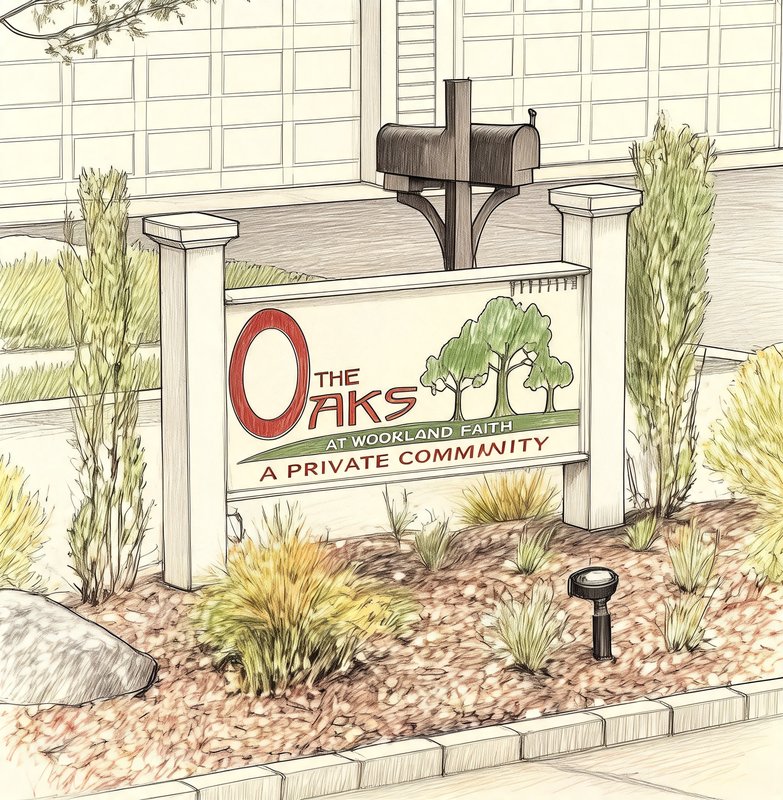
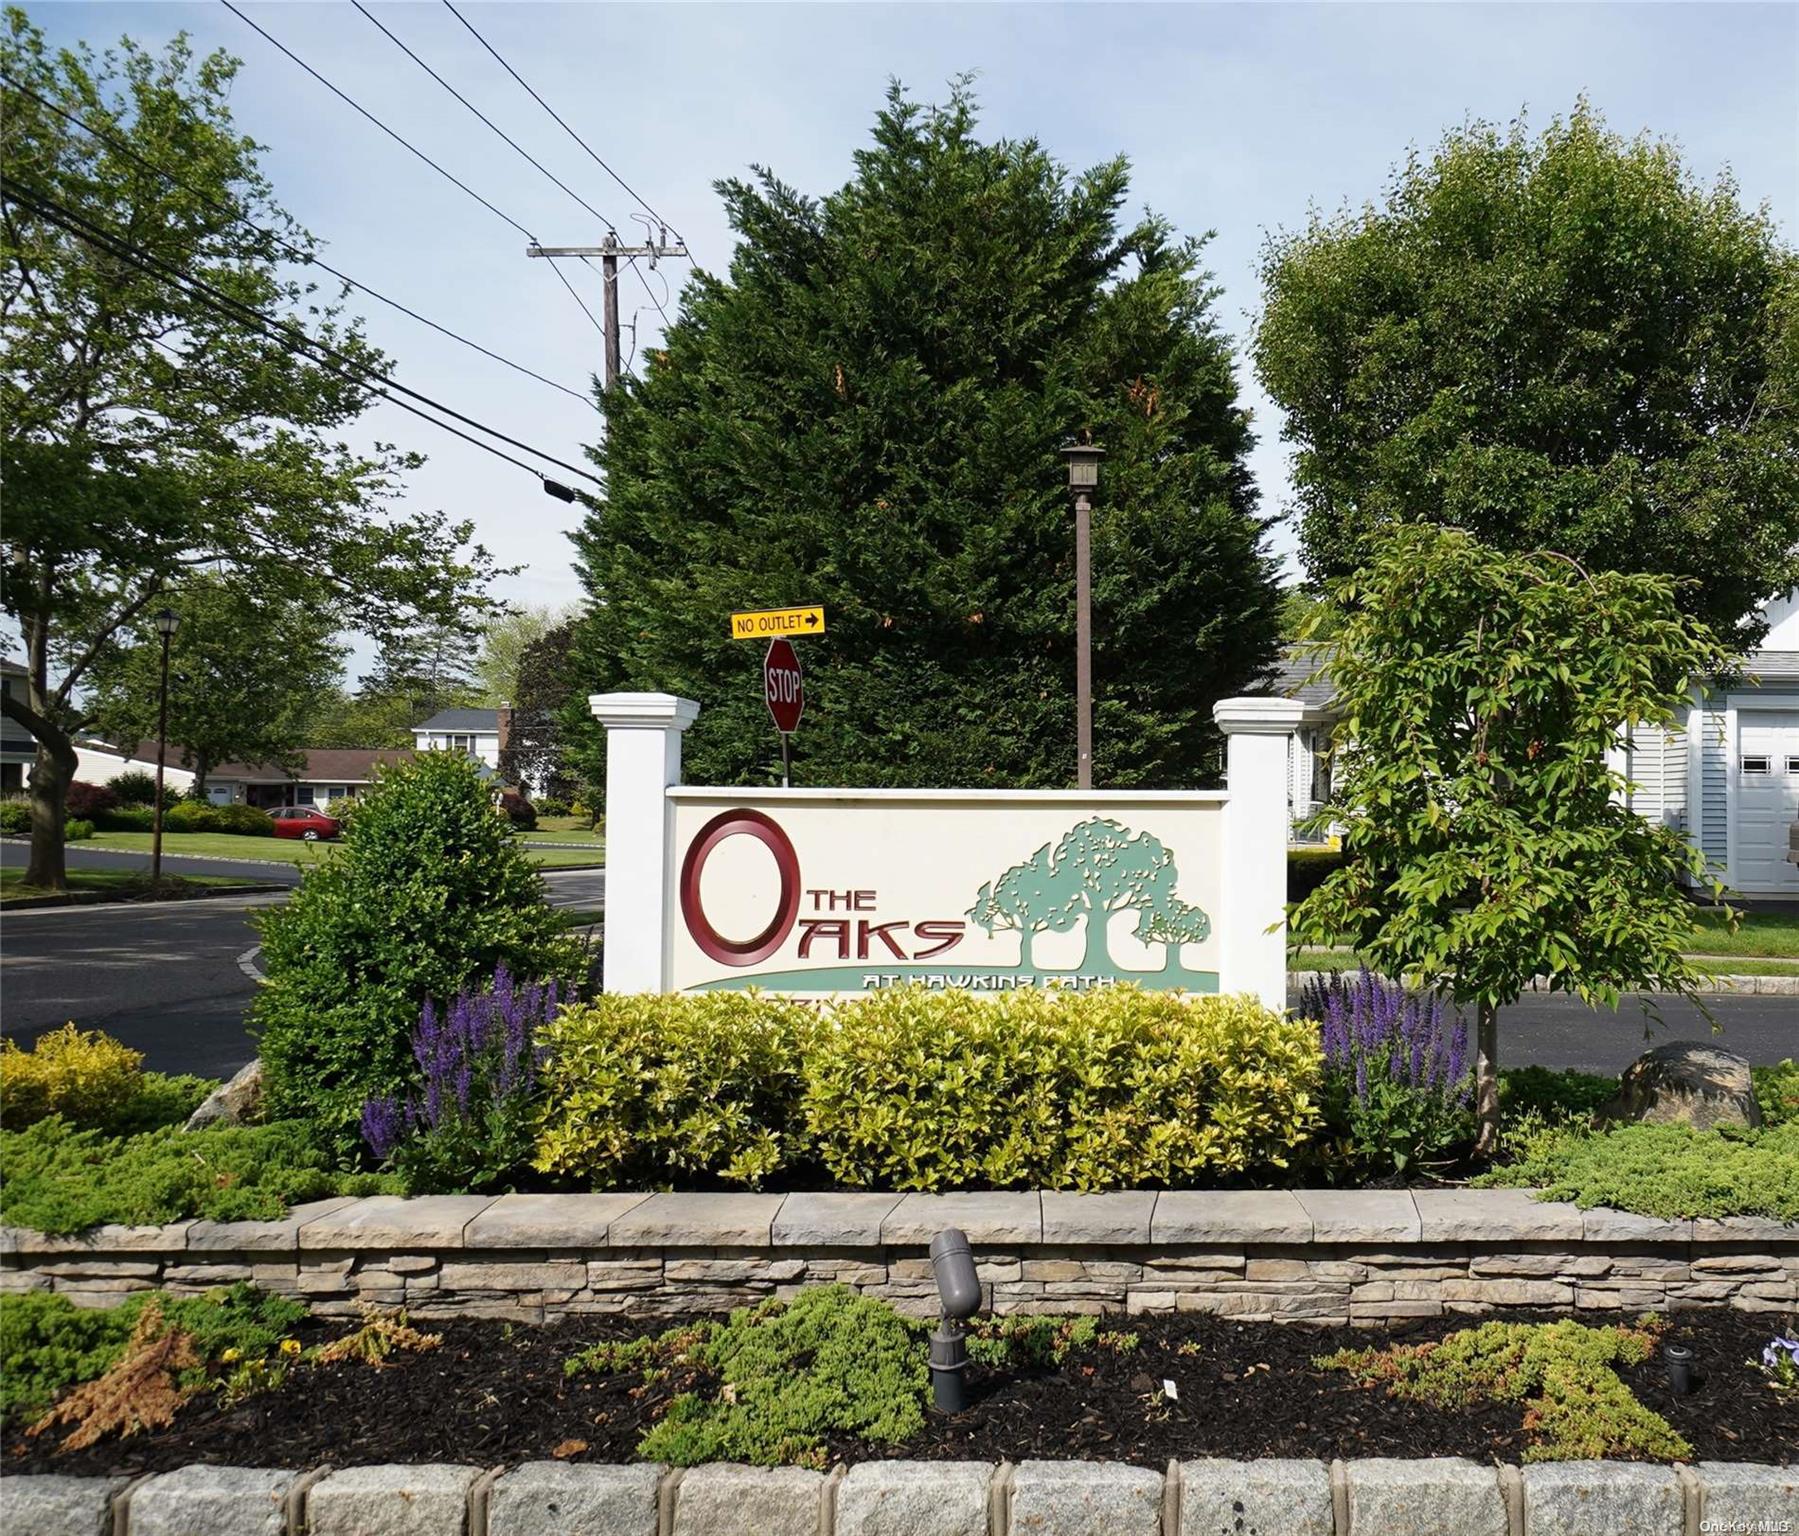
The Oaks at Hawkins Path
8 White Oak Ct, Coram, NY 11727
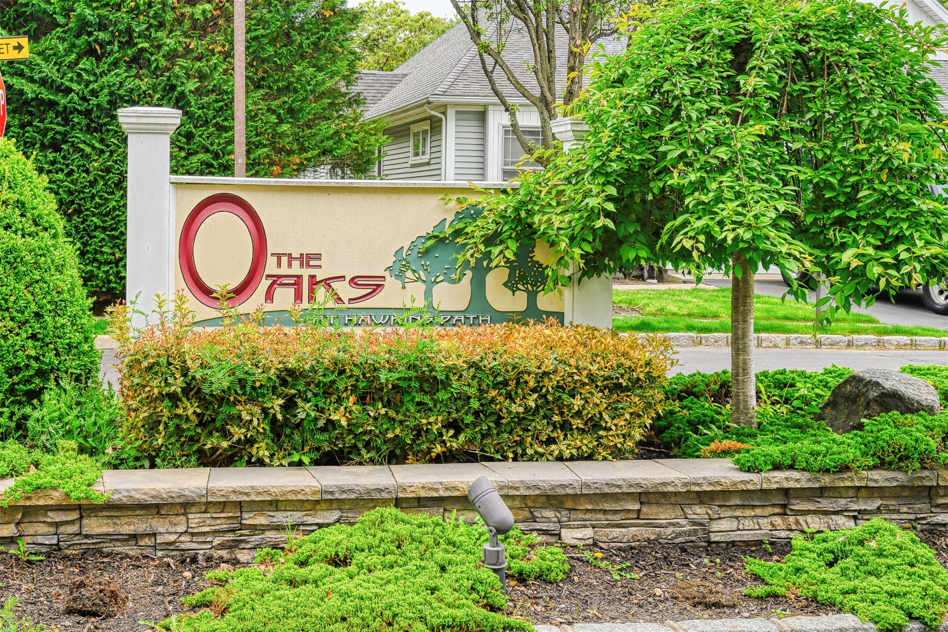
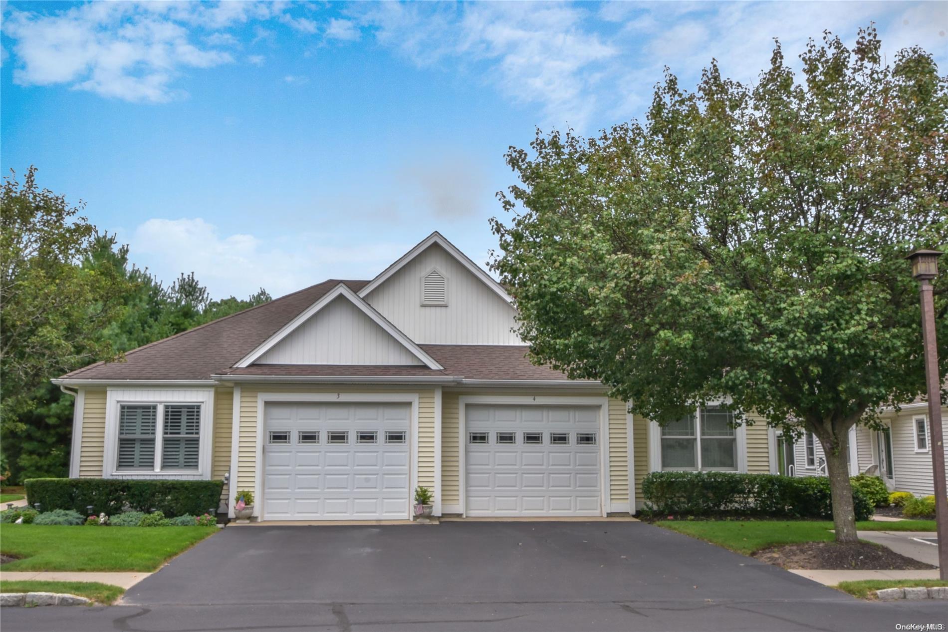
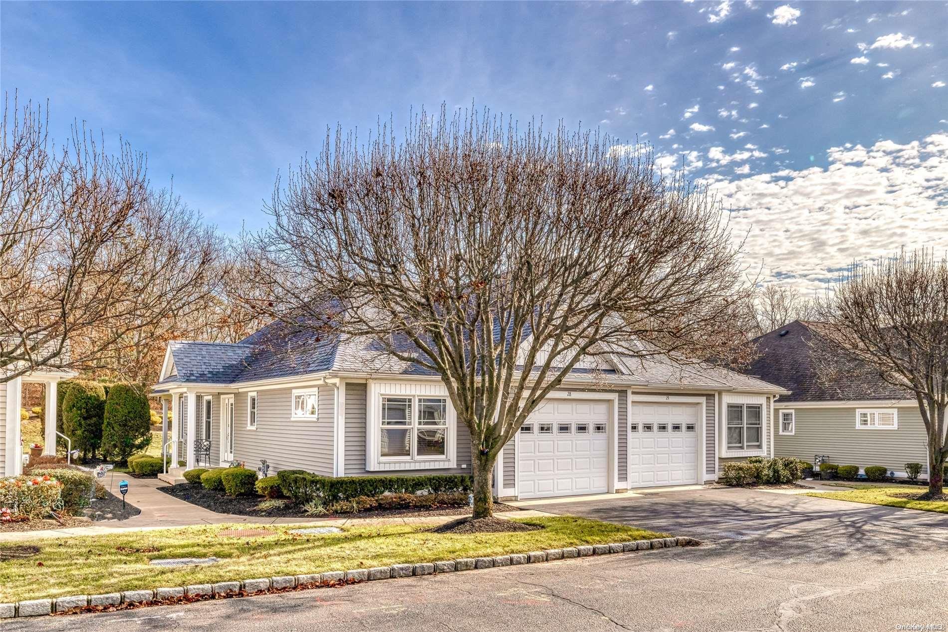
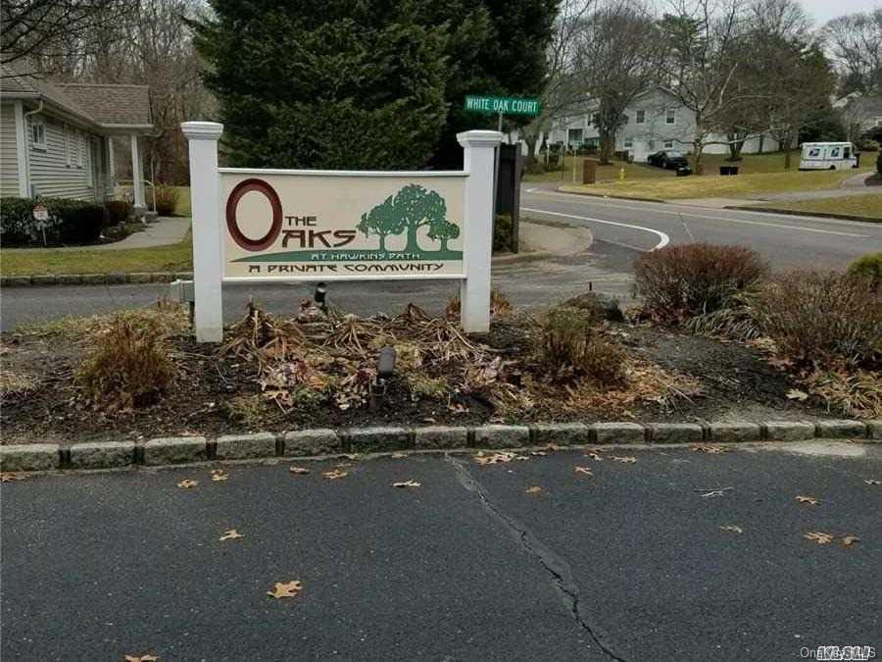
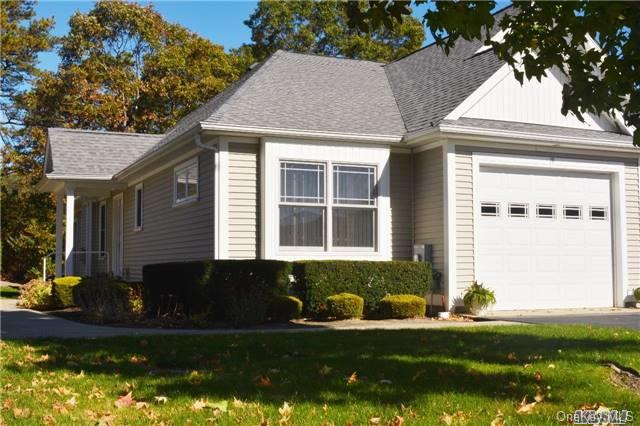
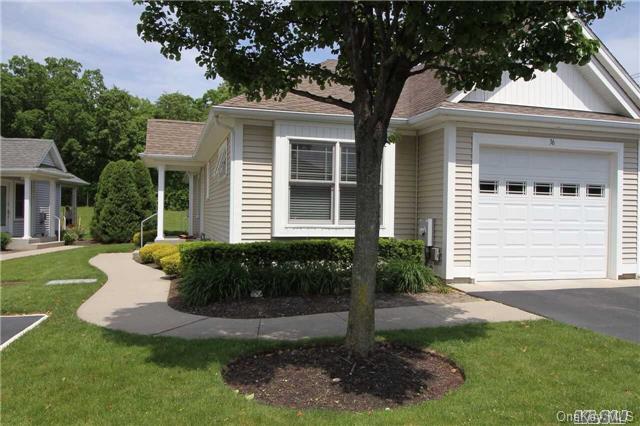
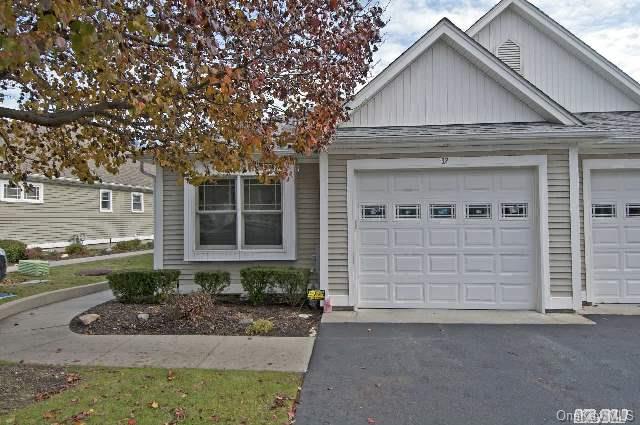
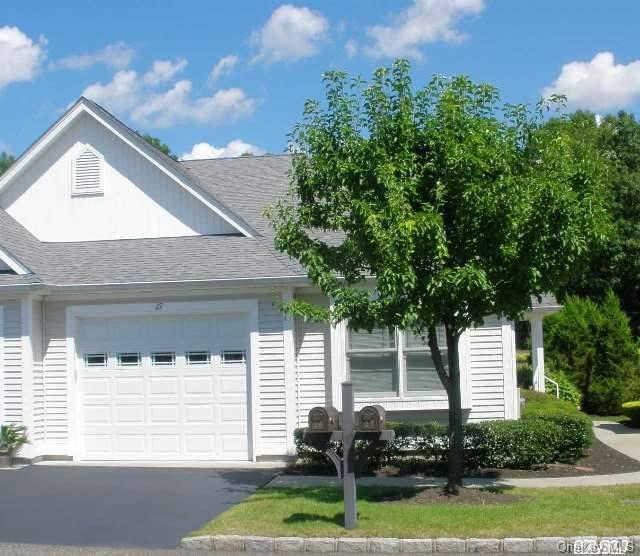
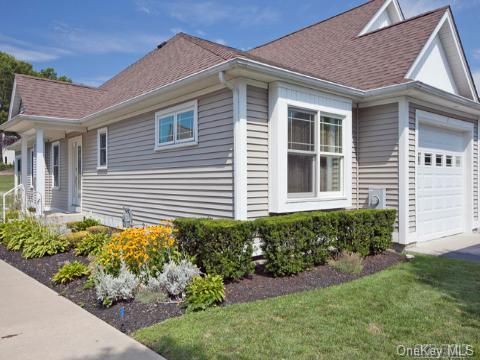
The Oaks at Hawkins Path Community
8 White Oak Ct, Coram, NY 11727 | Suffolk, NY county
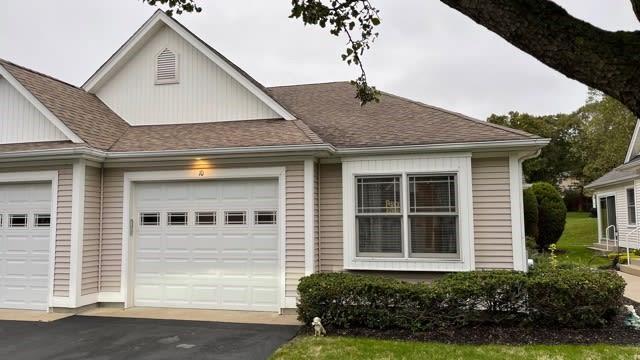
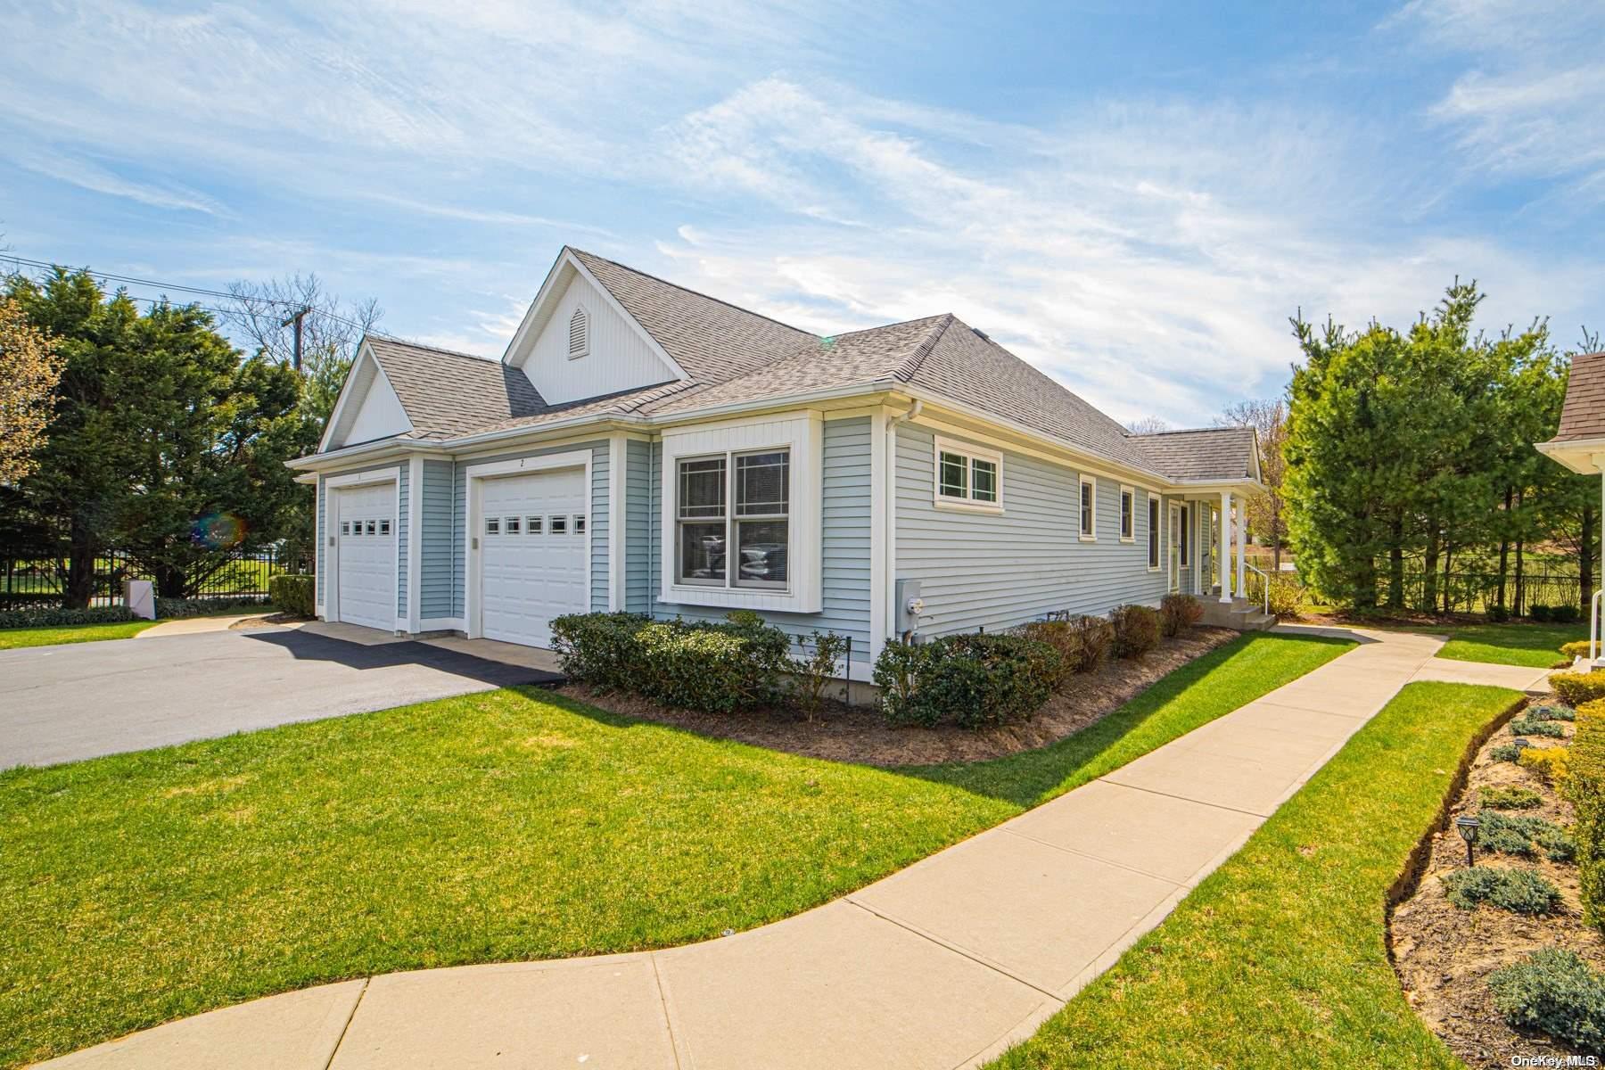
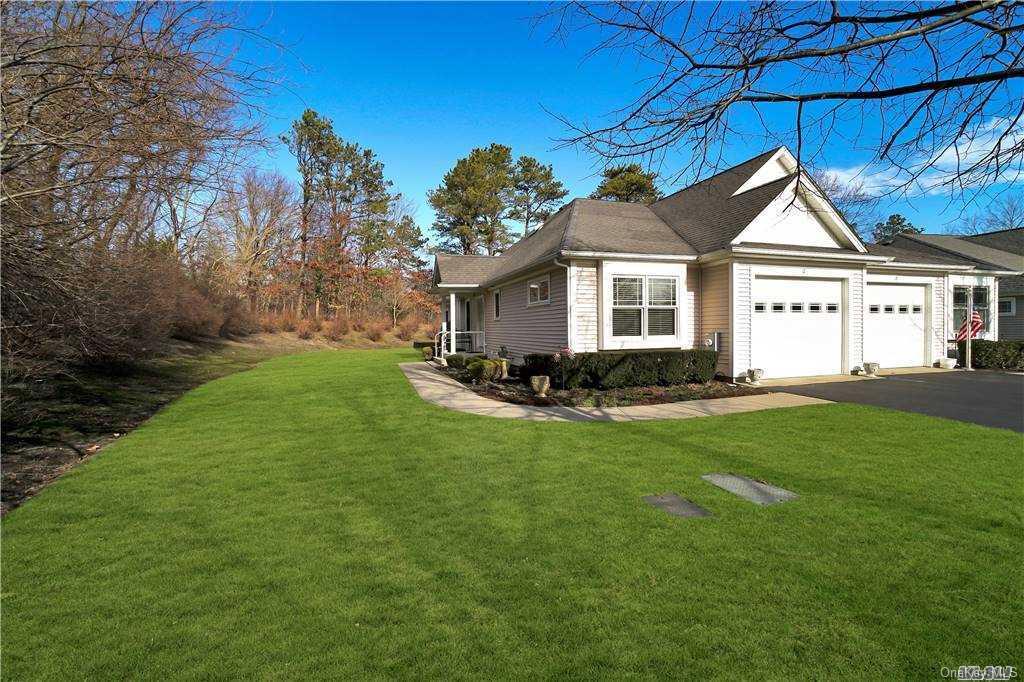
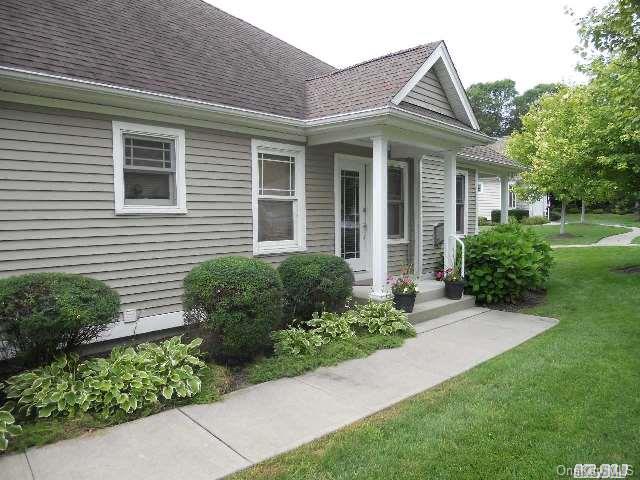
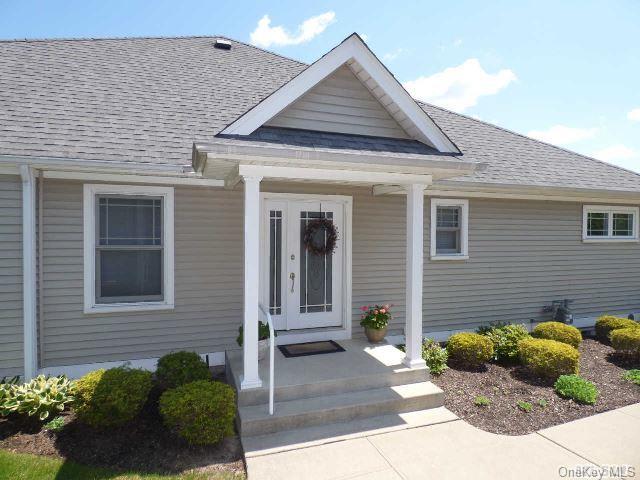
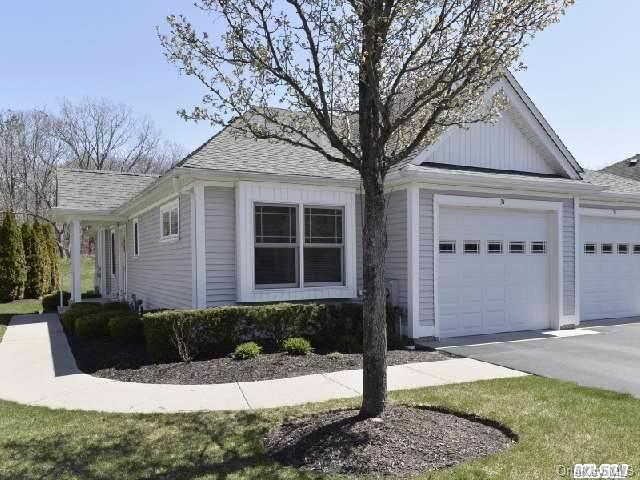
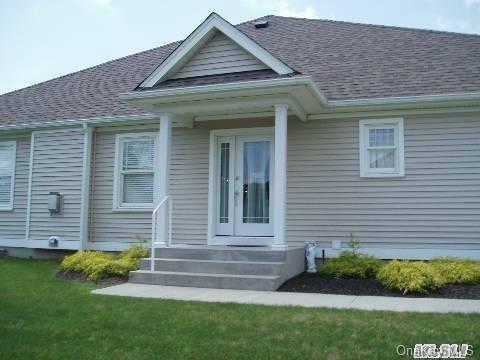
Homes at The Oaks at Hawkins Path are single-story ranch-style condominiums offered in both semi-detached and end-unit configurations, including the sought-after Model A. Interiors center on open floor plans that connect the living room, dining area and kitchen for effortless entertaining. Kitchens are a highlight — center-island eat-in designs with 42-inch cabinetry, granite counters and stainless steel appliances — while gas fireplaces anchor the living rooms. Finishes include hardwood flooring throughout, crown molding packages, tray ceilings in the primary suite, recessed hi-hat lighting and custom window treatments.
Outdoor living is woven into the design. Four-season rooms and enclosed sunrooms with radiant heated floors and air conditioning extend the living space year-round, while covered back porches, patios and sliding glass doors open to private grounds. Primary suites feature walk-in closets and en-suite baths with step-in showers or Jacuzzi tubs. Full basements — finished or ready to finish — add exceptional versatility and storage, some with egress windows and summer kitchens for guest quarters. Attached garages with private driveways, mud rooms with storage and slop sinks, and main-level laundry rooms complete the picture.
Many homes sit on quiet cul-de-sacs or desirable corner and end-unit positions within the community. The setting places residents just a short drive from the beautiful North Shore beaches and waterfront attractions.
1,619 sq.ft.
Average Lot Size
0
Active Listings
37
Total Housing Units
1,331
Average Square Footage
Resident Amenities
award_star
Grounds & Common Area Maintenance
pickleball
Pickleball Court
sports_tennis
Tennis Court
Schedule a visit
Tour for free, no strings attached.
Learn the The Oaks at Hawkins Path Story
Schedule a visit
Tour for free, no strings attached.
Resident Amenities
expand_lessActive Listings & Homes For Sale and For Rent
| Photo | Lot | Price | Beds | Baths | Square Feet | HOA Fees | |
|---|---|---|---|---|---|---|---|
| Loading listings data... | |||||||
Interactive Map
The Oaks at Hawkins Path Community (and nearby)The Oaks at Hawkins Path Residences
Data loading...
Available Home Models
A
Model A is a one-level ranch condominium with 1,315 square feet, two bedrooms, and two full bathrooms. Its open layout includes a primary suite with a walk-in closet and step-in shower, a second bedroom, and main-level laundry. The home also offers a garage and a full basement, with some versions featuring finished space for a den and office. Additional described features include an eat-in kitchen, fireplace, heated sunroom, central air conditioning, and gas heat. Residents of this 55-and-better community can enjoy a putting green, bocce, shuffleboard, gazebo, and gardening area.
- Condominium
- Build Type
- 2
- Beds
- 2
- Baths
- 1,315
- Sqft
- —
- Garages
- 1
- Stories
Available Home Models
A
- Condominium
- Build Type
- 2
- Beds
- 2
- Baths
- 1,315
- Sqft
- —
- Garages
- 1
- Stories
Model A is a one-level ranch condominium with 1,315 square feet, two bedrooms, and two full bathrooms. Its open layout includes a primary suite with a walk-in closet and step-in shower, a second bedroom, and main-level laundry. The home also offers a garage and a full basement, with some versions featuring finished space for a den and office. Additional described features include an eat-in kitchen, fireplace, heated sunroom, central air conditioning, and gas heat. Residents of this 55-and-better community can enjoy a putting green, bocce, shuffleboard, gazebo, and gardening area.
Recent Activity at The The Oaks at Hawkins Path Community
| Date | Lot | Status | |
|---|---|---|---|
| Loading activity data... | |||
Floorplans
Loading floorplans…
Community Facts
- Community Name: The Oaks at Hawkins Path
- Neighborhood:
- Year Established: None
- Total Homes: 37 residences
- Property Type: —
- County: Suffolk, NY county
- Available Sales Listings: 0
- Available Rental Listings: 0
- Lifestyle & HOA: The Oaks at Hawkins Path is a 55-and-better community built around easy, low-maintenance living. Residents here enjoy a genuinely social, amenity-rich setting: a bocce court, putting green, shuffleboard and horseshoe areas, a community gazebo, a community storage shed, and designated garden plots for those who like to grow their own. The community is pet friendly and the grounds are beautifully maintained with manicured lawns and professional landscaping complete with in-ground sprinklers. Life here is designed for downsizing without compromise. One-level floor plans put the primary suite, laundry and main living areas all on a single floor, so everyday routines stay simple. Monthly common charges are reasonable, and residents describe a friendly neighborhood where neighbors share a similar stage of life — a place that fosters real camaraderie and companionship. With move-in ready homes featuring recent updates such as new roofs, fresh paint and new central air conditioning compressors, the focus stays on enjoying your home rather than maintaining it. Just unpack and start enjoying the lifestyle.
Frequently Asked Questions
Learn more about the The Oaks at Hawkins Path community and available homes for sale and rent here in Coram.
When was The Oaks at Hawkins Path built?
The Oaks at Hawkins Path was built in None.
Where is The Oaks at Hawkins Path located?
The Oaks at Hawkins Path is located at 8 White Oak Ct in Coram in NY.
What amenities does the The Oaks at Hawkins Path community provide?
The Oaks at Hawkins Path provides the following resident amenities: Grounds & Common Area Maintenance, Pickleball Court, Tennis Court.
What county is The Oaks at Hawkins Path located in?
The Oaks at Hawkins Path is located in Suffolk, NY county.
How many homes are currently available in The Oaks at Hawkins Path for sale or for rent?
Out of 37 homes in The Oaks at Hawkins Path, there are currently 0 sales listings and 0 rental listings available.
What is the average square footage in the The Oaks at Hawkins Path community?
The average square footage of homes in The Oaks at Hawkins Path is 1331 sq.ft.
How big is the The Oaks at Hawkins Path community?
The The Oaks at Hawkins Path community is made up of 37 homes with an average lot size of 1619 sq.ft.
Schedule a Visit
Ask a Question
Join Waitlist
Save this Home to Your Profile
Enter your email to save this home, get price drop and status alerts, and view your favorites anytime. We'll send a link to your inbox to finish saving.
OR
By continuing, you agree to receive email updates from Casamere related to your saved items. You can manage your preferences or unsubscribe at any time. See our Terms & Privacy Policy
To continue, click the link sent to
Not seeing the email in your inbox?