Hunt Club
8 Dove Path, Coram, NY 11727
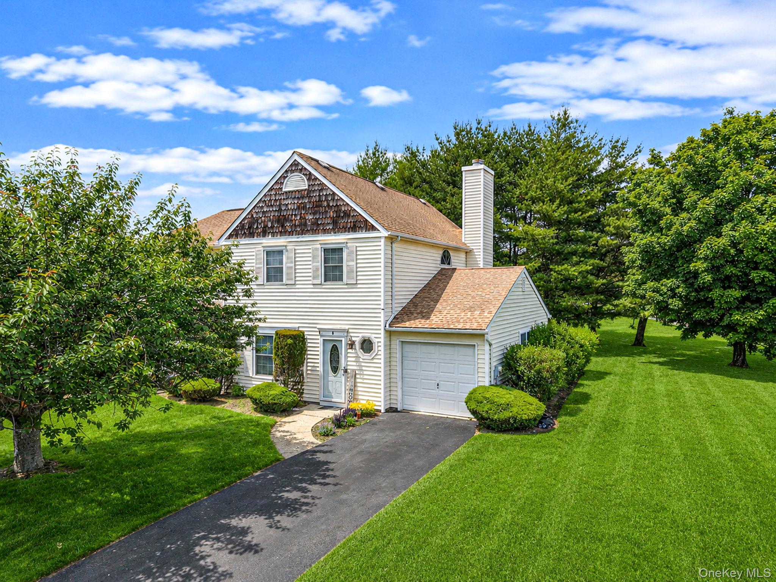
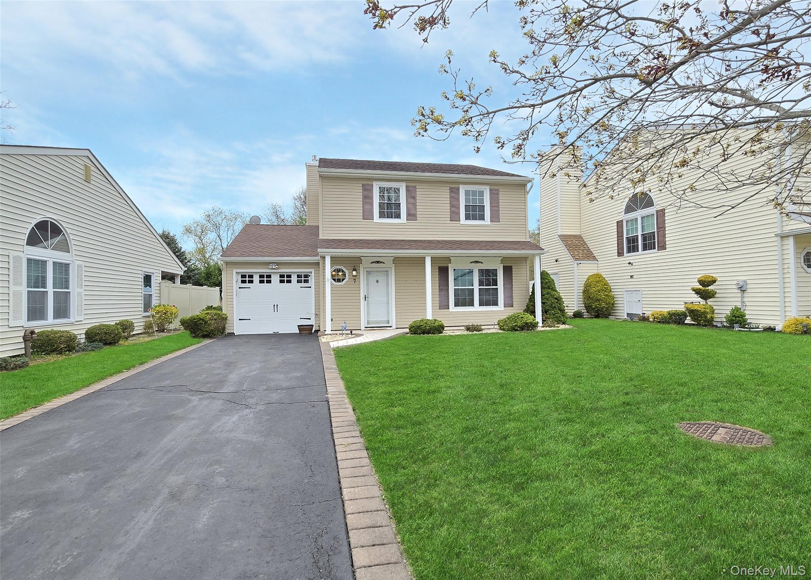
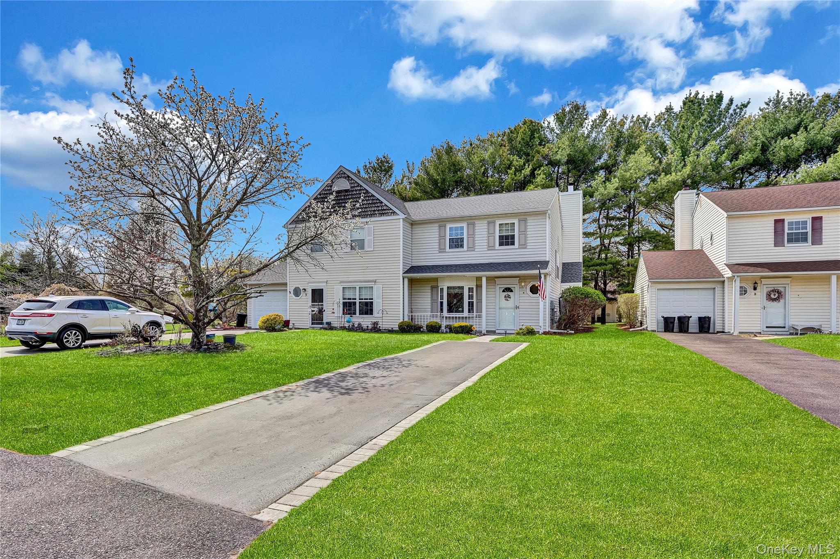
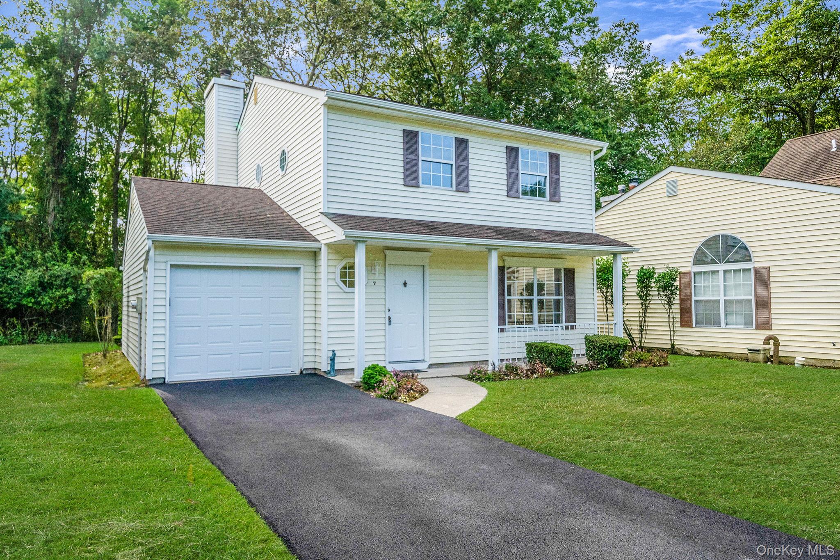
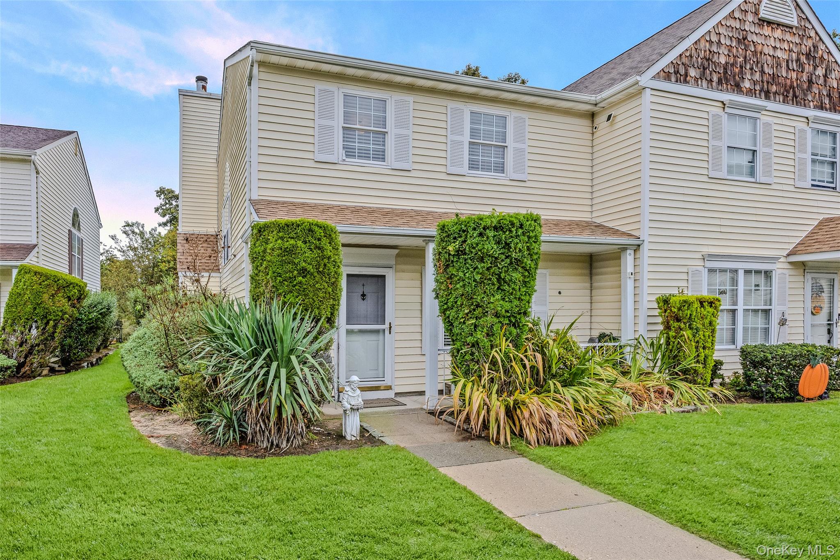
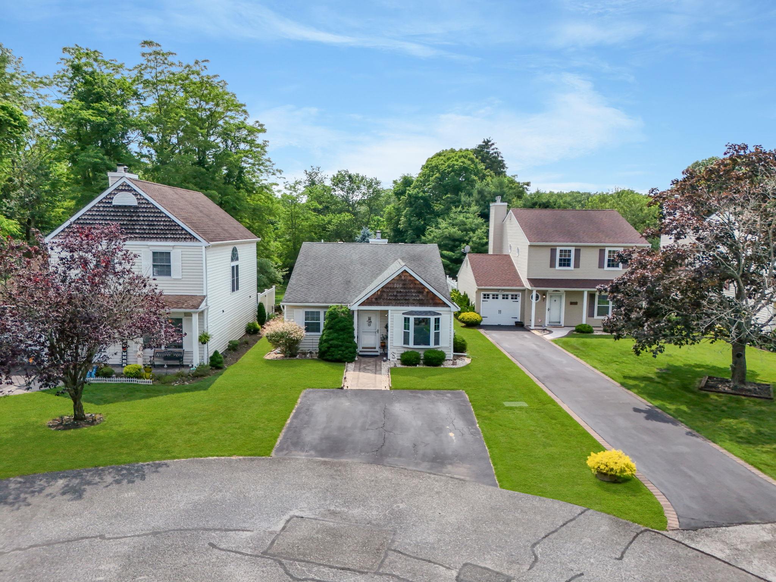
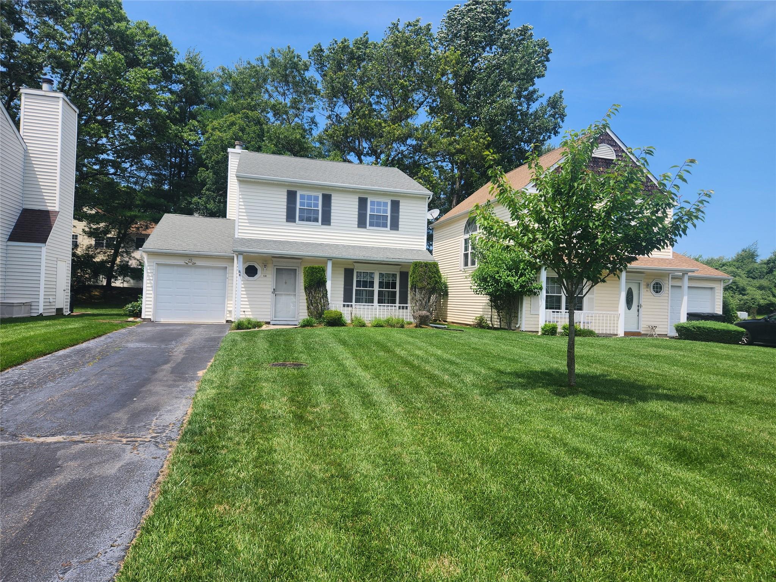
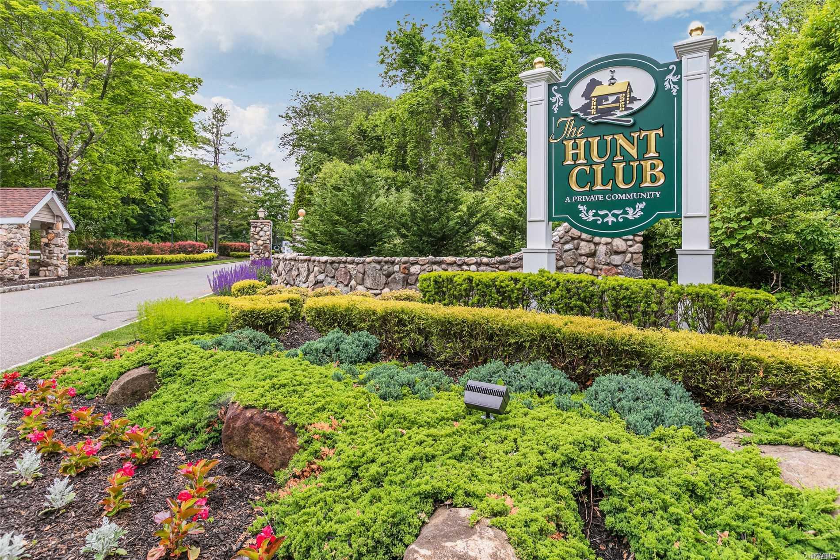
Hunt Club Community
8 Dove Path, Coram, NY 11727 | Suffolk, NY county
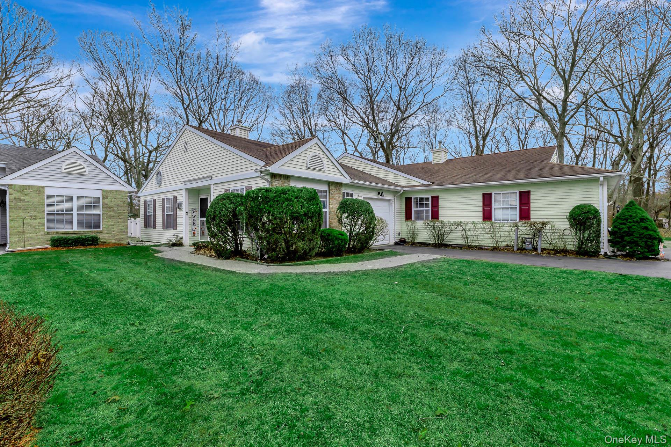
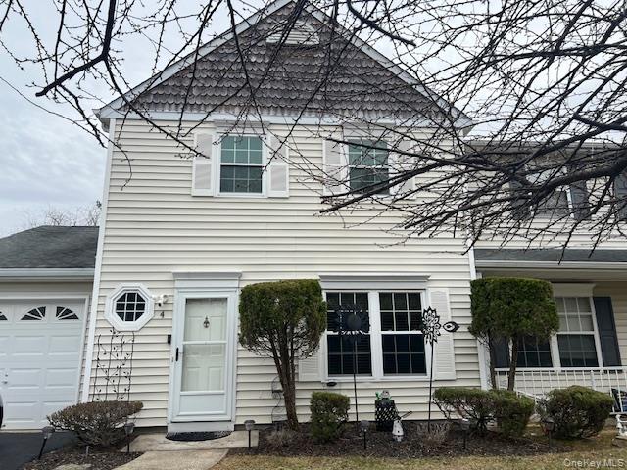
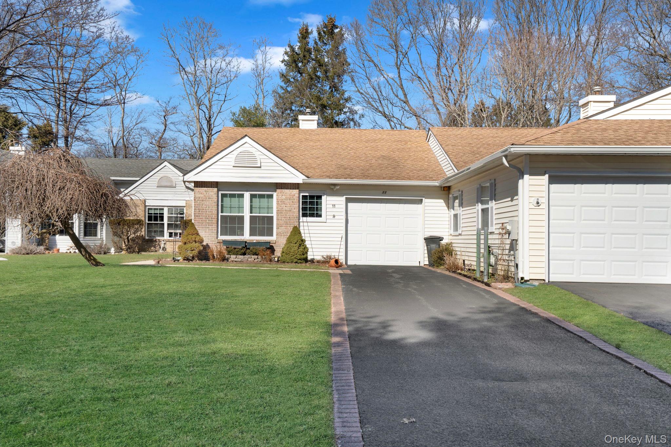
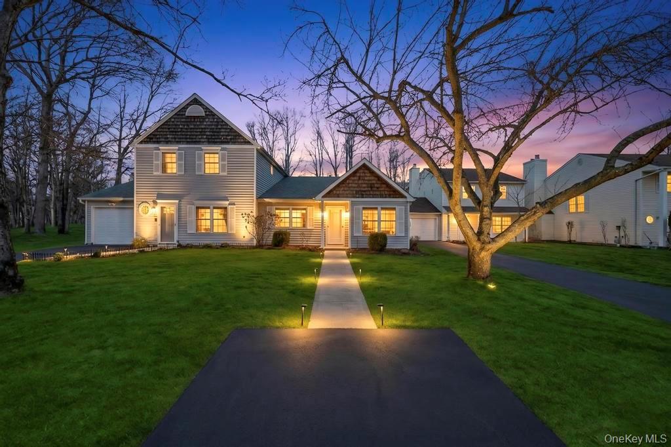
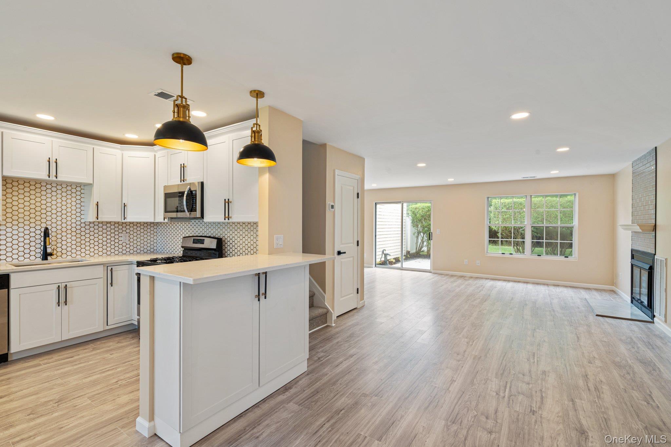
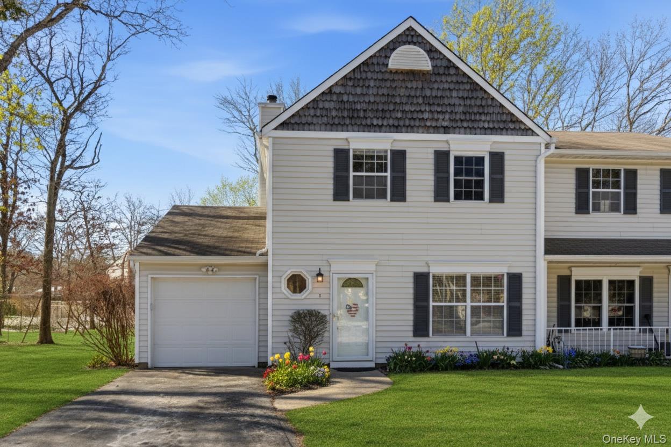
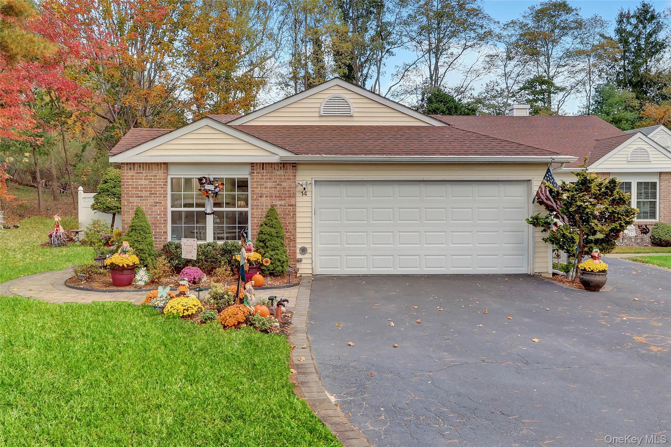
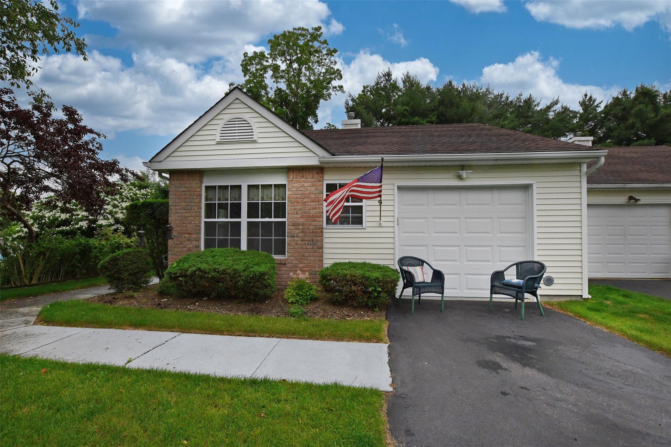
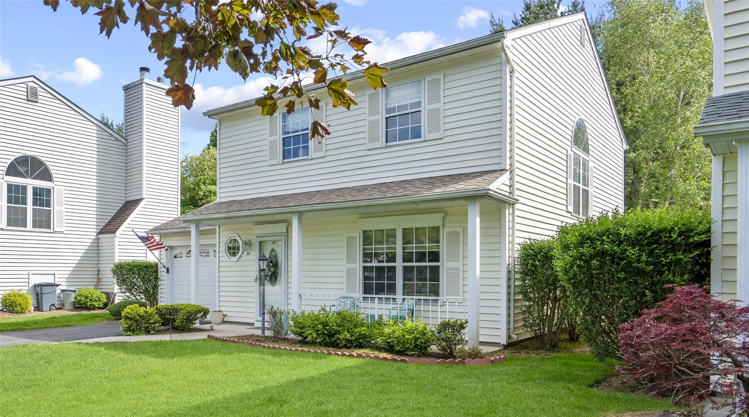
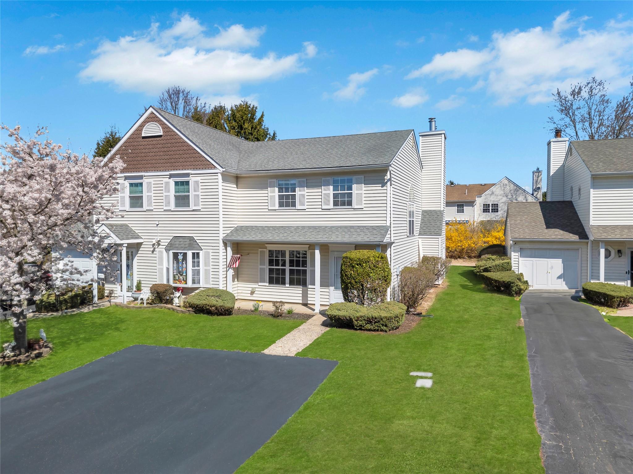
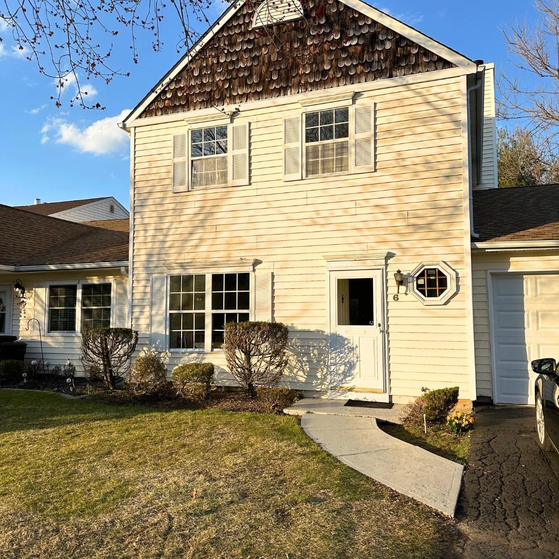
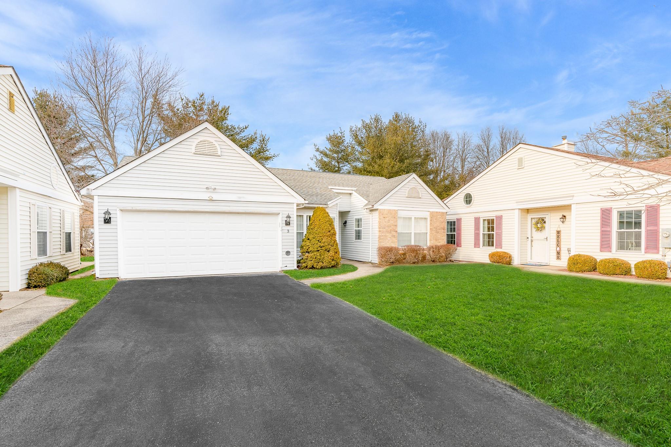
The Hunt Club offers a diverse collection of homes designed for comfort and style. From spacious ranch-style residences with vaulted ceilings and attached garages to charming townhouses and condos with open-concept layouts, there’s a perfect fit for every lifestyle. Many homes have been meticulously updated with modern kitchens featuring granite countertops and stainless steel appliances, cozy fireplaces (both wood-burning and gas), and spa-inspired bathrooms—some even include Jacuzzi tubs, custom showers with multi-head jets, and private saunas. End units provide extra privacy and often overlook peaceful wooded views or nature preserves.
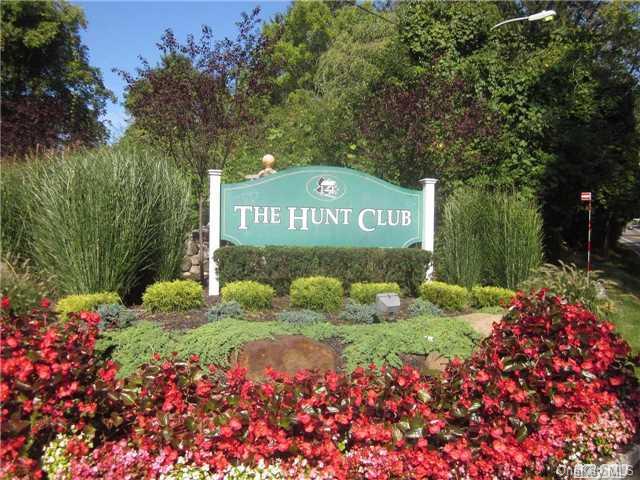
Nestled in a park-like setting in Coram, Suffolk County, this gated community boasts professionally landscaped grounds and a tranquil ambiance. Whether you’re relaxing on your private patio or entertaining guests in your spacious living area, the natural beauty surrounds you. With a variety of home styles—from single-level ranches to multi-level townhomes—and thoughtful details like attached garages, private driveways, and in-unit laundry conveniences, The Hunt Club delivers a lifestyle that’s both refined and relaxed.
2,140 sq.ft.
Average Lot Size
0
Active Listings
274
Total Housing Units
1,397
Average Square Footage
Resident Amenities
sports_basketball
Basketball Court
family_group
Clubhouse
fitness_center
Fitness Center
award_star
Gated Community
award_star
Grounds & Common Area Maintenance
award_star
Hot Tub / Jacuzzi
pickleball
Pickleball Court
playground_2
Playground
pool
Pool
award_star
Spa
sports_tennis
Tennis Court
award_star
Walking / Biking Trails
Schedule a visit
Tour for free, no strings attached.
Learn the Hunt Club Story
Schedule a visit
Tour for free, no strings attached.
Resident Amenities
expand_lessActive Listings & Homes For Sale and For Rent
| Photo | Lot | Price | Beds | Baths | Square Feet | HOA Fees | |
|---|---|---|---|---|---|---|---|
| Loading listings data... | |||||||
Interactive Map
Hunt Club Community (and nearby)Hunt Club Residences
Data loading...
Available Home Models
Augusta
Priced from $449,000
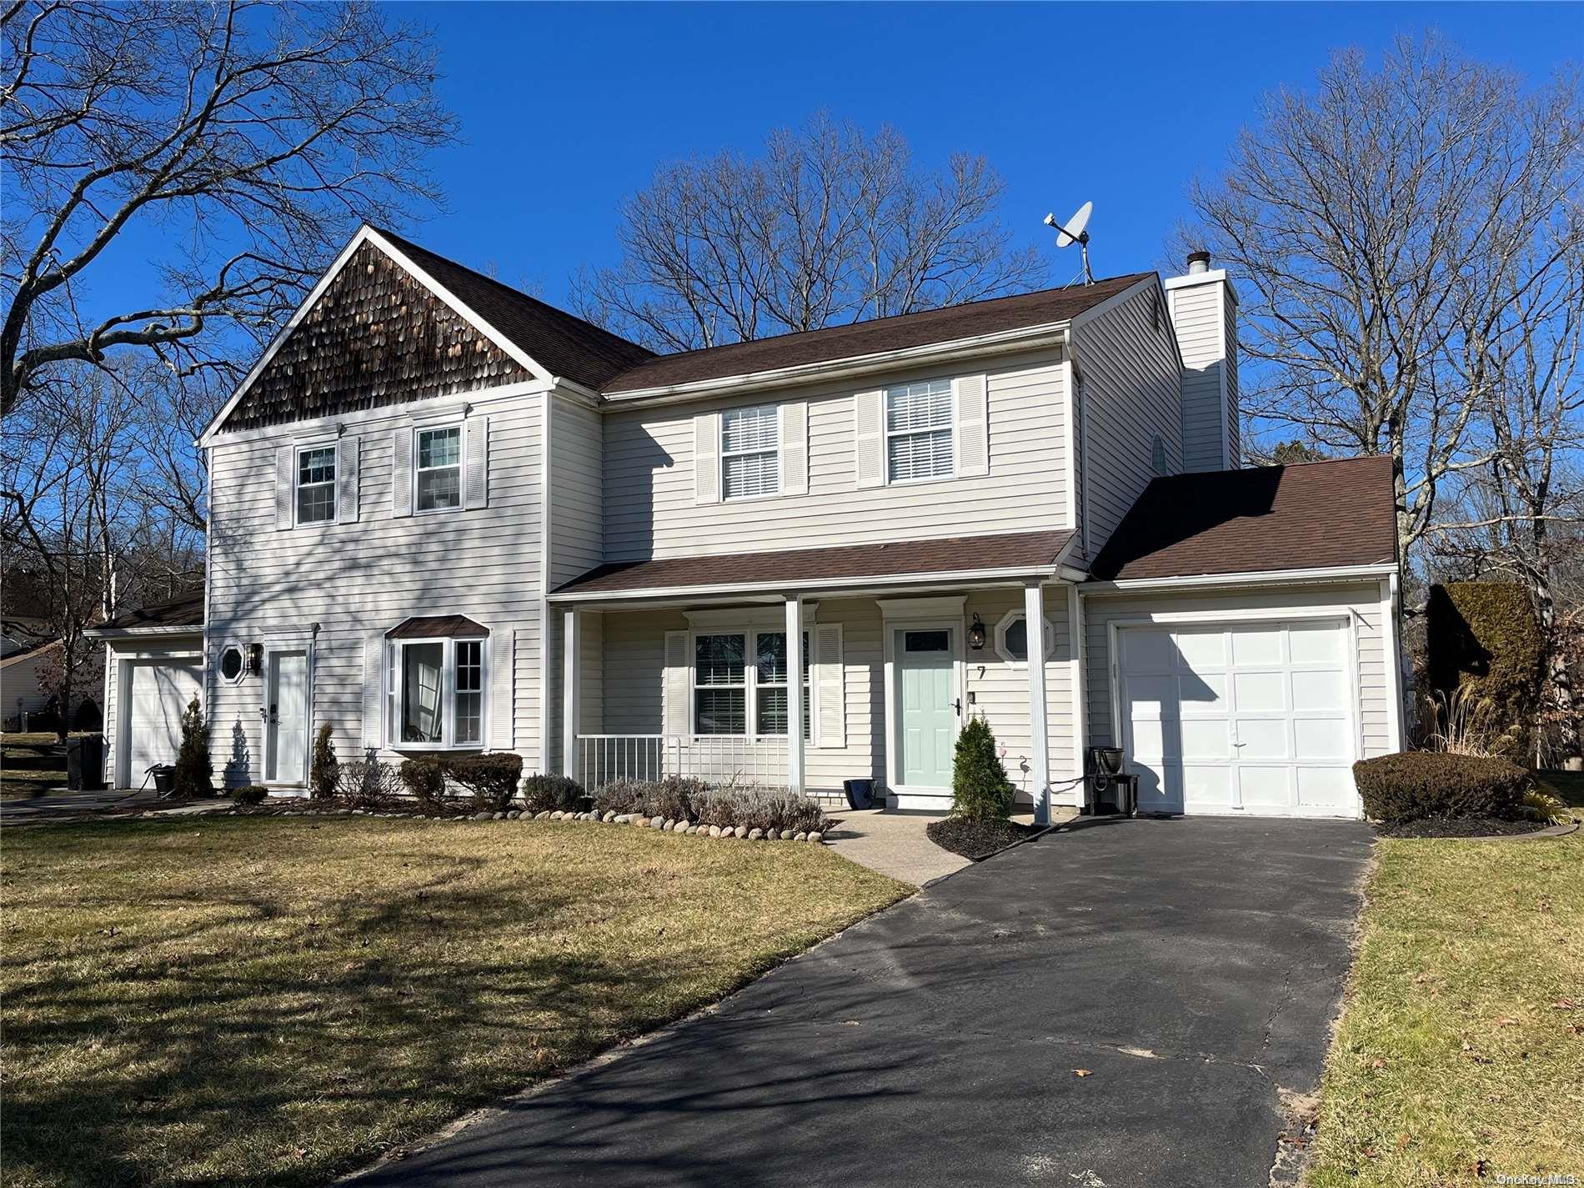
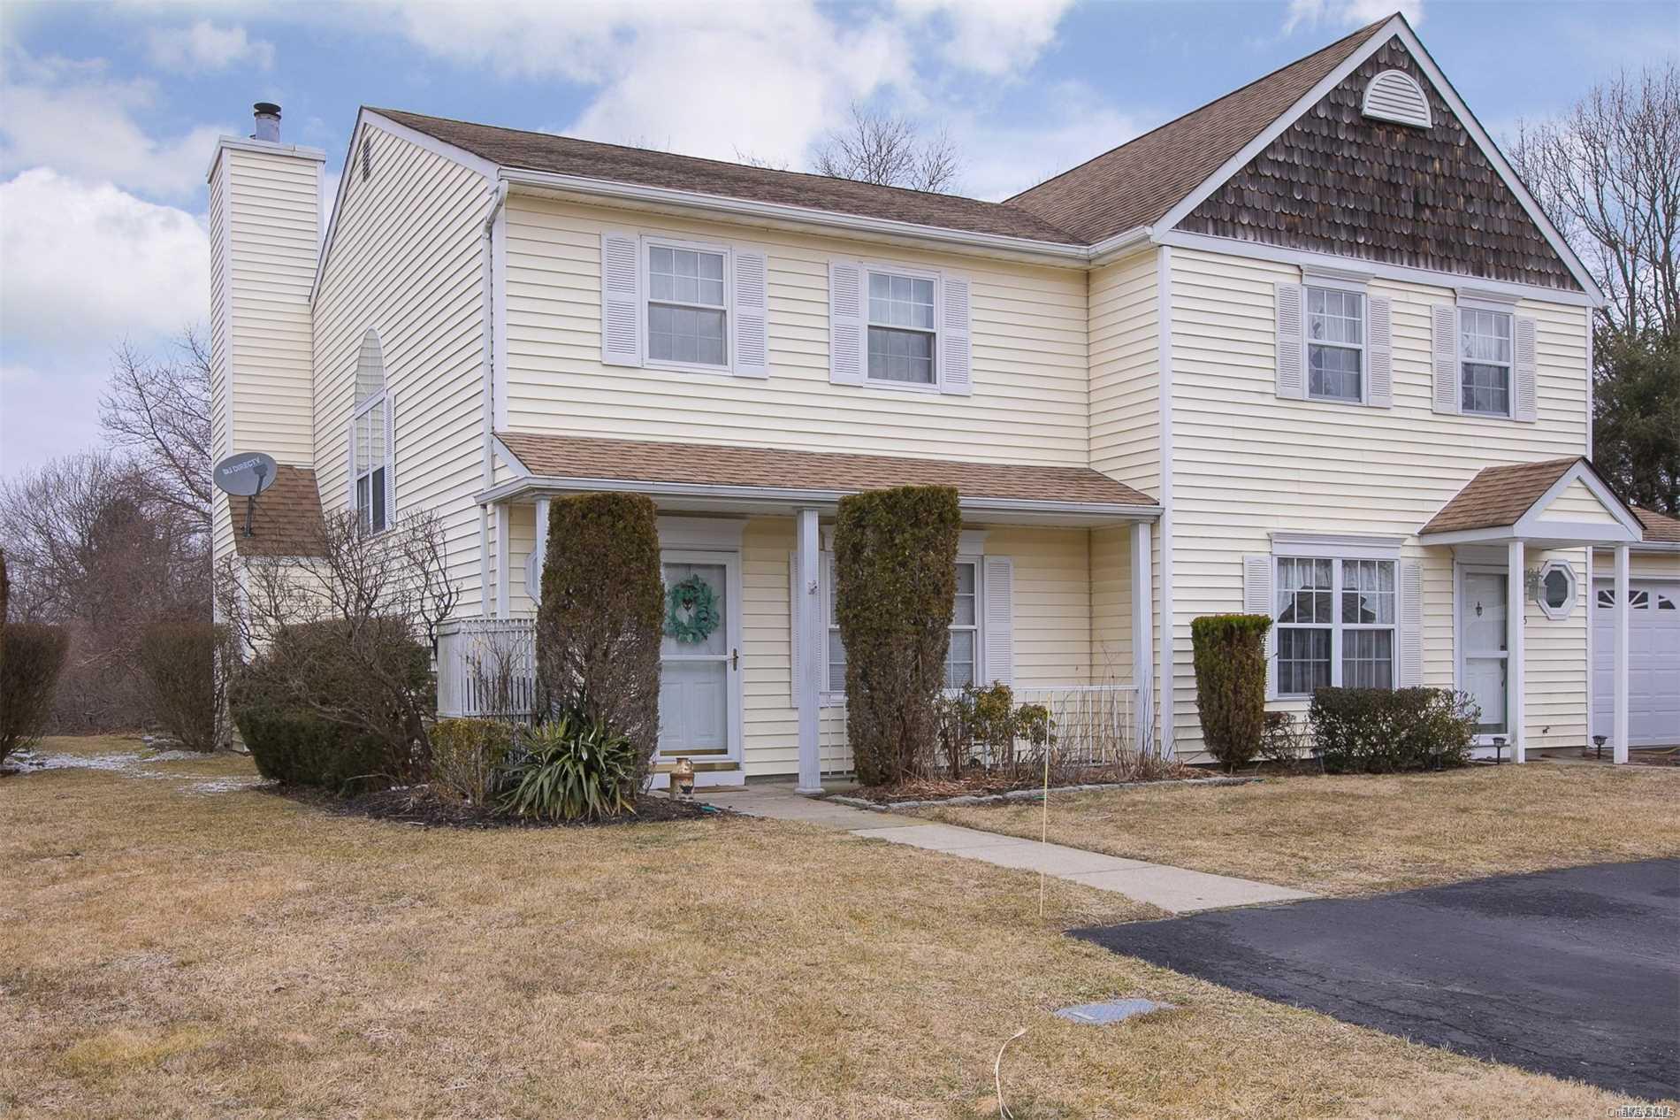
Welcome to the Augusta, a charming home plan located in the desirable Hunt Club community, built by The Klar Organization. This model typically features 2 to 3 bedrooms and 2 bathrooms, providing a comfortable living space for families and individuals alike. Residents of Hunt Club enjoy access to a variety of amenities, including a clubhouse, gym, pools, and tennis courts, enhancing the community experience. With its inviting design and thoughtful layout, the Augusta is a wonderful choice for those seeking a welcoming home in a vibrant neighborhood.
- Townhouse
- Build Type
- 2–3
- Beds
- 2
- Baths
- —
- Sqft
- —
- Garages
- —
- Stories
Cambridge
Priced from $619,000
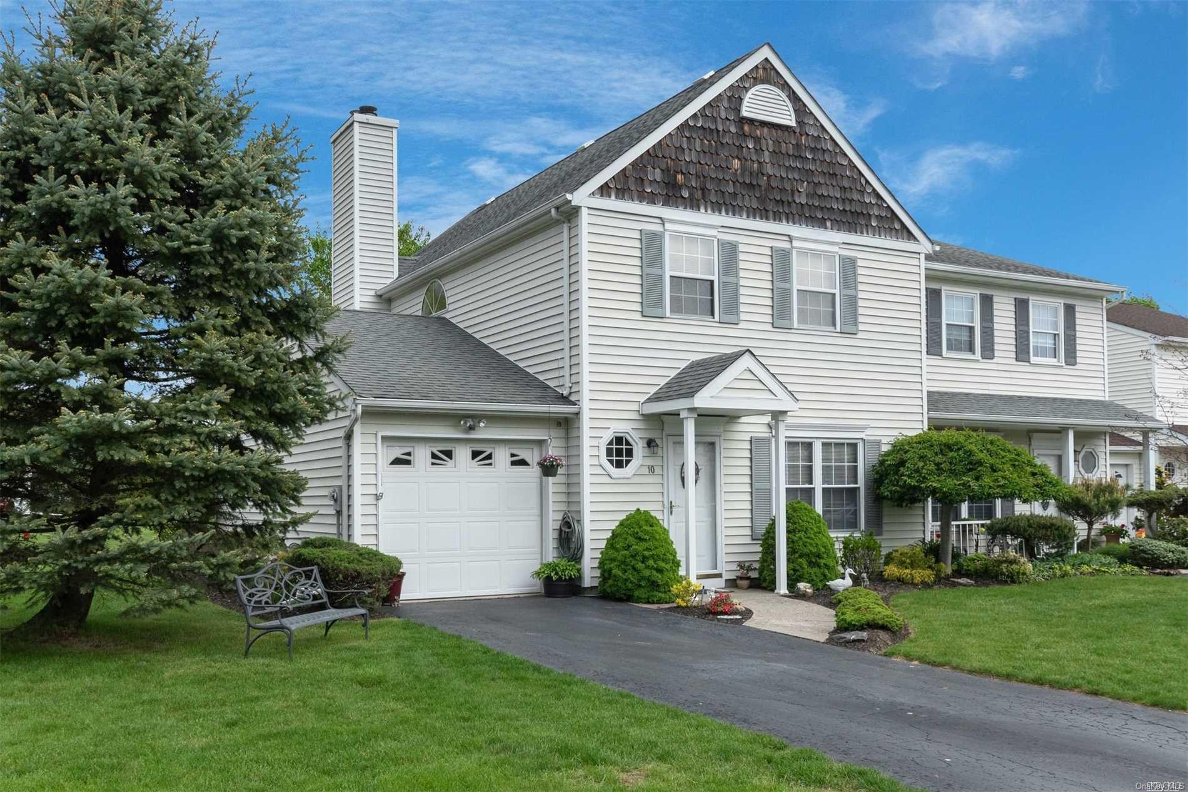
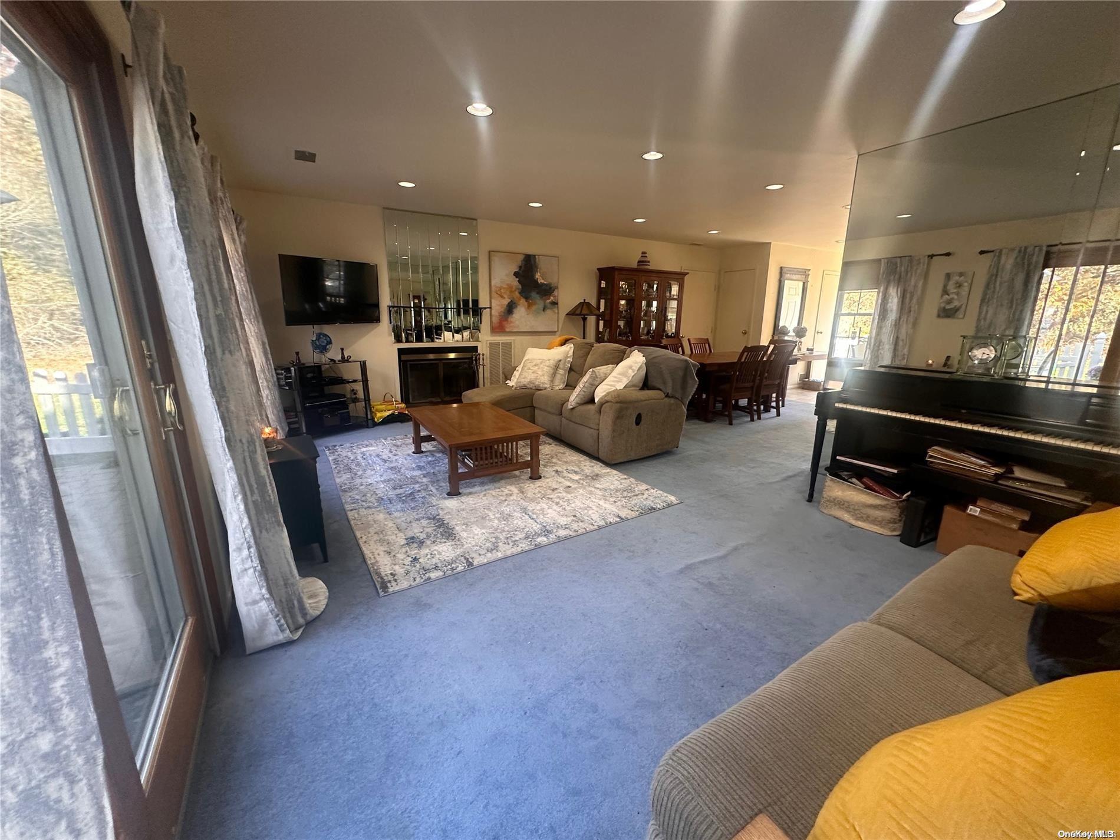
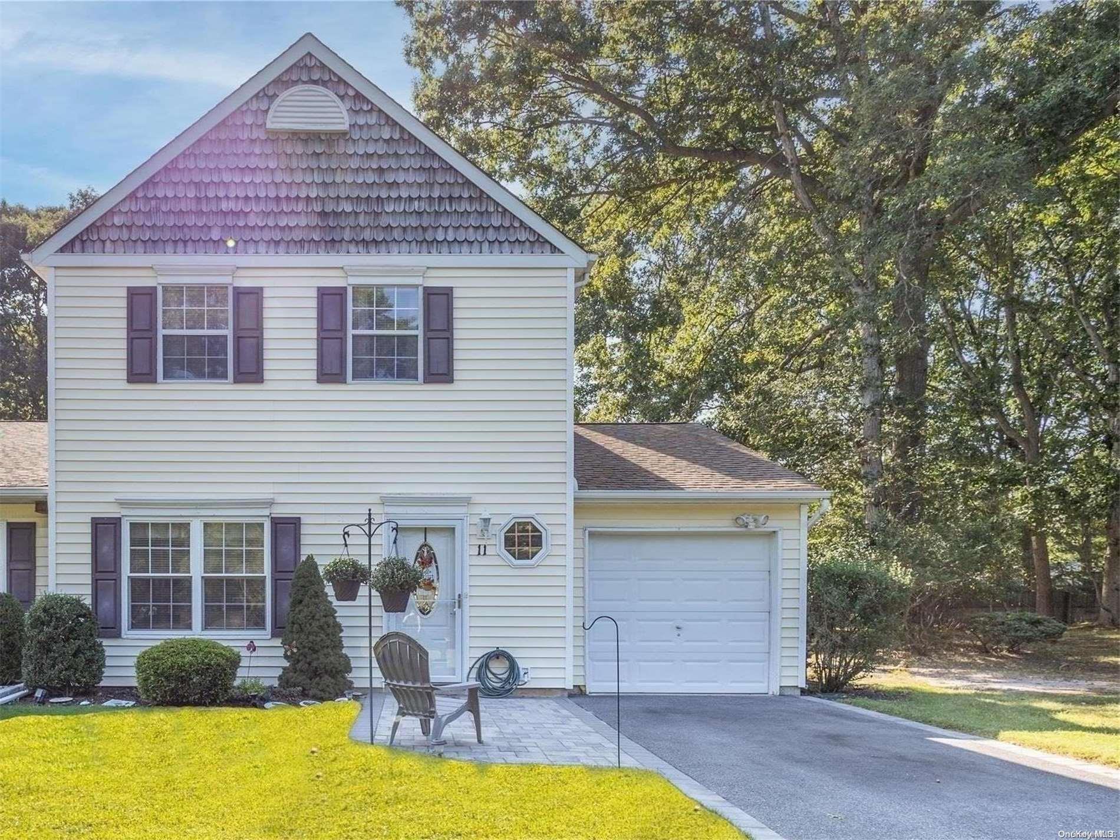
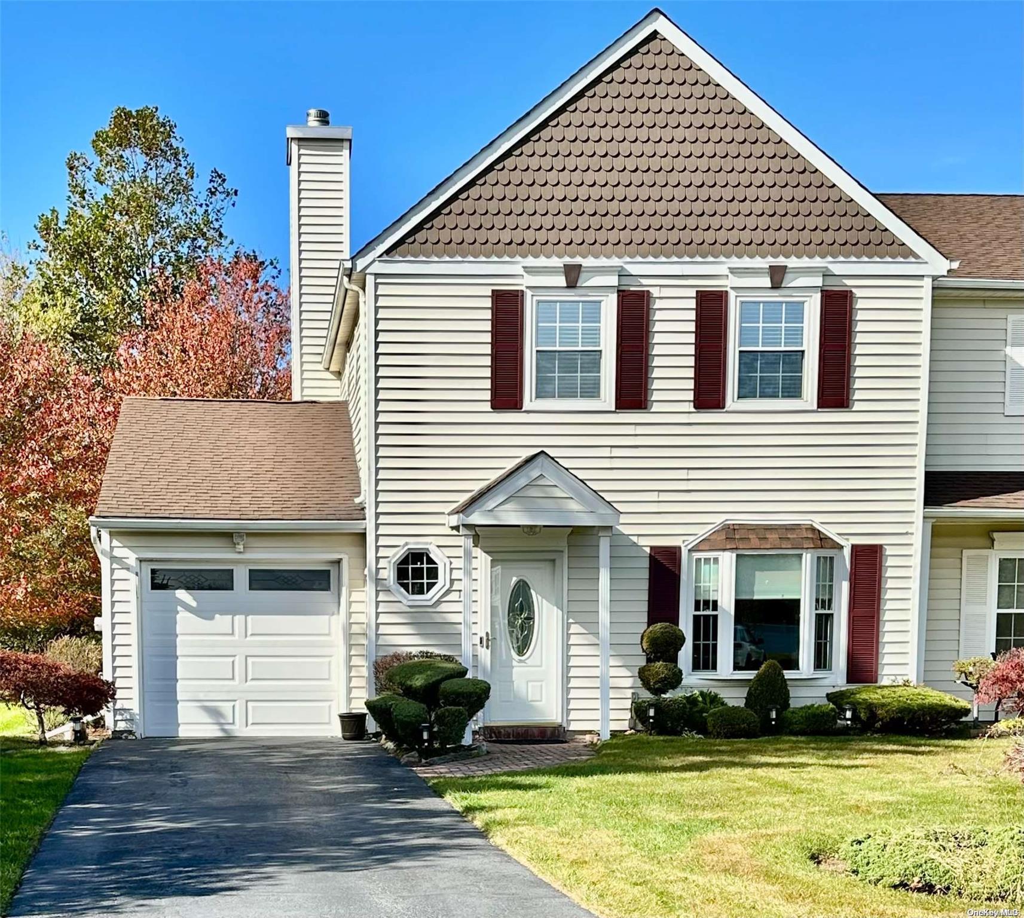
Introducing the Cambridge, a charming home located in the desirable Hunt Club community by The Klar Organization. This model features 3 bedrooms and 3 bathrooms, providing ample space for comfortable living. With a living area ranging from 1,200 to 1,428 sq ft and two stories, the Cambridge is designed for both functionality and style. Additionally, it includes a garage space, making it a practical choice for modern families. Experience the welcoming atmosphere of the Cambridge in Hunt Club, where community and comfort come together.
- Townhouse
- Build Type
- 3
- Beds
- 3
- Baths
- 1,200–1,428
- Sqft
- 1
- Garages
- 2
- Stories
Available Home Models
Augusta
Priced from $449,000
- Townhouse
- Build Type
- 2–3
- Beds
- 2
- Baths
- —
- Sqft
- —
- Garages
- —
- Stories
Welcome to the Augusta, a charming home plan located in the desirable Hunt Club community, built by The Klar Organization. This model typically features 2 to 3 bedrooms and 2 bathrooms, providing a comfortable living space for families and individuals alike. Residents of Hunt Club enjoy access to a variety of amenities, including a clubhouse, gym, pools, and tennis courts, enhancing the community experience. With its inviting design and thoughtful layout, the Augusta is a wonderful choice for those seeking a welcoming home in a vibrant neighborhood.
Cambridge
Priced from $619,000
- Townhouse
- Build Type
- 3
- Beds
- 3
- Baths
- 1,200–1,428
- Sqft
- 1
- Garages
- 2
- Stories
Introducing the Cambridge, a charming home located in the desirable Hunt Club community by The Klar Organization. This model features 3 bedrooms and 3 bathrooms, providing ample space for comfortable living. With a living area ranging from 1,200 to 1,428 sq ft and two stories, the Cambridge is designed for both functionality and style. Additionally, it includes a garage space, making it a practical choice for modern families. Experience the welcoming atmosphere of the Cambridge in Hunt Club, where community and comfort come together.
Recent Activity at The Hunt Club Community
| Date | Lot | Status | |
|---|---|---|---|
| Loading activity data... | |||
Floorplans
Loading floorplans…
Community Facts
- Community Name: Hunt Club
- Neighborhood:
- Year Established: None
- Total Homes: 274 residences
- Property Type: —
- County: Suffolk, NY county
- Available Sales Listings: 0
- Available Rental Listings: 0
- Lifestyle & HOA: Life at The Hunt Club is designed for effortless enjoyment. The HOA takes care of landscaping and snow removal, while common charges cover water, exterior grounds maintenance, roof upkeep, and garbage collection—freeing you to focus on the resort-style amenities right outside your door. From the moment you step into this gated community, you’ll find professionally maintained grounds and a welcoming atmosphere that encourages an active, social lifestyle. Residents enjoy a wealth of recreation options: two in-ground swimming pools (including a dedicated kiddie pool), tennis and pickleball courts, basketball courts, a bocce ball court, and a modern playground. The clubhouse serves as the social heart of the community, featuring a large ballroom for events, billiards, ping-pong, foosball, a fitness center with a full Universal gym, and even a bar and party space for gatherings. With walking paths weaving through the serene surroundings and a pet-friendly environment, every day feels like a retreat—yet you’re never far from everyday conveniences.
Frequently Asked Questions
Learn more about the Hunt Club community and available homes for sale and rent here in Coram.
When was Hunt Club built?
Hunt Club was built in None.
Where is Hunt Club located?
Hunt Club is located at 8 Dove Path in Coram in NY.
What amenities does the Hunt Club community provide?
Hunt Club provides the following resident amenities: Basketball Court, Clubhouse, Fitness Center, Gated Community, Grounds & Common Area Maintenance, Hot Tub / Jacuzzi, Pickleball Court, Playground, Pool, Spa, Tennis Court, Walking / Biking Trails.
What county is Hunt Club located in?
Hunt Club is located in Suffolk, NY county.
How many homes are currently available in Hunt Club for sale or for rent?
Out of 274 homes in Hunt Club, there are currently 0 sales listings and 0 rental listings available.
What is the average square footage in the Hunt Club community?
The average square footage of homes in Hunt Club is 1397 sq.ft.
How big is the Hunt Club community?
The Hunt Club community is made up of 274 homes with an average lot size of 2140 sq.ft.
Schedule a Visit
Ask a Question
Join Waitlist
Sign up to get community updates
Subscribe to property updates
Sign up to join the waitlist!
Subscribe to property updates