
The Villages at Mount Sinai
Village Dr, Mount Sinai, NY 11766
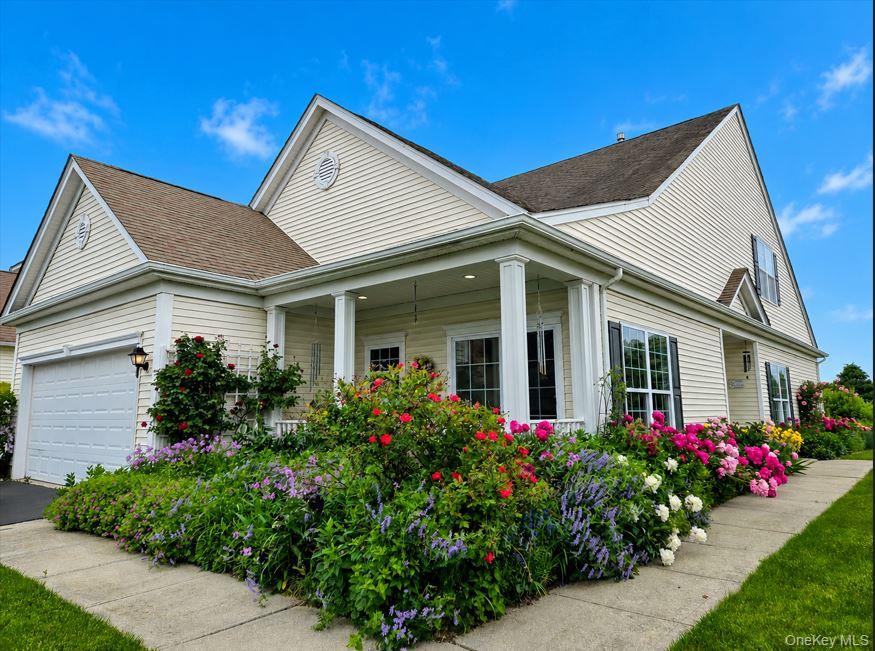
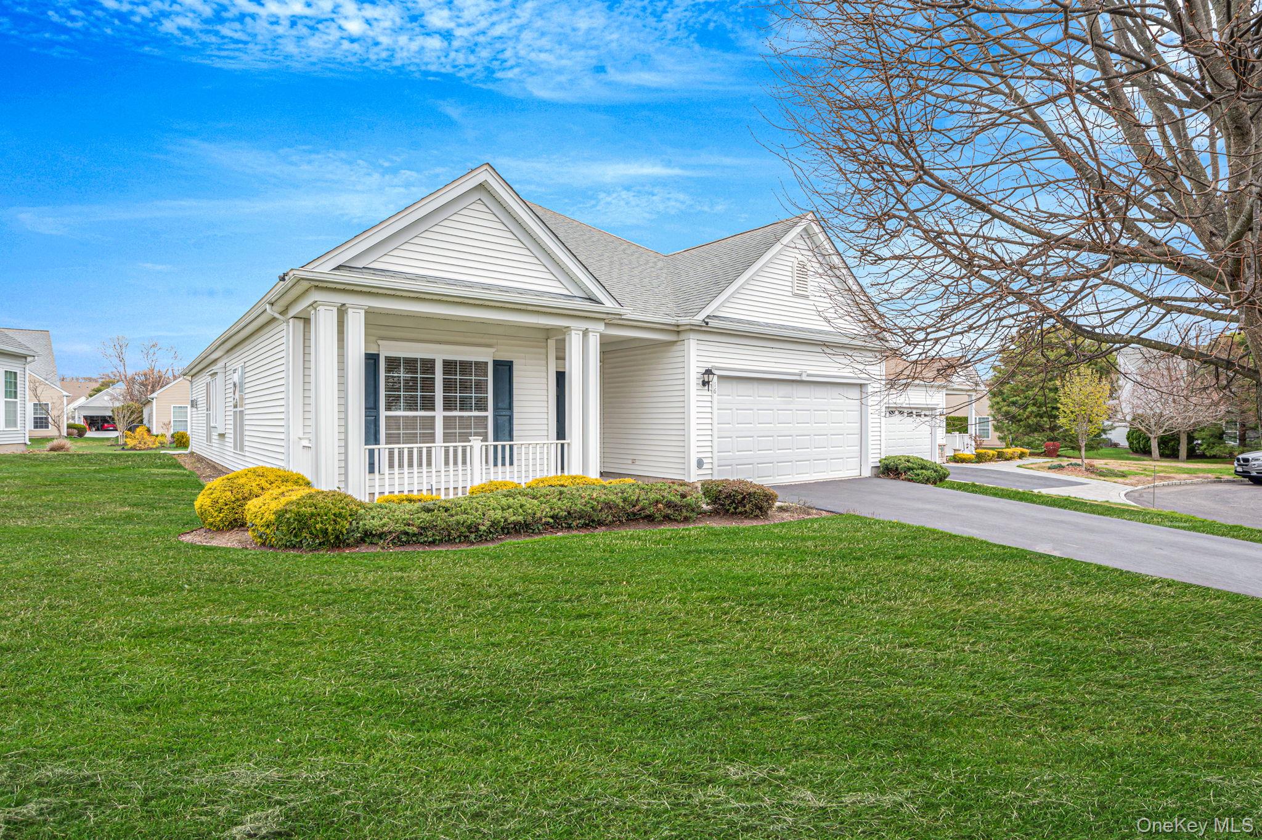
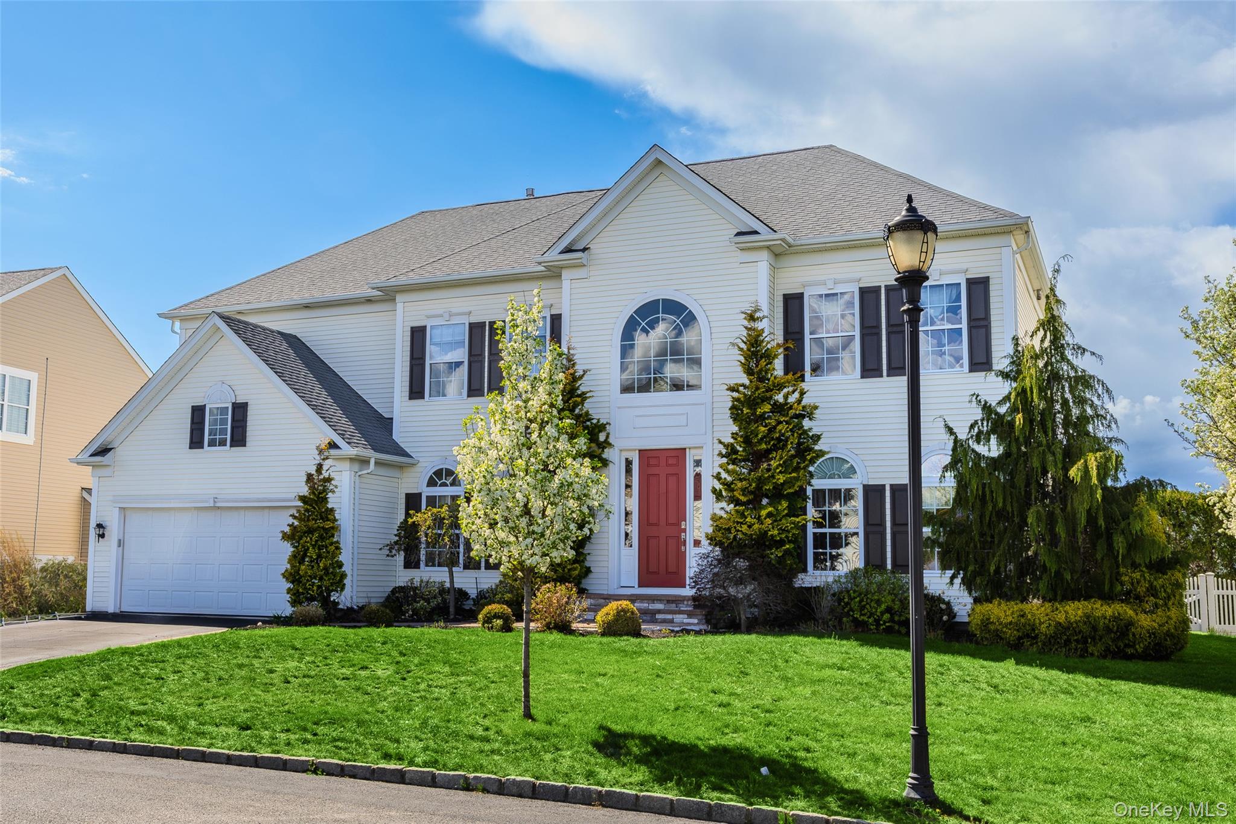
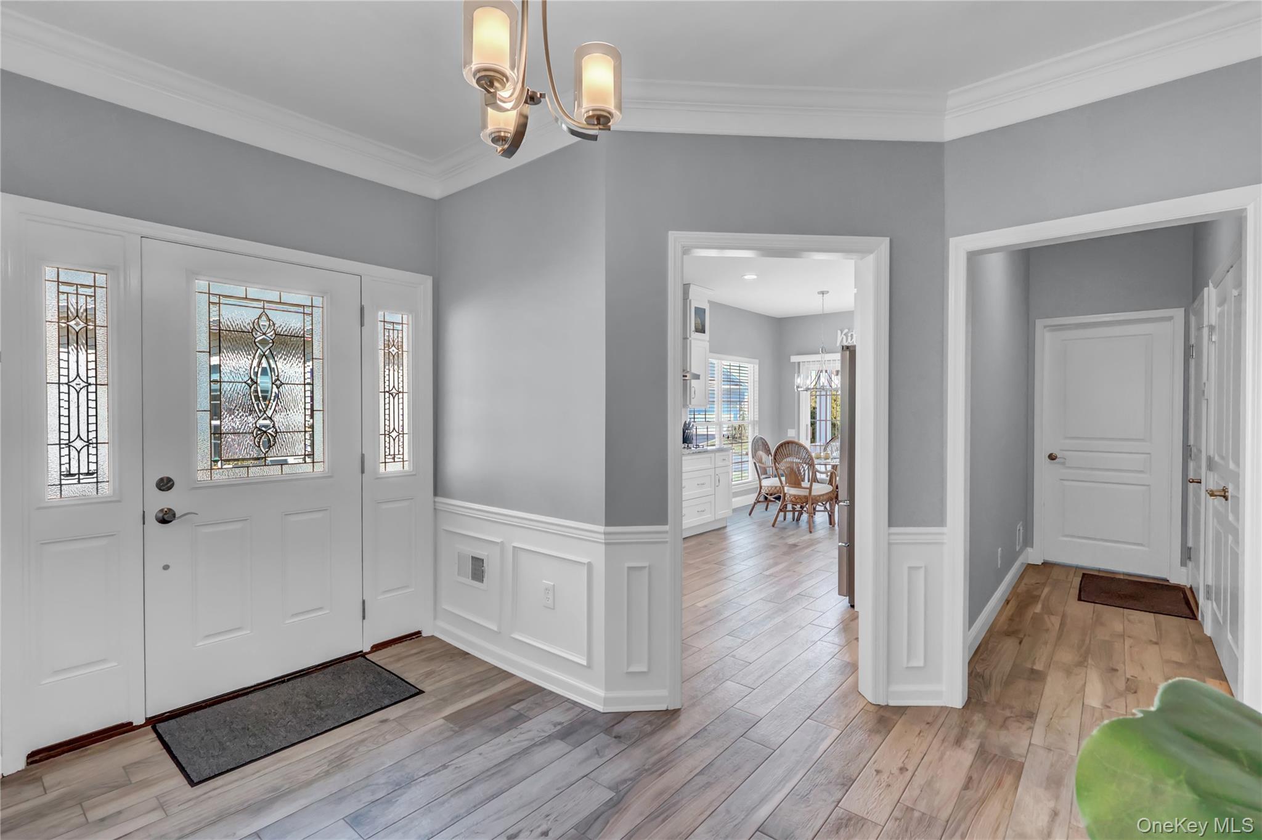
The Villages at Mount Sinai Community
Village Dr, Mount Sinai, NY 11766 | Suffolk, NY county
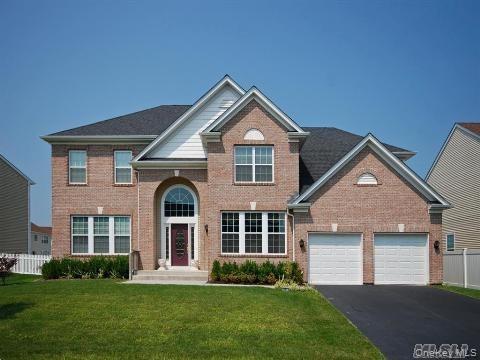
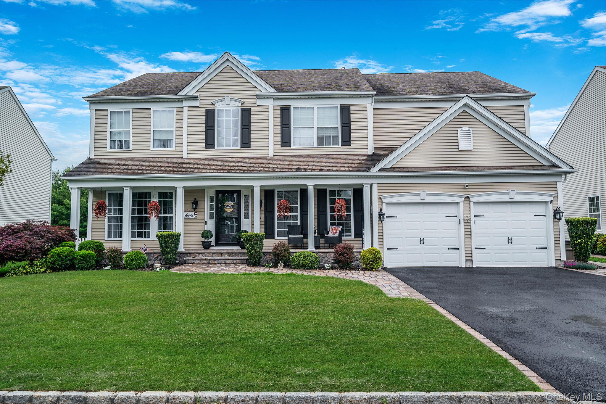
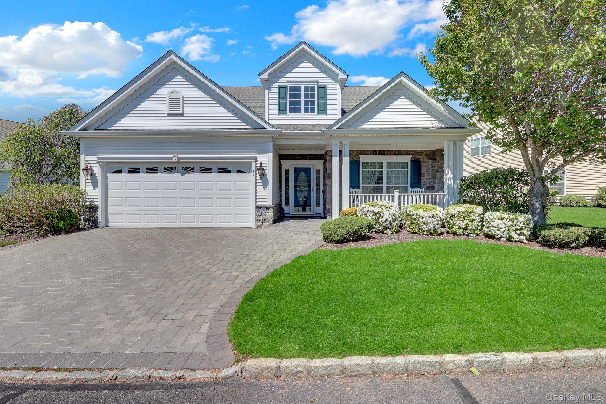
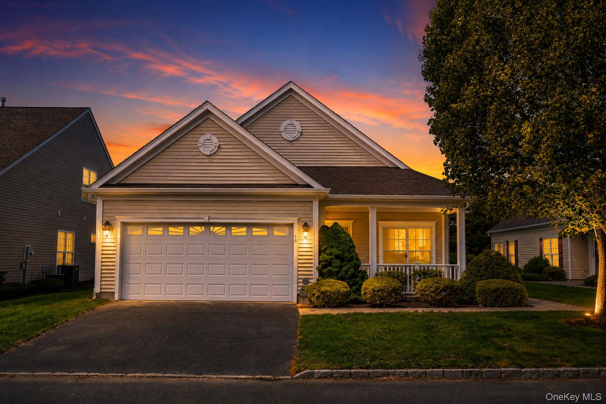
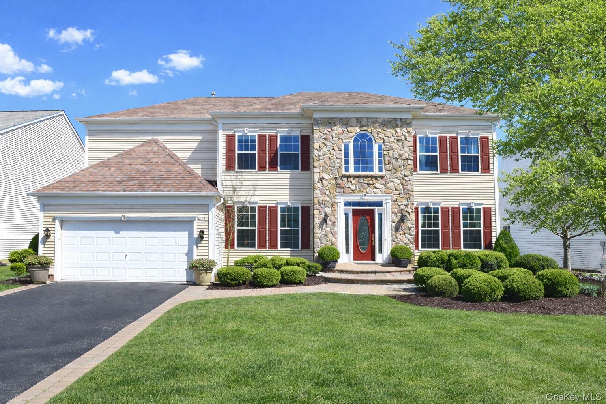
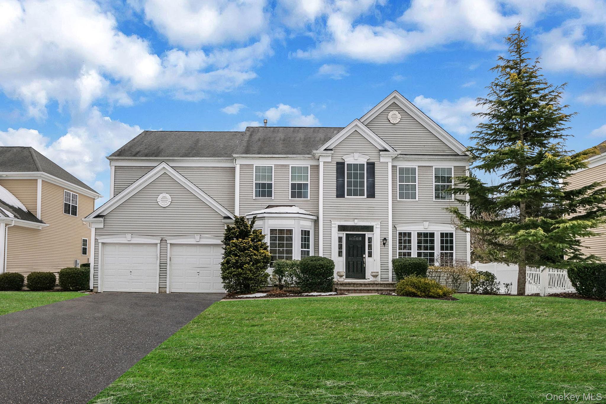
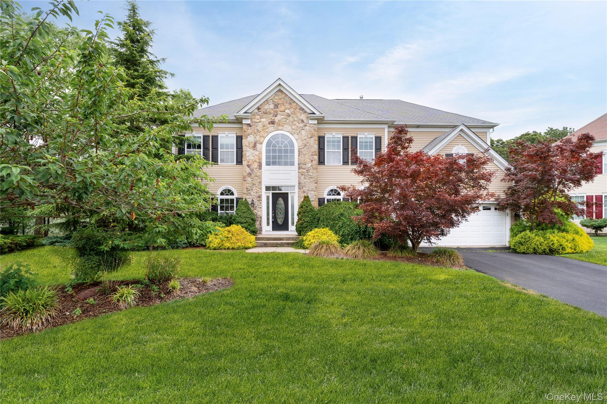
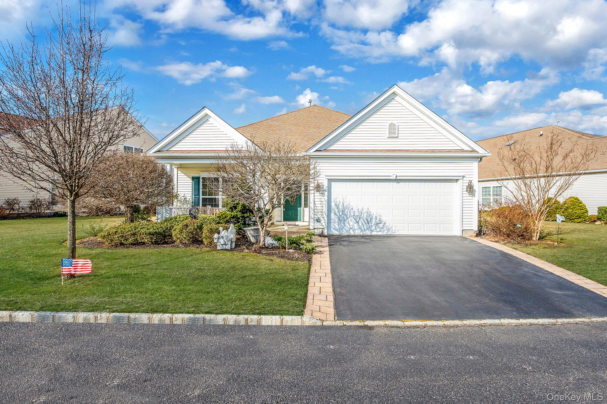
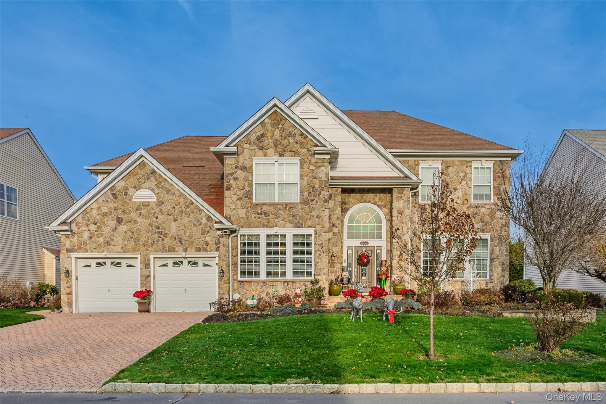
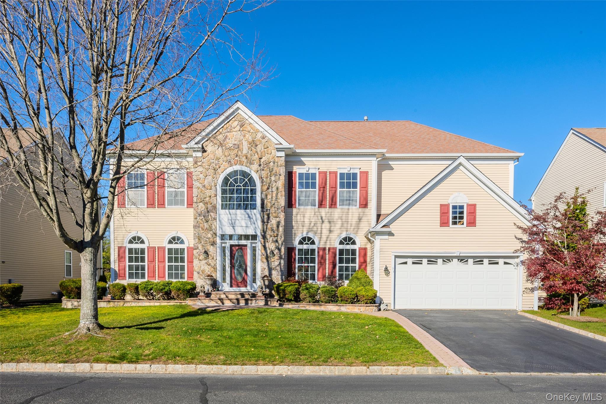
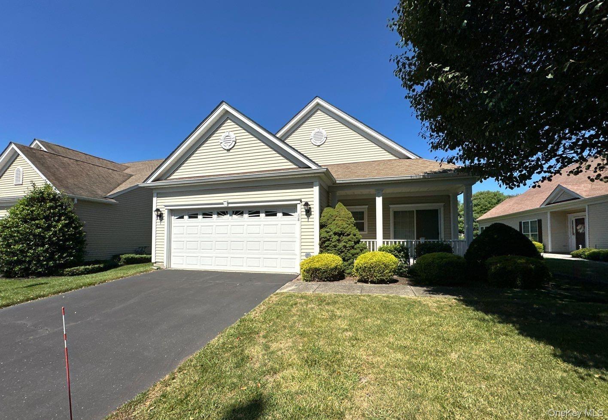
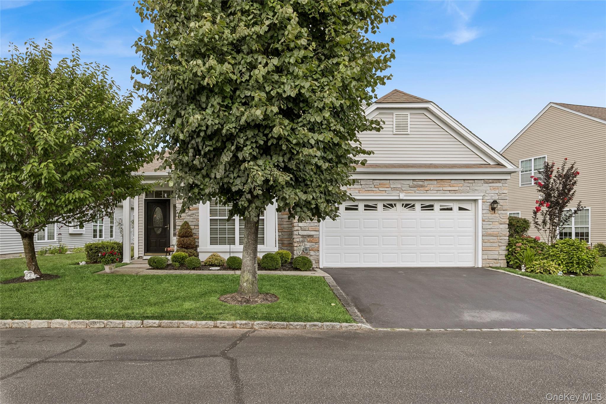
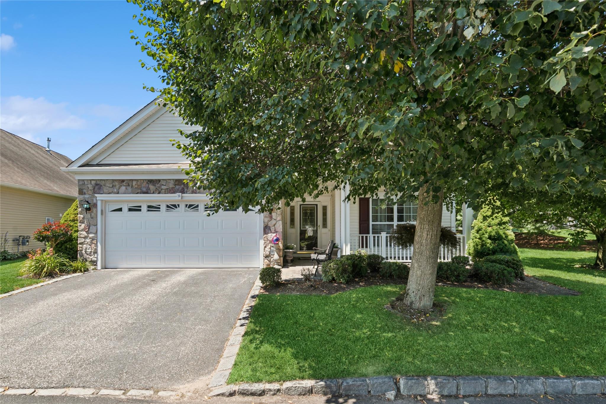
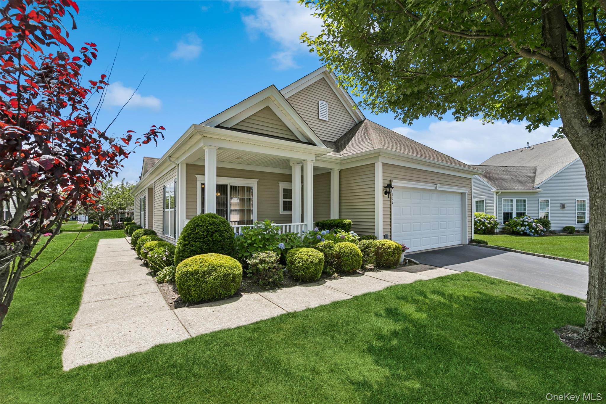
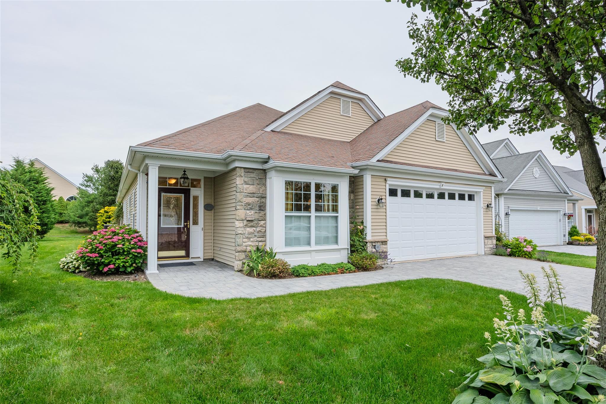
Homes in The Villages at Mount Sinai are built around gracious architecture and generous space. Colonials such as the Windsor model open through grand foyers into formal living and dining rooms. The Brighton model delivers ranch-style one-level living in the 55+ section of the community. The Astor model pairs a ranch floor plan with a second-story loft. The Briarwood model makes an impression with a two-story entry hall and grand double-access staircase. The Claremont model reflects Pulte design and workmanship. Post Modern designs are also found here. Finished living space ranges from 2,500 square feet to 5,200 square feet.
Inside these homes you will find vaulted ceilings, tray ceilings with detailed molding, crown molding throughout—including custom moldings completed by a separate contractor—wainscoting, hardwood and wide-plank flooring, French doors and recessed lighting. Gourmet eat-in kitchens feature custom maple or cherry cabinetry with pull-outs, granite or quartz countertops—including Ceasarstone—large center islands and breakfast bars with seating, stainless steel appliances such as double ovens and wine fridges, gas cooking and farmhouse sinks. Family rooms and great rooms are anchored by gas fireplaces with built-ins and soaring ceilings. Sunrooms and four-season rooms extend the living space toward private patios. First-floor primary suites include walk-in closets and spa-inspired baths with double vanities, dedicated makeup areas, soaking tubs or jetted tubs and oversized glass-enclosed showers. Second-floor lofts create separate guest or companion quarters with their own bedrooms and full baths. Flexible first-floor bedrooms or home offices add versatility.
Outdoor living is equally considered: covered porches for morning coffee, paver patios with awnings or pergolas for entertaining sunsets from west-facing yards along the paseo. Some homes feature heated salt water inground pools with spill-over spas set among extensive pavers with outdoor fireplaces and built-in bars. Fully fenced yards with PVC fencing provide privacy. Paver driveways lead to attached two-car garages—some with Tesla charging ports—and street parking is allowed on wide Belgium block curbed streets within this guard-gated development.
The community sits within the desirable Mount Sinai School District.
9,147 sq.ft.
Average Lot Size
1
Active Listings
388
Total Housing Units
3,032
Average Square Footage
Resident Amenities
family_group
Clubhouse
fitness_center
Fitness Center
award_star
Gated Community
award_star
Grounds & Common Area Maintenance
award_star
Hot Tub / Jacuzzi
pickleball
Pickleball Court
playground_2
Playground
pool
Pool
award_star
Spa
sports_tennis
Tennis Court
award_star
Walking / Biking Trails
Schedule a visit
Tour for free, no strings attached.
Learn the The Villages at Mount Sinai Story
Schedule a visit
Tour for free, no strings attached.
Resident Amenities
expand_lessActive Listings & Homes For Sale and For Rent
| Photo | Lot | Price | Beds | Baths | Square Feet | HOA Fees | |
|---|---|---|---|---|---|---|---|
| Loading listings data... | |||||||
Interactive Map
The Villages at Mount Sinai Community (and nearby)The Villages at Mount Sinai Residences
Data loading...
Available Home Models
Ashton
The Ashton offers 1,736 square feet on one level, with two bedrooms, two full baths, and a two-car garage. Its layout includes a foyer, eat-in kitchen with stainless steel appliances and granite counters, formal dining room, and a large family room with vaulted ceiling and gas fireplace. The primary bedroom has an ensuite bath and a spacious walk-in closet; a second full bath serves guests. A private laundry room and outdoor patio add convenience, while community recreation includes pools, tennis, bocce, and a putting green.
- Condominium
- Build Type
- 2
- Beds
- 2
- Baths
- 1,736
- Sqft
- 2
- Garages
- —
- Stories
Astor
Priced from $729,000
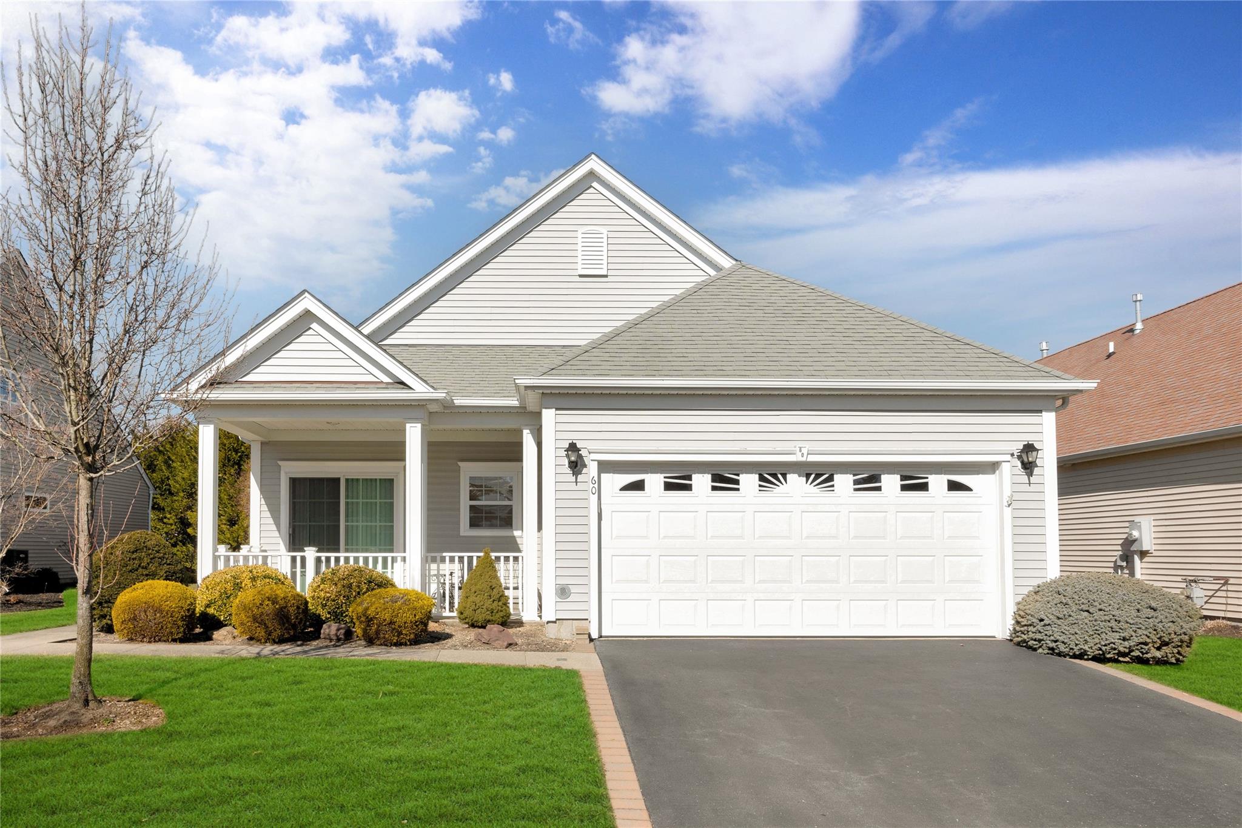
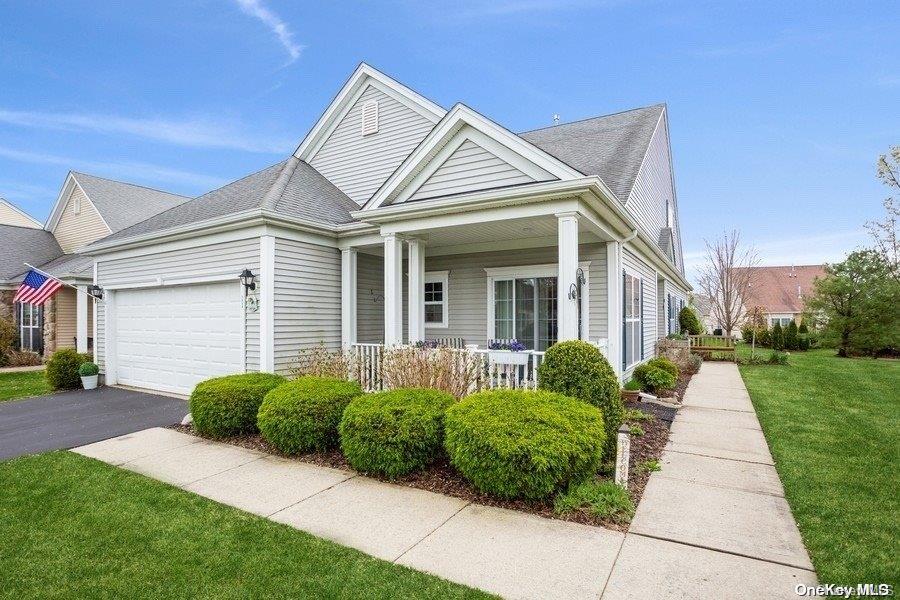
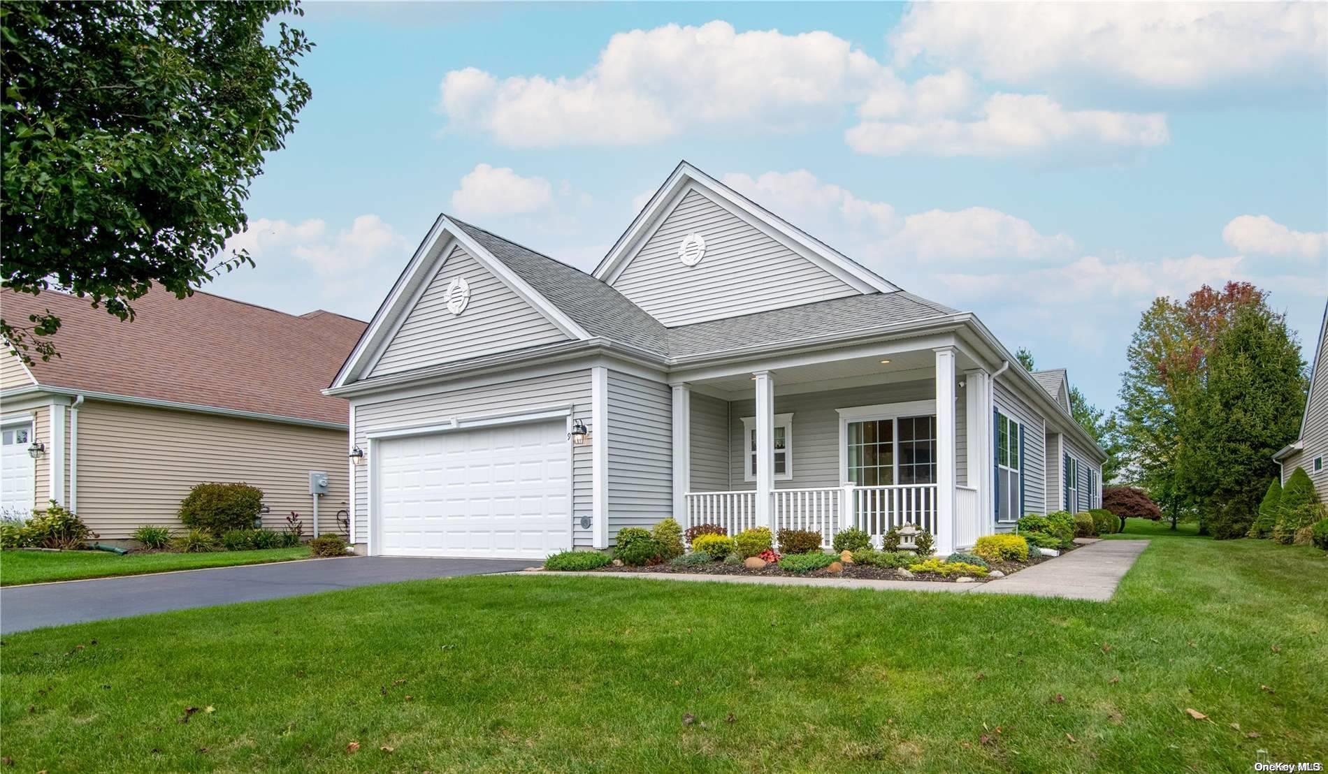
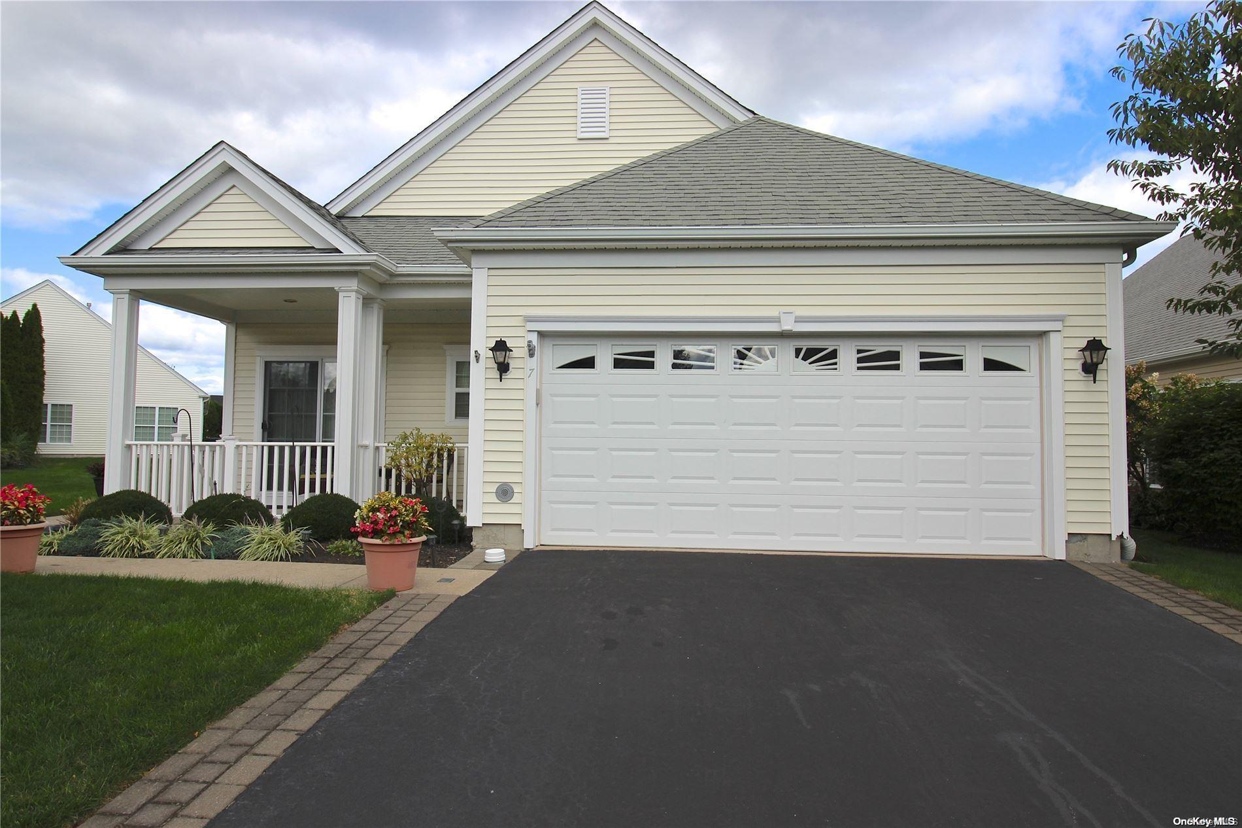
The Astor is a ranch-style home with examples ranging from 1,736 to 2,850 square feet, two to three bedrooms, two to three baths, and a two-car garage. Floor plans span one or two stories, with main-level living that can include a primary suite, a second bedroom or den, and laundry. Some homes add an upstairs loft or family room, bedroom, and bath. Other highlights include vaulted ceilings, a gas fireplace, formal dining, and an eat-in kitchen. Covered porches, patios, and sunrooms extend the living areas outdoors.
- Condominium
- Build Type
- 2–3
- Beds
- 2–3
- Baths
- 1,736–2,850
- Sqft
- 2
- Garages
- 1–2
- Stories
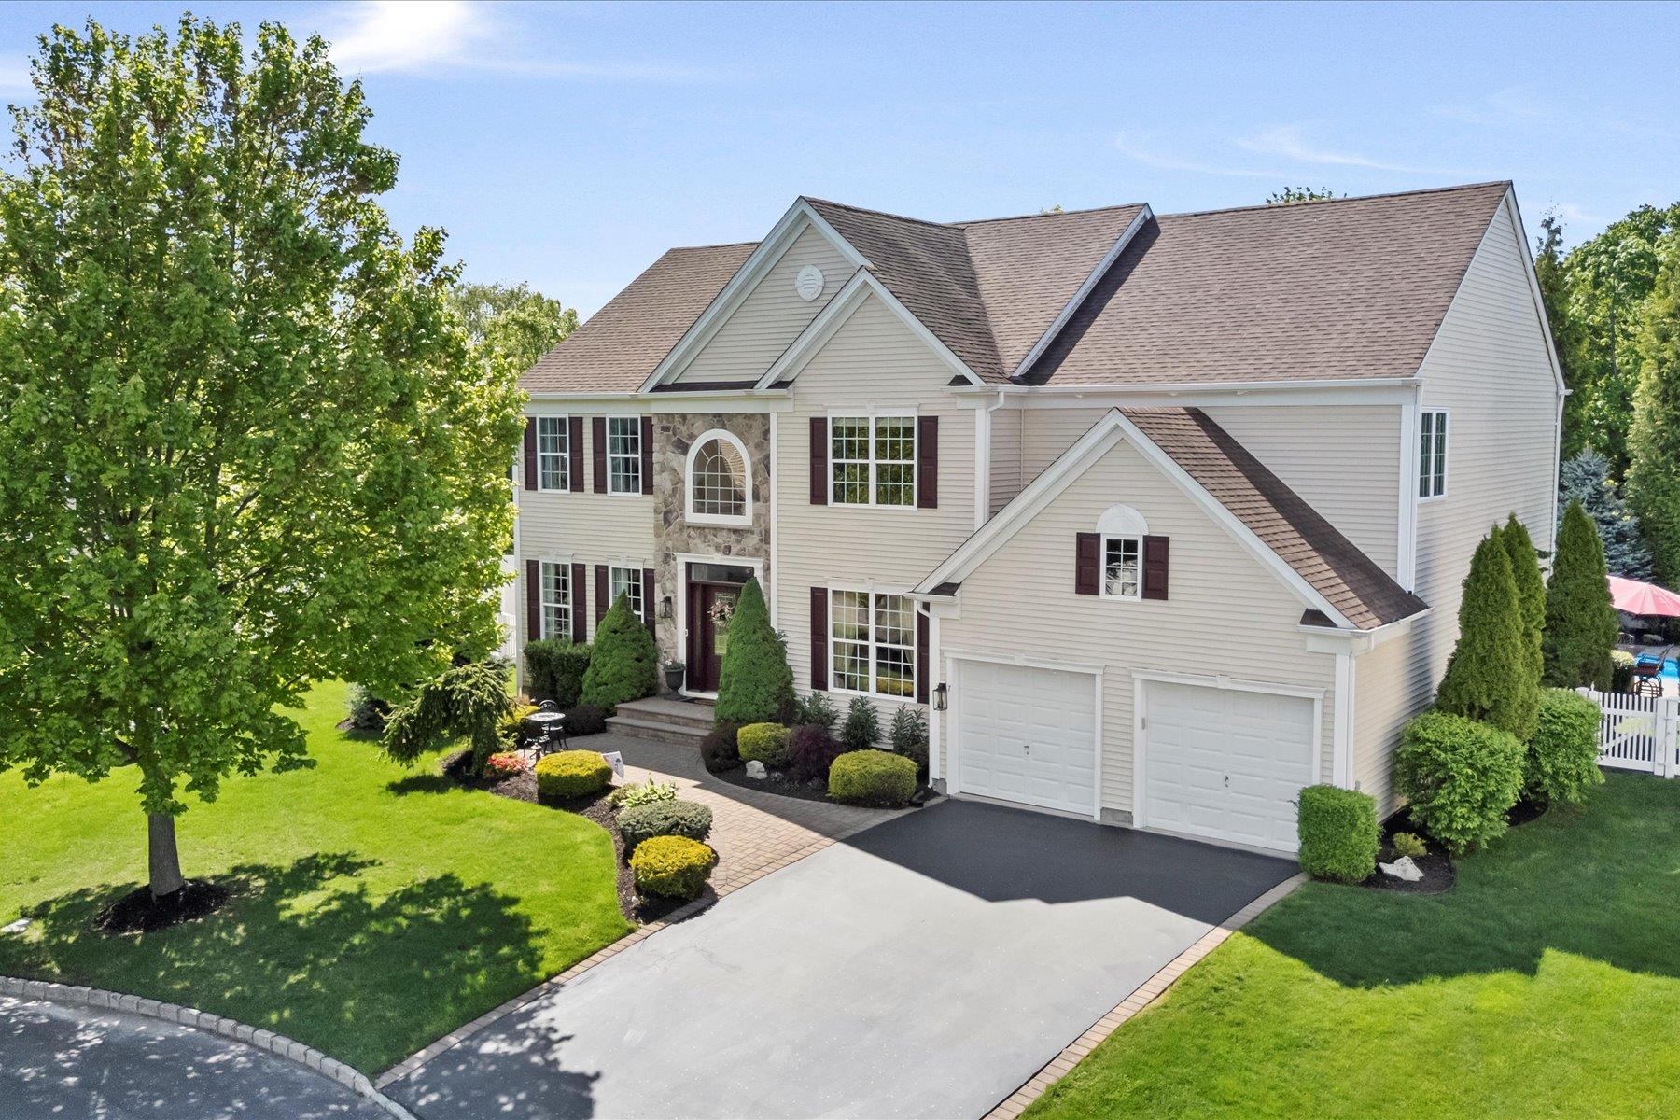
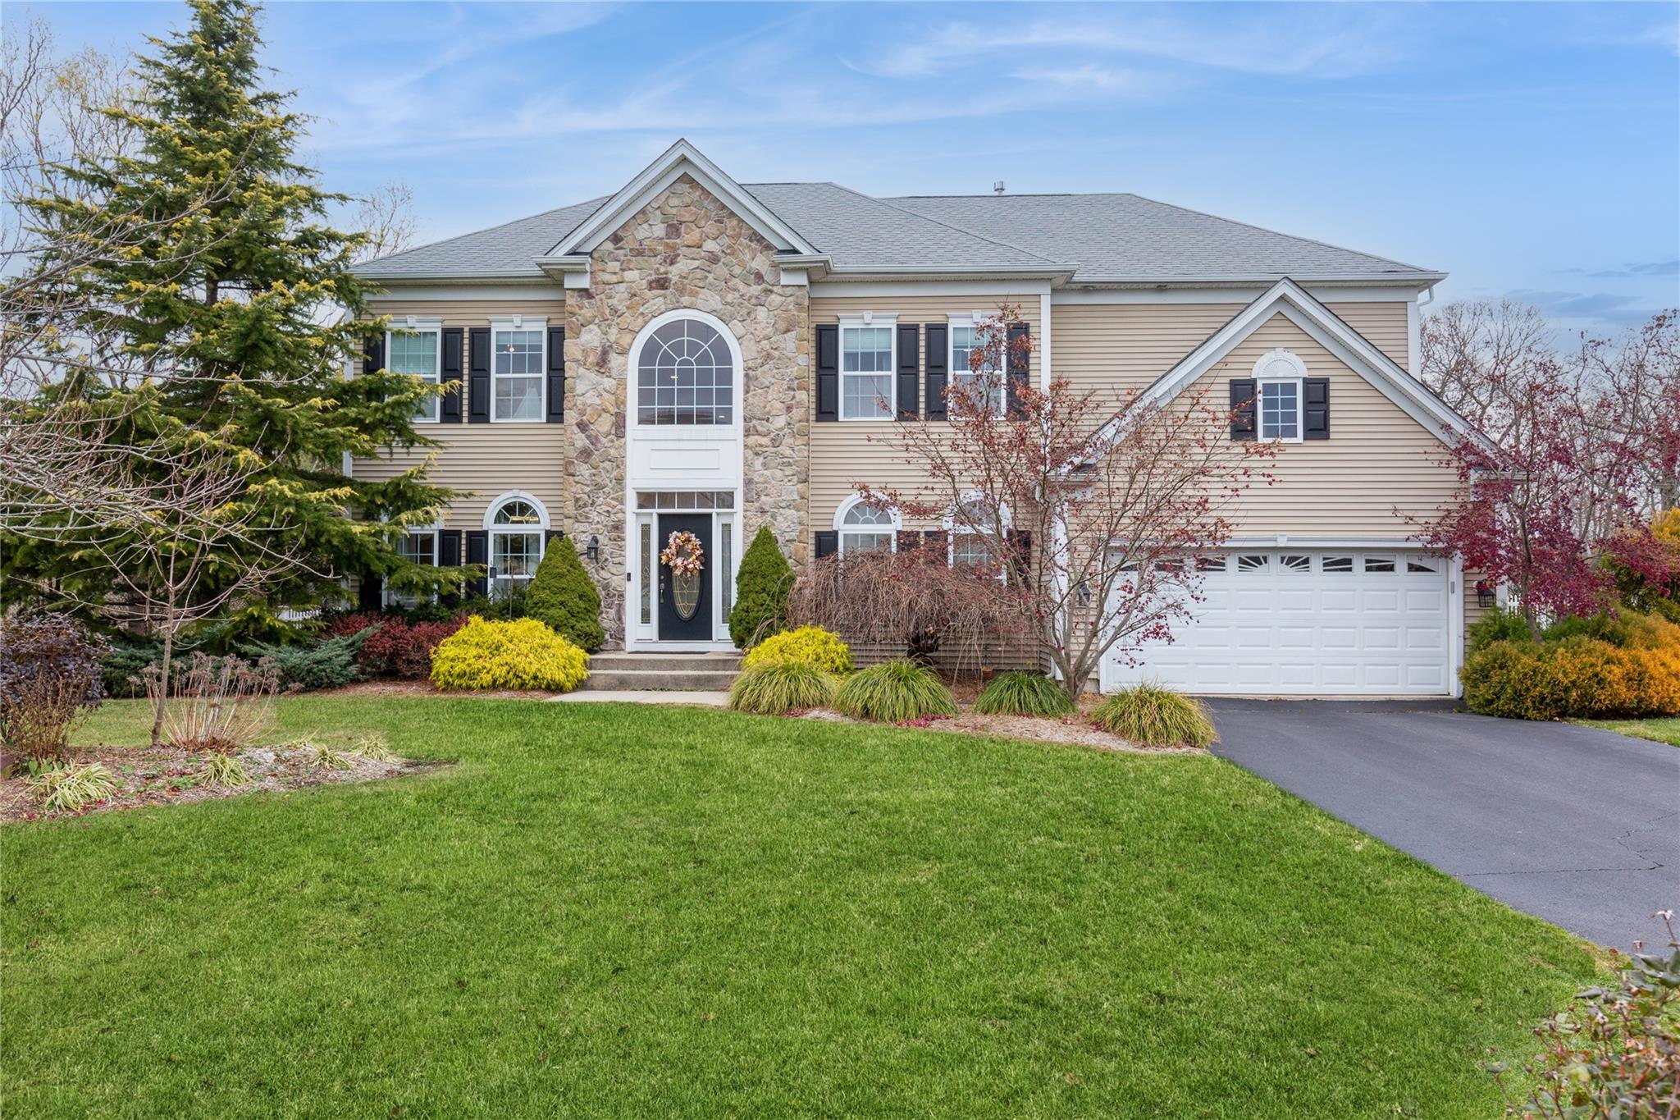
Briarwood
Priced from $949,900
The Briarwood offers 3,000 to 4,688 square feet, with four to five bedrooms, three and a half to four and a half baths, and a two-car garage. Its two-story design often features a grand entry with a double staircase, formal living and dining rooms, and a spacious eat-in kitchen opening to a great room with soaring ceilings and a gas fireplace. A first-floor bedroom or office provides flexibility. Upstairs, a primary suite and additional bedrooms accommodate household and guests; full basements may be unfinished or finished for recreation and storage.
- Single Family Residence
- Build Type
- 4–5
- Beds
- 3.5–4.5
- Baths
- 3,000–4,688
- Sqft
- 2
- Garages
- —
- Stories
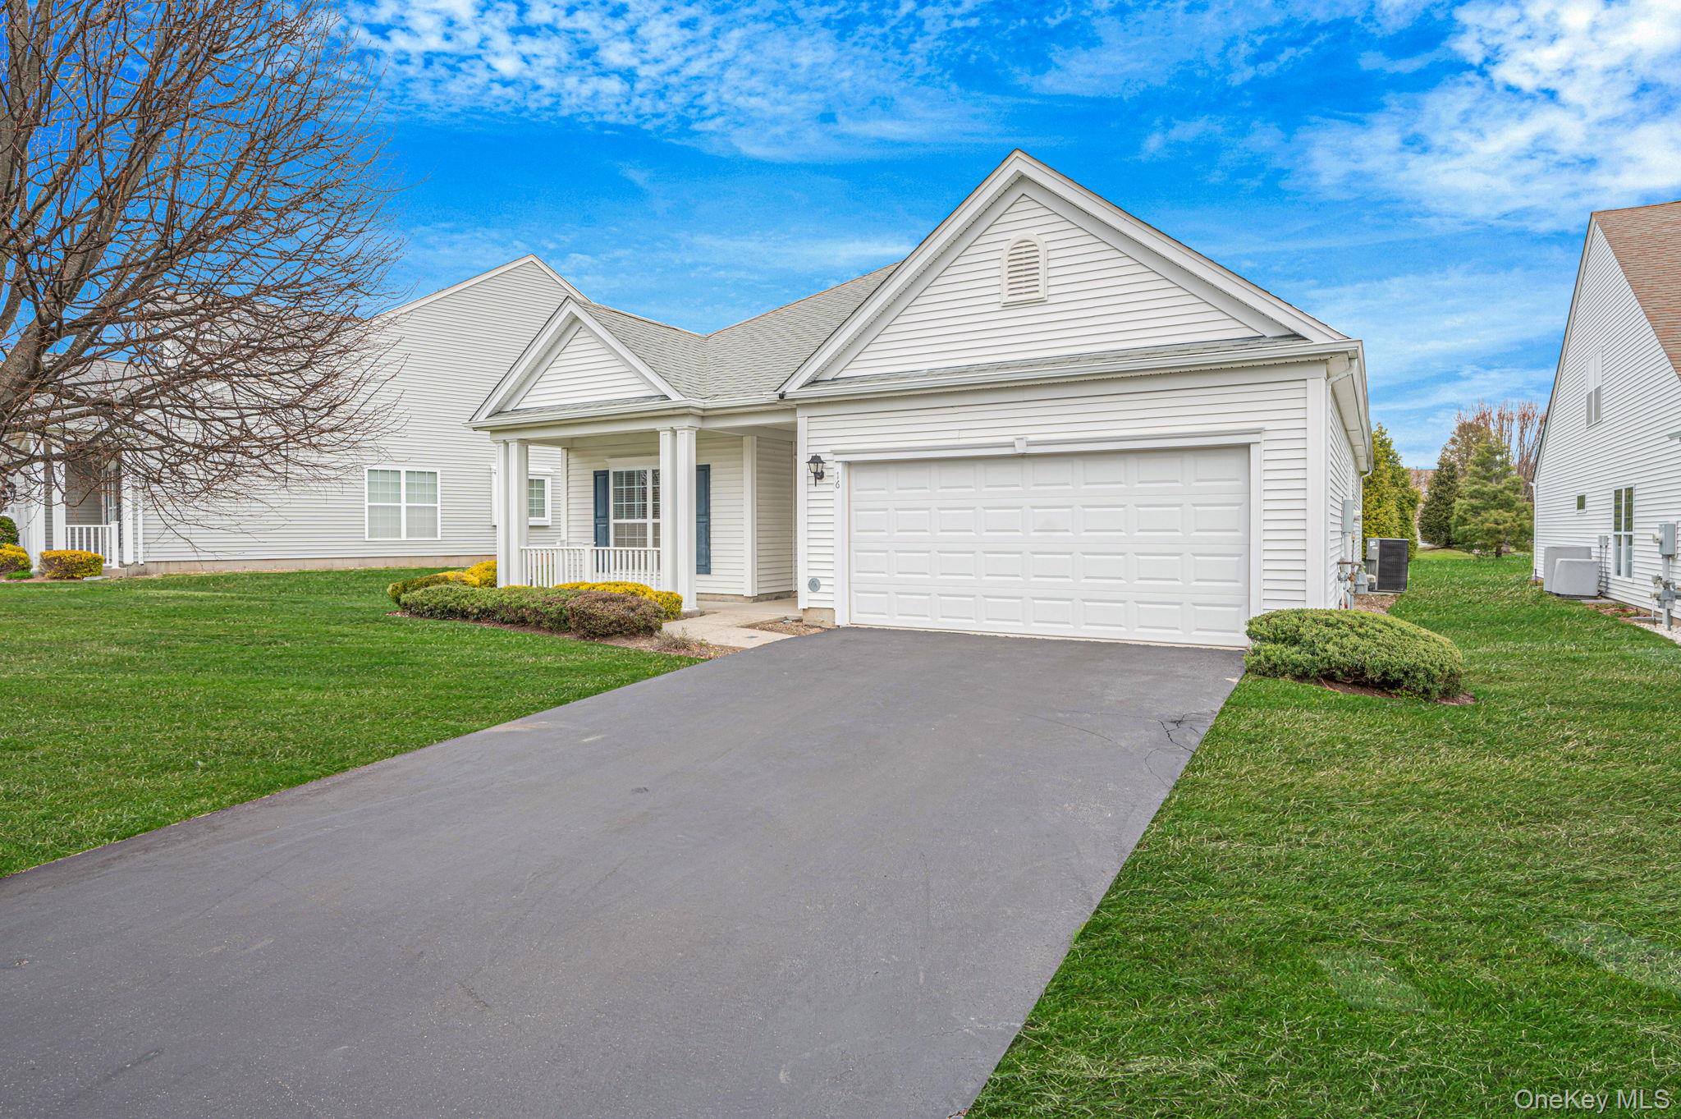
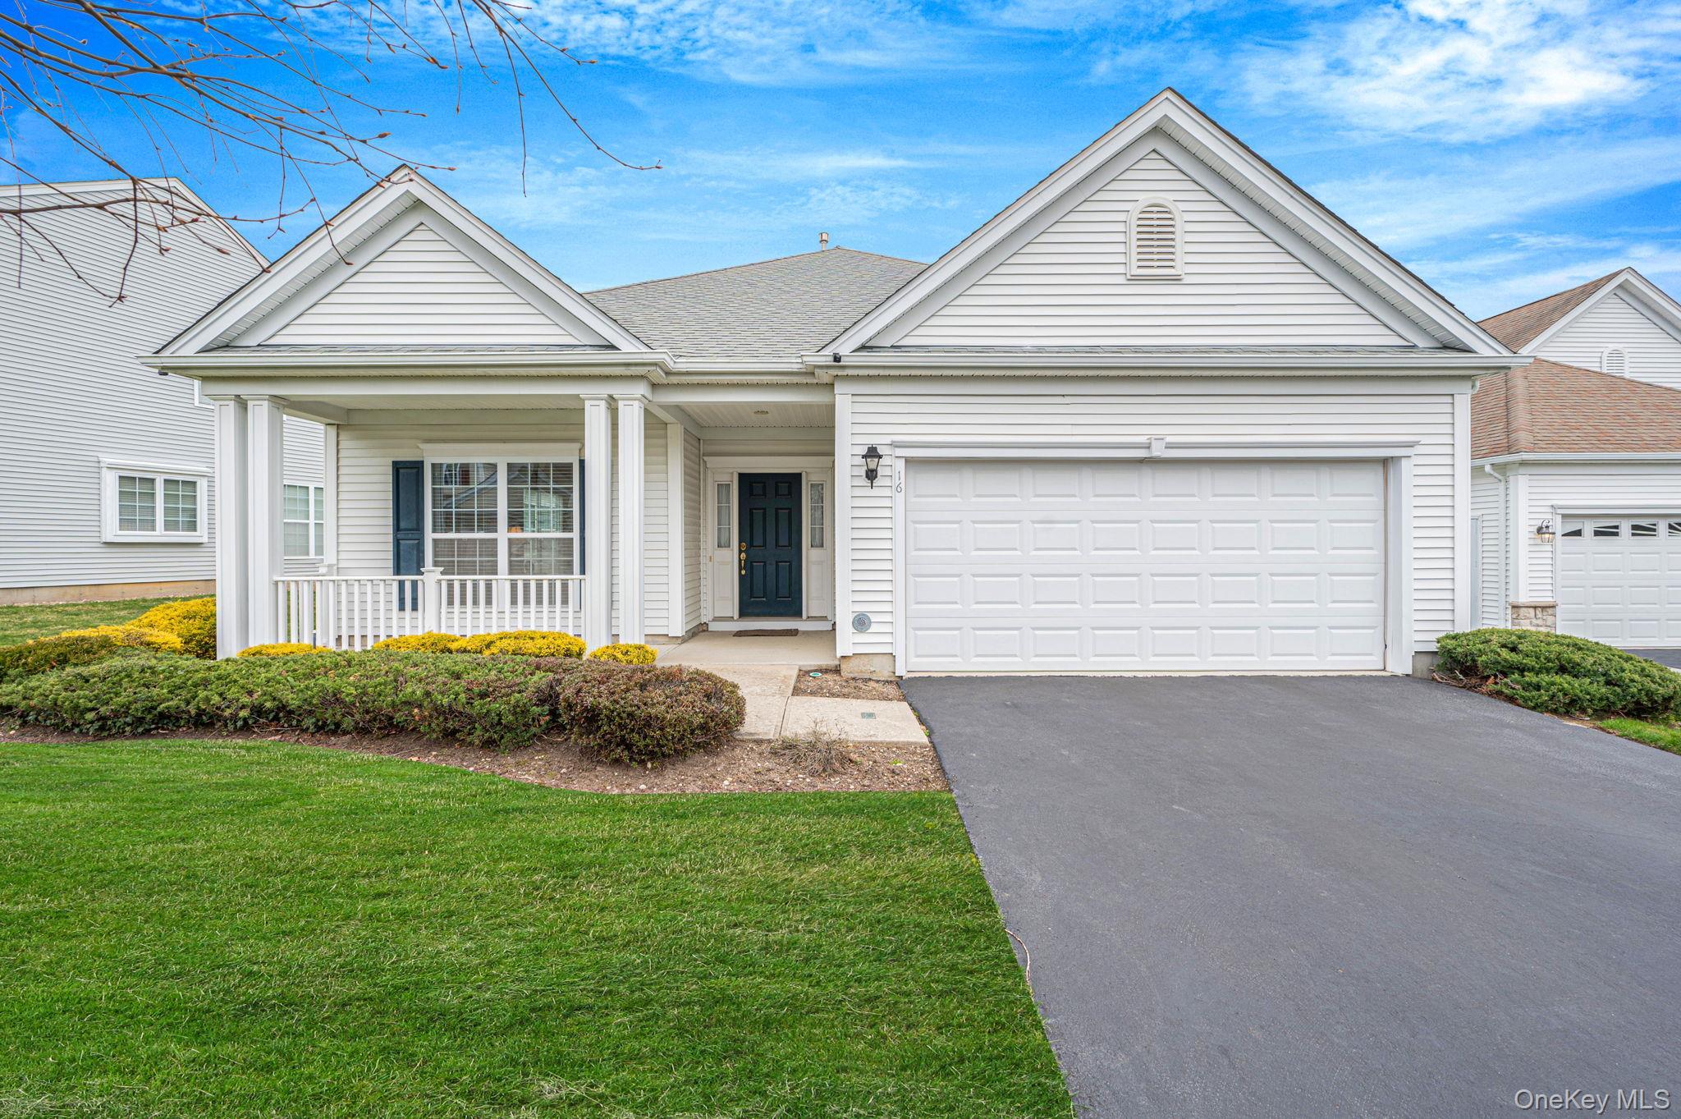
Brighton
Priced from $789,000
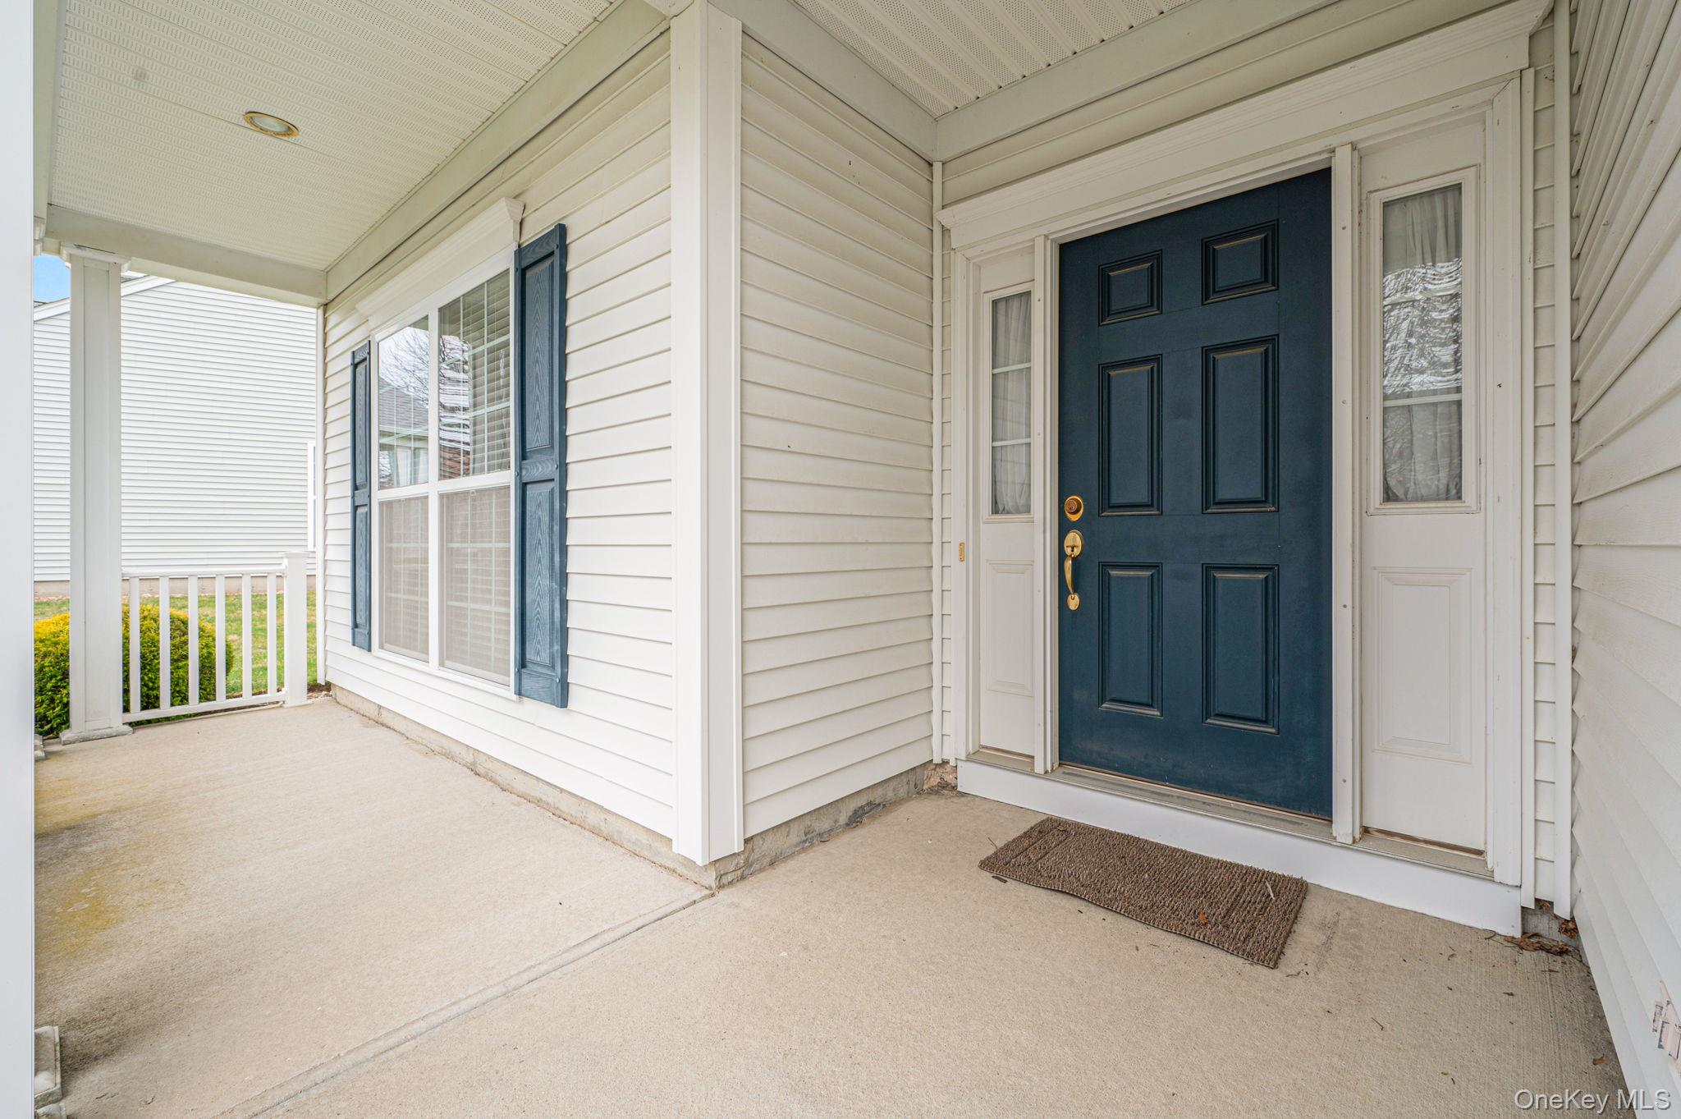
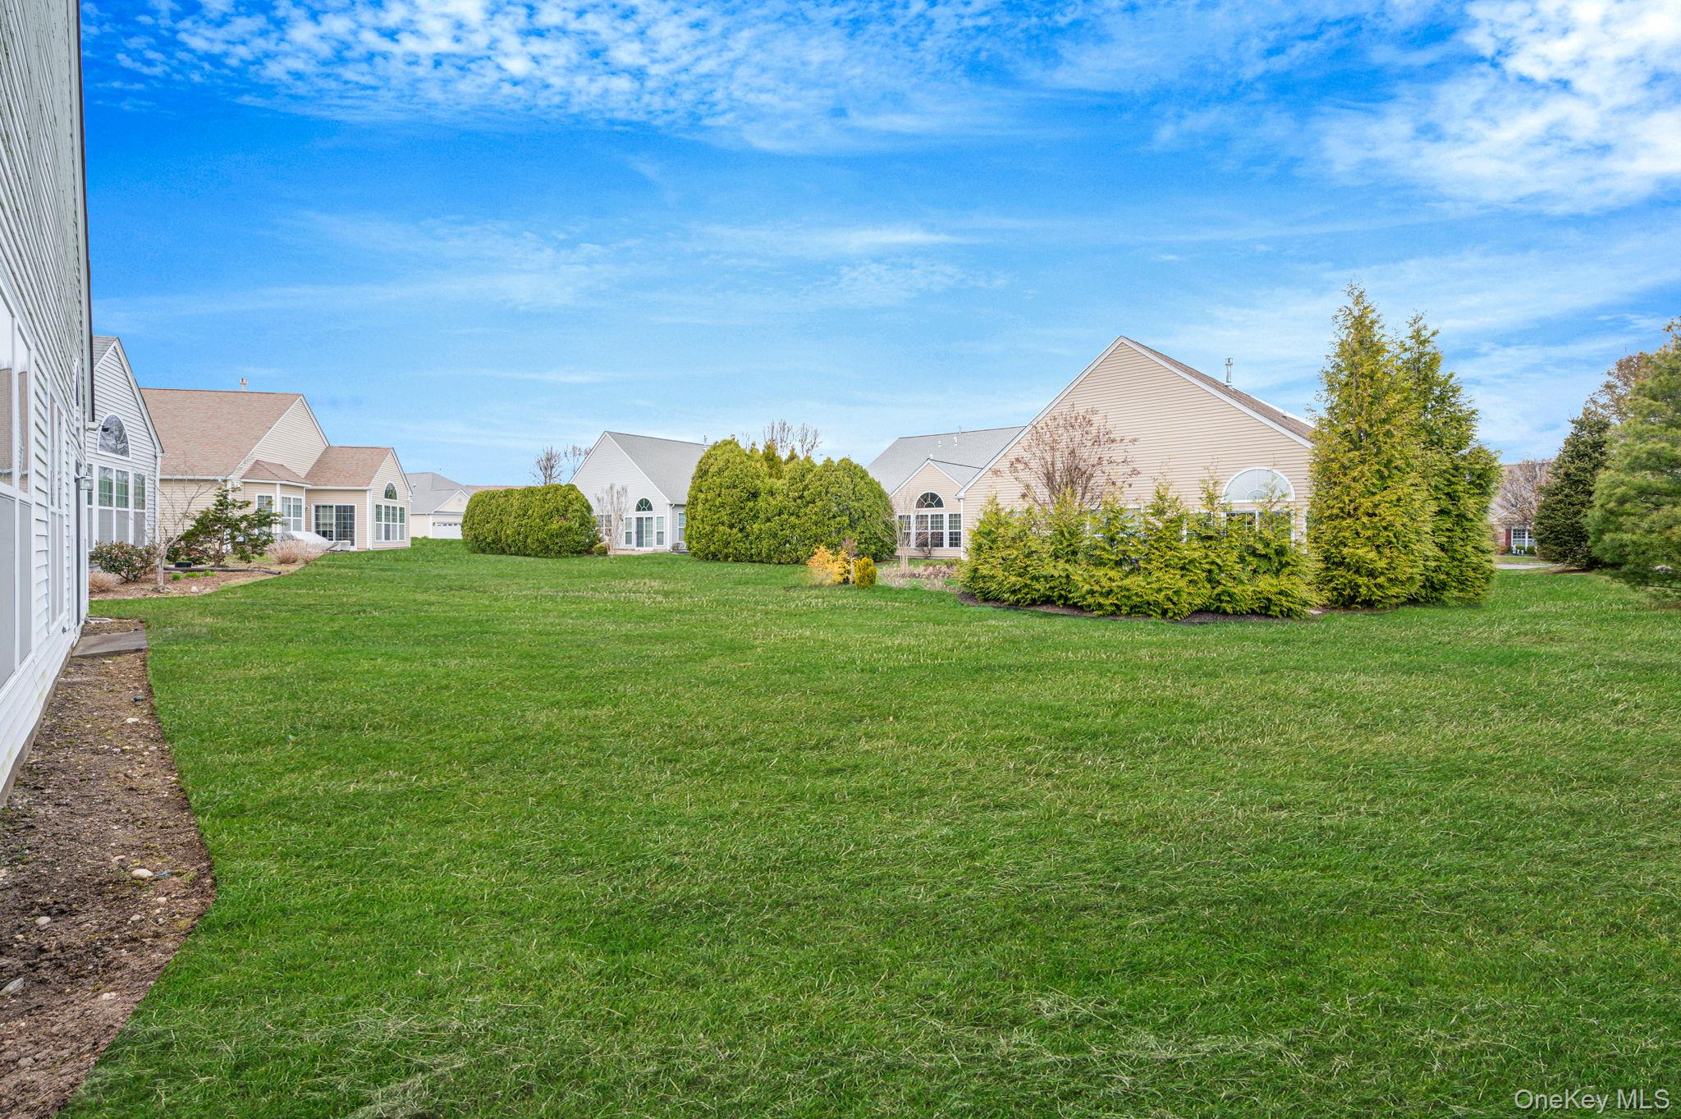
The Brighton ranges from 1,929 to 3,034 square feet, with two to three bedrooms, one to three baths, and a two-car garage. Examples include both single-level ranch layouts and plans with an upstairs loft and additional bedroom. Common spaces include an eat-in kitchen, living or family room, and a primary suite; some homes add formal dining, a fireplace, and a sunroom opening to a private patio. The loft-style option provides extra living space and a guest bedroom, while other examples keep the arrangement on one floor.
- Condominium
- Build Type
- 2–3
- Beds
- 1–3
- Baths
- 1,929–3,034
- Sqft
- 2
- Garages
- 1–2
- Stories
Claremont
Priced from $799,000
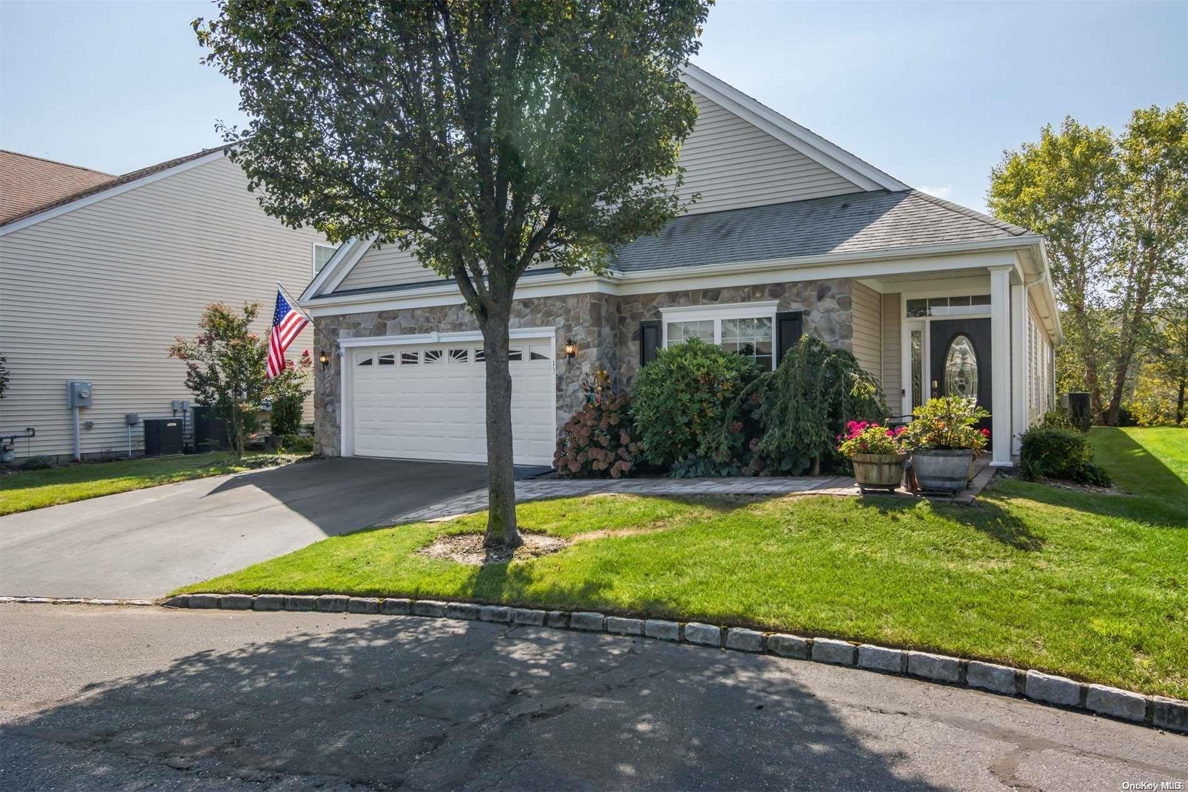
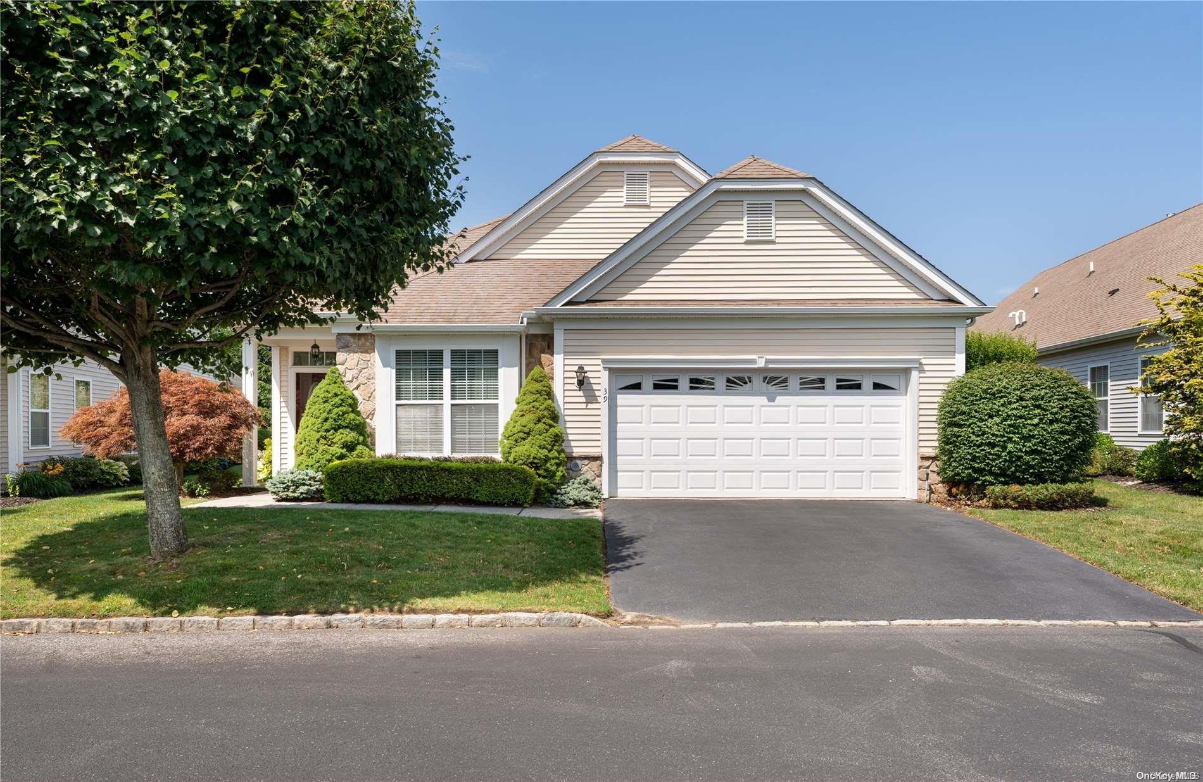
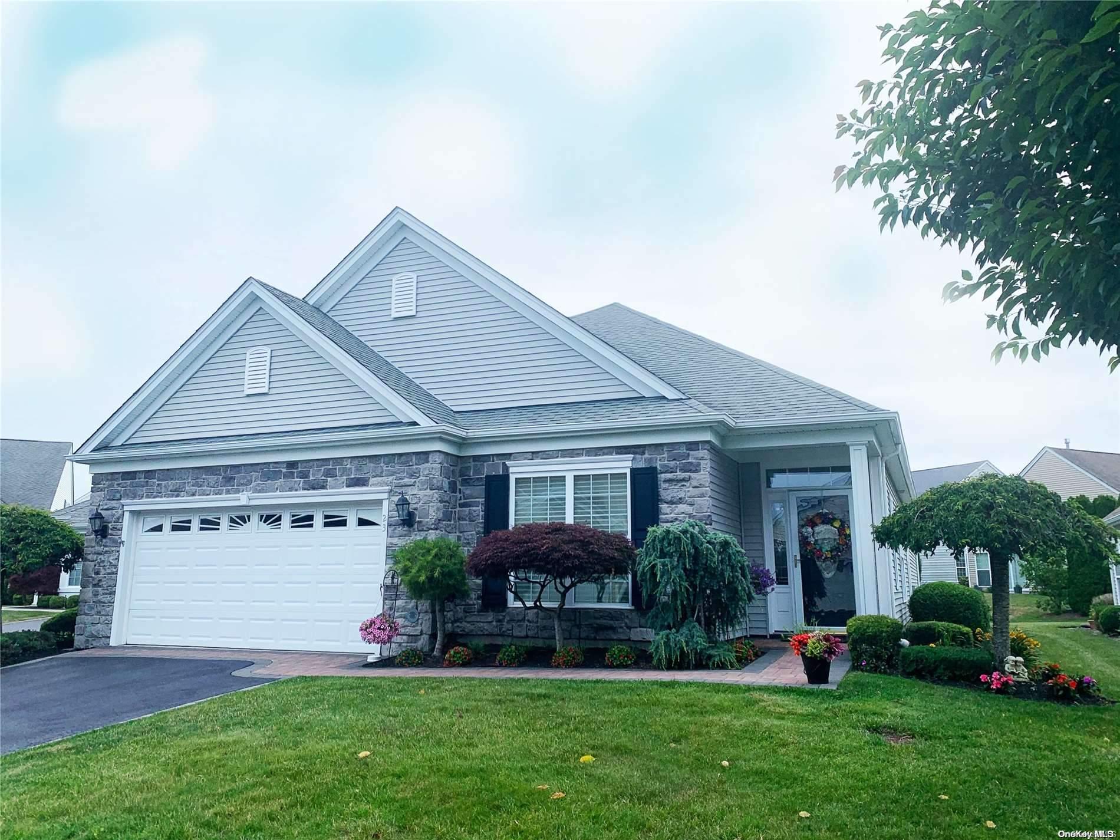
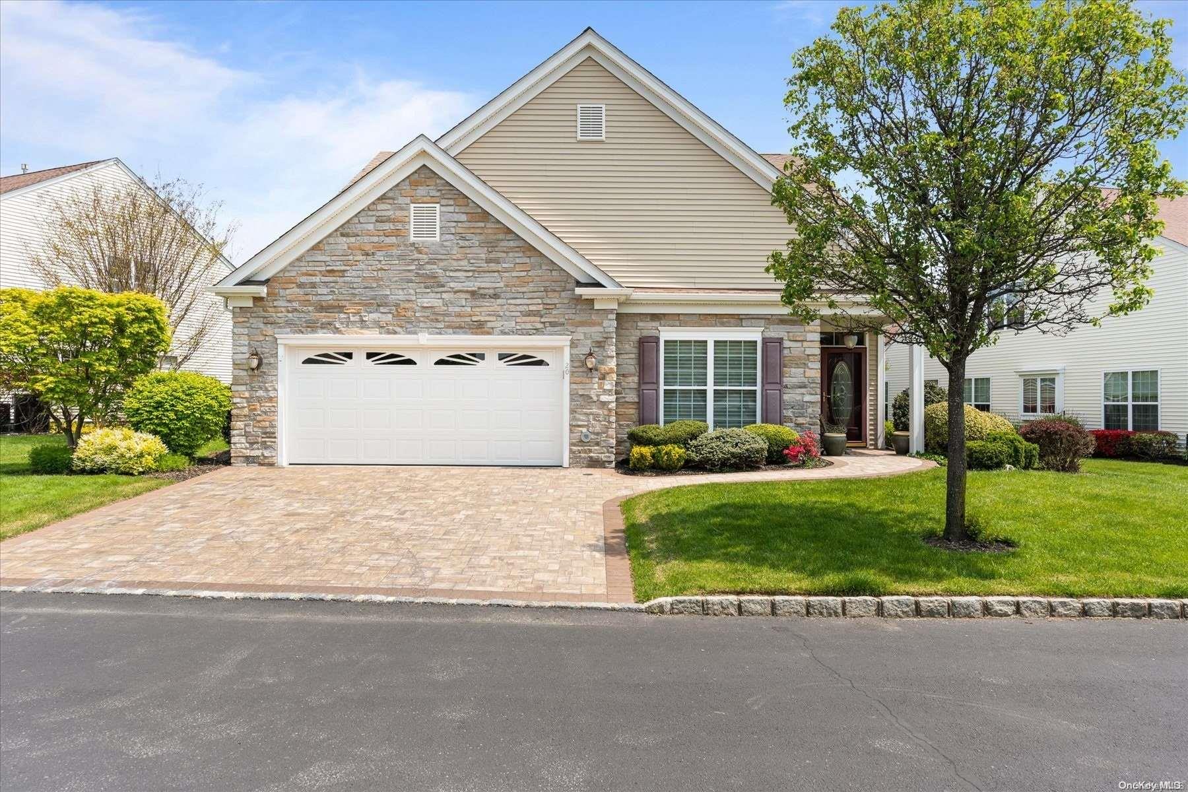
The Claremont spans 2,229 to 3,200 square feet, with two to three bedrooms, two and a half to three and a half baths, and a two-car garage. Many examples are single-level detached homes with a formal living room, dining area, eat-in kitchen, and a family room with gas fireplace. A spacious primary suite and a second bedroom with an ensuite bath support comfortable everyday living and guest stays. Some homes add a sunroom, den, or bonus room, while patios and private outdoor areas extend the living space.
- Condominium
- Build Type
- 2–3
- Beds
- 2.5–3.5
- Baths
- 2,229–3,200
- Sqft
- 2
- Garages
- 1–2
- Stories
Monroe
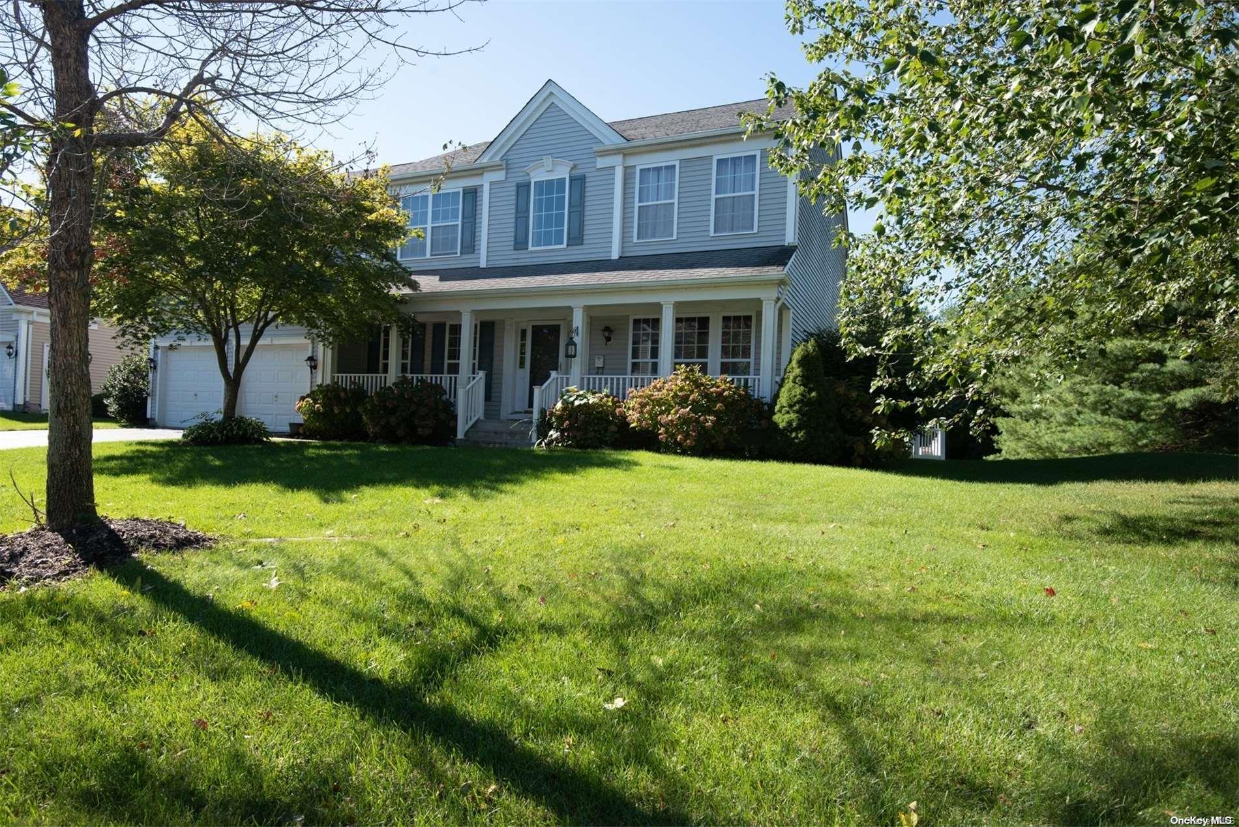
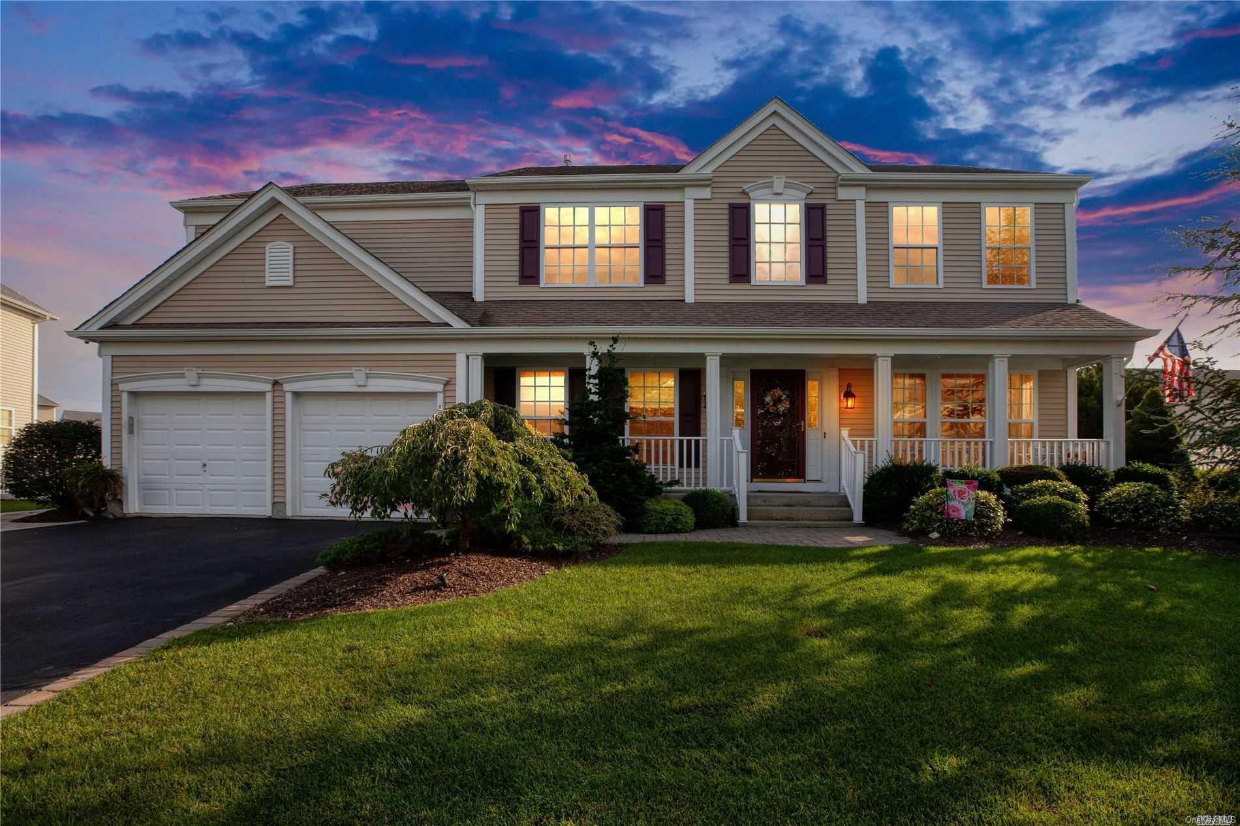
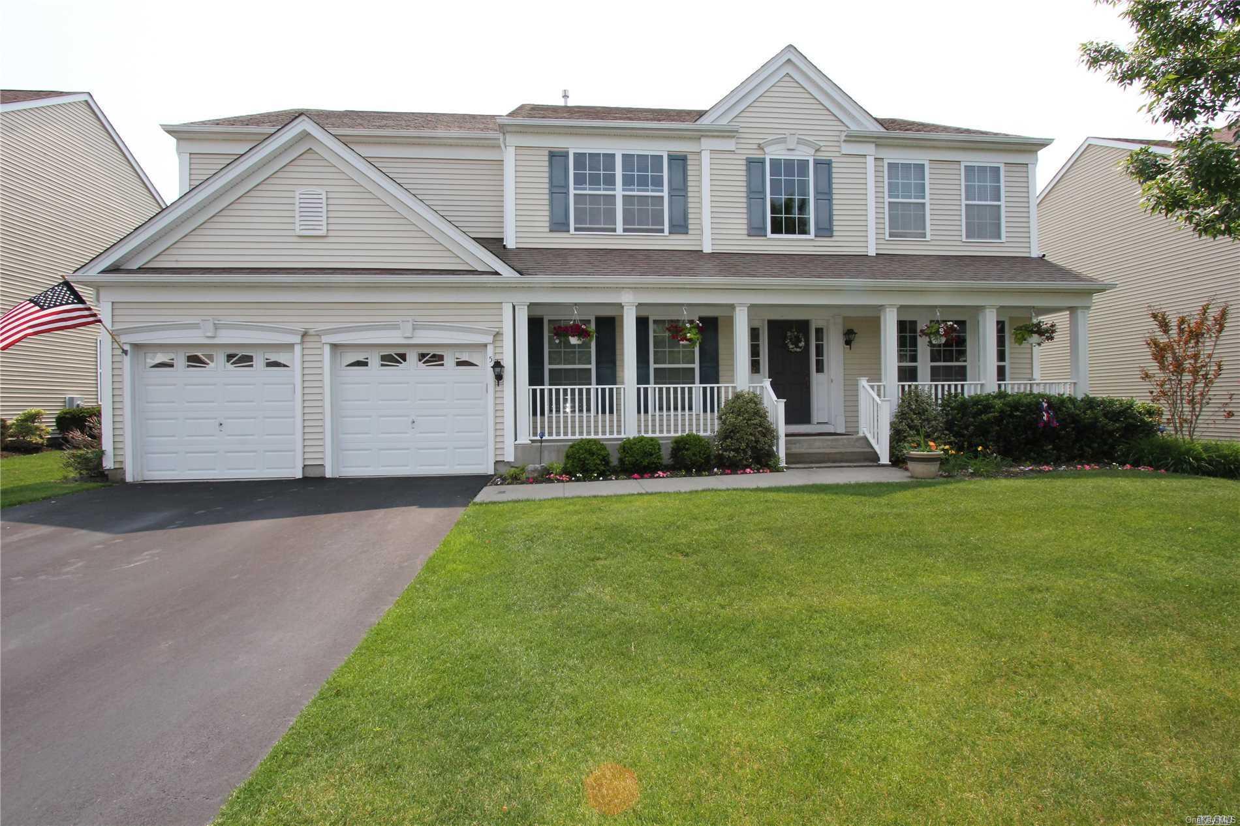
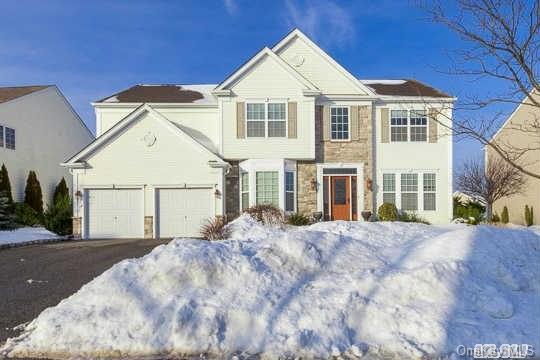
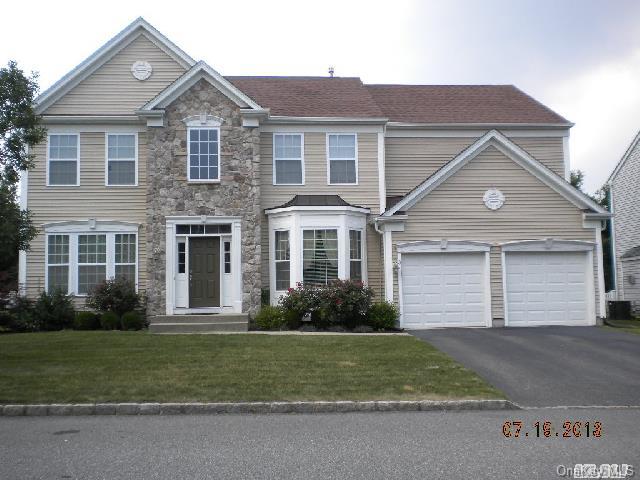
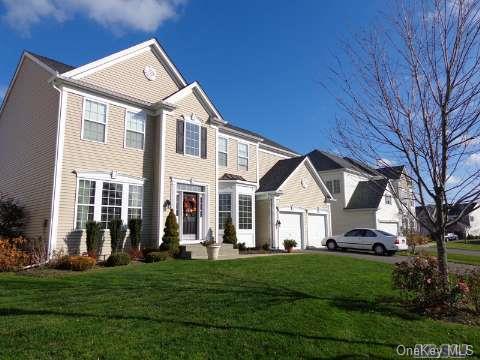
The two-story Monroe offers 3,000 to 3,300 square feet, four bedrooms, and two and a half to three and a half baths. Its center-hall colonial layout can include formal living and dining rooms, an eat-in kitchen, and a family room with gas fireplace. A primary suite may feature a sitting area and walk-in closet, with three additional bedrooms and a separate laundry room upstairs. Several examples add a sunroom or bonus room, and some have a finished basement for recreation, storage, or other flexible use.
- Single Family Residence
- Build Type
- 4
- Beds
- 2.5–3.5
- Baths
- 3,000–3,300
- Sqft
- —
- Garages
- 2
- Stories
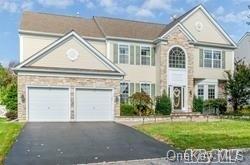
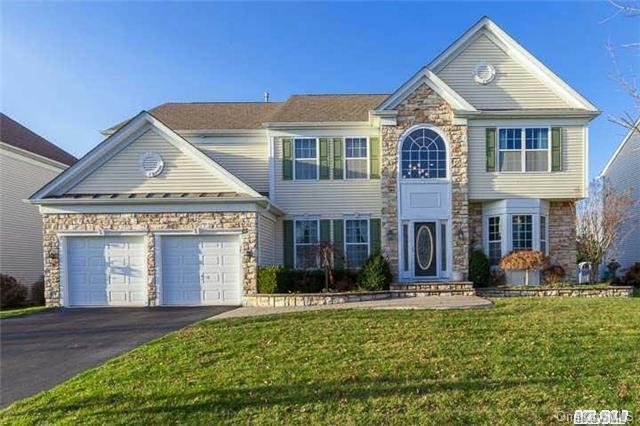
Westford
The Westford offers about 4,300 square feet, with four bedrooms and three and a half baths. Its grand foyer opens to a great room with a dramatic cathedral ceiling and stone gas fireplace, alongside a gourmet kitchen and sunroom or breakfast area. The primary suite may include a sitting area, while three additional bedrooms include a Jack-and-Jill bath. Examples also feature a finished basement with a den, gym, or wet bar, and a two-car garage. Some homes have private yards with heated inground pools and stone patios.
- Single Family Residence
- Build Type
- 4
- Beds
- 3.5
- Baths
- 4,300
- Sqft
- —
- Garages
- —
- Stories
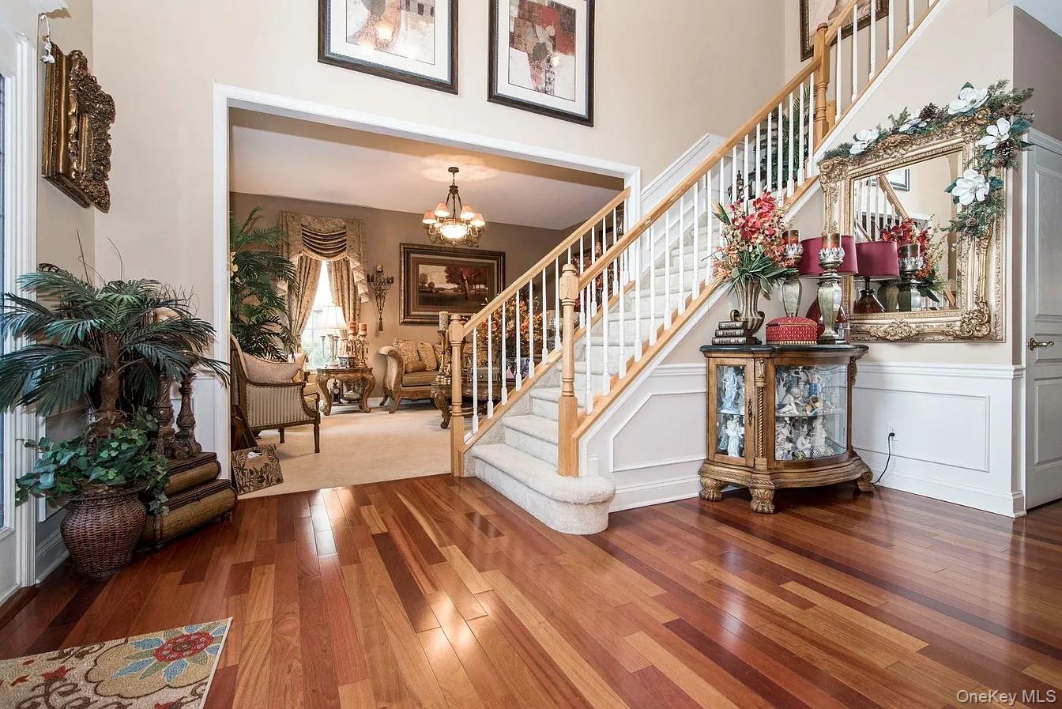
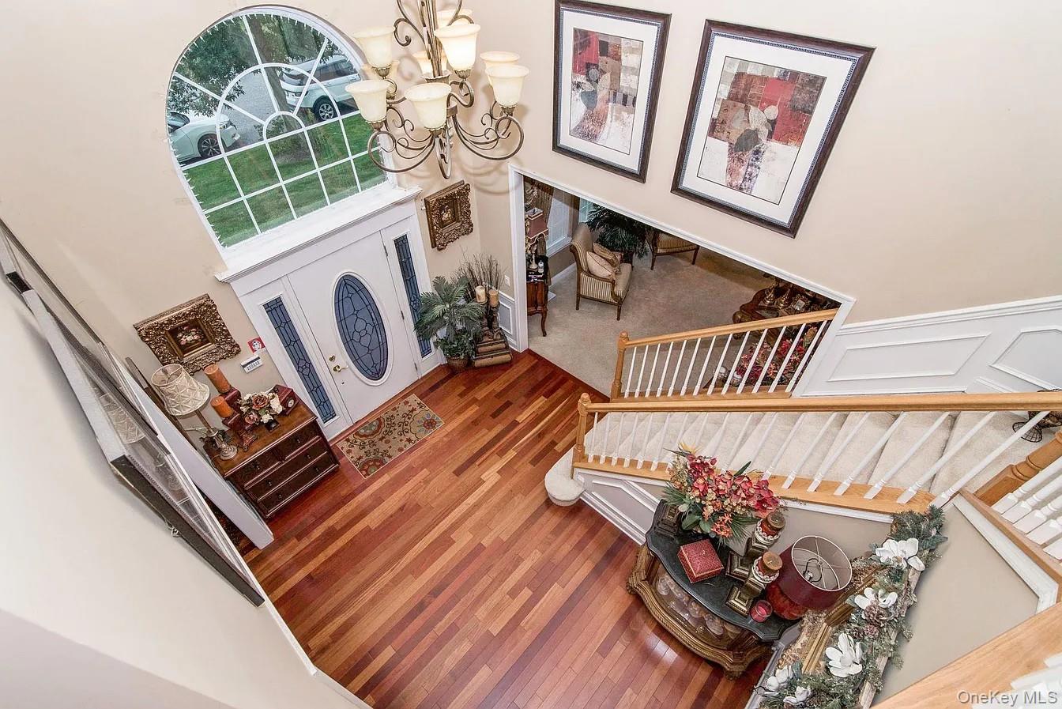
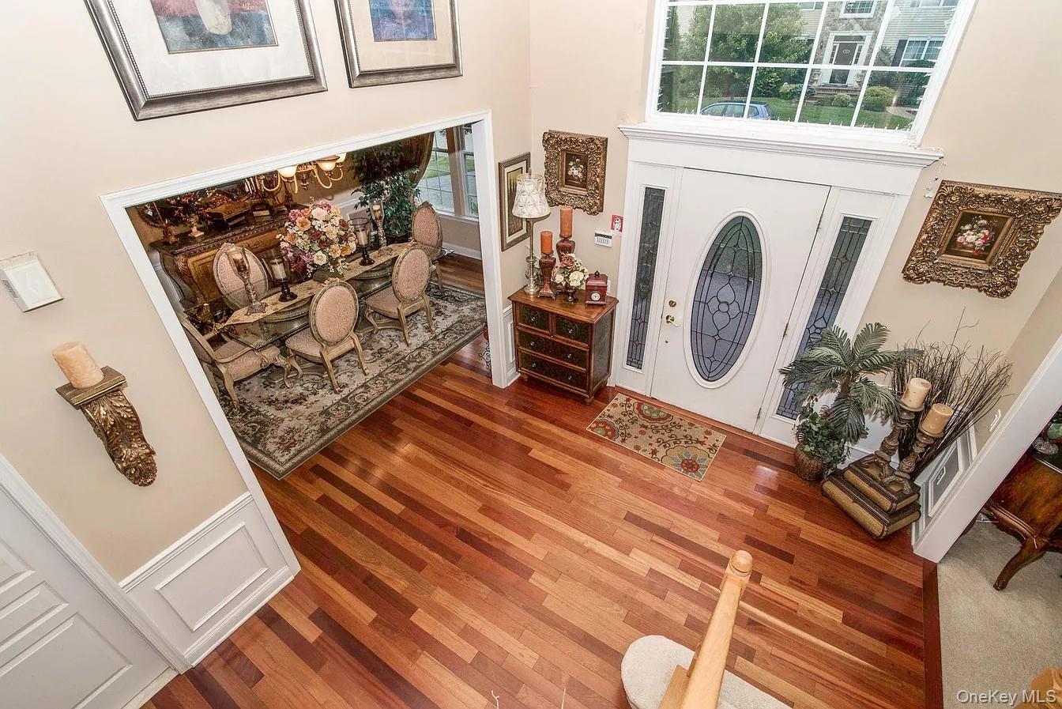
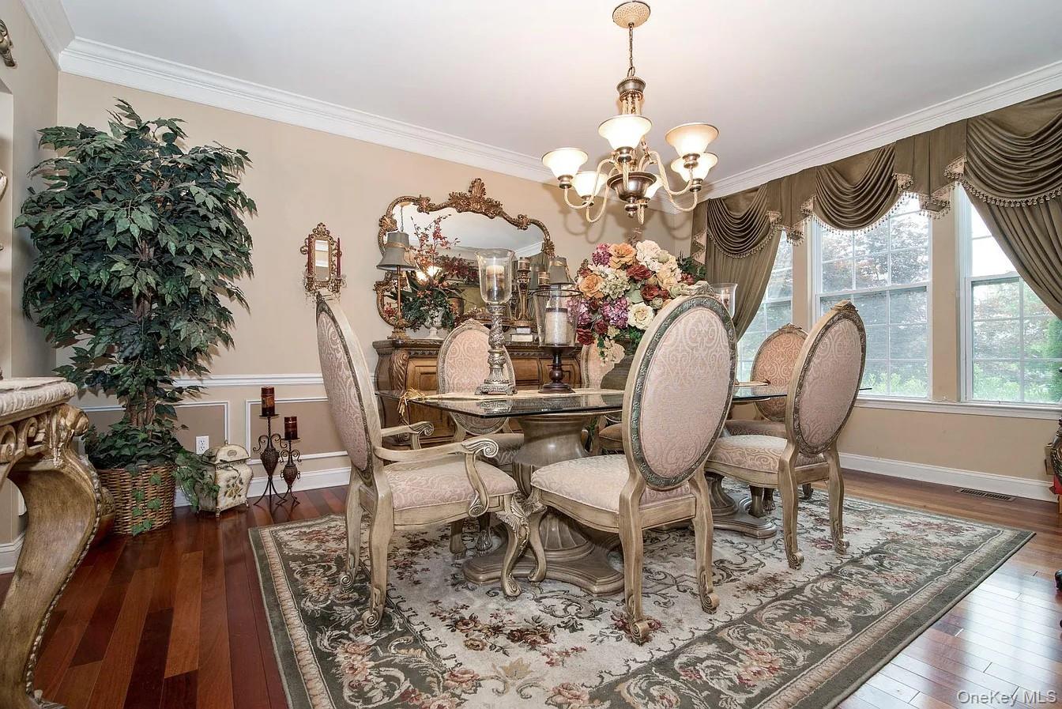
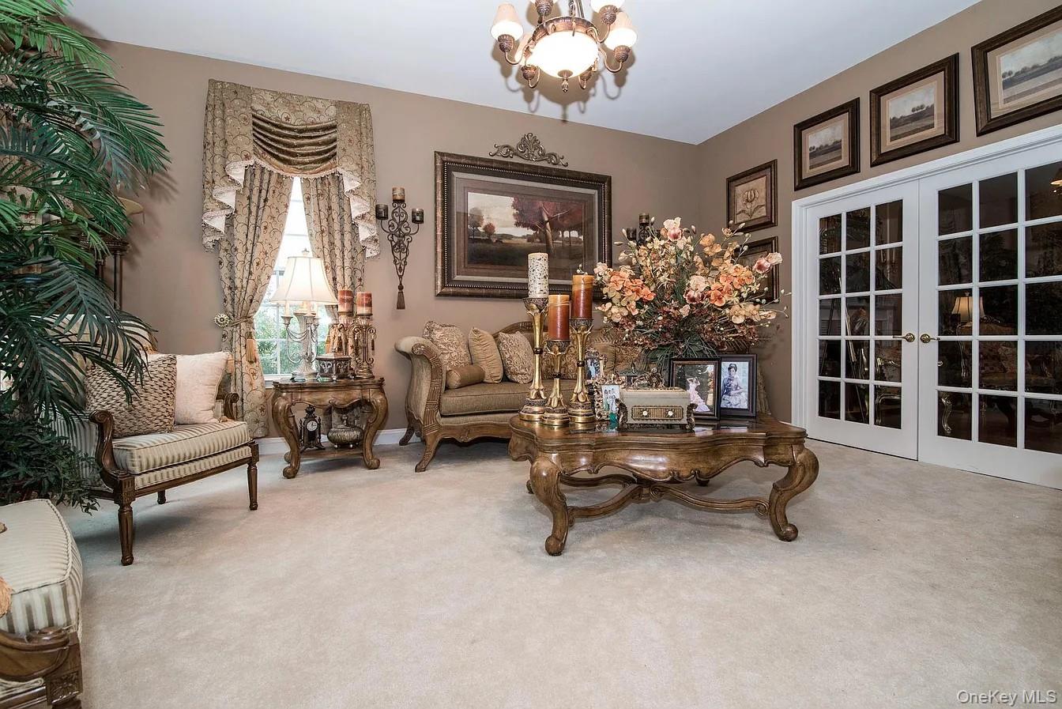
Windsor
Priced from $1,129,000
The Windsor offers 3,500 to 3,700 square feet, with four to five bedrooms and three and a half to five and a half baths. Examples range from two levels to three or more, with a grand foyer, formal living and dining rooms, an eat-in kitchen, and a family room. The primary suite may have a sitting area, and some layouts include a junior suite or bonus room. Finished basements provide additional space, sometimes arranged as a separate suite. Features found in examples include a two-car garage, private pool, and landscaped patio.
- Single Family Residence
- Build Type
- 4–5
- Beds
- 3.5–5.5
- Baths
- 3,500–3,700
- Sqft
- —
- Garages
- 3
- Stories
Available Home Models
Ashton
- Condominium
- Build Type
- 2
- Beds
- 2
- Baths
- 1,736
- Sqft
- 2
- Garages
- —
- Stories
The Ashton offers 1,736 square feet on one level, with two bedrooms, two full baths, and a two-car garage. Its layout includes a foyer, eat-in kitchen with stainless steel appliances and granite counters, formal dining room, and a large family room with vaulted ceiling and gas fireplace. The primary bedroom has an ensuite bath and a spacious walk-in closet; a second full bath serves guests. A private laundry room and outdoor patio add convenience, while community recreation includes pools, tennis, bocce, and a putting green.
Astor
Priced from $729,000
- Condominium
- Build Type
- 2–3
- Beds
- 2–3
- Baths
- 1,736–2,850
- Sqft
- 2
- Garages
- 1–2
- Stories
The Astor is a ranch-style home with examples ranging from 1,736 to 2,850 square feet, two to three bedrooms, two to three baths, and a two-car garage. Floor plans span one or two stories, with main-level living that can include a primary suite, a second bedroom or den, and laundry. Some homes add an upstairs loft or family room, bedroom, and bath. Other highlights include vaulted ceilings, a gas fireplace, formal dining, and an eat-in kitchen. Covered porches, patios, and sunrooms extend the living areas outdoors.
Briarwood
Priced from $949,900
- Single Family Residence
- Build Type
- 4–5
- Beds
- 3.5–4.5
- Baths
- 3,000–4,688
- Sqft
- 2
- Garages
- —
- Stories
The Briarwood offers 3,000 to 4,688 square feet, with four to five bedrooms, three and a half to four and a half baths, and a two-car garage. Its two-story design often features a grand entry with a double staircase, formal living and dining rooms, and a spacious eat-in kitchen opening to a great room with soaring ceilings and a gas fireplace. A first-floor bedroom or office provides flexibility. Upstairs, a primary suite and additional bedrooms accommodate household and guests; full basements may be unfinished or finished for recreation and storage.
Brighton
Priced from $789,000
- Condominium
- Build Type
- 2–3
- Beds
- 1–3
- Baths
- 1,929–3,034
- Sqft
- 2
- Garages
- 1–2
- Stories
The Brighton ranges from 1,929 to 3,034 square feet, with two to three bedrooms, one to three baths, and a two-car garage. Examples include both single-level ranch layouts and plans with an upstairs loft and additional bedroom. Common spaces include an eat-in kitchen, living or family room, and a primary suite; some homes add formal dining, a fireplace, and a sunroom opening to a private patio. The loft-style option provides extra living space and a guest bedroom, while other examples keep the arrangement on one floor.
Claremont
Priced from $799,000
- Condominium
- Build Type
- 2–3
- Beds
- 2.5–3.5
- Baths
- 2,229–3,200
- Sqft
- 2
- Garages
- 1–2
- Stories
The Claremont spans 2,229 to 3,200 square feet, with two to three bedrooms, two and a half to three and a half baths, and a two-car garage. Many examples are single-level detached homes with a formal living room, dining area, eat-in kitchen, and a family room with gas fireplace. A spacious primary suite and a second bedroom with an ensuite bath support comfortable everyday living and guest stays. Some homes add a sunroom, den, or bonus room, while patios and private outdoor areas extend the living space.
Monroe
- Single Family Residence
- Build Type
- 4
- Beds
- 2.5–3.5
- Baths
- 3,000–3,300
- Sqft
- —
- Garages
- 2
- Stories
The two-story Monroe offers 3,000 to 3,300 square feet, four bedrooms, and two and a half to three and a half baths. Its center-hall colonial layout can include formal living and dining rooms, an eat-in kitchen, and a family room with gas fireplace. A primary suite may feature a sitting area and walk-in closet, with three additional bedrooms and a separate laundry room upstairs. Several examples add a sunroom or bonus room, and some have a finished basement for recreation, storage, or other flexible use.
Westford
- Single Family Residence
- Build Type
- 4
- Beds
- 3.5
- Baths
- 4,300
- Sqft
- —
- Garages
- —
- Stories
The Westford offers about 4,300 square feet, with four bedrooms and three and a half baths. Its grand foyer opens to a great room with a dramatic cathedral ceiling and stone gas fireplace, alongside a gourmet kitchen and sunroom or breakfast area. The primary suite may include a sitting area, while three additional bedrooms include a Jack-and-Jill bath. Examples also feature a finished basement with a den, gym, or wet bar, and a two-car garage. Some homes have private yards with heated inground pools and stone patios.
Windsor
Priced from $1,129,000
- Single Family Residence
- Build Type
- 4–5
- Beds
- 3.5–5.5
- Baths
- 3,500–3,700
- Sqft
- —
- Garages
- 3
- Stories
The Windsor offers 3,500 to 3,700 square feet, with four to five bedrooms and three and a half to five and a half baths. Examples range from two levels to three or more, with a grand foyer, formal living and dining rooms, an eat-in kitchen, and a family room. The primary suite may have a sitting area, and some layouts include a junior suite or bonus room. Finished basements provide additional space, sometimes arranged as a separate suite. Features found in examples include a two-car garage, private pool, and landscaped patio.
Recent Activity at The The Villages at Mount Sinai Community
| Date | Lot | Status | |
|---|---|---|---|
| Loading activity data... | |||
Floorplans
Loading floorplans…
Community Facts
- Community Name: The Villages at Mount Sinai
- Neighborhood: Mount Sinai
- Year Established: 2005
- Total Homes: 388 residences
- Property Type: Houses
- County: Suffolk, NY county
- Available Sales Listings: 1
- Available Rental Listings: 0
- Lifestyle & HOA: The Villages at Mount Sinai is a private gated community with 24-hour manned security at its guard-gated entrance. A double-gated 55+ section offers one-level living within the same enclave. At the center of community life is a clubhouse featuring a renovated fitness center and full gym, a wellness studio and wellness center, a grand meeting room with full kitchen, card rooms and a library. Residents swim year-round in the indoor pool or the outdoor pool with its own kiddie pool and indoor hot tub/jacuzzi spa. Tennis courts, pickleball courts, bocce courts and a putting green round out the recreation lineup alongside a playground/tot lot and scenic walking paths. Monthly HOA dues of $440 cover lawn care and full front and back lawn service, snow removal including driveway shoveling, water service, garbage collection, landscaping and in-ground sprinklers. Basic cable is included as well. The result is genuinely maintenance-free living—weekends spent at the pool or on the courts rather than behind a mower or snow shovel. An active social calendar keeps the community connected throughout the year. Locker rooms with showers at the clubhouse make it easy to move straight from a workout or a swim into the rest of the day.
Frequently Asked Questions
Learn more about the The Villages at Mount Sinai community and available homes for sale and rent here in Mount Sinai.
When was The Villages at Mount Sinai built?
The Villages at Mount Sinai was built in 2005.
Where is The Villages at Mount Sinai located?
The Villages at Mount Sinai is located at Village Dr in Mount Sinai in NY.
What amenities does the The Villages at Mount Sinai community provide?
The Villages at Mount Sinai provides the following resident amenities: Clubhouse, Fitness Center, Gated Community, Grounds & Common Area Maintenance, Hot Tub / Jacuzzi, Pickleball Court, Playground, Pool, Spa, Tennis Court, Walking / Biking Trails.
What county is The Villages at Mount Sinai located in?
The Villages at Mount Sinai is located in Suffolk, NY county.
How many homes are currently available in The Villages at Mount Sinai for sale or for rent?
Out of 388 homes in The Villages at Mount Sinai, there are currently 1 sales listings and 0 rental listings available.
What is the average square footage in the The Villages at Mount Sinai community?
The average square footage of homes in The Villages at Mount Sinai is 3032 sq.ft.
How big is the The Villages at Mount Sinai community?
The The Villages at Mount Sinai community is made up of 388 homes with an average lot size of 9147 sq.ft.
Schedule a Visit
Ask a Question
Join Waitlist
Save this Home to Your Profile
Enter your email to save this home, get price drop and status alerts, and view your favorites anytime. We'll send a link to your inbox to finish saving.
OR
By continuing, you agree to receive email updates from Casamere related to your saved items. You can manage your preferences or unsubscribe at any time. See our Terms & Privacy Policy
To continue, click the link sent to
Not seeing the email in your inbox?