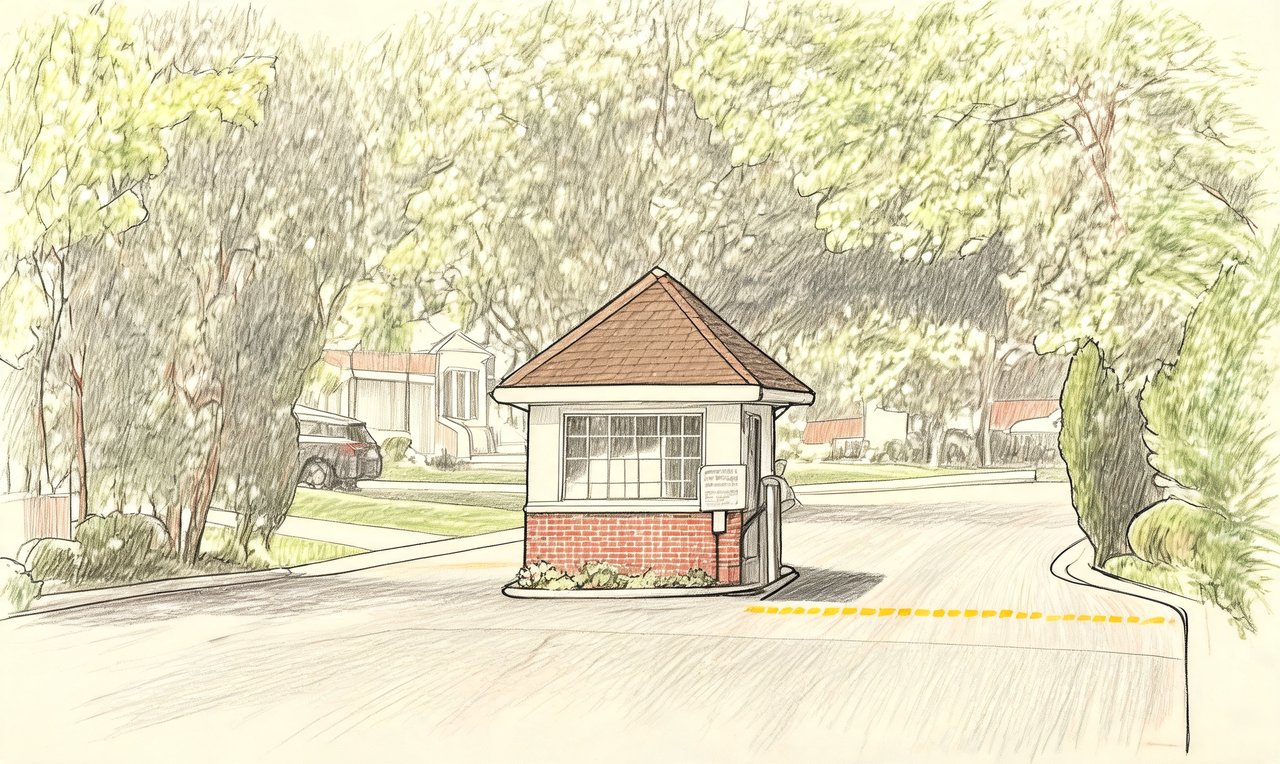
Woodridge Strathmore Terrace
83 Standish Drive, Mount Sinai, NY 11766
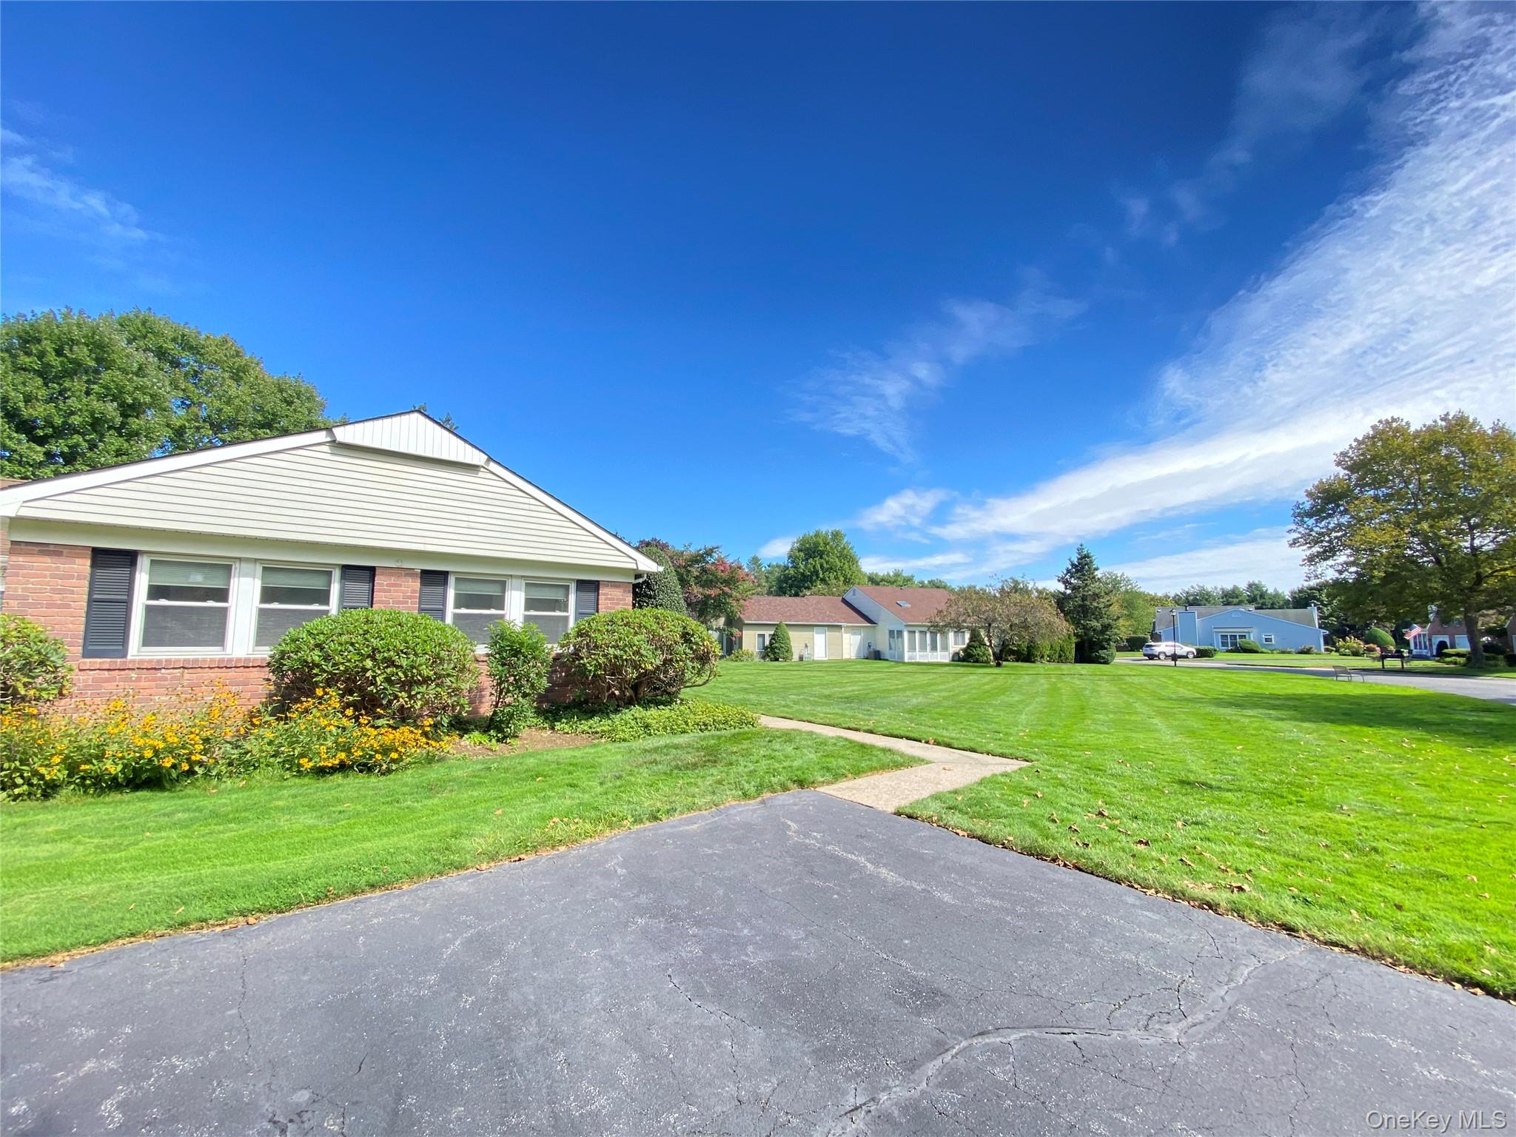
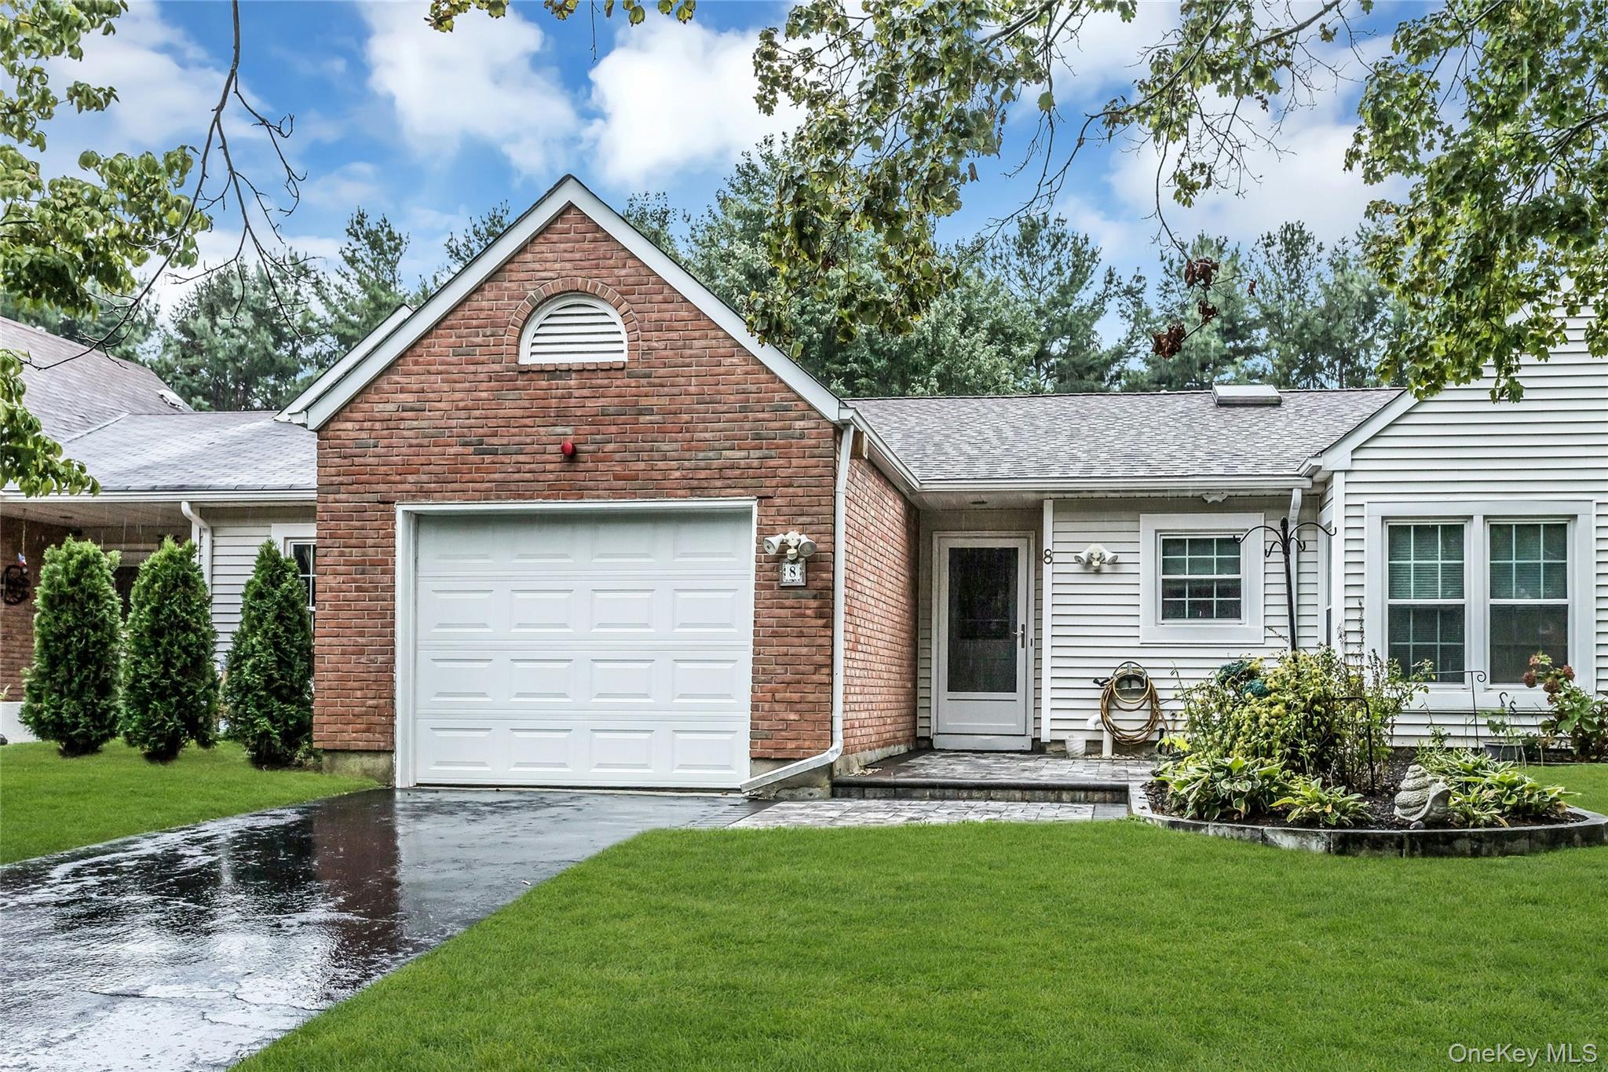
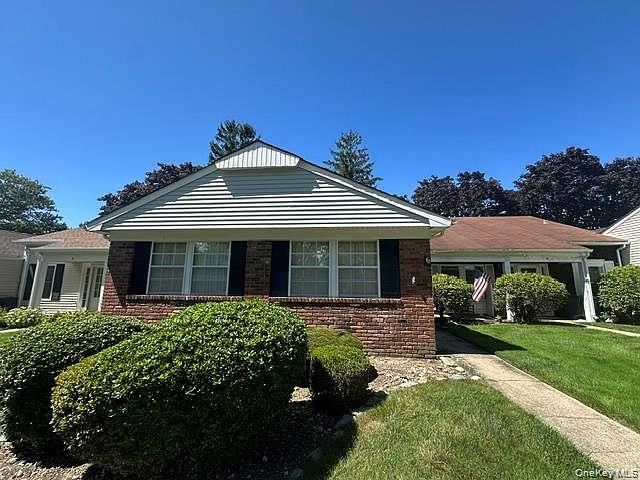
Woodridge Strathmore Terrace Community
83 Standish Drive, Mount Sinai, NY 11766 | Suffolk, NY county
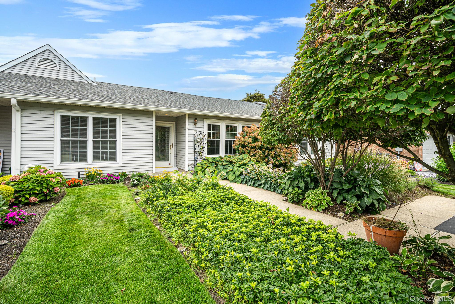
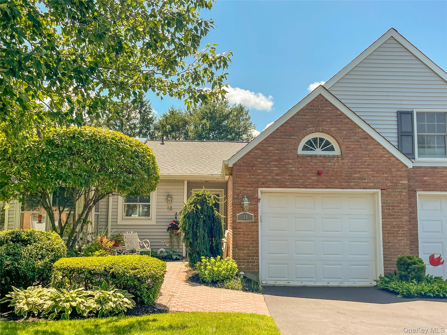
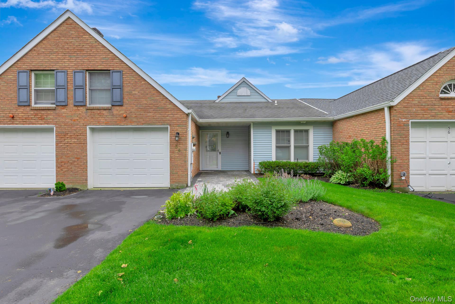
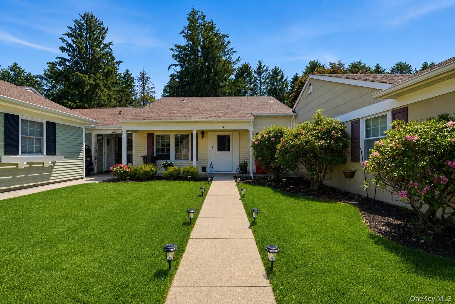
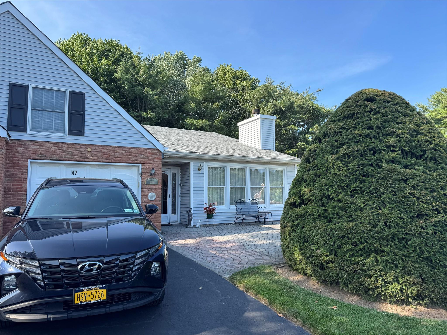
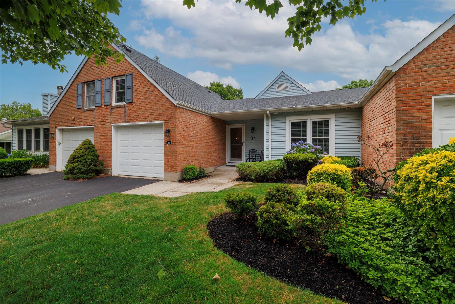
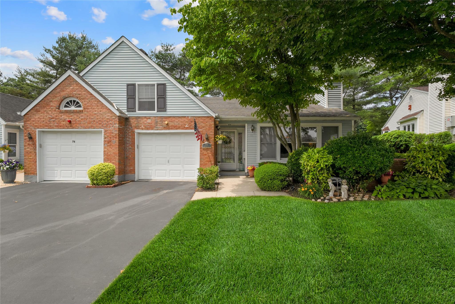
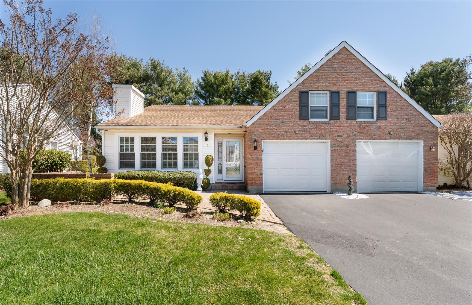
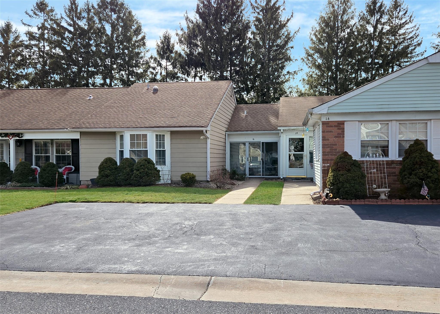
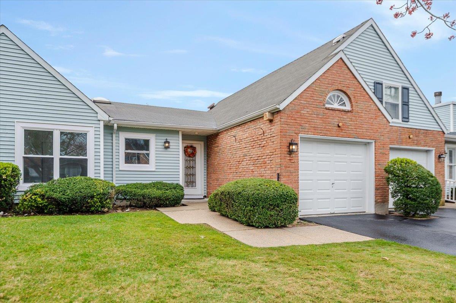
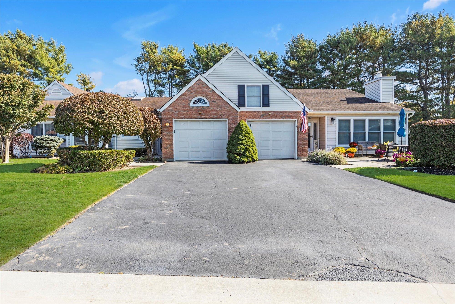
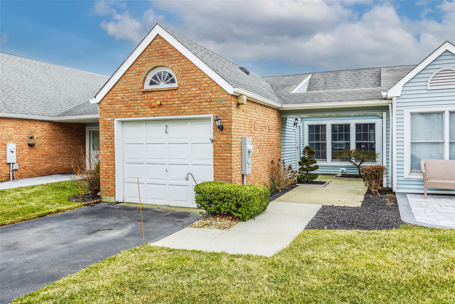
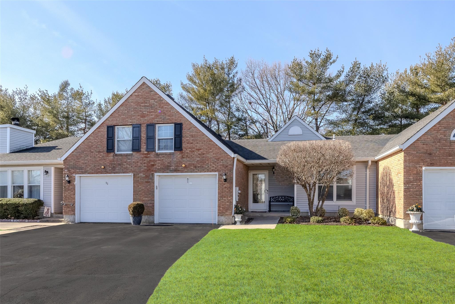
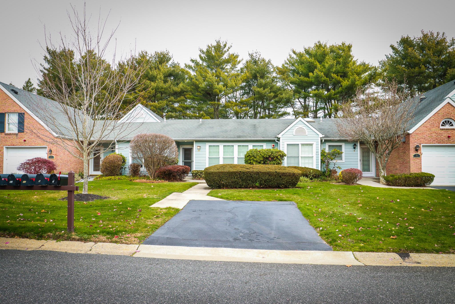
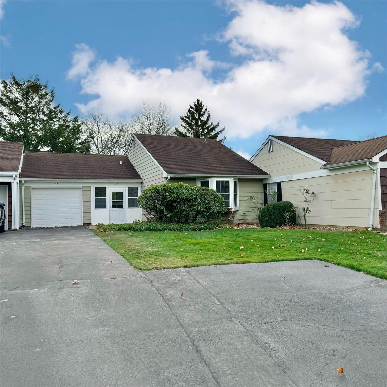
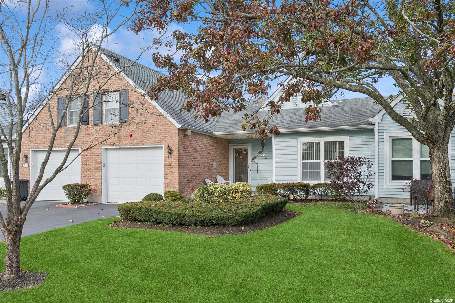
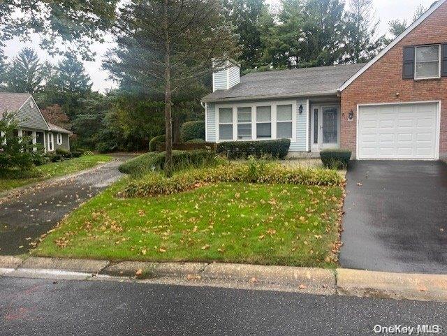
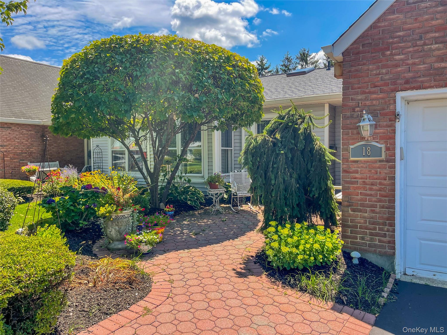
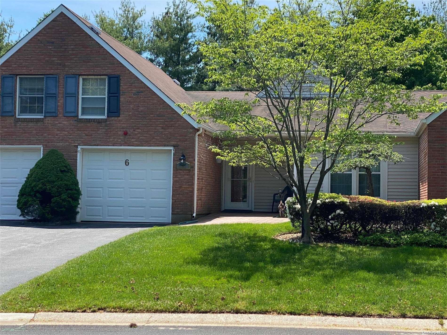
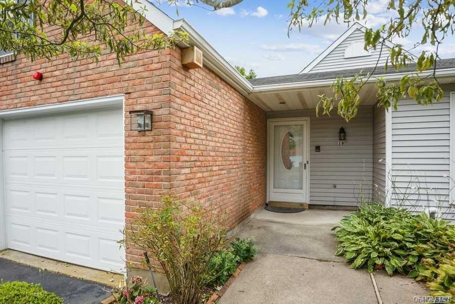
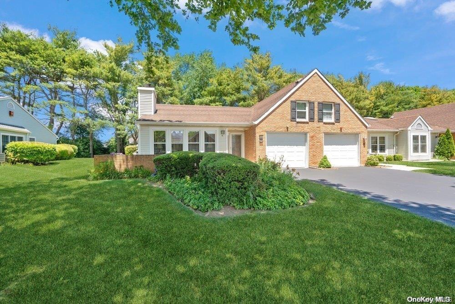
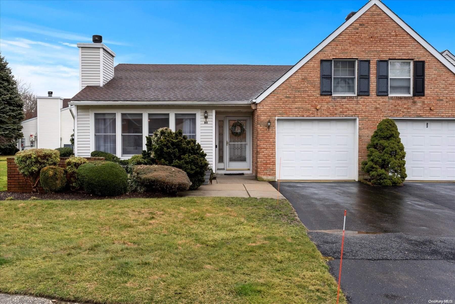
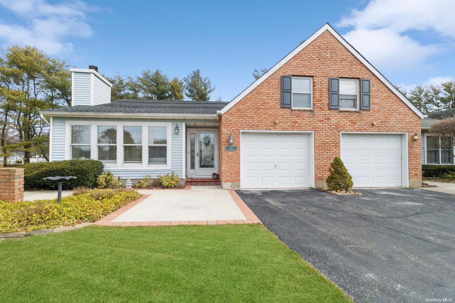
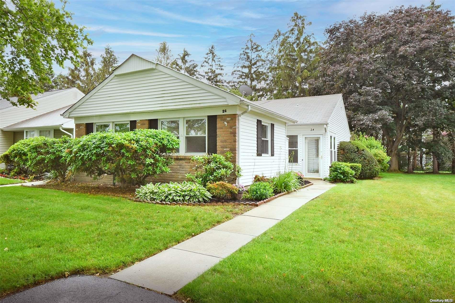
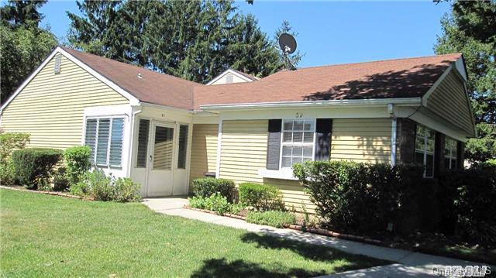
Homes in Woodridge Strathmore Terrace are single-story ranch-style condominiums offered in a range of models including the Canterbury, Brittany and Andover. Interiors feature vaulted ceilings with floor-to-ceiling light from skylights and solar tubes. Many homes center on a living room with a wood-burning fireplace and a formal dining room. Eat-in kitchens open through French or sliding glass doors onto private patios — several with paver front porches and rear patios — while retractable and motorized awnings extend outdoor enjoyment across the seasons. Attached garages include walk-up attic storage or loft space.
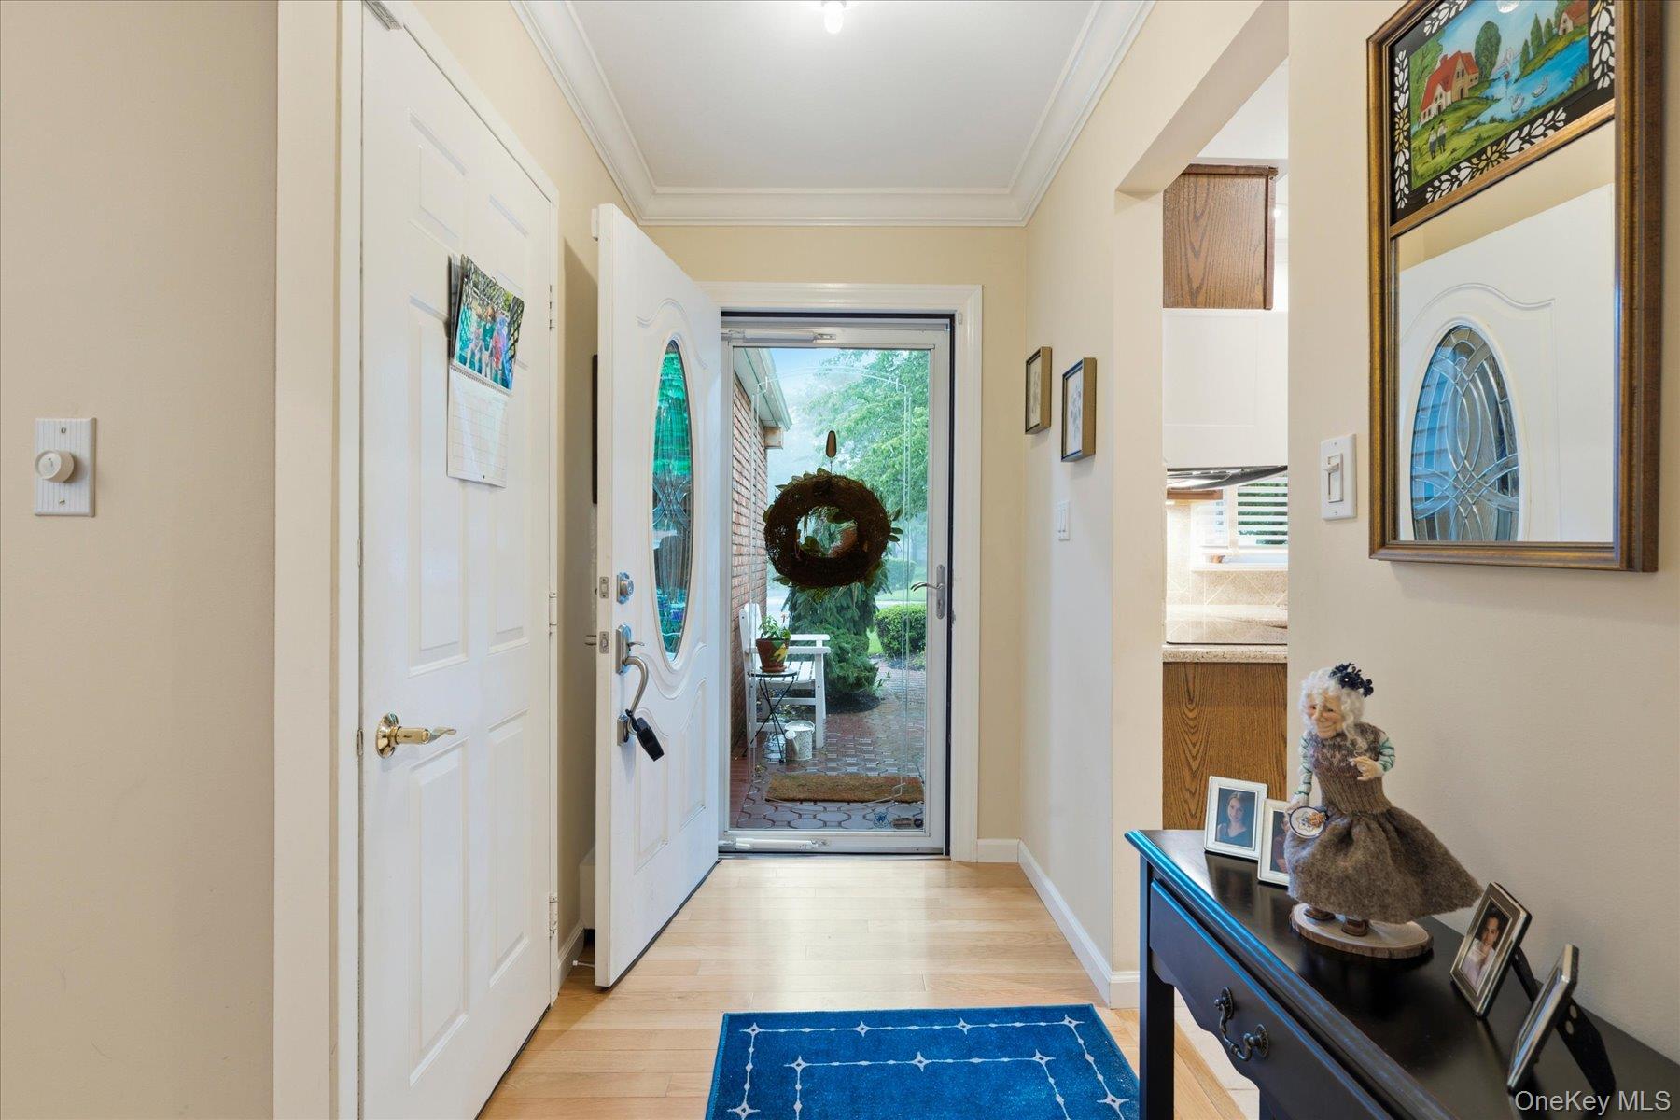
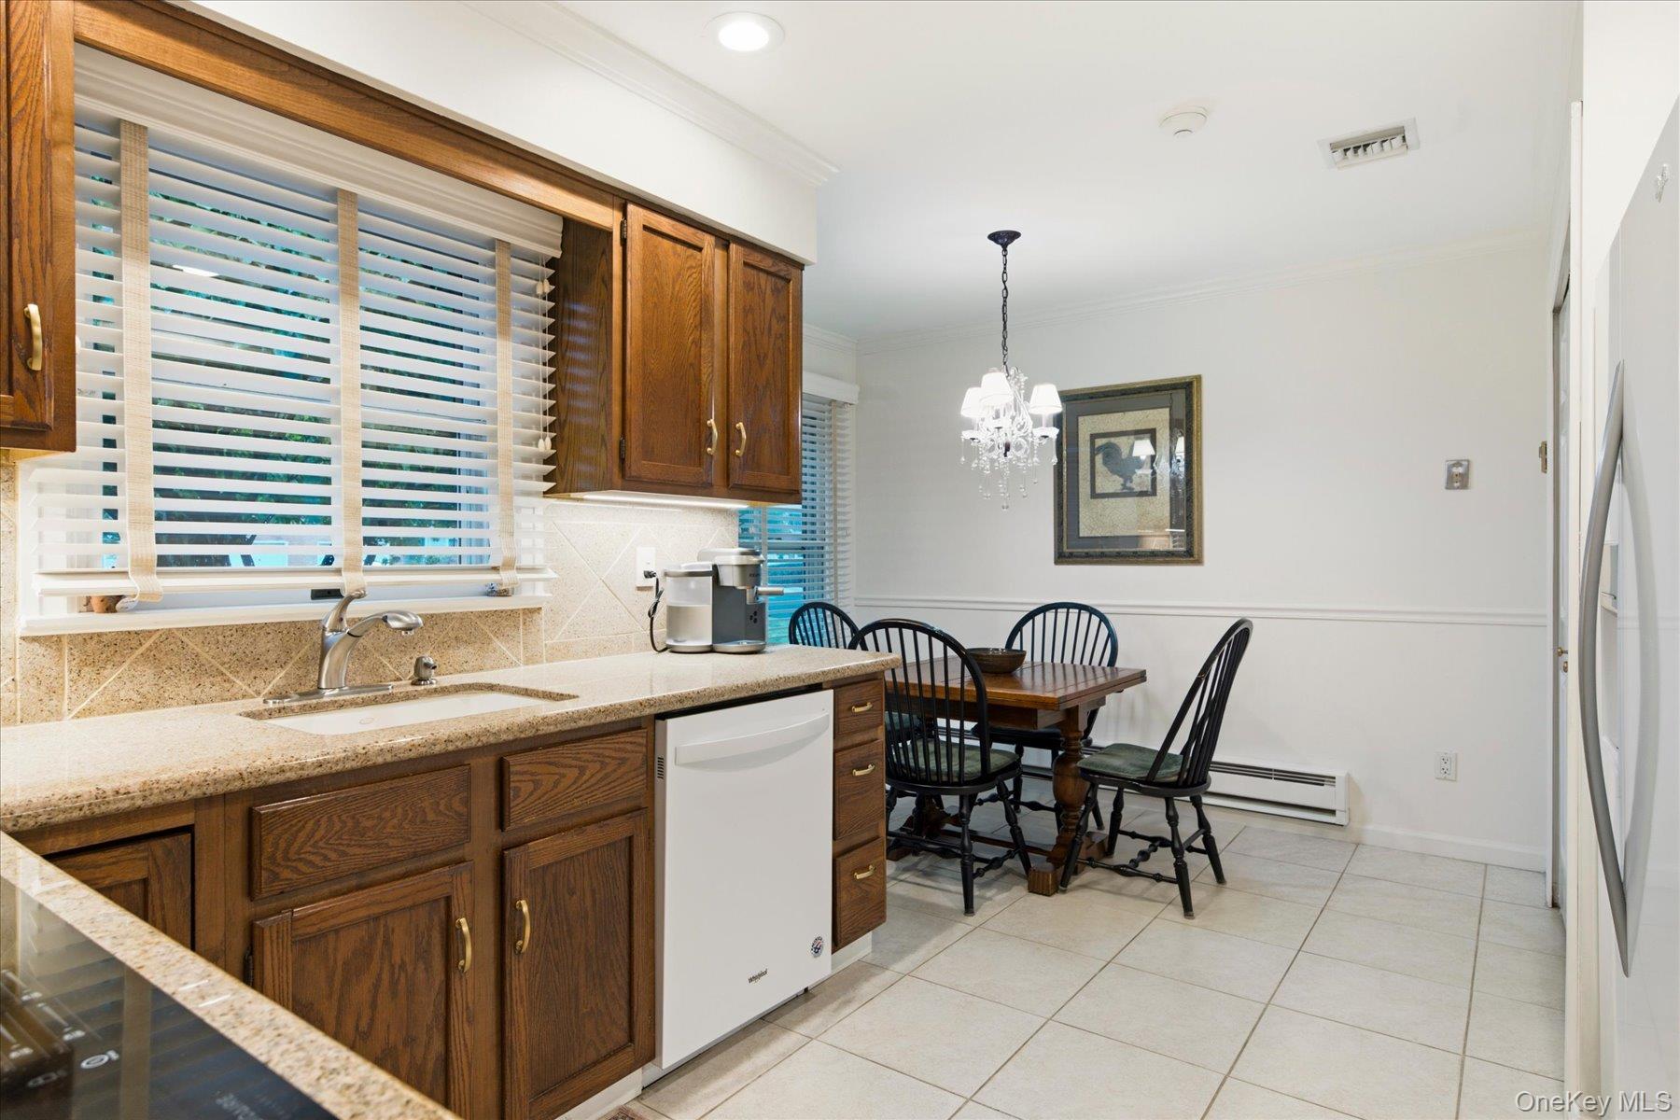
Renovations throughout the community are extensive: quartz and granite countertops with custom cabinetry including white custom kitchens and shaker cabinets; stainless steel appliances; gleaming hardwood floors throughout as well as luxury vinyl plank flooring and porcelain tile entries. Bathrooms have been updated with walk-in showers featuring glass enclosures and marble or quartz vanities. Additional enhancements include Andersen windows and energy-efficient double-pane double-hung windows.
Set in Mount Sinai on meticulously manicured grounds with lush greenery trees and flowers the community sits close to shopping and medical facilities. Homes are available as end units with private driveways off-street parking and secluded patios creating a quiet residential retreat within a vibrant 55+ setting.
2,304 sq.ft.
Average Lot Size
2
Active Listings
226
Total Housing Units
1,228
Average Square Footage
Resident Amenities
sports_basketball
Basketball Court
family_group
Clubhouse
award_star
Community Center
fitness_center
Fitness Center
award_star
Gated Community
award_star
Grounds & Common Area Maintenance
pickleball
Pickleball Court
pool
Pool
award_star
Spa
sports_tennis
Tennis Court
award_star
Waterfront Access
Schedule a visit
Tour for free, no strings attached.
Learn the Woodridge Strathmore Terrace Story
Schedule a visit
Tour for free, no strings attached.
Resident Amenities
expand_lessActive Listings & Homes For Sale and For Rent
| Photo | Lot | Price | Beds | Baths | Square Feet | HOA Fees | |
|---|---|---|---|---|---|---|---|
| Loading listings data... | |||||||
Interactive Map
Woodridge Strathmore Terrace Community (and nearby)Woodridge Strathmore Terrace Residences
Data loading...
Available Home Models
Andover
Priced from $525,000
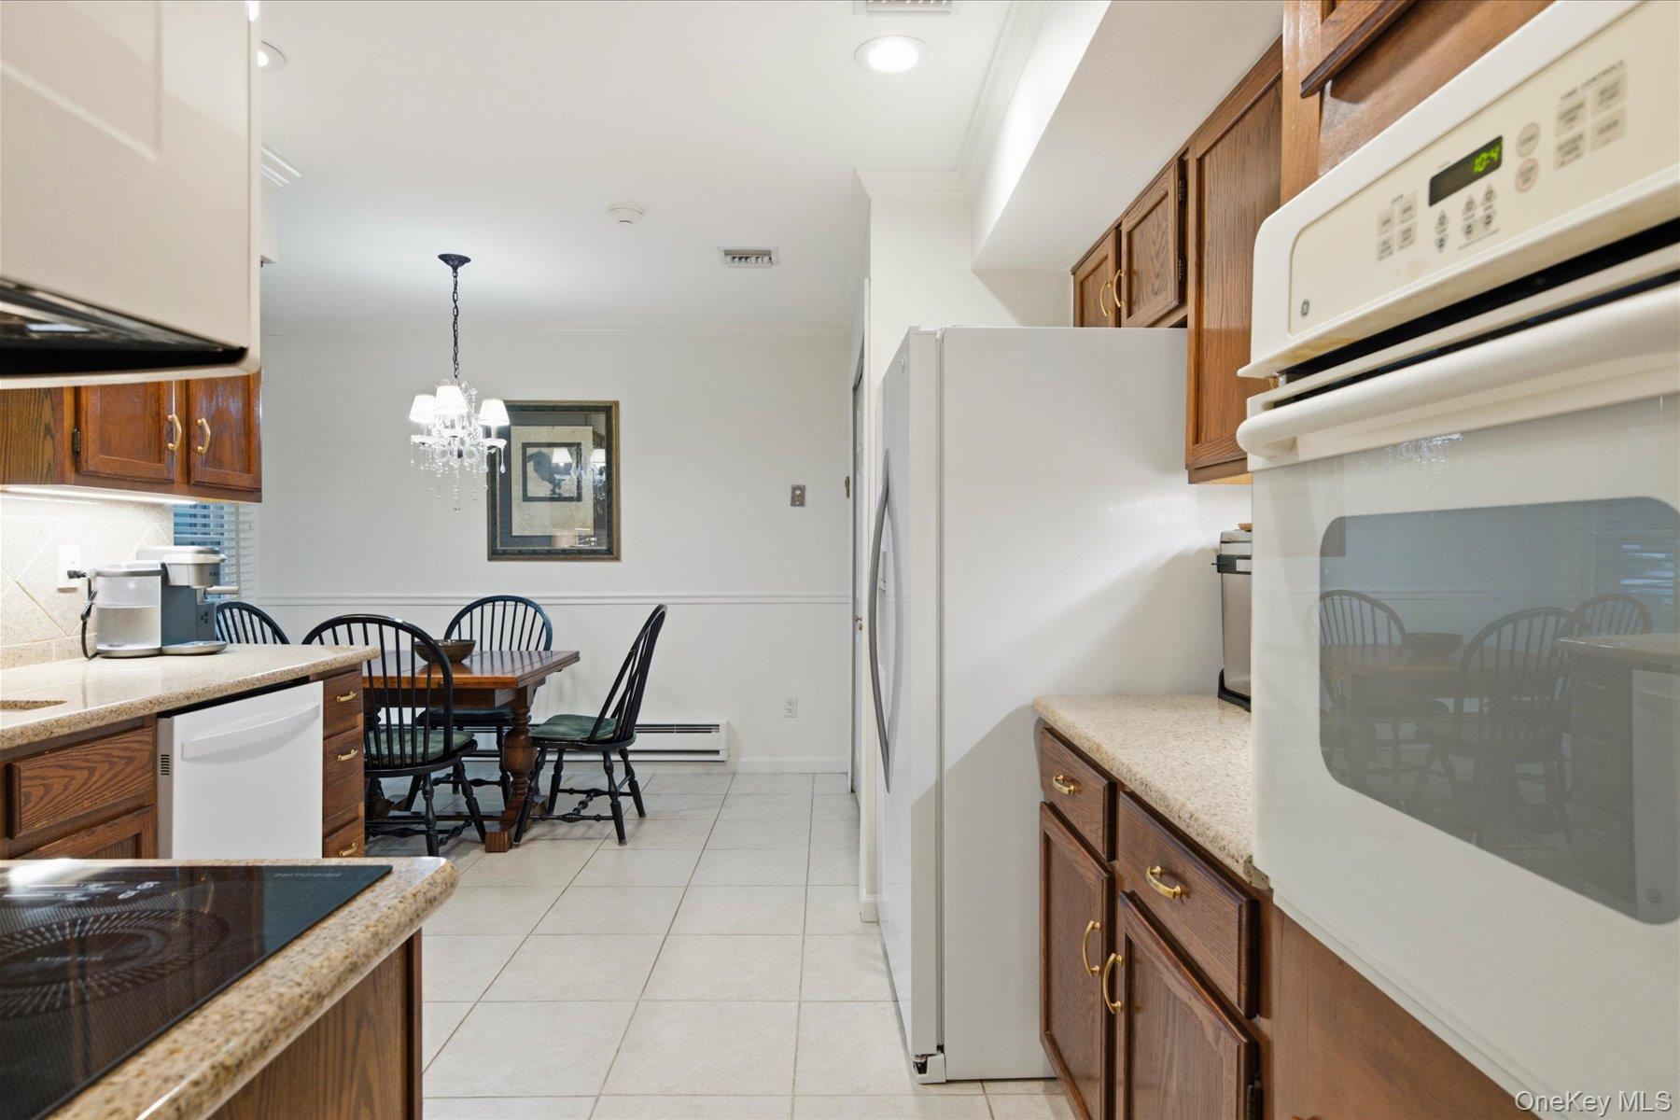
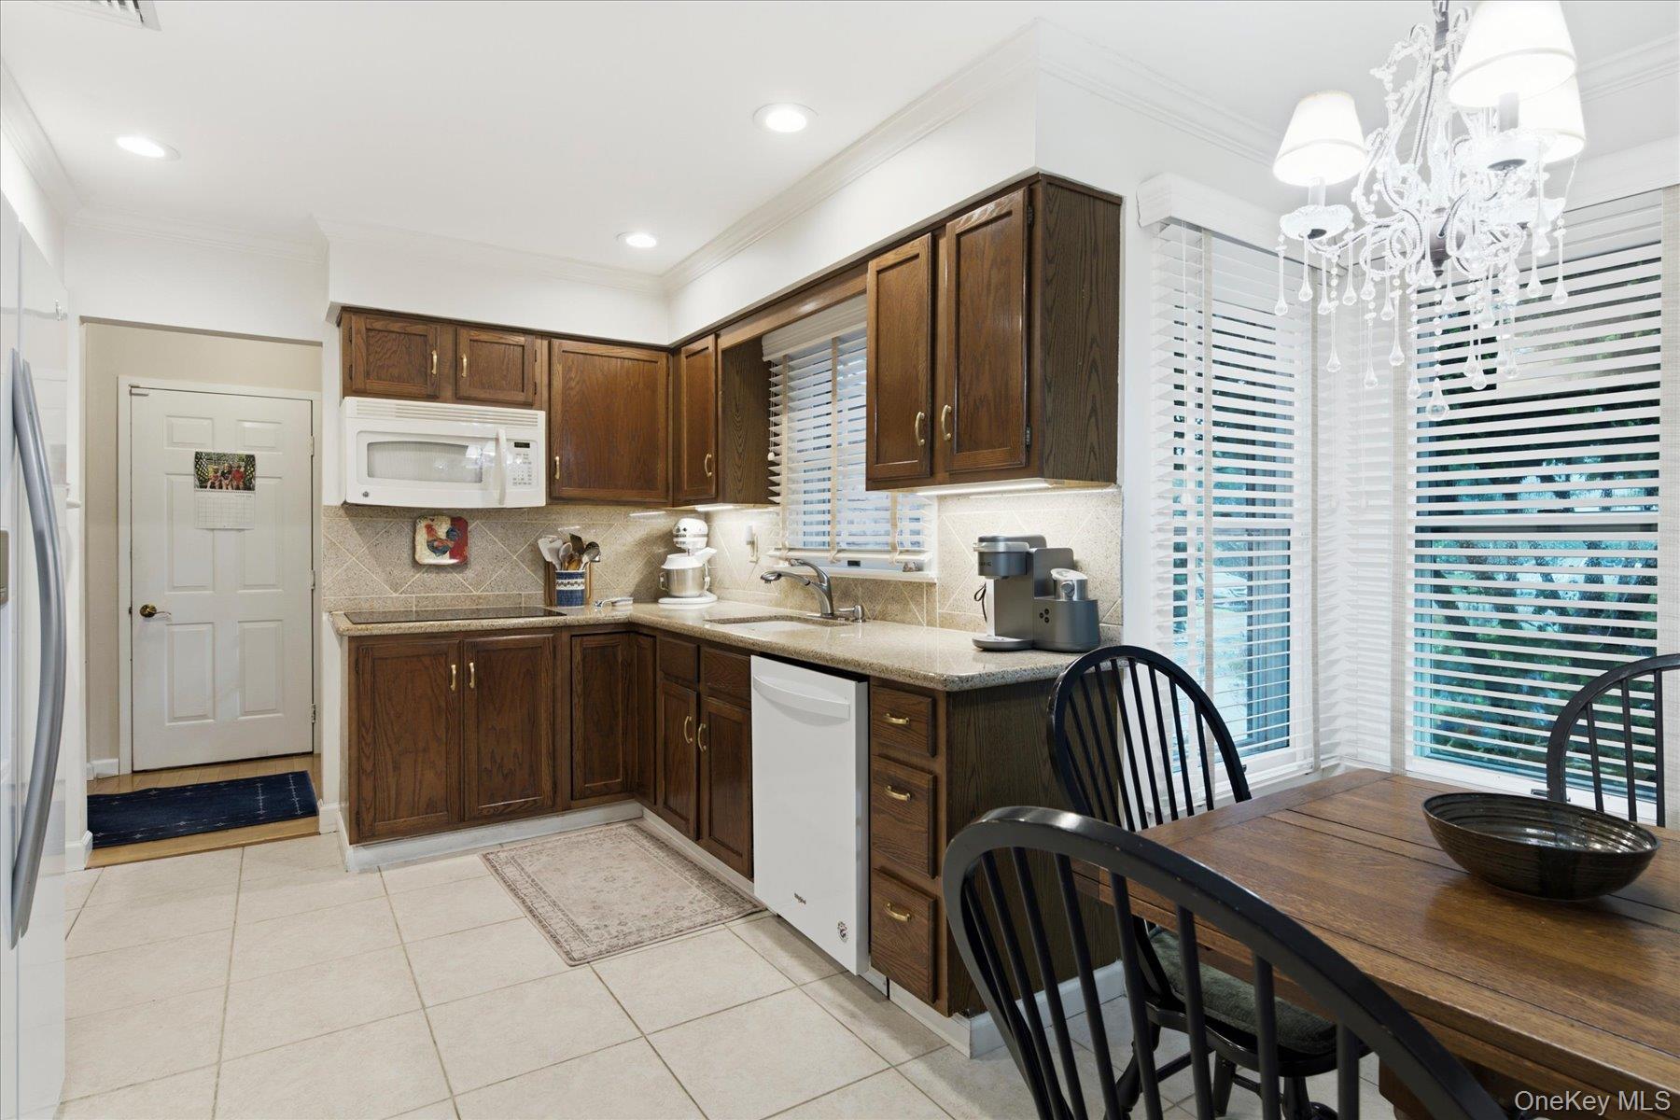
The Andover is a one-level condominium offering two bedrooms, two full bathrooms, and approximately 1,240–1,300 square feet of living space. Its eat-in kitchen includes a breakfast area, while the formal dining room opens to a bright living room. French doors lead from the living room to a private patio. The primary bedroom has a private bath, and the second bedroom sits beside the hall bath. Additional features include in-unit laundry, an attached garage, and attic storage. Community amenities include a clubhouse, pool, tennis and pickleball courts, bocce, and mini golf.
- Condominium
- Build Type
- 2
- Beds
- 2
- Baths
- 1,240–1,300
- Sqft
- 1–2
- Garages
- 1
- Stories
Brittany
Priced from $549,999
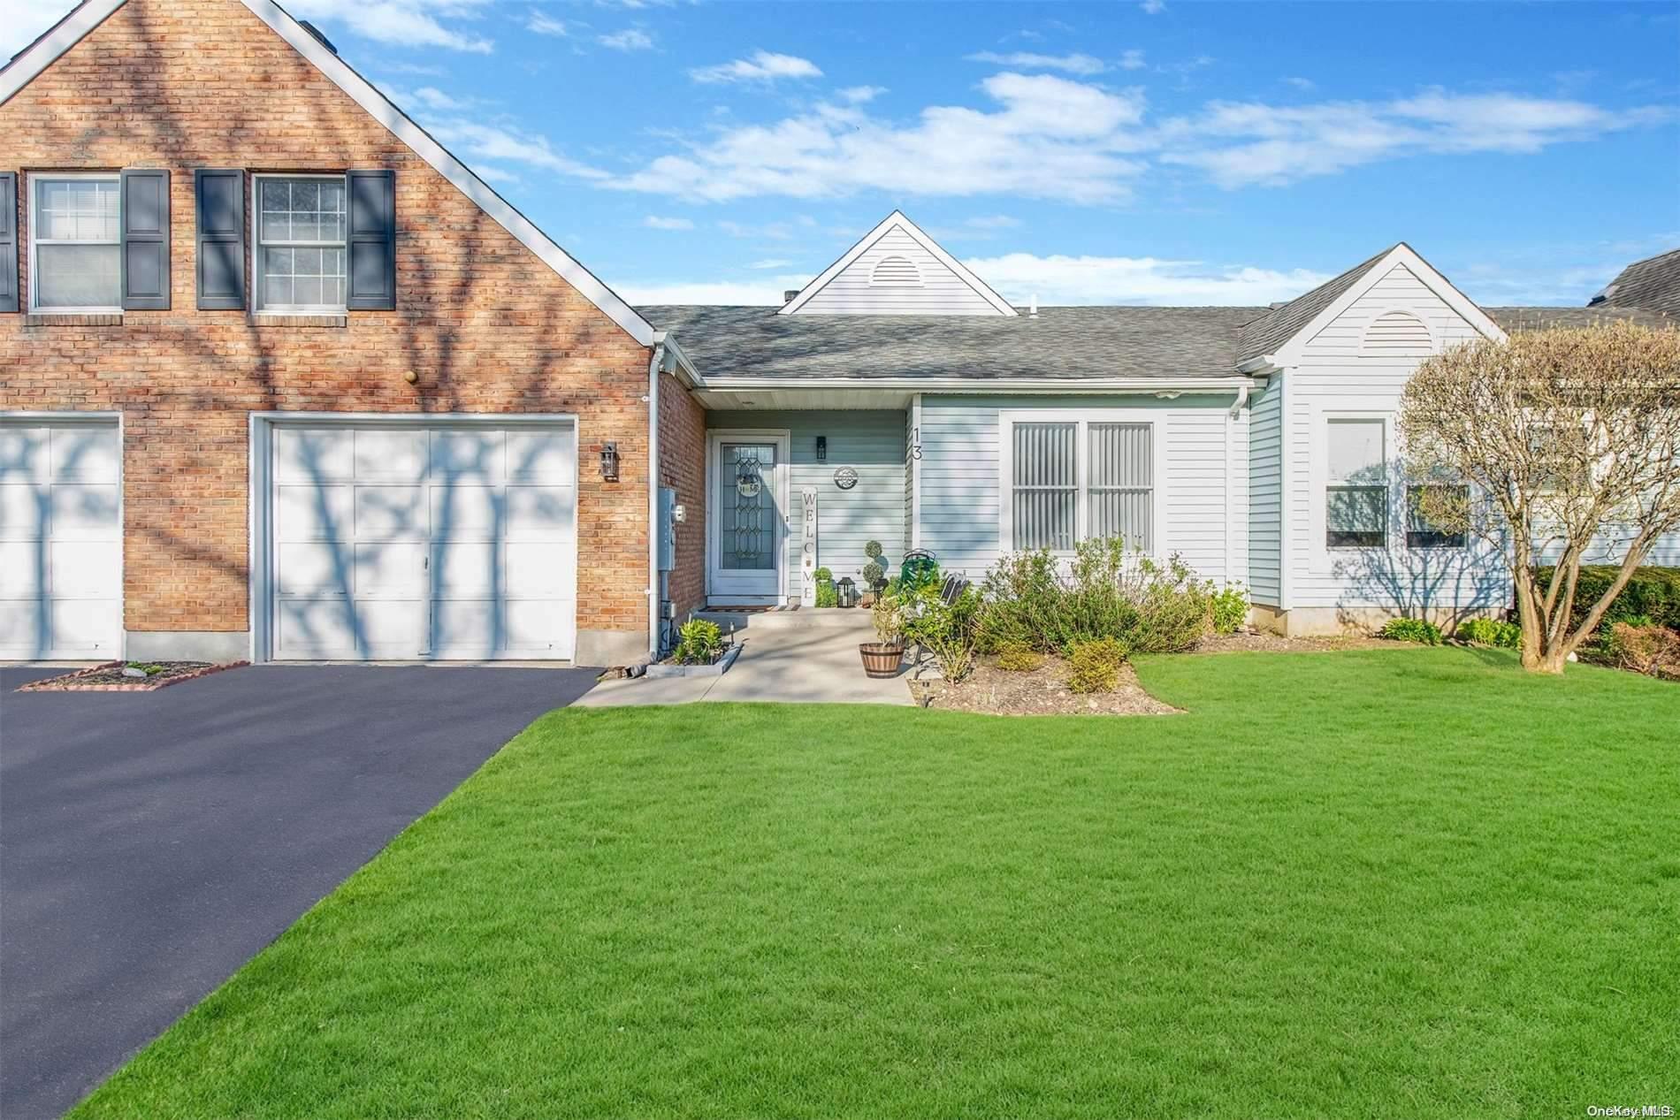
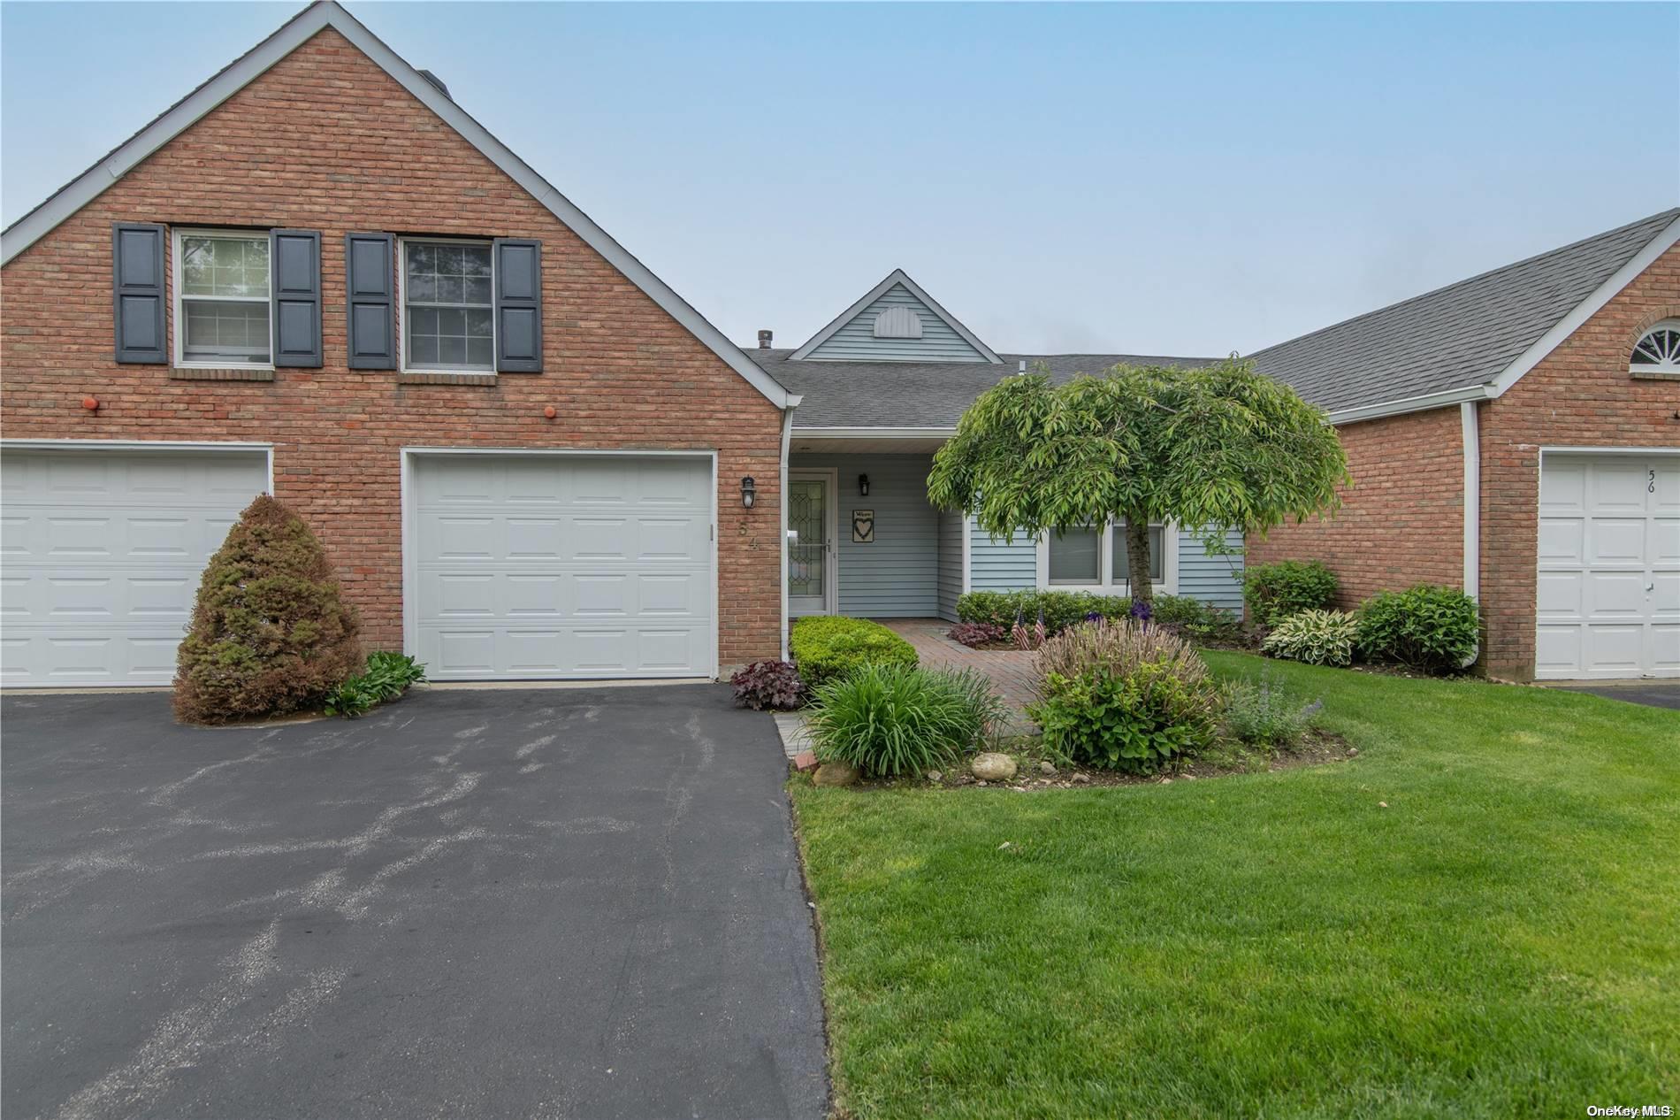
The Brittany offers two bedrooms, two full bathrooms, and approximately 1,335 square feet of living space. Its living and dining areas feature vaulted ceilings and a fireplace, with an eat-in kitchen nearby and access to a private patio. The primary bedroom includes a walk-in closet and private bath; a second bedroom and full hall bath provide additional space. Other features include in-unit laundry, an attached garage, and attic storage. Residents can enjoy community amenities such as a clubhouse, pool, tennis and bocce courts, and mini golf.
- Condominium
- Build Type
- 2
- Beds
- 2
- Baths
- 1,335
- Sqft
- 1–2
- Garages
- 1
- Stories
Canterbury
Priced from $429,999
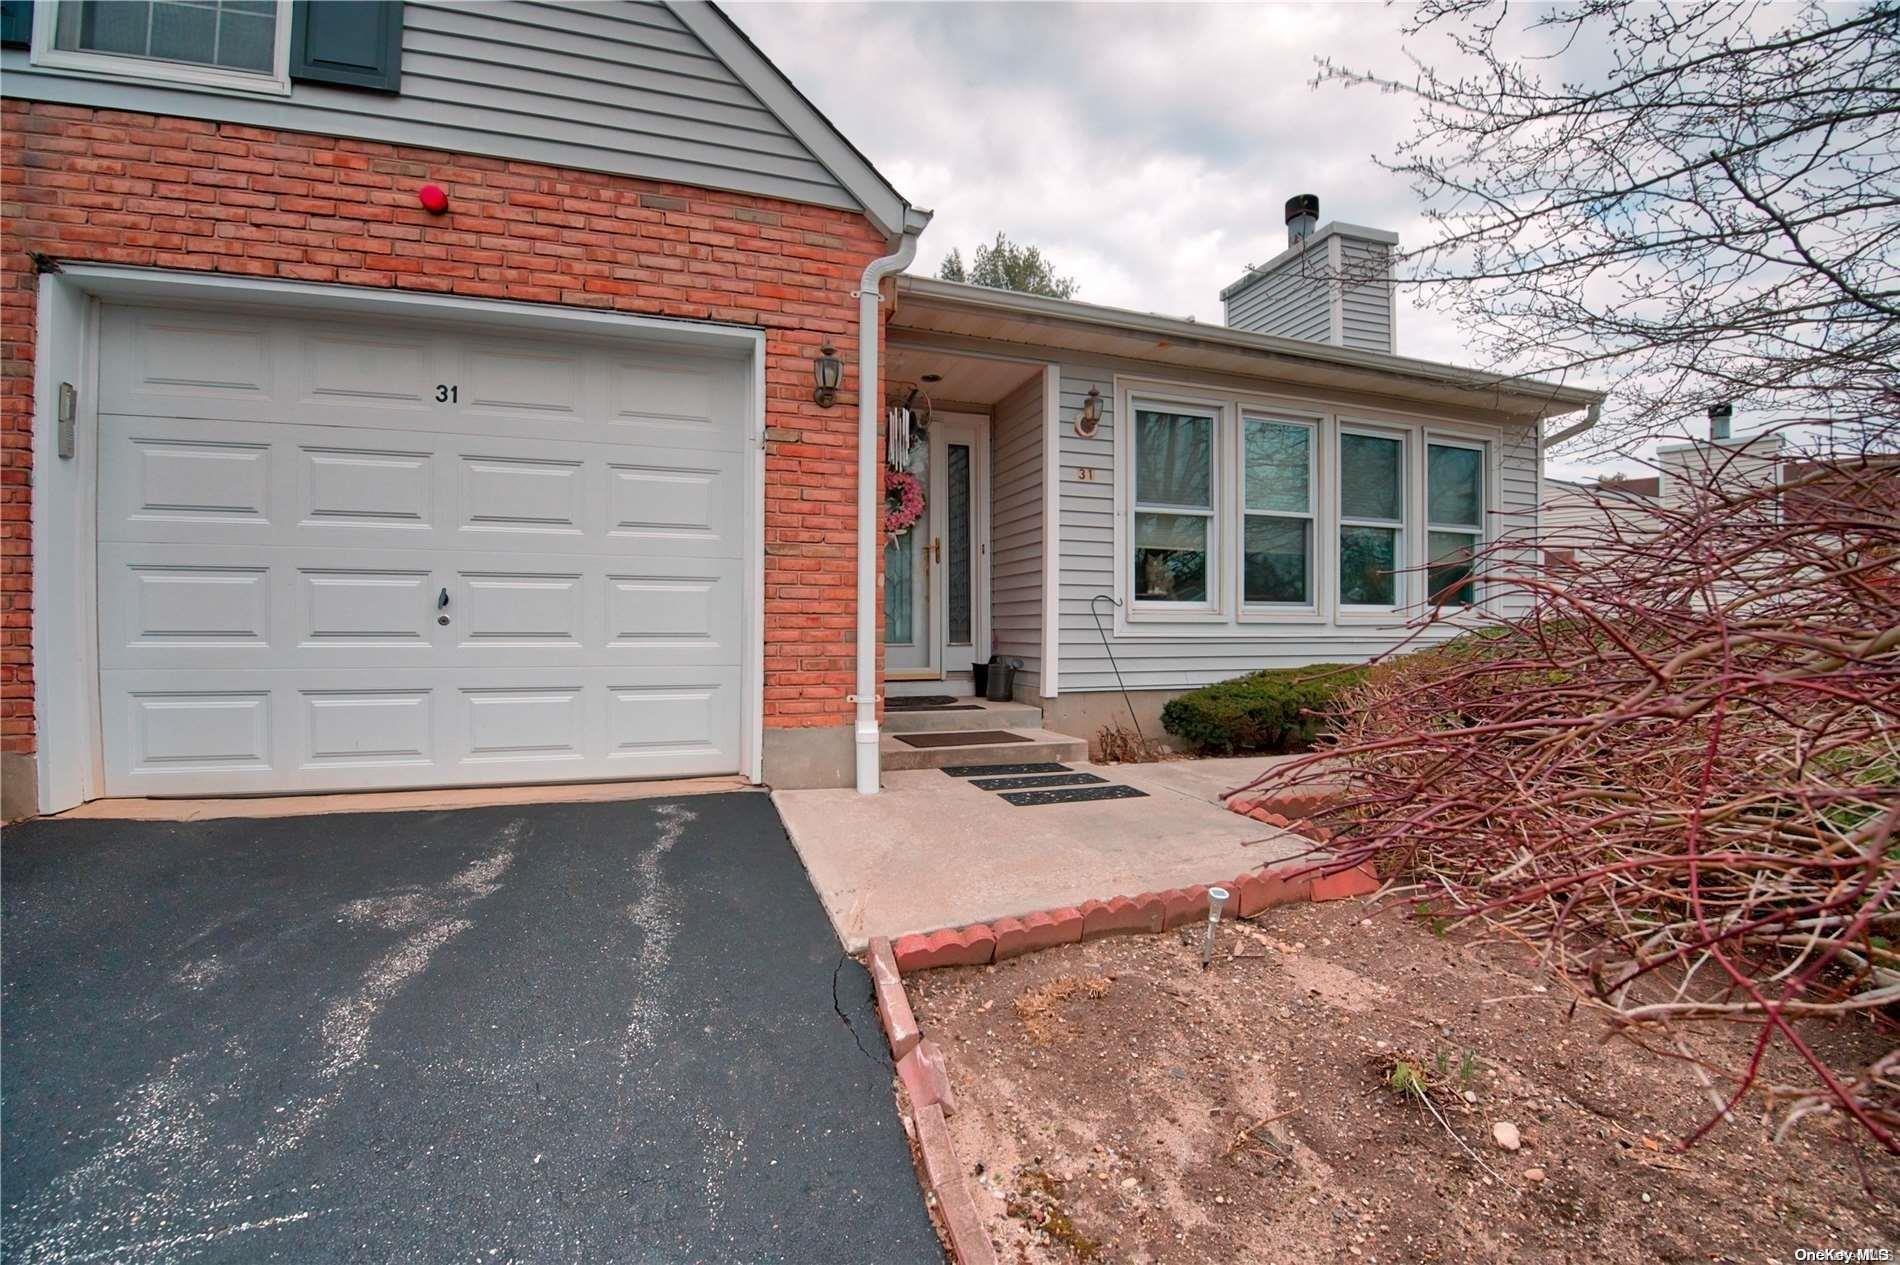
The Canterbury is the community’s largest model, with approximately 1,457–1,528 square feet, two bedrooms, and two full bathrooms. This ranch-style end unit features a living room with a fireplace and built-in shelving, a formal dining room, and an eat-in kitchen with access to a patio. The primary bedroom has a walk-in closet and private bathroom, and the home includes in-unit laundry and a one-car garage with attic storage. Community amenities include a clubhouse, swimming pool, tennis and bocce courts, shuffleboard, and social activities.
- Condominium
- Build Type
- 2
- Beds
- 1.5–2
- Baths
- 1,457–1,528
- Sqft
- 1
- Garages
- 1–2
- Stories
Georgetown
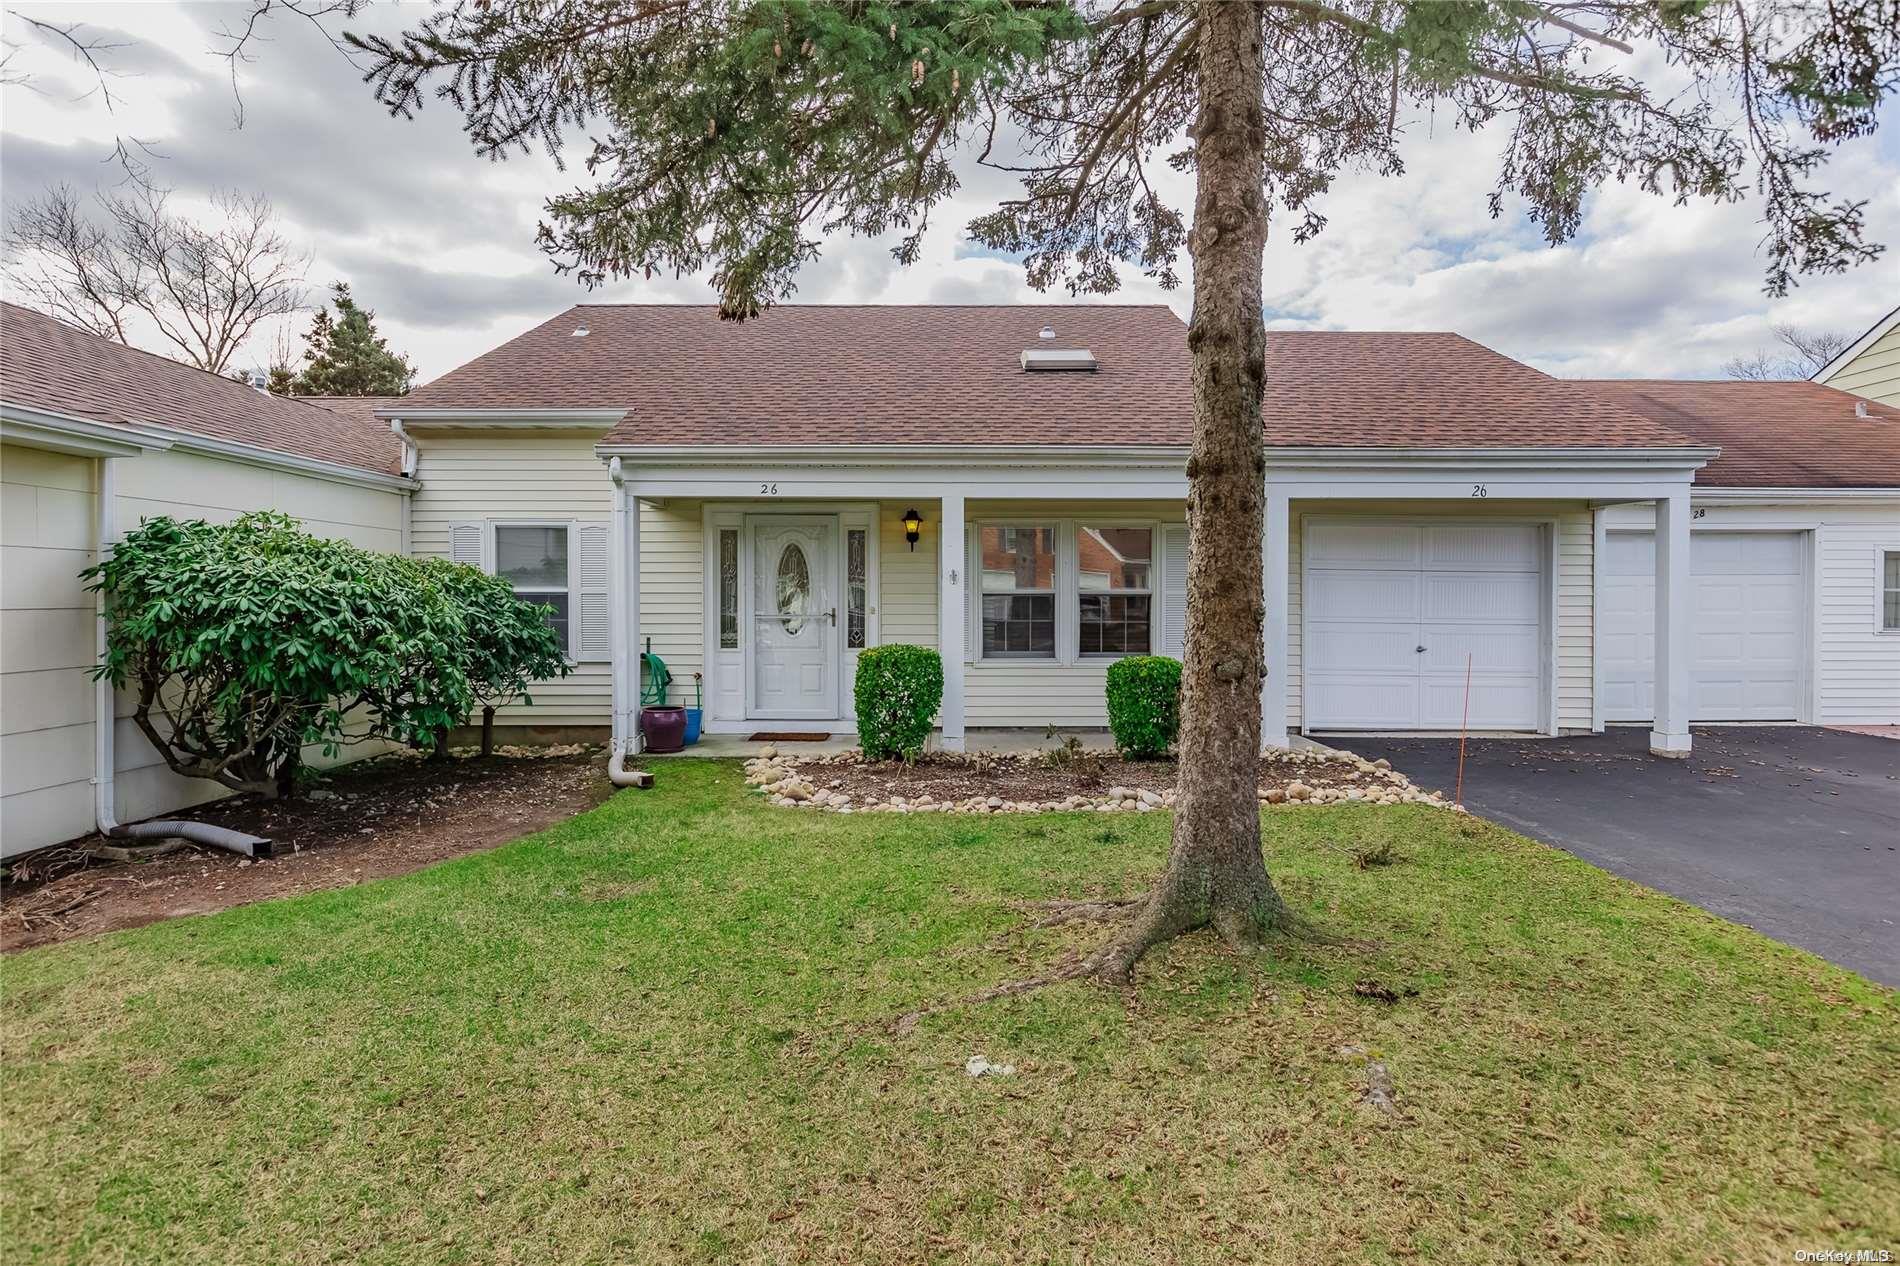
The Georgetown offers two bedrooms, two full bathrooms, and approximately 1,100–1,105 square feet of living space. The eat-in kitchen flows into the dining area and bright living room, creating an easy connection between the main spaces. The primary bedroom has an ensuite bathroom, while a second full bath serves the rest of the home. Additional features include in-unit laundry and a roomy attic; some homes also offer a garage. Community amenities include a pool, tennis and bocce courts, and mini golf.
- Condominium
- Build Type
- 2
- Beds
- 2–3
- Baths
- 1,100
- Sqft
- 1
- Garages
- 1
- Stories
Potomac
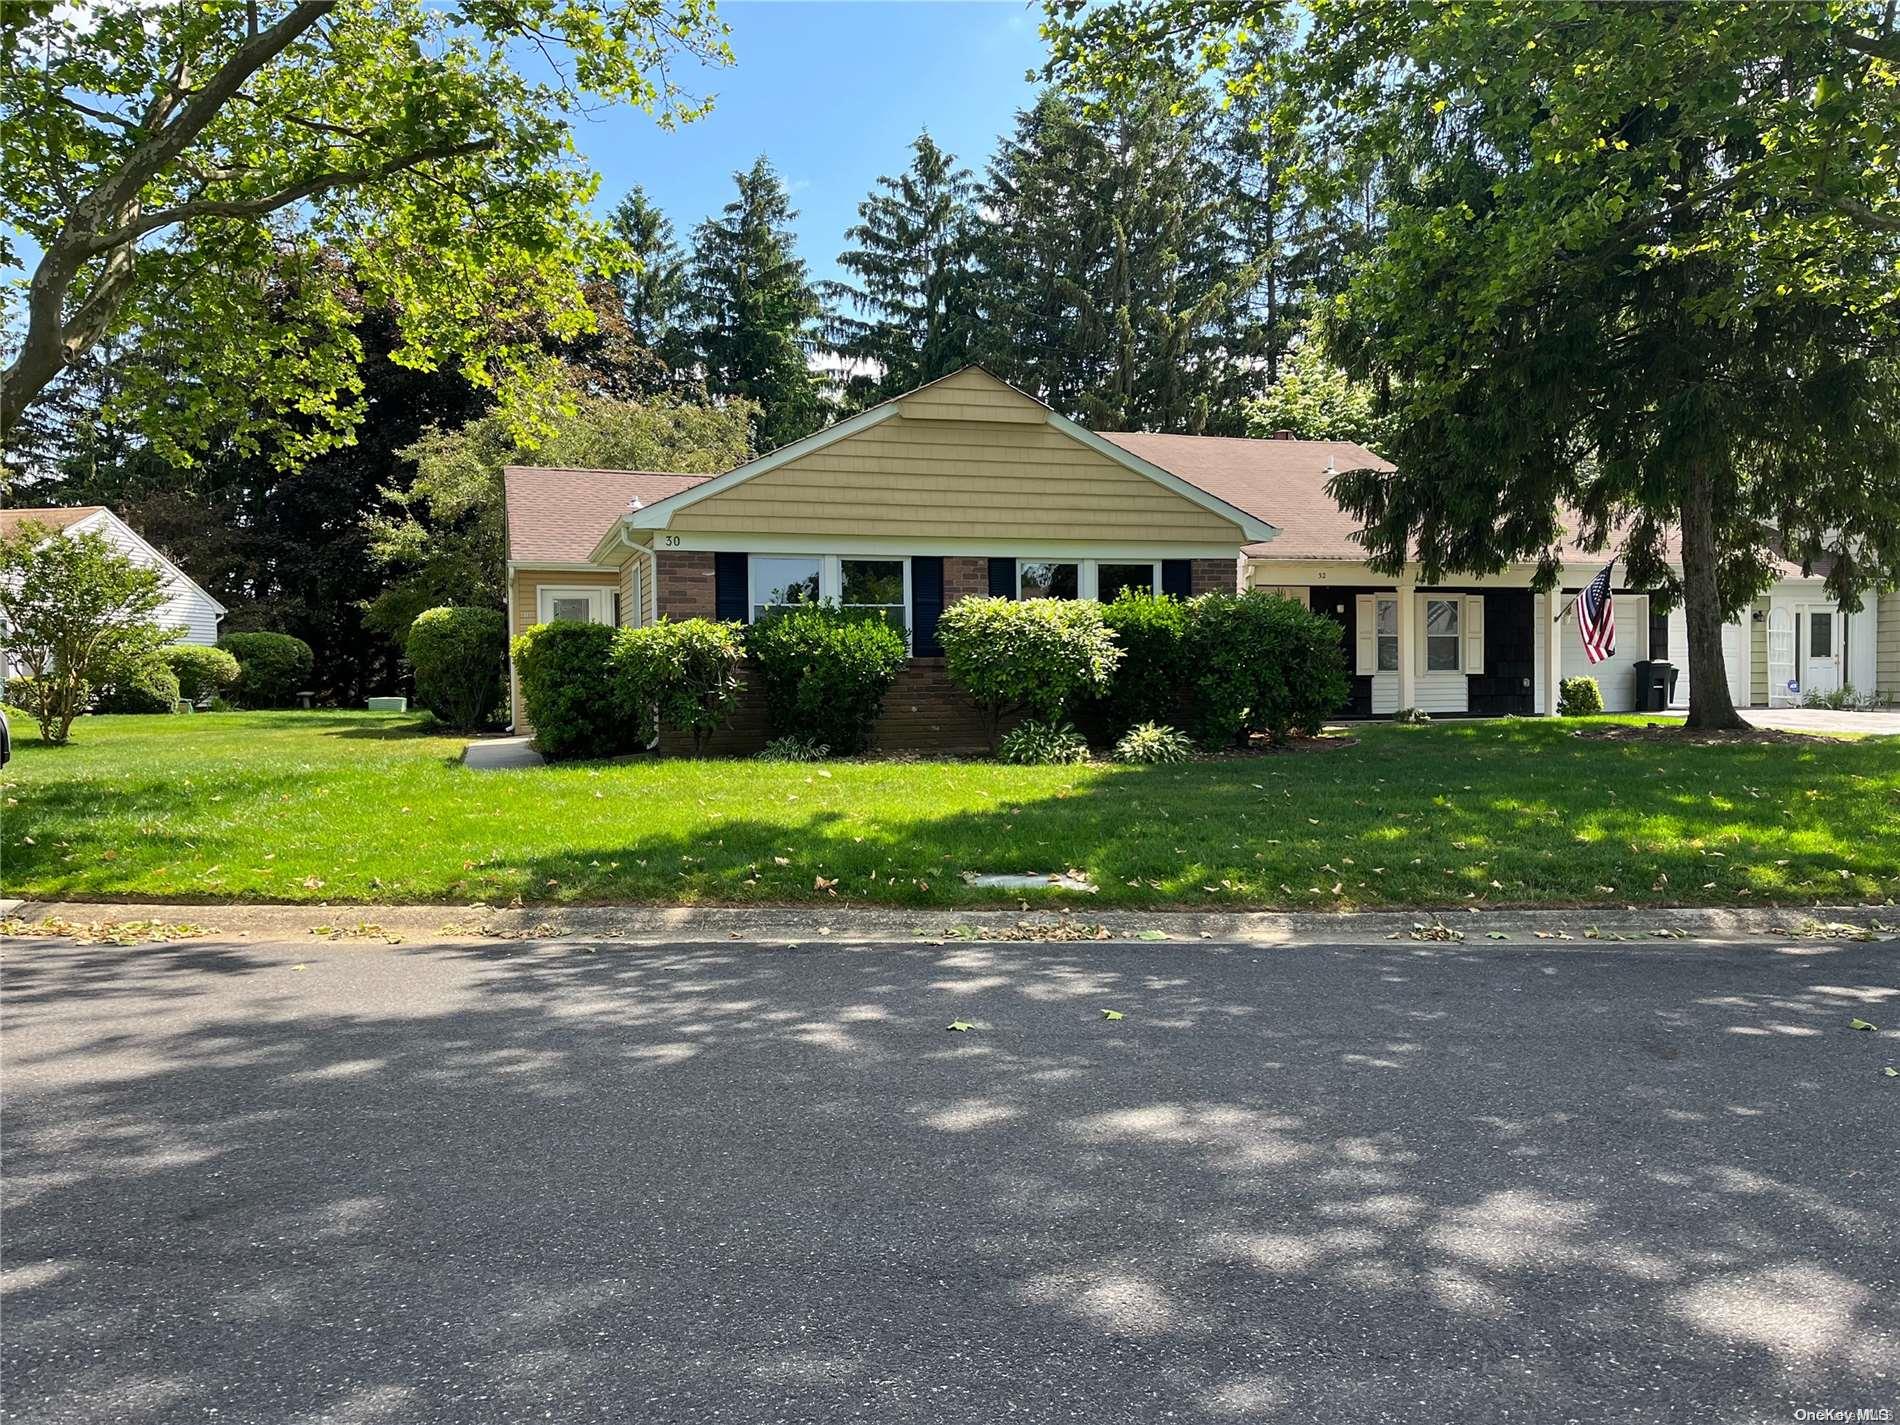
The Potomac is a one-level ranch-style condominium with two bedrooms, two full bathrooms, and a two-car garage. Its spacious eat-in kitchen opens toward a combined living and dining room, while the primary suite includes a large closet and private bath. Features noted among Potomac homes include an enclosed porch or sunroom, a private patio, and in-unit laundry. The community offers a clubhouse, heated pool, tennis and handball courts, bocce, shuffleboard, mini golf, walking paths, and gardens, along with a shopping bus.
- Condominium
- Build Type
- 2
- Beds
- 2
- Baths
- —
- Sqft
- 2
- Garages
- 1
- Stories
Available Home Models
Andover
Priced from $525,000
- Condominium
- Build Type
- 2
- Beds
- 2
- Baths
- 1,240–1,300
- Sqft
- 1–2
- Garages
- 1
- Stories
The Andover is a one-level condominium offering two bedrooms, two full bathrooms, and approximately 1,240–1,300 square feet of living space. Its eat-in kitchen includes a breakfast area, while the formal dining room opens to a bright living room. French doors lead from the living room to a private patio. The primary bedroom has a private bath, and the second bedroom sits beside the hall bath. Additional features include in-unit laundry, an attached garage, and attic storage. Community amenities include a clubhouse, pool, tennis and pickleball courts, bocce, and mini golf.
Brittany
Priced from $549,999
- Condominium
- Build Type
- 2
- Beds
- 2
- Baths
- 1,335
- Sqft
- 1–2
- Garages
- 1
- Stories
The Brittany offers two bedrooms, two full bathrooms, and approximately 1,335 square feet of living space. Its living and dining areas feature vaulted ceilings and a fireplace, with an eat-in kitchen nearby and access to a private patio. The primary bedroom includes a walk-in closet and private bath; a second bedroom and full hall bath provide additional space. Other features include in-unit laundry, an attached garage, and attic storage. Residents can enjoy community amenities such as a clubhouse, pool, tennis and bocce courts, and mini golf.
Canterbury
Priced from $429,999
- Condominium
- Build Type
- 2
- Beds
- 1.5–2
- Baths
- 1,457–1,528
- Sqft
- 1
- Garages
- 1–2
- Stories
The Canterbury is the community’s largest model, with approximately 1,457–1,528 square feet, two bedrooms, and two full bathrooms. This ranch-style end unit features a living room with a fireplace and built-in shelving, a formal dining room, and an eat-in kitchen with access to a patio. The primary bedroom has a walk-in closet and private bathroom, and the home includes in-unit laundry and a one-car garage with attic storage. Community amenities include a clubhouse, swimming pool, tennis and bocce courts, shuffleboard, and social activities.
Georgetown
- Condominium
- Build Type
- 2
- Beds
- 2–3
- Baths
- 1,100
- Sqft
- 1
- Garages
- 1
- Stories
The Georgetown offers two bedrooms, two full bathrooms, and approximately 1,100–1,105 square feet of living space. The eat-in kitchen flows into the dining area and bright living room, creating an easy connection between the main spaces. The primary bedroom has an ensuite bathroom, while a second full bath serves the rest of the home. Additional features include in-unit laundry and a roomy attic; some homes also offer a garage. Community amenities include a pool, tennis and bocce courts, and mini golf.
Potomac
- Condominium
- Build Type
- 2
- Beds
- 2
- Baths
- —
- Sqft
- 2
- Garages
- 1
- Stories
The Potomac is a one-level ranch-style condominium with two bedrooms, two full bathrooms, and a two-car garage. Its spacious eat-in kitchen opens toward a combined living and dining room, while the primary suite includes a large closet and private bath. Features noted among Potomac homes include an enclosed porch or sunroom, a private patio, and in-unit laundry. The community offers a clubhouse, heated pool, tennis and handball courts, bocce, shuffleboard, mini golf, walking paths, and gardens, along with a shopping bus.
Recent Activity at The Woodridge Strathmore Terrace Community
| Date | Lot | Status | |
|---|---|---|---|
| Loading activity data... | |||
Floorplans
Loading floorplans…
Community Facts
- Community Name: Woodridge Strathmore Terrace
- Neighborhood:
- Year Established: None
- Total Homes: 226 residences
- Property Type: —
- County: Suffolk, NY county
- Available Sales Listings: 2
- Available Rental Listings: 0
- Lifestyle & HOA: Woodridge Strathmore Terrace is a gated 55+ community in Mount Sinai built around a maintenance-free lifestyle and an active social calendar. HOA fees cover snow removal, lawn care and common area maintenance along with water, sewer, trash removal and basic cable. Residents also have access to weekly bus rides to local grocery stores and the Smith Haven Mall. The clubhouse serves as the hub of the community, featuring a kitchen, library, exercise room and fitness center, billiards and card room. Outdoors you'll find a heated in-ground pool (including a saltwater pool), tennis courts, pickleball courts, bocce courts, handball and shuffleboard courts, miniature golf and community gardens. Social life here is genuinely full — Bingo nights, poker, mahjong and dominoes are regular fixtures alongside holiday parties and special events. The community is pet-friendly as well.
Frequently Asked Questions
Learn more about the Woodridge Strathmore Terrace community and available homes for sale and rent here in Mount Sinai.
When was Woodridge Strathmore Terrace built?
Woodridge Strathmore Terrace was built in None.
Where is Woodridge Strathmore Terrace located?
Woodridge Strathmore Terrace is located at 83 Standish Drive in Mount Sinai in NY.
What amenities does the Woodridge Strathmore Terrace community provide?
Woodridge Strathmore Terrace provides the following resident amenities: Basketball Court, Clubhouse, Community Center, Fitness Center, Gated Community, Grounds & Common Area Maintenance, Pickleball Court, Pool, Spa, Tennis Court, Waterfront Access.
What county is Woodridge Strathmore Terrace located in?
Woodridge Strathmore Terrace is located in Suffolk, NY county.
How many homes are currently available in Woodridge Strathmore Terrace for sale or for rent?
Out of 226 homes in Woodridge Strathmore Terrace, there are currently 2 sales listings and 0 rental listings available.
What is the average square footage in the Woodridge Strathmore Terrace community?
The average square footage of homes in Woodridge Strathmore Terrace is 1228 sq.ft.
How big is the Woodridge Strathmore Terrace community?
The Woodridge Strathmore Terrace community is made up of 226 homes with an average lot size of 2304 sq.ft.
Schedule a Visit
Ask a Question
Join Waitlist
Save this Home to Your Profile
Enter your email to save this home, get price drop and status alerts, and view your favorites anytime. We'll send a link to your inbox to finish saving.
OR
By continuing, you agree to receive email updates from Casamere related to your saved items. You can manage your preferences or unsubscribe at any time. See our Terms & Privacy Policy
To continue, click the link sent to
Not seeing the email in your inbox?