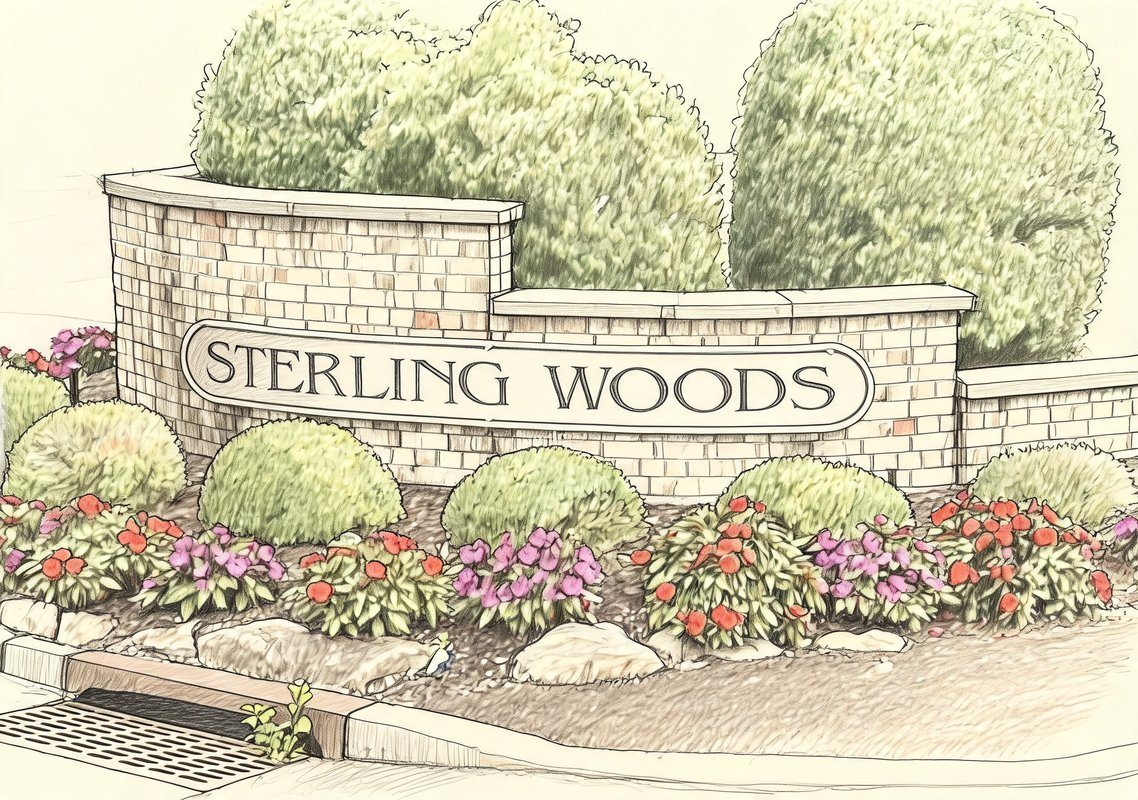
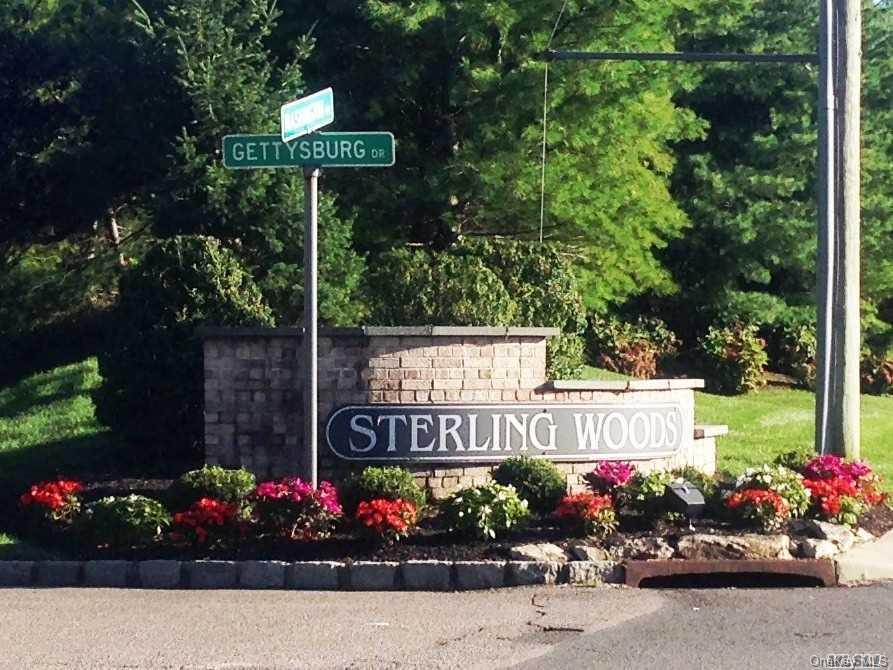
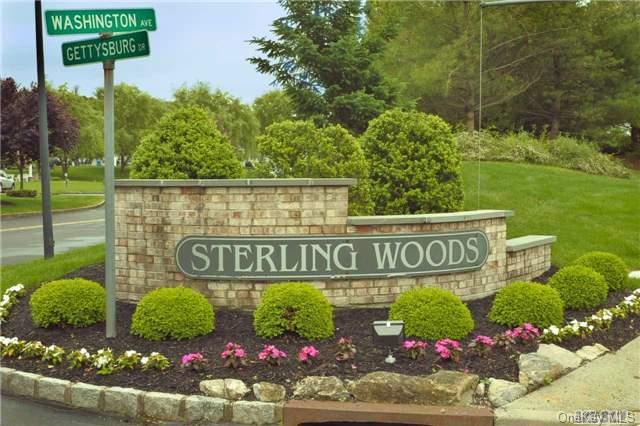
Sterling Woods
57 GETTYSBURG DR, Port Jefferson Stati, NY 11776
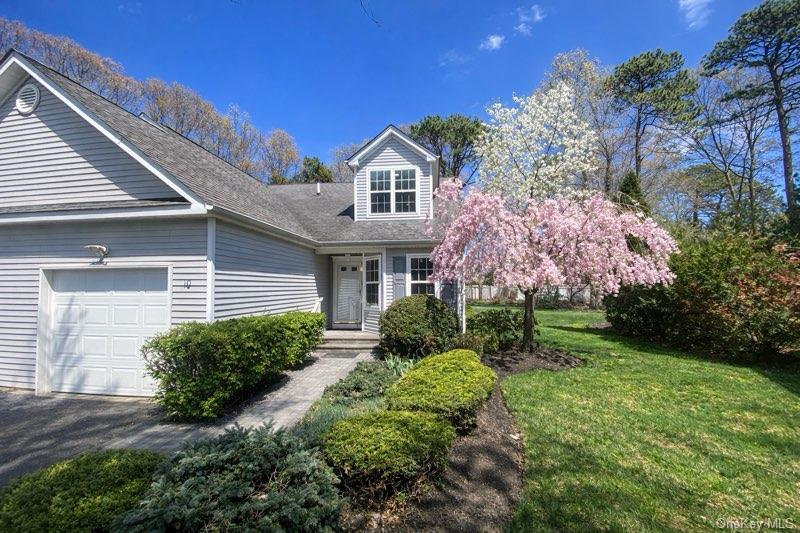
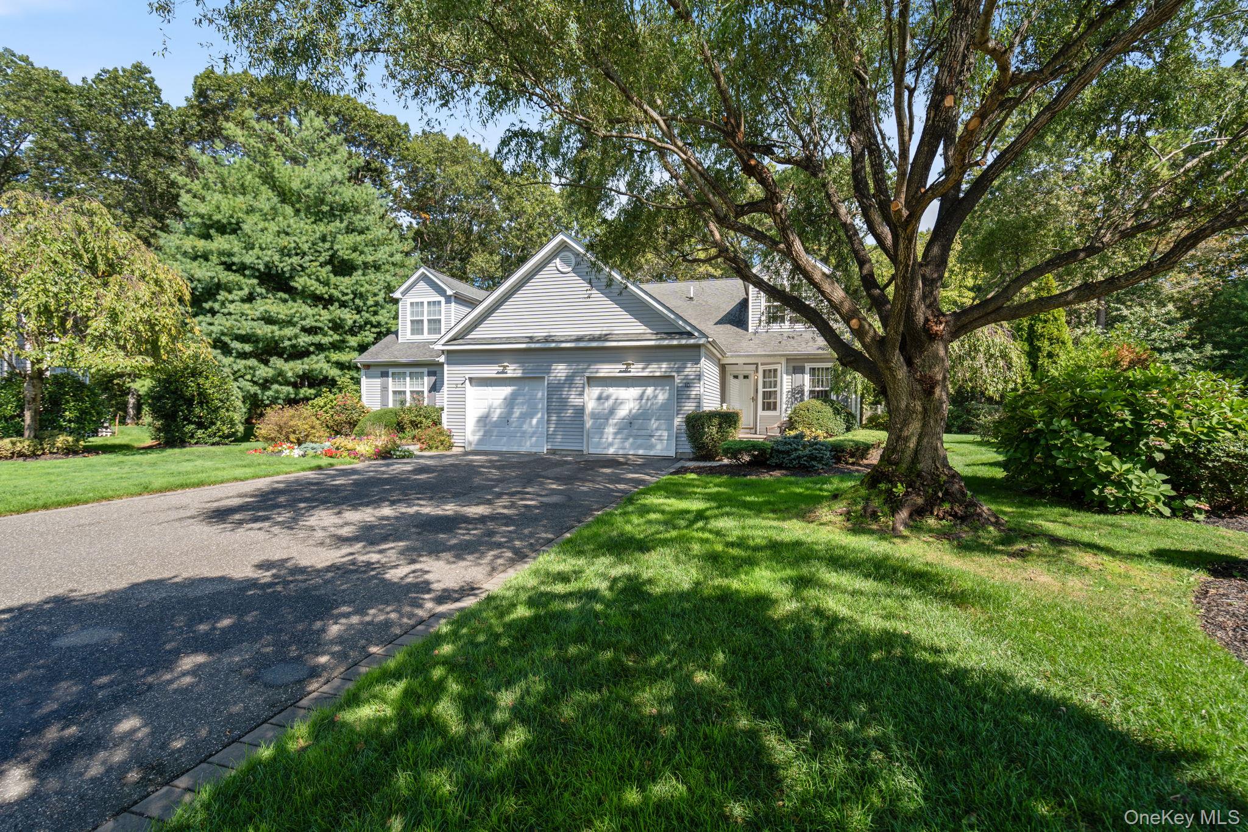
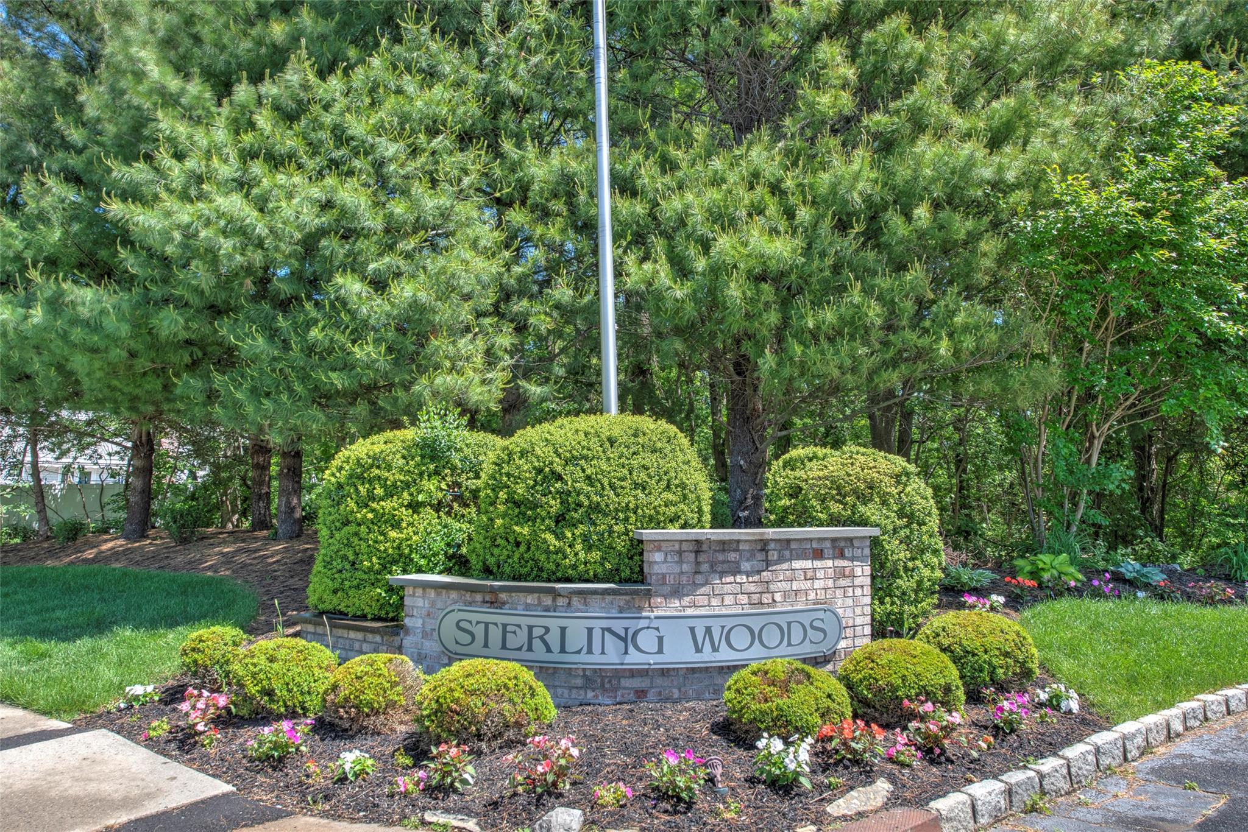
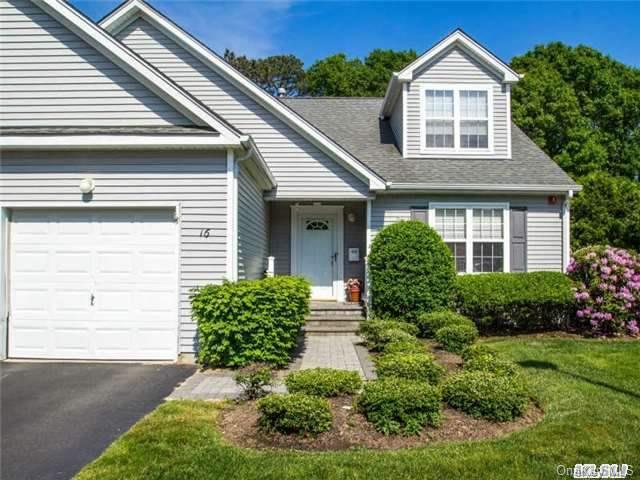
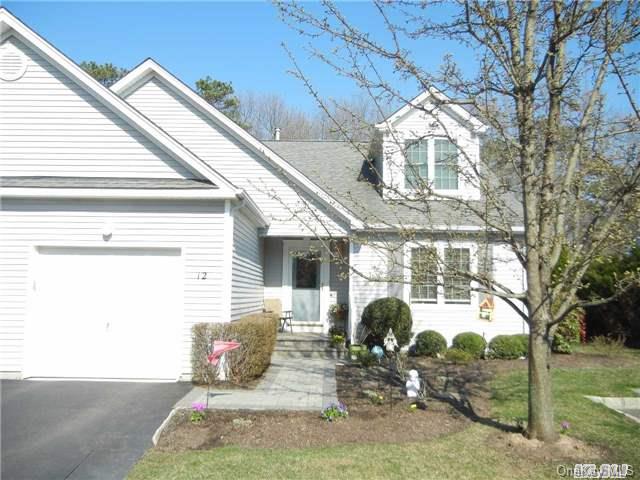
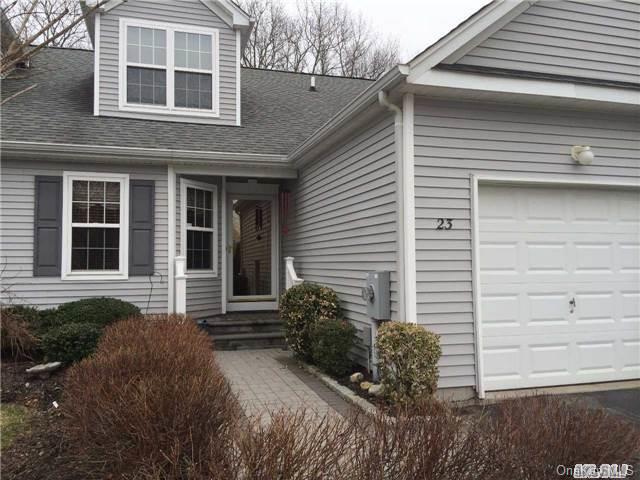
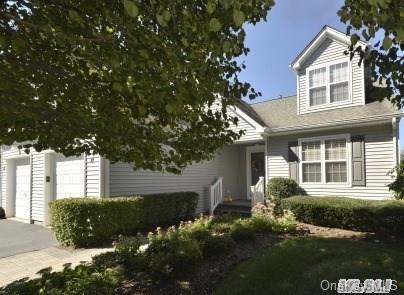
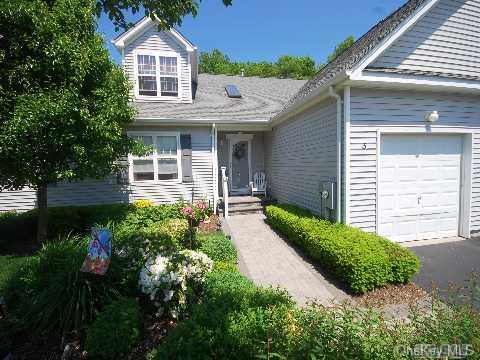
Sterling Woods Community
57 GETTYSBURG DR, Port Jefferson Stati, NY 11776 | Suffolk, NY county
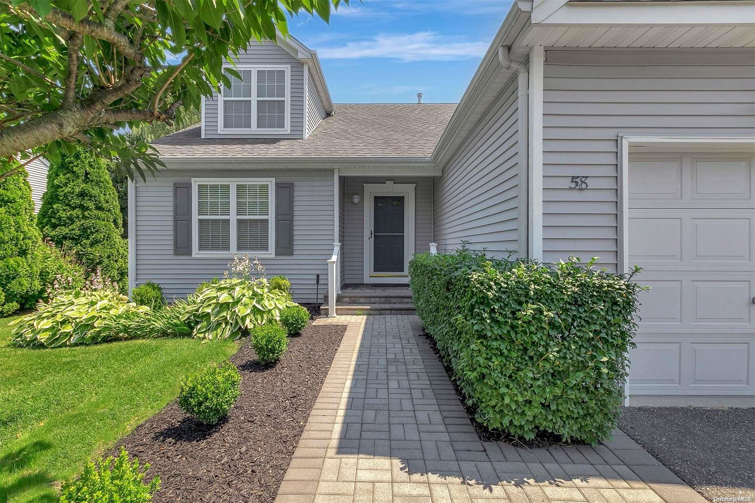
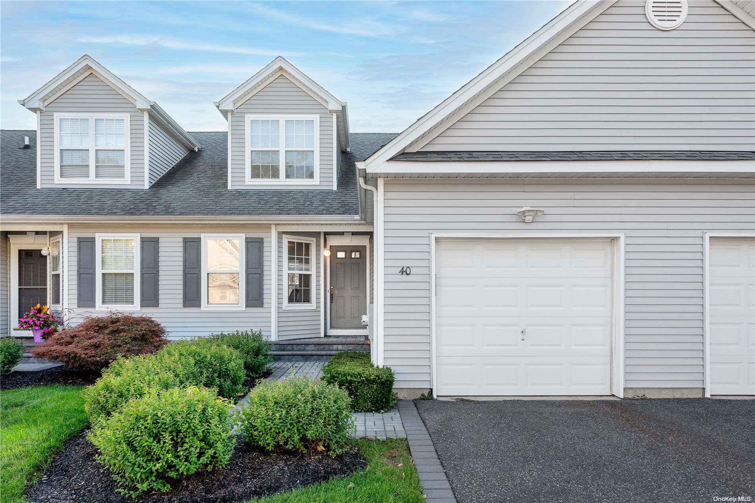
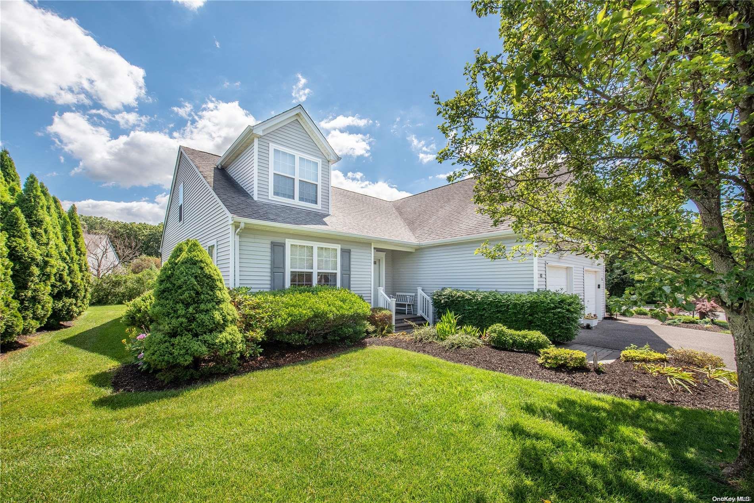
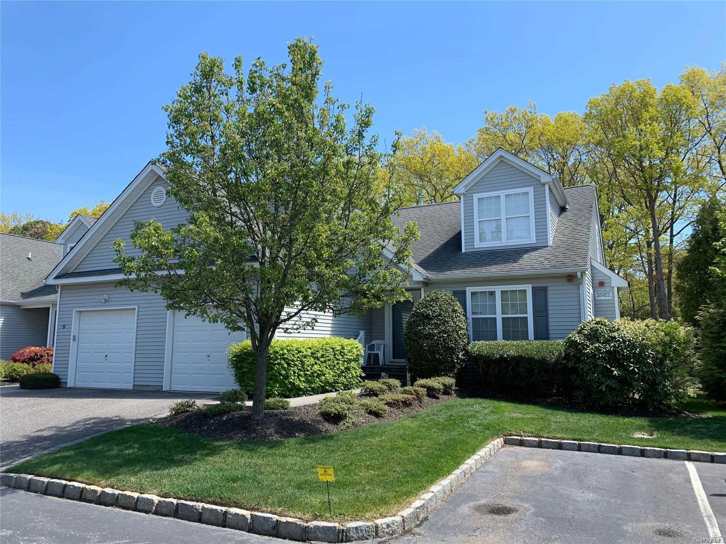
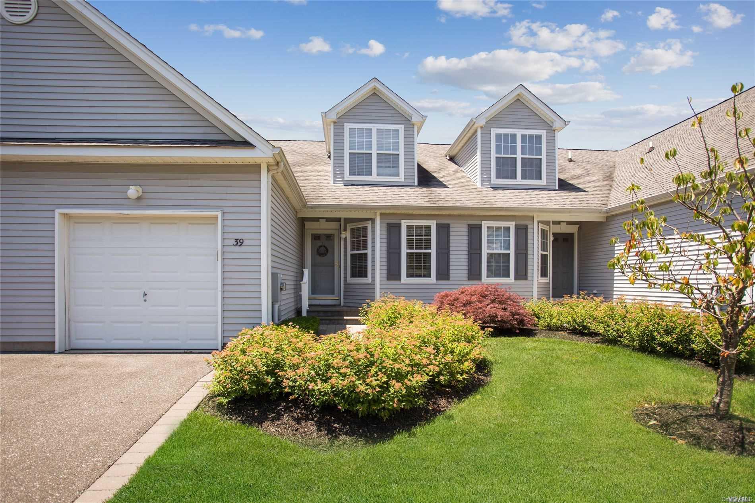
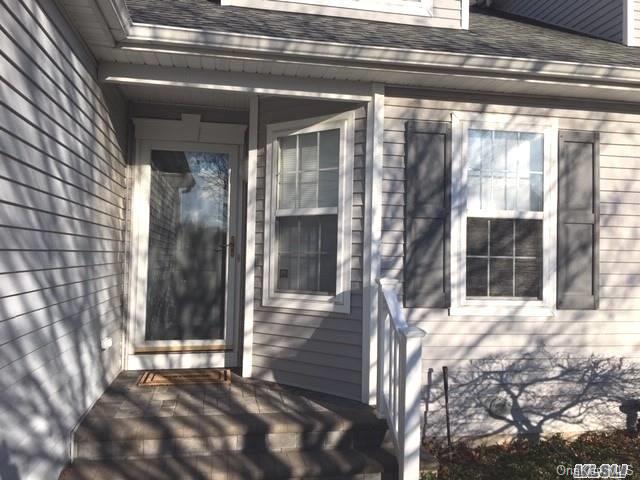
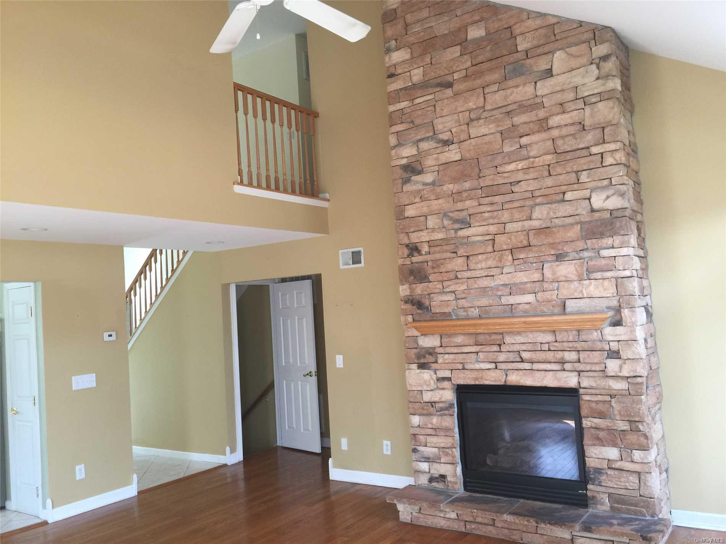
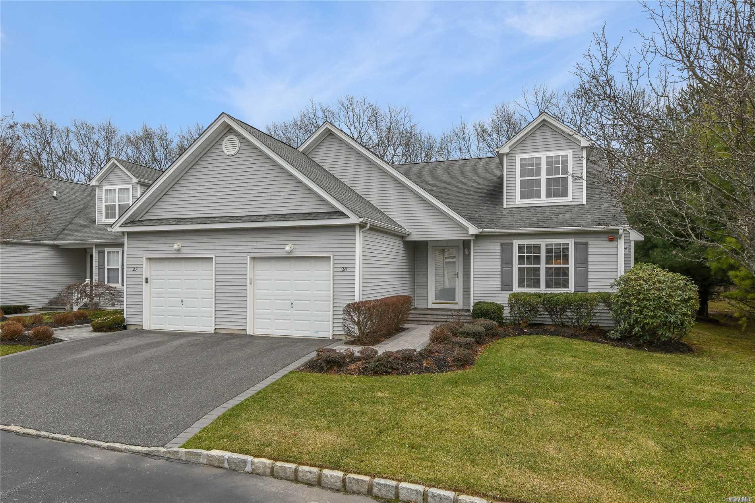
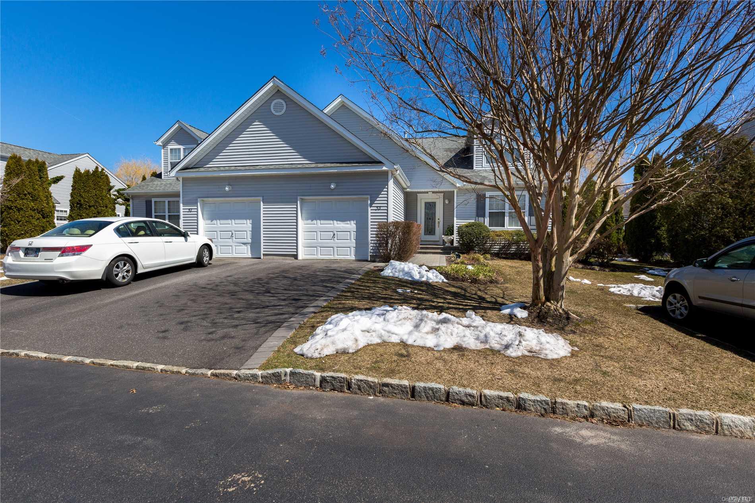
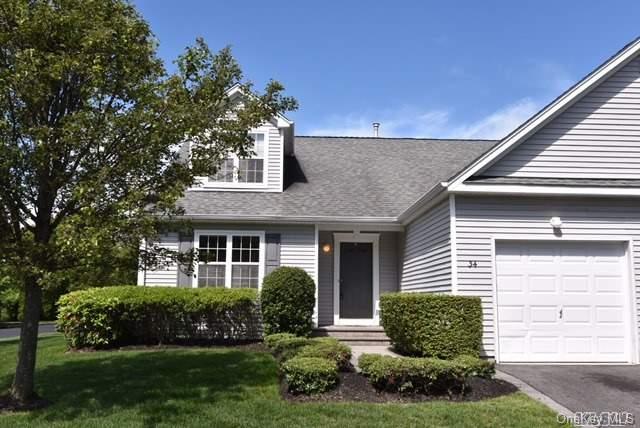
Sterling Woods is a beautifully kept townhome community offering the Aspen and Cedar models alongside spacious two- and three-bedroom floor plans. Interiors are defined by dramatic cathedral and vaulted ceilings, open living and dining rooms, and fireplaces framed in brick or real stone — some bordered by custom cabinetry. Hardwood and laminate flooring runs through the main living areas, while eat-in kitchens showcase granite or Silestone countertops, tile or stone backsplashes, crown molding and stainless steel appliances.
Main-level living is a signature of these homes: first-floor primary bedroom suites include walk-in closets and private en suite baths, several with jacuzzi tubs, complemented by first-floor laundry and powder rooms. Upstairs, generous second bedrooms pair with full baths plus loft areas, offices, bonus rooms and walk-in storage — including cedar closets. Full basements, finished or unfinished with high hats and eight-foot ceilings in some cases, add substantial storage and living flexibility, and each home includes an attached one-car garage.
Sterling Woods sits within minutes of the heart of Port Jefferson in Suffolk County, placing shopping, hospitals and medical offices within easy reach while the community itself remains a quiet, private enclave with wooded settings and pond views.
1,476 sq.ft.
Average Lot Size
0
Active Listings
61
Total Housing Units
1,583
Average Square Footage
Resident Amenities
award_star
Grounds & Common Area Maintenance
Schedule a visit
Tour for free, no strings attached.
Learn the Sterling Woods Story
Schedule a visit
Tour for free, no strings attached.
Resident Amenities
expand_lessActive Listings & Homes For Sale and For Rent
| Photo | Lot | Price | Beds | Baths | Square Feet | HOA Fees | |
|---|---|---|---|---|---|---|---|
| Loading listings data... | |||||||
Interactive Map
Sterling Woods Community (and nearby)Sterling Woods Residences
Data loading...
Available Home Models
Aspen
The Aspen offers a first-floor primary suite and a second bedroom, with listing details showing homes ranging from 1,661 to 1,800 square feet, two to three bedrooms, and 2.5 to 3.5 baths. Two-story homes include a one-car garage. Features include a full basement, hardwood floors, and a living room with a vaulted ceiling and gas fireplace. Some homes have an updated kitchen, office space, and a patio; select units also enjoy pond views. The main-level laundry and generous storage add everyday convenience.
- Condominium
- Build Type
- 2–3
- Beds
- 2.5–3.5
- Baths
- 1,661–1,800
- Sqft
- 1
- Garages
- 2
- Stories
Birch
The Birch is a two-bedroom, 2.5-bath home with a first-floor primary suite and laundry. Its great room features soaring ceilings and a gas fireplace, while a full basement, garage, and new patio add useful space and outdoor living. A second-story guest area offers an optional primary bedroom and bath, along with finished storage. This former model home also has a pond view and is described as handicapped accessible, with gas heat and cooking and central air conditioning.
- Condominium
- Build Type
- 2
- Beds
- 2.5
- Baths
- —
- Sqft
- —
- Garages
- —
- Stories
C
Model C is a 1,354-square-foot, two-bedroom, 2.5-bath townhouse with a one-car garage, full basement, and water views.
- Townhouse
- Build Type
- 2
- Beds
- 2.5
- Baths
- 1,354
- Sqft
- 1
- Garages
- —
- Stories
Cedar
The Cedar features a main-level primary bedroom, plus an upstairs bedroom, full bath, and storage. Its living and dining area opens through sliding glass doors to a private patio, and the home also has a kitchen and full basement. Cedar homes range from 1,319 to 1,375 square feet and have two bedrooms, two stories, and a one-car attached garage. Bathroom configurations include two full baths, with some homes also having a half bath.
- Condominium
- Build Type
- 2
- Beds
- 2–2.5
- Baths
- 1,319–1,375
- Sqft
- 1
- Garages
- 2
- Stories
Available Home Models
Aspen
- Condominium
- Build Type
- 2–3
- Beds
- 2.5–3.5
- Baths
- 1,661–1,800
- Sqft
- 1
- Garages
- 2
- Stories
The Aspen offers a first-floor primary suite and a second bedroom, with listing details showing homes ranging from 1,661 to 1,800 square feet, two to three bedrooms, and 2.5 to 3.5 baths. Two-story homes include a one-car garage. Features include a full basement, hardwood floors, and a living room with a vaulted ceiling and gas fireplace. Some homes have an updated kitchen, office space, and a patio; select units also enjoy pond views. The main-level laundry and generous storage add everyday convenience.
Birch
- Condominium
- Build Type
- 2
- Beds
- 2.5
- Baths
- —
- Sqft
- —
- Garages
- —
- Stories
The Birch is a two-bedroom, 2.5-bath home with a first-floor primary suite and laundry. Its great room features soaring ceilings and a gas fireplace, while a full basement, garage, and new patio add useful space and outdoor living. A second-story guest area offers an optional primary bedroom and bath, along with finished storage. This former model home also has a pond view and is described as handicapped accessible, with gas heat and cooking and central air conditioning.
C
- Townhouse
- Build Type
- 2
- Beds
- 2.5
- Baths
- 1,354
- Sqft
- 1
- Garages
- —
- Stories
Model C is a 1,354-square-foot, two-bedroom, 2.5-bath townhouse with a one-car garage, full basement, and water views.
Cedar
- Condominium
- Build Type
- 2
- Beds
- 2–2.5
- Baths
- 1,319–1,375
- Sqft
- 1
- Garages
- 2
- Stories
The Cedar features a main-level primary bedroom, plus an upstairs bedroom, full bath, and storage. Its living and dining area opens through sliding glass doors to a private patio, and the home also has a kitchen and full basement. Cedar homes range from 1,319 to 1,375 square feet and have two bedrooms, two stories, and a one-car attached garage. Bathroom configurations include two full baths, with some homes also having a half bath.
Recent Activity at The Sterling Woods Community
| Date | Lot | Status | |
|---|---|---|---|
| Loading activity data... | |||
Floorplans
Loading floorplans…
Community Facts
- Community Name: Sterling Woods
- Neighborhood:
- Year Established: None
- Total Homes: 61 residences
- Property Type: —
- County: Suffolk, NY county
- Available Sales Listings: 0
- Available Rental Listings: 0
- Lifestyle & HOA: Sterling Woods delivers an easy-living, maintenance-free lifestyle where someone else handles the snow shoveling and yard work so residents can simply relax. The grounds are meticulously maintained and beautifully landscaped, with mature plantings and manicured lawns framing the homes throughout this quiet, private community. At the center of neighborhood life is the gazebo, a welcoming spot to relax and socialize with neighbors while taking in views of the sparkling pond and its spraying fountain. Private patios — many finished in paver stone — extend each home's living space outdoors, offering front-row seats to tranquil water views and sunset vistas over the pond. Residents enjoy the convenience of being close to doctors, hospitals and shopping, along with notably low taxes.
Frequently Asked Questions
Learn more about the Sterling Woods community and available homes for sale and rent here in Port Jefferson Stati.
When was Sterling Woods built?
Sterling Woods was built in None.
Where is Sterling Woods located?
Sterling Woods is located at 57 GETTYSBURG DR in Port Jefferson Stati in NY.
What amenities does the Sterling Woods community provide?
Sterling Woods provides the following resident amenities: Grounds & Common Area Maintenance.
What county is Sterling Woods located in?
Sterling Woods is located in Suffolk, NY county.
How many homes are currently available in Sterling Woods for sale or for rent?
Out of 61 homes in Sterling Woods, there are currently 0 sales listings and 0 rental listings available.
What is the average square footage in the Sterling Woods community?
The average square footage of homes in Sterling Woods is 1583 sq.ft.
How big is the Sterling Woods community?
The Sterling Woods community is made up of 61 homes with an average lot size of 1476 sq.ft.
Schedule a Visit
Ask a Question
Join Waitlist
Save this Home to Your Profile
Enter your email to save this home, get price drop and status alerts, and view your favorites anytime. We'll send a link to your inbox to finish saving.
OR
By continuing, you agree to receive email updates from Casamere related to your saved items. You can manage your preferences or unsubscribe at any time. See our Terms & Privacy Policy
To continue, click the link sent to
Not seeing the email in your inbox?