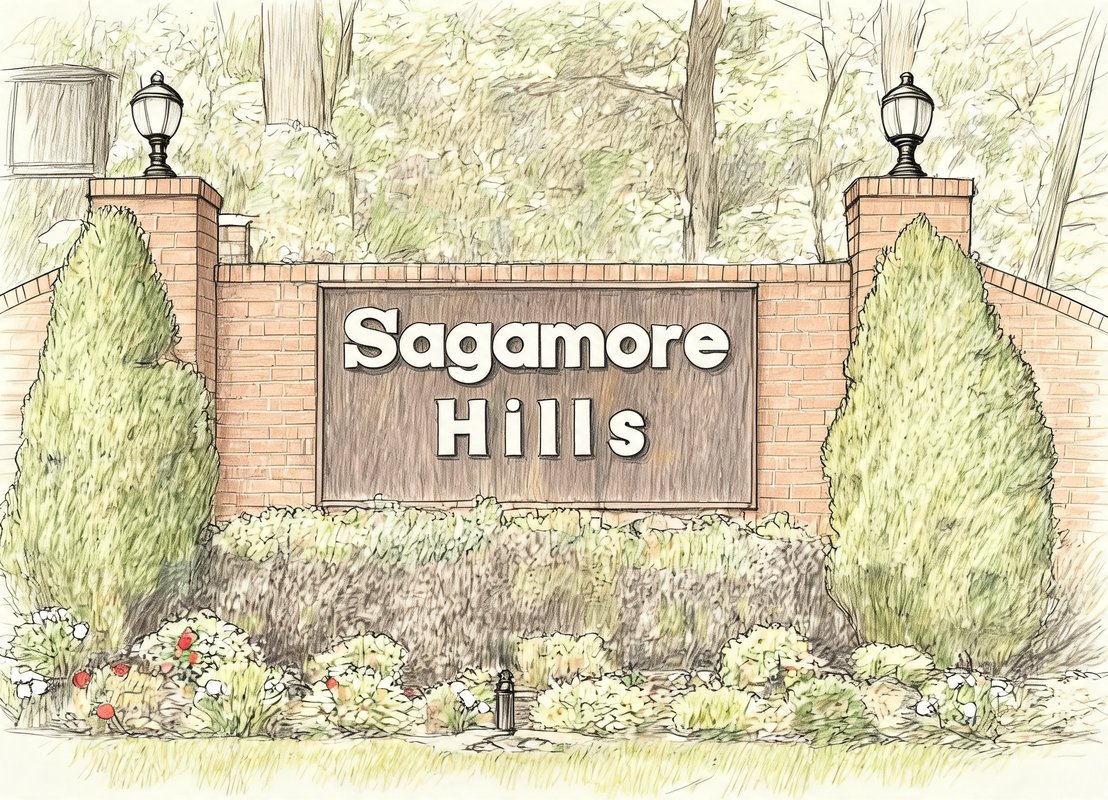
Sagamore Hills
63 Sagamore Hills Drive, Port Jefferson Stati, NY 11776
Sagamore Hills Community
63 Sagamore Hills Drive, Port Jefferson Stati, NY 11776 | Suffolk, NY county
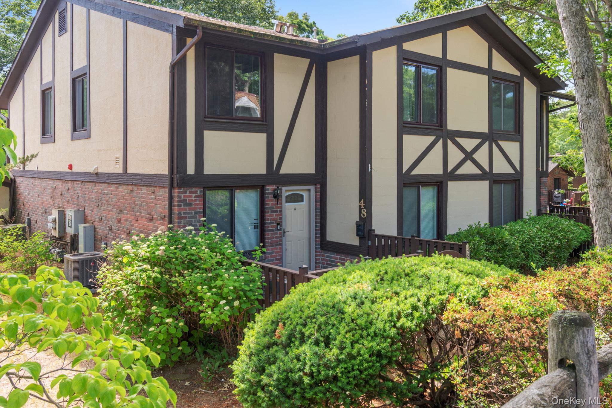
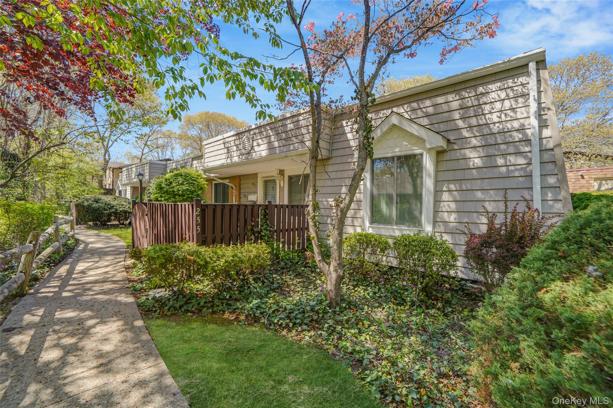
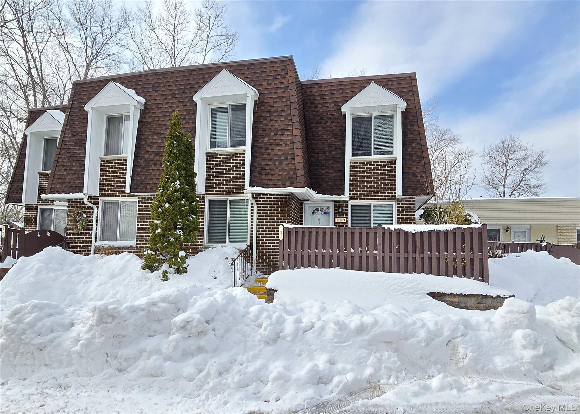

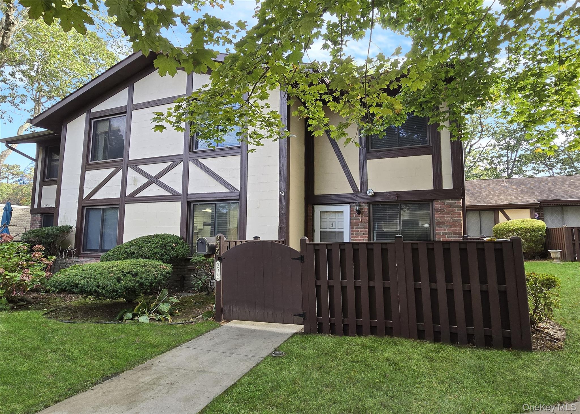
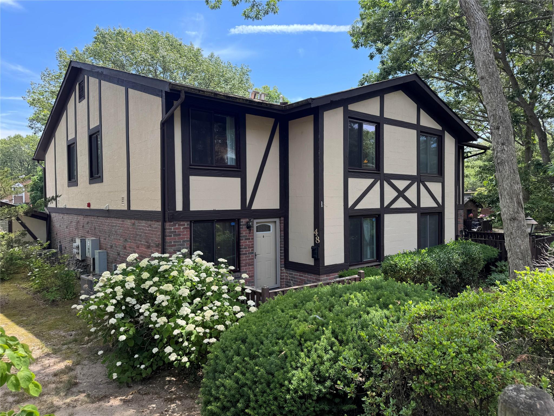
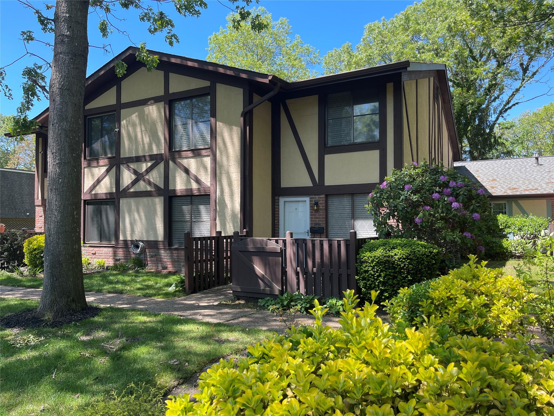
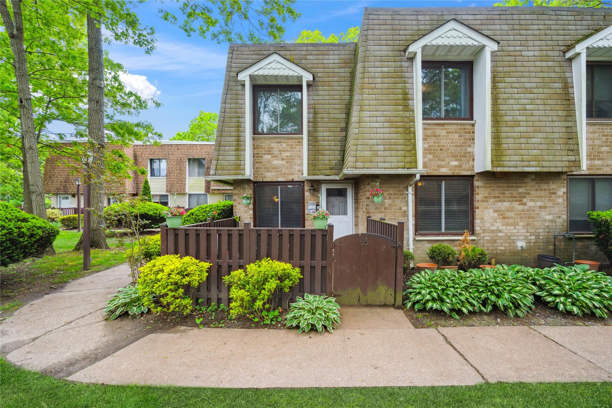
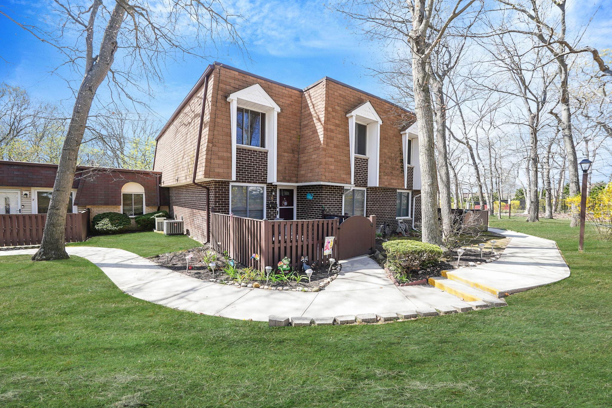
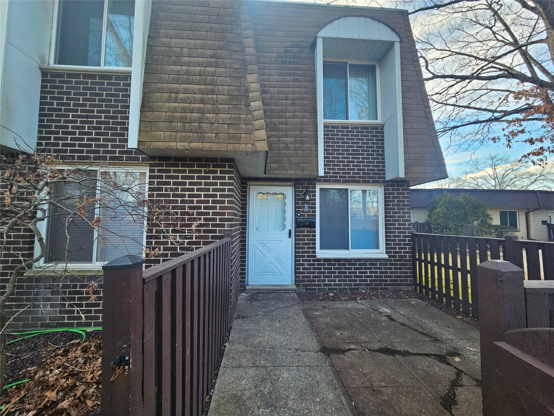
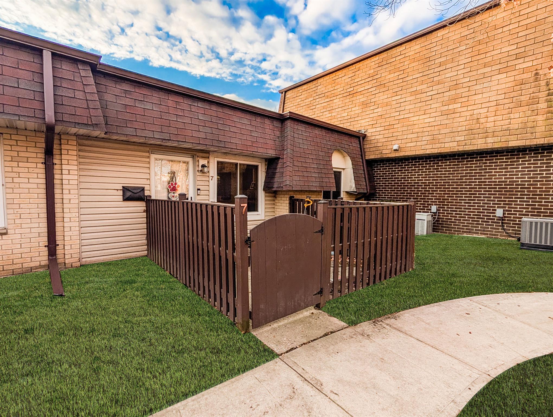
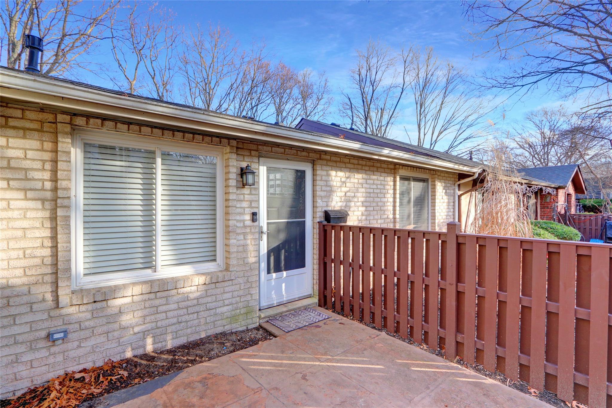
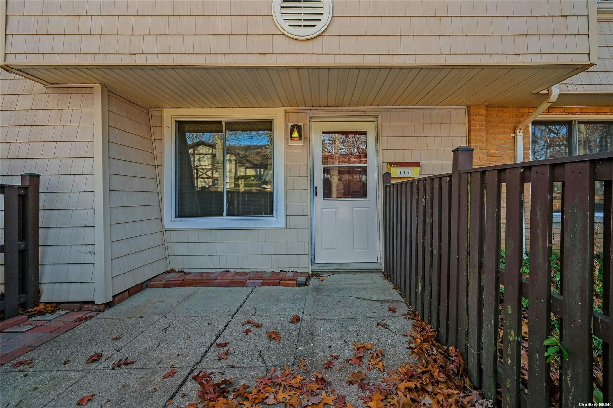
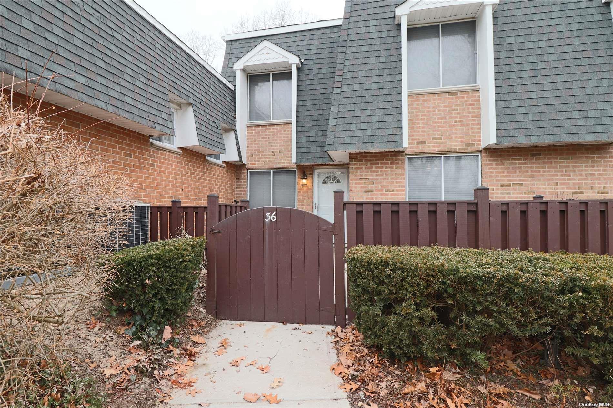
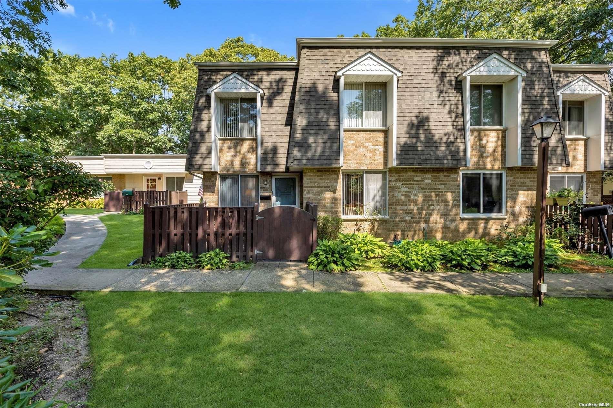
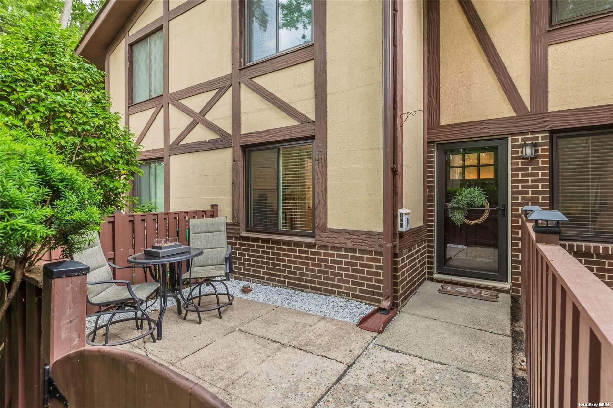
Sagamore Hills is a sought-after condominium community in Port Jefferson Station offering a variety of home styles to suit different preferences. From spacious two-story Cambridge and Ashbrook models to single-level Birchwood ranches and garden-style condos, each residence is designed for comfortable living. Many units feature end or corner positions with private patios—some fenced—providing quiet outdoor retreats. Inside, you'll find open floor plans with eat-in kitchens, updated finishes like granite or quartz countertops and stainless steel appliances, in-unit laundry facilities, and generous closet space. Several homes have been recently renovated with new flooring, fresh paint, and modern fixtures.
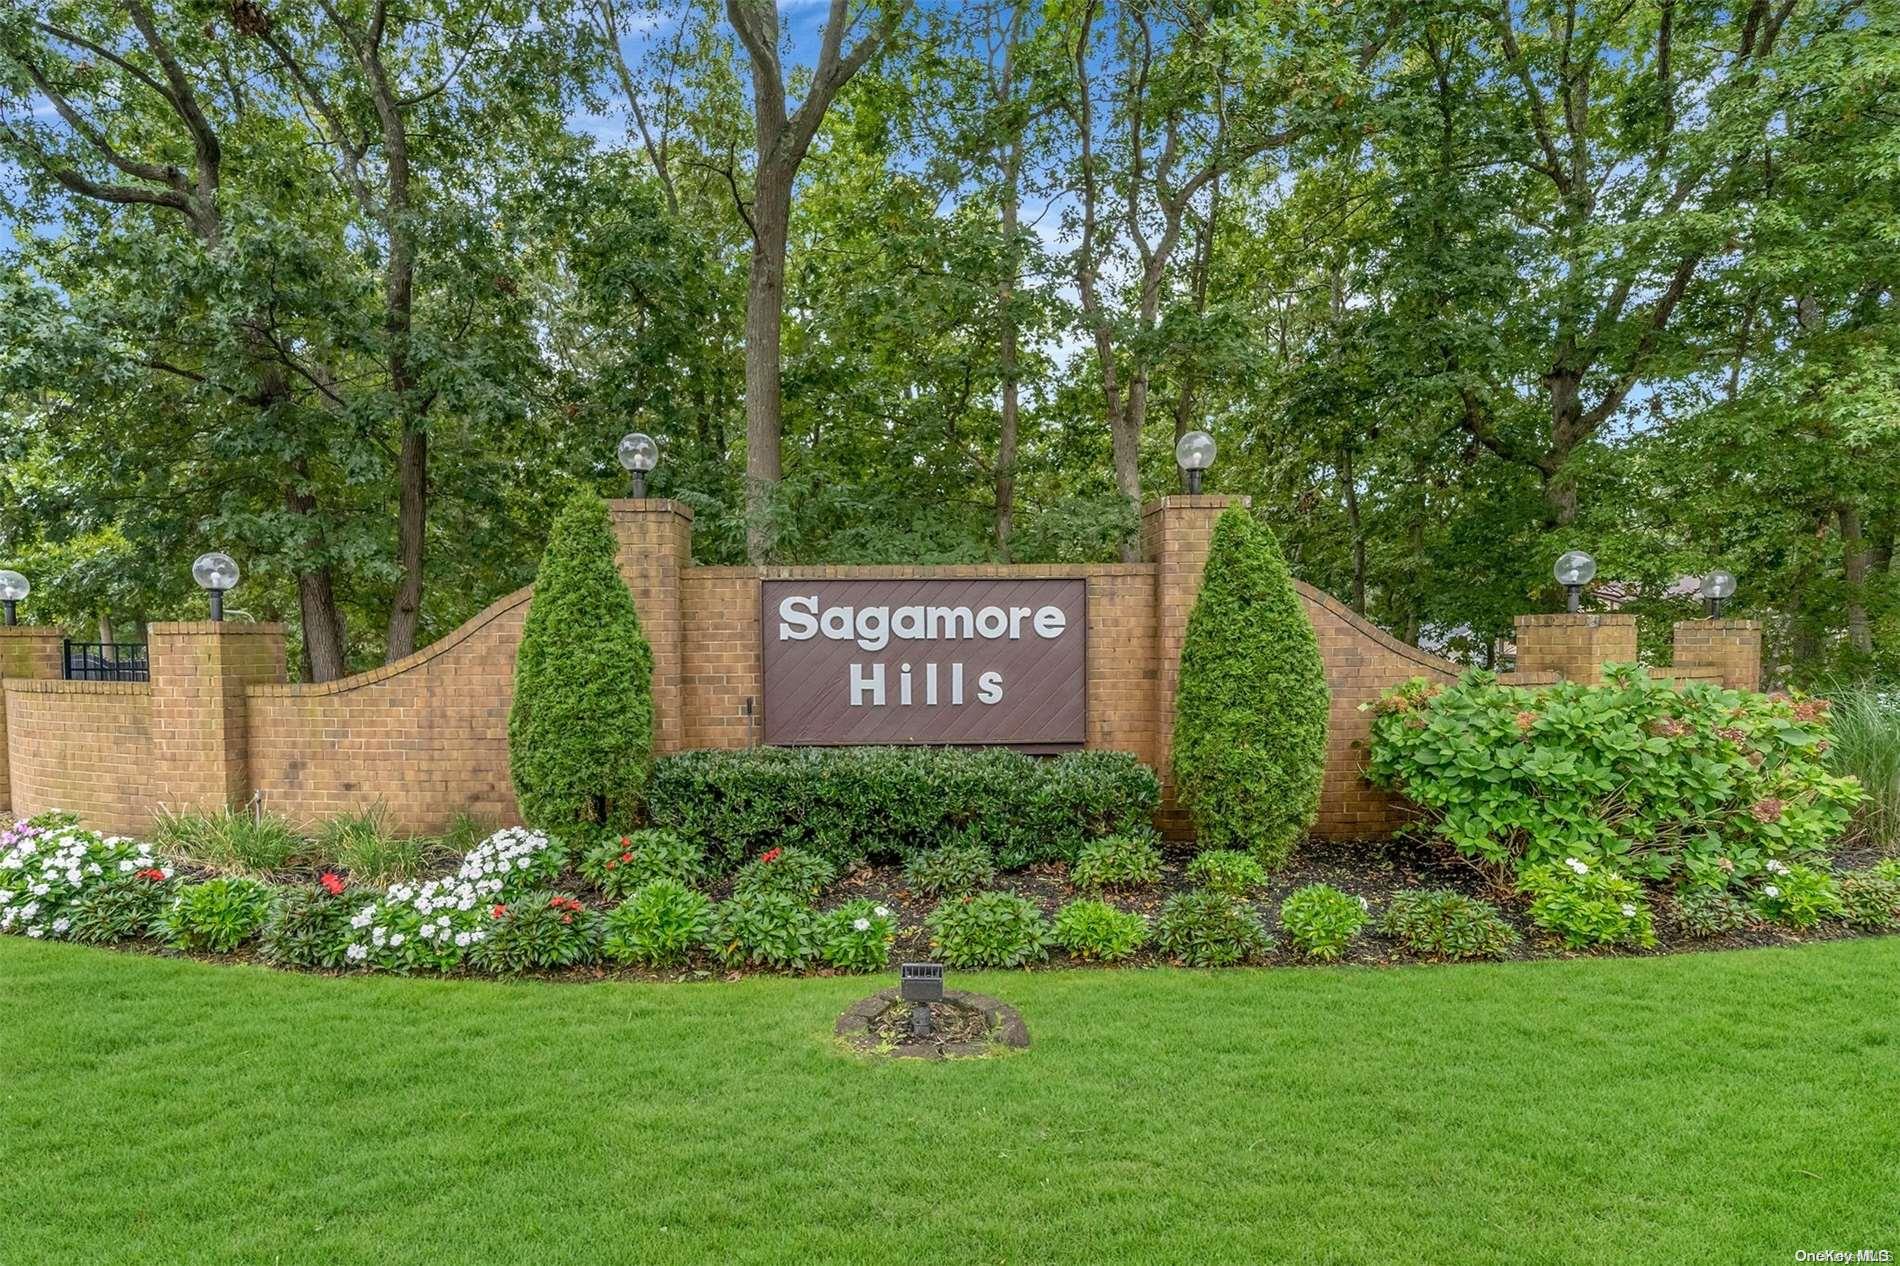
The community's architecture emphasizes both functionality and charm. Two-story models offer distinct living and sleeping levels with large primary bedrooms featuring walk-in closets, while ranch-style units provide easy single-level living with ground-floor access—ideal for those seeking accessibility. Central air conditioning and natural gas heating are common throughout, ensuring year-round comfort. The well-maintained grounds feature mature trees and landscaped gardens that enhance the neighborhood's appeal.
Located in the desirable Comsewogue School District, Sagamore Hills places you close to Stony Brook University and Hospital, the historic Villages of Port Jefferson and Stony Brook, and the waterfront charm of Port Jefferson Harbor with its ferry access and nearby beaches. The community itself is a peaceful enclave with a strong sense of neighborhood pride—a wonderful place to call home for those seeking a low-maintenance lifestyle in a central Long Island location.
665 sq.ft.
Average Lot Size
0
Active Listings
292
Total Housing Units
954
Average Square Footage
Resident Amenities
sports_basketball
Basketball Court
family_group
Clubhouse
fitness_center
Fitness Center
award_star
Grounds & Common Area Maintenance
playground_2
Playground
pool
Pool
sports_tennis
Tennis Court
Schedule a visit
Tour for free, no strings attached.
Learn the Sagamore Hills Story
Schedule a visit
Tour for free, no strings attached.
Resident Amenities
expand_lessActive Listings & Homes For Sale and For Rent
| Photo | Lot | Price | Beds | Baths | Square Feet | HOA Fees | |
|---|---|---|---|---|---|---|---|
| Loading listings data... | |||||||
Interactive Map
Sagamore Hills Community (and nearby)Sagamore Hills Residences
Data loading...
Available Home Models
Birchwood Ranch
Welcome to Birchwood Ranch, a charming home plan located in the serene community of Sagamore Hills. This plan typically features 1 bedroom and 1 bathroom, with a cozy living area of approximately 1,000 sq ft. Birchwood Ranch is designed for those seeking a comfortable and efficient living space, perfect for a variety of lifestyles. Explore the possibilities of making this inviting home your own in the beautiful Sagamore Hills community.
- Townhouse
- Build Type
- 1
- Beds
- 1
- Baths
- 1,000
- Sqft
- —
- Garages
- —
- Stories
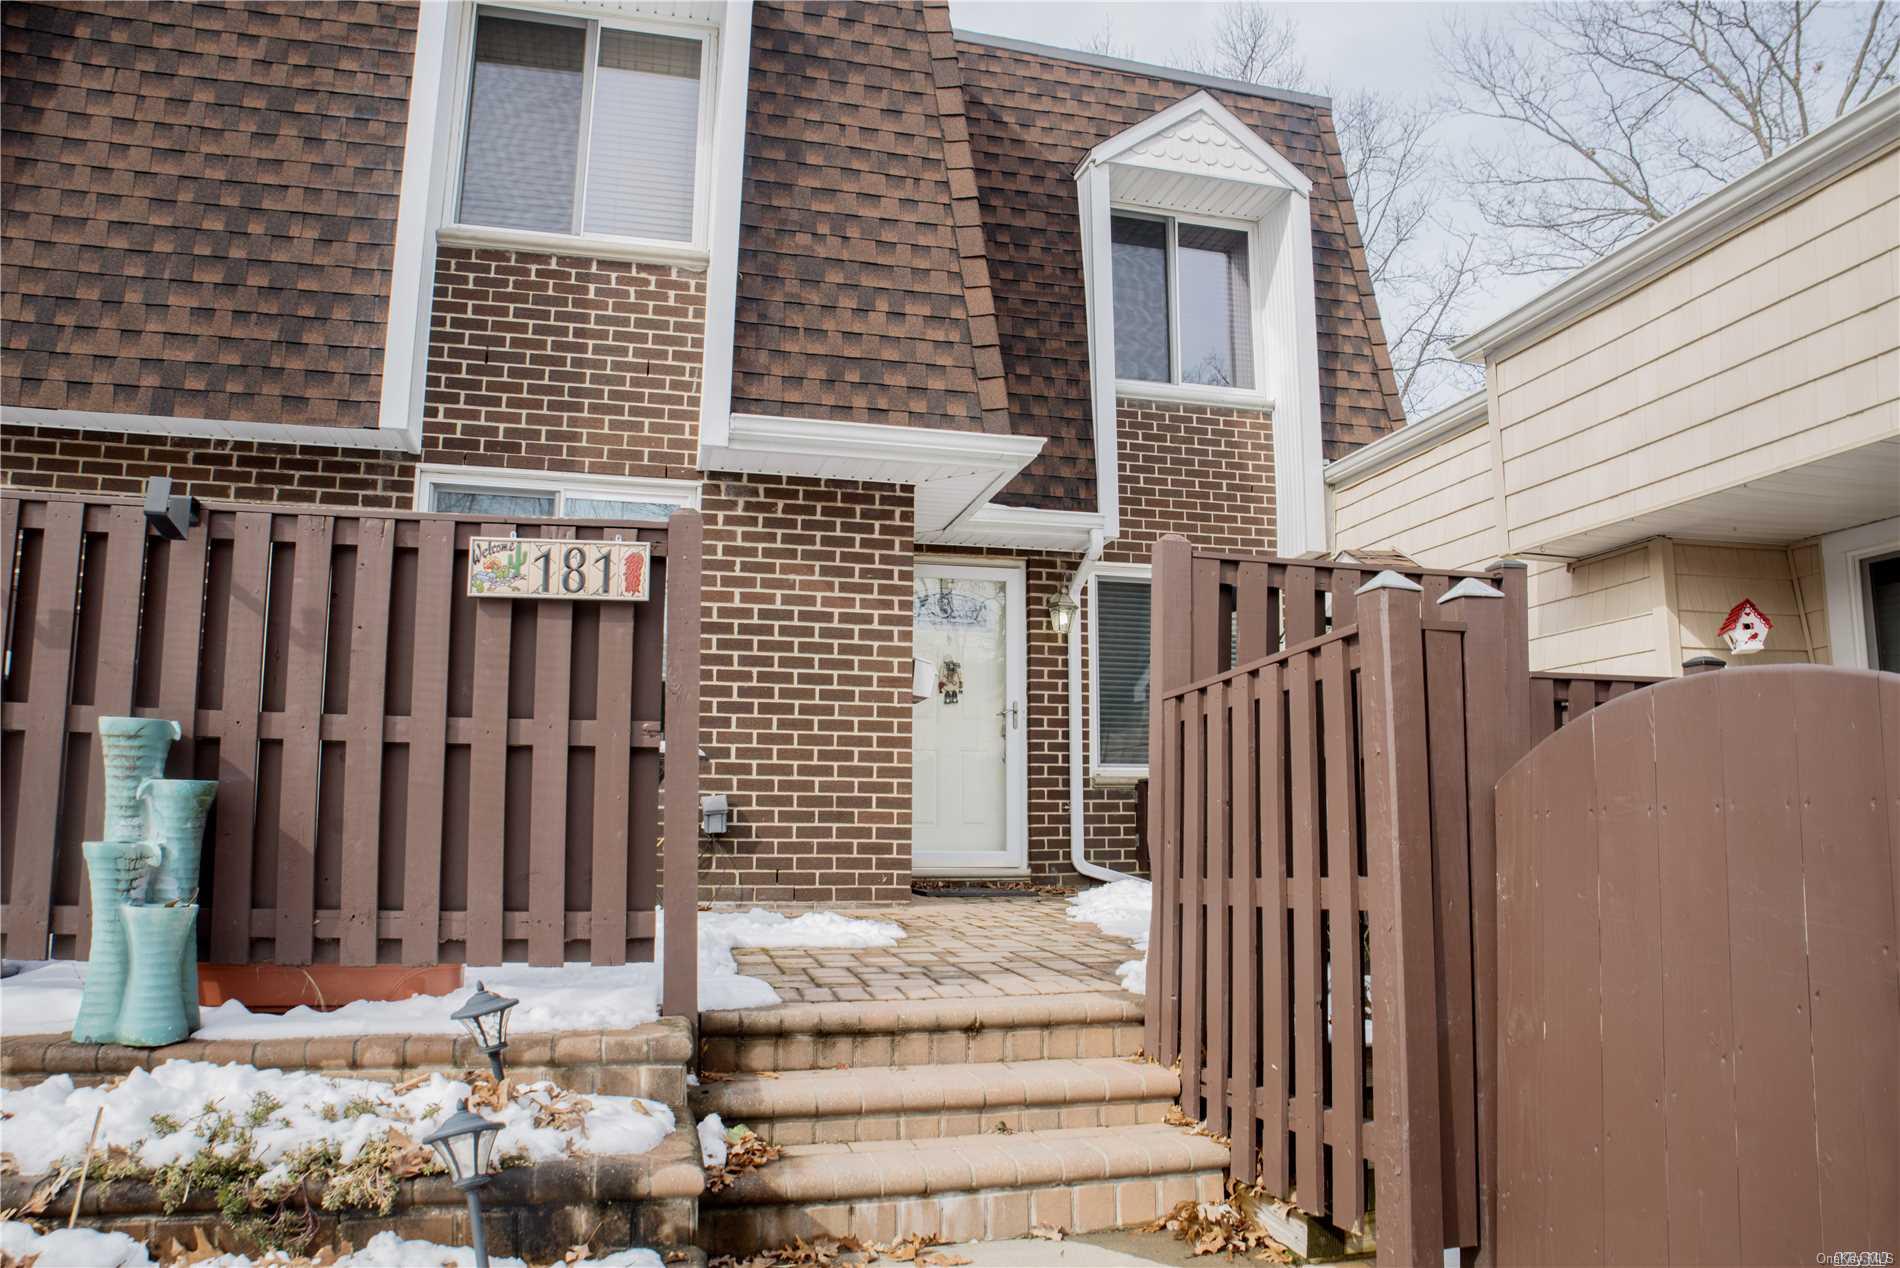
Cambridge
Priced from $400,000
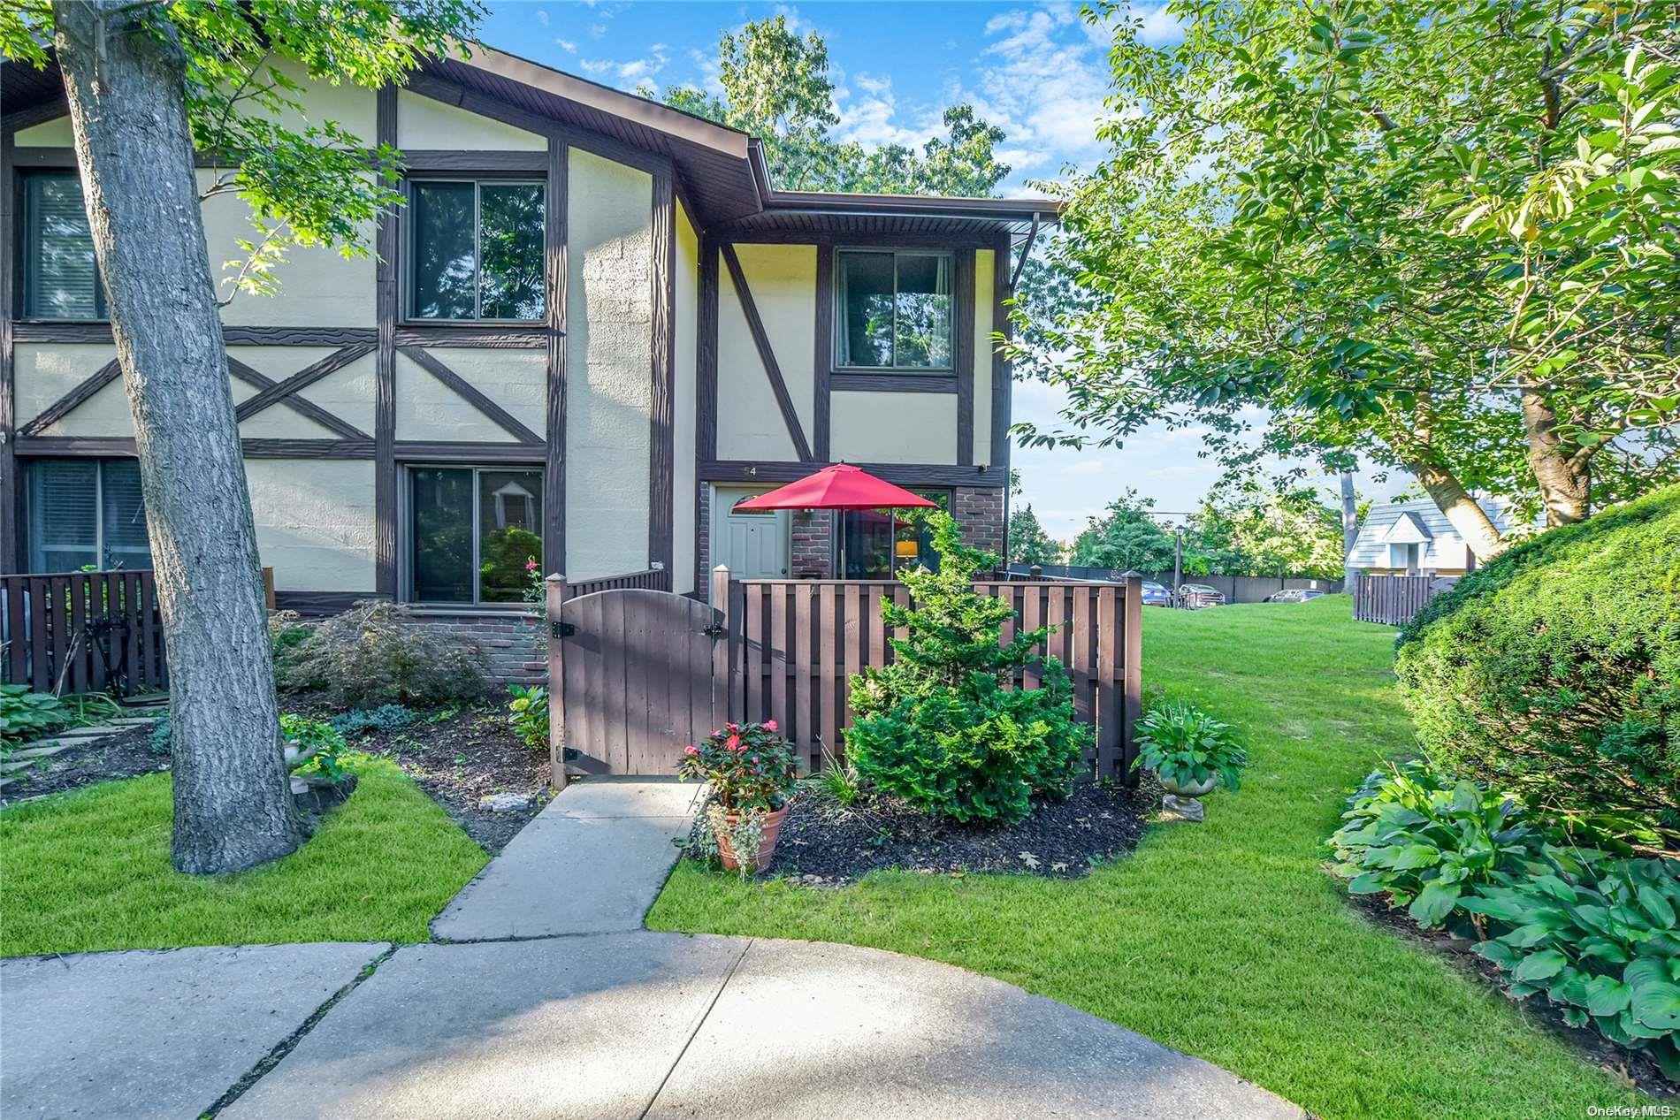
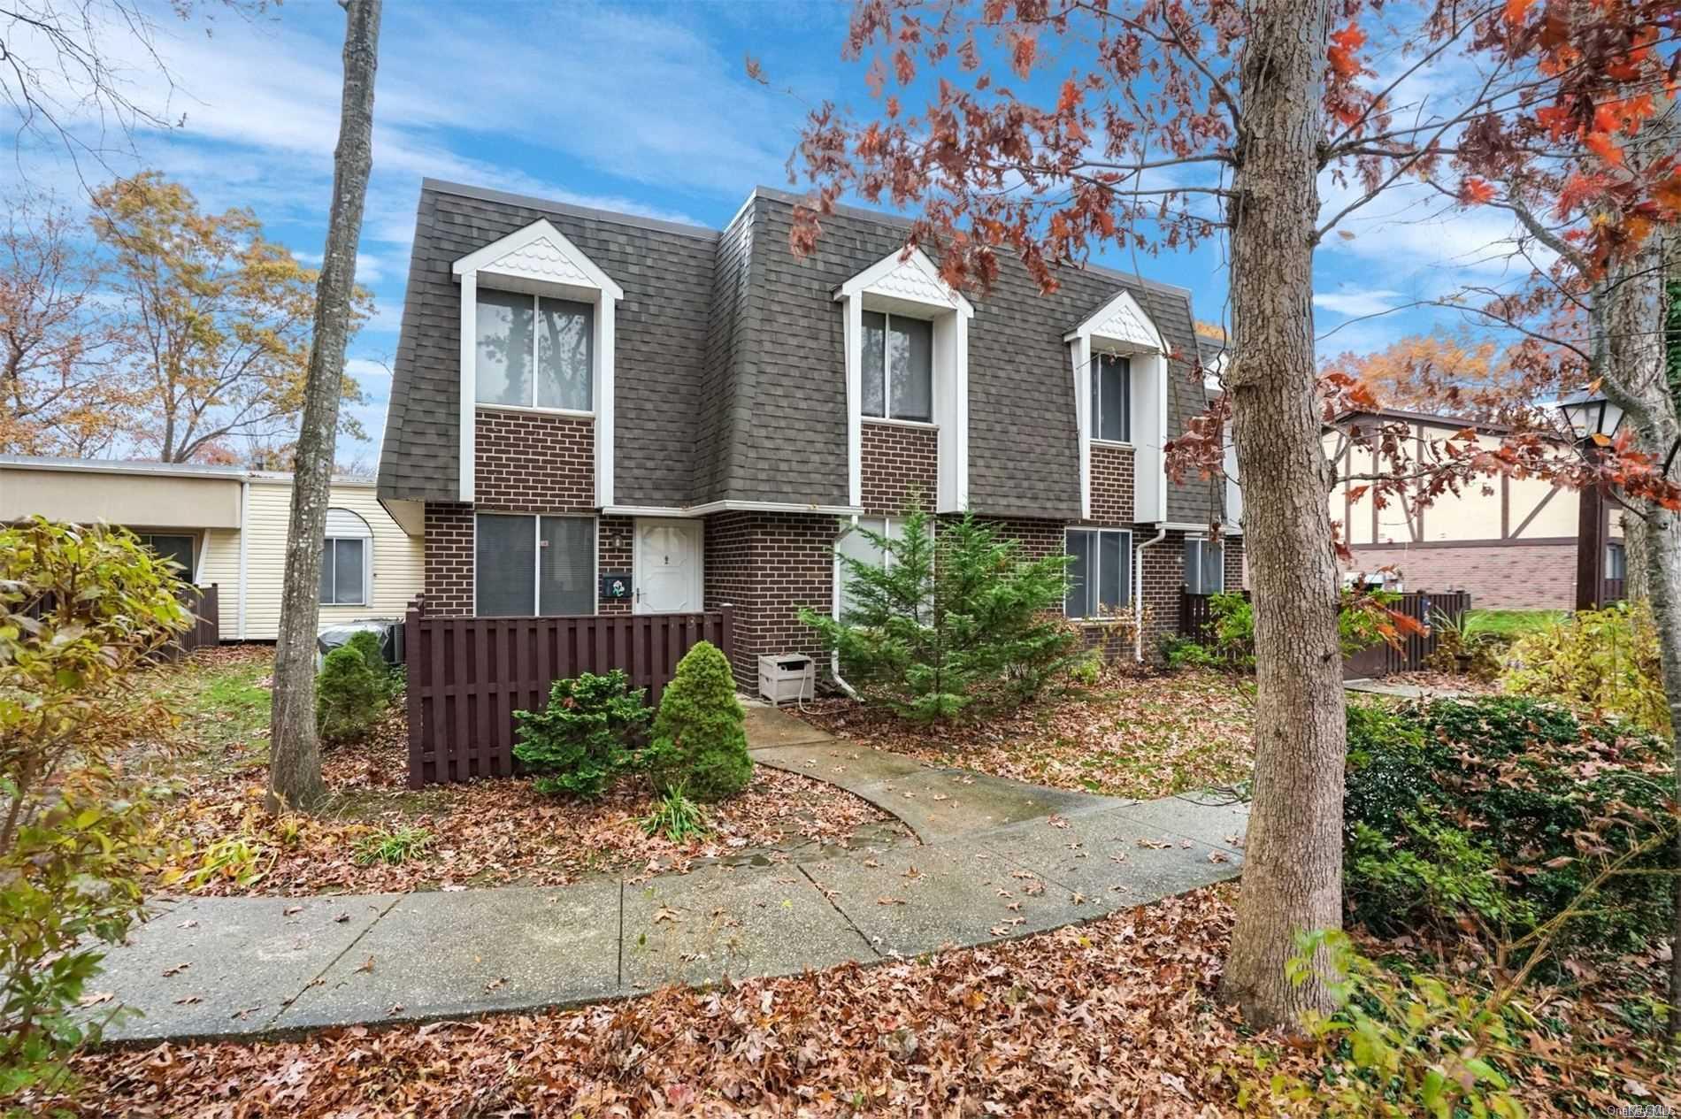
The Cambridge plan in the Sagamore Hills community offers a cozy and inviting living space with 2 bedrooms and 2 bathrooms. This model is designed to provide a comfortable atmosphere, often featuring updated interiors and ample natural light. With a focus on functionality and style, the Cambridge is a great choice for those seeking a well-appointed home in a welcoming neighborhood.
- Townhouse
- Build Type
- 2
- Beds
- 2
- Baths
- —
- Sqft
- —
- Garages
- —
- Stories
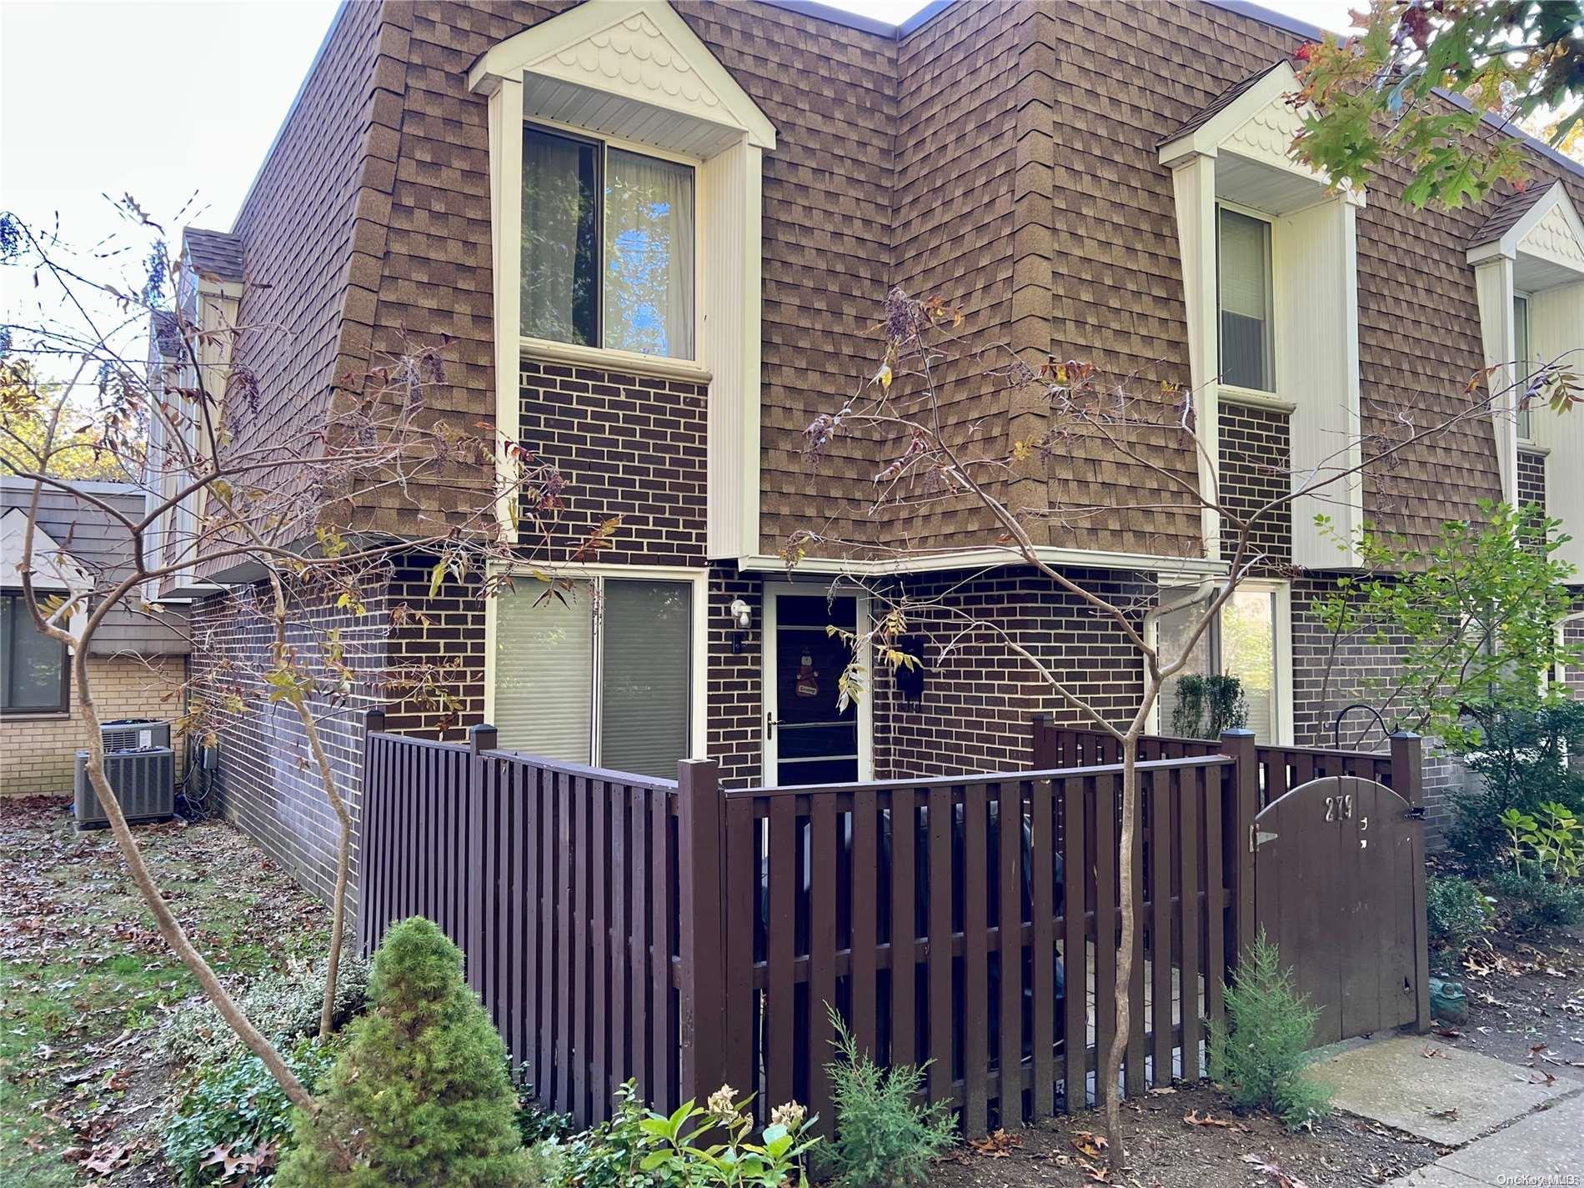
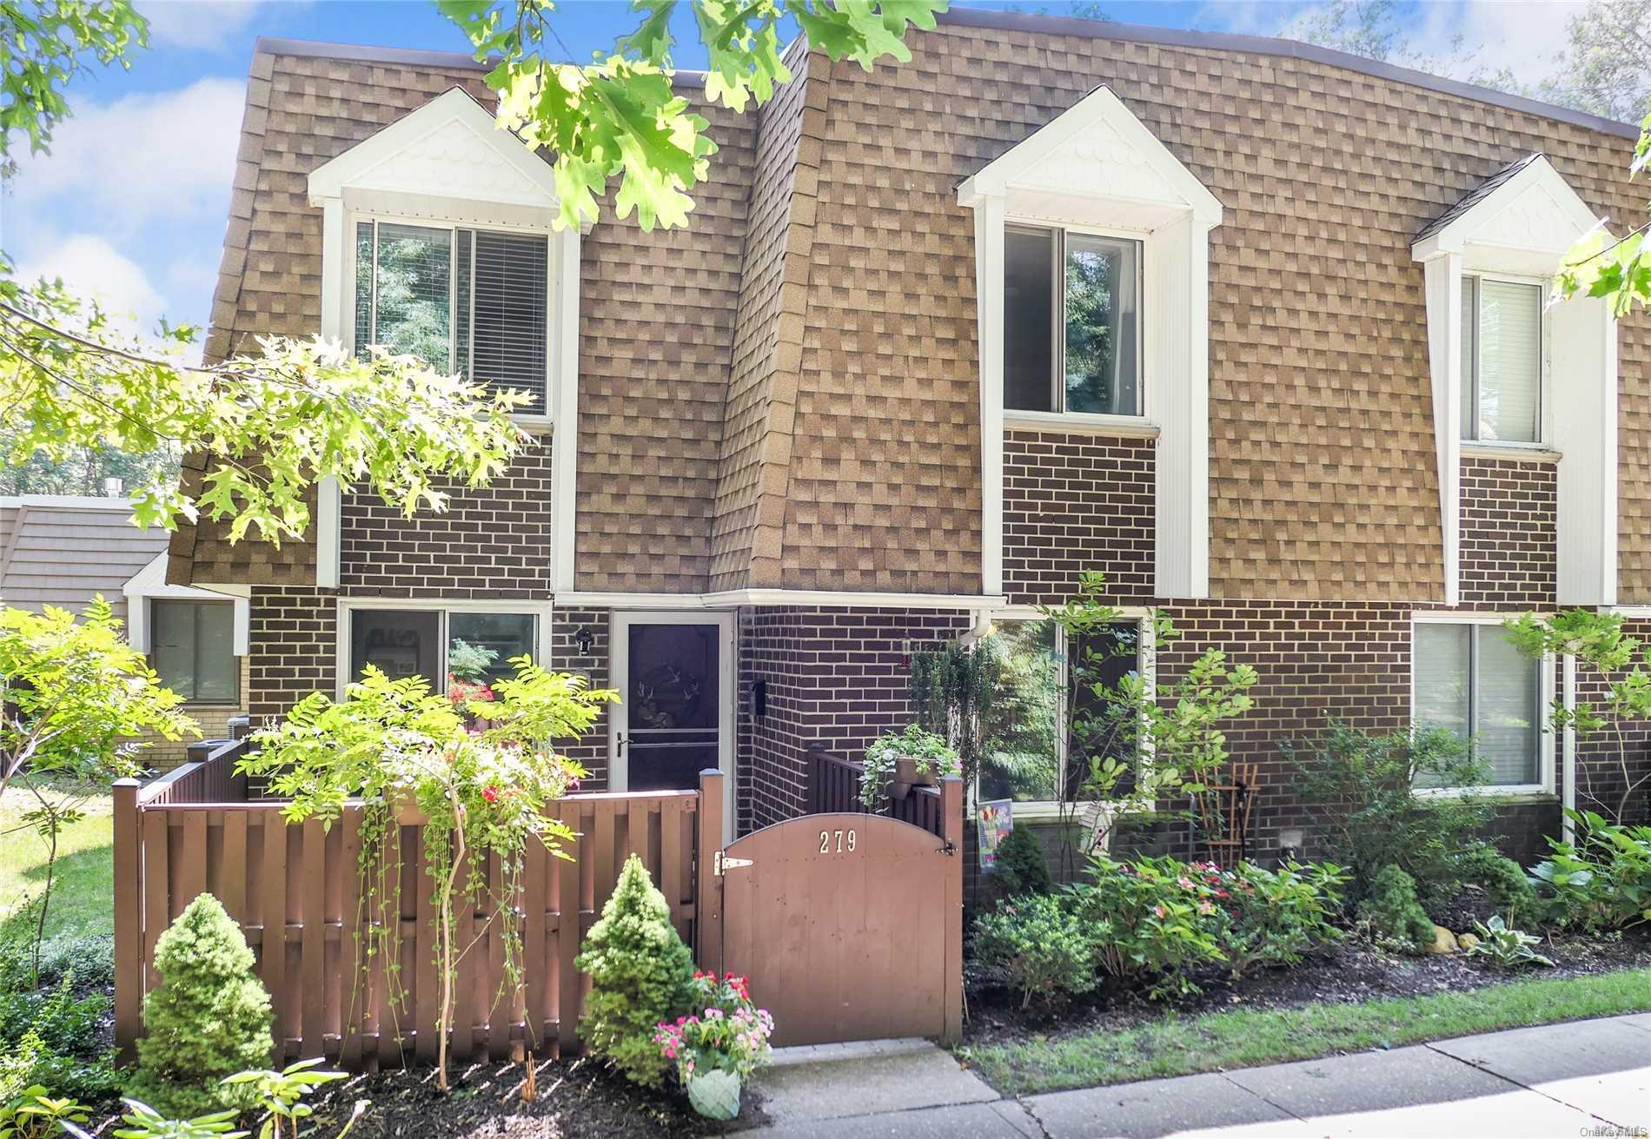
Dalton
Welcome to the Dalton, a charming home located in the desirable Sagamore Hills community. This well-appointed residence features 3 bedrooms and 2 bathrooms, offering a comfortable living space of 1,196 sq ft. The Dalton is designed for modern living, making it an ideal choice for families or those seeking a cozy retreat. With its thoughtful layout and inviting atmosphere, this home is sure to impress. Explore the possibilities that the Dalton has to offer in Sagamore Hills.
- Townhouse
- Build Type
- 3
- Beds
- 2
- Baths
- 1,196
- Sqft
- —
- Garages
- —
- Stories
Available Home Models
Birchwood Ranch
- Townhouse
- Build Type
- 1
- Beds
- 1
- Baths
- 1,000
- Sqft
- —
- Garages
- —
- Stories
Welcome to Birchwood Ranch, a charming home plan located in the serene community of Sagamore Hills. This plan typically features 1 bedroom and 1 bathroom, with a cozy living area of approximately 1,000 sq ft. Birchwood Ranch is designed for those seeking a comfortable and efficient living space, perfect for a variety of lifestyles. Explore the possibilities of making this inviting home your own in the beautiful Sagamore Hills community.
Cambridge
Priced from $400,000
- Townhouse
- Build Type
- 2
- Beds
- 2
- Baths
- —
- Sqft
- —
- Garages
- —
- Stories
The Cambridge plan in the Sagamore Hills community offers a cozy and inviting living space with 2 bedrooms and 2 bathrooms. This model is designed to provide a comfortable atmosphere, often featuring updated interiors and ample natural light. With a focus on functionality and style, the Cambridge is a great choice for those seeking a well-appointed home in a welcoming neighborhood.
Dalton
- Townhouse
- Build Type
- 3
- Beds
- 2
- Baths
- 1,196
- Sqft
- —
- Garages
- —
- Stories
Welcome to the Dalton, a charming home located in the desirable Sagamore Hills community. This well-appointed residence features 3 bedrooms and 2 bathrooms, offering a comfortable living space of 1,196 sq ft. The Dalton is designed for modern living, making it an ideal choice for families or those seeking a cozy retreat. With its thoughtful layout and inviting atmosphere, this home is sure to impress. Explore the possibilities that the Dalton has to offer in Sagamore Hills.
Recent Activity at The Sagamore Hills Community
| Date | Lot | Status | |
|---|---|---|---|
| Loading activity data... | |||
Floorplans
Loading floorplans…
Community Facts
- Community Name: Sagamore Hills
- Neighborhood:
- Year Established: None
- Total Homes: 292 residences
- Property Type: —
- County: Suffolk, NY county
- Available Sales Listings: 0
- Available Rental Listings: 0
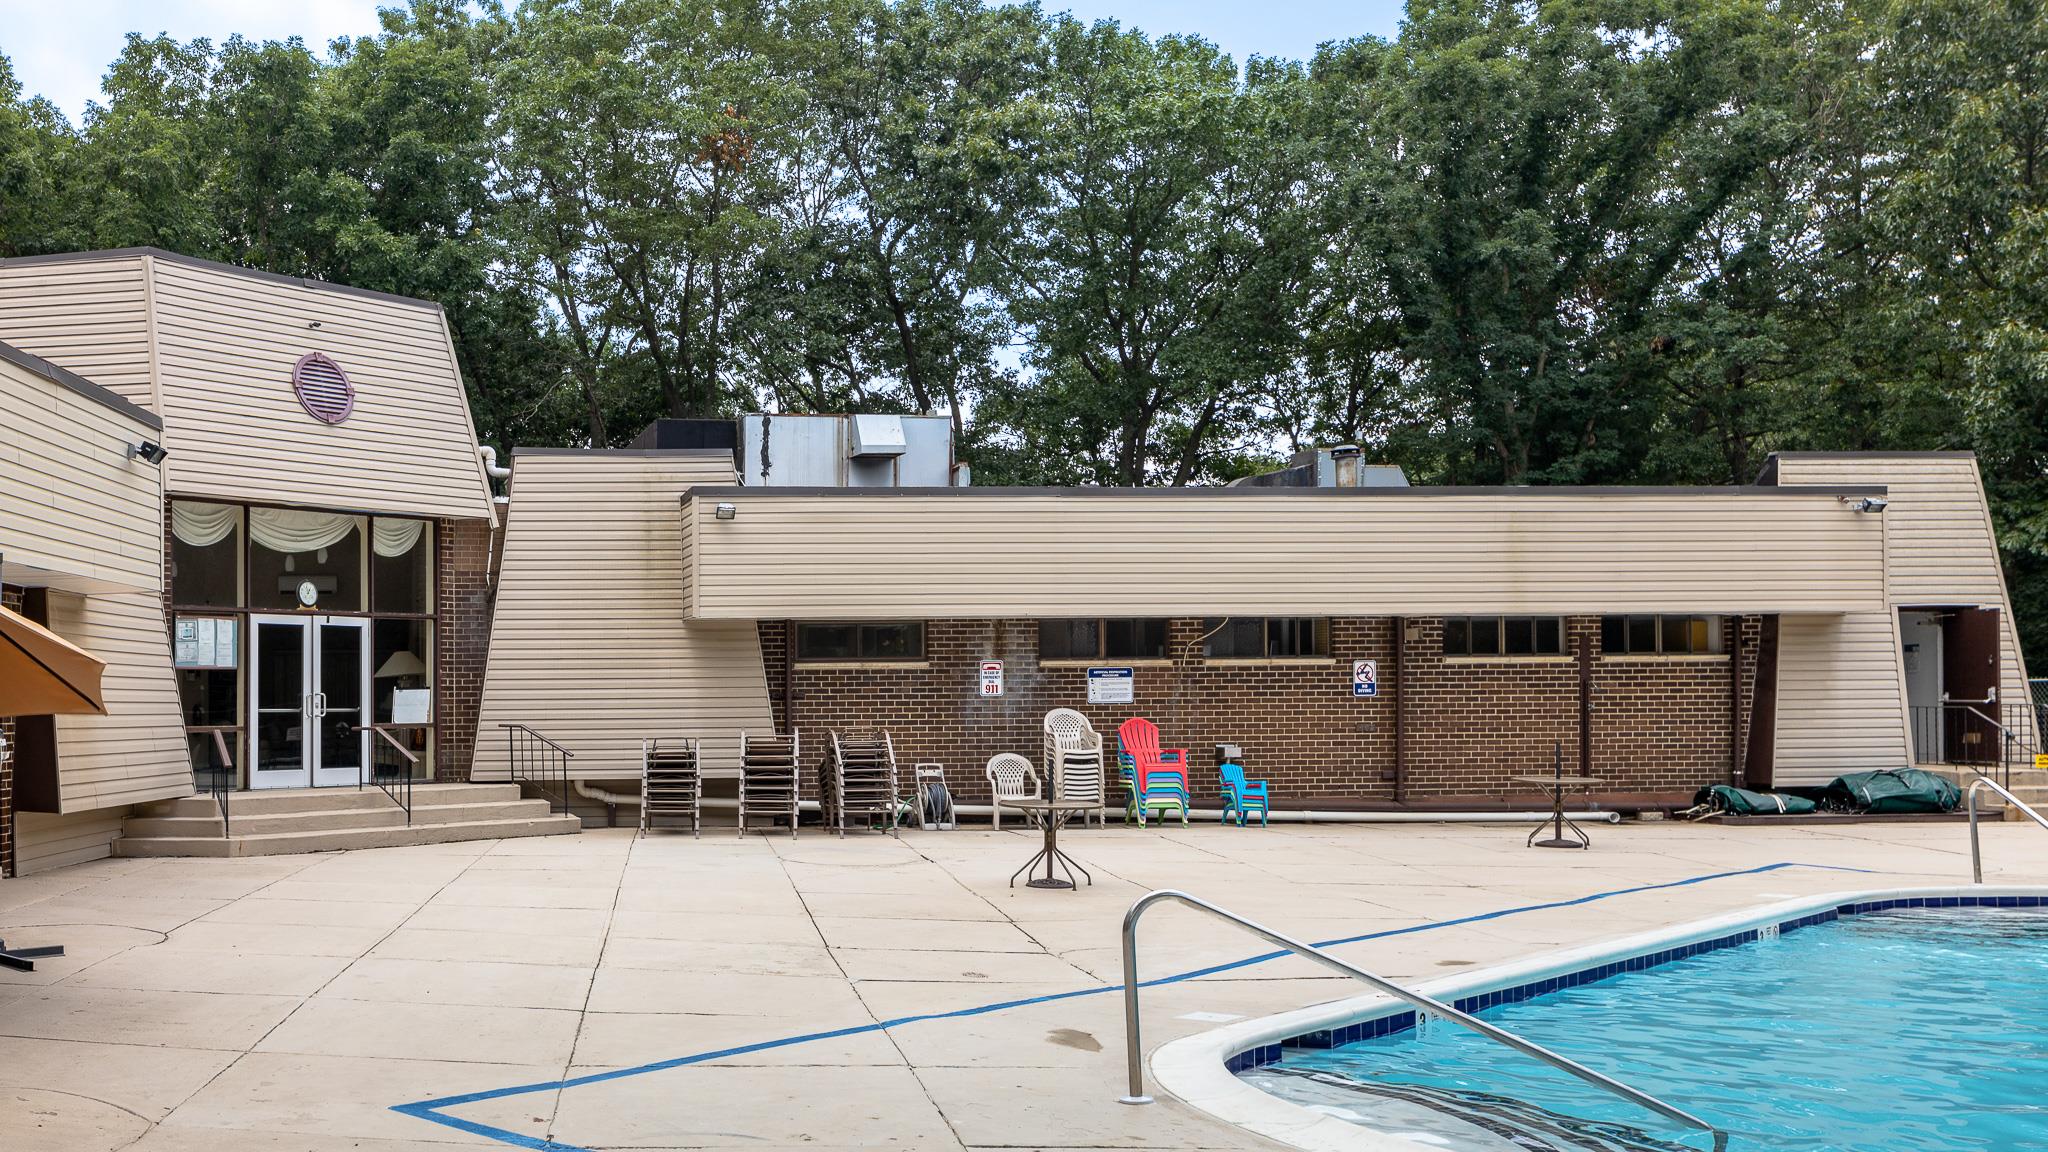
- Lifestyle & HOA: Sagamore Hills offers a truly maintenance-free lifestyle with common charges that cover landscaping, ground care, snow removal, trash removal, sewer, and water—so you can spend more time enjoying the community and less time on upkeep. Residents also have access to a well-appointed clubhouse featuring a fitness room, library, and meeting space that can be rented for private parties. Outdoor amenities include an in-ground pool, tennis and pickleball courts, basketball courts, a playground, and pet-friendly dog trails, making it easy to stay active and social without leaving home. The community is known for its active and welcoming atmosphere, with many social activities organized throughout the year. Whether you're relaxing by the pool, joining a game on the courts, or simply taking a stroll along the well-maintained grounds, Sagamore Hills provides a vibrant yet peaceful setting. With optional basement storage available for a nominal yearly fee and parking conveniently located near each unit, everyday living is both simple and comfortable.
Frequently Asked Questions
Learn more about the Sagamore Hills community and available homes for sale and rent here in Port Jefferson Stati.
When was Sagamore Hills built?
Sagamore Hills was built in None.
Where is Sagamore Hills located?
Sagamore Hills is located at 63 Sagamore Hills Drive in Port Jefferson Stati in NY.
What amenities does the Sagamore Hills community provide?
Sagamore Hills provides the following resident amenities: Basketball Court, Clubhouse, Fitness Center, Grounds & Common Area Maintenance, Playground, Pool, Tennis Court.
What county is Sagamore Hills located in?
Sagamore Hills is located in Suffolk, NY county.
How many homes are currently available in Sagamore Hills for sale or for rent?
Out of 292 homes in Sagamore Hills, there are currently 0 sales listings and 0 rental listings available.
What is the average square footage in the Sagamore Hills community?
The average square footage of homes in Sagamore Hills is 954 sq.ft.
How big is the Sagamore Hills community?
The Sagamore Hills community is made up of 292 homes with an average lot size of 665 sq.ft.
Schedule a Visit
Ask a Question
Join Waitlist
Sign up to get community updates
Subscribe to property updates
Sign up to join the waitlist!
Subscribe to property updates