The Vineyards at Mount Sinai
100 Farm Acre Cir, Mount Sinai, NY 11766
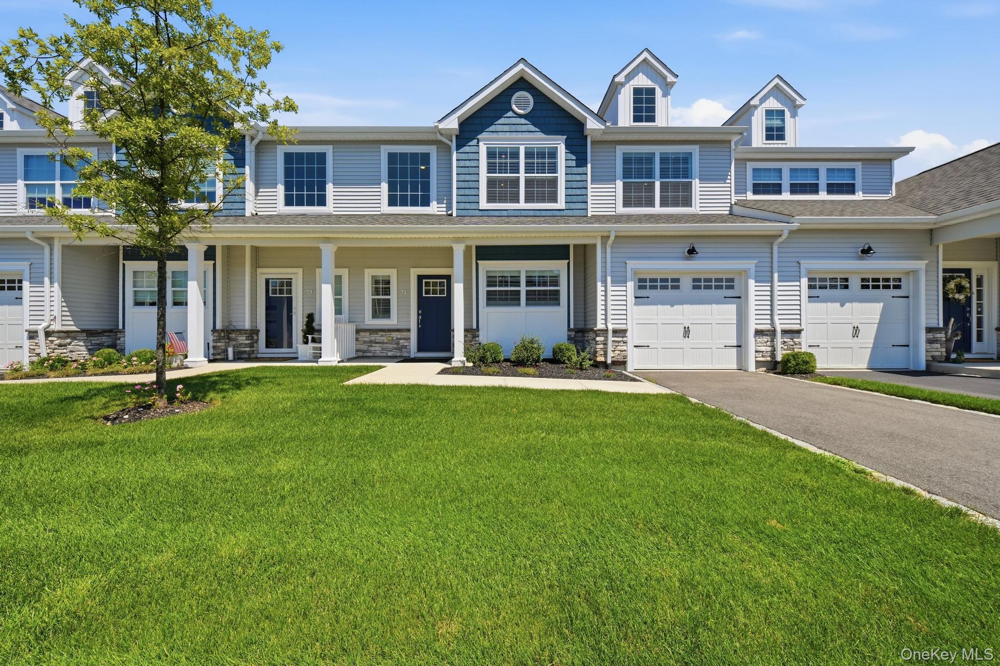
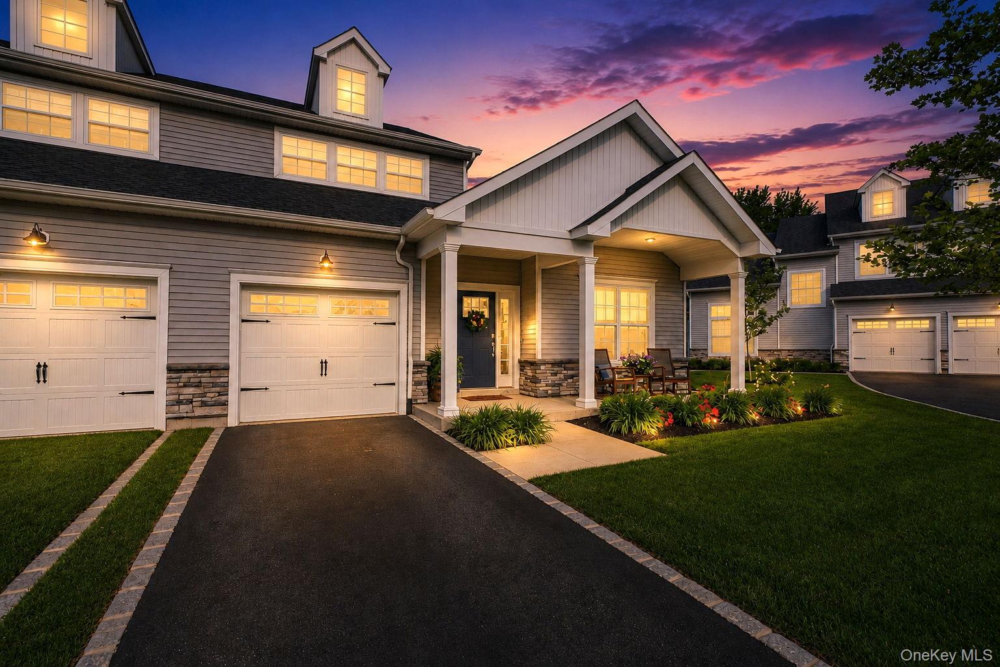
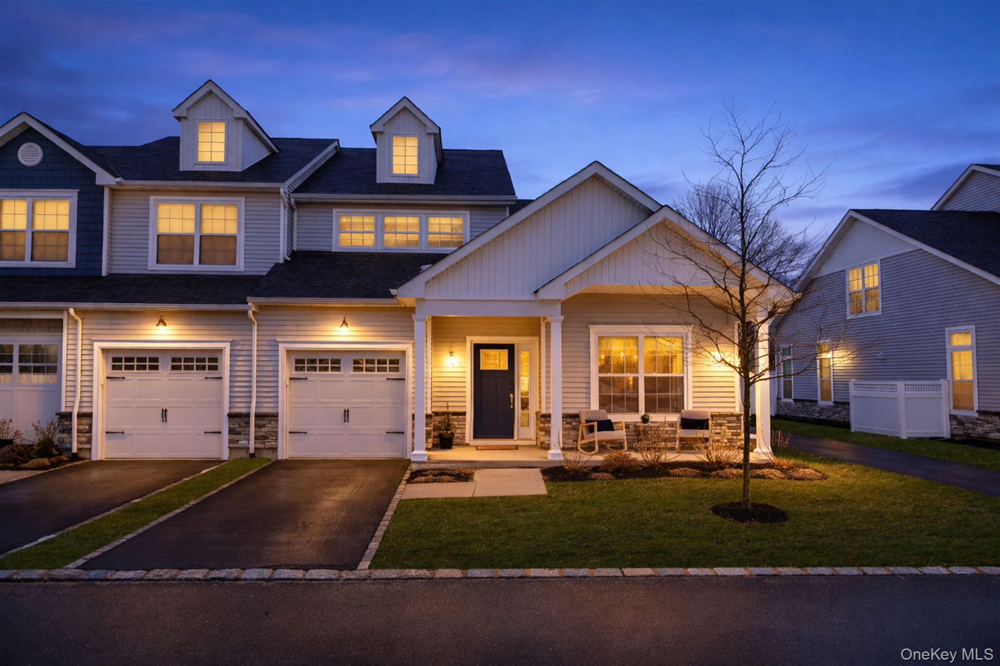
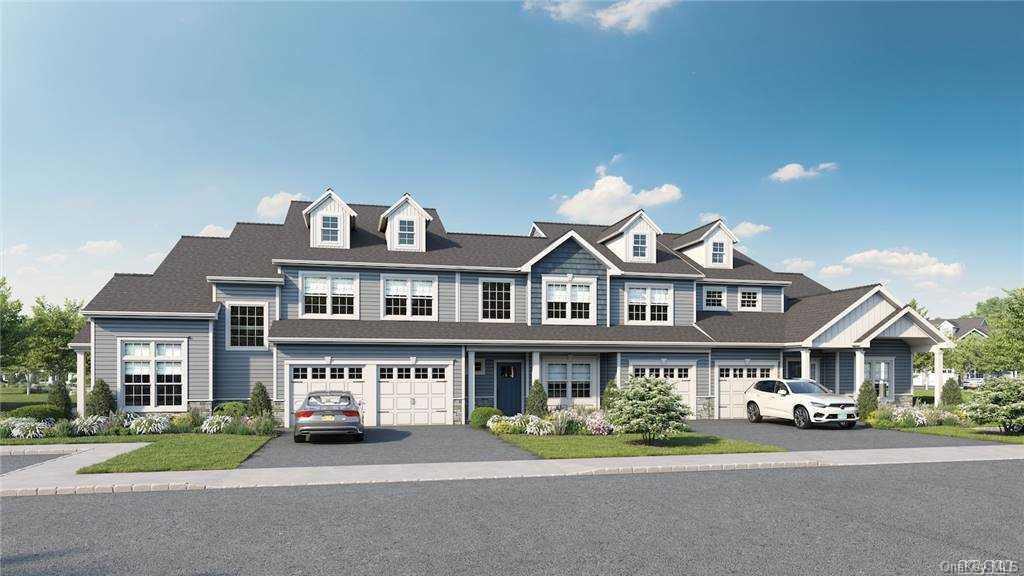
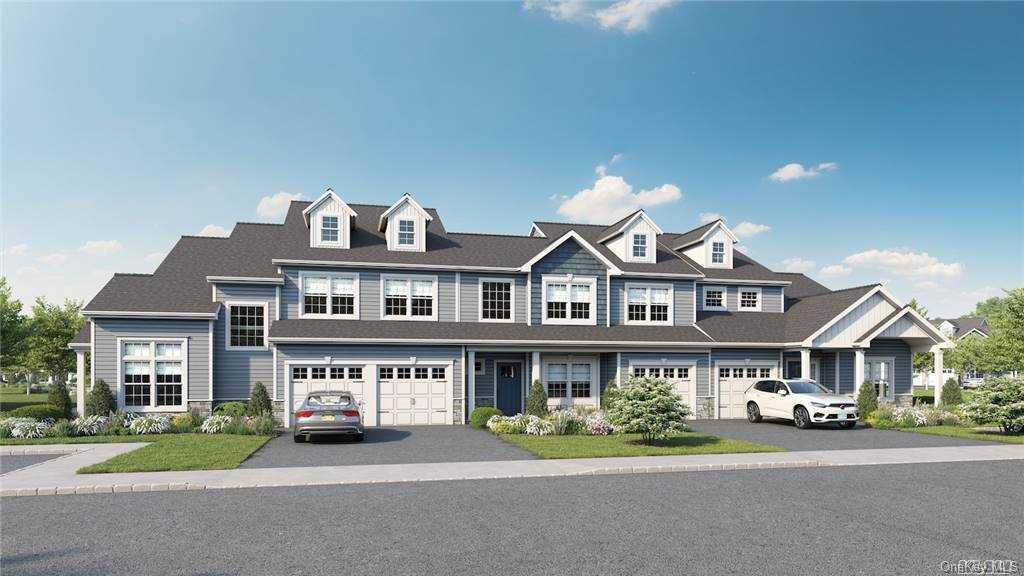
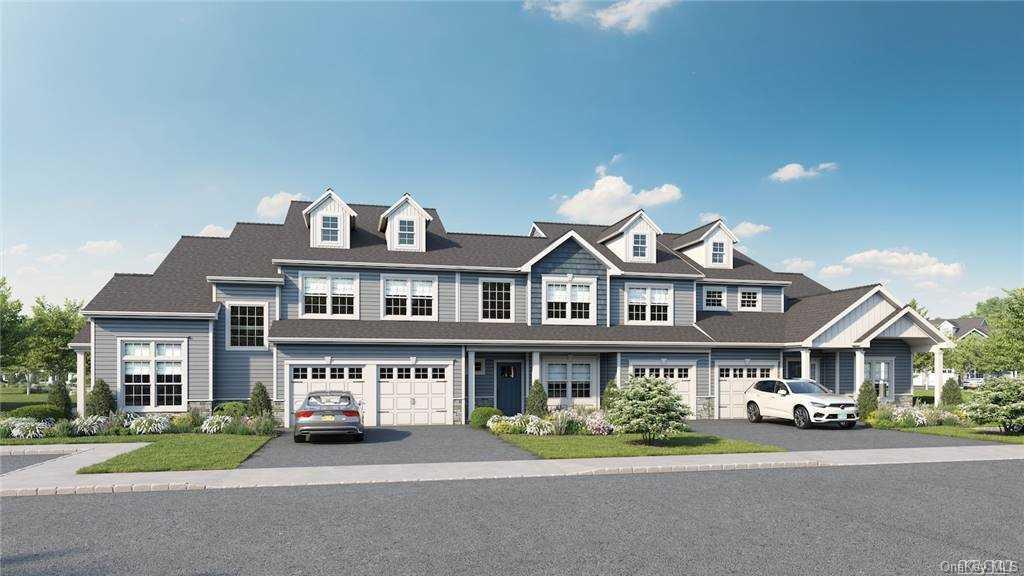
The Vineyards at Mount Sinai Community
100 Farm Acre Cir, Mount Sinai, NY 11766 | Suffolk, NY county
The Vineyards at Mount Sinai offers townhome living in a gated 55+ neighborhood defined by open floor plans and generous natural light. Models such as the Barolo, Malbec end-unit, and Moscato classic showcase vaulted and cathedral ceilings, oak wood flooring in designated areas, and first-floor primary bedroom suites. Walk-in closets with custom systems provide organized storage, while large unfinished basements with 8-foot ceilings offer the option to finish additional living space. Several homes feature full finished basements with high ceilings and egress windows.
Interiors are appointed with quartz, Silestone Calacatta Gold, and granite countertops in kitchens and baths. Appliance packages include stainless steel Frigidaire selections as well as Sub-Zero refrigeration, a Bertazzoni dual-fuel range and cooktop, an Electrolux double oven, and an XO island microwave. Custom cabinetry with crown molding, farmhouse sinks, designer pendant lighting, Kohler faucets and fixtures, and a gas fireplace with custom stonework add character throughout. Thoughtful upgrades include Hunter Douglas motorized blinds and custom valances, Nest smart thermostats, Ring security cameras, keyless entry, Quiet Zone insulation, and custom woodwork. Primary baths feature walk-in showers and roll-in showers for accessibility.
Outdoor living is built into every home with private patios — including an expanded 18' x 13' patio option — covered front porches, and rear patios overlooking open space. Attached two-car garages include epoxy-finished floors and a 50-amp outlet with EV charging capability. The community sits in Mount Sinai on Long Island's North Shore, minutes from Port Jefferson Village, Cedar Beach, local golf courses, wineries, shopping destinations such as those found near the village, and Stony Brook University Hospital.
1,683 sq.ft.
Average Lot Size
0
Active Listings
91
Total Housing Units
2,716
Average Square Footage
Resident Amenities
family_group
Clubhouse
fitness_center
Fitness Center
award_star
Gated Community
award_star
Grounds & Common Area Maintenance
pickleball
Pickleball Court
pool
Pool
award_star
Walking / Biking Trails
Schedule a visit
Tour for free, no strings attached.
Learn the The Vineyards at Mount Sinai Story
Schedule a visit
Tour for free, no strings attached.
Resident Amenities
expand_lessActive Listings & Homes For Sale and For Rent
| Photo | Lot | Price | Beds | Baths | Square Feet | HOA Fees | |
|---|---|---|---|---|---|---|---|
| Loading listings data... | |||||||
Interactive Map
The Vineyards at Mount Sinai Community (and nearby)The Vineyards at Mount Sinai Residences
Data loading...
Available Home Models
Barolo
Priced from $999,999
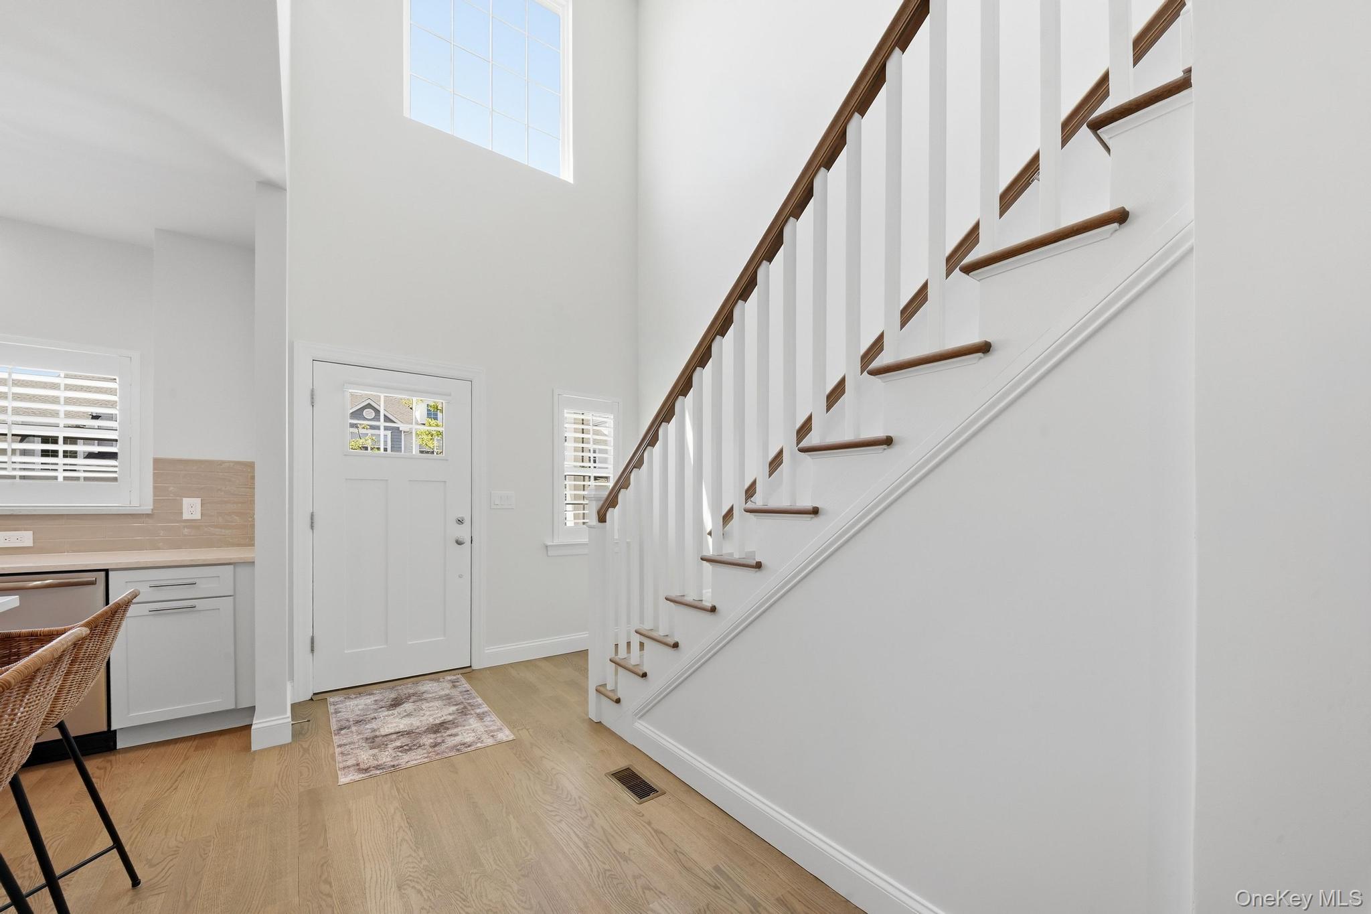
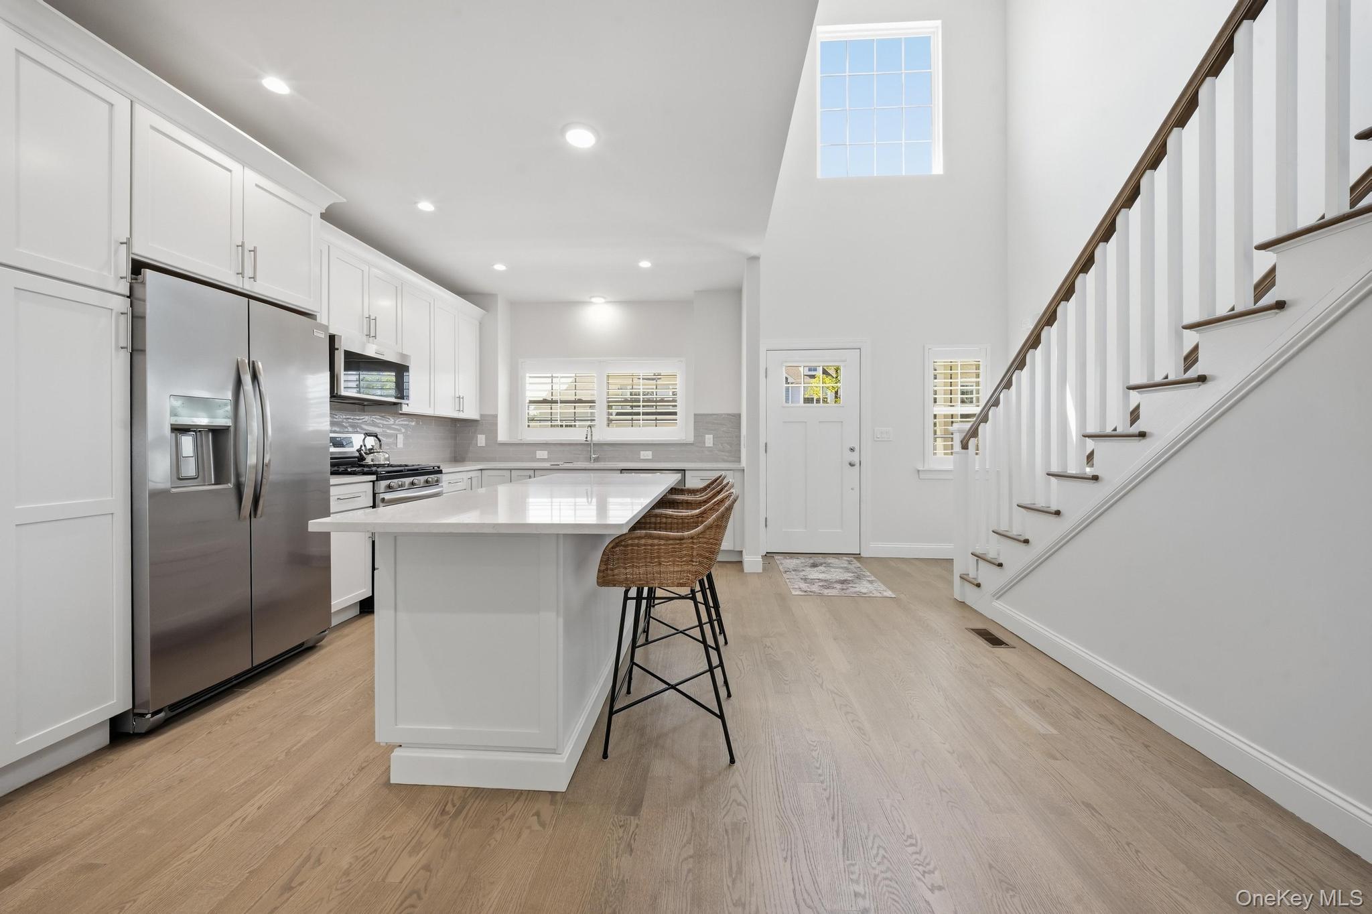
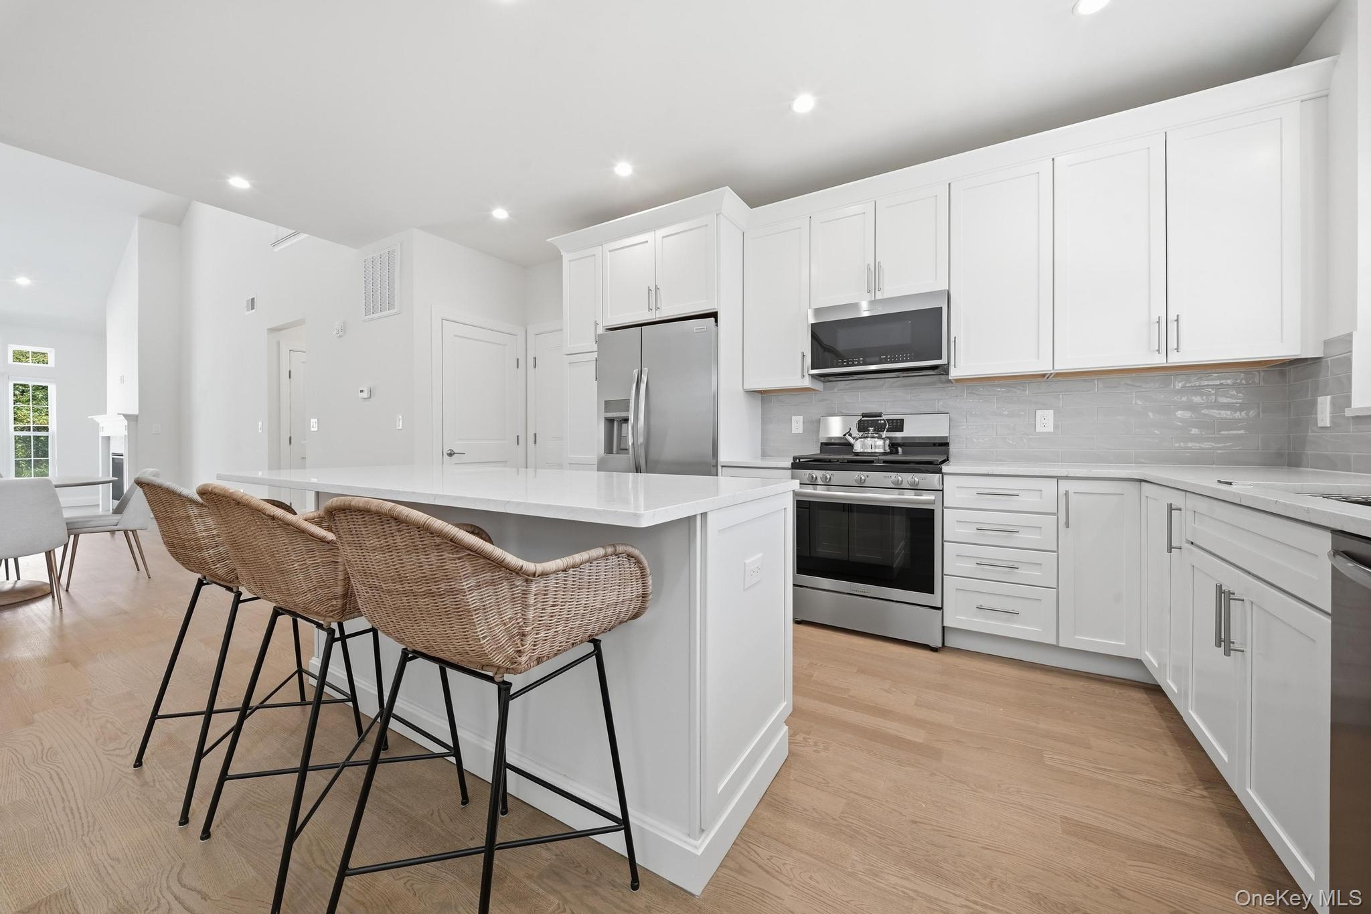
Barolo is a two-bedroom, two-story home with 3,736 square feet of living space and a one-car garage. Its open layout brings the kitchen, living, and dining areas together, with quartz counters, stainless steel appliances, custom-finished oak floors, and abundant natural light. The primary suite and guest accommodations are complemented by multiple finished levels, including a full finished basement with high ceilings, an egress window, and additional storage. The home has two full and two half baths, offering flexibility for residents and visitors. Residents can also enjoy the community clubhouse, pool, fitness center, courts, and walking paths.
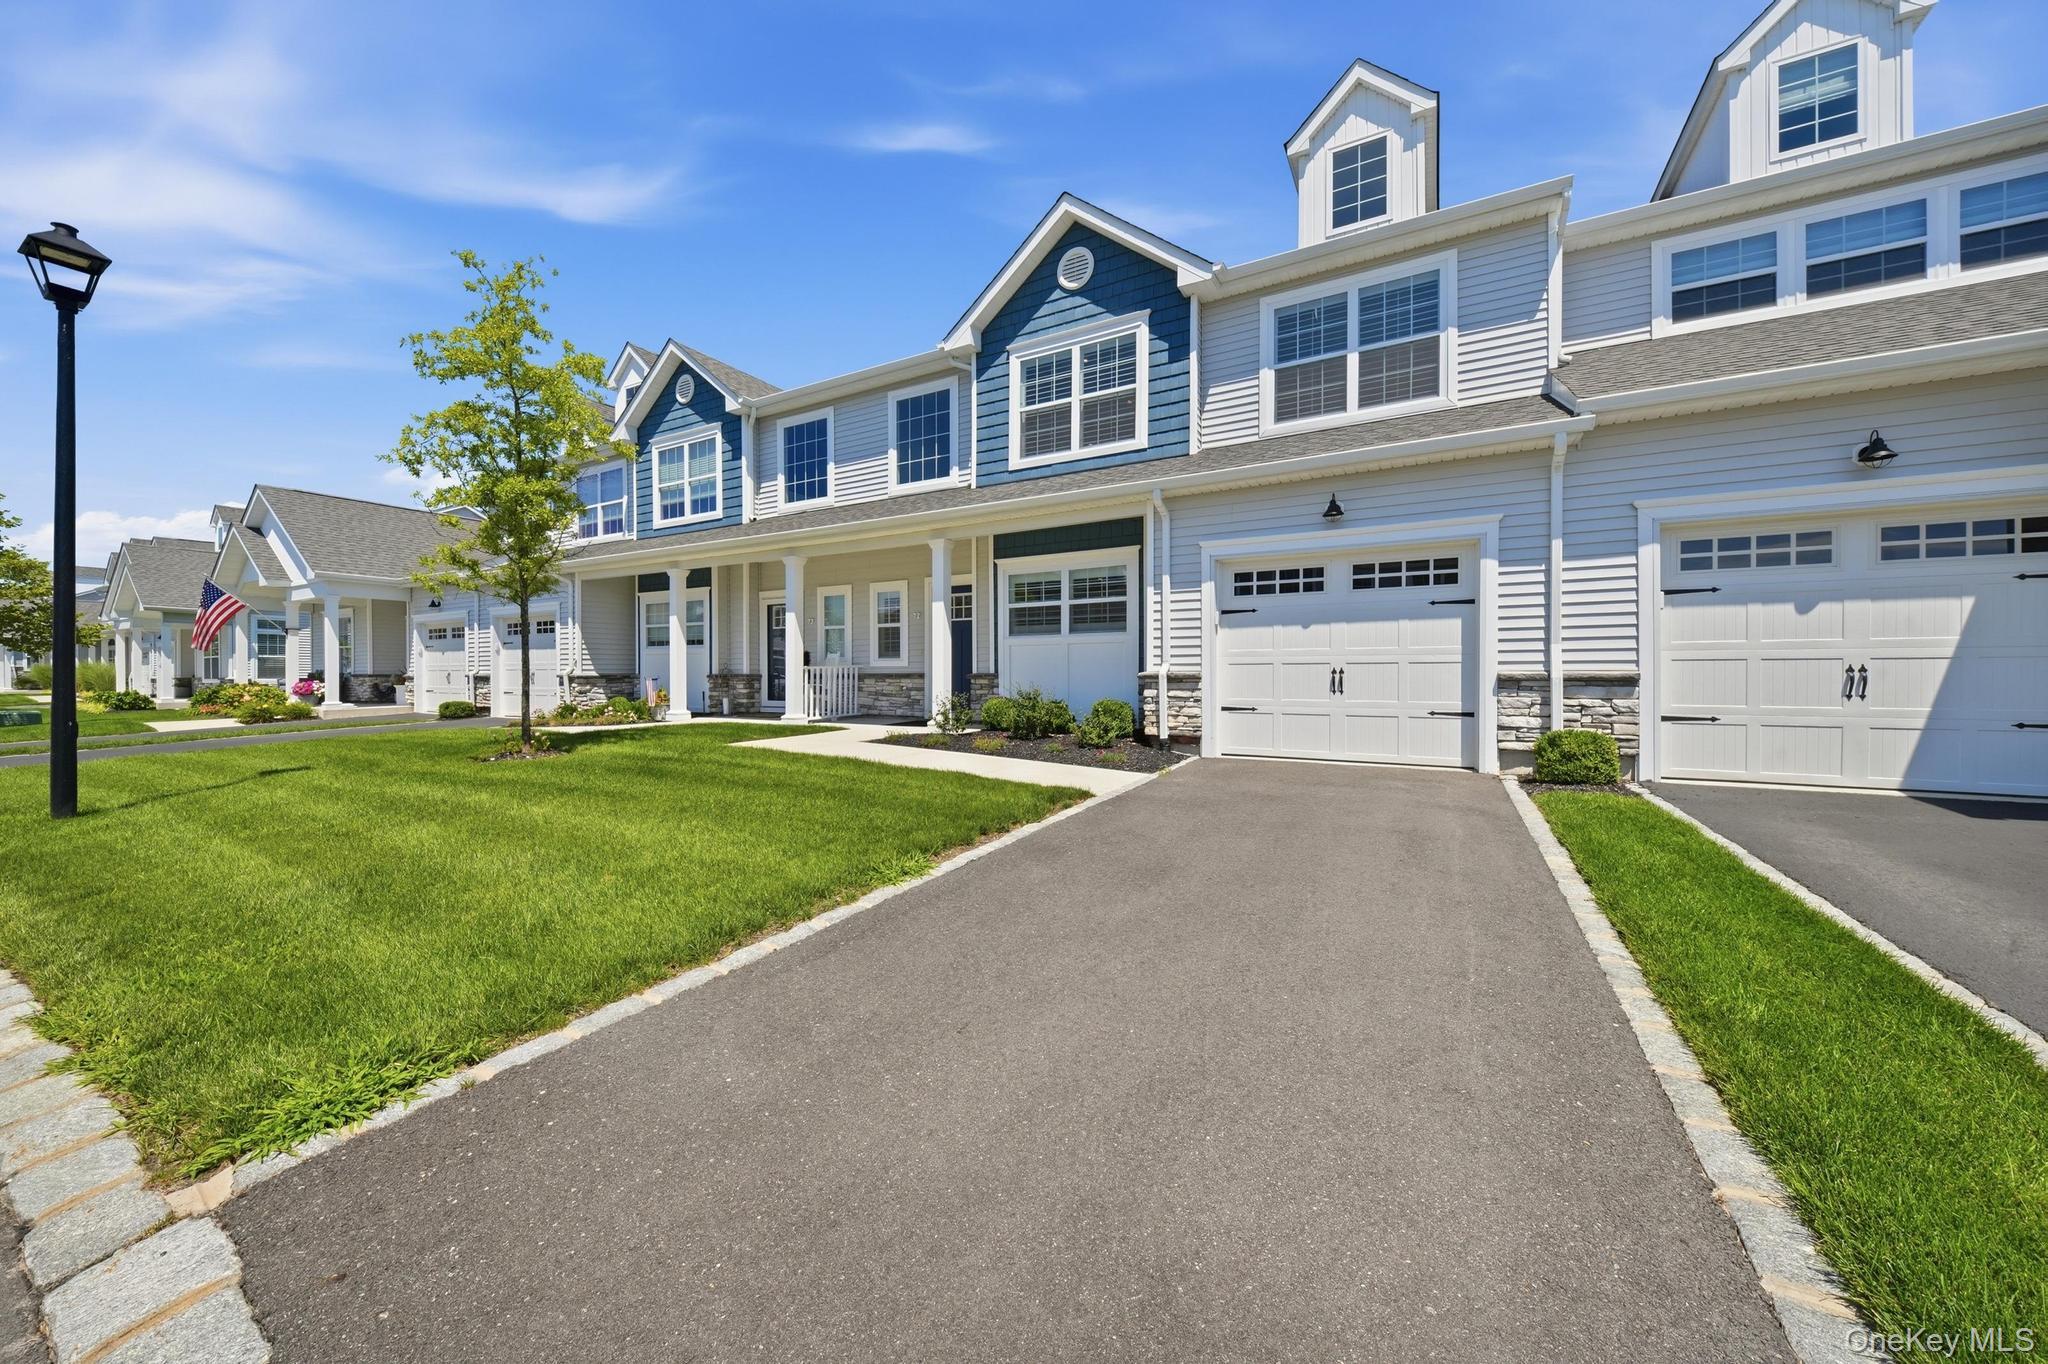
- Condominium
- Build Type
- 2
- Beds
- 3
- Baths
- 3,736
- Sqft
- 1
- Garages
- 2
- Stories
Malbec
Priced from $1,050,000
The Malbec is a two-bedroom, two-story home with living areas ranging from 2,982 to 3,214 square feet, a one-car garage, and between 2.5 and 3.5 baths. Its open floor plan includes a gourmet kitchen and connected living and dining spaces; end-unit homes bring in additional natural light. Features shown among the homes include upgraded appliances, custom cabinetry, wood floors, a gas fireplace, and a finished basement. Outdoor spaces include a rear patio, with one home featuring an expanded 18-by-13-foot patio. Community amenities include a clubhouse, fitness center, pool, pickleball and bocce courts, and walking trails.
- Condominium
- Build Type
- 2
- Beds
- 2.5–3.5
- Baths
- 2,982–3,214
- Sqft
- 1
- Garages
- 2
- Stories
Moscato
Moscato offers two bedrooms, four bathrooms, three stories, 2,640 square feet of living space, and an attached two-car garage. Its main floor features a primary suite, an open kitchen and living area with cathedral ceilings, a formal dining room, laundry, and a powder room. Upstairs, a loft and office join a guest bedroom and full bath. The primary suite includes two walk-in closets and a bathroom with a roll-in shower. A full finished basement adds living space, while the private patio provides an outdoor retreat. The home also features a private patio and ample storage.
- Condominium
- Build Type
- 2
- Beds
- 3
- Baths
- 2,640
- Sqft
- 2
- Garages
- 3
- Stories
Tuscany
Tuscany homes offer 1,599 to 1,806 square feet, two bedrooms, one-car garages, 2.5 baths, and two stories. The main floor features a primary suite, open kitchen with an island, living room, formal dining room, laundry, and a half bath. Each home also has a private patio and basement.
- Townhouse
- Build Type
- 2
- Beds
- 2.5
- Baths
- 1,599–1,806
- Sqft
- 1
- Garages
- 2
- Stories
Available Home Models
Barolo
Priced from $999,999
- Condominium
- Build Type
- 2
- Beds
- 3
- Baths
- 3,736
- Sqft
- 1
- Garages
- 2
- Stories
Barolo is a two-bedroom, two-story home with 3,736 square feet of living space and a one-car garage. Its open layout brings the kitchen, living, and dining areas together, with quartz counters, stainless steel appliances, custom-finished oak floors, and abundant natural light. The primary suite and guest accommodations are complemented by multiple finished levels, including a full finished basement with high ceilings, an egress window, and additional storage. The home has two full and two half baths, offering flexibility for residents and visitors. Residents can also enjoy the community clubhouse, pool, fitness center, courts, and walking paths.
Malbec
Priced from $1,050,000
- Condominium
- Build Type
- 2
- Beds
- 2.5–3.5
- Baths
- 2,982–3,214
- Sqft
- 1
- Garages
- 2
- Stories
The Malbec is a two-bedroom, two-story home with living areas ranging from 2,982 to 3,214 square feet, a one-car garage, and between 2.5 and 3.5 baths. Its open floor plan includes a gourmet kitchen and connected living and dining spaces; end-unit homes bring in additional natural light. Features shown among the homes include upgraded appliances, custom cabinetry, wood floors, a gas fireplace, and a finished basement. Outdoor spaces include a rear patio, with one home featuring an expanded 18-by-13-foot patio. Community amenities include a clubhouse, fitness center, pool, pickleball and bocce courts, and walking trails.
Moscato
- Condominium
- Build Type
- 2
- Beds
- 3
- Baths
- 2,640
- Sqft
- 2
- Garages
- 3
- Stories
Moscato offers two bedrooms, four bathrooms, three stories, 2,640 square feet of living space, and an attached two-car garage. Its main floor features a primary suite, an open kitchen and living area with cathedral ceilings, a formal dining room, laundry, and a powder room. Upstairs, a loft and office join a guest bedroom and full bath. The primary suite includes two walk-in closets and a bathroom with a roll-in shower. A full finished basement adds living space, while the private patio provides an outdoor retreat. The home also features a private patio and ample storage.
Tuscany
- Townhouse
- Build Type
- 2
- Beds
- 2.5
- Baths
- 1,599–1,806
- Sqft
- 1
- Garages
- 2
- Stories
Tuscany homes offer 1,599 to 1,806 square feet, two bedrooms, one-car garages, 2.5 baths, and two stories. The main floor features a primary suite, open kitchen with an island, living room, formal dining room, laundry, and a half bath. Each home also has a private patio and basement.
Recent Activity at The The Vineyards at Mount Sinai Community
| Date | Lot | Status | |
|---|---|---|---|
| Loading activity data... | |||
Floorplans
Loading floorplans…
Community Facts
- Community Name: The Vineyards at Mount Sinai
- Neighborhood: Mount Sinai
- Year Established: 2020
- Total Homes: 91 residences
- Property Type: Townhomes
- County: Suffolk, NY county
- Available Sales Listings: 0
- Available Rental Listings: 0
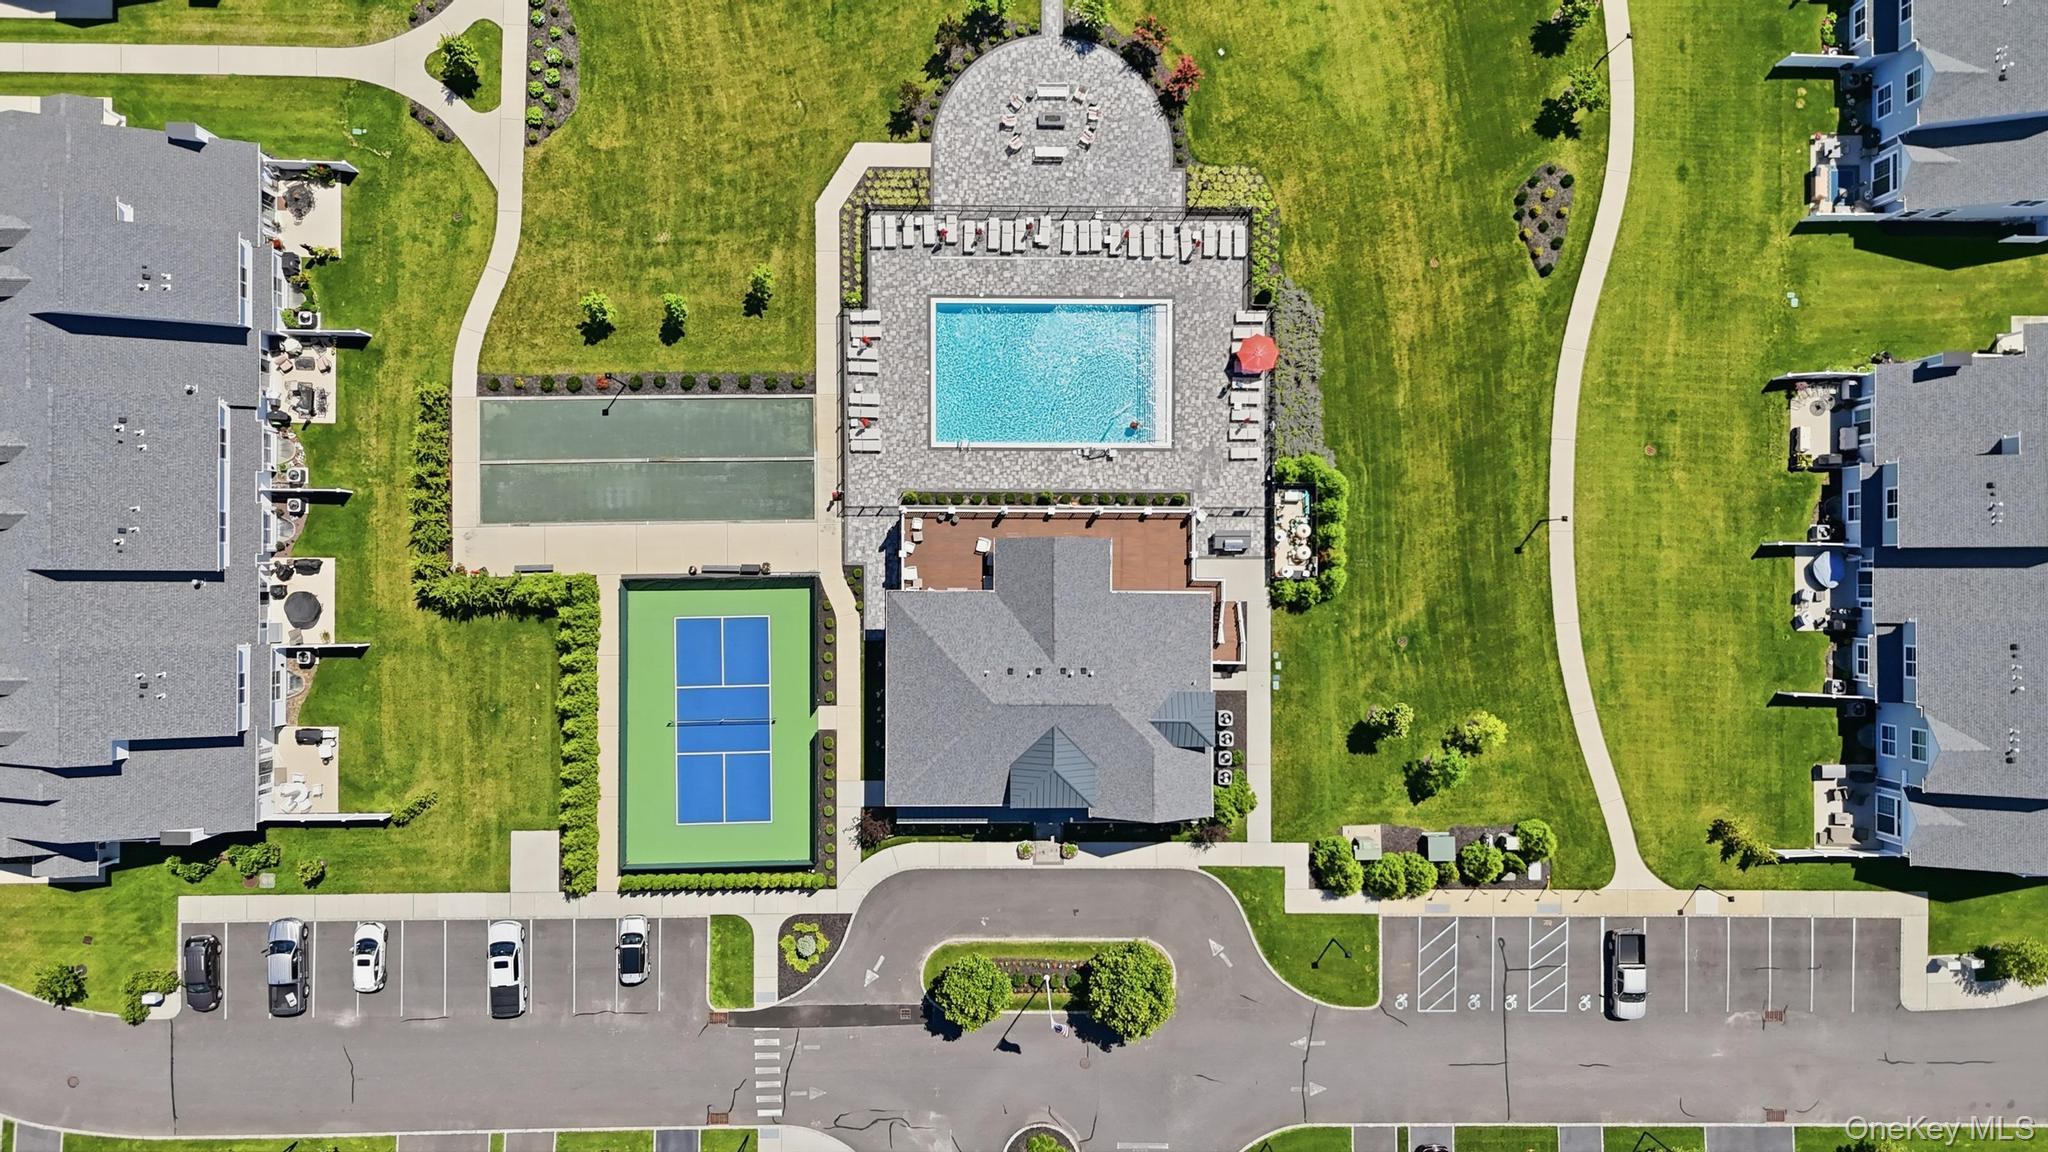
- Lifestyle & HOA: The Vineyards at Mount Sinai is a gated 55+ community built around maintenance-free living on Long Island. Brand-new townhomes come with a full builder's warranty, and residents enjoy a resort-style setting where the emphasis stays on lifestyle rather than upkeep. At the center of the community is a 4,800 square-foot two-story clubhouse featuring a lounge and bar area, a great room, a billiards room, a card room, and a fitness center. Outdoors, residents gather at the heated pool, covered patio and sun deck, pickleball and bocce courts, walking trail, and fire pit. A vibrant social calendar keeps neighbors connected throughout the year. Homes are designed for easy living with first-floor primary bedroom suites, private garages and patios, and open floor plans that make everyday routines simple. Whether relaxing poolside or joining friends in the clubhouse, residents enjoy an active social lifestyle paired with the convenience of low-maintenance living.
Frequently Asked Questions
Learn more about the The Vineyards at Mount Sinai community and available homes for sale and rent here in Mount Sinai.
When was The Vineyards at Mount Sinai built?
The Vineyards at Mount Sinai was built in 2020.
Where is The Vineyards at Mount Sinai located?
The Vineyards at Mount Sinai is located at 100 Farm Acre Cir in Mount Sinai in NY.
What amenities does the The Vineyards at Mount Sinai community provide?
The Vineyards at Mount Sinai provides the following resident amenities: Clubhouse, Fitness Center, Gated Community, Grounds & Common Area Maintenance, Pickleball Court, Pool, Walking / Biking Trails.
What county is The Vineyards at Mount Sinai located in?
The Vineyards at Mount Sinai is located in Suffolk, NY county.
How many homes are currently available in The Vineyards at Mount Sinai for sale or for rent?
Out of 91 homes in The Vineyards at Mount Sinai, there are currently 0 sales listings and 0 rental listings available.
What is the average square footage in the The Vineyards at Mount Sinai community?
The average square footage of homes in The Vineyards at Mount Sinai is 2716 sq.ft.
How big is the The Vineyards at Mount Sinai community?
The The Vineyards at Mount Sinai community is made up of 91 homes with an average lot size of 1683 sq.ft.
Schedule a Visit
Ask a Question
Join Waitlist
Save this Home to Your Profile
Enter your email to save this home, get price drop and status alerts, and view your favorites anytime. We'll send a link to your inbox to finish saving.
OR
By continuing, you agree to receive email updates from Casamere related to your saved items. You can manage your preferences or unsubscribe at any time. See our Terms & Privacy Policy
To continue, click the link sent to
Not seeing the email in your inbox?