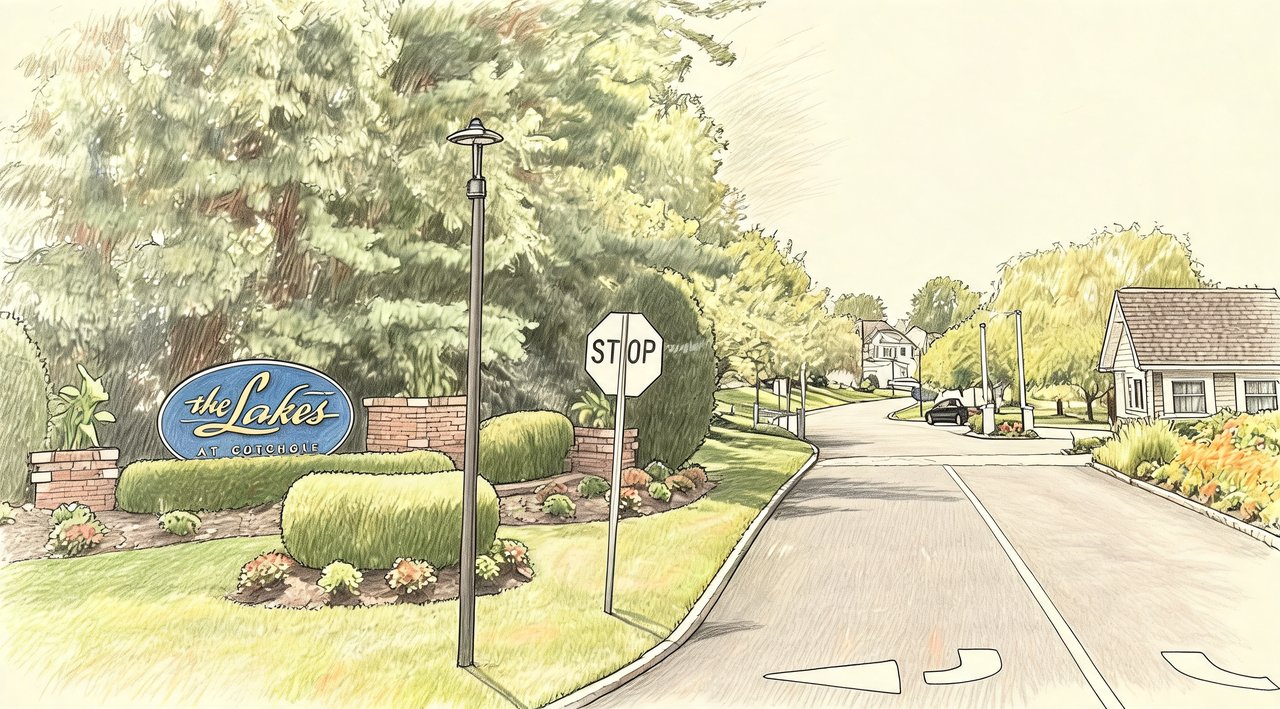
The Lakes at Setauket
322 ERIK DR, East Setauket, NY 11733
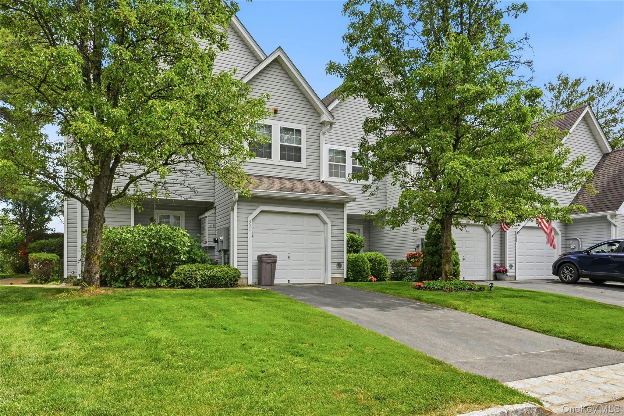
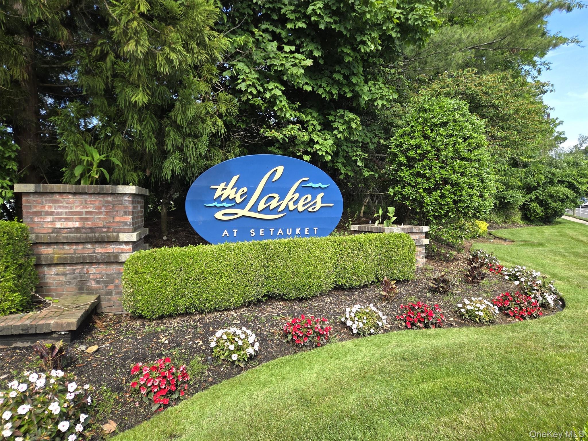
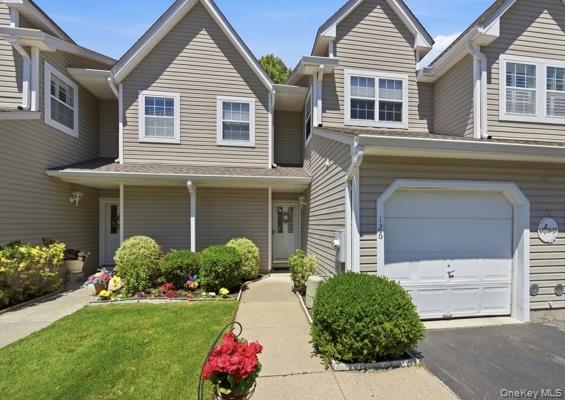
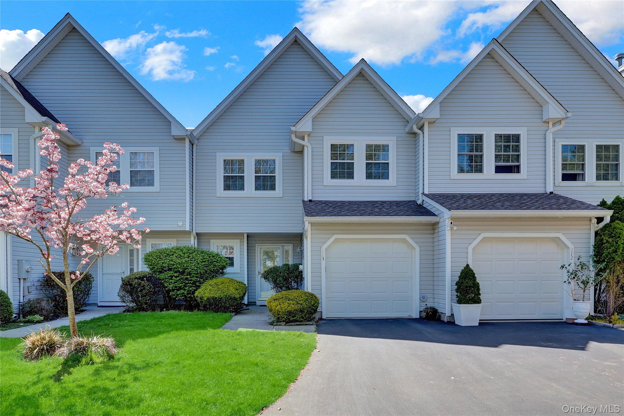
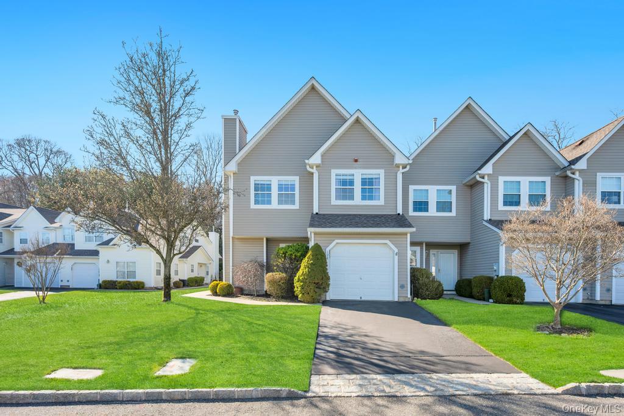
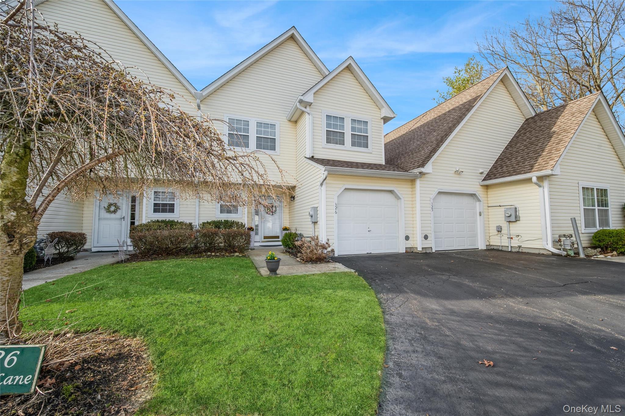
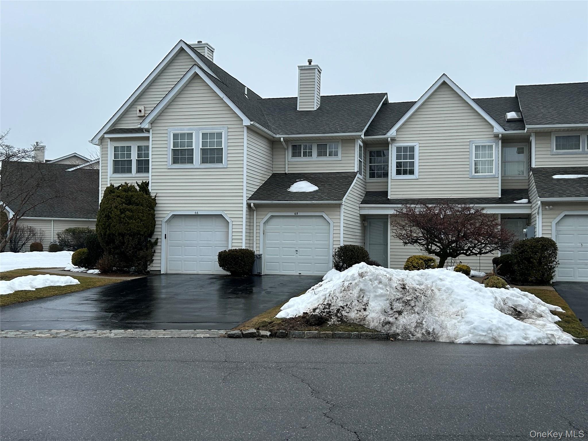
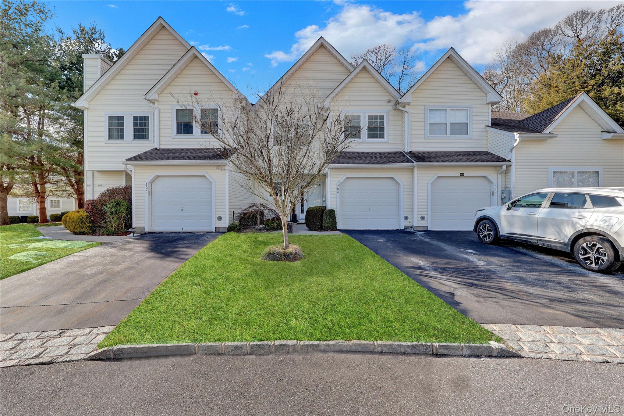
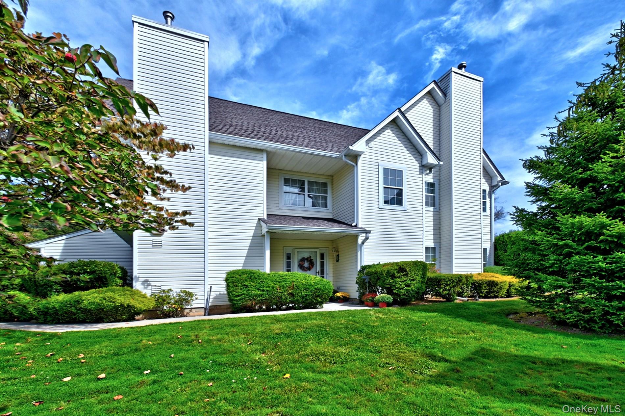
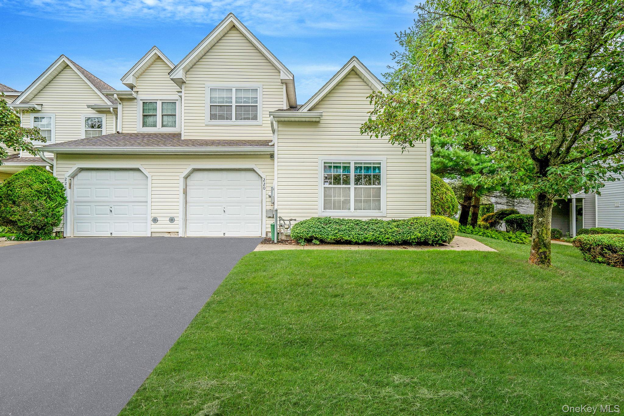
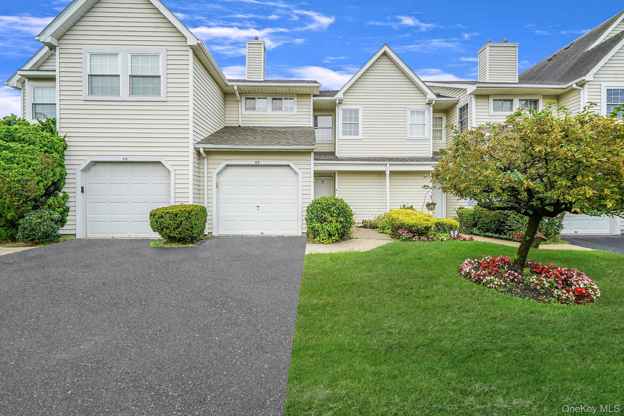
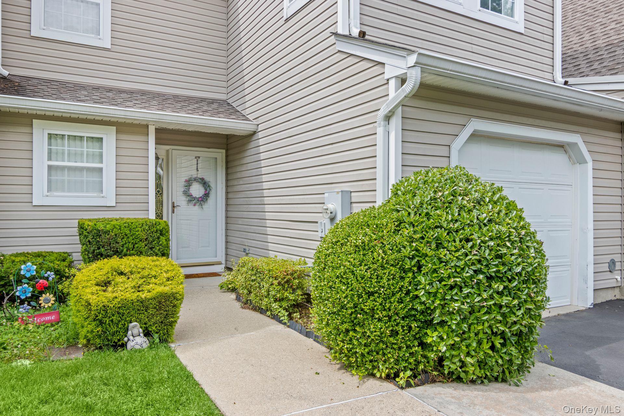
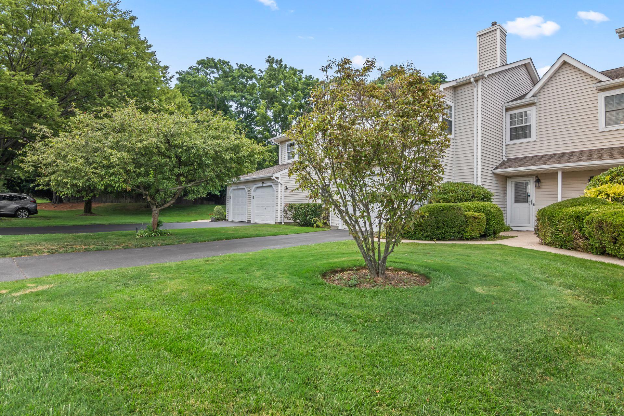
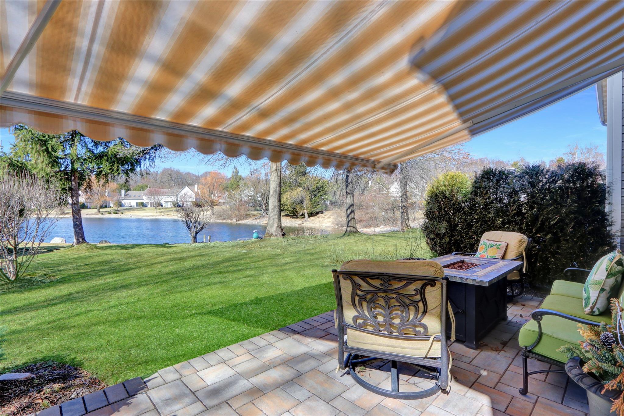
The Lakes at Setauket Community
322 ERIK DR, East Setauket, NY 11733 | Suffolk, NY county
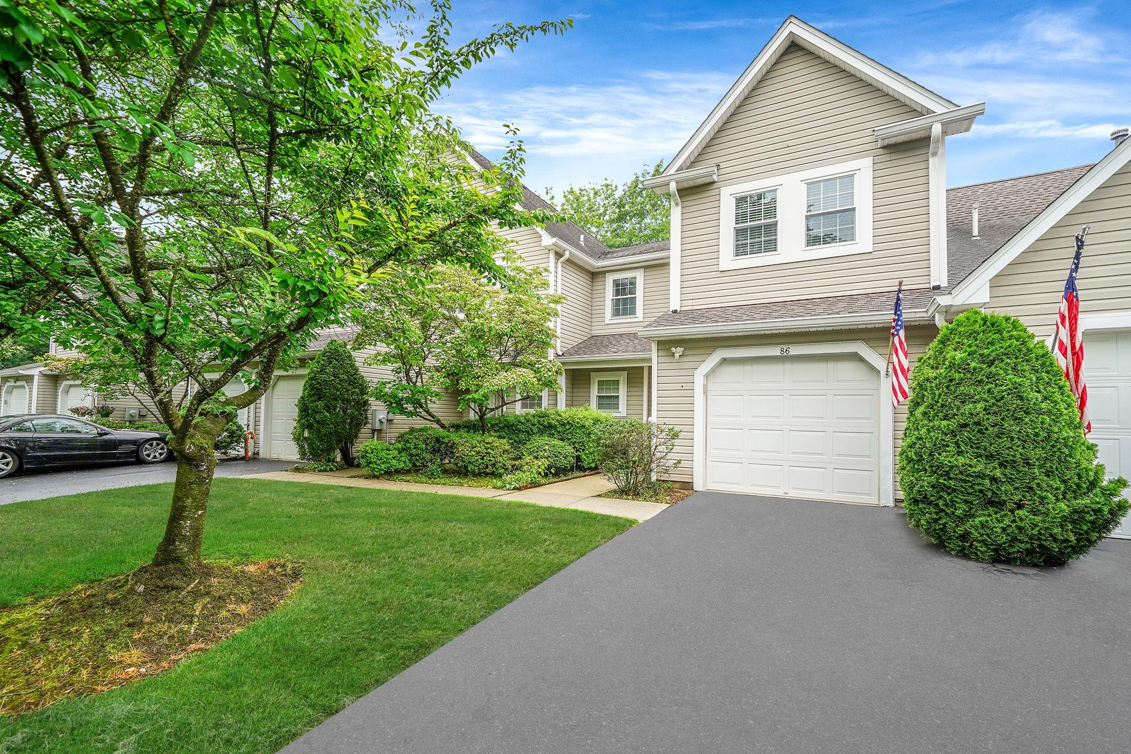
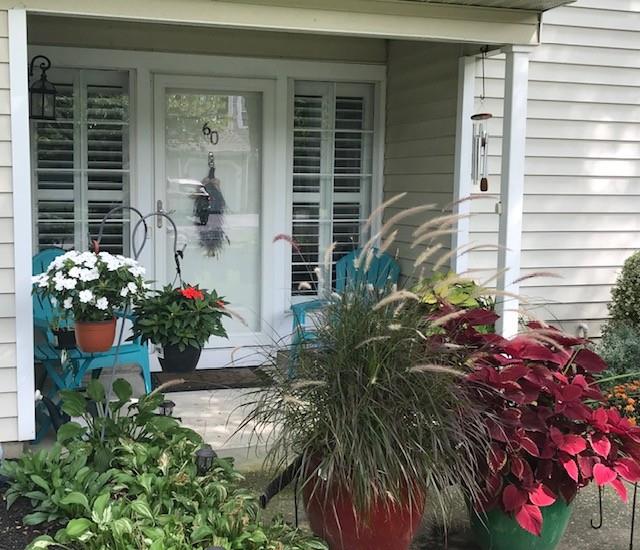
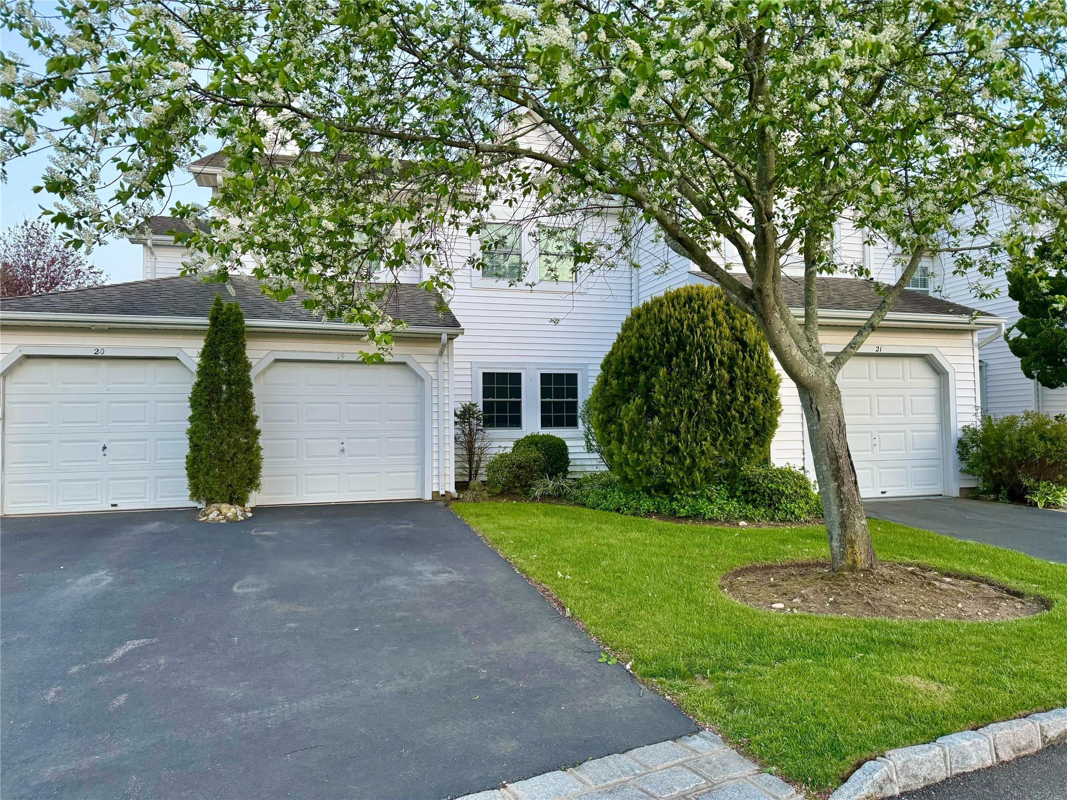
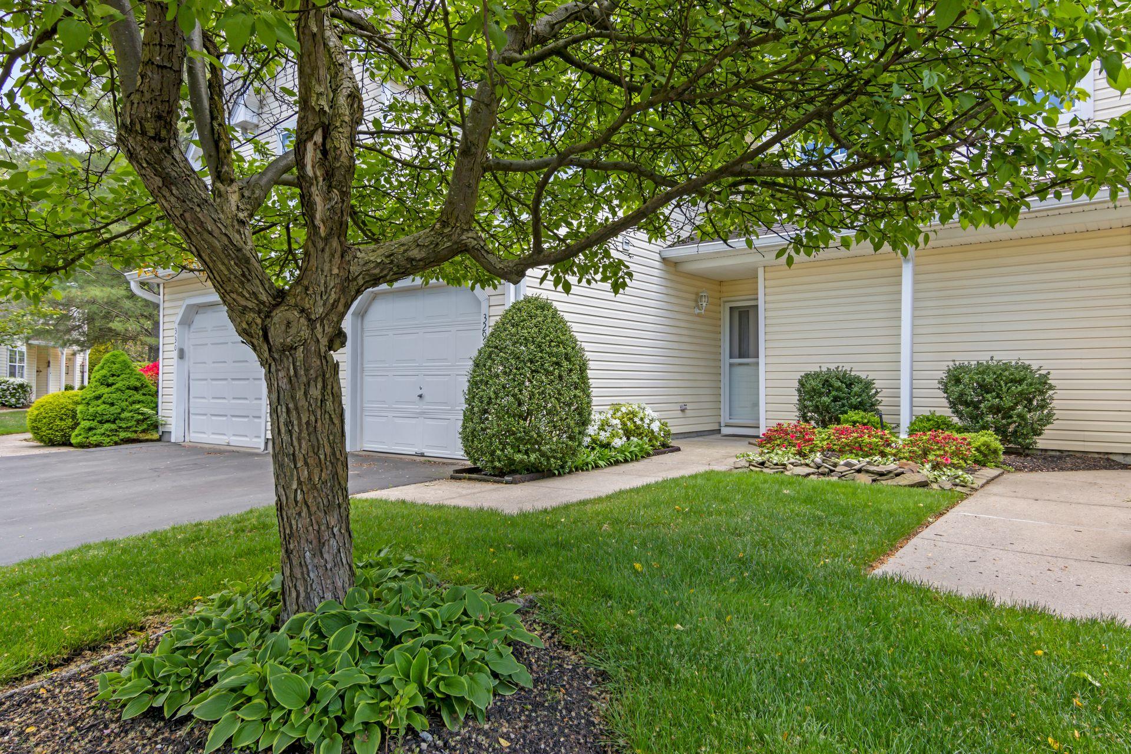
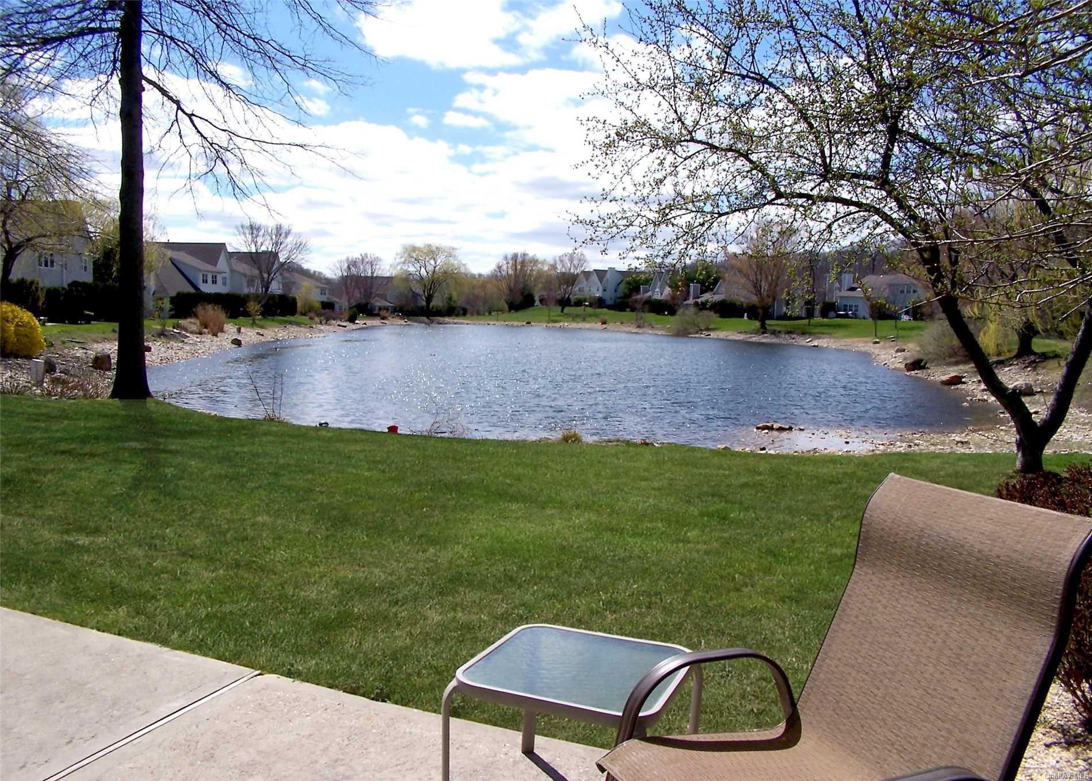
The Lakes at Setauket is a prestigious gated community on Long Island's desirable North Shore, offering a serene setting with picturesque lakes and fountains throughout. The architecture features a mix of spacious townhomes and unique ranch-style residences—including models like the Fairfax, Essex, Devon, Dogwood, Birch, Gloucester, Hickory, and the limited-edition J-Ranch—each designed with open-concept floor plans that maximize natural light and water views.
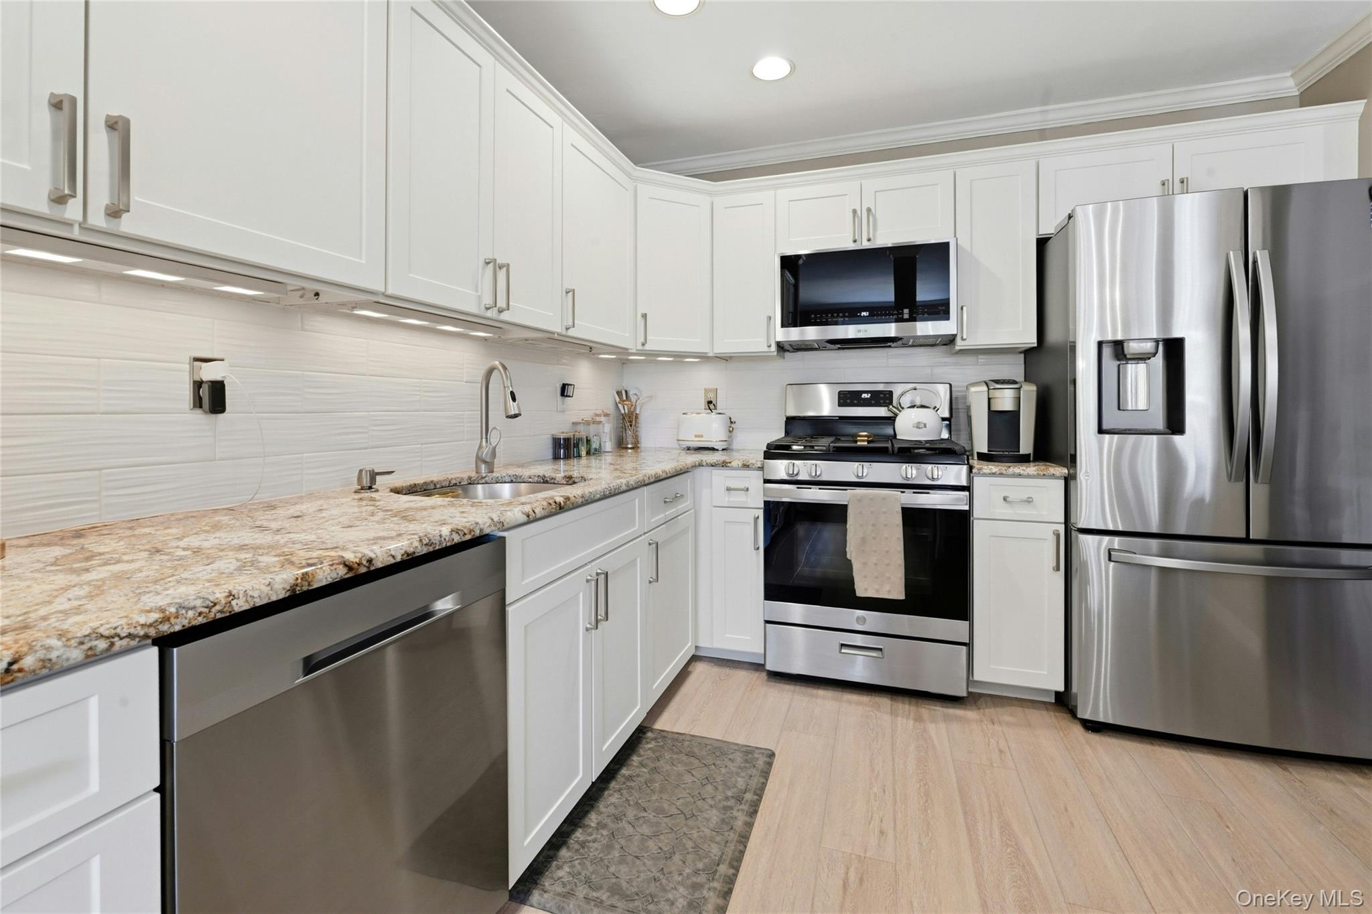
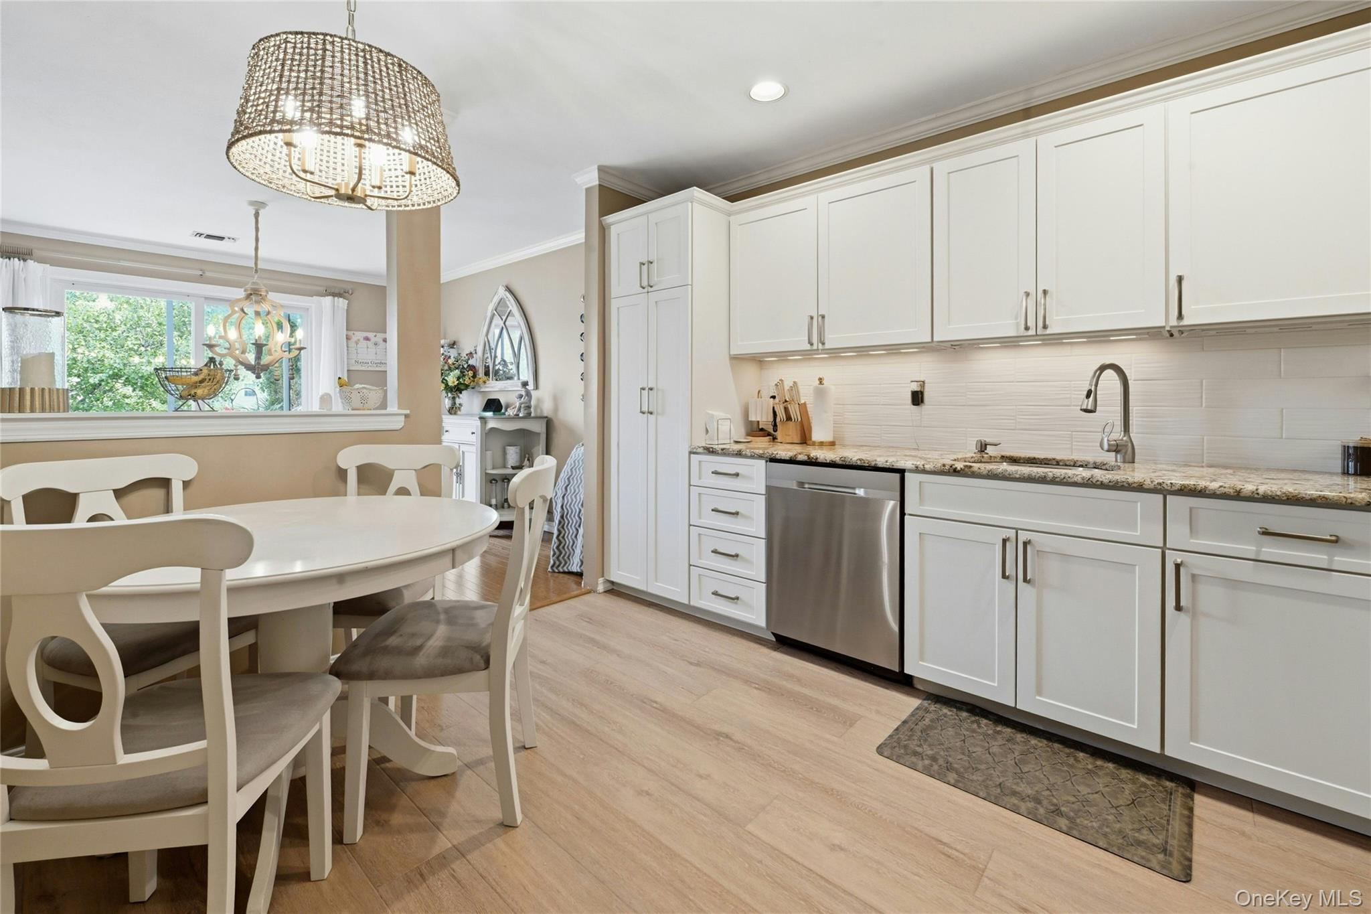
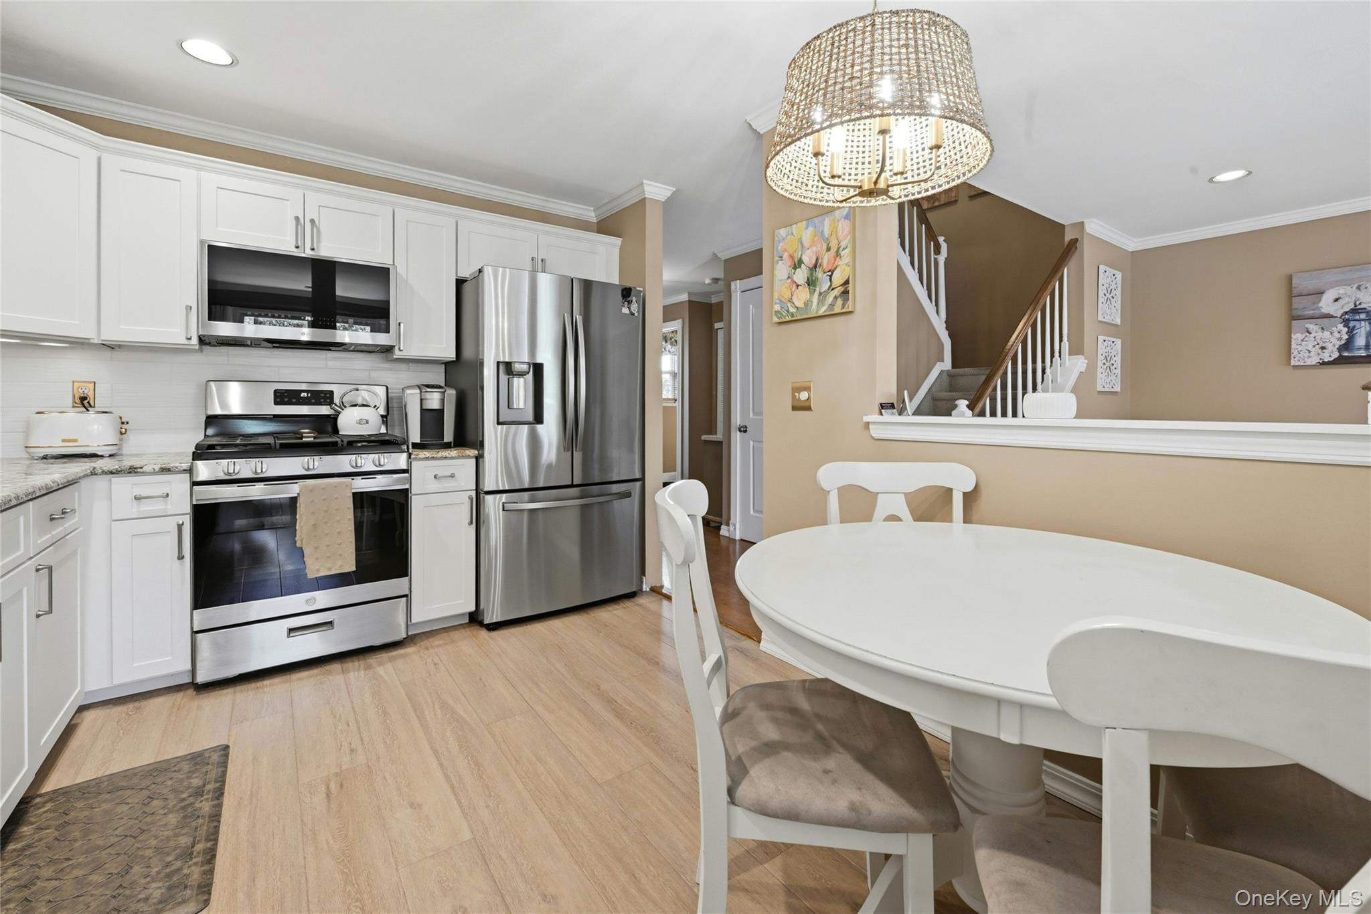
Homes showcase a range of upscale finishes: gourmet kitchens with granite or quartz countertops and stainless steel appliances, hardwood or porcelain flooring, crown molding, gas or wood-burning fireplaces, and renovated baths with spa-like features such as soaking tubs and oversized showers. Many residences offer first-floor primary suites or main-level bedrooms for added convenience, while vaulted ceilings, skylights, and walls of windows frame the tranquil lake views from private patios and balconies.
Located within the acclaimed Three Village School District and just minutes from Stony Brook University and Hospital, this community combines privacy with accessibility. The meticulously maintained 56-acre grounds feature six man-made lakes and a clubhouse at the heart of the neighborhood—creating a peaceful retreat that feels a world away while remaining close to everything you need.
1,196 sq.ft.
Average Lot Size
1
Active Listings
314
Total Housing Units
1,782
Average Square Footage
Resident Amenities
sports_basketball
Basketball Court
family_group
Clubhouse
fitness_center
Fitness Center
award_star
Gated Community
award_star
Grounds & Common Area Maintenance
award_star
Hot Tub / Jacuzzi
local_parking
Parking
pickleball
Pickleball Court
playground_2
Playground
pool
Pool
sauna
Sauna
award_star
Spa
sports_tennis
Tennis Court
award_star
Walking / Biking Trails
Schedule a visit
Tour for free, no strings attached.
Learn the The Lakes at Setauket Story
Schedule a visit
Tour for free, no strings attached.
Resident Amenities
expand_lessActive Listings & Homes For Sale and For Rent
| Photo | Lot | Price | Beds | Baths | Square Feet | HOA Fees | |
|---|---|---|---|---|---|---|---|
| Loading listings data... | |||||||
Interactive Map
The Lakes at Setauket Community (and nearby)The Lakes at Setauket Residences
Data loading...
Available Home Models
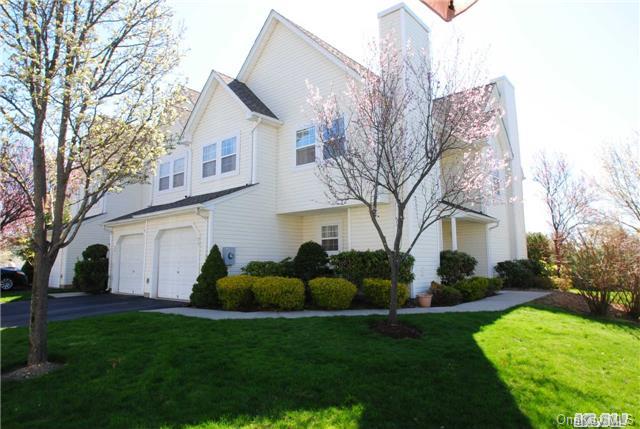
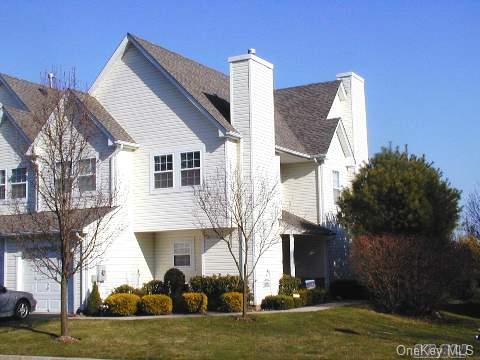
Devon
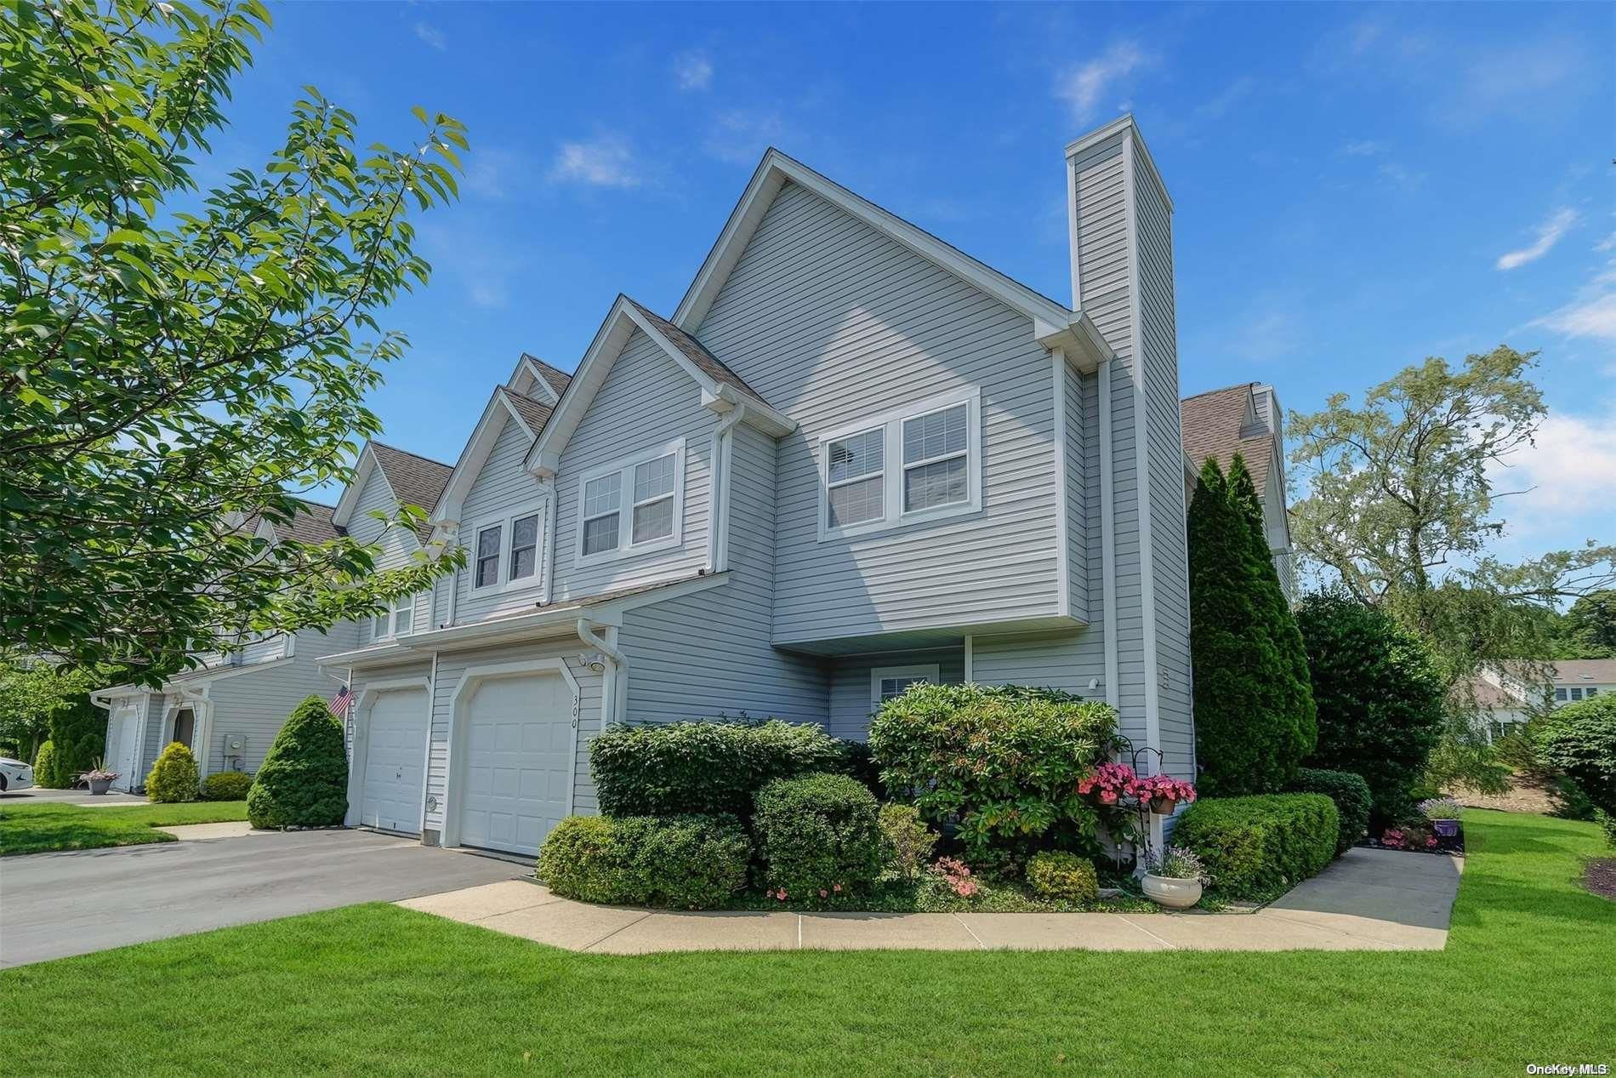
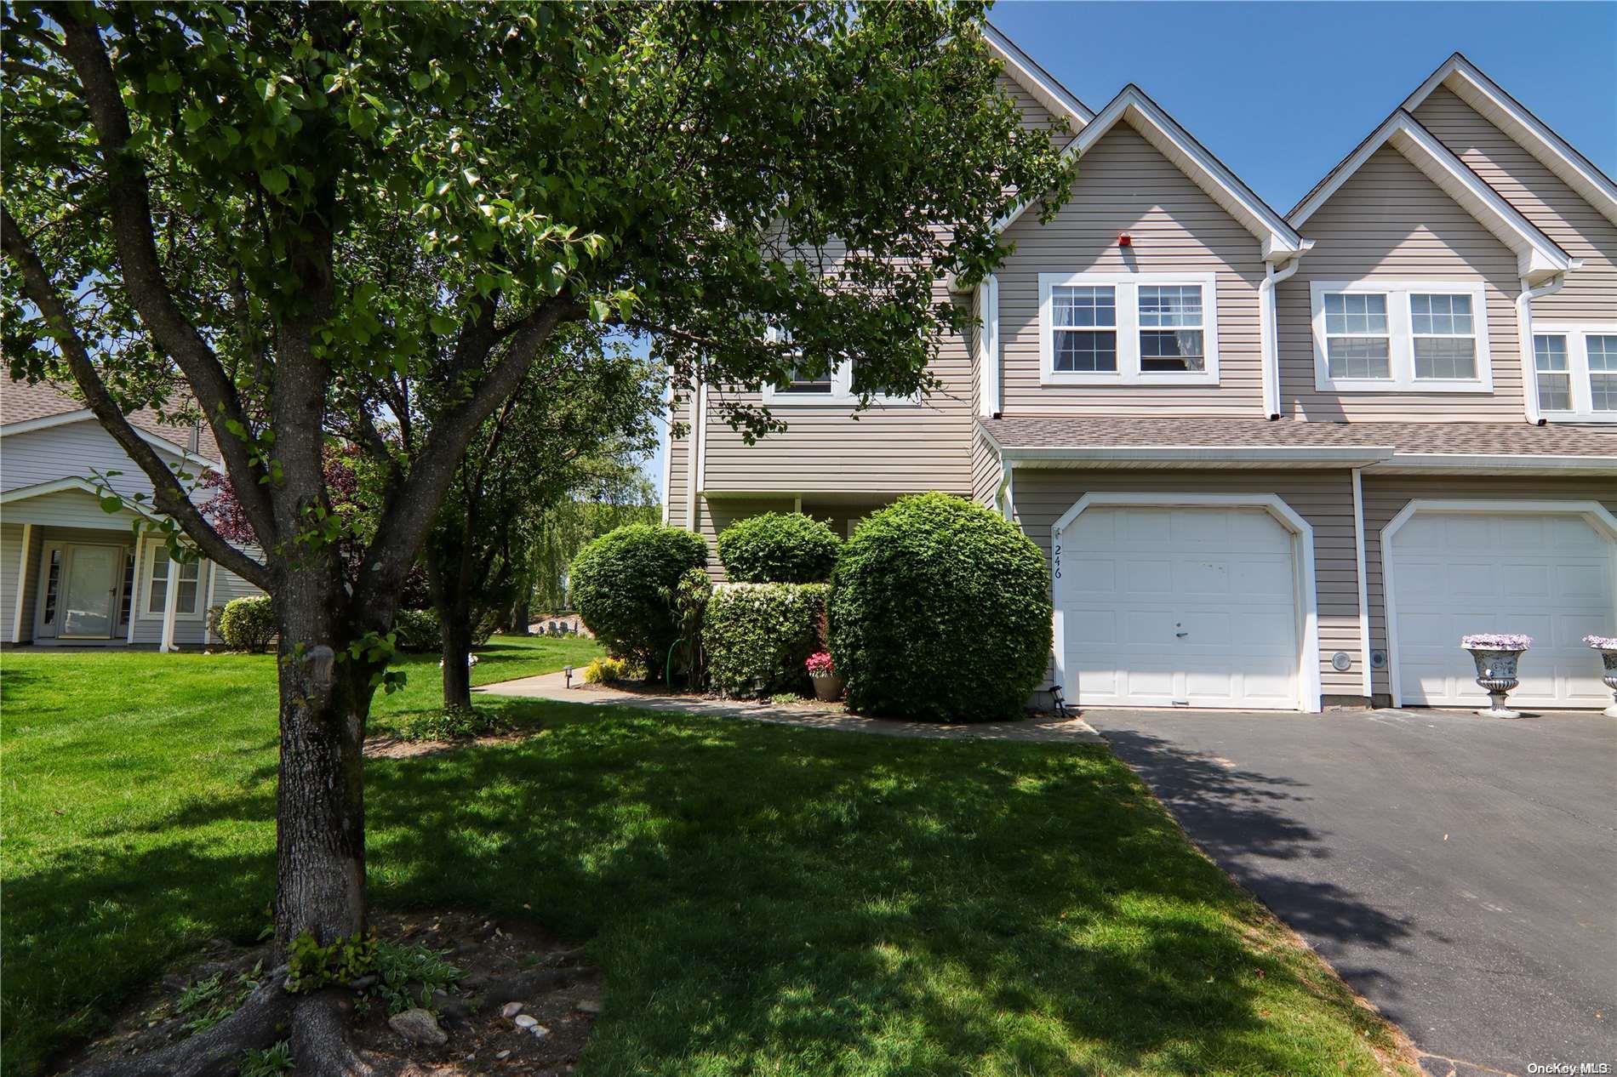
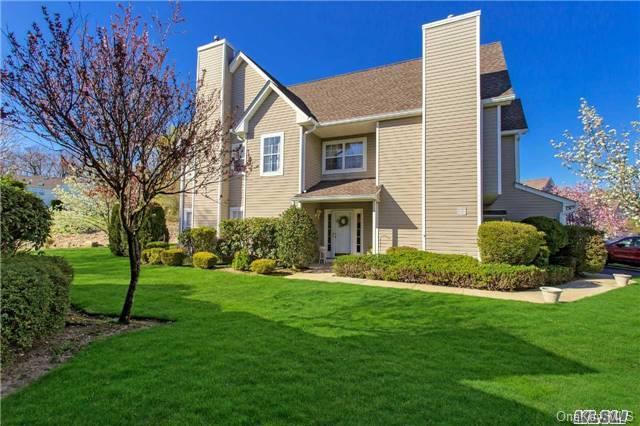
Welcome to the Devon, a charming model located in The Lakes at Setauket. This home features 3 bedrooms and 3 bathrooms, providing ample space for comfortable living. With a generous living area of 2,000 sq ft spread across 2 stories, the Devon is designed for both relaxation and entertaining. It also includes a garage space, adding to the convenience of this lovely home. In many examples, the Devon showcases thoughtful design elements that enhance its appeal, making it a wonderful choice for your next residence.
- Townhouse
- Build Type
- 3
- Beds
- 3
- Baths
- 2,000
- Sqft
- 1
- Garages
- 2
- Stories
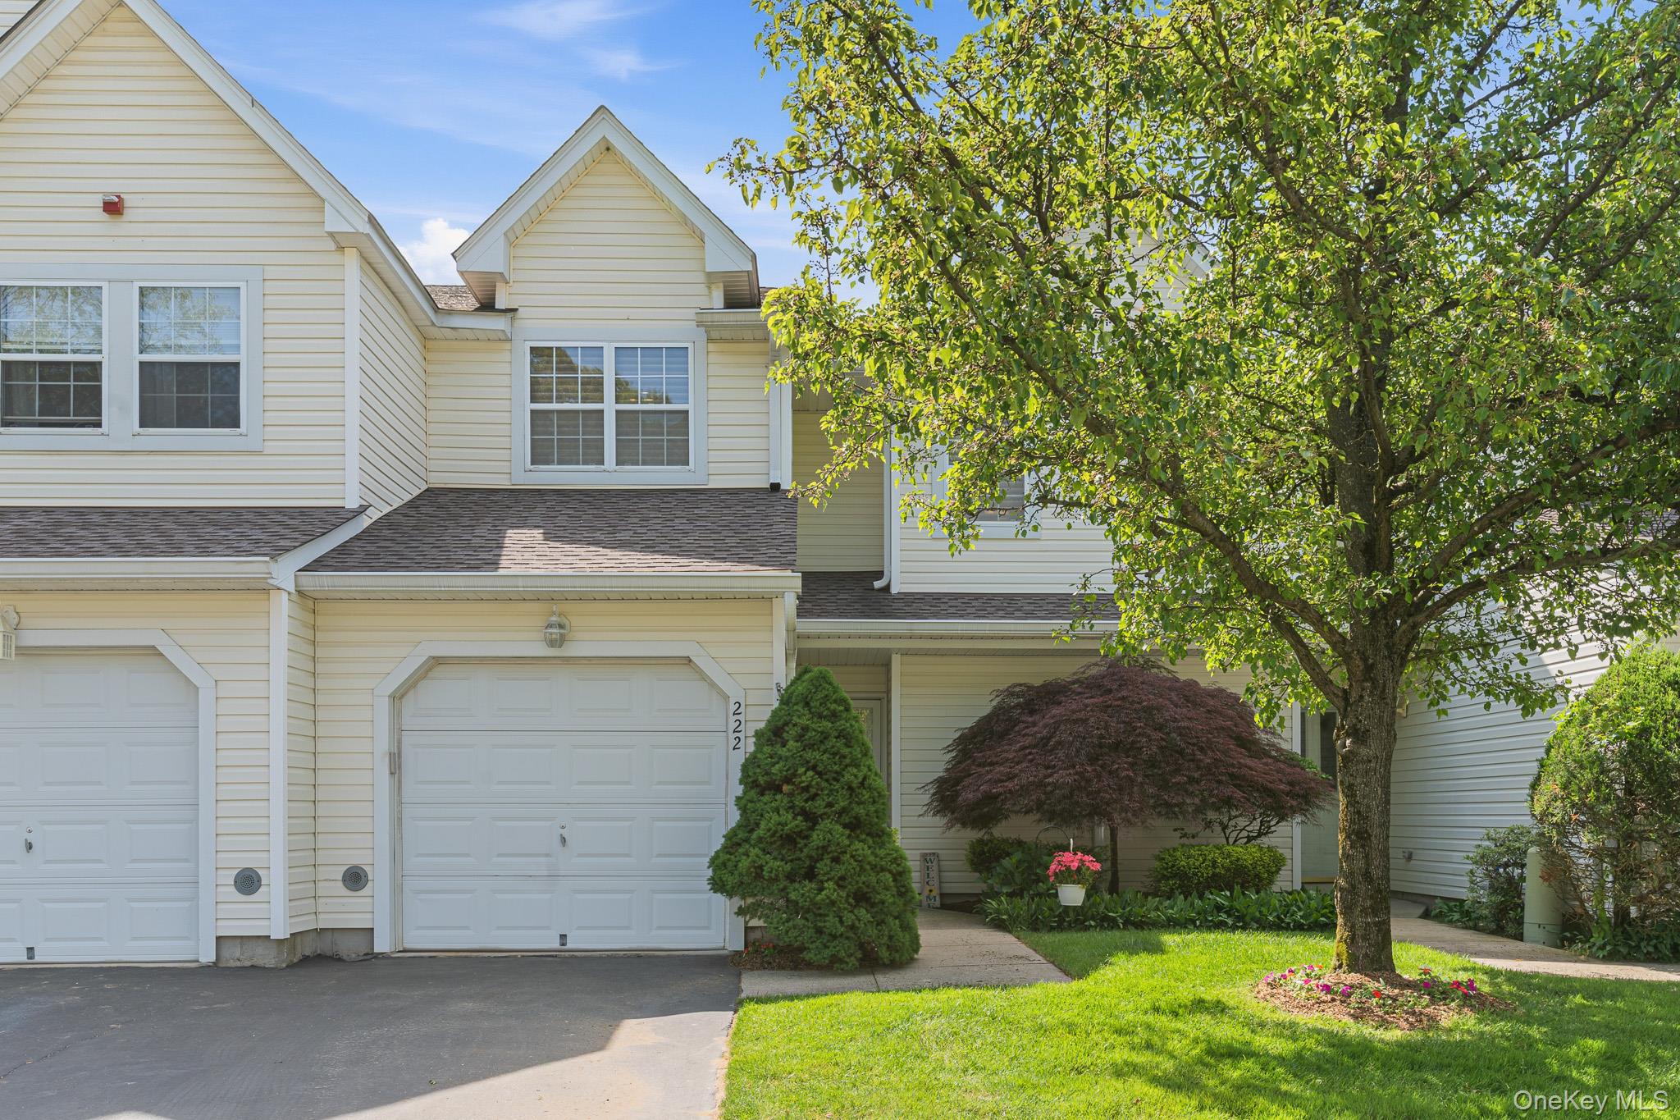
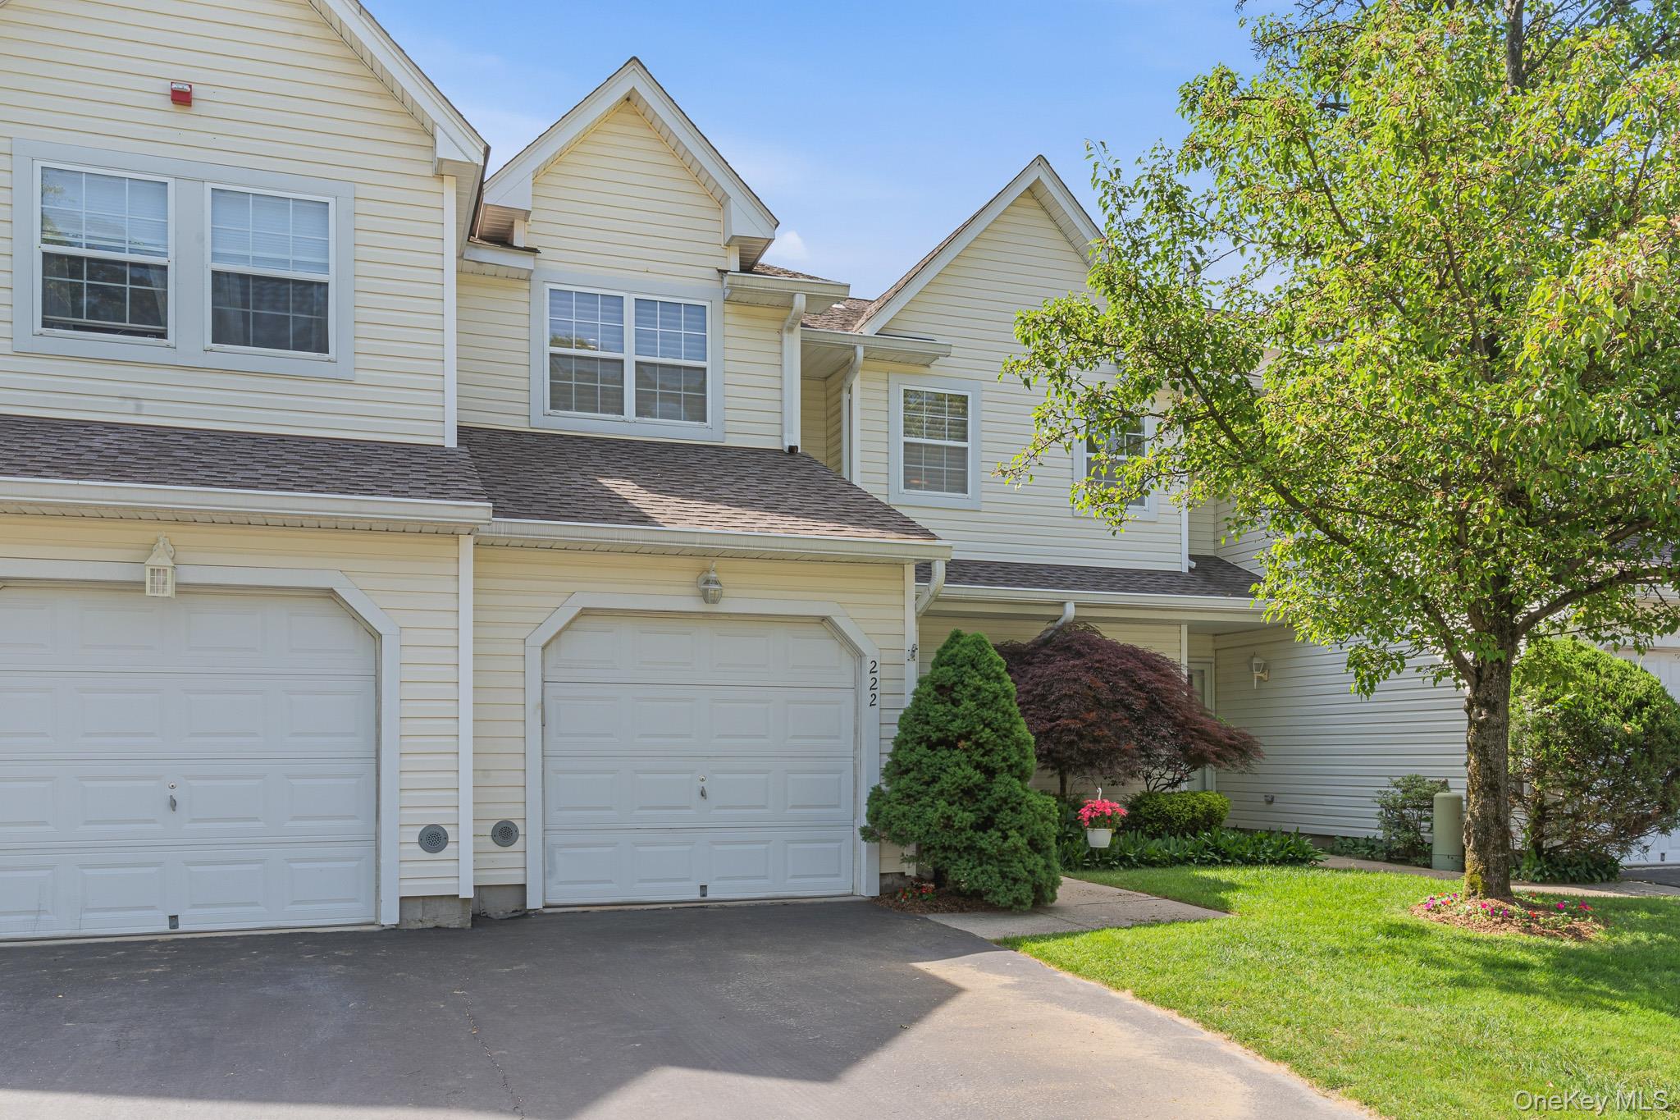
Essex
Priced from $649,900
Introducing the Essex, a charming home plan in The Lakes at Setauket community. This thoughtfully designed residence typically features 2 bedrooms and 2.5 bathrooms, providing a comfortable living space for residents. With 2 stories and a garage that accommodates 1 vehicle, the Essex is ideal for those seeking a cozy yet functional layout. While specific details on living area are not available, this plan is part of a vibrant community that offers a welcoming atmosphere.
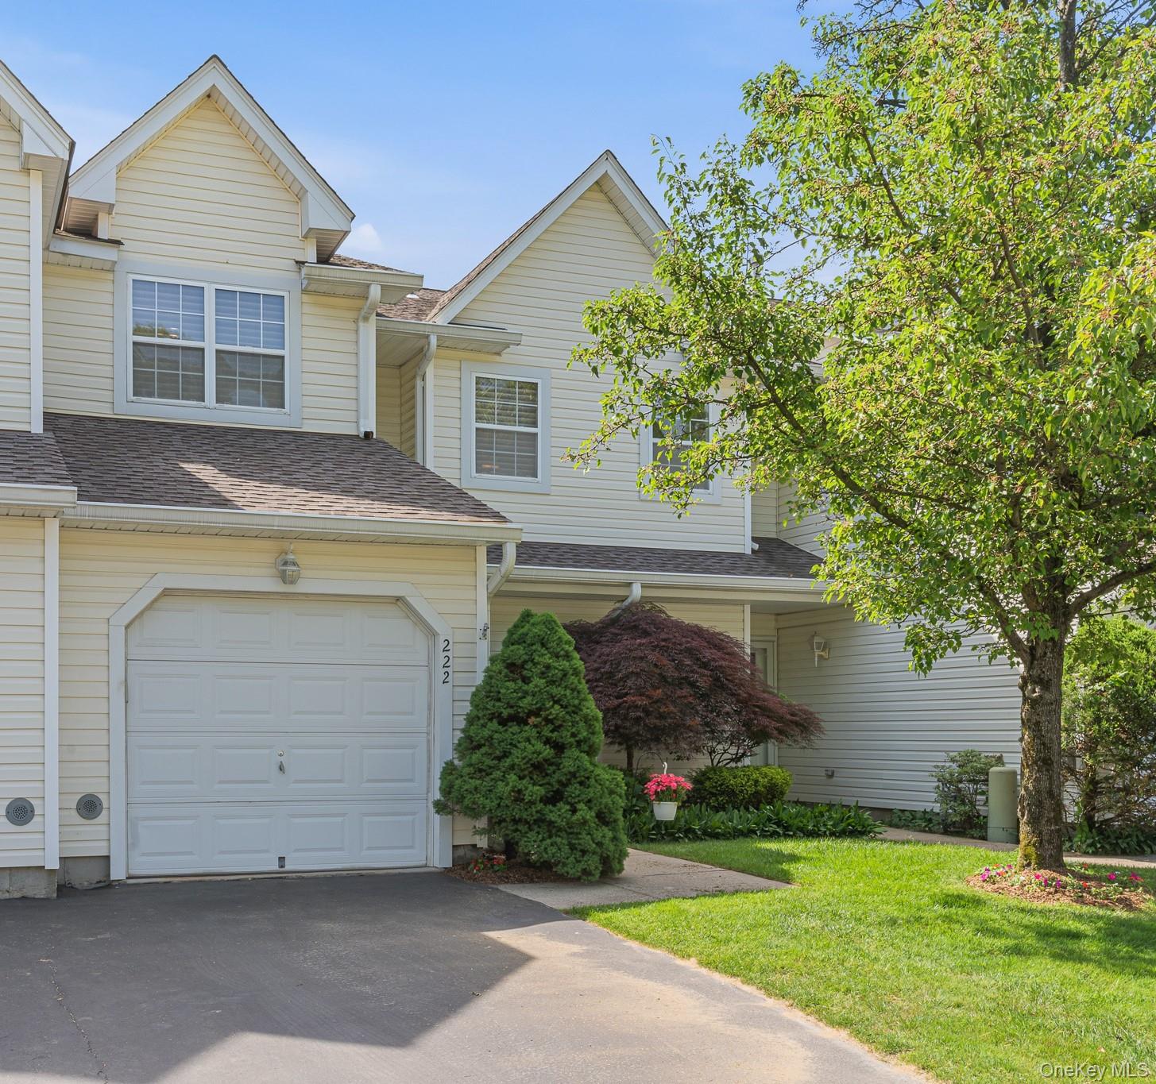
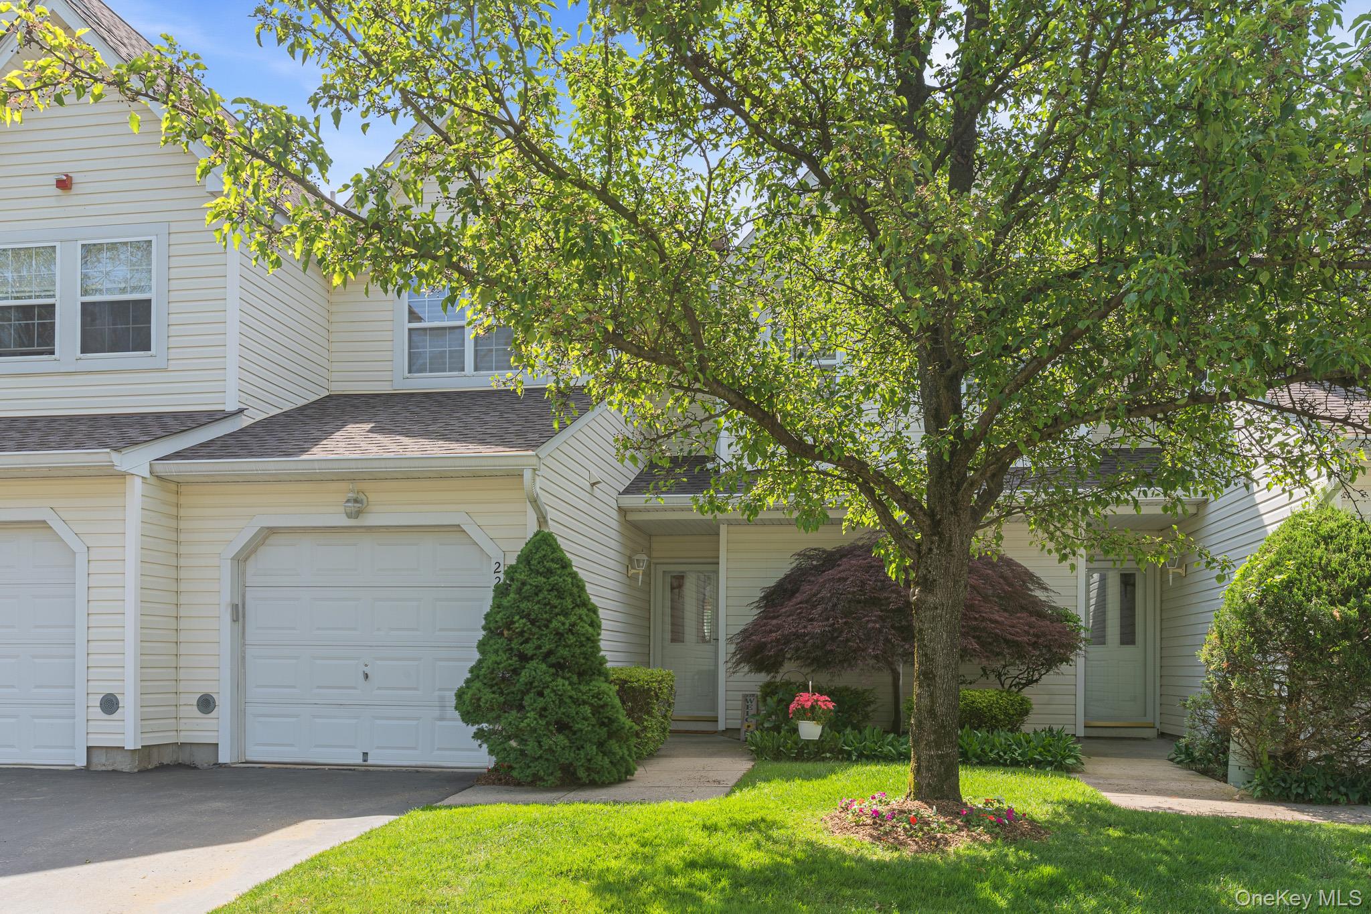
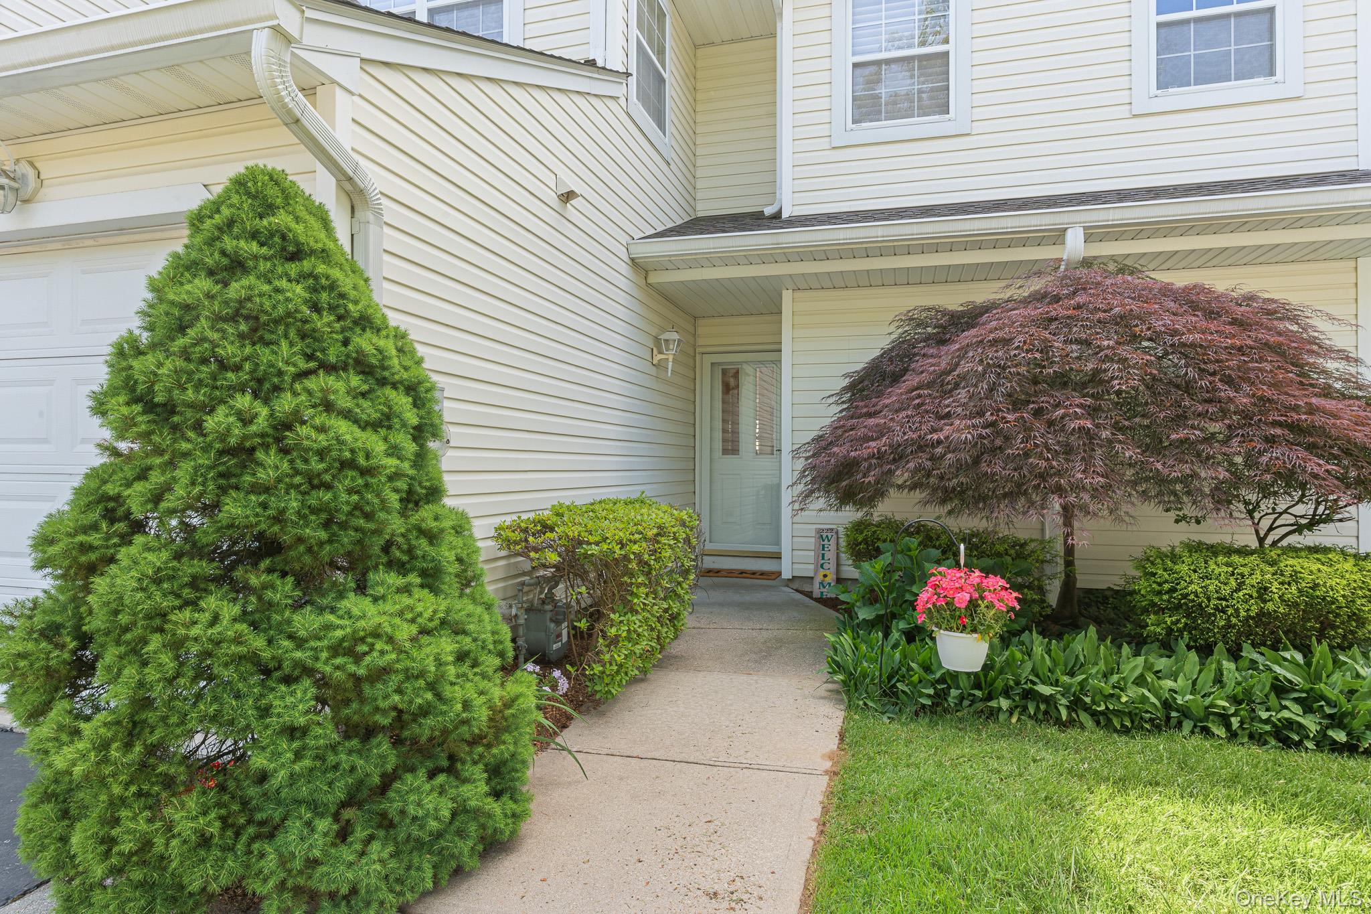
- Townhouse
- Build Type
- 2
- Beds
- 2.5
- Baths
- —
- Sqft
- 1
- Garages
- 2
- Stories
Fairfax
Priced from $689,000
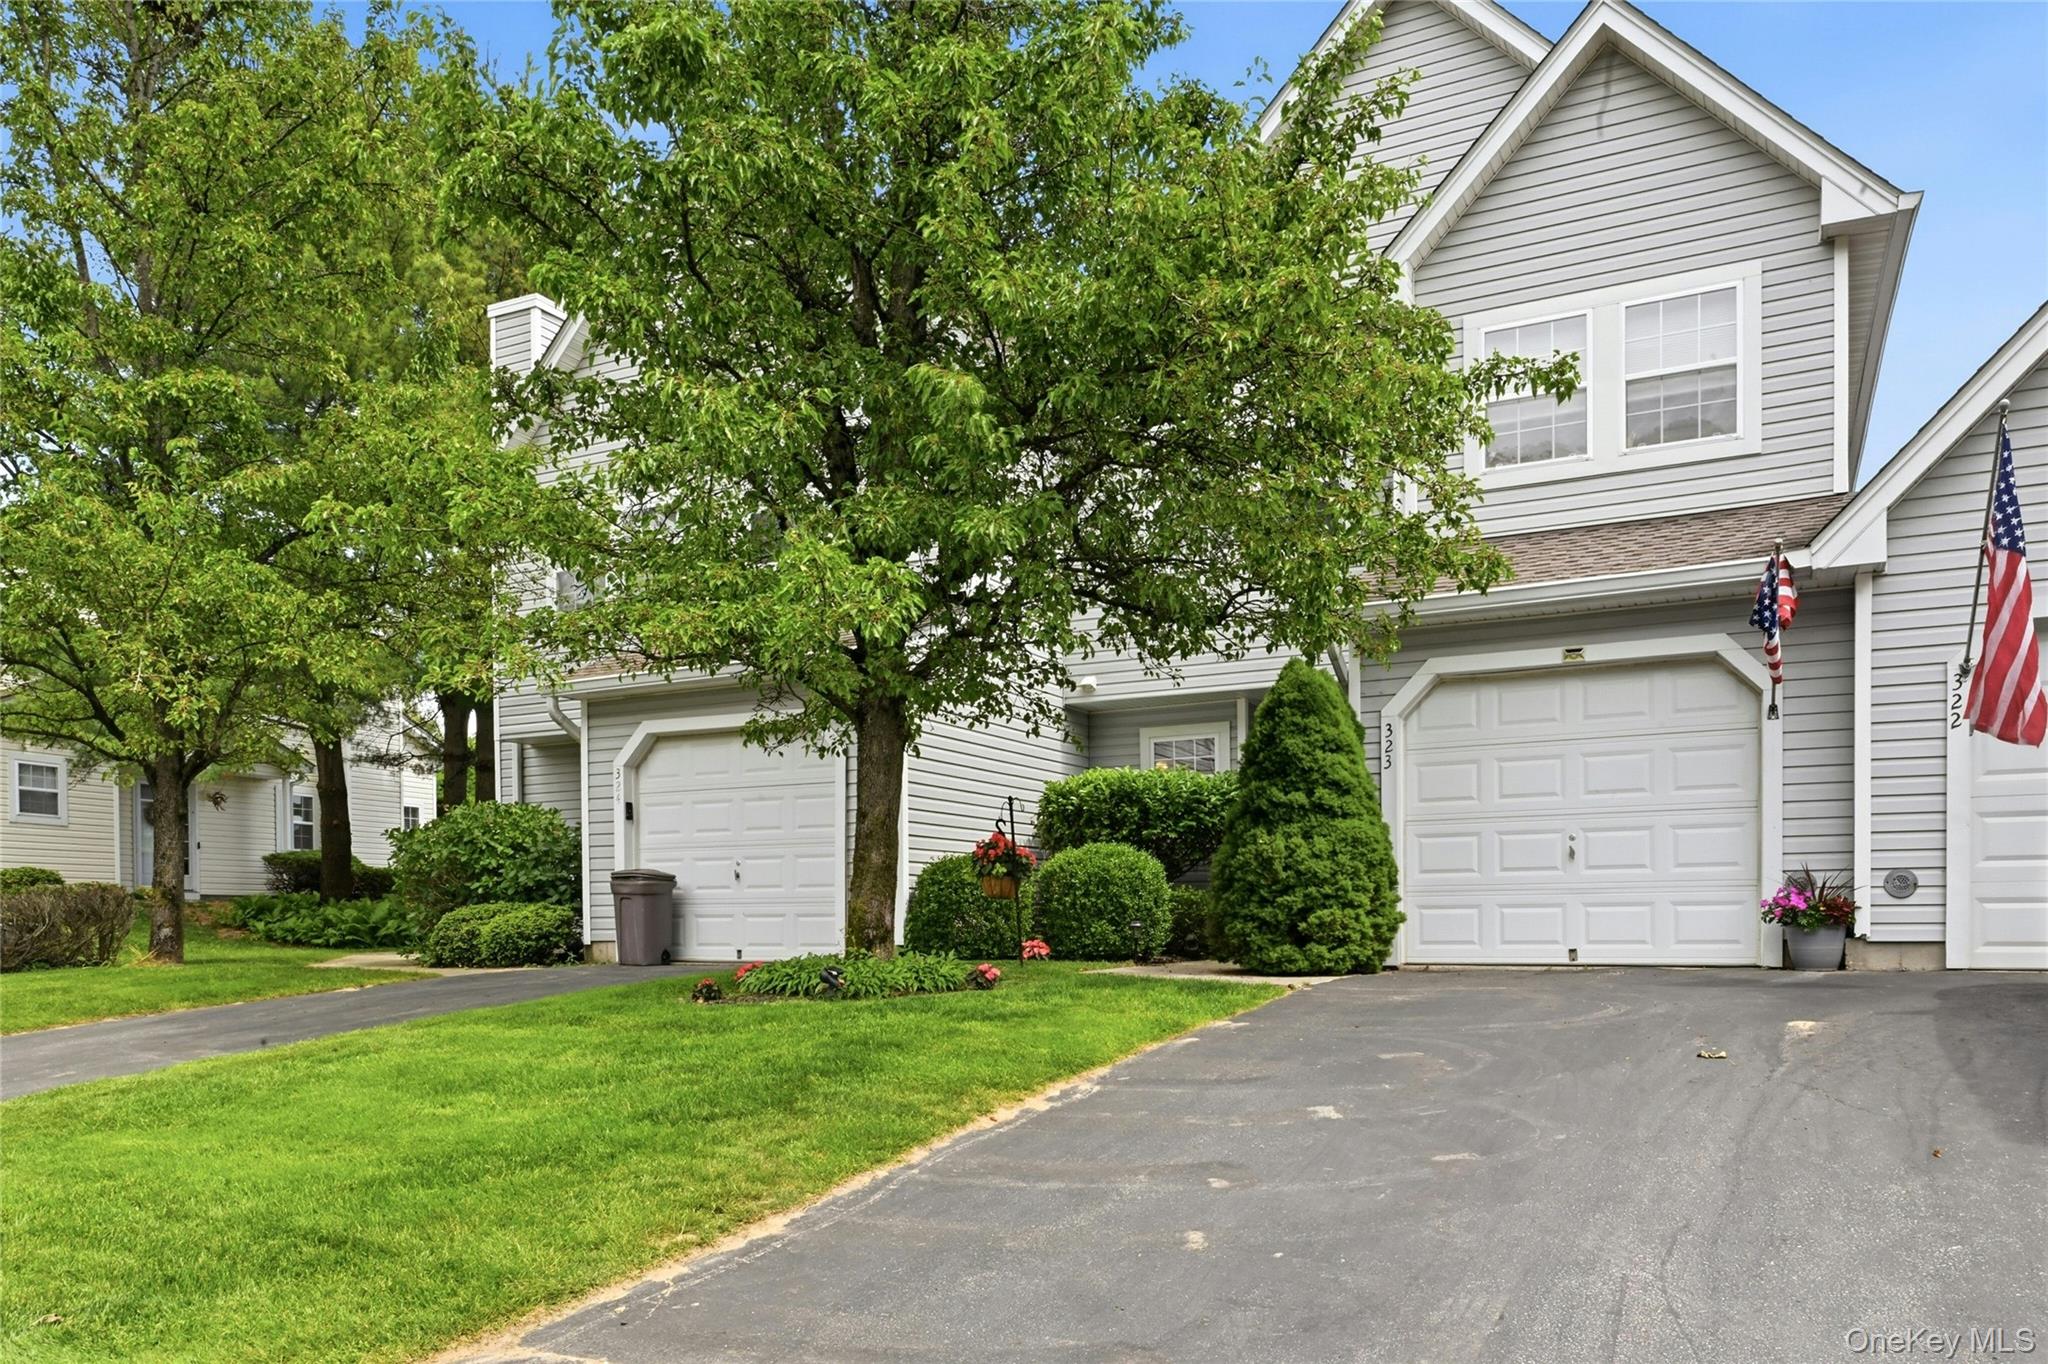
The Fairfax plan in The Lakes at Setauket offers a thoughtfully designed living space with 3 bedrooms and 3 bathrooms, perfect for families or those seeking extra room. With a living area ranging from 1,603 to 1,606 sq ft, this two-story home typically features an open floor plan that enhances the flow of natural light. Additionally, it includes a garage space for convenience. Residents enjoy the benefits of a well-maintained community, making the Fairfax a welcoming choice in this desirable neighborhood.
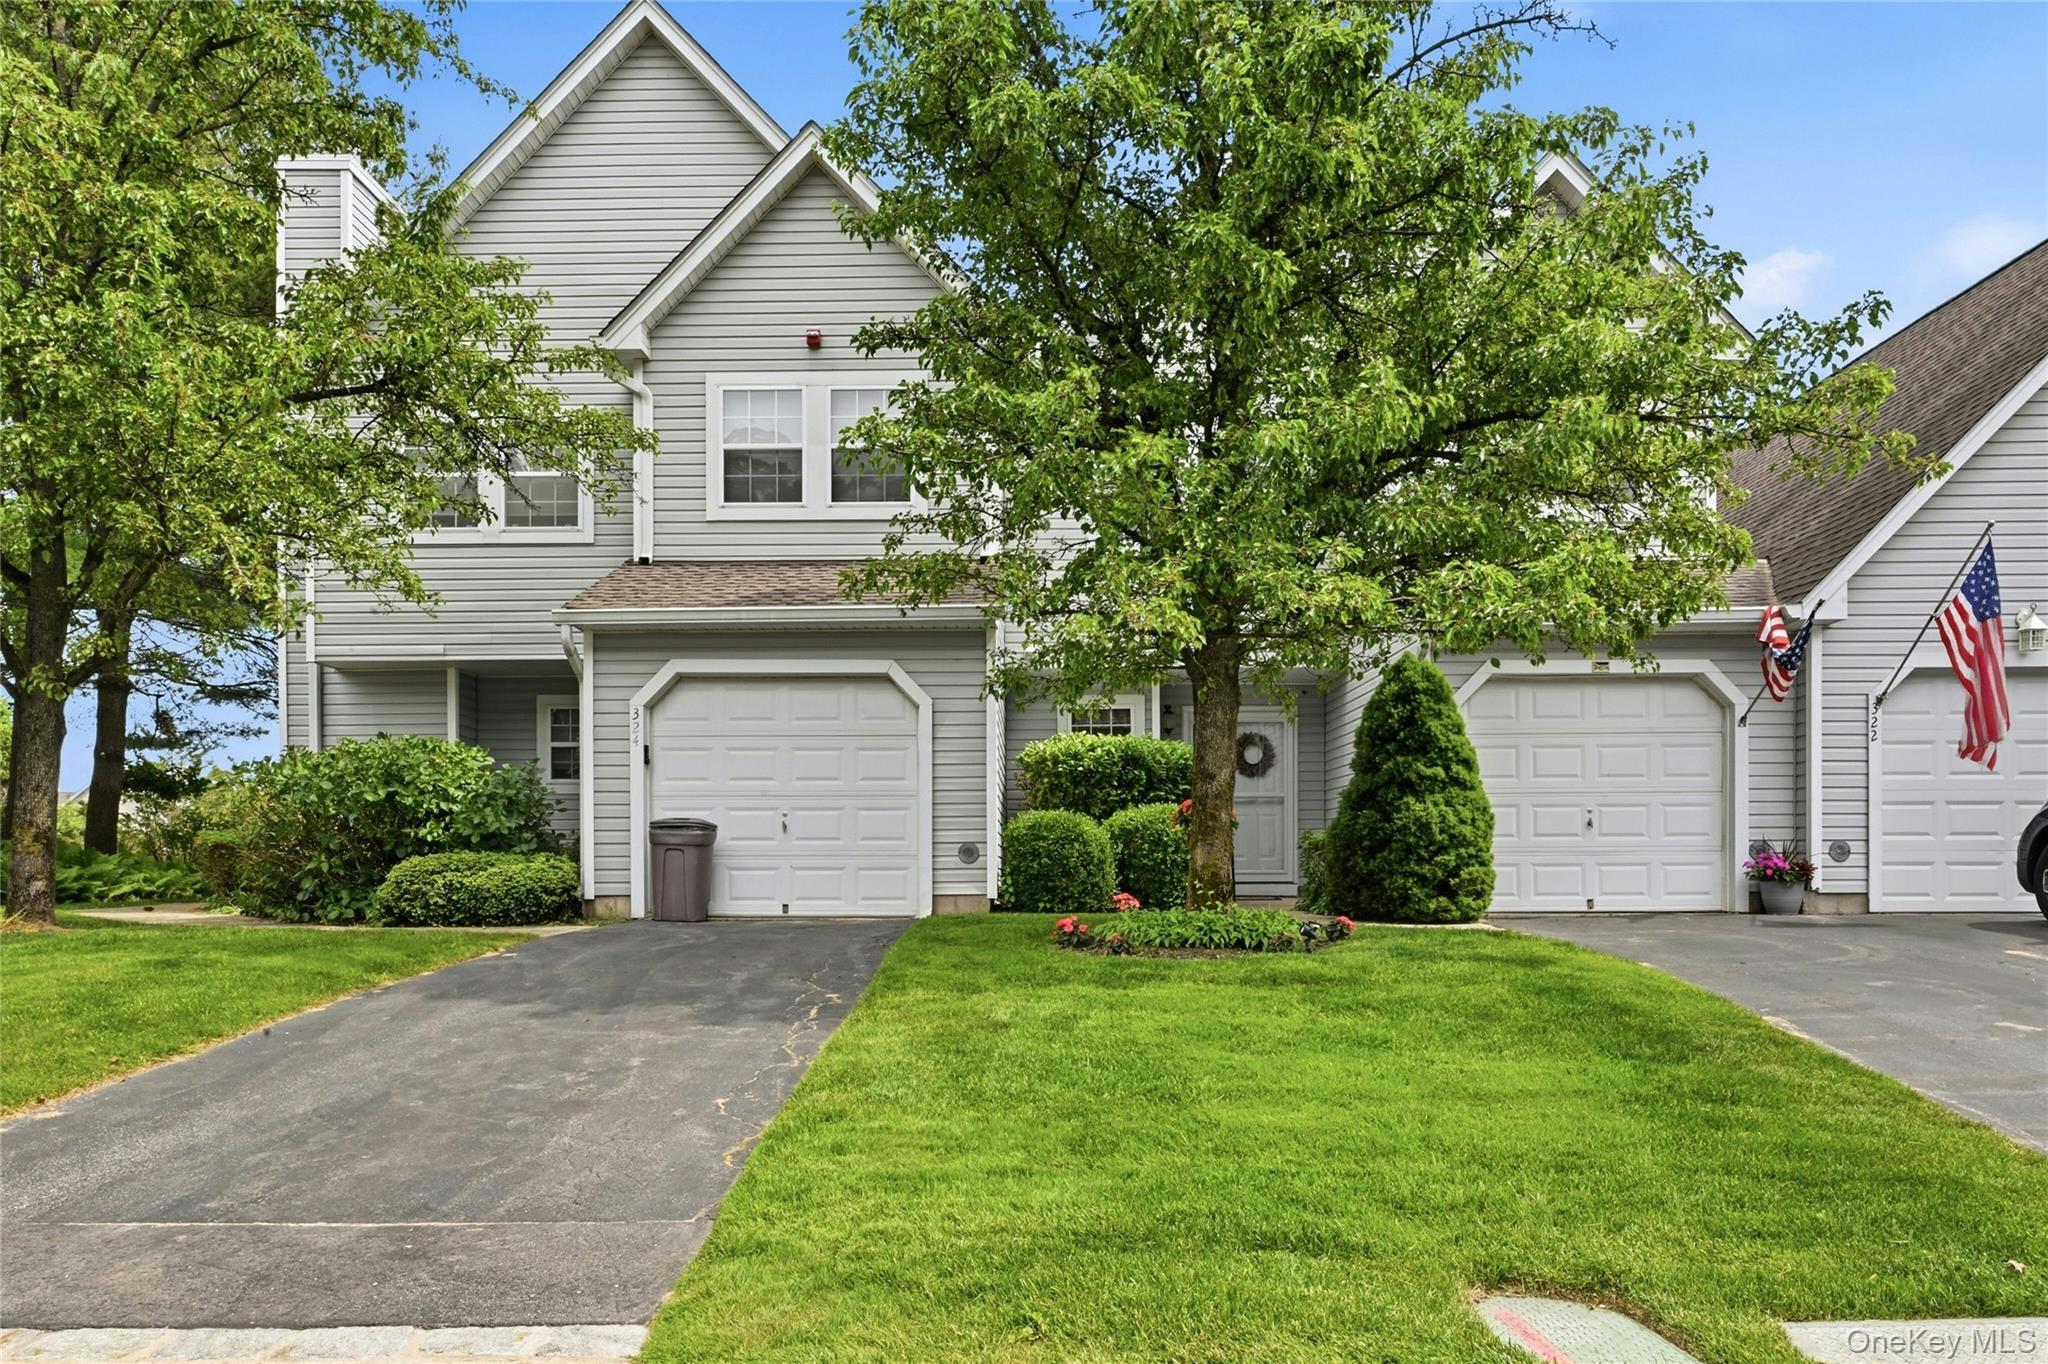
- Townhouse
- Build Type
- 3
- Beds
- 3
- Baths
- 1,603–1,606
- Sqft
- 1
- Garages
- 2
- Stories
Gloucester
Priced from $659,000
Introducing the Gloucester, a charming home in The Lakes at Setauket community. This model features 3 bedrooms and 3 bathrooms, providing ample space for comfortable living. With a generous living area of 1,950 sq ft, the Gloucester is designed for those who appreciate both luxury and relaxation. Residents often enjoy a low-maintenance lifestyle, making it an ideal choice for those seeking convenience without compromising on quality. With a limited number of listings available, this highly sought-after plan is a wonderful opportunity to experience the best of community living.
- Townhouse
- Build Type
- 3
- Beds
- 3
- Baths
- 1,950
- Sqft
- —
- Garages
- —
- Stories
J-Ranch
Introducing J-Ranch, a charming home plan in The Lakes at Setauket, featuring 3 bedrooms and 3 bathrooms, perfect for comfortable living. This plan typically offers a single story layout and includes a garage space for your convenience. With its thoughtful design, J-Ranch is a wonderful choice for those seeking a cozy yet functional home in this inviting community.
- Townhouse
- Build Type
- 3
- Beds
- 3
- Baths
- —
- Sqft
- 1
- Garages
- 1
- Stories
Available Home Models
Devon
- Townhouse
- Build Type
- 3
- Beds
- 3
- Baths
- 2,000
- Sqft
- 1
- Garages
- 2
- Stories
Welcome to the Devon, a charming model located in The Lakes at Setauket. This home features 3 bedrooms and 3 bathrooms, providing ample space for comfortable living. With a generous living area of 2,000 sq ft spread across 2 stories, the Devon is designed for both relaxation and entertaining. It also includes a garage space, adding to the convenience of this lovely home. In many examples, the Devon showcases thoughtful design elements that enhance its appeal, making it a wonderful choice for your next residence.
Essex
Priced from $649,900
- Townhouse
- Build Type
- 2
- Beds
- 2.5
- Baths
- —
- Sqft
- 1
- Garages
- 2
- Stories
Introducing the Essex, a charming home plan in The Lakes at Setauket community. This thoughtfully designed residence typically features 2 bedrooms and 2.5 bathrooms, providing a comfortable living space for residents. With 2 stories and a garage that accommodates 1 vehicle, the Essex is ideal for those seeking a cozy yet functional layout. While specific details on living area are not available, this plan is part of a vibrant community that offers a welcoming atmosphere.
Fairfax
Priced from $689,000
- Townhouse
- Build Type
- 3
- Beds
- 3
- Baths
- 1,603–1,606
- Sqft
- 1
- Garages
- 2
- Stories
The Fairfax plan in The Lakes at Setauket offers a thoughtfully designed living space with 3 bedrooms and 3 bathrooms, perfect for families or those seeking extra room. With a living area ranging from 1,603 to 1,606 sq ft, this two-story home typically features an open floor plan that enhances the flow of natural light. Additionally, it includes a garage space for convenience. Residents enjoy the benefits of a well-maintained community, making the Fairfax a welcoming choice in this desirable neighborhood.
Gloucester
Priced from $659,000
- Townhouse
- Build Type
- 3
- Beds
- 3
- Baths
- 1,950
- Sqft
- —
- Garages
- —
- Stories
Introducing the Gloucester, a charming home in The Lakes at Setauket community. This model features 3 bedrooms and 3 bathrooms, providing ample space for comfortable living. With a generous living area of 1,950 sq ft, the Gloucester is designed for those who appreciate both luxury and relaxation. Residents often enjoy a low-maintenance lifestyle, making it an ideal choice for those seeking convenience without compromising on quality. With a limited number of listings available, this highly sought-after plan is a wonderful opportunity to experience the best of community living.
J-Ranch
- Townhouse
- Build Type
- 3
- Beds
- 3
- Baths
- —
- Sqft
- 1
- Garages
- 1
- Stories
Introducing J-Ranch, a charming home plan in The Lakes at Setauket, featuring 3 bedrooms and 3 bathrooms, perfect for comfortable living. This plan typically offers a single story layout and includes a garage space for your convenience. With its thoughtful design, J-Ranch is a wonderful choice for those seeking a cozy yet functional home in this inviting community.
Recent Activity at The The Lakes at Setauket Community
| Date | Lot | Status | |
|---|---|---|---|
| Loading activity data... | |||
Floorplans
Loading floorplans…
Community Facts
- Community Name: The Lakes at Setauket
- Neighborhood:
- Year Established: None
- Total Homes: 314 residences
- Property Type: —
- County: Suffolk, NY county
- Available Sales Listings: 1
- Available Rental Listings: 0
- Lifestyle & HOA: Welcome to a truly maintenance-free lifestyle within a private gated enclave. Residents enjoy a comprehensive HOA that covers lawn maintenance, snow removal, trash, water, sewer, and access to all community facilities—so you can spend your time enjoying the amenities rather than worrying about upkeep. The community is gated (with evening security after 8 PM), offering peace of mind and a secure setting for all residents. Resort-style living is at your doorstep with three saltwater pools (including a kiddie pool), tennis and pickleball courts, a playground, and a beautifully appointed clubhouse featuring a full fitness center, sauna, party room, and library. Many homes are steps from the clubhouse and pools, making it easy to embrace an active social lifestyle. With low taxes and a strong sense of community, this is carefree living at its finest—ideal for first-time buyers, downsizers, and everyone in between.
Frequently Asked Questions
Learn more about the The Lakes at Setauket community and available homes for sale and rent here in East Setauket.
When was The Lakes at Setauket built?
The Lakes at Setauket was built in None.
Where is The Lakes at Setauket located?
The Lakes at Setauket is located at 322 ERIK DR in East Setauket in NY.
What amenities does the The Lakes at Setauket community provide?
The Lakes at Setauket provides the following resident amenities: Basketball Court, Clubhouse, Fitness Center, Gated Community, Grounds & Common Area Maintenance, Hot Tub / Jacuzzi, Parking, Pickleball Court, Playground, Pool, Sauna, Spa, Tennis Court, Walking / Biking Trails.
What county is The Lakes at Setauket located in?
The Lakes at Setauket is located in Suffolk, NY county.
How many homes are currently available in The Lakes at Setauket for sale or for rent?
Out of 314 homes in The Lakes at Setauket, there are currently 1 sales listings and 0 rental listings available.
What is the average square footage in the The Lakes at Setauket community?
The average square footage of homes in The Lakes at Setauket is 1782 sq.ft.
How big is the The Lakes at Setauket community?
The The Lakes at Setauket community is made up of 314 homes with an average lot size of 1196 sq.ft.
Schedule a Visit
Ask a Question
Join Waitlist
Sign up to get community updates
Subscribe to property updates
Sign up to join the waitlist!
Subscribe to property updates