Three Village Green
Sunflower Ridge Road, South Satauket, NY 11733
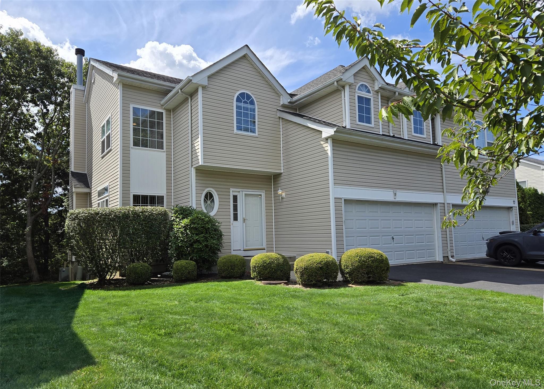
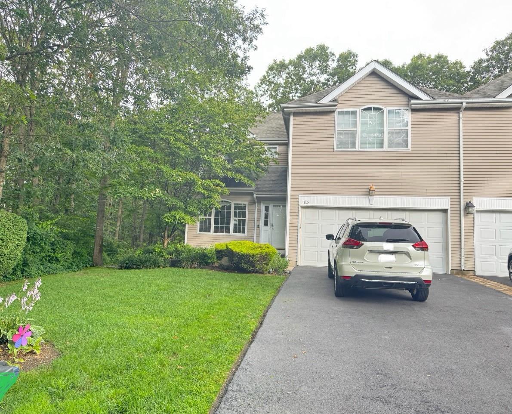
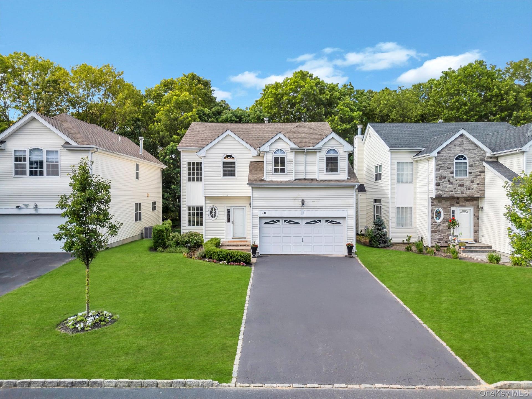
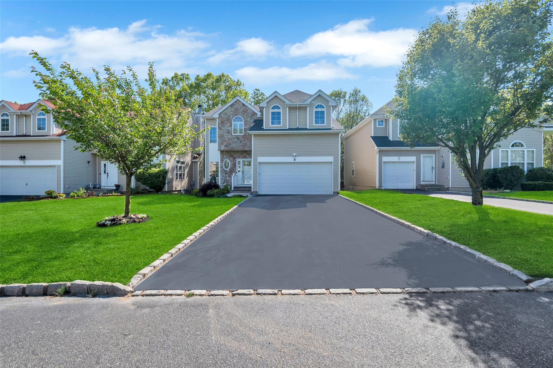
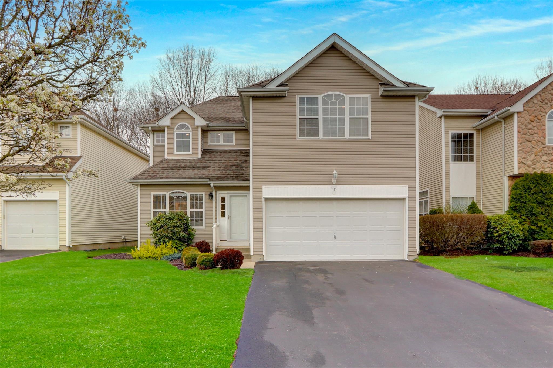
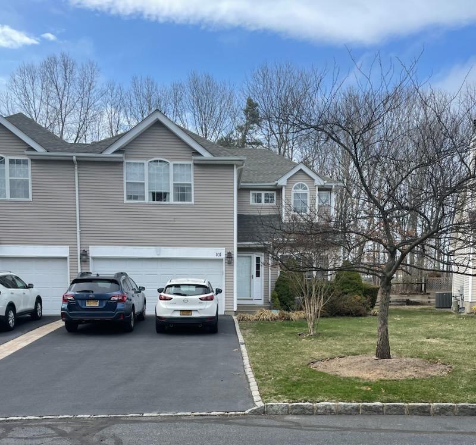
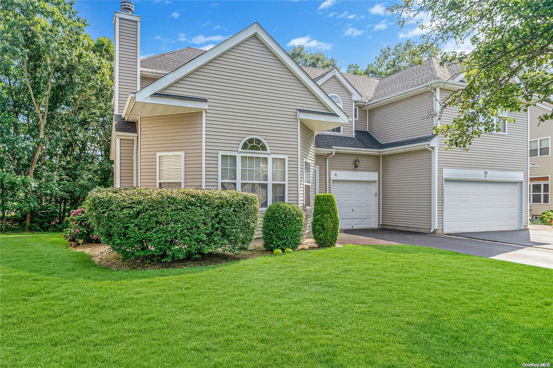
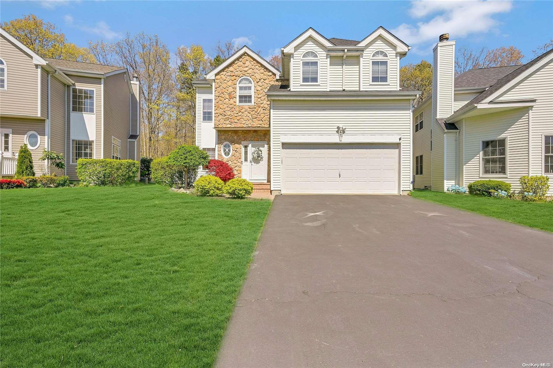
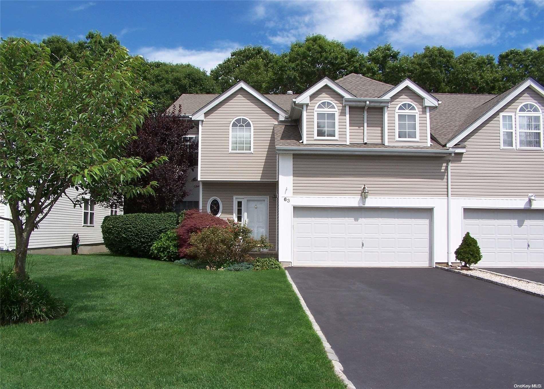
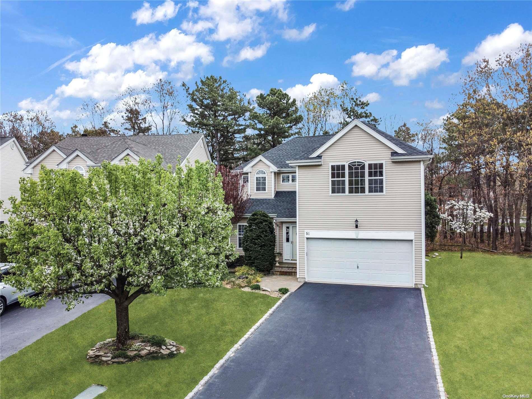
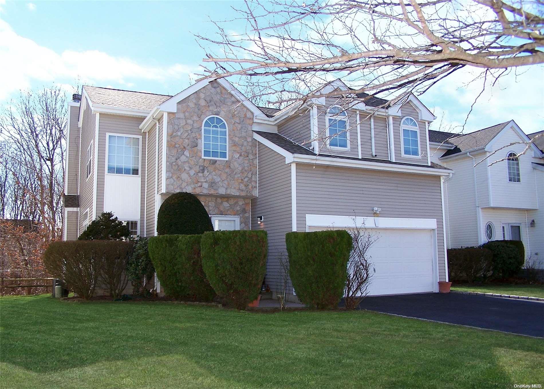
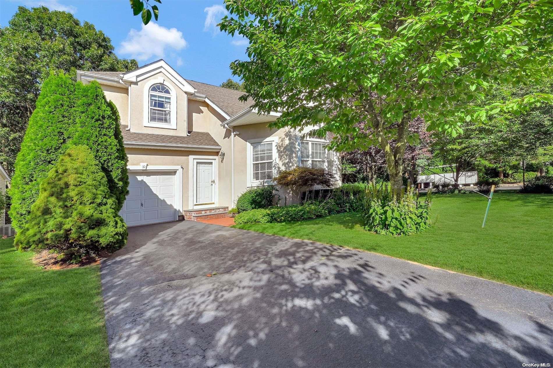
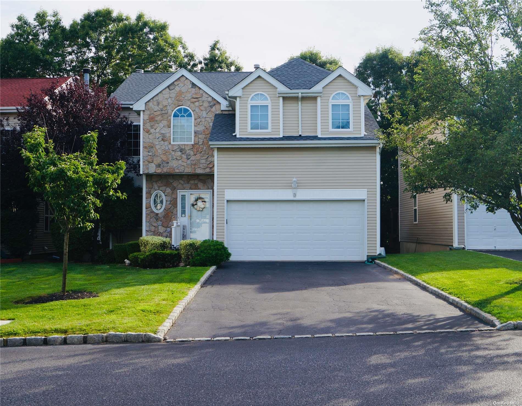
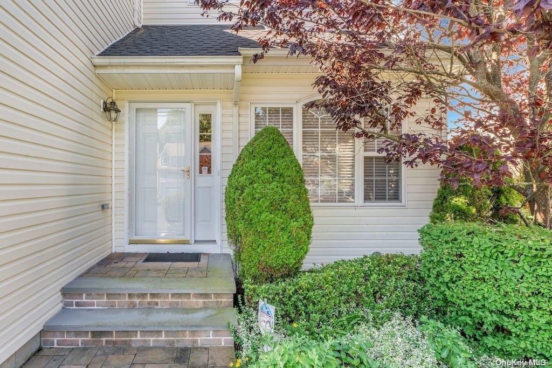
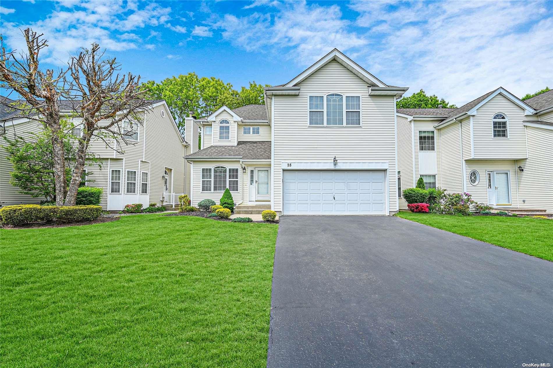
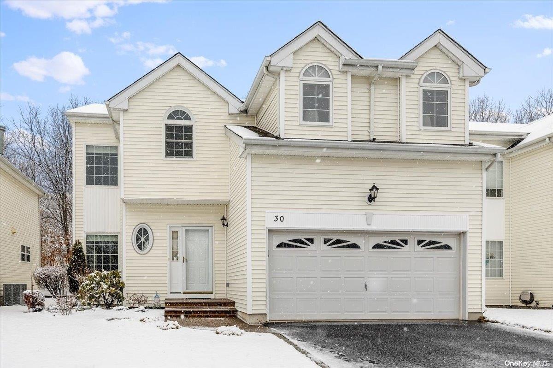
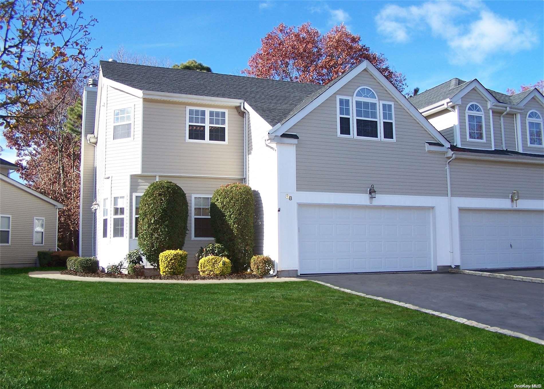
Three Village Green Community
Sunflower Ridge Road, South Satauket, NY 11733 | Suffolk, NY county
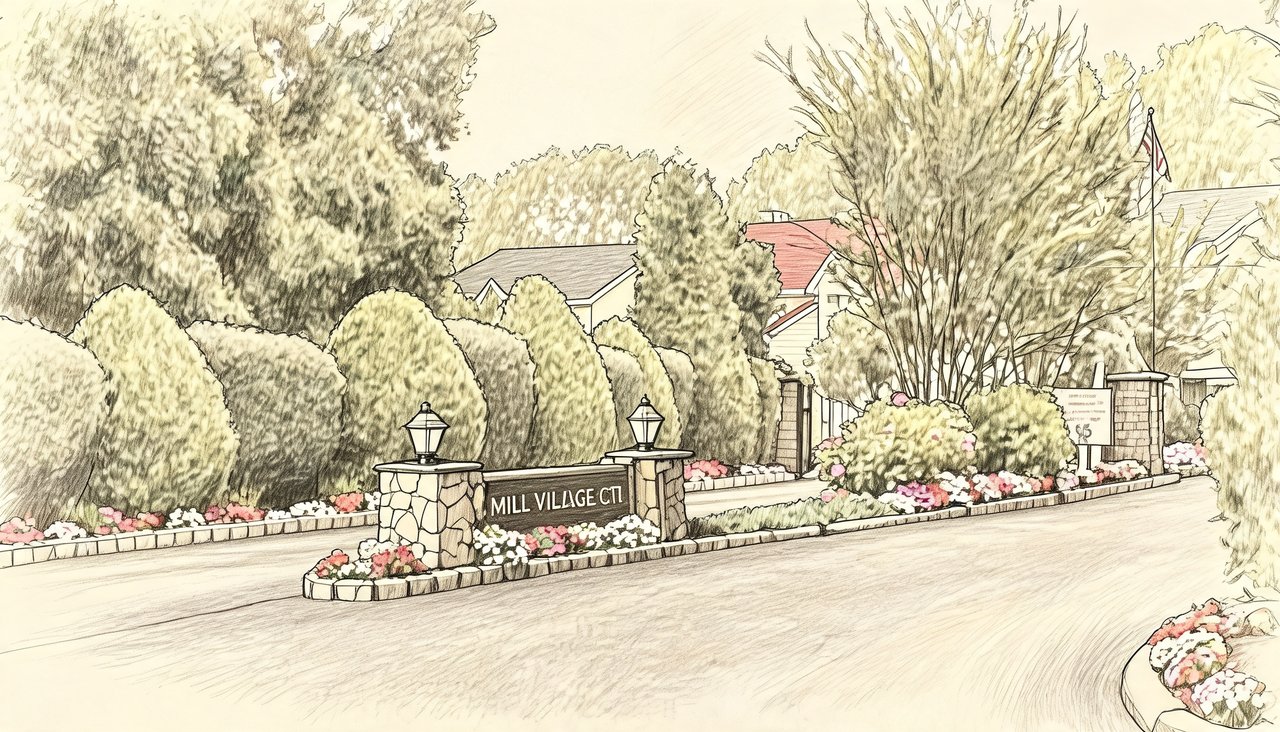
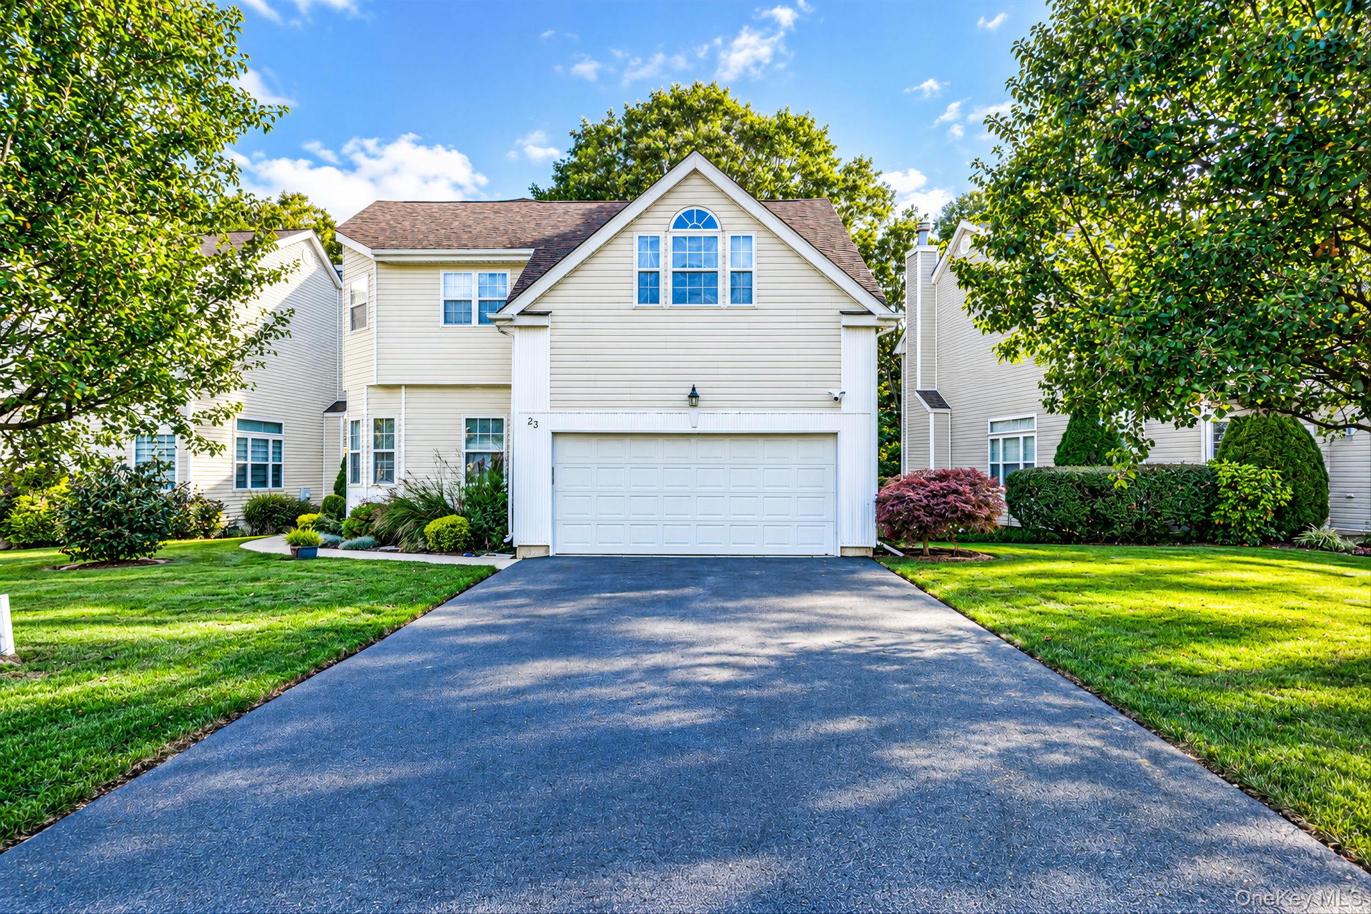
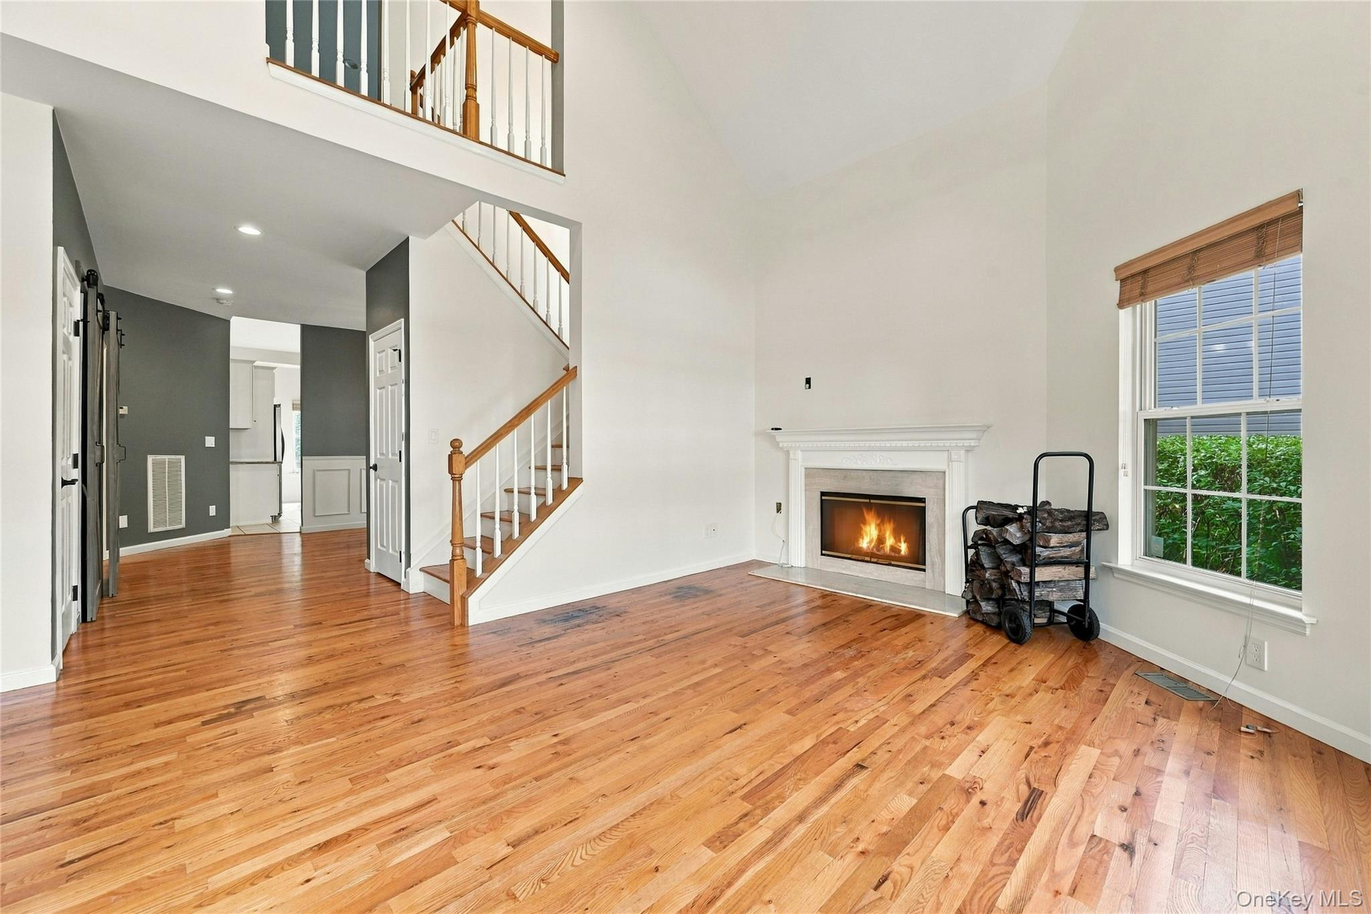
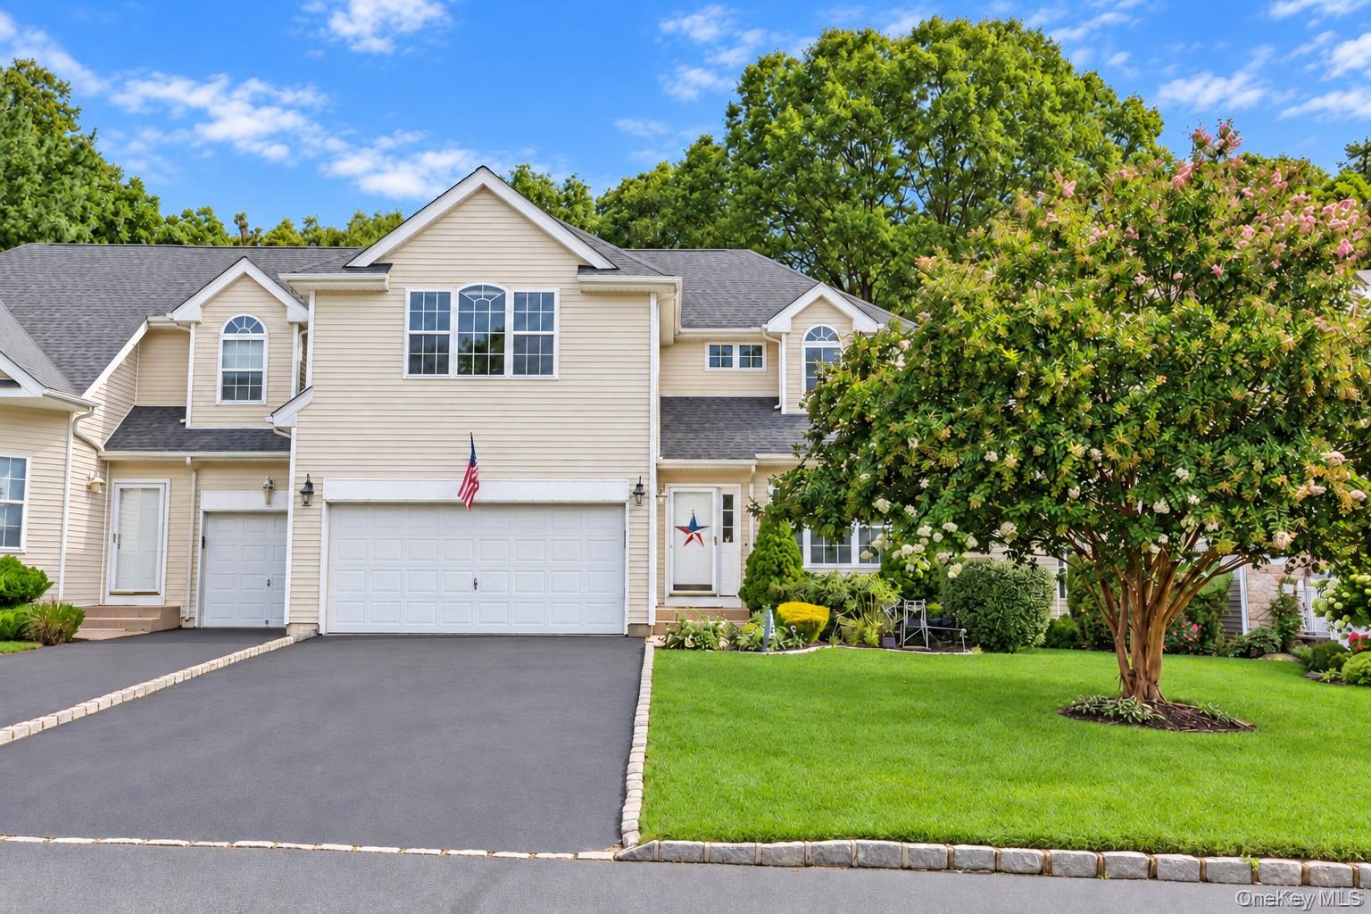
Three Village Green is a private, gated residential community nestled in the hamlet of South Setauket on Long Island’s North Shore, approximately 50 miles east of New York City. Set within the highly regarded Three Village School District, Three Village Green is known for its strong sense of stability, academic excellence, and welcoming atmosphere. The homes within the community are thoughtfully designed, each offering over 2,000 square feet of living space, full basements, and attached garages, most with two-car capacity. A defining feature of Three Village Green is its natural setting, as every home backs up to wooded areas, creating a quiet, peaceful backdrop that enhances everyday living. Mature landscaping and well-maintained grounds contribute to the calm, residential character that residents value. Convenience is a major advantage of the location. Shopping, dining, and everyday services are all close by, with Smith Haven Mall just over a mile away. Stony Brook University and Stony Brook Hospital are only minutes to the north, and a wide variety of well-regarded restaurants and local amenities are easily accessible, making Three Village Green both serene and well connected.
4,795 sq.ft.
Average Lot Size
3
Active Listings
83
Total Housing Units
2,435
Average Square Footage
Resident Amenities
sports_basketball
Basketball Court
family_group
Clubhouse
fitness_center
Fitness Center
award_star
Gated Community
award_star
Grounds & Common Area Maintenance
pool
Pool
sports_tennis
Tennis Court
award_star
Waterfront Access
Schedule a visit
Tour for free, no strings attached.
Learn the Three Village Green Story
Schedule a visit
Tour for free, no strings attached.
Resident Amenities
expand_lessActive Listings & Homes For Sale and For Rent
| Photo | Lot | Price | Beds | Baths | Square Feet | HOA Fees | |
|---|---|---|---|---|---|---|---|
| Loading listings data... | |||||||
Interactive Map
Three Village Green Community (and nearby)Three Village Green Residences
Data loading...
Available Home Models
Amherst
Priced from $769,996
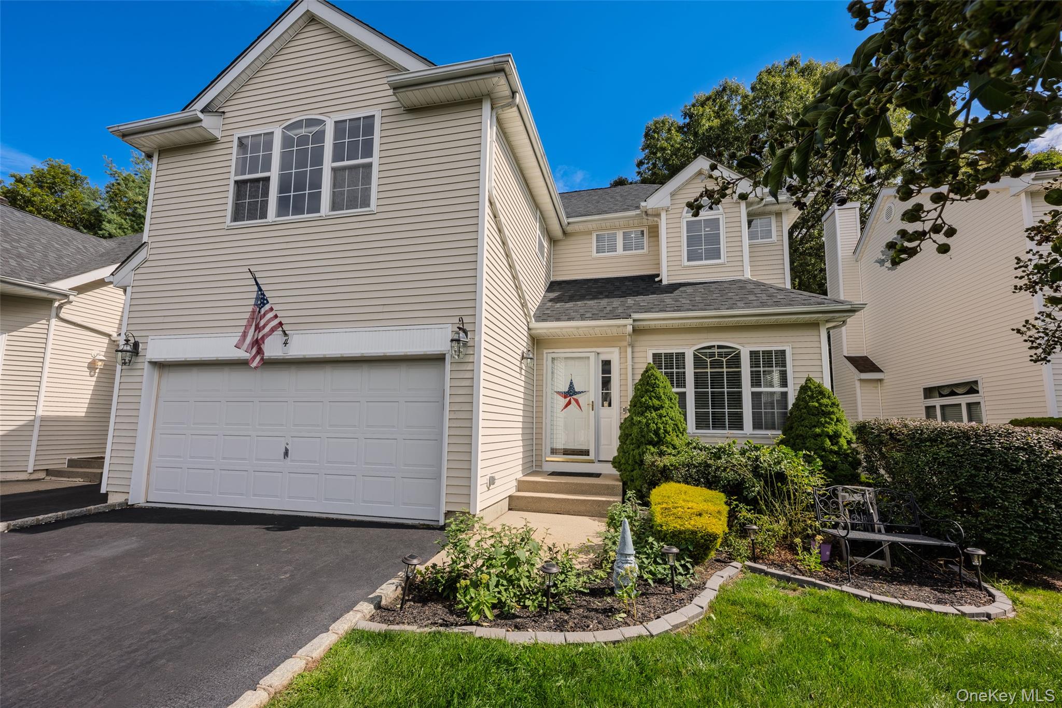
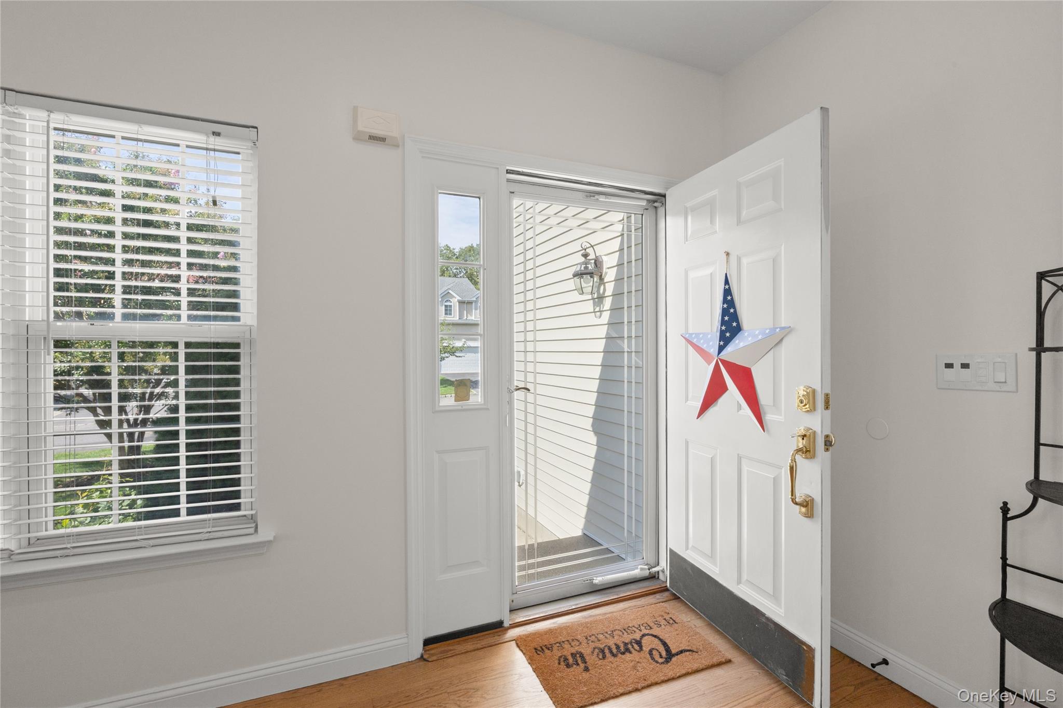
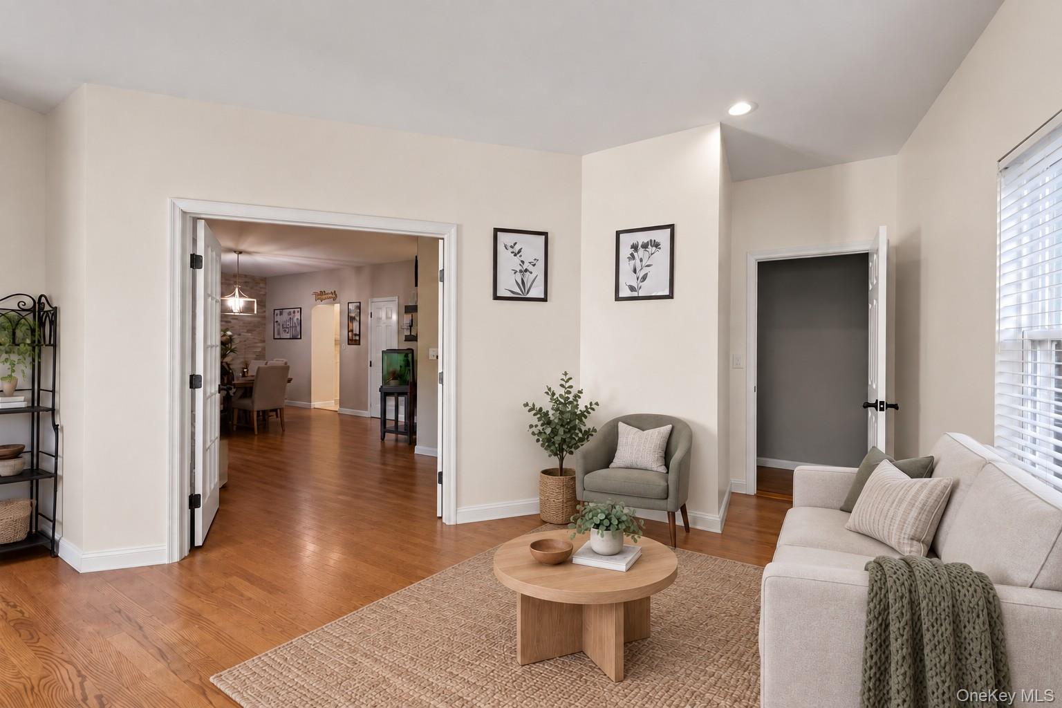
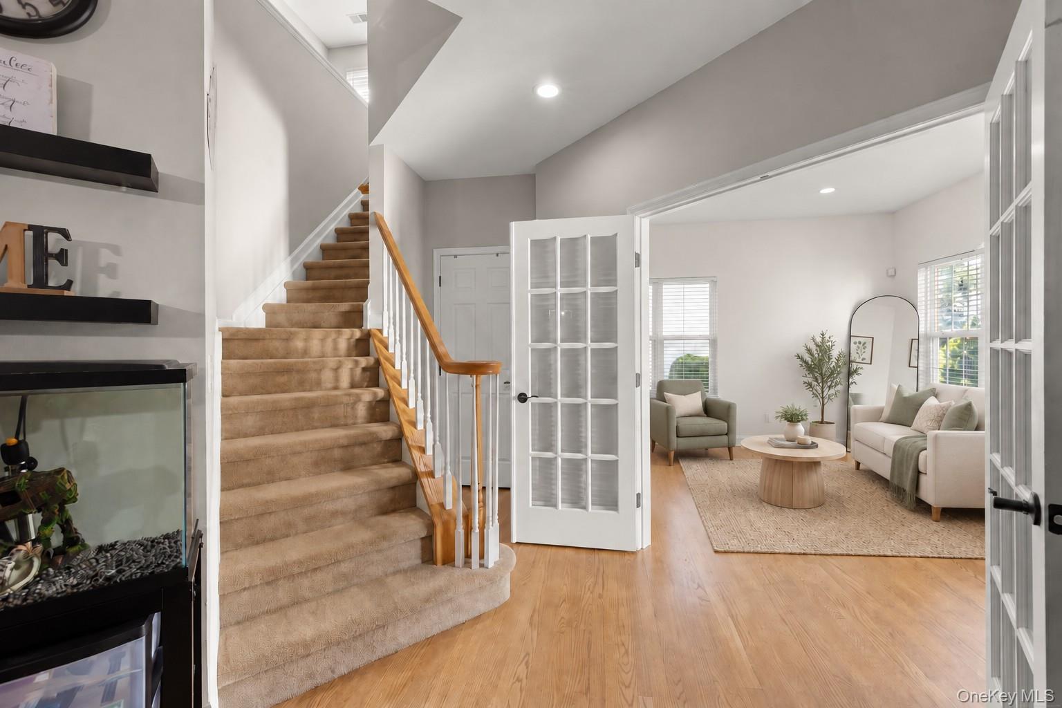
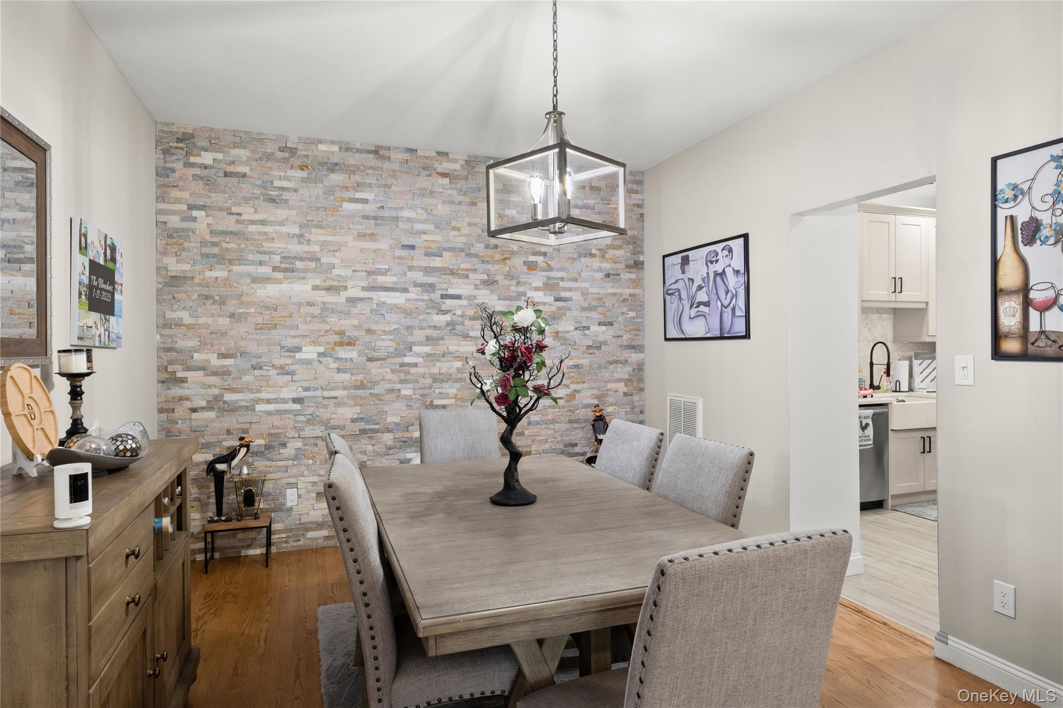
The Amherst is the community’s largest model, with 2,236–2,300 square feet, three to four bedrooms, 2.5–3.5 baths, two to three stories, and a two-car garage. Its open main level brings the kitchen, dining area, and living room together, often with a gas fireplace, while a den may feature vaulted ceilings. Upstairs, the primary suite can include walk-in closets and a private bath; additional bedrooms and second-floor laundry add convenience. A full basement provides extra room for storage or other uses, and outdoor spaces may include a deck or paver patio.
- Condominium
- Build Type
- 3–4
- Beds
- 2.5–3.5
- Baths
- 2,236–2,300
- Sqft
- 2
- Garages
- 2–3
- Stories
Berkeley
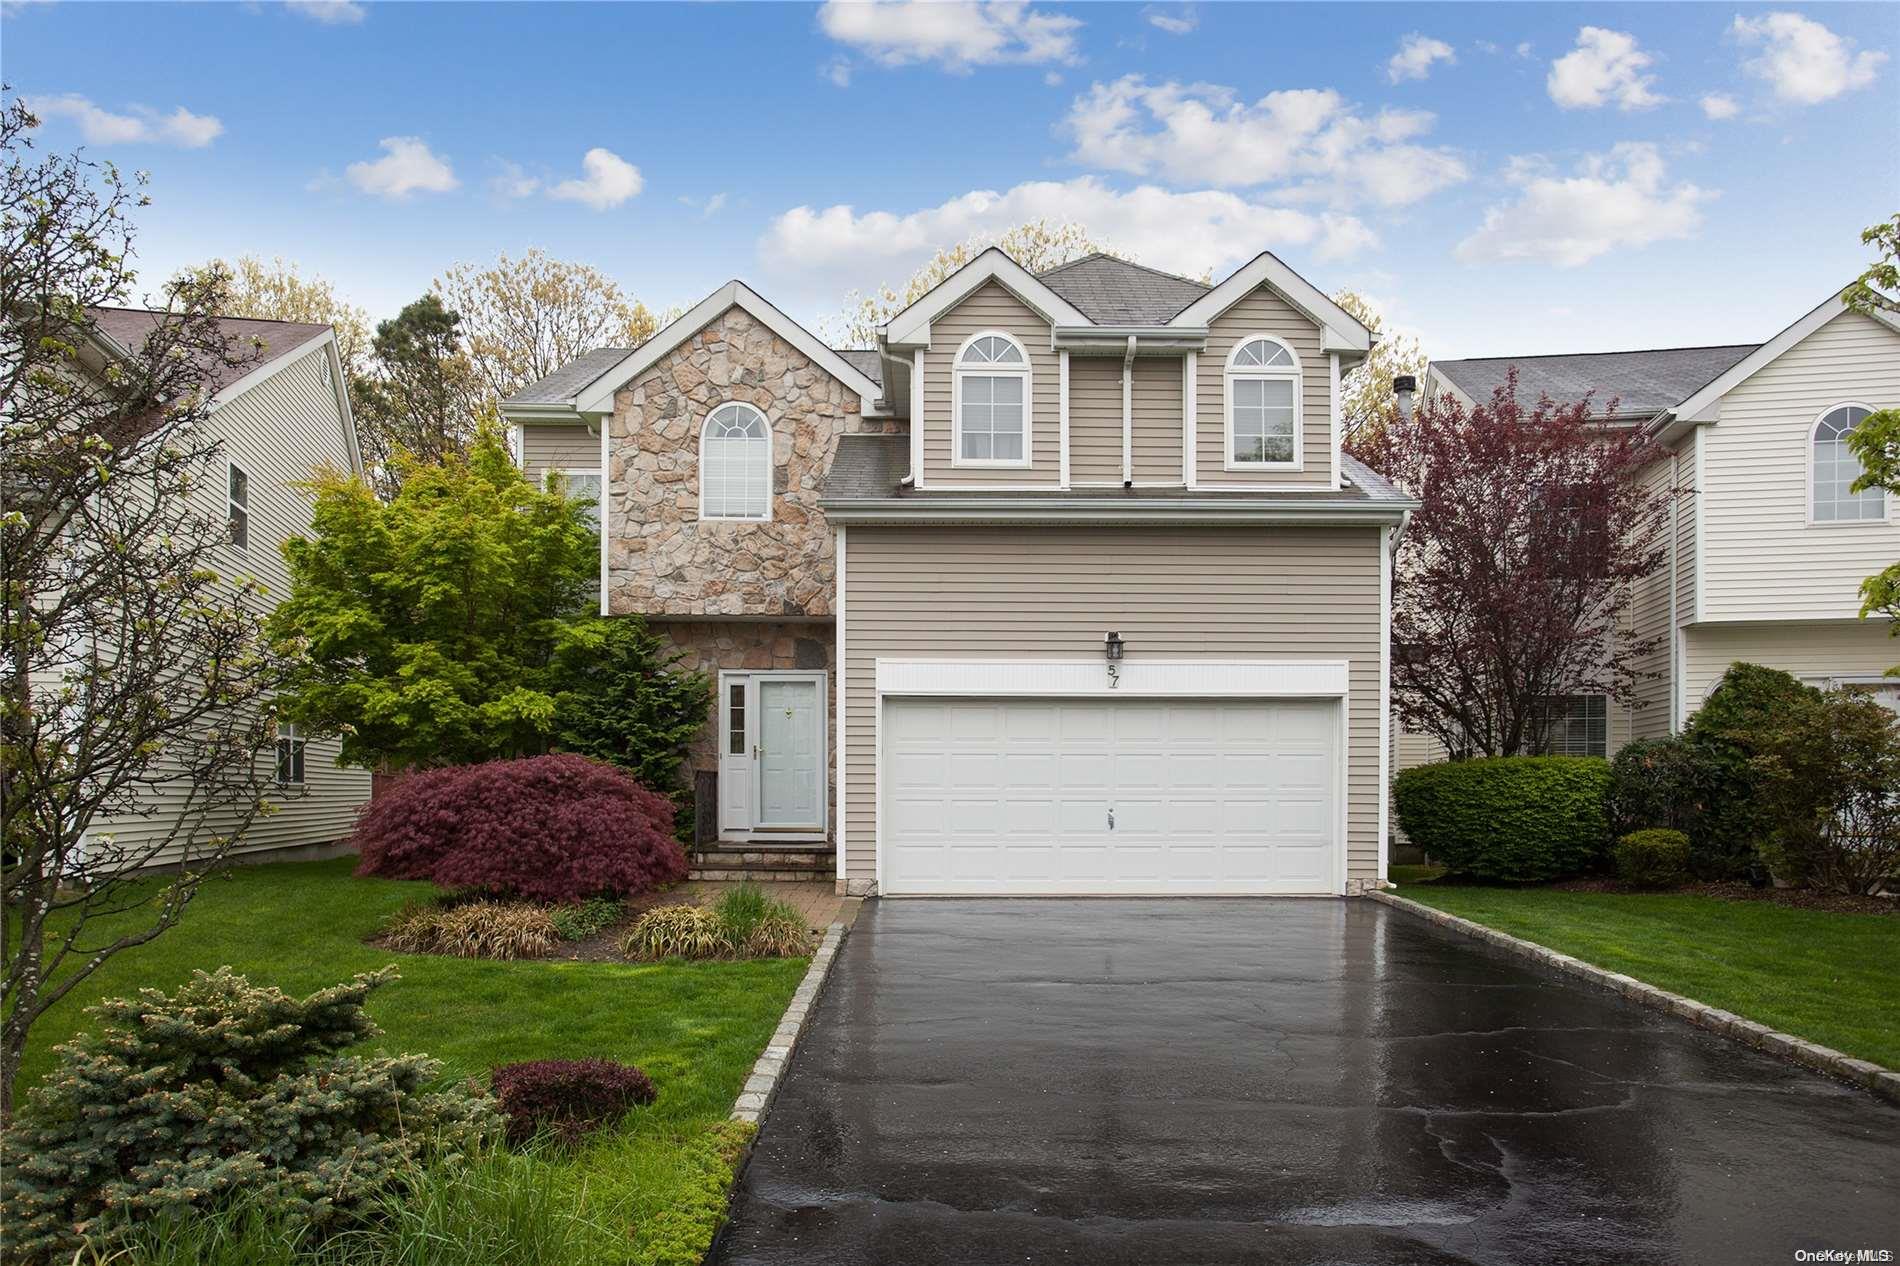
The Berkeley offers three to four bedrooms, 2.5–3.5 baths, and a two- to three-story layout, with examples featuring an attached two-car garage. Its main level may include a living room, family room with a fireplace, formal dining room, and eat-in kitchen with a pantry. Upstairs, the primary suite often has a vaulted or tray ceiling, two walk-in closets, and a private bath; additional bedrooms, a hall bath, and laundry complete the level. A full basement, sometimes finished, adds flexible space, while decks and patios extend the living area outdoors.
- Condominium
- Build Type
- 3–4
- Beds
- 2.5–3.5
- Baths
- 2,255–5,662
- Sqft
- 2–4
- Garages
- 2–3
- Stories
Cambridge
Cambridge is a model offered in Three Village Green.
- —
- Build Type
- —
- Beds
- —
- Baths
- —
- Sqft
- —
- Garages
- —
- Stories
Dartmouth
The Dartmouth is a two-story detached single-family home with 2,100 square feet, three bedrooms, 2.5 baths, and a two-car garage. Its main level has an open layout, formal dining room with deck access, den with a gas fireplace, and half bath; upstairs are the primary suite, two additional bedrooms, and laundry.
- Detached single-family home
- Build Type
- 3
- Beds
- 2.5
- Baths
- 2,100
- Sqft
- 2
- Garages
- 2
- Stories
Emory
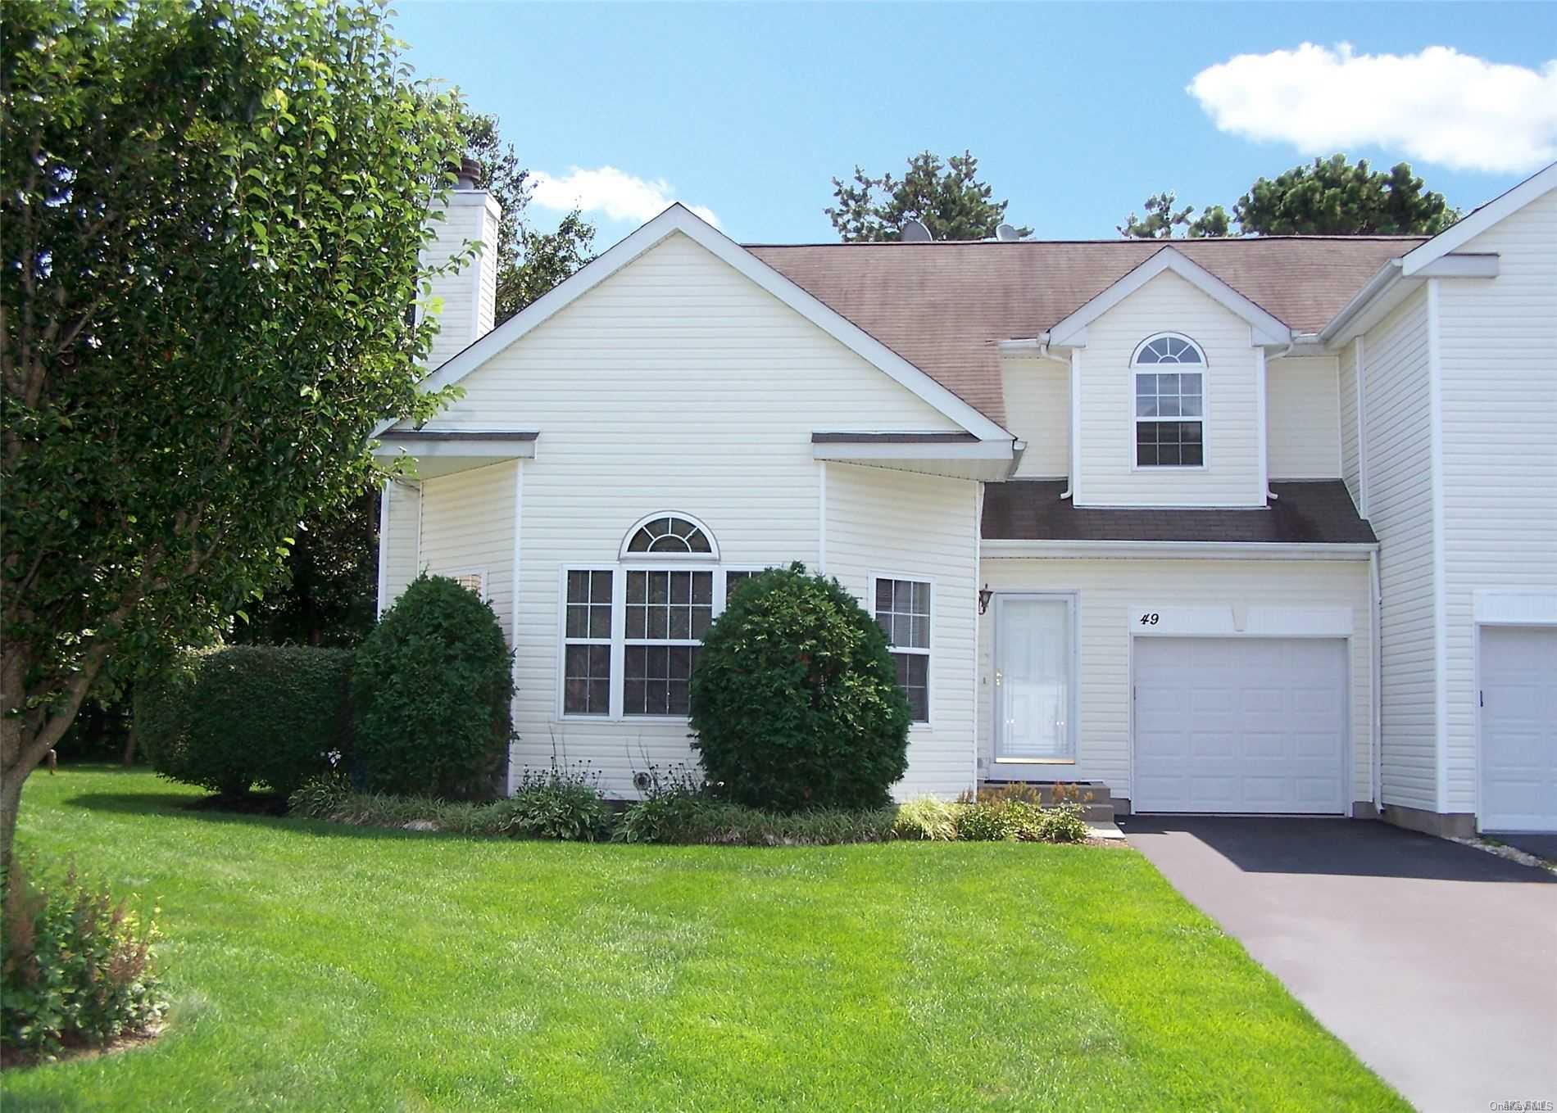
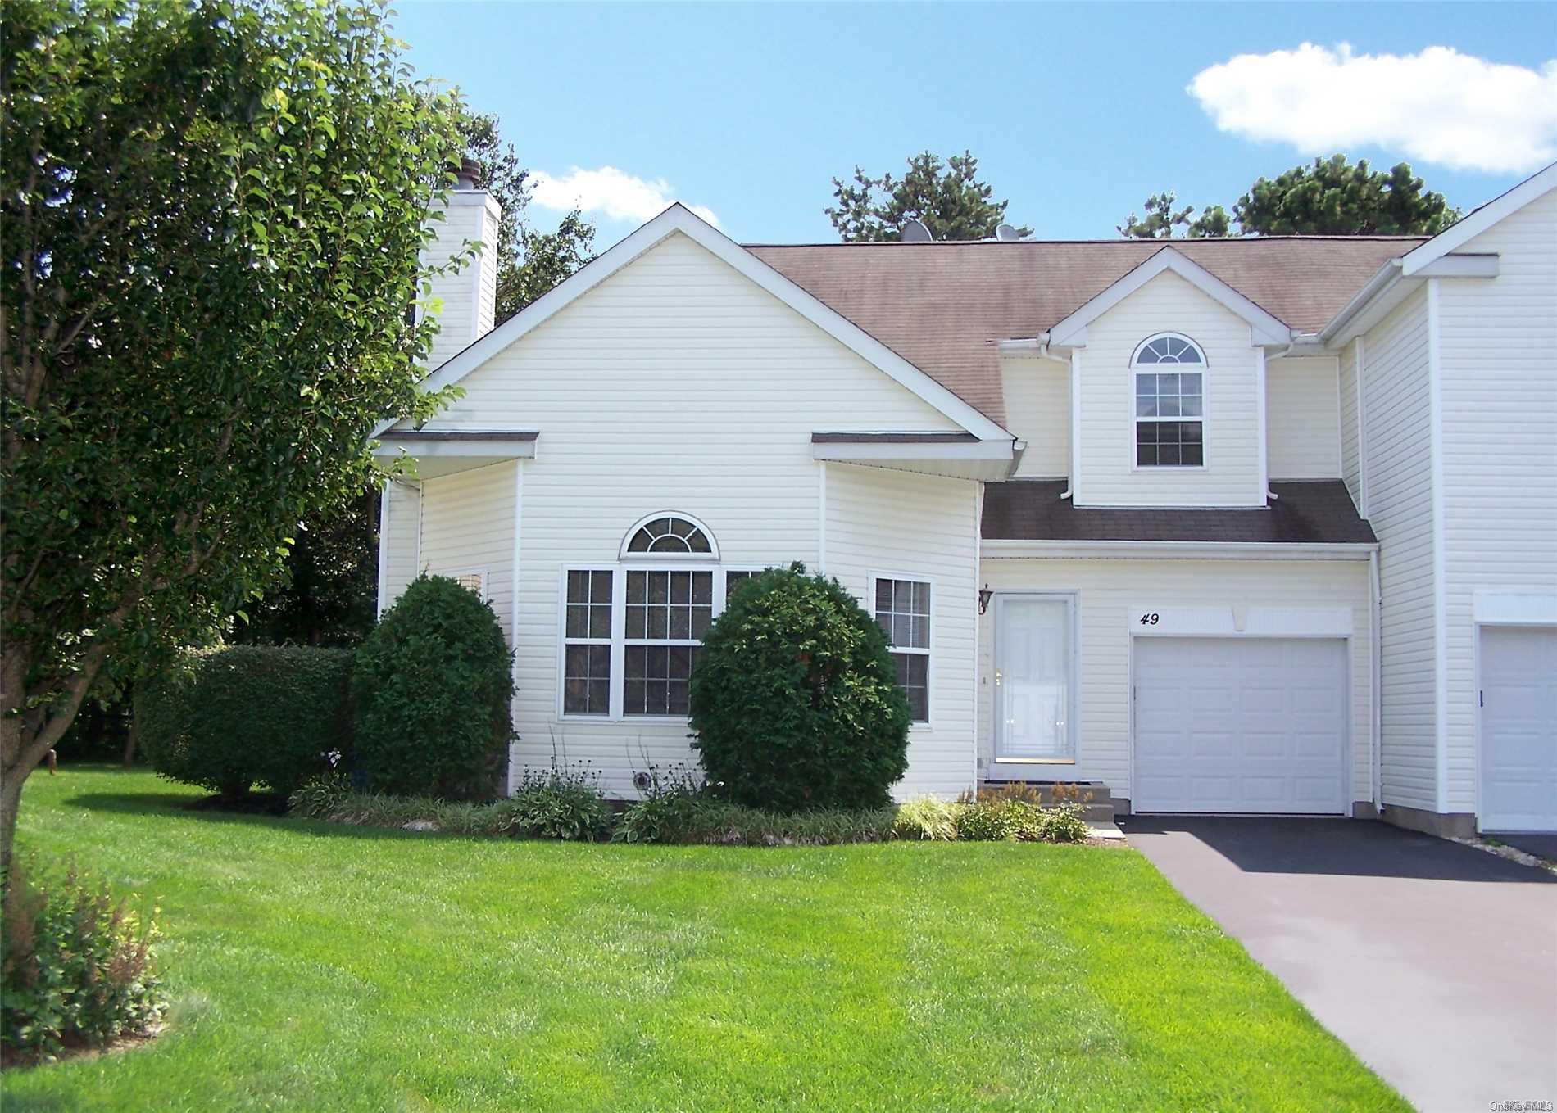
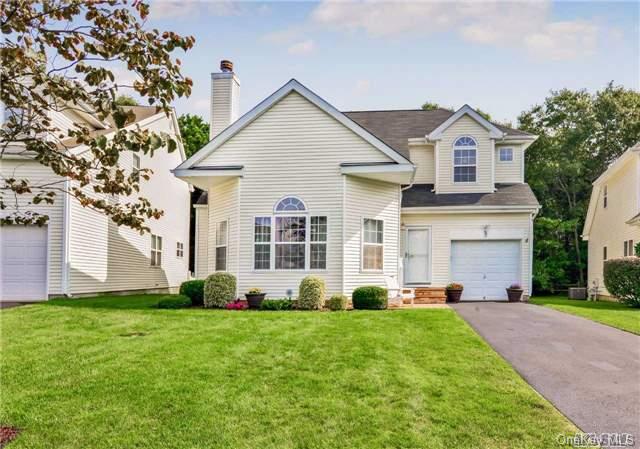
The Emory is a two-story model with three bedrooms, approximately 2,200–2,700 square feet, 2.5–3.5 baths, and a one- or two-car garage. In contrast to models with an upstairs primary suite, the Emory commonly places its primary bedroom on the first floor, with two walk-in closets and a private bath. The dramatic living room may feature a cathedral ceiling and fireplace, while upstairs bedrooms share the level with a loft overlooking the living area. A private patio or deck offers outdoor space, and some homes also have a finished basement.

- Condominium
- Build Type
- 3
- Beds
- 2.5–3.5
- Baths
- 2,200–2,700
- Sqft
- 1–2
- Garages
- 2
- Stories
Available Home Models
Amherst
Priced from $769,996
- Condominium
- Build Type
- 3–4
- Beds
- 2.5–3.5
- Baths
- 2,236–2,300
- Sqft
- 2
- Garages
- 2–3
- Stories
The Amherst is the community’s largest model, with 2,236–2,300 square feet, three to four bedrooms, 2.5–3.5 baths, two to three stories, and a two-car garage. Its open main level brings the kitchen, dining area, and living room together, often with a gas fireplace, while a den may feature vaulted ceilings. Upstairs, the primary suite can include walk-in closets and a private bath; additional bedrooms and second-floor laundry add convenience. A full basement provides extra room for storage or other uses, and outdoor spaces may include a deck or paver patio.
Berkeley
- Condominium
- Build Type
- 3–4
- Beds
- 2.5–3.5
- Baths
- 2,255–5,662
- Sqft
- 2–4
- Garages
- 2–3
- Stories
The Berkeley offers three to four bedrooms, 2.5–3.5 baths, and a two- to three-story layout, with examples featuring an attached two-car garage. Its main level may include a living room, family room with a fireplace, formal dining room, and eat-in kitchen with a pantry. Upstairs, the primary suite often has a vaulted or tray ceiling, two walk-in closets, and a private bath; additional bedrooms, a hall bath, and laundry complete the level. A full basement, sometimes finished, adds flexible space, while decks and patios extend the living area outdoors.
Cambridge
- —
- Build Type
- —
- Beds
- —
- Baths
- —
- Sqft
- —
- Garages
- —
- Stories
Cambridge is a model offered in Three Village Green.
Dartmouth
- Detached single-family home
- Build Type
- 3
- Beds
- 2.5
- Baths
- 2,100
- Sqft
- 2
- Garages
- 2
- Stories
The Dartmouth is a two-story detached single-family home with 2,100 square feet, three bedrooms, 2.5 baths, and a two-car garage. Its main level has an open layout, formal dining room with deck access, den with a gas fireplace, and half bath; upstairs are the primary suite, two additional bedrooms, and laundry.
Emory
- Condominium
- Build Type
- 3
- Beds
- 2.5–3.5
- Baths
- 2,200–2,700
- Sqft
- 1–2
- Garages
- 2
- Stories
The Emory is a two-story model with three bedrooms, approximately 2,200–2,700 square feet, 2.5–3.5 baths, and a one- or two-car garage. In contrast to models with an upstairs primary suite, the Emory commonly places its primary bedroom on the first floor, with two walk-in closets and a private bath. The dramatic living room may feature a cathedral ceiling and fireplace, while upstairs bedrooms share the level with a loft overlooking the living area. A private patio or deck offers outdoor space, and some homes also have a finished basement.
Recent Activity at The Three Village Green Community
| Date | Lot | Status | |
|---|---|---|---|
| Loading activity data... | |||
Floorplans
Loading floorplans…
Community Facts
- Community Name: Three Village Green
- Neighborhood: South Satauket
- Year Established: 2001
- Total Homes: 83 residences
- Property Type: Townhomes
- County: Suffolk, NY county
- Available Sales Listings: 3
- Available Rental Listings: 0
- Lifestyle & HOA: Life at Three Village Green is designed to be comfortable, low-maintenance, and community-oriented. Residents enjoy access to a limited-access clubhouse featuring an exercise room and a meeting space with a small kitchen. The clubhouse is available to homeowners for private gatherings at no cost, providing a convenient place to celebrate milestones or host neighbors and friends. Additional amenities include a saltwater swimming pool, basketball court, and playground, offering options for both recreation and relaxation. Three Village Green is an HOA-managed community that offers more flexibility than a traditional condominium while still providing comprehensive maintenance services. The homeowners association is led by an elected, volunteer Board of Directors made up of residents and supported by a professional management company. Monthly fees cover a wide range of services, including lawn care, landscaping, irrigation system maintenance, water usage, snow removal, garbage and recycling pickup, roadway and lighting maintenance, pool upkeep, and long-term exterior care such as roof maintenance, gutter cleaning, driveway sealing, and siding power washing. The community itself reflects a rich mix of cultures, interests, and talents, creating a friendly and inclusive environment where neighbors take pride in both their homes and their surroundings. Three Village Green offers a balanced lifestyle: quiet and private, yet active and connected making it a truly special place to call home.
Frequently Asked Questions
Learn more about the Three Village Green community and available homes for sale and rent here in South Satauket.
When was Three Village Green built?
Three Village Green was built in 2001.
Where is Three Village Green located?
Three Village Green is located at Sunflower Ridge Road in South Satauket in NY.
What amenities does the Three Village Green community provide?
Three Village Green provides the following resident amenities: Basketball Court, Clubhouse, Fitness Center, Gated Community, Grounds & Common Area Maintenance, Pool, Tennis Court, Waterfront Access.
What county is Three Village Green located in?
Three Village Green is located in Suffolk, NY county.
How many homes are currently available in Three Village Green for sale or for rent?
Out of 83 homes in Three Village Green, there are currently 3 sales listings and 0 rental listings available.
What is the average square footage in the Three Village Green community?
The average square footage of homes in Three Village Green is 2435 sq.ft.
How big is the Three Village Green community?
The Three Village Green community is made up of 83 homes with an average lot size of 4795 sq.ft.
Schedule a Visit
Ask a Question
Join Waitlist
Save this Home to Your Profile
Enter your email to save this home, get price drop and status alerts, and view your favorites anytime. We'll send a link to your inbox to finish saving.
OR
By continuing, you agree to receive email updates from Casamere related to your saved items. You can manage your preferences or unsubscribe at any time. See our Terms & Privacy Policy
To continue, click the link sent to
Not seeing the email in your inbox?