The Knolls at Stony Brook
144 Knolls Drive, Stony Brook, NY 11790
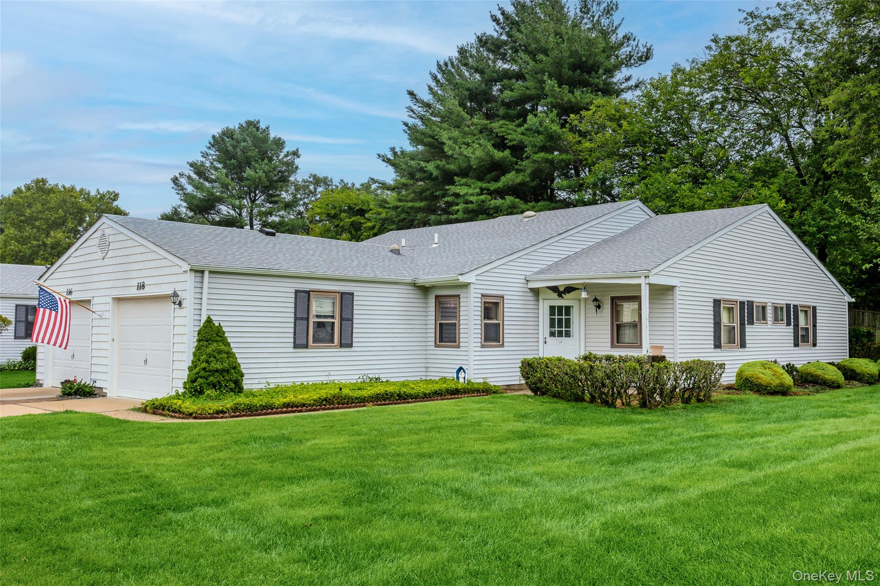
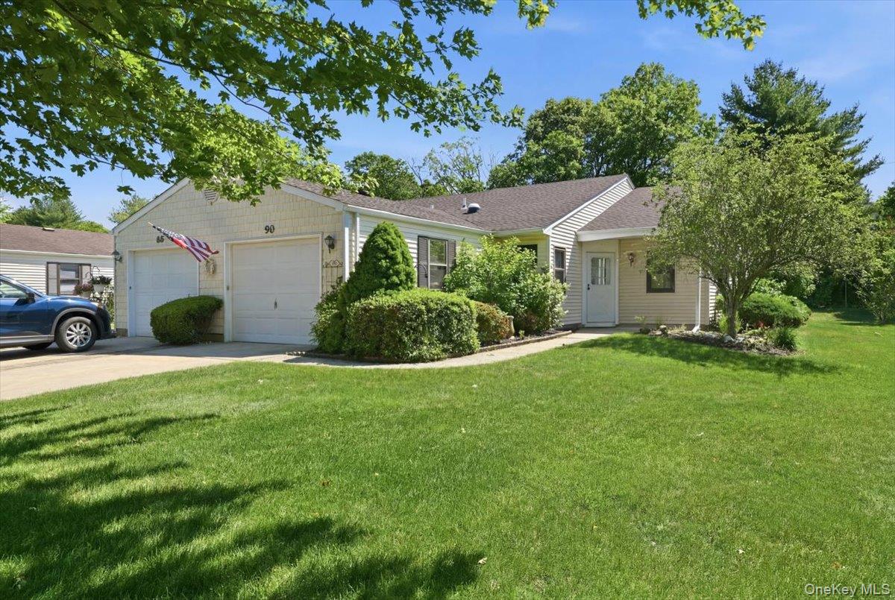
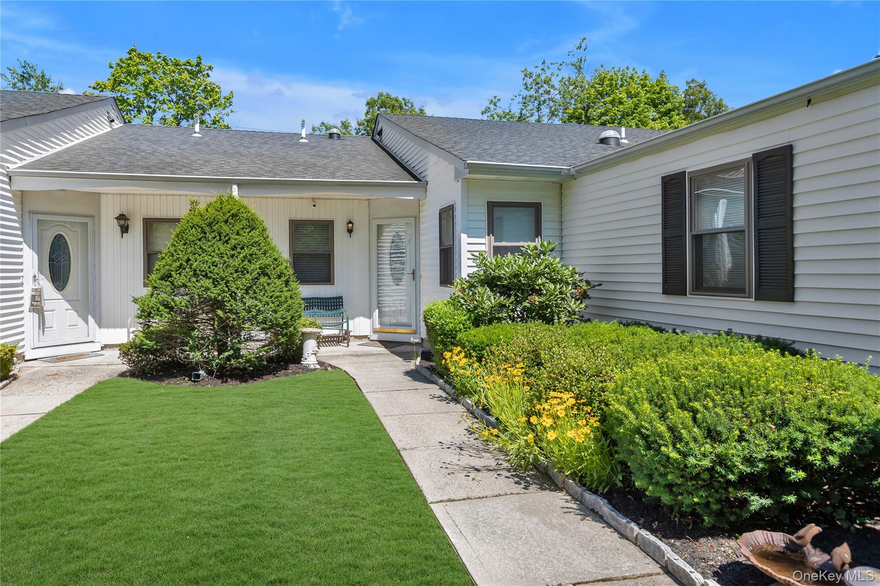
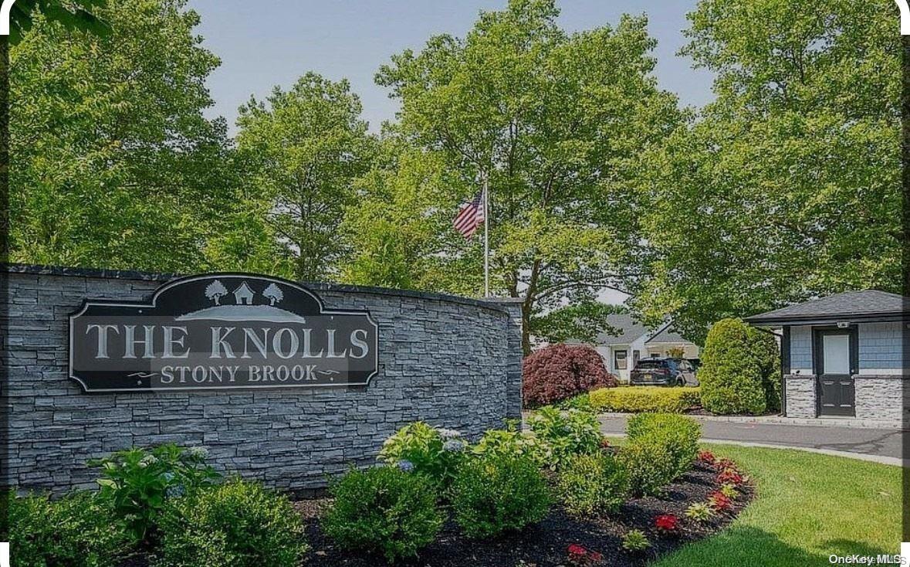
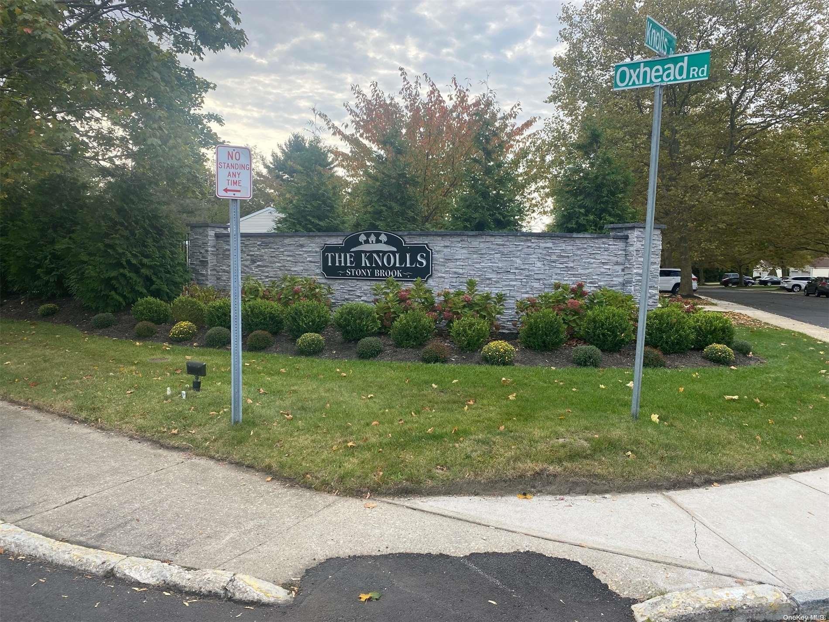
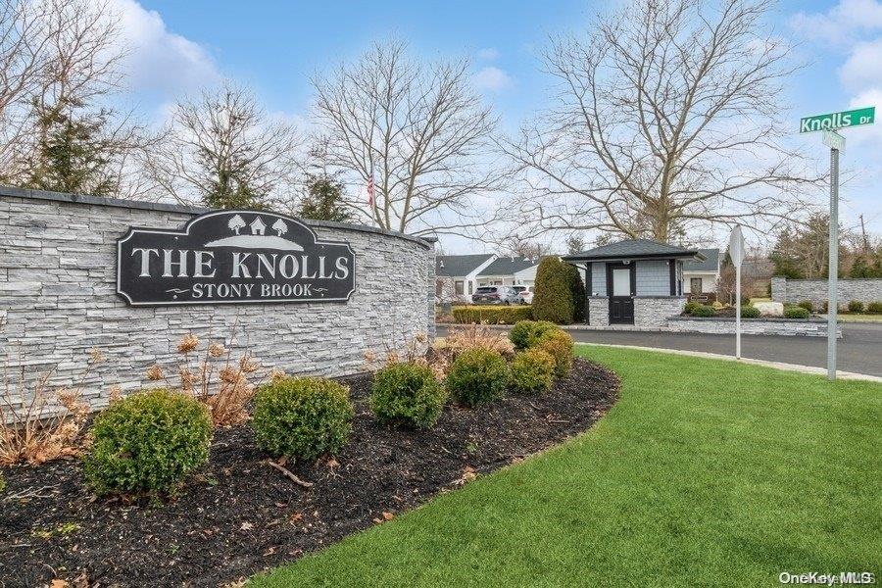
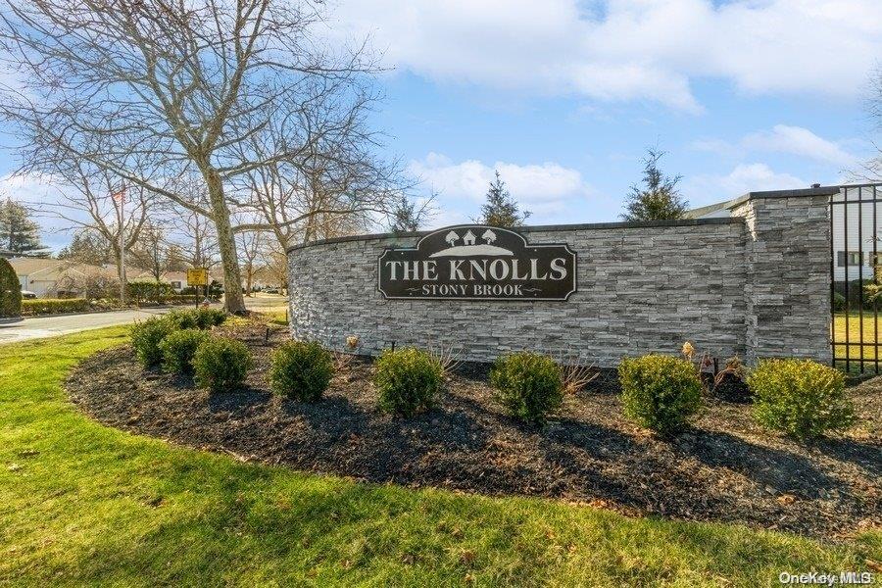
The Knolls at Stony Brook Community
144 Knolls Drive, Stony Brook, NY 11790 | Suffolk, NY county
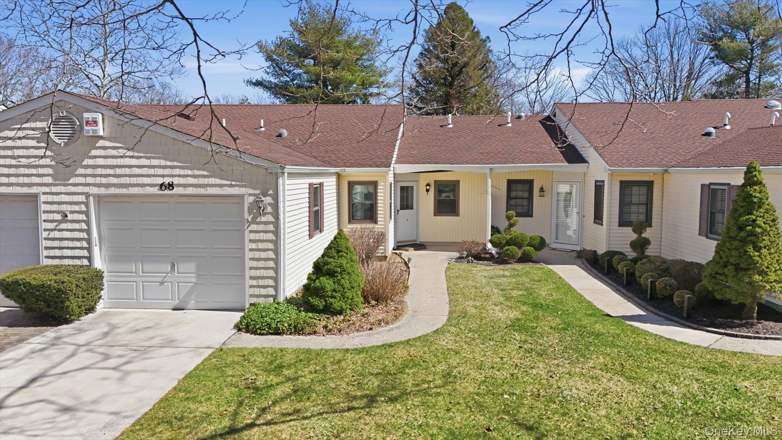
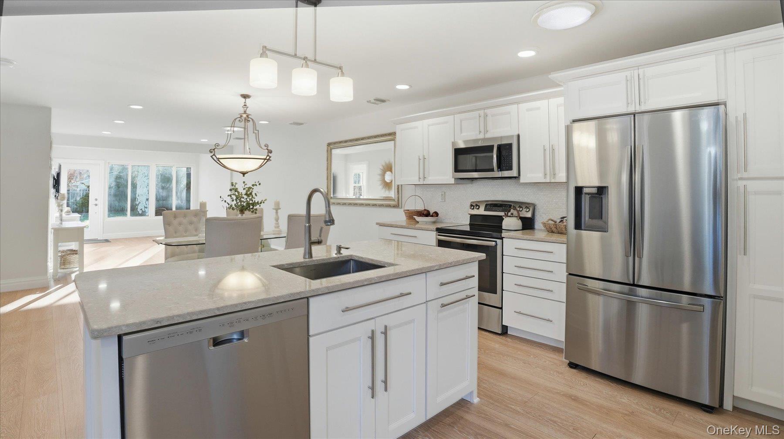
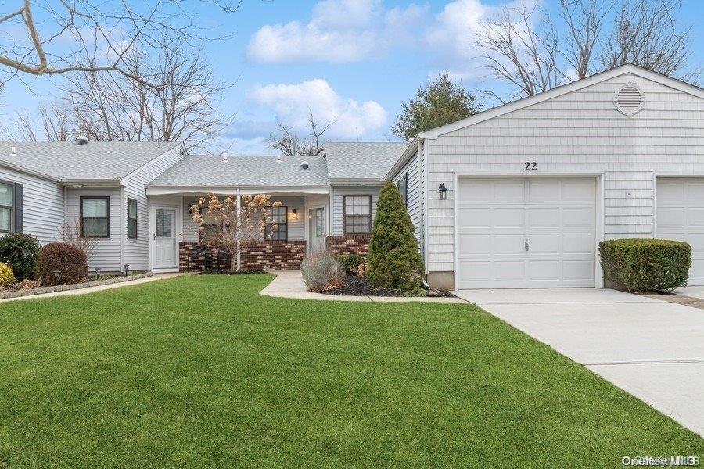
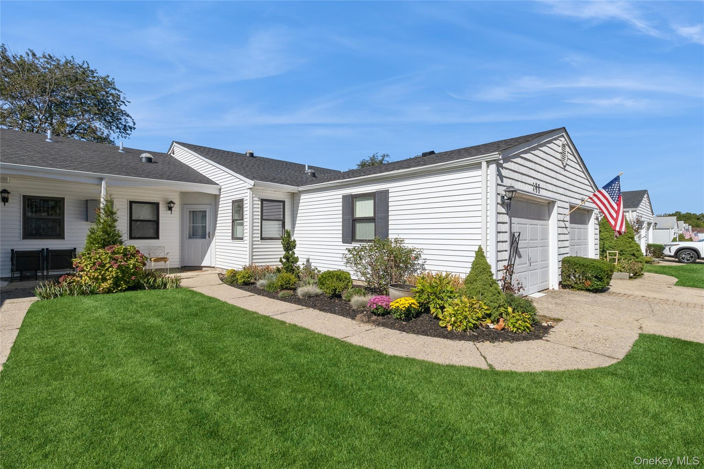
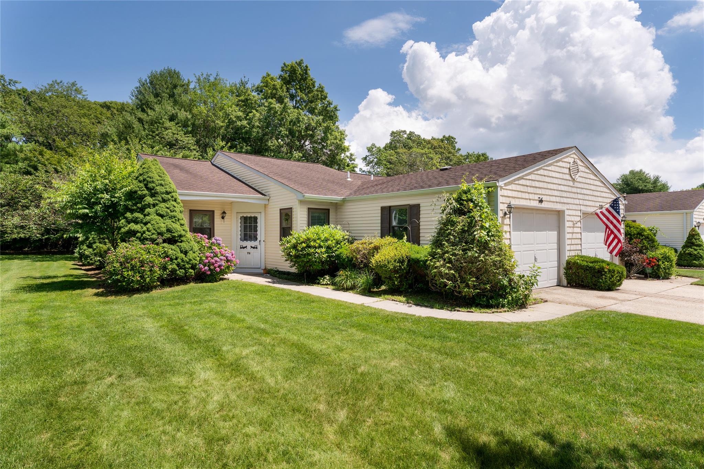
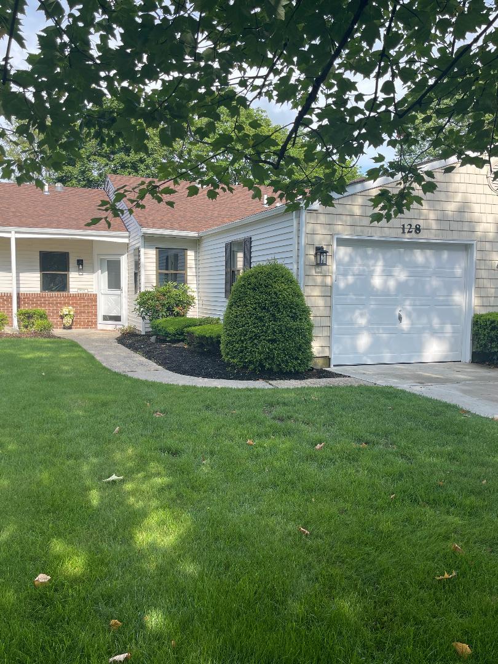
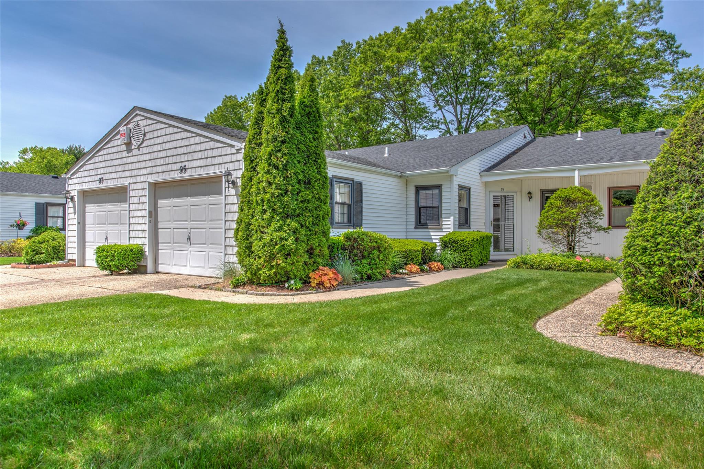
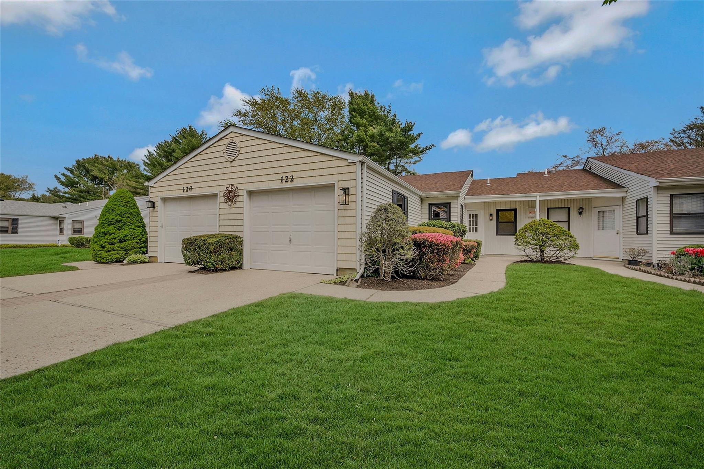
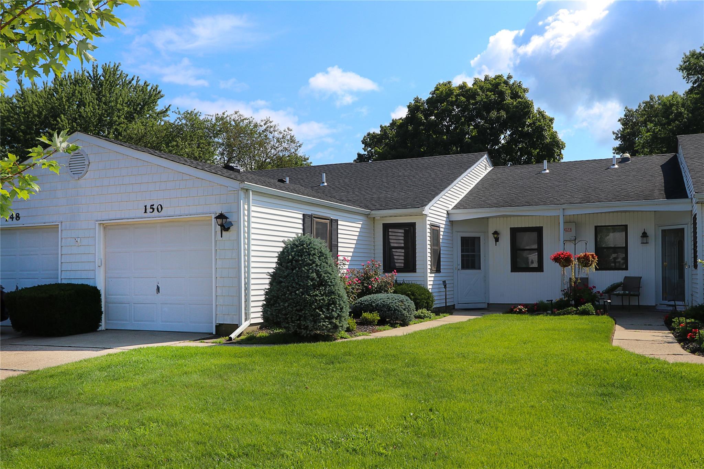
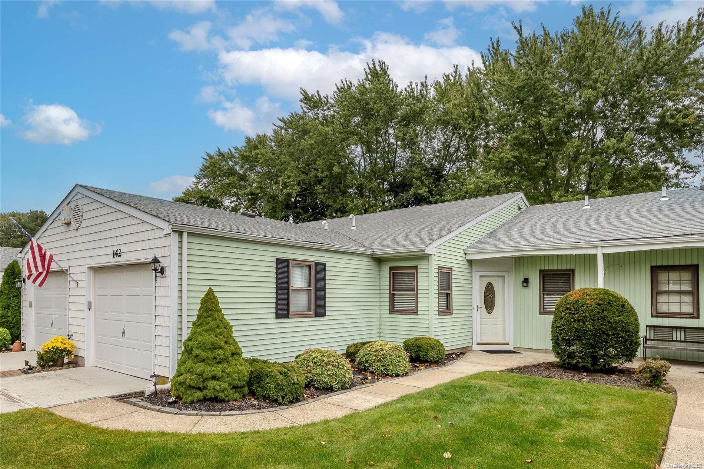
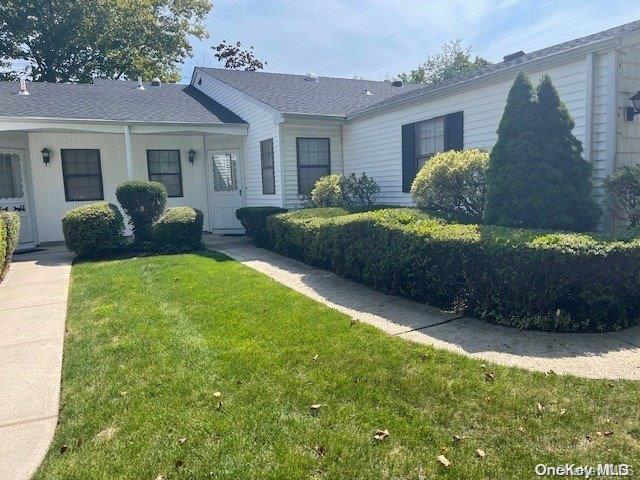
Homes at The Knolls at Stony Brook are one-level ranch-style condominiums offered in a range of thoughtfully named models including the Beech, Aspen and Dogwood. Floor plans pair open living and dining areas with eat-in kitchens featuring oak cabinetry and wainscoting trim or custom cabinetry with granite and quartz countertops and stainless-steel appliances. Many residences are end units that bring in added windows on every side along with extra quiet and privacy.
A signature of these homes is the sunroom or sitting room — several with vaulted ceilings, skylights and solar tubes — that opens through sliding doors to a private patio. Outdoor spaces include paver patios with motorized or electric retractable awnings, fenced-in backyards and perennial plantings. Attached one-car garages offer direct access to the kitchen in many layouts, with epoxy flooring and attic storage.
Renovations across the community are extensive: open-concept reconfigurations with interior walls removed, chef's kitchens with center islands and designer white cabinetry by ALB Interiors with soft-close doors and crown moldings, brand-new full baths with expanded walk-in showers and linen closets, walk-in closets in primary suites, solid oak and luxury vinyl plank flooring, recessed lighting throughout, five-panel interior doors and new moldings. Practical upgrades include Carrier HVAC systems with heat pumps and programmable thermostats, new roofs including 2024 installations, double-pane vinyl windows with custom shades, central vacuum systems and updated water heaters.
The Knolls sits in the heart of Stony Brook within minutes of historic Stony Brook Village and Stony Brook University and Hospital.
1,296 sq.ft.
Average Lot Size
0
Active Listings
180
Total Housing Units
1,130
Average Square Footage
Resident Amenities
family_group
Clubhouse
fitness_center
Fitness Center
award_star
Gated Community
award_star
Grounds & Common Area Maintenance
pool
Pool
sports_tennis
Tennis Court
Schedule a visit
Tour for free, no strings attached.
Learn the The Knolls at Stony Brook Story
Schedule a visit
Tour for free, no strings attached.
Resident Amenities
expand_lessActive Listings & Homes For Sale and For Rent
| Photo | Lot | Price | Beds | Baths | Square Feet | HOA Fees | |
|---|---|---|---|---|---|---|---|
| Loading listings data... | |||||||
Interactive Map
The Knolls at Stony Brook Community (and nearby)The Knolls at Stony Brook Residences
Data loading...
Available Home Models
Aspen
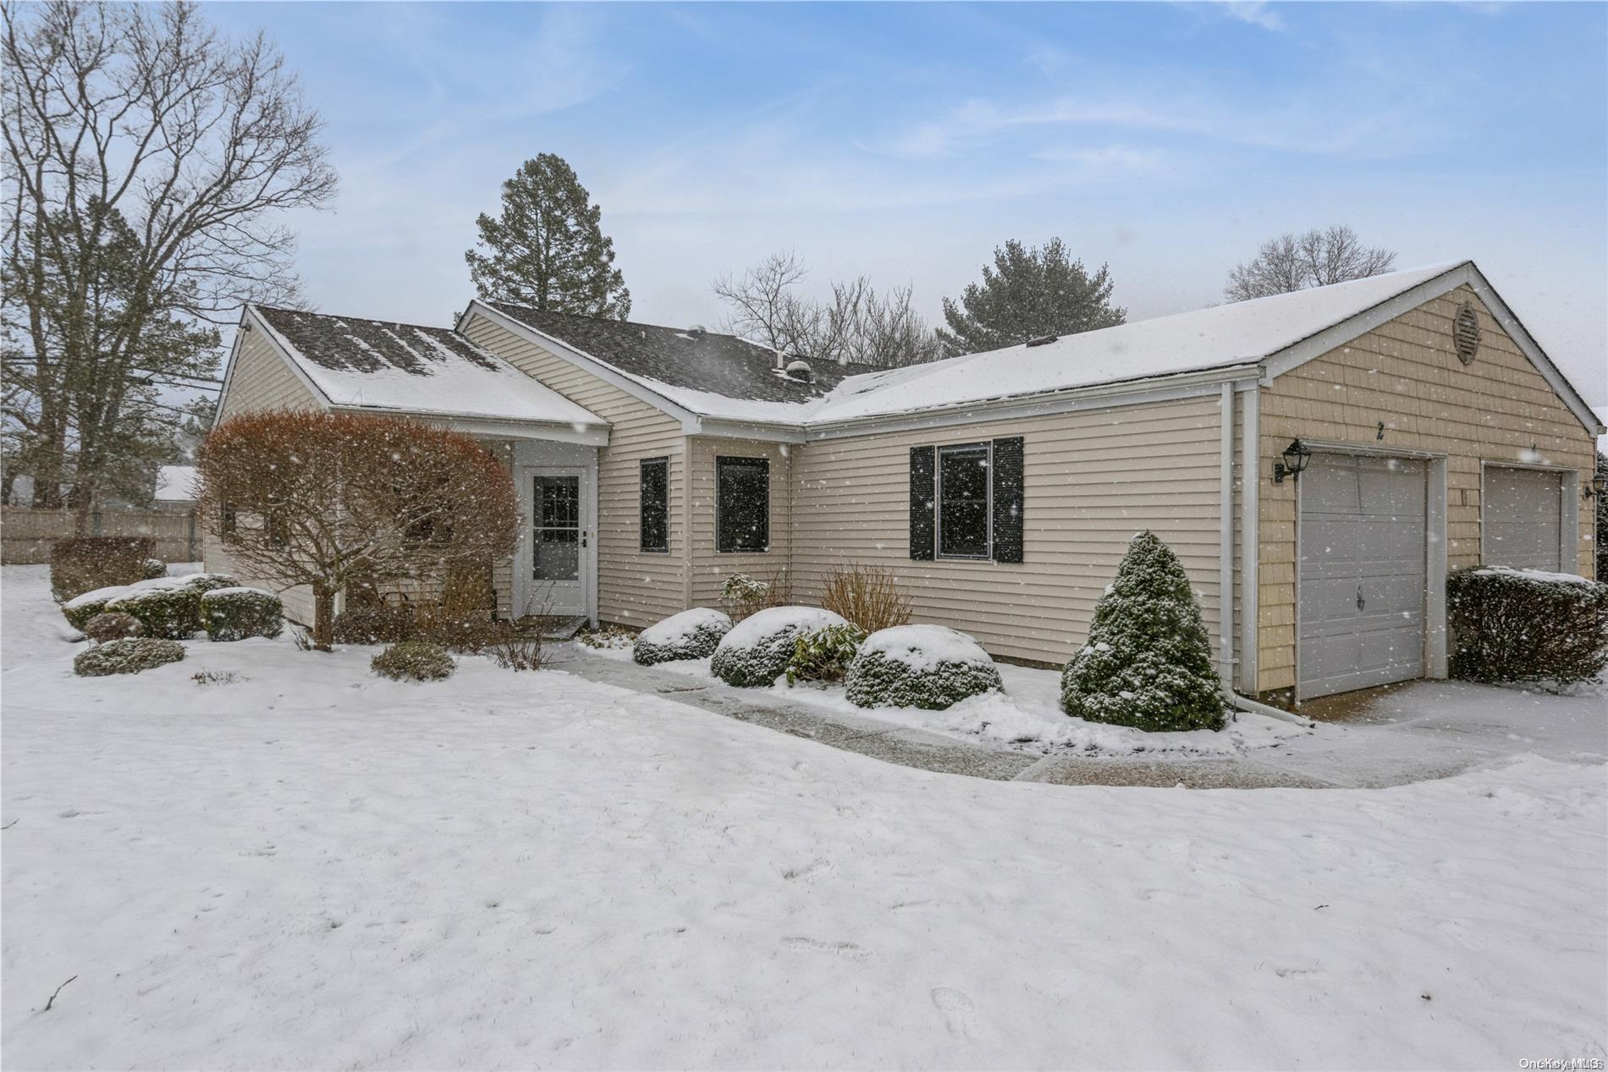
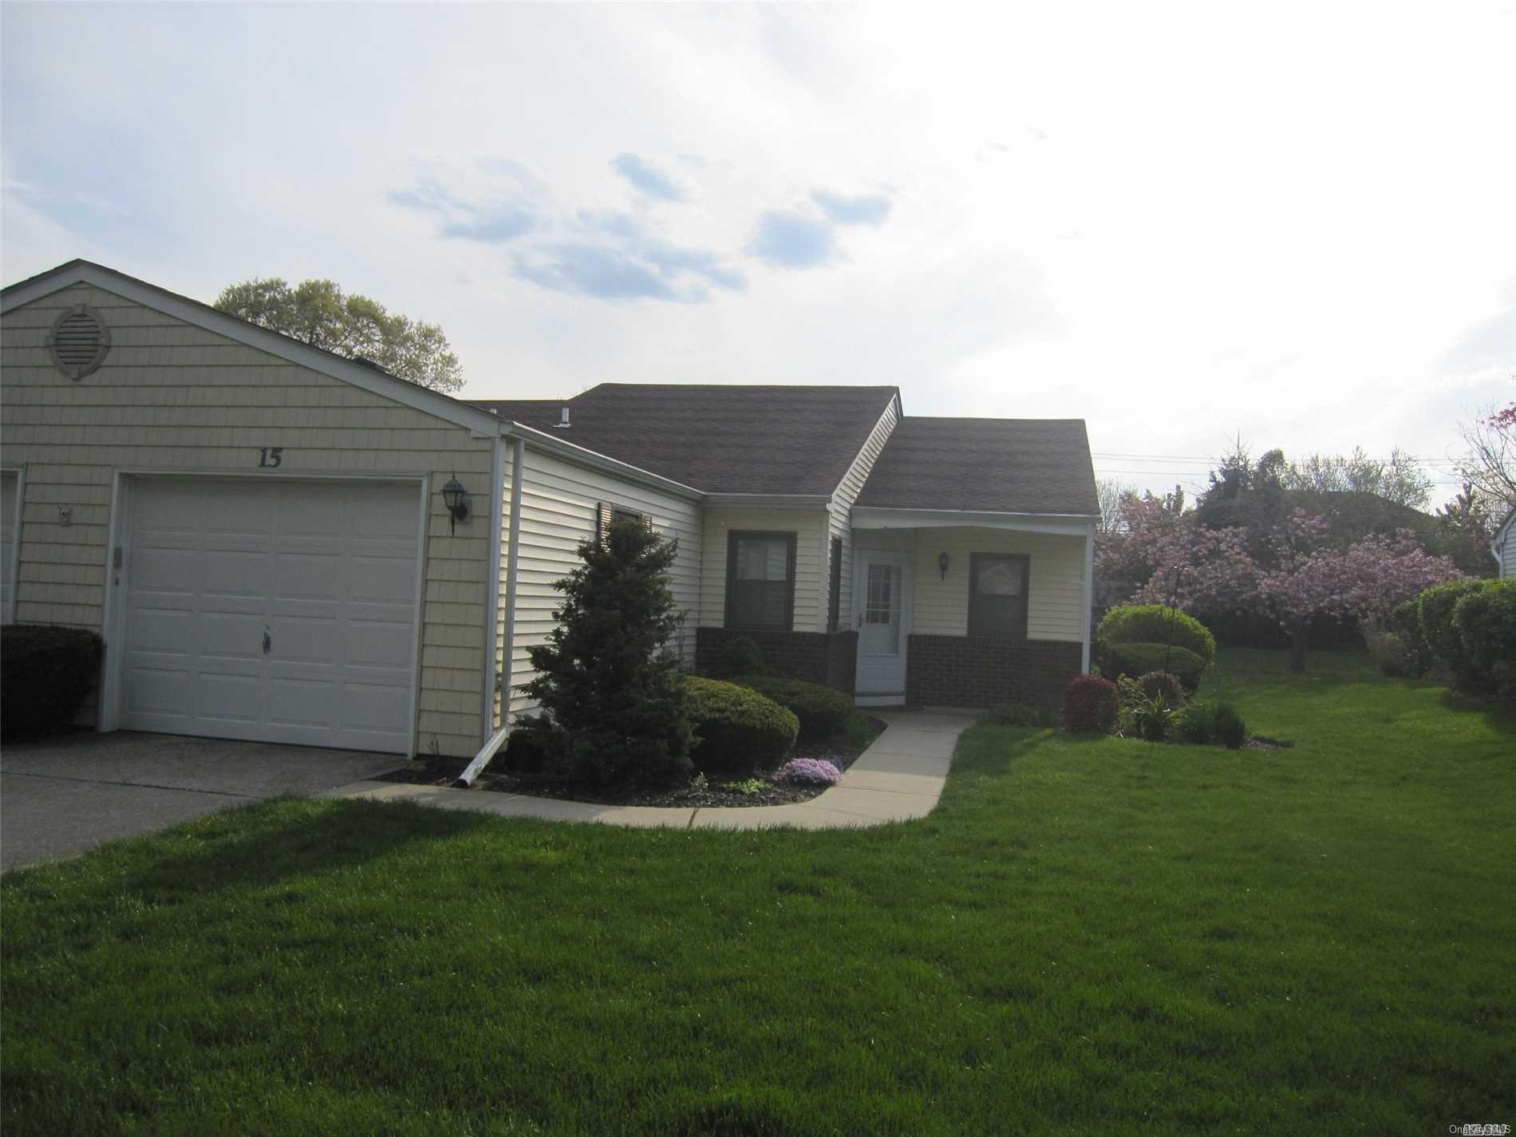
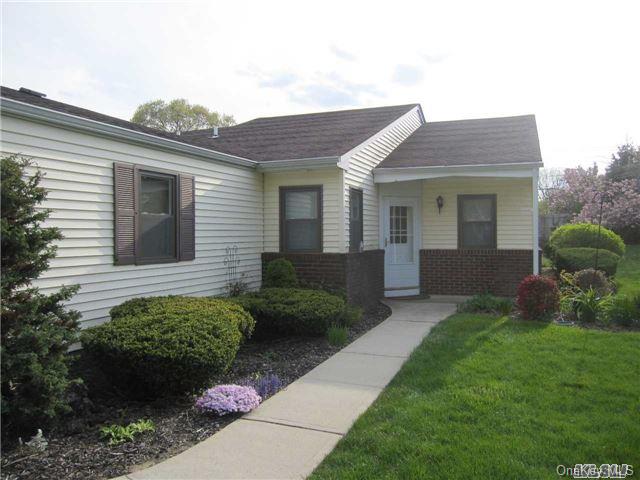
The Aspen is a one-level, two-bedroom, two-bath condominium with 1,129 square feet and an attached one-car garage. Described as the community’s largest two-bedroom model, it is often an end unit with a spacious living and dining area, eat-in kitchen, and a sitting room or sunroom with a vaulted ceiling and skylight. Sliding doors open to a patio and private yard. The primary bedroom includes a walk-in closet and en-suite bath; a second bedroom and full hall bath complete the layout. Community amenities include a clubhouse, pool, bocce, and shuffleboard.
- Condominium
- Build Type
- 2
- Beds
- 2
- Baths
- 1,129
- Sqft
- 1
- Garages
- 1
- Stories
Beech
Priced from $605,000
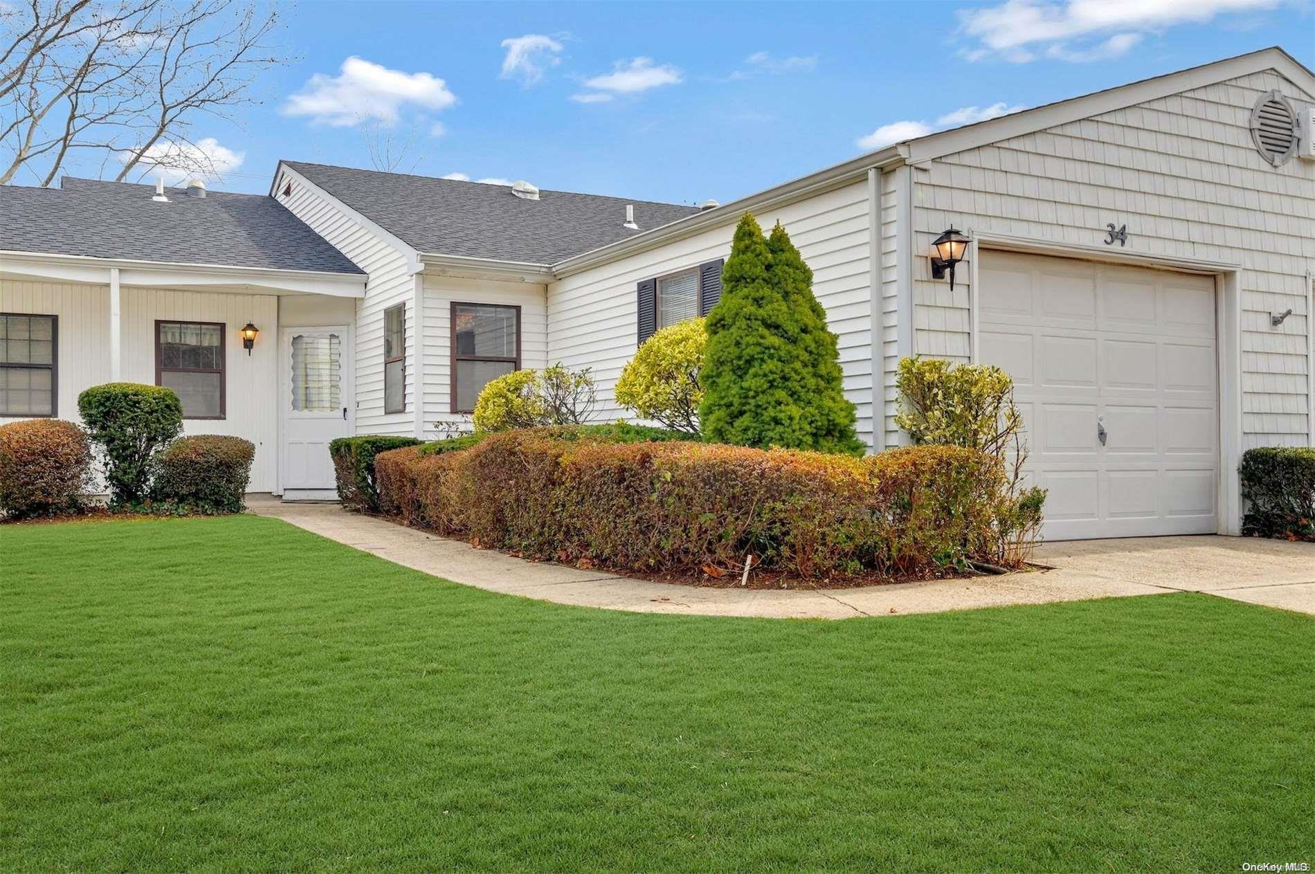
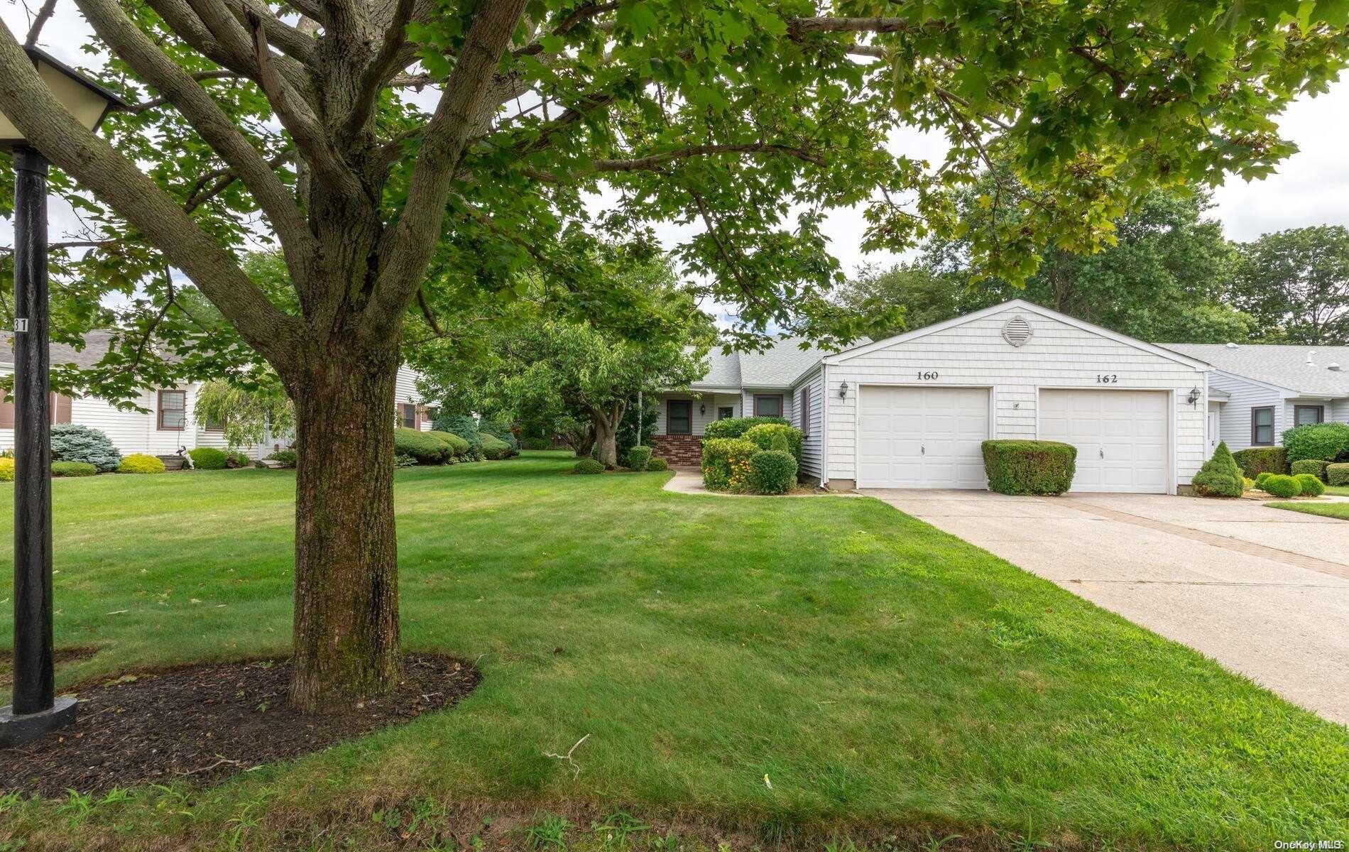
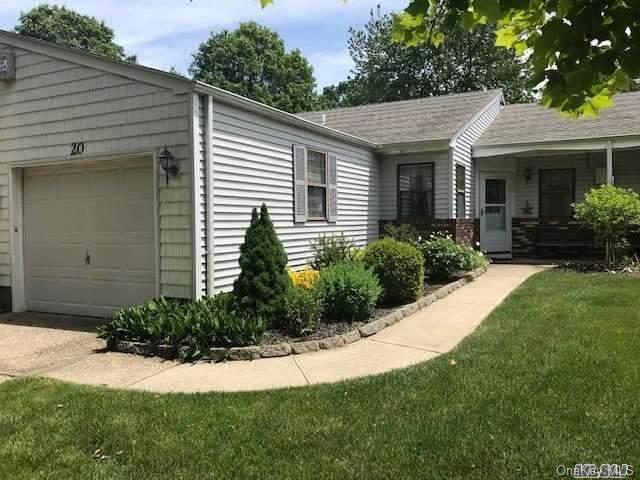
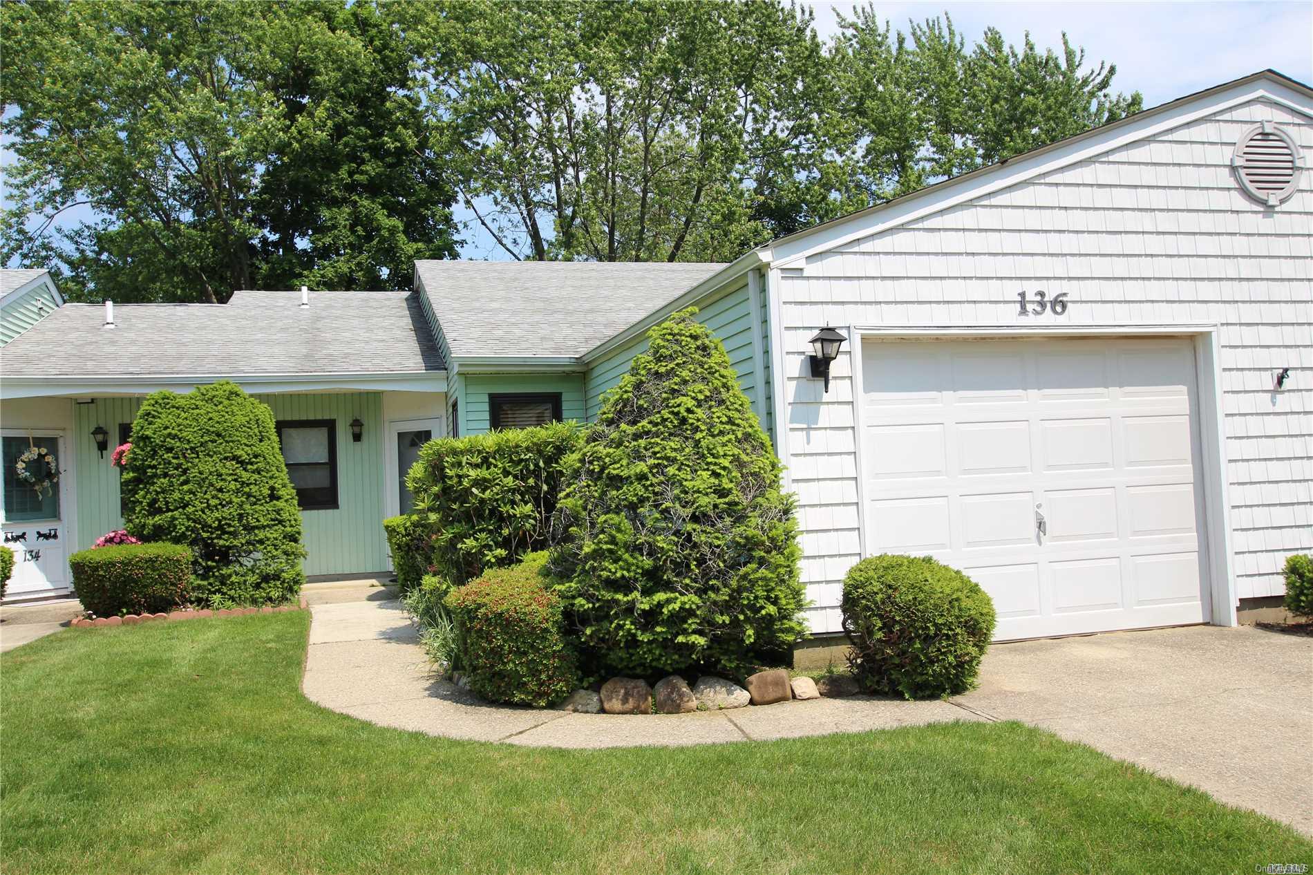
The Beech is a one-level, two-bedroom, two-bath condominium with approximately 1,086–1,088 square feet and an attached one-car garage. Its open living and dining room connects to a Florida room or sunroom, with some homes offering a patio beyond. The eat-in kitchen and primary suite with private bath complement the second bedroom, which can also serve as a home office. Compared with the Aspen, the Beech has a slightly smaller reported living area. The community offers a clubhouse, pool, bocce, and shuffleboard, along with grounds care and snow removal.
- Condominium
- Build Type
- 2
- Beds
- 2
- Baths
- 1,086–1,088
- Sqft
- 1
- Garages
- 1
- Stories
Dogwood
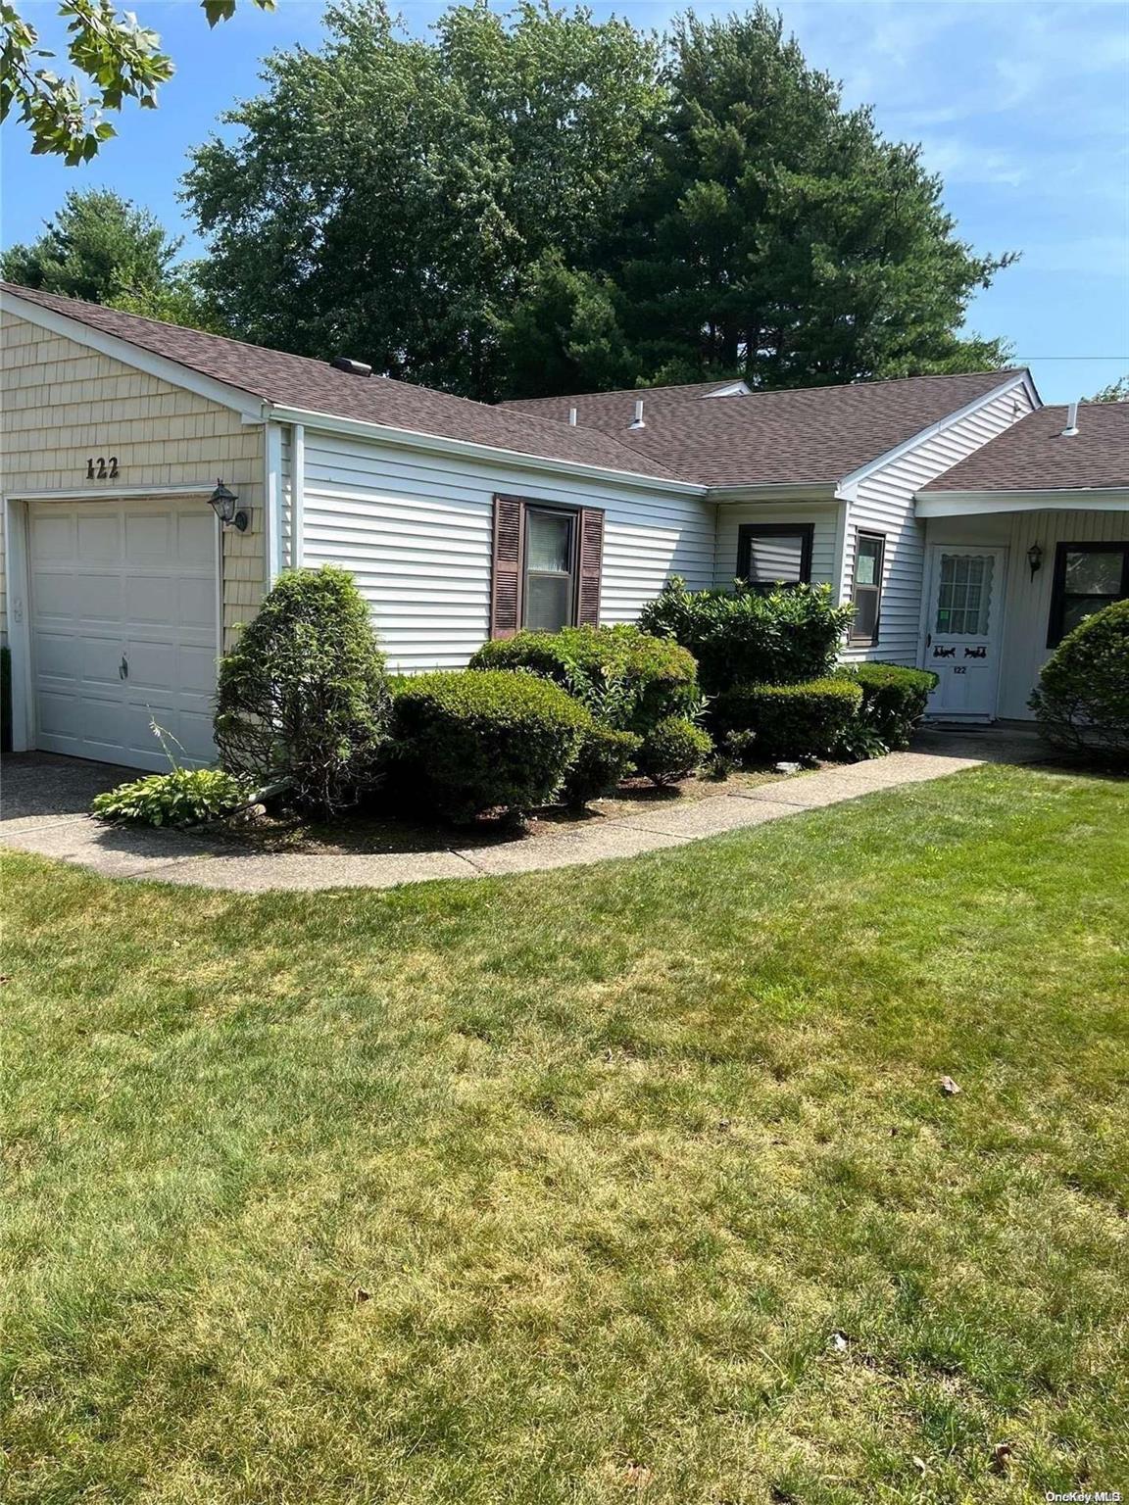
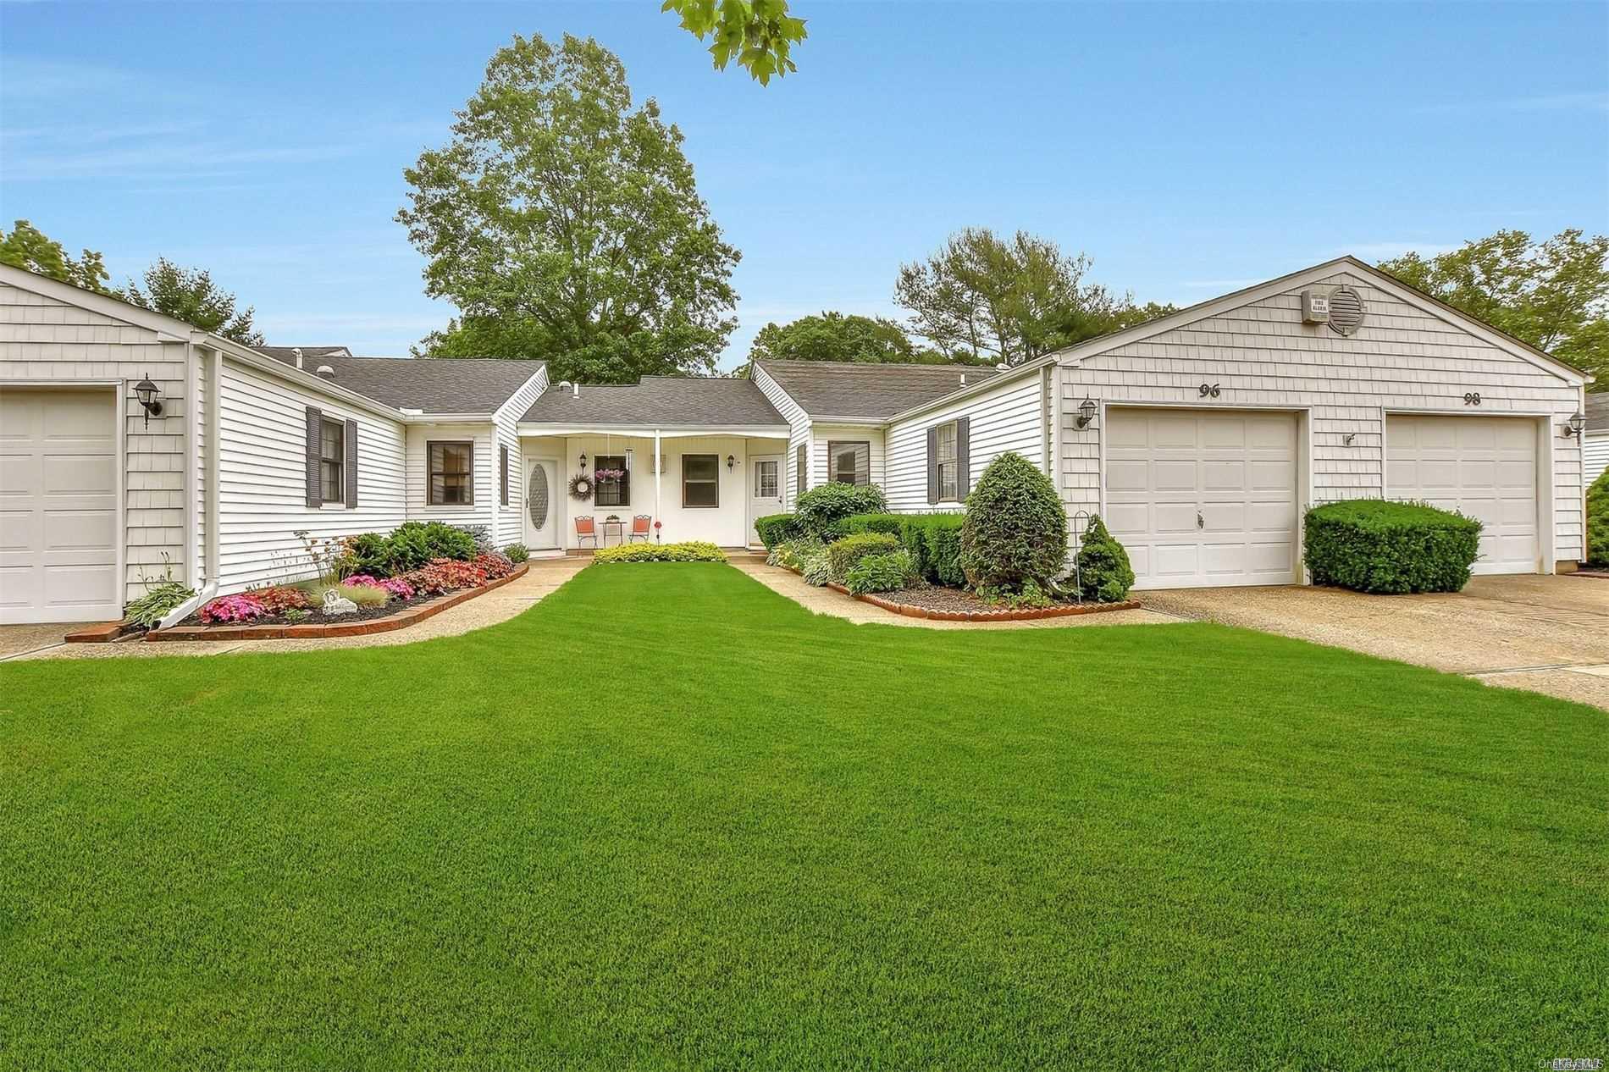
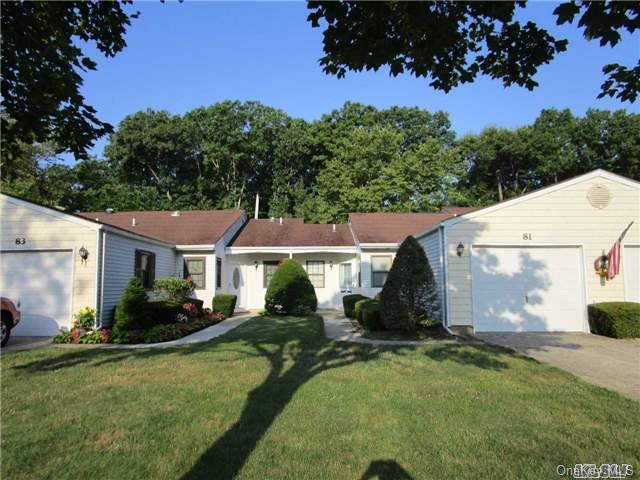
The Dogwood is a one-level condominium with 906 square feet and an attached one-car garage. The available layouts include one or two bedrooms and one-and-a-half or two baths. One described plan pairs a spacious bedroom and full bath with an additional powder room, an eat-in kitchen, and a living and dining area; another includes two bedrooms, two full baths, and a Florida room with a skylight. Community amenities include a clubhouse, pool, bocce, and shuffleboard, with landscaping and snow removal among the included services.
- Condominium
- Build Type
- 1–2
- Beds
- 1.5–2
- Baths
- 906
- Sqft
- 1
- Garages
- 1
- Stories
Available Home Models
Aspen
- Condominium
- Build Type
- 2
- Beds
- 2
- Baths
- 1,129
- Sqft
- 1
- Garages
- 1
- Stories
The Aspen is a one-level, two-bedroom, two-bath condominium with 1,129 square feet and an attached one-car garage. Described as the community’s largest two-bedroom model, it is often an end unit with a spacious living and dining area, eat-in kitchen, and a sitting room or sunroom with a vaulted ceiling and skylight. Sliding doors open to a patio and private yard. The primary bedroom includes a walk-in closet and en-suite bath; a second bedroom and full hall bath complete the layout. Community amenities include a clubhouse, pool, bocce, and shuffleboard.
Beech
Priced from $605,000
- Condominium
- Build Type
- 2
- Beds
- 2
- Baths
- 1,086–1,088
- Sqft
- 1
- Garages
- 1
- Stories
The Beech is a one-level, two-bedroom, two-bath condominium with approximately 1,086–1,088 square feet and an attached one-car garage. Its open living and dining room connects to a Florida room or sunroom, with some homes offering a patio beyond. The eat-in kitchen and primary suite with private bath complement the second bedroom, which can also serve as a home office. Compared with the Aspen, the Beech has a slightly smaller reported living area. The community offers a clubhouse, pool, bocce, and shuffleboard, along with grounds care and snow removal.
Dogwood
- Condominium
- Build Type
- 1–2
- Beds
- 1.5–2
- Baths
- 906
- Sqft
- 1
- Garages
- 1
- Stories
The Dogwood is a one-level condominium with 906 square feet and an attached one-car garage. The available layouts include one or two bedrooms and one-and-a-half or two baths. One described plan pairs a spacious bedroom and full bath with an additional powder room, an eat-in kitchen, and a living and dining area; another includes two bedrooms, two full baths, and a Florida room with a skylight. Community amenities include a clubhouse, pool, bocce, and shuffleboard, with landscaping and snow removal among the included services.
Recent Activity at The The Knolls at Stony Brook Community
| Date | Lot | Status | |
|---|---|---|---|
| Loading activity data... | |||
Floorplans
Loading floorplans…
Community Facts
- Community Name: The Knolls at Stony Brook
- Neighborhood:
- Year Established: None
- Total Homes: 180 residences
- Property Type: —
- County: Suffolk, NY county
- Available Sales Listings: 0
- Available Rental Listings: 0
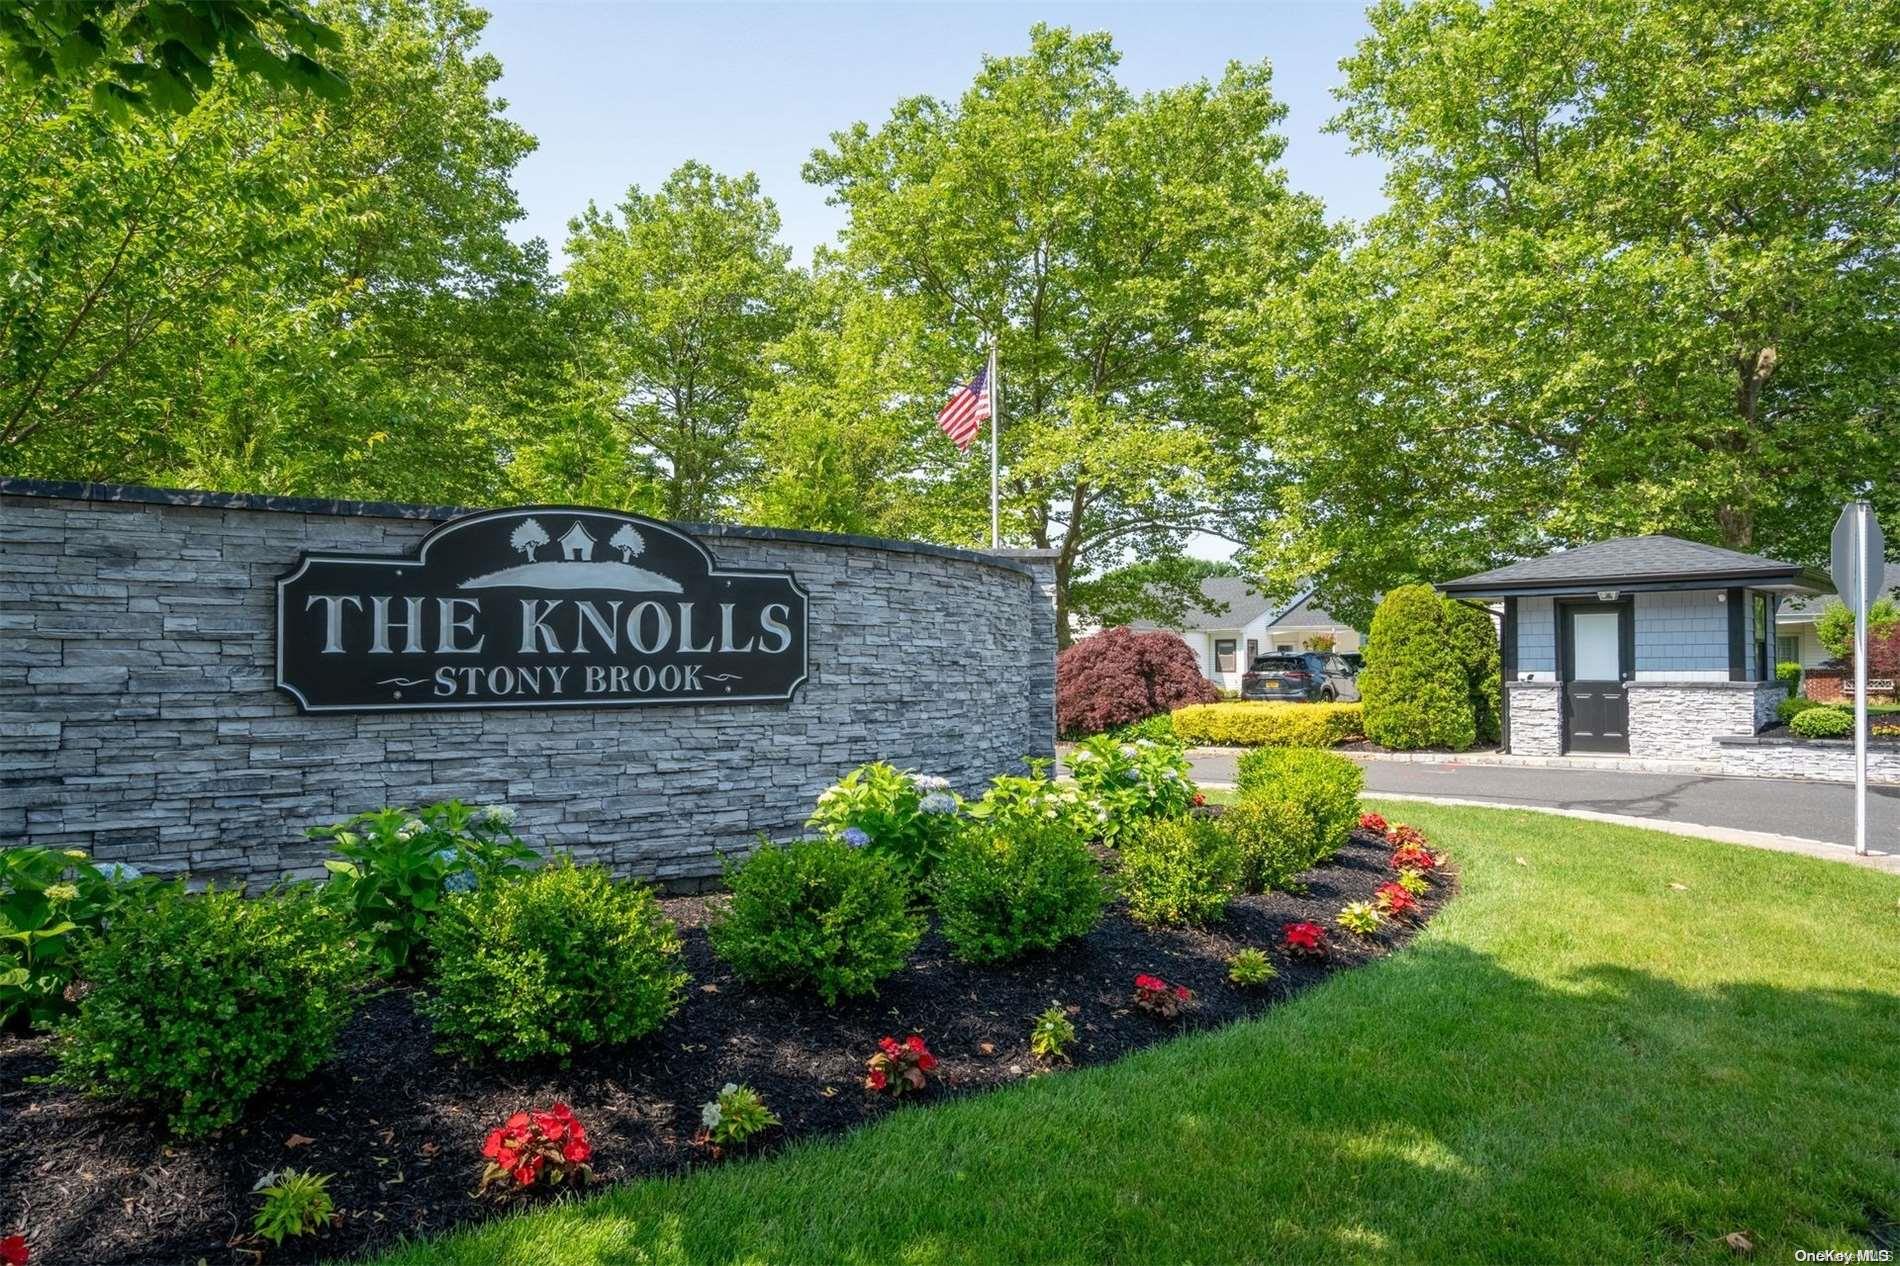
- Lifestyle & HOA: The Knolls at Stony Brook is a vibrant 55+ active adult community built around single-level ranch-style living and a genuinely low-maintenance lifestyle. Monthly maintenance fees are notably low and are structured to cover the essentials: water, basic Optimum cable, Wi-Fi/internet, landscaping and grounds care, garbage removal and snow removal. Additional listings note that common charges also extend to pool care and sewer. The clubhouse anchors the social side of the community with a community room and kitchen that host indoor and outdoor activities throughout the year. Residents gather for a full social calendar that includes bingo and a bridge club alongside card room play. Recreation amenities include a heated saltwater pool, bocce court, shuffleboard, pool table and ping pong, plus a fitness center and library. A large lawn area with a gazebo and a community garden round out the shared spaces. The community is pet-friendly for one pet up to 30 lbs., and residents enjoy easy access to the clubhouse and pool from homes positioned throughout the neighborhood.
Frequently Asked Questions
Learn more about the The Knolls at Stony Brook community and available homes for sale and rent here in Stony Brook.
When was The Knolls at Stony Brook built?
The Knolls at Stony Brook was built in None.
Where is The Knolls at Stony Brook located?
The Knolls at Stony Brook is located at 144 Knolls Drive in Stony Brook in NY.
What amenities does the The Knolls at Stony Brook community provide?
The Knolls at Stony Brook provides the following resident amenities: Clubhouse, Fitness Center, Gated Community, Grounds & Common Area Maintenance, Pool, Tennis Court.
What county is The Knolls at Stony Brook located in?
The Knolls at Stony Brook is located in Suffolk, NY county.
How many homes are currently available in The Knolls at Stony Brook for sale or for rent?
Out of 180 homes in The Knolls at Stony Brook, there are currently 0 sales listings and 0 rental listings available.
What is the average square footage in the The Knolls at Stony Brook community?
The average square footage of homes in The Knolls at Stony Brook is 1130 sq.ft.
How big is the The Knolls at Stony Brook community?
The The Knolls at Stony Brook community is made up of 180 homes with an average lot size of 1296 sq.ft.
Schedule a Visit
Ask a Question
Join Waitlist
Save this Home to Your Profile
Enter your email to save this home, get price drop and status alerts, and view your favorites anytime. We'll send a link to your inbox to finish saving.
OR
By continuing, you agree to receive email updates from Casamere related to your saved items. You can manage your preferences or unsubscribe at any time. See our Terms & Privacy Policy
To continue, click the link sent to
Not seeing the email in your inbox?