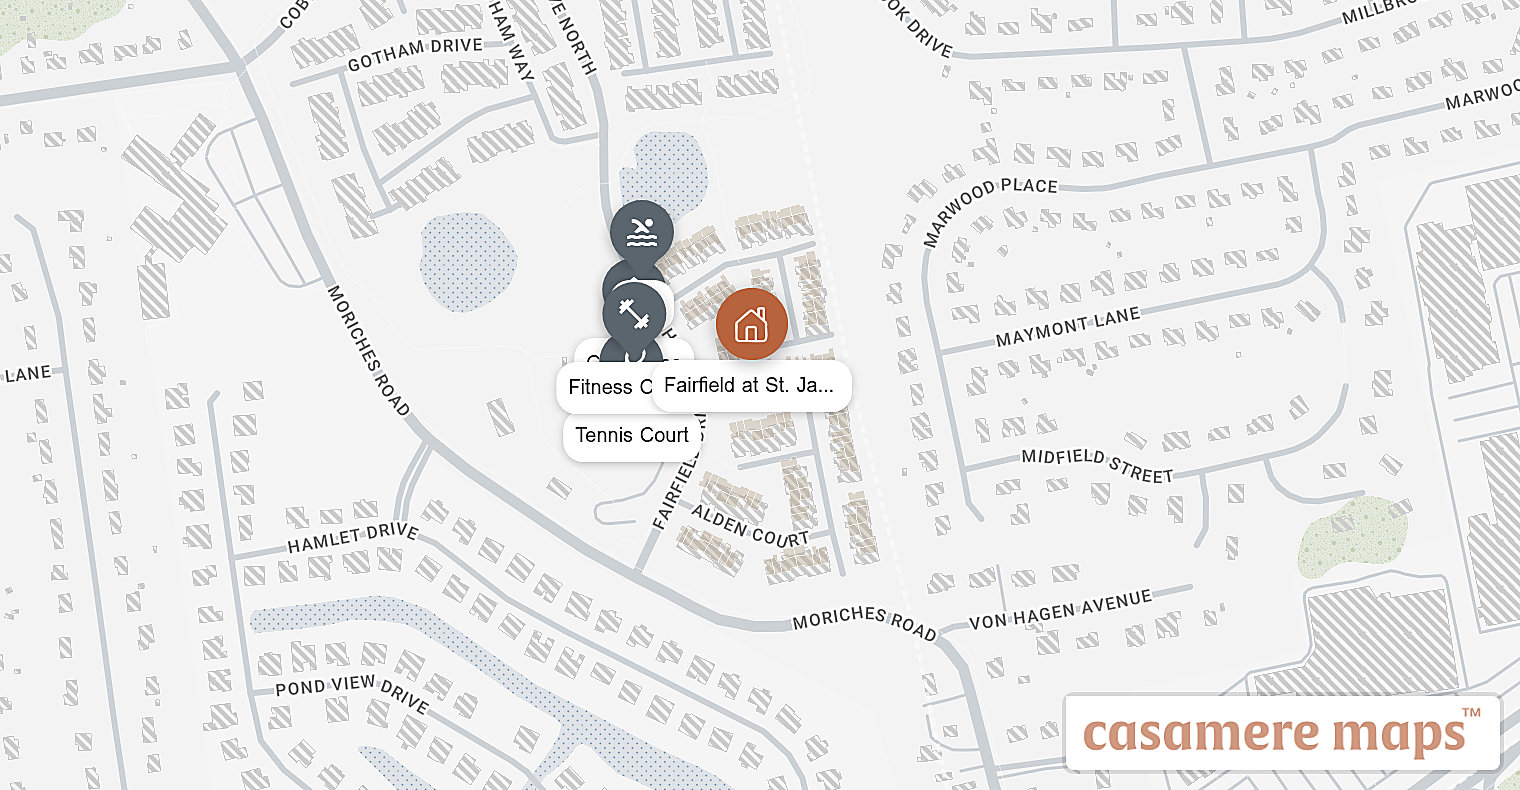
Fairfield at St. James
Fairfield Dr N, St James, NY 11780
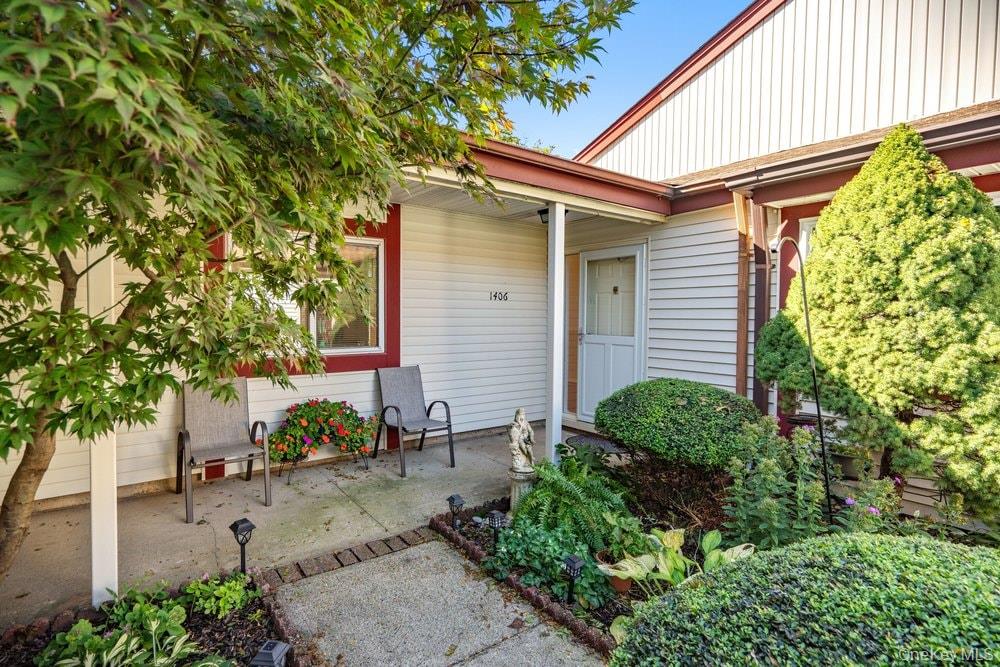
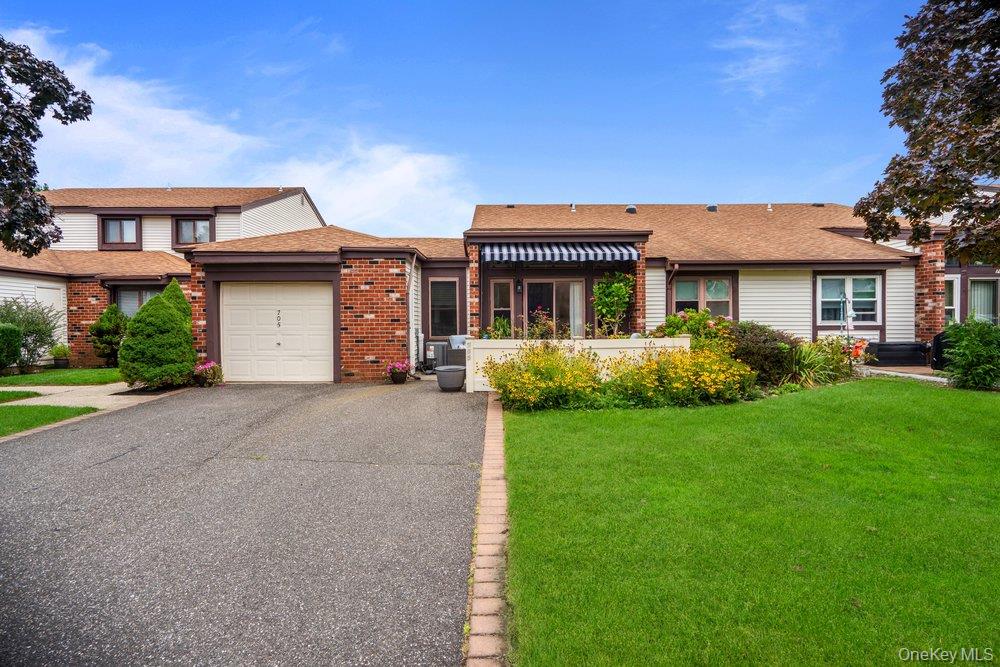
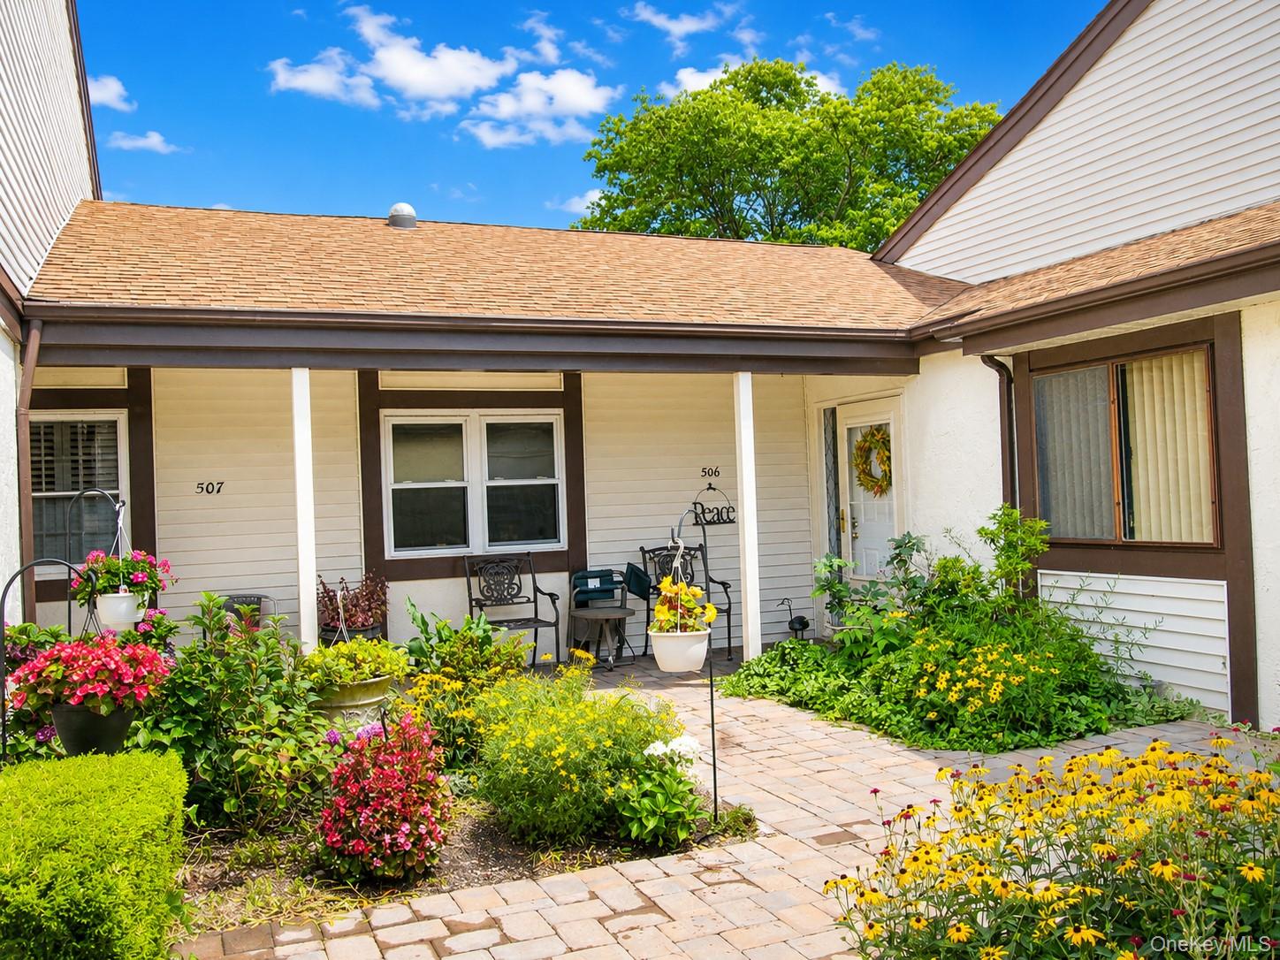
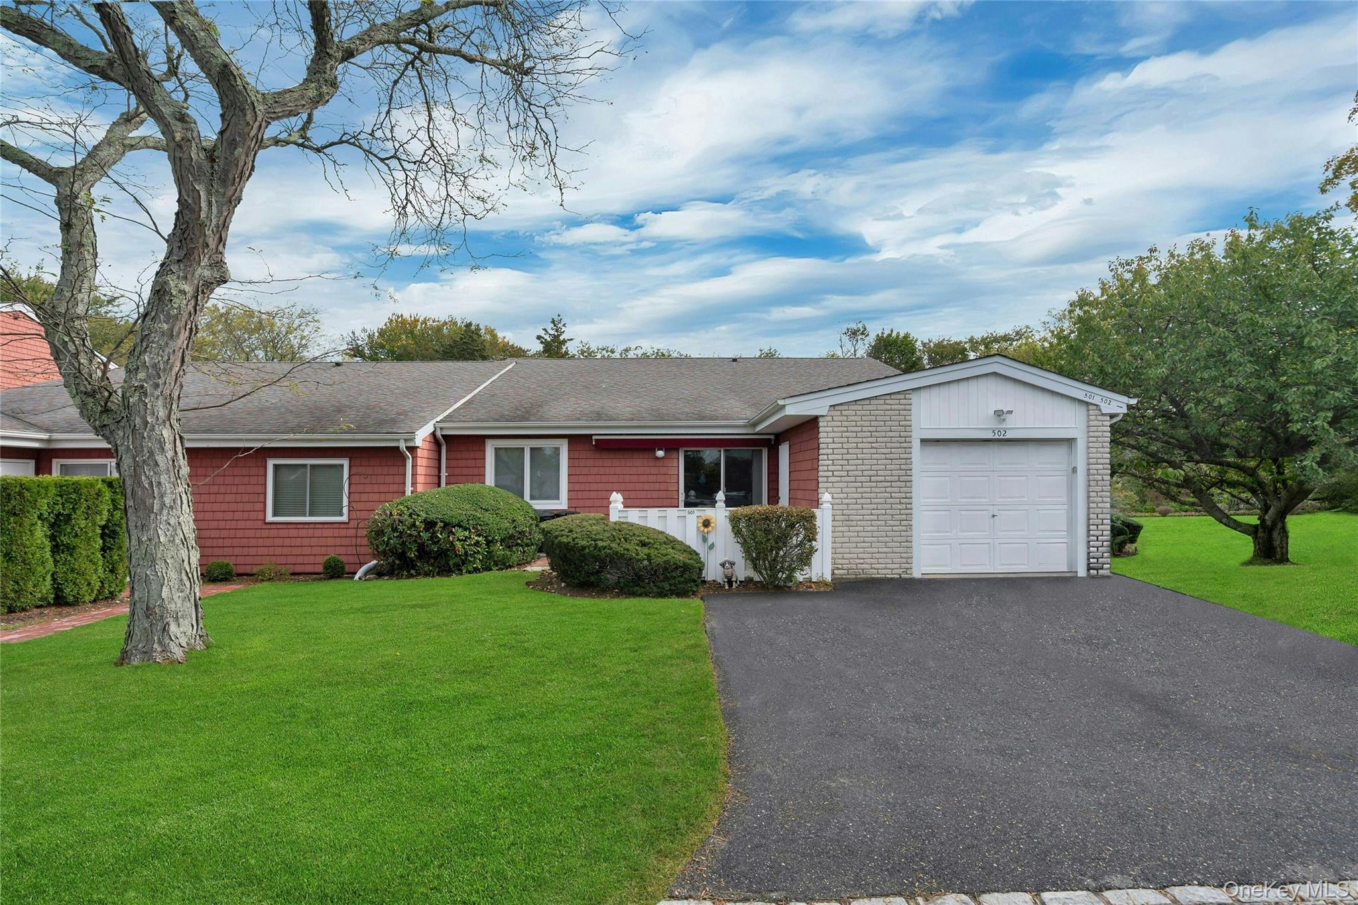
Fairfield at St. James Community
Fairfield Dr N, St James, NY 11780 | Suffolk, NY county
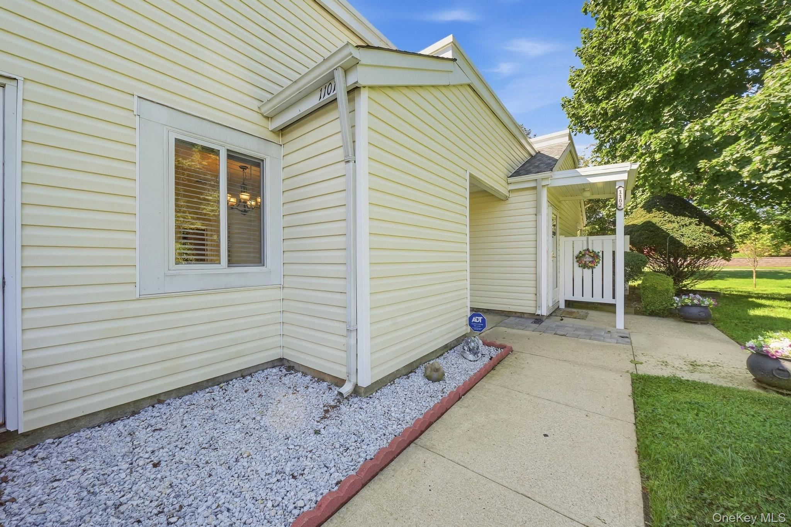
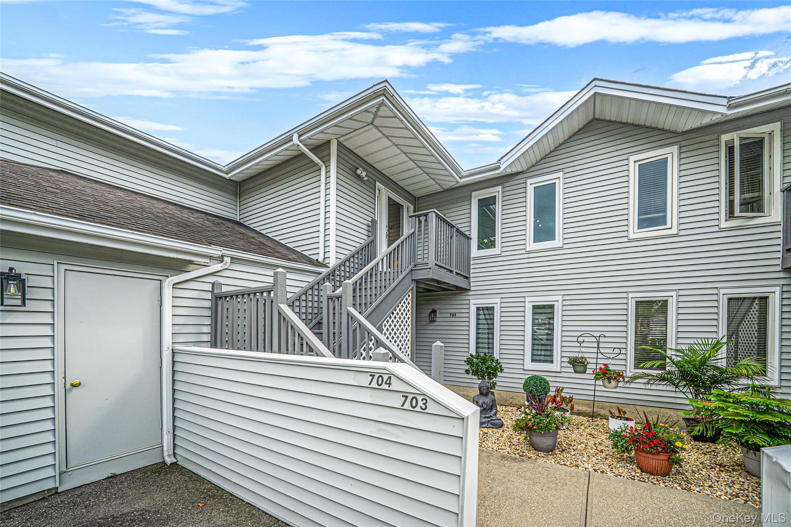
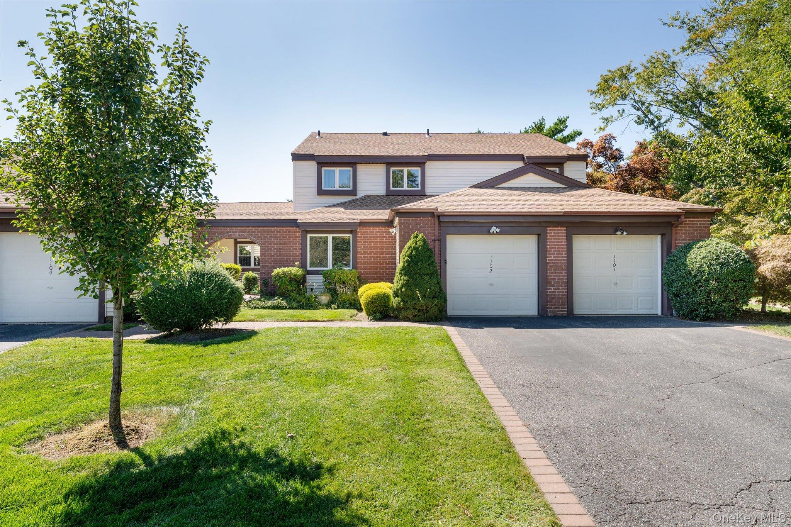
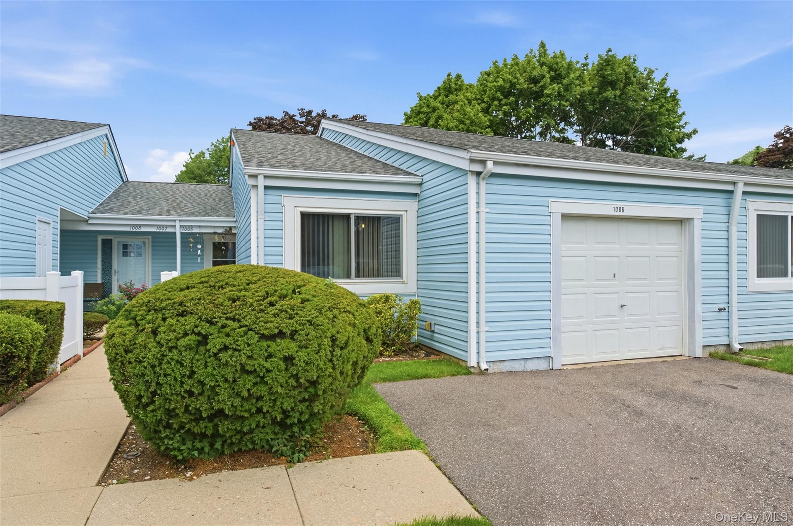
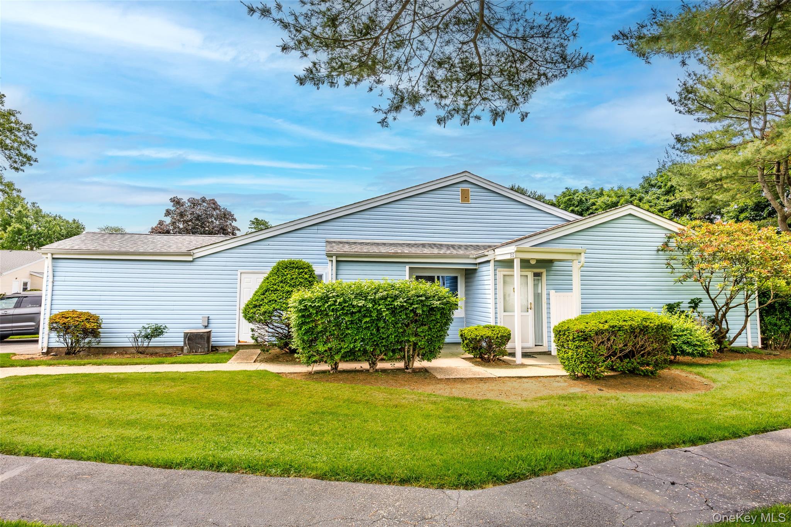
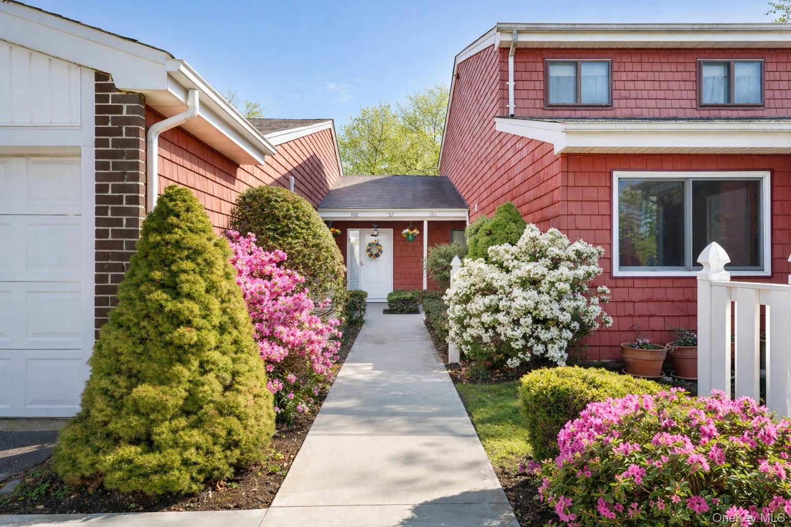
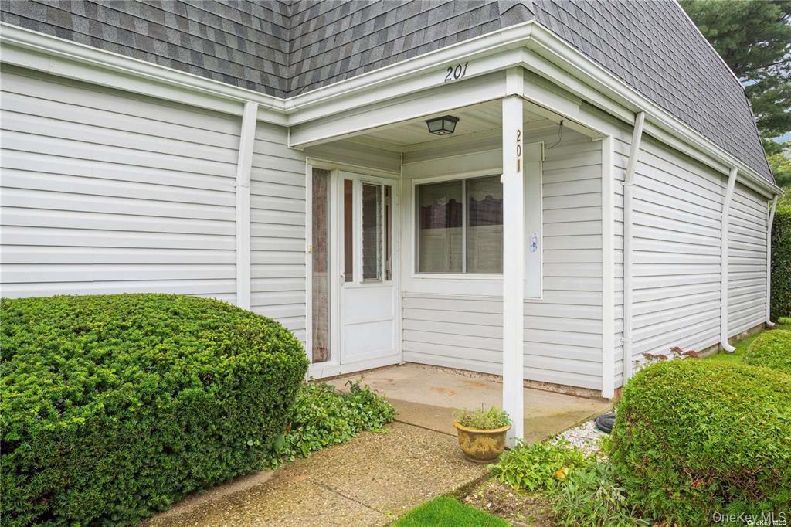
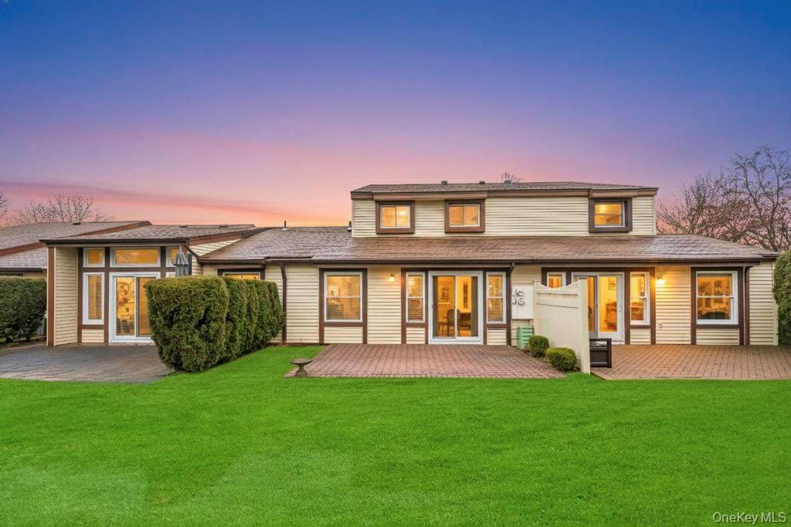
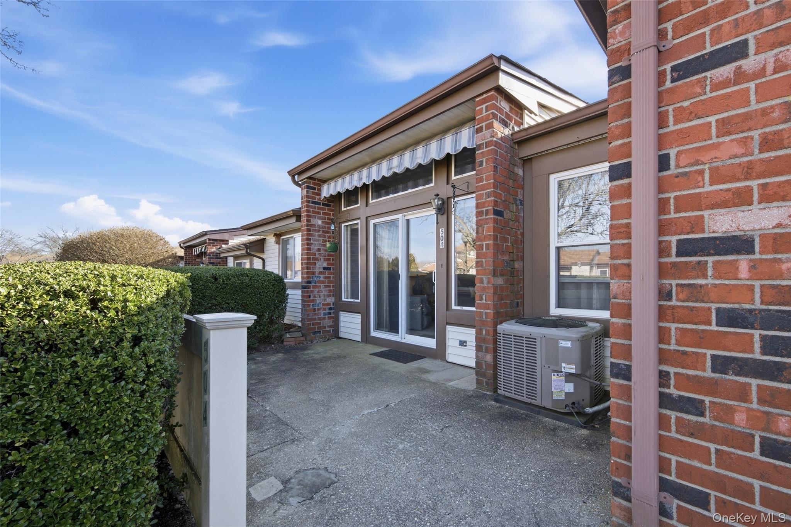
Fairfield at St. James is a desirable 55+ gated community located in the heart of St. James, offering a range of stylish and modern homes. From spacious ranch-style condos to townhousesa variety of architectural styles to suit every taste and preference. Many homes boast beautiful updates, including new kitchens, bathrooms, and flooring, providing a comfortable and luxurious living experience.
The community's location is one of its greatest advantages, with easy access to local attractions such as the Smith Haven Mall, restaurants, and transportation links. Residents can enjoy the best of both worlds, with the peace and tranquility of the community and the convenience of being close to local amenities. The nearby town of St. James offers a charming atmosphere, with its quaint main street, shops, and farms, providing a unique and desirable place to live.
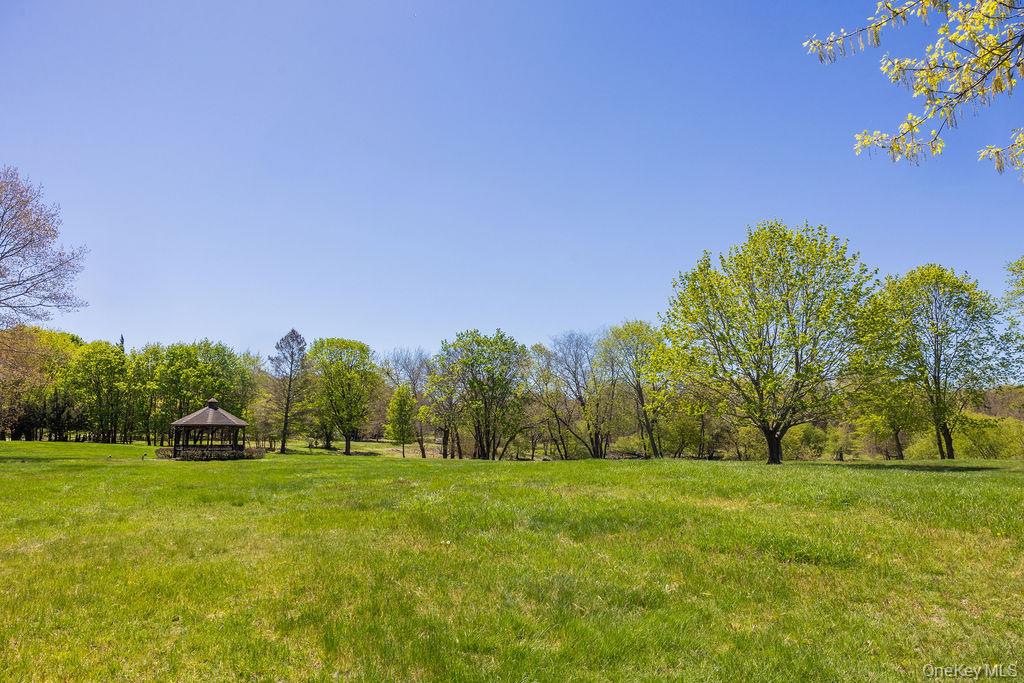
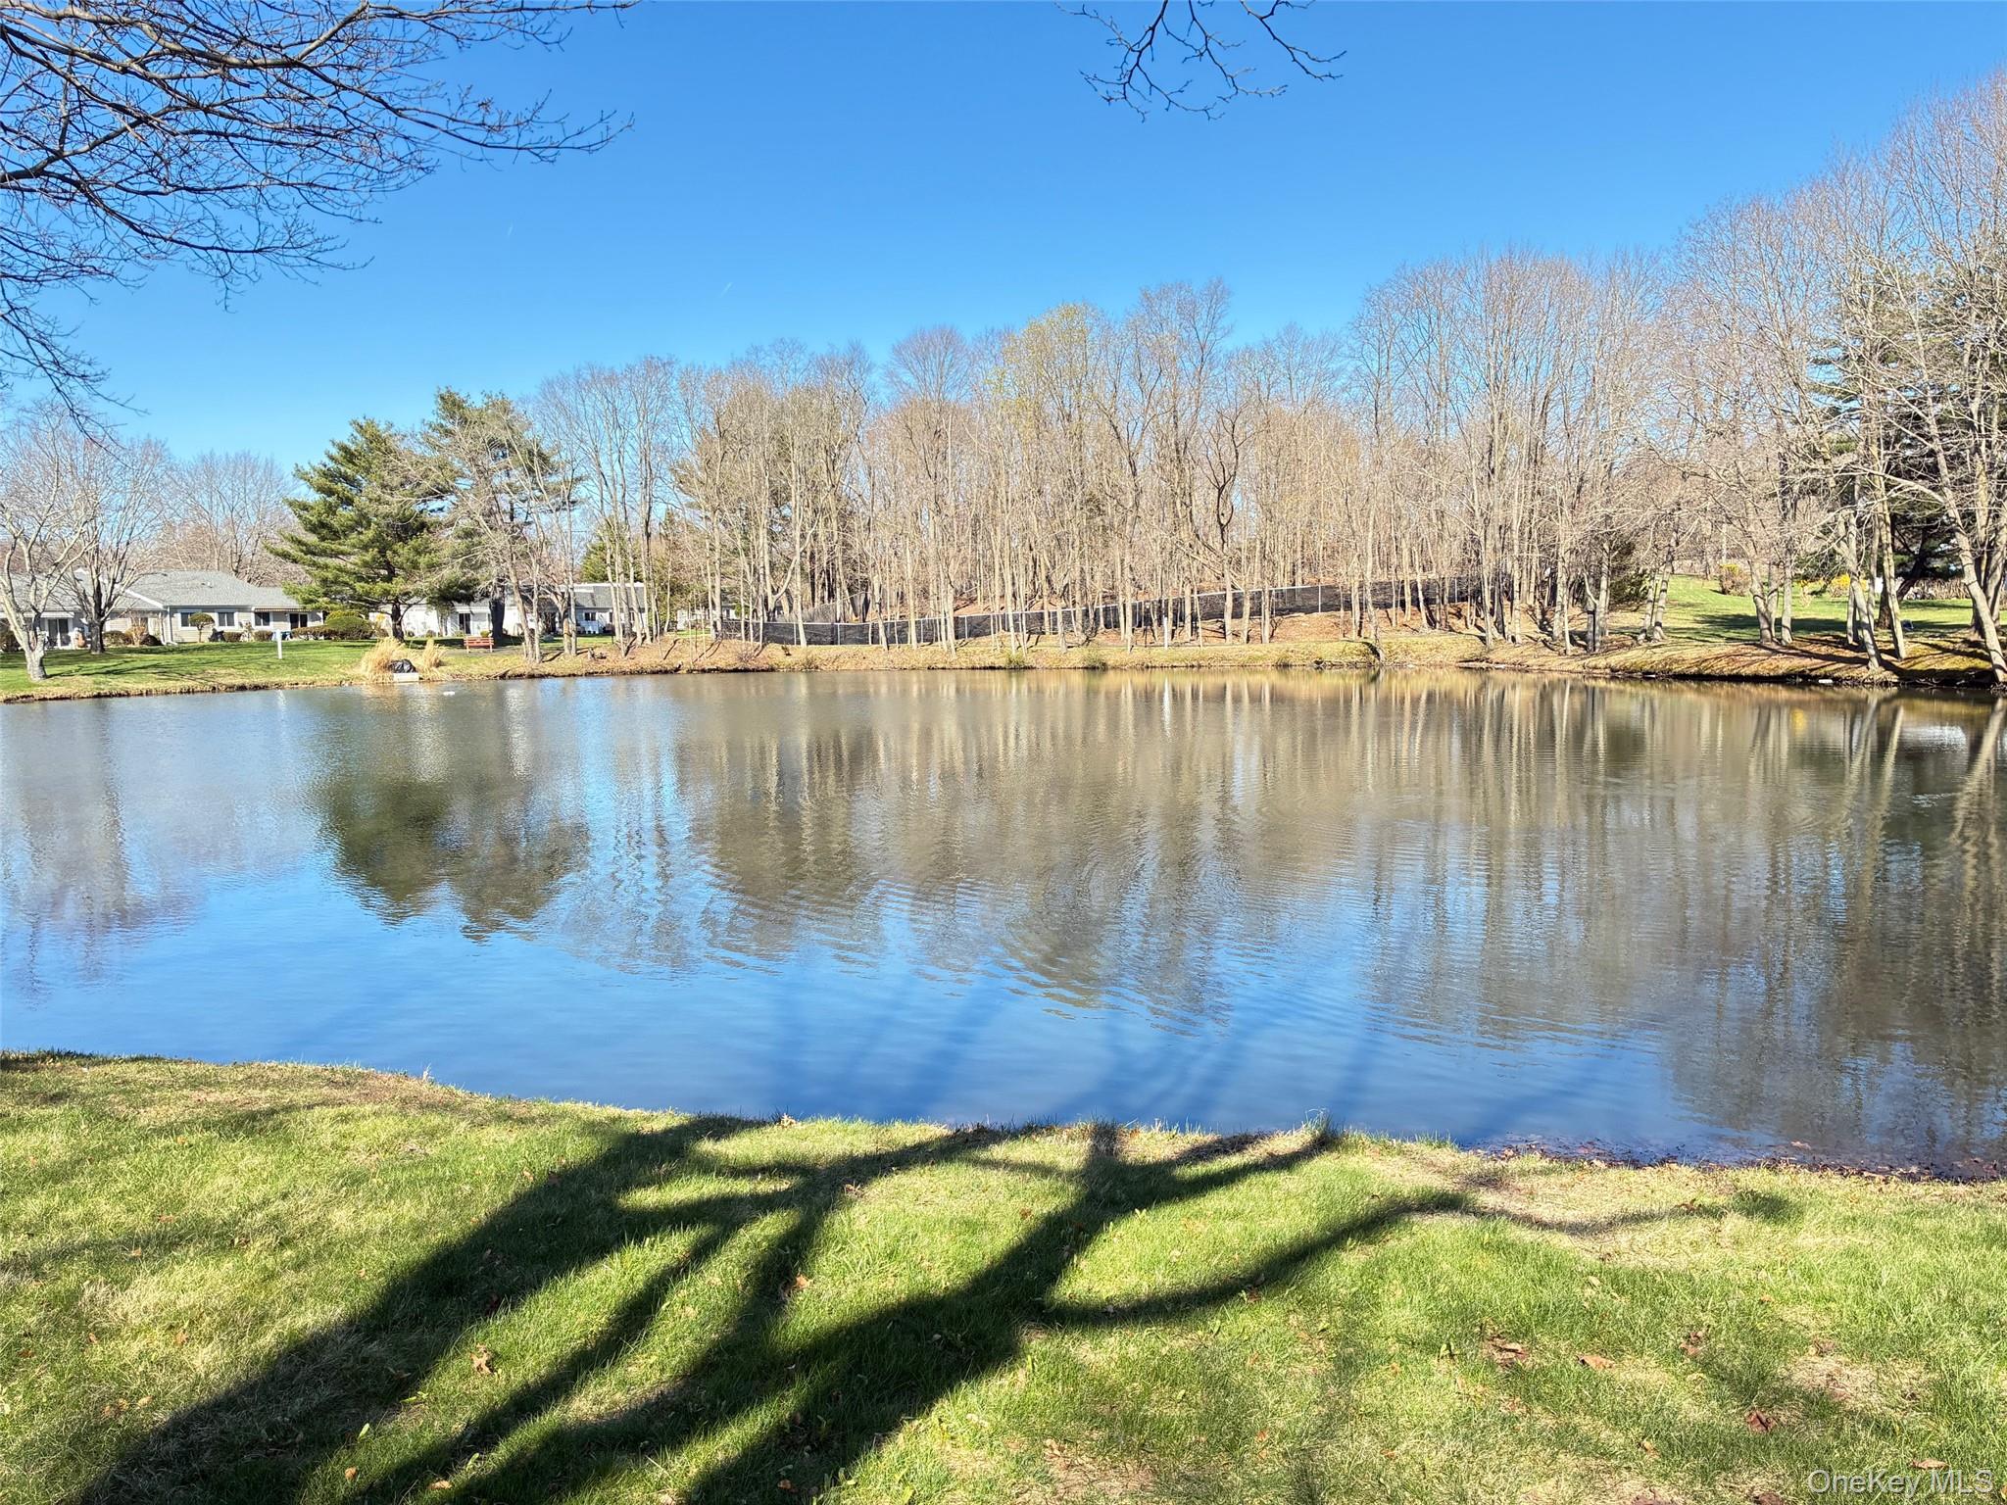
Fairfield at St. James is surrounded by beautiful scenery, with park-like grounds, ponds, and walking trails, creating a serene and natural environment. The community's proximity to Long Island's North Shore also provides easy access to beaches, wineries, and other local attractions, making it an ideal choice for those who want to enjoy the best of whatto offer. With its unique blend of style, comfort, and convenience, Fairfield at St. James is the perfect place to call home.
1,174 sq.ft.
Average Lot Size
5
Active Listings
675
Total Housing Units
1,157
Average Square Footage
Resident Amenities
family_group
Clubhouse
fitness_center
Fitness Center
award_star
Gated Community
award_star
Grounds & Common Area Maintenance
local_parking
Parking
pickleball
Pickleball Court
pool
Pool
award_star
Spa
sports_tennis
Tennis Court
award_star
Walking / Biking Trails
award_star
Waterfront Access
Schedule a visit
Tour for free, no strings attached.
Learn the Fairfield at St. James Story
Schedule a visit
Tour for free, no strings attached.
Resident Amenities
expand_lessActive Listings & Homes For Sale and For Rent
| Photo | Lot | Price | Beds | Baths | Square Feet | HOA Fees | |
|---|---|---|---|---|---|---|---|
| Loading listings data... | |||||||
Interactive Map
Fairfield at St. James Community (and nearby)Fairfield at St. James Residences
Data loading...
Available Home Models
Andover
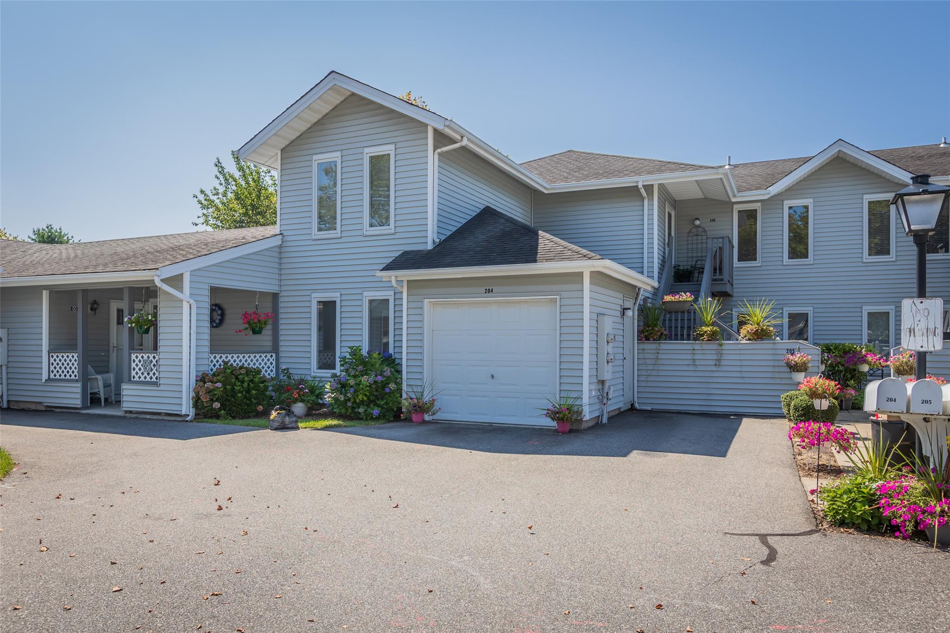
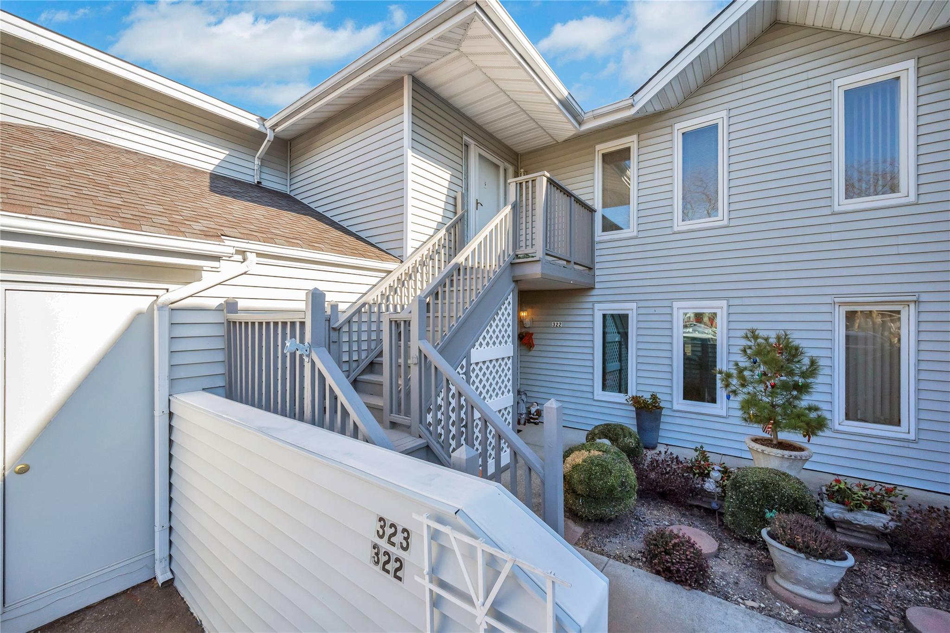
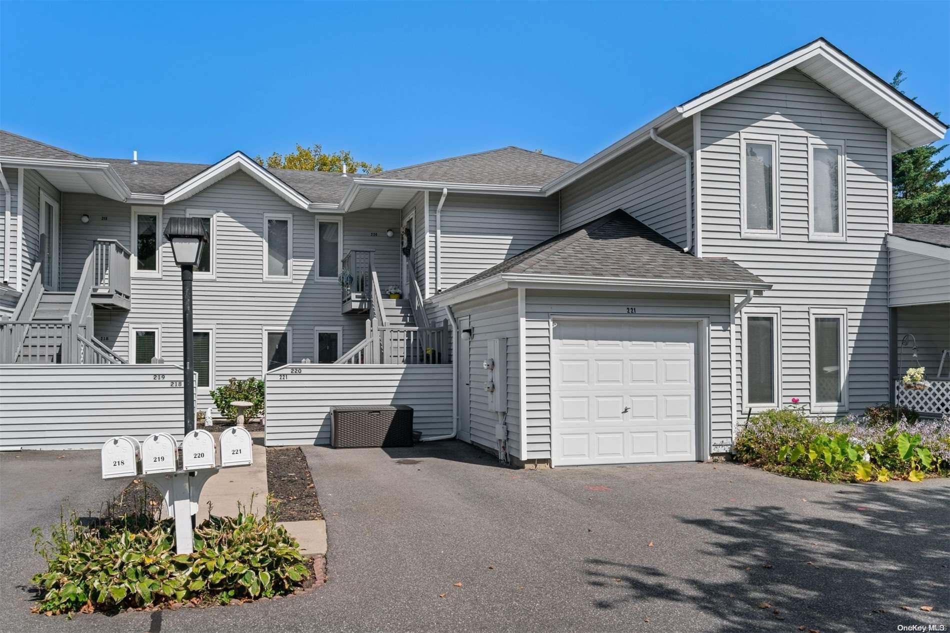
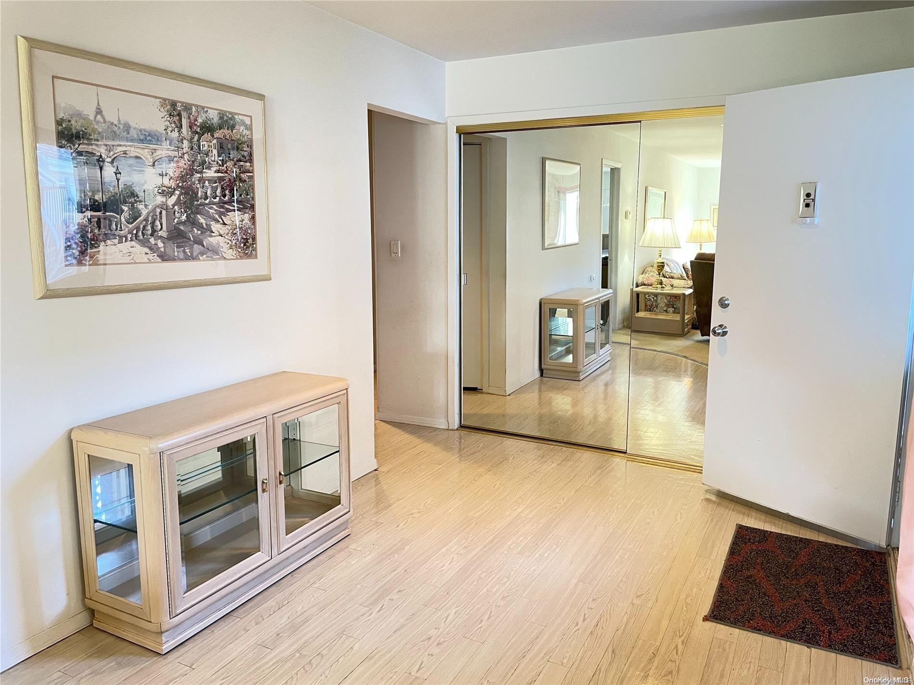
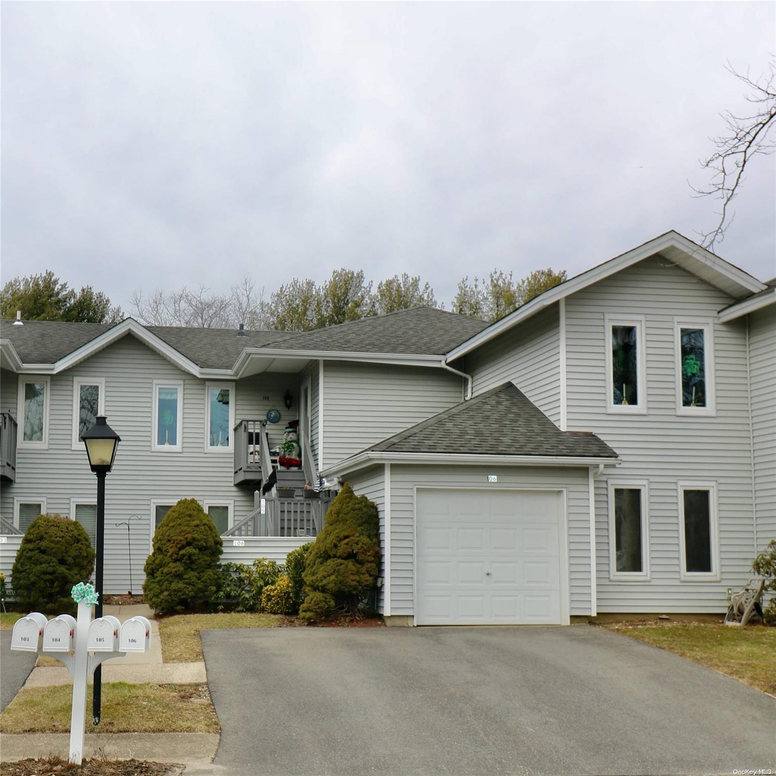
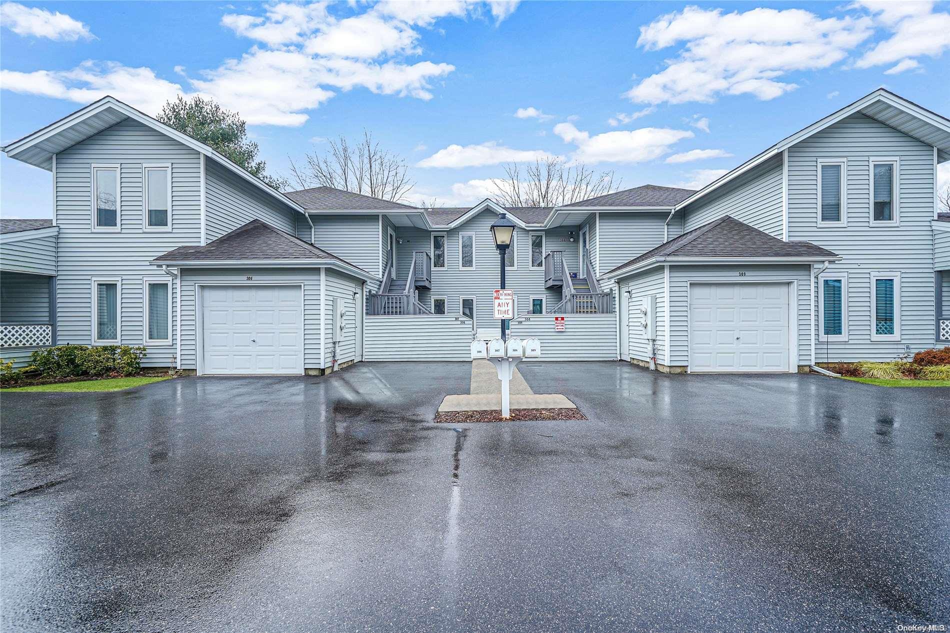
The Andover is a two-bedroom, two-bath condominium with approximately 1,230 to 1,292 square feet across two stories. Its layouts feature a living room and dining area, an eat-in kitchen, and a primary bedroom with a walk-in closet and en-suite bath; some homes also offer a private patio or deck and direct access to an attached one-car garage. A separate second bedroom and full hall bath provide flexible space for guests or hobbies. Residents can enjoy Fairfield’s indoor and outdoor pools, fitness facilities, tennis and pickleball courts, clubhouse, and other community amenities.
- Condominium
- Build Type
- 2
- Beds
- 2
- Baths
- 1,230–1,292
- Sqft
- 1
- Garages
- 2
- Stories
Carlisle
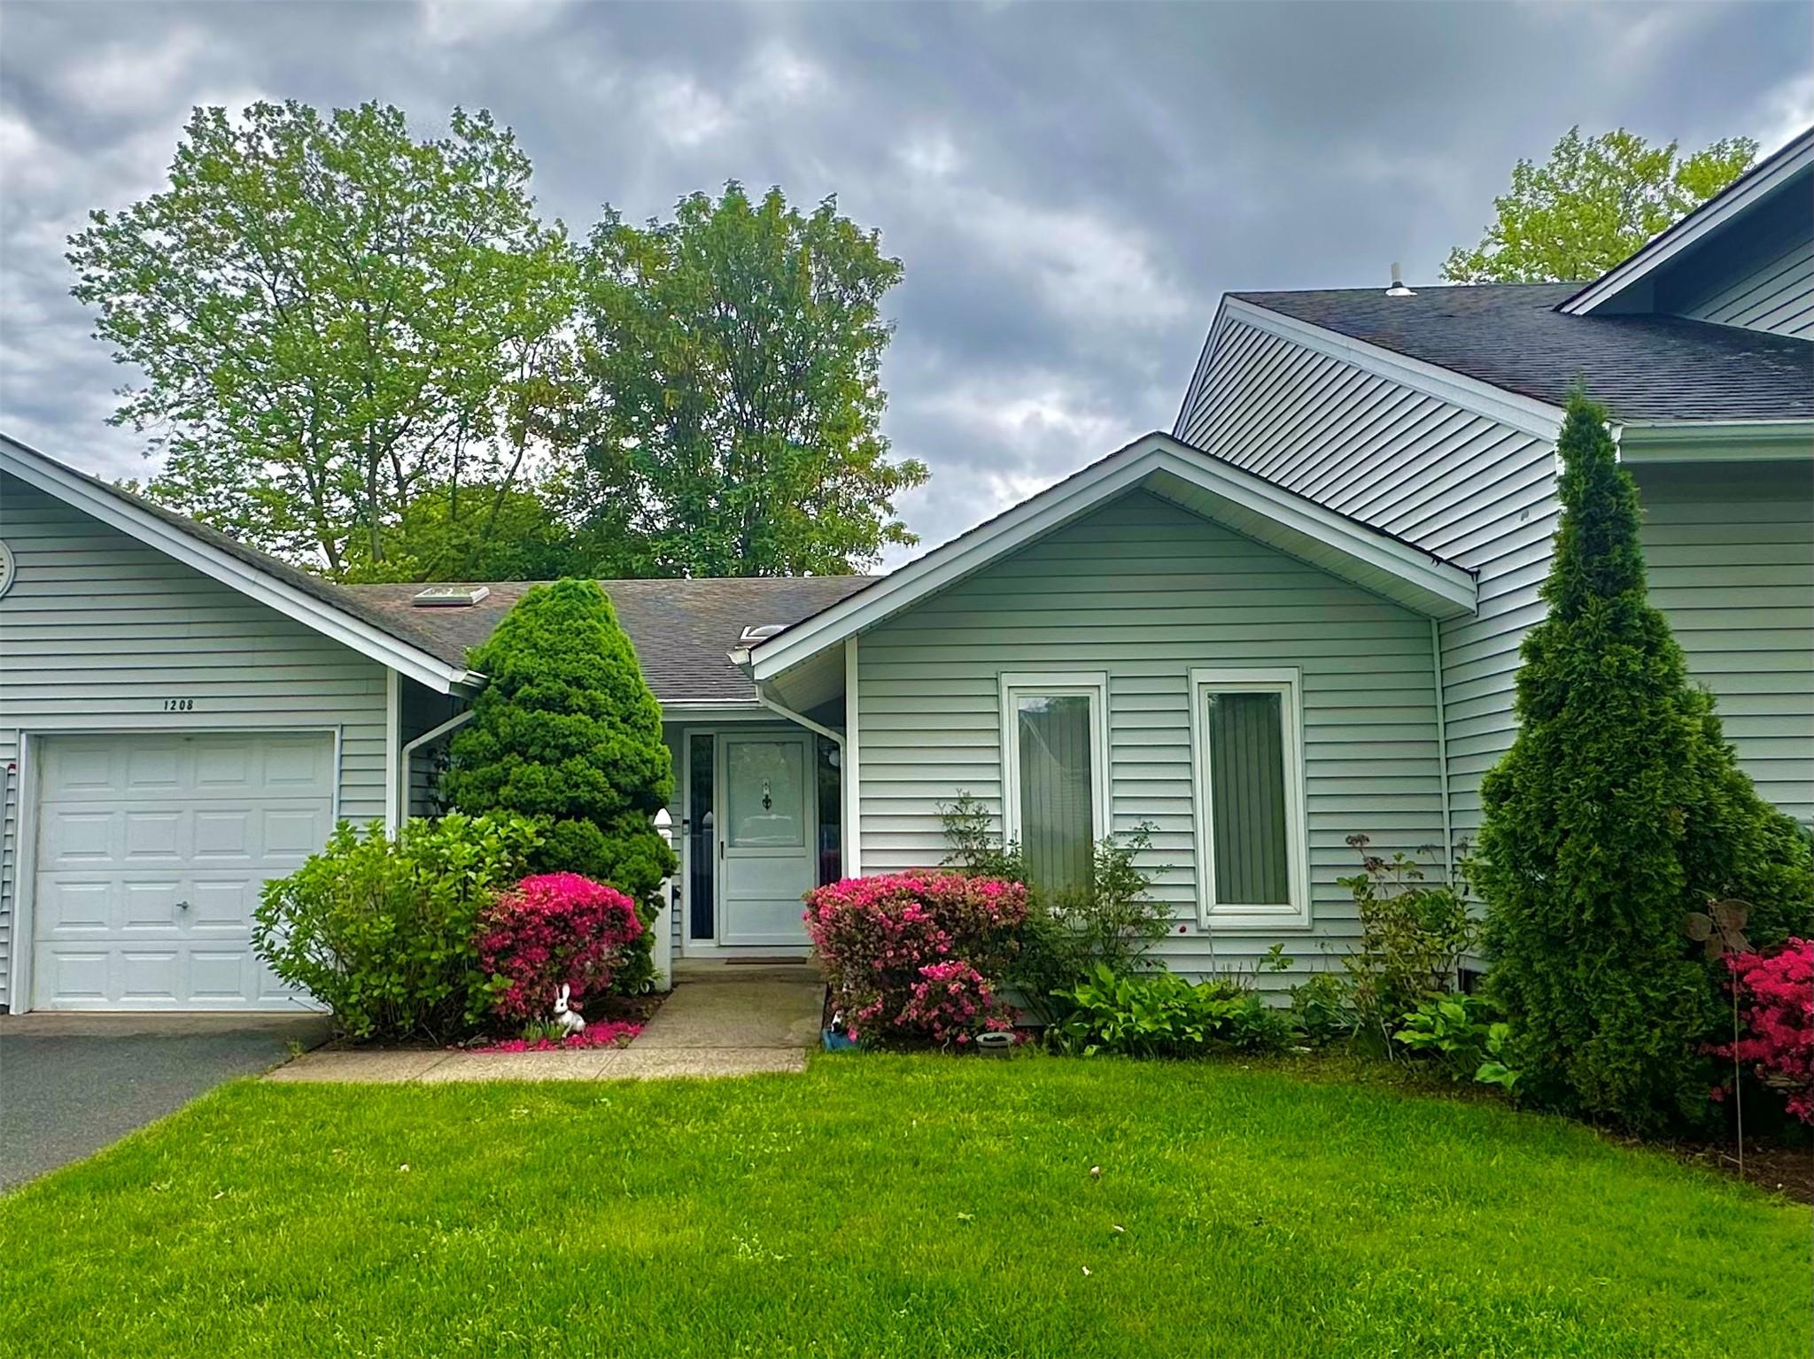
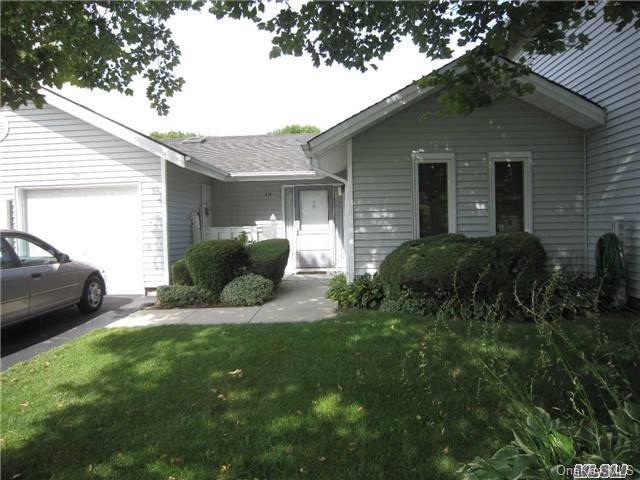
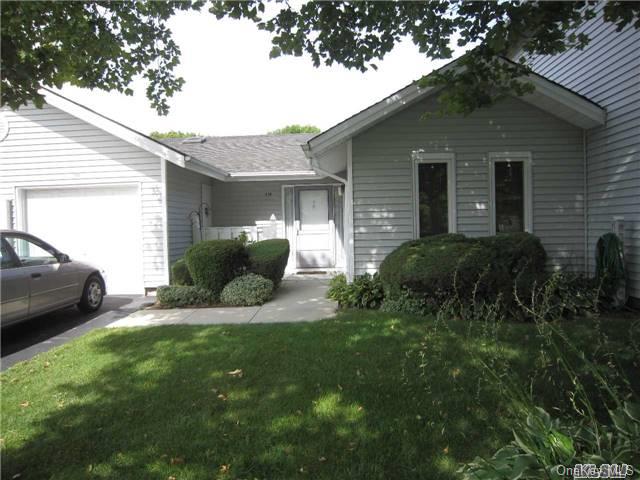
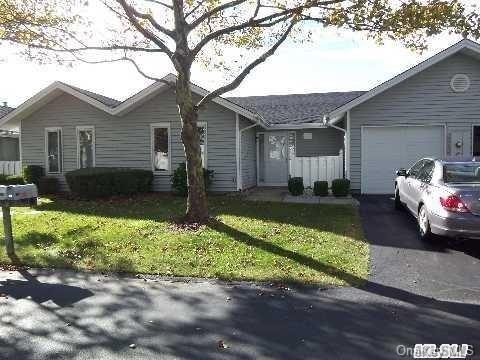
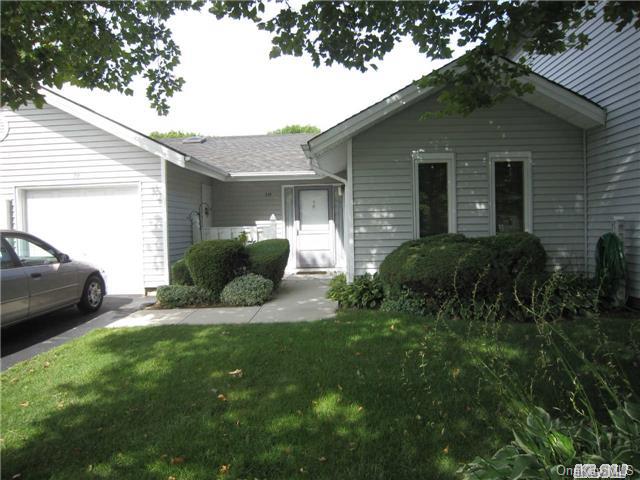
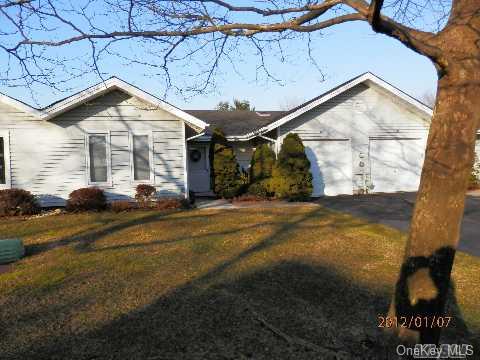
The Carlisle is a single-story, 1,365-square-foot ranch-style condominium with two bedrooms and two full baths. Its ground-floor layout includes an eat-in kitchen, a formal dining area, a spacious living room, and a utility or laundry room. The primary suite offers a private bath and walk-in closet, while a second bedroom sits near the hall bath. Homes feature an attached one-car garage and a patio overlooking landscaped grounds or green space. This ranch plan puts all its living areas on one level, with no home above in some locations.
- Condominium
- Build Type
- 2
- Beds
- 2
- Baths
- 1,365
- Sqft
- 1
- Garages
- 1
- Stories
Devonshire
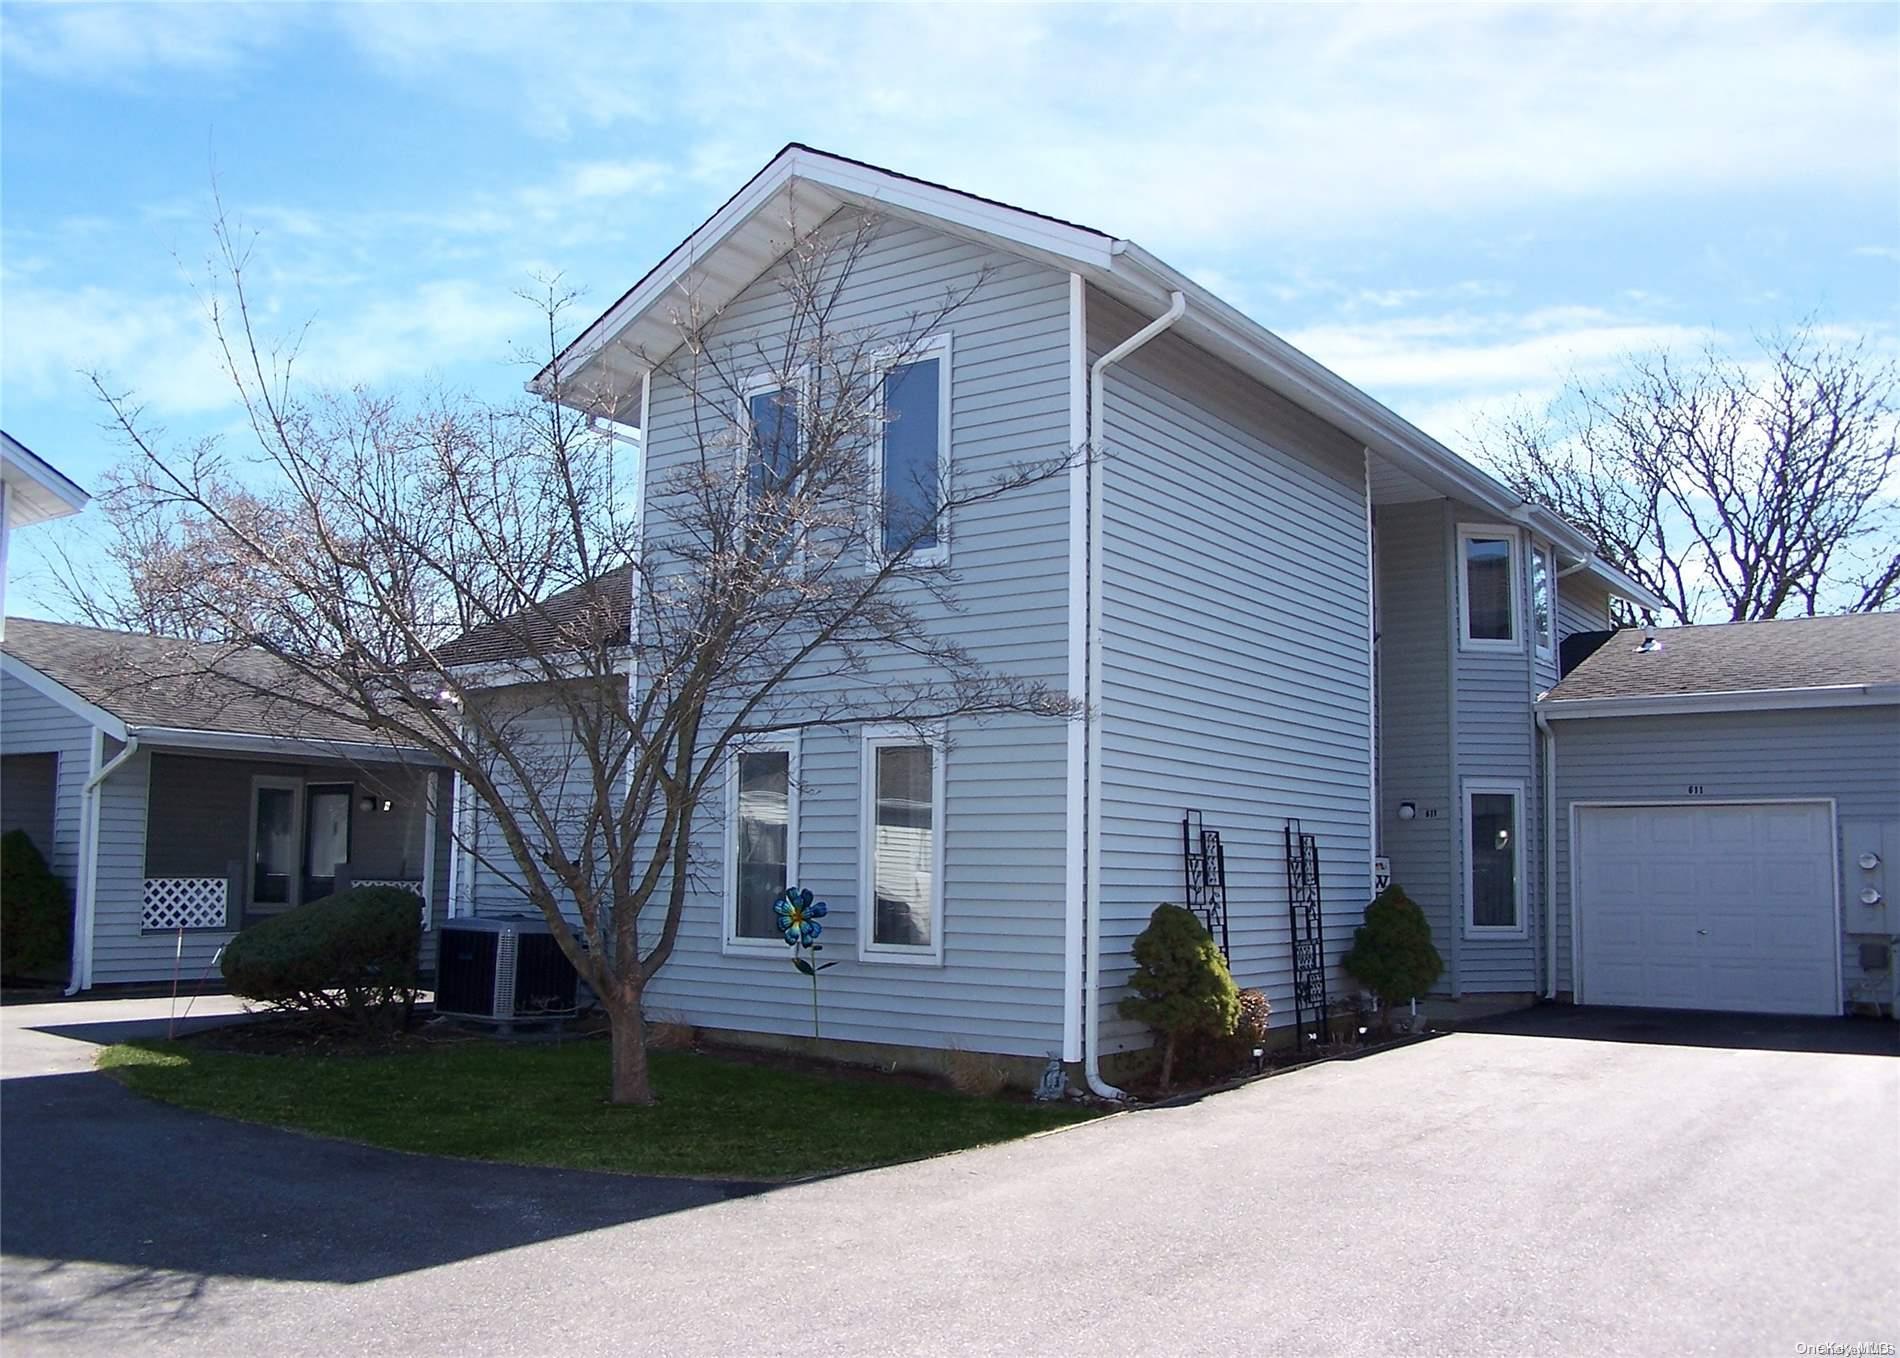
The two-level Devonshire offers three bedrooms and two-and-a-half baths, with a first-floor primary suite and two additional bedrooms and a full bath upstairs. Hardwood floors extend through the first-floor bedroom and en-suite, while an open living and dining area flows into the eat-in kitchen. The home also includes a garage and a laundry area with utilities. Updated in 2021, it offers a layout that keeps the primary suite on the main level while providing separate upstairs space for family, guests, or other needs. Fairfield amenities include pools, tennis courts, a fitness center, library, and walking paths.
- Condominium
- Build Type
- 3
- Beds
- 2.5
- Baths
- —
- Sqft
- 2
- Garages
- —
- Stories
Diamond Ranch
The Diamond Ranch features two bedrooms and two full baths, along with a formal dining room and a large living room with high ceilings. Its kitchen has custom oak cabinetry, granite countertops, and updated appliances. Other details include a ceramic-tile entry foyer, a separate laundry room, central air conditioning, and updated windows and electrical service. A pull-down attic staircase provides storage, while an extended paver patio adds outdoor space. This ranch model is set within Fairfield’s over-55 community, where residents can enjoy amenities including tennis.
- —
- Build Type
- 2
- Beds
- 2
- Baths
- —
- Sqft
- —
- Garages
- —
- Stories
Available Home Models
Andover
- Condominium
- Build Type
- 2
- Beds
- 2
- Baths
- 1,230–1,292
- Sqft
- 1
- Garages
- 2
- Stories
The Andover is a two-bedroom, two-bath condominium with approximately 1,230 to 1,292 square feet across two stories. Its layouts feature a living room and dining area, an eat-in kitchen, and a primary bedroom with a walk-in closet and en-suite bath; some homes also offer a private patio or deck and direct access to an attached one-car garage. A separate second bedroom and full hall bath provide flexible space for guests or hobbies. Residents can enjoy Fairfield’s indoor and outdoor pools, fitness facilities, tennis and pickleball courts, clubhouse, and other community amenities.
Carlisle
- Condominium
- Build Type
- 2
- Beds
- 2
- Baths
- 1,365
- Sqft
- 1
- Garages
- 1
- Stories
The Carlisle is a single-story, 1,365-square-foot ranch-style condominium with two bedrooms and two full baths. Its ground-floor layout includes an eat-in kitchen, a formal dining area, a spacious living room, and a utility or laundry room. The primary suite offers a private bath and walk-in closet, while a second bedroom sits near the hall bath. Homes feature an attached one-car garage and a patio overlooking landscaped grounds or green space. This ranch plan puts all its living areas on one level, with no home above in some locations.
Devonshire
- Condominium
- Build Type
- 3
- Beds
- 2.5
- Baths
- —
- Sqft
- 2
- Garages
- —
- Stories
The two-level Devonshire offers three bedrooms and two-and-a-half baths, with a first-floor primary suite and two additional bedrooms and a full bath upstairs. Hardwood floors extend through the first-floor bedroom and en-suite, while an open living and dining area flows into the eat-in kitchen. The home also includes a garage and a laundry area with utilities. Updated in 2021, it offers a layout that keeps the primary suite on the main level while providing separate upstairs space for family, guests, or other needs. Fairfield amenities include pools, tennis courts, a fitness center, library, and walking paths.
Diamond Ranch
- —
- Build Type
- 2
- Beds
- 2
- Baths
- —
- Sqft
- —
- Garages
- —
- Stories
The Diamond Ranch features two bedrooms and two full baths, along with a formal dining room and a large living room with high ceilings. Its kitchen has custom oak cabinetry, granite countertops, and updated appliances. Other details include a ceramic-tile entry foyer, a separate laundry room, central air conditioning, and updated windows and electrical service. A pull-down attic staircase provides storage, while an extended paver patio adds outdoor space. This ranch model is set within Fairfield’s over-55 community, where residents can enjoy amenities including tennis.
Recent Activity at The Fairfield at St. James Community
| Date | Lot | Status | |
|---|---|---|---|
| Loading activity data... | |||
Floorplans
Loading floorplans…
Community Facts
- Community Name: Fairfield at St. James
- Neighborhood: St James
- Year Established: 1972
- Total Homes: 675 residences
- Property Type: Condo building
- County: Suffolk, NY county
- Available Sales Listings: 5
- Available Rental Listings: 0
- Lifestyle & HOA: Living in Fairfield at St. James offers a unique blend of relaxation and activity, perfect for those seeking a maintenance-free lifestyle. The community provides a range of amenities, including clubhouses, indoor and outdoor pools, tennis courts, and walking trails, allowing residents to stay active and engaged. With low taxes and various services such as snow removal, lawn maintenance, and trash collection often included, residents can enjoy a hassle-free living experience. The community's gated security and 55+ age restriction ensure a safe and peaceful environment, ideal for adults looking to unwind and enjoy their golden years. Many units have been beautifully updated and renovated, offering modern comforts and stylish living spaces. Whether you're looking to entertain, relax, or stay active, Fairfield at St. James has something for everyone. Residents can take advantage of the community's resort-like amenities, including fitness centers, libraries, and clubhouses with social events and activities. The community's location also provides easy access to local shopping, restaurants, and transportation, making it an ideal choice for those who want to stay connected to the surrounding area.
Frequently Asked Questions
Learn more about the Fairfield at St. James community and available homes for sale and rent here in St James.
When was Fairfield at St. James built?
Fairfield at St. James was built in 1972.
Where is Fairfield at St. James located?
Fairfield at St. James is located at Fairfield Dr N in St James in NY.
What amenities does the Fairfield at St. James community provide?
Fairfield at St. James provides the following resident amenities: Clubhouse, Fitness Center, Gated Community, Grounds & Common Area Maintenance, Parking, Pickleball Court, Pool, Spa, Tennis Court, Walking / Biking Trails, Waterfront Access.
What county is Fairfield at St. James located in?
Fairfield at St. James is located in Suffolk, NY county.
How many homes are currently available in Fairfield at St. James for sale or for rent?
Out of 675 homes in Fairfield at St. James, there are currently 5 sales listings and 0 rental listings available.
What is the average square footage in the Fairfield at St. James community?
The average square footage of homes in Fairfield at St. James is 1157 sq.ft.
How big is the Fairfield at St. James community?
The Fairfield at St. James community is made up of 675 homes with an average lot size of 1174 sq.ft.
Schedule a Visit
Ask a Question
Join Waitlist
Save this Home to Your Profile
Enter your email to save this home, get price drop and status alerts, and view your favorites anytime. We'll send a link to your inbox to finish saving.
OR
By continuing, you agree to receive email updates from Casamere related to your saved items. You can manage your preferences or unsubscribe at any time. See our Terms & Privacy Policy
To continue, click the link sent to
Not seeing the email in your inbox?