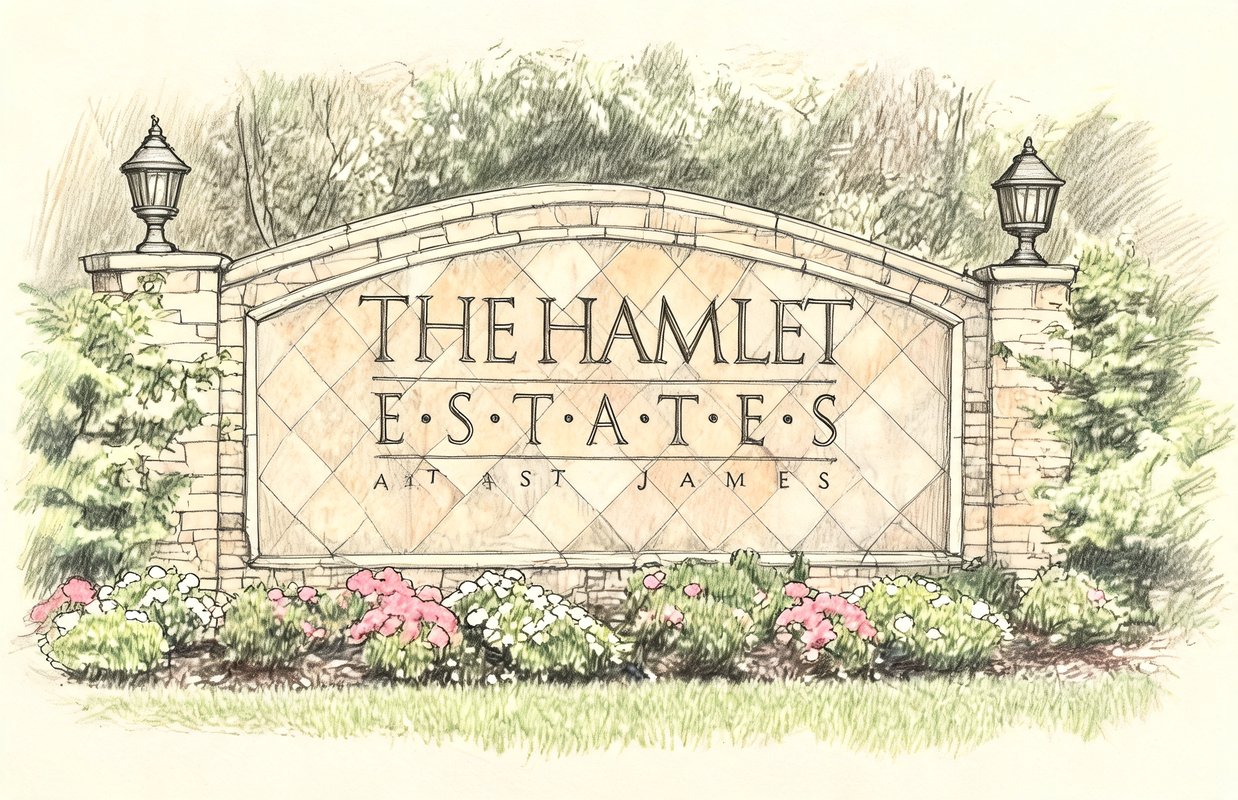
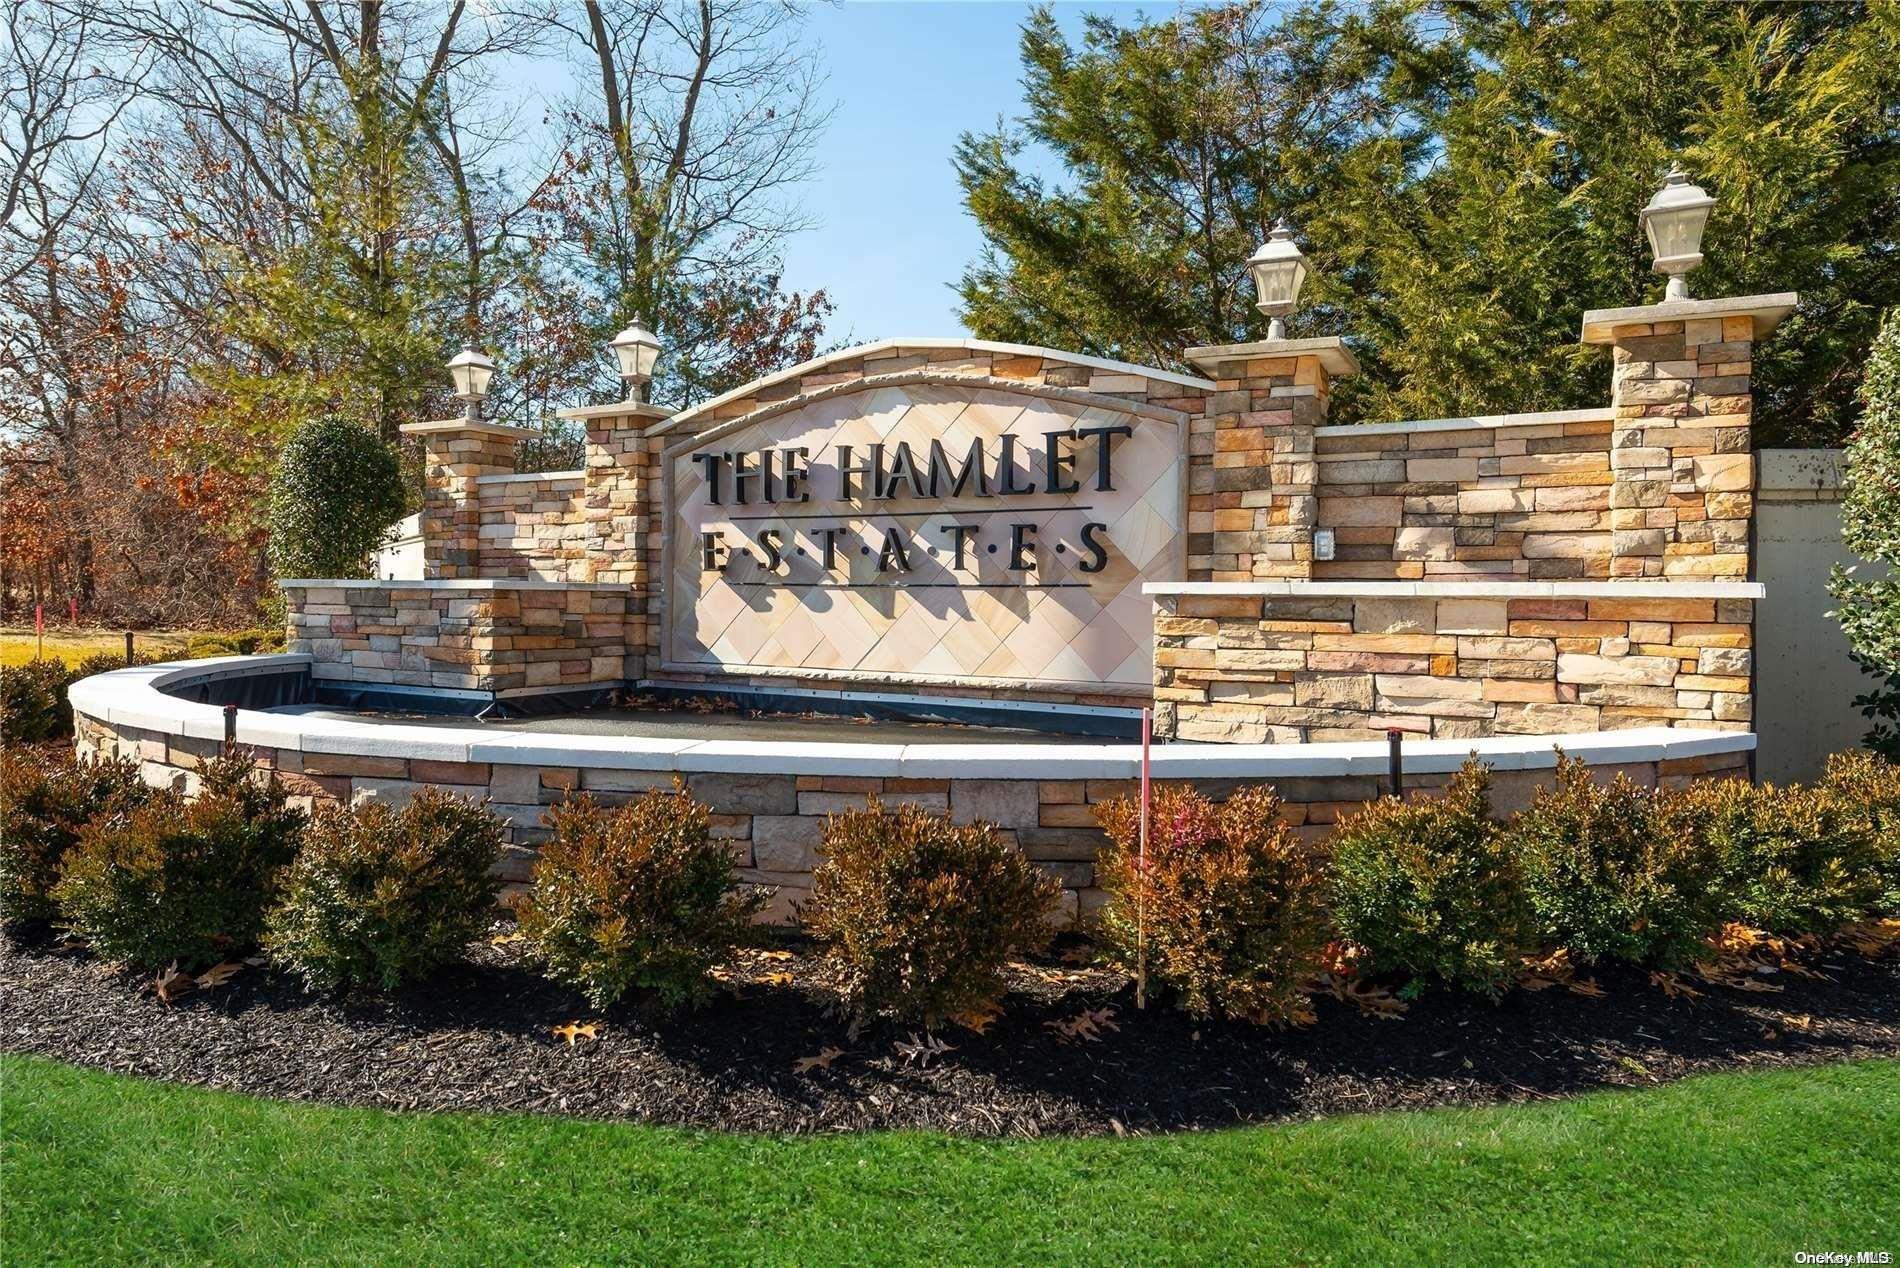
The Hamlet Estates
5 Hamlet Woods Dr, Saint James, NY 11780
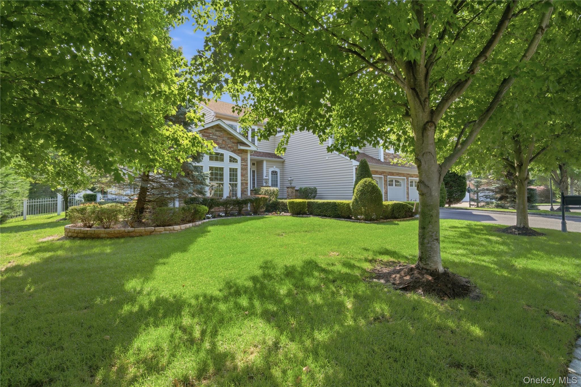
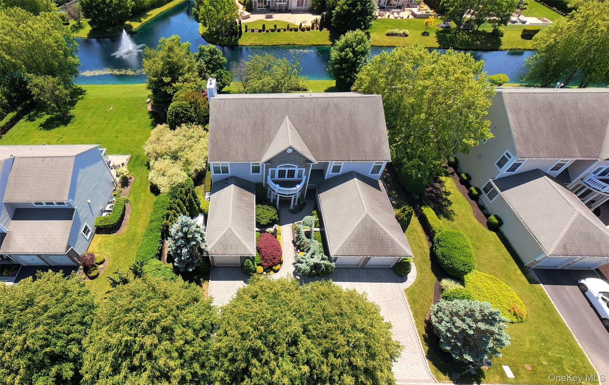
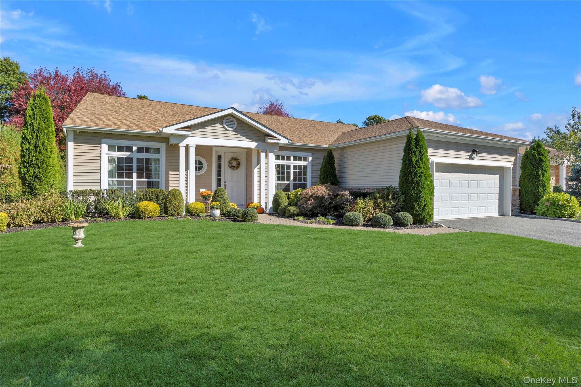
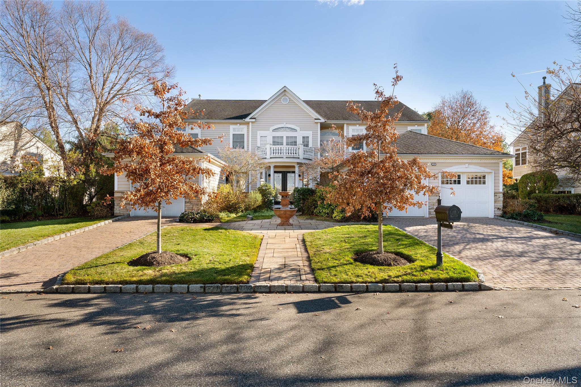
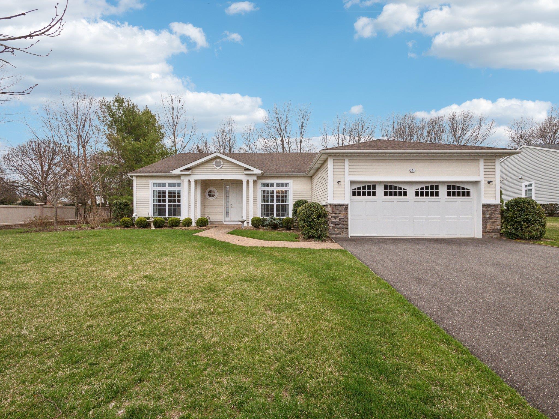
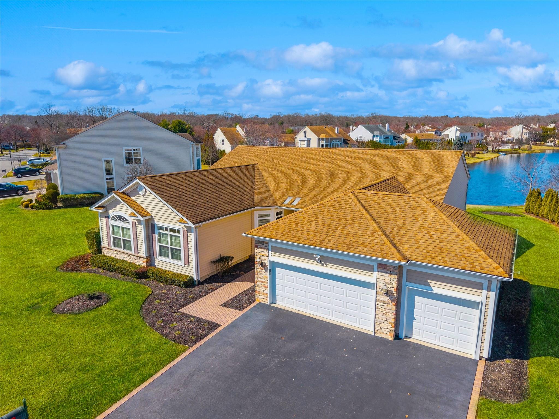
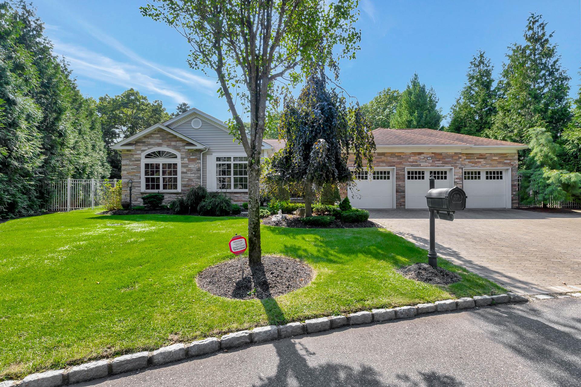
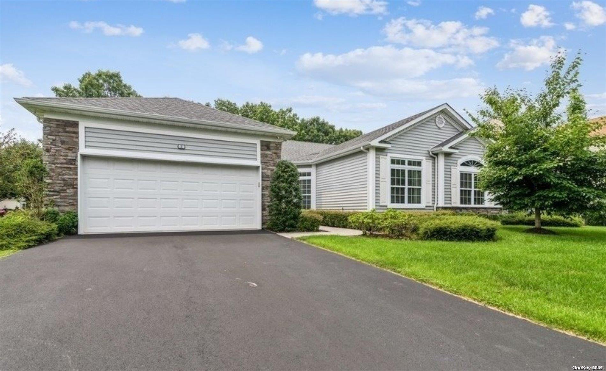
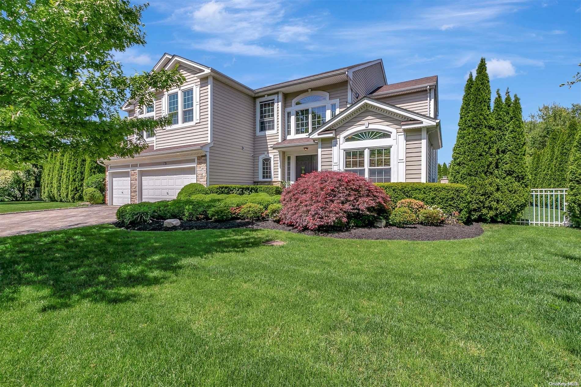
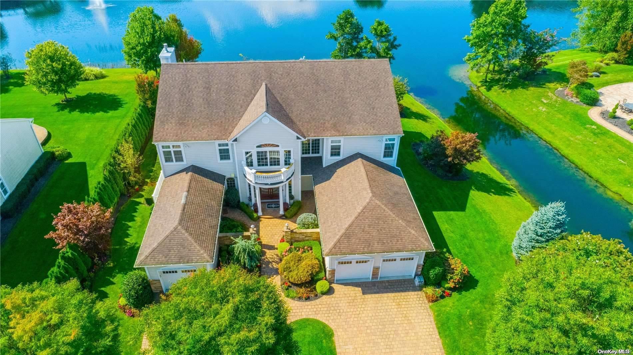
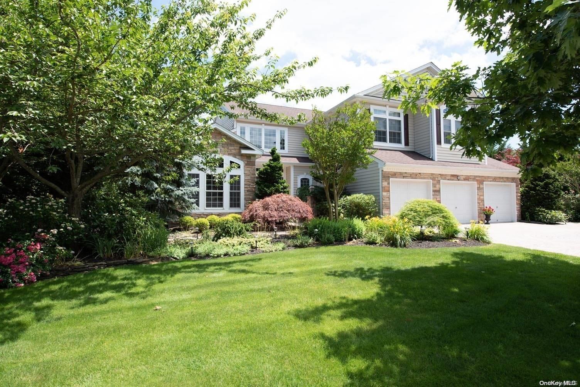
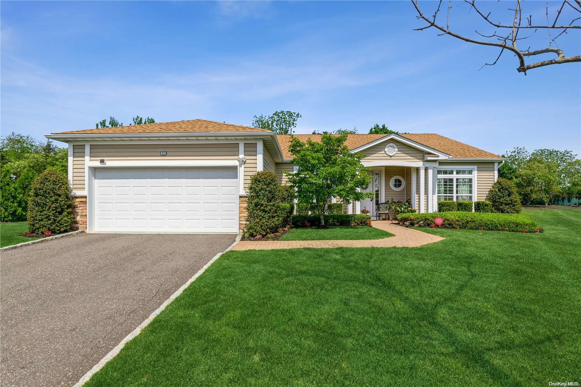
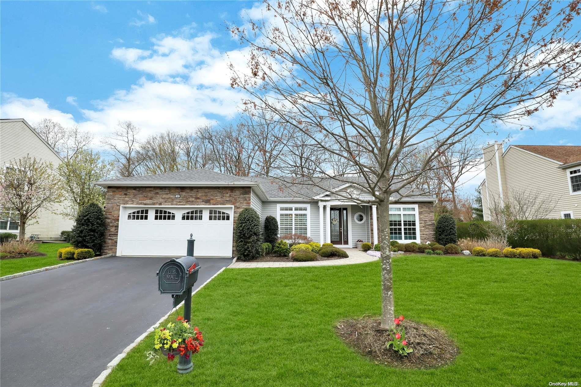
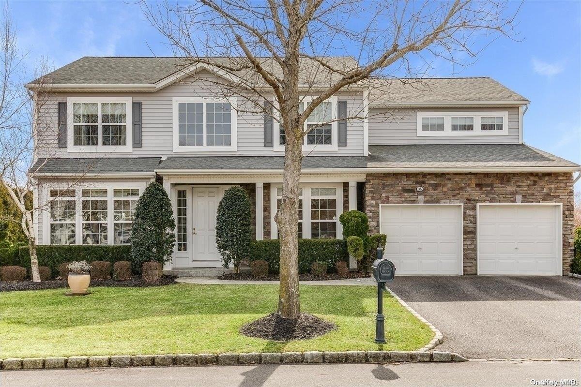
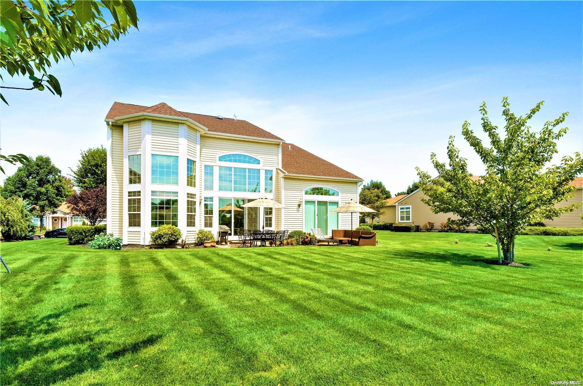
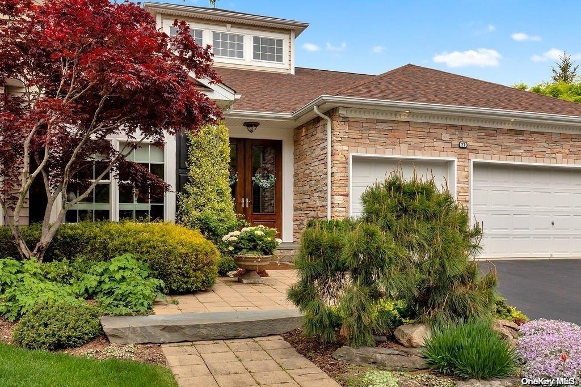
The Hamlet Estates Community
5 Hamlet Woods Dr, Saint James, NY 11780 | Suffolk, NY county
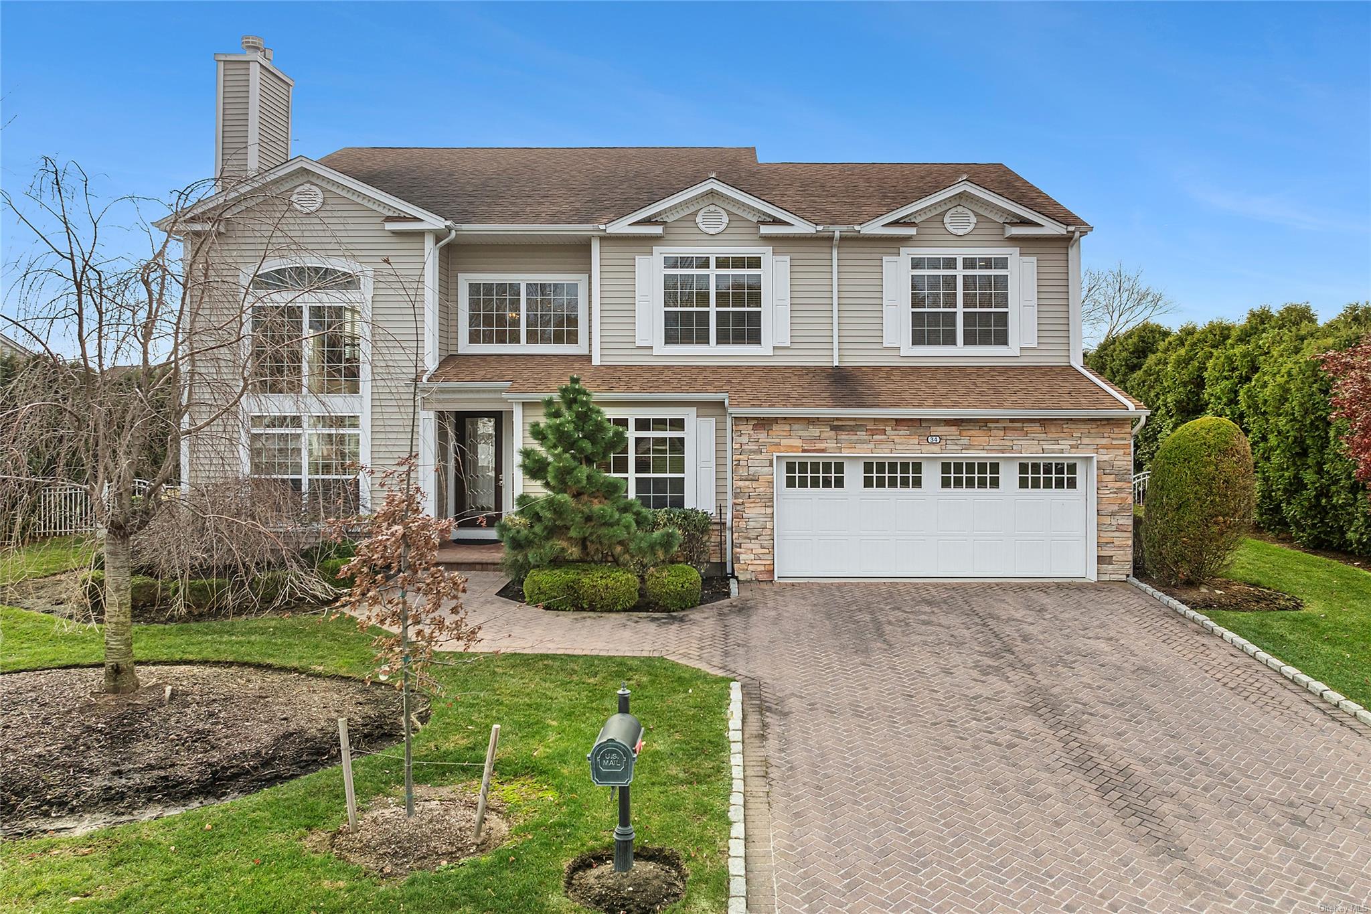
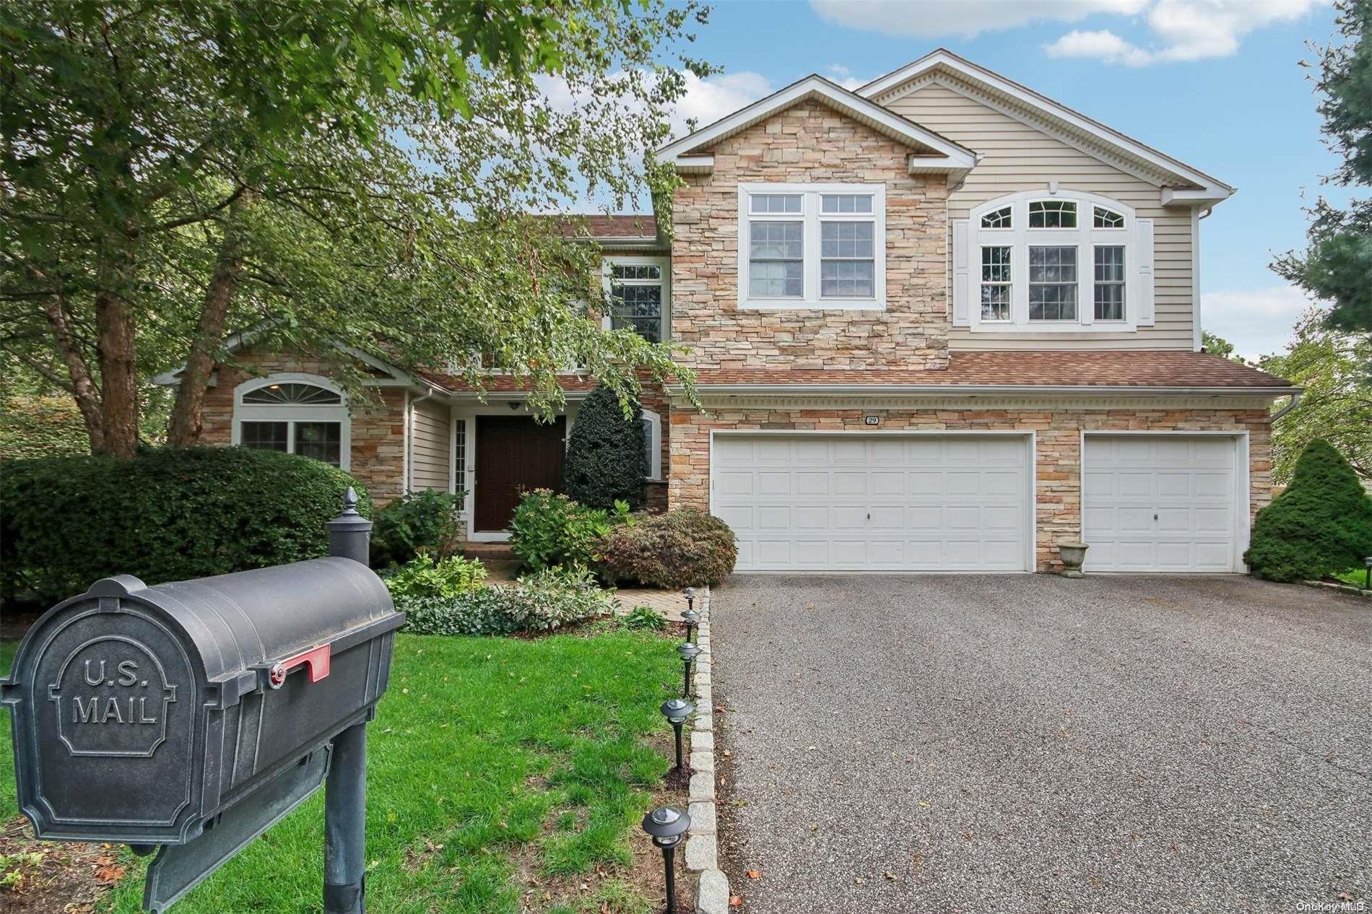
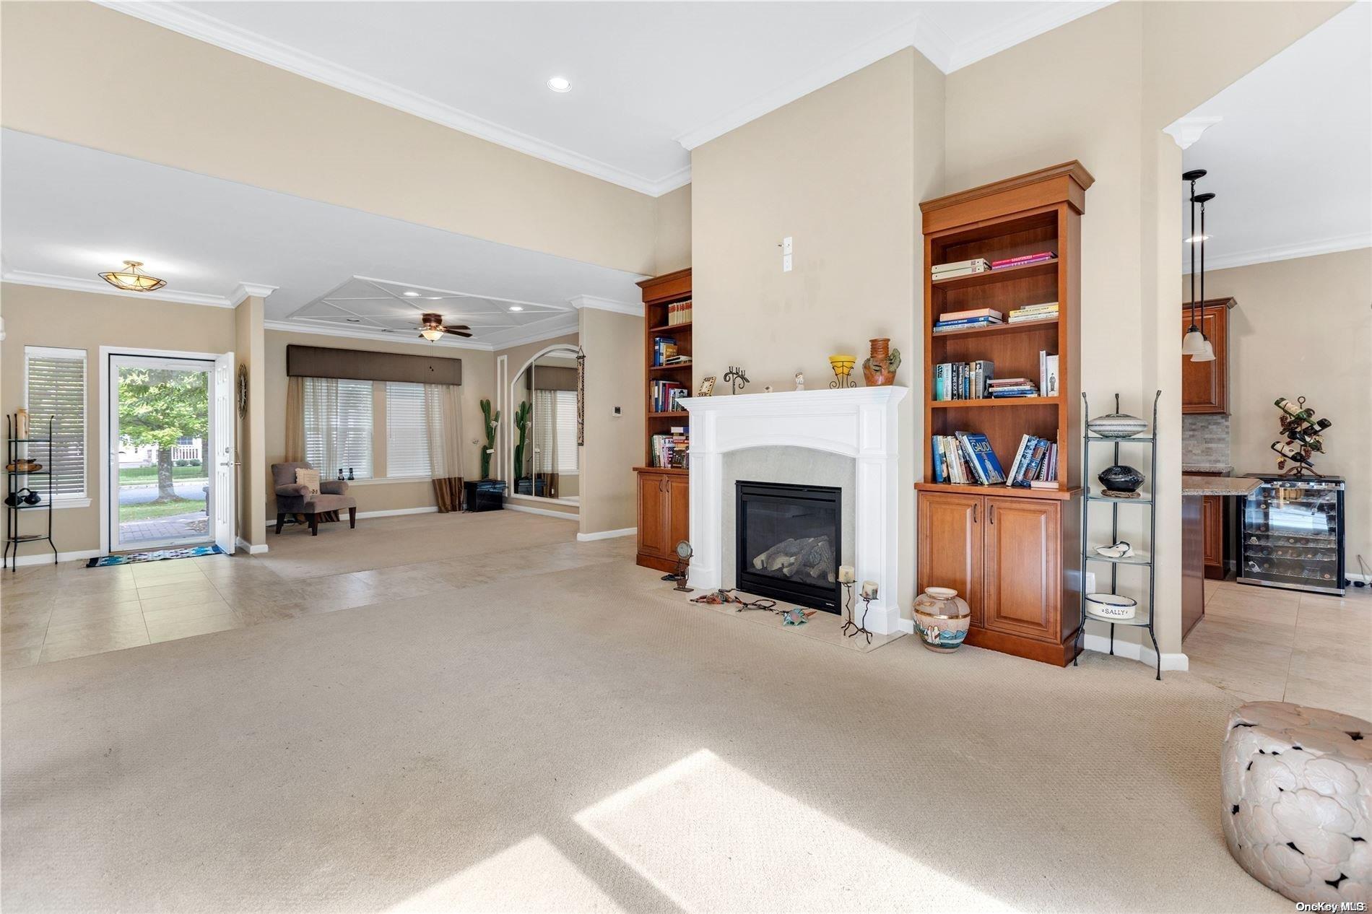
The Hamlet Estates at Saint James is a gated residential community offering an inviting blend of comfort, privacy, and resort-style living in one of Long Island’s most desirable North Shore locations. The neighborhood features a cohesive streetscape with private internal roadways, open green spaces, and scenic water features, including two lakes that add to the community’s tranquil atmosphere. Homes are set within a well-planned environment that balances natural beauty with modern infrastructure, creating a setting that feels established, private, and welcoming. Ideally located just minutes from shopping, dining, and major parkways, The Hamlet Estates at Saint James offers the convenience of easy access while maintaining a quiet, residential feel, making it an appealing choice for those seeking both relaxation and connectivity.
0.39 acres
Average Lot Size
2
Active Listings
167
Total Housing Units
1,768
Average Square Footage
Resident Amenities
sports_basketball
Basketball Court
family_group
Clubhouse
fitness_center
Fitness Center
award_star
Gated Community
award_star
Grounds & Common Area Maintenance
pool
Pool
award_star
Spa
sports_tennis
Tennis Court
award_star
Waterfront Access
Schedule a visit
Tour for free, no strings attached.
Learn the The Hamlet Estates Story
Schedule a visit
Tour for free, no strings attached.
Resident Amenities
expand_lessActive Listings & Homes For Sale and For Rent
| Photo | Lot | Price | Beds | Baths | Square Feet | HOA Fees | |
|---|---|---|---|---|---|---|---|
| Loading listings data... | |||||||
Interactive Map
The Hamlet Estates Community (and nearby)The Hamlet Estates Residences
Data loading...
Available Home Models
Addison
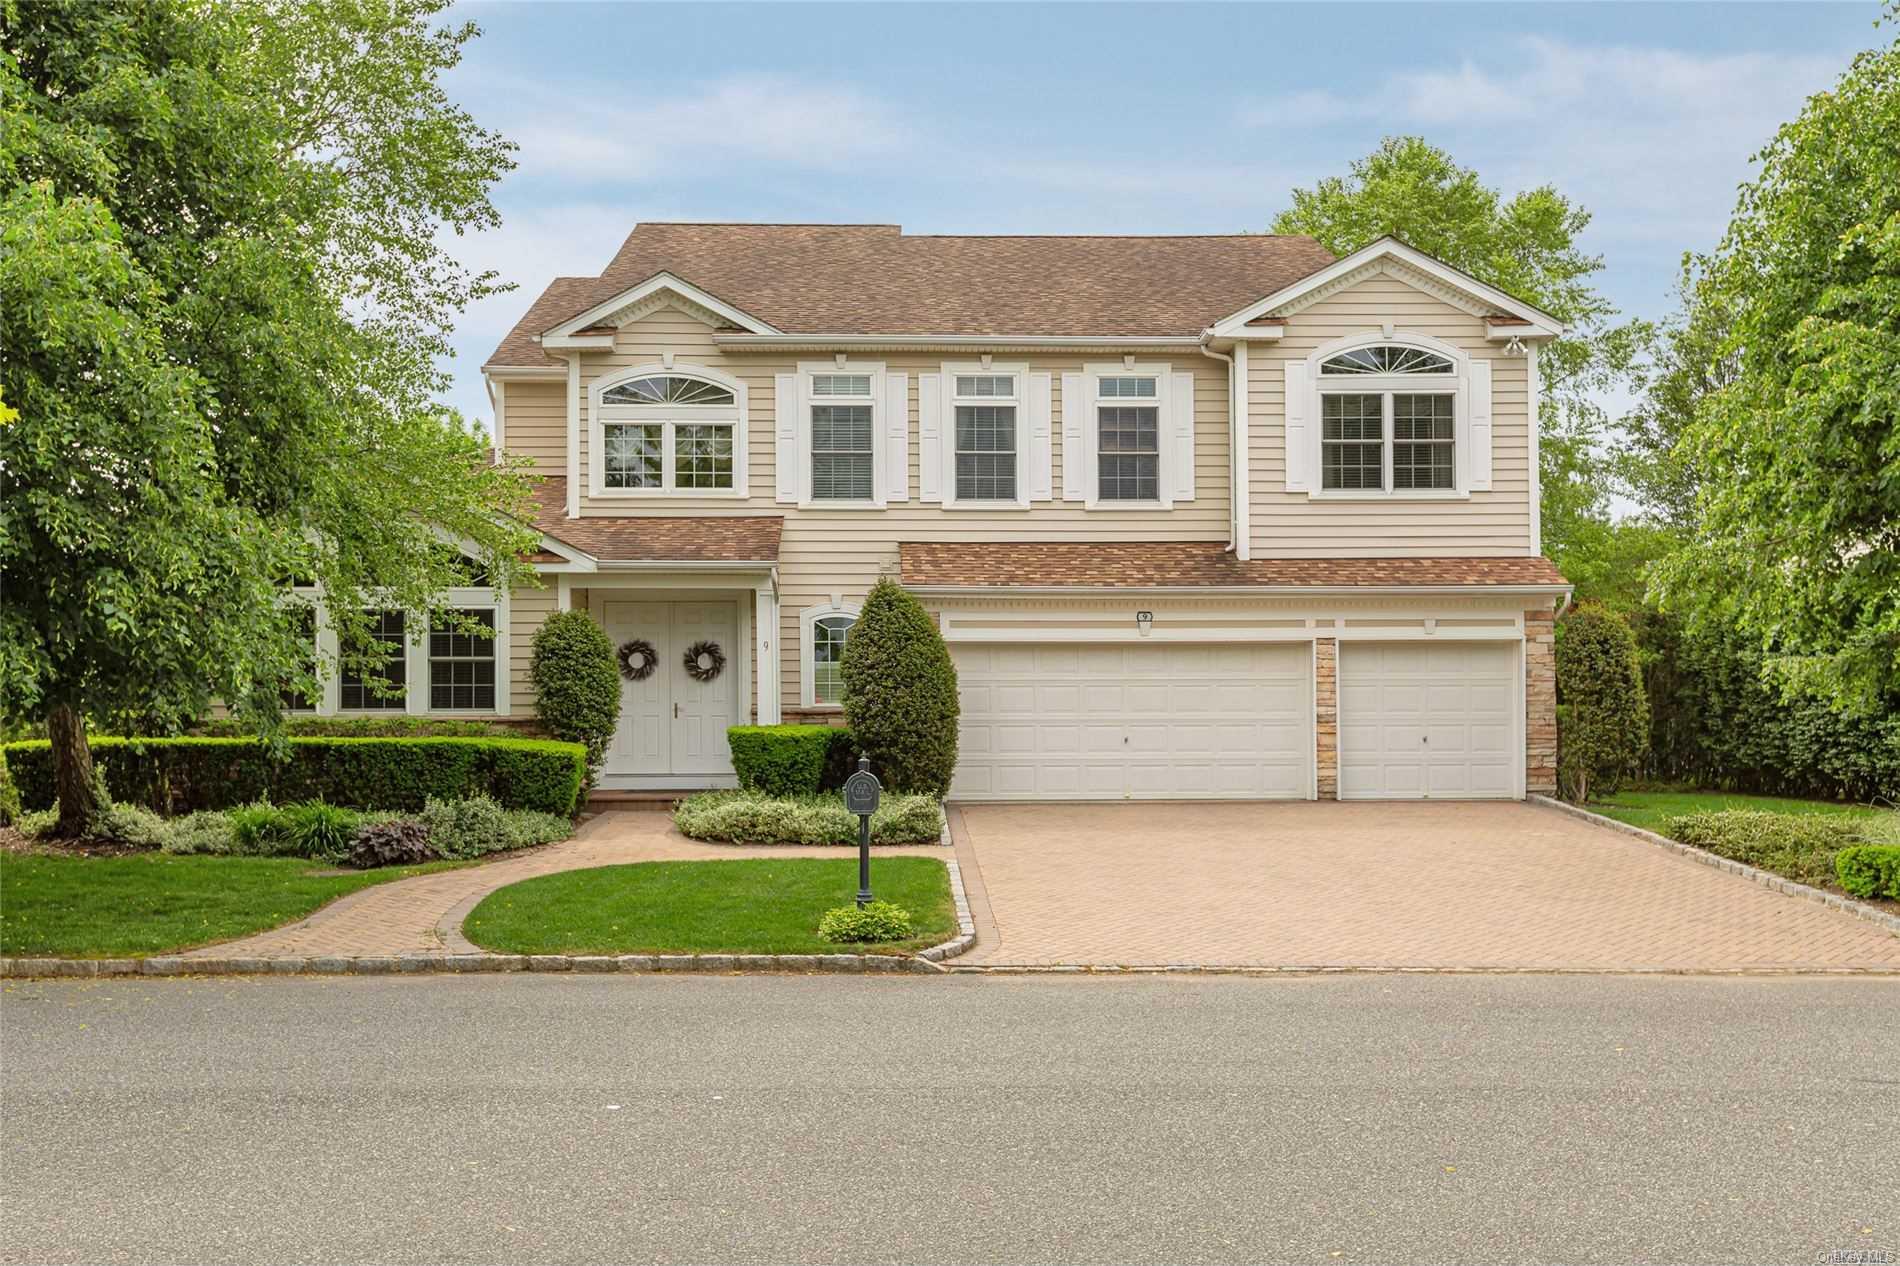
The Addison is a 3,500-square-foot, two-story home with four bedrooms, three and a half baths, and a three-car garage. Its main level centers on a spacious primary suite with a private bath featuring a separate shower and Jacuzzi tub. The open layout includes a gourmet kitchen, formal living and dining rooms, a library or office, and a den or great room with a fireplace. Upstairs are three bedrooms and a balcony loft. Hardwood floors, a full basement, and community pool and tennis access complete the picture; some homes also feature a patio and gazebo.
- Single Family Residence
- Build Type
- 4
- Beds
- 3.5
- Baths
- 3,500
- Sqft
- 3
- Garages
- —
- Stories
Andover
The Andover is a four-bedroom, three-and-a-half-bath Colonial in the gated Country Woods community at Saint James. A two-story entry foyer opens to formal living and dining rooms, with a gas fireplace in the living room. The kitchen has an island and updated appliances. Upstairs, the main en-suite includes walk-in closets and a bath with a Jacuzzi tub and separate shower. The home also has a finished basement with a wet bar, den, office, egress window, and full bath. Outdoors, a pool, custom waterfall, pavers, and gazebo create a private retreat.
- Single Family Residence
- Build Type
- 4
- Beds
- 3.5
- Baths
- —
- Sqft
- —
- Garages
- —
- Stories
Bristol
Bristol is a detached single-family home by The Holiday Organization, Inc., with five bedrooms, four bathrooms, and two stories.
- Detached single-family home
- Build Type
- 5
- Beds
- 4
- Baths
- —
- Sqft
- —
- Garages
- 2
- Stories
Brookfield
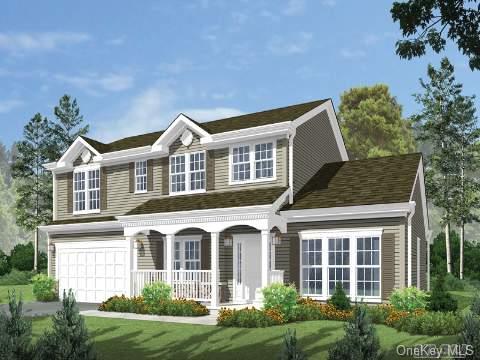
The Brookfield is a four-bedroom home offering 2,802 square feet and two and a half baths. Described as a fully furnished and beautifully decorated model, it provides a ready-made example of the home’s presentation. Its nine total rooms include the four bedrooms and baths, with the half bath adding convenience beyond the two full baths. The home is in a gated community, and the reported homeowners association fee is $121.51 per month. These details give a sense of the model’s size and basic configuration without prescribing a particular interior arrangement.
- Single Family Residence
- Build Type
- 4
- Beds
- 2.5
- Baths
- 2,802
- Sqft
- —
- Garages
- —
- Stories
Cambridge
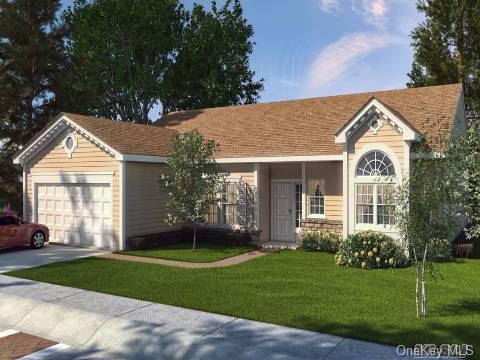
The Cambridge is a ranch-style model with 2,200 square feet, three bedrooms, and two and a half baths. Its seven total rooms include the bedroom and bath count, with a half bath in addition to the two full baths. The model is described as to be built in one example, offering a sense of its planned rather than completed presentation there. Reported monthly homeowners association amounts differ, at $121.51 and $107. Together, the available details define the Cambridge as a three-bedroom ranch with a clearly specified footprint and room count.
- Single Family Residence
- Build Type
- 3
- Beds
- 2.5
- Baths
- 2,200
- Sqft
- —
- Garages
- —
- Stories
Castleton
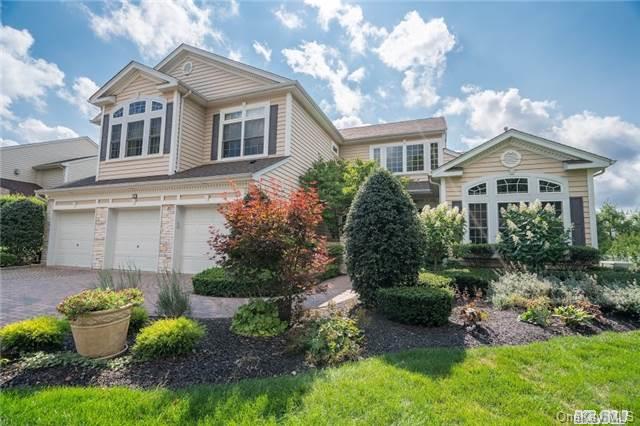
The Castleton is a two-story model with homes described at 5,000 square feet, five to six bedrooms, and three and a half to five and a half baths. Its grand foyer, vaulted ceilings, custom carved staircase, and detailed molding create a striking arrival. One description highlights a volume-ceiling living room with panoramic windows and a wood-burning fireplace, plus a formal dining room, oversized den with patio access, and large kitchen with an island and walk-in pantry. Some homes also feature a paved patio, built-in barbecue, lake views, or guest quarters.
- Single Family Residence
- Build Type
- 5–6
- Beds
- 3.5–5.5
- Baths
- 5,000
- Sqft
- —
- Garages
- 2
- Stories
Dartmouth
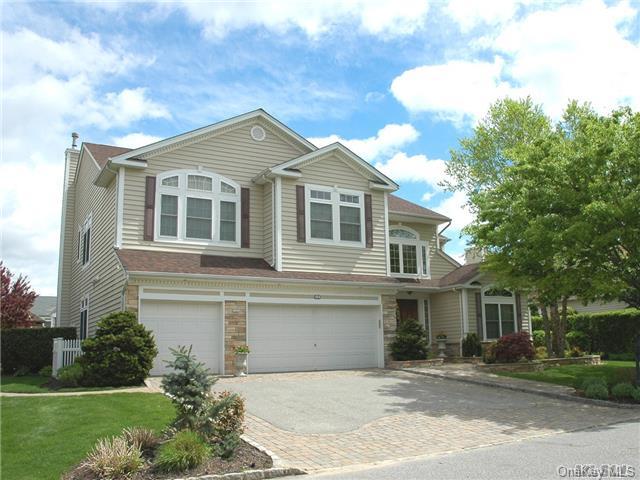
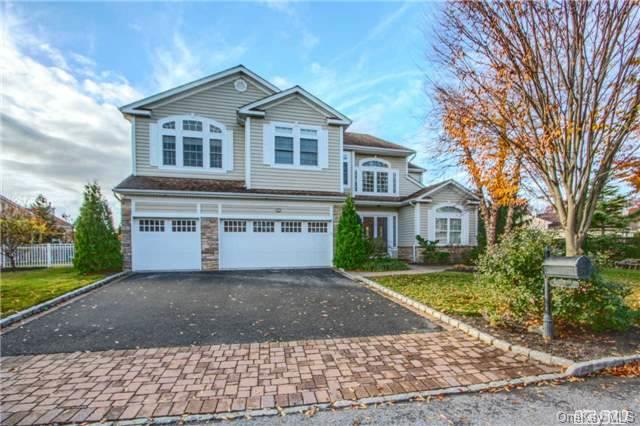
The Dartmouth is a two-story model with five bedrooms and homes ranging from 5,300 to 5,400 square feet. Bathrooms range from four and a half to five and a half. The interior is described with a dramatic foyer, detailed molding, a grand staircase, and a wood-burning fireplace. A gourmet kitchen with granite and stainless-steel appliances appears in one home, while another features a 20-foot ceiling in the great room, ten-foot ceilings in living areas, and radiant heat. Other described features include a primary en-suite, an upper landing sitting area, and a first-floor guest suite.
- Single Family Residence
- Build Type
- 5
- Beds
- 4.5–5.5
- Baths
- 5,300–5,400
- Sqft
- —
- Garages
- 2
- Stories
Eastbrook
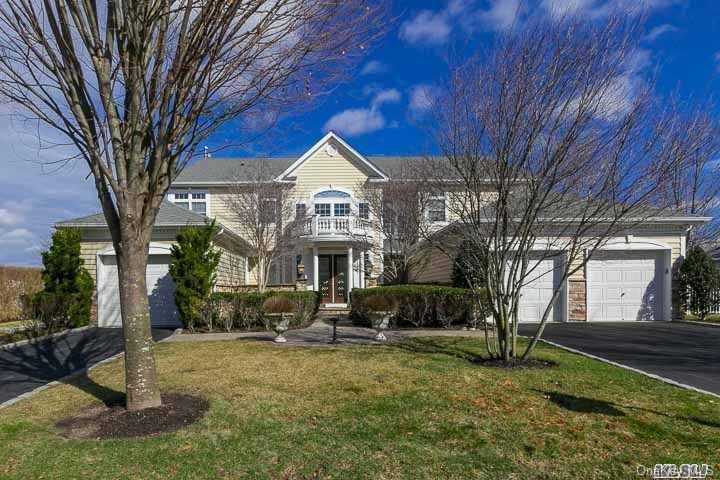
The Eastbrook is a two-story model with five bedrooms and homes described with four and a half to five and a half baths. A vaulted 22-foot ceiling and two fireplaces feature in one home, along with a high-end kitchen, hardwood floors, custom millwork, and a first-floor office. Another description highlights a waterfront setting, an intimate courtyard, and dual garages. Its layout includes an open living room and a family room flowing into the kitchen; upstairs, two wings connect by a bridge overlooking the foyer and dining room. Amenities in the community include a clubhouse, pool, tennis, and lakes.
- Condominium
- Build Type
- 5
- Beds
- 4.5–5.5
- Baths
- —
- Sqft
- —
- Garages
- 2
- Stories
Hampton
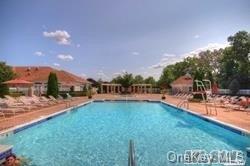
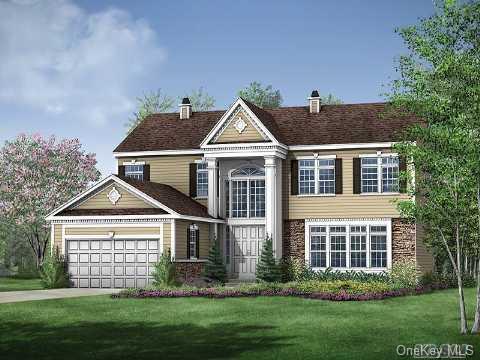
The Hampton is a three-story model with four to five bedrooms, three and a half to four and a half baths, and homes ranging from 3,505 to 4,665 square feet. A naturally lit two-story foyer leads to a formal living room with a gas fireplace and a formal dining room. One home features an oversized kitchen with a large island, a first-floor bedroom that can serve as an office, and a finished basement. Community amenities include a pool, gym, tennis courts, putting green, paddle boats, and clubhouse. Some homes also have radiant heat in the main bath areas.
- Single Family Residence
- Build Type
- 4–5
- Beds
- 3.5–4.5
- Baths
- 3,505–4,665
- Sqft
- —
- Garages
- 3
- Stories
Inverness
The Inverness offers four bedrooms and 2,5 to 3,5 baths in homes ranging from 3,183 to 3,400 square feet. A two-story foyer opens to a free-flowing main floor, with the kitchen looking out to the yard and connecting to a living room with a gas fireplace. Sliding doors lead to a patio. The bedrooms are upstairs, including a spacious primary suite with two walk-in closets; one home’s updated bath includes a steam shower. Custom wood doors and moldings are noted, and community amenities include a clubhouse, pool, gym, athletic courts, and putting green.
- Single Family Residence
- Build Type
- 4
- Beds
- 2.5–3.5
- Baths
- 3,183–3,400
- Sqft
- —
- Garages
- —
- Stories
Kensington
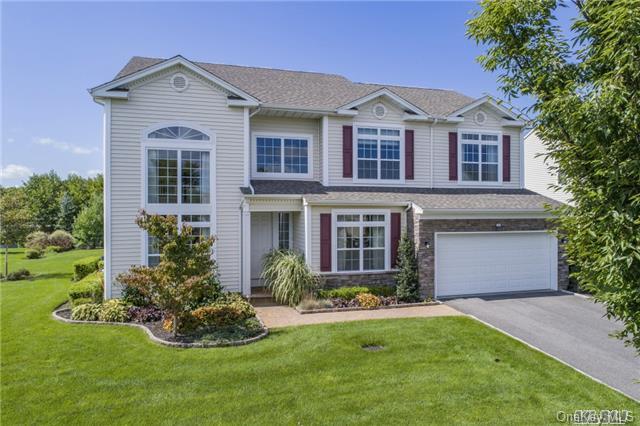
The Kensington is a two-story model with four bedrooms and homes described with two and a half to three and a half baths. The open floor plan begins at a dramatic, 22-foot entry foyer, and the main-level primary suite is a signature feature. A gourmet kitchen opens to the family room and living and dining areas; one home includes a gas fireplace and water views. The plan also features a loft sitting area, and one home has a first-floor office. Descriptions note custom moldings and wood floors, while community amenities include a clubhouse, pool, gym, tennis courts, and lakes.
- Single Family Residence
- Build Type
- 4
- Beds
- 2.5–3.5
- Baths
- —
- Sqft
- —
- Garages
- 2
- Stories
Nantucket
Priced from $1,025,000
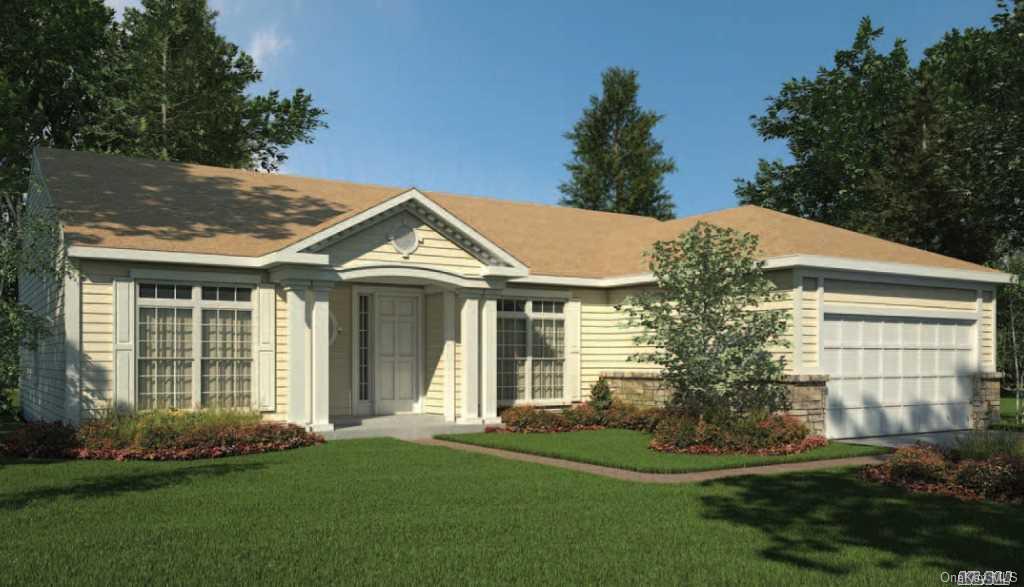
Nantucket is a 2,284-square-foot, three-bedroom ranch-style home with two full bathrooms and a powder room, set within The Hamlet Estates’ gated community. Its gourmet kitchen features granite counters and hi-hat lighting, alongside formal living and dining rooms in an open floor plan. The primary suite offers two walk-in closets and an en-suite bath with a separate tub and shower; two additional bedrooms share a full bath. A spacious basement, stone patio, and park-like landscaping add room to relax, while community amenities include a clubhouse, pool, fitness center, tennis, bocce, sauna, and putting green.
- Condominium
- Build Type
- 3
- Beds
- 2.5
- Baths
- 2,284
- Sqft
- —
- Garages
- 2
- Stories
Available Home Models
Addison
- Single Family Residence
- Build Type
- 4
- Beds
- 3.5
- Baths
- 3,500
- Sqft
- 3
- Garages
- —
- Stories
The Addison is a 3,500-square-foot, two-story home with four bedrooms, three and a half baths, and a three-car garage. Its main level centers on a spacious primary suite with a private bath featuring a separate shower and Jacuzzi tub. The open layout includes a gourmet kitchen, formal living and dining rooms, a library or office, and a den or great room with a fireplace. Upstairs are three bedrooms and a balcony loft. Hardwood floors, a full basement, and community pool and tennis access complete the picture; some homes also feature a patio and gazebo.
Andover
- Single Family Residence
- Build Type
- 4
- Beds
- 3.5
- Baths
- —
- Sqft
- —
- Garages
- —
- Stories
The Andover is a four-bedroom, three-and-a-half-bath Colonial in the gated Country Woods community at Saint James. A two-story entry foyer opens to formal living and dining rooms, with a gas fireplace in the living room. The kitchen has an island and updated appliances. Upstairs, the main en-suite includes walk-in closets and a bath with a Jacuzzi tub and separate shower. The home also has a finished basement with a wet bar, den, office, egress window, and full bath. Outdoors, a pool, custom waterfall, pavers, and gazebo create a private retreat.
Bristol
- Detached single-family home
- Build Type
- 5
- Beds
- 4
- Baths
- —
- Sqft
- —
- Garages
- 2
- Stories
Bristol is a detached single-family home by The Holiday Organization, Inc., with five bedrooms, four bathrooms, and two stories.
Brookfield
- Single Family Residence
- Build Type
- 4
- Beds
- 2.5
- Baths
- 2,802
- Sqft
- —
- Garages
- —
- Stories
The Brookfield is a four-bedroom home offering 2,802 square feet and two and a half baths. Described as a fully furnished and beautifully decorated model, it provides a ready-made example of the home’s presentation. Its nine total rooms include the four bedrooms and baths, with the half bath adding convenience beyond the two full baths. The home is in a gated community, and the reported homeowners association fee is $121.51 per month. These details give a sense of the model’s size and basic configuration without prescribing a particular interior arrangement.
Cambridge
- Single Family Residence
- Build Type
- 3
- Beds
- 2.5
- Baths
- 2,200
- Sqft
- —
- Garages
- —
- Stories
The Cambridge is a ranch-style model with 2,200 square feet, three bedrooms, and two and a half baths. Its seven total rooms include the bedroom and bath count, with a half bath in addition to the two full baths. The model is described as to be built in one example, offering a sense of its planned rather than completed presentation there. Reported monthly homeowners association amounts differ, at $121.51 and $107. Together, the available details define the Cambridge as a three-bedroom ranch with a clearly specified footprint and room count.
Castleton
- Single Family Residence
- Build Type
- 5–6
- Beds
- 3.5–5.5
- Baths
- 5,000
- Sqft
- —
- Garages
- 2
- Stories
The Castleton is a two-story model with homes described at 5,000 square feet, five to six bedrooms, and three and a half to five and a half baths. Its grand foyer, vaulted ceilings, custom carved staircase, and detailed molding create a striking arrival. One description highlights a volume-ceiling living room with panoramic windows and a wood-burning fireplace, plus a formal dining room, oversized den with patio access, and large kitchen with an island and walk-in pantry. Some homes also feature a paved patio, built-in barbecue, lake views, or guest quarters.
Dartmouth
- Single Family Residence
- Build Type
- 5
- Beds
- 4.5–5.5
- Baths
- 5,300–5,400
- Sqft
- —
- Garages
- 2
- Stories
The Dartmouth is a two-story model with five bedrooms and homes ranging from 5,300 to 5,400 square feet. Bathrooms range from four and a half to five and a half. The interior is described with a dramatic foyer, detailed molding, a grand staircase, and a wood-burning fireplace. A gourmet kitchen with granite and stainless-steel appliances appears in one home, while another features a 20-foot ceiling in the great room, ten-foot ceilings in living areas, and radiant heat. Other described features include a primary en-suite, an upper landing sitting area, and a first-floor guest suite.
Eastbrook
- Condominium
- Build Type
- 5
- Beds
- 4.5–5.5
- Baths
- —
- Sqft
- —
- Garages
- 2
- Stories
The Eastbrook is a two-story model with five bedrooms and homes described with four and a half to five and a half baths. A vaulted 22-foot ceiling and two fireplaces feature in one home, along with a high-end kitchen, hardwood floors, custom millwork, and a first-floor office. Another description highlights a waterfront setting, an intimate courtyard, and dual garages. Its layout includes an open living room and a family room flowing into the kitchen; upstairs, two wings connect by a bridge overlooking the foyer and dining room. Amenities in the community include a clubhouse, pool, tennis, and lakes.
Hampton
- Single Family Residence
- Build Type
- 4–5
- Beds
- 3.5–4.5
- Baths
- 3,505–4,665
- Sqft
- —
- Garages
- 3
- Stories
The Hampton is a three-story model with four to five bedrooms, three and a half to four and a half baths, and homes ranging from 3,505 to 4,665 square feet. A naturally lit two-story foyer leads to a formal living room with a gas fireplace and a formal dining room. One home features an oversized kitchen with a large island, a first-floor bedroom that can serve as an office, and a finished basement. Community amenities include a pool, gym, tennis courts, putting green, paddle boats, and clubhouse. Some homes also have radiant heat in the main bath areas.
Inverness
- Single Family Residence
- Build Type
- 4
- Beds
- 2.5–3.5
- Baths
- 3,183–3,400
- Sqft
- —
- Garages
- —
- Stories
The Inverness offers four bedrooms and 2,5 to 3,5 baths in homes ranging from 3,183 to 3,400 square feet. A two-story foyer opens to a free-flowing main floor, with the kitchen looking out to the yard and connecting to a living room with a gas fireplace. Sliding doors lead to a patio. The bedrooms are upstairs, including a spacious primary suite with two walk-in closets; one home’s updated bath includes a steam shower. Custom wood doors and moldings are noted, and community amenities include a clubhouse, pool, gym, athletic courts, and putting green.
Kensington
- Single Family Residence
- Build Type
- 4
- Beds
- 2.5–3.5
- Baths
- —
- Sqft
- —
- Garages
- 2
- Stories
The Kensington is a two-story model with four bedrooms and homes described with two and a half to three and a half baths. The open floor plan begins at a dramatic, 22-foot entry foyer, and the main-level primary suite is a signature feature. A gourmet kitchen opens to the family room and living and dining areas; one home includes a gas fireplace and water views. The plan also features a loft sitting area, and one home has a first-floor office. Descriptions note custom moldings and wood floors, while community amenities include a clubhouse, pool, gym, tennis courts, and lakes.
Nantucket
Priced from $1,025,000
- Condominium
- Build Type
- 3
- Beds
- 2.5
- Baths
- 2,284
- Sqft
- —
- Garages
- 2
- Stories
Nantucket is a 2,284-square-foot, three-bedroom ranch-style home with two full bathrooms and a powder room, set within The Hamlet Estates’ gated community. Its gourmet kitchen features granite counters and hi-hat lighting, alongside formal living and dining rooms in an open floor plan. The primary suite offers two walk-in closets and an en-suite bath with a separate tub and shower; two additional bedrooms share a full bath. A spacious basement, stone patio, and park-like landscaping add room to relax, while community amenities include a clubhouse, pool, fitness center, tennis, bocce, sauna, and putting green.
Recent Activity at The The Hamlet Estates Community
| Date | Lot | Status | |
|---|---|---|---|
| Loading activity data... | |||
Floorplans
Loading floorplans…
Community Facts
- Community Name: The Hamlet Estates
- Neighborhood: Smithtown
- Year Established: 2008
- Total Homes: 167 residences
- Property Type: Houses, Townhomes
- County: Suffolk, NY county
- Available Sales Listings: 2
- Available Rental Listings: 0
- Lifestyle & HOA: Life at The Hamlet Estates at Saint James is centered on ease, recreation, and community connection. Residents enjoy access to an impressive collection of amenities designed to support an active and social lifestyle, including a luxurious clubhouse with gathering spaces, a swimming pool and spa, lighted tennis courts, a fitness center, basketball court, bocce court, playground, putting green, and two scenic lakes with paddle boats. The Homeowners Association maintains common areas, amenities, and shared infrastructure, allowing residents to enjoy a low-maintenance lifestyle within a well-cared-for community. Visitor parking and open spaces further enhance the ease and functionality of everyday living. With its gated setting, wide range of amenities, and convenient location near North Shore beaches, parks, and village centers, The Hamlet Estates at Saint James offers a lifestyle that feels both relaxed and refined, an inviting place to call home for those seeking comfort, recreation, and a strong sense of community.
Frequently Asked Questions
Learn more about the The Hamlet Estates community and available homes for sale and rent here in Saint James.
When was The Hamlet Estates built?
The Hamlet Estates was built in 2008.
Where is The Hamlet Estates located?
The Hamlet Estates is located at 5 Hamlet Woods Dr in Saint James in NY.
What amenities does the The Hamlet Estates community provide?
The Hamlet Estates provides the following resident amenities: Basketball Court, Clubhouse, Fitness Center, Gated Community, Grounds & Common Area Maintenance, Pool, Spa, Tennis Court, Waterfront Access.
What county is The Hamlet Estates located in?
The Hamlet Estates is located in Suffolk, NY county.
How many homes are currently available in The Hamlet Estates for sale or for rent?
Out of 167 homes in The Hamlet Estates, there are currently 2 sales listings and 0 rental listings available.
What is the average square footage in the The Hamlet Estates community?
The average square footage of homes in The Hamlet Estates is 1768 sq.ft.
How big is the The Hamlet Estates community?
The The Hamlet Estates community is made up of 167 homes with an average lot size of 16896 sq.ft.
Schedule a Visit
Ask a Question
Join Waitlist
Save this Home to Your Profile
Enter your email to save this home, get price drop and status alerts, and view your favorites anytime. We'll send a link to your inbox to finish saving.
OR
By continuing, you agree to receive email updates from Casamere related to your saved items. You can manage your preferences or unsubscribe at any time. See our Terms & Privacy Policy
To continue, click the link sent to
Not seeing the email in your inbox?