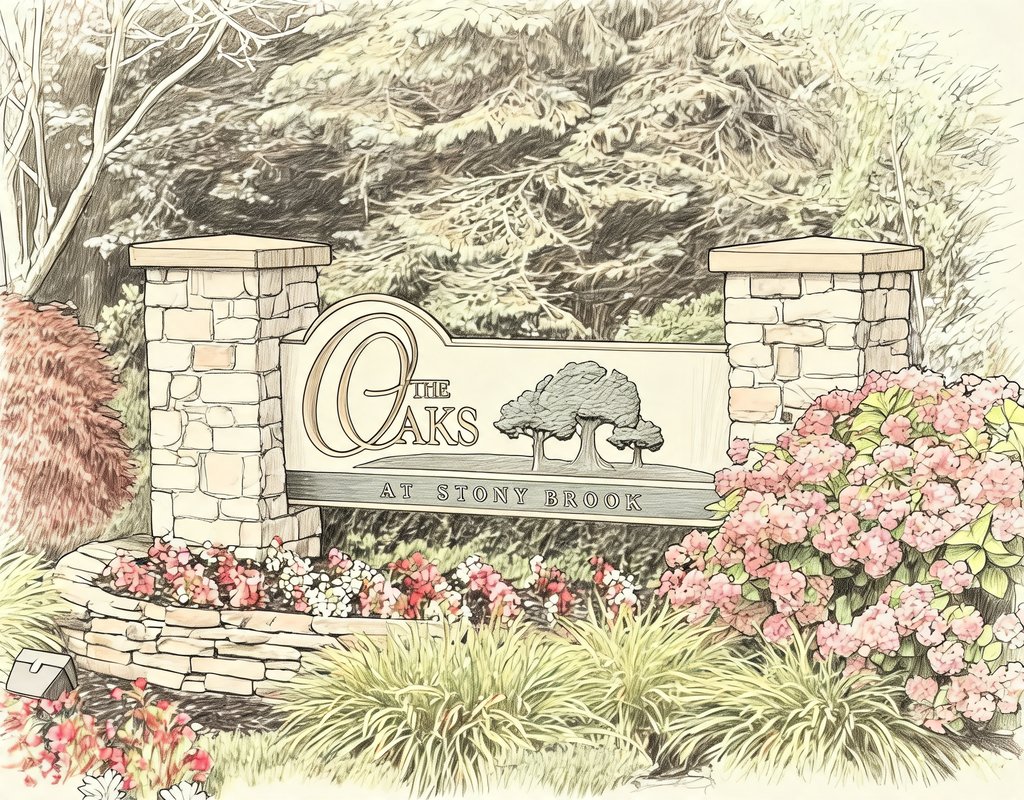
The Oaks at Stony Brook
20 OAK RUN, Stony Brook, NY 11790
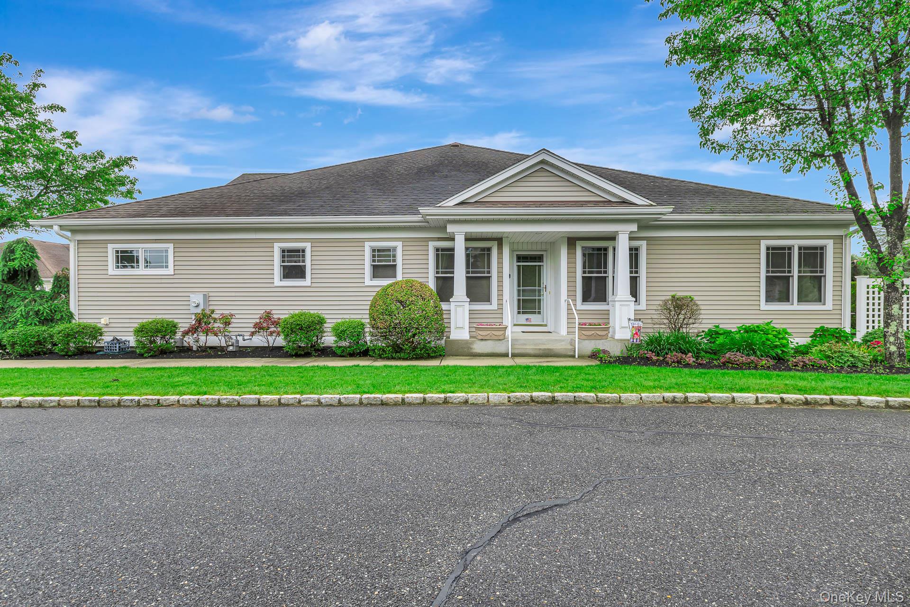
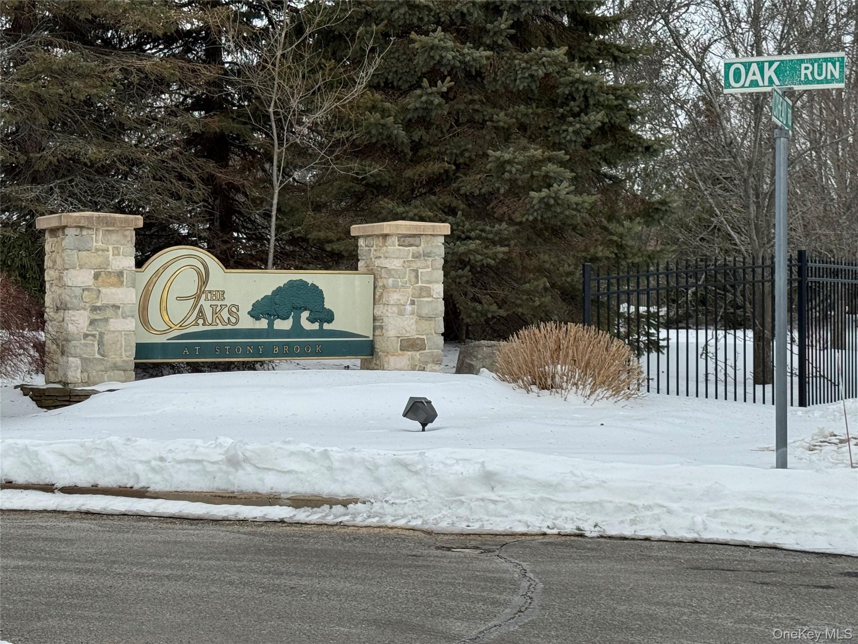
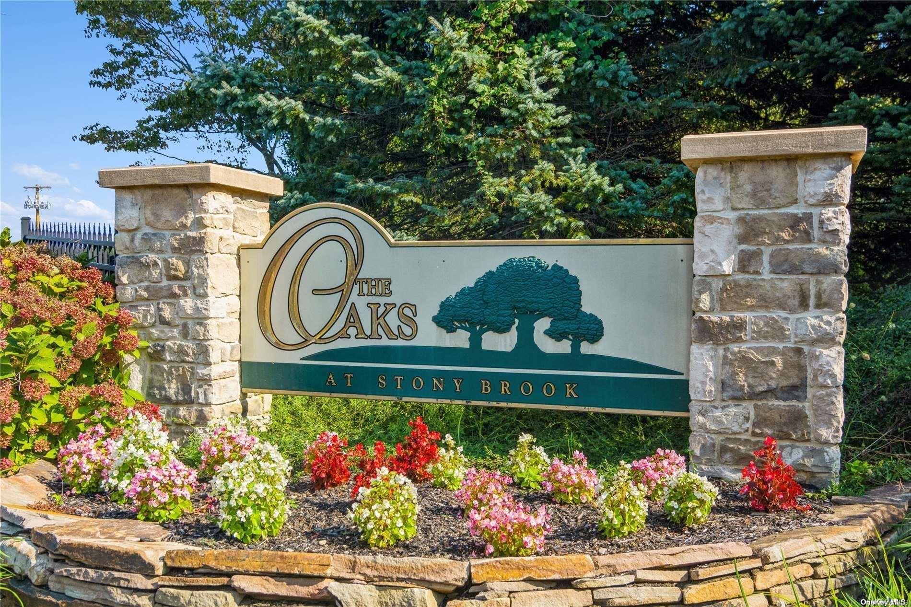
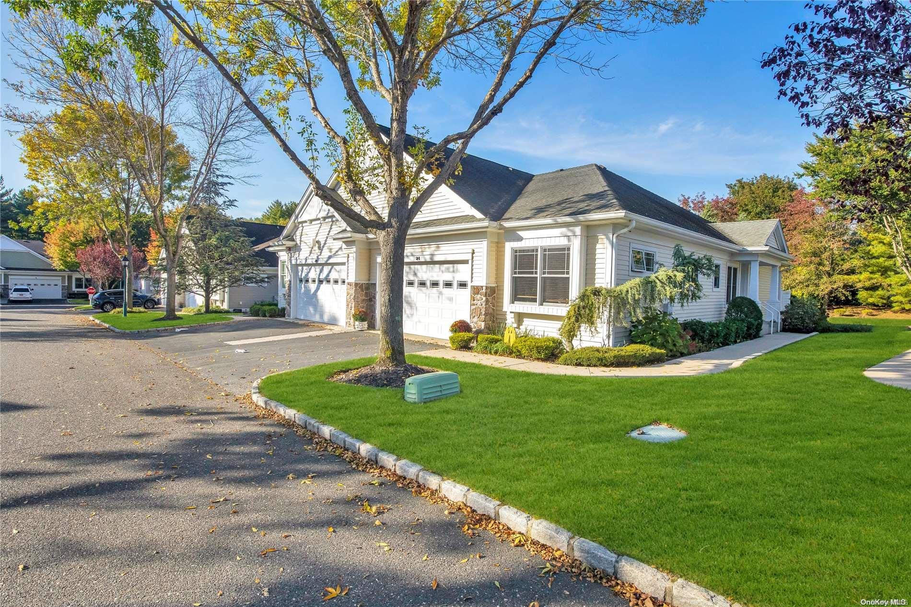
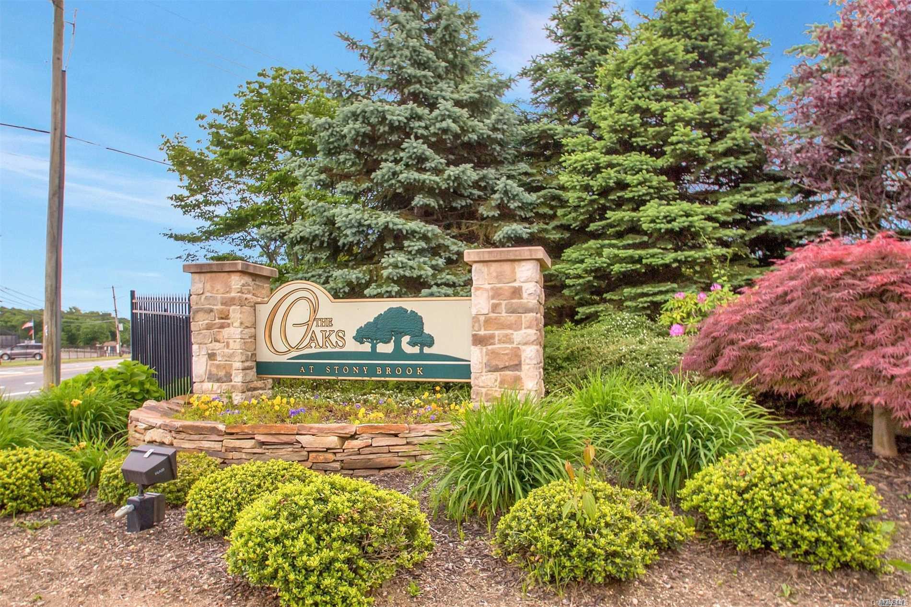
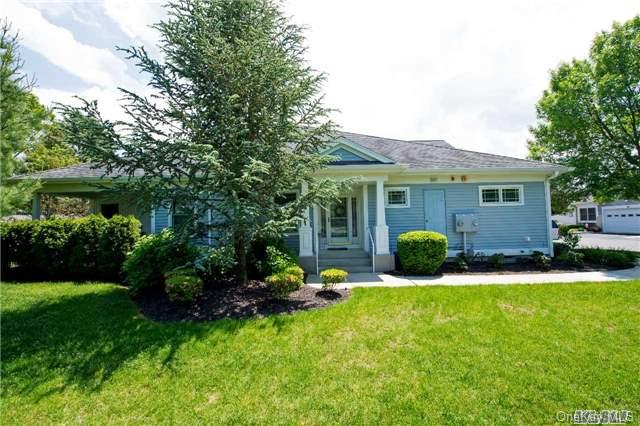
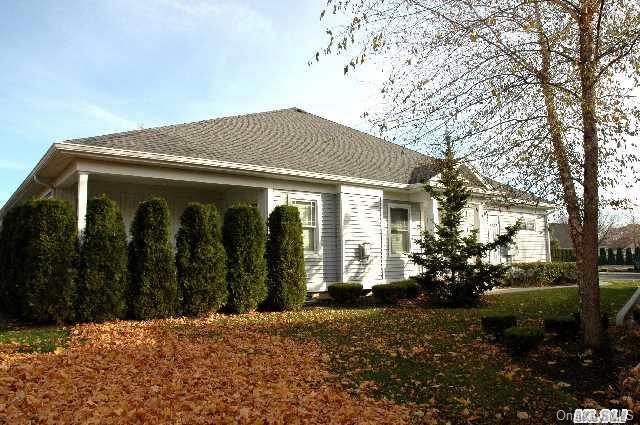
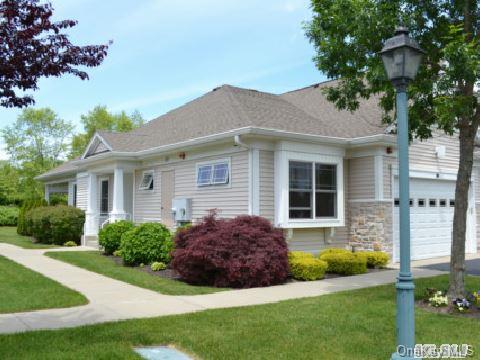
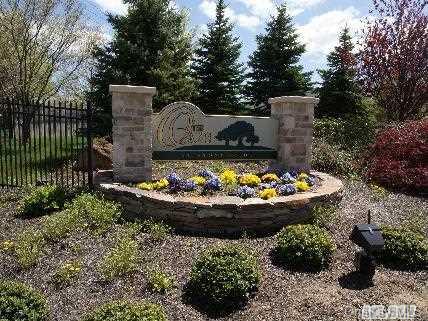
The Oaks at Stony Brook Community
20 OAK RUN, Stony Brook, NY 11790 | Suffolk, NY county
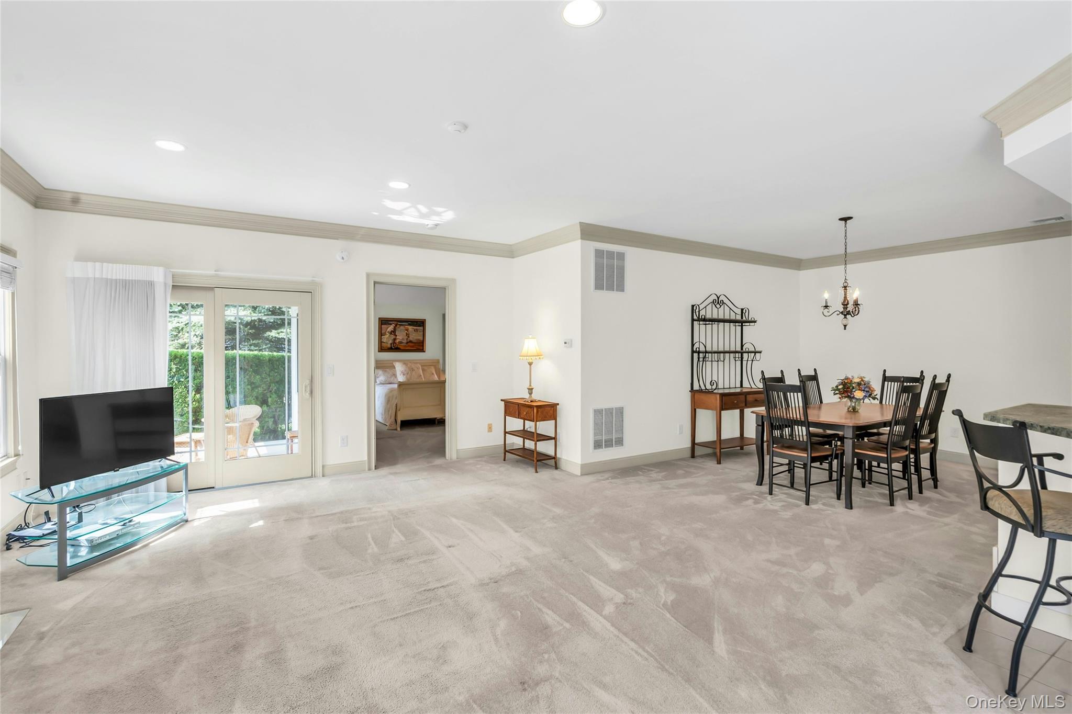
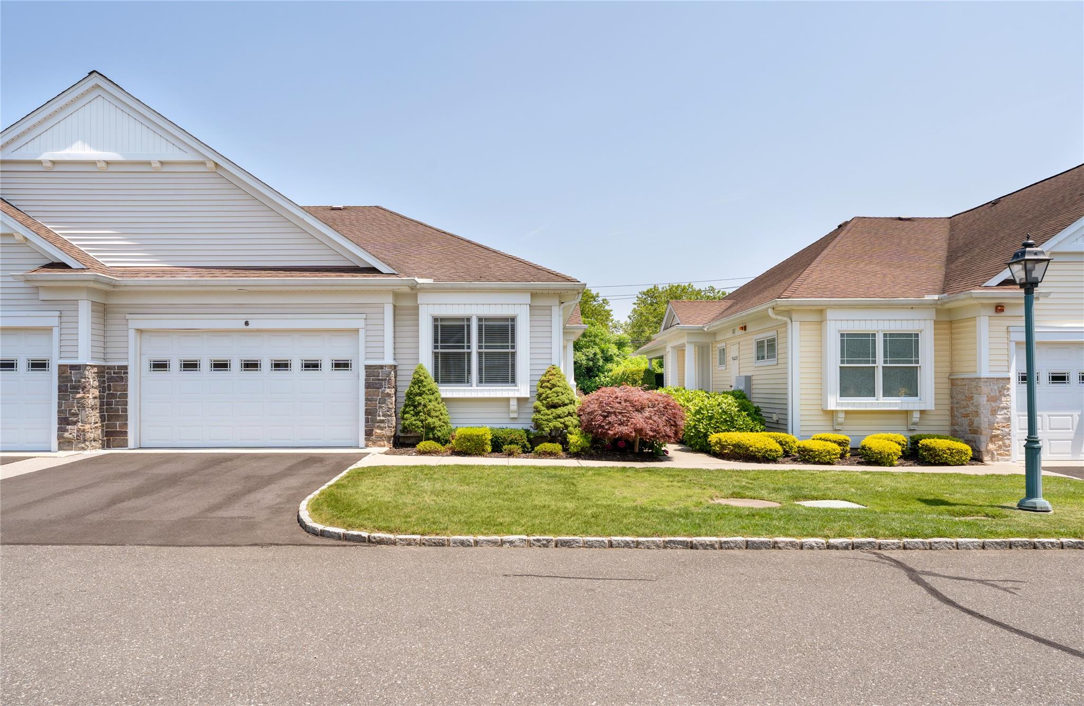
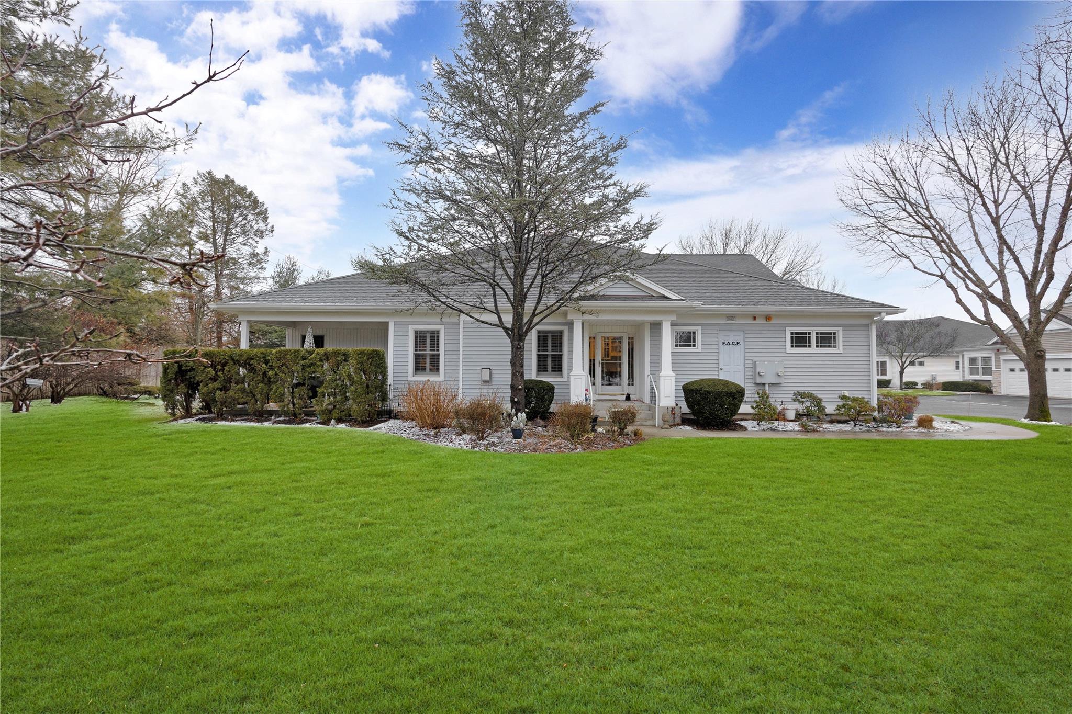
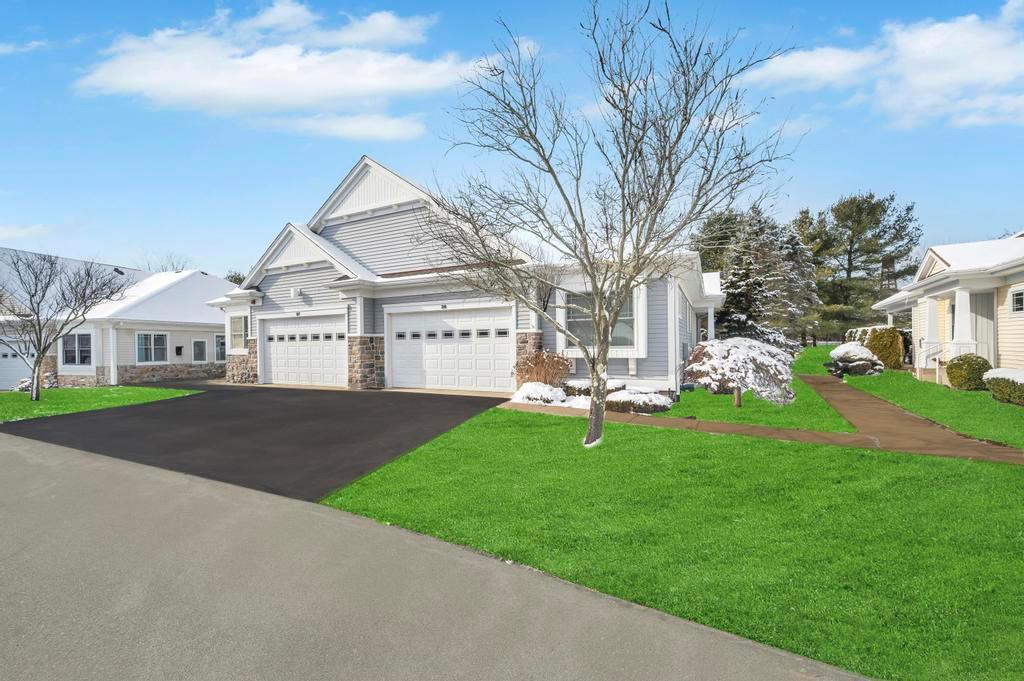
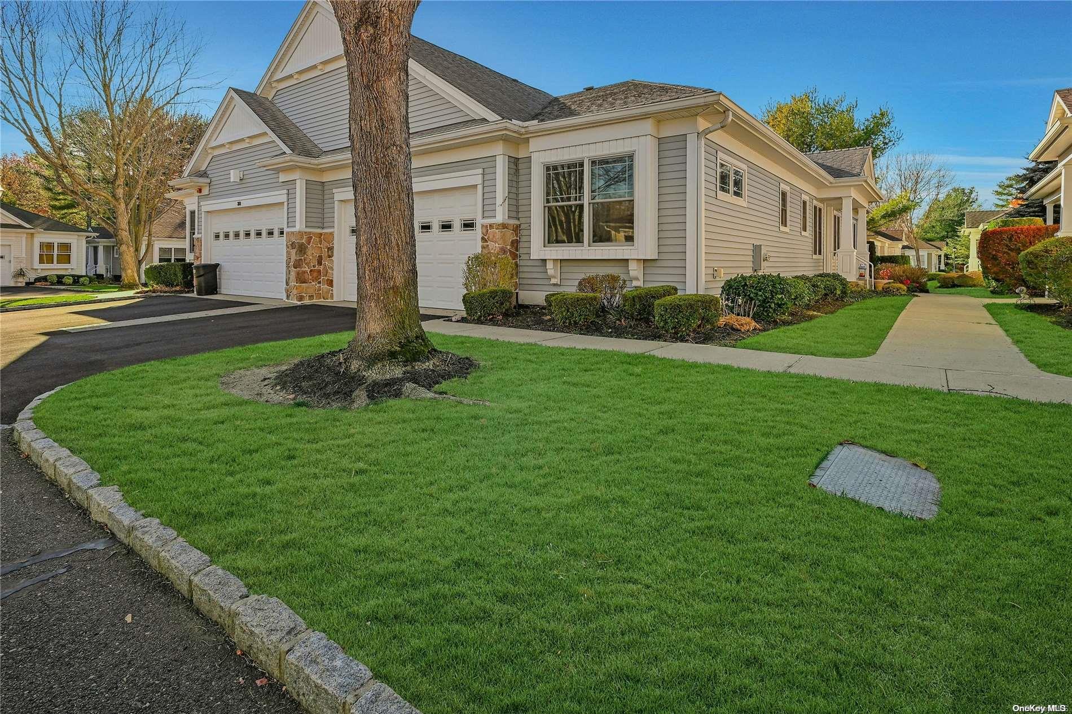
The Oaks at Stony Brook offers carefree ranch-style living in a 55-and-better community. Homes are single-level in design with open floor plans that flow from a spacious living room and dining area into a large eat-in kitchen. High ceilings — including soaring ceilings and tray ceilings in select homes — crown moldings and large windows create bright, airy interiors filled with natural light.
Kitchens feature wood cabinetry and custom cabinetry in select residences, granite or quartz countertops, islands and stainless steel appliances. Living rooms are anchored by gas fireplaces with showcased surrounds and gleaming hardwood floors; Brazilian cherry flooring appears in upgraded homes. Primary suites are generously sized with walk-in closets and en-suite baths offering jetted soaking tubs or Jacuzzis, double vanities with marble counters and glass-enclosed showers. A second bedroom and full bath are positioned on the opposite side of the home for guest privacy.
Each residence includes an attached two-car garage and a full basement — partially finished or fully finished with heat and central air in select homes — providing space for recreation, hobbies, a home office or storage; some basements feature nine-foot ceilings and full baths. Covered and paver patios offer private outdoor retreats. The community sits close to shopping and is a short distance from Stony Brook University & Medical Center and the Staller Center.
1,833 sq.ft.
Average Lot Size
0
Active Listings
45
Total Housing Units
1,551
Average Square Footage
Resident Amenities
family_group
Clubhouse
award_star
Grounds & Common Area Maintenance
pool
Pool
sports_tennis
Tennis Court
Schedule a visit
Tour for free, no strings attached.
Learn the The Oaks at Stony Brook Story
Schedule a visit
Tour for free, no strings attached.
Resident Amenities
expand_lessActive Listings & Homes For Sale and For Rent
| Photo | Lot | Price | Beds | Baths | Square Feet | HOA Fees | |
|---|---|---|---|---|---|---|---|
| Loading listings data... | |||||||
Interactive Map
The Oaks at Stony Brook Community (and nearby)The Oaks at Stony Brook Residences
Data loading...
Available Home Models
A
Model A is a 1,466-square-foot, one-level home with two bedrooms, two full bathrooms, and an attached two-car garage. Its open floor plan features high ceilings, hardwood floors, crown molding, a formal dining area, and a gas fireplace. The kitchen offers custom cabinetry, an island, and quartz countertops. The primary suite includes a spacious bath with a jacuzzi tub and separate walk-in shower, plus two closets. A pantry and laundry area connect to the garage, while a full unfinished basement provides storage. Outside, a private covered patio overlooks greenery.
- Condominium
- Build Type
- 2
- Beds
- 2
- Baths
- 1,466
- Sqft
- 2
- Garages
- 1
- Stories
B
Model B offers 1,563 to 1,574 square feet, two bedrooms, two full bathrooms, and an attached two-car garage; some versions also include a half bath. This bright, open home features large windows, high ceilings, hardwood floors, an oversized kitchen, and a living room with a gas fireplace and patio access. The primary suite has a walk-in closet and private bath, while the guest bedroom and bathroom sit across the home. A pantry and laundry area lead to the garage. Basement space varies, with finished and unfinished versions, and the model spans one or two stories.
- Condominium
- Build Type
- 2
- Beds
- 2–2.5
- Baths
- 1,563–1,574
- Sqft
- 2
- Garages
- 1–2
- Stories
Available Home Models
A
- Condominium
- Build Type
- 2
- Beds
- 2
- Baths
- 1,466
- Sqft
- 2
- Garages
- 1
- Stories
Model A is a 1,466-square-foot, one-level home with two bedrooms, two full bathrooms, and an attached two-car garage. Its open floor plan features high ceilings, hardwood floors, crown molding, a formal dining area, and a gas fireplace. The kitchen offers custom cabinetry, an island, and quartz countertops. The primary suite includes a spacious bath with a jacuzzi tub and separate walk-in shower, plus two closets. A pantry and laundry area connect to the garage, while a full unfinished basement provides storage. Outside, a private covered patio overlooks greenery.
B
- Condominium
- Build Type
- 2
- Beds
- 2–2.5
- Baths
- 1,563–1,574
- Sqft
- 2
- Garages
- 1–2
- Stories
Model B offers 1,563 to 1,574 square feet, two bedrooms, two full bathrooms, and an attached two-car garage; some versions also include a half bath. This bright, open home features large windows, high ceilings, hardwood floors, an oversized kitchen, and a living room with a gas fireplace and patio access. The primary suite has a walk-in closet and private bath, while the guest bedroom and bathroom sit across the home. A pantry and laundry area lead to the garage. Basement space varies, with finished and unfinished versions, and the model spans one or two stories.
Recent Activity at The The Oaks at Stony Brook Community
| Date | Lot | Status | |
|---|---|---|---|
| Loading activity data... | |||
Floorplans
Loading floorplans…
Community Facts
- Community Name: The Oaks at Stony Brook
- Neighborhood:
- Year Established: None
- Total Homes: 45 residences
- Property Type: —
- County: Suffolk, NY county
- Available Sales Listings: 0
- Available Rental Listings: 0
- Lifestyle & HOA: The Oaks at Stony Brook is a 55-and-better community built around a carefree, maintenance-free lifestyle. Common charges cover landscaping, water, sewer, waste removal and snow removal, so the outside work is handled and residents can focus on what they enjoy. The community is pet friendly. The social heart of The Oaks is its clubhouse, complemented by a saltwater in-ground pool, tennis court, pickleball court and putting green. Several homes sit directly across from the clubhouse and pool, placing the amenities just steps from the front door. Homes here are designed for easy one-level living with first-floor laundry and attached two-car garages with interior access through a laundry or mud room. Private patios — some covered — extend the living space outdoors for morning coffee or quiet outdoor dining.
Frequently Asked Questions
Learn more about the The Oaks at Stony Brook community and available homes for sale and rent here in Stony Brook.
When was The Oaks at Stony Brook built?
The Oaks at Stony Brook was built in None.
Where is The Oaks at Stony Brook located?
The Oaks at Stony Brook is located at 20 OAK RUN in Stony Brook in NY.
What amenities does the The Oaks at Stony Brook community provide?
The Oaks at Stony Brook provides the following resident amenities: Clubhouse, Grounds & Common Area Maintenance, Pool, Tennis Court.
What county is The Oaks at Stony Brook located in?
The Oaks at Stony Brook is located in Suffolk, NY county.
How many homes are currently available in The Oaks at Stony Brook for sale or for rent?
Out of 45 homes in The Oaks at Stony Brook, there are currently 0 sales listings and 0 rental listings available.
What is the average square footage in the The Oaks at Stony Brook community?
The average square footage of homes in The Oaks at Stony Brook is 1551 sq.ft.
How big is the The Oaks at Stony Brook community?
The The Oaks at Stony Brook community is made up of 45 homes with an average lot size of 1833 sq.ft.
Schedule a Visit
Ask a Question
Join Waitlist
Save this Home to Your Profile
Enter your email to save this home, get price drop and status alerts, and view your favorites anytime. We'll send a link to your inbox to finish saving.
OR
By continuing, you agree to receive email updates from Casamere related to your saved items. You can manage your preferences or unsubscribe at any time. See our Terms & Privacy Policy
To continue, click the link sent to
Not seeing the email in your inbox?