Three Village Club
36 FIELDHOUSE AVE, East Setauket, NY 11733
Three Village Club Community
36 FIELDHOUSE AVE, East Setauket, NY 11733 | Suffolk, NY county
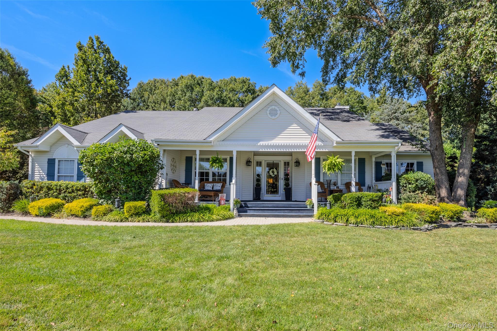
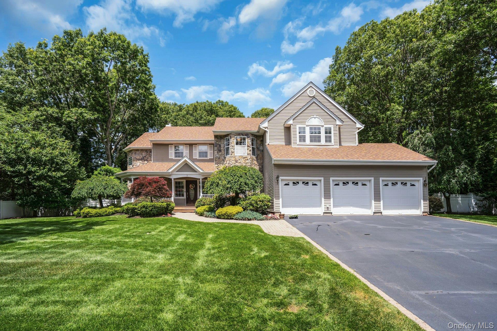
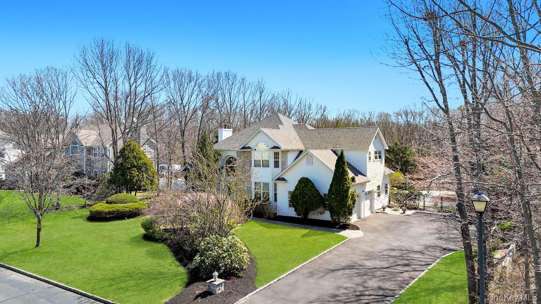
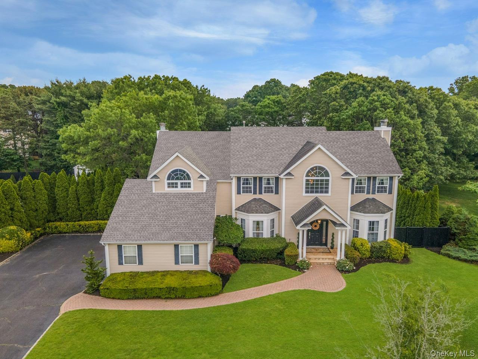
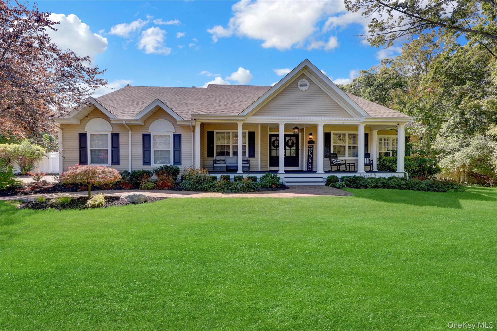
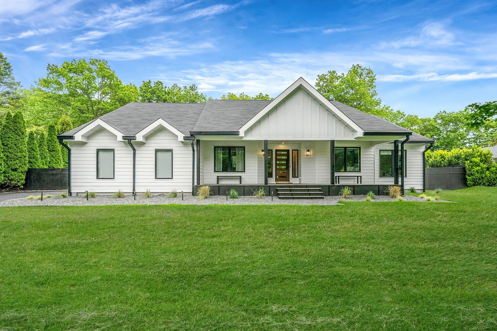
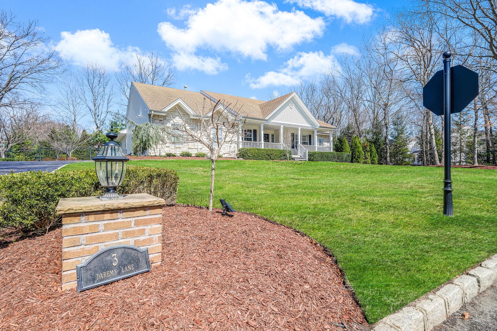
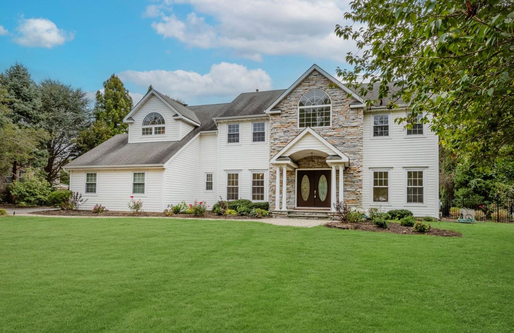
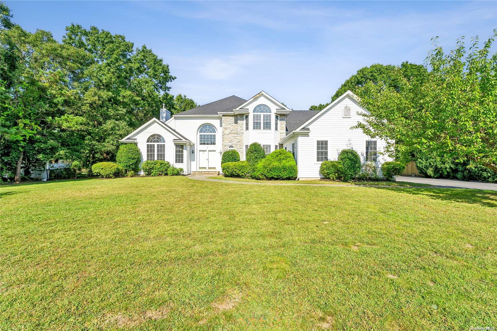
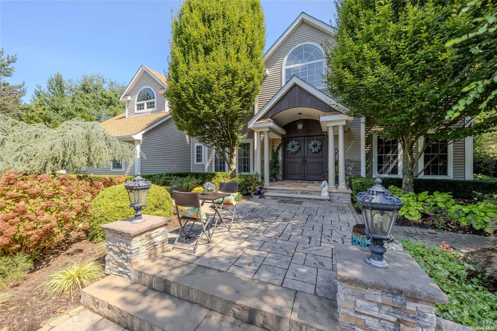
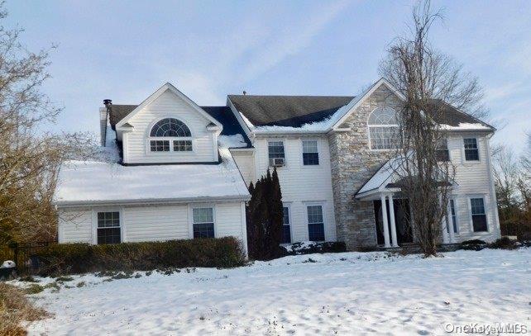
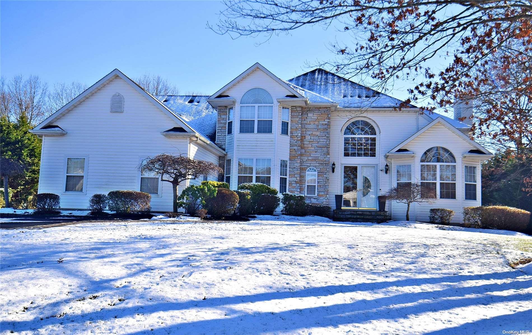
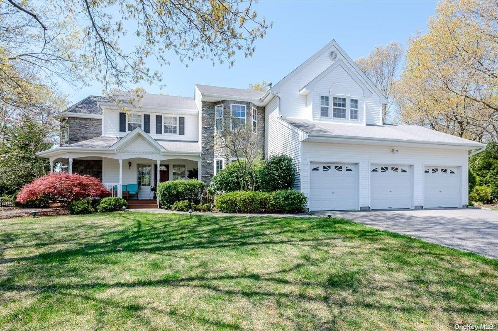
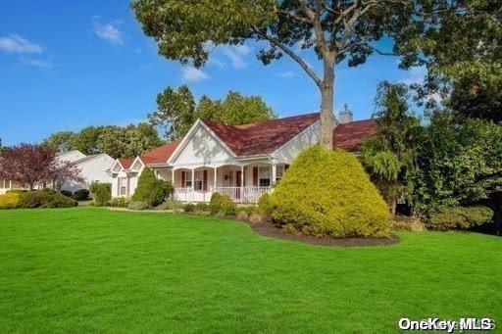
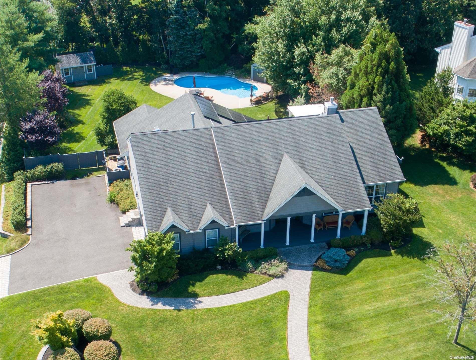
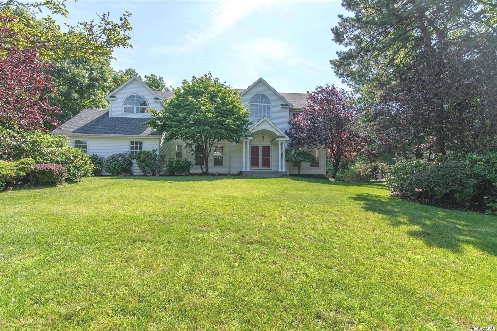
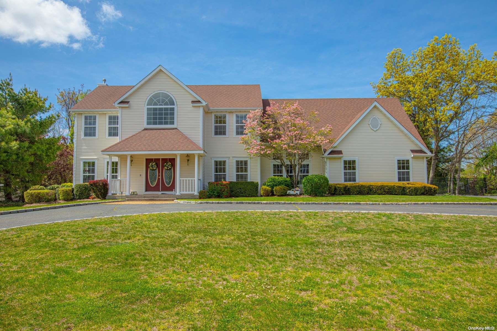
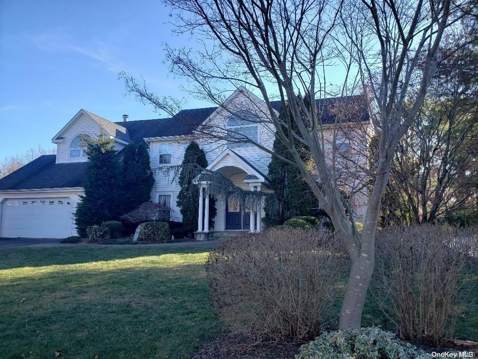
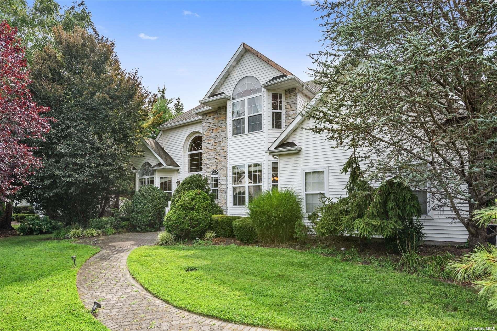
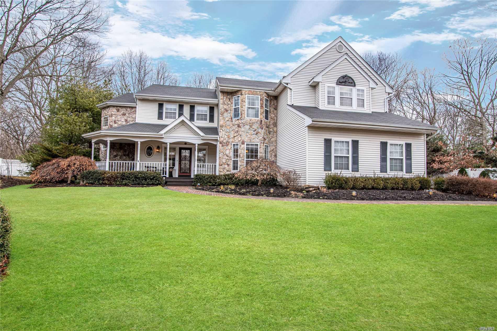
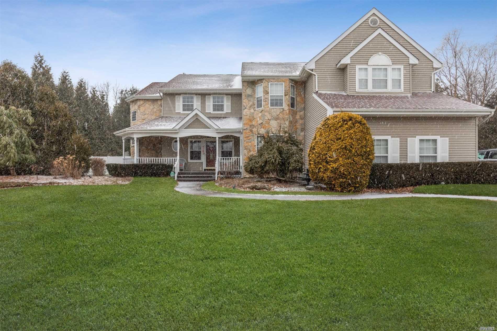
Three Village Club is home to a distinctive collection of architectural styles set along quiet cul-de-sacs and tree-lined streets. Buyers will find sprawling Ranches such as the Amherst model offering single-story living with grandeur — soaring ceiling heights reaching 9 to 12 feet — alongside Heritage Colonials and Cambridge Colonials with stone facades and full wrap-around porches. Post Modern designs including the Canterbury and Oxford models bring two-story entrance foyers with vaulted and cathedral ceilings and dramatic staircases.
Throughout these homes you will find hardwood floors in Brazilian teak and oak, thick crown moldings, raised paneled walls and wainscoting, tray ceilings, Palladian windows and custom millwork. Formal living rooms and dining rooms are joined by sun-filled great rooms anchored by wood-burning or gas fireplaces. Chef's kitchens feature quartz or granite countertops with large center islands.
Outdoor living is central to the community's character. Backyards across Three Village Club include saltwater in-ground pools with waterfalls and spas, expansive paver patios and pergolas, custom firepits and fully equipped outdoor kitchens with built-in grills. Sport courts and basketball courts add to the country club atmosphere. The community sits within the prestigious Three Village School District in East Setauket.
0.61 acres
Average Lot Size
1
Active Listings
171
Total Housing Units
3,495
Average Square Footage
Resident Amenities
sports_basketball
Basketball Court
family_group
Clubhouse
fitness_center
Fitness Center
award_star
Gated Community
award_star
Grounds & Common Area Maintenance
playground_2
Playground
pool
Pool
award_star
Spa
sports_tennis
Tennis Court
Schedule a visit
Tour for free, no strings attached.
Learn the Three Village Club Story
Schedule a visit
Tour for free, no strings attached.
Resident Amenities
expand_lessActive Listings & Homes For Sale and For Rent
| Photo | Lot | Price | Beds | Baths | Square Feet | HOA Fees | |
|---|---|---|---|---|---|---|---|
| Loading listings data... | |||||||
Interactive Map
Three Village Club Community (and nearby)Three Village Club Residences
Data loading...
Available Home Models
Amherst
Priced from $1,279,999
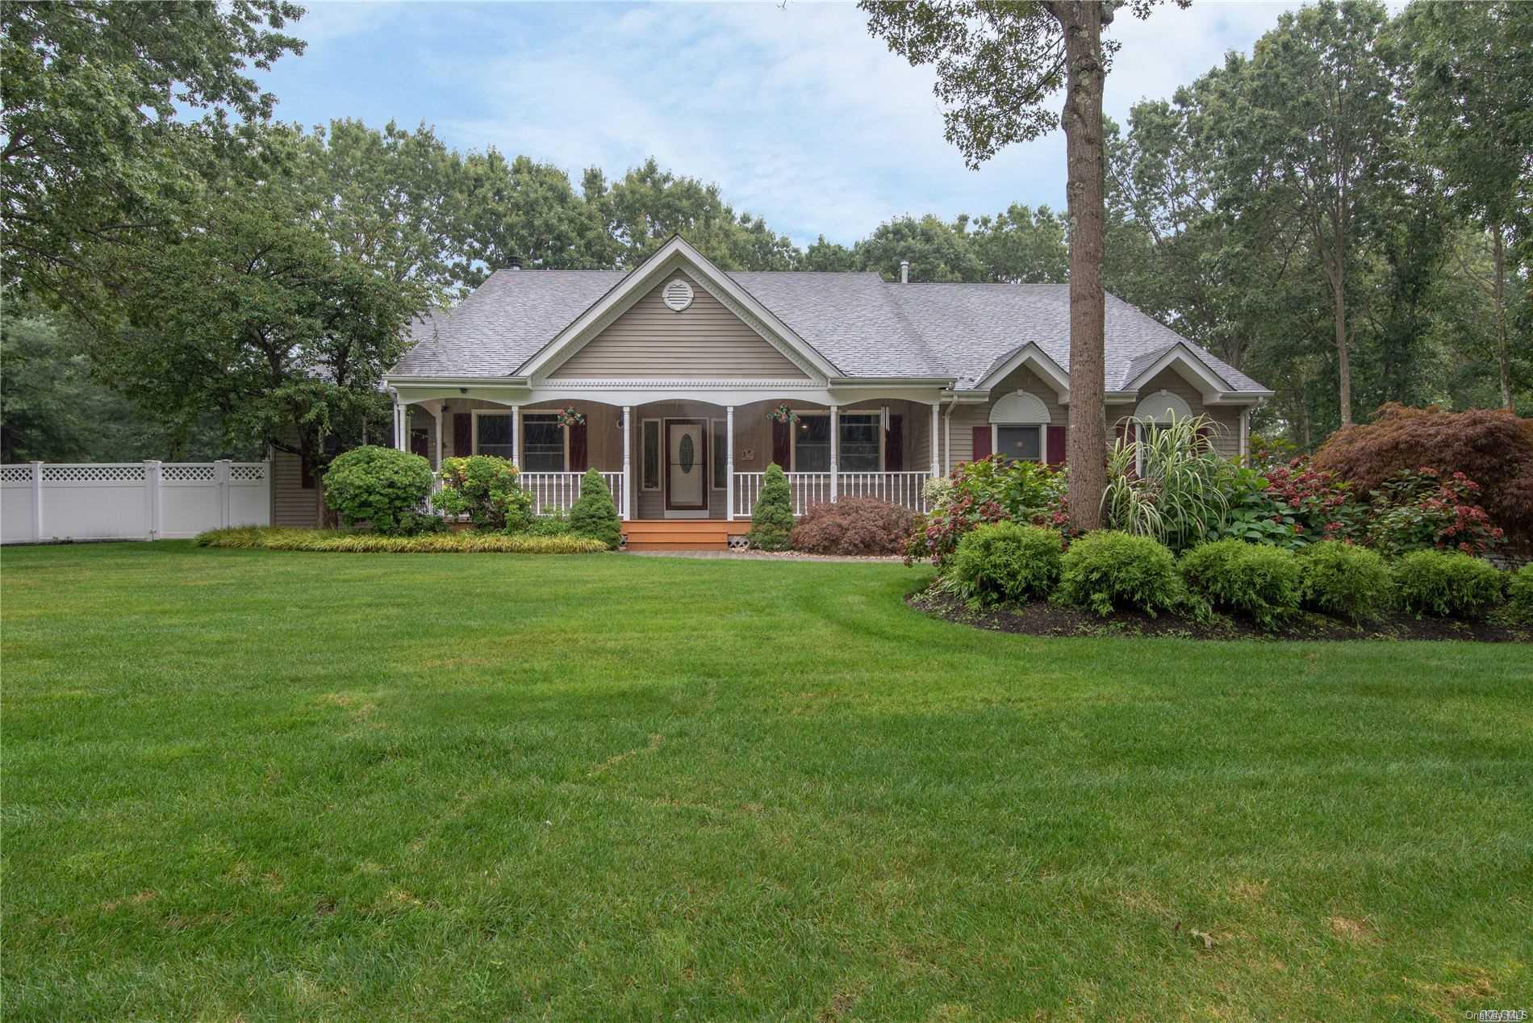
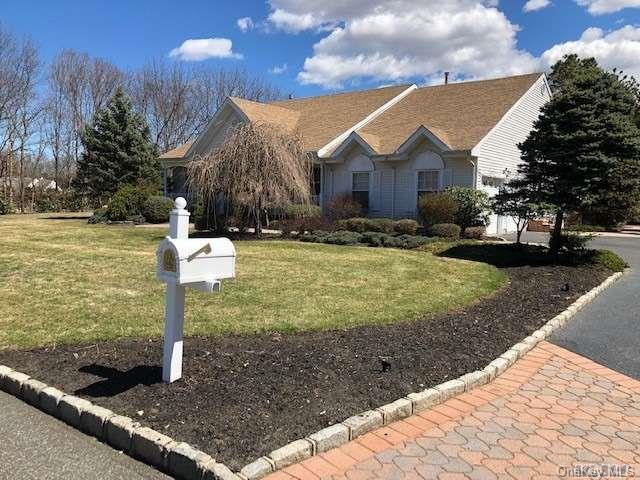
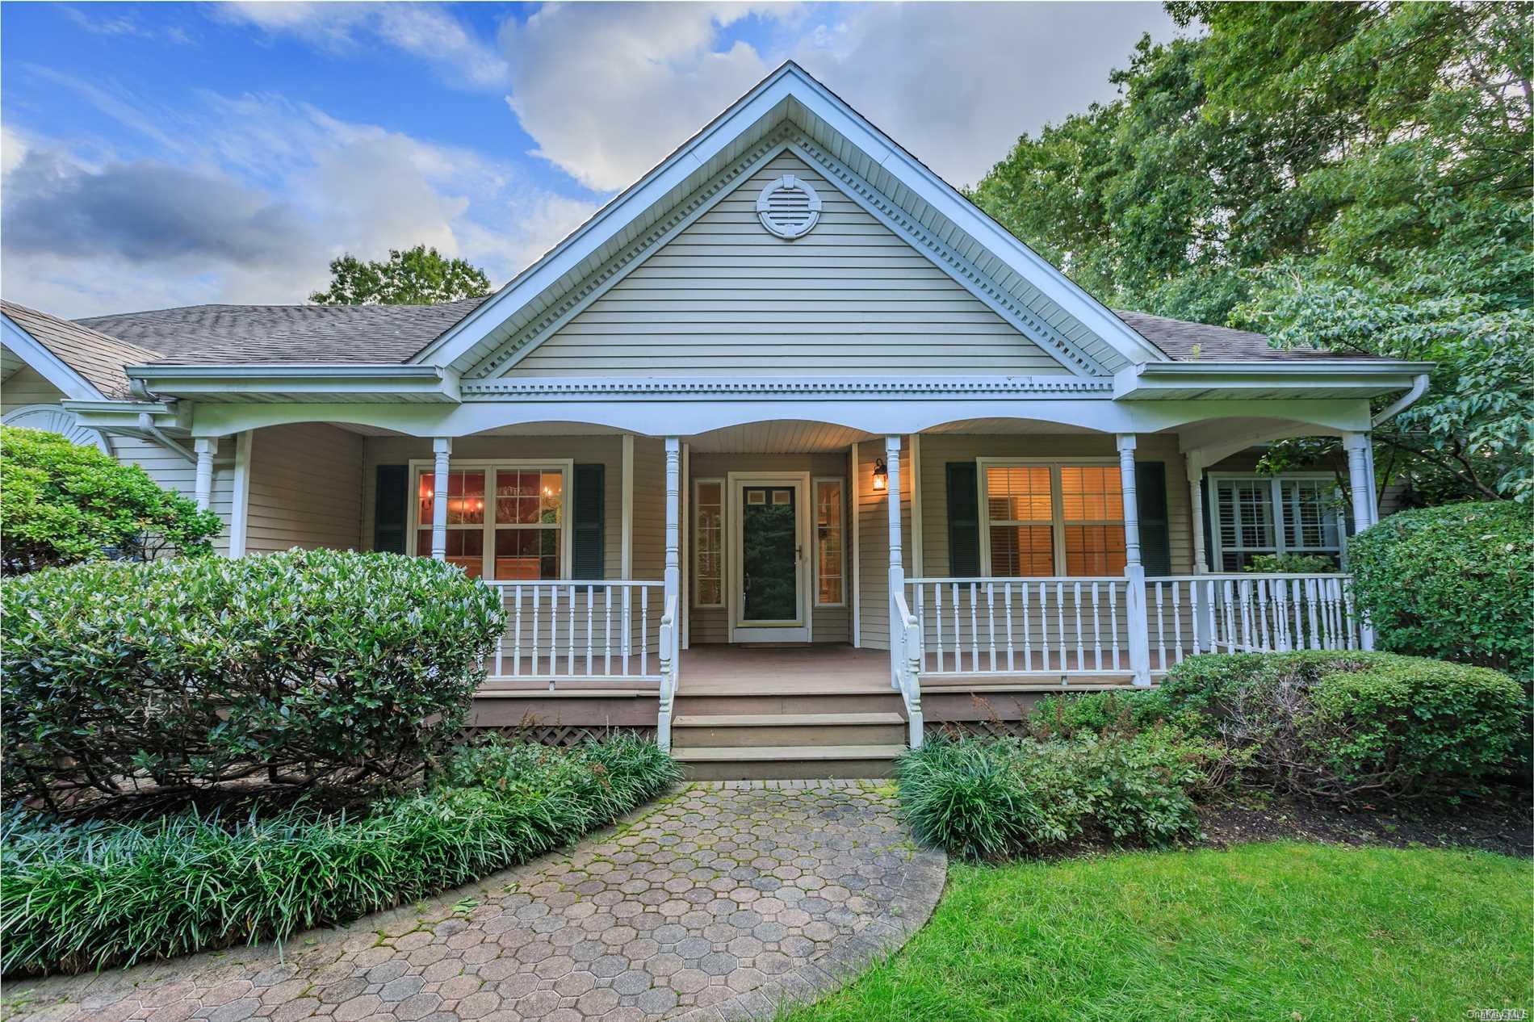
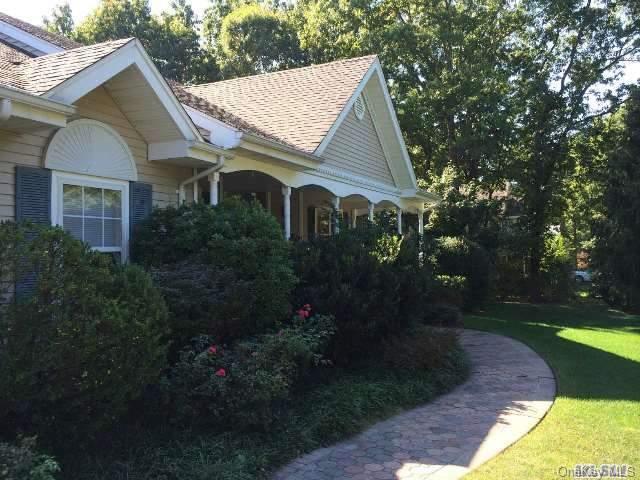
The Amherst is a single-story ranch offering approximately 2,800–3,600 square feet, with four to five bedrooms and 2.5–5.5 bathrooms. Its open-concept kitchen, often with a center island, connects to a spacious great room, while the primary suite is set apart with a private bath and walk-in closets. Other described features include hardwood floors, vaulted or soaring ceilings, a fireplace, and a front porch. Some homes include an expanded family room, guest suite, or finished basement. Among the community’s models, Amherst is distinguished by its single-level layout.
- Single Family Residence
- Build Type
- 4–5
- Beds
- 2.5–5.5
- Baths
- 2,800–3,600
- Sqft
- —
- Garages
- —
- Stories
Briarcliff
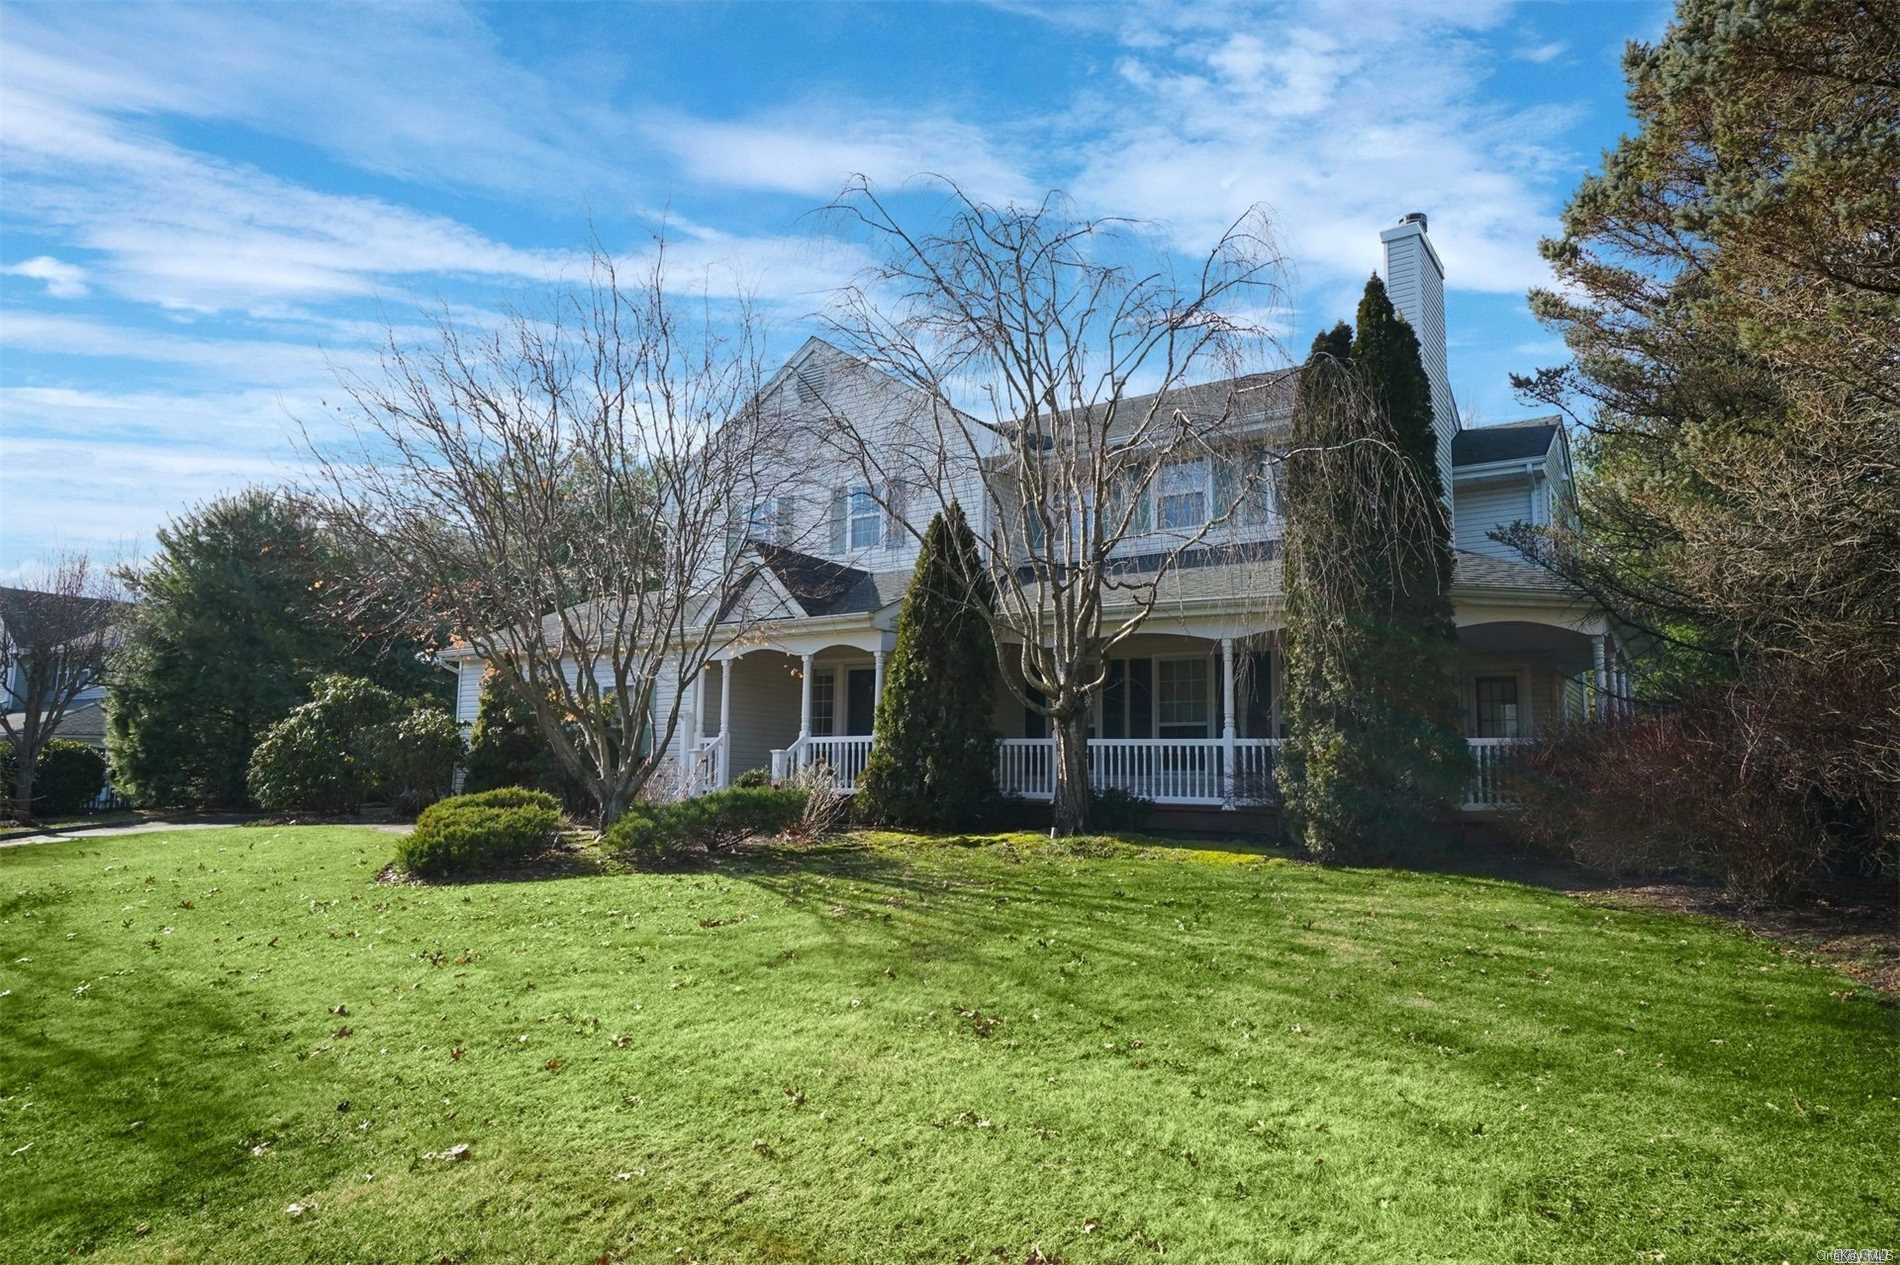
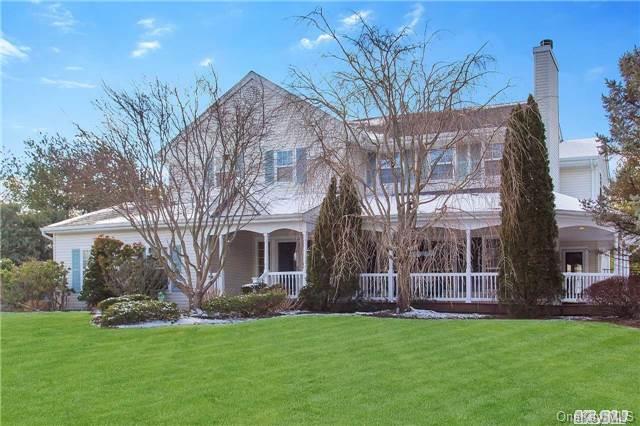
The Briarcliff is an expanded Colonial model with examples offering about 3,000 square feet, four to five bedrooms, and 2.5–3.5 bathrooms. Described interiors include hardwood floors, a gas fireplace, and a granite kitchen; some homes also feature a main-floor bedroom, a finished walk-out basement, or a private yard with a large deck. A wraparound front porch appears in multiple examples, adding a welcoming outdoor entry. With its Colonial layout, the Briarcliff differs from the Amherst, which is described as a single-story ranch.
- Single Family Residence
- Build Type
- 4–5
- Beds
- 2.5–3.5
- Baths
- 3,000
- Sqft
- —
- Garages
- —
- Stories
Cambridge
Priced from $1,349,000
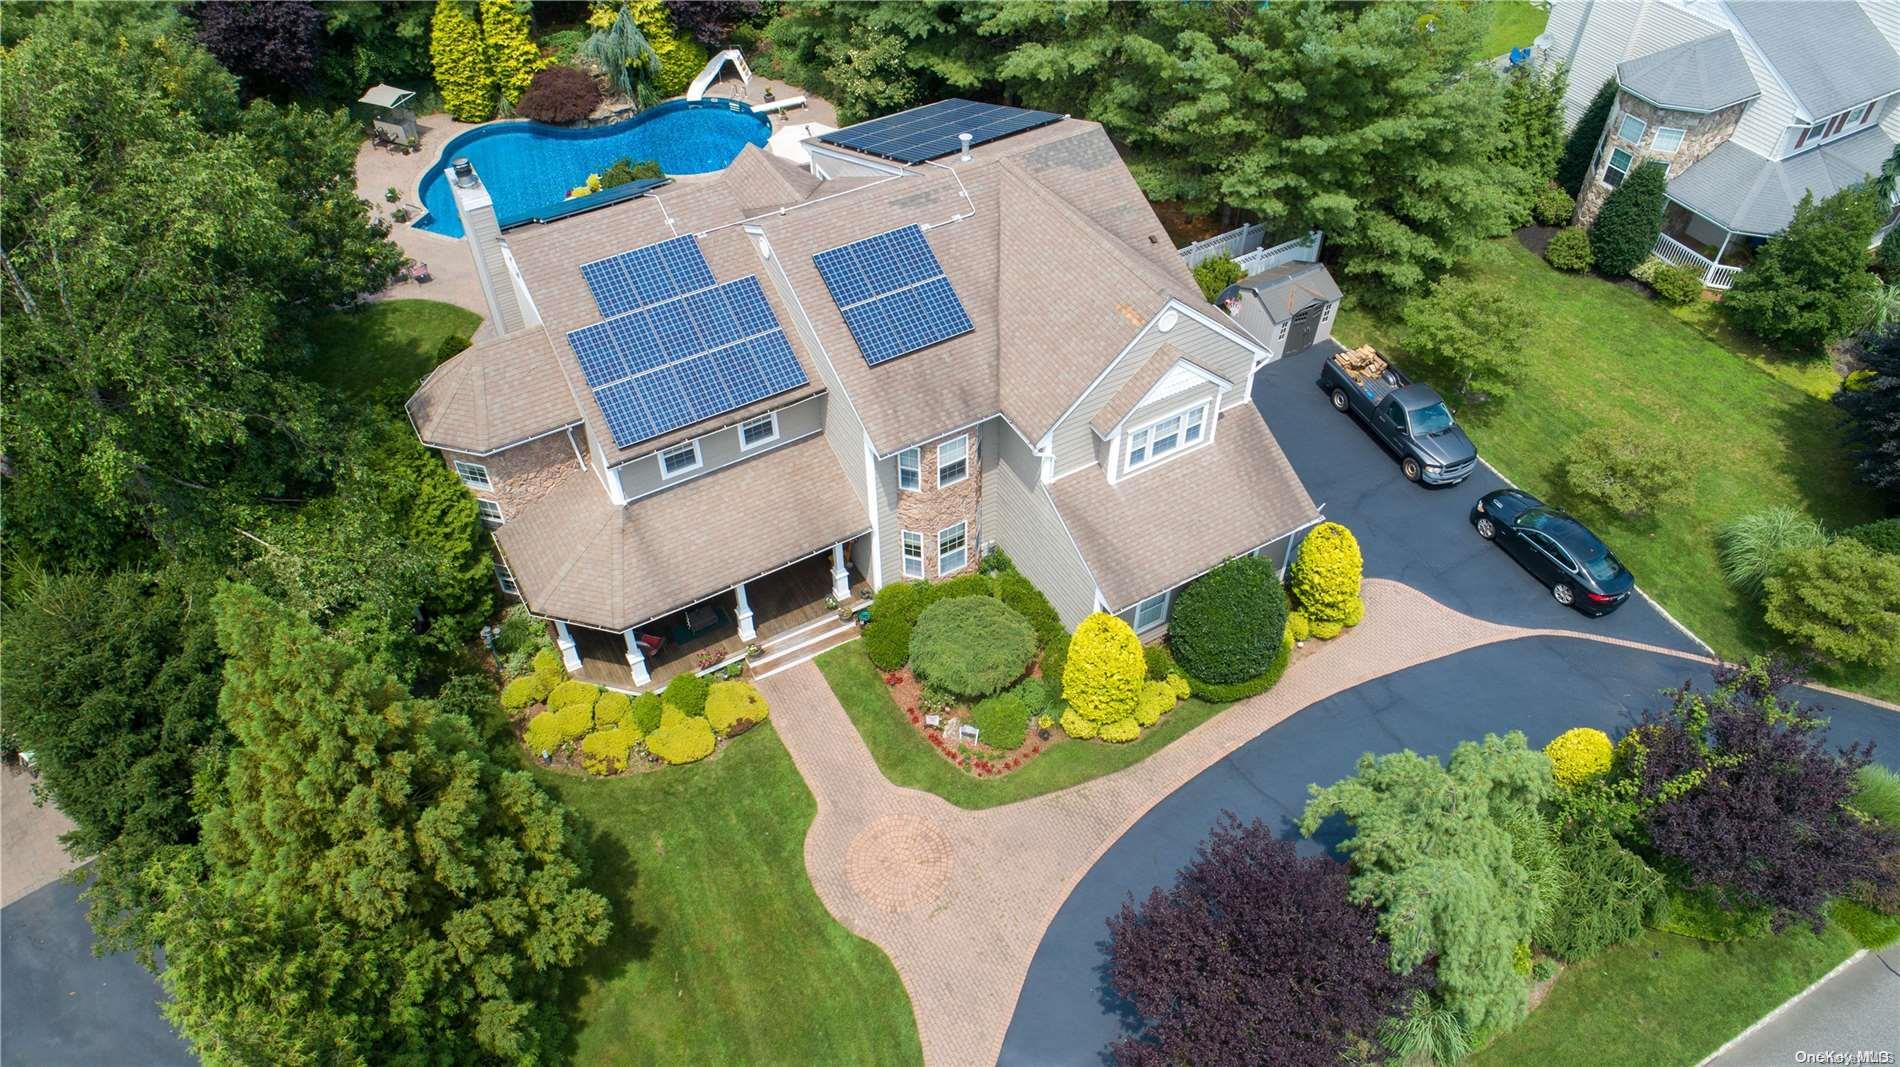
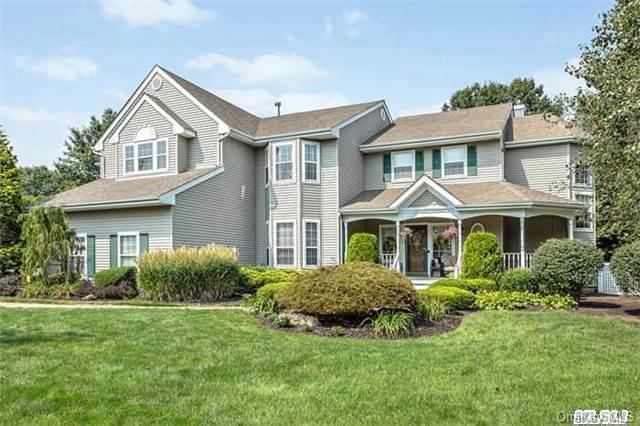
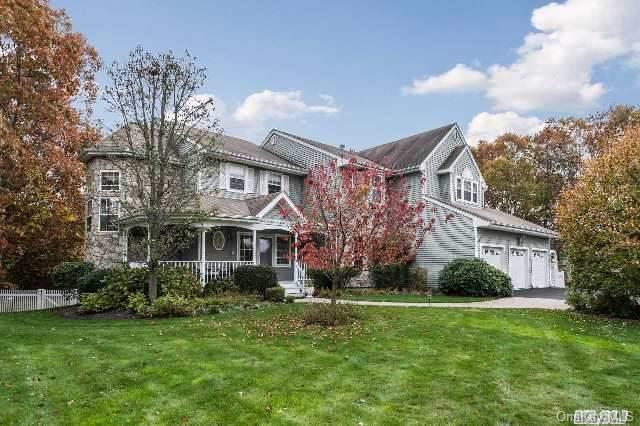
The Cambridge is a post-modern Colonial and the community’s largest model, with examples ranging from approximately 3,800 to 6,000 square feet, five to six bedrooms, and 2.5–4.5 bathrooms. Features include an expanded eat-in kitchen that opens to a family room, a first-floor office or bedroom, and a primary suite. Some homes also have a finished basement, custom cabinetry, hardwood floors, or a front porch. The Cambridge’s first-floor room options and substantial scale distinguish it among the community’s models.
- Single Family Residence
- Build Type
- 5–6
- Beds
- 2.5–4.5
- Baths
- 3,800–6,000
- Sqft
- —
- Garages
- —
- Stories
Canterbury
The Canterbury is a post-modern model with examples of approximately 3,400–4,084 square feet, five to six bedrooms, and 3.5–4.5 bathrooms. Its two-story entry foyer leads to spaces that may include a living room, dining room, den, and eat-in kitchen with a butler’s pantry. Some homes offer a main-floor bedroom and full bath, while upstairs examples include a primary suite with a jetted tub and walk-in closets. Finished basements, walk-out access, and attached three-car garages are among the features found in some homes.
- Single Family Residence
- Build Type
- 5–6
- Beds
- 3.5–4.5
- Baths
- 3,400–4,084
- Sqft
- —
- Garages
- —
- Stories
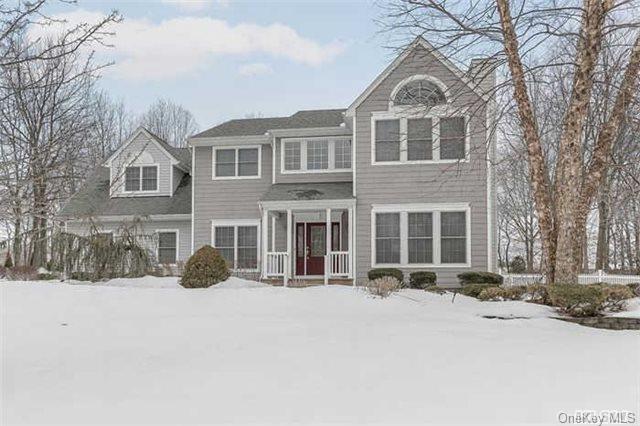
Dartmouth
The Dartmouth is a post-modern Colonial model described with five bedrooms and 2.5 bathrooms. Its features include an open floor plan, custom moldings, hardwood floors, and an updated eat-in kitchen, with a wood-burning fireplace adding a focal point to the living space. Some examples also have spacious bedrooms and a finished basement. The Dartmouth’s Colonial arrangement and five-bedroom configuration set it apart from the Amherst, which is described as a single-story ranch; no living-area size is specified here.
- Single Family Residence
- Build Type
- 5
- Beds
- 2.5
- Baths
- —
- Sqft
- —
- Garages
- —
- Stories
Heritage
The Heritage is a Colonial model with an example offering approximately 4,000 square feet, five bedrooms, and 3.5 bathrooms. Its described layout includes an eat-in kitchen with an island, a family room with a gas fireplace and built-in shelving, and formal living and dining rooms. The primary bedroom has a private bath, while a finished walk-out basement adds a full bath, kitchenette, office or bedroom, and laundry room. A deck overlooks the rear yard, and the home also includes an attached two-car garage.
- Single Family Residence
- Build Type
- 5
- Beds
- 3.5
- Baths
- 4,000
- Sqft
- —
- Garages
- —
- Stories
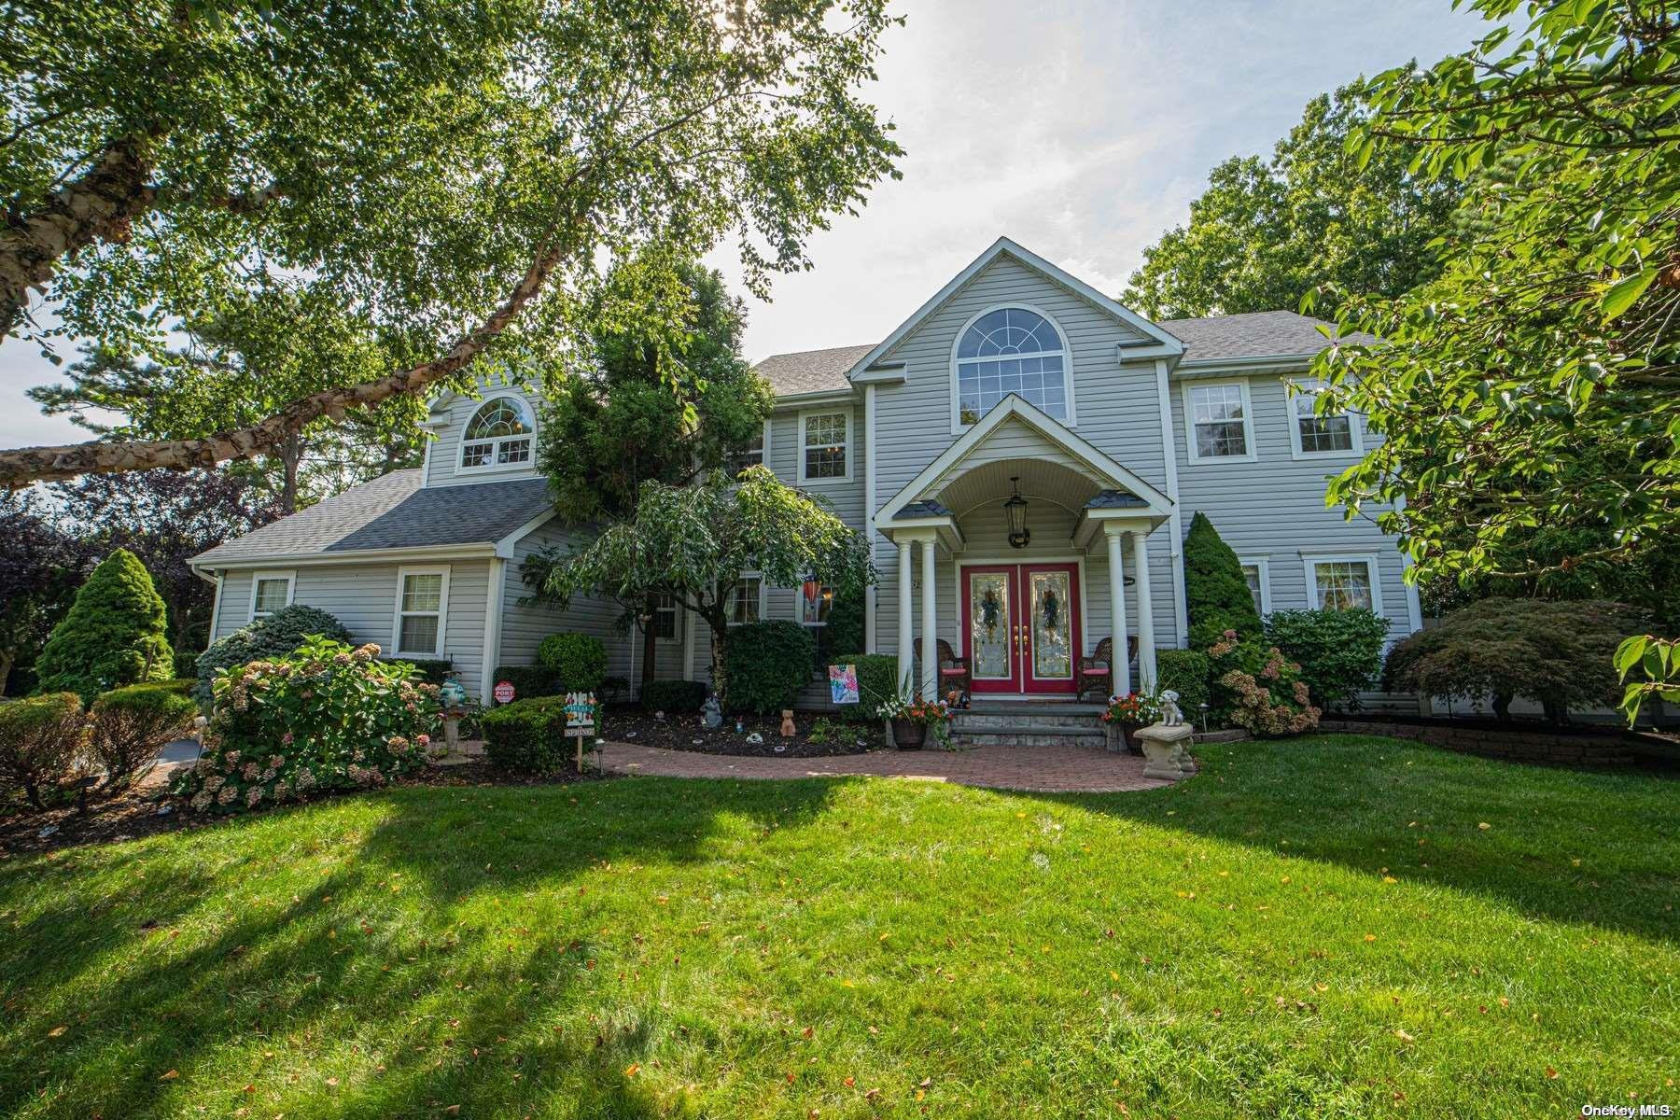
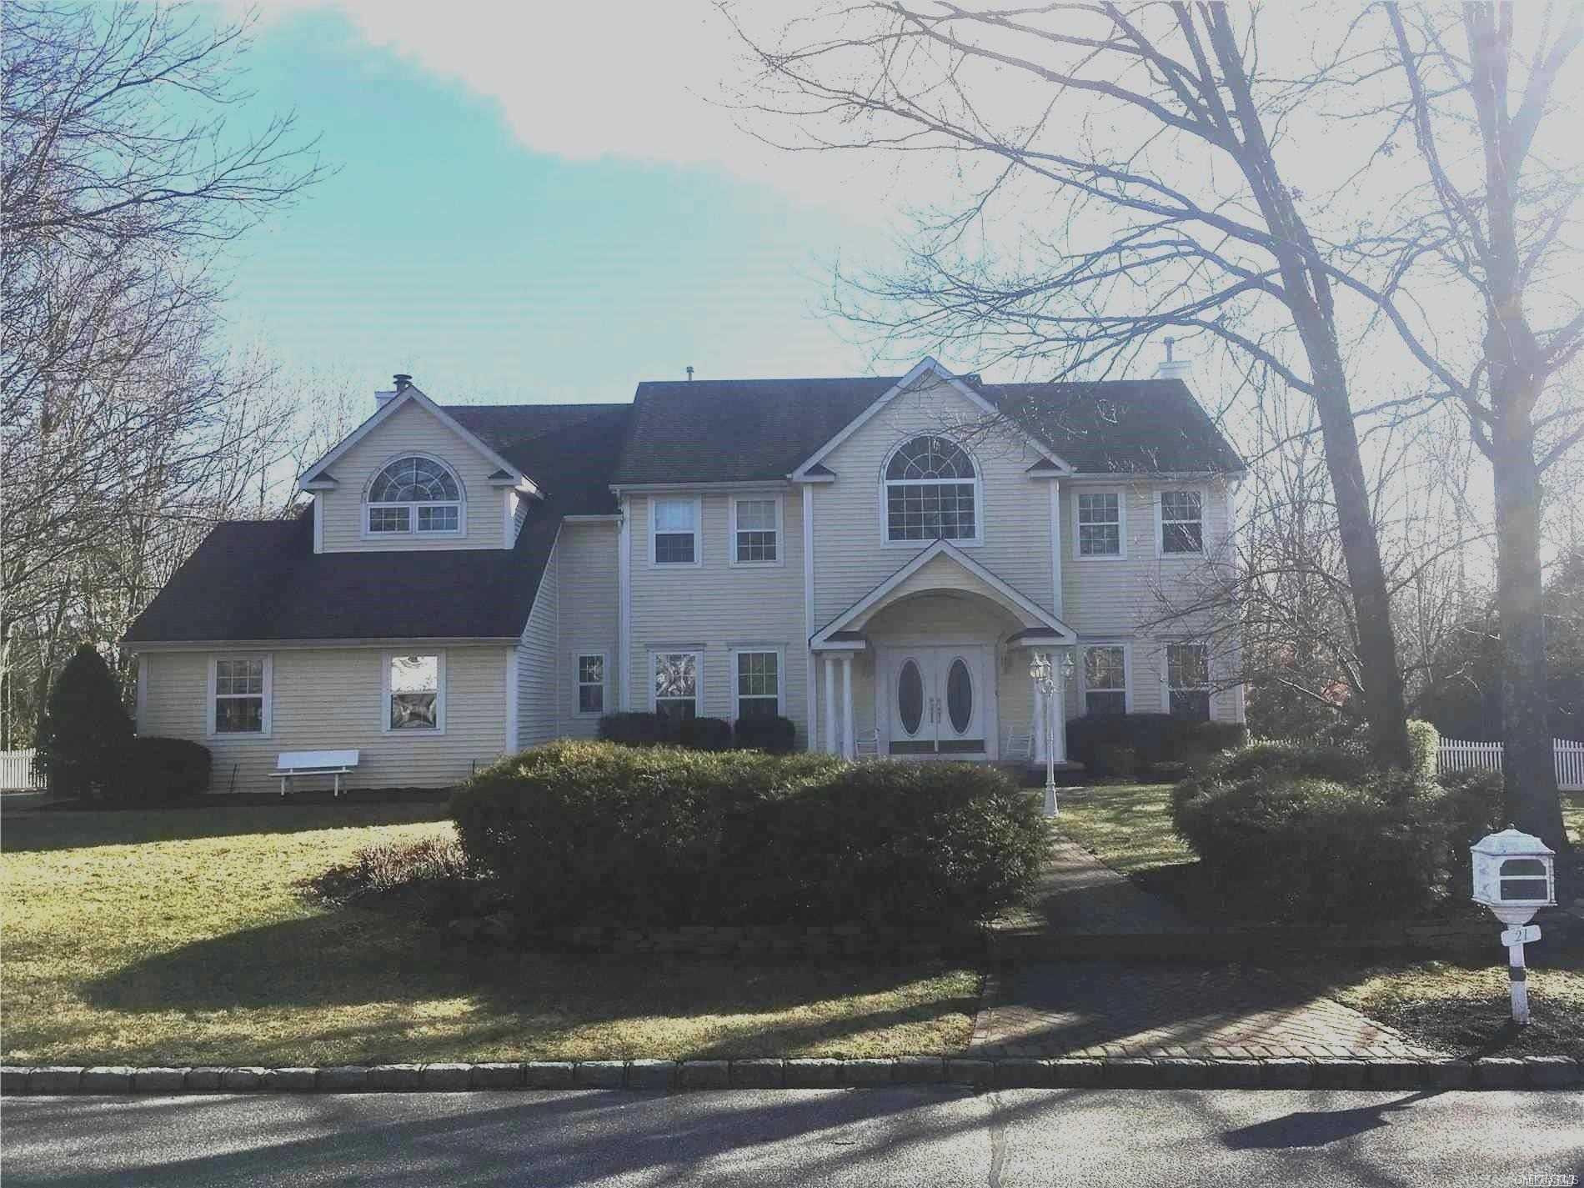
Oxford
The Oxford is a post-modern model with examples ranging from approximately 3,200–4,400 square feet, four to six bedrooms, 2.5–4.5 bathrooms, and two-car garages. A grand two-story foyer opens to an open-plan interior that may include an eat-in kitchen, family room with fireplace, and formal living and dining rooms. The primary suite is another recurring feature. Some homes also include a finished basement, covered front porch, or first-floor accessory apartment. Bedroom and bathroom arrangements vary, allowing for several configurations within the model.
- Single Family Residence
- Build Type
- 4–6
- Beds
- 2.5–4.5
- Baths
- 3,200–4,400
- Sqft
- 2
- Garages
- —
- Stories
Available Home Models
Amherst
Priced from $1,279,999
- Single Family Residence
- Build Type
- 4–5
- Beds
- 2.5–5.5
- Baths
- 2,800–3,600
- Sqft
- —
- Garages
- —
- Stories
The Amherst is a single-story ranch offering approximately 2,800–3,600 square feet, with four to five bedrooms and 2.5–5.5 bathrooms. Its open-concept kitchen, often with a center island, connects to a spacious great room, while the primary suite is set apart with a private bath and walk-in closets. Other described features include hardwood floors, vaulted or soaring ceilings, a fireplace, and a front porch. Some homes include an expanded family room, guest suite, or finished basement. Among the community’s models, Amherst is distinguished by its single-level layout.
Briarcliff
- Single Family Residence
- Build Type
- 4–5
- Beds
- 2.5–3.5
- Baths
- 3,000
- Sqft
- —
- Garages
- —
- Stories
The Briarcliff is an expanded Colonial model with examples offering about 3,000 square feet, four to five bedrooms, and 2.5–3.5 bathrooms. Described interiors include hardwood floors, a gas fireplace, and a granite kitchen; some homes also feature a main-floor bedroom, a finished walk-out basement, or a private yard with a large deck. A wraparound front porch appears in multiple examples, adding a welcoming outdoor entry. With its Colonial layout, the Briarcliff differs from the Amherst, which is described as a single-story ranch.
Cambridge
Priced from $1,349,000
- Single Family Residence
- Build Type
- 5–6
- Beds
- 2.5–4.5
- Baths
- 3,800–6,000
- Sqft
- —
- Garages
- —
- Stories
The Cambridge is a post-modern Colonial and the community’s largest model, with examples ranging from approximately 3,800 to 6,000 square feet, five to six bedrooms, and 2.5–4.5 bathrooms. Features include an expanded eat-in kitchen that opens to a family room, a first-floor office or bedroom, and a primary suite. Some homes also have a finished basement, custom cabinetry, hardwood floors, or a front porch. The Cambridge’s first-floor room options and substantial scale distinguish it among the community’s models.
Canterbury
- Single Family Residence
- Build Type
- 5–6
- Beds
- 3.5–4.5
- Baths
- 3,400–4,084
- Sqft
- —
- Garages
- —
- Stories
The Canterbury is a post-modern model with examples of approximately 3,400–4,084 square feet, five to six bedrooms, and 3.5–4.5 bathrooms. Its two-story entry foyer leads to spaces that may include a living room, dining room, den, and eat-in kitchen with a butler’s pantry. Some homes offer a main-floor bedroom and full bath, while upstairs examples include a primary suite with a jetted tub and walk-in closets. Finished basements, walk-out access, and attached three-car garages are among the features found in some homes.
Dartmouth
- Single Family Residence
- Build Type
- 5
- Beds
- 2.5
- Baths
- —
- Sqft
- —
- Garages
- —
- Stories
The Dartmouth is a post-modern Colonial model described with five bedrooms and 2.5 bathrooms. Its features include an open floor plan, custom moldings, hardwood floors, and an updated eat-in kitchen, with a wood-burning fireplace adding a focal point to the living space. Some examples also have spacious bedrooms and a finished basement. The Dartmouth’s Colonial arrangement and five-bedroom configuration set it apart from the Amherst, which is described as a single-story ranch; no living-area size is specified here.
Heritage
- Single Family Residence
- Build Type
- 5
- Beds
- 3.5
- Baths
- 4,000
- Sqft
- —
- Garages
- —
- Stories
The Heritage is a Colonial model with an example offering approximately 4,000 square feet, five bedrooms, and 3.5 bathrooms. Its described layout includes an eat-in kitchen with an island, a family room with a gas fireplace and built-in shelving, and formal living and dining rooms. The primary bedroom has a private bath, while a finished walk-out basement adds a full bath, kitchenette, office or bedroom, and laundry room. A deck overlooks the rear yard, and the home also includes an attached two-car garage.
Oxford
- Single Family Residence
- Build Type
- 4–6
- Beds
- 2.5–4.5
- Baths
- 3,200–4,400
- Sqft
- 2
- Garages
- —
- Stories
The Oxford is a post-modern model with examples ranging from approximately 3,200–4,400 square feet, four to six bedrooms, 2.5–4.5 bathrooms, and two-car garages. A grand two-story foyer opens to an open-plan interior that may include an eat-in kitchen, family room with fireplace, and formal living and dining rooms. The primary suite is another recurring feature. Some homes also include a finished basement, covered front porch, or first-floor accessory apartment. Bedroom and bathroom arrangements vary, allowing for several configurations within the model.
Recent Activity at The Three Village Club Community
| Date | Lot | Status | |
|---|---|---|---|
| Loading activity data... | |||
Floorplans
Loading floorplans…
Community Facts
- Community Name: Three Village Club
- Neighborhood:
- Year Established: None
- Total Homes: 171 residences
- Property Type: —
- County: Suffolk, NY county
- Available Sales Listings: 1
- Available Rental Listings: 0
- Lifestyle & HOA: Three Village Club is a fully gated community in East Setauket with app-enabled secure gated access. Residents enjoy a private clubhouse featuring an inground pool and tennis courts, along with an event room with kitchen for large family parties. The community also offers a playground and beautiful ponds. The clubhouse has been recently upgraded and includes a small gym and more. A recently renovated activity center hosts regular programming and year-round events. Monthly HOA fees are cited between $185 and $275 depending on the section of the community. An annual assessment fee of $450 is noted in some listings, as is a $400 annual reserve fund fee. Grounds throughout the community are beautifully maintained. The result is a rich lifestyle built around resort-style amenities and a calendar of community gatherings — from tennis matches and pool days to events at the clubhouse — all within a private, gated setting.
Frequently Asked Questions
Learn more about the Three Village Club community and available homes for sale and rent here in East Setauket.
When was Three Village Club built?
Three Village Club was built in None.
Where is Three Village Club located?
Three Village Club is located at 36 FIELDHOUSE AVE in East Setauket in NY.
What amenities does the Three Village Club community provide?
Three Village Club provides the following resident amenities: Basketball Court, Clubhouse, Fitness Center, Gated Community, Grounds & Common Area Maintenance, Playground, Pool, Spa, Tennis Court.
What county is Three Village Club located in?
Three Village Club is located in Suffolk, NY county.
How many homes are currently available in Three Village Club for sale or for rent?
Out of 171 homes in Three Village Club, there are currently 1 sales listings and 0 rental listings available.
What is the average square footage in the Three Village Club community?
The average square footage of homes in Three Village Club is 3495 sq.ft.
How big is the Three Village Club community?
The Three Village Club community is made up of 171 homes with an average lot size of 26521 sq.ft.
Schedule a Visit
Ask a Question
Join Waitlist
Save this Home to Your Profile
Enter your email to save this home, get price drop and status alerts, and view your favorites anytime. We'll send a link to your inbox to finish saving.
OR
By continuing, you agree to receive email updates from Casamere related to your saved items. You can manage your preferences or unsubscribe at any time. See our Terms & Privacy Policy
To continue, click the link sent to
Not seeing the email in your inbox?