
Fox Meadow
1106 Sara Cir, Port Jefferson Stati, NY 11776
Fox Meadow Community
1106 Sara Cir, Port Jefferson Stati, NY 11776 | Suffolk, NY county
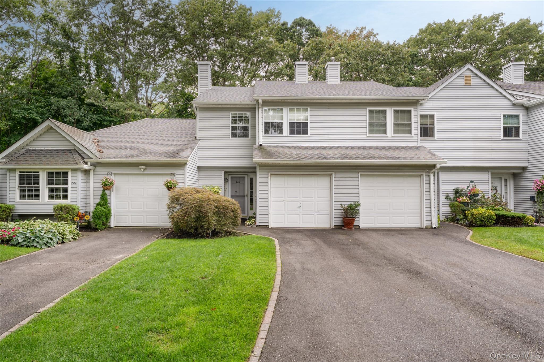
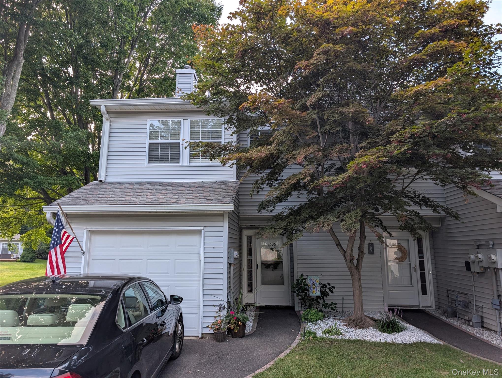
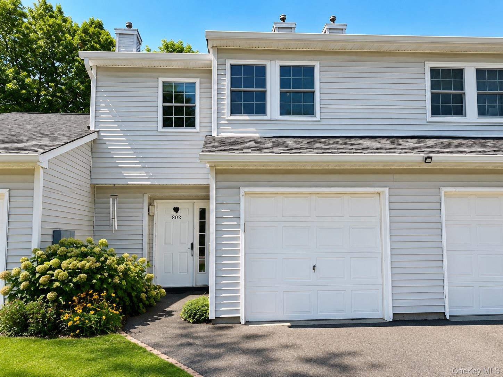
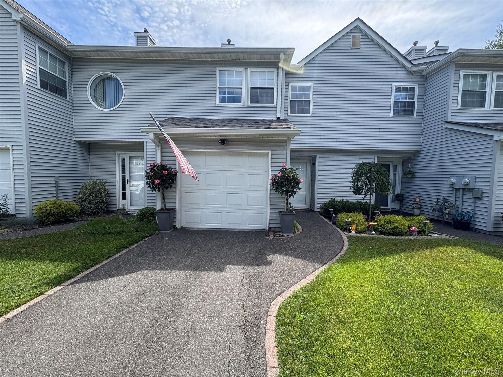
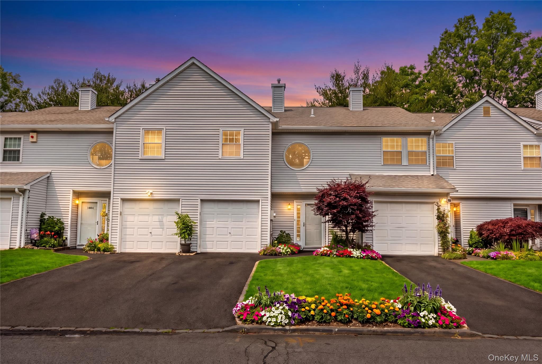
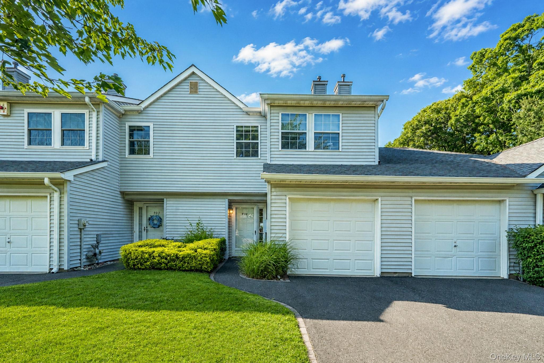
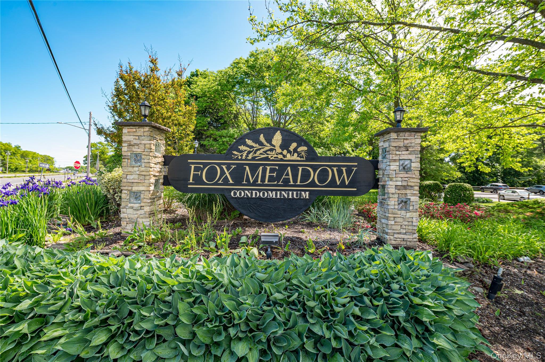
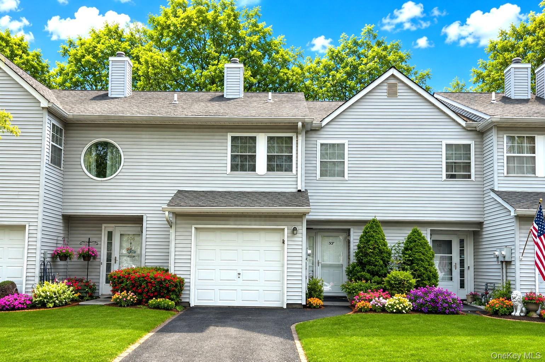
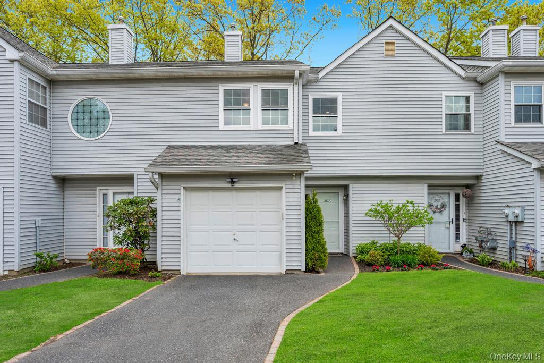
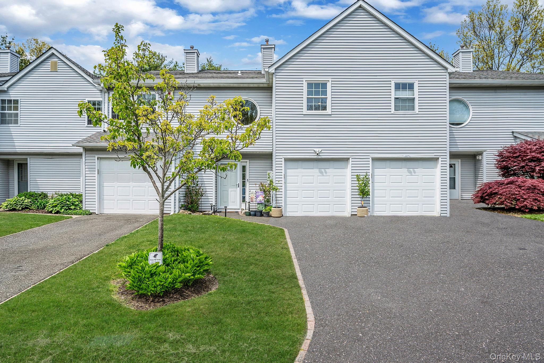
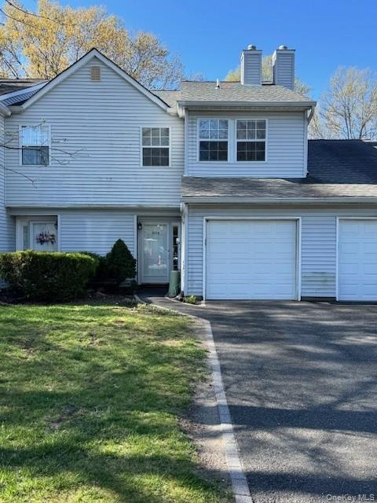
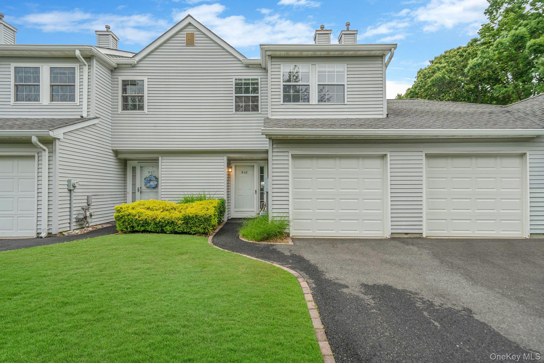

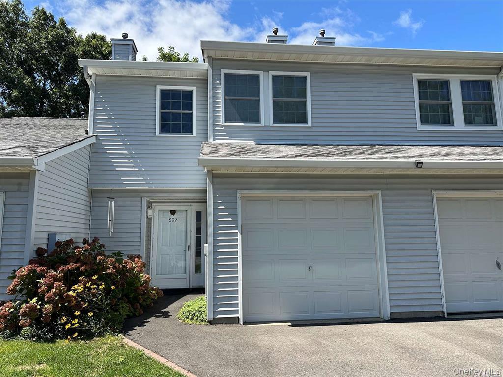
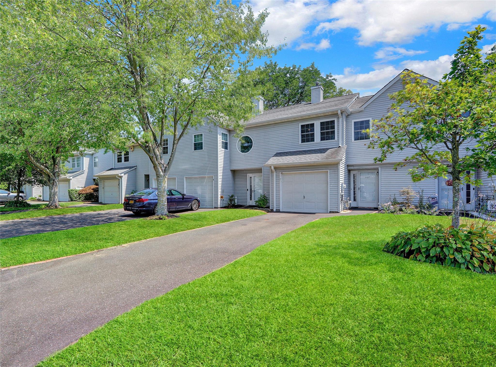

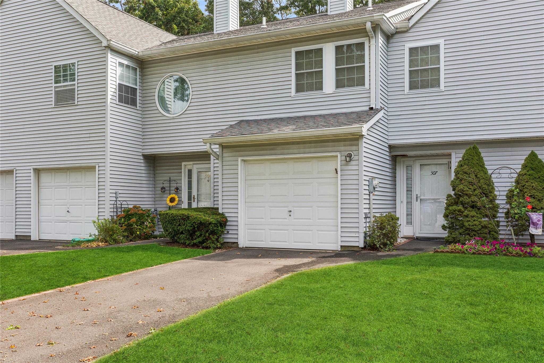
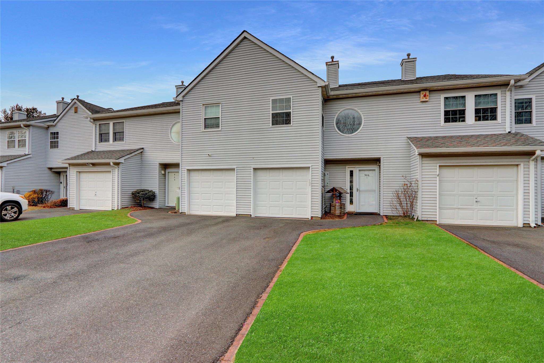
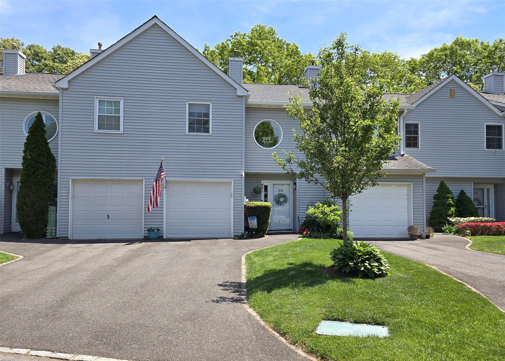
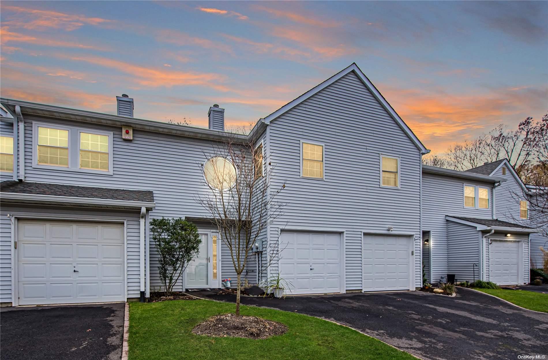
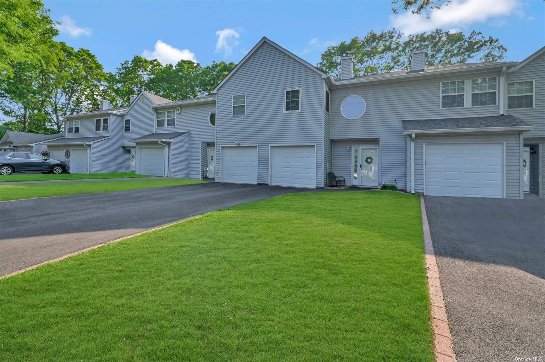
Fox Meadow is a collection of two-story townhome-style condominiums and end units in Port Jefferson Station on Long Island's North Shore. Open-concept living and dining areas anchor each home, flowing into eat-in kitchens appointed with granite or quartz countertops, custom cabinetry, center islands or breakfast bars and stainless steel appliances. Wood-burning or gas fireplaces add warmth to the main level.
Upstairs, primary suites include en-suite bathrooms — some with double vanities, jetted tubs or rain-head showers — along with walk-in closets and custom closet systems. A second bedroom and updated hall bath accompany a versatile loft or bonus area ideal for a home office or reading nook. Finishes include hardwood flooring, luxury vinyl plank and wood-look tile.
Outdoor living centers on private patios and decks — Trex decks, stamped concrete patios and brick or slate patios among them — many overlooking rolling lawns and treelines. Recent improvements acrossnew windows and doors from Pella and Andersen, new skylights, natural gas furnaces and central air condensers, tankless water heaters and Nest thermostats. The community sits minutes from Stony Brook University and Stony Brook University Hospital and the charming Village of Port Jefferson.
833 sq.ft.
Average Lot Size
3
Active Listings
133
Total Housing Units
1,438
Average Square Footage
Resident Amenities
sports_basketball
Basketball Court
family_group
Clubhouse
fitness_center
Fitness Center
award_star
Grounds & Common Area Maintenance
pickleball
Pickleball Court
playground_2
Playground
pool
Pool
sports_tennis
Tennis Court
Schedule a visit
Tour for free, no strings attached.
Learn the Fox Meadow Story
Schedule a visit
Tour for free, no strings attached.
Resident Amenities
expand_lessActive Listings & Homes For Sale and For Rent
| Photo | Lot | Price | Beds | Baths | Square Feet | HOA Fees | |
|---|---|---|---|---|---|---|---|
| Loading listings data... | |||||||
Interactive Map
Fox Meadow Community (and nearby)Fox Meadow Residences
Data loading...
Available Home Models
B
Priced from $563,700
Model B is a two-story, 1,400-square-foot condominium with two bedrooms, a loft for extra flex space, and 2.5 bathrooms. Its layout includes a living/dining area, gas fireplace, large closets, and a stackable washer and dryer. A one-car attached garage and Trex decking overlooking open space add practical convenience and outdoor enjoyment. Wood-laminate flooring, natural-gas forced-air heat, central air conditioning, and a water heater are among its features. Residents can enjoy Fox Meadow’s pool, tennis, and clubhouse. Compared with Model C, B offers a loft rather than a third bedroom.
- Condominium
- Build Type
- 2
- Beds
- 2.5
- Baths
- 1,400
- Sqft
- 1–2
- Garages
- 2
- Stories
C
Model C is a two-story condominium with three bedrooms, 2.5 bathrooms, about 1,570 square feet, and a one-car attached garage. Its open-concept plan includes an eat-in kitchen and a wood-burning fireplace. Upstairs, the primary bedroom suite has a private bathroom and walk-in closet, alongside two additional bedrooms, a full hall bath, and a laundry nook. A brick-paver patio provides outdoor space, while community amenities include a pool, tennis court, clubhouse, and playground. Compared with Model B, C offers a third bedroom and more living space.
- Condominium
- Build Type
- 3
- Beds
- 2.5
- Baths
- 1,570–1,572
- Sqft
- 1
- Garages
- 2
- Stories
Available Home Models
B
Priced from $563,700
- Condominium
- Build Type
- 2
- Beds
- 2.5
- Baths
- 1,400
- Sqft
- 1–2
- Garages
- 2
- Stories
Model B is a two-story, 1,400-square-foot condominium with two bedrooms, a loft for extra flex space, and 2.5 bathrooms. Its layout includes a living/dining area, gas fireplace, large closets, and a stackable washer and dryer. A one-car attached garage and Trex decking overlooking open space add practical convenience and outdoor enjoyment. Wood-laminate flooring, natural-gas forced-air heat, central air conditioning, and a water heater are among its features. Residents can enjoy Fox Meadow’s pool, tennis, and clubhouse. Compared with Model C, B offers a loft rather than a third bedroom.
C
- Condominium
- Build Type
- 3
- Beds
- 2.5
- Baths
- 1,570–1,572
- Sqft
- 1
- Garages
- 2
- Stories
Model C is a two-story condominium with three bedrooms, 2.5 bathrooms, about 1,570 square feet, and a one-car attached garage. Its open-concept plan includes an eat-in kitchen and a wood-burning fireplace. Upstairs, the primary bedroom suite has a private bathroom and walk-in closet, alongside two additional bedrooms, a full hall bath, and a laundry nook. A brick-paver patio provides outdoor space, while community amenities include a pool, tennis court, clubhouse, and playground. Compared with Model B, C offers a third bedroom and more living space.
Recent Activity at The Fox Meadow Community
| Date | Lot | Status | |
|---|---|---|---|
| Loading activity data... | |||
Floorplans
Loading floorplans…
Community Facts
- Community Name: Fox Meadow
- Neighborhood:
- Year Established: None
- Total Homes: 133 residences
- Property Type: —
- County: Suffolk, NY county
- Available Sales Listings: 1
- Available Rental Listings: 2
- Lifestyle & HOA: Fox Meadow is an all-ages, pet-friendly community built around easy living. Residents enjoy a salt water pool and in-ground pool, a clubhouse with a gym, tennis courts, pickleball courts, basketball courts, a children's playground and a sports field — all set within beautifully landscaped, park-like grounds. Common charges cover landscaping, snow removal including driveways, garbage, water and sewer along with all of the community amenities. Homes come with attached one-car garages featuring interior access and private driveways for off-street parking. Inside the homes, everyday convenience is built in: second-floor laundry located near the bedrooms in many residences, central air conditioning and natural gas heating throughout.
Frequently Asked Questions
Learn more about the Fox Meadow community and available homes for sale and rent here in Port Jefferson Stati.
When was Fox Meadow built?
Fox Meadow was built in None.
Where is Fox Meadow located?
Fox Meadow is located at 1106 Sara Cir in Port Jefferson Stati in NY.
What amenities does the Fox Meadow community provide?
Fox Meadow provides the following resident amenities: Basketball Court, Clubhouse, Fitness Center, Grounds & Common Area Maintenance, Pickleball Court, Playground, Pool, Tennis Court.
What county is Fox Meadow located in?
Fox Meadow is located in Suffolk, NY county.
How many homes are currently available in Fox Meadow for sale or for rent?
Out of 133 homes in Fox Meadow, there are currently 1 sales listings and 2 rental listings available.
What is the average square footage in the Fox Meadow community?
The average square footage of homes in Fox Meadow is 1438 sq.ft.
How big is the Fox Meadow community?
The Fox Meadow community is made up of 133 homes with an average lot size of 833 sq.ft.
Schedule a Visit
Ask a Question
Join Waitlist
Save this Home to Your Profile
Enter your email to save this home, get price drop and status alerts, and view your favorites anytime. We'll send a link to your inbox to finish saving.
OR
By continuing, you agree to receive email updates from Casamere related to your saved items. You can manage your preferences or unsubscribe at any time. See our Terms & Privacy Policy
To continue, click the link sent to
Not seeing the email in your inbox?