Willow Wood at Overton Perserve
Willow Terrace, Coram, NY 1172
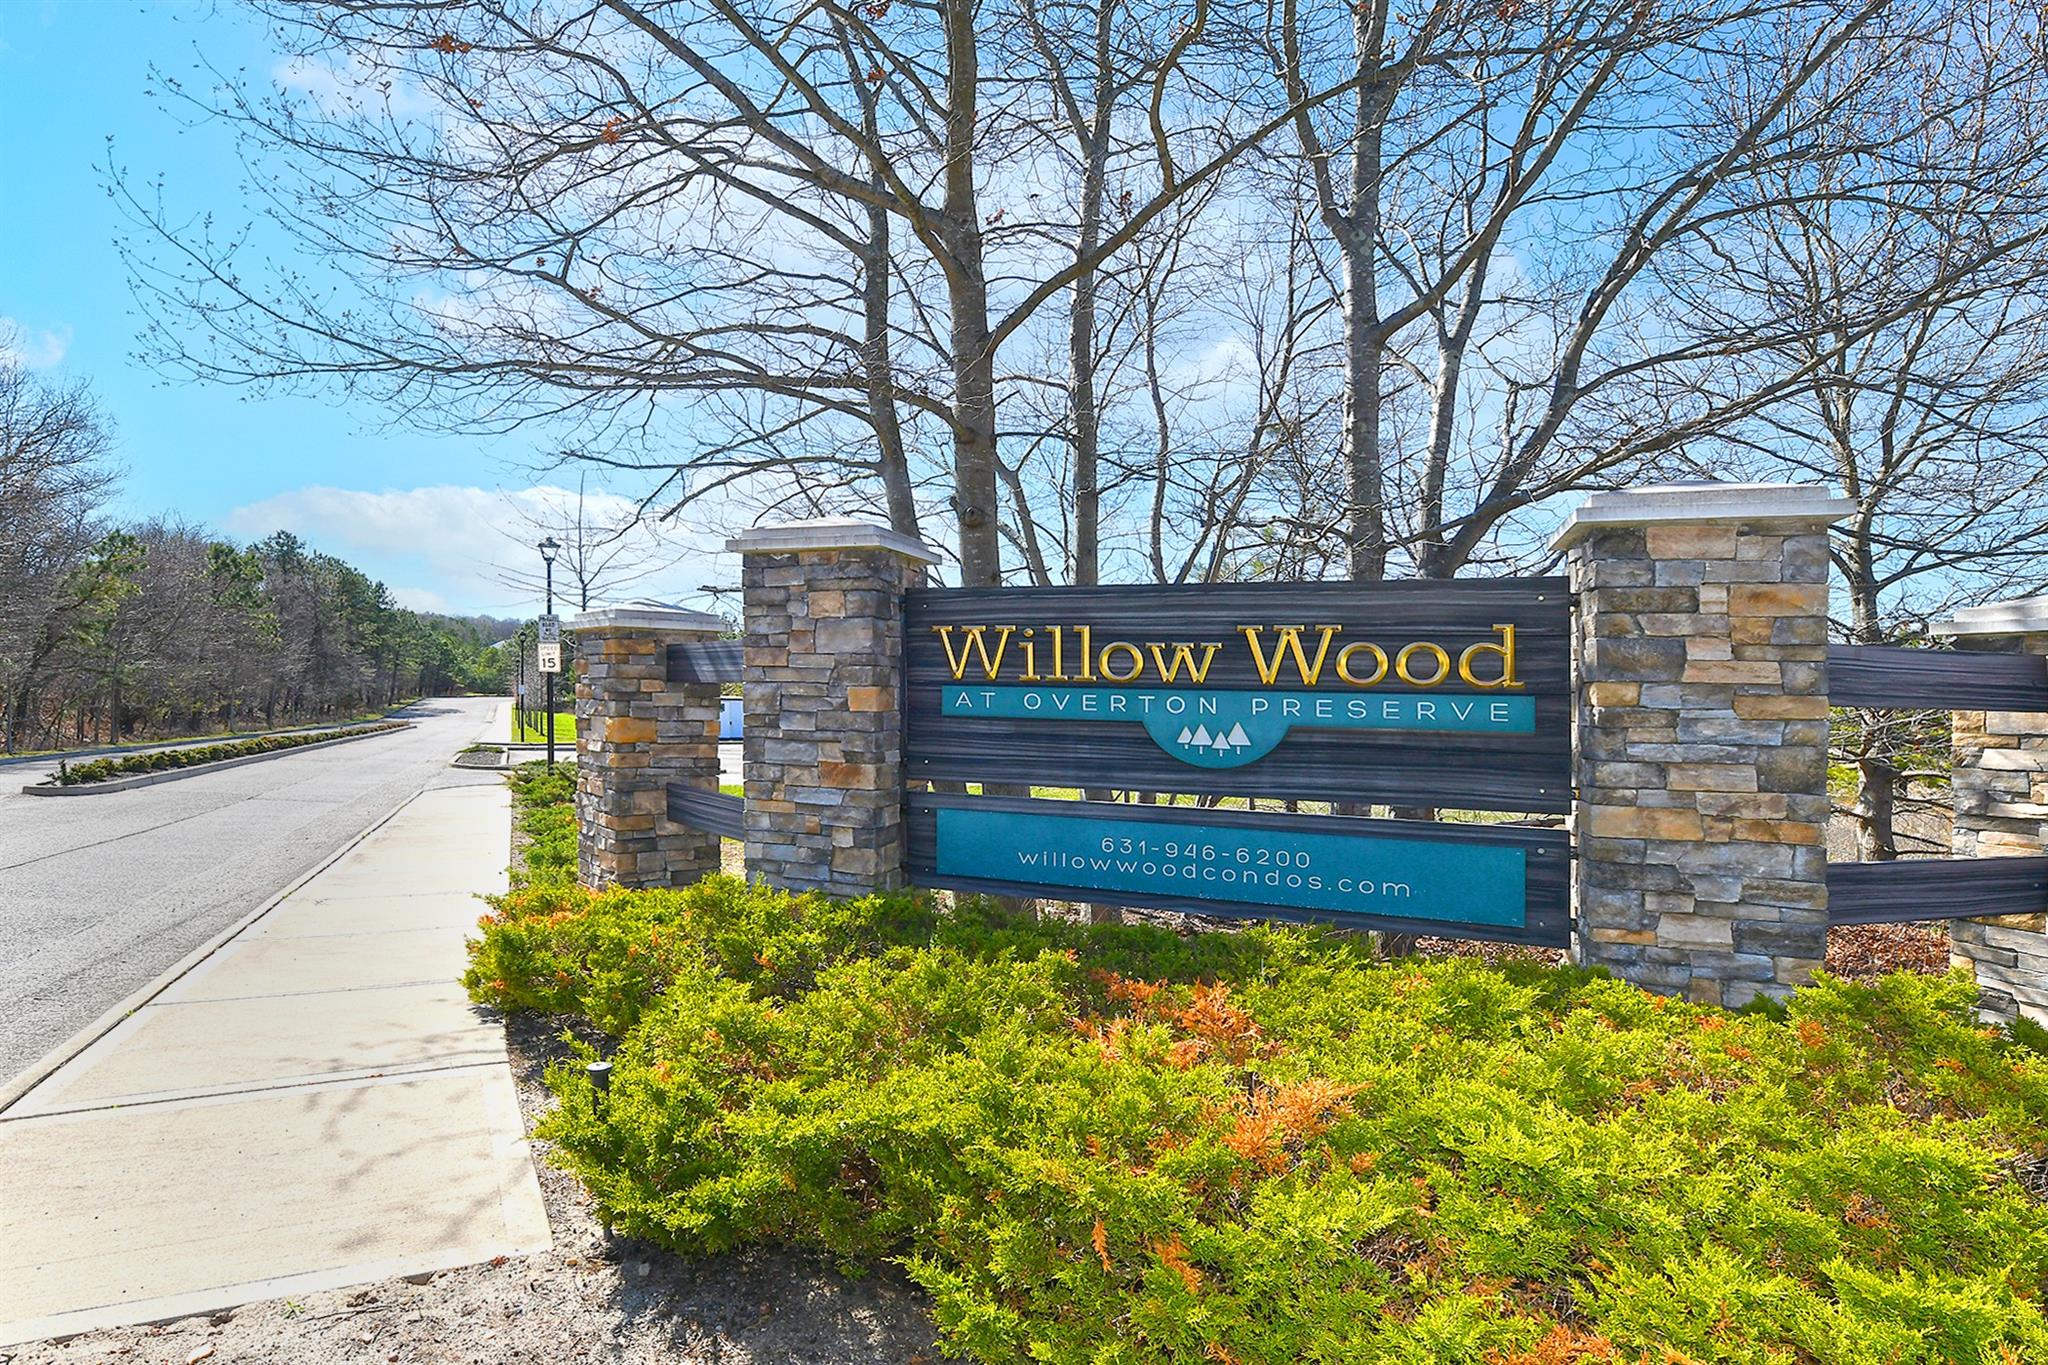
Willow Wood at Overton Perserve Community
Willow Terrace, Coram, NY 1172 | Suffolk, NY county
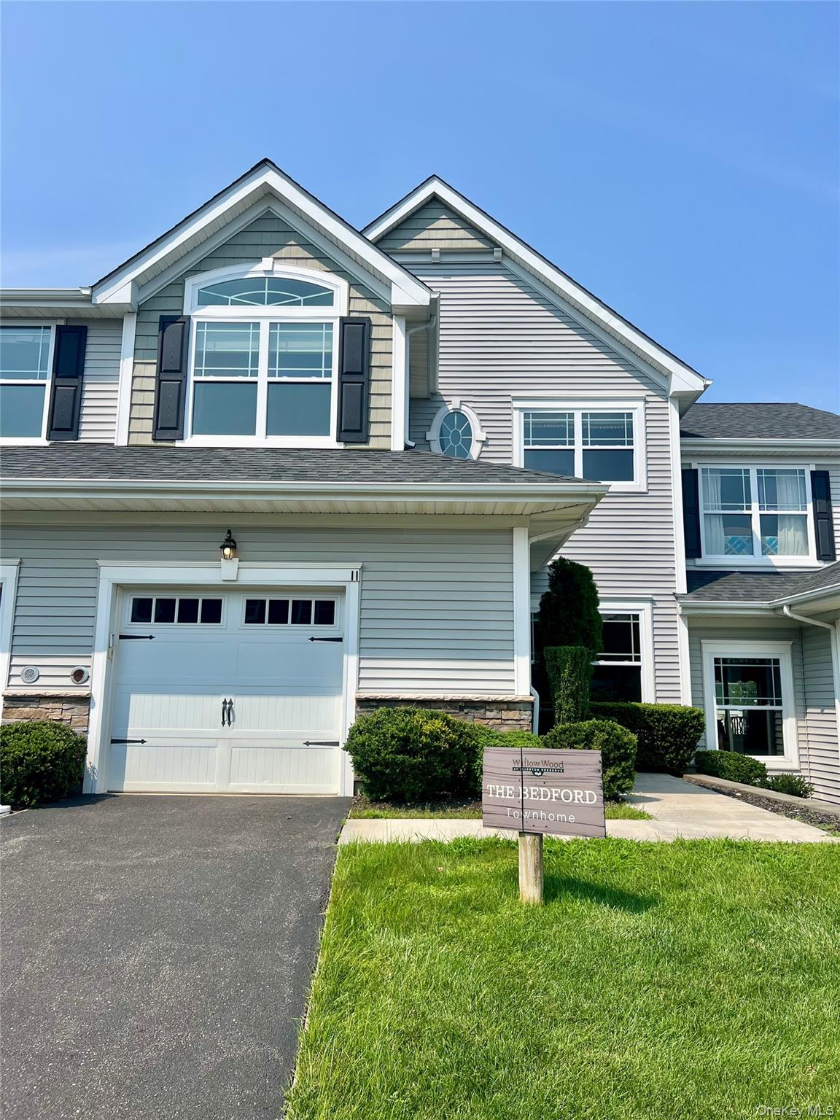
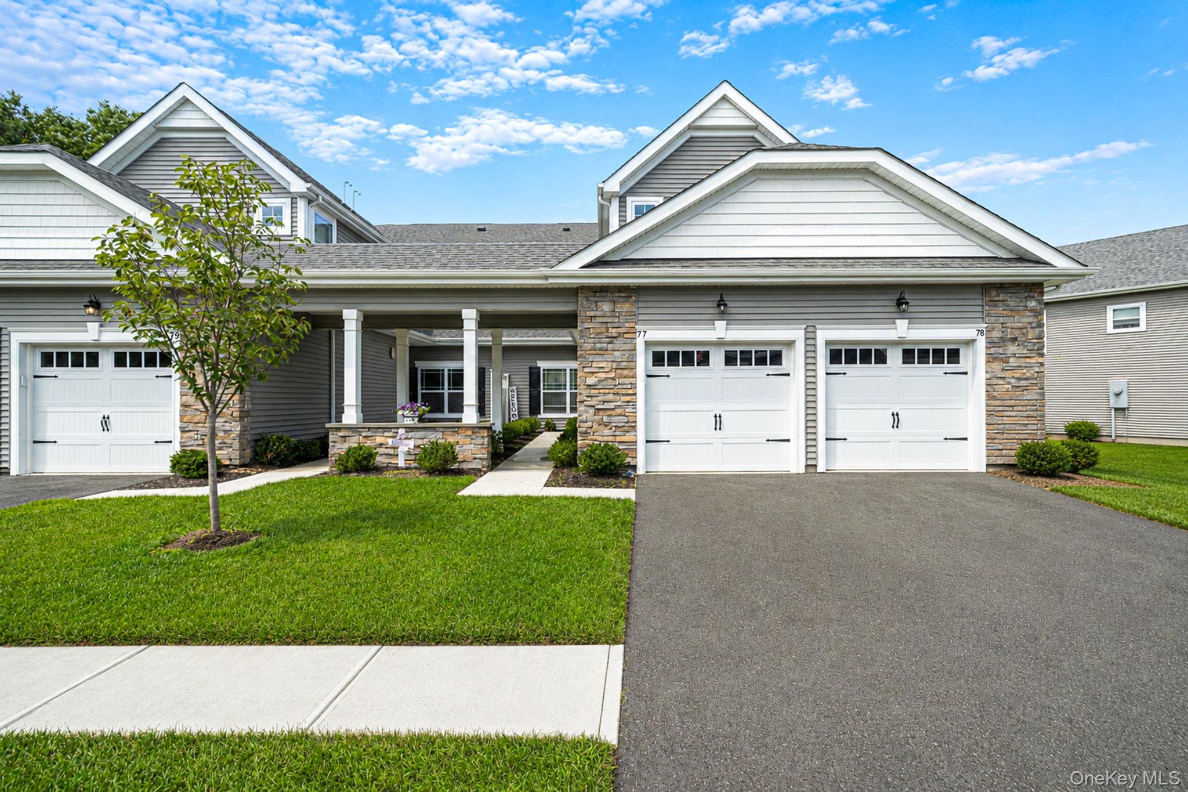

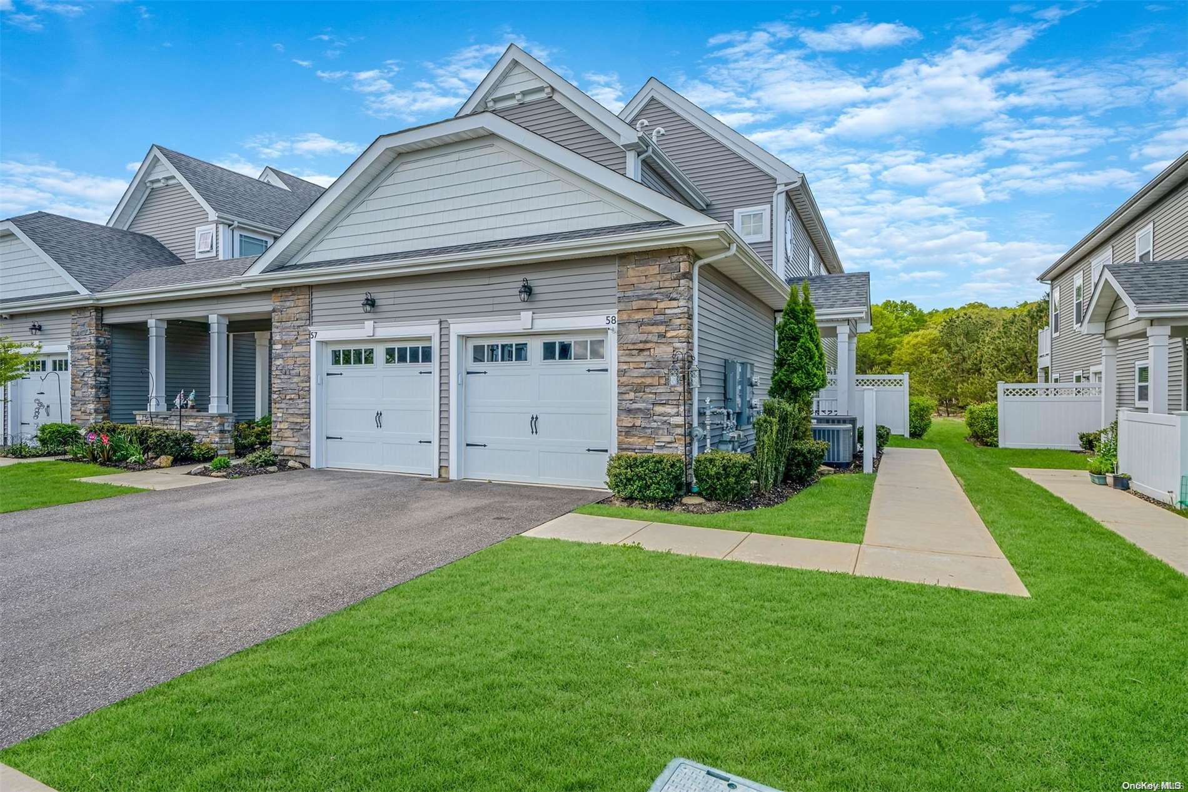
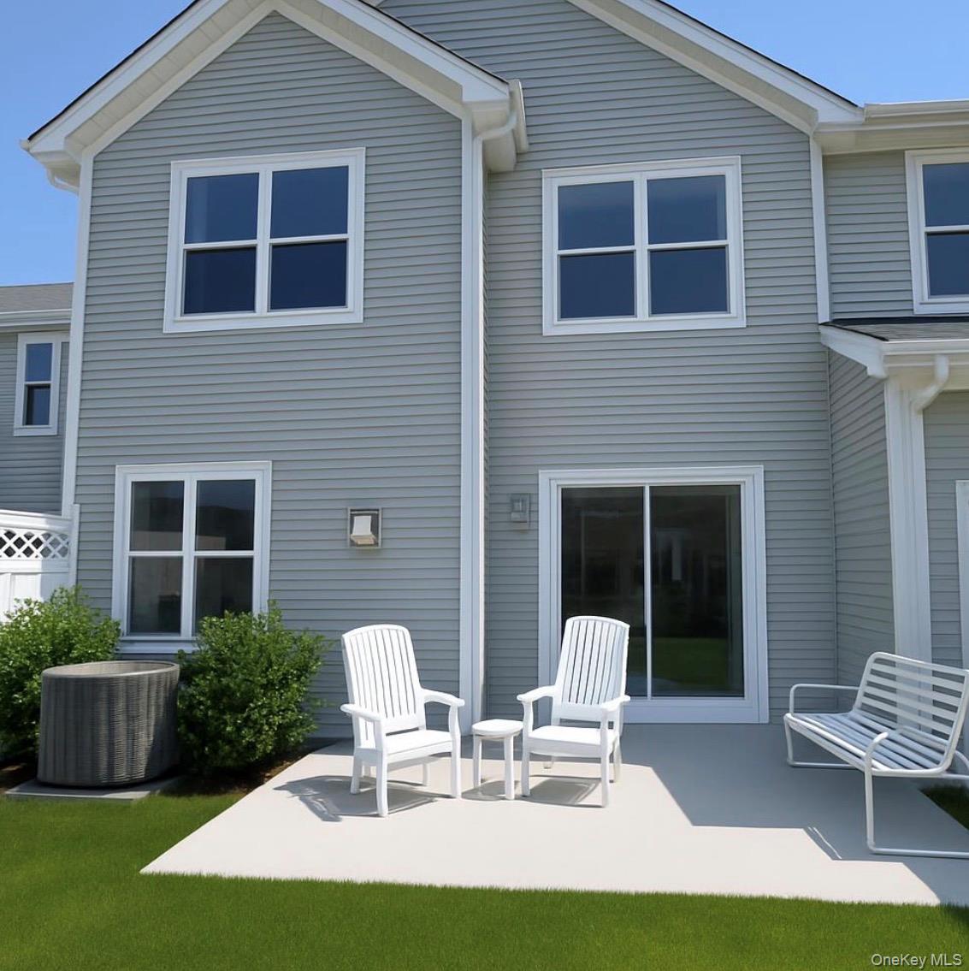
Willow Wood offers a range of thoughtfully designed home styles, including the Bedford Model and the Augusta Model. Residences include three-bedroom corner-unit townhomes and condos ranging from upper units to effortless first-floor living homes. Open-concept layouts are filled with natural light and elevated by 9-foot ceilings, tray ceilings, cathedral ceilings, hardwood and walnut flooring throughout.
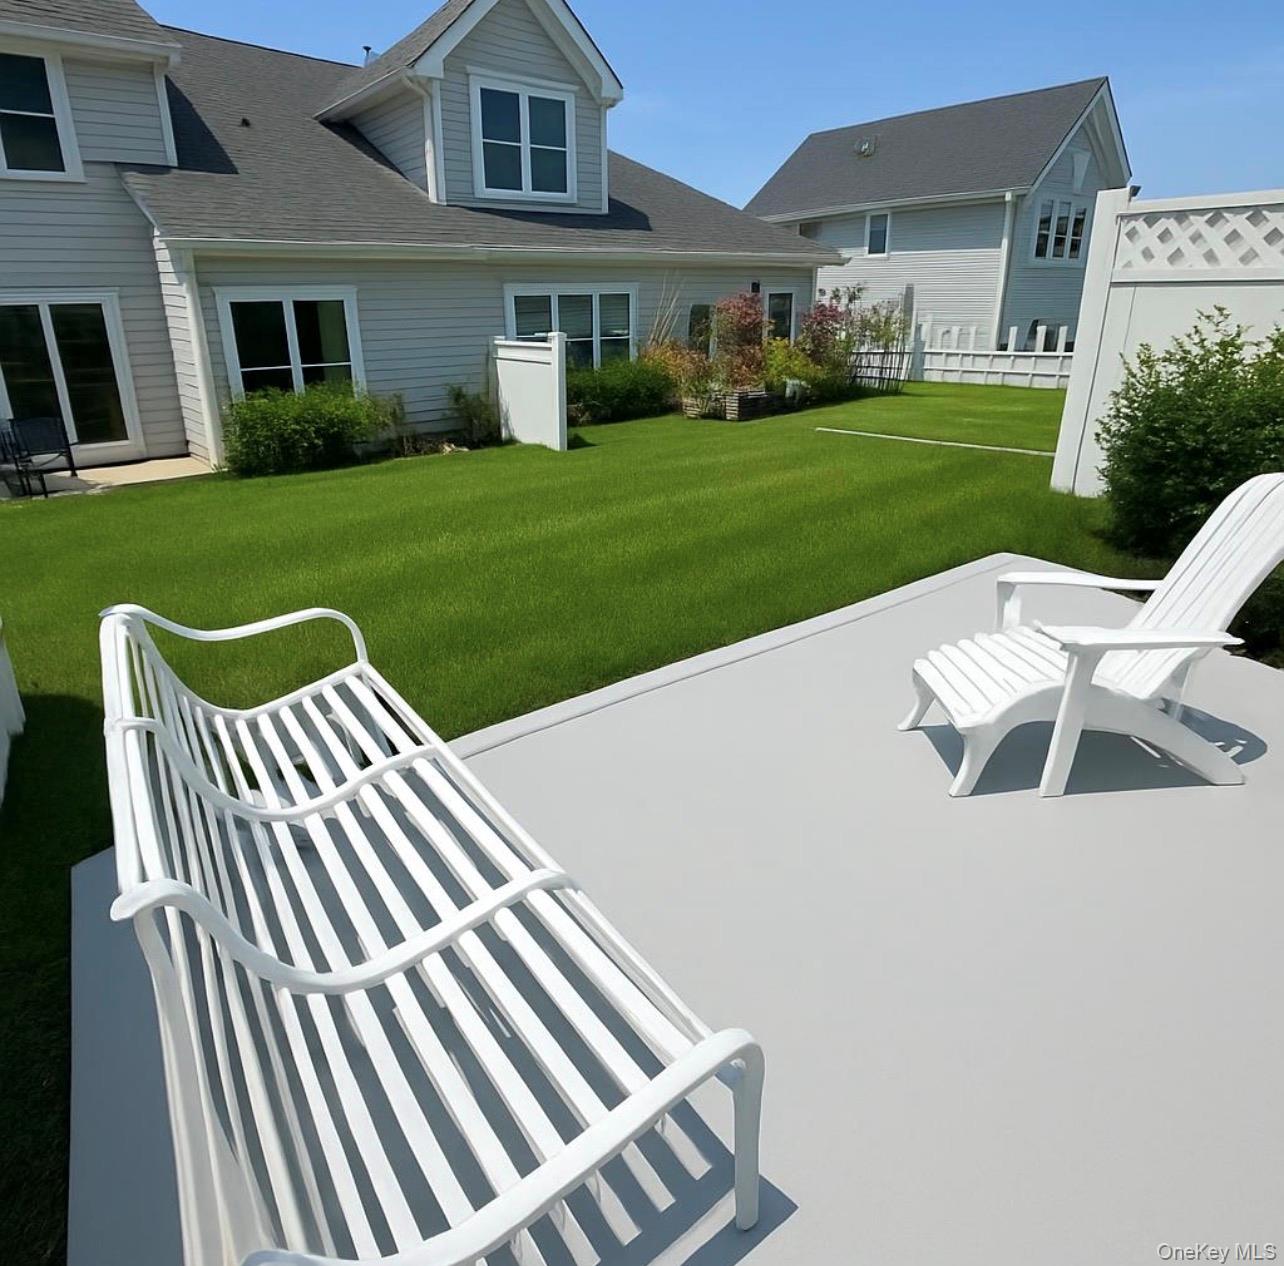
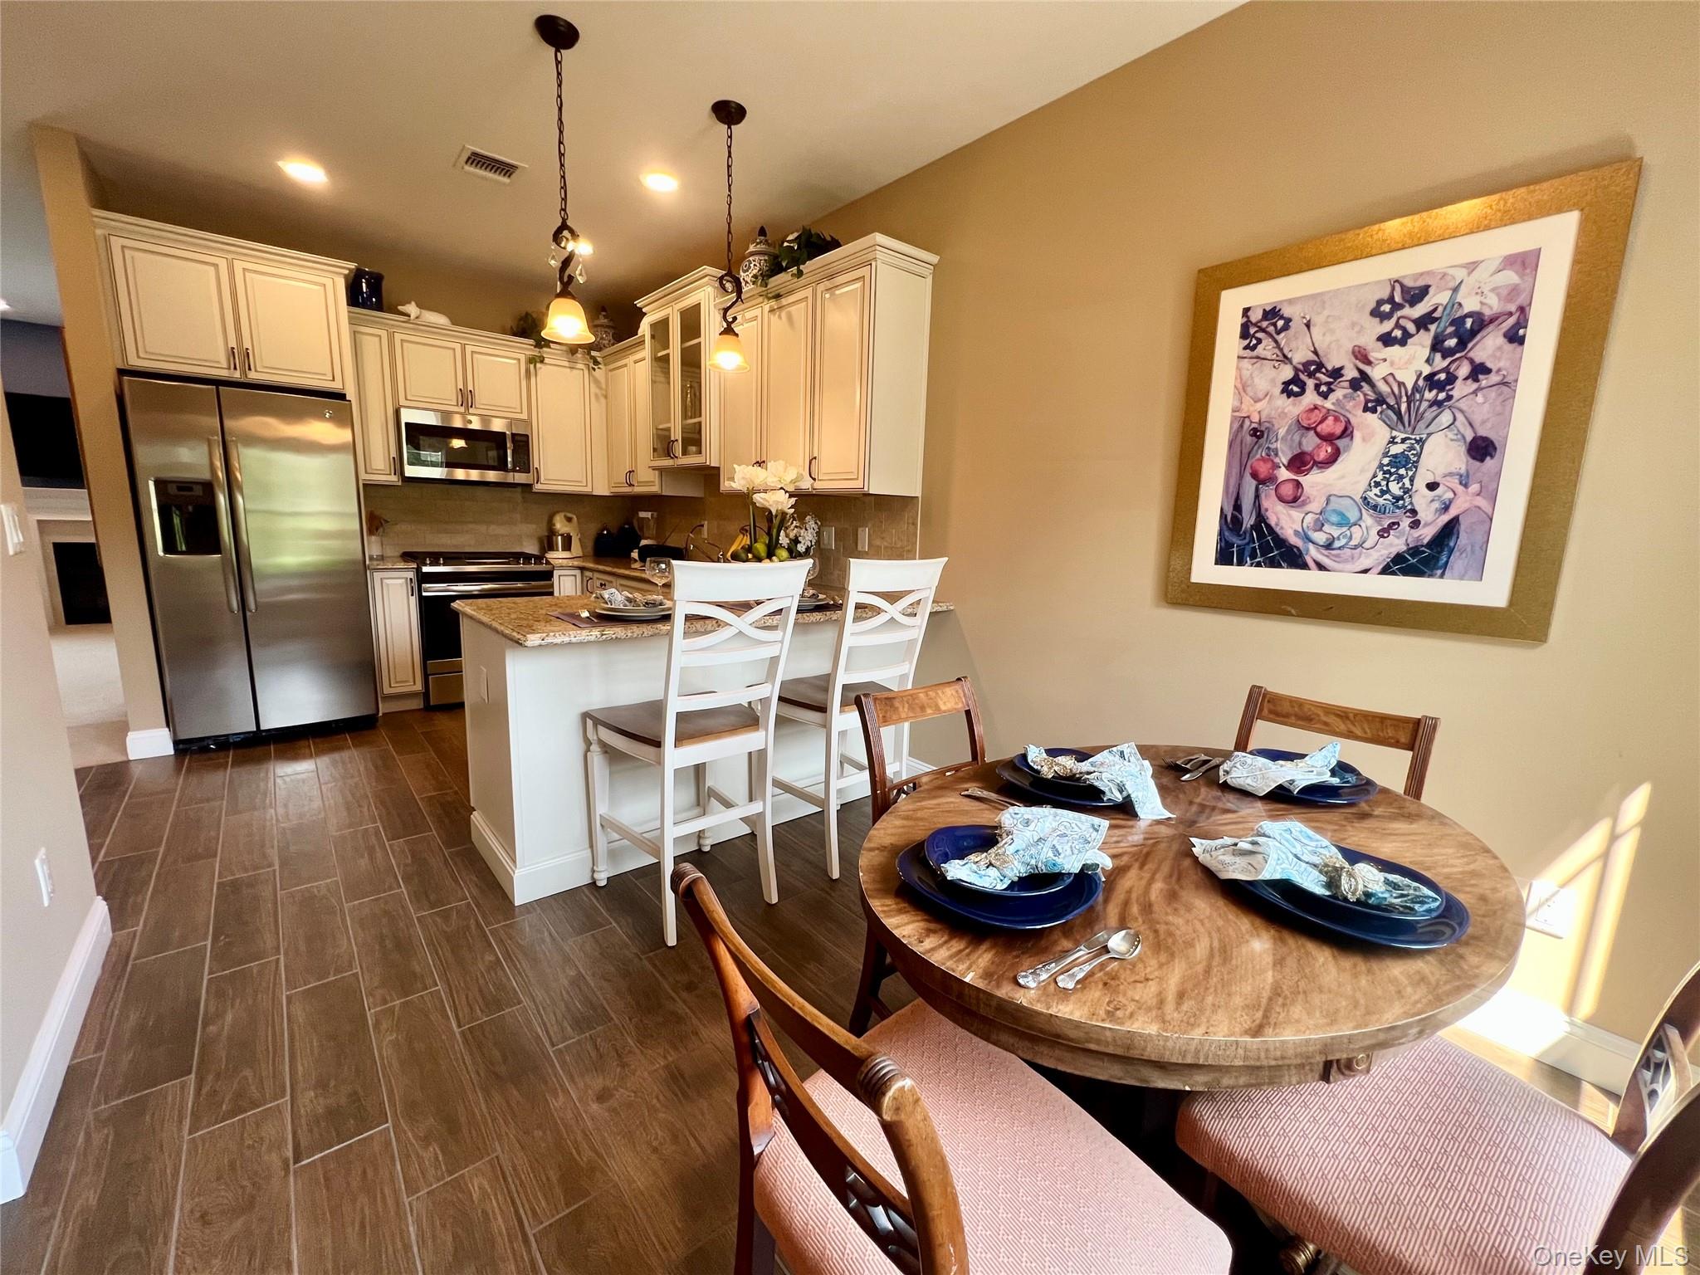
Interiors showcase granite countertops with center islands and breakfast bars, cherrywood and Birch White cabinetry, stainless steel appliances, and cozy gas fireplaces anchoring the living rooms. Main-floor primary suites offer convenience and comfort alongside abundant closet space — including massive walk-in closets — plus ensuite baths with double sink vanities, walk-in showers, separate soaking tubs and decorative showers. Additional highlights include attached one-car garages, custom oversized patios and balconies for outdoor entertaining, finished basements with egress windows and separate entrances featuring wet bars.
Homes here reflect a commitment to quality and efficiency: ENERGY STAR rated construction with energy efficient windows and upgraded 150-amp electrical service. One residence served as the professionally decorated Actual Model Home of Willow Woods at Overton — custom interior designed by a sought-after decorating professional — while another was fully renovated in 2023.
1,876 sq.ft.
Average Lot Size
1
Active Listings
92
Total Housing Units
1,844
Average Square Footage
Resident Amenities
sports_basketball
Basketball Court
family_group
Clubhouse
fitness_center
Fitness Center
award_star
Gated Community
award_star
Grounds & Common Area Maintenance
playground_2
Playground
pool
Pool
sports_tennis
Tennis Court
Schedule a visit
Tour for free, no strings attached.
Learn the Willow Wood at Overton Perserve Story
Schedule a visit
Tour for free, no strings attached.
Resident Amenities
expand_lessActive Listings & Homes For Sale and For Rent
| Photo | Lot | Price | Beds | Baths | Square Feet | HOA Fees | |
|---|---|---|---|---|---|---|---|
| Loading listings data... | |||||||
Interactive Map
Willow Wood at Overton Perserve Community (and nearby)Willow Wood at Overton Perserve Residences
Data loading...
Available Home Models
Augusta
The Augusta is a two-story, 1,900-square-foot home with three bedrooms, two-and-a-half baths, and a one-car garage. Its open, naturally bright plan centers on an eat-in kitchen with cherrywood cabinetry, stainless-steel appliances, granite counters, and a center island, alongside a formal dining room and fireplace-warmed living room. The main-level primary suite offers generous closet space and hardwood flooring. A den, mud room, and laundry room add useful spaces, while a patio extends the living area outdoors. Community amenities include a clubhouse, fitness room, pool, tennis courts, and playground.
- Condominium
- Build Type
- 3
- Beds
- 2.5
- Baths
- 1,900
- Sqft
- 1
- Garages
- 2
- Stories
Bedford
Priced from $640,000
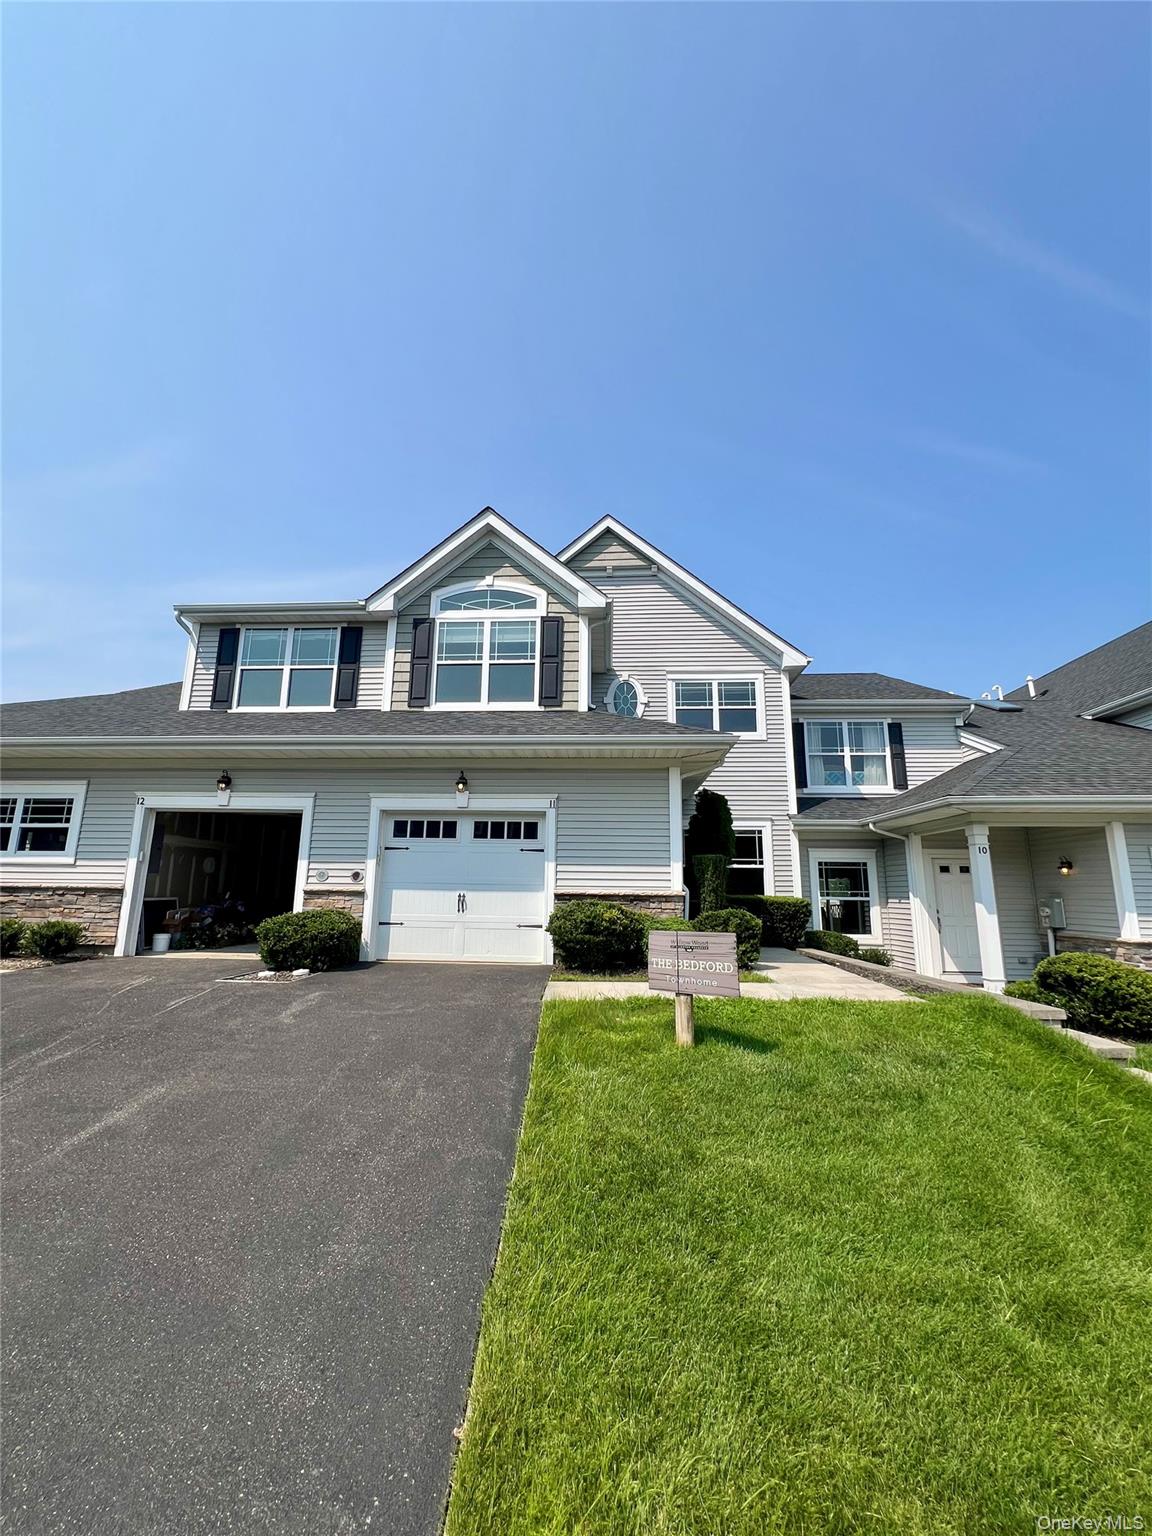
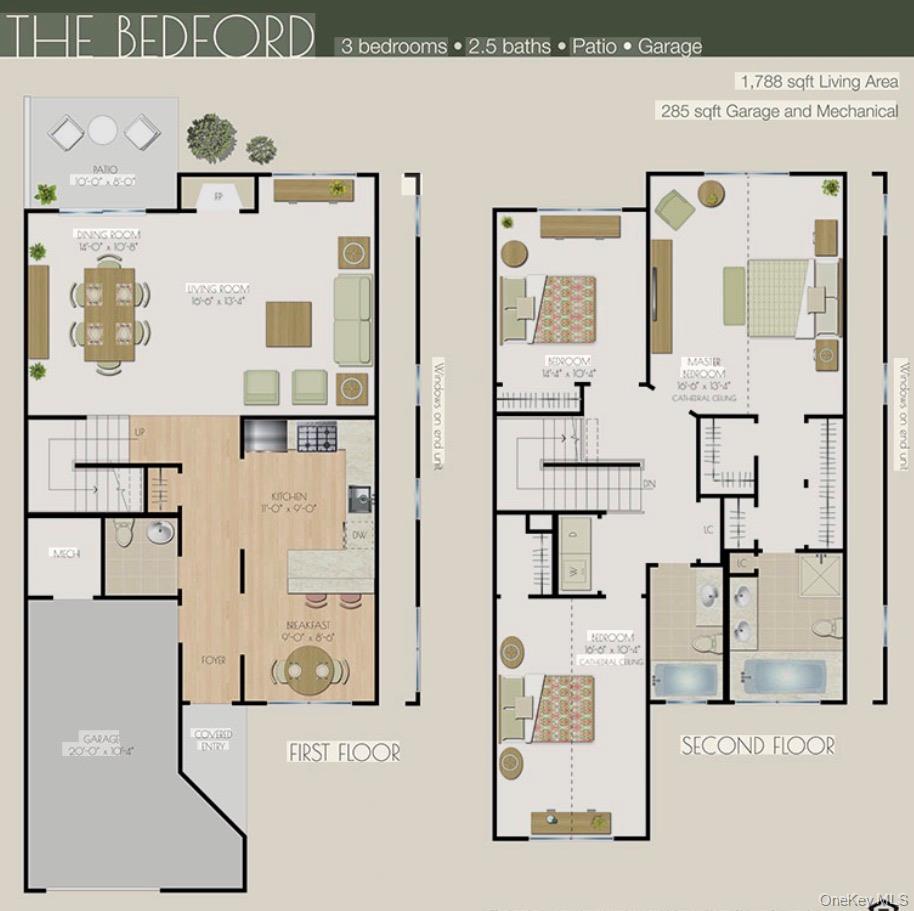
The Bedford is a two-story, 1,792-square-foot home with three bedrooms, two-and-a-half baths, and a one-car garage. Its layout features a family-or-dining room arrangement, a fireplace, and a vaulted ceiling. The primary bath includes a separate shower and soaking tub, while dual closets and a walk-in closet provide storage. Laundry is located upstairs, and a patio offers outdoor space. Residents can also enjoy community amenities such as a clubhouse, fitness room, pool, tennis court, basketball court, and playground.
- Stock Cooperative
- Build Type
- 3
- Beds
- 2.5
- Baths
- 1,792
- Sqft
- 1
- Garages
- 2
- Stories
Camden
The Camden is a two-story, 1,219-square-foot home with two bedrooms, one-and-a-half baths, and a one-car garage. Its layout includes a living room, dining area, main-level laundry, powder room, and patio.
- Condominium townhome
- Build Type
- 2
- Beds
- 1.5
- Baths
- 1,219
- Sqft
- 1
- Garages
- 2
- Stories
Decker
The Decker is a one-story, 1,875-square-foot upper-level coach home with three bedrooms, two baths, and a one-car garage. It features a living room, dining room, mud room, fireplace, tray and vaulted ceilings, and patio; a deck and elevator are optional.
- Condominium townhome
- Build Type
- 3
- Beds
- 2
- Baths
- 1,875
- Sqft
- 1
- Garages
- 1
- Stories
Erie
The Erie is a one-story, 1,515-square-foot lower-level coach home with two bedrooms, two baths, and a one-car garage. Its features include living and dining rooms, a mud room, fireplace, tray and vaulted ceilings, breakfast bar, and patio.
- Condominium townhome
- Build Type
- 2
- Beds
- 2
- Baths
- 1,515
- Sqft
- 1
- Garages
- 1
- Stories
Available Home Models
Augusta
- Condominium
- Build Type
- 3
- Beds
- 2.5
- Baths
- 1,900
- Sqft
- 1
- Garages
- 2
- Stories
The Augusta is a two-story, 1,900-square-foot home with three bedrooms, two-and-a-half baths, and a one-car garage. Its open, naturally bright plan centers on an eat-in kitchen with cherrywood cabinetry, stainless-steel appliances, granite counters, and a center island, alongside a formal dining room and fireplace-warmed living room. The main-level primary suite offers generous closet space and hardwood flooring. A den, mud room, and laundry room add useful spaces, while a patio extends the living area outdoors. Community amenities include a clubhouse, fitness room, pool, tennis courts, and playground.
Bedford
Priced from $640,000
- Stock Cooperative
- Build Type
- 3
- Beds
- 2.5
- Baths
- 1,792
- Sqft
- 1
- Garages
- 2
- Stories
The Bedford is a two-story, 1,792-square-foot home with three bedrooms, two-and-a-half baths, and a one-car garage. Its layout features a family-or-dining room arrangement, a fireplace, and a vaulted ceiling. The primary bath includes a separate shower and soaking tub, while dual closets and a walk-in closet provide storage. Laundry is located upstairs, and a patio offers outdoor space. Residents can also enjoy community amenities such as a clubhouse, fitness room, pool, tennis court, basketball court, and playground.
Camden
- Condominium townhome
- Build Type
- 2
- Beds
- 1.5
- Baths
- 1,219
- Sqft
- 1
- Garages
- 2
- Stories
The Camden is a two-story, 1,219-square-foot home with two bedrooms, one-and-a-half baths, and a one-car garage. Its layout includes a living room, dining area, main-level laundry, powder room, and patio.
Decker
- Condominium townhome
- Build Type
- 3
- Beds
- 2
- Baths
- 1,875
- Sqft
- 1
- Garages
- 1
- Stories
The Decker is a one-story, 1,875-square-foot upper-level coach home with three bedrooms, two baths, and a one-car garage. It features a living room, dining room, mud room, fireplace, tray and vaulted ceilings, and patio; a deck and elevator are optional.
Erie
- Condominium townhome
- Build Type
- 2
- Beds
- 2
- Baths
- 1,515
- Sqft
- 1
- Garages
- 1
- Stories
The Erie is a one-story, 1,515-square-foot lower-level coach home with two bedrooms, two baths, and a one-car garage. Its features include living and dining rooms, a mud room, fireplace, tray and vaulted ceilings, breakfast bar, and patio.
Recent Activity at The Willow Wood at Overton Perserve Community
| Date | Lot | Status | |
|---|---|---|---|
| Loading activity data... | |||
Community Facts
- Community Name: Willow Wood at Overton Perserve
- Neighborhood: Coram
- Year Established: 2024
- Total Homes: 92 residences
- Property Type: Houses, Townhomes
- County: Suffolk, NY county
- Available Sales Listings: 1
- Available Rental Listings: 0
- Lifestyle & HOA: Willow Wood is a gated community where a maintenance-free lifestyle comes standard — landscaping and snow removal are handled for you, so your time is spent enjoying the resort-style amenities waiting just outside your door. At the heart of the community is a designer clubhouse built for gathering and entertaining, complete with a kitchen, lounge and game room, activity areas, pool table and ping pong tables, and a fully equipped exercise room and gym. Outdoors you'll find an oversized in-ground swimming pool with a large stone waterfall surrounded by pavers and an expansive patio, along with tennis courts, basketball courts, a playground, and a shaded picnic area. The community is pet friendly and impeccably maintained throughout its beautifully landscaped grounds — a carefree lifestyle in a secure, gated setting.
Frequently Asked Questions
Learn more about the Willow Wood at Overton Perserve community and available homes for sale and rent here in Coram.
When was Willow Wood at Overton Perserve built?
Willow Wood at Overton Perserve was built in 2024.
Where is Willow Wood at Overton Perserve located?
Willow Wood at Overton Perserve is located at Willow Terrace in Coram in NY.
What amenities does the Willow Wood at Overton Perserve community provide?
Willow Wood at Overton Perserve provides the following resident amenities: Basketball Court, Clubhouse, Fitness Center, Gated Community, Grounds & Common Area Maintenance, Playground, Pool, Tennis Court.
What county is Willow Wood at Overton Perserve located in?
Willow Wood at Overton Perserve is located in Suffolk, NY county.
How many homes are currently available in Willow Wood at Overton Perserve for sale or for rent?
Out of 92 homes in Willow Wood at Overton Perserve, there are currently 1 sales listings and 0 rental listings available.
What is the average square footage in the Willow Wood at Overton Perserve community?
The average square footage of homes in Willow Wood at Overton Perserve is 1844 sq.ft.
How big is the Willow Wood at Overton Perserve community?
The Willow Wood at Overton Perserve community is made up of 92 homes with an average lot size of 1876 sq.ft.
Schedule a Visit
Ask a Question
Join Waitlist
Save this Home to Your Profile
Enter your email to save this home, get price drop and status alerts, and view your favorites anytime. We'll send a link to your inbox to finish saving.
OR
By continuing, you agree to receive email updates from Casamere related to your saved items. You can manage your preferences or unsubscribe at any time. See our Terms & Privacy Policy
To continue, click the link sent to
Not seeing the email in your inbox?