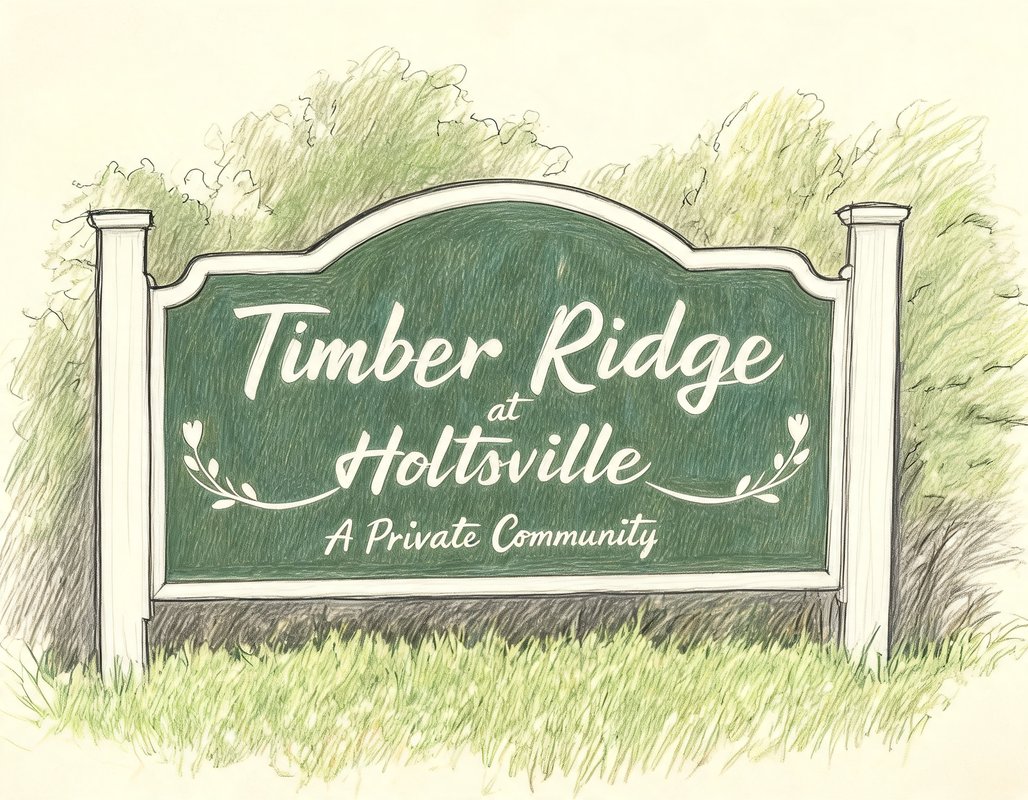
Timber Ridge at Holtsville
60 TIMBER RIDGE DR, Holtsville, NY 11742
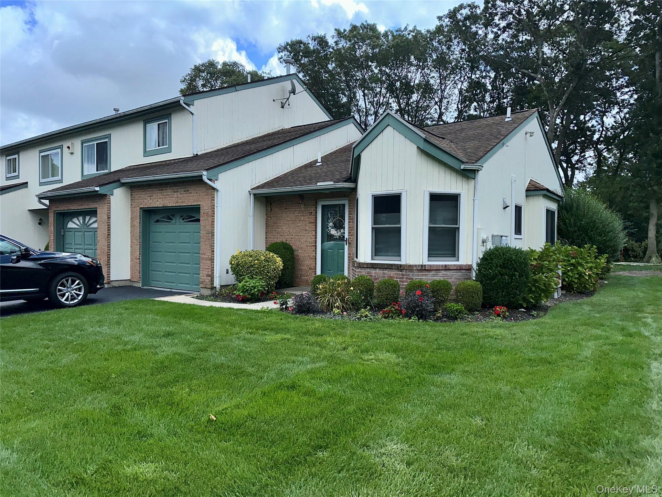
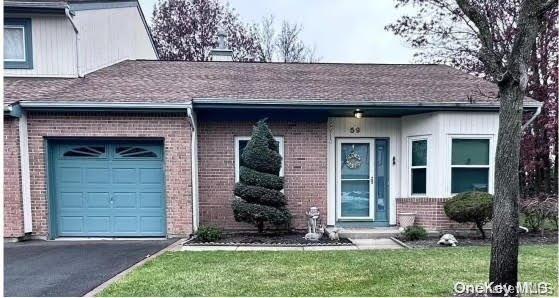
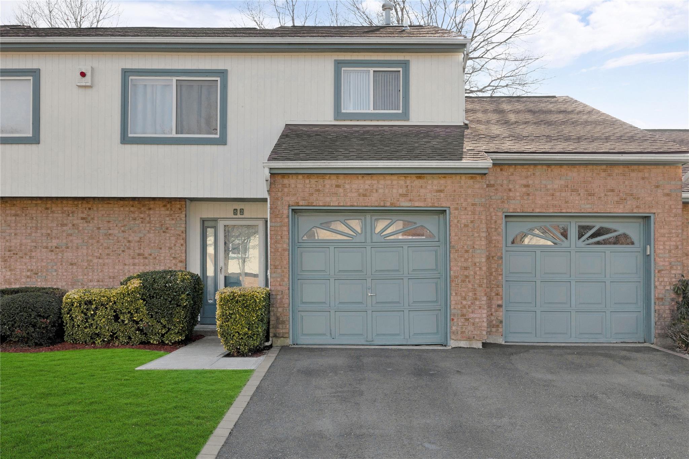
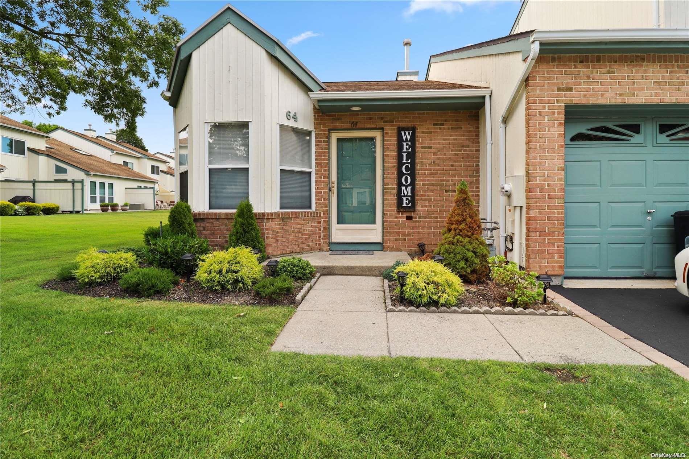
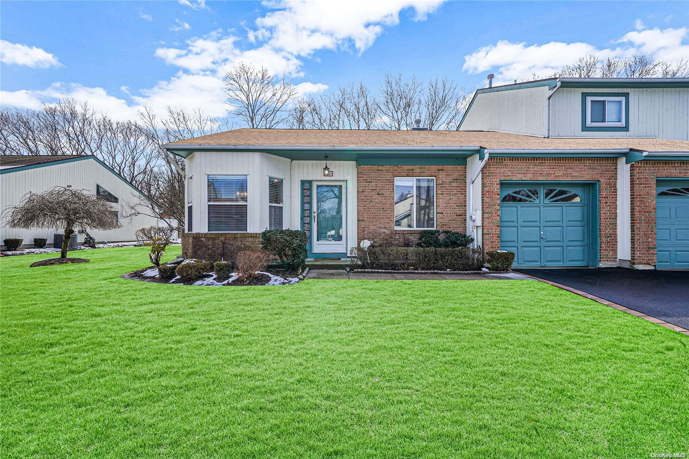
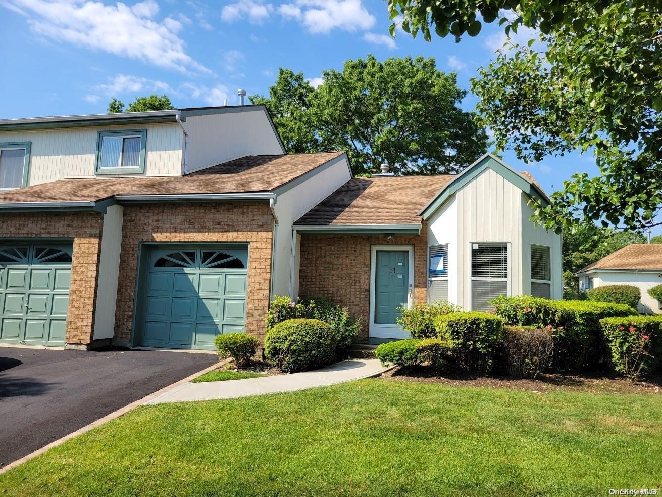
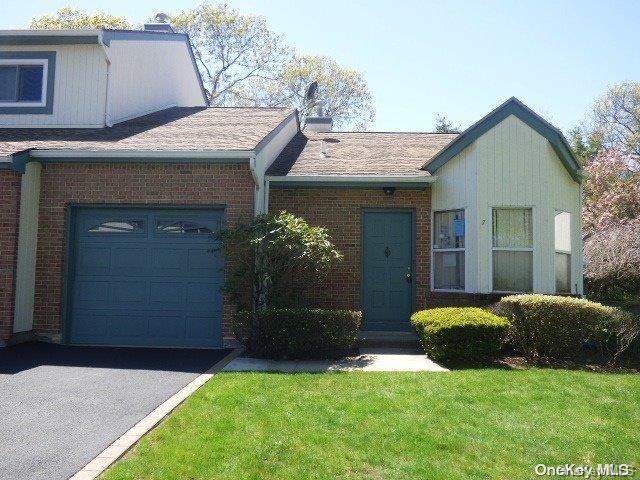
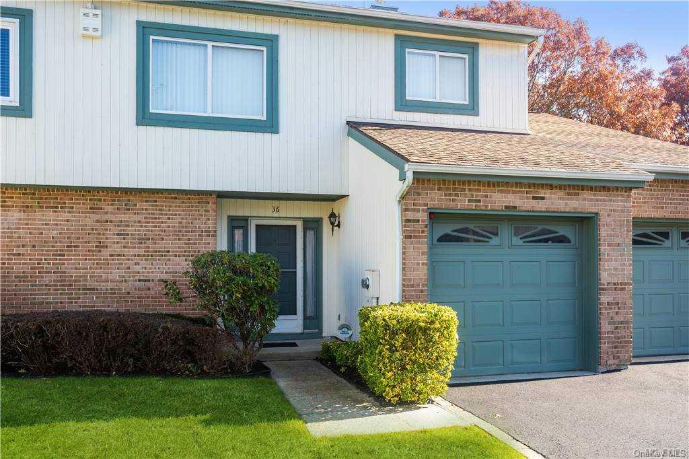
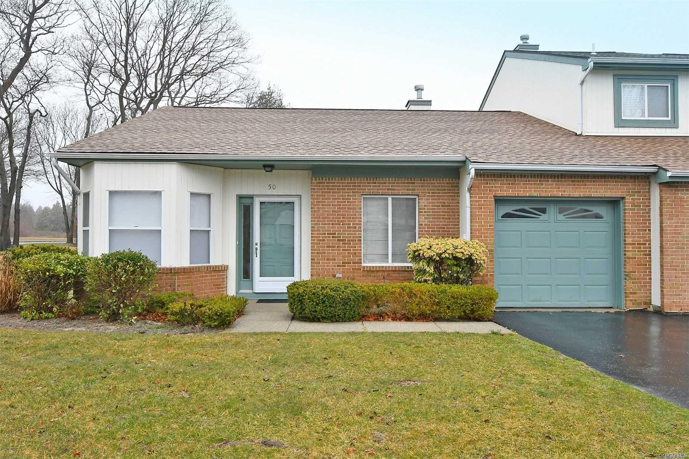
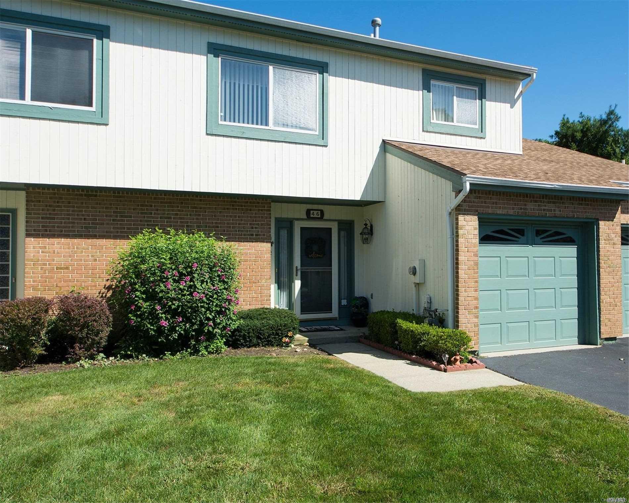
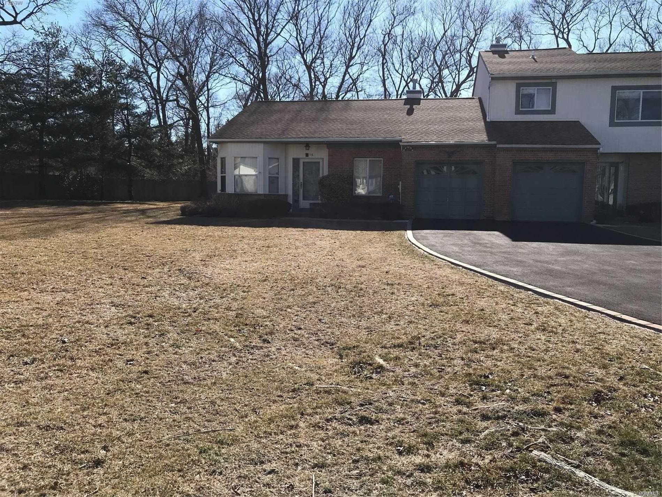
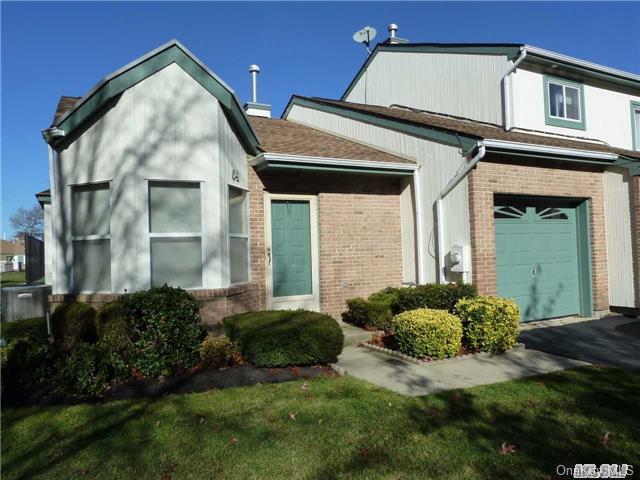
Timber Ridge at Holtsville Community
60 TIMBER RIDGE DR, Holtsville, NY 11742 | Suffolk, NY county
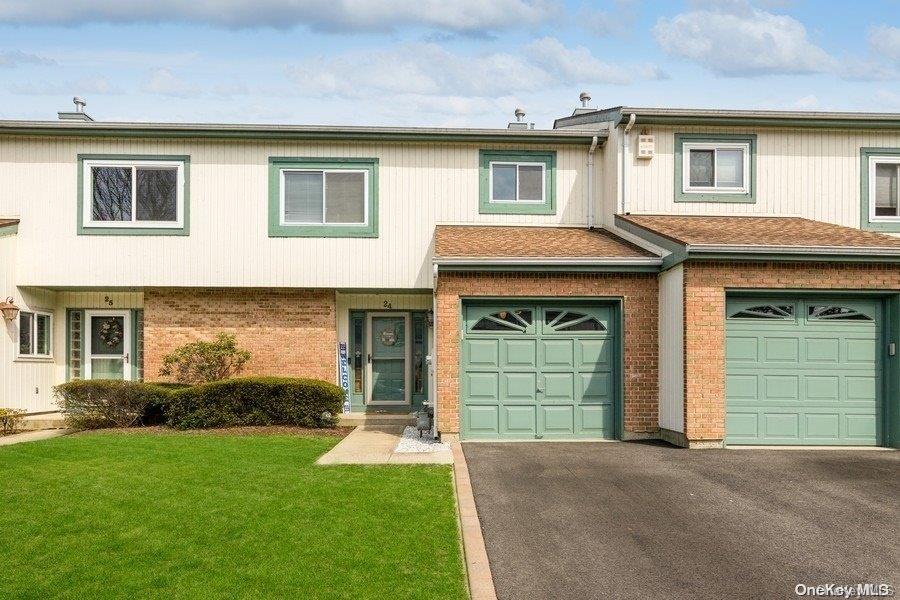
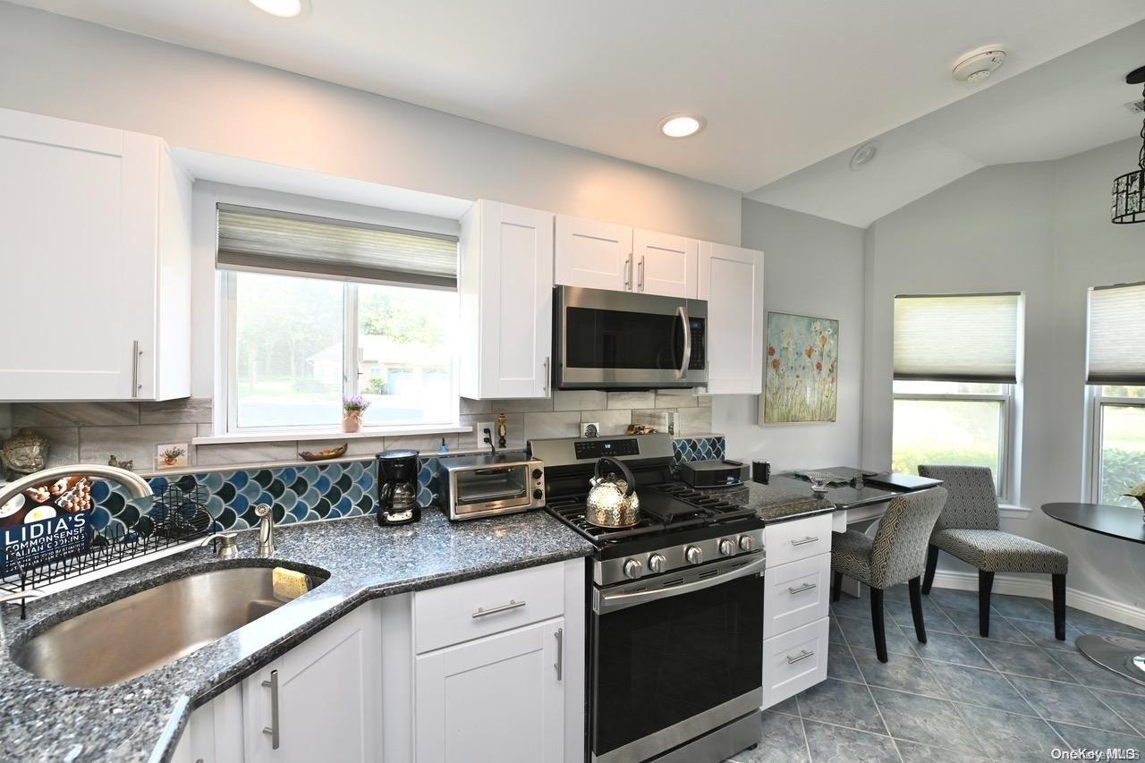
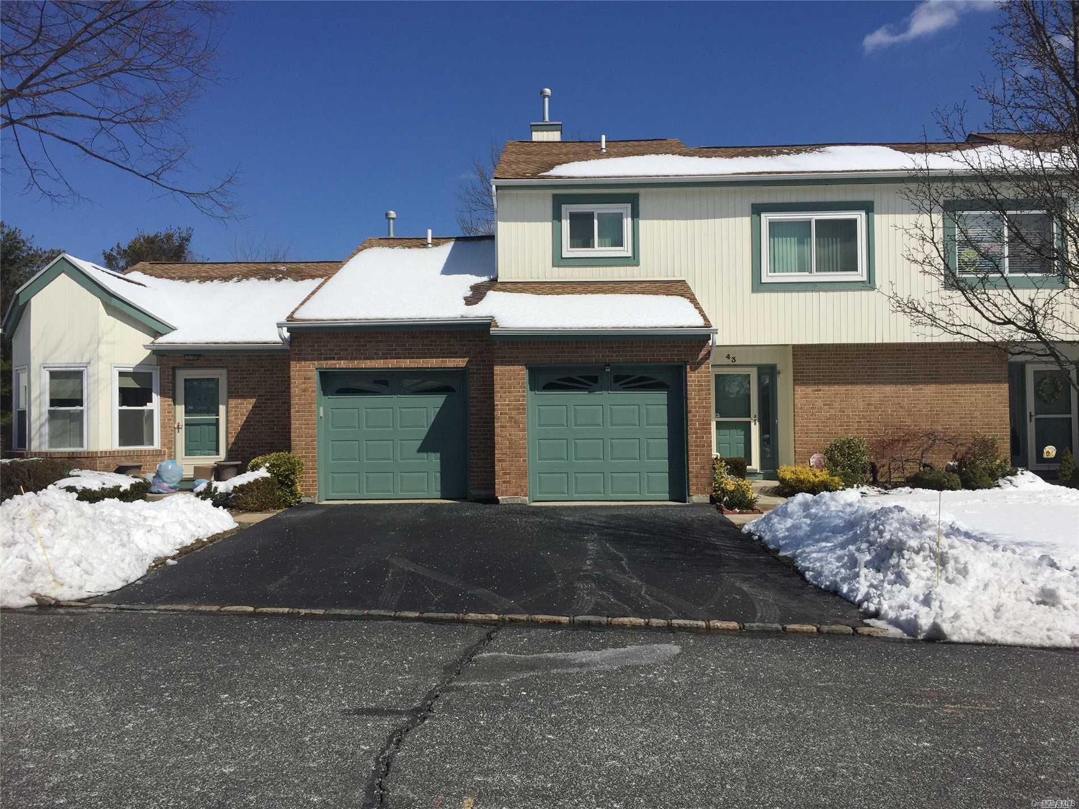
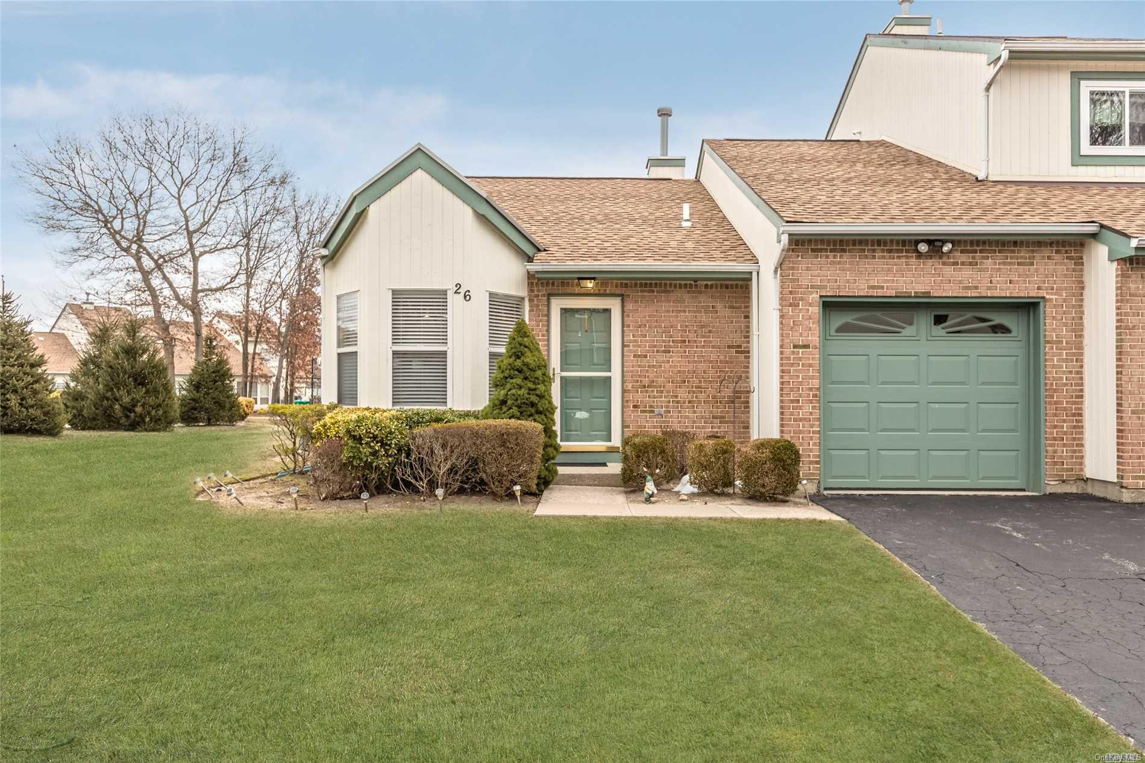
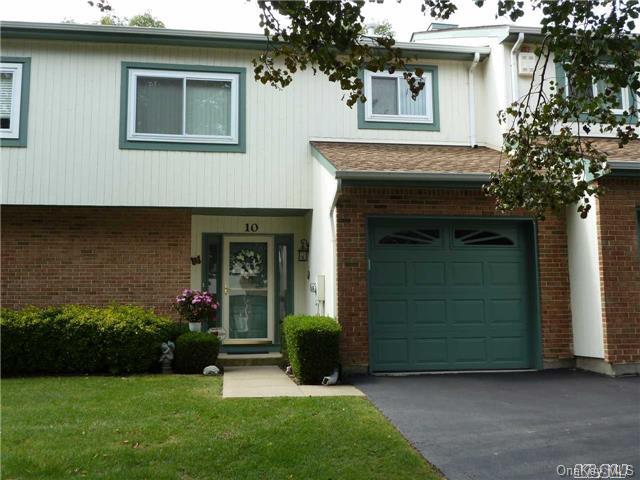
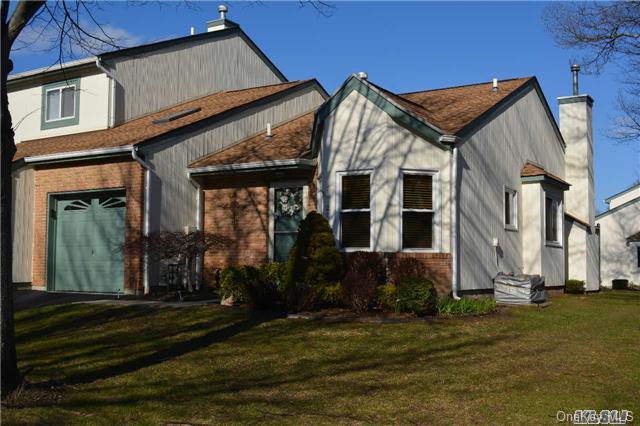
Timber Ridge is a collection of ranch-style condos and townhomes defined by bright, open interiors and thoughtful architectural detail. Cathedral and vaulted ceilings, skylights and wide expanses of glass fill great rooms with natural light, while gas fireplaces anchor living and dining areas. Kitchens feature granite, Silestone and Corian countertops with stainless steel appliances, gas cooking and generous eat-in space.
Homes range from one-bedroom end units with dens or offices to two- and three-bedroom layouts with dual en-suite baths. Master suites include private full baths and oversized walk-in closets; many homes offer floored attic storage with pull-down stairs. Renovated interiors showcase updated kitchens and baths, marble showers, new flooring and newer windows throughout.
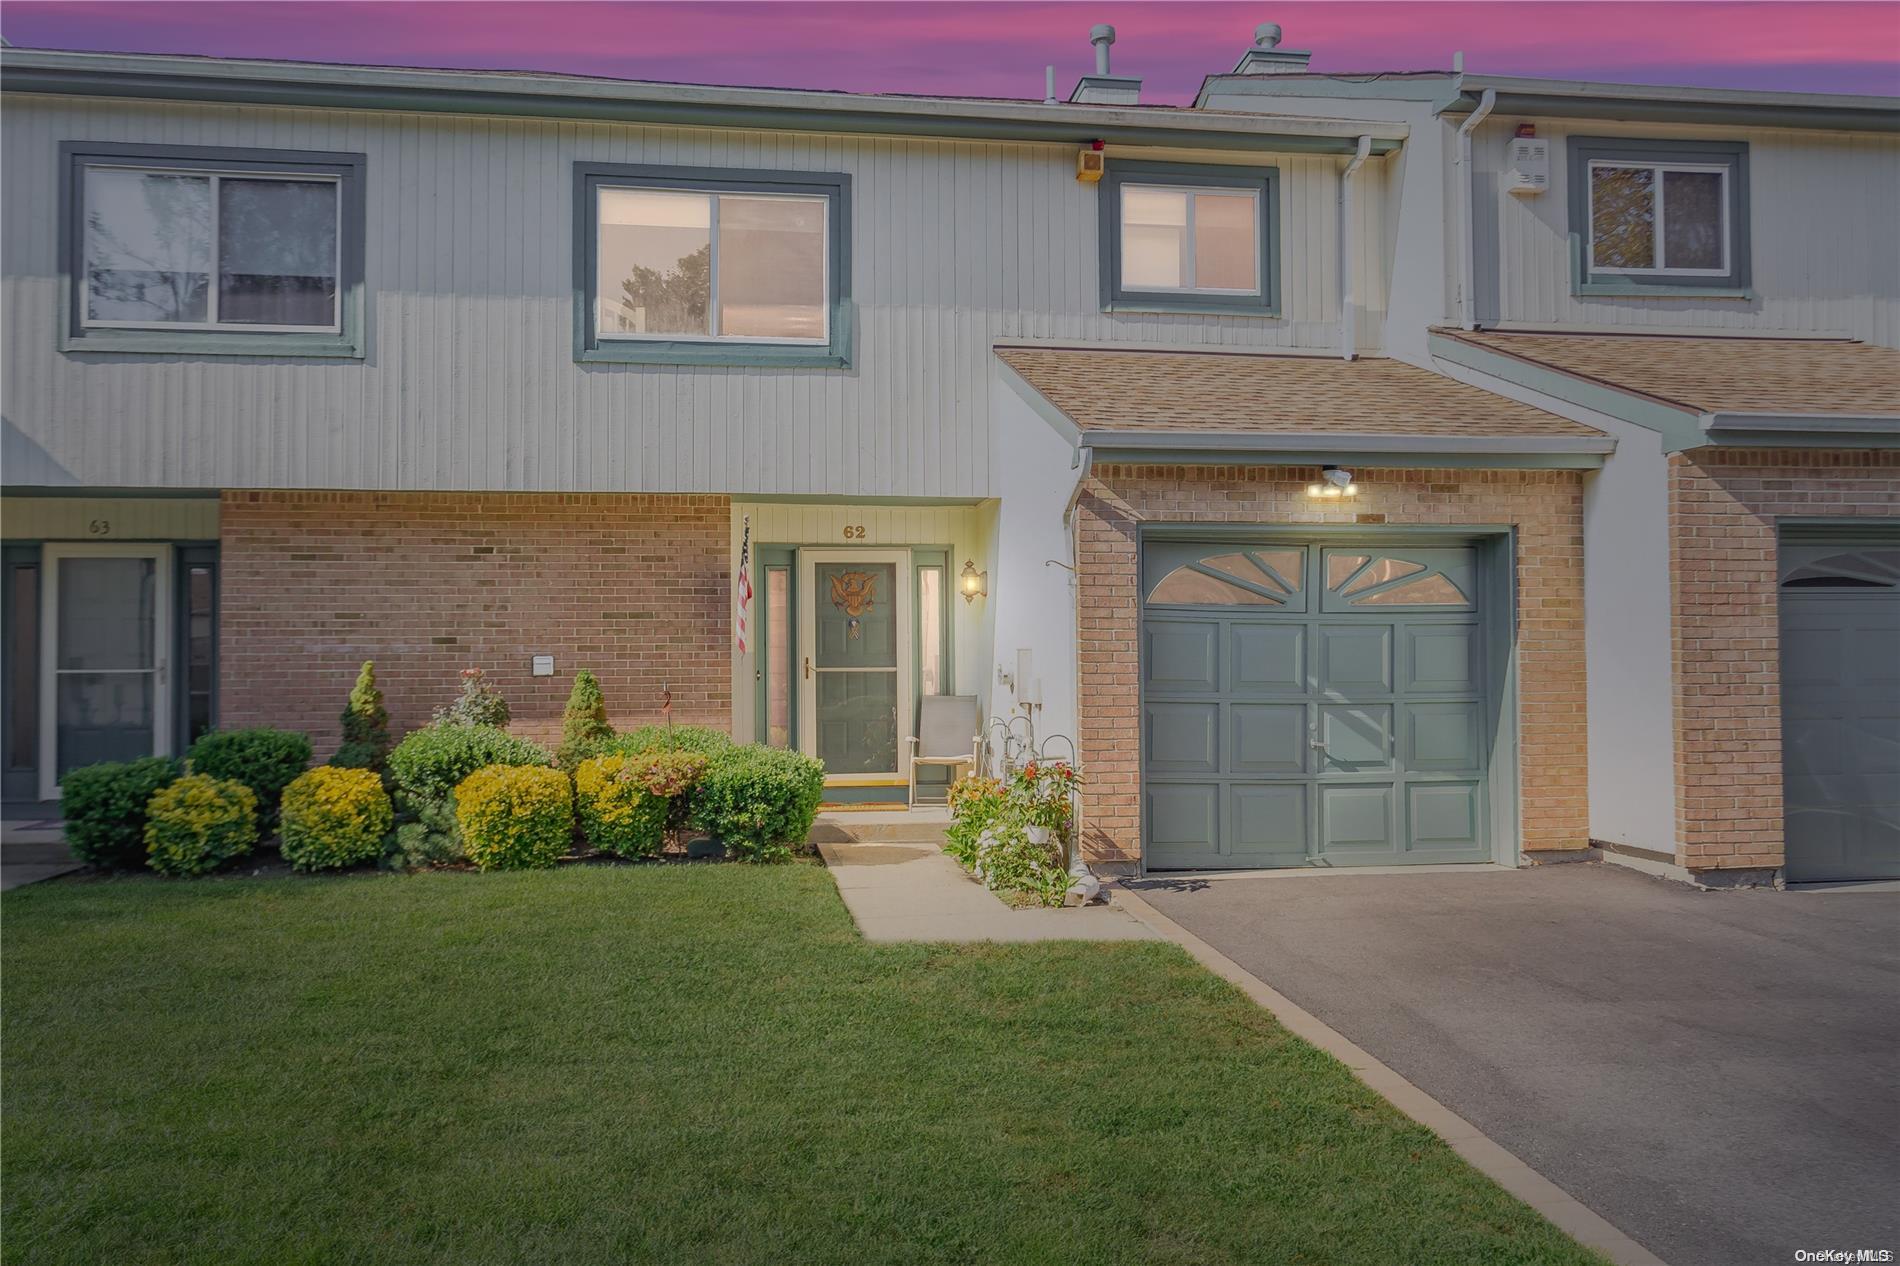
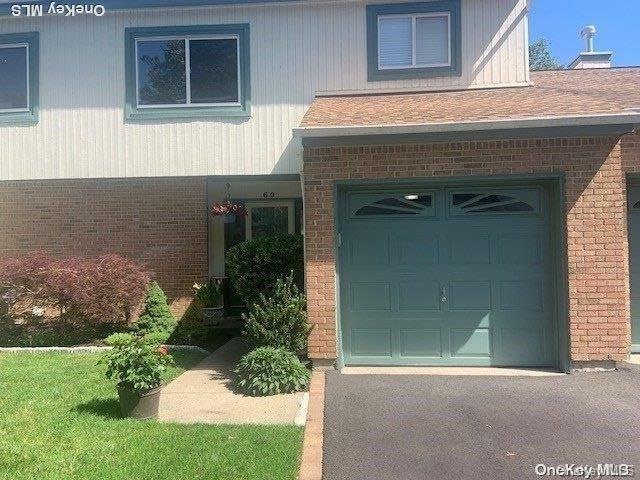
Outdoor living is a signature of the community — private cedar decks, Trex decking, paver patios and retractable awnings create quiet retreats framed by manicured landscaping. Corner and end units add extra privacy and light. Attached garages, some heated and air-conditioned, complete the picture in this desirable Holtsville community.
1,128 sq.ft.
Average Lot Size
0
Active Listings
70
Total Housing Units
1,214
Average Square Footage
Resident Amenities
family_group
Clubhouse
fitness_center
Fitness Center
award_star
Grounds & Common Area Maintenance
pickleball
Pickleball Court
pool
Pool
sports_tennis
Tennis Court
Schedule a visit
Tour for free, no strings attached.
Learn the Timber Ridge at Holtsville Story
Schedule a visit
Tour for free, no strings attached.
Resident Amenities
expand_lessActive Listings & Homes For Sale and For Rent
| Photo | Lot | Price | Beds | Baths | Square Feet | HOA Fees | |
|---|---|---|---|---|---|---|---|
| Loading listings data... | |||||||
Interactive Map
Timber Ridge at Holtsville Community (and nearby)Timber Ridge at Holtsville Residences
Data loading...
Available Home Models
Berkshire
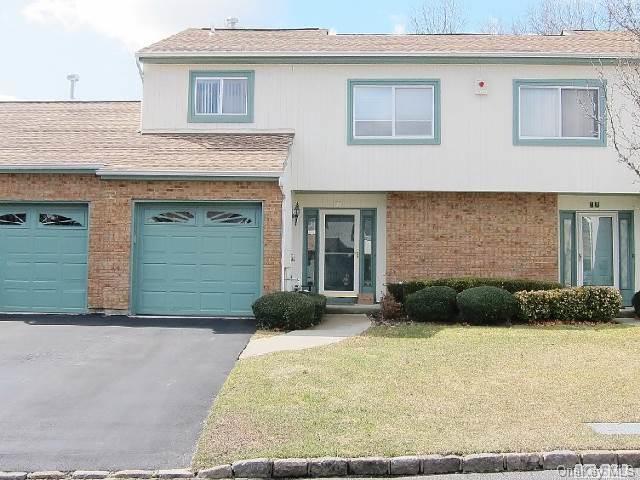
The Berkshire is a two-story condominium with 1,500 square feet, two bedrooms, and two-and-a-half baths. Its spacious open floor plan includes a gas fireplace, central air conditioning, and recessed lighting. The kitchen features granite counters, while the primary bedroom suite offers a large walk-in closet and private bath. Pavers and a patio provide outdoor space, and tennis is available in the development. Gas heat and low taxes contribute to its affordability. This turn-key home is described as having a particularly desirable location within the community.
- Condominium
- Build Type
- 2
- Beds
- 2.5
- Baths
- 1,500
- Sqft
- —
- Garages
- 2
- Stories
Essex
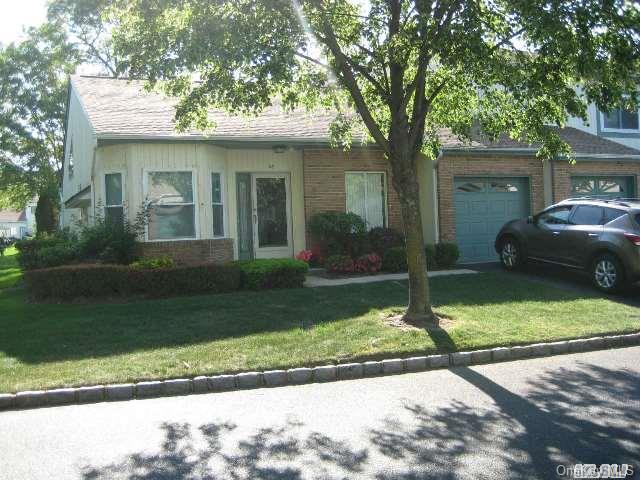
The one-level Essex condominium offers two bedrooms and two full baths, with an eat-in kitchen, dining room, and living room arranged for comfortable everyday living. Sliding glass doors open from the living room to a rear patio. The primary bedroom has an en-suite full bath, while the second bedroom is served by the other full bath. An attached garage provides convenient access, with additional storage above it. The home is situated beside a manicured corner landscape, and tennis is available in the development.
- Condominium
- Build Type
- 2
- Beds
- 2
- Baths
- —
- Sqft
- —
- Garages
- 1
- Stories
Available Home Models
Berkshire
- Condominium
- Build Type
- 2
- Beds
- 2.5
- Baths
- 1,500
- Sqft
- —
- Garages
- 2
- Stories
The Berkshire is a two-story condominium with 1,500 square feet, two bedrooms, and two-and-a-half baths. Its spacious open floor plan includes a gas fireplace, central air conditioning, and recessed lighting. The kitchen features granite counters, while the primary bedroom suite offers a large walk-in closet and private bath. Pavers and a patio provide outdoor space, and tennis is available in the development. Gas heat and low taxes contribute to its affordability. This turn-key home is described as having a particularly desirable location within the community.
Essex
- Condominium
- Build Type
- 2
- Beds
- 2
- Baths
- —
- Sqft
- —
- Garages
- 1
- Stories
The one-level Essex condominium offers two bedrooms and two full baths, with an eat-in kitchen, dining room, and living room arranged for comfortable everyday living. Sliding glass doors open from the living room to a rear patio. The primary bedroom has an en-suite full bath, while the second bedroom is served by the other full bath. An attached garage provides convenient access, with additional storage above it. The home is situated beside a manicured corner landscape, and tennis is available in the development.
Recent Activity at The Timber Ridge at Holtsville Community
| Date | Lot | Status | |
|---|---|---|---|
| Loading activity data... | |||
Community Facts
- Community Name: Timber Ridge at Holtsville
- Neighborhood:
- Year Established: None
- Total Homes: 70 residences
- Property Type: —
- County: Suffolk, NY county
- Available Sales Listings: 0
- Available Rental Listings: 0
- Lifestyle & HOA: Timber Ridge is built for easy, maintenance-free living. Landscaping and snow removal are included, so weekends are free for the things you actually enjoy. The clubhouse sits at the center of it all, with an outdoor in-ground pool, tennis courts and a pickleball court just steps from home — and a gym for year-round workouts. Residents here enjoy a genuinely lock-and-leave rhythm. Attached garages, private decks and patios, and outdoor entertaining space mean the home works as hard as it plays, while the community handles the seasonal upkeep. Whether you are downsizing or buying your first home, Timber Ridge offers a rare combination: a well-maintained development with resort-style amenities and a location close to shopping and everyday conveniences.
Frequently Asked Questions
Learn more about the Timber Ridge at Holtsville community and available homes for sale and rent here in Holtsville.
When was Timber Ridge at Holtsville built?
Timber Ridge at Holtsville was built in None.
Where is Timber Ridge at Holtsville located?
Timber Ridge at Holtsville is located at 60 TIMBER RIDGE DR in Holtsville in NY.
What amenities does the Timber Ridge at Holtsville community provide?
Timber Ridge at Holtsville provides the following resident amenities: Clubhouse, Fitness Center, Grounds & Common Area Maintenance, Pickleball Court, Pool, Tennis Court.
What county is Timber Ridge at Holtsville located in?
Timber Ridge at Holtsville is located in Suffolk, NY county.
How many homes are currently available in Timber Ridge at Holtsville for sale or for rent?
Out of 70 homes in Timber Ridge at Holtsville, there are currently 0 sales listings and 0 rental listings available.
What is the average square footage in the Timber Ridge at Holtsville community?
The average square footage of homes in Timber Ridge at Holtsville is 1214 sq.ft.
How big is the Timber Ridge at Holtsville community?
The Timber Ridge at Holtsville community is made up of 70 homes with an average lot size of 1128 sq.ft.
Schedule a Visit
Ask a Question
Join Waitlist
Save this Home to Your Profile
Enter your email to save this home, get price drop and status alerts, and view your favorites anytime. We'll send a link to your inbox to finish saving.
OR
By continuing, you agree to receive email updates from Casamere related to your saved items. You can manage your preferences or unsubscribe at any time. See our Terms & Privacy Policy
To continue, click the link sent to
Not seeing the email in your inbox?