
Country Pointe at Coram
15 CRANBERRY CIR, Medford, NY 11763
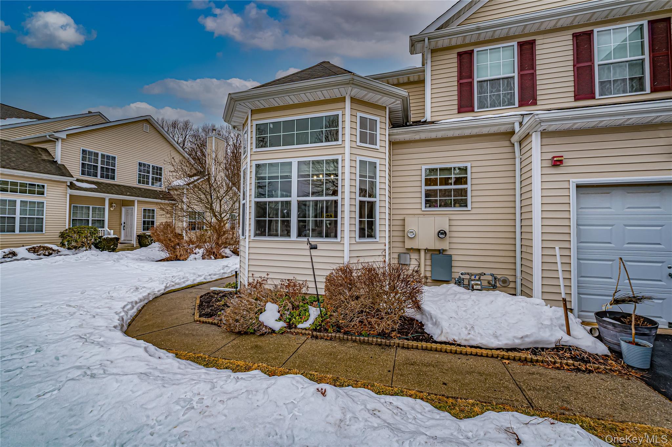
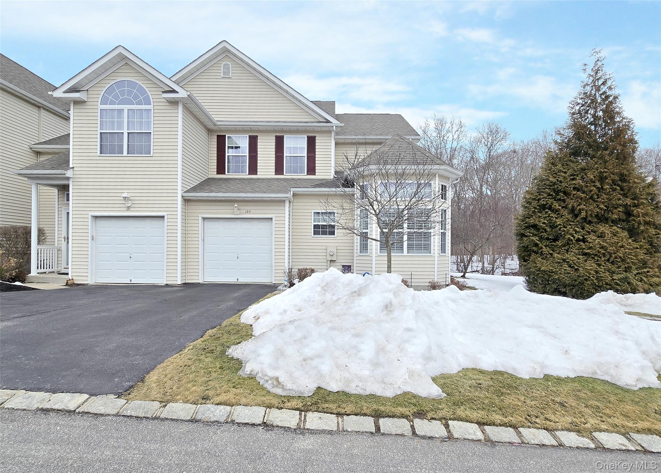
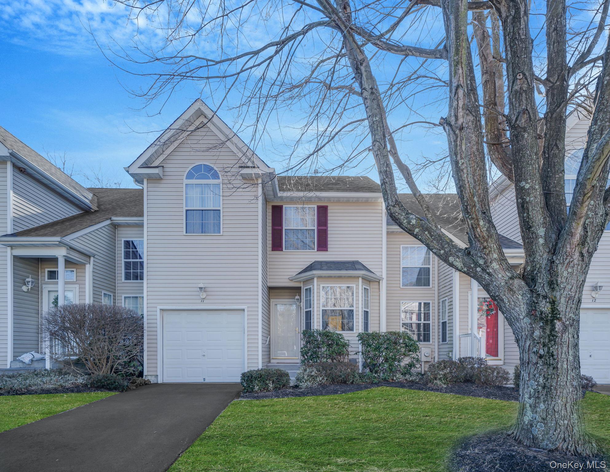
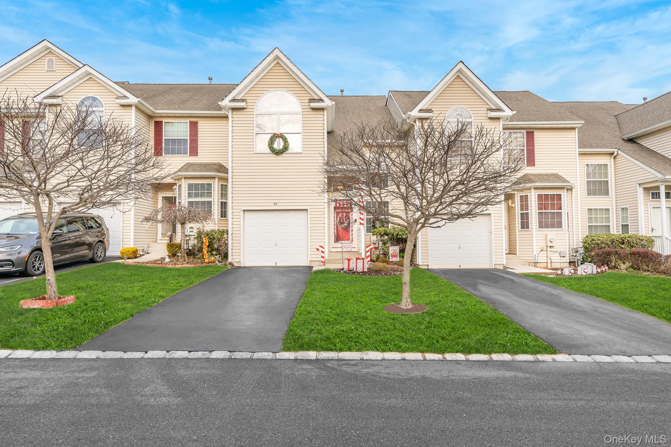
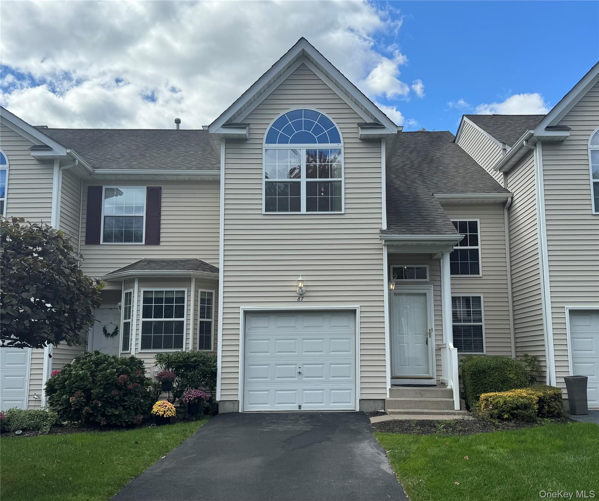
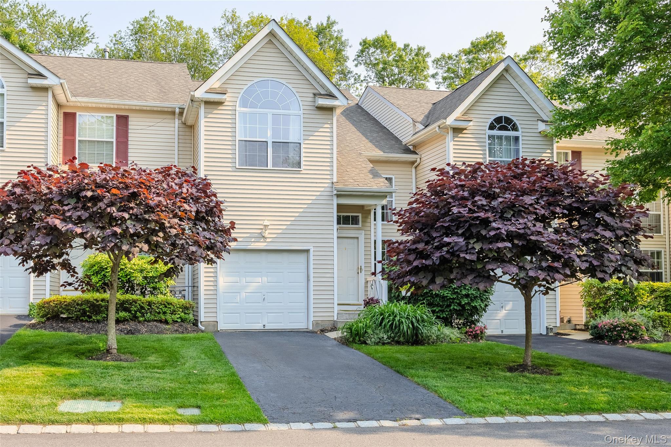
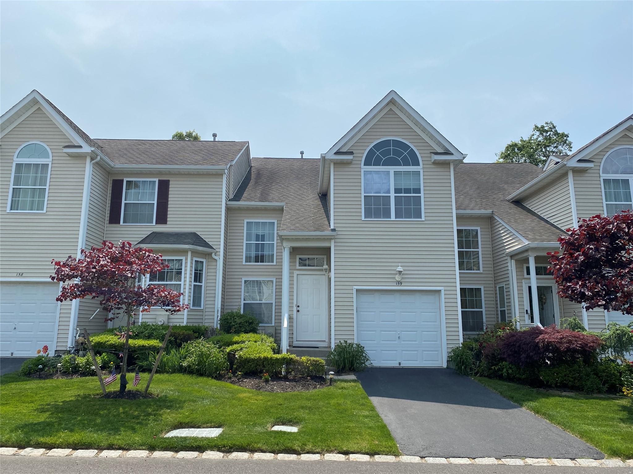
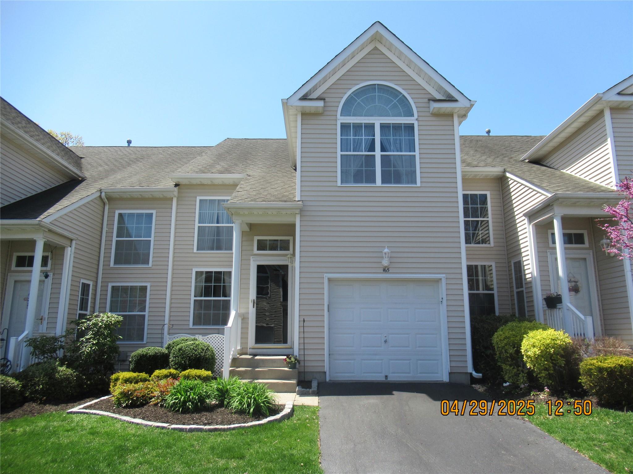
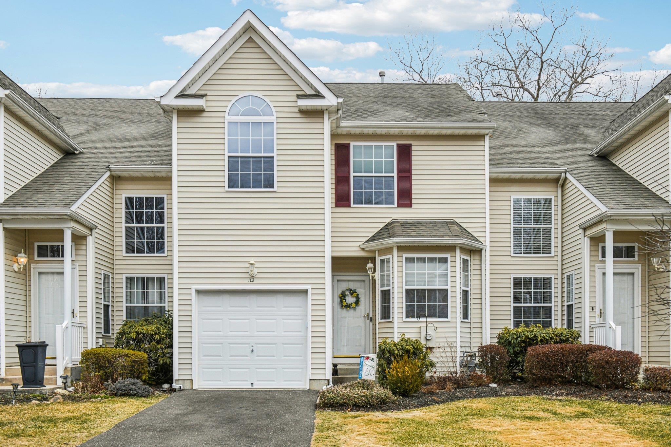
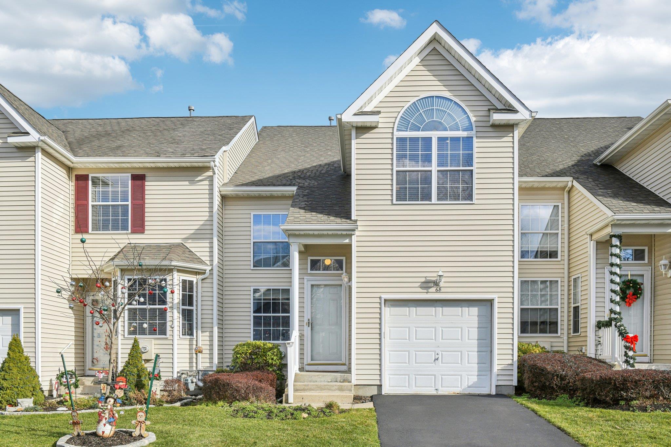
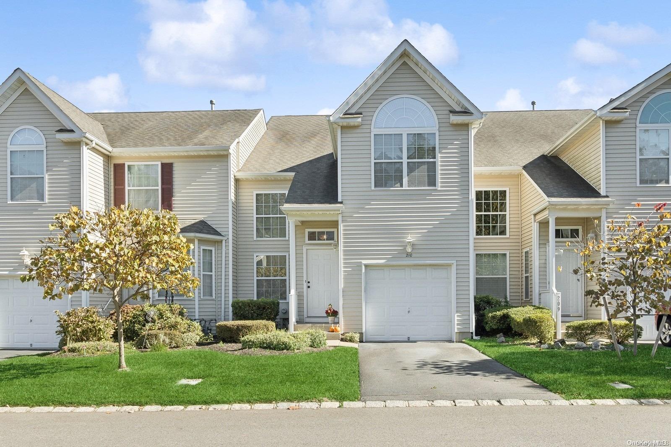
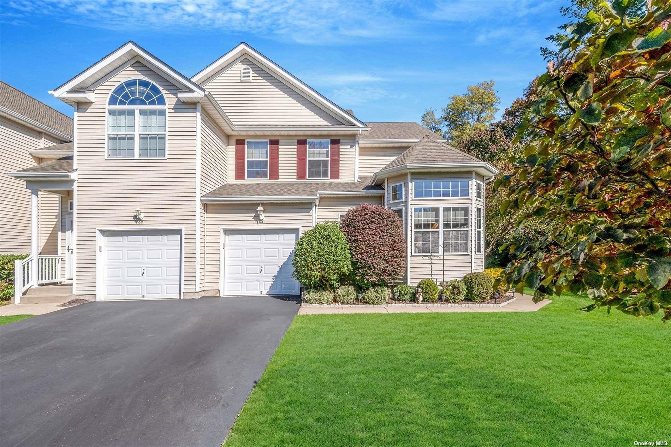
Country Pointe at Coram Community
15 CRANBERRY CIR, Medford, NY 11763 | Suffolk, NY county
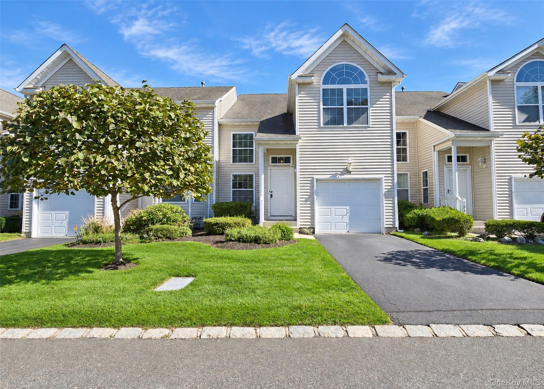
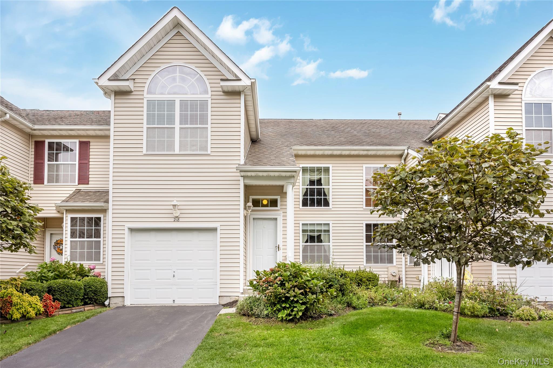
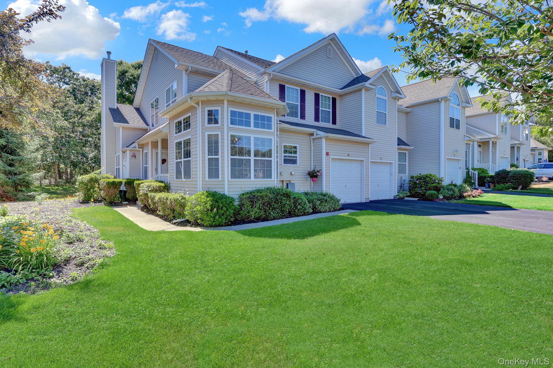
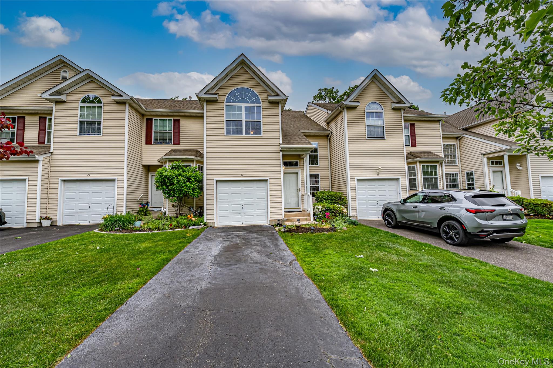
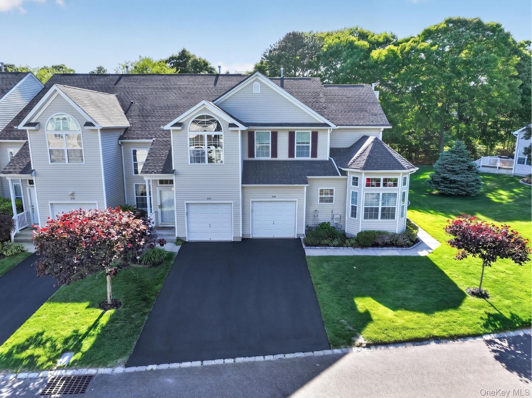
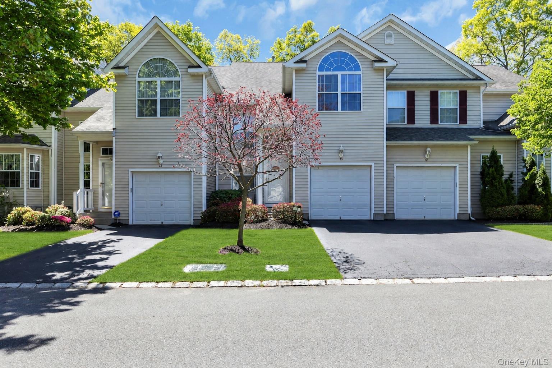
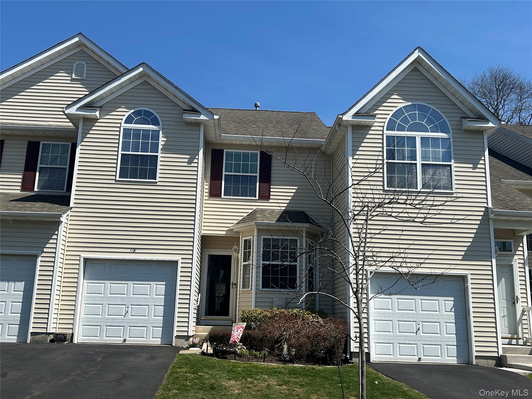
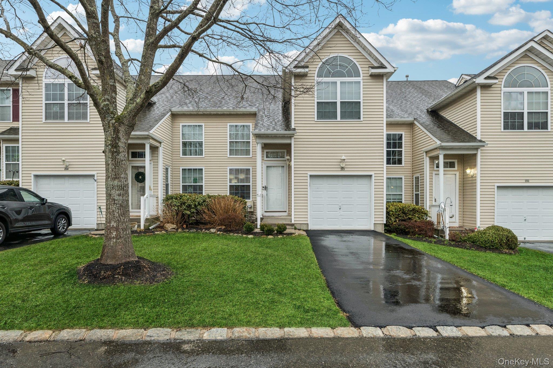
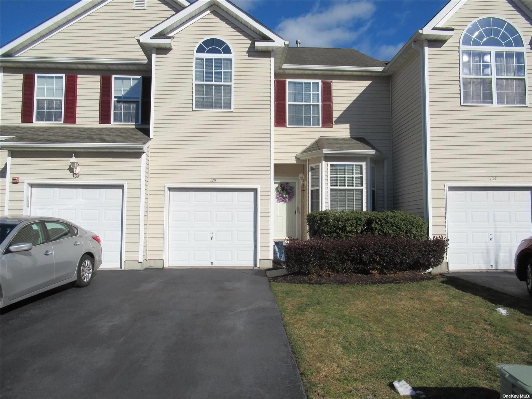
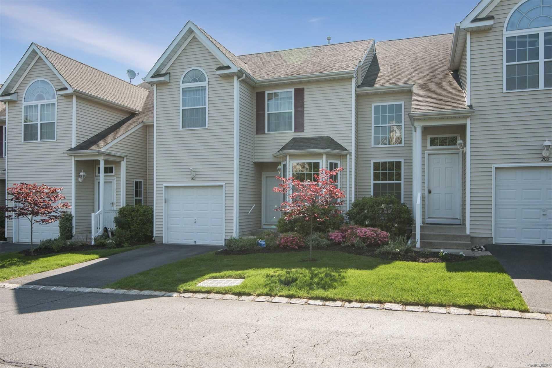
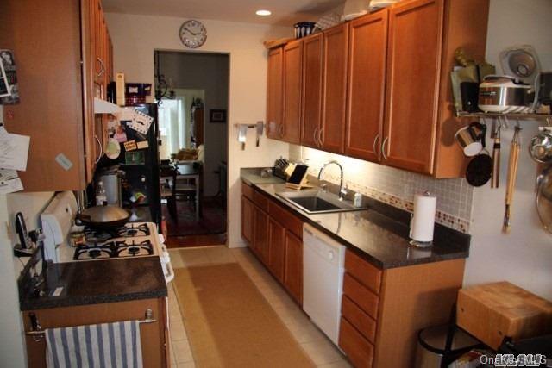
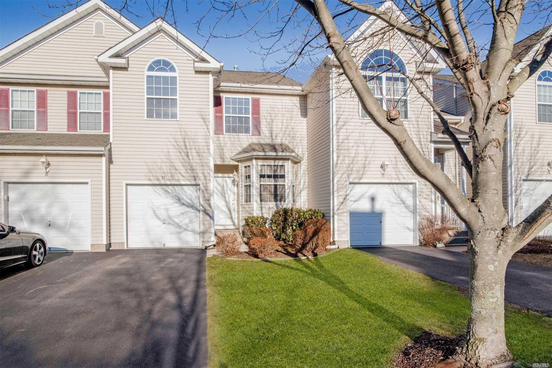
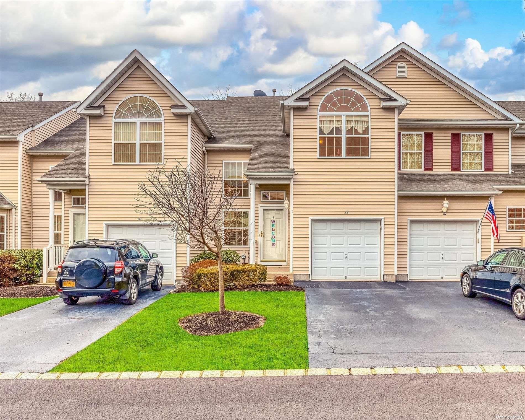
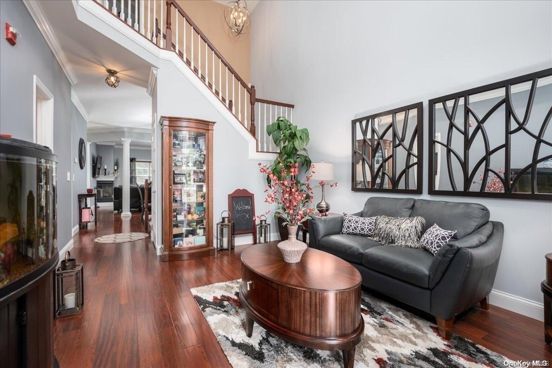
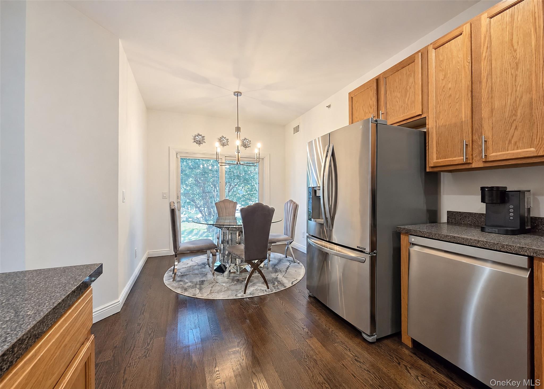
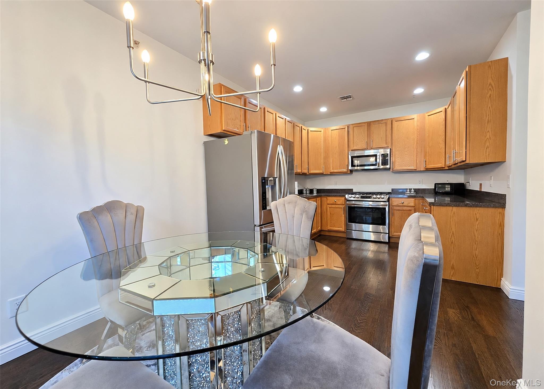
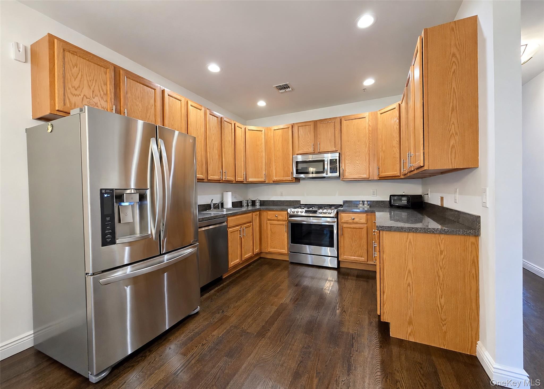
Country Pointe offers a collection of townhomes and condos in a variety of thoughtfully designed models, including the Ashton, Carlisle, Delmar, and Brighton floor plans. Interiors showcase dramatic two-story formal living rooms with soaring vaulted and cathedral ceilings, open-concept layouts that flow seamlessly from formal dining areas into spacious family rooms, hardwood flooring, crown moldings, wainscoted walls, and custom gas fireplaces. Eat-in kitchens are appointed with granite or quartz countertops, quality cabinetry—including cherry wood chef's kitchens—and stainless steel appliances.
Many homes feature first-floor primary suites with spa-like en-suite baths offering walk-in showers with custom tilework, soaking tubs, double sinks, and oversized walk-in closets. Upstairs lofts and dens provide flexible space that can serve as a home office or convert easily into an additional bedroom. Full basements with eight- to nine-foot ceilings deliver abundant storage or finished bonus space—some complete with custom bar areas and cedar closets. Outdoor living is equally inviting, with Trex decks, paver courtyards enclosed by privacy fencing, private yards, and sliding glass doors that open to beautifully manicured lawns and flowering trees.
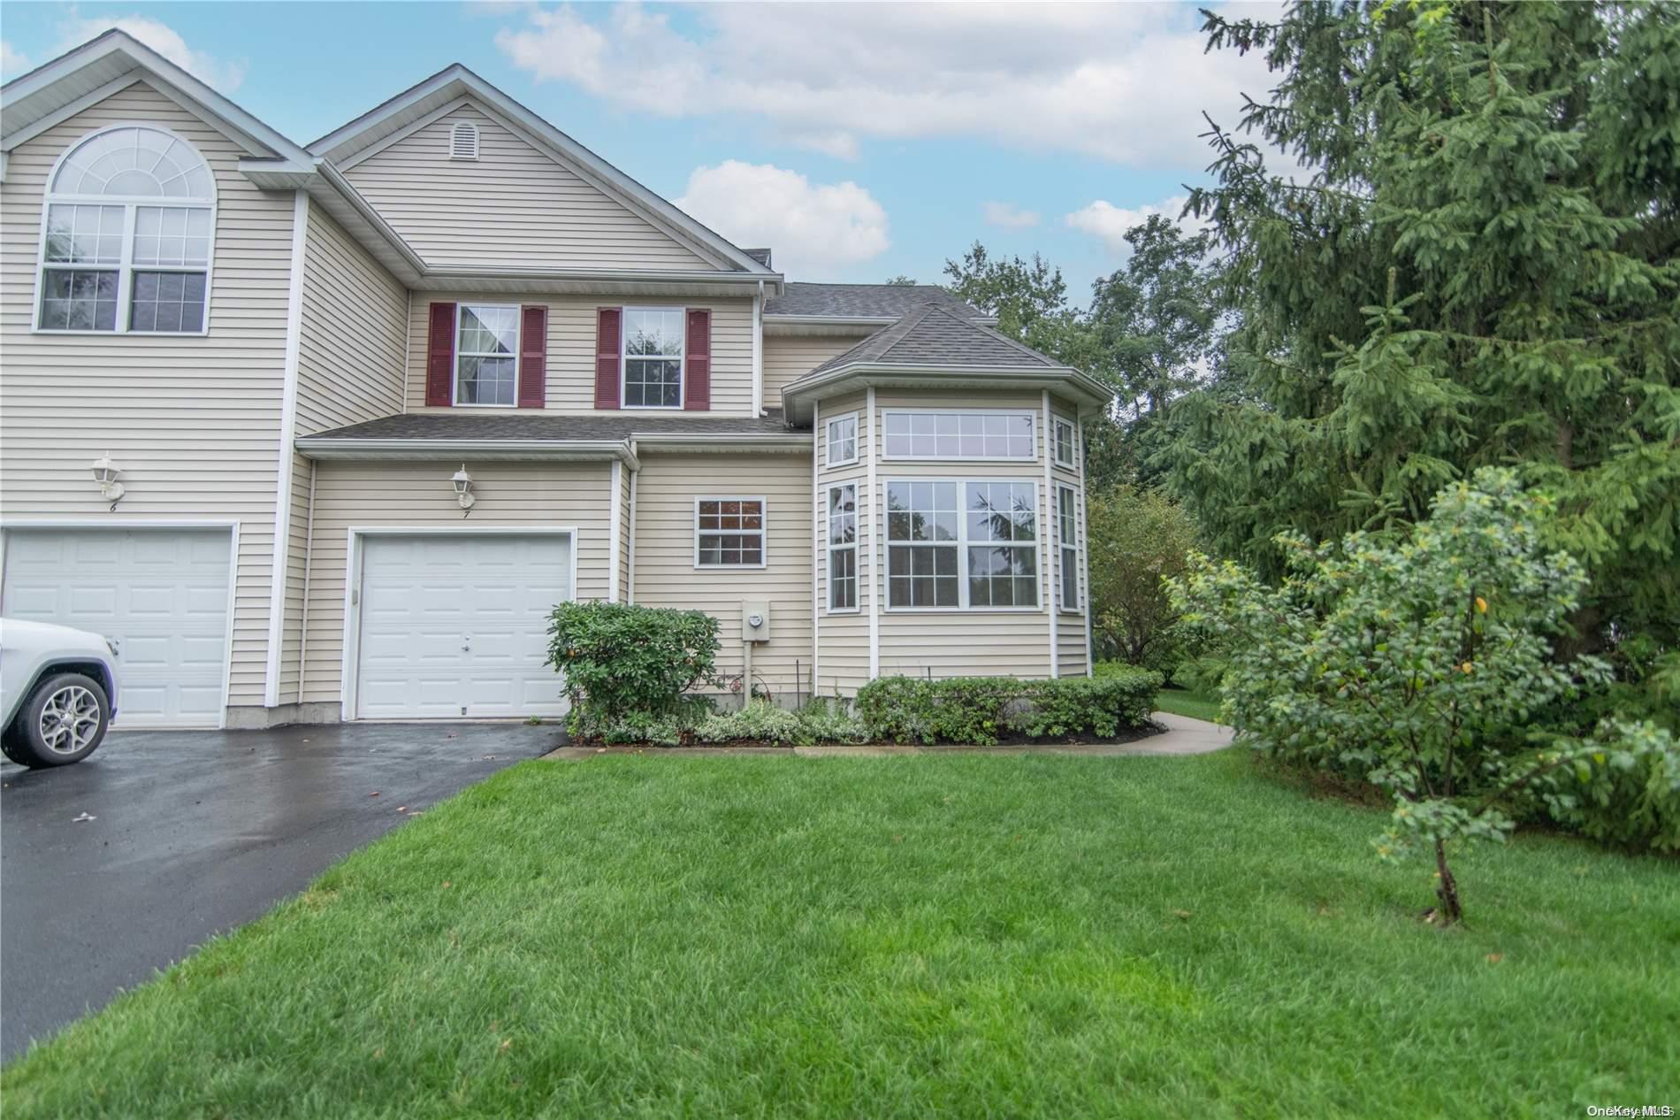
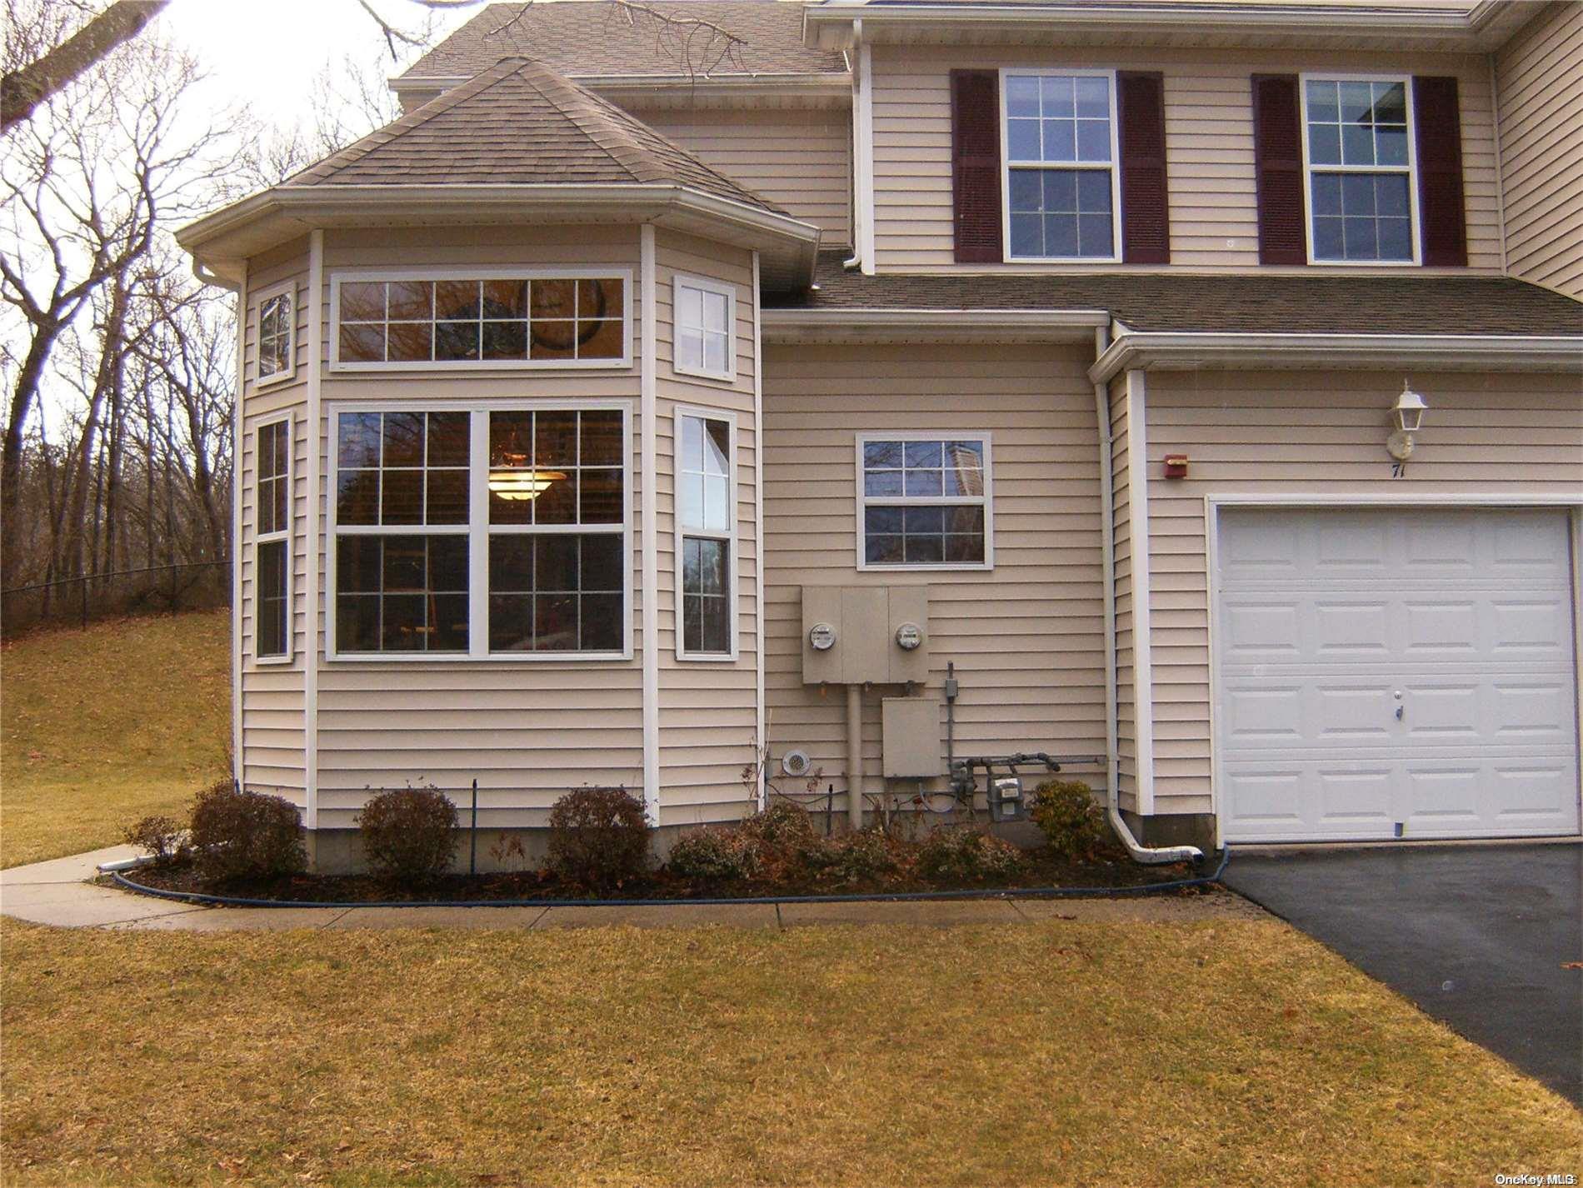
Corner and end units are distinguished by an abundance of windows and natural light, while many homes back directly to a tranquil nature preserve or the Greenbelt for exceptional privacy. Situated in the heart of Medford within an established gated setting, Country Pointe places shopping and everyday essentials close at hand.
1,447 sq.ft.
Average Lot Size
3
Active Listings
240
Total Housing Units
1,983
Average Square Footage
Resident Amenities
sports_basketball
Basketball Court
family_group
Clubhouse
fitness_center
Fitness Center
award_star
Gated Community
award_star
Grounds & Common Area Maintenance
pickleball
Pickleball Court
playground_2
Playground
pool
Pool
sports_tennis
Tennis Court
award_star
Walking / Biking Trails
Schedule a visit
Tour for free, no strings attached.
Learn the Country Pointe at Coram Story
Schedule a visit
Tour for free, no strings attached.
Resident Amenities
expand_lessActive Listings & Homes For Sale and For Rent
| Photo | Lot | Price | Beds | Baths | Square Feet | HOA Fees | |
|---|---|---|---|---|---|---|---|
| Loading listings data... | |||||||
Interactive Map
Country Pointe at Coram Community (and nearby)Country Pointe at Coram Residences
Data loading...
Available Home Models
Ashton
Priced from $579,990
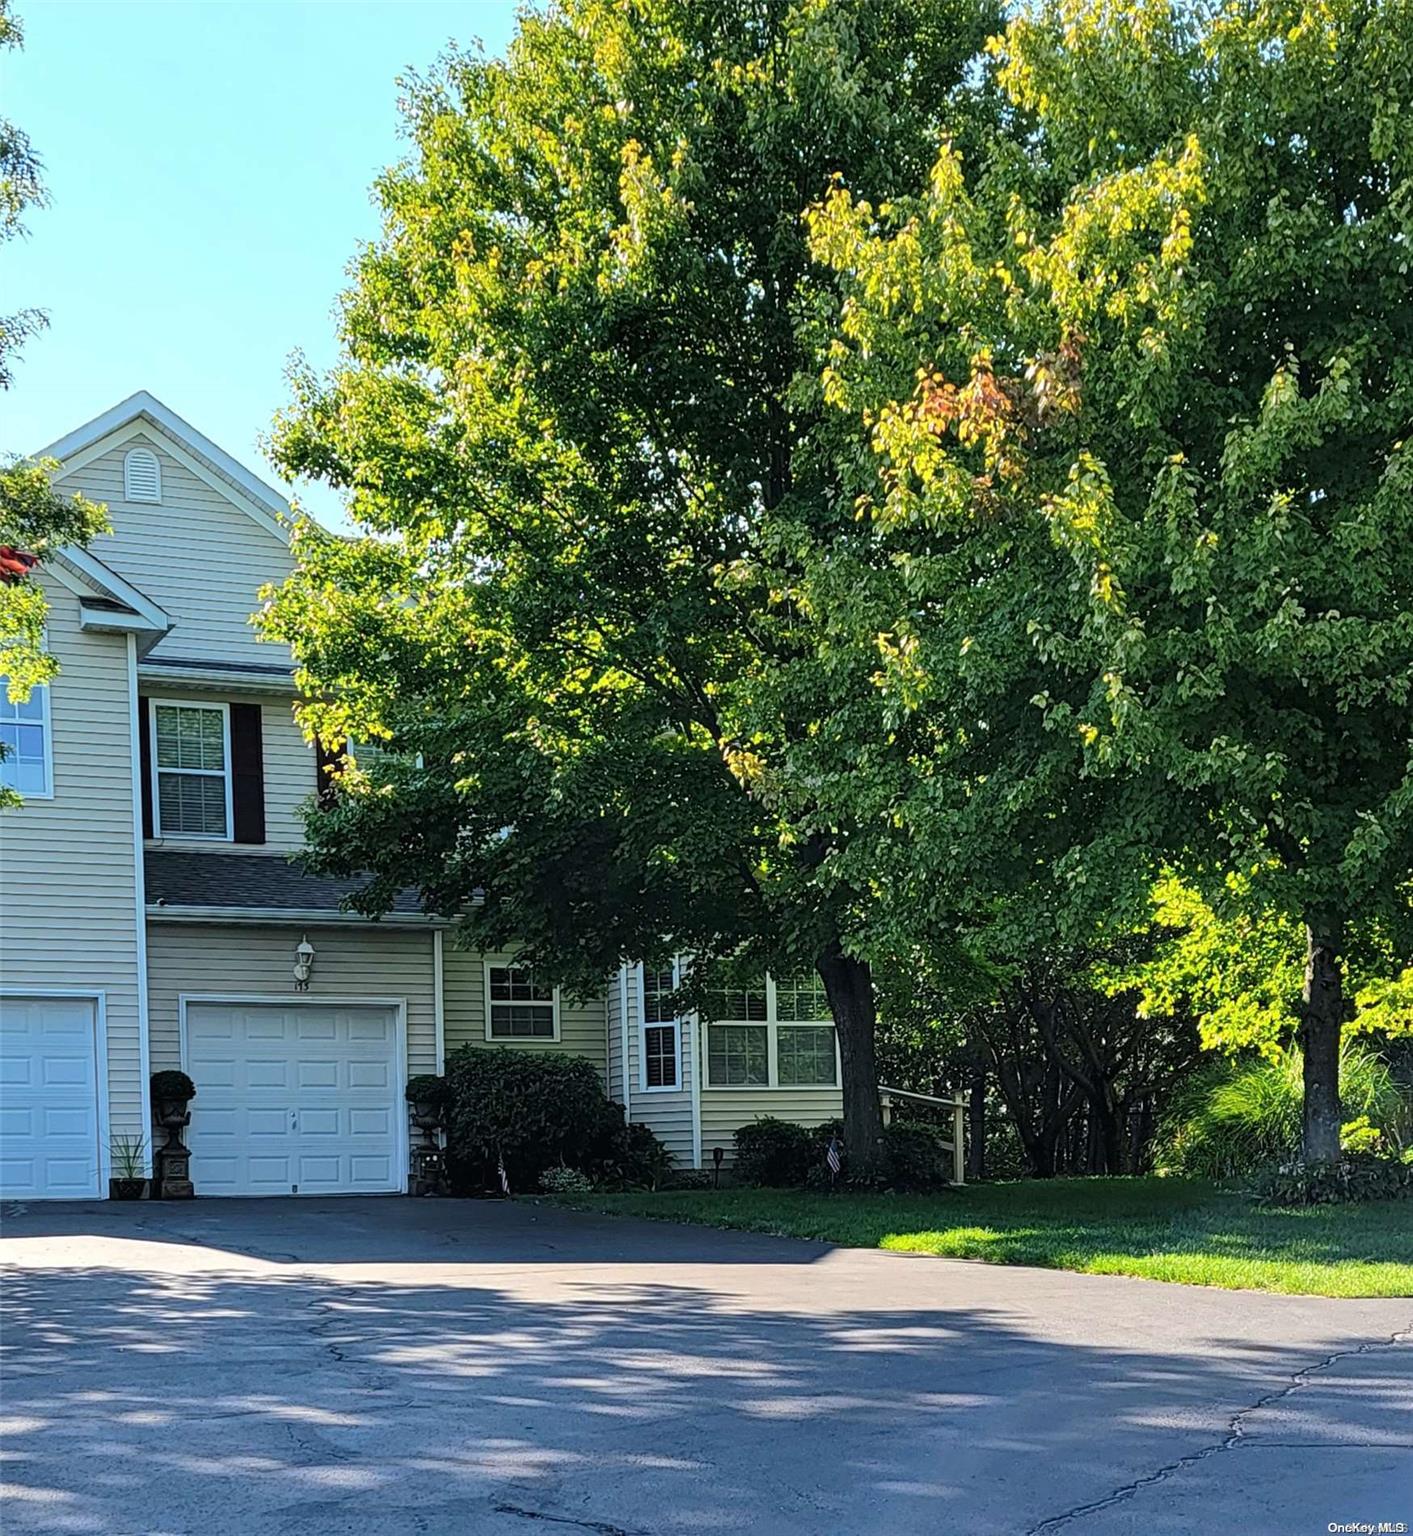
The Ashton is a spacious condominium with three bedrooms, 2.5 baths, and approximately 2,005–2,300 square feet across two or three stories. Its open main level features a living room with vaulted ceilings, a formal dining area, and an eat-in kitchen. A primary suite with a full bath and walk-in closet is conveniently located on the first floor. Upstairs, two additional bedrooms share a full bath and sit alongside a loft or den. Many homes also include a full basement, private deck, laundry area, and attached one-car garage.
- Condominium
- Build Type
- 3
- Beds
- 2.5
- Baths
- 2,000–2,500
- Sqft
- 1–2
- Garages
- 2–3
- Stories
Brighton
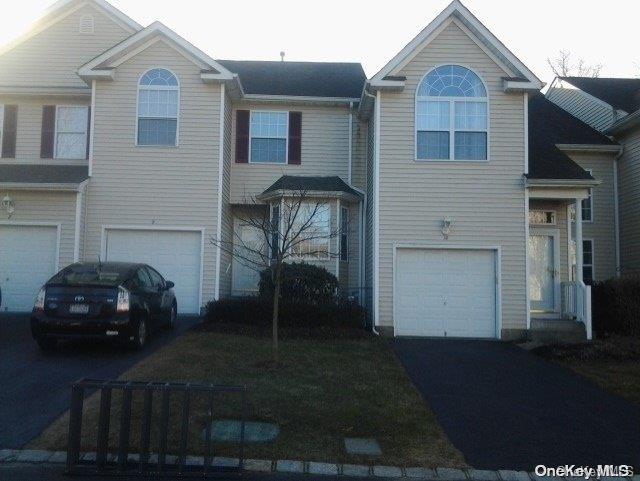
The Brighton offers an open condominium layout with two or three bedrooms, 2.5 to 3.5 baths, and approximately 1,600–1,859 square feet over two or three stories. Formal living and dining rooms connect with an eat-in kitchen, while a den provides additional flexibility. Upstairs, a loft—sometimes brightened by a skylight—accompanies the primary suite and another bedroom. A private patio or deck extends the living space outdoors; some layouts also feature a full basement. An attached one-car garage completes the home.
- Condominium
- Build Type
- 2–3
- Beds
- 2.5–3.5
- Baths
- 1,600–1,900
- Sqft
- 1
- Garages
- 2–3
- Stories
Carlisle
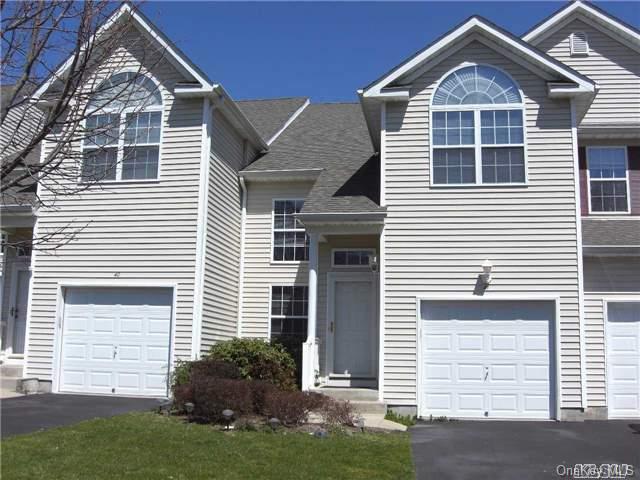
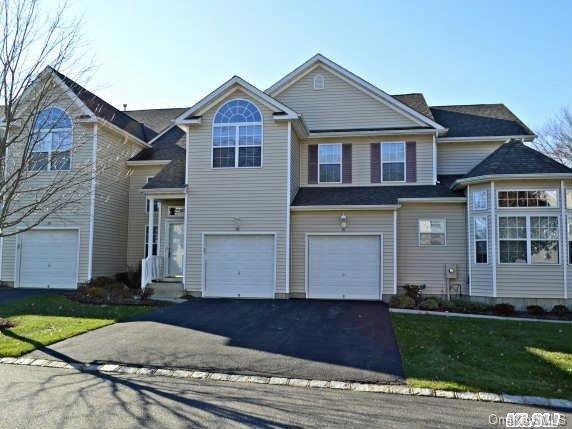
With approximately 1,932–2,037 square feet, the Carlisle offers two or three bedrooms, 2.5 baths, and two or three stories. Its open layout can include a dramatic two-story living room, cathedral ceilings, and a kitchen connected to a family or breakfast area, with sliders to a deck. The primary suite is upstairs and may include a full bath and walk-in closets; another bedroom and a flexible third bedroom or office provide room to adapt. A full basement, first-floor laundry, and attached one-car garage add practical convenience.
- Condominium
- Build Type
- 2–3
- Beds
- 2.5
- Baths
- 1,932–2,037
- Sqft
- 1
- Garages
- 2–3
- Stories
Del Mar
Priced from $549,999
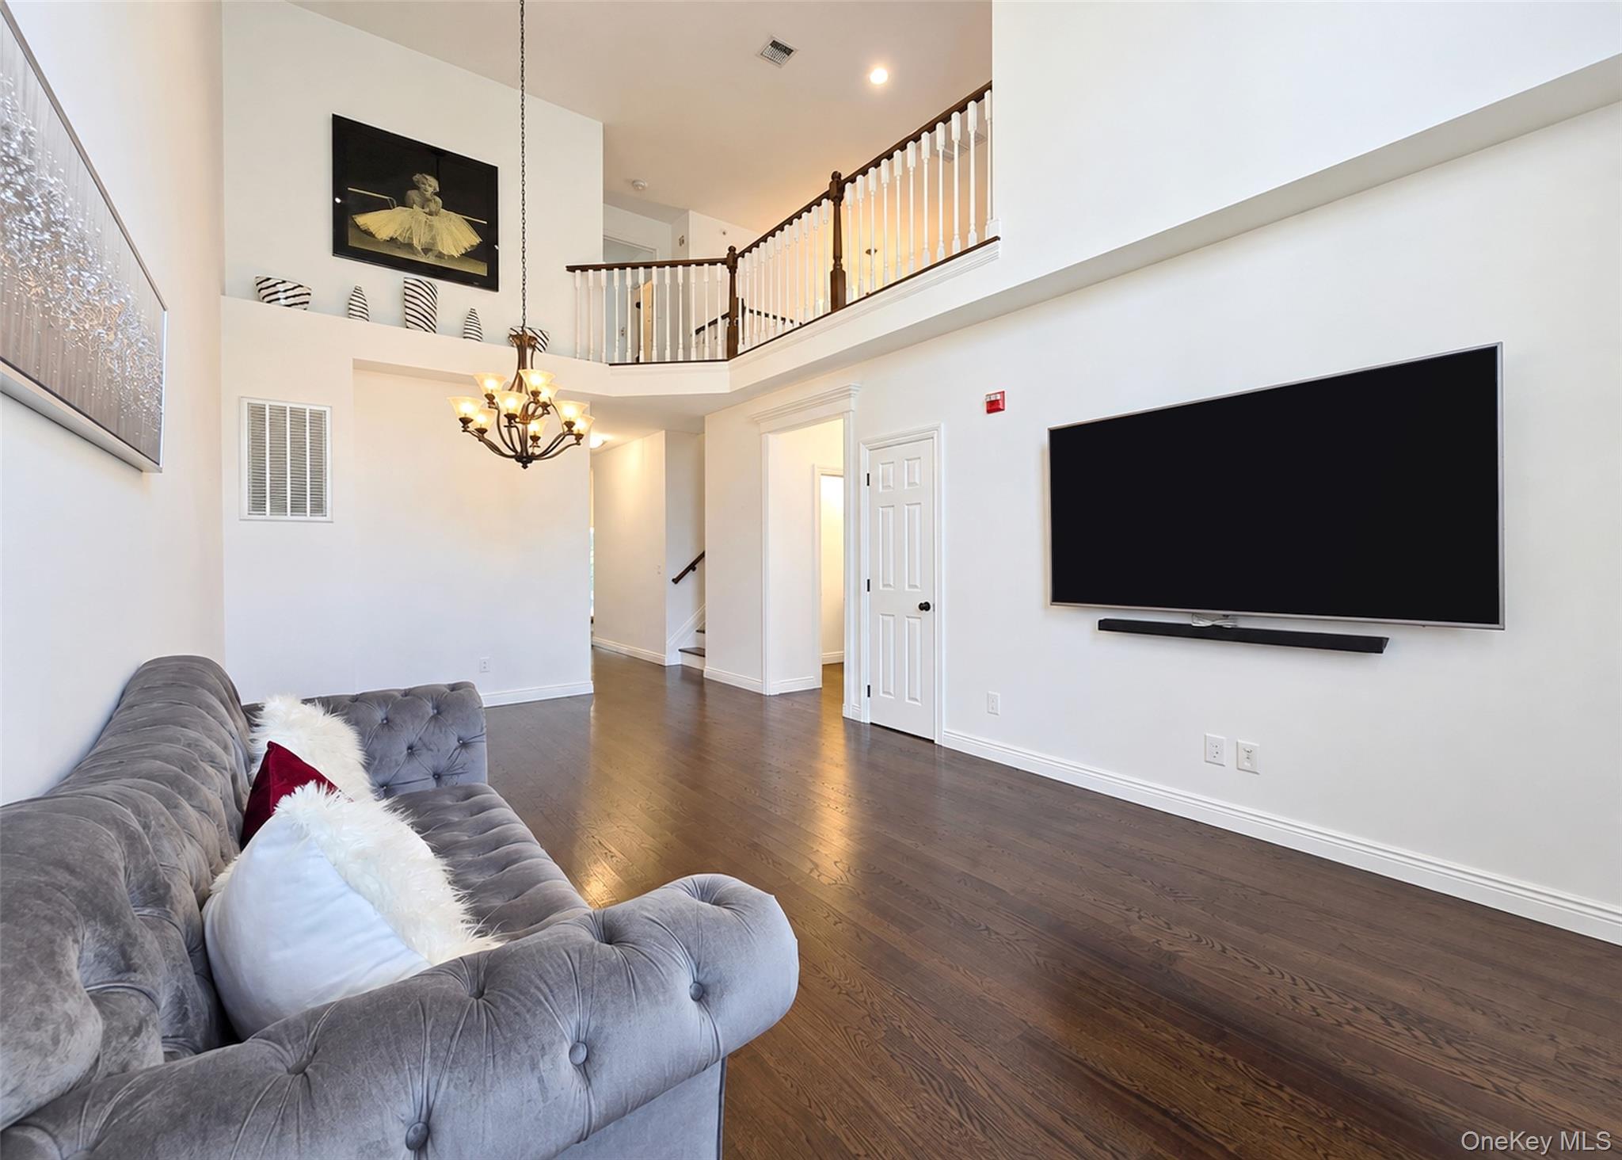
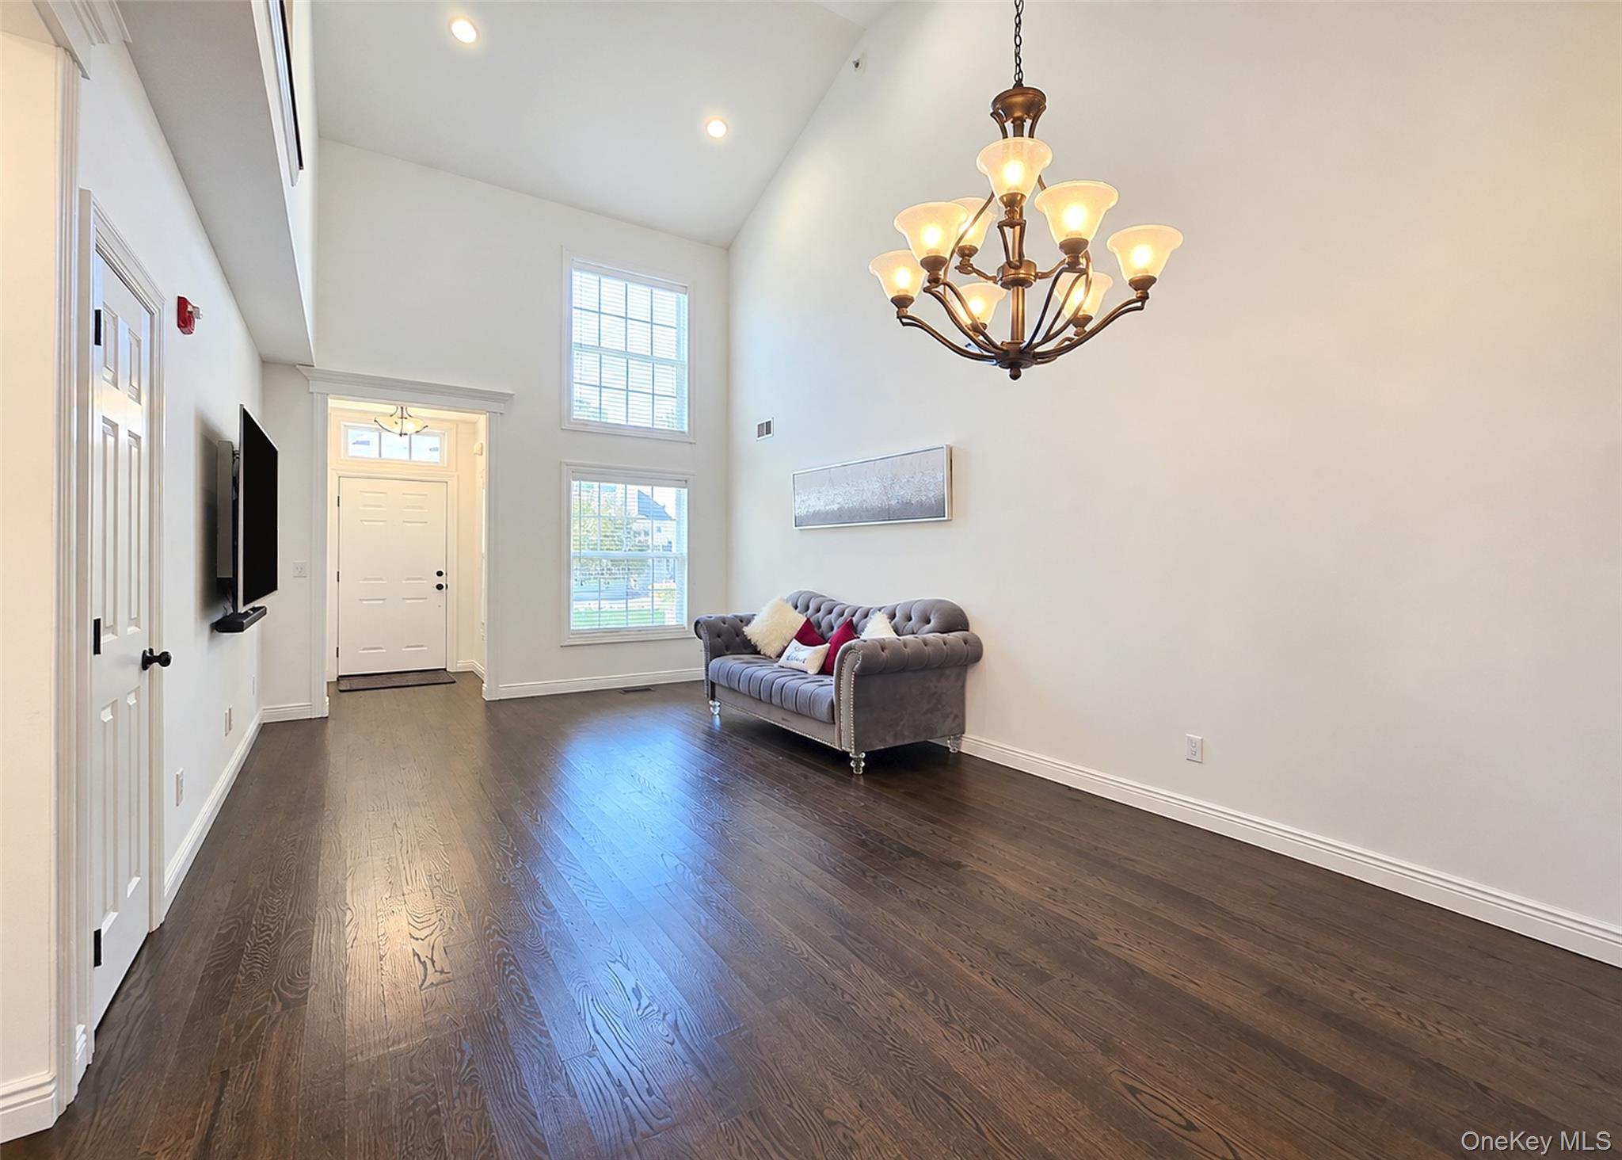
The Del Mar is a flexible two- or three-bedroom home with 2.5 baths, approximately 1,932–2,031 square feet, and two or three stories. Layouts may place a primary suite on the first floor and another upstairs, or feature an upstairs primary suite with an adjoining retreat. An open living and dining area, eat-in kitchen, and upstairs loft offer comfortable gathering and work-from-home space; the loft can serve as an additional bedroom in some homes. Other features include a private deck, full basement, laundry area, and attached one-car garage.
- Condominium
- Build Type
- 2–3
- Beds
- 2–2.5
- Baths
- 1,920–2,050
- Sqft
- 1–2
- Garages
- 2–3
- Stories
Available Home Models
Ashton
Priced from $579,990
- Condominium
- Build Type
- 3
- Beds
- 2.5
- Baths
- 2,000–2,500
- Sqft
- 1–2
- Garages
- 2–3
- Stories
The Ashton is a spacious condominium with three bedrooms, 2.5 baths, and approximately 2,005–2,300 square feet across two or three stories. Its open main level features a living room with vaulted ceilings, a formal dining area, and an eat-in kitchen. A primary suite with a full bath and walk-in closet is conveniently located on the first floor. Upstairs, two additional bedrooms share a full bath and sit alongside a loft or den. Many homes also include a full basement, private deck, laundry area, and attached one-car garage.
Brighton
- Condominium
- Build Type
- 2–3
- Beds
- 2.5–3.5
- Baths
- 1,600–1,900
- Sqft
- 1
- Garages
- 2–3
- Stories
The Brighton offers an open condominium layout with two or three bedrooms, 2.5 to 3.5 baths, and approximately 1,600–1,859 square feet over two or three stories. Formal living and dining rooms connect with an eat-in kitchen, while a den provides additional flexibility. Upstairs, a loft—sometimes brightened by a skylight—accompanies the primary suite and another bedroom. A private patio or deck extends the living space outdoors; some layouts also feature a full basement. An attached one-car garage completes the home.
Carlisle
- Condominium
- Build Type
- 2–3
- Beds
- 2.5
- Baths
- 1,932–2,037
- Sqft
- 1
- Garages
- 2–3
- Stories
With approximately 1,932–2,037 square feet, the Carlisle offers two or three bedrooms, 2.5 baths, and two or three stories. Its open layout can include a dramatic two-story living room, cathedral ceilings, and a kitchen connected to a family or breakfast area, with sliders to a deck. The primary suite is upstairs and may include a full bath and walk-in closets; another bedroom and a flexible third bedroom or office provide room to adapt. A full basement, first-floor laundry, and attached one-car garage add practical convenience.
Del Mar
Priced from $549,999
- Condominium
- Build Type
- 2–3
- Beds
- 2–2.5
- Baths
- 1,920–2,050
- Sqft
- 1–2
- Garages
- 2–3
- Stories
The Del Mar is a flexible two- or three-bedroom home with 2.5 baths, approximately 1,932–2,031 square feet, and two or three stories. Layouts may place a primary suite on the first floor and another upstairs, or feature an upstairs primary suite with an adjoining retreat. An open living and dining area, eat-in kitchen, and upstairs loft offer comfortable gathering and work-from-home space; the loft can serve as an additional bedroom in some homes. Other features include a private deck, full basement, laundry area, and attached one-car garage.
Recent Activity at The Country Pointe at Coram Community
| Date | Lot | Status | |
|---|---|---|---|
| Loading activity data... | |||
Floorplans
Loading floorplans…
Community Facts
- Community Name: Country Pointe at Coram
- Neighborhood:
- Year Established: None
- Total Homes: 240 residences
- Property Type: —
- County: Suffolk, NY county
- Available Sales Listings: 3
- Available Rental Listings: 0
- Lifestyle & HOA: Country Pointe is a 24-hour gated community with a manned gate house, offering residents a true carefree lifestyle in Medford. At the center of community life is an elegant clubhouse featuring a library and a large entertainment room with kitchen, along with a fitness center. Outdoors, residents enjoy two swimming pools—including one heated pool—newly surfaced tennis and pickleball courts, basketball courts, bocce ball, a children's playground, and beautiful walking paths throughout the community. Ground maintenance and snow removal are included as part of the community's comprehensive amenities, allowing residents to leave the upkeep to the staff and enjoy low-maintenance living year round. Guest parking is conveniently located near the homes for visiting family and friends. Pets are welcomed within this guard-gated setting, where 24-hour security provides added peace of mind alongside a resort-style amenity package designed for recreation and relaxation.
Frequently Asked Questions
Learn more about the Country Pointe at Coram community and available homes for sale and rent here in Medford.
When was Country Pointe at Coram built?
Country Pointe at Coram was built in None.
Where is Country Pointe at Coram located?
Country Pointe at Coram is located at 15 CRANBERRY CIR in Medford in NY.
What amenities does the Country Pointe at Coram community provide?
Country Pointe at Coram provides the following resident amenities: Basketball Court, Clubhouse, Fitness Center, Gated Community, Grounds & Common Area Maintenance, Pickleball Court, Playground, Pool, Tennis Court, Walking / Biking Trails.
What county is Country Pointe at Coram located in?
Country Pointe at Coram is located in Suffolk, NY county.
How many homes are currently available in Country Pointe at Coram for sale or for rent?
Out of 240 homes in Country Pointe at Coram, there are currently 3 sales listings and 0 rental listings available.
What is the average square footage in the Country Pointe at Coram community?
The average square footage of homes in Country Pointe at Coram is 1983 sq.ft.
How big is the Country Pointe at Coram community?
The Country Pointe at Coram community is made up of 240 homes with an average lot size of 1447 sq.ft.
Schedule a Visit
Ask a Question
Join Waitlist
Save this Home to Your Profile
Enter your email to save this home, get price drop and status alerts, and view your favorites anytime. We'll send a link to your inbox to finish saving.
OR
By continuing, you agree to receive email updates from Casamere related to your saved items. You can manage your preferences or unsubscribe at any time. See our Terms & Privacy Policy
To continue, click the link sent to
Not seeing the email in your inbox?