Strathmore On The Green
48 Strathmore on the Green Dr, Middle Island, NY 11953
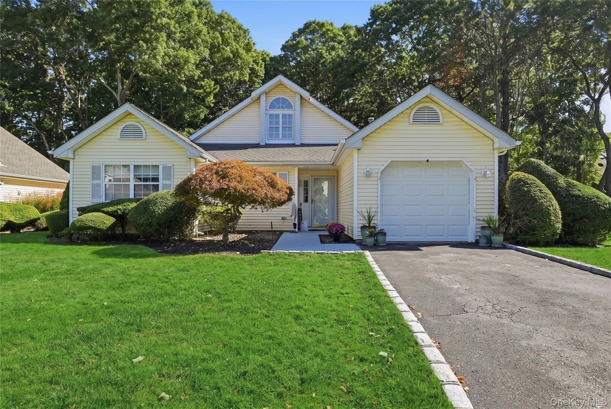
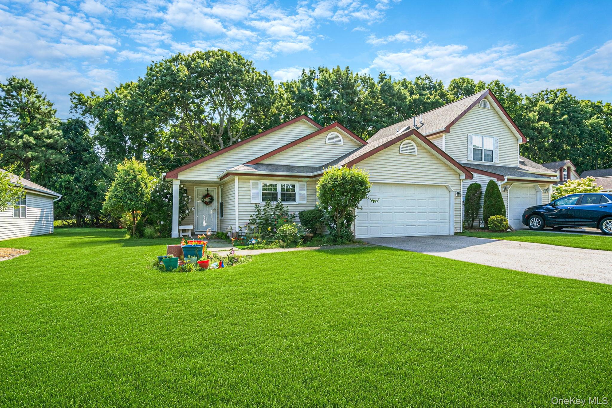
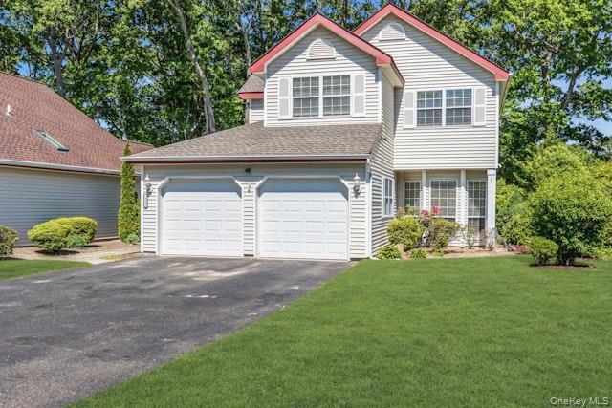
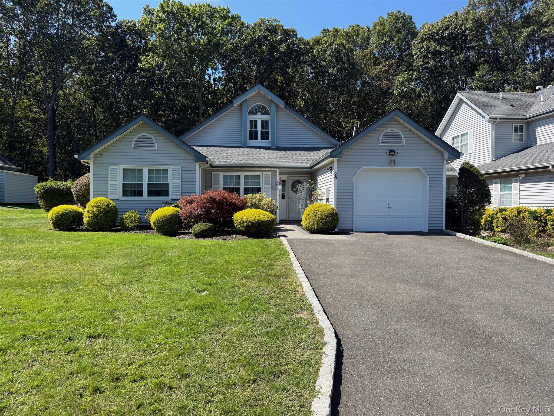
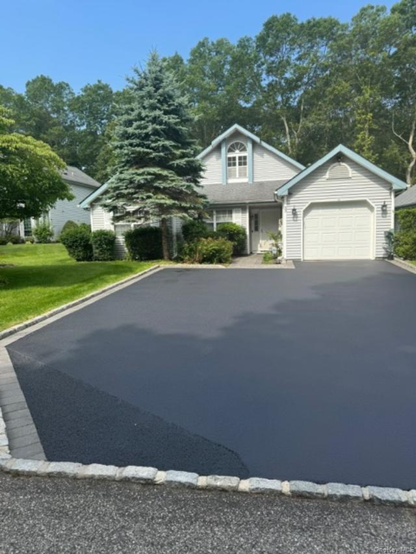
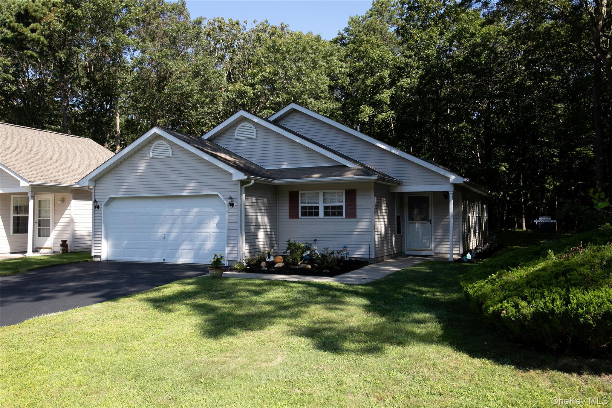
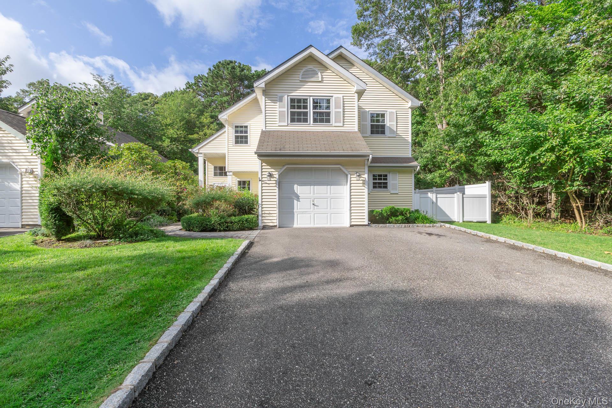
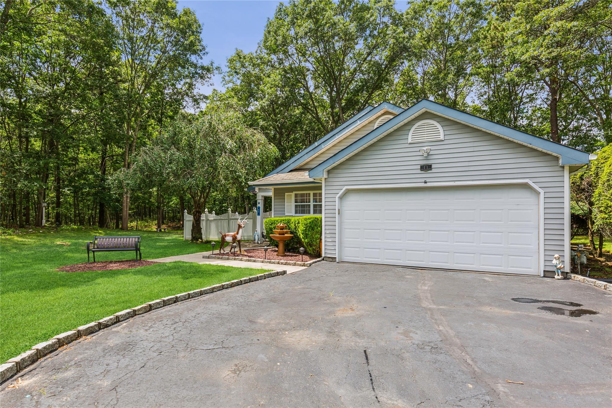
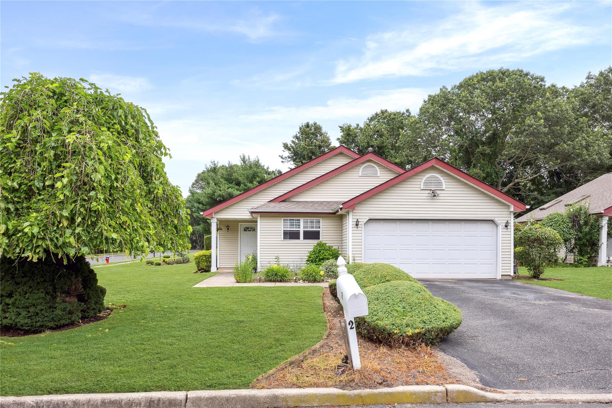
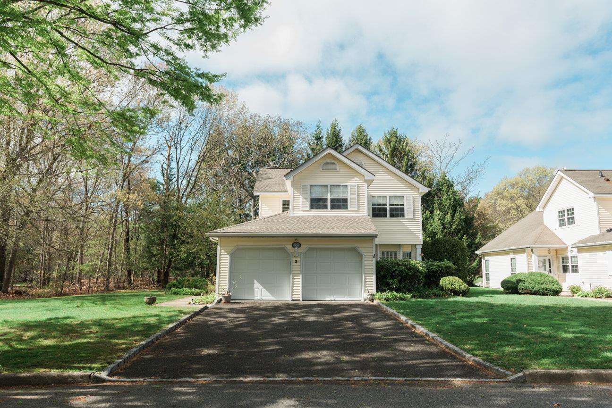
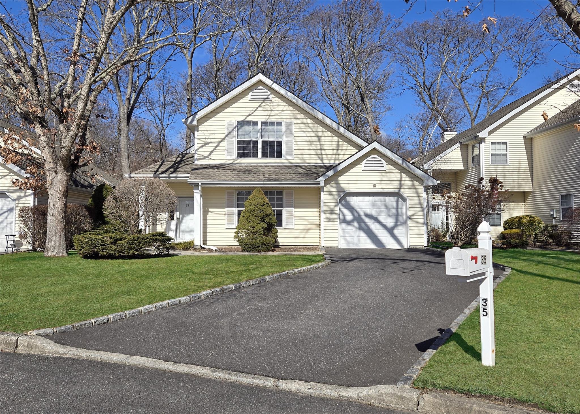
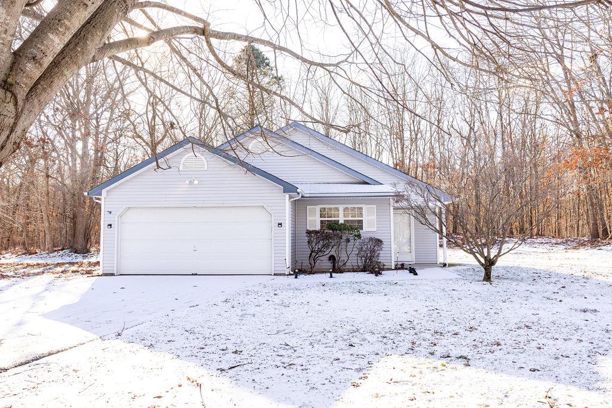
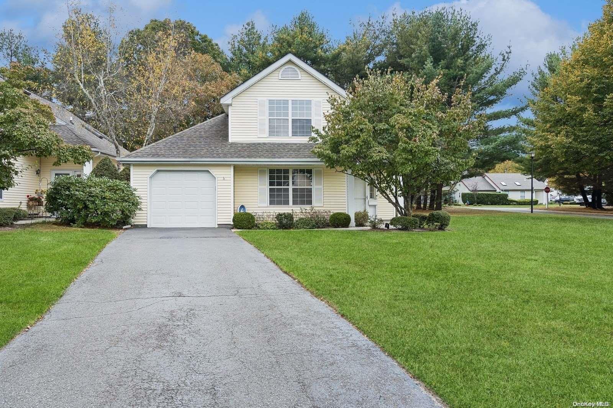
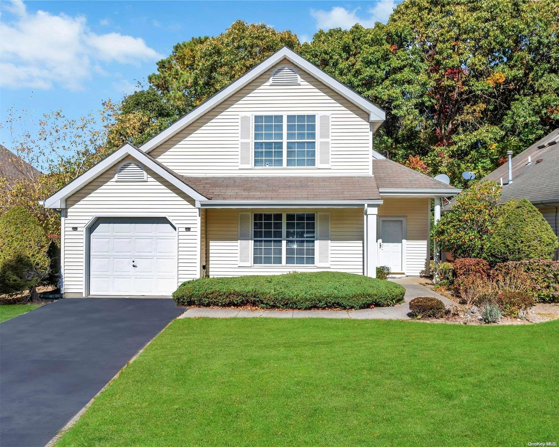
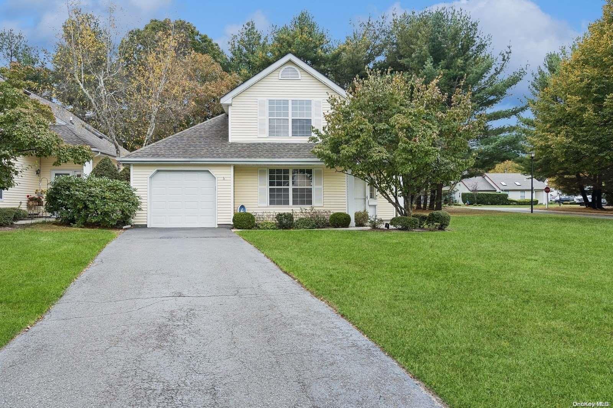
Strathmore On The Green Community
48 Strathmore on the Green Dr, Middle Island, NY 11953 | Suffolk, NY county
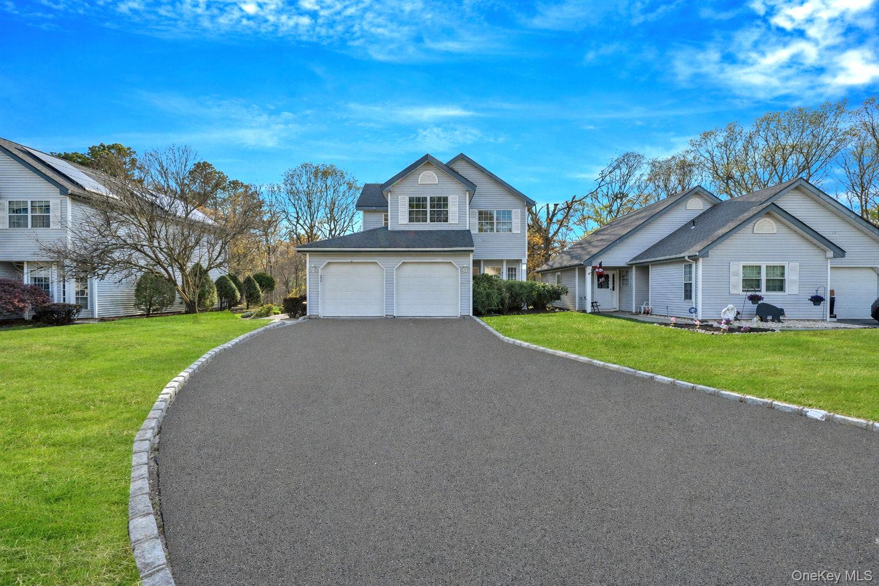
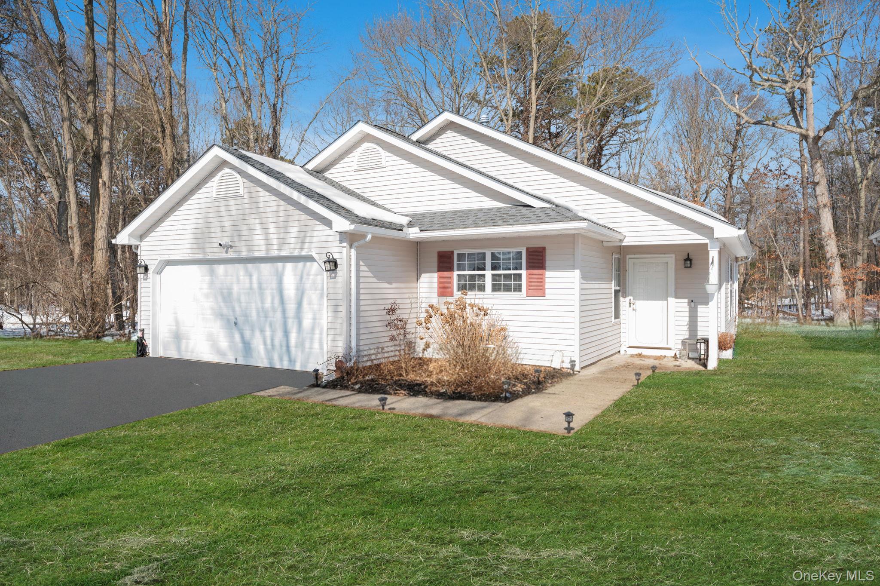
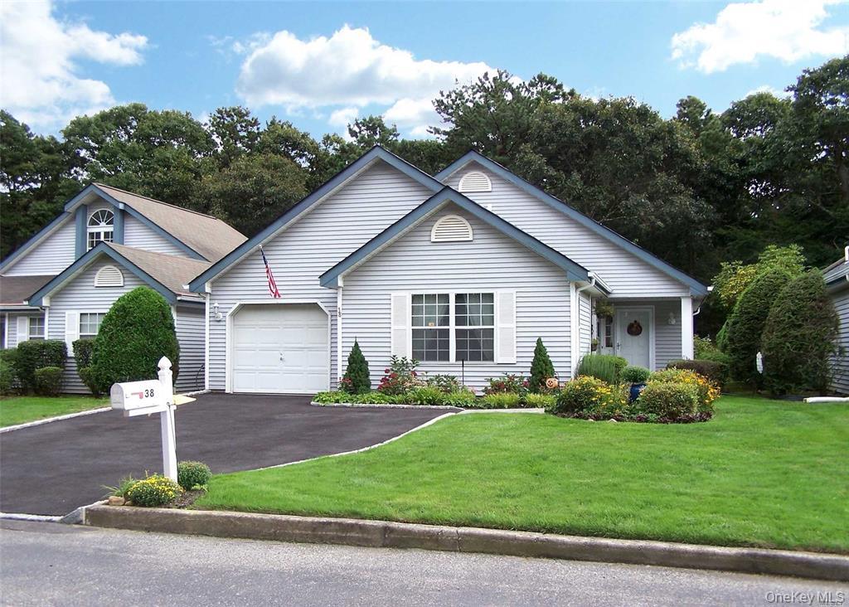
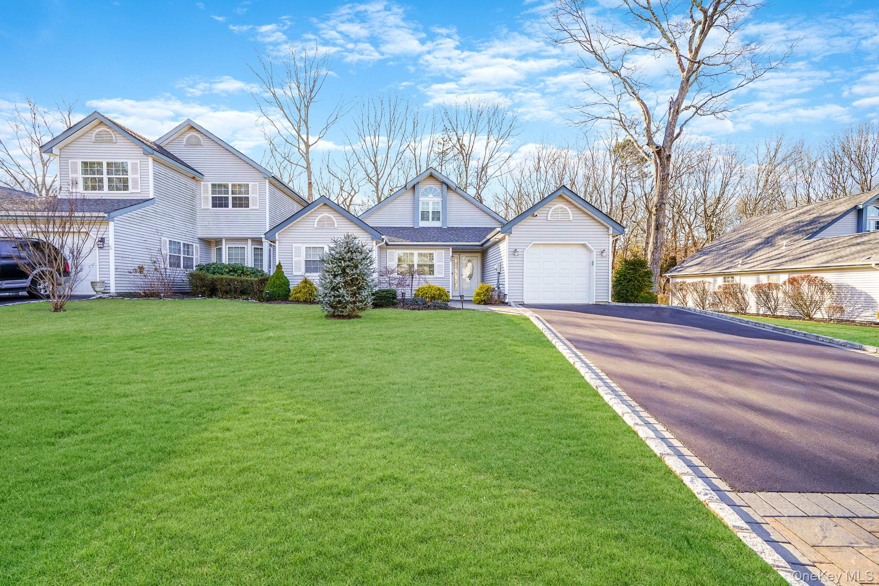
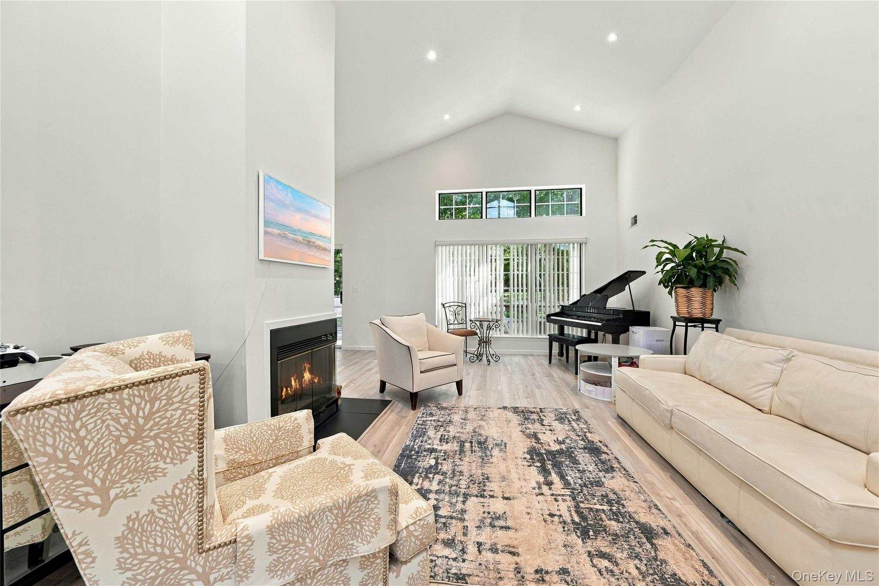
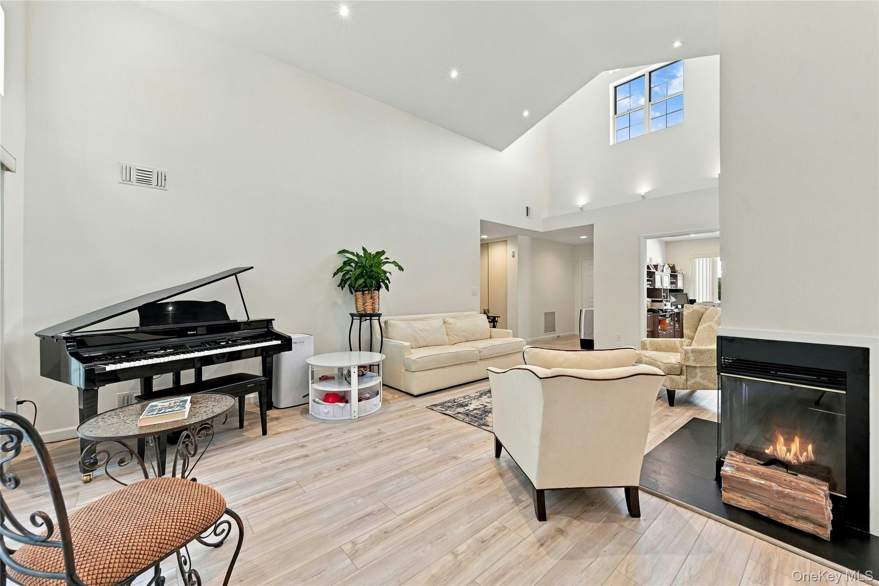
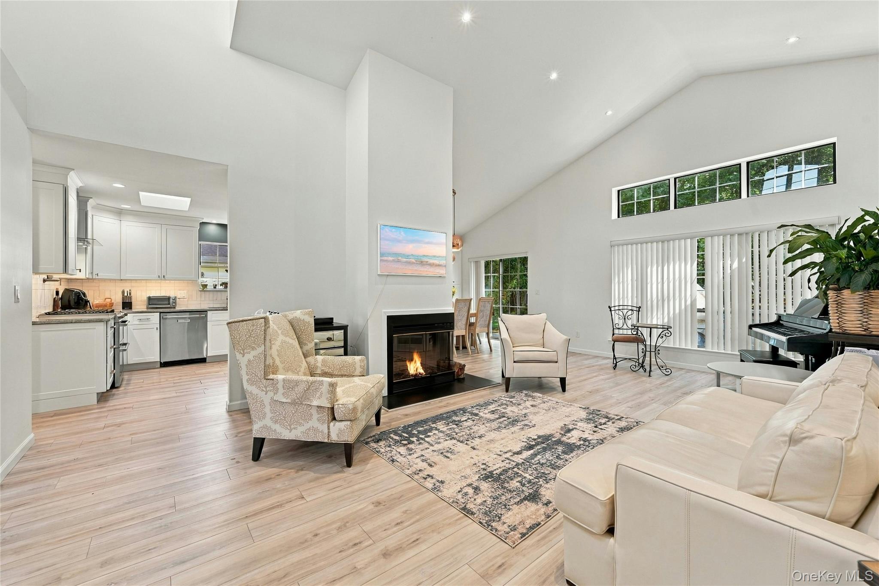
Strathmore on the Green is a gated community of detached single-family homes and PUD residences built around ranch and two-story designs. Recognized models include the Shady Grove ranch, Woodmist and Wood Mist, Forest Glen and Briar Hollow. Architecture emphasizes light-filled, open layouts with cathedral and vaulted ceilings in formal living rooms and great rooms, skylights, formal dining rooms or home office space, family rooms with wood-burning fireplaces and eat-in kitchens open to breakfast nooks.
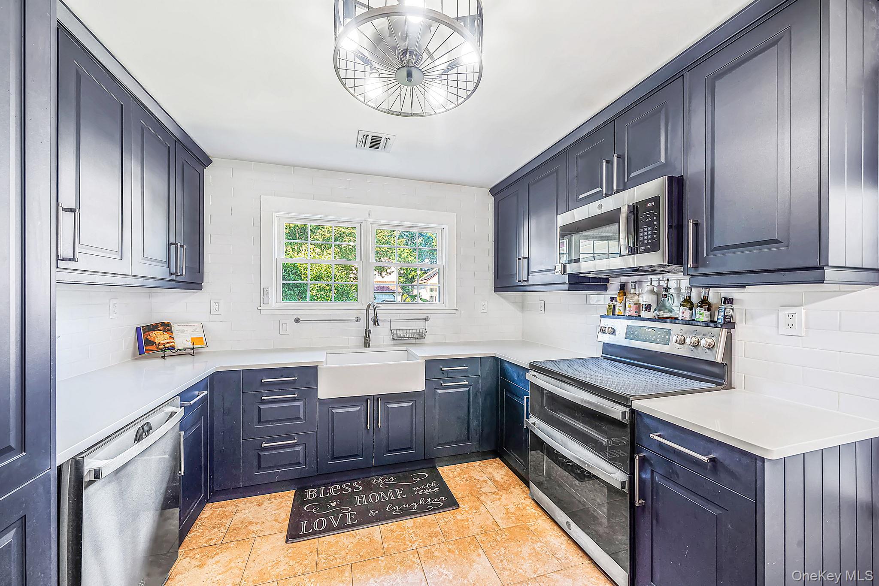
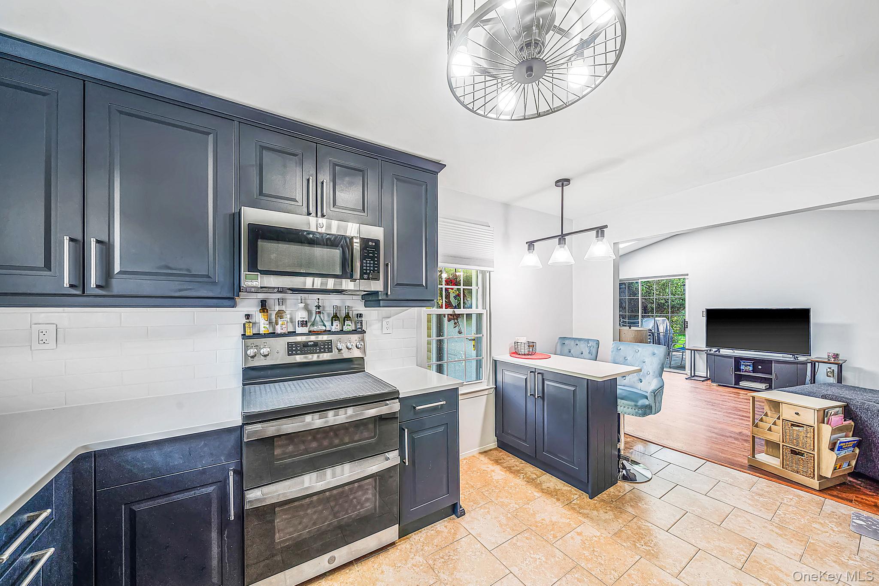
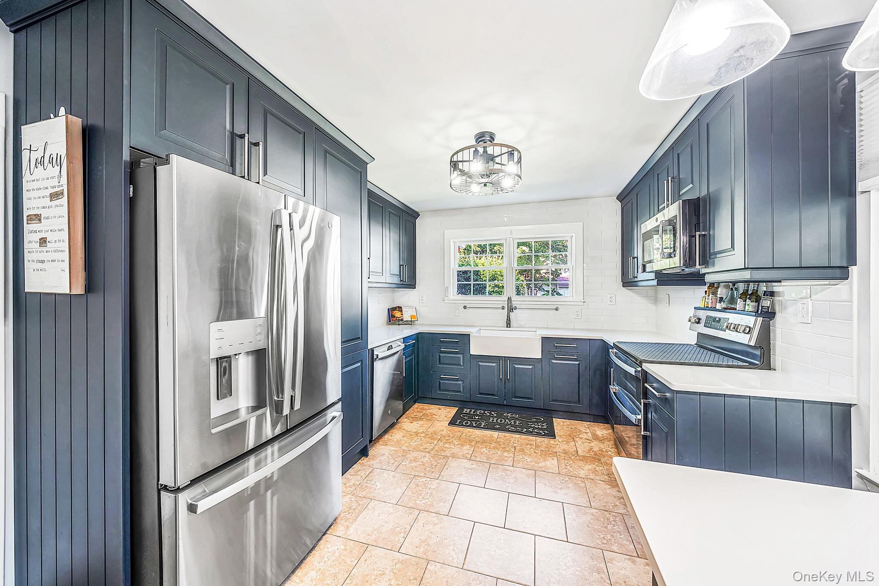
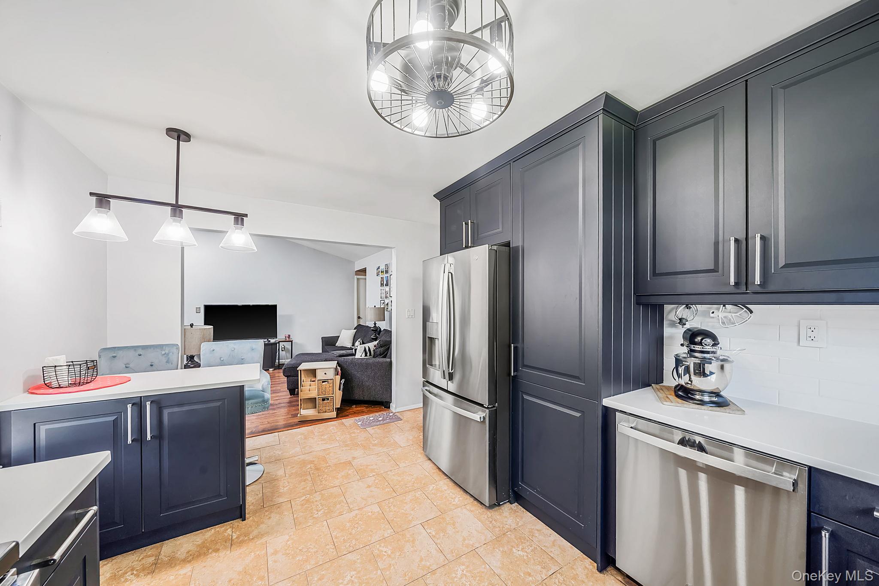
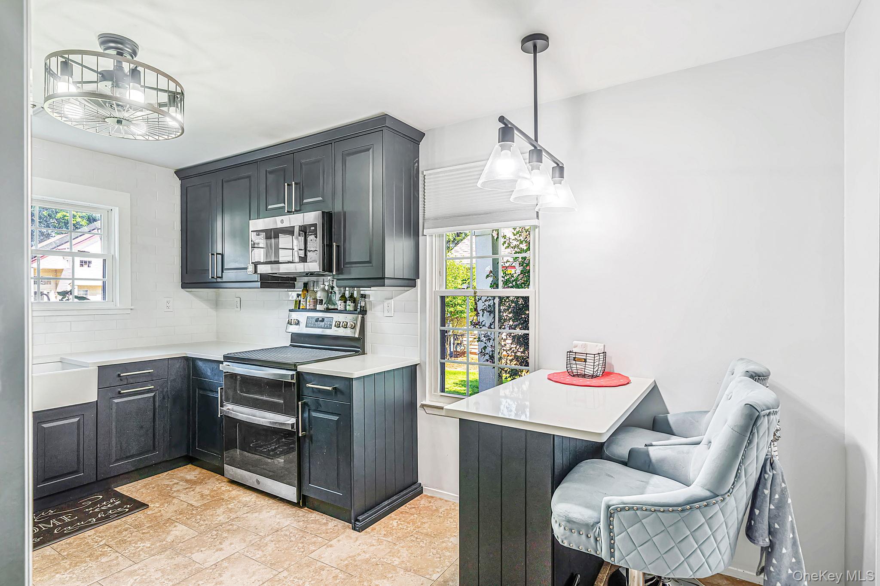
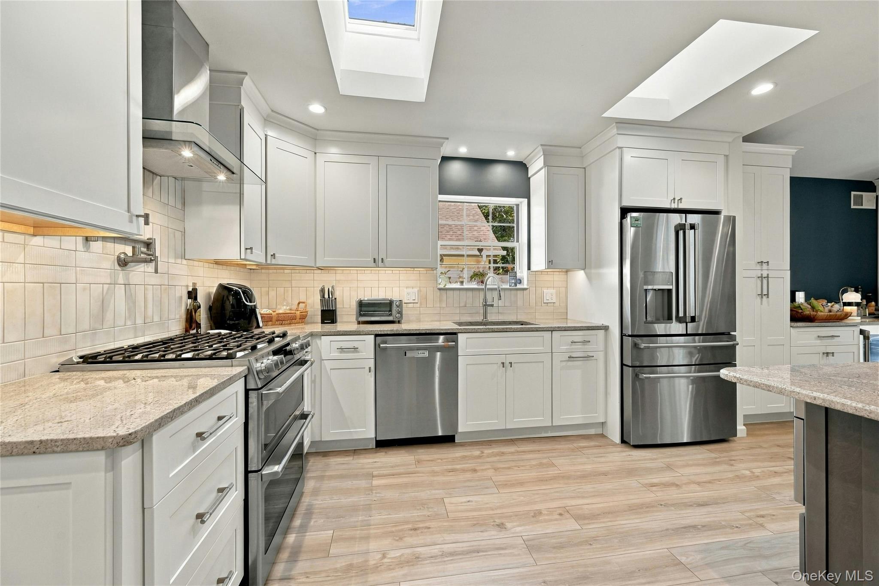
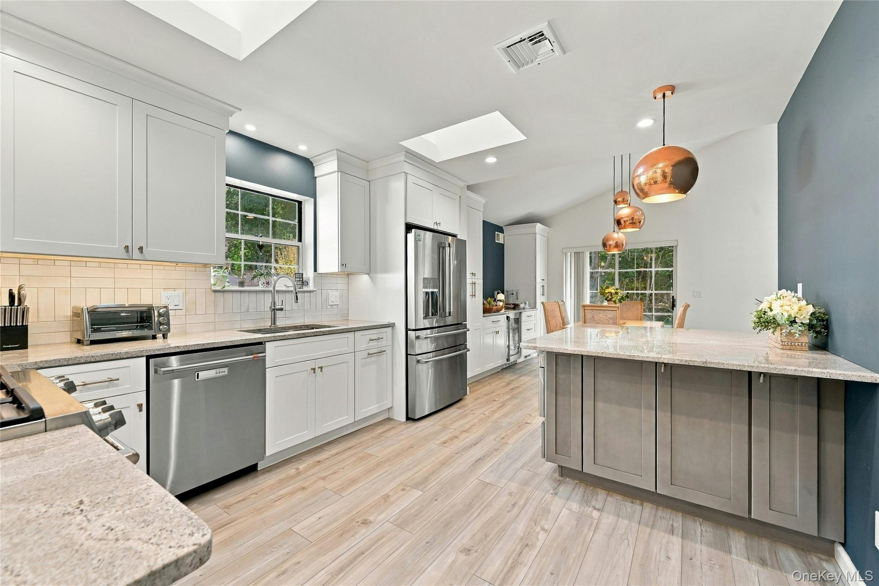
Renovated kitchens feature white Shaker cabinetry, granite or quartz countertops, subway-tiled backsplashes and stainless steel appliances with natural gas cooking. Primary suites offer walk-in closets — including California closets — and updated en-suite baths with walk-in showers or separate shower and tub; several homes include flexible lofts or dens that can serve as an office or additional bedroom. Outdoor living is built in: TREX decks with bench seating and retractable awnings, expansive paving stone patios and walkways, PVC-fenced yards and oversized driveways.
Many residences are positioned directly adjacent to Spring Lake Golf Club or back to tranquil woods at the end of a cul-de-sac, delivering golf course views and lasting privacy.
2,973 sq.ft.
Average Lot Size
1
Active Listings
270
Total Housing Units
1,719
Average Square Footage
Resident Amenities
sports_basketball
Basketball Court
family_group
Clubhouse
award_star
Dog Park
award_star
Gated Community
award_star
Grounds & Common Area Maintenance
playground_2
Playground
pool
Pool
sports_tennis
Tennis Court
Schedule a visit
Tour for free, no strings attached.
Learn the Strathmore On The Green Story
Schedule a visit
Tour for free, no strings attached.
Resident Amenities
expand_lessActive Listings & Homes For Sale and For Rent
| Photo | Lot | Price | Beds | Baths | Square Feet | HOA Fees | |
|---|---|---|---|---|---|---|---|
| Loading listings data... | |||||||
Interactive Map
Strathmore On The Green Community (and nearby)Strathmore On The Green Residences
Data loading...
Available Home Models
Briar Hill
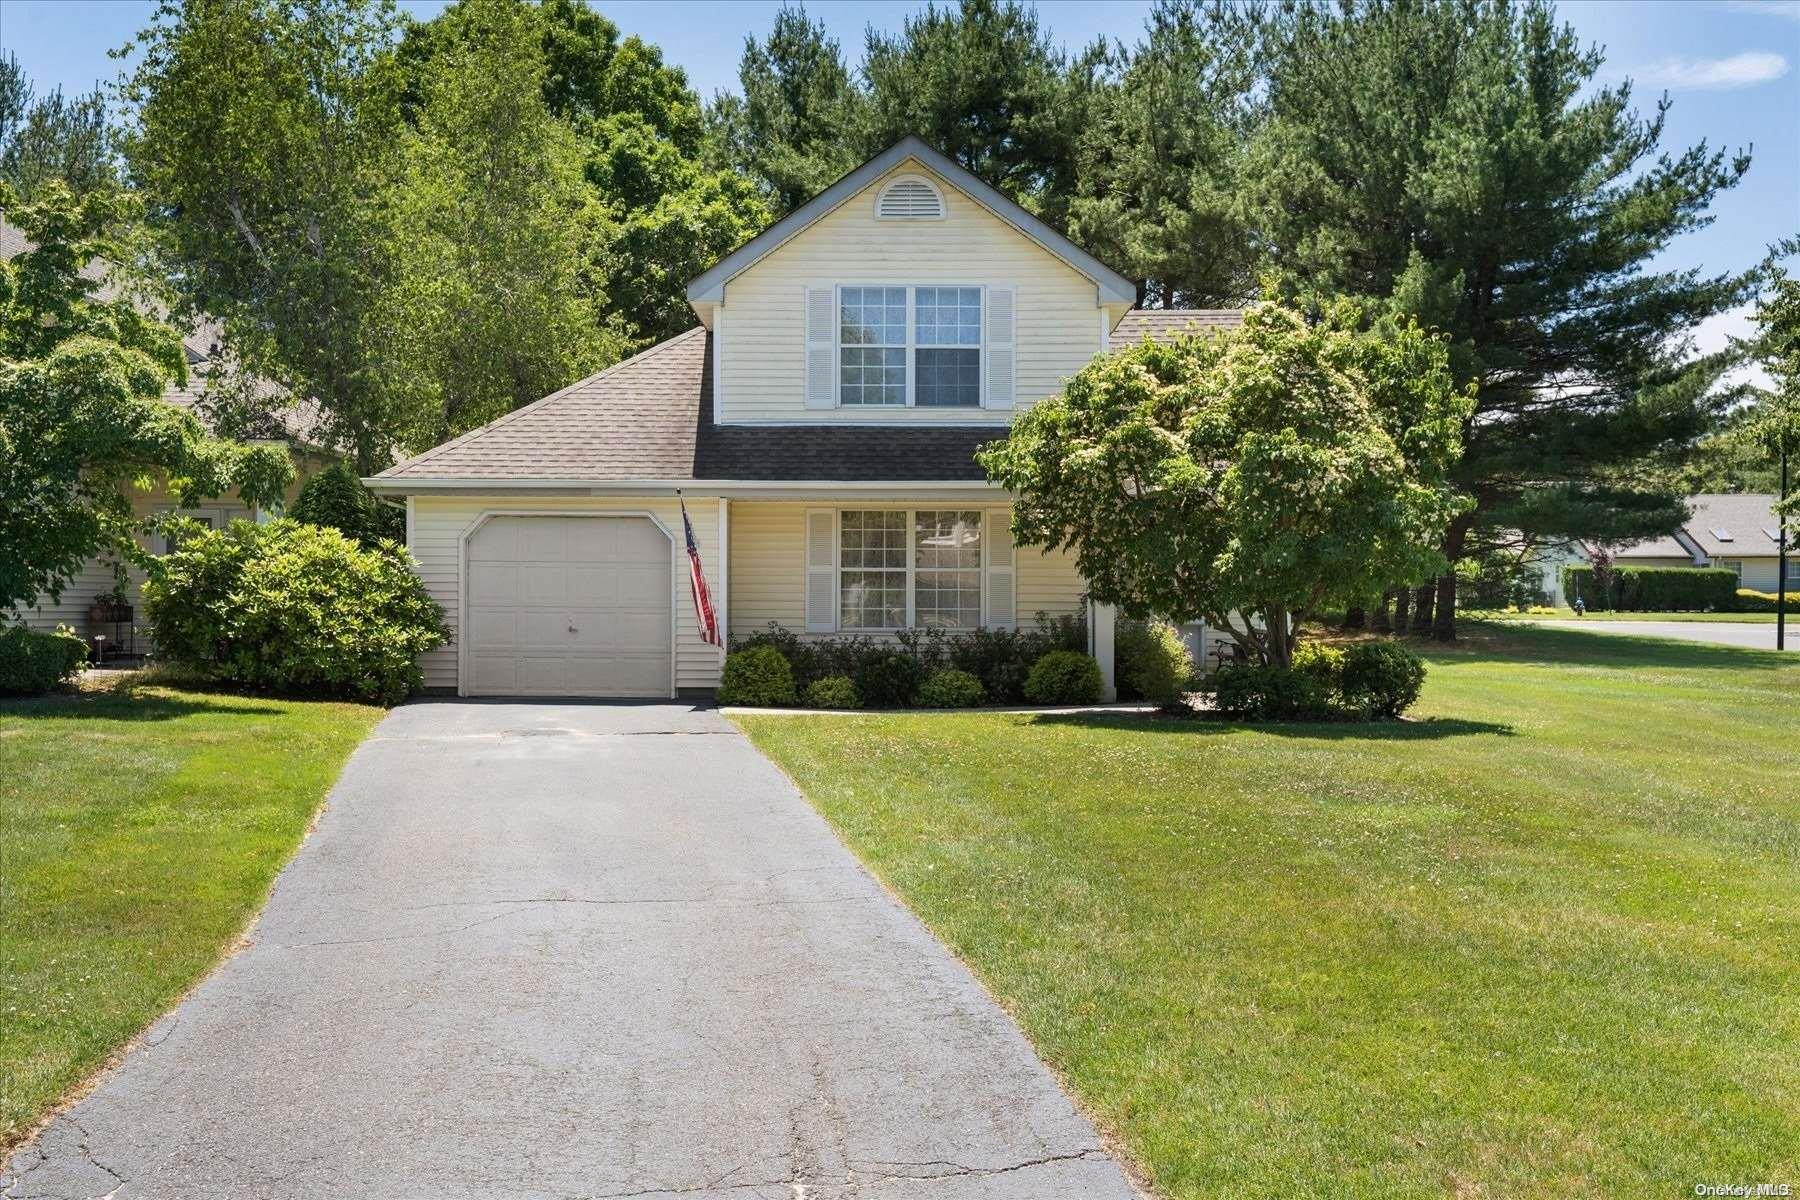
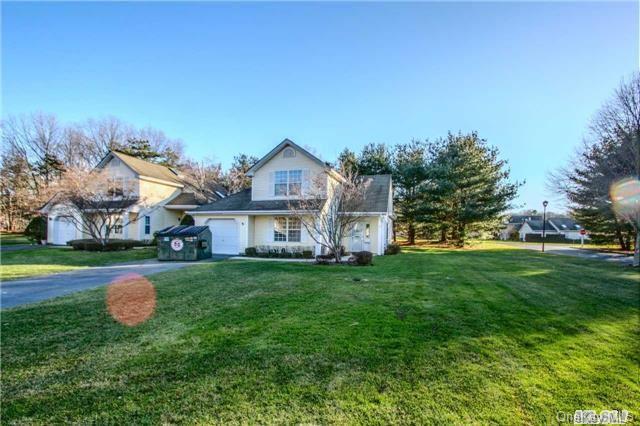
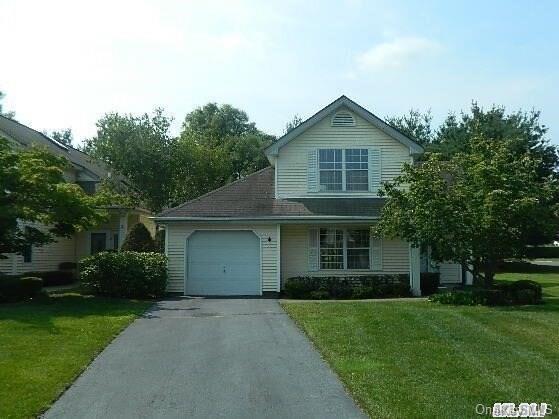
The Briar Hill is a two-bedroom, two-bath condominium with a loft and attached garage, set on a cul-de-sac in Strathmore on the Green. Its bright, spacious interior features large windows and cathedral ceilings, while central air adds comfort throughout. A renovated kitchen brings together soft-close cabinetry, granite countertops, and stainless steel appliances. Residents can enjoy community amenities including a pool, tennis court, and children’s playground, all within the gated neighborhood. The loft offers additional flexible space beyond the two bedrooms and main living areas.
- Condominium
- Build Type
- 2
- Beds
- 2
- Baths
- —
- Sqft
- —
- Garages
- —
- Stories
Briar Hollow
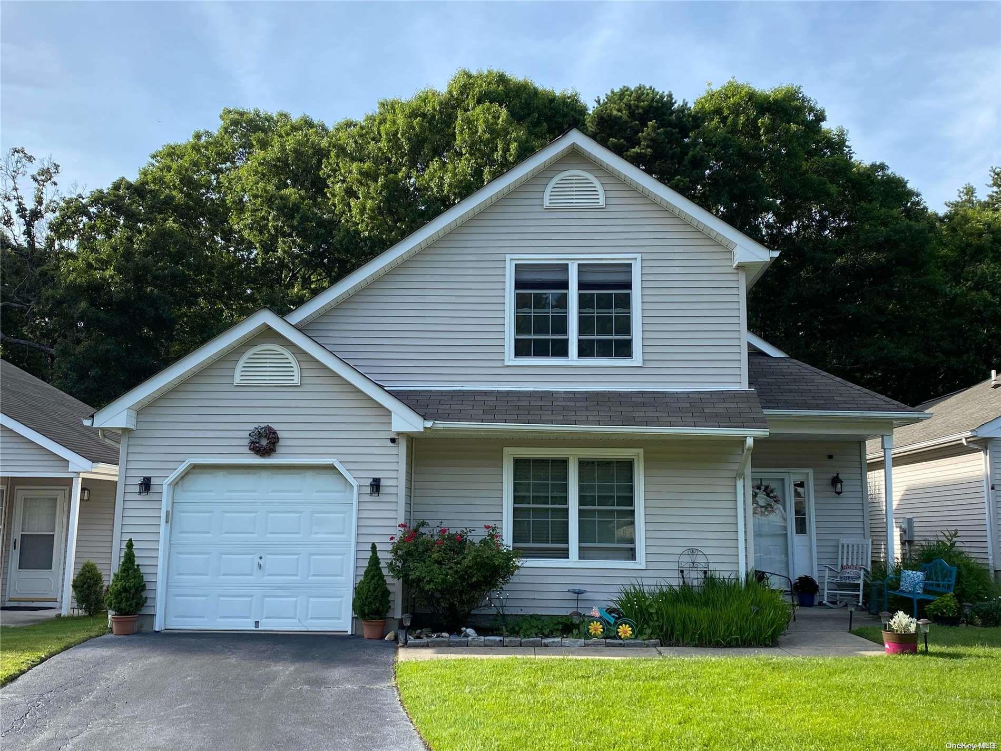
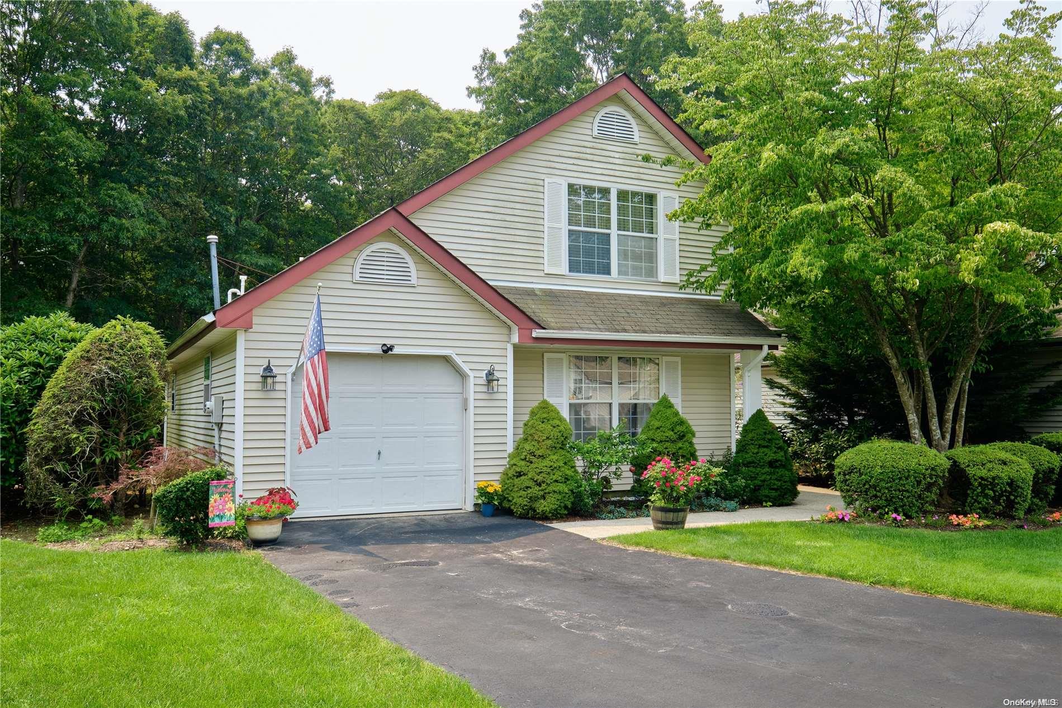
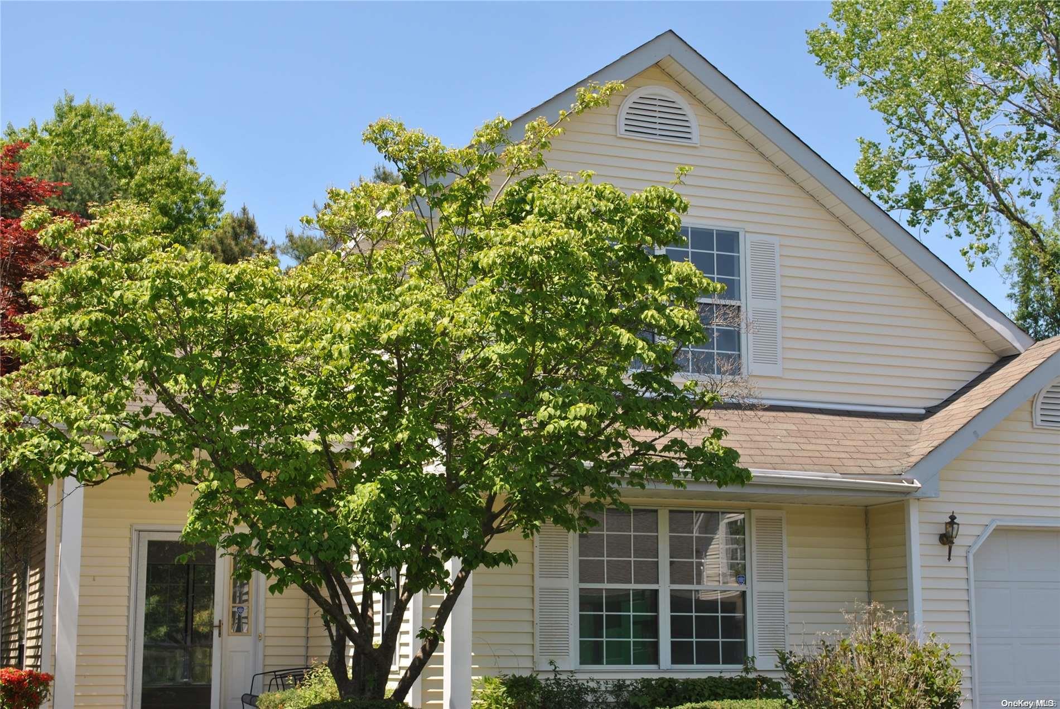
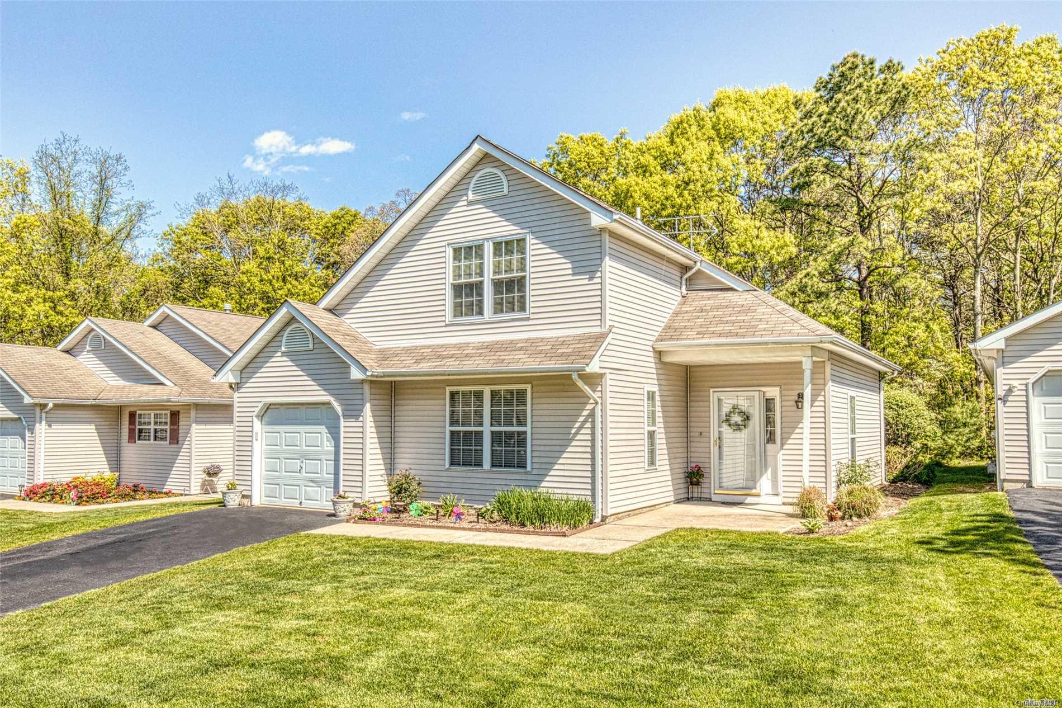
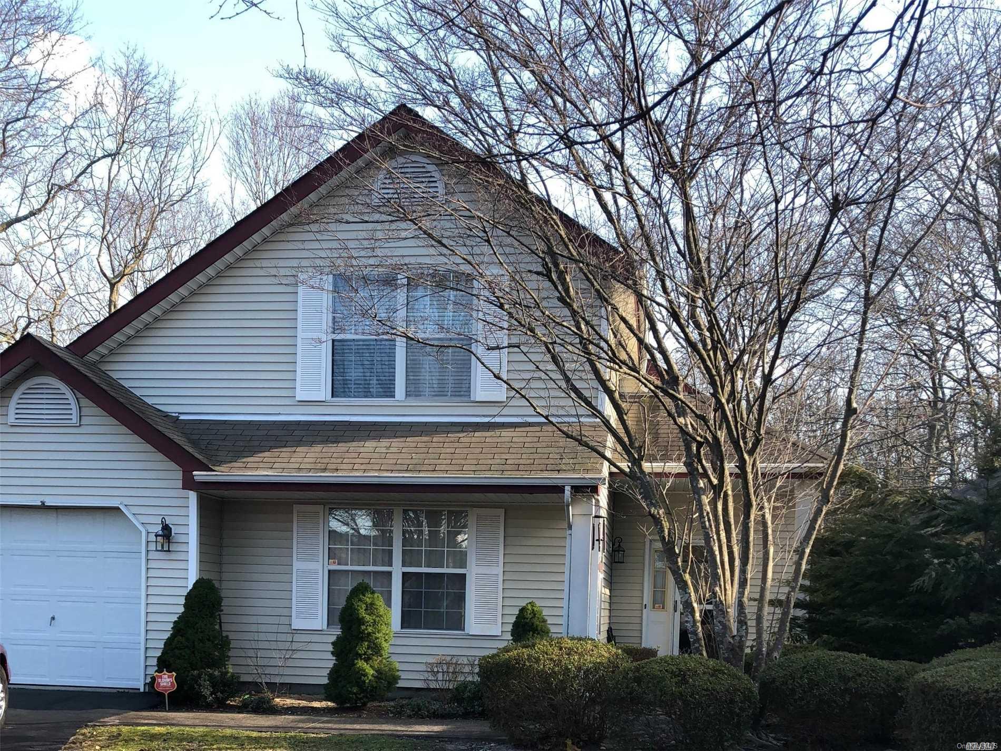
The two-story Briar Hollow offers two or three bedrooms, two baths, and approximately 1,400–1,527 square feet, with a one-car garage. Its layout can include primary suites on both floors, and some versions feature a second-floor loft for a home office or additional living space. Inside, look for a tile entry foyer, a granite kitchen with peninsula, and vaulted living-area ceilings with skylights. Other described features include central air, laundry, and a deck. Community amenities include a pool, tennis courts, playground, and gated security.
- Condominium
- Build Type
- 2–3
- Beds
- 2
- Baths
- 1,400–1,527
- Sqft
- 1
- Garages
- 2
- Stories
Cedar Knoll
Priced from $459,000
The single-story Cedar Knoll ranch offers two or three bedrooms, two baths, and 1,200 square feet, along with a two-car garage. Its open layout connects the living room, eat-in kitchen, and laundry room, while patio doors lead from the living area to a rear deck. Some homes feature a private, wooded backyard; other described details include high ceilings, skylights, and wood floors. The floor plan can include a primary bedroom and bath plus two additional bedrooms, or a den that can serve as a third bedroom. Community amenities include a pool, tennis, and basketball.
- Condominium
- Build Type
- 2–3
- Beds
- 2
- Baths
- 1,200
- Sqft
- 2
- Garages
- 1
- Stories
Forest Glen
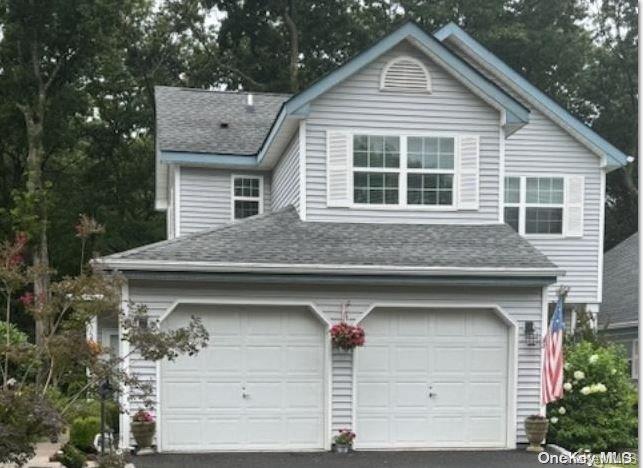
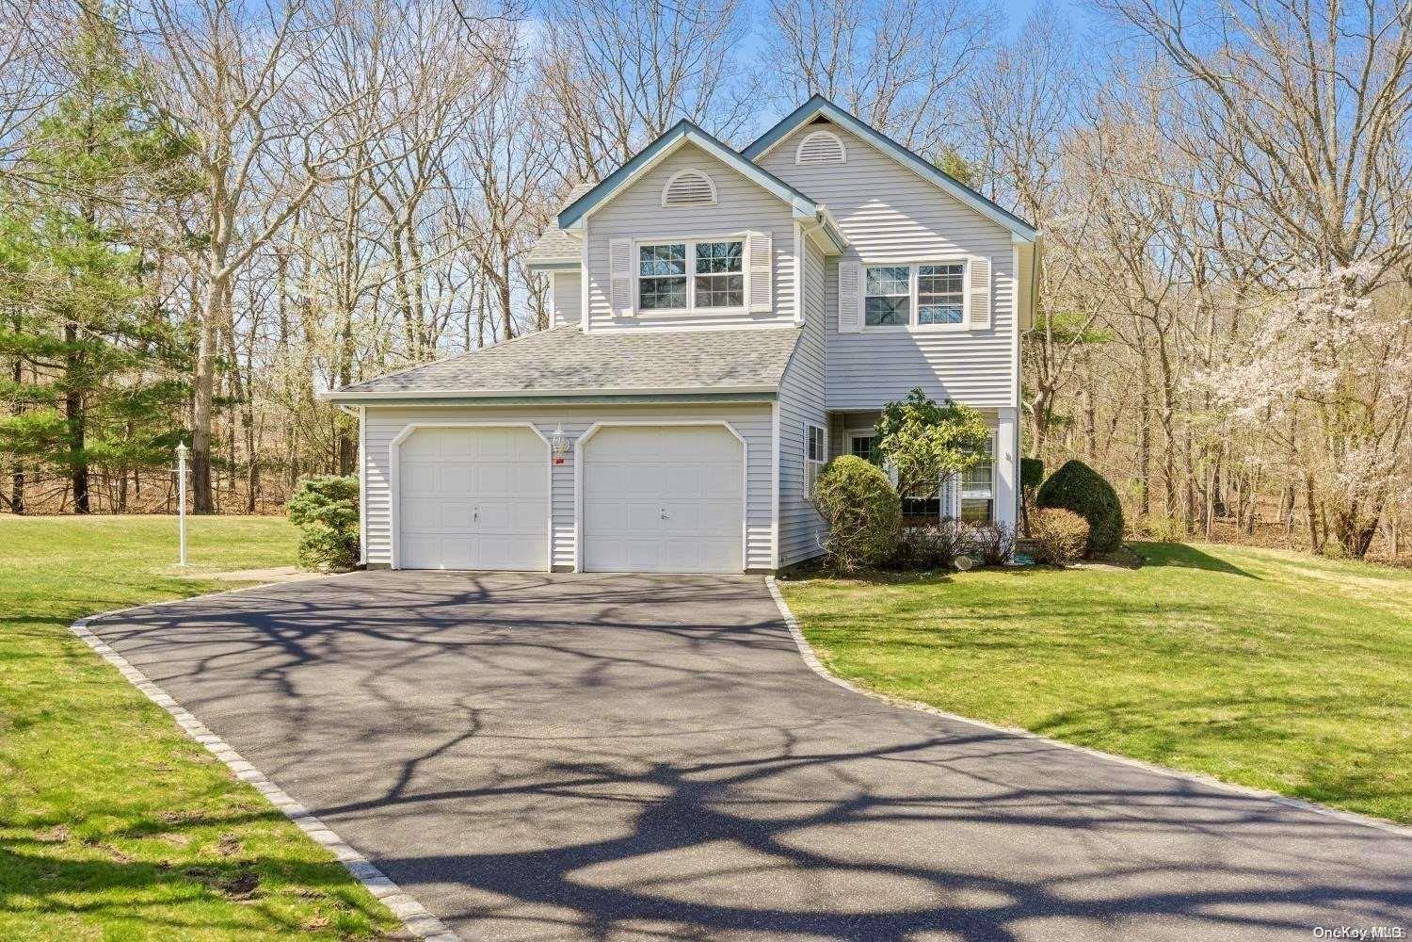
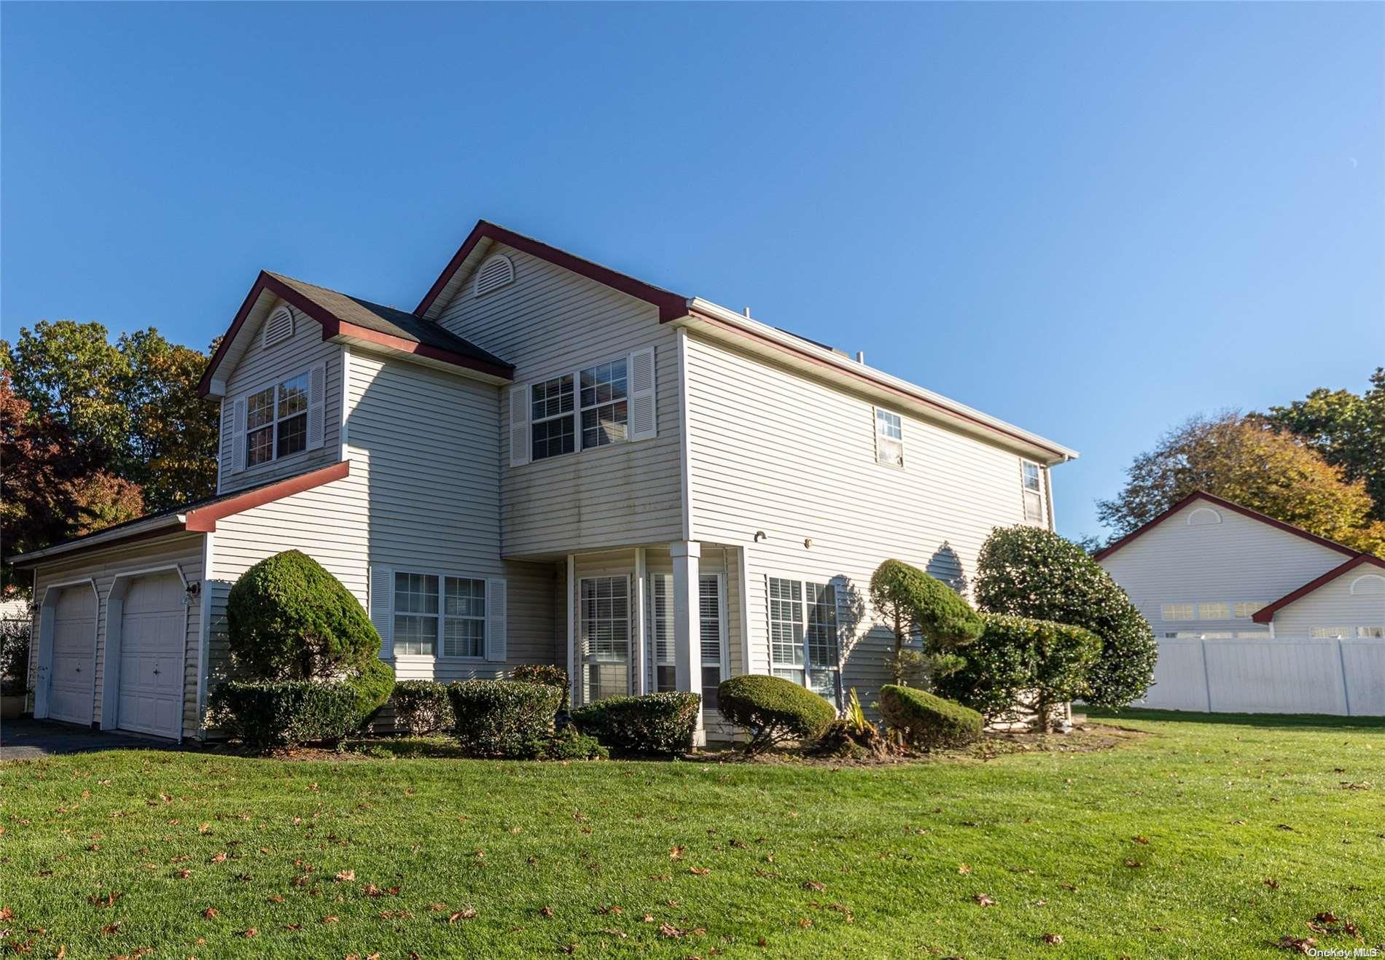
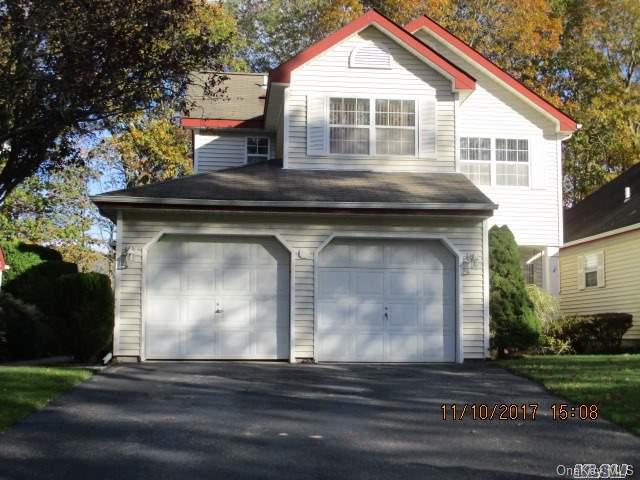
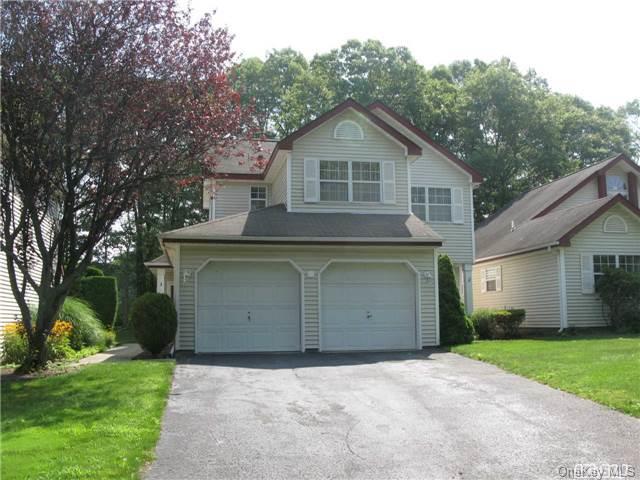
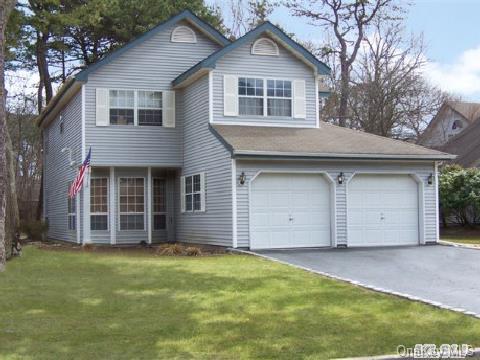
Forest Glen is a two-story, four-bedroom condominium with two full baths and a half bath, approximately 2,250–2,500 square feet, and a two-car garage. Its generous layout includes formal living and dining rooms, a kitchen with breakfast area, and a den with fireplace and access to the backyard or deck. A separate laundry area adds convenience. Upstairs, the primary suite includes a full bath, with three additional bedrooms and another full bath nearby. The detached home sits within a gated community offering amenities such as a pool, tennis, and basketball courts.
- Condominium
- Build Type
- 4
- Beds
- 2.5
- Baths
- 2,250–2,500
- Sqft
- 2
- Garages
- 2
- Stories
Green Arbor
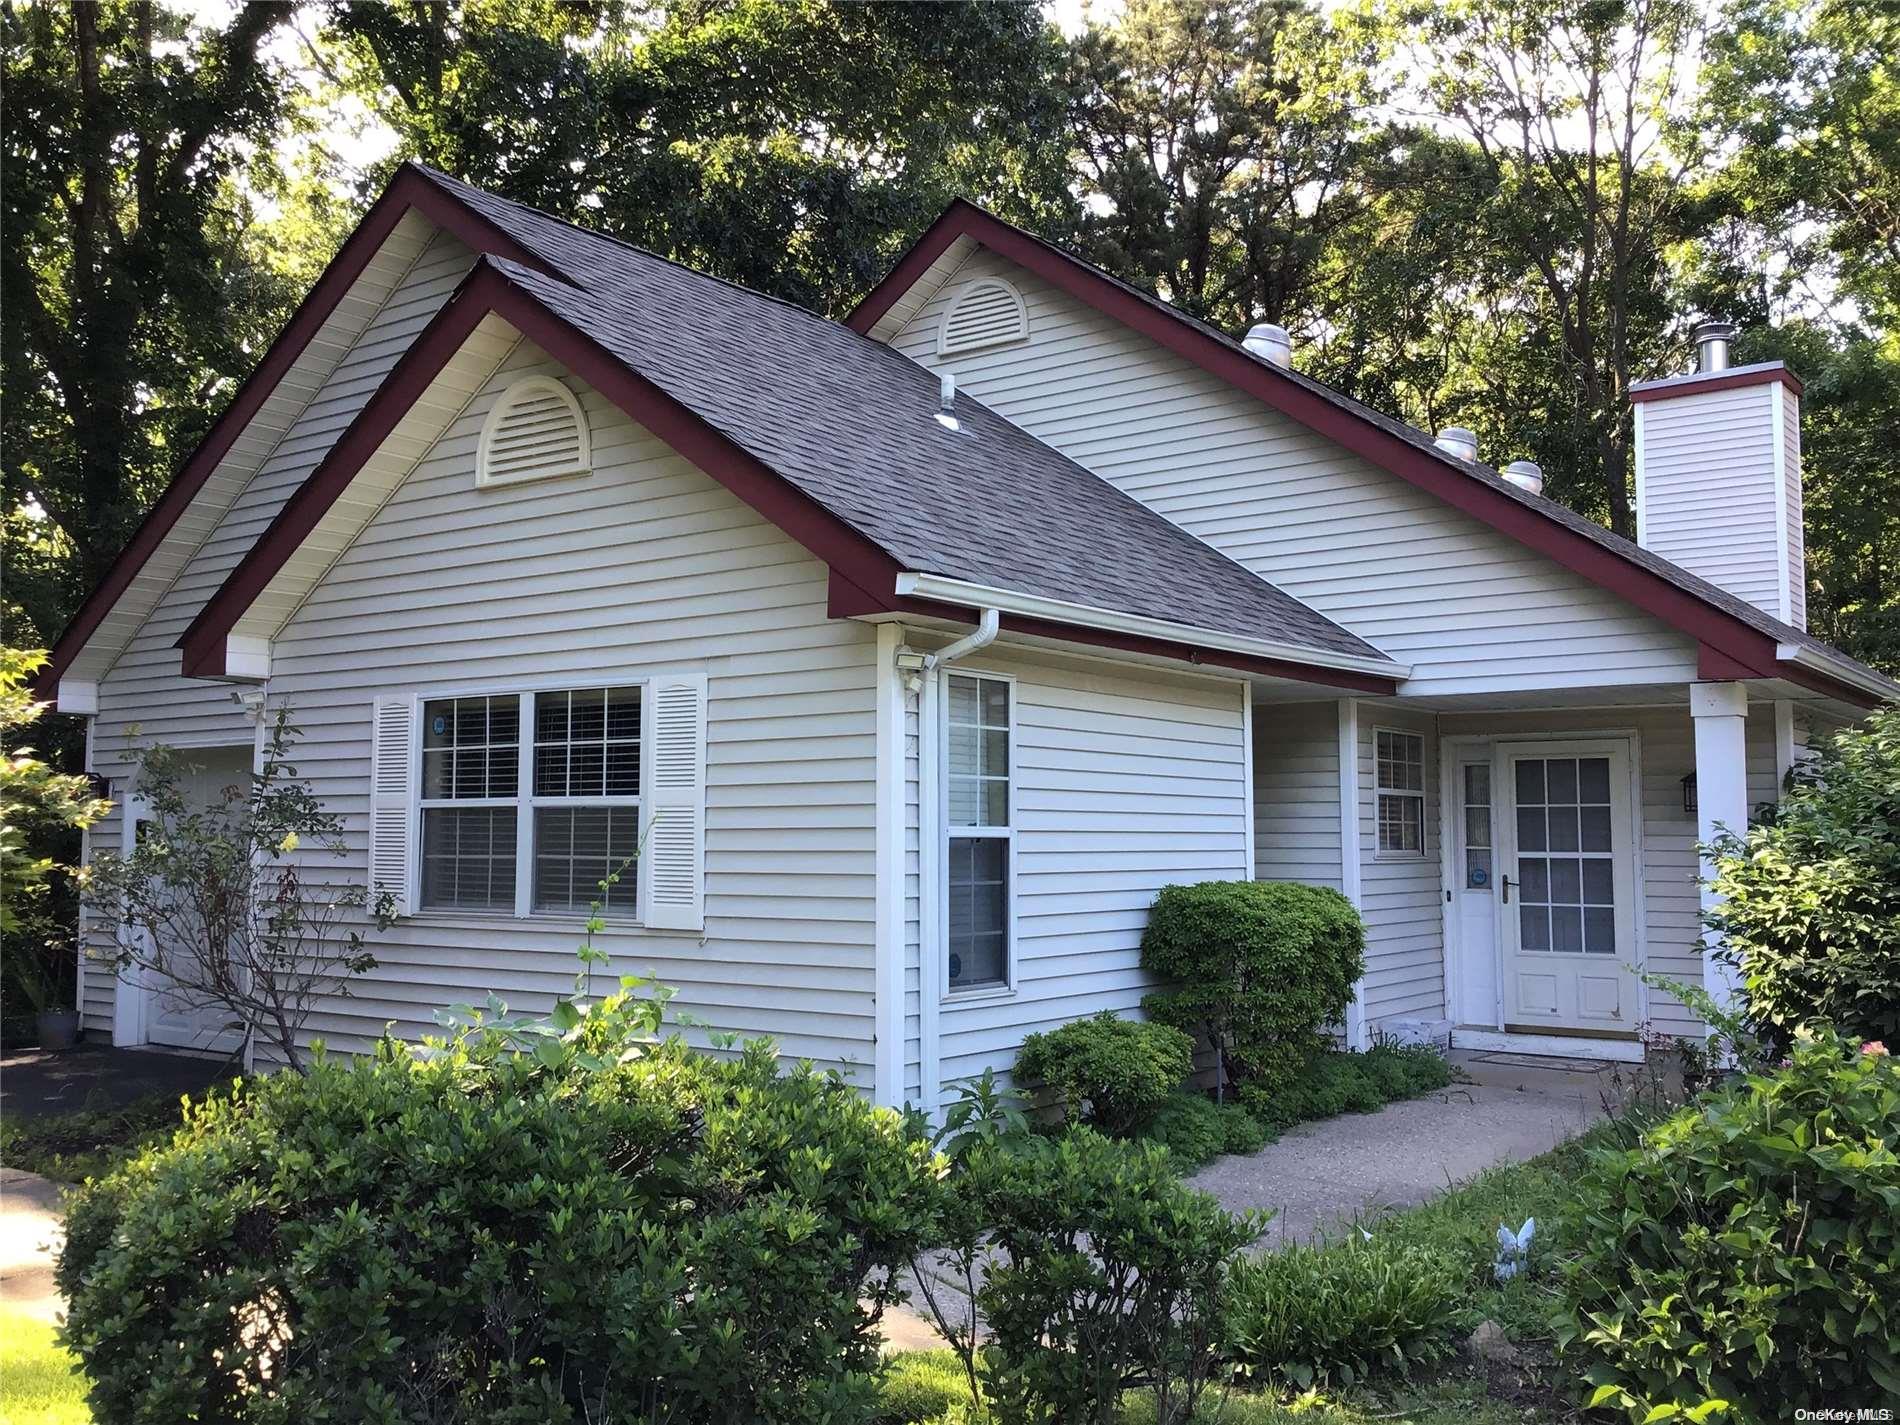
The single-story Green Arbor is a two-bedroom, two-bath ranch with a one-car garage. Its one-level layout includes a downstairs primary bedroom and bath, an eat-in kitchen, cathedral ceilings, and a deck. Described interior features include a gas-log fireplace with decorative mantle, ceramic wood-look flooring in the living areas, and solar tubes that bring in additional daylight. Some homes offer a private setting with woods on two sides. Residents also have access to community amenities including a pool, tennis, basketball, and a playground.
- Condominium
- Build Type
- 2
- Beds
- 2
- Baths
- —
- Sqft
- 1
- Garages
- 1
- Stories
Pine Ridge
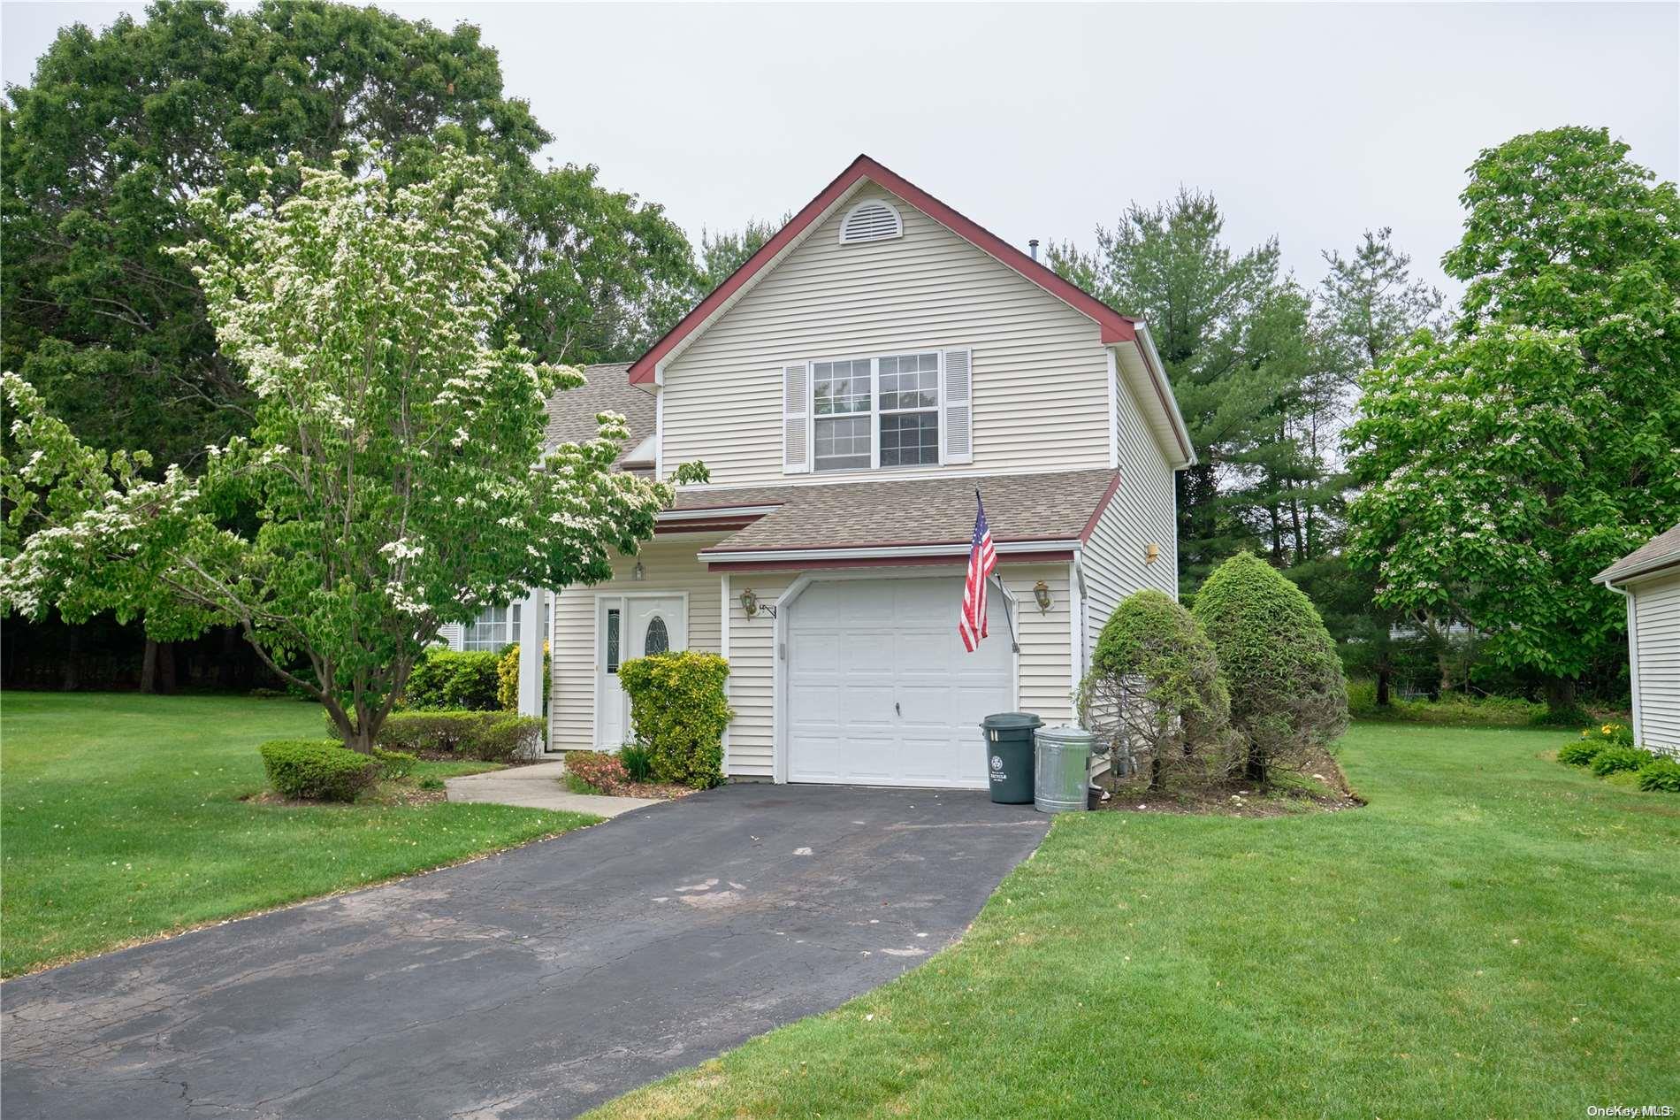
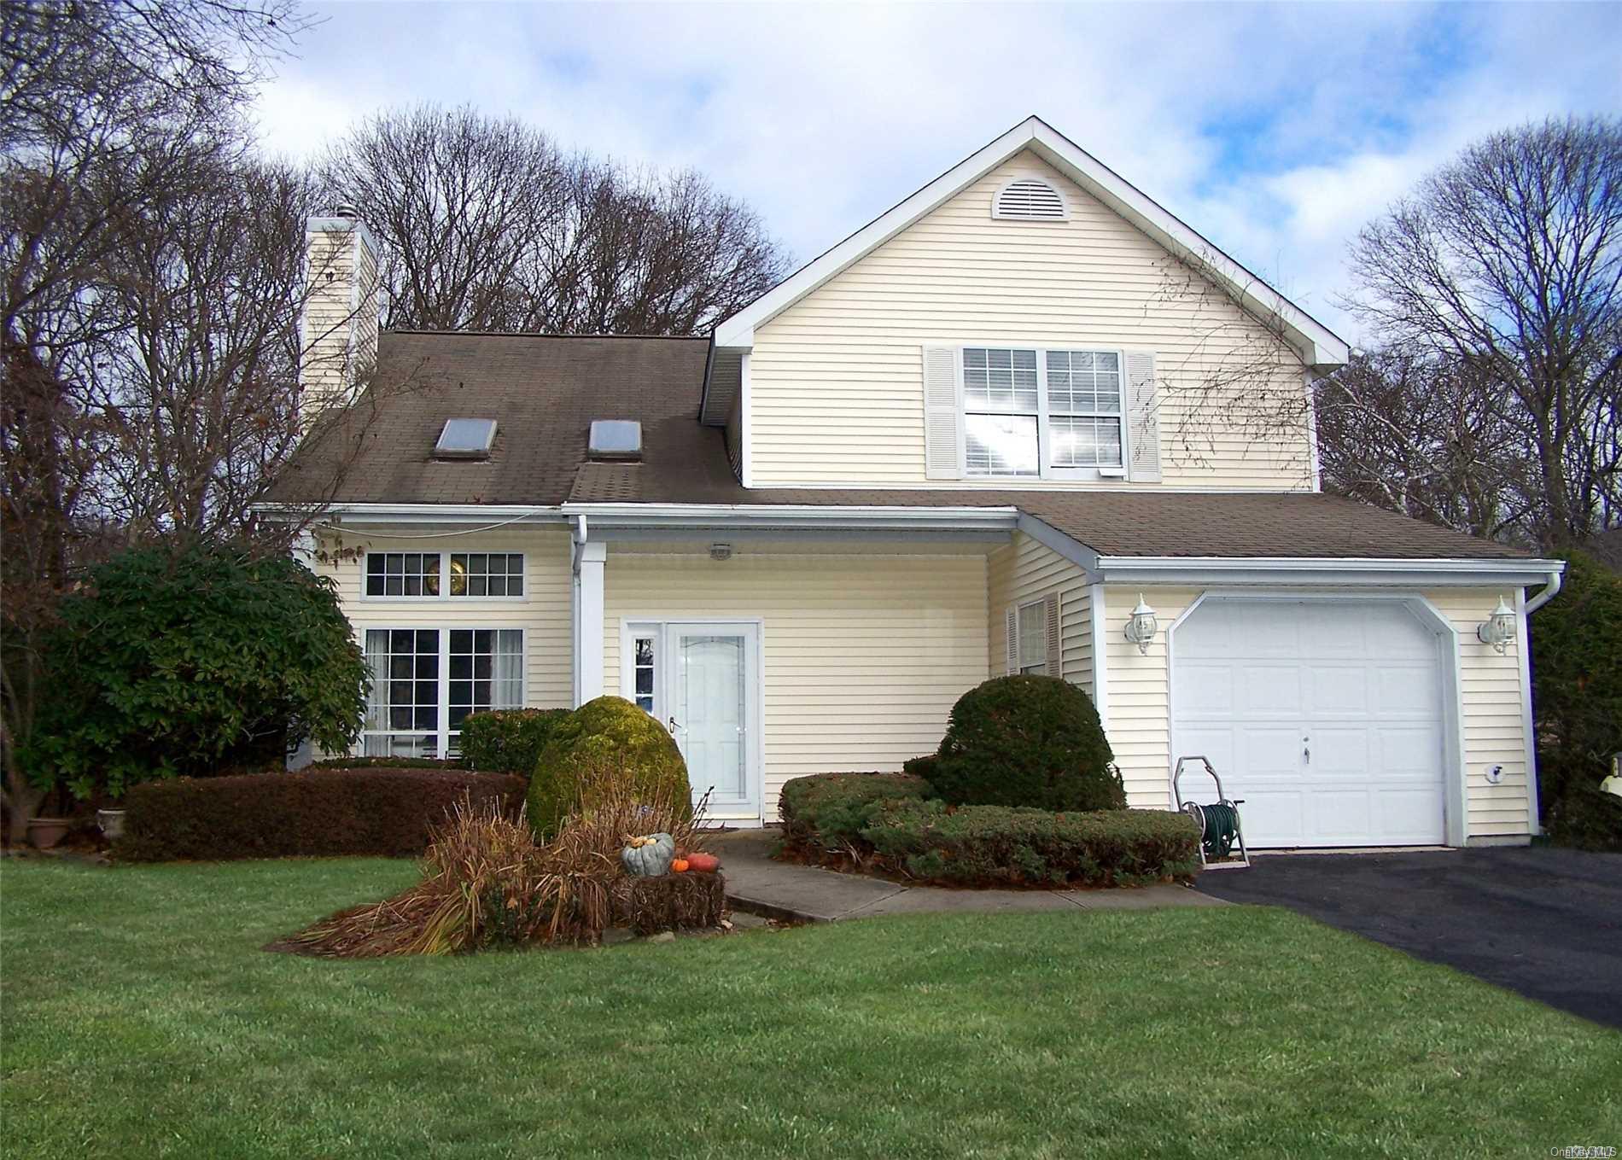
The two-story Pine Ridge offers three bedrooms, two full baths, and a half bath in approximately 1,659 square feet. Described as a detached home, it sits on a cul-de-sac and features vaulted ceilings and a gas fireplace. Other details include hardwood floors, central air, and an updated heating system; one home also has a recently replaced refrigerator and newer washer and dryer. The community’s amenities include a pool, tennis court, playground, and open field, while HOA services include lawn care, sprinklers, water, and snow removal.
- Condominium
- Build Type
- 3
- Beds
- 2.5
- Baths
- 1,659
- Sqft
- —
- Garages
- 2
- Stories
Shady Grove
Priced from $524,500
The single-story Shady Grove offers two or three bedrooms, two baths, approximately 1,500–1,700 square feet, and a one-car garage. Its open layout is highlighted by cathedral ceilings, a great room, and a formal dining area. An eat-in kitchen, laundry room, and ample storage add everyday practicality, while a deck provides outdoor space. Described features include skylights, an en-suite primary bath, and updated kitchens and baths. Set within a gated community, residents can enjoy a pool, tennis courts, playground, and included services such as landscaping, snow removal, water, and trash pickup.
- Condominium
- Build Type
- 2–3
- Beds
- 2
- Baths
- 1,500–1,700
- Sqft
- 1
- Garages
- 1
- Stories
Woodmist
Priced from $525,000
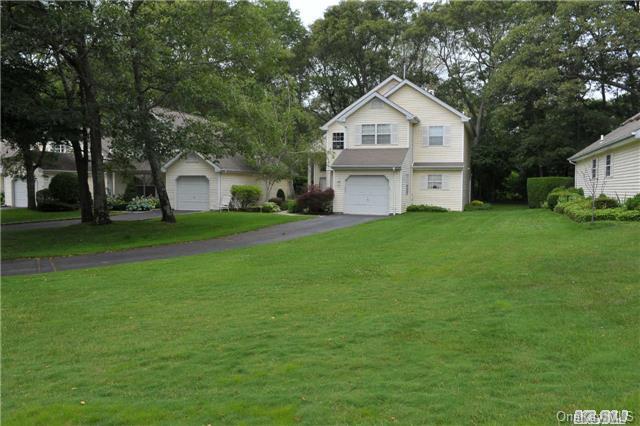
The single-story Woodmist offers three bedrooms, two full baths, and a half bath across 2,217 square feet, with a one-car garage. Its layout includes a formal living room, dining room or home-office space, family room, and eat-in kitchen. A spacious living area features cathedral ceilings, a fireplace, and large windows; some homes enjoy views of Spring Lake Golf Course. Described updates include a renovated kitchen, newer roof, and updated heating and air conditioning. The gated community also offers a pool, tennis and basketball courts, and a playground.
- Single Family Residence
- Build Type
- 3
- Beds
- 2.5
- Baths
- 2,217
- Sqft
- 1
- Garages
- 1
- Stories
Available Home Models
Briar Hill
- Condominium
- Build Type
- 2
- Beds
- 2
- Baths
- —
- Sqft
- —
- Garages
- —
- Stories
The Briar Hill is a two-bedroom, two-bath condominium with a loft and attached garage, set on a cul-de-sac in Strathmore on the Green. Its bright, spacious interior features large windows and cathedral ceilings, while central air adds comfort throughout. A renovated kitchen brings together soft-close cabinetry, granite countertops, and stainless steel appliances. Residents can enjoy community amenities including a pool, tennis court, and children’s playground, all within the gated neighborhood. The loft offers additional flexible space beyond the two bedrooms and main living areas.
Briar Hollow
- Condominium
- Build Type
- 2–3
- Beds
- 2
- Baths
- 1,400–1,527
- Sqft
- 1
- Garages
- 2
- Stories
The two-story Briar Hollow offers two or three bedrooms, two baths, and approximately 1,400–1,527 square feet, with a one-car garage. Its layout can include primary suites on both floors, and some versions feature a second-floor loft for a home office or additional living space. Inside, look for a tile entry foyer, a granite kitchen with peninsula, and vaulted living-area ceilings with skylights. Other described features include central air, laundry, and a deck. Community amenities include a pool, tennis courts, playground, and gated security.
Cedar Knoll
Priced from $459,000
- Condominium
- Build Type
- 2–3
- Beds
- 2
- Baths
- 1,200
- Sqft
- 2
- Garages
- 1
- Stories
The single-story Cedar Knoll ranch offers two or three bedrooms, two baths, and 1,200 square feet, along with a two-car garage. Its open layout connects the living room, eat-in kitchen, and laundry room, while patio doors lead from the living area to a rear deck. Some homes feature a private, wooded backyard; other described details include high ceilings, skylights, and wood floors. The floor plan can include a primary bedroom and bath plus two additional bedrooms, or a den that can serve as a third bedroom. Community amenities include a pool, tennis, and basketball.
Forest Glen
- Condominium
- Build Type
- 4
- Beds
- 2.5
- Baths
- 2,250–2,500
- Sqft
- 2
- Garages
- 2
- Stories
Forest Glen is a two-story, four-bedroom condominium with two full baths and a half bath, approximately 2,250–2,500 square feet, and a two-car garage. Its generous layout includes formal living and dining rooms, a kitchen with breakfast area, and a den with fireplace and access to the backyard or deck. A separate laundry area adds convenience. Upstairs, the primary suite includes a full bath, with three additional bedrooms and another full bath nearby. The detached home sits within a gated community offering amenities such as a pool, tennis, and basketball courts.
Green Arbor
- Condominium
- Build Type
- 2
- Beds
- 2
- Baths
- —
- Sqft
- 1
- Garages
- 1
- Stories
The single-story Green Arbor is a two-bedroom, two-bath ranch with a one-car garage. Its one-level layout includes a downstairs primary bedroom and bath, an eat-in kitchen, cathedral ceilings, and a deck. Described interior features include a gas-log fireplace with decorative mantle, ceramic wood-look flooring in the living areas, and solar tubes that bring in additional daylight. Some homes offer a private setting with woods on two sides. Residents also have access to community amenities including a pool, tennis, basketball, and a playground.
Pine Ridge
- Condominium
- Build Type
- 3
- Beds
- 2.5
- Baths
- 1,659
- Sqft
- —
- Garages
- 2
- Stories
The two-story Pine Ridge offers three bedrooms, two full baths, and a half bath in approximately 1,659 square feet. Described as a detached home, it sits on a cul-de-sac and features vaulted ceilings and a gas fireplace. Other details include hardwood floors, central air, and an updated heating system; one home also has a recently replaced refrigerator and newer washer and dryer. The community’s amenities include a pool, tennis court, playground, and open field, while HOA services include lawn care, sprinklers, water, and snow removal.
Shady Grove
Priced from $524,500
- Condominium
- Build Type
- 2–3
- Beds
- 2
- Baths
- 1,500–1,700
- Sqft
- 1
- Garages
- 1
- Stories
The single-story Shady Grove offers two or three bedrooms, two baths, approximately 1,500–1,700 square feet, and a one-car garage. Its open layout is highlighted by cathedral ceilings, a great room, and a formal dining area. An eat-in kitchen, laundry room, and ample storage add everyday practicality, while a deck provides outdoor space. Described features include skylights, an en-suite primary bath, and updated kitchens and baths. Set within a gated community, residents can enjoy a pool, tennis courts, playground, and included services such as landscaping, snow removal, water, and trash pickup.
Woodmist
Priced from $525,000
- Single Family Residence
- Build Type
- 3
- Beds
- 2.5
- Baths
- 2,217
- Sqft
- 1
- Garages
- 1
- Stories
The single-story Woodmist offers three bedrooms, two full baths, and a half bath across 2,217 square feet, with a one-car garage. Its layout includes a formal living room, dining room or home-office space, family room, and eat-in kitchen. A spacious living area features cathedral ceilings, a fireplace, and large windows; some homes enjoy views of Spring Lake Golf Course. Described updates include a renovated kitchen, newer roof, and updated heating and air conditioning. The gated community also offers a pool, tennis and basketball courts, and a playground.
Recent Activity at The Strathmore On The Green Community
| Date | Lot | Status | |
|---|---|---|---|
| Loading activity data... | |||
Floorplans
Loading floorplans…
Community Facts
- Community Name: Strathmore On The Green
- Neighborhood:
- Year Established: None
- Total Homes: 270 residences
- Property Type: —
- County: Suffolk, NY county
- Available Sales Listings: 1
- Available Rental Listings: 0
- Lifestyle & HOA: Strathmore on the Green is a private, gated homeowners association community with 24-hour attended security and a guard booth controlling access. Monthly HOA fees of $395 to $495 cover property and common area maintenance, landscaping and irrigation, in-ground sprinklers, lawn care, snow removal up to the driveway, trash removal, water and sewer — a genuinely low-maintenance lifestyle where the exterior work is handled for you. The amenity package centers on a sparkling community pool, tennis courts, basketball court, children's playground and a fully fenced dog park in this pet-friendly neighborhood. An open field and clubhouse round out the shared spaces. Homes sit on quiet cul-de-sacs and premium corner lots with wooded backdrops and privacy side fencing. Residents describe it as a country club lifestyle inside the gates — security, community and turn-key ease combined.
Frequently Asked Questions
Learn more about the Strathmore On The Green community and available homes for sale and rent here in Middle Island.
When was Strathmore On The Green built?
Strathmore On The Green was built in None.
Where is Strathmore On The Green located?
Strathmore On The Green is located at 48 Strathmore on the Green Dr in Middle Island in NY.
What amenities does the Strathmore On The Green community provide?
Strathmore On The Green provides the following resident amenities: Basketball Court, Clubhouse, Dog Park, Gated Community, Grounds & Common Area Maintenance, Playground, Pool, Tennis Court.
What county is Strathmore On The Green located in?
Strathmore On The Green is located in Suffolk, NY county.
How many homes are currently available in Strathmore On The Green for sale or for rent?
Out of 270 homes in Strathmore On The Green, there are currently 1 sales listings and 0 rental listings available.
What is the average square footage in the Strathmore On The Green community?
The average square footage of homes in Strathmore On The Green is 1719 sq.ft.
How big is the Strathmore On The Green community?
The Strathmore On The Green community is made up of 270 homes with an average lot size of 2973 sq.ft.
Schedule a Visit
Ask a Question
Join Waitlist
Save this Home to Your Profile
Enter your email to save this home, get price drop and status alerts, and view your favorites anytime. We'll send a link to your inbox to finish saving.
OR
By continuing, you agree to receive email updates from Casamere related to your saved items. You can manage your preferences or unsubscribe at any time. See our Terms & Privacy Policy
To continue, click the link sent to
Not seeing the email in your inbox?