
Timber Ridge at Holbrook
30 TIMBER RIDGE DR, Holbrook, NY 11741
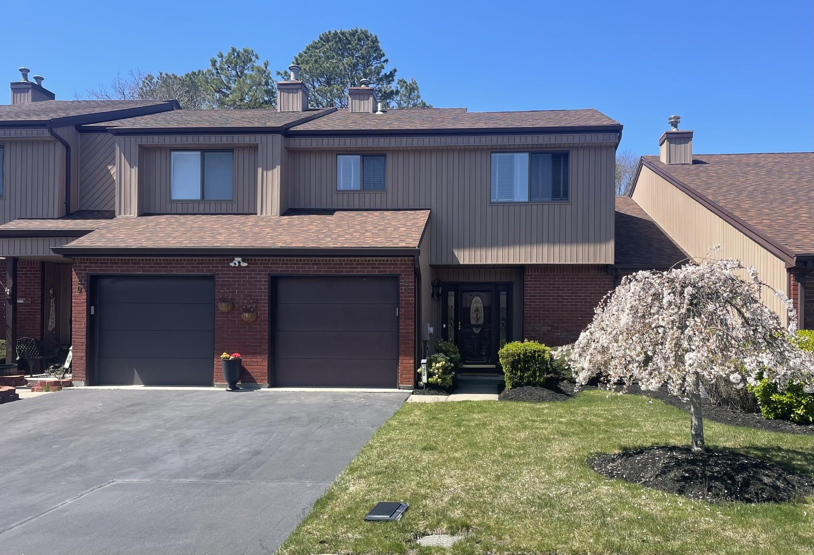
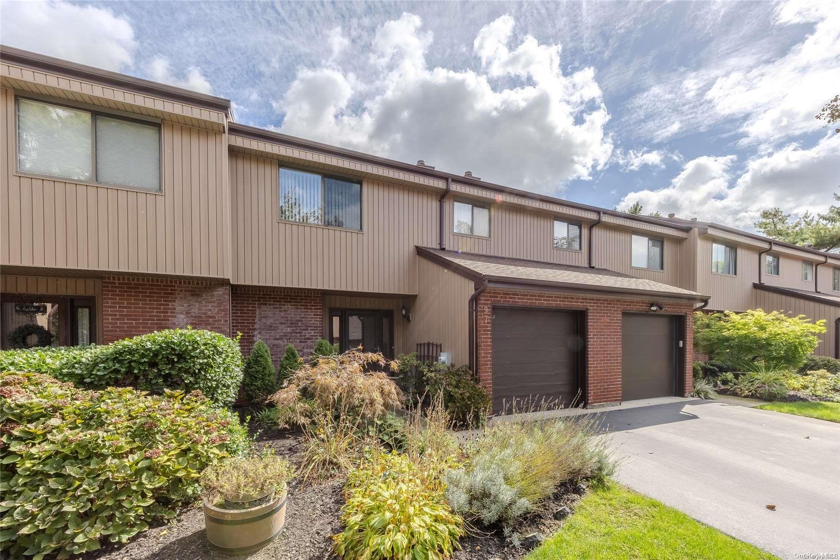
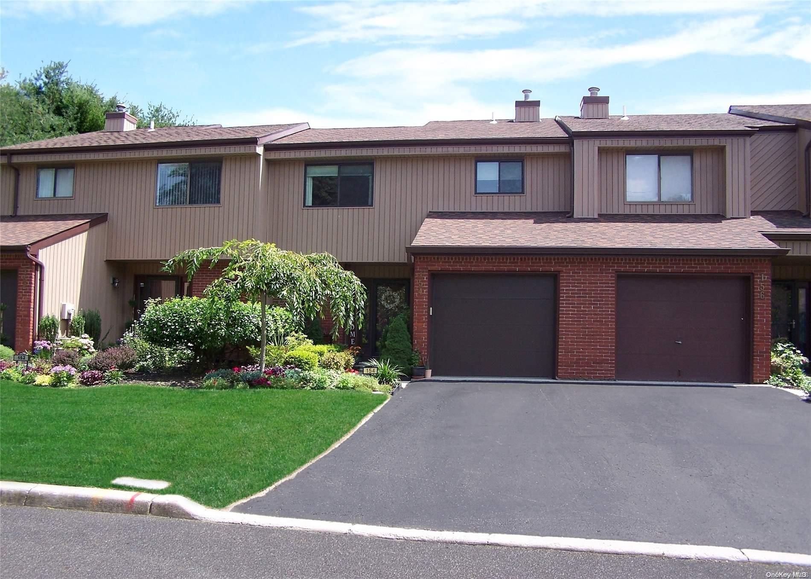
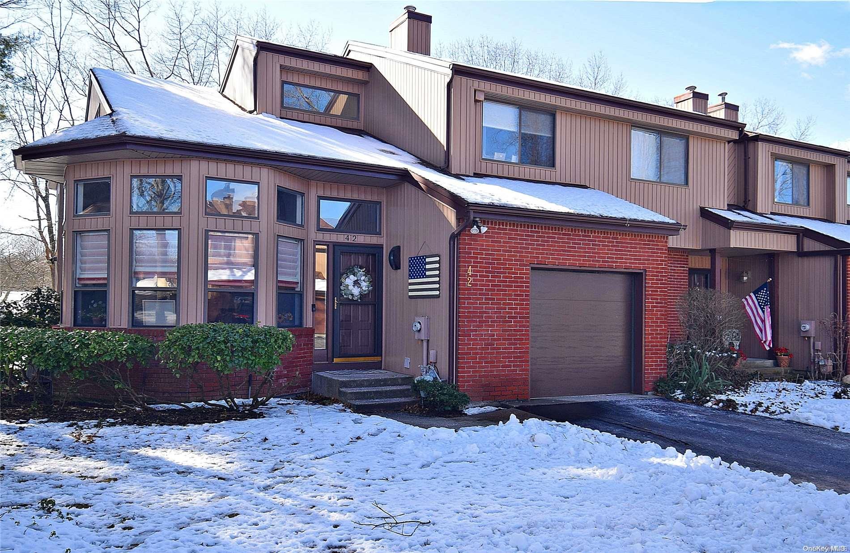
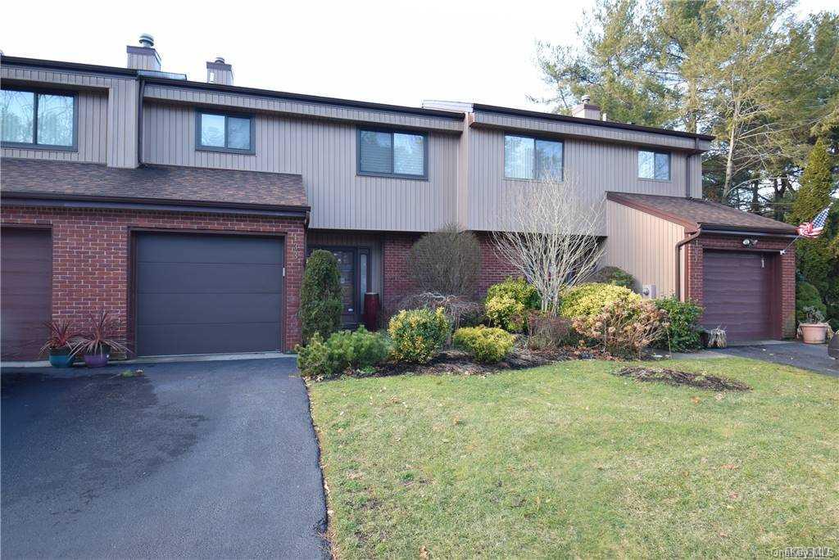
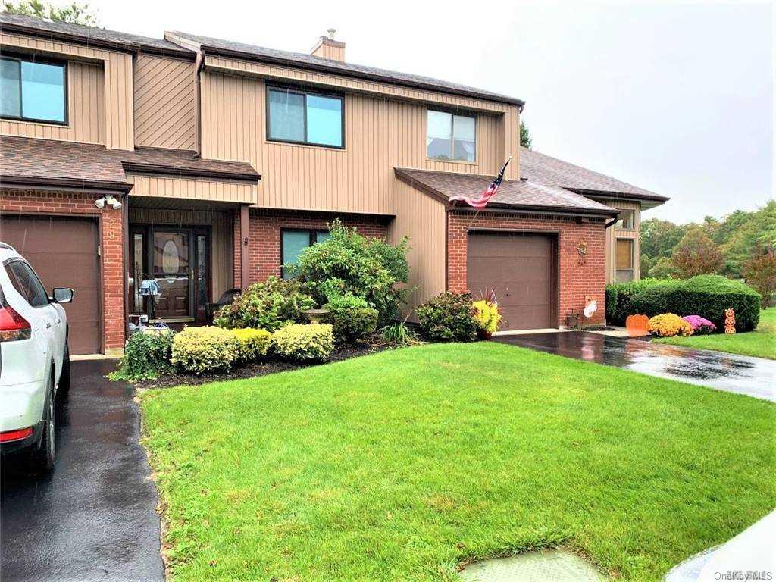
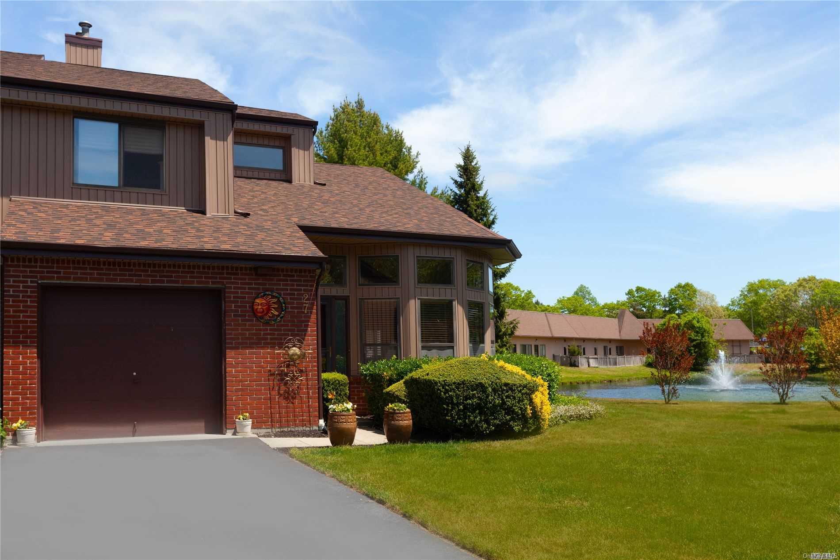
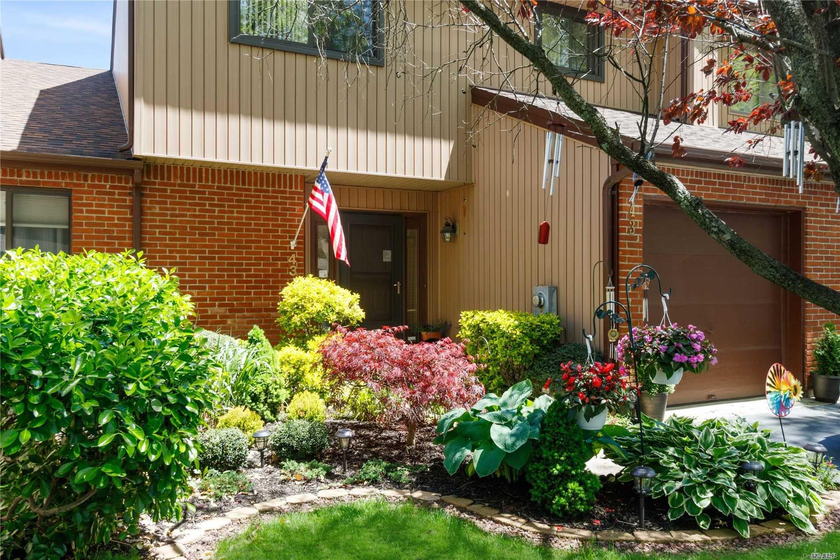
Timber Ridge at Holbrook Community
30 TIMBER RIDGE DR, Holbrook, NY 11741 | Suffolk, NY county
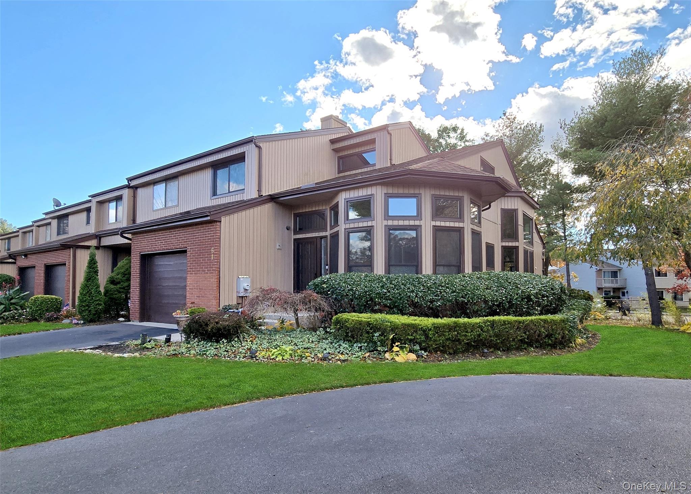
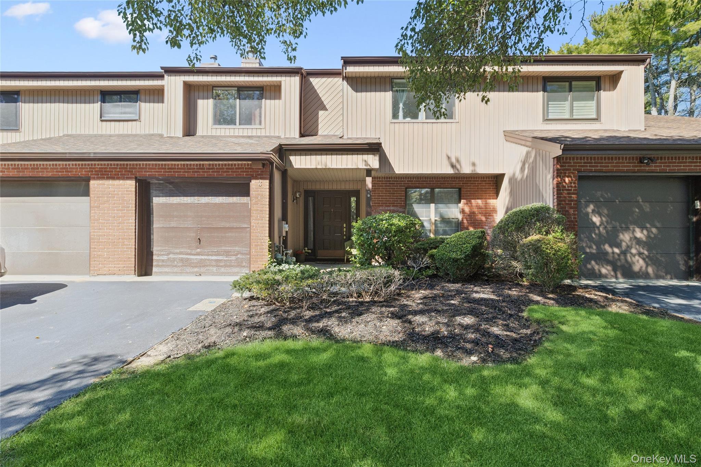
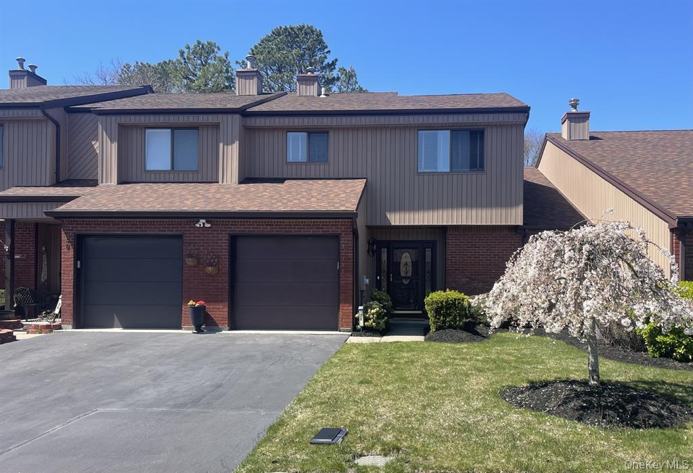
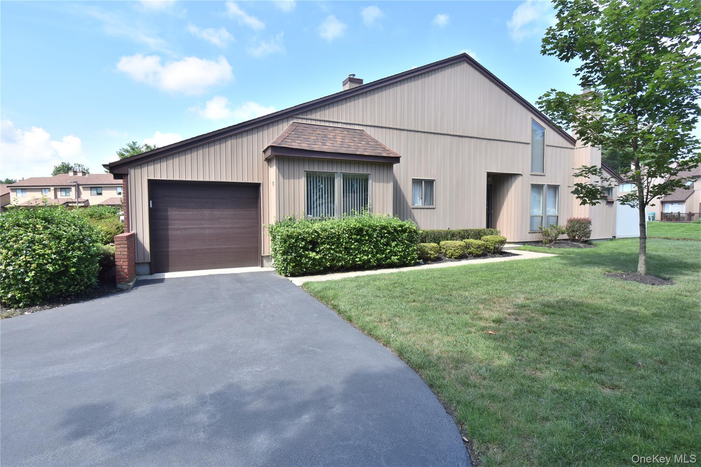
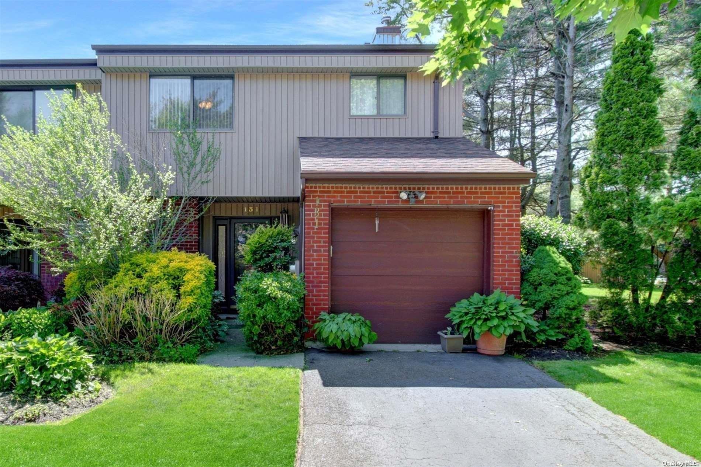
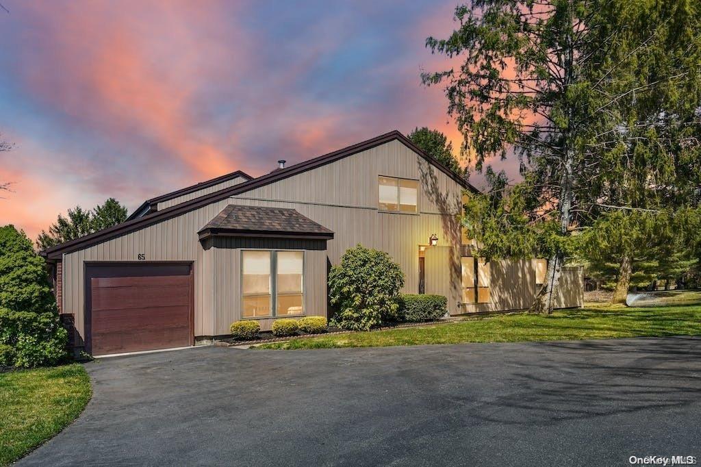
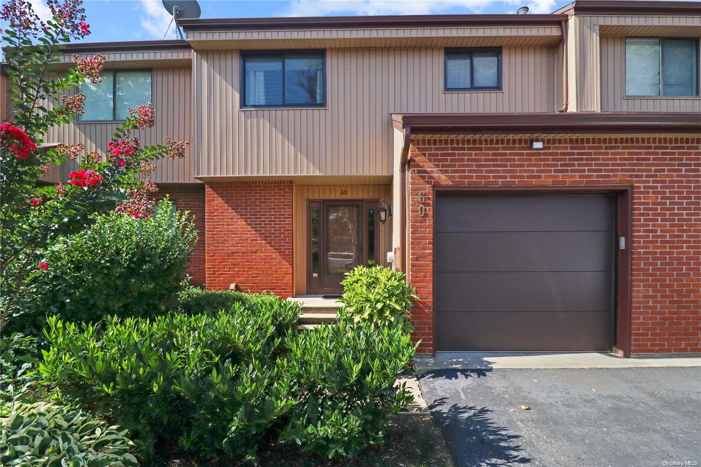
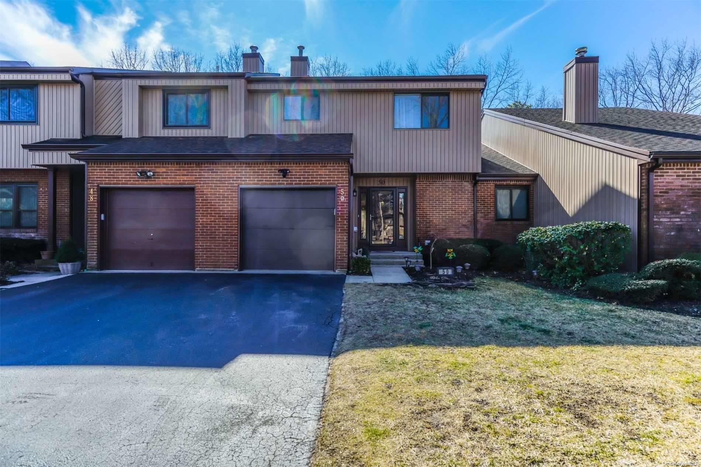
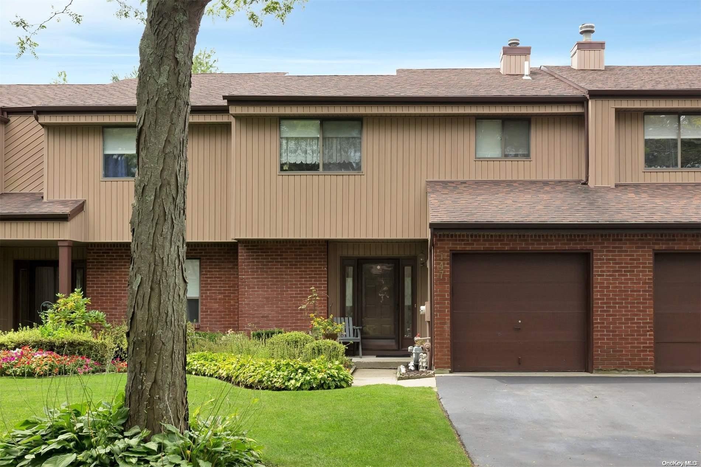
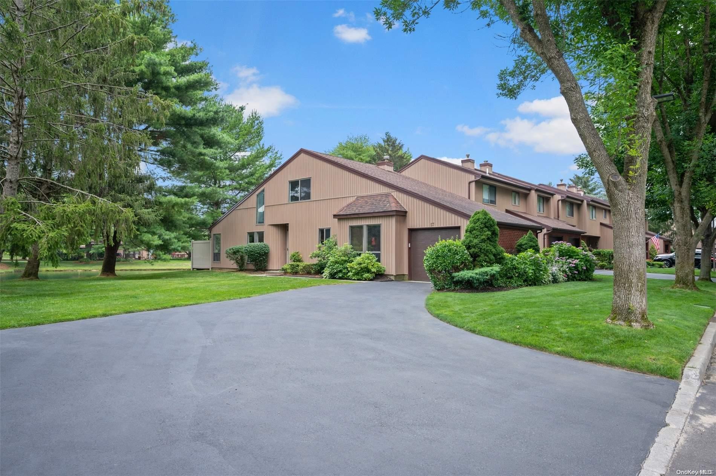
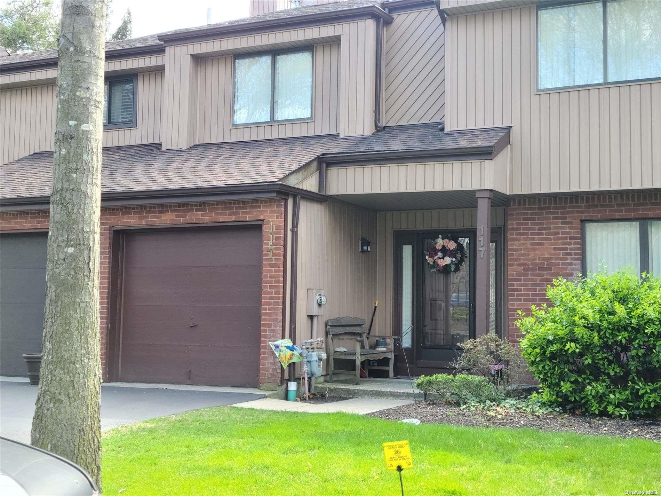
Timber Ridge is a sought-after community of townhomes and ranch-style residences, including the popular Berkshire model with its finished walk-out lower level. Homes here are known for dramatic interiors: cathedral and vaulted ceilings, skylights that pour in natural light, oversized windows, and open floor plans that flow from living and dining rooms to private outdoor spaces.
Signature details include gas and wood-burning fireplaces, built-in bookcases, wet bars, custom moldings, recessed lighting, and hardwood or wood-look flooring. Kitchens have been updated with granite and quartz countertops, marble backsplashes, stainless steel appliances, butler's pantries, wine fridges, and eat-in breakfast areas. Baths feature soaking tubs, separate showers, and subway tile finishes. Primary suites offer walk-in closets — some with California Closets systems — and first-floor primary bedrooms appear in select homes.
Outdoor living is central: expansive Trex decks with retractable awnings overlook tranquil ponds and fountains, while brick patios and finished basements with media rooms extend the living space further. End units and corner units offer enhanced privacy. Updates acrossnew windows by Pella and Anderson, newer roofs and siding, updated heating units and central air conditioning. Timber Ridge sits within the Sachem School District in the Town of Islip.
1,996 sq.ft.
Average Lot Size
0
Active Listings
104
Total Housing Units
1,721
Average Square Footage
Resident Amenities
award_star
Grounds & Common Area Maintenance
pickleball
Pickleball Court
pool
Pool
sports_tennis
Tennis Court
Schedule a visit
Tour for free, no strings attached.
Learn the Timber Ridge at Holbrook Story
Schedule a visit
Tour for free, no strings attached.
Resident Amenities
expand_lessActive Listings & Homes For Sale and For Rent
| Photo | Lot | Price | Beds | Baths | Square Feet | HOA Fees | |
|---|---|---|---|---|---|---|---|
| Loading listings data... | |||||||
Interactive Map
Timber Ridge at Holbrook Community (and nearby)Timber Ridge at Holbrook Residences
Data loading...
Available Home Models
Ashton
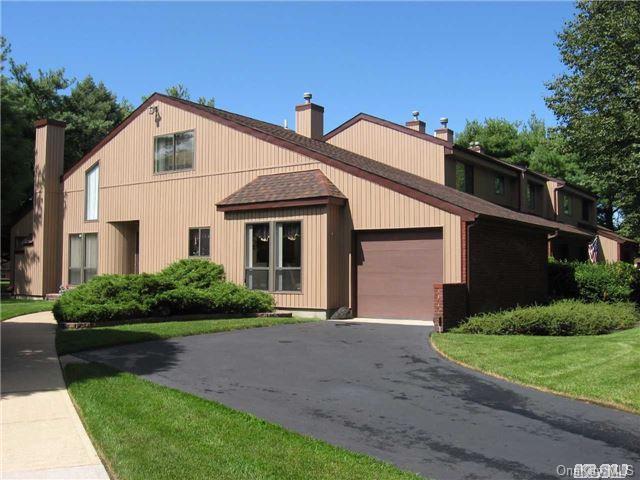
The Ashton is a two-bedroom condominium offered in one- and two-story layouts, with approximately 1,685–1,804 square feet and two full baths. Its ranch-style plan may include a stand-up attic, while another layout features an upper-level loft measuring about 20 by 17 feet, adaptable as a family room, office, playroom or extra bedroom. Interior highlights include a spacious primary suite, living room fireplace, cathedral ceilings and skylights. End-unit examples provide a deck with pond views; the model also includes a one-car garage, with community pool and tennis amenities.
- Condominium
- Build Type
- 2
- Beds
- 2
- Baths
- 1,685–1,804
- Sqft
- —
- Garages
- 1–2
- Stories
Berkshire
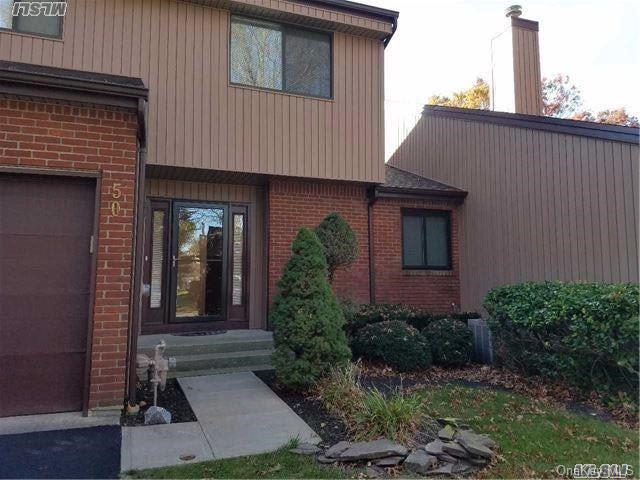
The Berkshire is a two-bedroom, two-story condominium with homes ranging from about 1,200 to 2,062 square feet. Layouts include 2.5 to 3.5 baths and one or two garage spaces. An open floor plan brings together a vaulted-ceiling living room, often with a wood-burning fireplace, and a dining area illuminated by a skylight. The eat-in kitchen opens by slider to a rear deck. Each bedroom has a private full bath, and some versions include a finished walk-out lower level with additional living space and a full bath. Community amenities include a pool and tennis and pickleball courts.
- Condominium
- Build Type
- 2
- Beds
- 2.5–3.5
- Baths
- 1,200–2,062
- Sqft
- 1–2
- Garages
- 2
- Stories
Carlisle
The Carlisle is a two-bedroom, two-story condominium with approximately 1,894 square feet and two full baths plus a half bath. Its end-unit layout places the primary bedroom on the main floor, with double closets and a walk-in closet, alongside an eat-in kitchen and separate breakfast nook. A vaulted ceiling and skylight brighten the living space, which includes a formal dining area and sliding doors to a deck overlooking landscaped grounds and the pond. Upstairs, a second bedroom has a walk-in closet and access to a full guest bath; a large loft could be converted into another bedroom.
- Condominium
- Build Type
- 2
- Beds
- 2.5
- Baths
- 1,894
- Sqft
- —
- Garages
- 2
- Stories
Devonshire
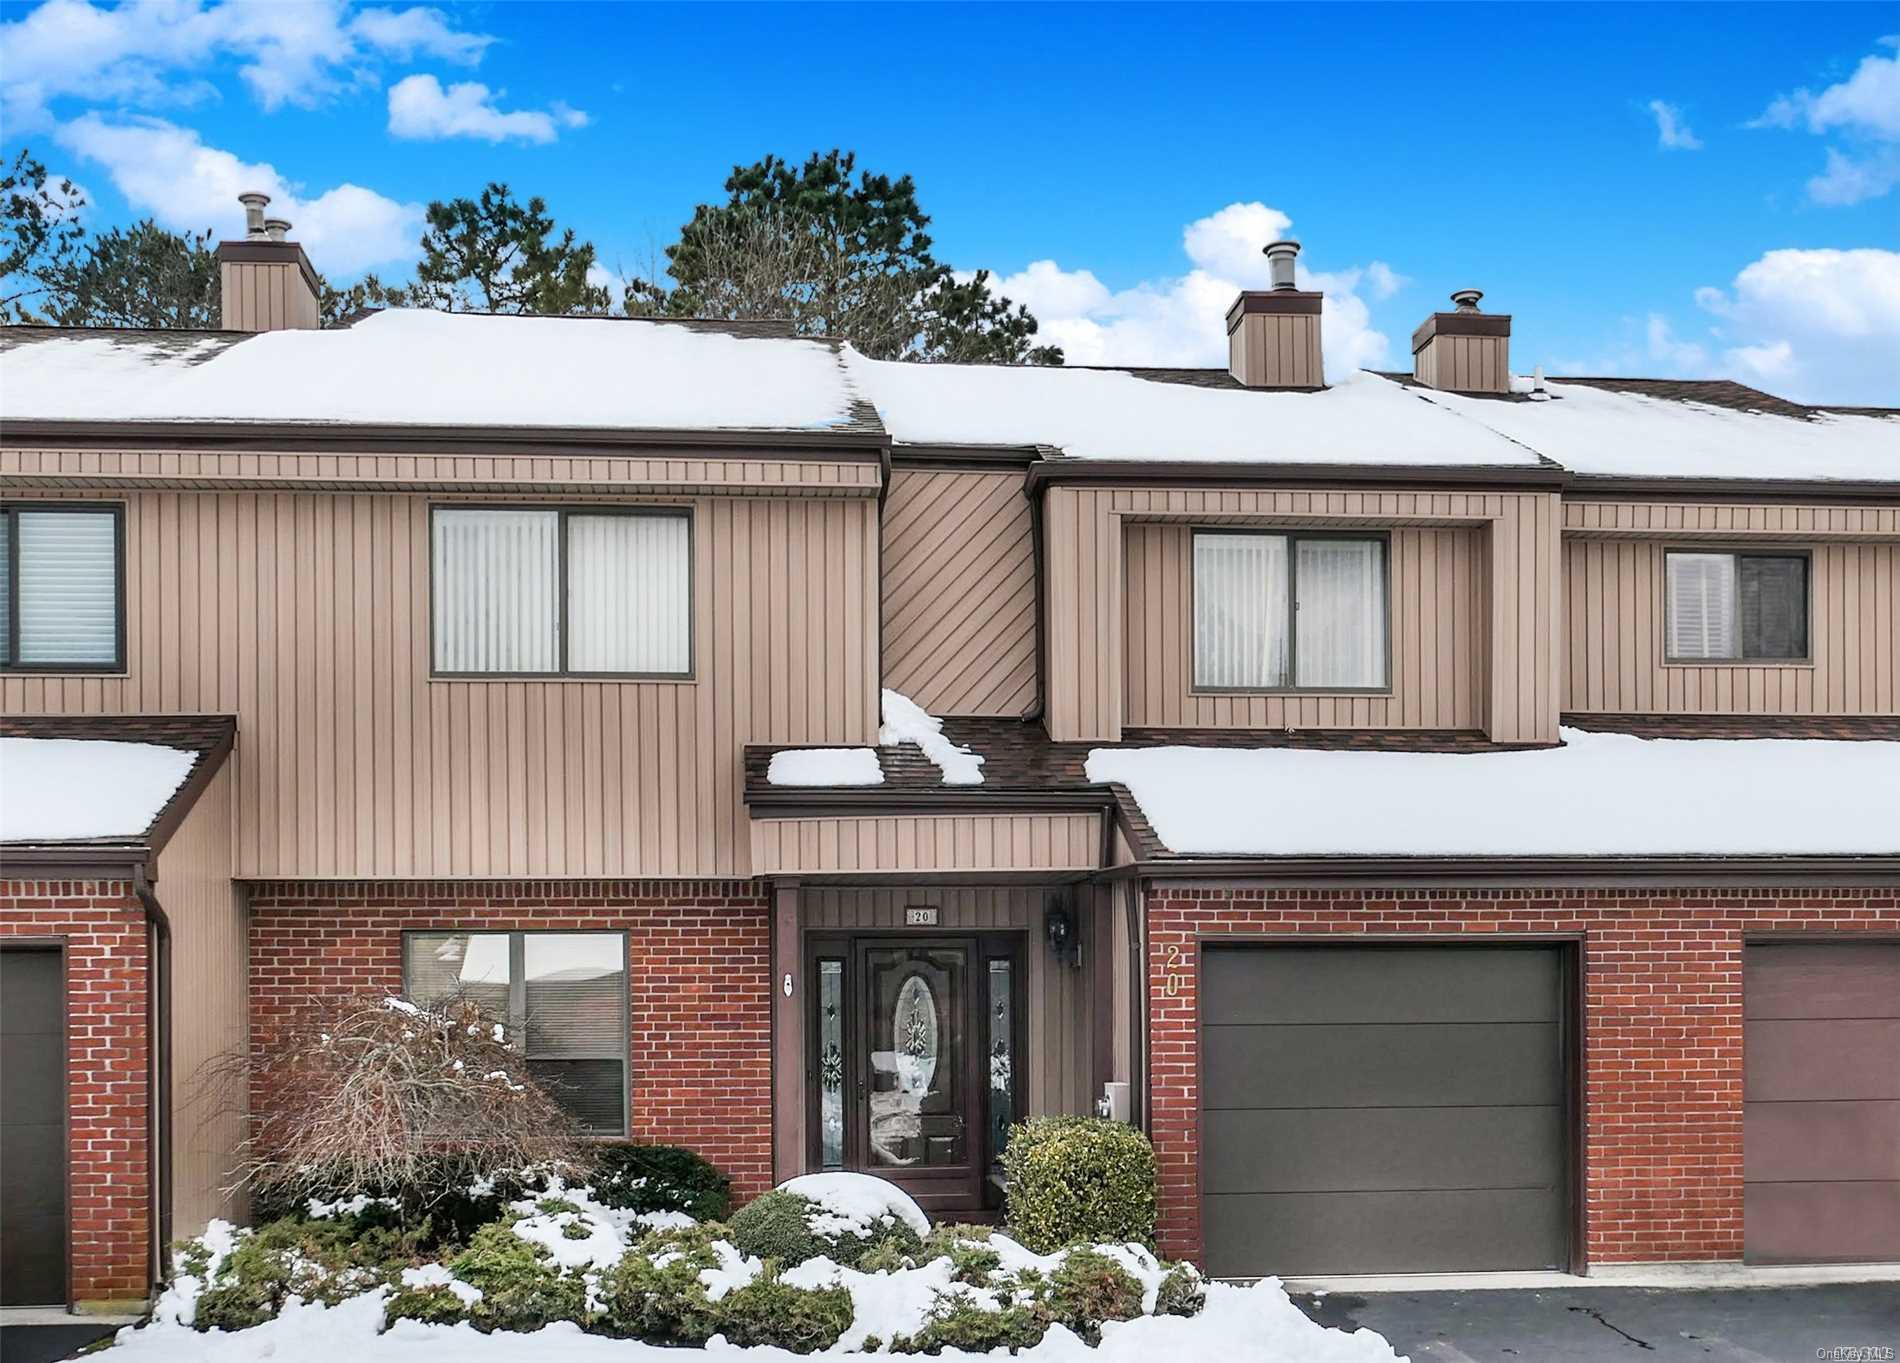
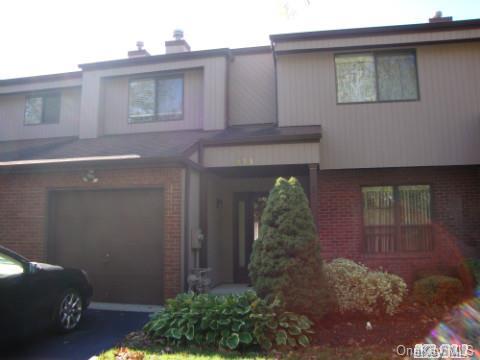
The Devonshire provides about 2,100 square feet across two stories, with three bedrooms, two full baths and a half bath. Its layout includes a first-floor primary suite with a walk-in closet, an eat-in kitchen, and a combined living and dining room beneath a vaulted ceiling. French doors lead to a den or office, while a butler pantry or bar and a laundry area add practical touches. Sliding doors open onto an expansive terrace deck. The model also includes a one-car attached garage, with community pool and tennis amenities.
- Condominium
- Build Type
- 3
- Beds
- 2.5
- Baths
- 2,100
- Sqft
- —
- Garages
- 2
- Stories
Available Home Models
Ashton
- Condominium
- Build Type
- 2
- Beds
- 2
- Baths
- 1,685–1,804
- Sqft
- —
- Garages
- 1–2
- Stories
The Ashton is a two-bedroom condominium offered in one- and two-story layouts, with approximately 1,685–1,804 square feet and two full baths. Its ranch-style plan may include a stand-up attic, while another layout features an upper-level loft measuring about 20 by 17 feet, adaptable as a family room, office, playroom or extra bedroom. Interior highlights include a spacious primary suite, living room fireplace, cathedral ceilings and skylights. End-unit examples provide a deck with pond views; the model also includes a one-car garage, with community pool and tennis amenities.
Berkshire
- Condominium
- Build Type
- 2
- Beds
- 2.5–3.5
- Baths
- 1,200–2,062
- Sqft
- 1–2
- Garages
- 2
- Stories
The Berkshire is a two-bedroom, two-story condominium with homes ranging from about 1,200 to 2,062 square feet. Layouts include 2.5 to 3.5 baths and one or two garage spaces. An open floor plan brings together a vaulted-ceiling living room, often with a wood-burning fireplace, and a dining area illuminated by a skylight. The eat-in kitchen opens by slider to a rear deck. Each bedroom has a private full bath, and some versions include a finished walk-out lower level with additional living space and a full bath. Community amenities include a pool and tennis and pickleball courts.
Carlisle
- Condominium
- Build Type
- 2
- Beds
- 2.5
- Baths
- 1,894
- Sqft
- —
- Garages
- 2
- Stories
The Carlisle is a two-bedroom, two-story condominium with approximately 1,894 square feet and two full baths plus a half bath. Its end-unit layout places the primary bedroom on the main floor, with double closets and a walk-in closet, alongside an eat-in kitchen and separate breakfast nook. A vaulted ceiling and skylight brighten the living space, which includes a formal dining area and sliding doors to a deck overlooking landscaped grounds and the pond. Upstairs, a second bedroom has a walk-in closet and access to a full guest bath; a large loft could be converted into another bedroom.
Devonshire
- Condominium
- Build Type
- 3
- Beds
- 2.5
- Baths
- 2,100
- Sqft
- —
- Garages
- 2
- Stories
The Devonshire provides about 2,100 square feet across two stories, with three bedrooms, two full baths and a half bath. Its layout includes a first-floor primary suite with a walk-in closet, an eat-in kitchen, and a combined living and dining room beneath a vaulted ceiling. French doors lead to a den or office, while a butler pantry or bar and a laundry area add practical touches. Sliding doors open onto an expansive terrace deck. The model also includes a one-car attached garage, with community pool and tennis amenities.
Recent Activity at The Timber Ridge at Holbrook Community
| Date | Lot | Status | |
|---|---|---|---|
| Loading activity data... | |||
Community Facts
- Community Name: Timber Ridge at Holbrook
- Neighborhood:
- Year Established: None
- Total Homes: 104 residences
- Property Type: —
- County: Suffolk, NY county
- Available Sales Listings: 0
- Available Rental Listings: 0
- Lifestyle & HOA: At Timber Ridge, common charges are built around a low-maintenance way of life: they include roof and siding, lawn maintenance, and snow removal covering both driveway and walkway, along with resealing of driveways. HOA fees provide access to the community's pool and tennis courts. Residents enjoy a newly redone inground pool along with tennis courts and pickleball courts added alongside them — all just a short walk from home. Scenic lakes with fountains sit within the community, and many homes take in serene pond and fountain views from private decks. With exterior upkeep handled through common charges and amenities close at hand, Timber Ridge living is designed for ease — lock-and-leave convenience paired with resort-style recreation right outside your door.
Frequently Asked Questions
Learn more about the Timber Ridge at Holbrook community and available homes for sale and rent here in Holbrook.
When was Timber Ridge at Holbrook built?
Timber Ridge at Holbrook was built in None.
Where is Timber Ridge at Holbrook located?
Timber Ridge at Holbrook is located at 30 TIMBER RIDGE DR in Holbrook in NY.
What amenities does the Timber Ridge at Holbrook community provide?
Timber Ridge at Holbrook provides the following resident amenities: Grounds & Common Area Maintenance, Pickleball Court, Pool, Tennis Court.
What county is Timber Ridge at Holbrook located in?
Timber Ridge at Holbrook is located in Suffolk, NY county.
How many homes are currently available in Timber Ridge at Holbrook for sale or for rent?
Out of 104 homes in Timber Ridge at Holbrook, there are currently 0 sales listings and 0 rental listings available.
What is the average square footage in the Timber Ridge at Holbrook community?
The average square footage of homes in Timber Ridge at Holbrook is 1721 sq.ft.
How big is the Timber Ridge at Holbrook community?
The Timber Ridge at Holbrook community is made up of 104 homes with an average lot size of 1996 sq.ft.
Schedule a Visit
Ask a Question
Join Waitlist
Save this Home to Your Profile
Enter your email to save this home, get price drop and status alerts, and view your favorites anytime. We'll send a link to your inbox to finish saving.
OR
By continuing, you agree to receive email updates from Casamere related to your saved items. You can manage your preferences or unsubscribe at any time. See our Terms & Privacy Policy
To continue, click the link sent to
Not seeing the email in your inbox?