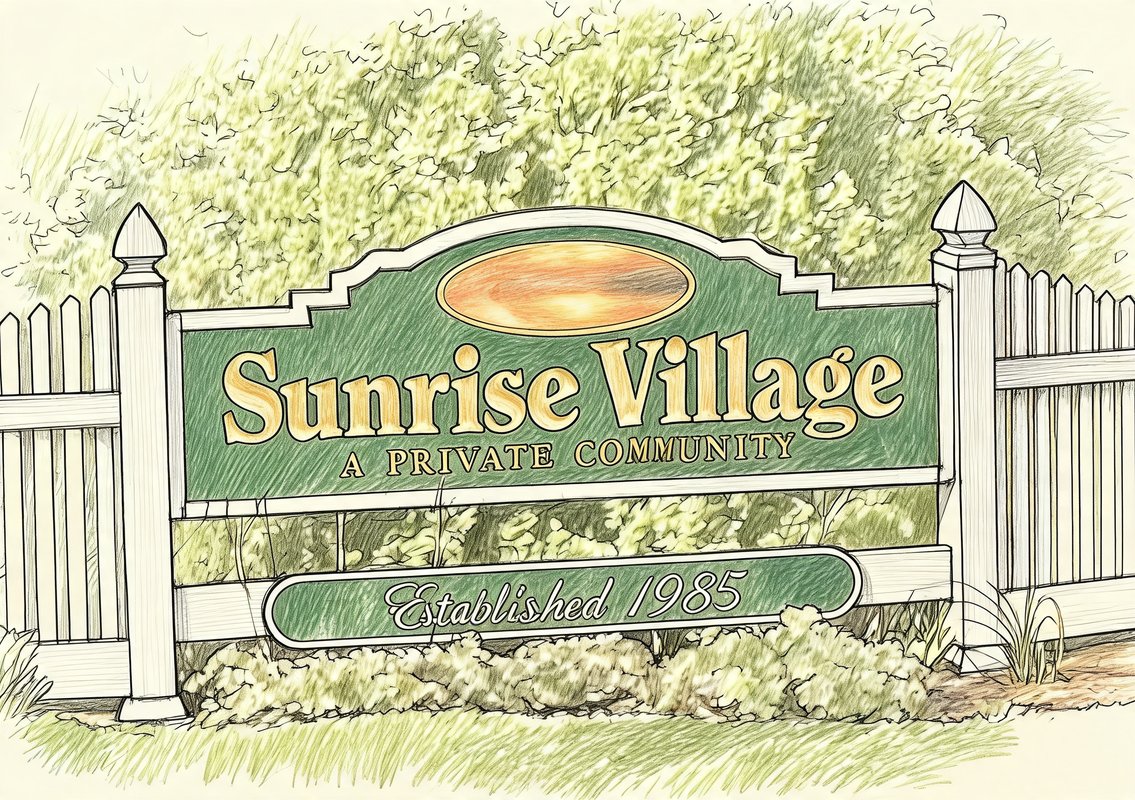
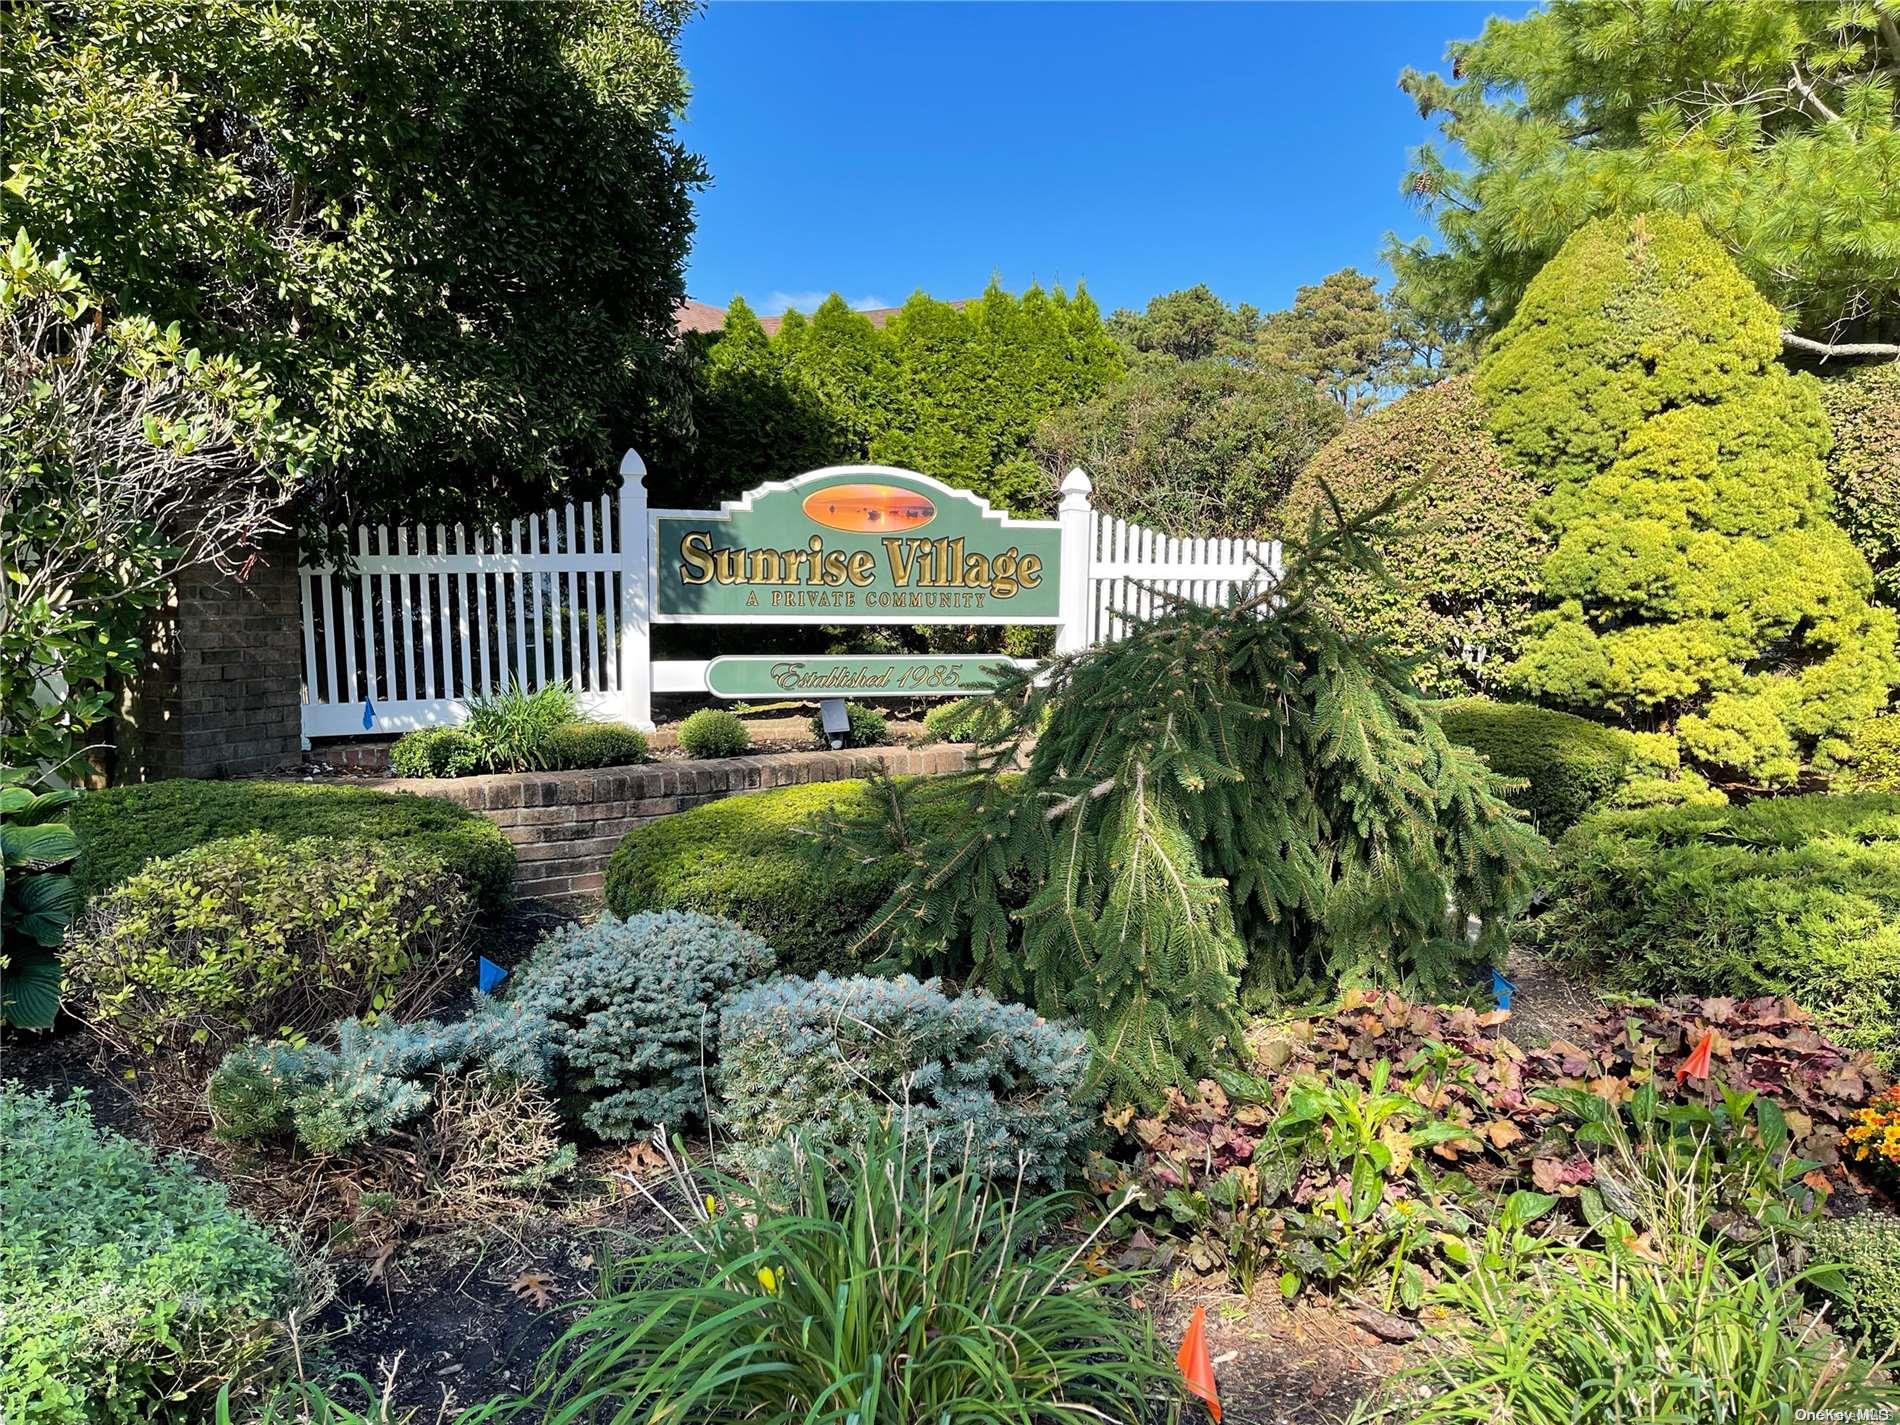
Sunrise Village
163 Revere Dr, Sayville, NY 11782
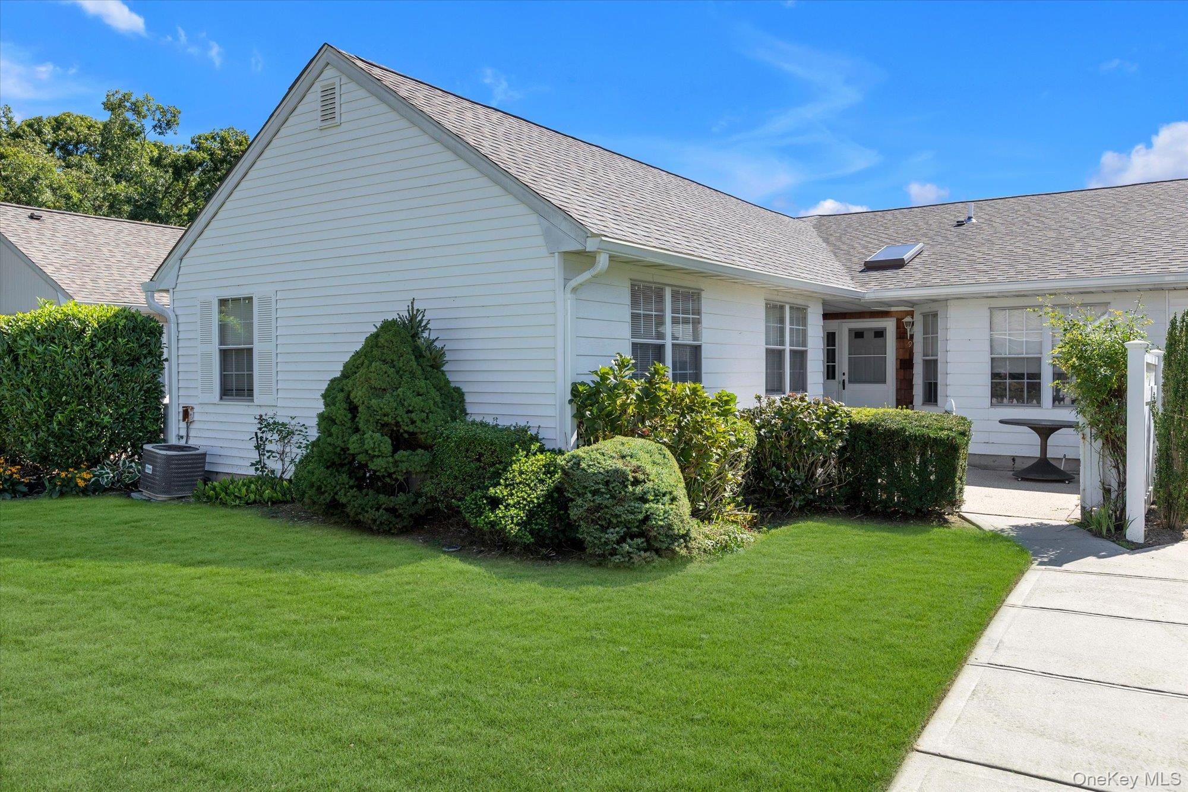
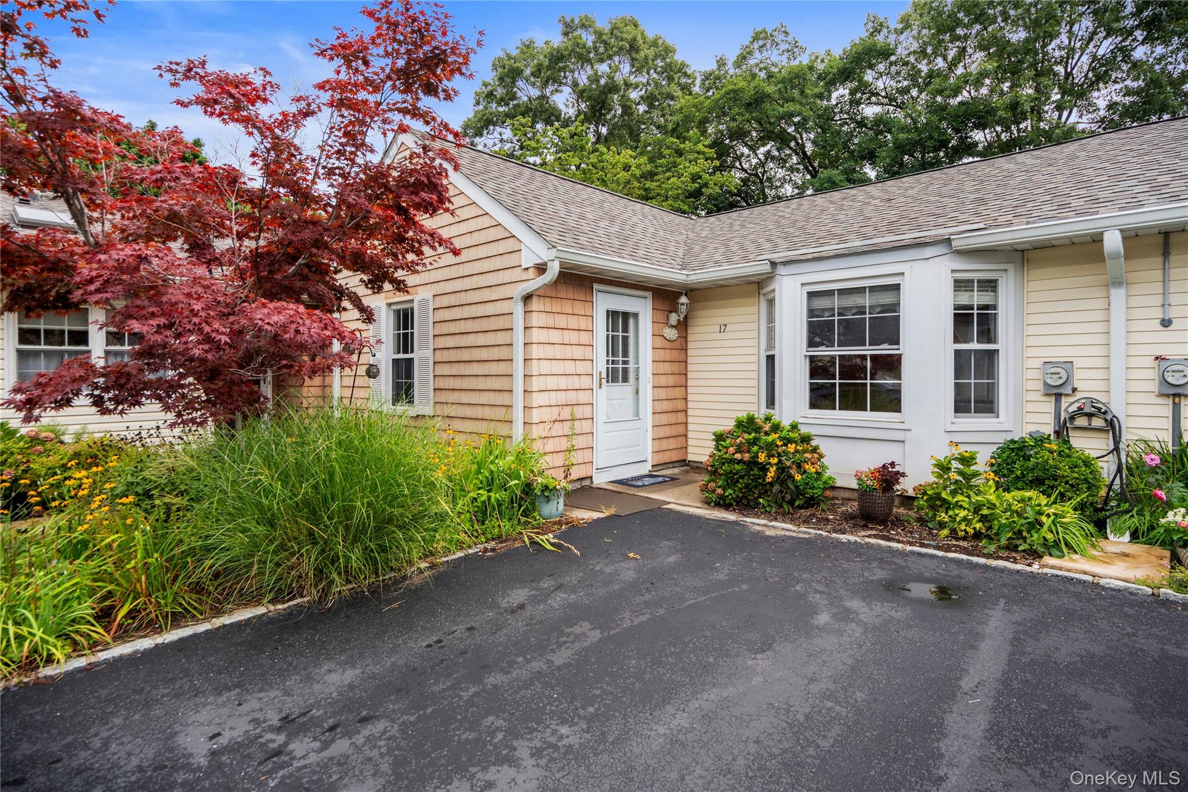
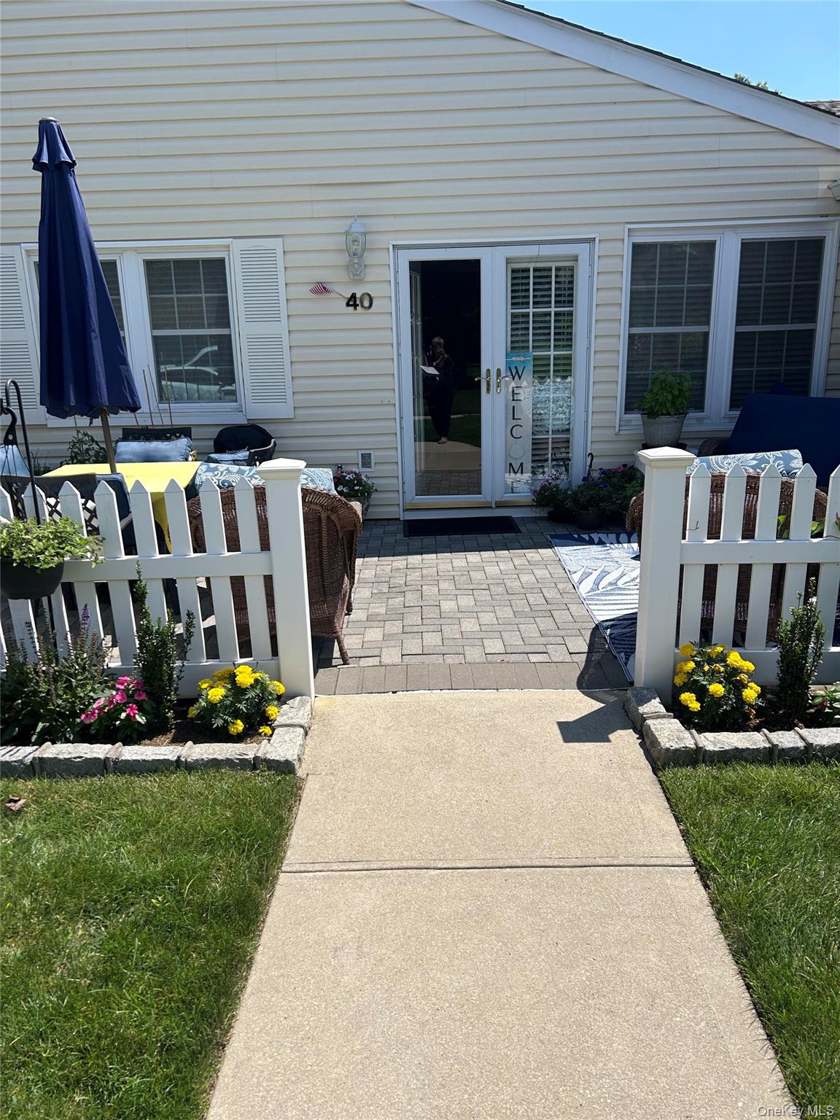
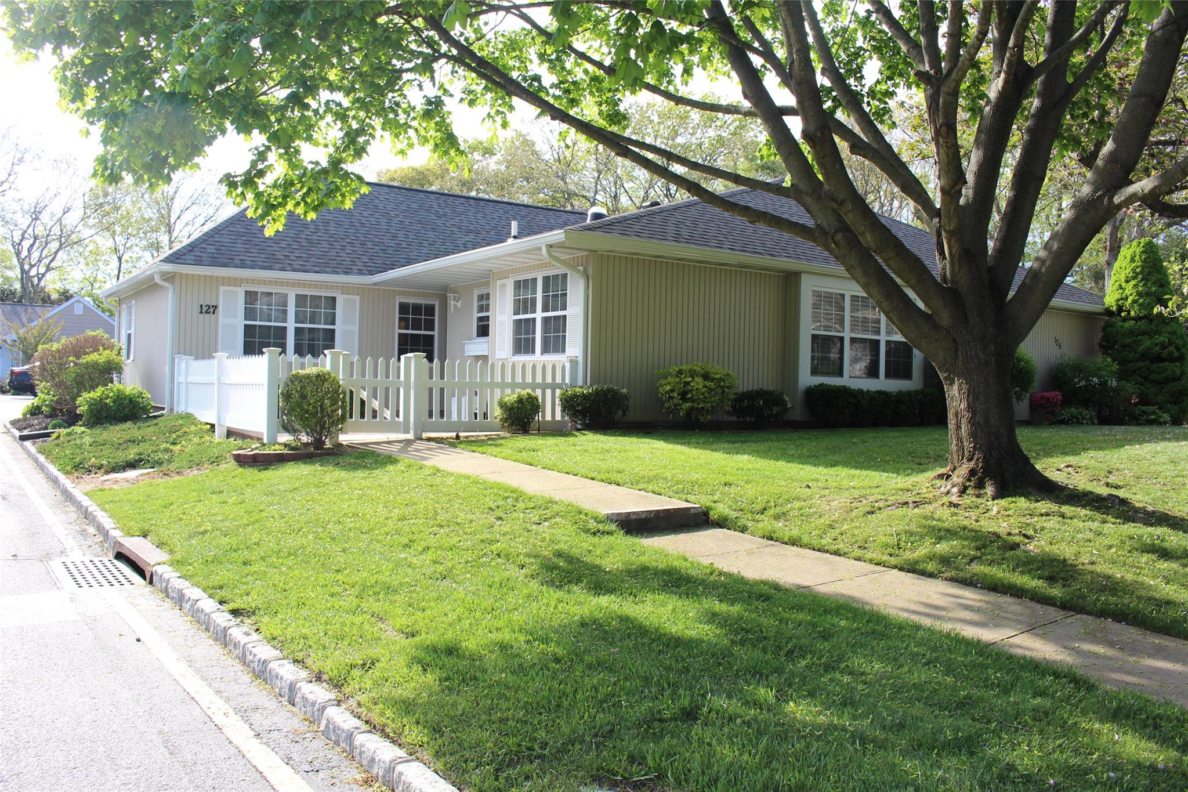
Sunrise Village Community
163 Revere Dr, Sayville, NY 11782 | Suffolk, NY county
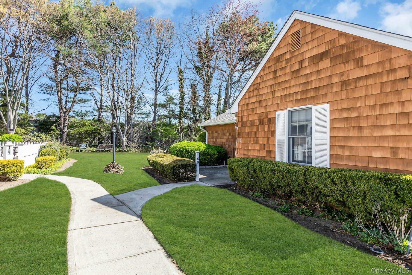
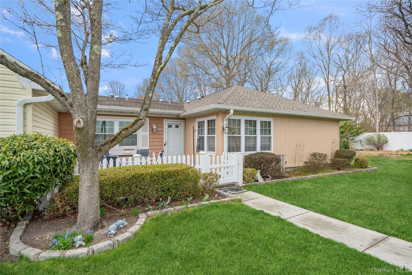
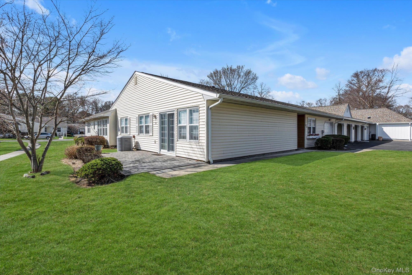
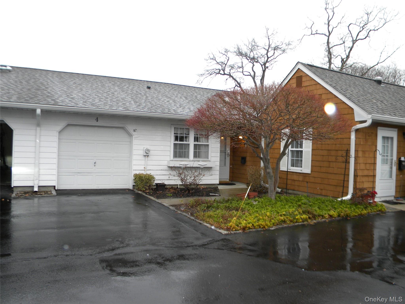
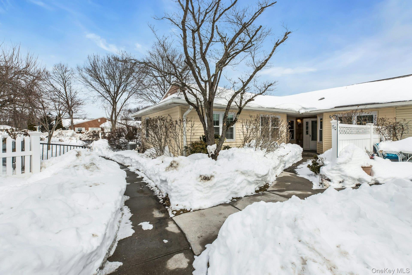
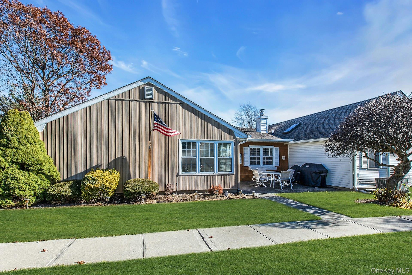
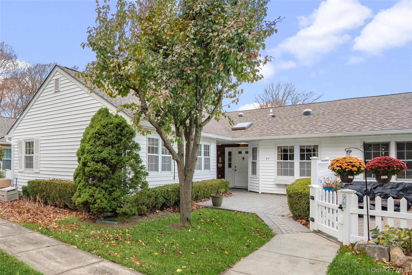
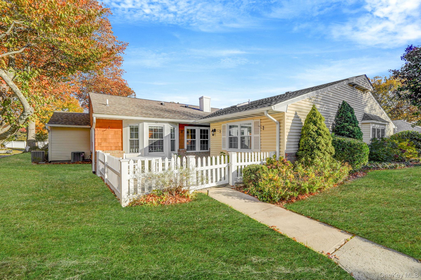
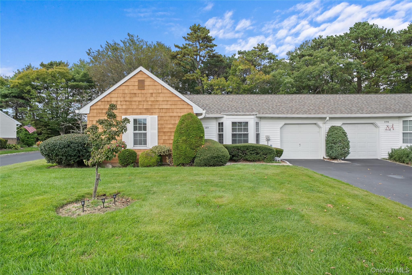
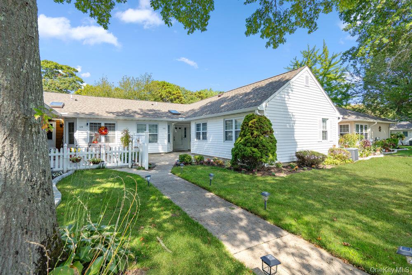
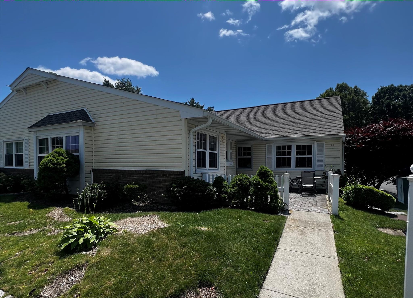
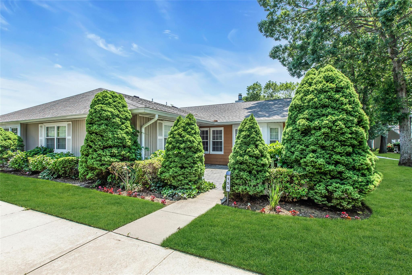
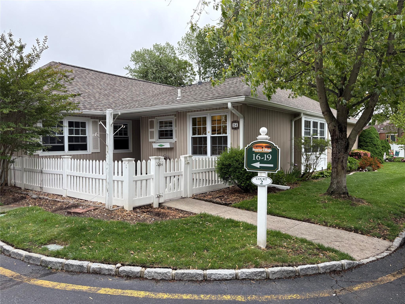
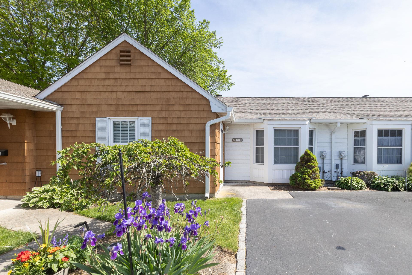
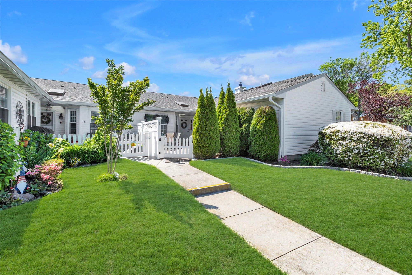
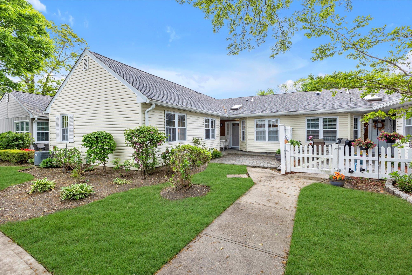
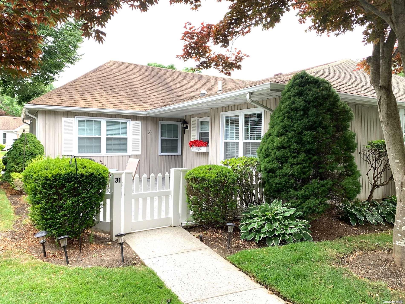
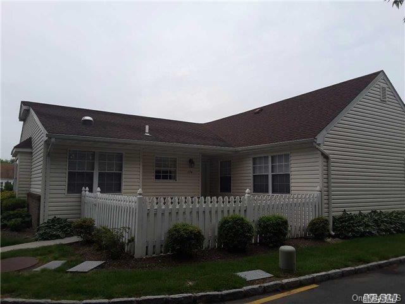
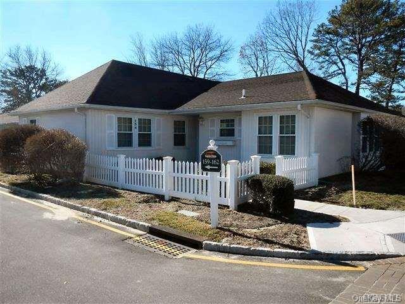
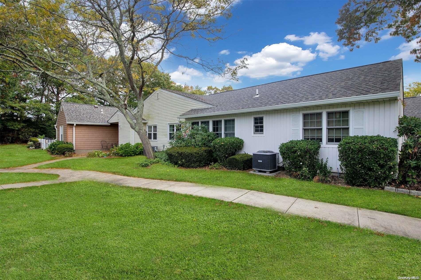
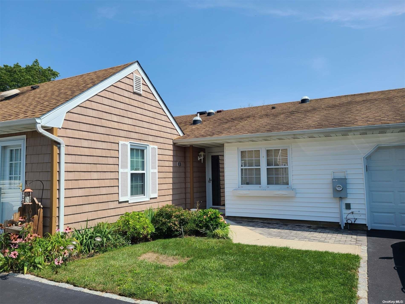
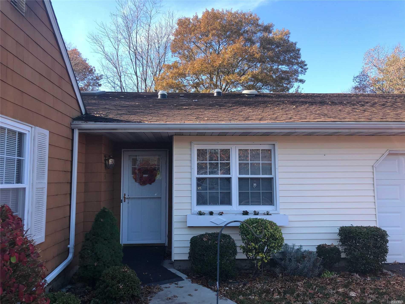
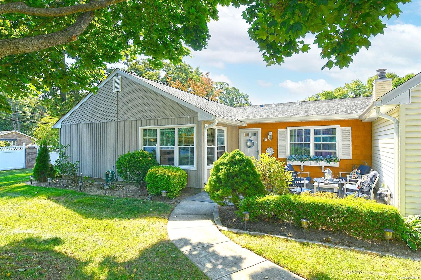
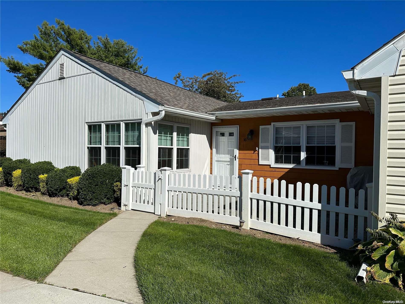
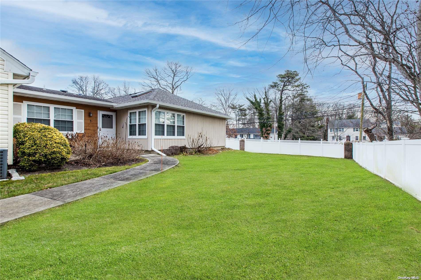
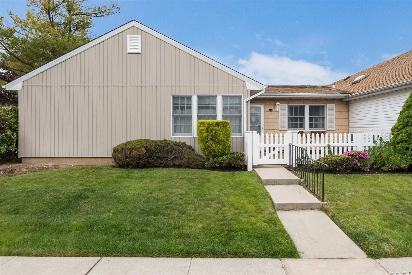
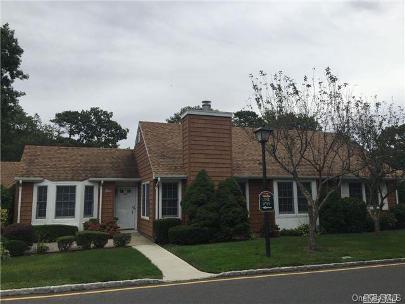
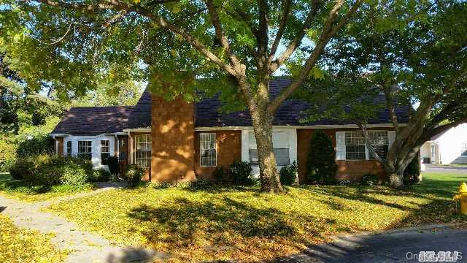
Sunrise Village is a sought-after 55+ community in Sayville featuring single-level ranch-style homes designed for easy living. The residences include popular models such as the Farrington, Dartmouth, Carlisle, Ashford, Essex, and Bradford—many offered as end units for added privacy. Each home typically includes an attached garage with attic storage via pull-down stairs, a private paver patio (often fenced), and an efficient open layout with eat-in kitchens and separate living and dining areas.
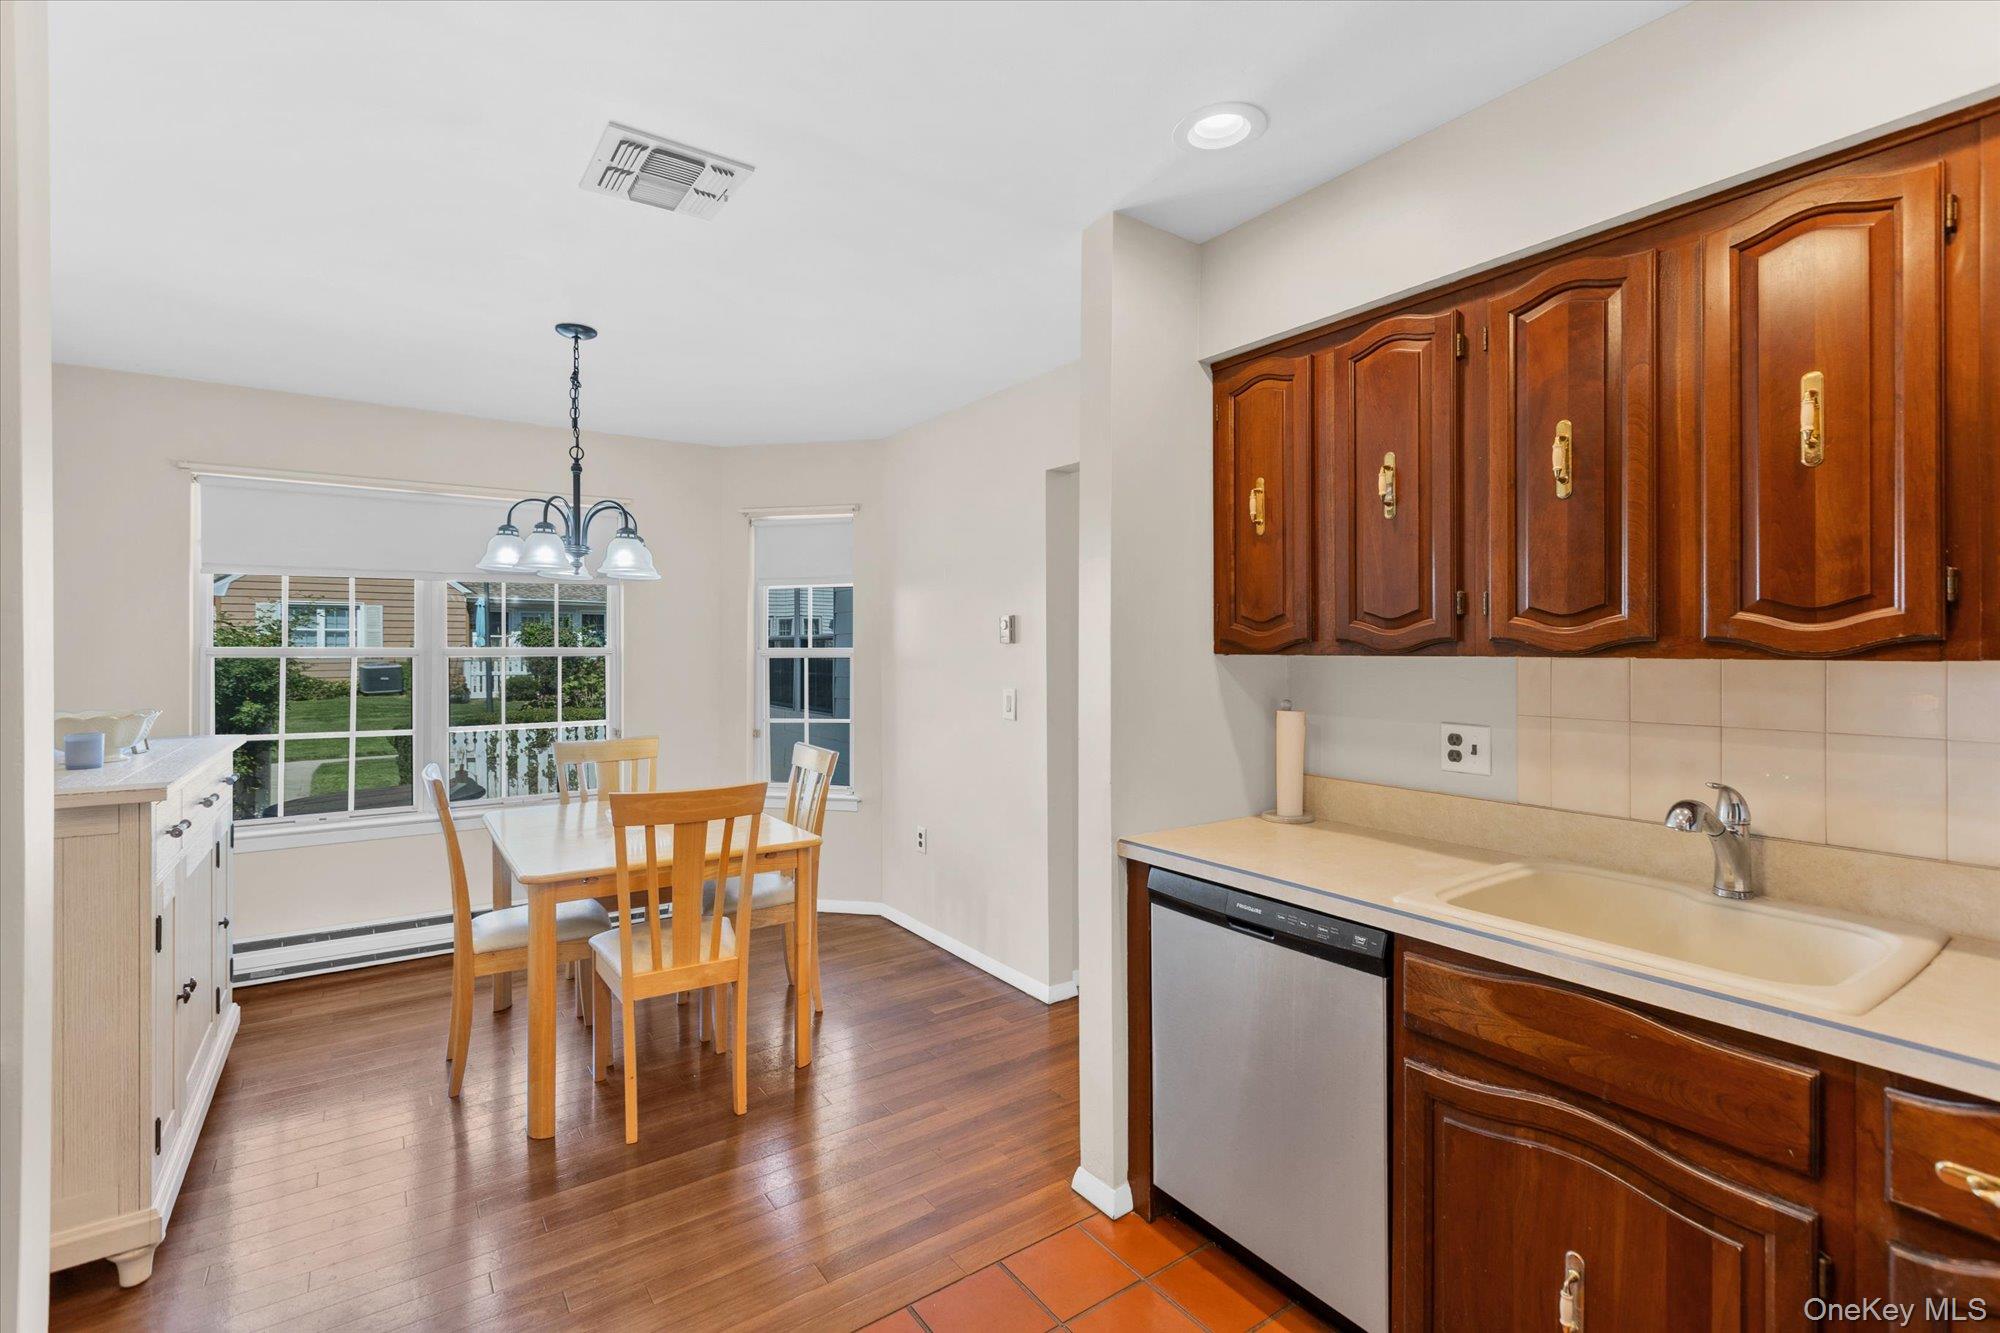
Many homes have been thoughtfully updated with modern kitchens featuring granite or quartz countertops and stainless steel appliances. Recent renovations acrossnew roofs (many in 2022-2023), updated windows (2022-2023), central air conditioning (2020-2023), and fresh flooring—from hardwood to vinyl plank and new carpeting. Crown moldings and solar tubes add character and natural light throughout.
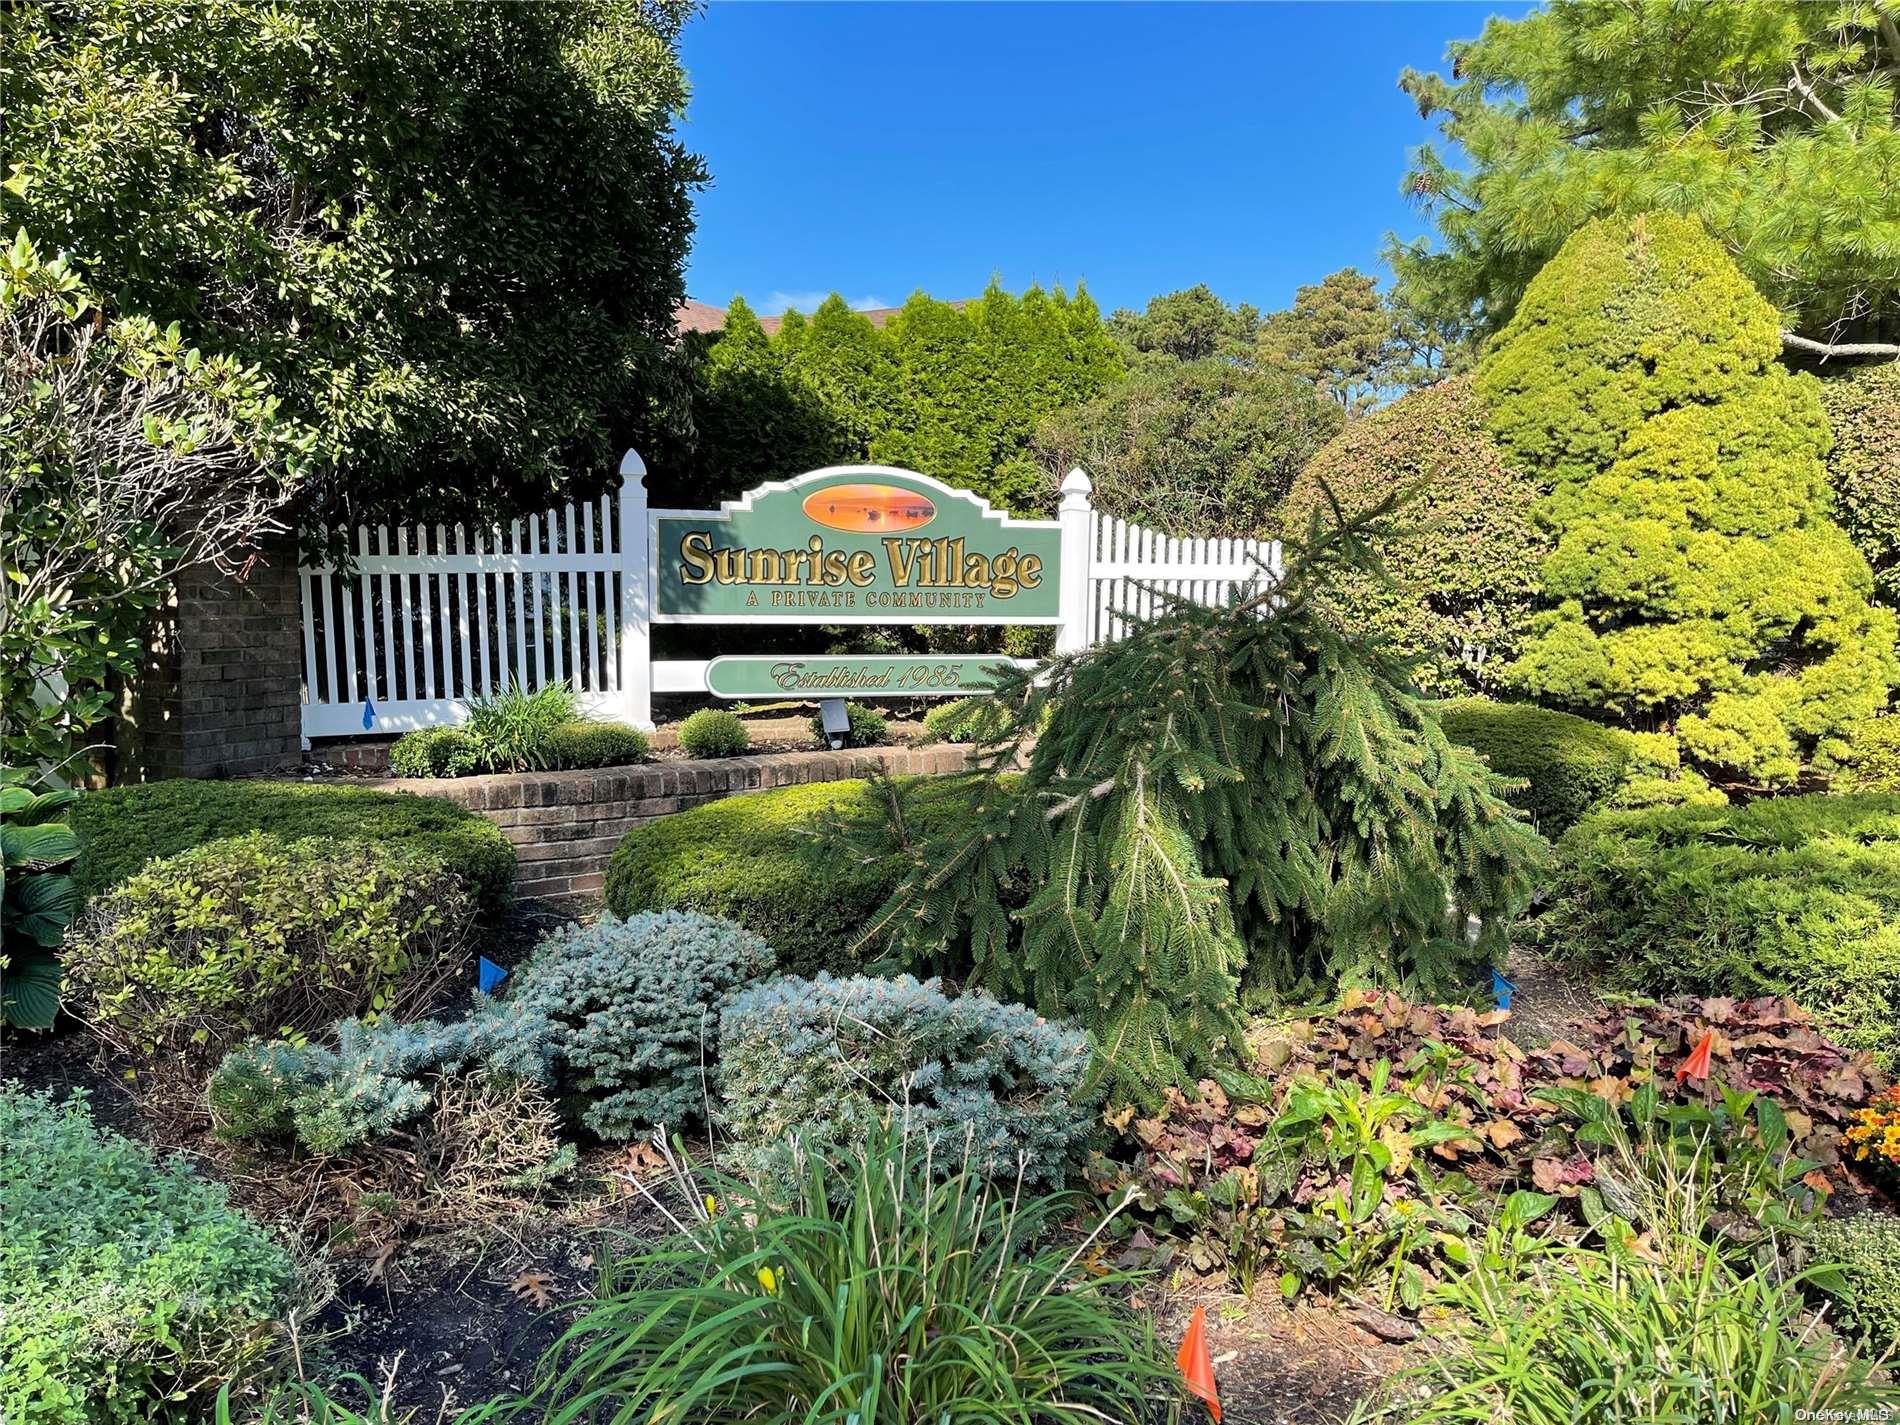
The community itself is beautifully maintained with park-like grounds and a clubhouse at its heart. With its gated entrance and proximity to the clubhouse and pool from many units, Sunrise Village offers both convenience and a strong sense of community in the heart of Sayville.
2,520 sq.ft.
Average Lot Size
1
Active Listings
204
Total Housing Units
1,128
Average Square Footage
Resident Amenities
family_group
Clubhouse
fitness_center
Fitness Center
award_star
Gated Community
award_star
Grounds & Common Area Maintenance
local_parking
Parking
pool
Pool
award_star
Walking / Biking Trails
award_star
Waterfront Access
Schedule a visit
Tour for free, no strings attached.
Learn the Sunrise Village Story
Schedule a visit
Tour for free, no strings attached.
Resident Amenities
expand_lessActive Listings & Homes For Sale and For Rent
| Photo | Lot | Price | Beds | Baths | Square Feet | HOA Fees | |
|---|---|---|---|---|---|---|---|
| Loading listings data... | |||||||
Interactive Map
Sunrise Village Community (and nearby)Sunrise Village Residences
Data loading...
Available Home Models
Ashford
Priced from $525,000
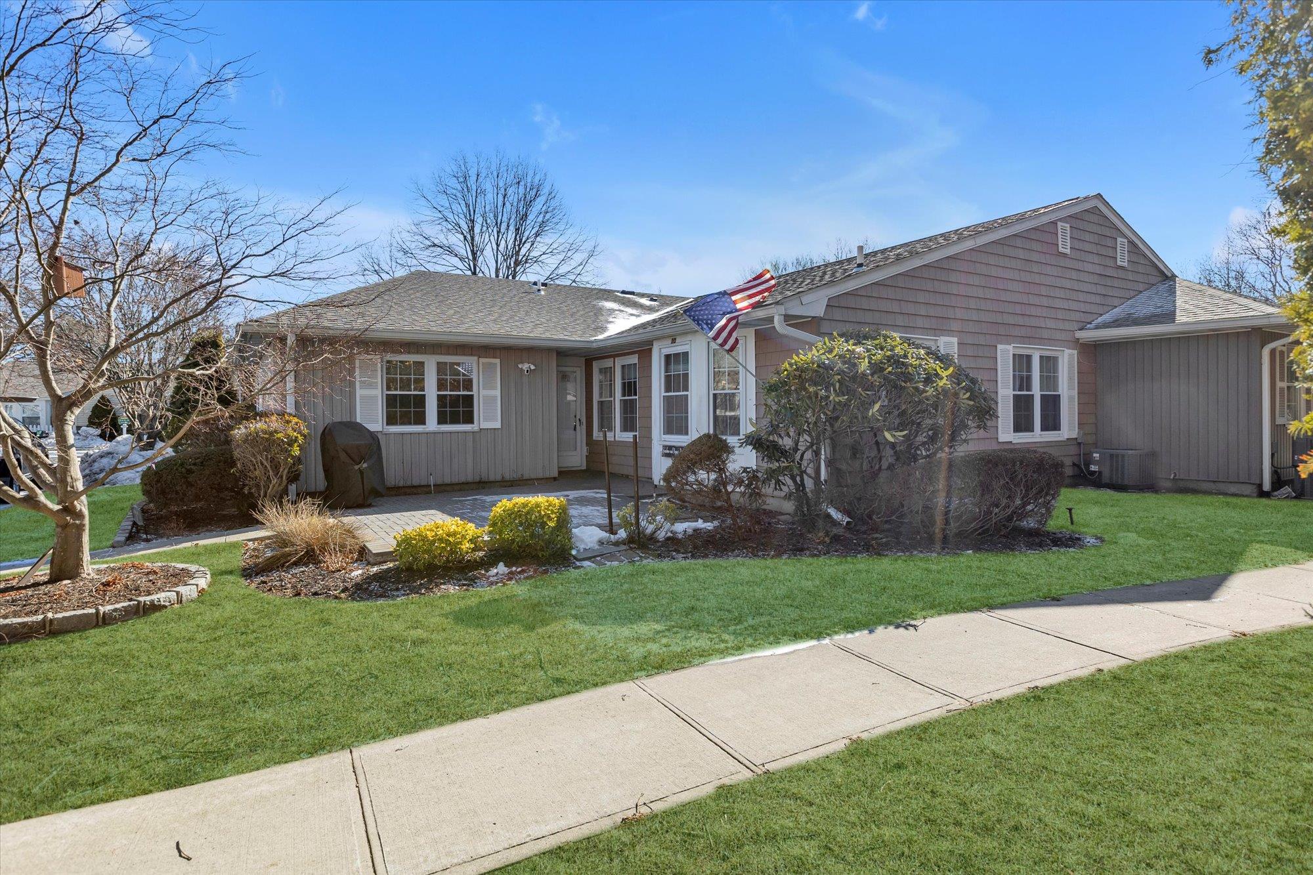
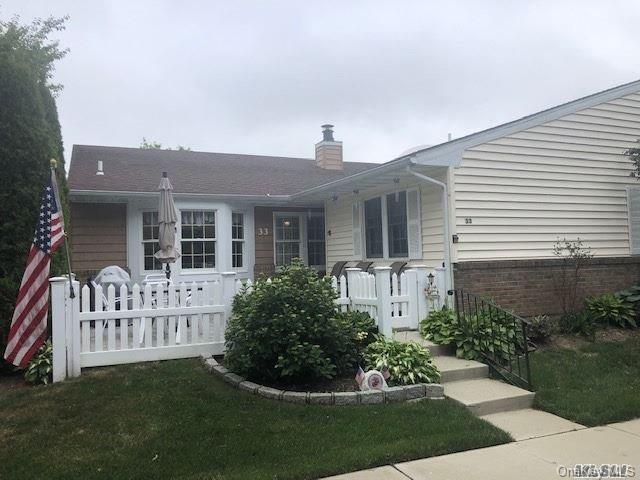
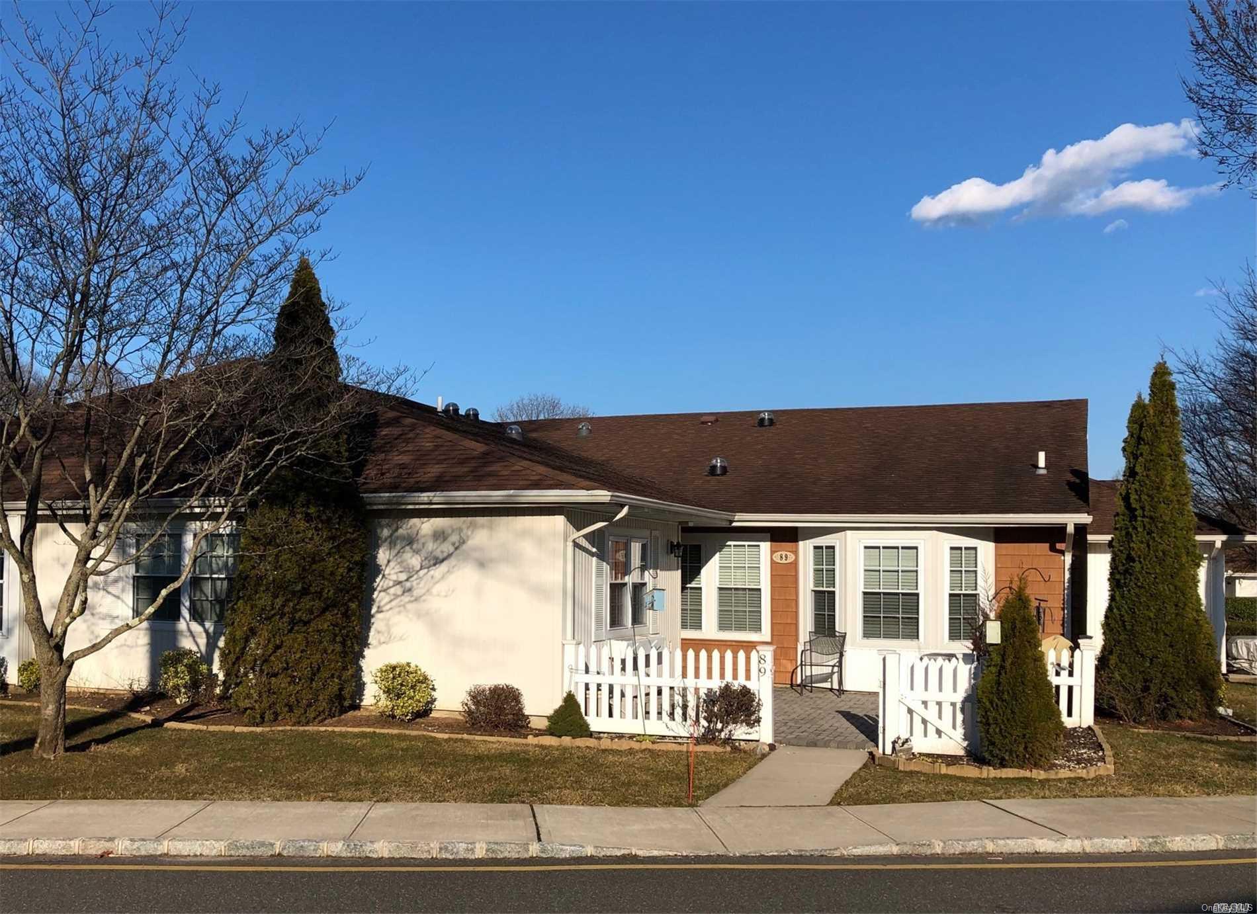
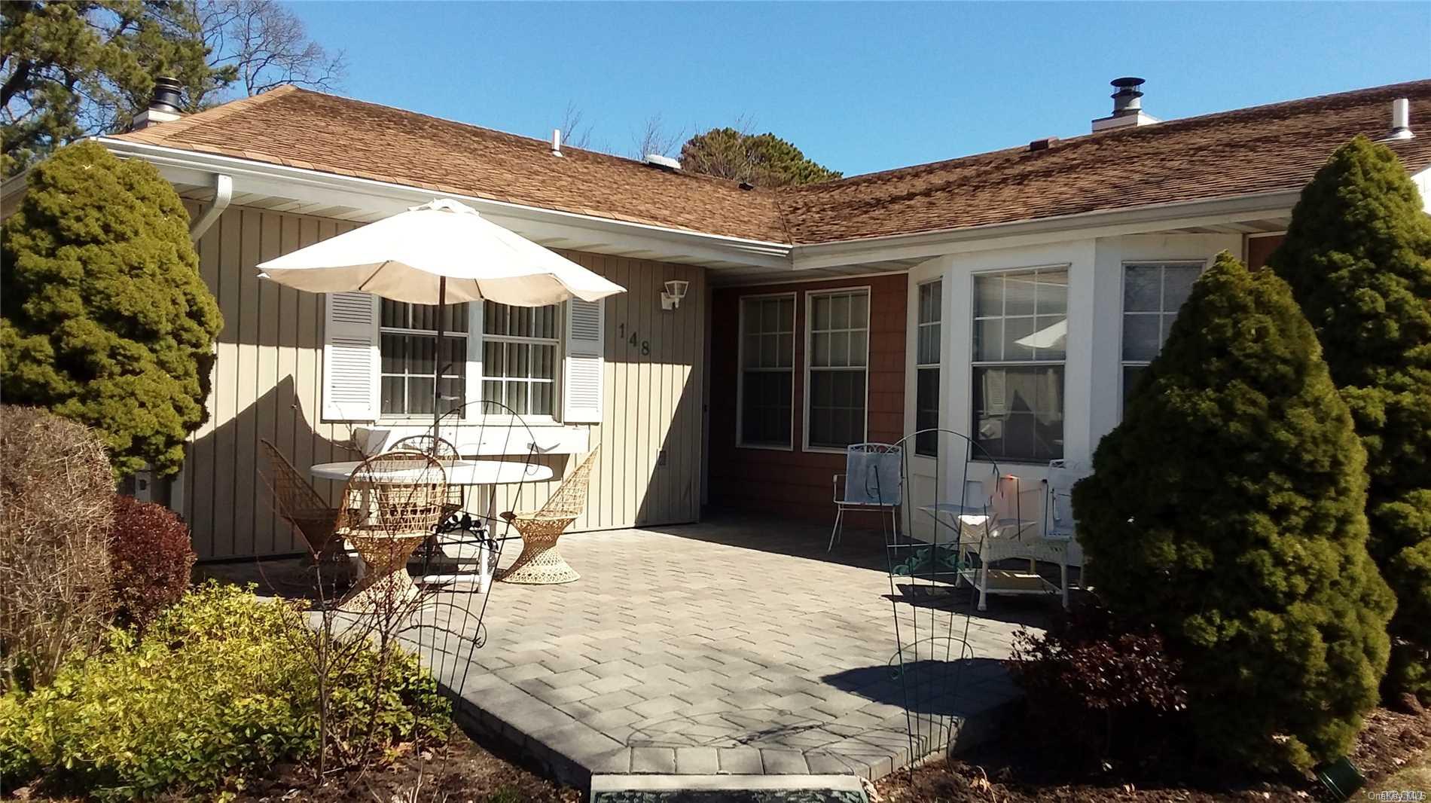
The Ashford is a spacious, single-level end-unit home with 1,340 square feet, two bedrooms, two full bathrooms and an attached one-car garage. Its layout includes an entry foyer, living room, formal dining room and an eat-in kitchen, with a primary suite featuring a private bath and ample closet space. A secondary bedroom, laundry room with pantry storage and outdoor patio add everyday convenience. Residents of Sunrise Village enjoy a gated 55+ community with a clubhouse, heated pool, bocce ball and jitney service; the Ashford is located near the clubhouse and guest parking.
- Condominium
- Build Type
- 2
- Beds
- 2
- Baths
- 950–1,632
- Sqft
- 1
- Garages
- 1
- Stories
Ashley
The Ashley offers 1,340 square feet on one level, with two bedrooms, two full bathrooms and an attached one-car garage. This bright corner home features an updated kitchen with stainless steel appliances and granite countertops, along with crown molding and floating floors. The spacious primary bedroom has a private bath, while an oversized laundry room includes custom storage and a pantry. The home is offered fully furnished, and the garage has pull-down attic stairs. Sunrise Village residents can enjoy the gated community, clubhouse, heated pool and jitney bus service.
- Condominium
- Build Type
- 2
- Beds
- 2
- Baths
- 1,340
- Sqft
- —
- Garages
- 1
- Stories
Bradford

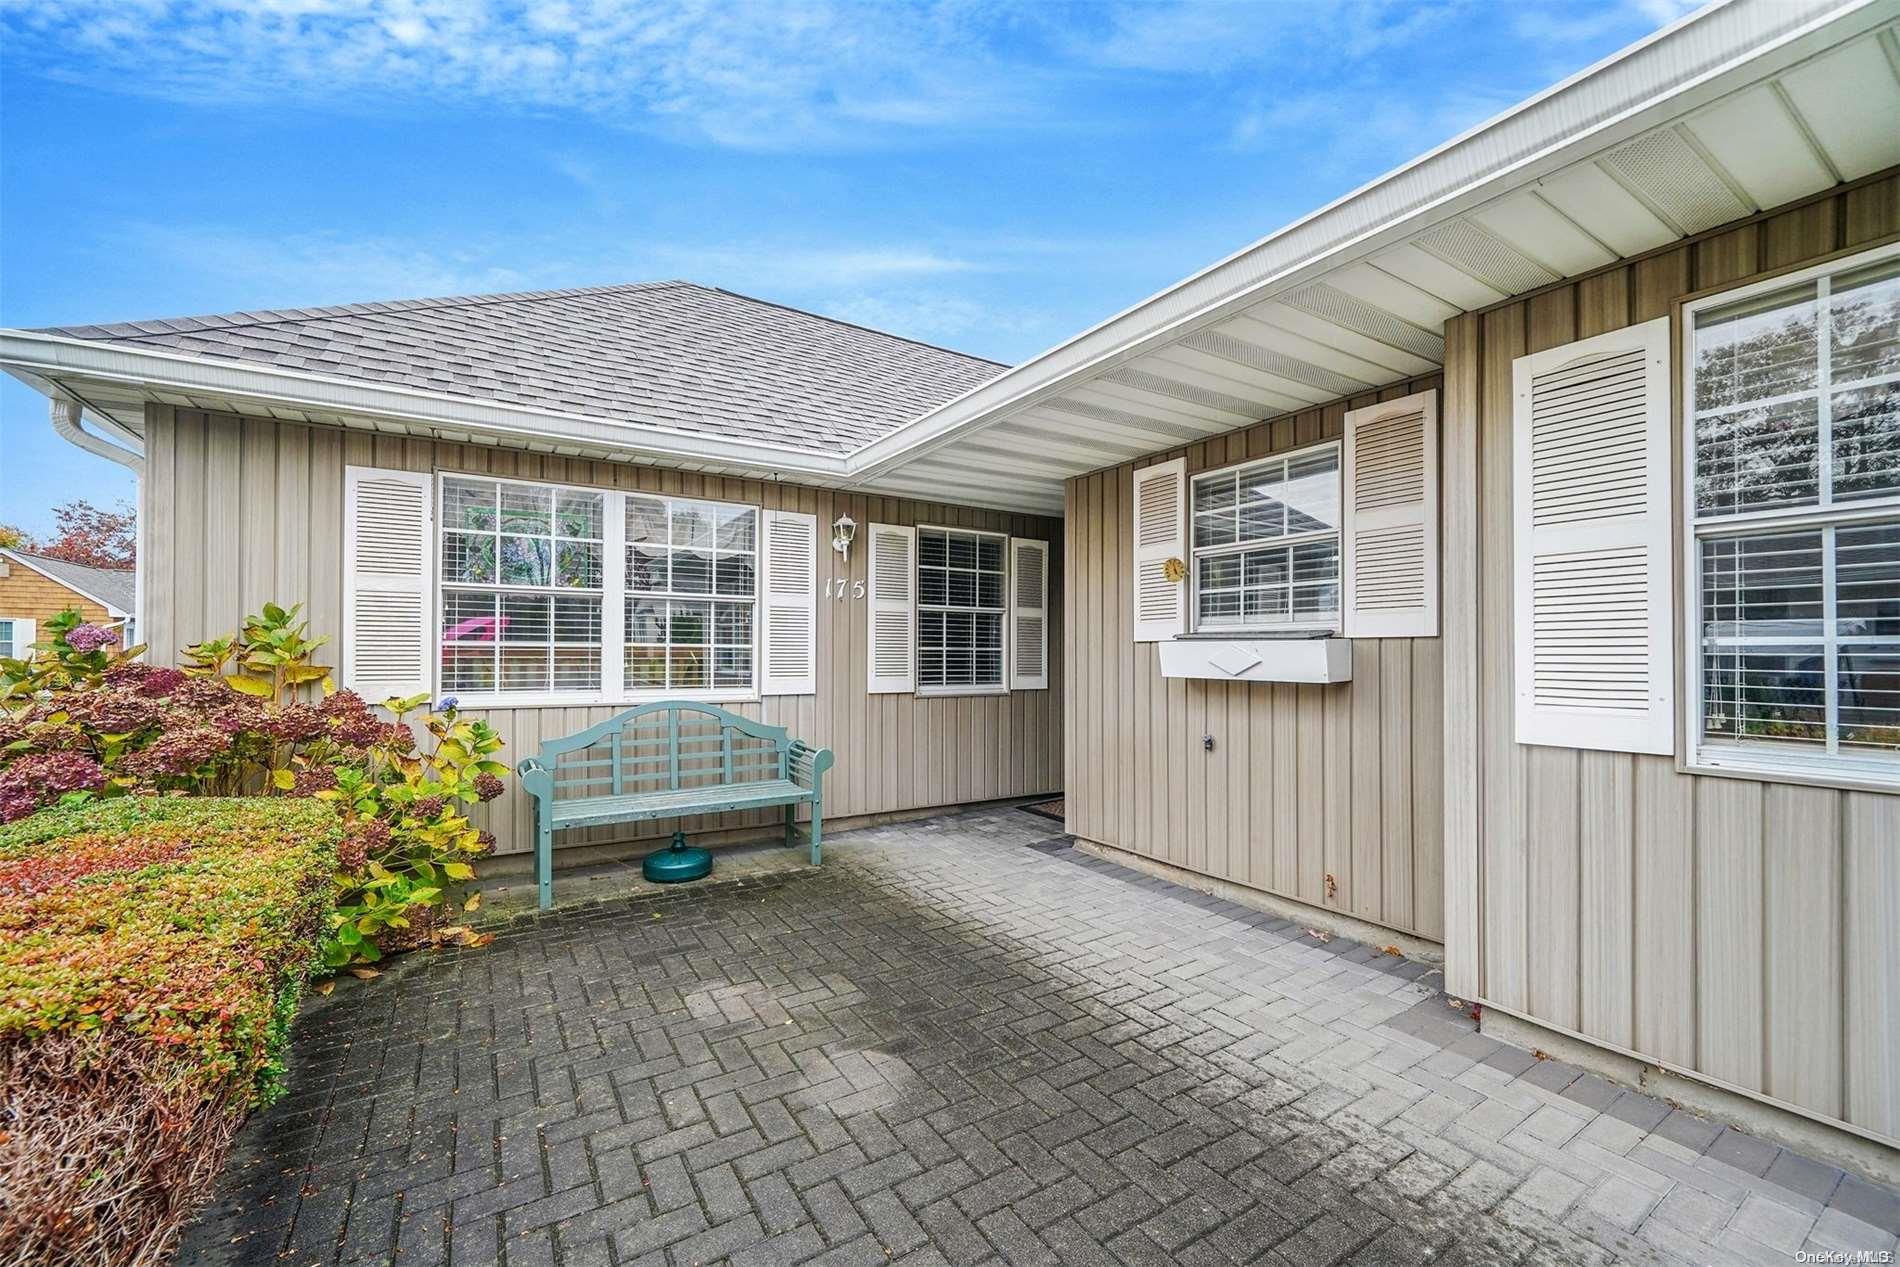
The single-level Bradford offers two bedrooms and an attached one-car garage, with homes ranging from 1,141 to 1,216 square feet. Its living and dining areas are complemented by an eat-in kitchen, and several configurations feature two full bathrooms; another has one full bath with plumbing for a second. End-unit examples include abundant windows, a private patio and a primary suite. Residents of this gated 55+ community have access to a heated pool, clubhouse, bocce, walking and bike trails, and jitney service. The Bradford is smaller than the Ashford and Grand models.
- Condominium
- Build Type
- 2
- Beds
- 1–2
- Baths
- 1,141–1,216
- Sqft
- 1
- Garages
- 1
- Stories
Carlisle
Priced from $499,000
The Carlisle is a single-level, two-bedroom home with two full bathrooms and an attached one-car garage. Community homes range from 1,186 to 1,280 square feet, with examples featuring about 1,230 square feet. The layout often includes an entry foyer, living and dining areas, an eat-in kitchen, a primary suite with walk-in closet and private bath, and a second bedroom. A laundry room, attic access and patio add useful features. This 55+ gated community offers a clubhouse, heated pool, bocce court and jitney service to local stores.
- Condominium
- Build Type
- 2
- Beds
- 2
- Baths
- 1,186–1,280
- Sqft
- 1
- Garages
- 1
- Stories
Dartmouth
Priced from $524,000
The Dartmouth is a single-level end-unit model with two bedrooms, two full bathrooms and an attached one-car garage. Homes range from 1,273 to 1,350 square feet. The layout can include a foyer, living and dining rooms, an eat-in kitchen, and a spacious laundry room with storage. The primary suite offers a walk-in closet and private bath, while the second bedroom can also serve as an office or den. A paver patio provides outdoor space. Sunrise Village amenities include a gated entrance, clubhouse, pool, fitness room, bocce and jitney service.
- Condominium
- Build Type
- 2
- Beds
- 2
- Baths
- 1,273–1,350
- Sqft
- 1
- Garages
- 1
- Stories
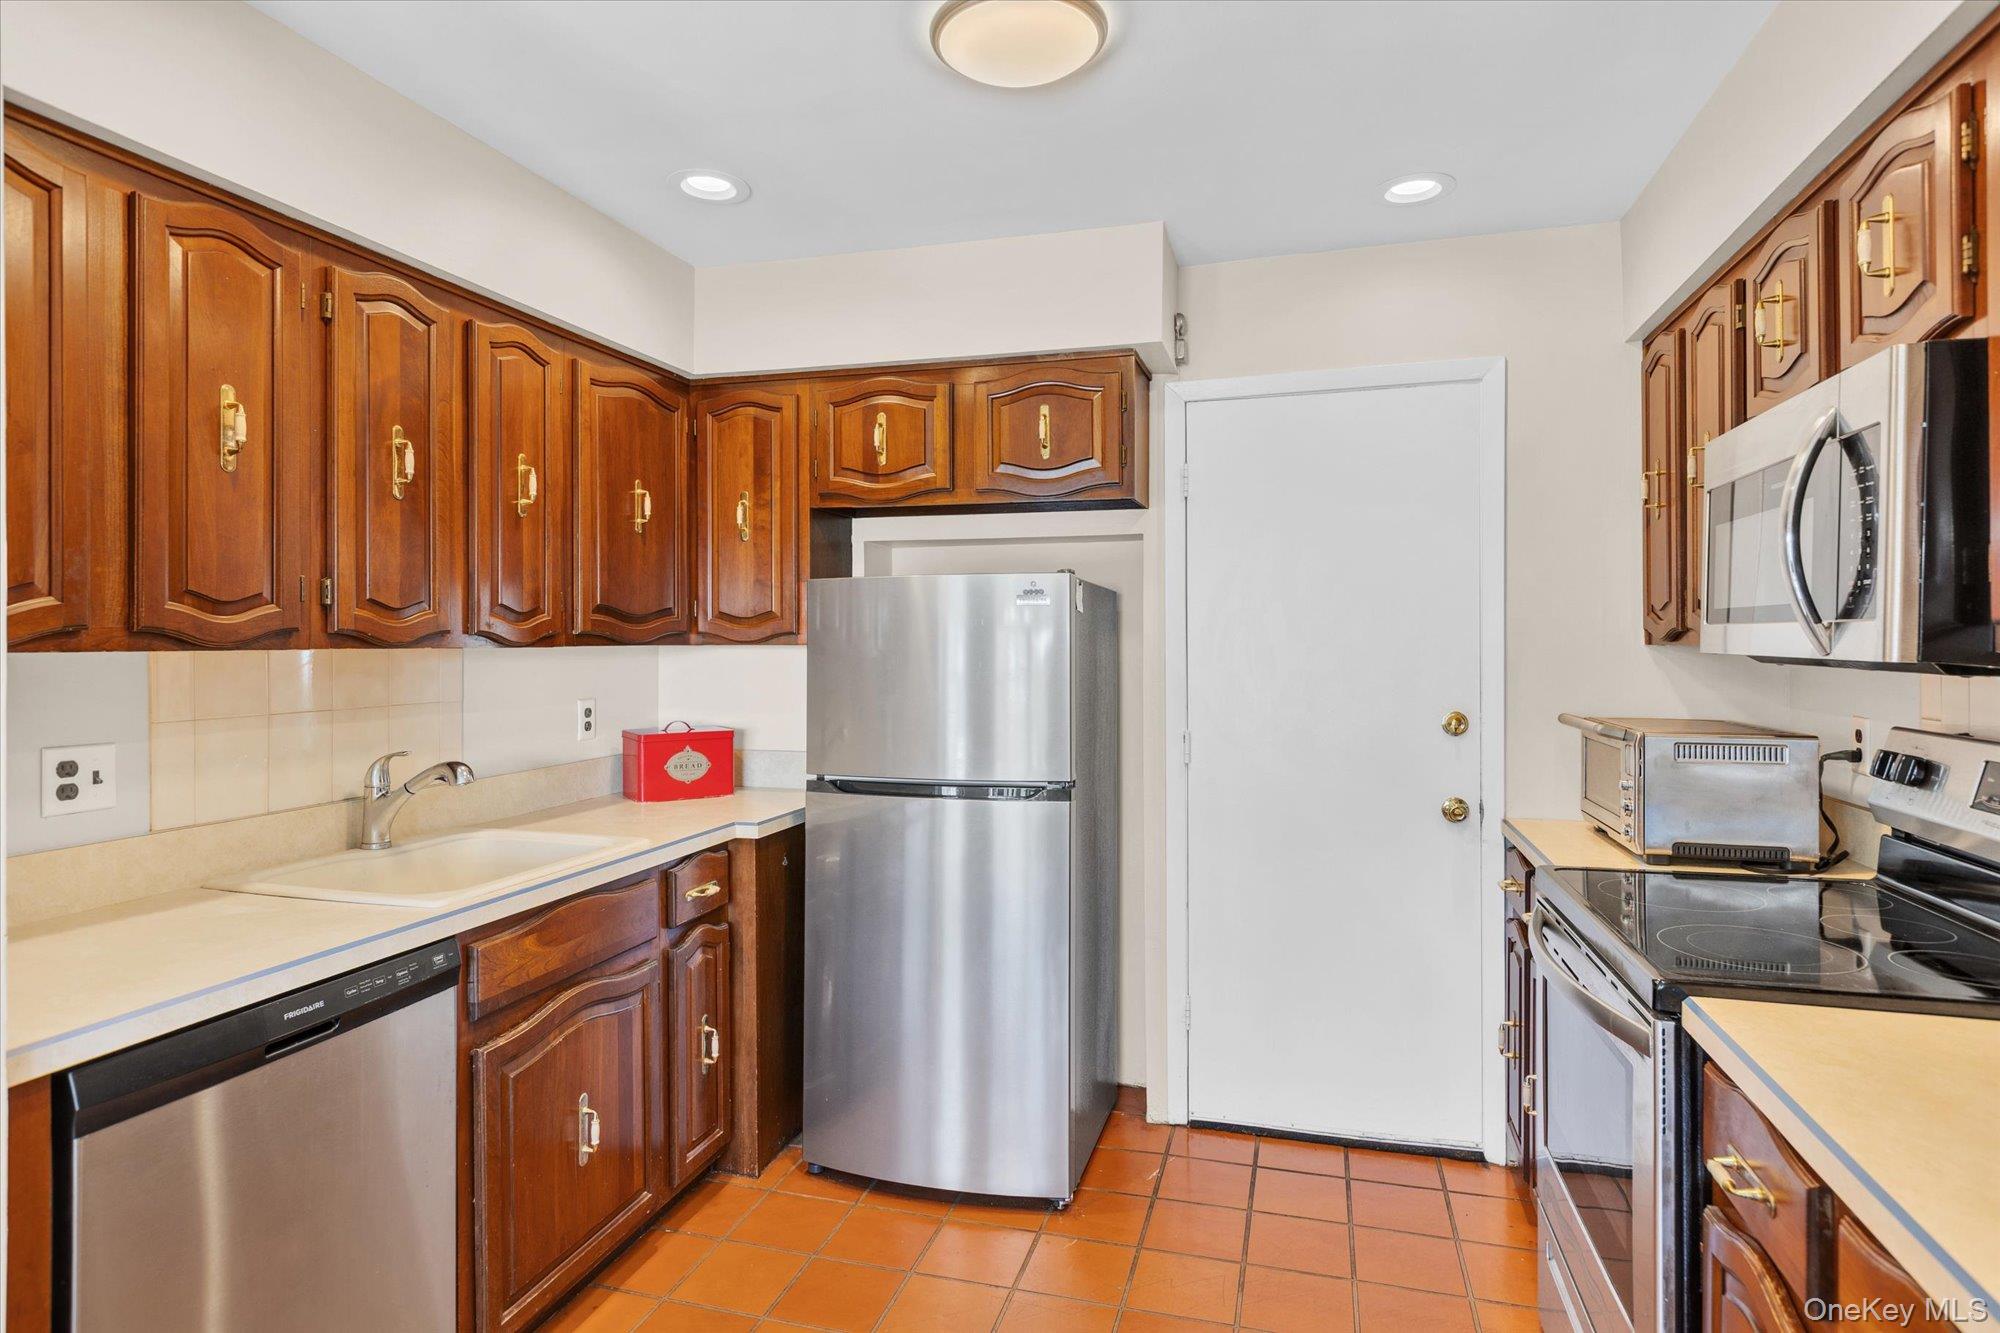
Essex
Priced from $519,000
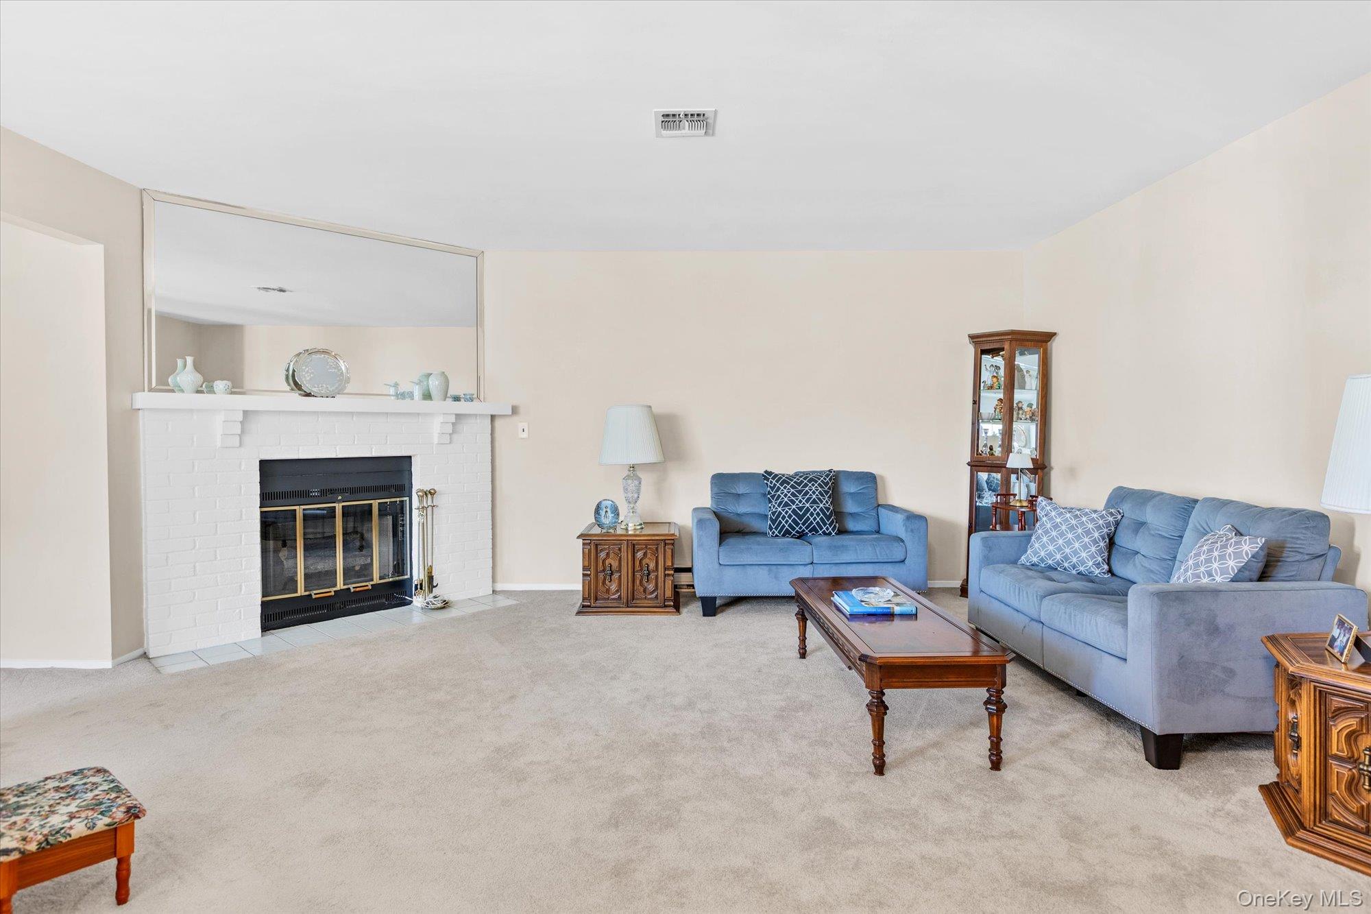
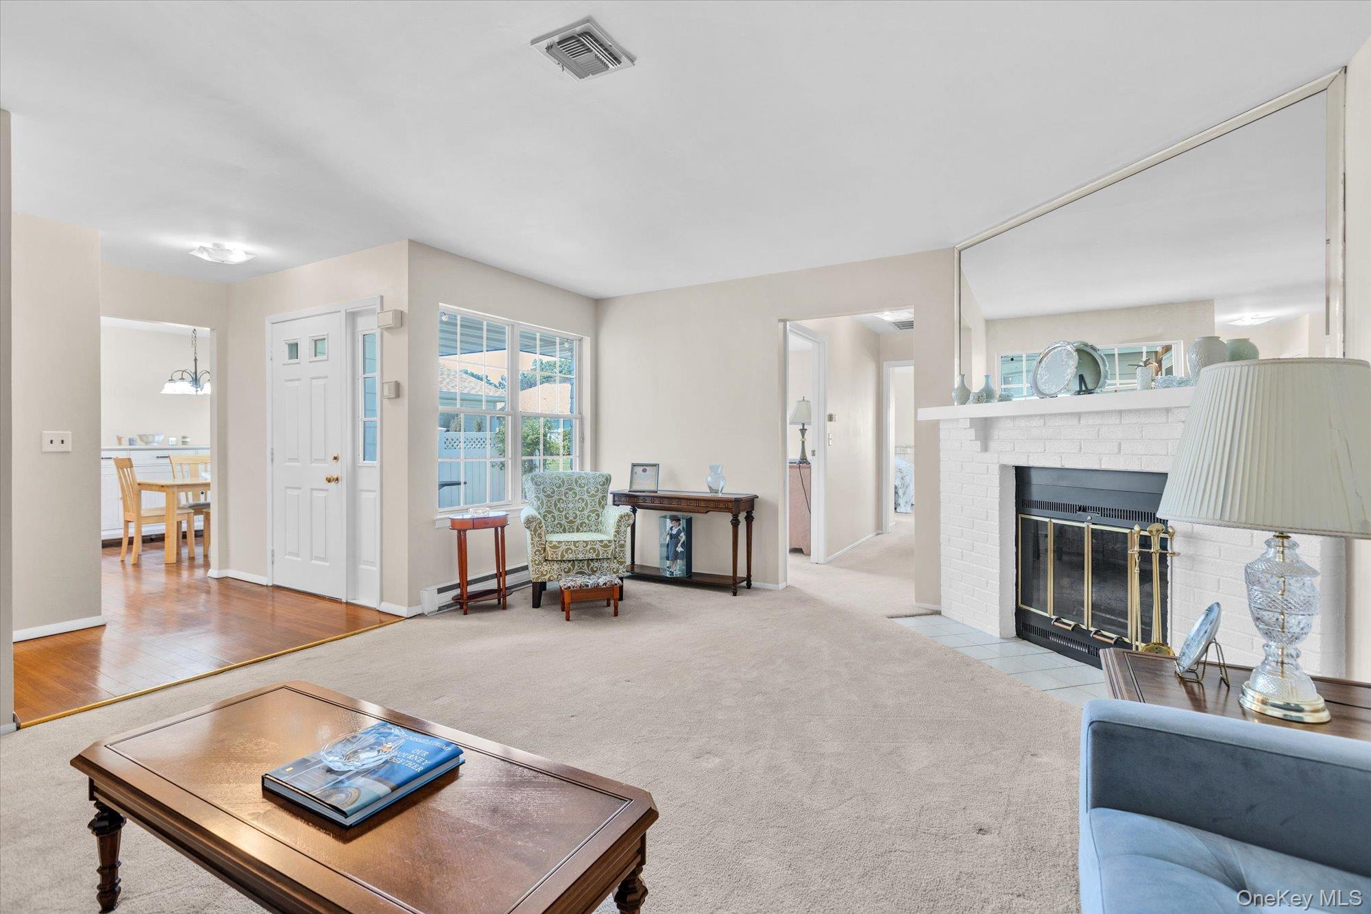
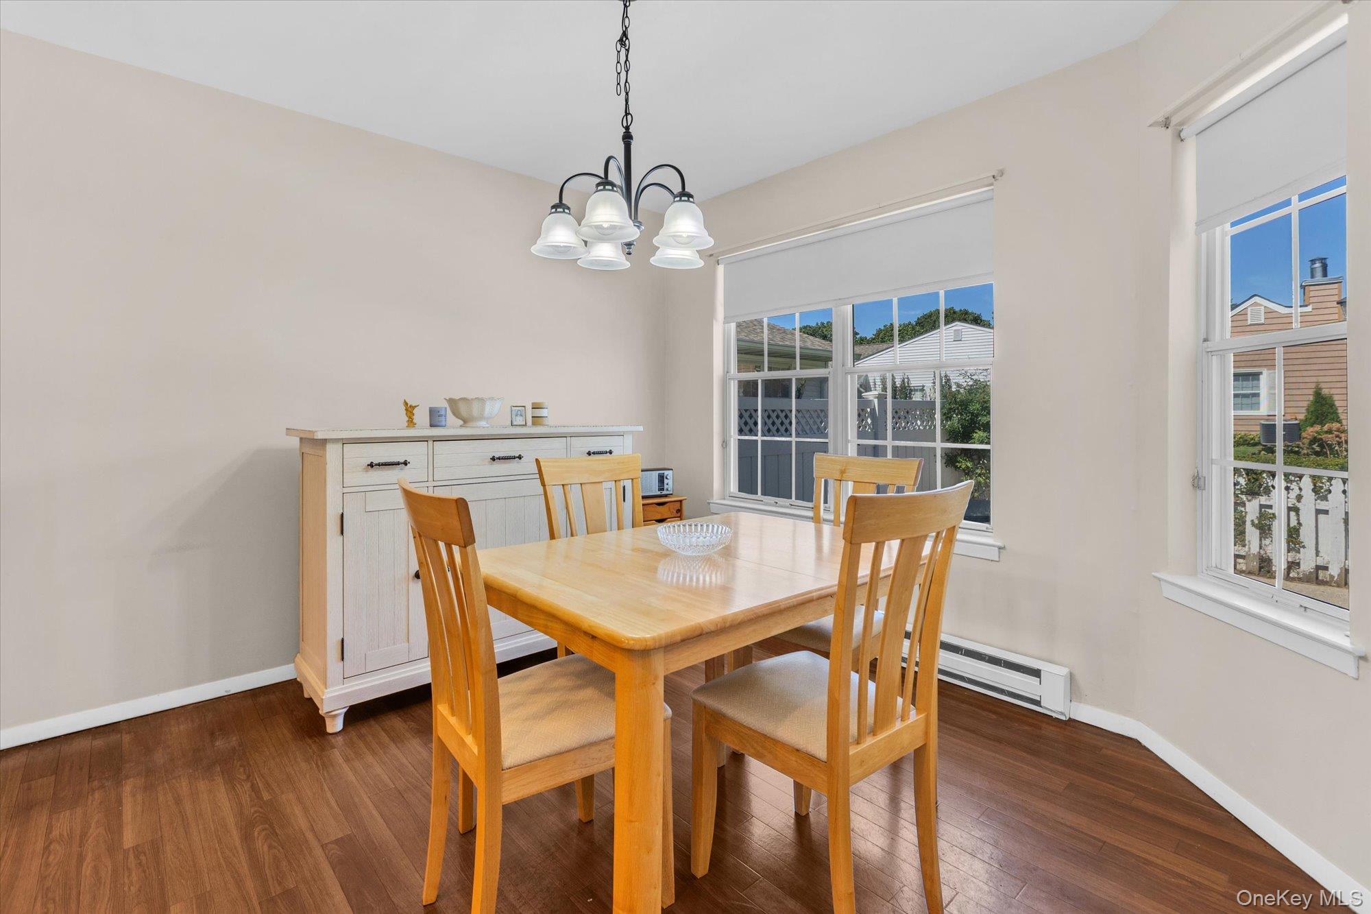
The Essex offers a single-level layout with two bedrooms, one attached garage and approximately 950 to 1,100 square feet. Bath configurations include one full and one half bath, as well as examples with two full baths. Living and dining areas connect with an eat-in kitchen, while some homes feature a primary bedroom with a private bath, skylights or a wood-burning fireplace. A patio and laundry room add convenience. Residents of Sunrise Village’s gated 55+ community can enjoy the clubhouse, heated pool, bocce, shuffleboard, fitness room and jitney service.
- Condominium
- Build Type
- 2
- Beds
- 1.5–2
- Baths
- 950–1,100
- Sqft
- 1
- Garages
- 1
- Stories
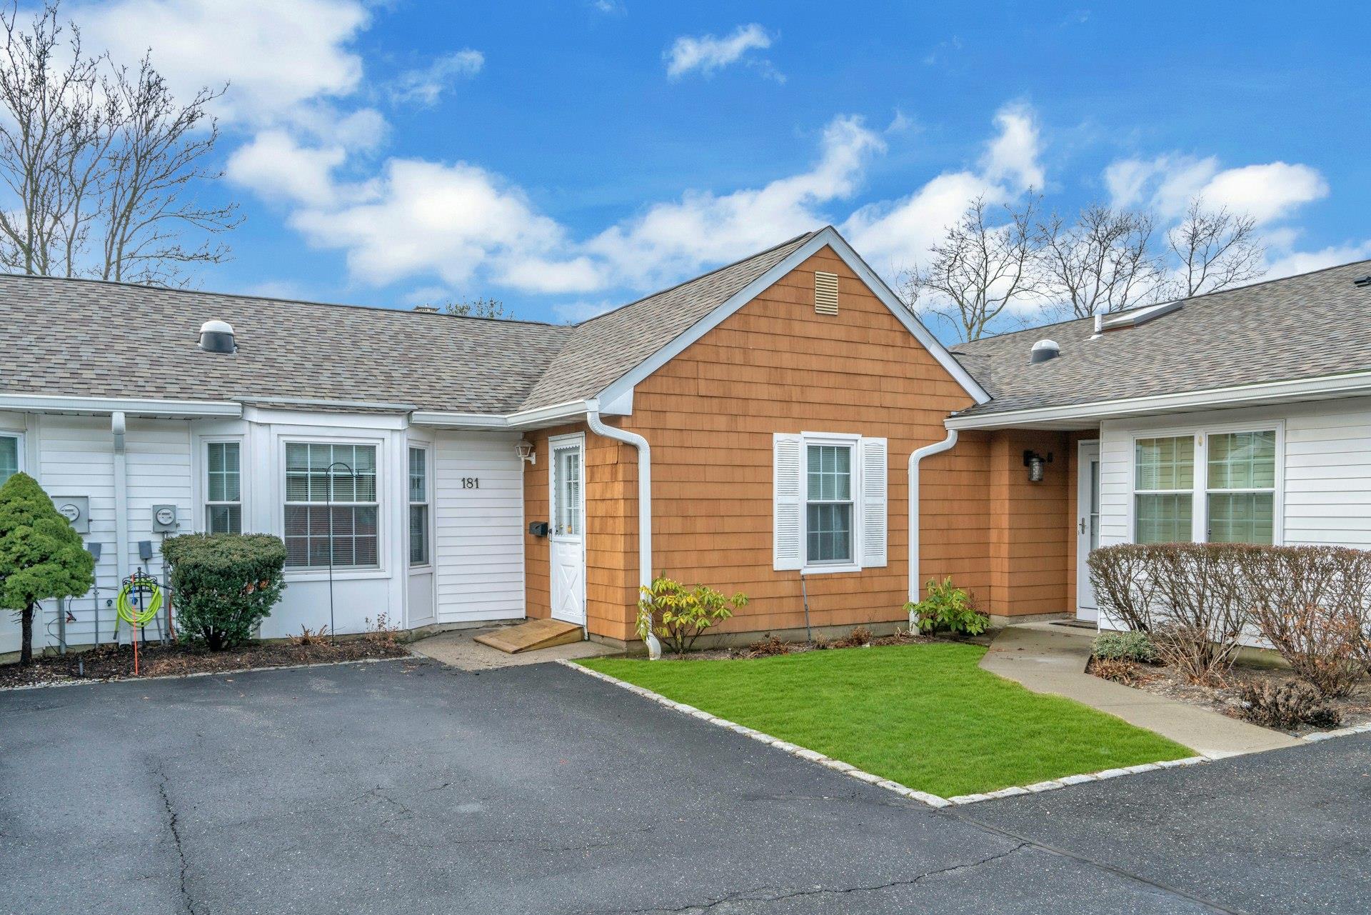
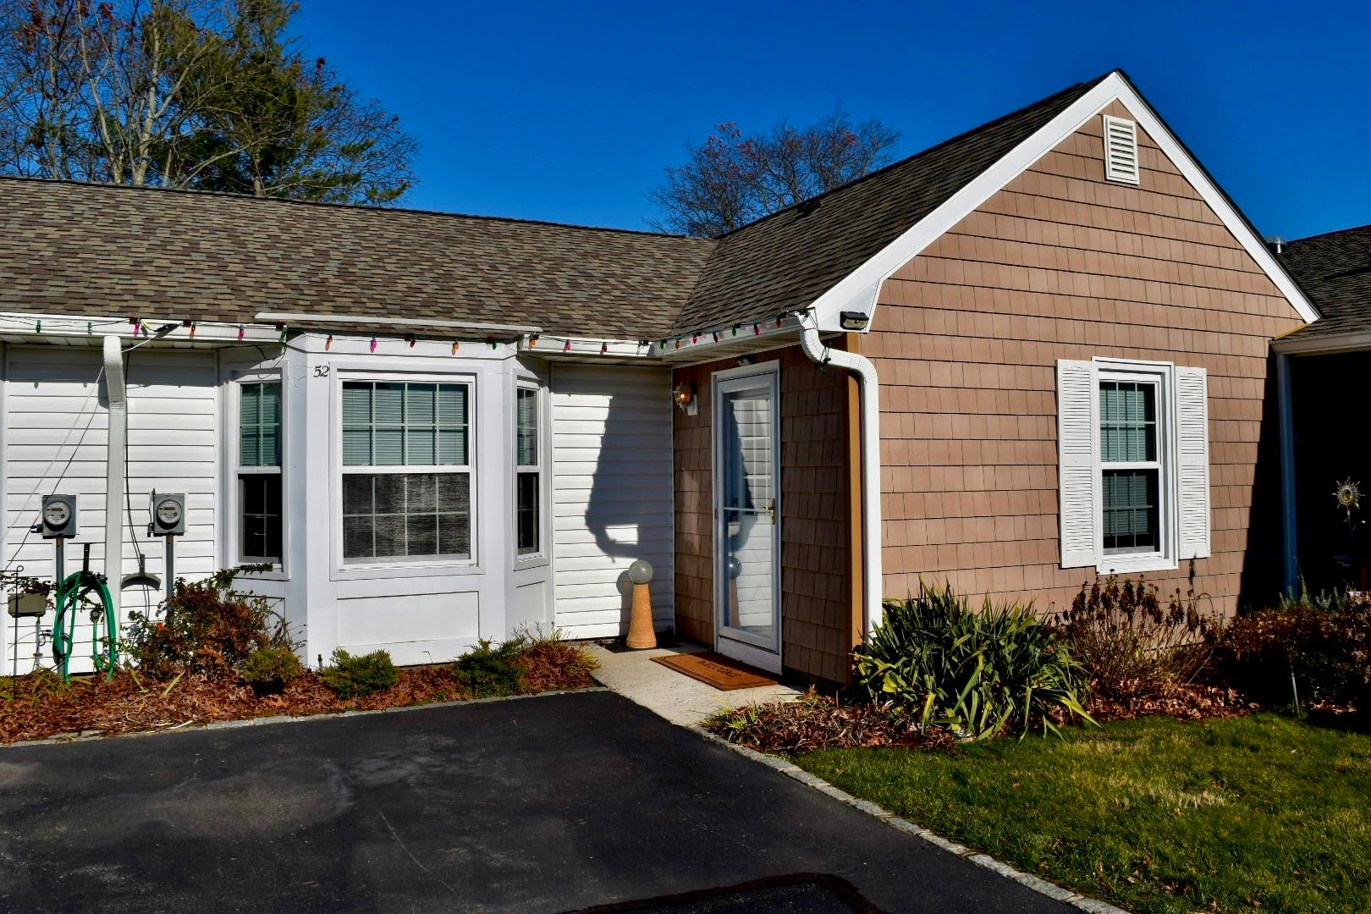
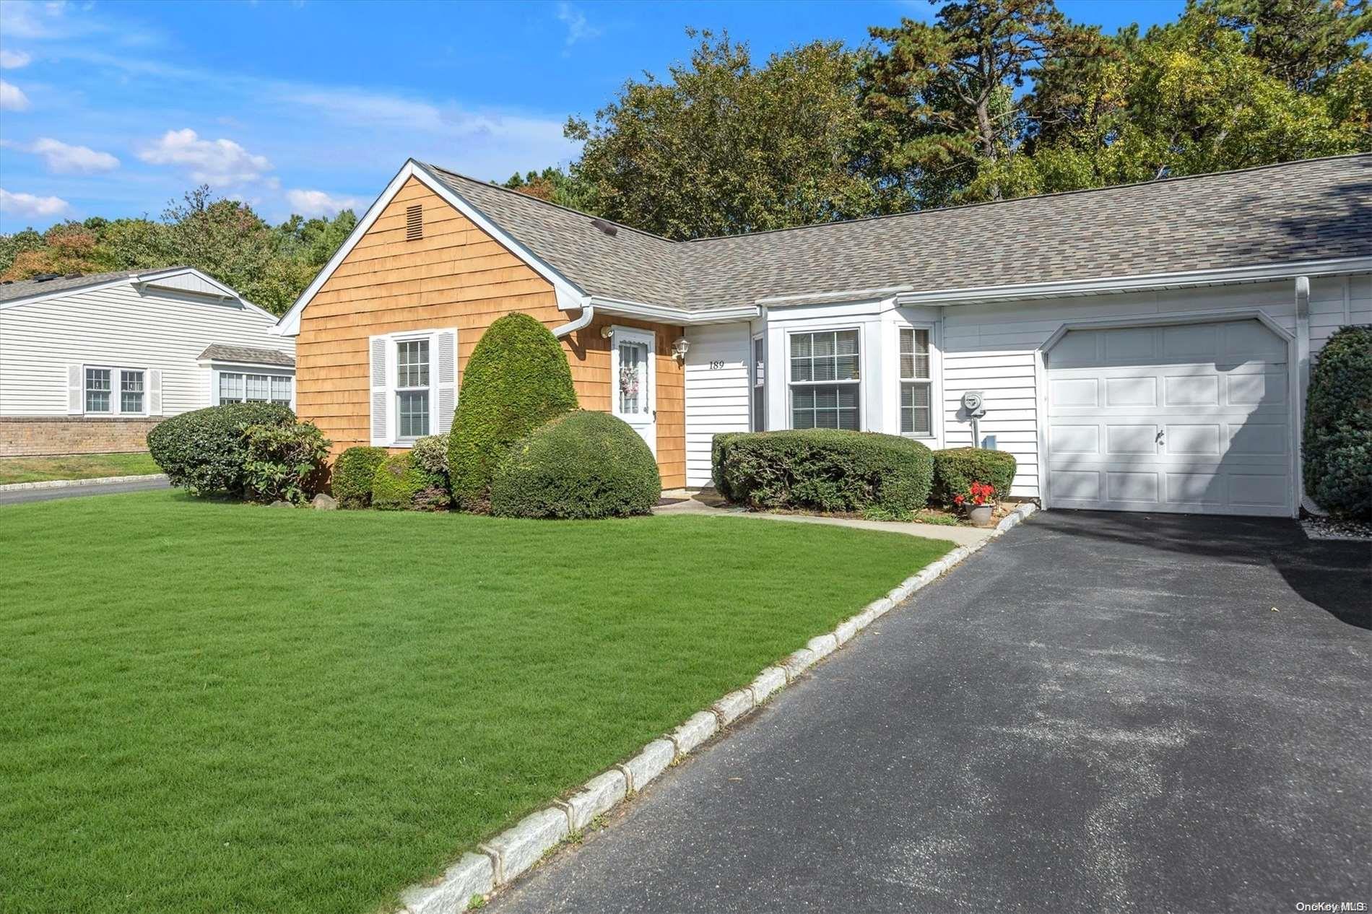
Farrington
Priced from $450,000
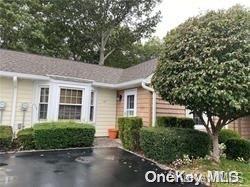
The Farrington is a single-level home with two bedrooms, one full bathroom and approximately 800 to 907 square feet. It features a separate living room, eat-in kitchen, primary bedroom with double closets and a second bedroom; some homes have hardwood floors in the secondary bedroom. An in-unit washer and dryer and an attached one-car garage are included in community examples. A private patio offers outdoor space. Sunrise Village residents have access to a gated 55+ community with a clubhouse, heated pool, exercise room, library, bocce courts and jitney service.
- Condominium
- Build Type
- 2
- Beds
- 1
- Baths
- 800–907
- Sqft
- 1
- Garages
- 1
- Stories
G
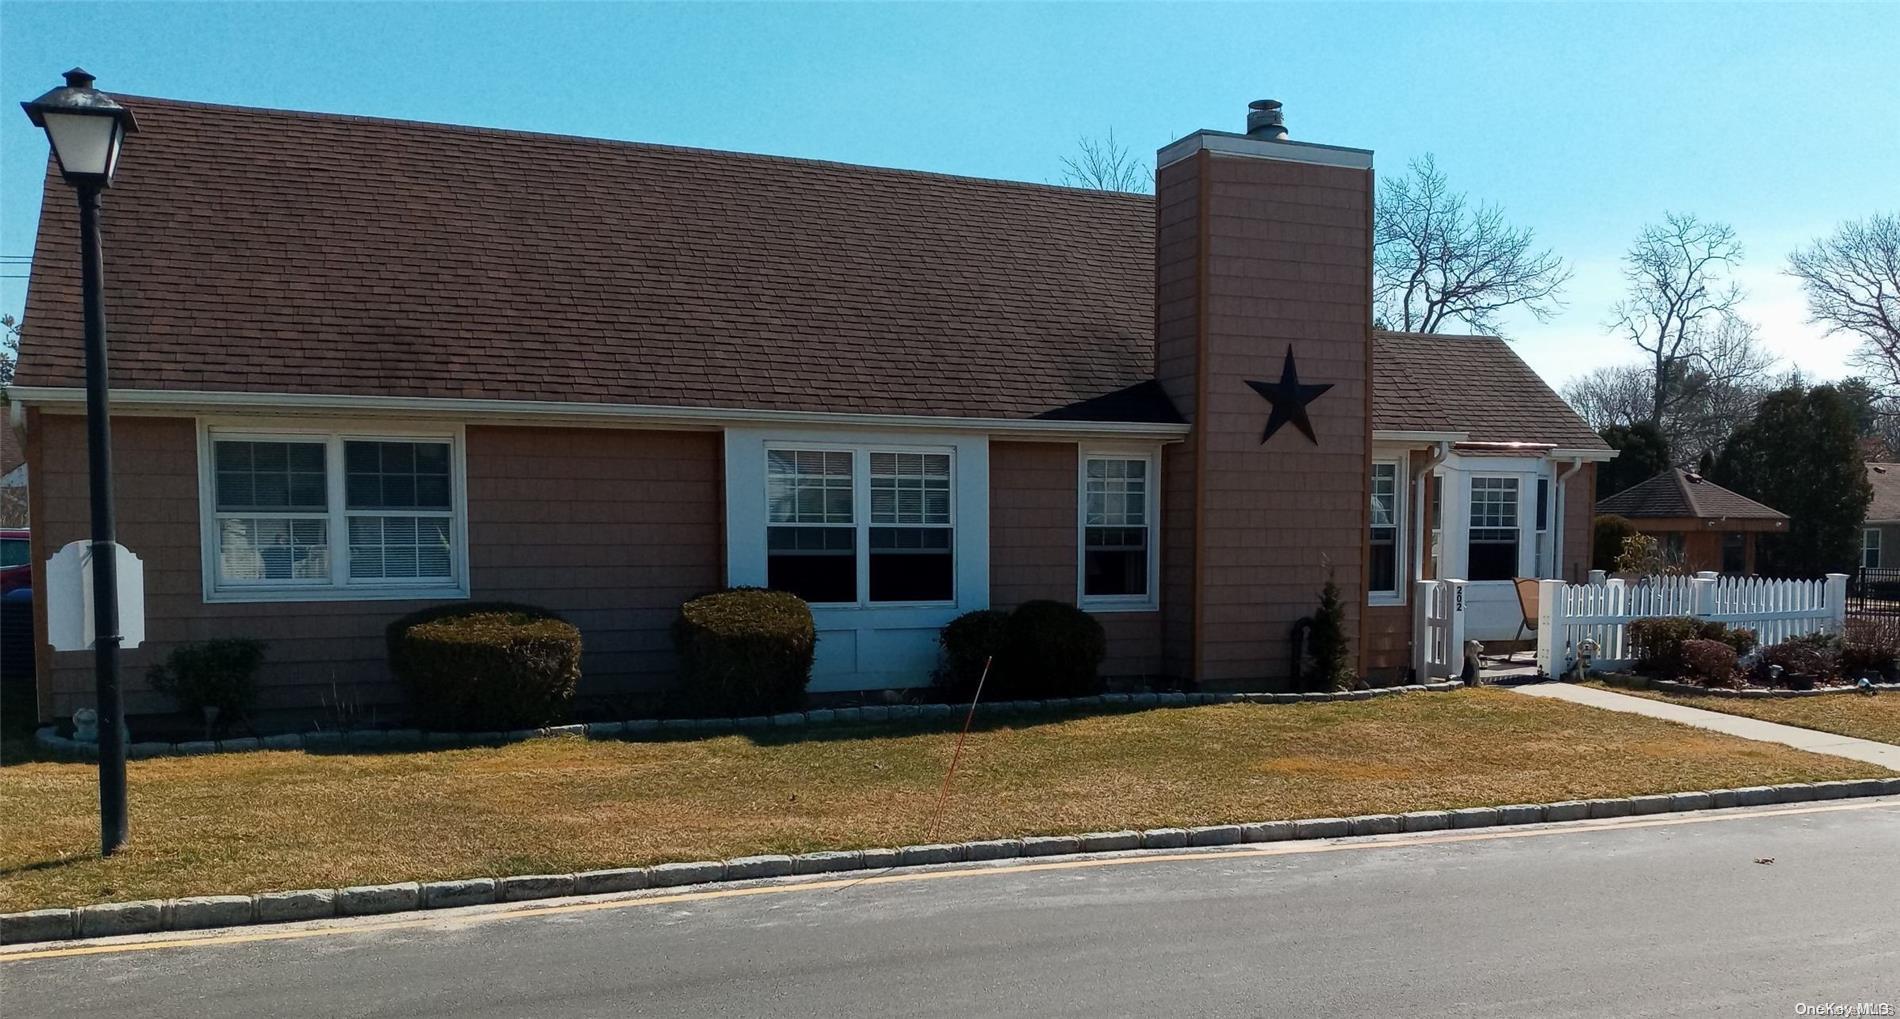
The G model is a single-level home with two bedrooms, two full bathrooms and an attached one-car garage. This corner home features an updated kitchen with granite countertops and stainless steel appliances, a large living room with a fireplace, and a formal dining room. The primary bedroom includes an ensuite bath and walk-in closet. A laundry room and two fenced patios add practical and outdoor space. In Sunrise Village’s gated 55+ community, residents can enjoy the clubhouse, pool, community activities and jitney bus transportation.
- Condominium
- Build Type
- 2
- Beds
- 2
- Baths
- —
- Sqft
- 1
- Garages
- 1
- Stories
Grand
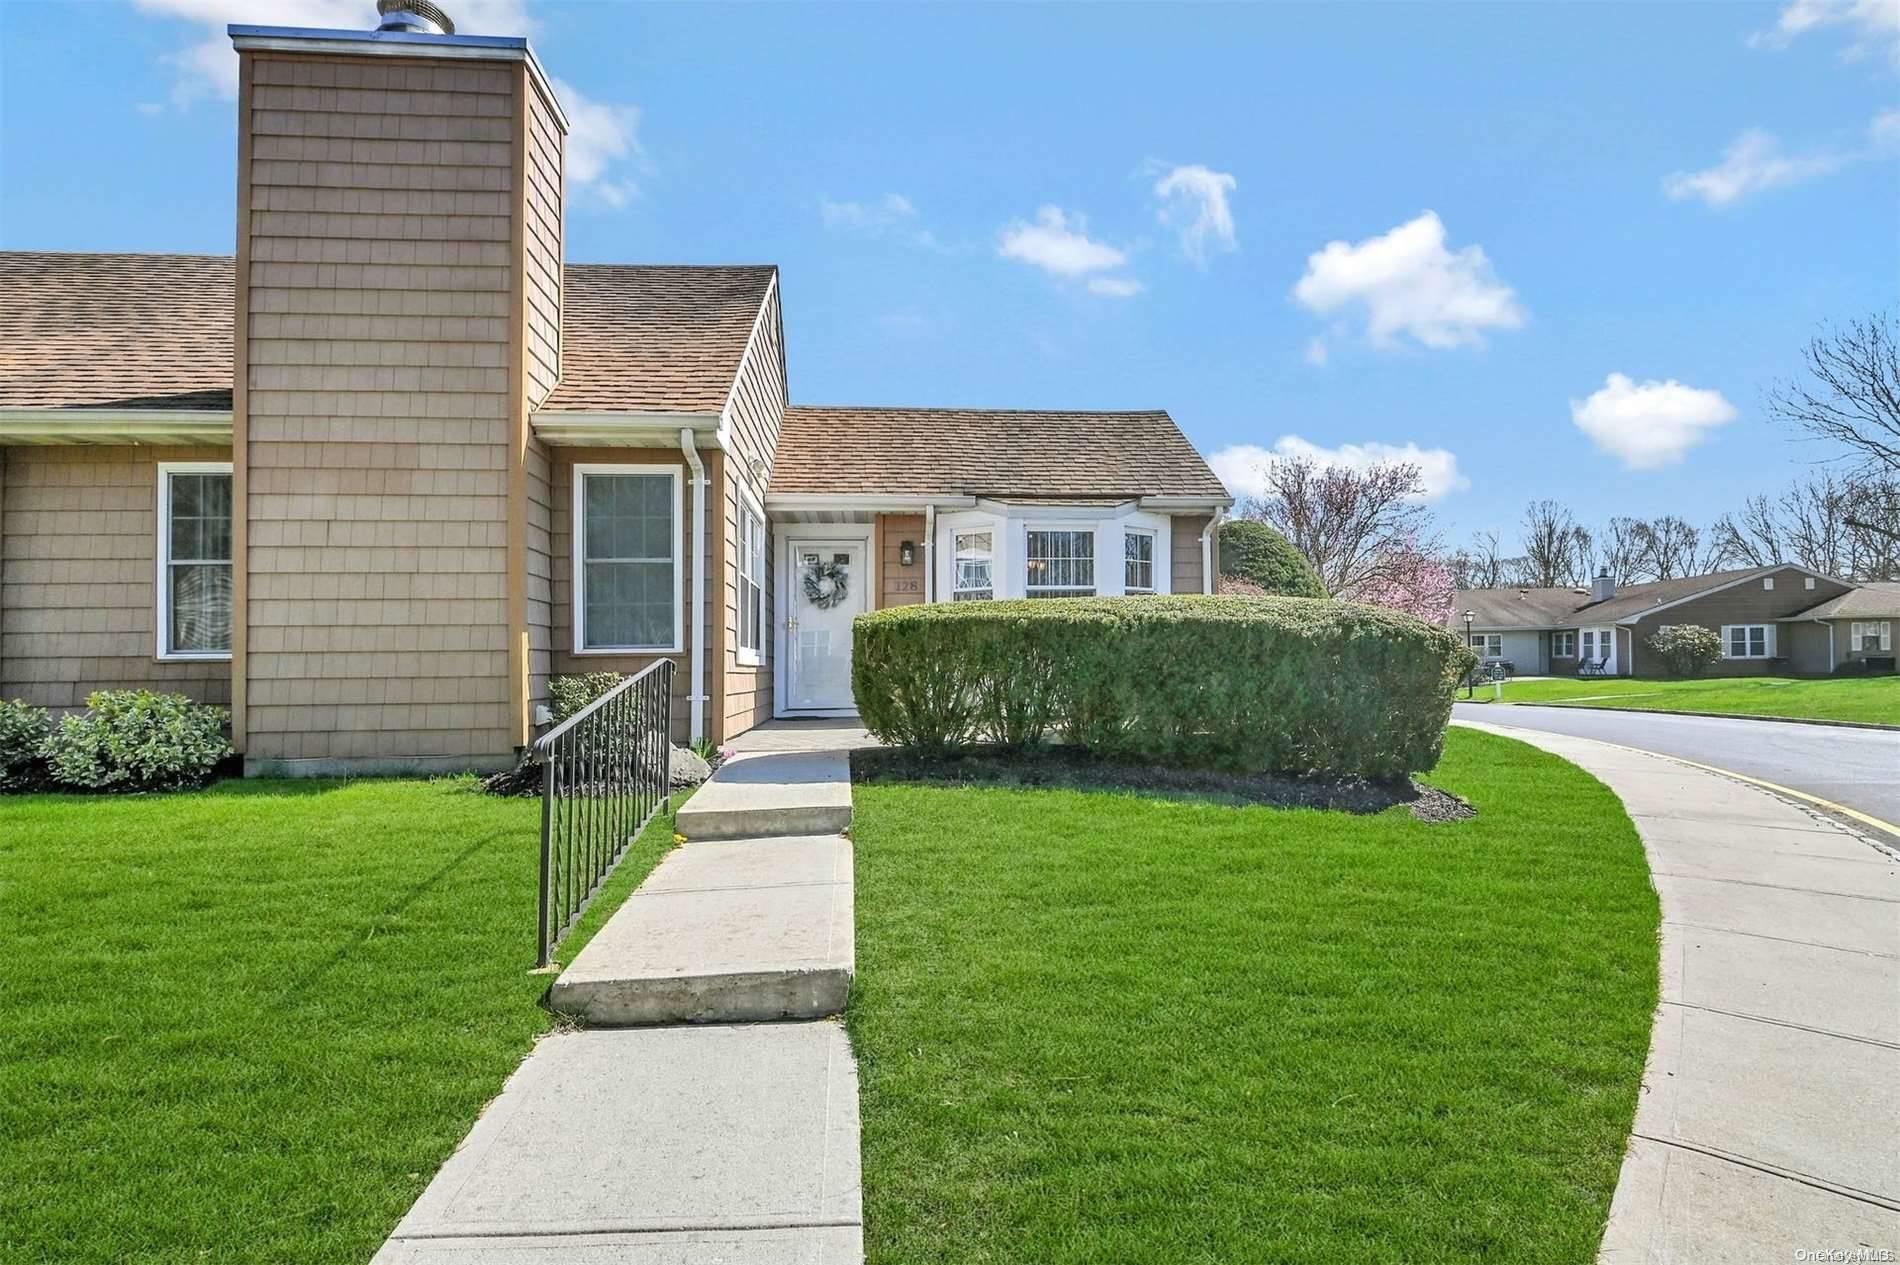
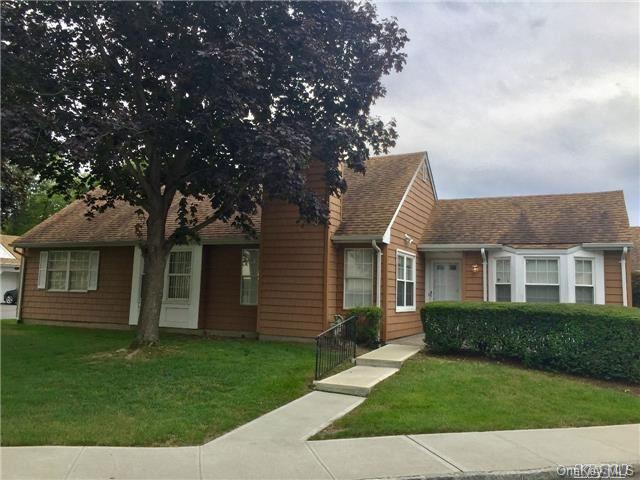
The Grand is one of Sunrise Village’s largest models, with 1,369 square feet, two bedrooms, two full bathrooms, a single-level layout and an attached garage. Its spacious plan includes a formal dining room, living room with a fireplace, eat-in kitchen and a large laundry room with storage. The primary suite features a private bath and walk-in closet, with a second bedroom and full bath for guests. A front patio and, in some homes, a side patio provide outdoor space. Community amenities include a clubhouse, heated pool, bocce, shuffleboard and jitney service.
- Condominium
- Build Type
- 2
- Beds
- 2
- Baths
- 1,369
- Sqft
- 1
- Garages
- 1
- Stories
Available Home Models
Ashford
Priced from $525,000
- Condominium
- Build Type
- 2
- Beds
- 2
- Baths
- 950–1,632
- Sqft
- 1
- Garages
- 1
- Stories
The Ashford is a spacious, single-level end-unit home with 1,340 square feet, two bedrooms, two full bathrooms and an attached one-car garage. Its layout includes an entry foyer, living room, formal dining room and an eat-in kitchen, with a primary suite featuring a private bath and ample closet space. A secondary bedroom, laundry room with pantry storage and outdoor patio add everyday convenience. Residents of Sunrise Village enjoy a gated 55+ community with a clubhouse, heated pool, bocce ball and jitney service; the Ashford is located near the clubhouse and guest parking.
Ashley
- Condominium
- Build Type
- 2
- Beds
- 2
- Baths
- 1,340
- Sqft
- —
- Garages
- 1
- Stories
The Ashley offers 1,340 square feet on one level, with two bedrooms, two full bathrooms and an attached one-car garage. This bright corner home features an updated kitchen with stainless steel appliances and granite countertops, along with crown molding and floating floors. The spacious primary bedroom has a private bath, while an oversized laundry room includes custom storage and a pantry. The home is offered fully furnished, and the garage has pull-down attic stairs. Sunrise Village residents can enjoy the gated community, clubhouse, heated pool and jitney bus service.
Bradford
- Condominium
- Build Type
- 2
- Beds
- 1–2
- Baths
- 1,141–1,216
- Sqft
- 1
- Garages
- 1
- Stories
The single-level Bradford offers two bedrooms and an attached one-car garage, with homes ranging from 1,141 to 1,216 square feet. Its living and dining areas are complemented by an eat-in kitchen, and several configurations feature two full bathrooms; another has one full bath with plumbing for a second. End-unit examples include abundant windows, a private patio and a primary suite. Residents of this gated 55+ community have access to a heated pool, clubhouse, bocce, walking and bike trails, and jitney service. The Bradford is smaller than the Ashford and Grand models.
Carlisle
Priced from $499,000
- Condominium
- Build Type
- 2
- Beds
- 2
- Baths
- 1,186–1,280
- Sqft
- 1
- Garages
- 1
- Stories
The Carlisle is a single-level, two-bedroom home with two full bathrooms and an attached one-car garage. Community homes range from 1,186 to 1,280 square feet, with examples featuring about 1,230 square feet. The layout often includes an entry foyer, living and dining areas, an eat-in kitchen, a primary suite with walk-in closet and private bath, and a second bedroom. A laundry room, attic access and patio add useful features. This 55+ gated community offers a clubhouse, heated pool, bocce court and jitney service to local stores.
Dartmouth
Priced from $524,000
- Condominium
- Build Type
- 2
- Beds
- 2
- Baths
- 1,273–1,350
- Sqft
- 1
- Garages
- 1
- Stories
The Dartmouth is a single-level end-unit model with two bedrooms, two full bathrooms and an attached one-car garage. Homes range from 1,273 to 1,350 square feet. The layout can include a foyer, living and dining rooms, an eat-in kitchen, and a spacious laundry room with storage. The primary suite offers a walk-in closet and private bath, while the second bedroom can also serve as an office or den. A paver patio provides outdoor space. Sunrise Village amenities include a gated entrance, clubhouse, pool, fitness room, bocce and jitney service.
Essex
Priced from $519,000
- Condominium
- Build Type
- 2
- Beds
- 1.5–2
- Baths
- 950–1,100
- Sqft
- 1
- Garages
- 1
- Stories
The Essex offers a single-level layout with two bedrooms, one attached garage and approximately 950 to 1,100 square feet. Bath configurations include one full and one half bath, as well as examples with two full baths. Living and dining areas connect with an eat-in kitchen, while some homes feature a primary bedroom with a private bath, skylights or a wood-burning fireplace. A patio and laundry room add convenience. Residents of Sunrise Village’s gated 55+ community can enjoy the clubhouse, heated pool, bocce, shuffleboard, fitness room and jitney service.
Farrington
Priced from $450,000
- Condominium
- Build Type
- 2
- Beds
- 1
- Baths
- 800–907
- Sqft
- 1
- Garages
- 1
- Stories
The Farrington is a single-level home with two bedrooms, one full bathroom and approximately 800 to 907 square feet. It features a separate living room, eat-in kitchen, primary bedroom with double closets and a second bedroom; some homes have hardwood floors in the secondary bedroom. An in-unit washer and dryer and an attached one-car garage are included in community examples. A private patio offers outdoor space. Sunrise Village residents have access to a gated 55+ community with a clubhouse, heated pool, exercise room, library, bocce courts and jitney service.
G
- Condominium
- Build Type
- 2
- Beds
- 2
- Baths
- —
- Sqft
- 1
- Garages
- 1
- Stories
The G model is a single-level home with two bedrooms, two full bathrooms and an attached one-car garage. This corner home features an updated kitchen with granite countertops and stainless steel appliances, a large living room with a fireplace, and a formal dining room. The primary bedroom includes an ensuite bath and walk-in closet. A laundry room and two fenced patios add practical and outdoor space. In Sunrise Village’s gated 55+ community, residents can enjoy the clubhouse, pool, community activities and jitney bus transportation.
Grand
- Condominium
- Build Type
- 2
- Beds
- 2
- Baths
- 1,369
- Sqft
- 1
- Garages
- 1
- Stories
The Grand is one of Sunrise Village’s largest models, with 1,369 square feet, two bedrooms, two full bathrooms, a single-level layout and an attached garage. Its spacious plan includes a formal dining room, living room with a fireplace, eat-in kitchen and a large laundry room with storage. The primary suite features a private bath and walk-in closet, with a second bedroom and full bath for guests. A front patio and, in some homes, a side patio provide outdoor space. Community amenities include a clubhouse, heated pool, bocce, shuffleboard and jitney service.
Recent Activity at The Sunrise Village Community
| Date | Lot | Status | |
|---|---|---|---|
| Loading activity data... | |||
Floorplans
Loading floorplans…
Community Facts
- Community Name: Sunrise Village
- Neighborhood:
- Year Established: None
- Total Homes: 204 residences
- Property Type: —
- County: Suffolk, NY county
- Available Sales Listings: 1
- Available Rental Listings: 0
- Lifestyle & HOA: Sunrise Village offers a truly maintenance-free lifestyle within a secure 24-hour gated community. Monthly common charges cover grounds care, snow removal, trash collection, water and sewer—and in many homes also include basic cable, phone, and internet—so you can spend your time enjoying the amenities rather than worrying about upkeep. A convenient jitney bus provides transportation for shopping trips and local outings. Residents have access to a vibrant clubhouse featuring an exercise room, pool table, card rooms, library, and banquet room for gatherings. The heated in-ground pool has been recently updated with new pavers for a polished setting. Bocce ball and shuffleboard courts encourage friendly competition, while a shaded gazebo and walking trail offer quiet moments outdoors. With 24/7 gated security and a welcoming social calendar of planned activities, Sunrise Village fosters an active yet relaxed community atmosphere.
Frequently Asked Questions
Learn more about the Sunrise Village community and available homes for sale and rent here in Sayville.
When was Sunrise Village built?
Sunrise Village was built in None.
Where is Sunrise Village located?
Sunrise Village is located at 163 Revere Dr in Sayville in NY.
What amenities does the Sunrise Village community provide?
Sunrise Village provides the following resident amenities: Clubhouse, Fitness Center, Gated Community, Grounds & Common Area Maintenance, Parking, Pool, Walking / Biking Trails, Waterfront Access.
What county is Sunrise Village located in?
Sunrise Village is located in Suffolk, NY county.
How many homes are currently available in Sunrise Village for sale or for rent?
Out of 204 homes in Sunrise Village, there are currently 1 sales listings and 0 rental listings available.
What is the average square footage in the Sunrise Village community?
The average square footage of homes in Sunrise Village is 1128 sq.ft.
How big is the Sunrise Village community?
The Sunrise Village community is made up of 204 homes with an average lot size of 2520 sq.ft.
Schedule a Visit
Ask a Question
Join Waitlist
Save this Home to Your Profile
Enter your email to save this home, get price drop and status alerts, and view your favorites anytime. We'll send a link to your inbox to finish saving.
OR
By continuing, you agree to receive email updates from Casamere related to your saved items. You can manage your preferences or unsubscribe at any time. See our Terms & Privacy Policy
To continue, click the link sent to
Not seeing the email in your inbox?