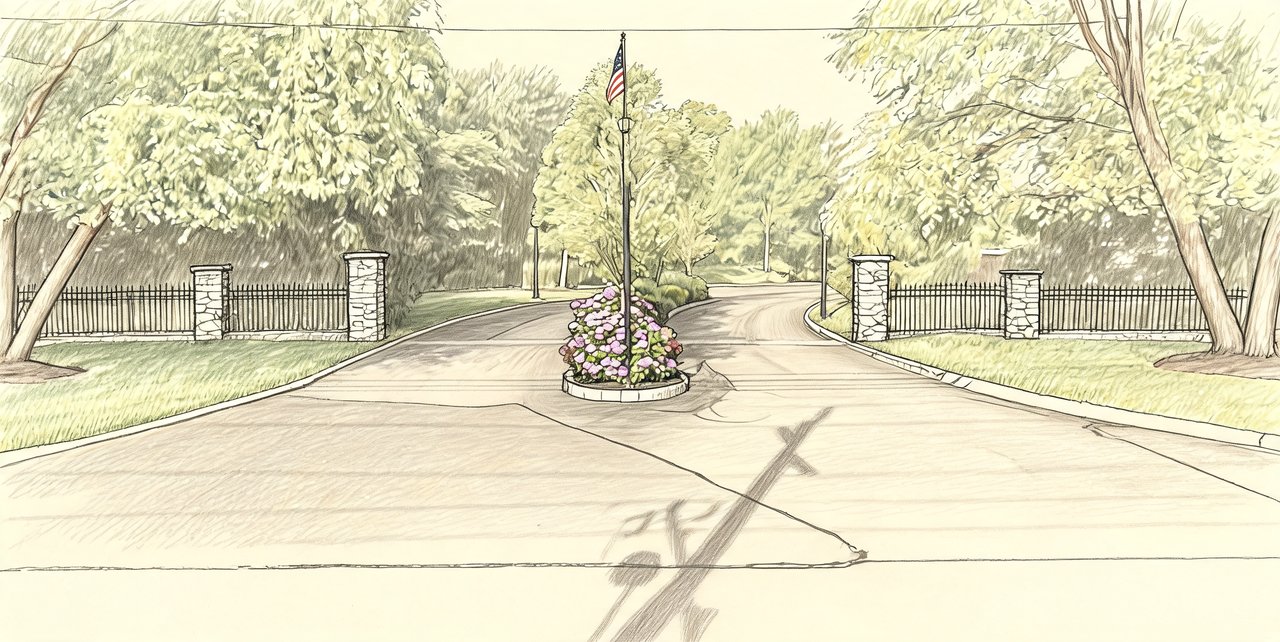
Pinewood Gardens
Coral Lane, Sayville, NY 11782
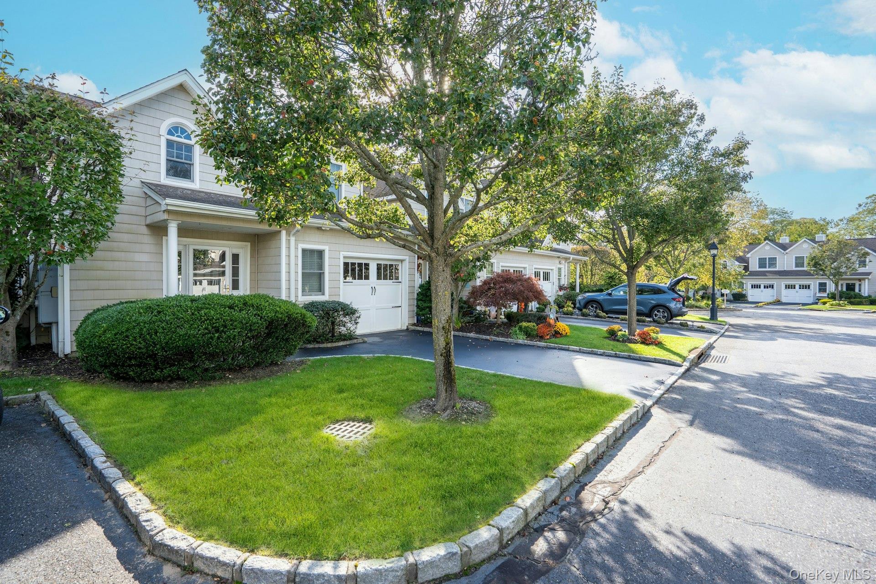
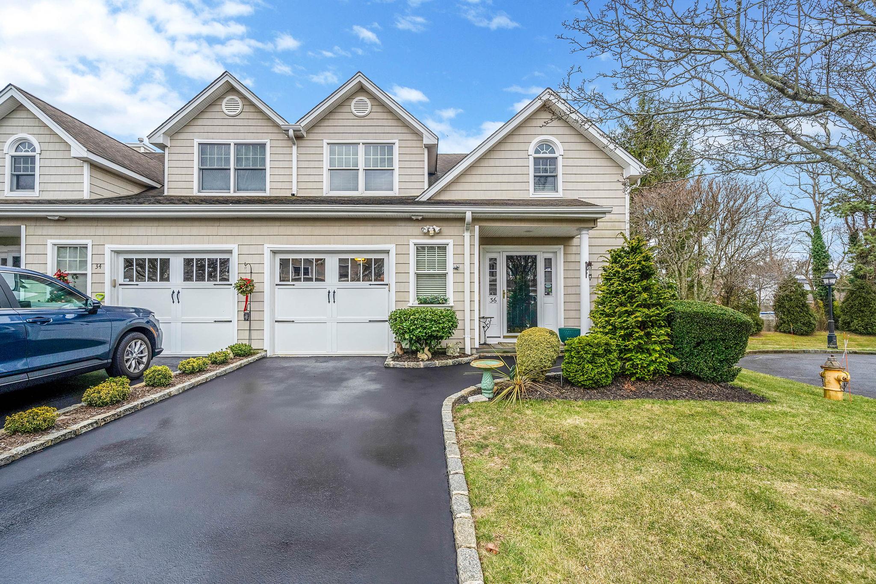
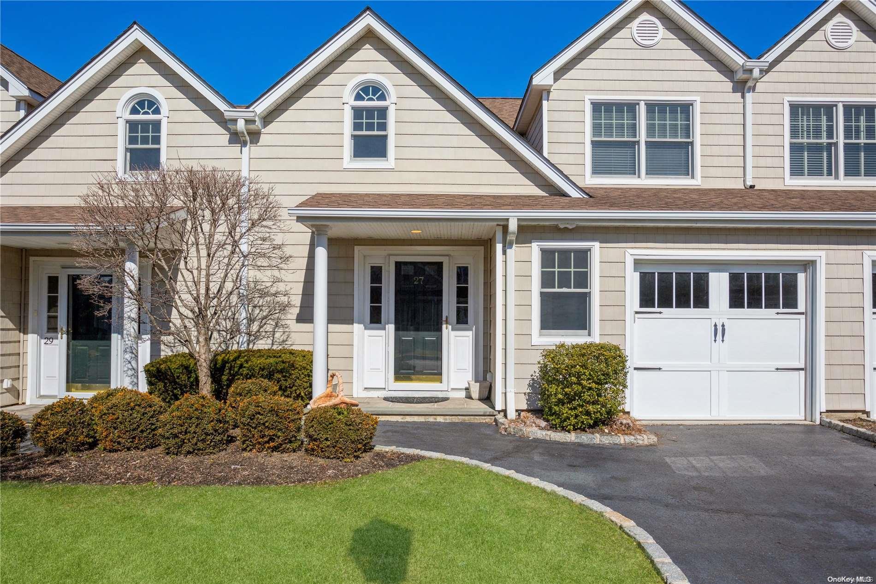
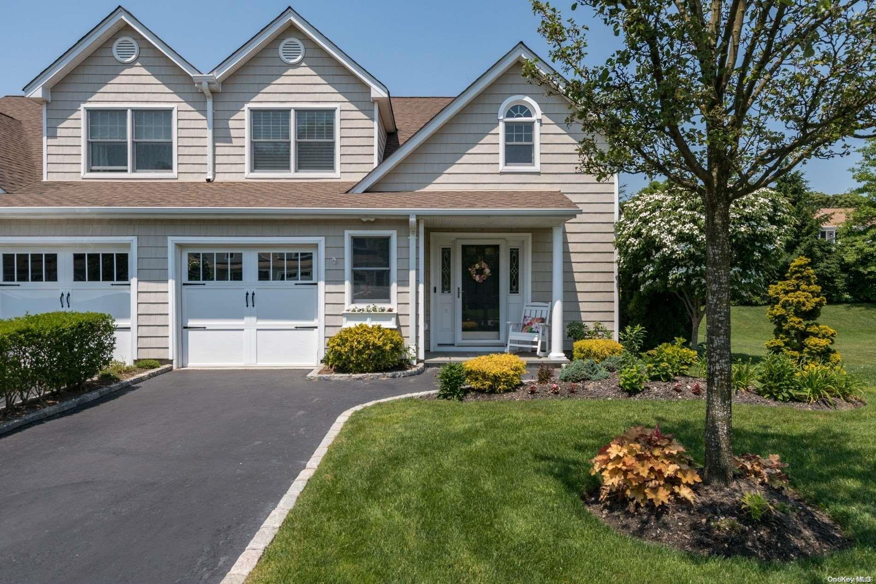
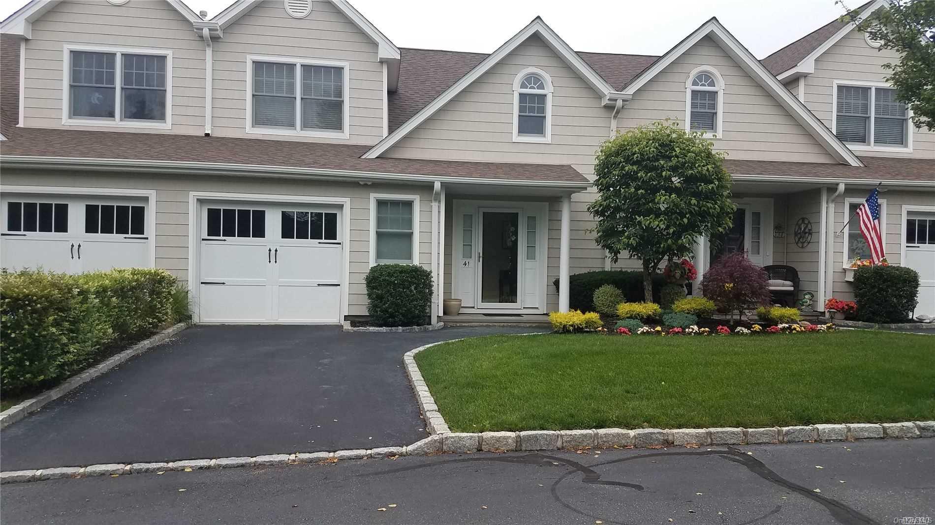
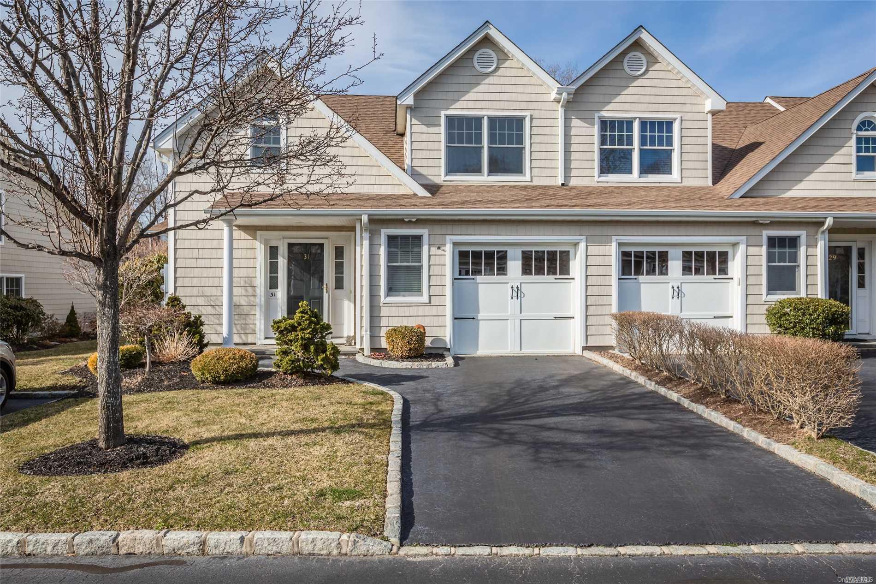
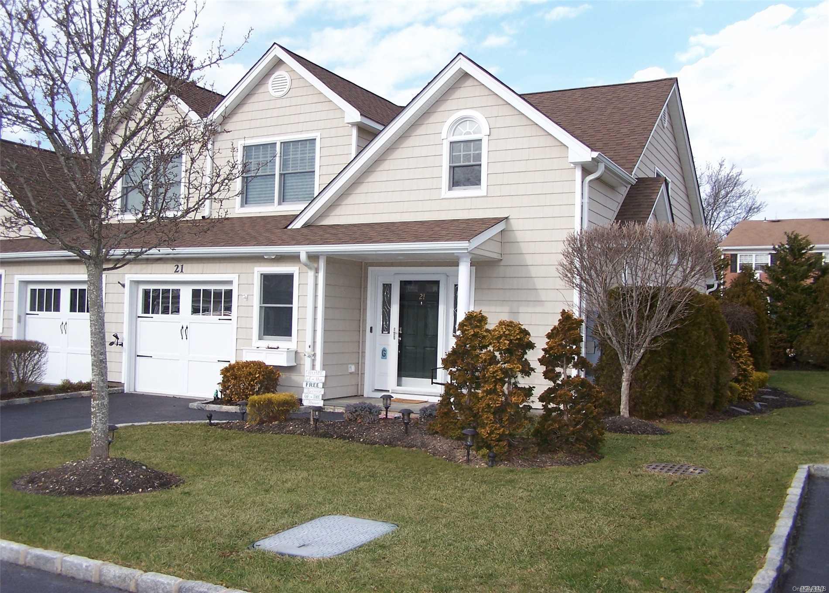
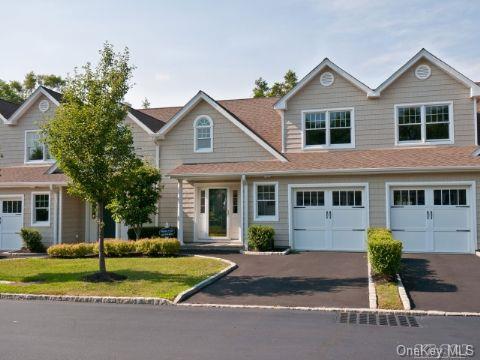
Pinewood Gardens Community
Coral Lane, Sayville, NY 11782 | Suffolk, NY county
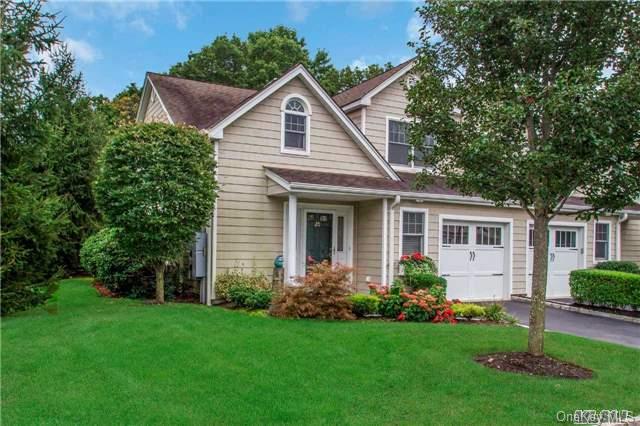
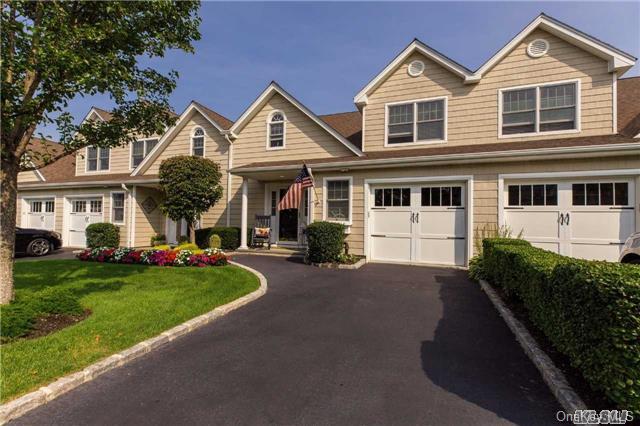
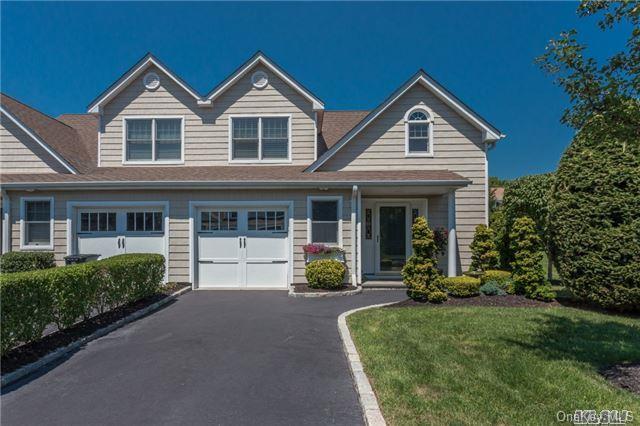
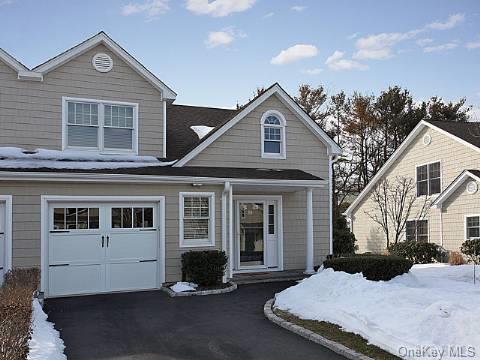
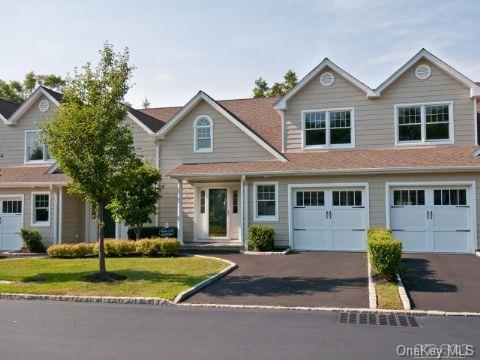
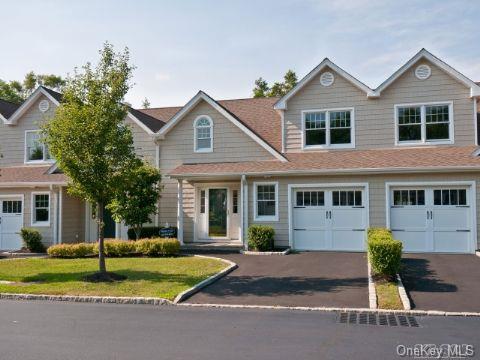
The Pinewood Gardens association is designed to provide residents with a truly maintenance-free lifestyle, offering a serene and intimate sanctuary nestled in the heart of Sayville. Established in 2006, this private community is tucked away on a quiet cul-de-sac, providing a sense of seclusion while remaining steps away from the village’s vibrant energy.a range of comfortable housing options, including sought-after end units that offer extra privacy and natural light. Residents benefit from the prestigious Sayville School District, with the community served by Sayville Middle School and Sayville High School, making it a premier choice for those seeking a high-quality residential experience in a historic South Shore town.
Life at Pinewood Gardens is defined by its exceptional "walkable" convenience and tranquil atmosphere. Located just a short distance from the Sayville LIRR station, the community is a commuter's dream, offering easy access to Manhattan. Beyond the commute, the village of Sayville is renowned for its "quaint little shops," local grocery stores, and an impressive array of acclaimed restaurants. Whether you are spending a Saturday morning at a local café or taking a quick trip to the nearby ferries for a day on Fire Island, Pinewood Gardens serves as a peaceful home base that fosters a genuine sense of belonging and community living.
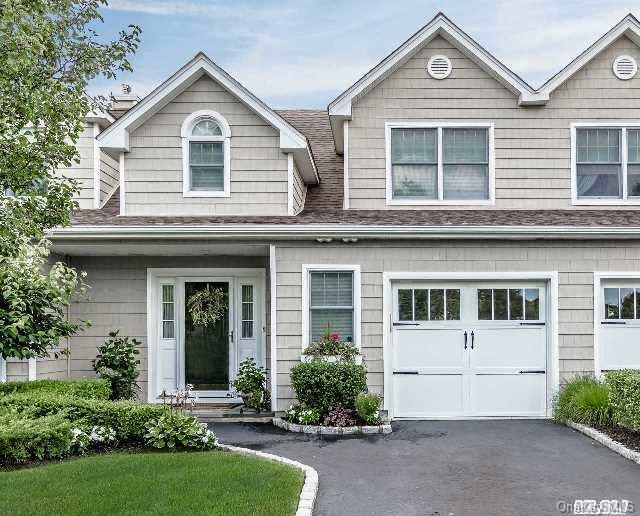
The community provides an exceptionally well-maintained environment where the focus is on tranquility and ease of living. The private cul-de-sac layout ensures minimal through-traffic, creating a safe and quiet neighborhood for all residents. The architecture and landscaping are designed to blend seamlessly with the charming, tree-lined character of Sayville, offering a comfortable and inviting setting that makes everyday living a pleasure.
1,332 sq.ft.
Average Lot Size
1
Active Listings
24
Total Housing Units
1,791
Average Square Footage
Resident Amenities
award_star
Gated Community
award_star
Grounds & Common Area Maintenance
award_star
Spa
Schedule a visit
Tour for free, no strings attached.
Learn the Pinewood Gardens Story
Schedule a visit
Tour for free, no strings attached.
Resident Amenities
expand_lessActive Listings & Homes For Sale and For Rent
| Photo | Lot | Price | Beds | Baths | Square Feet | HOA Fees | |
|---|---|---|---|---|---|---|---|
| Loading listings data... | |||||||
Interactive Map
Pinewood Gardens Community (and nearby)Pinewood Gardens Residences
Data loading...
Available Home Models
Aspen
The Aspen is a 2,000-square-foot, two-story end-unit home with two bedrooms, two full baths and a powder room. Its first-floor primary suite has a private bath, complemented by a bright living room with a stone gas fireplace and a gourmet kitchen with high-end cabinetry and an eat-in island. A first-floor laundry closet and powder room add convenience, while the second floor offers a guest suite and versatile loft for an office or sitting area. An extra-long attached one-car garage provides storage, and the porch and private patio extend the living space.
- Condominium
- Build Type
- 2
- Beds
- 2.5
- Baths
- 2,000
- Sqft
- 1
- Garages
- 2
- Stories
Birch
The Birch offers an open living/dining layout with a gas fireplace and patio access, a first-floor primary suite and laundry closet, plus a second-floor great room and private bedroom suite; it spans 1,837 square feet across two stories, with two bedrooms, 2.5 baths, and a one-car garage.
- Townhouse
- Build Type
- 2
- Beds
- 2.5
- Baths
- 1,837
- Sqft
- 1
- Garages
- 2
- Stories
Available Home Models
Aspen
- Condominium
- Build Type
- 2
- Beds
- 2.5
- Baths
- 2,000
- Sqft
- 1
- Garages
- 2
- Stories
The Aspen is a 2,000-square-foot, two-story end-unit home with two bedrooms, two full baths and a powder room. Its first-floor primary suite has a private bath, complemented by a bright living room with a stone gas fireplace and a gourmet kitchen with high-end cabinetry and an eat-in island. A first-floor laundry closet and powder room add convenience, while the second floor offers a guest suite and versatile loft for an office or sitting area. An extra-long attached one-car garage provides storage, and the porch and private patio extend the living space.
Birch
- Townhouse
- Build Type
- 2
- Beds
- 2.5
- Baths
- 1,837
- Sqft
- 1
- Garages
- 2
- Stories
The Birch offers an open living/dining layout with a gas fireplace and patio access, a first-floor primary suite and laundry closet, plus a second-floor great room and private bedroom suite; it spans 1,837 square feet across two stories, with two bedrooms, 2.5 baths, and a one-car garage.
Recent Activity at The Pinewood Gardens Community
| Date | Lot | Status | |
|---|---|---|---|
| Loading activity data... | |||
Community Facts
- Community Name: Pinewood Gardens
- Neighborhood: Sayville
- Year Established: 2006
- Total Homes: 24 residences
- Property Type: Condo building
- County: Suffolk, NY county
- Available Sales Listings: 1
- Available Rental Listings: 0
- Lifestyle & HOA: The Pinewood Gardens association ensures a sanctuary of comfort through all-inclusive convenience for modern living. For a monthly association fee of $475, the association takes the lead on essential property upkeep, allowing residents to enjoy a worry-free lifestyle. This fee includes comprehensive exterior maintenance and meticulous grounds care, ensuring the community retains its pristine, "move-in ready" appearance year-round. The association also manages professional snow removal and trash collection, eliminating the most demanding seasonal chores of homeownership. By overseeing these critical services, the association preserves the value and aesthetic integrity of the development, providing a truly carefree residential experience in a premier location.
Frequently Asked Questions
Learn more about the Pinewood Gardens community and available homes for sale and rent here in Sayville.
When was Pinewood Gardens built?
Pinewood Gardens was built in 2006.
Where is Pinewood Gardens located?
Pinewood Gardens is located at Coral Lane in Sayville in NY.
What amenities does the Pinewood Gardens community provide?
Pinewood Gardens provides the following resident amenities: Gated Community, Grounds & Common Area Maintenance, Spa.
What county is Pinewood Gardens located in?
Pinewood Gardens is located in Suffolk, NY county.
How many homes are currently available in Pinewood Gardens for sale or for rent?
Out of 24 homes in Pinewood Gardens, there are currently 1 sales listings and 0 rental listings available.
What is the average square footage in the Pinewood Gardens community?
The average square footage of homes in Pinewood Gardens is 1791 sq.ft.
How big is the Pinewood Gardens community?
The Pinewood Gardens community is made up of 24 homes with an average lot size of 1332 sq.ft.
Schedule a Visit
Ask a Question
Join Waitlist
Save this Home to Your Profile
Enter your email to save this home, get price drop and status alerts, and view your favorites anytime. We'll send a link to your inbox to finish saving.
OR
By continuing, you agree to receive email updates from Casamere related to your saved items. You can manage your preferences or unsubscribe at any time. See our Terms & Privacy Policy
To continue, click the link sent to
Not seeing the email in your inbox?