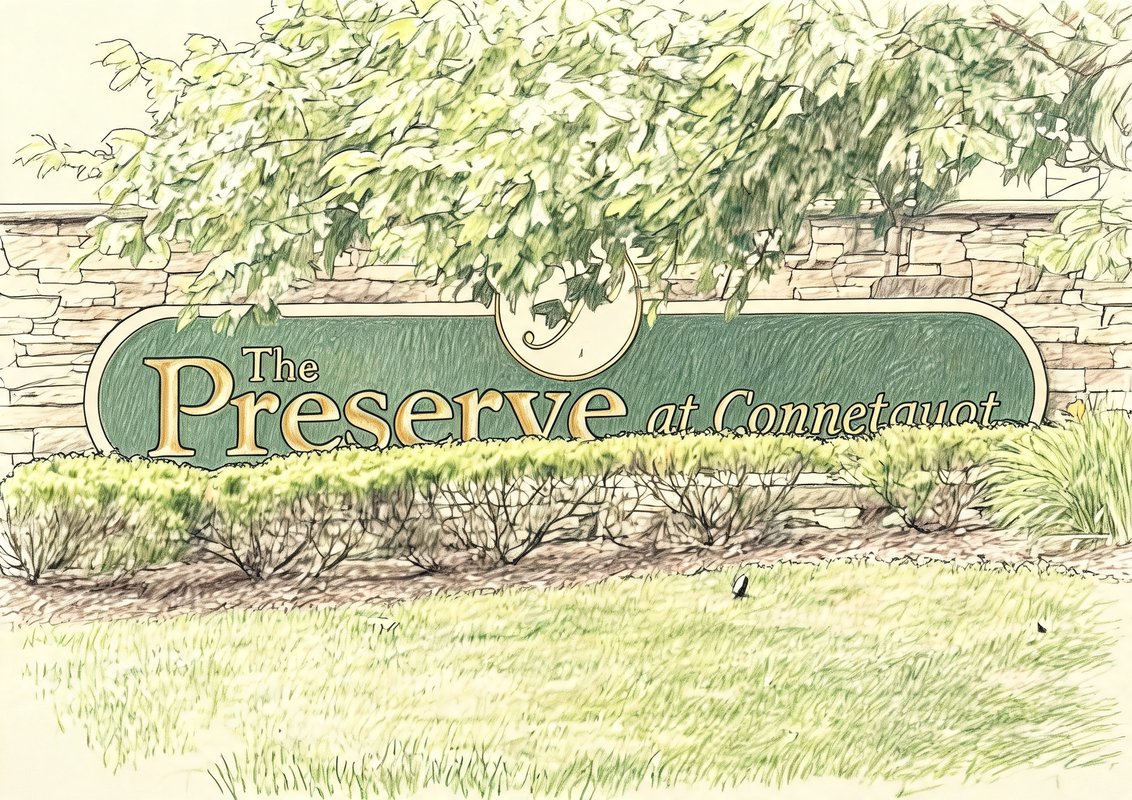
The Preserve at Connetquot
46 EAGLE CIR, Bohemia, NY 11716
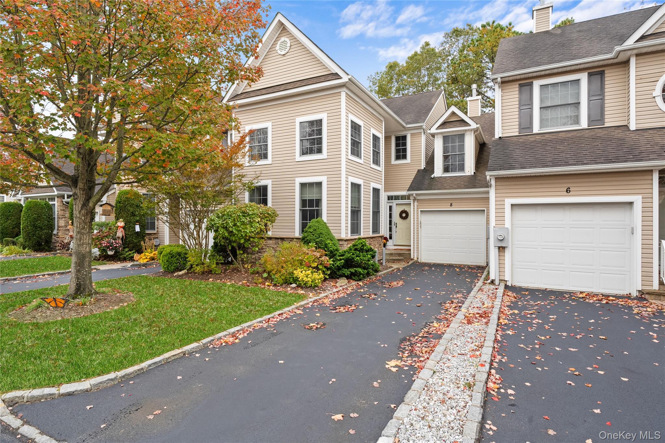
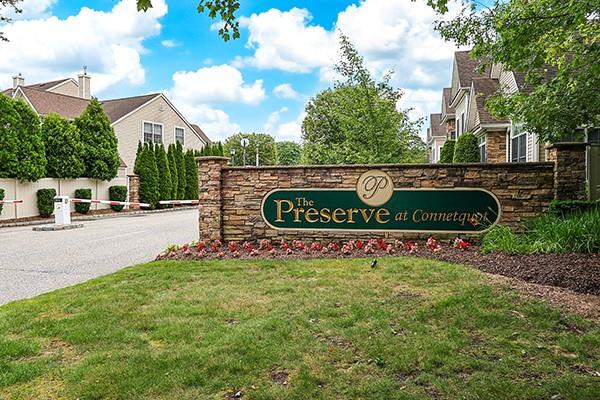
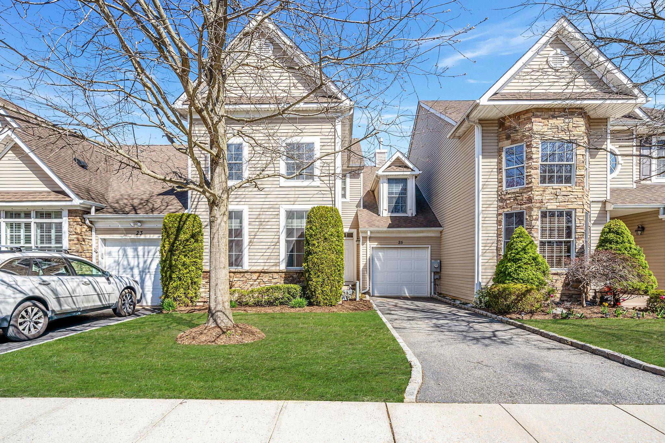
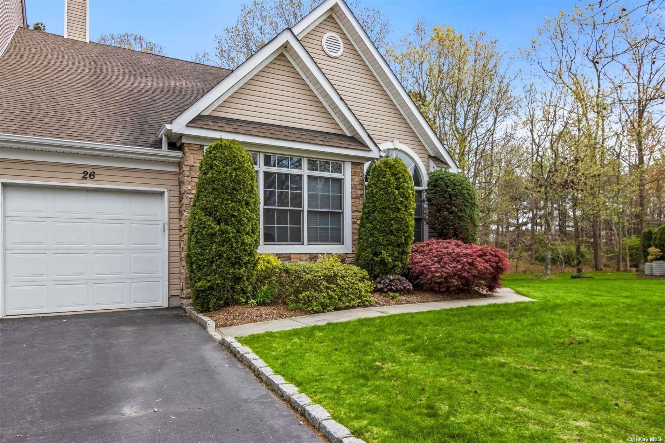
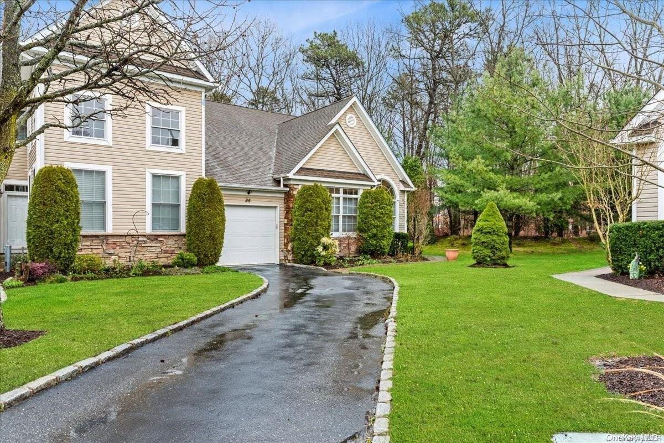
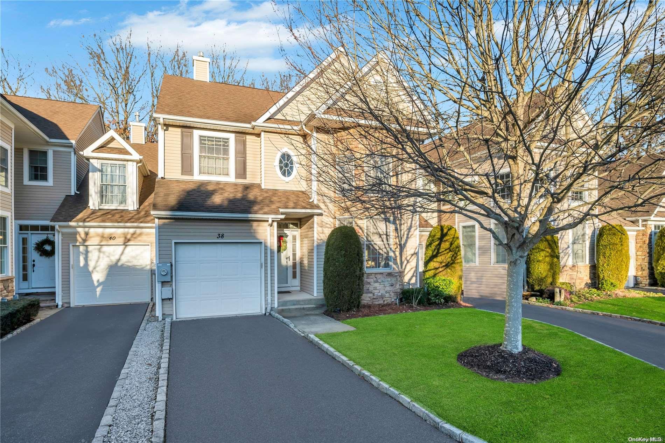
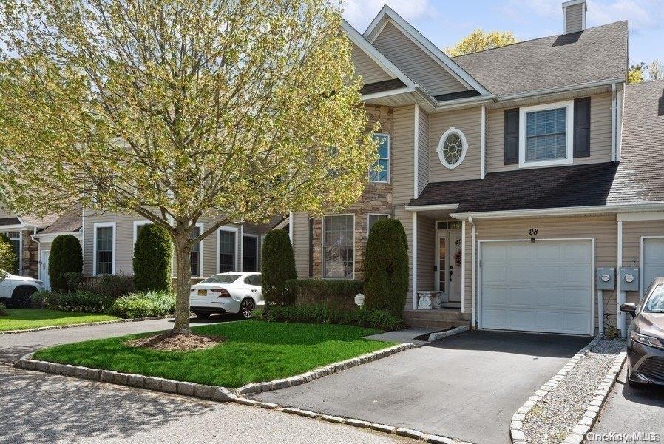
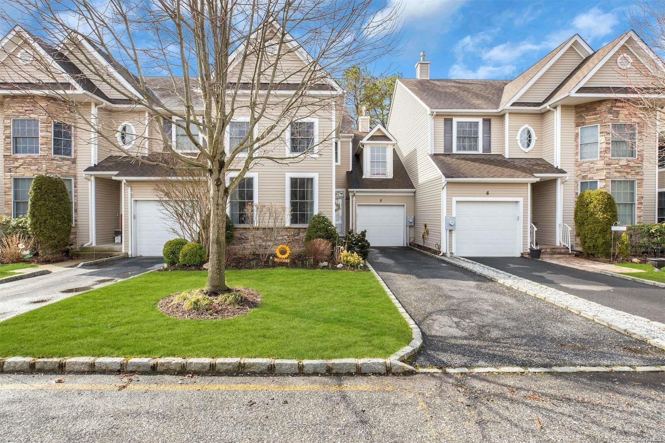
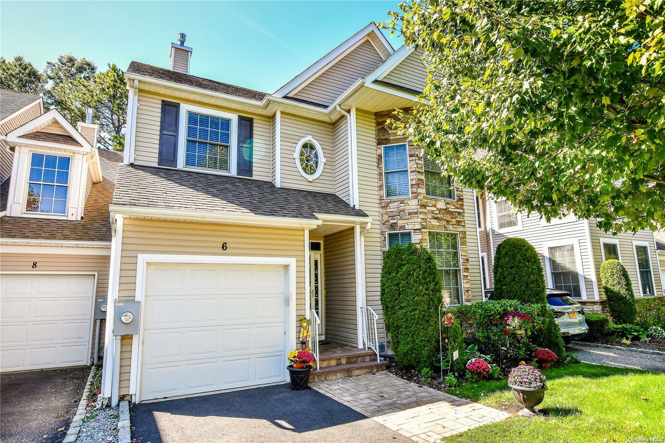
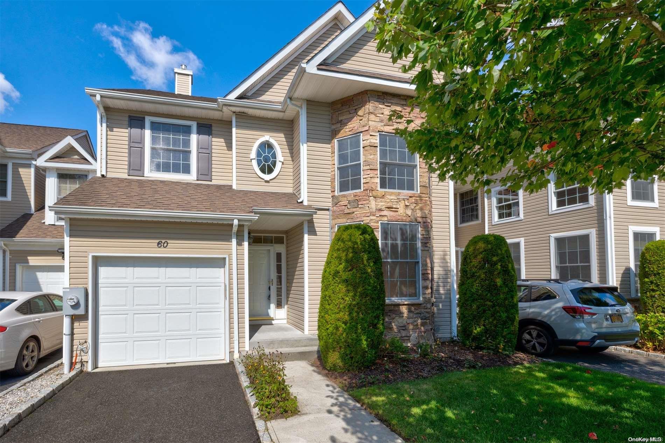
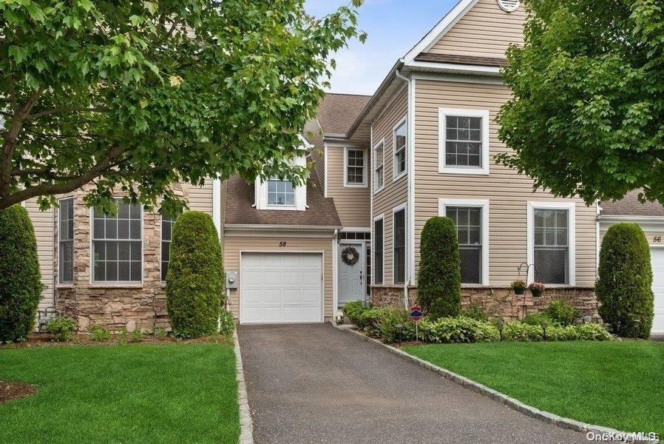
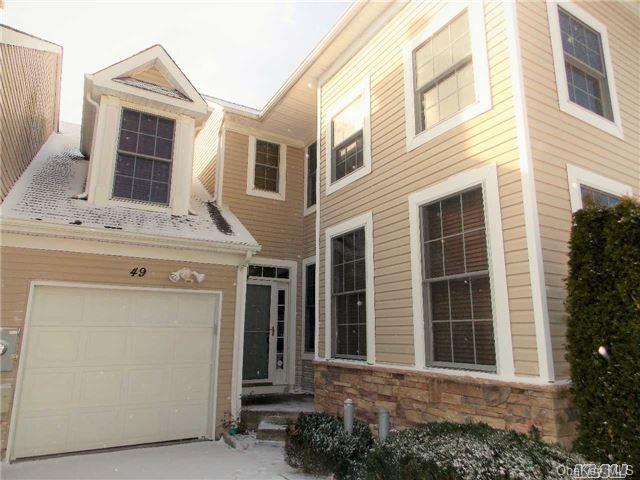
The Preserve at Connetquot Community
46 EAGLE CIR, Bohemia, NY 11716 | Suffolk, NY county
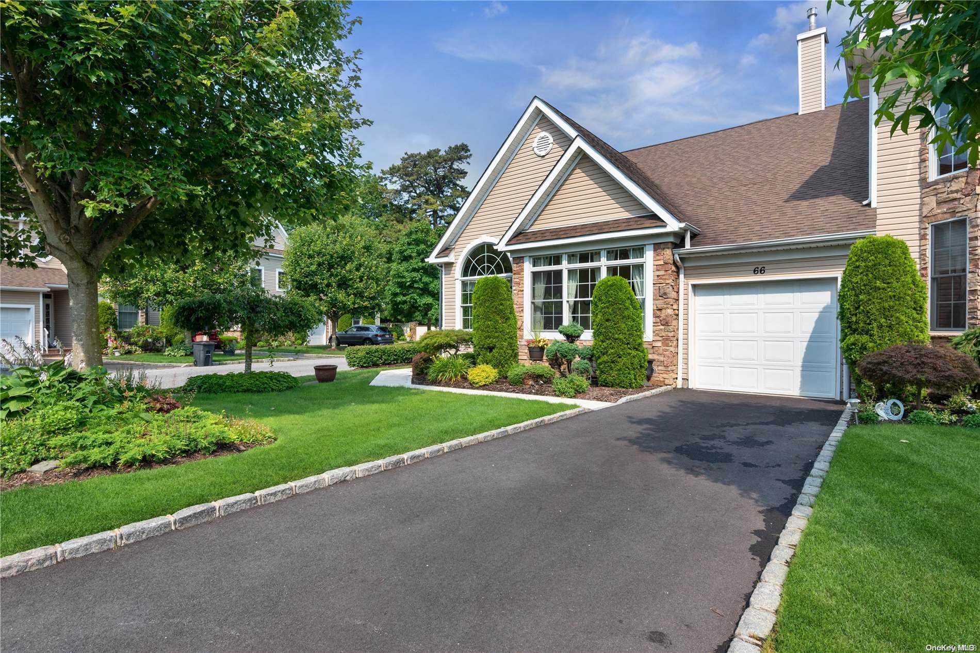
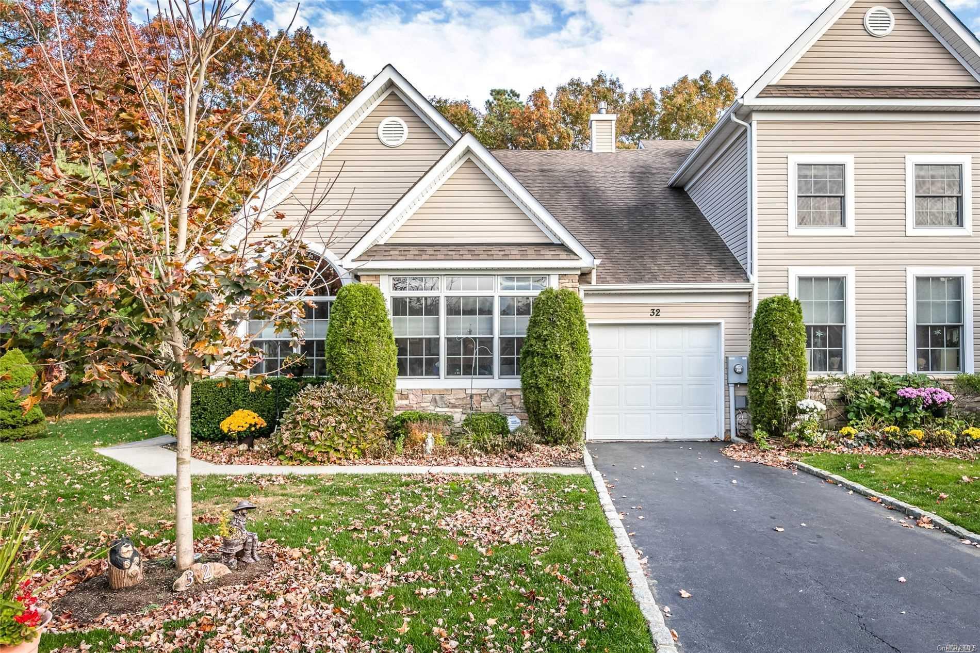
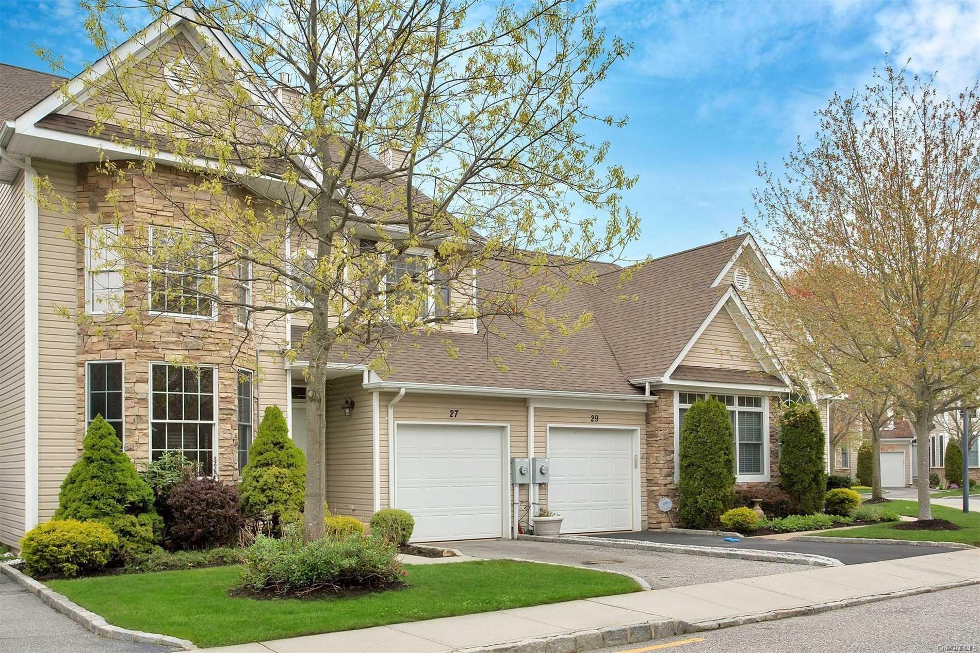
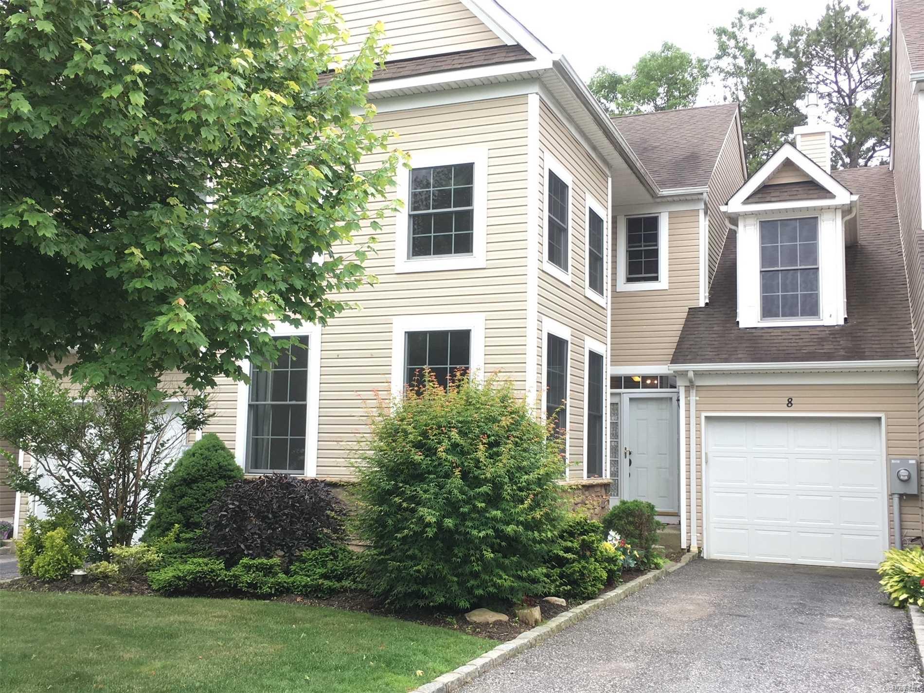
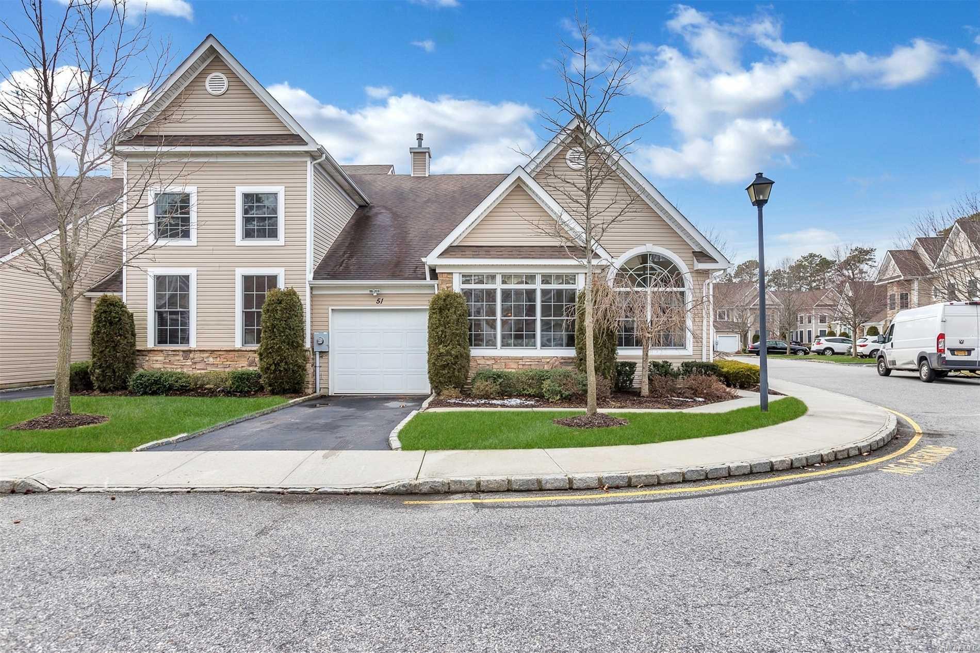
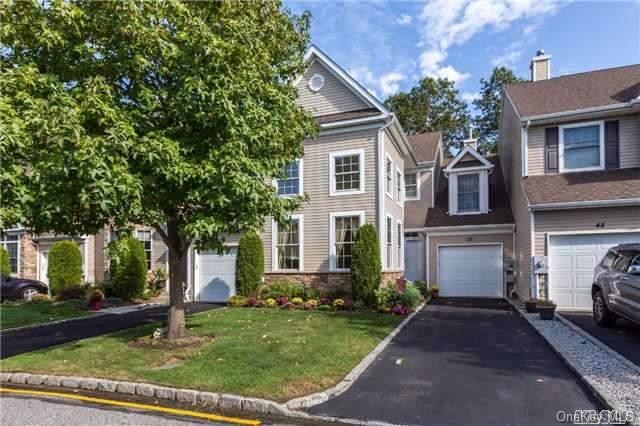
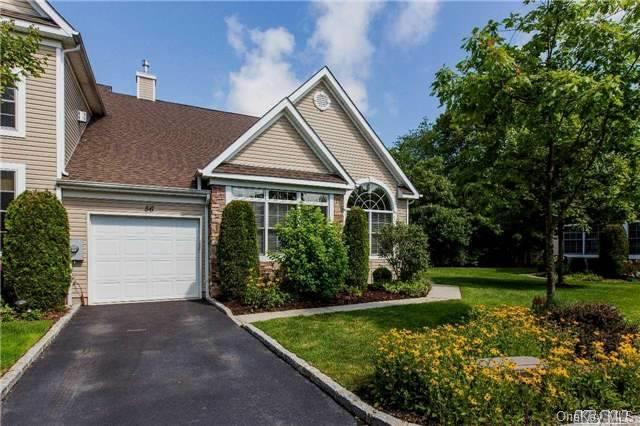
The Preserve at Connetquot is a gated townhome and condominium community in Bohemia within the sought-after Connetquot School District. Architecture acrossthe Audobon and Chesapeake models, with both interior units and hard-to-find corner and end units available. Interiors are defined by soaring cathedral and vaulted ceilings reaching 18 to 20 feet in formal living rooms, 9- and 10-foot first-floor ceilings, tray ceilings in primary suites, and lofted landings that overlook the living room below.
Open-concept floor plans connect formal living and dining rooms to casual dens and breakfast rooms. Kitchens are appointed with granite or Silestone countertops, large center islands, custom cabinetry in cherry and maple finishes, stainless steel appliances, and gas cooking. Hardwood flooring runs throughout many homes, joined by custom base and crown molding, stacked stone accents, recessed lighting, custom blinds, and built-in shelving. Primary suites feature walk-in closets with custom storage and shelving, double vanities, soaking or jacuzzi tubs, and separate stall showers. Living rooms are anchored by fireplaces with glass sliders opening to private outdoor space.
Outdoor living is built into the design: brick paver patios and private yards backing to treed areas for privacy, several with motorized or retractable awnings for alfresco dining and summer barbecues. Attached one-car garages and private driveways add convenience, along with separate laundry rooms or upstairs laundry positioned outside the bedrooms. First-floor primary bedroom suites appear throughout the community for those seeking single-level living.
2,990 sq.ft.
Average Lot Size
0
Active Listings
40
Total Housing Units
1,971
Average Square Footage
Resident Amenities
award_star
Gated Community
award_star
Grounds & Common Area Maintenance
pool
Pool
award_star
Walking / Biking Trails
Schedule a visit
Tour for free, no strings attached.
Learn the The Preserve at Connetquot Story
Schedule a visit
Tour for free, no strings attached.
Resident Amenities
expand_lessActive Listings & Homes For Sale and For Rent
| Photo | Lot | Price | Beds | Baths | Square Feet | HOA Fees | |
|---|---|---|---|---|---|---|---|
| Loading listings data... | |||||||
Interactive Map
The Preserve at Connetquot Community (and nearby)The Preserve at Connetquot Residences
Data loading...
Available Home Models
Audubon
The Audubon offers approximately 1,999 to 2,100 square feet across two levels, with three bedrooms, two and a half baths, and a one-car garage. Its main-level primary suite is complemented by an eat-in kitchen with granite countertops and stainless steel appliances, plus a den and open living and dining areas with vaulted or cathedral ceilings. Sliding doors lead to a private patio. Upstairs, two additional bedrooms share a full bath, while a loft and walk-in closet provide extra flexible space. Community amenities include a pool, sundeck, and pavilion.
- Condominium
- Build Type
- 3
- Beds
- 2.5
- Baths
- 1,999–2,100
- Sqft
- 1
- Garages
- 1–2
- Stories
Chesapeake
The two-story Chesapeake spans approximately 1,801 square feet and features two bedrooms, two and a half baths, and a one-car garage. Its eat-in kitchen has granite countertops and stainless steel appliances, while the living room’s 20-foot vaulted ceiling creates a dramatic focal point. The primary suite includes a tray ceiling, walk-in closet, and private bath with a spa tub; some layouts also feature a separate stall shower. An upstairs loft offers space for an office, TV room, or guest area. The driveway accommodates two additional cars.
- Condominium
- Build Type
- 2
- Beds
- 2.5
- Baths
- 1,801
- Sqft
- 1
- Garages
- 2
- Stories
Available Home Models
Audubon
- Condominium
- Build Type
- 3
- Beds
- 2.5
- Baths
- 1,999–2,100
- Sqft
- 1
- Garages
- 1–2
- Stories
The Audubon offers approximately 1,999 to 2,100 square feet across two levels, with three bedrooms, two and a half baths, and a one-car garage. Its main-level primary suite is complemented by an eat-in kitchen with granite countertops and stainless steel appliances, plus a den and open living and dining areas with vaulted or cathedral ceilings. Sliding doors lead to a private patio. Upstairs, two additional bedrooms share a full bath, while a loft and walk-in closet provide extra flexible space. Community amenities include a pool, sundeck, and pavilion.
Chesapeake
- Condominium
- Build Type
- 2
- Beds
- 2.5
- Baths
- 1,801
- Sqft
- 1
- Garages
- 2
- Stories
The two-story Chesapeake spans approximately 1,801 square feet and features two bedrooms, two and a half baths, and a one-car garage. Its eat-in kitchen has granite countertops and stainless steel appliances, while the living room’s 20-foot vaulted ceiling creates a dramatic focal point. The primary suite includes a tray ceiling, walk-in closet, and private bath with a spa tub; some layouts also feature a separate stall shower. An upstairs loft offers space for an office, TV room, or guest area. The driveway accommodates two additional cars.
Recent Activity at The The Preserve at Connetquot Community
| Date | Lot | Status | |
|---|---|---|---|
| Loading activity data... | |||
Community Facts
- Community Name: The Preserve at Connetquot
- Neighborhood:
- Year Established: None
- Total Homes: 40 residences
- Property Type: —
- County: Suffolk, NY county
- Available Sales Listings: 0
- Available Rental Listings: 0
- Lifestyle & HOA: The Preserve at Connetquot is a private, secured gated community in Bohemia offering an easy, carefree lifestyle in a maintenance-free setting. Residents enjoy exclusive access to a community pool with a sun deck, a pool house with bath facilities, and a pavilion for relaxing and entertaining. Pet-friendly areas are part of the community as well. HOA dues are paid monthly at $440. The gated entry and maintenance-free approach let residents spend their time on what they enjoy rather than on exterior upkeep. Homes here are turnkey and move-in ready, with many described as meticulously maintained and in mint condition. Whether you are looking for a first-floor primary suite for single-level living or a lofted upper level for guests and workspace, the community's layouts support a low-maintenance, lock-and-leave rhythm.
Frequently Asked Questions
Learn more about the The Preserve at Connetquot community and available homes for sale and rent here in Bohemia.
When was The Preserve at Connetquot built?
The Preserve at Connetquot was built in None.
Where is The Preserve at Connetquot located?
The Preserve at Connetquot is located at 46 EAGLE CIR in Bohemia in NY.
What amenities does the The Preserve at Connetquot community provide?
The Preserve at Connetquot provides the following resident amenities: Gated Community, Grounds & Common Area Maintenance, Pool, Walking / Biking Trails.
What county is The Preserve at Connetquot located in?
The Preserve at Connetquot is located in Suffolk, NY county.
How many homes are currently available in The Preserve at Connetquot for sale or for rent?
Out of 40 homes in The Preserve at Connetquot, there are currently 0 sales listings and 0 rental listings available.
What is the average square footage in the The Preserve at Connetquot community?
The average square footage of homes in The Preserve at Connetquot is 1971 sq.ft.
How big is the The Preserve at Connetquot community?
The The Preserve at Connetquot community is made up of 40 homes with an average lot size of 2990 sq.ft.
Schedule a Visit
Ask a Question
Join Waitlist
Save this Home to Your Profile
Enter your email to save this home, get price drop and status alerts, and view your favorites anytime. We'll send a link to your inbox to finish saving.
OR
By continuing, you agree to receive email updates from Casamere related to your saved items. You can manage your preferences or unsubscribe at any time. See our Terms & Privacy Policy
To continue, click the link sent to
Not seeing the email in your inbox?