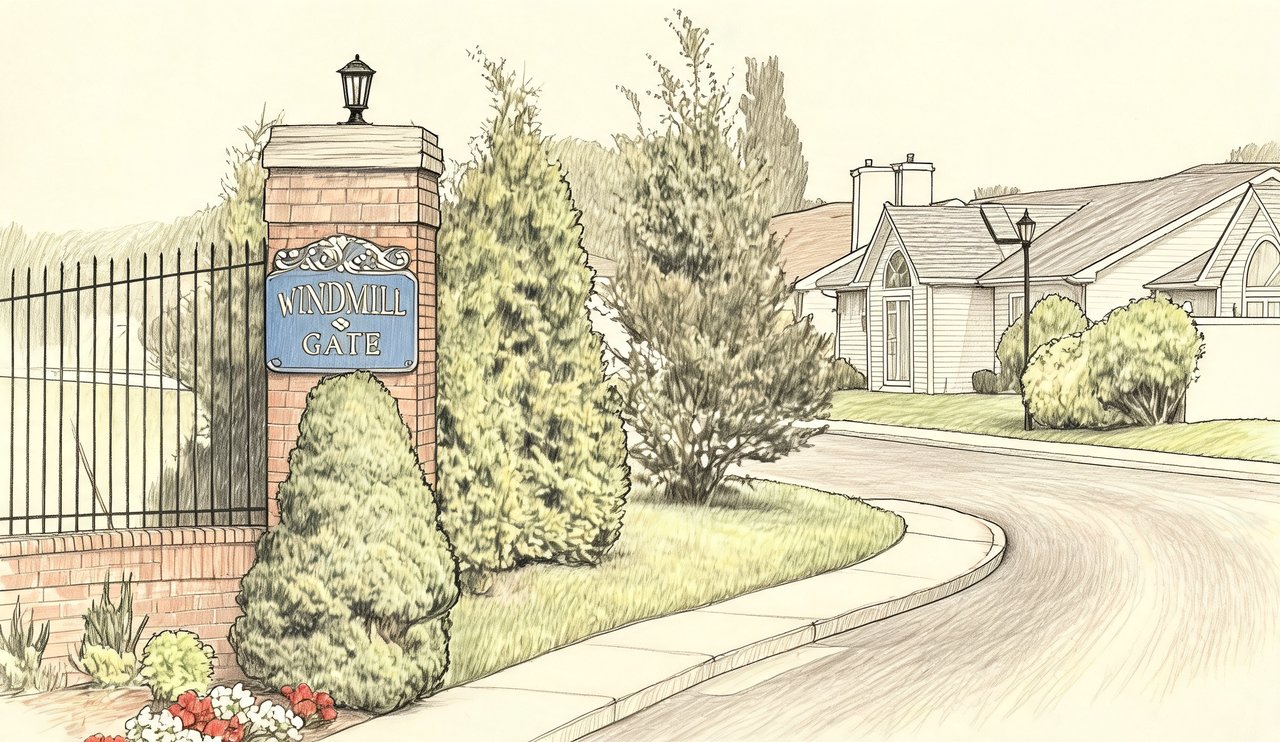
Windmill Gate
Windmill Gate Dr, Oakdale, NY 11769
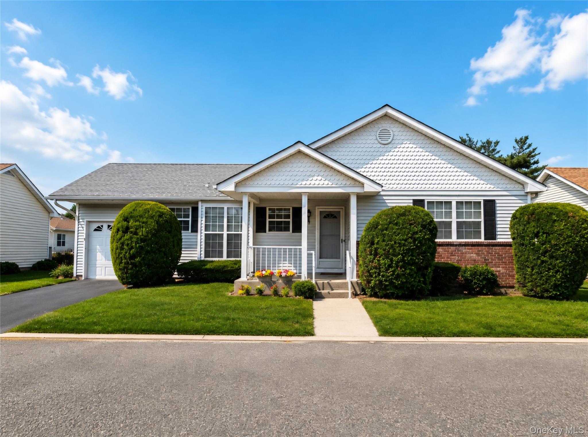
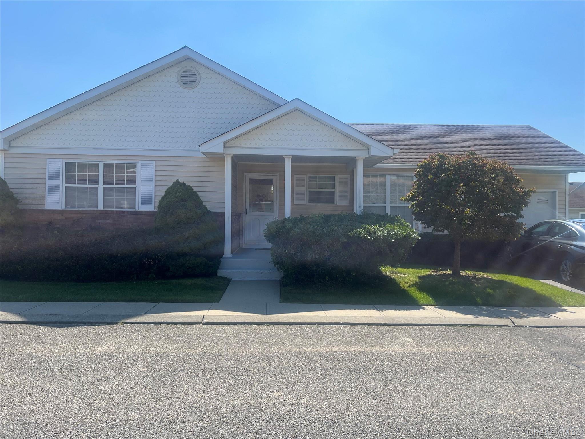
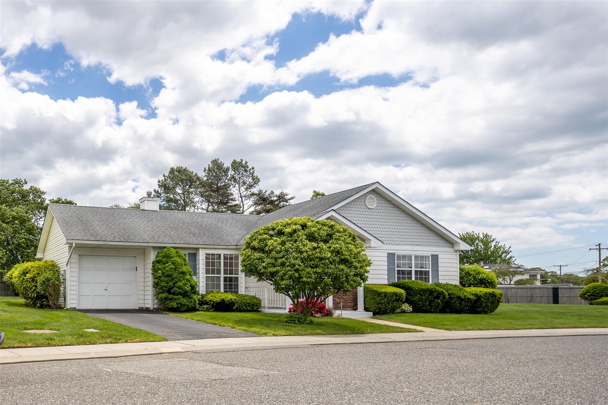
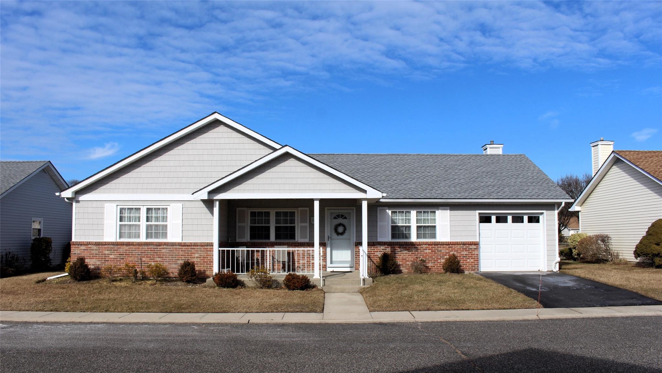
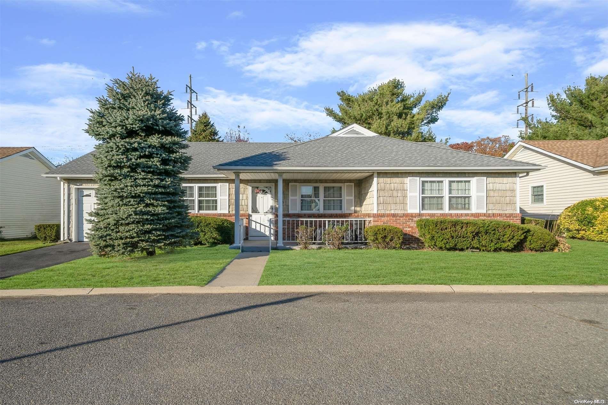
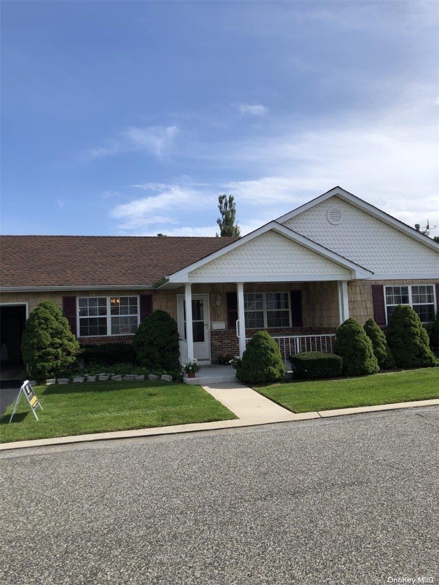
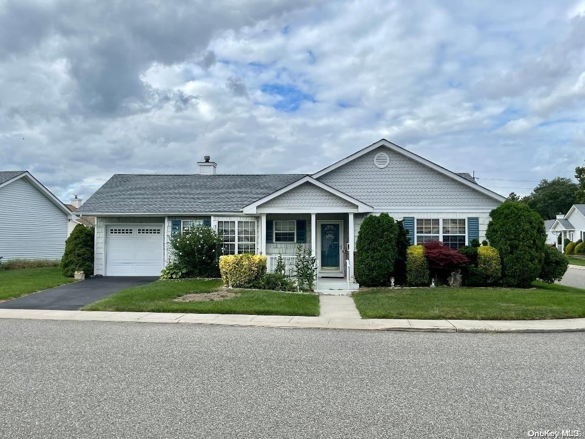

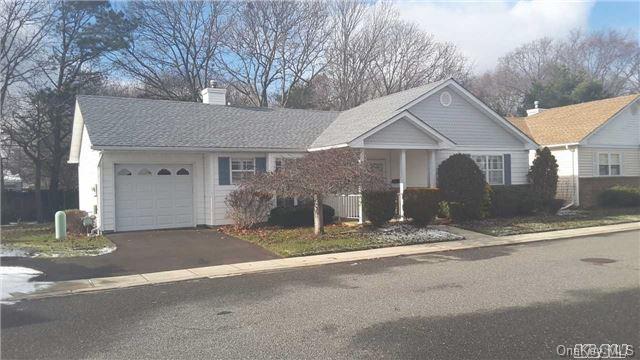
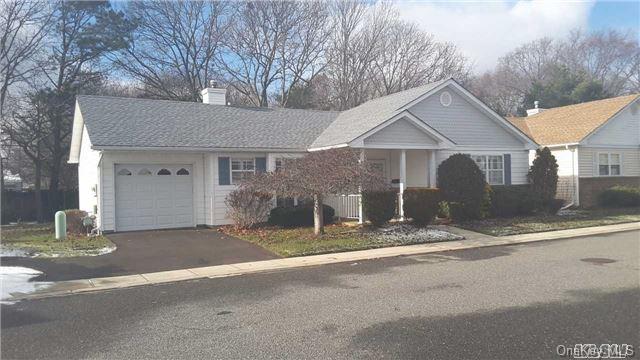
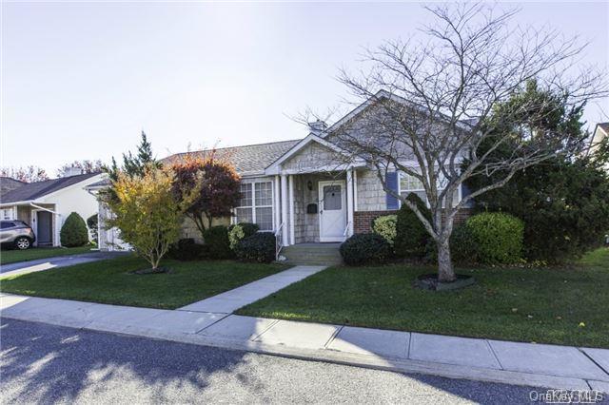
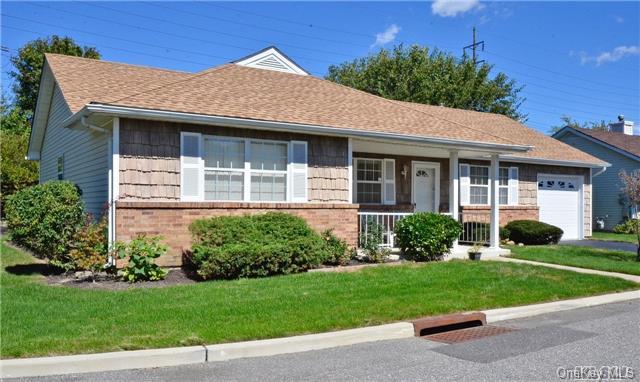
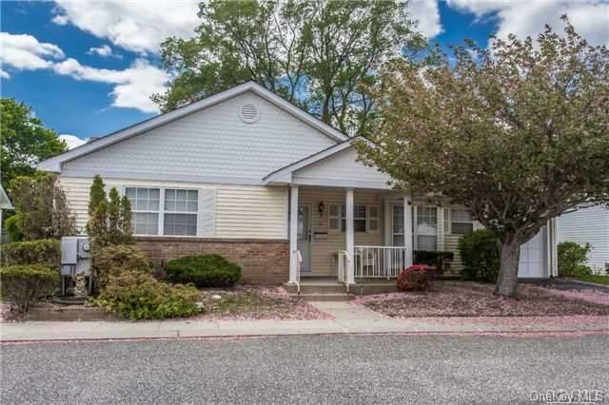
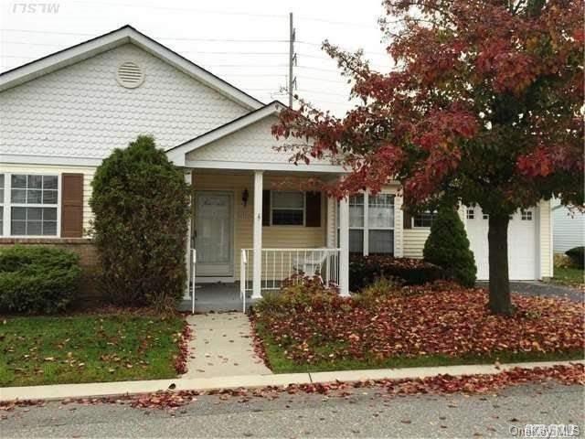
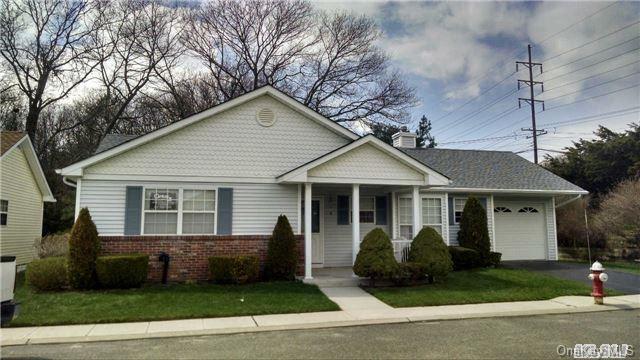
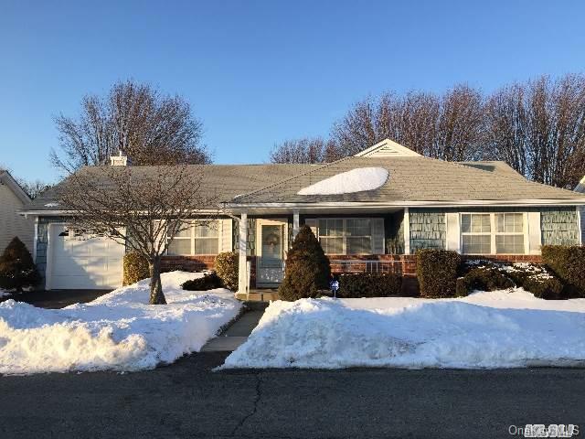
Windmill Gate Community
Windmill Gate Dr, Oakdale, NY 11769 | Suffolk, NY county
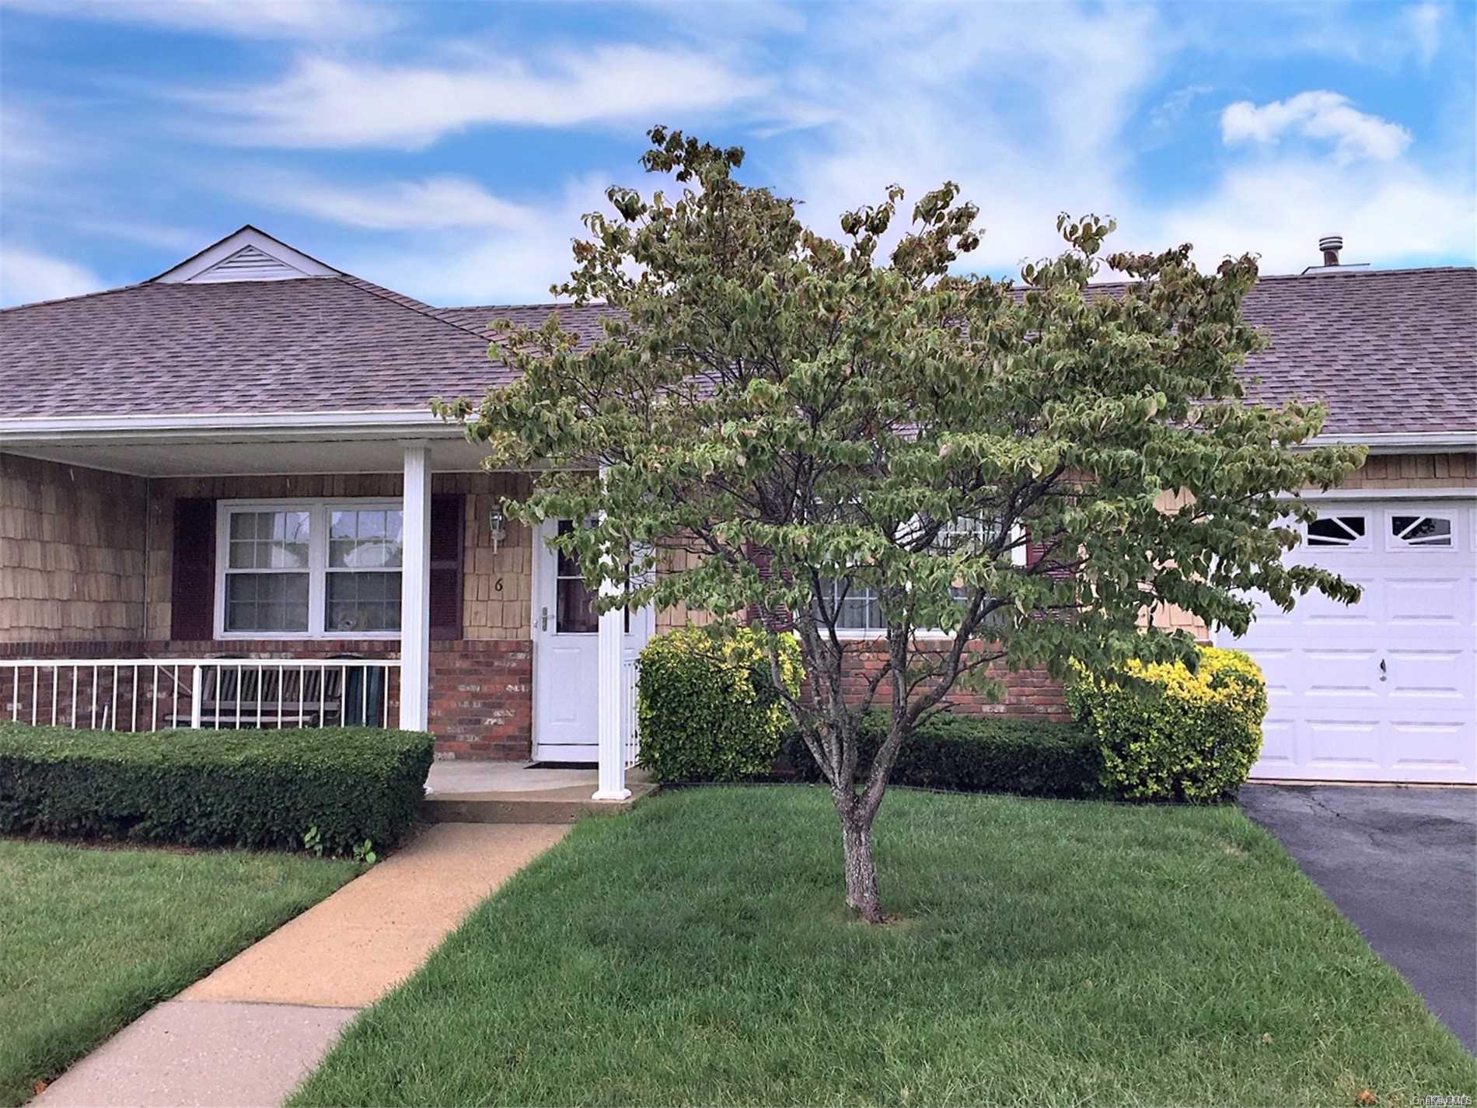
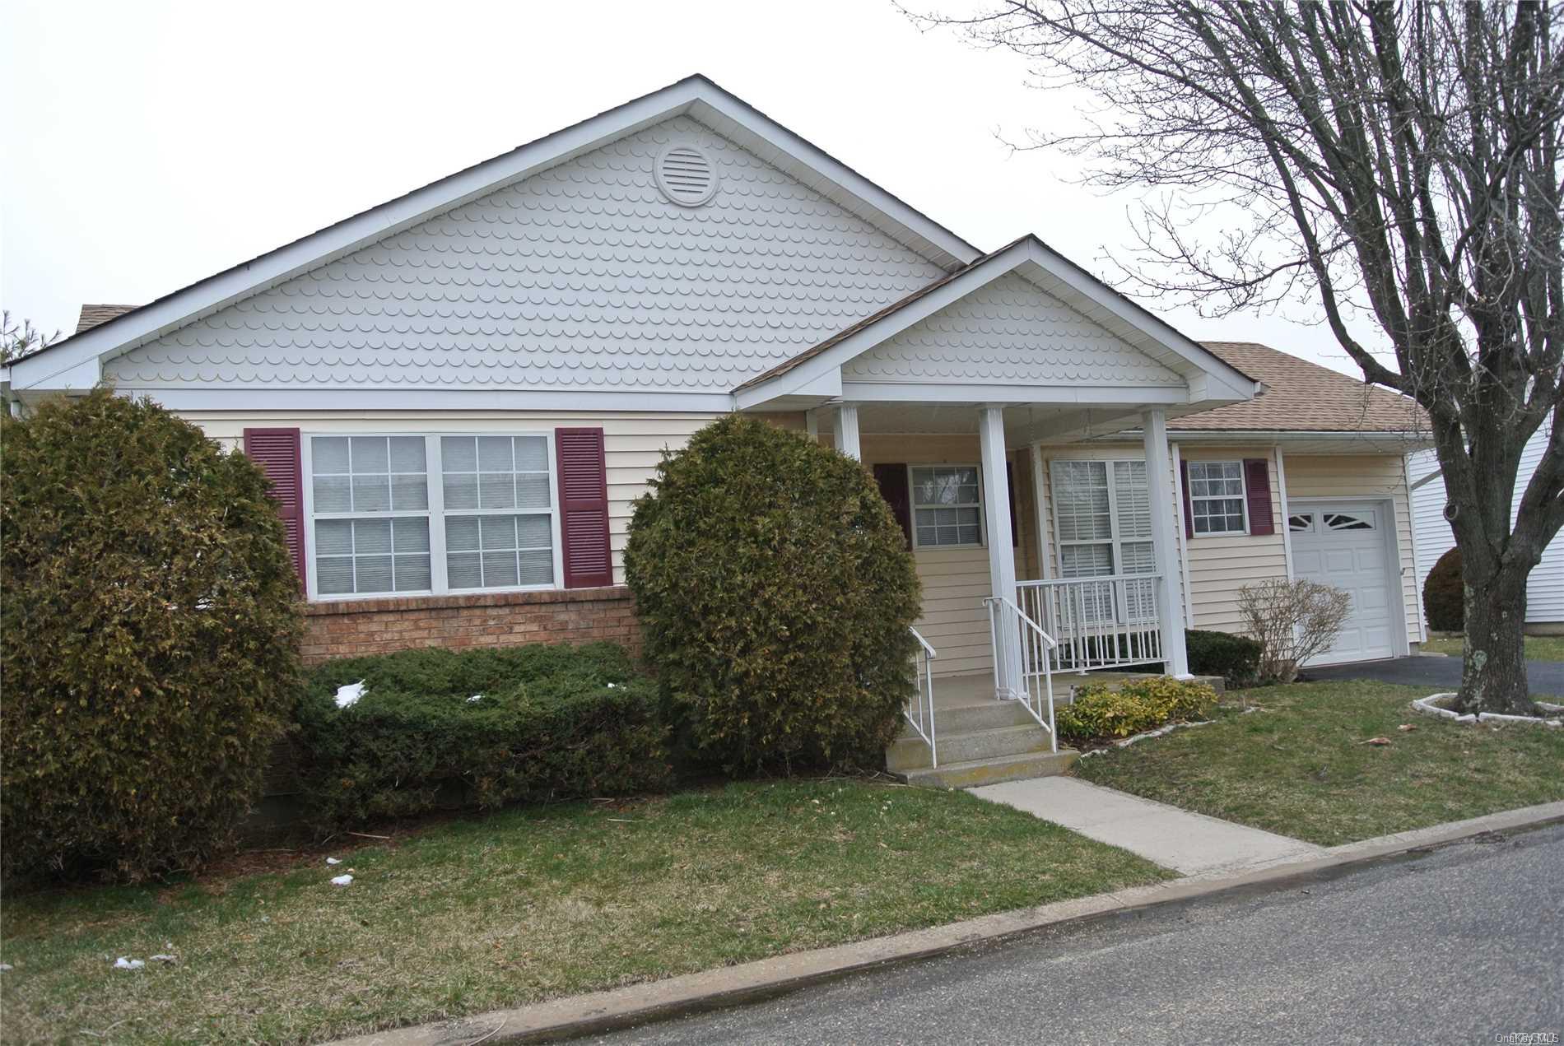
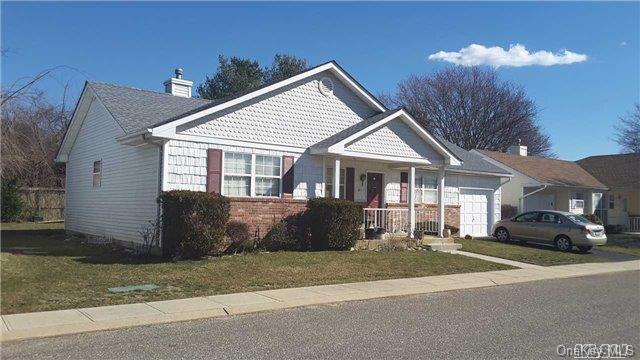
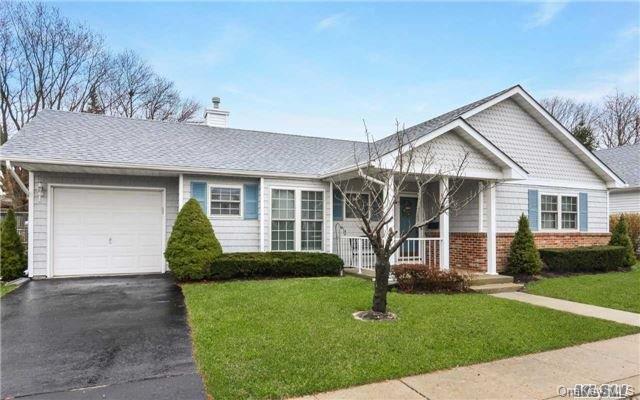
The Windmill Gate association is designed to provide residents with a truly maintenance-free lifestyle, offering an intimate and welcoming sanctuary for active adults aged 55 and better. Residents enjoy homes featuring elegant touches like vaulted ceilings, French doors, and eat-in kitchens, all while being perfectly positioned in Oakdale near the scenic Nicoll Bay and Heckscher State Park. The community serves as a tight-knit hub for social connection and recreation. Located just minutes from the conveniences of Sunrise Highway and the cultural attractions of the CM Performing Arts Center, the area offers a balanced pace of life. Whether exploring the nearby West Sayville Golf Course or taking a short drive to the Long Island MacArthur Airport, the community provides a sophisticated home base in a highly desirable East Long Island location. The community provides a centrally located clubhouse that acts as the neighborhood’s natural gathering point, featuring an exercise room with cardio and weight-training equipment, relaxing saunas, and a billiards room. Outdoors, residents have access to a swimming pool and patio area, a charming gazebo for warmer months, and beautifully landscaped parks and open natural spaces that enhance the neighborhood’s quiet beauty.
1,045 sq.ft.
Average Lot Size
0
Active Listings
110
Total Housing Units
1,290
Average Square Footage
Resident Amenities
family_group
Clubhouse
fitness_center
Fitness Center
award_star
Gated Community
award_star
Grounds & Common Area Maintenance
pool
Pool
award_star
Spa
Schedule a visit
Tour for free, no strings attached.
Learn the Windmill Gate Story
Schedule a visit
Tour for free, no strings attached.
Resident Amenities
expand_lessActive Listings & Homes For Sale and For Rent
| Photo | Lot | Price | Beds | Baths | Square Feet | HOA Fees | |
|---|---|---|---|---|---|---|---|
| Loading listings data... | |||||||
Interactive Map
Windmill Gate Community (and nearby)Windmill Gate Residences
Data loading...
Available Home Models
Ashley
Priced from $599,000
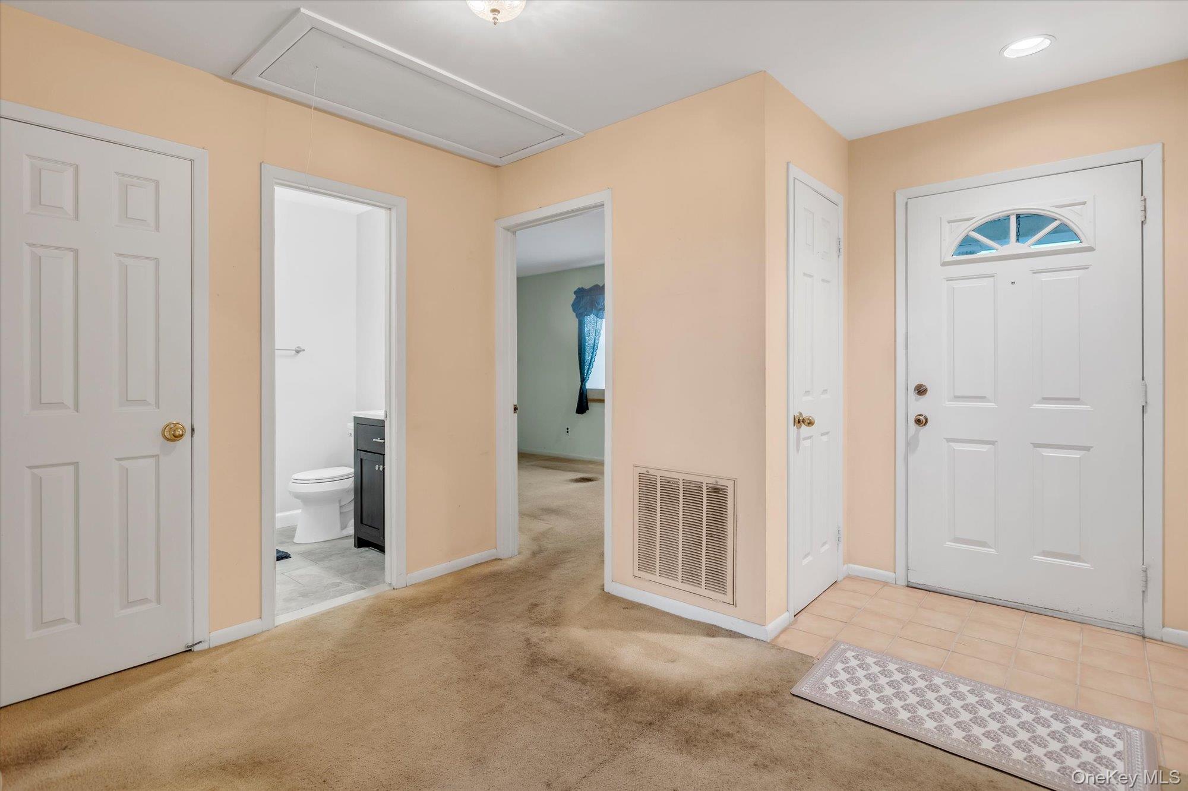
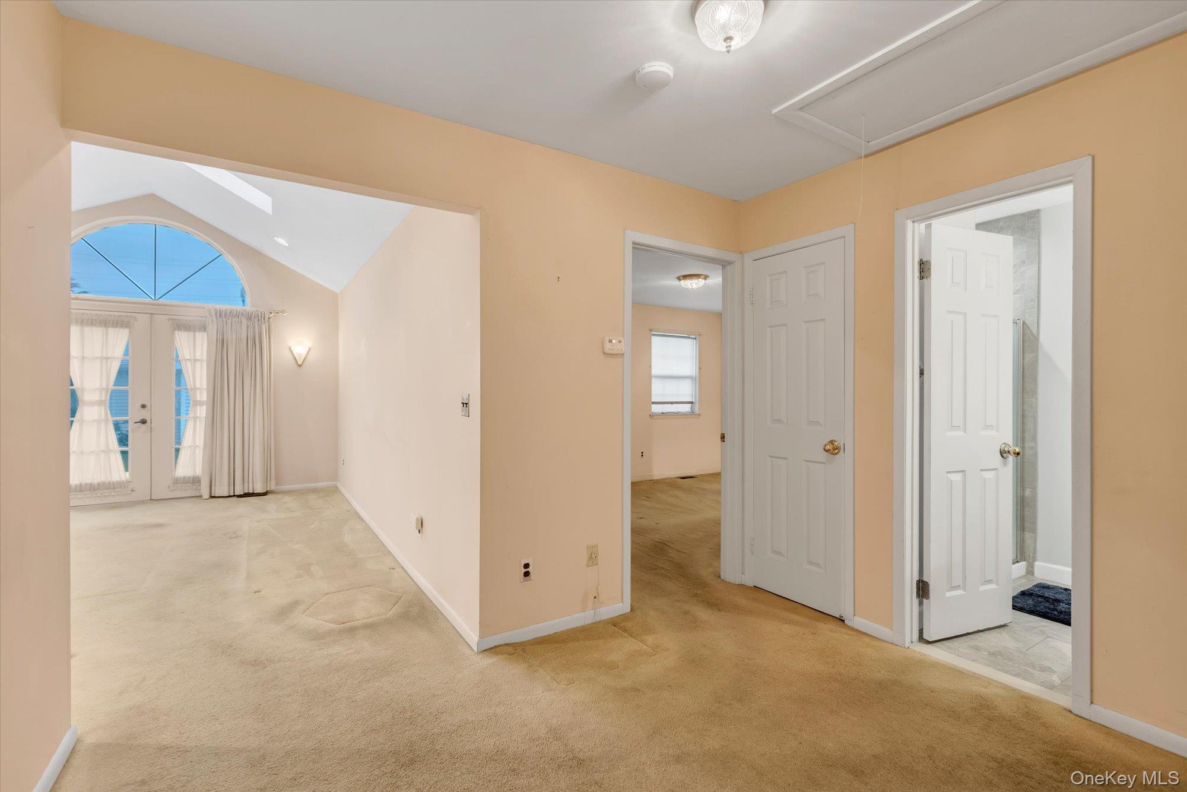

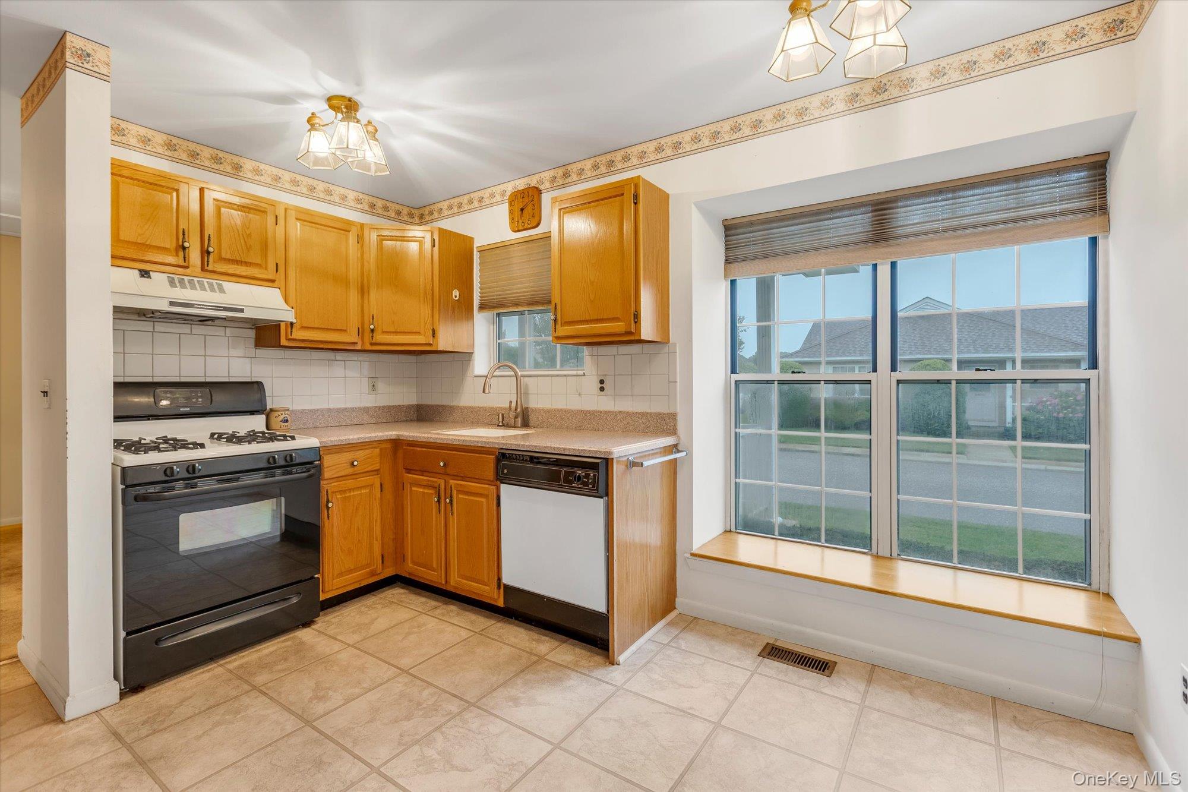
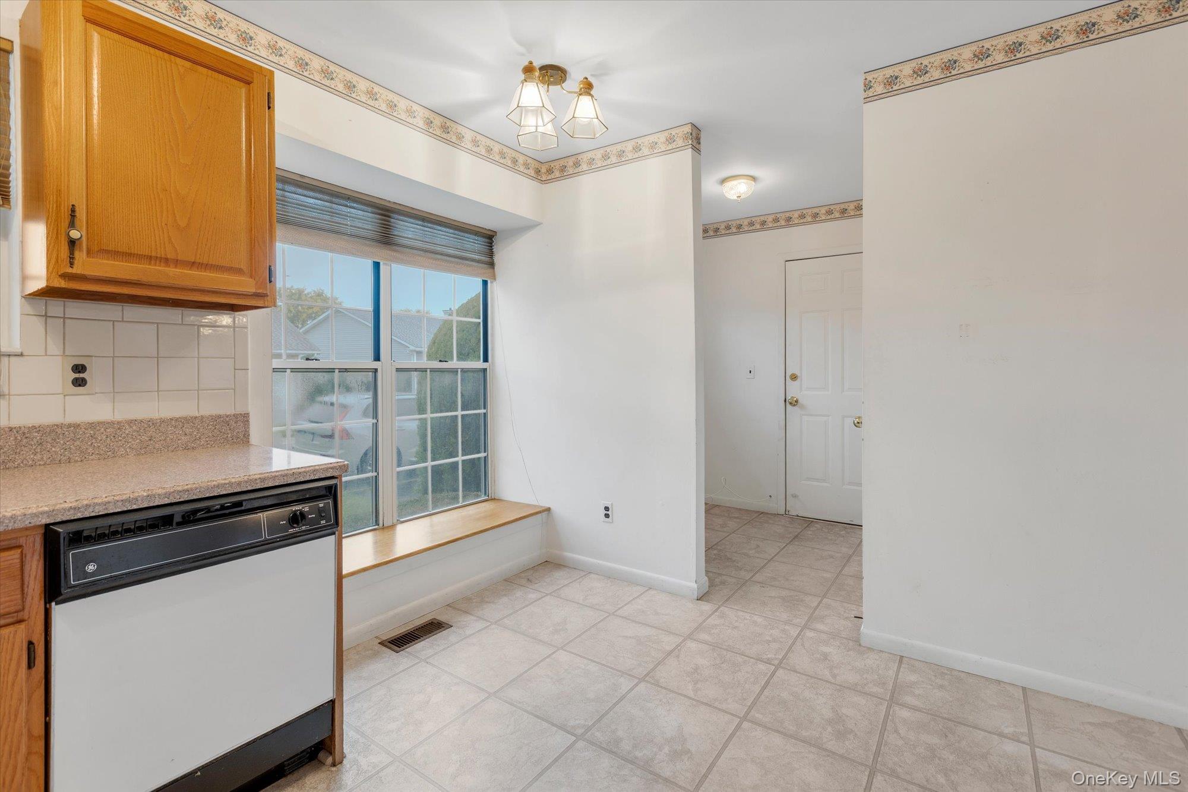
The Ashley is a one-story ranch-style condominium with two bedrooms, two full bathrooms, and a one-car attached garage. Homes range from 871 to 1,175 square feet and feature an eat-in kitchen, formal dining room, and a living room with a cathedral ceiling and skylight. French doors open to a private patio in some homes, while the primary bedroom includes an en-suite bath. Laundry is conveniently located in the home. Some Ashley homes have a basement, including examples with a full basement, offering additional flexibility and storage.
- Condominium
- Build Type
- 2
- Beds
- 2
- Baths
- 871–1,175
- Sqft
- 1
- Garages
- 1
- Stories
Bentley
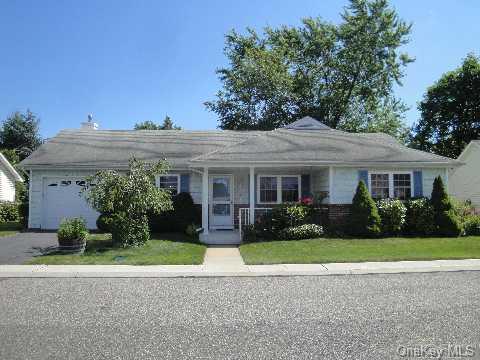
The Bentley is a one-story ranch-style condominium with two bedrooms, two full bathrooms, and a one-car attached garage. Its living area ranges from 1,321 to 1,413 square feet. The plan includes an eat-in kitchen, formal dining room, and a spacious living area; some homes also feature a separate den or a large foyer that can serve as a flexible living space. Vaulted or cathedral ceilings and skylights bring light into select rooms, and the primary bedroom has a private bath. Laundry is located in the home, often near the kitchen.
- Condominium
- Build Type
- 2
- Beds
- 2
- Baths
- 1,321–1,413
- Sqft
- 1
- Garages
- 1
- Stories
Cambridge
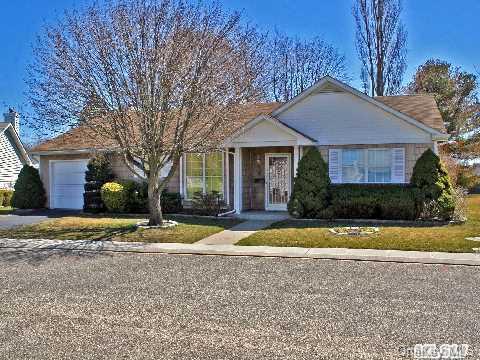
The Cambridge is a one-story ranch-style condominium with two bedrooms, two full bathrooms, and a one-car attached garage. At 1,400 to 1,480 square feet, it is the largest of the three models by the reported area range, slightly exceeding the Bentley and Ashley. Features include an eat-in kitchen, a large living room with high ceilings and a skylight, and a spacious primary bedroom with an en-suite bath and generous closet space. Some homes also include a full basement, adding useful space beyond the main level.
- Condominium
- Build Type
- 2
- Beds
- 2
- Baths
- 1,400–1,480
- Sqft
- 1
- Garages
- 1
- Stories
Available Home Models
Ashley
Priced from $599,000
- Condominium
- Build Type
- 2
- Beds
- 2
- Baths
- 871–1,175
- Sqft
- 1
- Garages
- 1
- Stories
The Ashley is a one-story ranch-style condominium with two bedrooms, two full bathrooms, and a one-car attached garage. Homes range from 871 to 1,175 square feet and feature an eat-in kitchen, formal dining room, and a living room with a cathedral ceiling and skylight. French doors open to a private patio in some homes, while the primary bedroom includes an en-suite bath. Laundry is conveniently located in the home. Some Ashley homes have a basement, including examples with a full basement, offering additional flexibility and storage.
Bentley
- Condominium
- Build Type
- 2
- Beds
- 2
- Baths
- 1,321–1,413
- Sqft
- 1
- Garages
- 1
- Stories
The Bentley is a one-story ranch-style condominium with two bedrooms, two full bathrooms, and a one-car attached garage. Its living area ranges from 1,321 to 1,413 square feet. The plan includes an eat-in kitchen, formal dining room, and a spacious living area; some homes also feature a separate den or a large foyer that can serve as a flexible living space. Vaulted or cathedral ceilings and skylights bring light into select rooms, and the primary bedroom has a private bath. Laundry is located in the home, often near the kitchen.
Cambridge
- Condominium
- Build Type
- 2
- Beds
- 2
- Baths
- 1,400–1,480
- Sqft
- 1
- Garages
- 1
- Stories
The Cambridge is a one-story ranch-style condominium with two bedrooms, two full bathrooms, and a one-car attached garage. At 1,400 to 1,480 square feet, it is the largest of the three models by the reported area range, slightly exceeding the Bentley and Ashley. Features include an eat-in kitchen, a large living room with high ceilings and a skylight, and a spacious primary bedroom with an en-suite bath and generous closet space. Some homes also include a full basement, adding useful space beyond the main level.
Recent Activity at The Windmill Gate Community
| Date | Lot | Status | |
|---|---|---|---|
| Loading activity data... | |||
Community Facts
- Community Name: Windmill Gate
- Neighborhood: Oakdale
- Year Established: 1989
- Total Homes: 110 residences
- Property Type: Houses
- County: Suffolk, NY county
- Available Sales Listings: 0
- Available Rental Listings: 0
- Lifestyle & HOA: The Windmill Gate association ensures a sanctuary of comfort through all-inclusive convenience for modern living. By managing the essential aspects of neighborhood upkeep, the association allows residents to focus on a vibrant, social lifestyle rather than property chores. The reasonable monthly fees provide for the professional maintenance of all common areas, ensuring the clubhouse, pool, and expansive green spaces remain in pristine condition year-round. This collective management preserves the community’s aesthetic appeal and provides peace of mind, knowing that the infrastructure and shared amenities of this 110-home enclave are expertly cared for.
Frequently Asked Questions
Learn more about the Windmill Gate community and available homes for sale and rent here in Oakdale.
When was Windmill Gate built?
Windmill Gate was built in 1989.
Where is Windmill Gate located?
Windmill Gate is located at Windmill Gate Dr in Oakdale in NY.
What amenities does the Windmill Gate community provide?
Windmill Gate provides the following resident amenities: Clubhouse, Fitness Center, Gated Community, Grounds & Common Area Maintenance, Pool, Spa.
What county is Windmill Gate located in?
Windmill Gate is located in Suffolk, NY county.
How many homes are currently available in Windmill Gate for sale or for rent?
Out of 110 homes in Windmill Gate, there are currently 0 sales listings and 0 rental listings available.
What is the average square footage in the Windmill Gate community?
The average square footage of homes in Windmill Gate is 1290 sq.ft.
How big is the Windmill Gate community?
The Windmill Gate community is made up of 110 homes with an average lot size of 1045 sq.ft.
Schedule a Visit
Ask a Question
Join Waitlist
Save this Home to Your Profile
Enter your email to save this home, get price drop and status alerts, and view your favorites anytime. We'll send a link to your inbox to finish saving.
OR
By continuing, you agree to receive email updates from Casamere related to your saved items. You can manage your preferences or unsubscribe at any time. See our Terms & Privacy Policy
To continue, click the link sent to
Not seeing the email in your inbox?