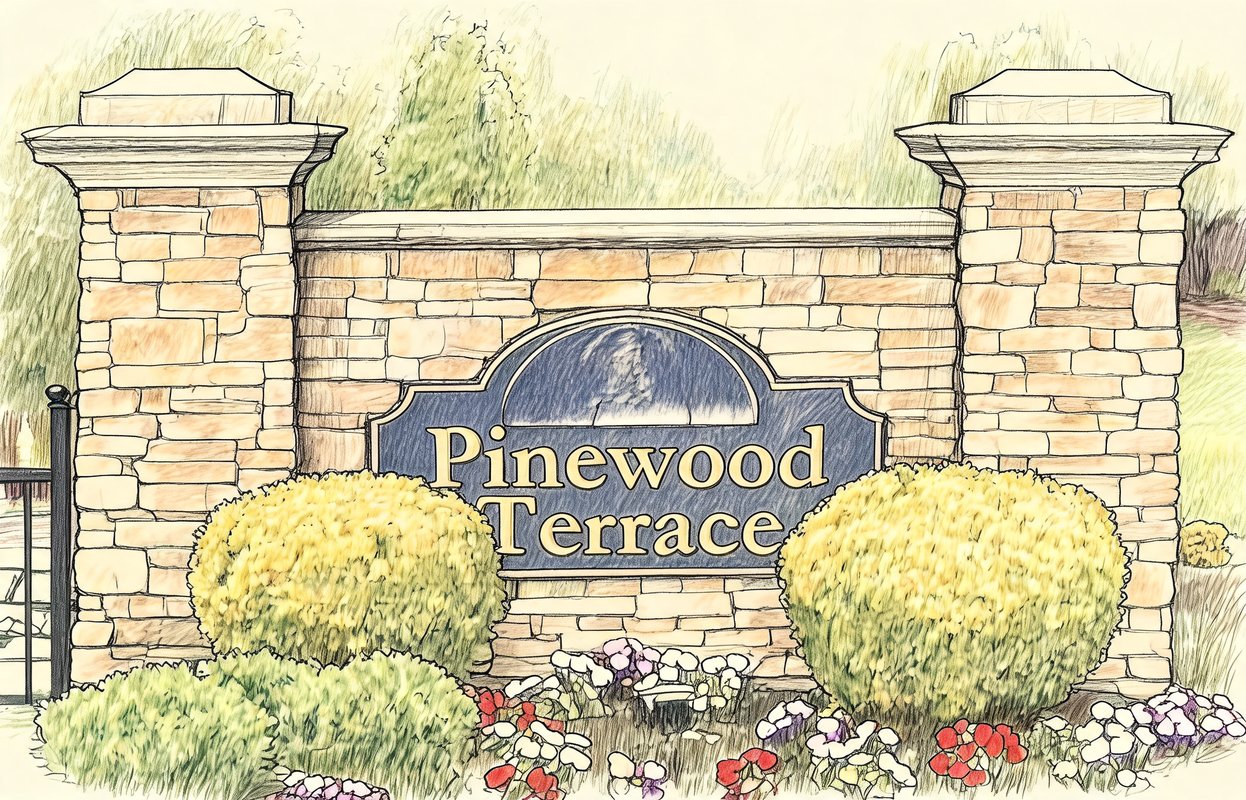
Pinewood Terrace
34 TERRACE LN, Patchogue, NY 11772
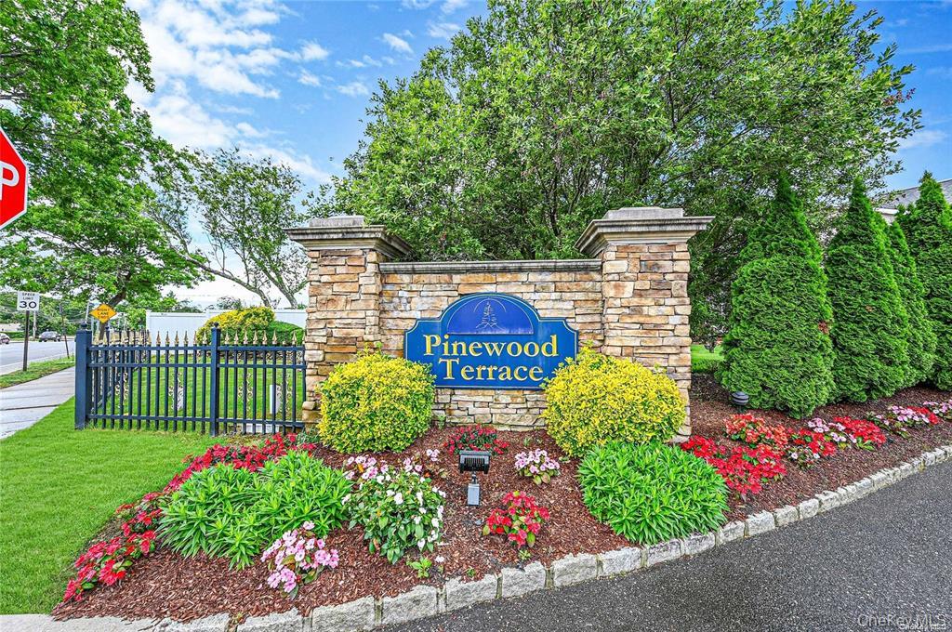
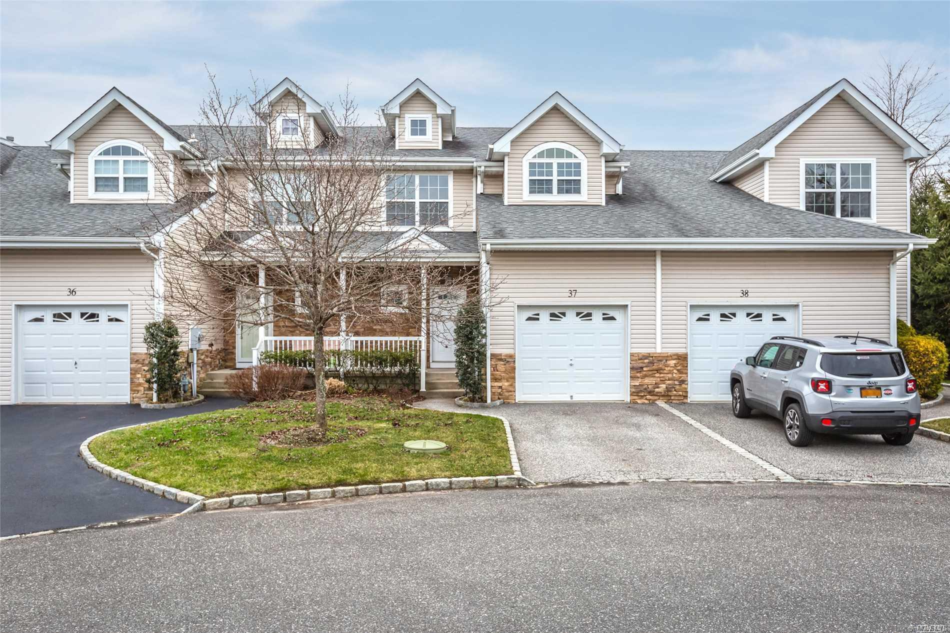
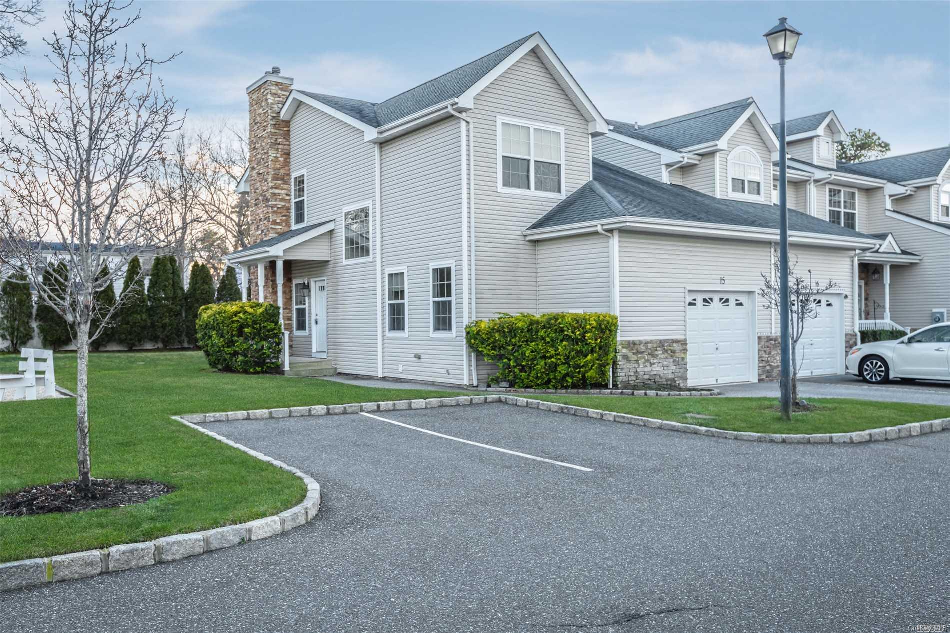
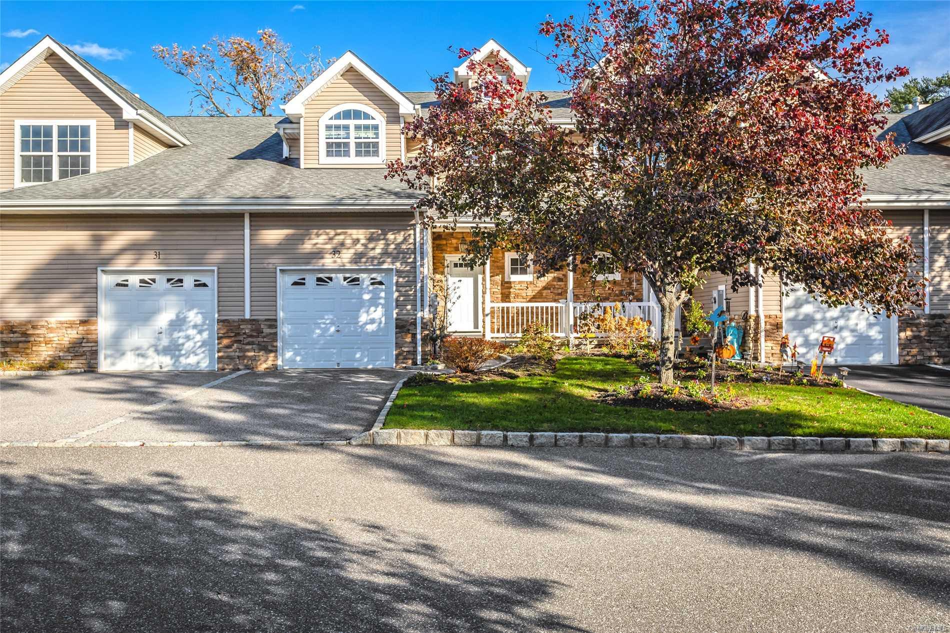
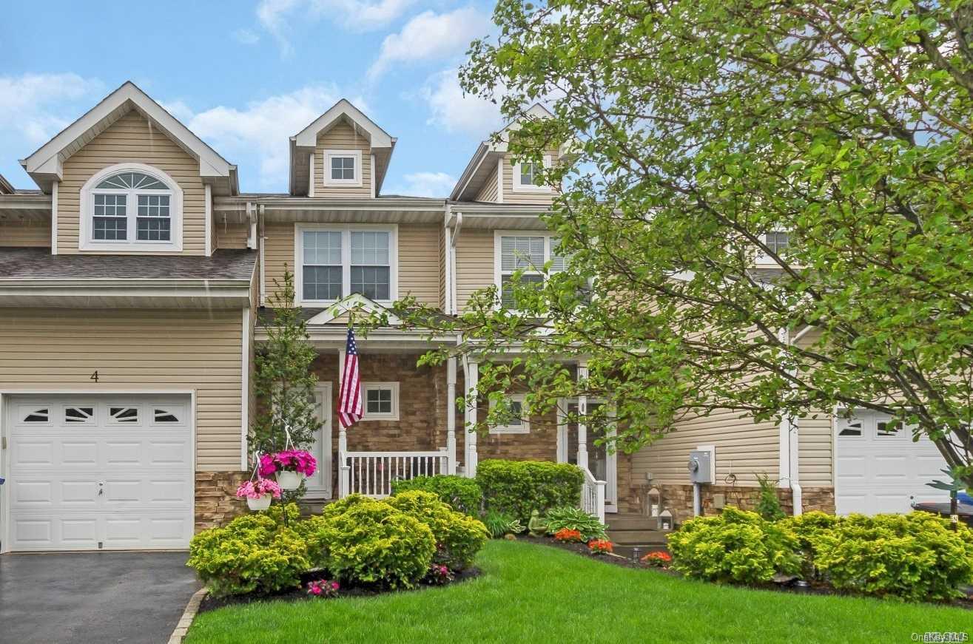
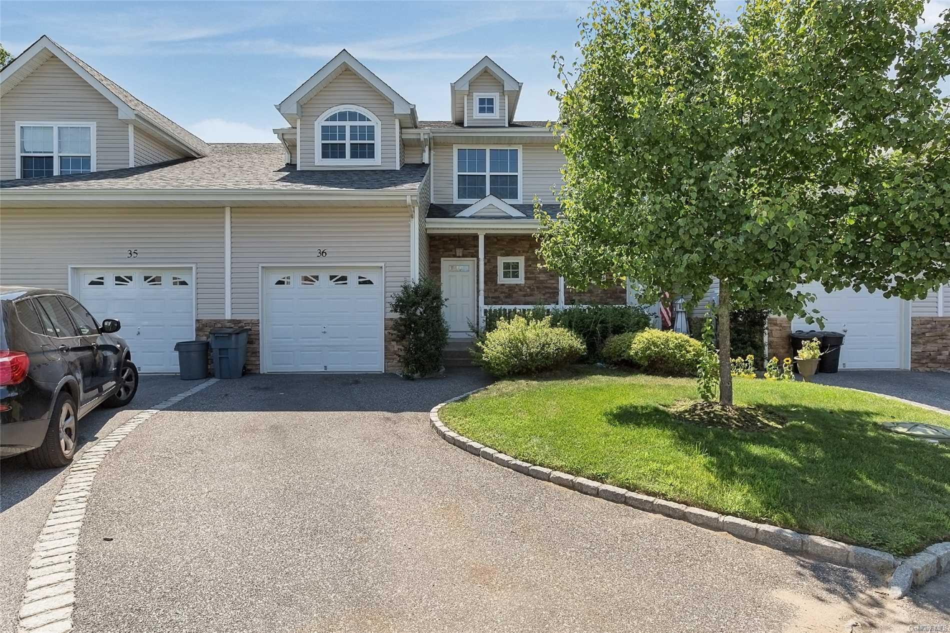
Pinewood Terrace Community
34 TERRACE LN, Patchogue, NY 11772 | Suffolk, NY county
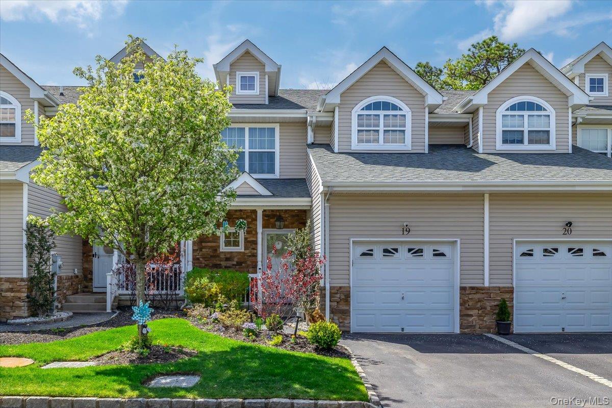
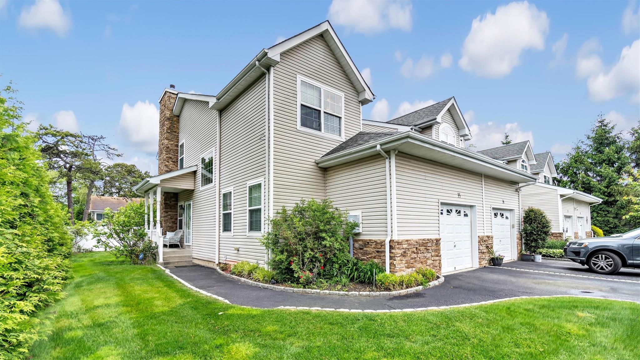
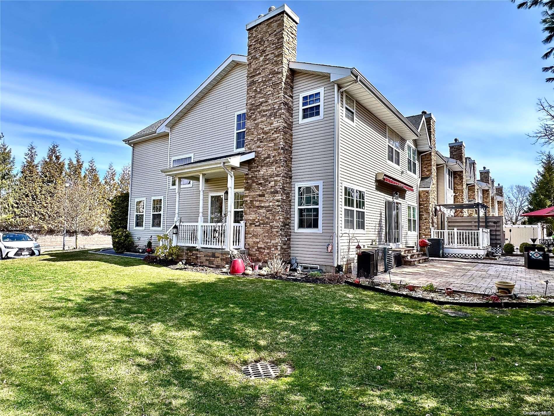
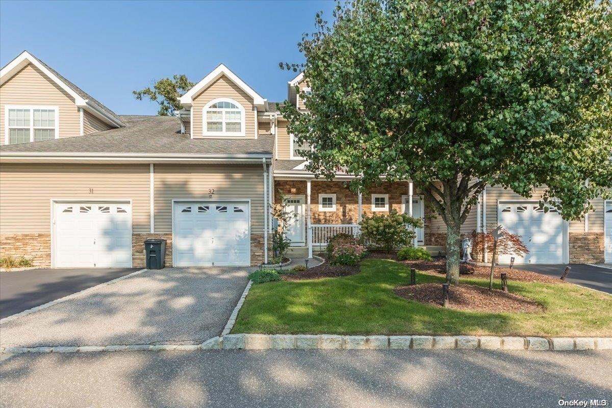
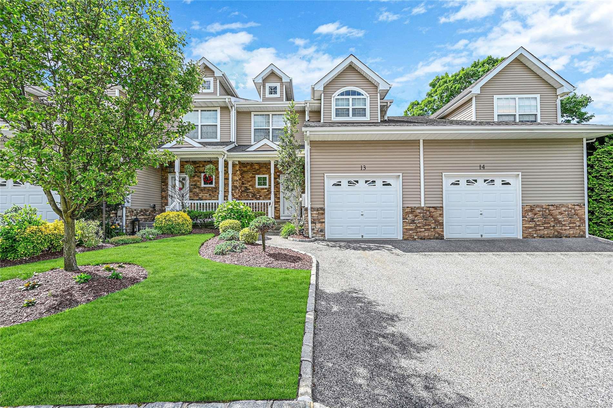
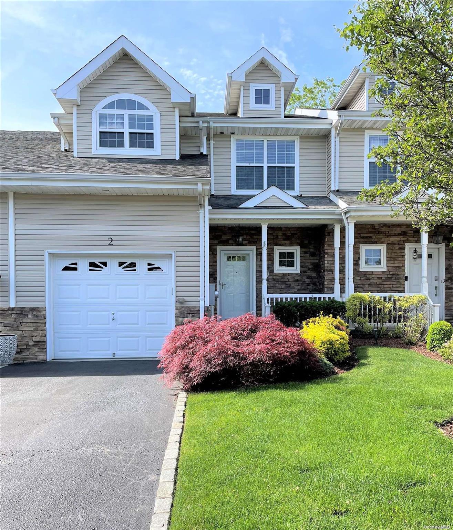
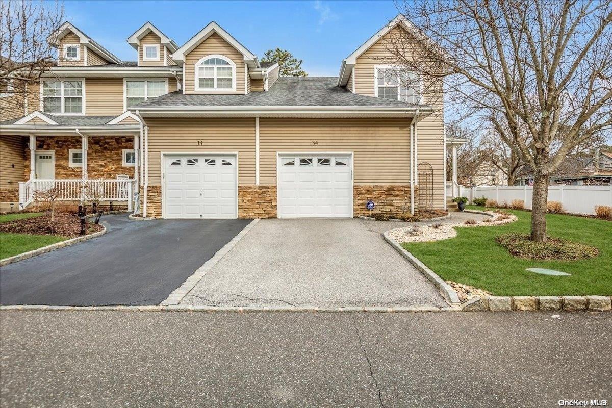
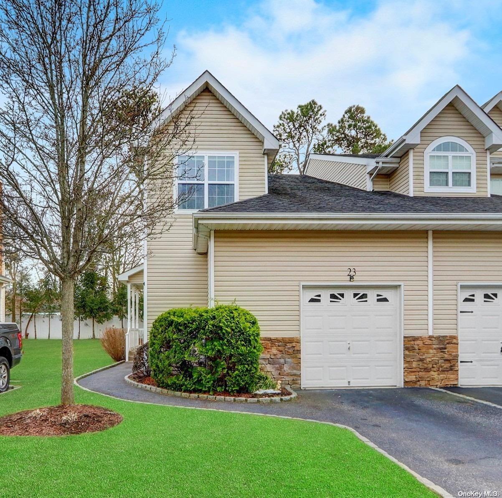
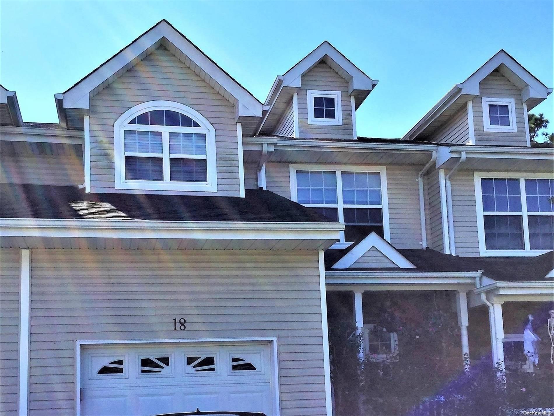
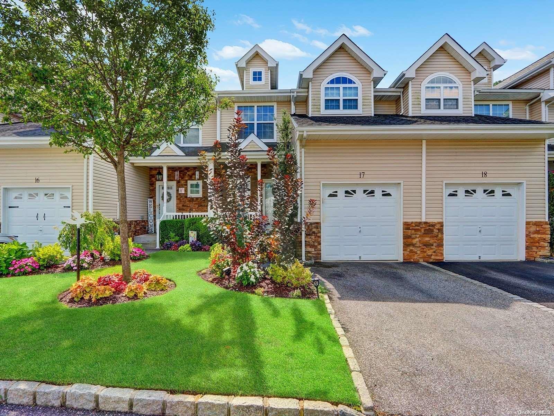
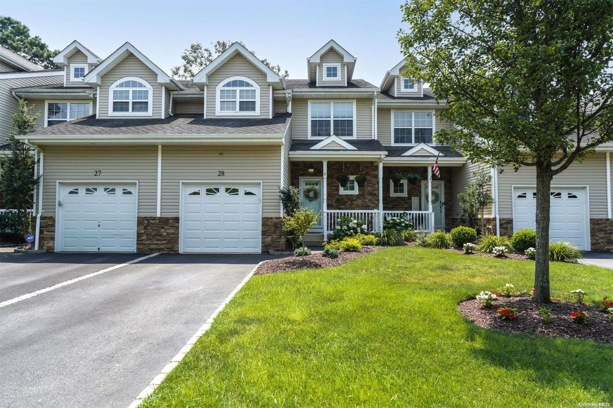
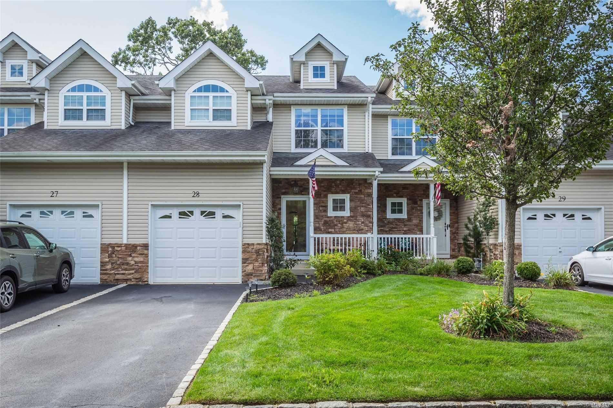
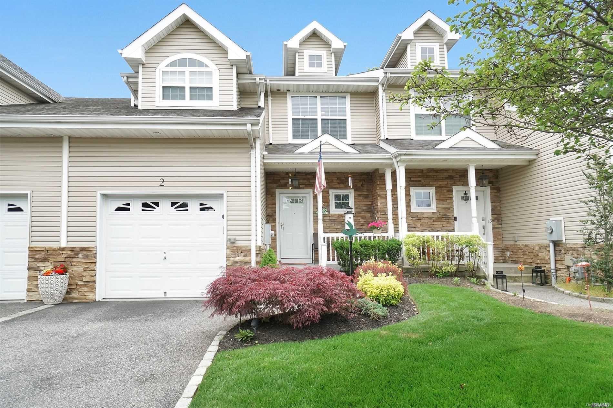
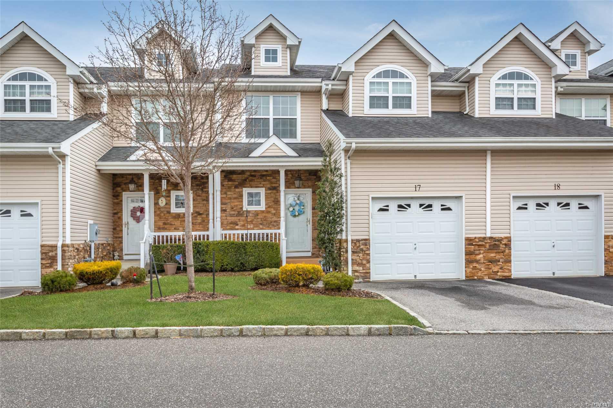
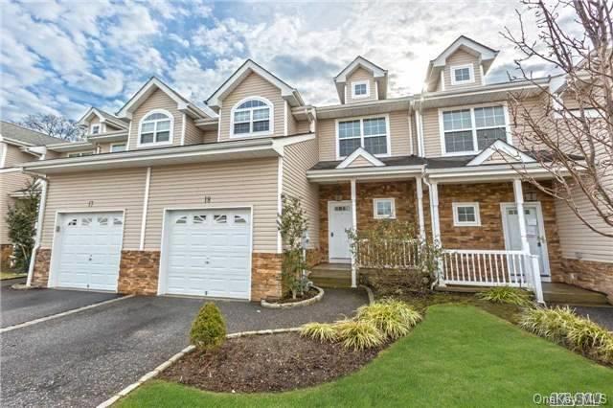
Pinewood Terrace is a townhouse community of two-story homes and townhouse-style condominiums defined by open-concept layouts built for comfortable living and entertaining. Soaring nine-foot ceilings, gleaming hardwood floors up and down, crown molding and recessed lighting set the tone throughout the main level. Living rooms are anchored by cozy gas fireplaces with sliding doors opening to private rear decks — including spacious Azek decks — while covered front porches offer a charming spot for morning coffee.
Chef-inspired kitchens showcase granite and quartz countertops, center islands and double-tiered granite counters perfect for gatherings, stainless steel appliances and gas cooking. Primary suites are generously sized and appointed with walk-in closets — some oversized double-wide with a true dressing-room feel and custom closet organizers — alongside ensuite baths featuring soaking tubs, separate walk-in showers with mosaic glass barn doors and double vanities. Select homes include a first-floor bedroom and full bathroom ideal for guests or a home office. Full basements with eight-foot ceilings provide flexible bonus space for recreation, media, office or gym use.
Additional highlights include central air, natural gas heating and hot water, brand new windows in select homes, fiber optic readiness for ultra-fast internet, oversized one-car garages with EV chargers available, two-car tandem private driveways and energy-efficient insulated doors and windows backed by a lifetime transferable warranty. Renovations acrossnewly renovated kitchens with waterfall granite countertops and soft-close cabinetry.
Ideally positioned in the heart of vibrant Patchogue Village, Pinewood Terrace places stylish village living within easy reach of major shopping and the lively Main Street scene. Residents enjoy access to the Patchogue Beach/Pool Club with village membership and can take a ferry to Fire Island — so much to do, and so little to maintain.
1,063 sq.ft.
Average Lot Size
0
Active Listings
38
Total Housing Units
1,854
Average Square Footage
Resident Amenities
award_star
Grounds & Common Area Maintenance
local_parking
Parking
Schedule a visit
Tour for free, no strings attached.
Learn the Pinewood Terrace Story
Schedule a visit
Tour for free, no strings attached.
Resident Amenities
expand_lessActive Listings & Homes For Sale and For Rent
| Photo | Lot | Price | Beds | Baths | Square Feet | HOA Fees | |
|---|---|---|---|---|---|---|---|
| Loading listings data... | |||||||
Interactive Map
Pinewood Terrace Community (and nearby)Pinewood Terrace Residences
Data loading...
Available Home Models
Aspen
The Aspen offers 2,226 square feet across a two-level, three-bedroom layout with 2.5 baths and a one-car attached garage. Its open kitchen features granite countertops, stainless steel appliances, and a center island, flowing into dining and living areas anchored by a gas fireplace. Upstairs, the primary suite includes a walk-in closet and ensuite bath, alongside two additional bedrooms and a full hall bath. Wood floors, a full basement with laundry and storage, and a private rear deck add everyday convenience and outdoor space. A playground is also available within the community.
- Condominium
- Build Type
- 3
- Beds
- 2.5
- Baths
- 2,226
- Sqft
- 2
- Garages
- 2
- Stories
Birch
The Birch is a four-bedroom, three-bath townhouse with an eat-in kitchen.
- Townhouse
- Build Type
- 4
- Beds
- 3
- Baths
- —
- Sqft
- —
- Garages
- —
- Stories
Available Home Models
Aspen
- Condominium
- Build Type
- 3
- Beds
- 2.5
- Baths
- 2,226
- Sqft
- 2
- Garages
- 2
- Stories
The Aspen offers 2,226 square feet across a two-level, three-bedroom layout with 2.5 baths and a one-car attached garage. Its open kitchen features granite countertops, stainless steel appliances, and a center island, flowing into dining and living areas anchored by a gas fireplace. Upstairs, the primary suite includes a walk-in closet and ensuite bath, alongside two additional bedrooms and a full hall bath. Wood floors, a full basement with laundry and storage, and a private rear deck add everyday convenience and outdoor space. A playground is also available within the community.
Birch
- Townhouse
- Build Type
- 4
- Beds
- 3
- Baths
- —
- Sqft
- —
- Garages
- —
- Stories
The Birch is a four-bedroom, three-bath townhouse with an eat-in kitchen.
Recent Activity at The Pinewood Terrace Community
| Date | Lot | Status | |
|---|---|---|---|
| Loading activity data... | |||
Floorplans
Loading floorplans…
Community Facts
- Community Name: Pinewood Terrace
- Neighborhood:
- Year Established: None
- Total Homes: 38 residences
- Property Type: —
- County: Suffolk, NY county
- Available Sales Listings: 0
- Available Rental Listings: 0
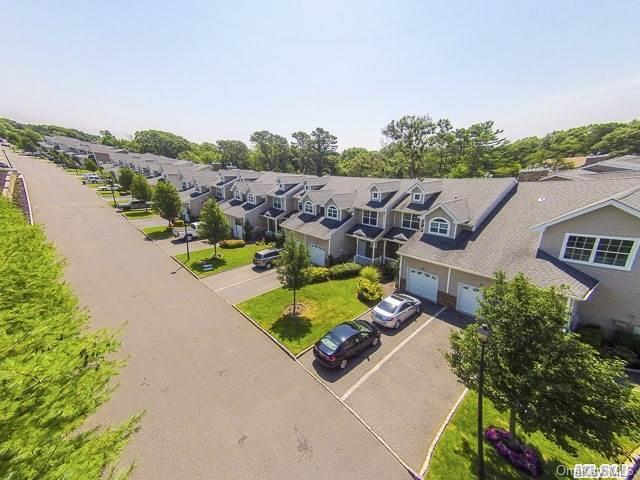
- Lifestyle & HOA: Pinewood Terrace delivers a low-maintenance townhouse lifestyle in the Village of Patchogue, where exterior maintenance is handled through the HOA and a low maintenance fee keeps upkeep simple. The community's private cul-de-sac setting creates a quiet, tucked-away feel, with ample guest parking for visitors and private driveways and attached garages adding everyday convenience. Grounds are beautifully maintained throughout, featuring lush landscaping, retaining walls, vibrant flowers and manicured green lawns. A playground within the community adds a welcome amenity for residents, and the overall atmosphere is one of pride of ownership at every turn. Inside these homes, turnkey living means you can simply unpack and settle in. Full basements with high ceilings extend the living space for storage, recreation or a home gym, while dedicated laundry areas and abundant clean, dry storage keep everything organized.
Frequently Asked Questions
Learn more about the Pinewood Terrace community and available homes for sale and rent here in Patchogue.
When was Pinewood Terrace built?
Pinewood Terrace was built in None.
Where is Pinewood Terrace located?
Pinewood Terrace is located at 34 TERRACE LN in Patchogue in NY.
What amenities does the Pinewood Terrace community provide?
Pinewood Terrace provides the following resident amenities: Grounds & Common Area Maintenance, Parking.
What county is Pinewood Terrace located in?
Pinewood Terrace is located in Suffolk, NY county.
How many homes are currently available in Pinewood Terrace for sale or for rent?
Out of 38 homes in Pinewood Terrace, there are currently 0 sales listings and 0 rental listings available.
What is the average square footage in the Pinewood Terrace community?
The average square footage of homes in Pinewood Terrace is 1854 sq.ft.
How big is the Pinewood Terrace community?
The Pinewood Terrace community is made up of 38 homes with an average lot size of 1063 sq.ft.
Schedule a Visit
Ask a Question
Join Waitlist
Save this Home to Your Profile
Enter your email to save this home, get price drop and status alerts, and view your favorites anytime. We'll send a link to your inbox to finish saving.
OR
By continuing, you agree to receive email updates from Casamere related to your saved items. You can manage your preferences or unsubscribe at any time. See our Terms & Privacy Policy
To continue, click the link sent to
Not seeing the email in your inbox?