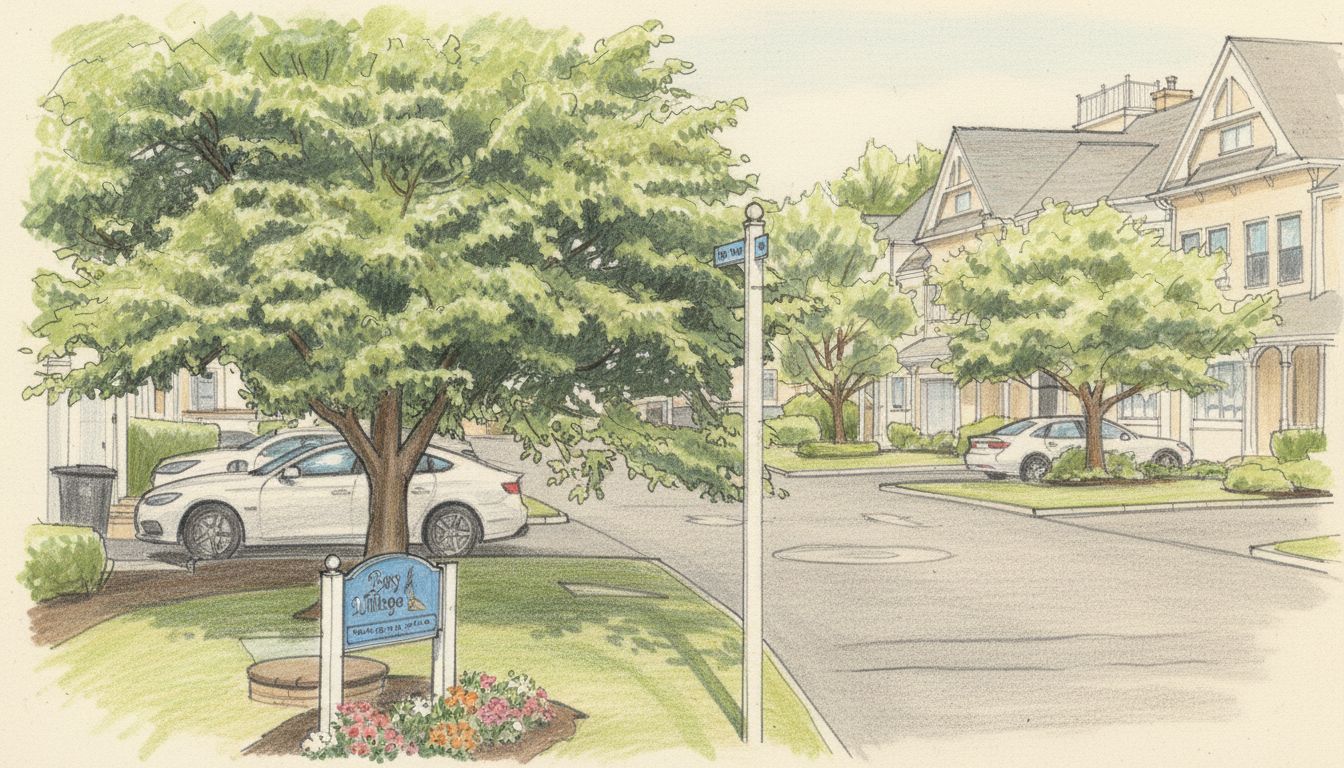
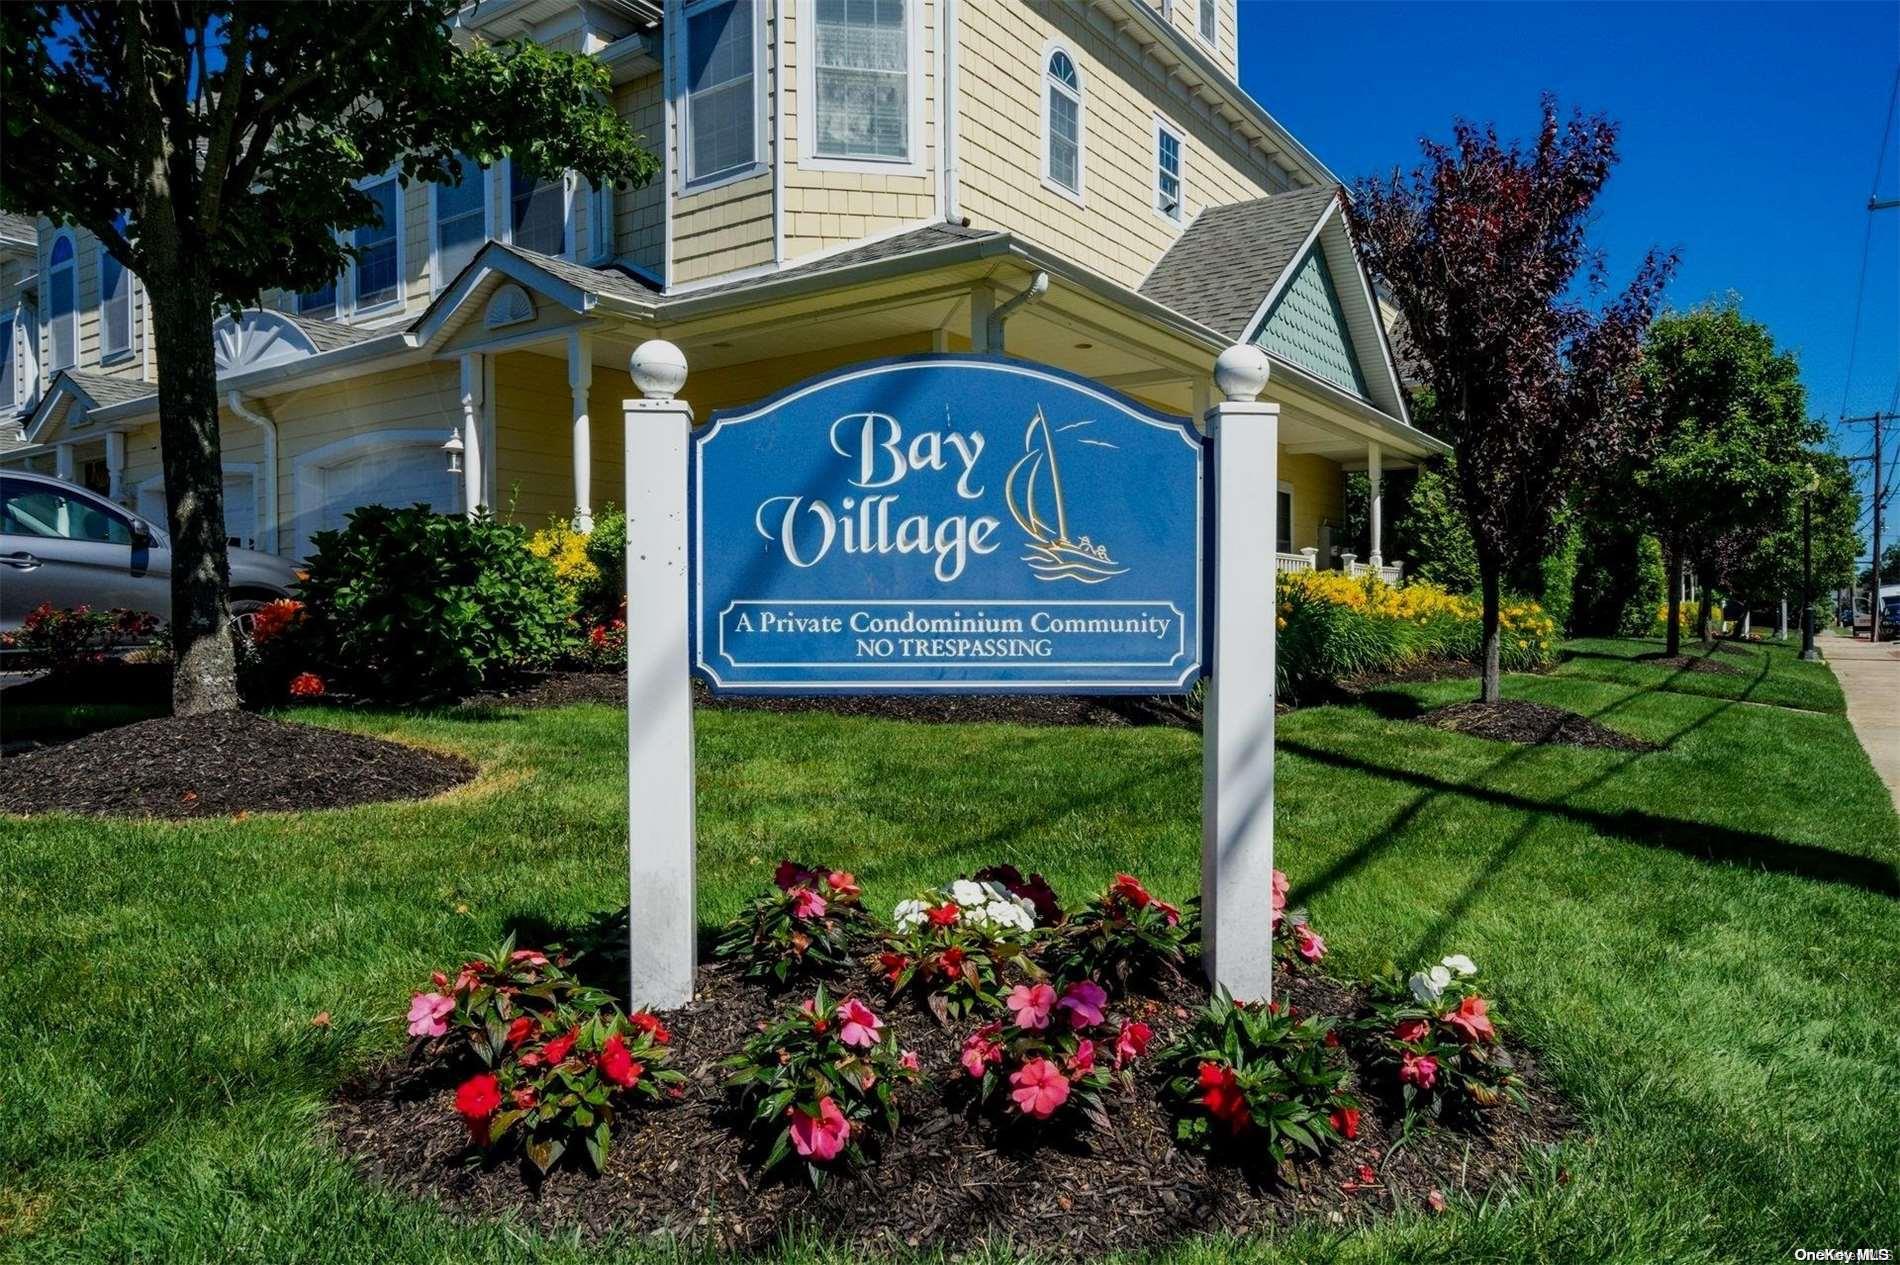
Bay Village
532 S Ocean Ave, Patchogue, NY 11772
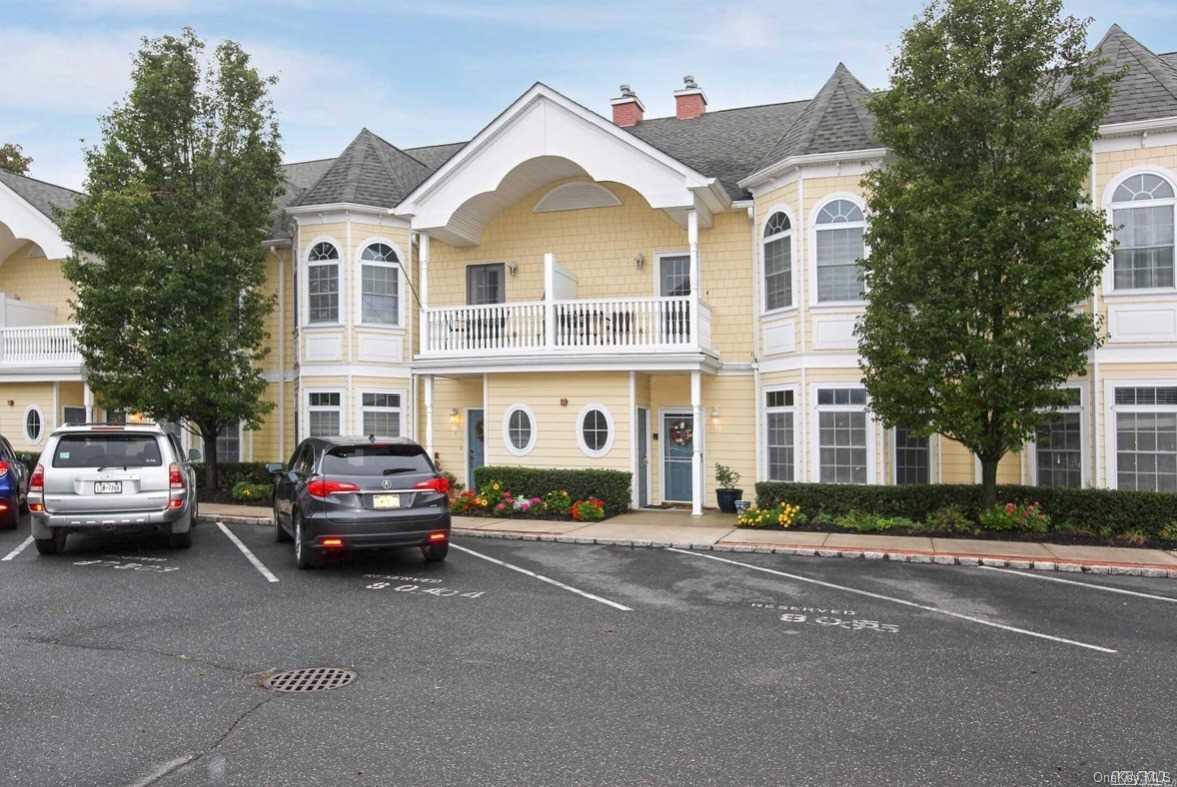
Bay Village Community
532 S Ocean Ave, Patchogue, NY 11772 | Suffolk, NY county
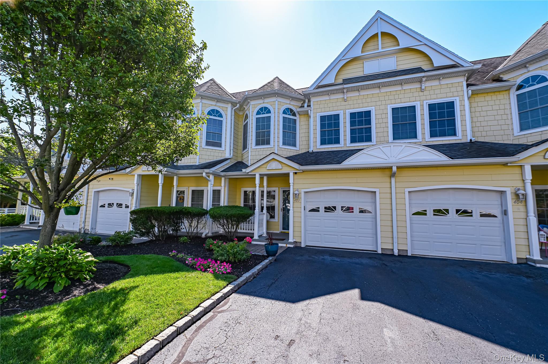
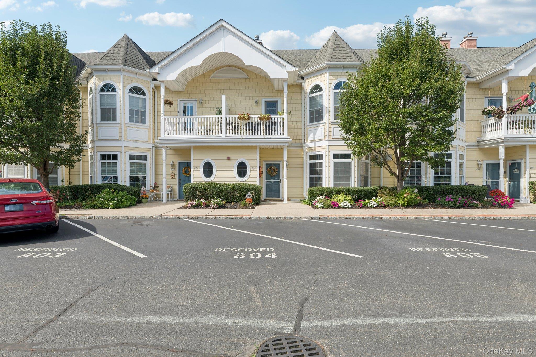
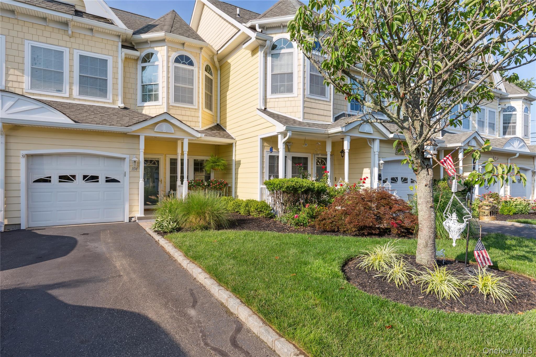
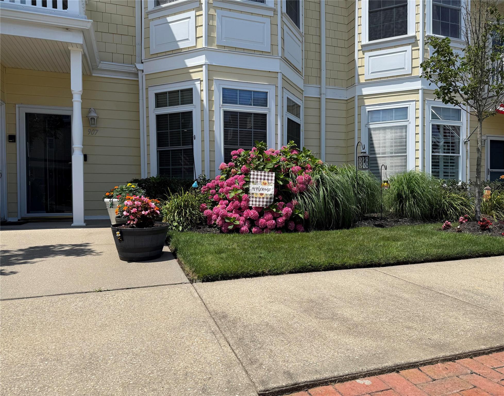
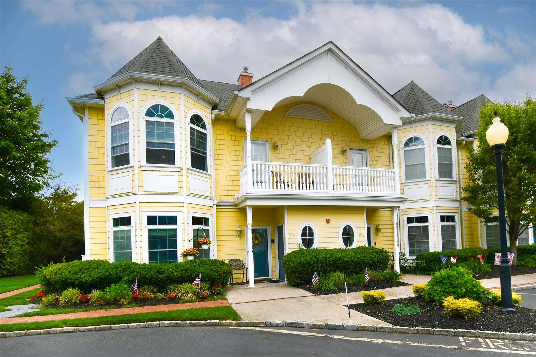
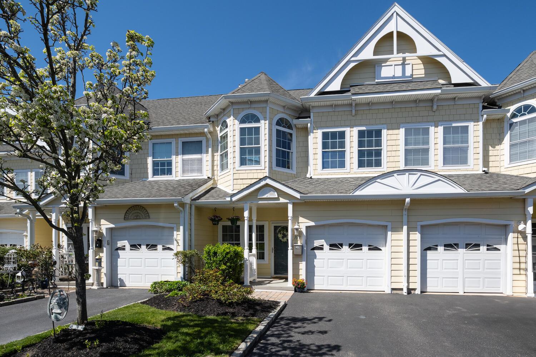
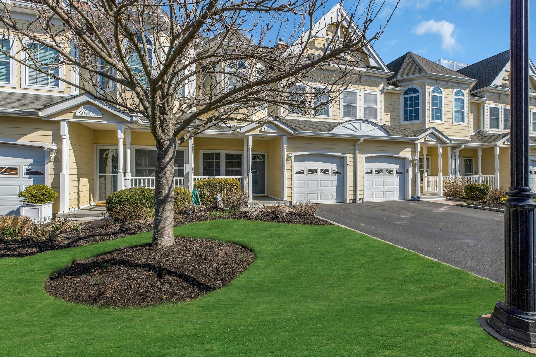
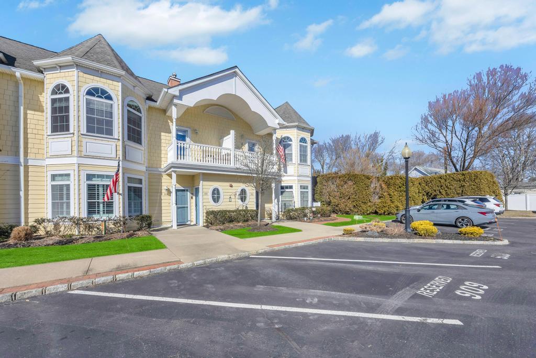
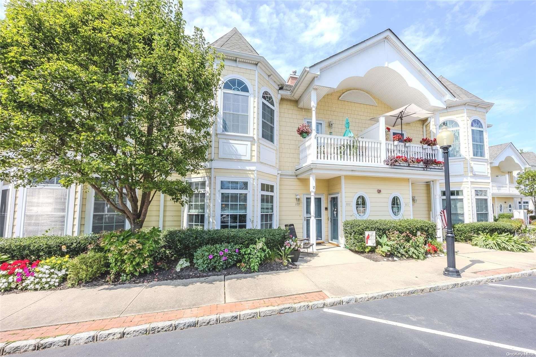
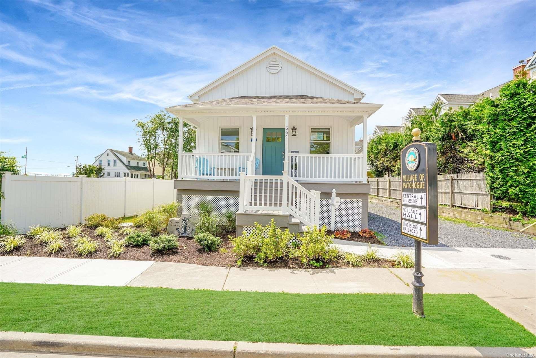
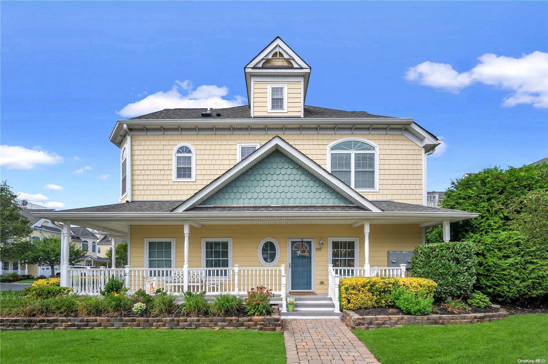
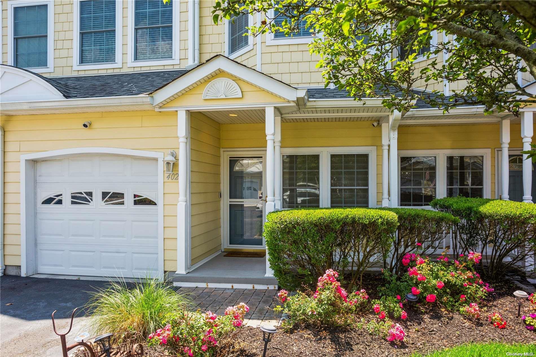
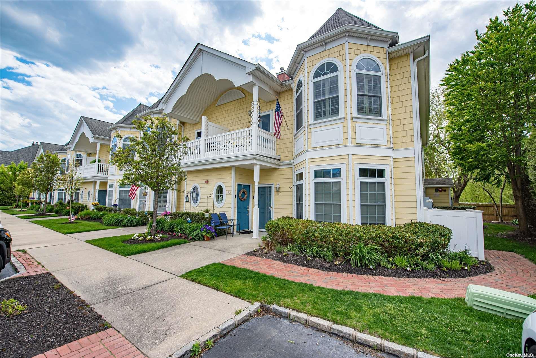
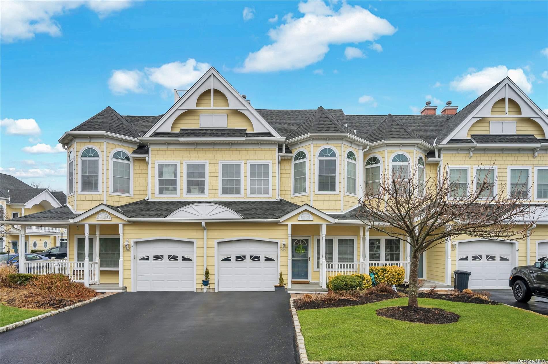
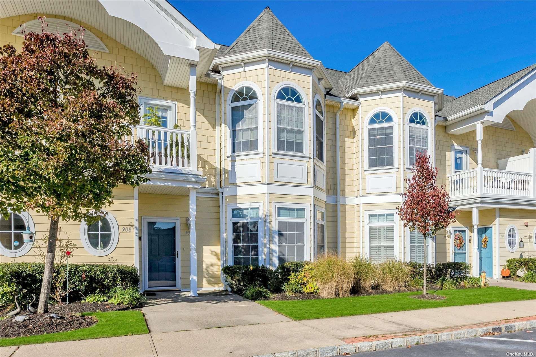
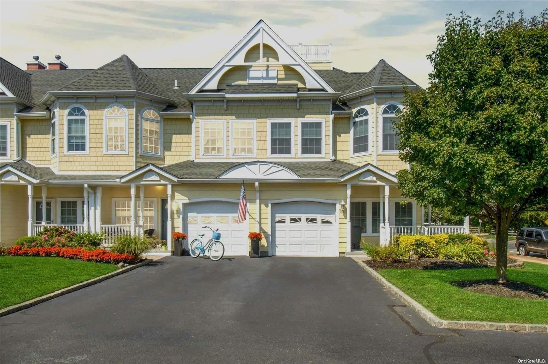
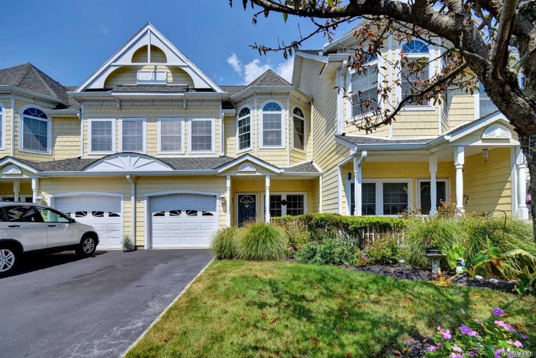
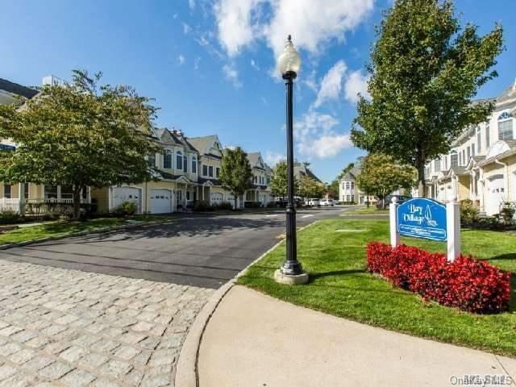
Bay Village offers a lifestyle that feels effortlessly connected, relaxed, and full of character. Located in the heart of the Village of Patchogue, this charming condominium and townhouse community places you right where coastal living and village energy come together. Built in 2007, Bay Village is known for its classic Victorian-style architecture, beautifully fitting into the historic charm of Patchogue while offering modern, easy living. Tree-lined walkways and thoughtfully designed residences create an inviting atmosphere that feels both intimate and vibrant.
Life at Bay Village is all about enjoying what’s just outside your door. Shorefront Park is only moments away, where residents gather for summer concerts, waterfront strolls, and signature events like the Great South Bay Music Festival. The nearby Patchogue Village Beach Club, Mascot Dock, and Fire Island Ferry make spontaneous beach days and boating adventures part of everyday life. Downtown Patchogue, with its restaurants, cafés, theaters, shops, and seasonal street fairs is less than a mile away, and the LIRR station is close enough to make commuting or weekend trips into the city simple and stress-free.
The homes at Bay Village include a mix of one-level condominiums and bilevel townhouses, giving residents flexibility to choose what best fits their lifestyle. Some residences feature private garages, while others include assigned parking, all designed for convenience without sacrificing charm. The community feels residential and peaceful, yet never removed from the energy that makes Patchogue such a beloved South Shore destination.
3,424 sq.ft.
Average Lot Size
0
Active Listings
66
Total Housing Units
1,612
Average Square Footage
Resident Amenities
award_star
Grounds & Common Area Maintenance
local_parking
Parking
pool
Pool
sports_tennis
Tennis Court
award_star
Waterfront Access
Schedule a visit
Tour for free, no strings attached.
Learn the Bay Village Story
Schedule a visit
Tour for free, no strings attached.
Resident Amenities
expand_lessActive Listings & Homes For Sale and For Rent
| Photo | Lot | Price | Beds | Baths | Square Feet | HOA Fees | |
|---|---|---|---|---|---|---|---|
| Loading listings data... | |||||||
Interactive Map
Bay Village Community (and nearby)Bay Village Residences
Data loading...
Available Home Models
Bay Breeze
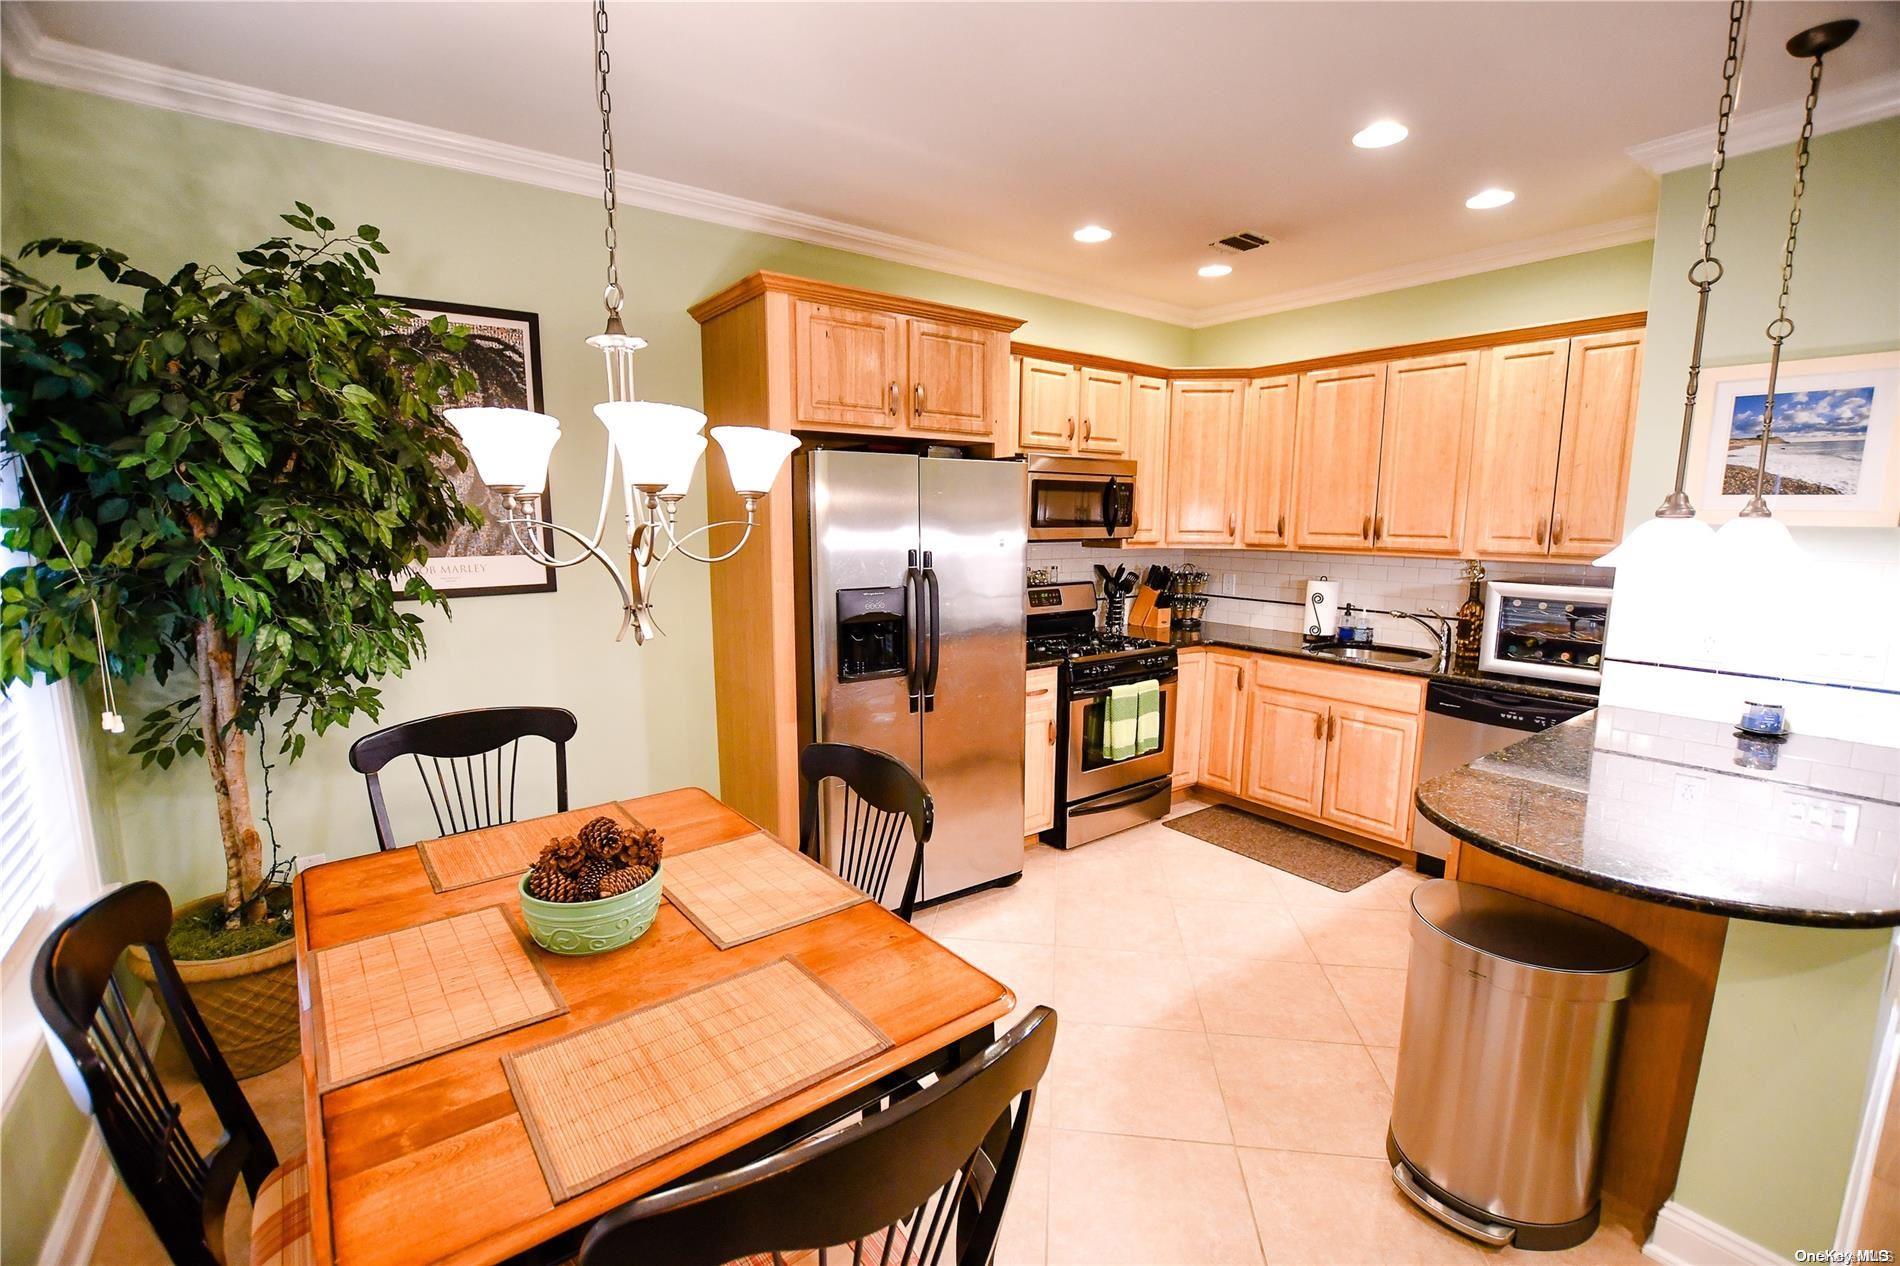
The Bay Breeze is a two-bedroom, two-bath condominium with two stories and an open-concept layout. High ceilings and large floor-to-ceiling windows bring natural light into the living space, complemented by wood floors, granite countertops, and stainless steel appliances. The primary bedroom includes a full bath and walk-in closet, while central air and gas heat add everyday comfort. A private rear patio extends the living area outdoors. The home also includes one assigned parking spot, with visitor parking available, and residents can enjoy Bay Village amenities and nearby village destinations.
- Condominium
- Build Type
- 2
- Beds
- 2
- Baths
- —
- Sqft
- —
- Garages
- 2
- Stories
Overlook
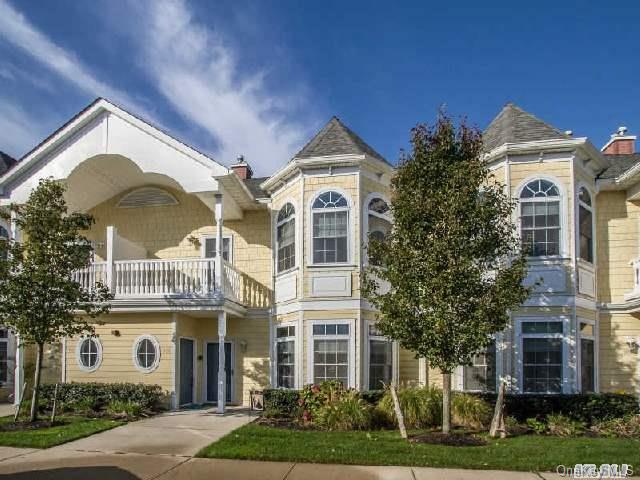
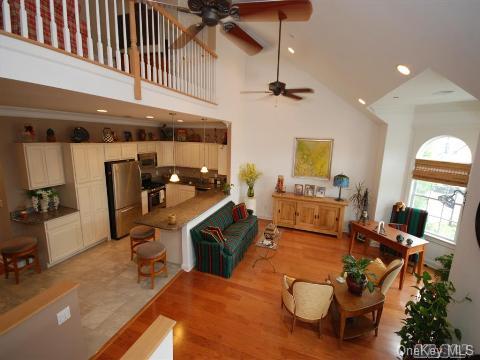
The Overlook is a 1,289-square-foot, two-bedroom, two-bath condominium arranged across two stories. This second-story end unit features an open-concept kitchen and dining area, a bright living room, cathedral ceilings, and a private outdoor terrace or balcony. The primary bedroom has an ensuite bath and walk-in closet, while a second bedroom and full bath complete the main living level. A loft overlooks the living space and can serve as an office or den, with listing details also noting the possibility of using it as a third bedroom. An in-unit laundry room adds convenience.
- Condominium
- Build Type
- 2
- Beds
- 2
- Baths
- 1,289
- Sqft
- —
- Garages
- 2
- Stories
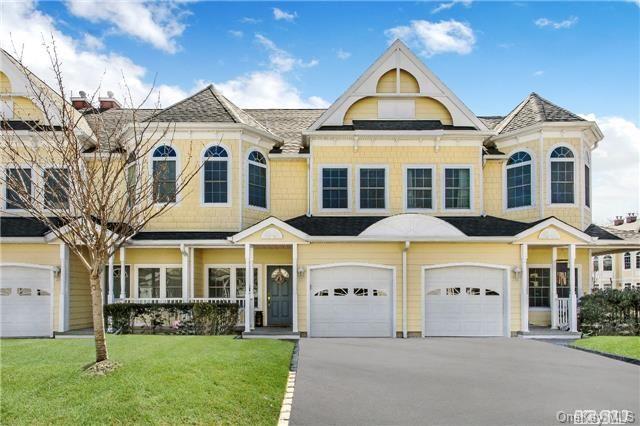
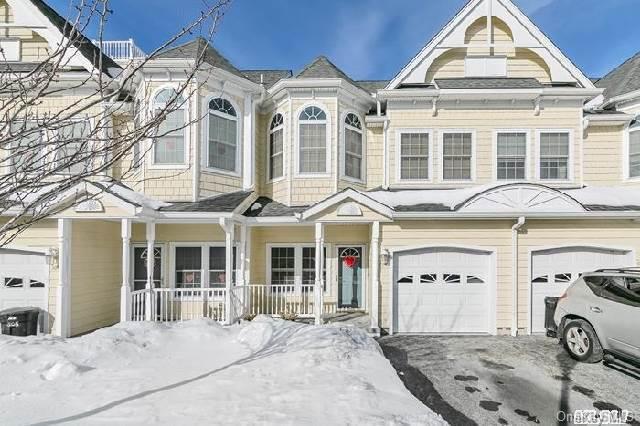
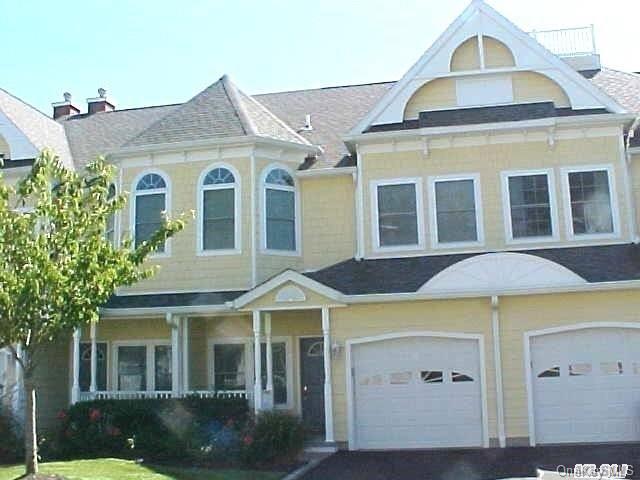
Victorian
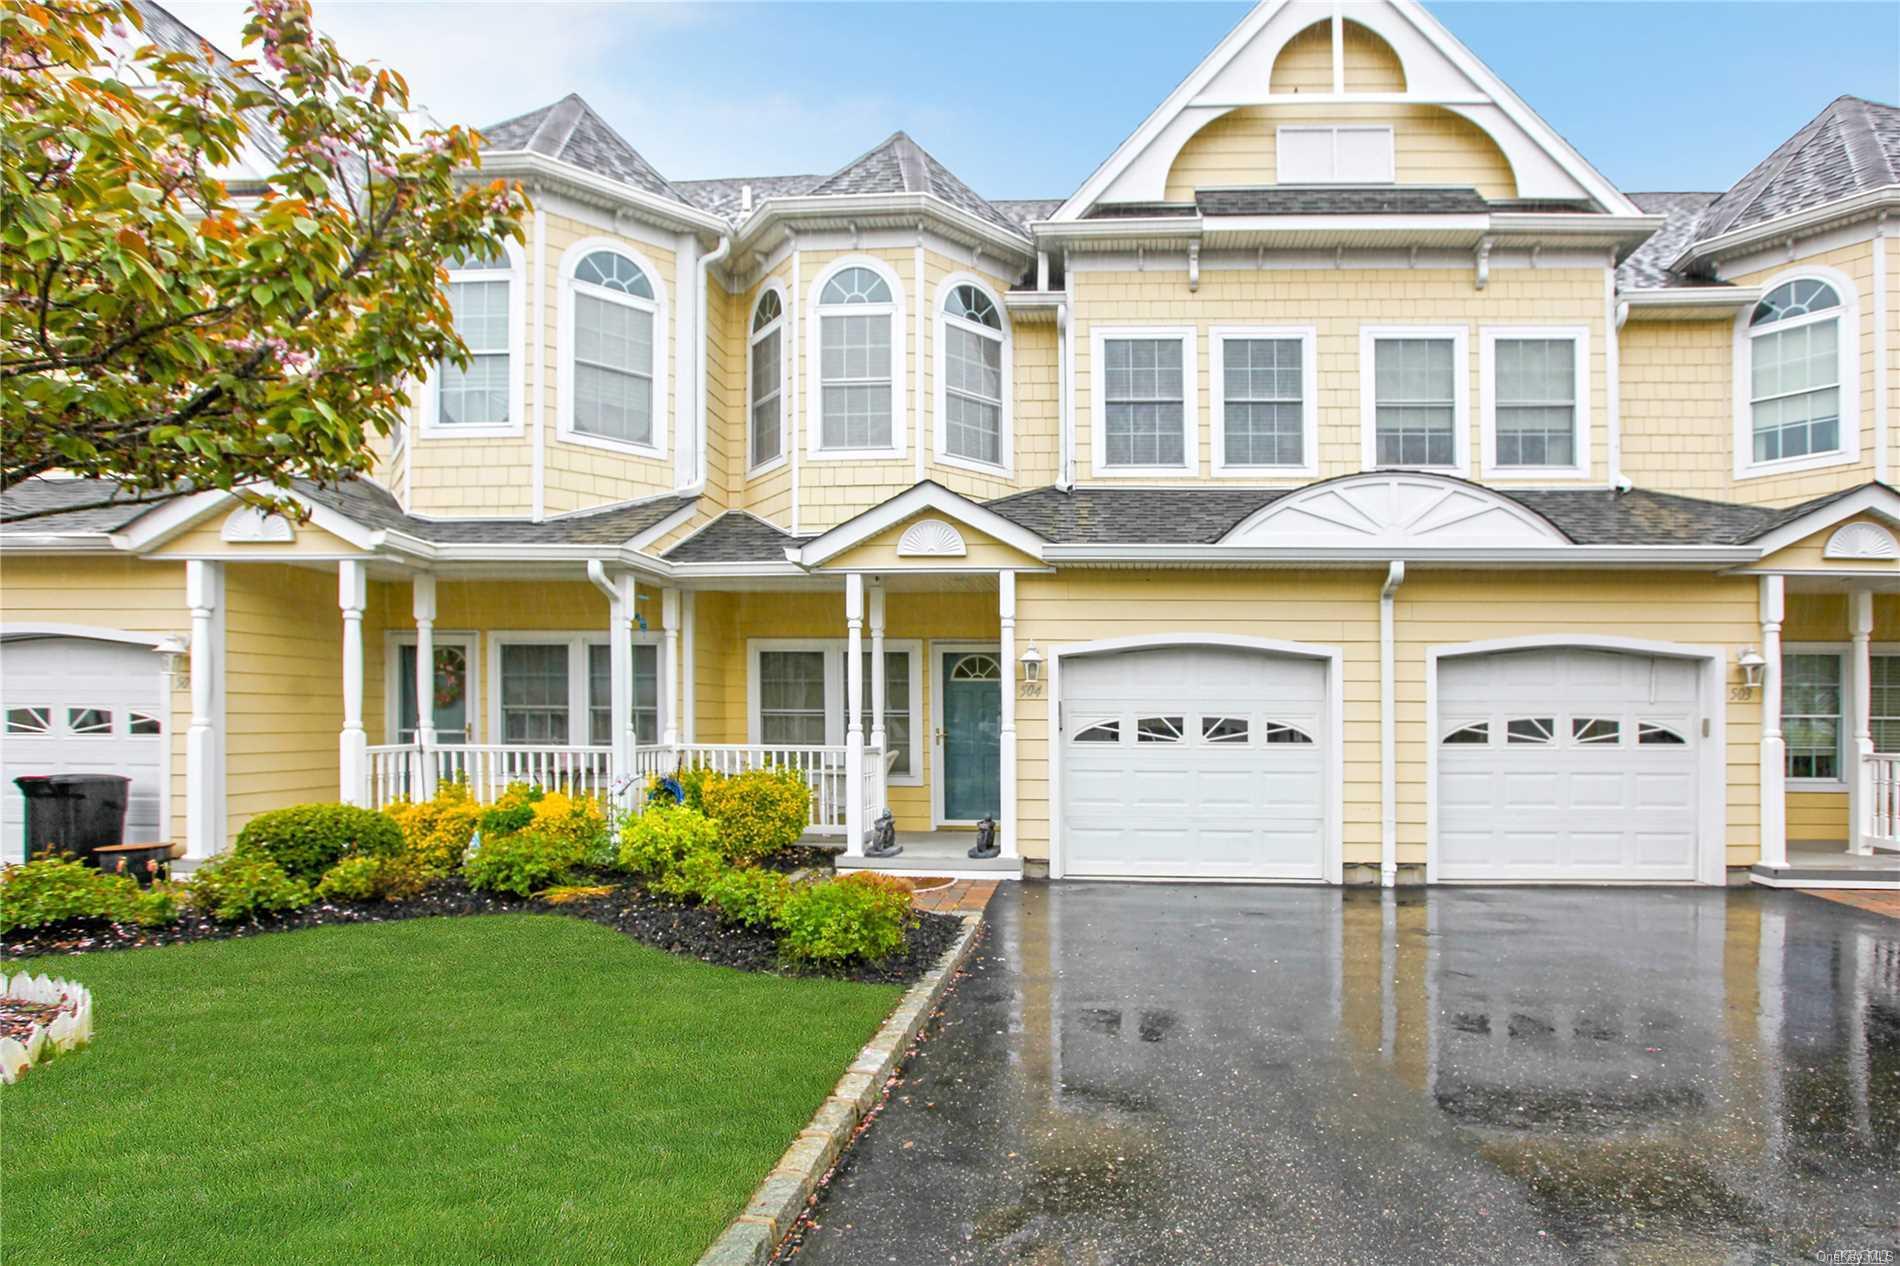
The Victorian is a three-story, two-bedroom condominium with 2.5 baths, one garage space, and approximately 1,640 to 1,707 square feet. Its inviting layout includes an eat-in kitchen with granite countertops and stainless steel appliances, a dining area, and a great room. The primary bedroom has a private terrace, and the home also offers a private patio and guest suite. Some descriptions highlight a loft with storage, while another notes two fireplaces and a bonus loft. High ceilings and a mix of hardwood, ceramic, and carpeted flooring add character throughout.
- Condominium
- Build Type
- 2
- Beds
- 2.5
- Baths
- 1,640–1,707
- Sqft
- 1
- Garages
- 3
- Stories
Available Home Models
Bay Breeze
- Condominium
- Build Type
- 2
- Beds
- 2
- Baths
- —
- Sqft
- —
- Garages
- 2
- Stories
The Bay Breeze is a two-bedroom, two-bath condominium with two stories and an open-concept layout. High ceilings and large floor-to-ceiling windows bring natural light into the living space, complemented by wood floors, granite countertops, and stainless steel appliances. The primary bedroom includes a full bath and walk-in closet, while central air and gas heat add everyday comfort. A private rear patio extends the living area outdoors. The home also includes one assigned parking spot, with visitor parking available, and residents can enjoy Bay Village amenities and nearby village destinations.
Overlook
- Condominium
- Build Type
- 2
- Beds
- 2
- Baths
- 1,289
- Sqft
- —
- Garages
- 2
- Stories
The Overlook is a 1,289-square-foot, two-bedroom, two-bath condominium arranged across two stories. This second-story end unit features an open-concept kitchen and dining area, a bright living room, cathedral ceilings, and a private outdoor terrace or balcony. The primary bedroom has an ensuite bath and walk-in closet, while a second bedroom and full bath complete the main living level. A loft overlooks the living space and can serve as an office or den, with listing details also noting the possibility of using it as a third bedroom. An in-unit laundry room adds convenience.
Victorian
- Condominium
- Build Type
- 2
- Beds
- 2.5
- Baths
- 1,640–1,707
- Sqft
- 1
- Garages
- 3
- Stories
The Victorian is a three-story, two-bedroom condominium with 2.5 baths, one garage space, and approximately 1,640 to 1,707 square feet. Its inviting layout includes an eat-in kitchen with granite countertops and stainless steel appliances, a dining area, and a great room. The primary bedroom has a private terrace, and the home also offers a private patio and guest suite. Some descriptions highlight a loft with storage, while another notes two fireplaces and a bonus loft. High ceilings and a mix of hardwood, ceramic, and carpeted flooring add character throughout.
Recent Activity at The Bay Village Community
| Date | Lot | Status | |
|---|---|---|---|
| Loading activity data... | |||
Floorplans
Loading floorplans…
Community Facts
- Community Name: Bay Village
- Neighborhood: Patchogue
- Year Established: 2007
- Total Homes: 66 residences
- Property Type: Townhomes
- County: Suffolk, NY county
- Available Sales Listings: 0
- Available Rental Listings: 0
- Lifestyle & HOA: The homeowners association at Bay Village supports a low-maintenance way of life, handling common area maintenance and grounds care so residents can spend more time enjoying the neighborhood and less time worrying about upkeep. Whether it’s a morning walk along the water, an evening out at a waterfront restaurant, or hopping the ferry for a Fire Island escape, Bay Village offers a warm, welcoming place to call home where coastal living, culture, and community come together naturally.
Frequently Asked Questions
Learn more about the Bay Village community and available homes for sale and rent here in Patchogue.
When was Bay Village built?
Bay Village was built in 2007.
Where is Bay Village located?
Bay Village is located at 532 S Ocean Ave in Patchogue in NY.
What amenities does the Bay Village community provide?
Bay Village provides the following resident amenities: Grounds & Common Area Maintenance, Parking, Pool, Tennis Court, Waterfront Access.
What county is Bay Village located in?
Bay Village is located in Suffolk, NY county.
How many homes are currently available in Bay Village for sale or for rent?
Out of 66 homes in Bay Village, there are currently 0 sales listings and 0 rental listings available.
What is the average square footage in the Bay Village community?
The average square footage of homes in Bay Village is 1612 sq.ft.
How big is the Bay Village community?
The Bay Village community is made up of 66 homes with an average lot size of 3424 sq.ft.
Schedule a Visit
Ask a Question
Join Waitlist
Save this Home to Your Profile
Enter your email to save this home, get price drop and status alerts, and view your favorites anytime. We'll send a link to your inbox to finish saving.
OR
By continuing, you agree to receive email updates from Casamere related to your saved items. You can manage your preferences or unsubscribe at any time. See our Terms & Privacy Policy
To continue, click the link sent to
Not seeing the email in your inbox?