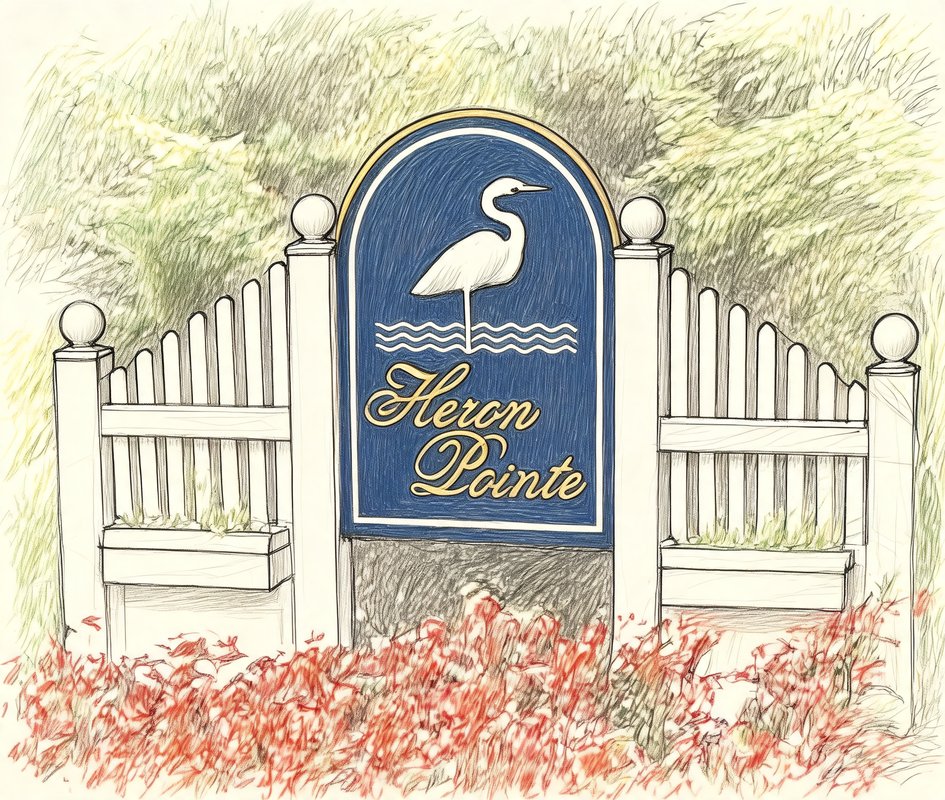
Heron Pointe
19 Spinnaker Ct, East Patchogue, NY 11772
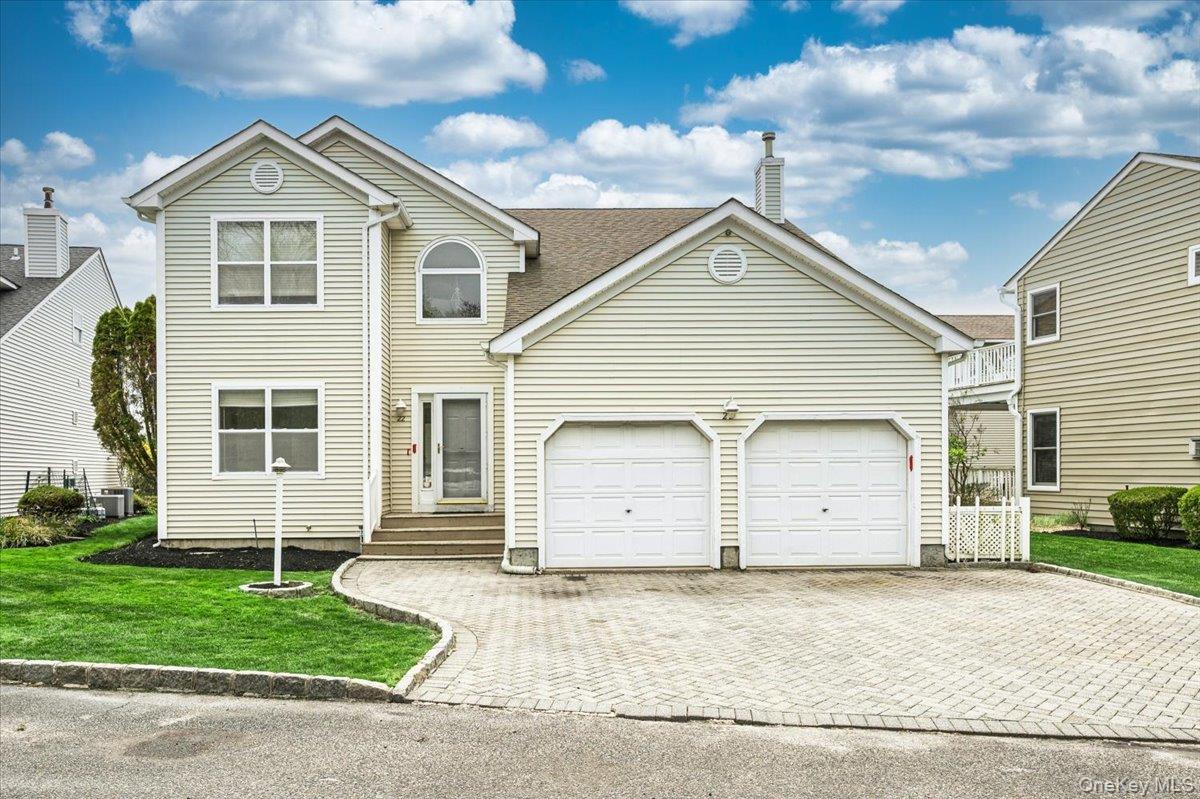
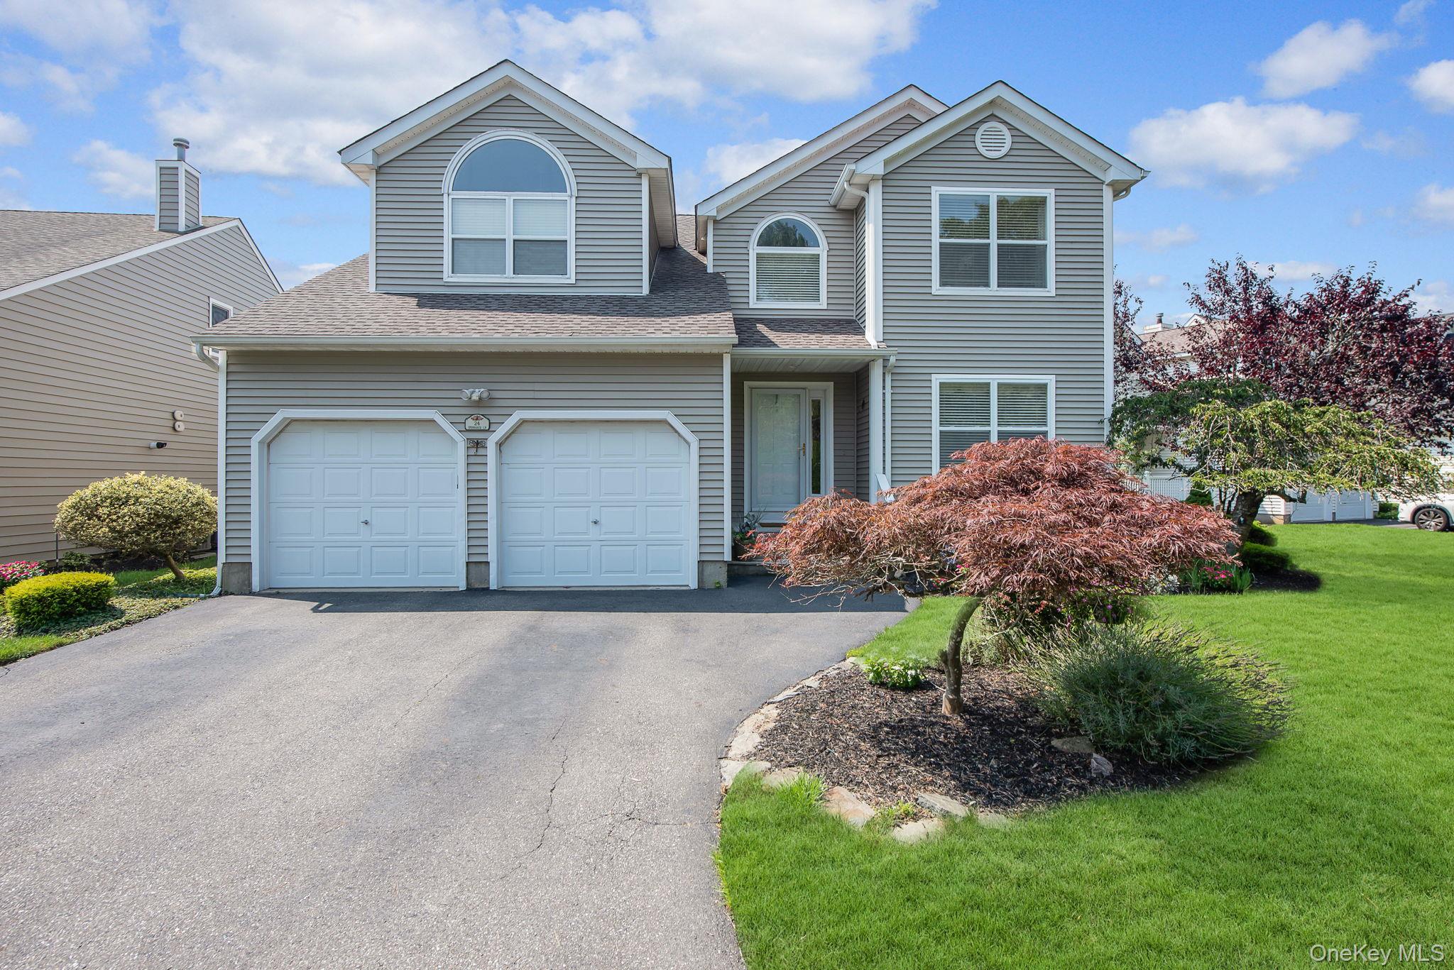
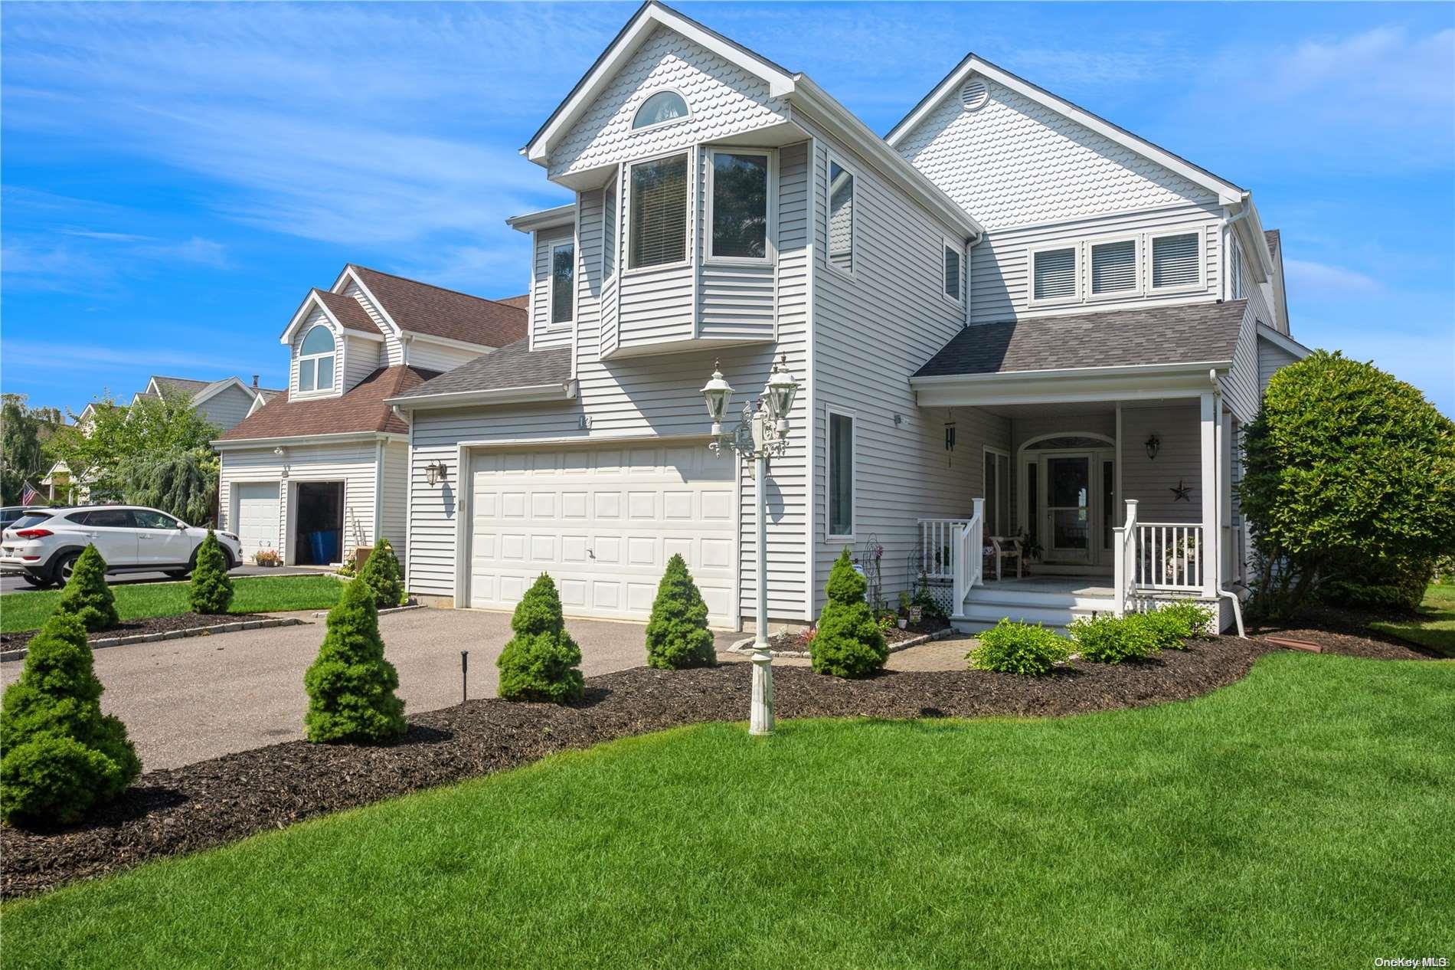
Heron Pointe Community
19 Spinnaker Ct, East Patchogue, NY 11772 | Suffolk, NY county
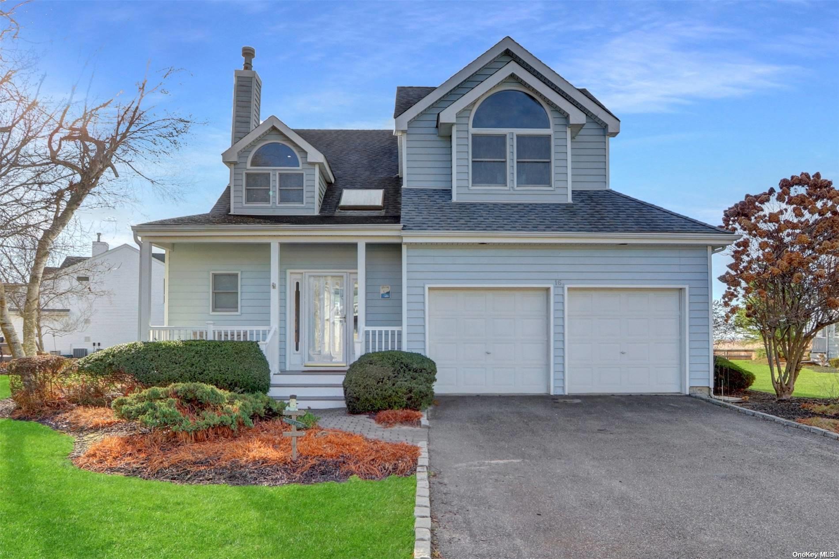
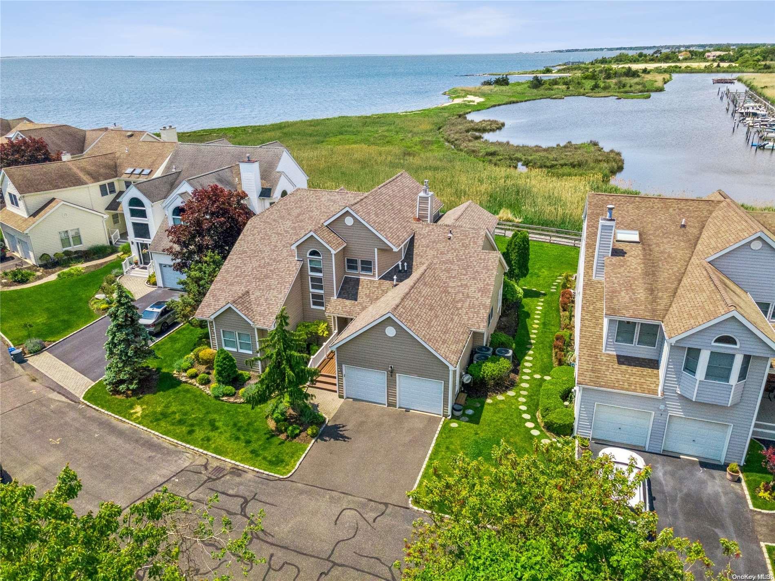
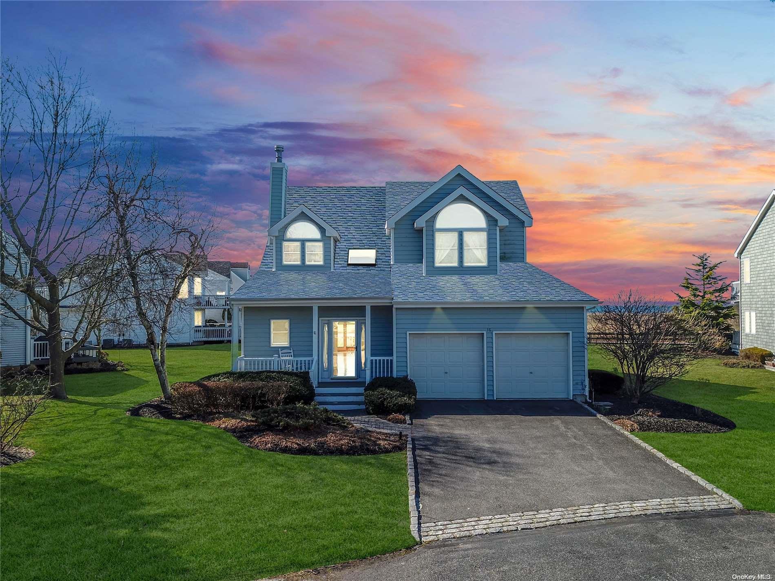
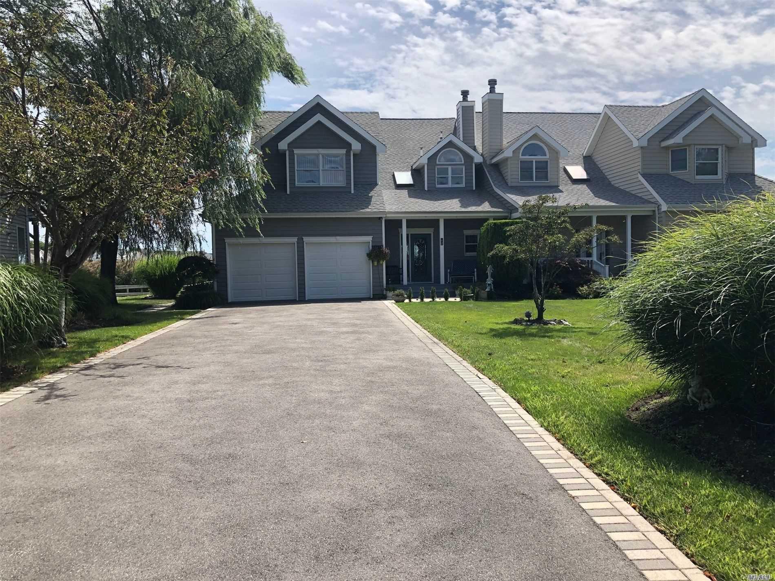
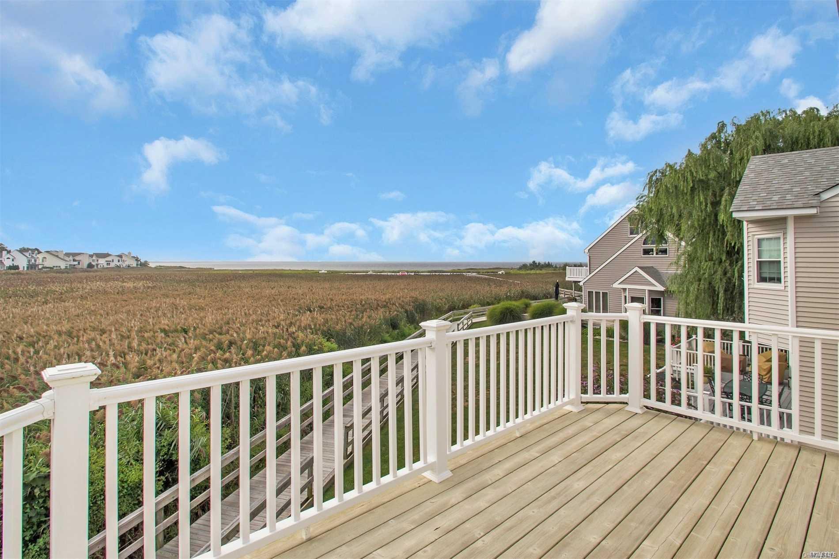
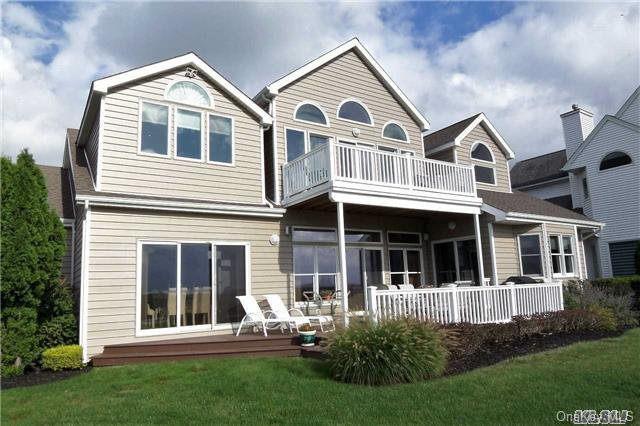
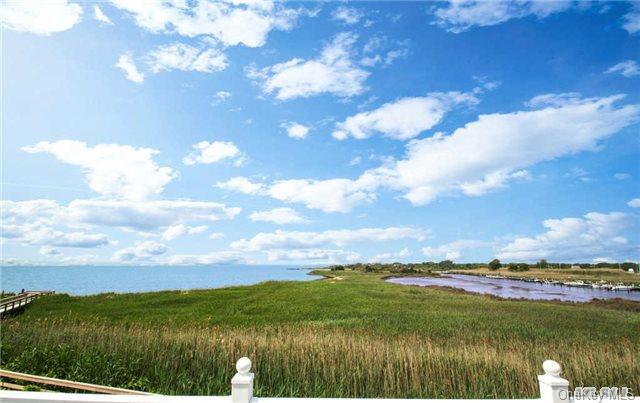
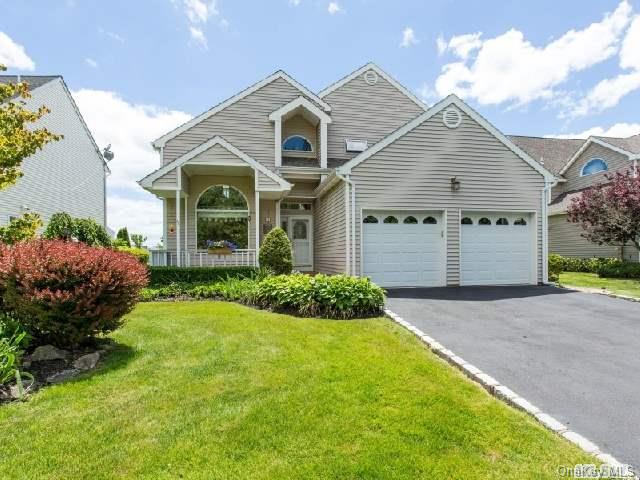
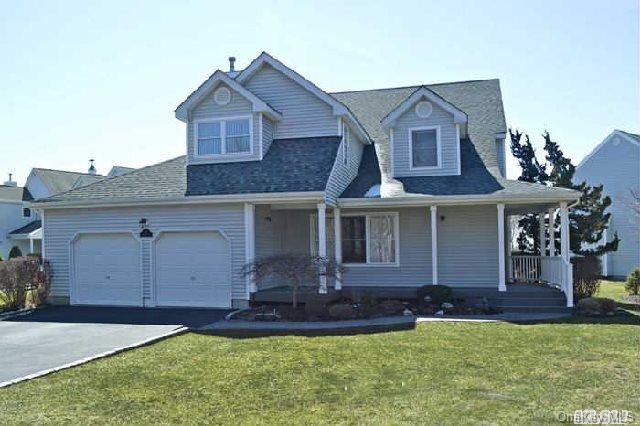
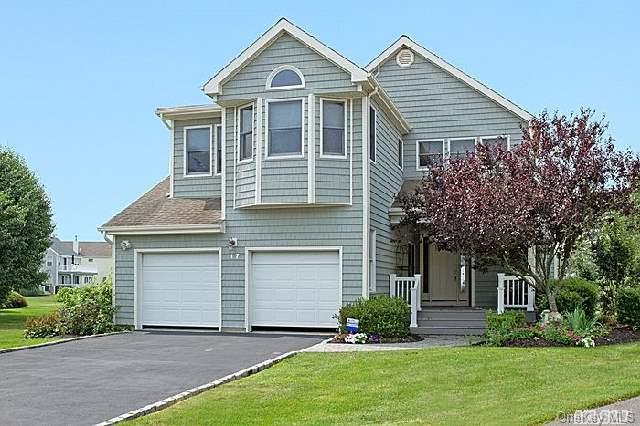
Homes at Heron Pointe are two-story townhomes and detached condominium residences defined by open-concept floor plans, soaring and vaulted ceilings, and walls of glass that frame unobstructed views of the Great South Bay from multiple rooms. Attached two-car garages, long driveways and private cul-de-sac settings are common, along with multiple waterfront decks — upper and lower — positioned for sunrises and sunsets over the bay.
Interiors are generously appointed. Primary suites feature ensuite baths with oversized showers, Jacuzzi tubs and saunas in select homes, walk-in closets and private balconies or sliders to their own Trex decks. Kitchens showcase granite counters, islands and stainless steel appliances — including Viking and Sub-Zero in some residences — alongside hardwood, Hickory and Pergo flooring throughout. Gas fireplaces, skylights, retractable awnings and custom moldings appear across the community's homes.
Renovation is a defining theme: residences have been completely renovated in 2022 and between 2018 and 2020 with new flooring throughout open floor plans, new kitchens and baths, new heating and air systems, new decking and railings. First-floor bedrooms with full baths add flexibility for guests or extended family.
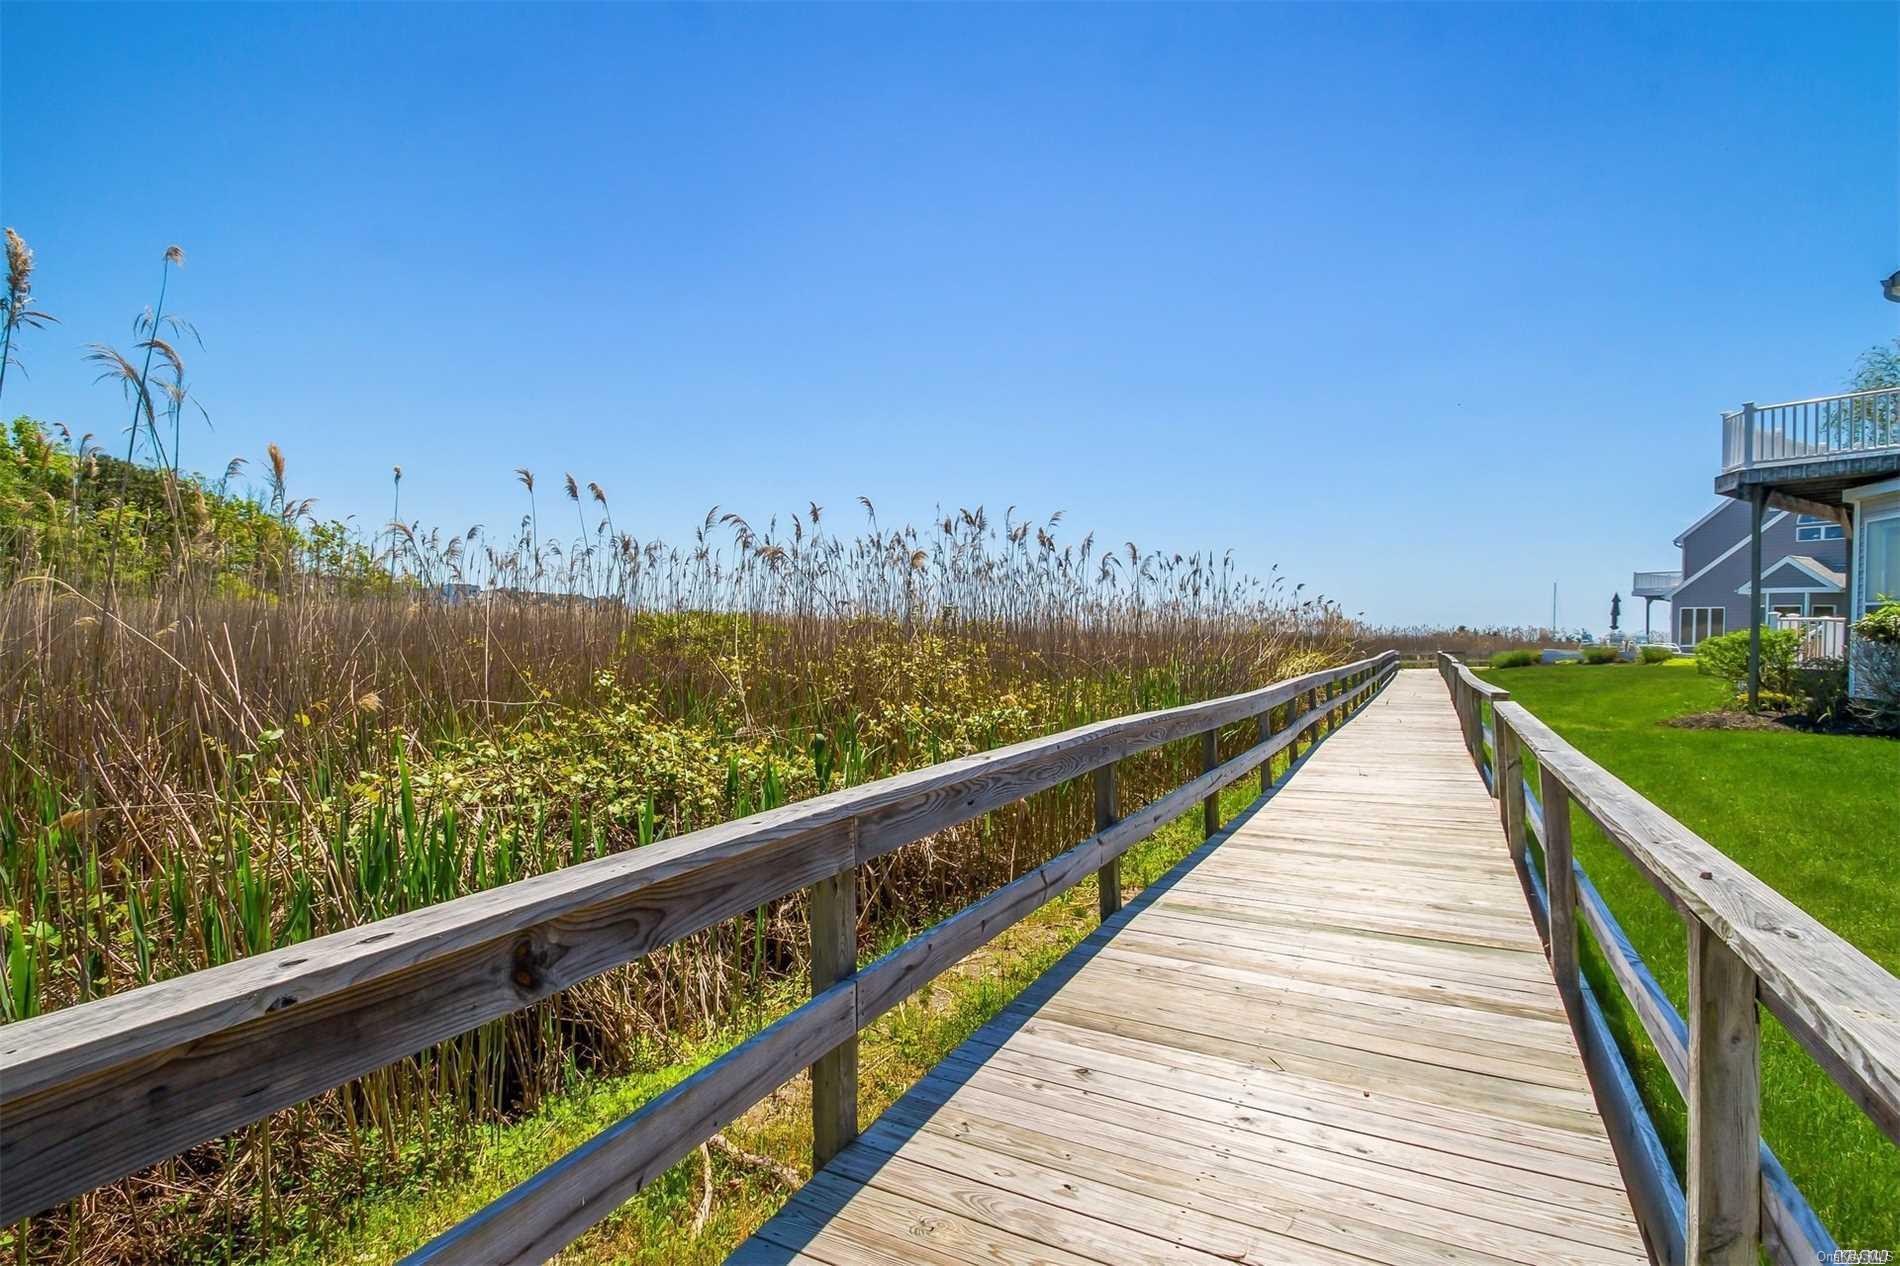
Set along the Great South Bay with a private beach and boardwalk just steps away, Heron Pointe sits close to Fire Island, the Hamptons, Bellport Village and Patchogue Village — a waterfront enclave where coastal elegance meets an active boating life.
2,374 sq.ft.
Average Lot Size
0
Active Listings
36
Total Housing Units
2,913
Average Square Footage
Resident Amenities
anchor
Boat Dock
family_group
Clubhouse
award_star
Gated Community
award_star
Grounds & Common Area Maintenance
pickleball
Pickleball Court
pool
Pool
sports_tennis
Tennis Court
award_star
Waterfront Access
Schedule a visit
Tour for free, no strings attached.
Learn the Heron Pointe Story
Schedule a visit
Tour for free, no strings attached.
Resident Amenities
expand_lessActive Listings & Homes For Sale and For Rent
| Photo | Lot | Price | Beds | Baths | Square Feet | HOA Fees | |
|---|---|---|---|---|---|---|---|
| Loading listings data... | |||||||
Interactive Map
Heron Pointe Community (and nearby)Heron Pointe Residences
Data loading...
Available Home Models
Brittany
The Brittany offers three bedrooms, 2.5 baths, approximately 2,500 square feet, and two stories, with central air conditioning and a two-car garage. A private deck provides a spot to take in bay views and sunsets, and the home includes a boat slip. Heron Pointe’s gated community features a private sandy beach, a waterside boardwalk, and tennis. Some Brittany homes also highlight details such as a den, updated flooring, or stainless-steel appliances, while shared boating and waterfront amenities make this model a natural fit for enjoying the bay.
- Condominium
- Build Type
- 3
- Beds
- 2.5
- Baths
- 2,500
- Sqft
- —
- Garages
- 2
- Stories
Grande
The Grande is one of Heron Pointe’s larger designs, with three bedrooms, 2.5 baths, and a two-car attached garage. Its open floor plan features vaulted ceilings and floor-to-ceiling windows, while the spacious primary suite has a private deck and a bath with a double vanity, glass shower, and tub. The model also includes a boat slip, and its detached cul-de-sac setting is complemented by Trex porch and deck spaces. White kitchen cabinetry, generous counter space, and a front-loading washer and dryer add practical touches.
- Condominium
- Build Type
- 3
- Beds
- 2.5
- Baths
- —
- Sqft
- 2
- Garages
- —
- Stories
Available Home Models
Brittany
- Condominium
- Build Type
- 3
- Beds
- 2.5
- Baths
- 2,500
- Sqft
- —
- Garages
- 2
- Stories
The Brittany offers three bedrooms, 2.5 baths, approximately 2,500 square feet, and two stories, with central air conditioning and a two-car garage. A private deck provides a spot to take in bay views and sunsets, and the home includes a boat slip. Heron Pointe’s gated community features a private sandy beach, a waterside boardwalk, and tennis. Some Brittany homes also highlight details such as a den, updated flooring, or stainless-steel appliances, while shared boating and waterfront amenities make this model a natural fit for enjoying the bay.
Grande
- Condominium
- Build Type
- 3
- Beds
- 2.5
- Baths
- —
- Sqft
- 2
- Garages
- —
- Stories
The Grande is one of Heron Pointe’s larger designs, with three bedrooms, 2.5 baths, and a two-car attached garage. Its open floor plan features vaulted ceilings and floor-to-ceiling windows, while the spacious primary suite has a private deck and a bath with a double vanity, glass shower, and tub. The model also includes a boat slip, and its detached cul-de-sac setting is complemented by Trex porch and deck spaces. White kitchen cabinetry, generous counter space, and a front-loading washer and dryer add practical touches.
Recent Activity at The Heron Pointe Community
| Date | Lot | Status | |
|---|---|---|---|
| Loading activity data... | |||
Floorplans
Loading floorplans…
Community Facts
- Community Name: Heron Pointe
- Neighborhood:
- Year Established: None
- Total Homes: 36 residences
- Property Type: —
- County: Suffolk, NY county
- Available Sales Listings: 0
- Available Rental Listings: 0
- Lifestyle & HOA: Heron Pointe is a private, gated bayfront community on the Great South Bay built around carefree, resort-style living. Residents enjoy a clubhouse, inground pool, tennis and pickleball courts, a marina, a private sandy beach and a walking boardwalk. Boating is central to the lifestyle here: homes include a dedicated boat slip — several deeded — with water and electric at the slip, accommodating vessels up to 48 feet with a canal draw of four feet. Maintenance-free living is the hallmark of the community. Common charges cover water, snow removal and landscaping, and one residence notes that no flood insurance is required. Boat slips are included in common charges on select homes. With direct access to the bay and a friendly boating community, Heron Pointe delivers a secluded, secure waterfront setting where the day begins and ends with expansive views over the Great South Bay.
Frequently Asked Questions
Learn more about the Heron Pointe community and available homes for sale and rent here in East Patchogue.
When was Heron Pointe built?
Heron Pointe was built in None.
Where is Heron Pointe located?
Heron Pointe is located at 19 Spinnaker Ct in East Patchogue in NY.
What amenities does the Heron Pointe community provide?
Heron Pointe provides the following resident amenities: Boat Dock, Clubhouse, Gated Community, Grounds & Common Area Maintenance, Pickleball Court, Pool, Tennis Court, Waterfront Access.
What county is Heron Pointe located in?
Heron Pointe is located in Suffolk, NY county.
How many homes are currently available in Heron Pointe for sale or for rent?
Out of 36 homes in Heron Pointe, there are currently 0 sales listings and 0 rental listings available.
What is the average square footage in the Heron Pointe community?
The average square footage of homes in Heron Pointe is 2913 sq.ft.
How big is the Heron Pointe community?
The Heron Pointe community is made up of 36 homes with an average lot size of 2374 sq.ft.
Schedule a Visit
Ask a Question
Join Waitlist
Save this Home to Your Profile
Enter your email to save this home, get price drop and status alerts, and view your favorites anytime. We'll send a link to your inbox to finish saving.
OR
By continuing, you agree to receive email updates from Casamere related to your saved items. You can manage your preferences or unsubscribe at any time. See our Terms & Privacy Policy
To continue, click the link sent to
Not seeing the email in your inbox?