Springhorn
OYSTER COVE LN, Blue Point, NY 11715
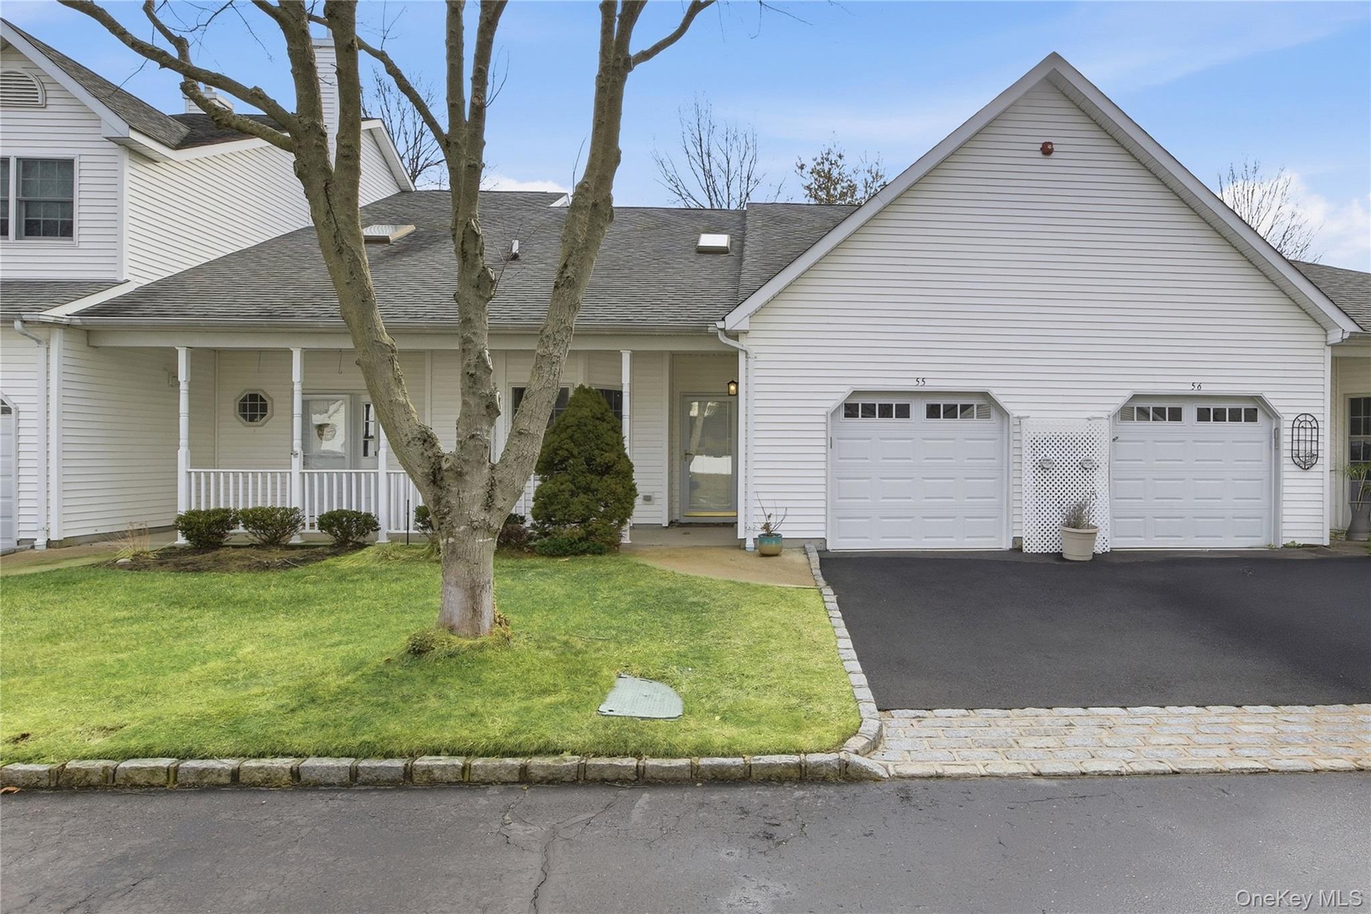
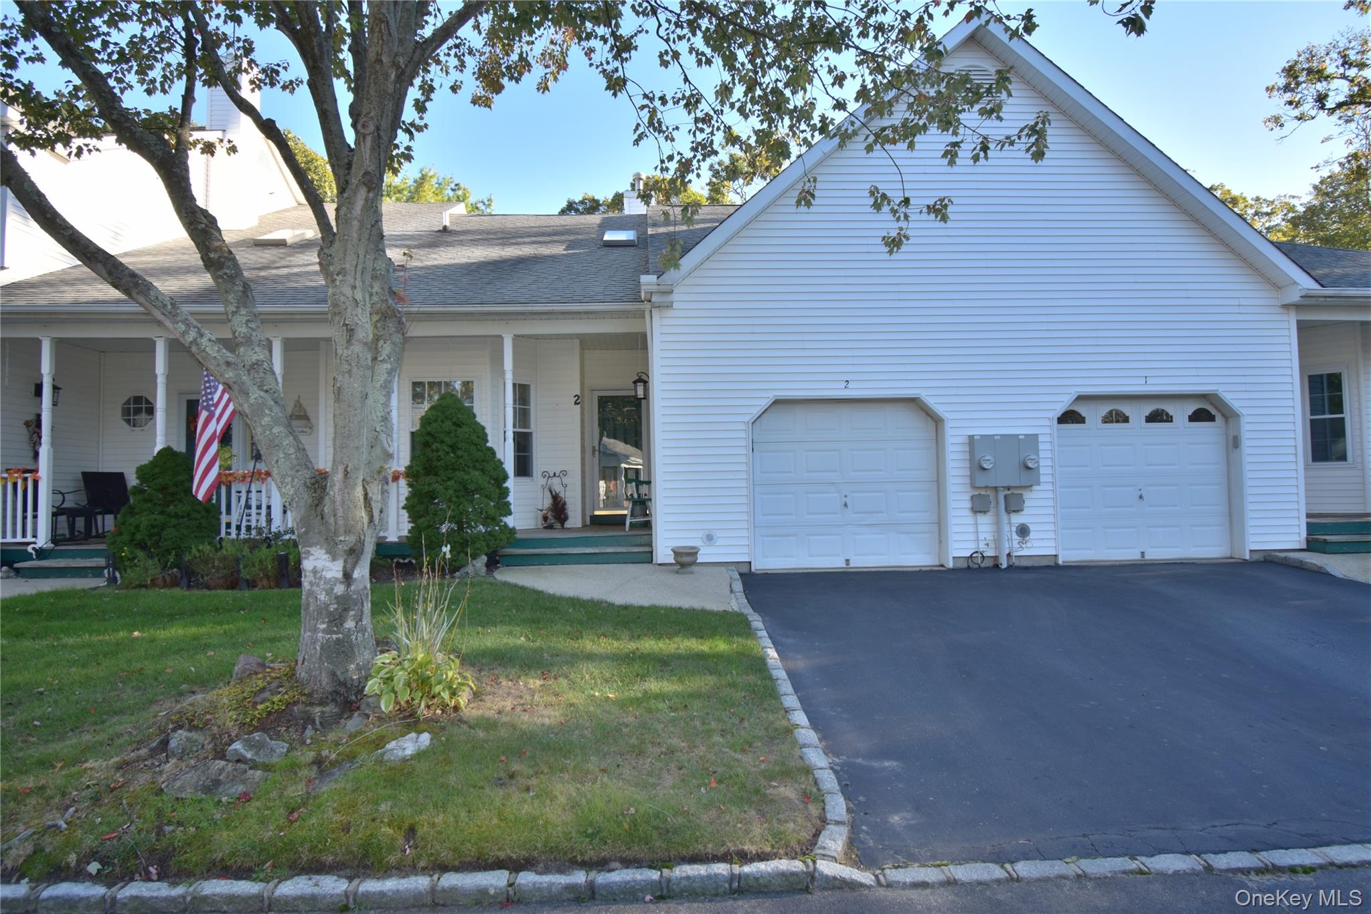
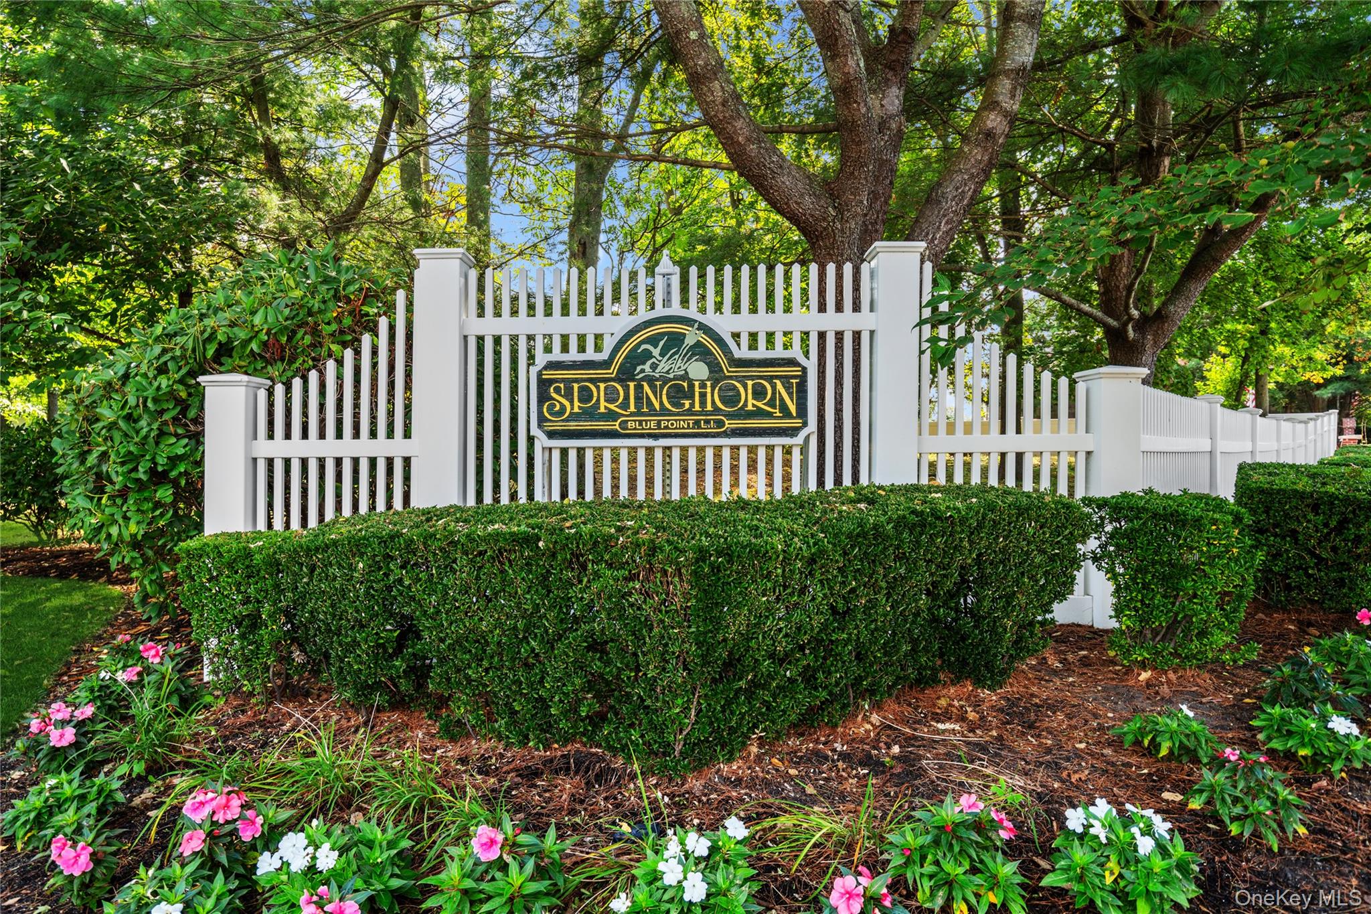
Springhorn Community
OYSTER COVE LN, Blue Point, NY 11715 | Suffolk, NY county
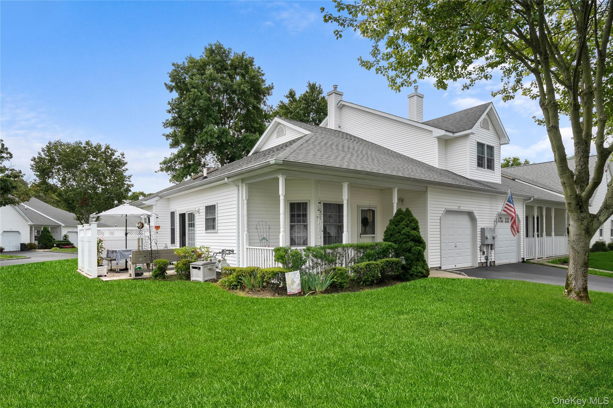
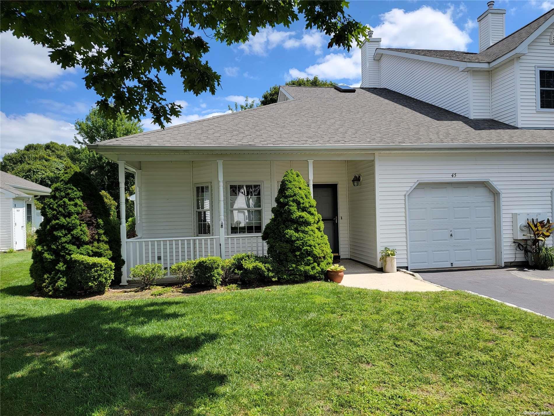
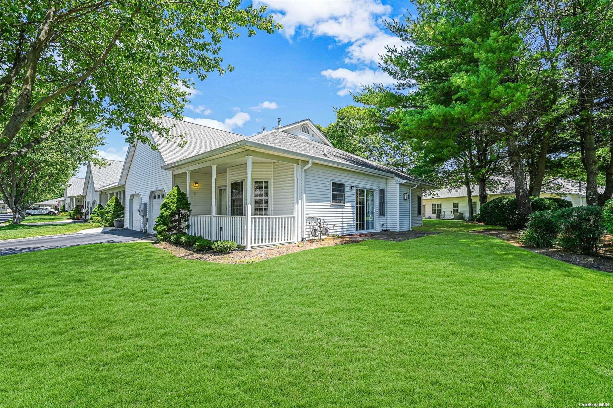
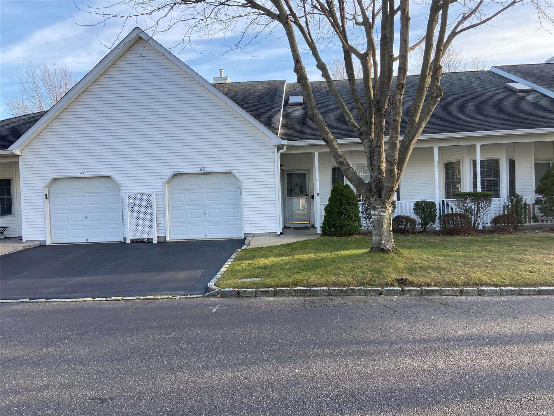
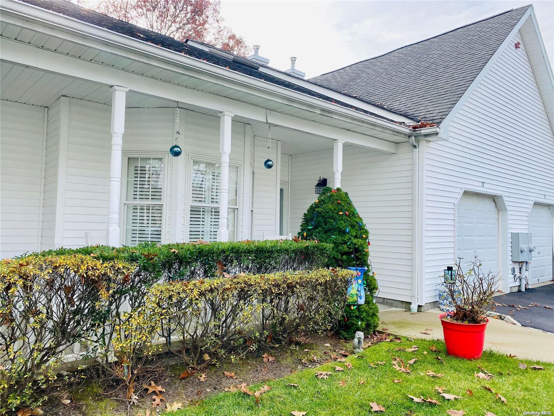
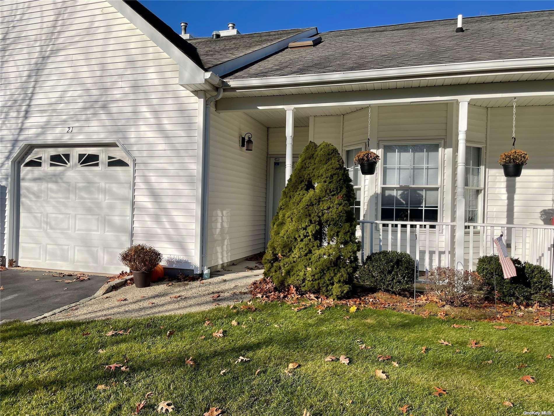
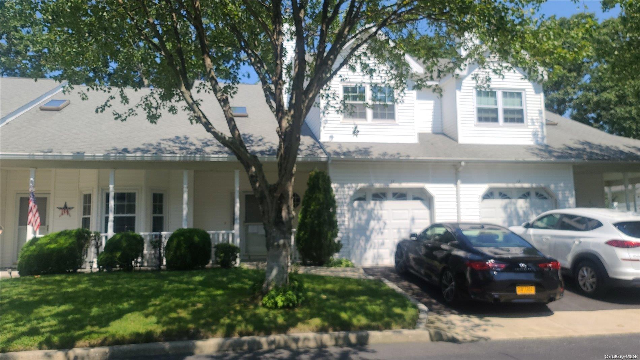
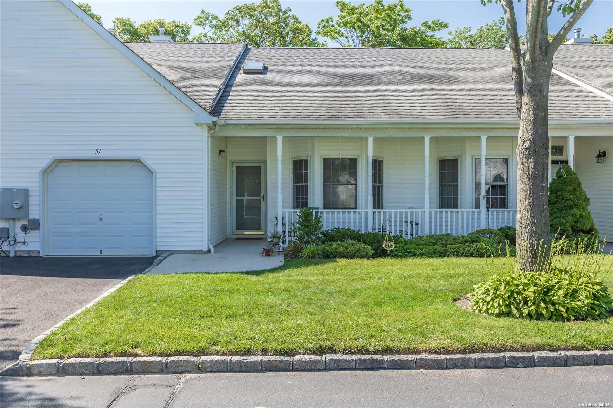
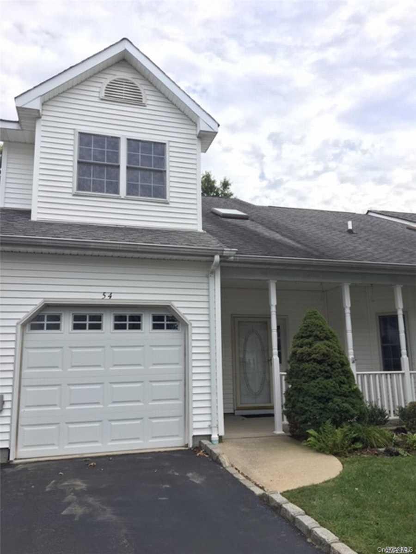
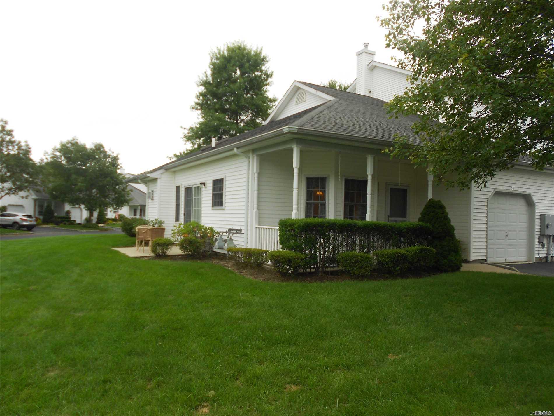
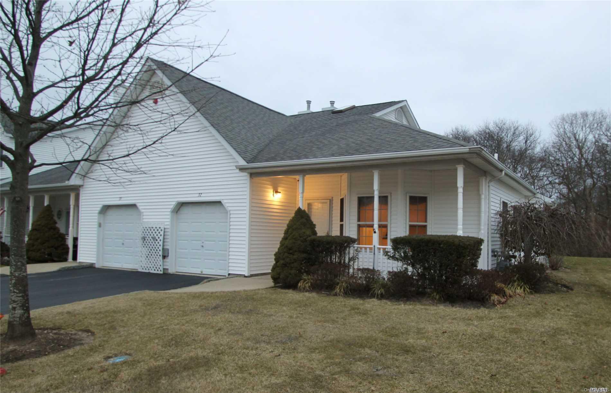
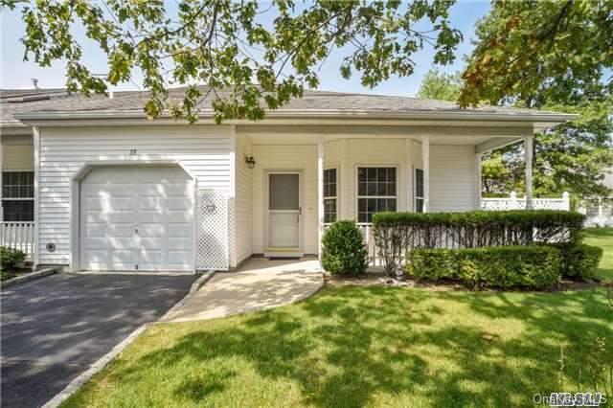
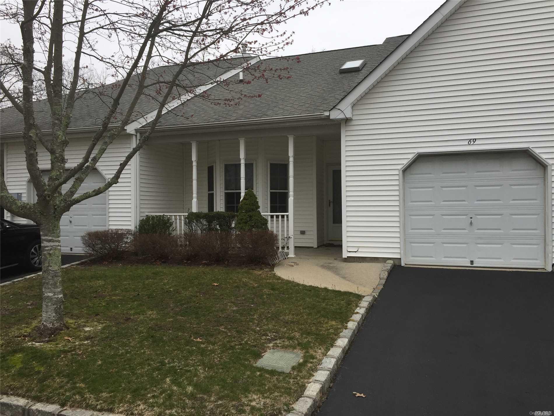
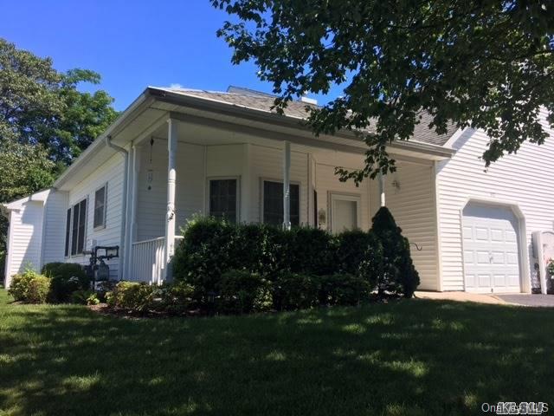
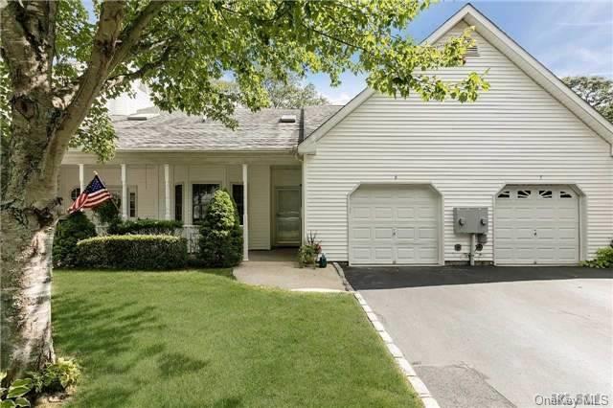
Homes at Springhorn are predominantly ranch-style condominiums and townhomes, including the spacious Admiral model. One-story living is the hallmark here: open living and dining rooms with soaring cathedral and vaulted ceilings, skylights that pour in natural light, and cozy gas fireplaces. Many residences feature a den with sliding glass doors to a private patio or deck, a loft that can serve as a bedroom or office, and a primary bedroom suite with its own full bath. Attached one-car garages — several with interior access and private driveways — plus ample closets and pull-down attic storage keep everything organized.
Interiors reflect careful updates throughout: quartz and granite countertops, stainless appliances with gas cooking, soft-close cabinetry and under-cabinet lighting in the eat-in kitchens; bamboo flooring, luxury vinyl plank flooring and new carpeting; plantation shutters; marble accents; jacuzzi tubs; and 9-foot ceilings in full or partially finished basements. Accessibility is thoughtfully addressed in select homes with full handicap-accessible baths and ramps at the front porch and rear deck. Covered front porches welcome you home, while rear patios open to peaceful wooded views.
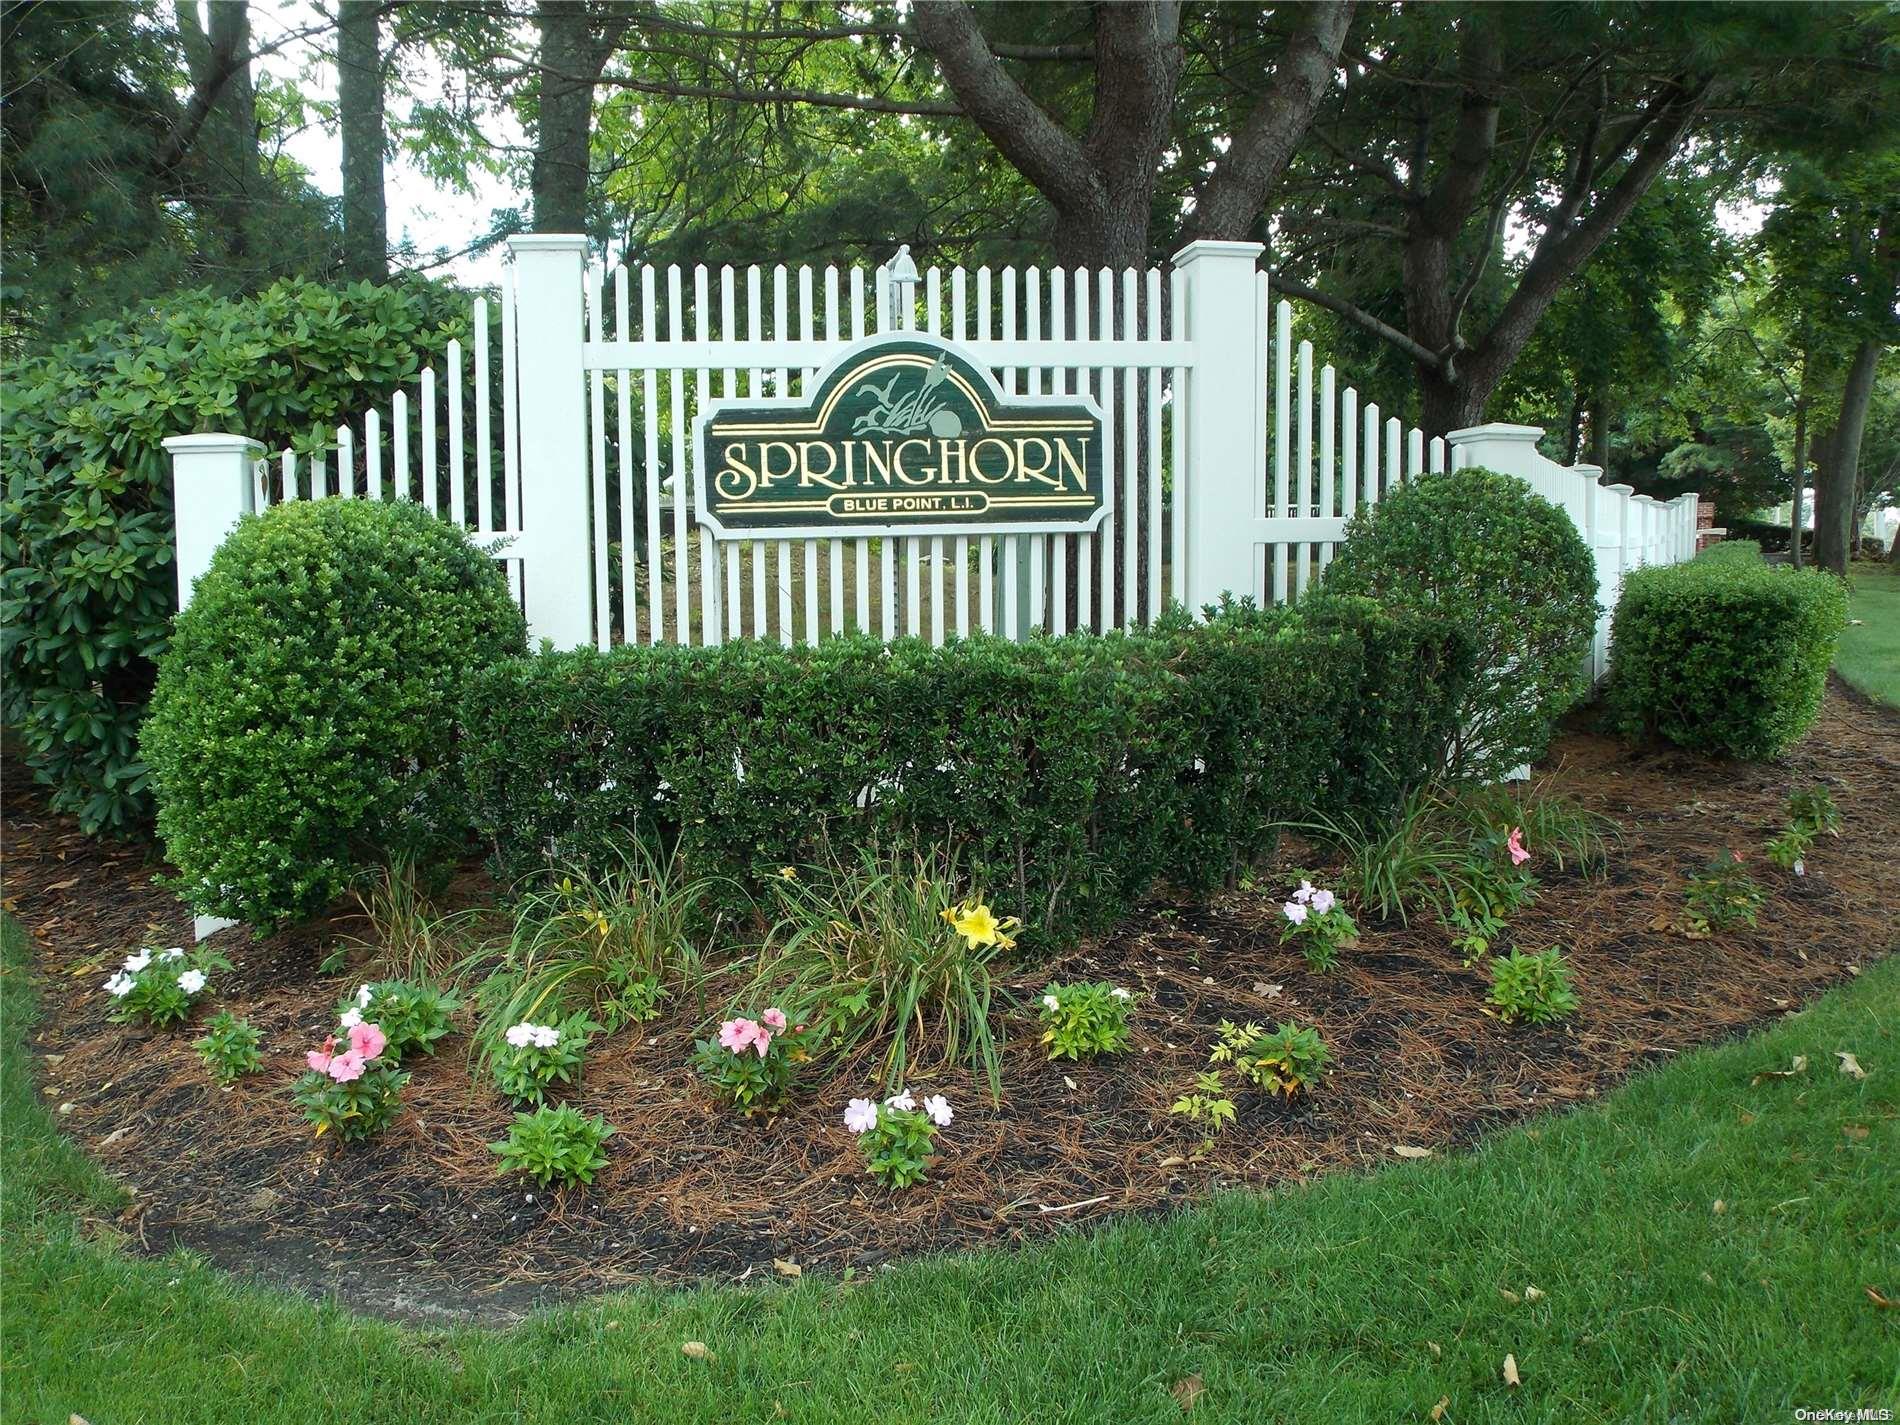
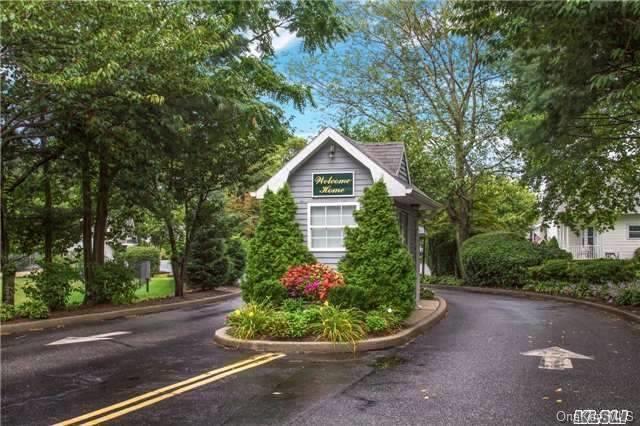
The community itself is charming and intimate, with tree-lined streets, Belgium block curbing throughout the complex, and a loop street with no thru-traffic. End units draw natural light from three sides. Springhorn sits in the hamlet of Blue Point on Long Island's South Shore, moments from the Great South Bay waterfront and the newly renovated Bayport-Blue Point Library/Community Center.
1,428 sq.ft.
Average Lot Size
0
Active Listings
70
Total Housing Units
1,281
Average Square Footage
Resident Amenities
family_group
Clubhouse
award_star
Gated Community
award_star
Grounds & Common Area Maintenance
local_parking
Parking
pool
Pool
award_star
Waterfront Access
Schedule a visit
Tour for free, no strings attached.
Learn the Springhorn Story
Schedule a visit
Tour for free, no strings attached.
Resident Amenities
expand_lessActive Listings & Homes For Sale and For Rent
| Photo | Lot | Price | Beds | Baths | Square Feet | HOA Fees | |
|---|---|---|---|---|---|---|---|
| Loading listings data... | |||||||
Interactive Map
Springhorn Community (and nearby)Springhorn Residences
Data loading...
Available Home Models
Admiral
Priced from $557,000
The Admiral is a one-story, 1,260-square-foot end-unit ranch in Springhorn’s 55+ community, with one to two bedrooms, two full baths and an attached one-car garage with interior access. Vaulted ceilings and a skylight brighten the living space, where a gas fireplace adds a focal point. The eat-in kitchen features a bay window, and a patio extends the home outdoors. A den or office can be converted to a second bedroom; the primary bedroom has a private full bath. Residents can enjoy the community pool and clubhouse.
- Condominium
- Build Type
- 1–2
- Beds
- 2
- Baths
- 1,260
- Sqft
- 1
- Garages
- 1
- Stories
Crescent
The Crescent is a two-story, 1,626-square-foot townhouse with two bedrooms and 2.5 baths. Its entry is on the second floor, and the living and dining rooms are combined. The plan also includes an eat-in kitchen and patio.
- Townhouse
- Build Type
- 2
- Beds
- 2.5
- Baths
- 1,626
- Sqft
- —
- Garages
- 2
- Stories
Deluxe
The Deluxe is a condominium model offering 1,178 square feet.
- Condominium
- Build Type
- —
- Beds
- —
- Baths
- 1,178
- Sqft
- —
- Garages
- —
- Stories
Available Home Models
Admiral
Priced from $557,000
- Condominium
- Build Type
- 1–2
- Beds
- 2
- Baths
- 1,260
- Sqft
- 1
- Garages
- 1
- Stories
The Admiral is a one-story, 1,260-square-foot end-unit ranch in Springhorn’s 55+ community, with one to two bedrooms, two full baths and an attached one-car garage with interior access. Vaulted ceilings and a skylight brighten the living space, where a gas fireplace adds a focal point. The eat-in kitchen features a bay window, and a patio extends the home outdoors. A den or office can be converted to a second bedroom; the primary bedroom has a private full bath. Residents can enjoy the community pool and clubhouse.
Crescent
- Townhouse
- Build Type
- 2
- Beds
- 2.5
- Baths
- 1,626
- Sqft
- —
- Garages
- 2
- Stories
The Crescent is a two-story, 1,626-square-foot townhouse with two bedrooms and 2.5 baths. Its entry is on the second floor, and the living and dining rooms are combined. The plan also includes an eat-in kitchen and patio.
Deluxe
- Condominium
- Build Type
- —
- Beds
- —
- Baths
- 1,178
- Sqft
- —
- Garages
- —
- Stories
The Deluxe is a condominium model offering 1,178 square feet.
Recent Activity at The Springhorn Community
| Date | Lot | Status | |
|---|---|---|---|
| Loading activity data... | |||
Community Facts
- Community Name: Springhorn
- Neighborhood:
- Year Established: None
- Total Homes: 70 residences
- Property Type: —
- County: Suffolk, NY county
- Available Sales Listings: 0
- Available Rental Listings: 0
- Lifestyle & HOA: Springhorn is a 55+ active adult community in Blue Point built around easy, maintenance-free living. HOA fees are low and cover the clubhouse with its in-ground pool, lawn care, snow removal, and ground maintenance — so there is no shoveling in winter and no lawn work in summer. Several residences also include water, basic cable and internet access within their common charges, and underground utilities keep the streetscapes pristine and uncluttered. The clubhouse and in-ground pool serve as the social heart of the neighborhood during the summer months, while the surrounding tree-lined streets and manicured setting make everyday walks a pleasure. Residents describe the lifestyle as resort-like and lock-up-and-go: close the door and travel whenever you like, knowing the grounds are cared for. Low taxes add to the appeal of putting down roots here. Whether you are seeking an active social calendar or peaceful relaxation, Springhorn delivers both within a friendly, intimate 55+ setting.
Frequently Asked Questions
Learn more about the Springhorn community and available homes for sale and rent here in Blue Point.
When was Springhorn built?
Springhorn was built in None.
Where is Springhorn located?
Springhorn is located at OYSTER COVE LN in Blue Point in NY.
What amenities does the Springhorn community provide?
Springhorn provides the following resident amenities: Clubhouse, Gated Community, Grounds & Common Area Maintenance, Parking, Pool, Waterfront Access.
What county is Springhorn located in?
Springhorn is located in Suffolk, NY county.
How many homes are currently available in Springhorn for sale or for rent?
Out of 70 homes in Springhorn, there are currently 0 sales listings and 0 rental listings available.
What is the average square footage in the Springhorn community?
The average square footage of homes in Springhorn is 1281 sq.ft.
How big is the Springhorn community?
The Springhorn community is made up of 70 homes with an average lot size of 1428 sq.ft.
Schedule a Visit
Ask a Question
Join Waitlist
Save this Home to Your Profile
Enter your email to save this home, get price drop and status alerts, and view your favorites anytime. We'll send a link to your inbox to finish saving.
OR
By continuing, you agree to receive email updates from Casamere related to your saved items. You can manage your preferences or unsubscribe at any time. See our Terms & Privacy Policy
To continue, click the link sent to
Not seeing the email in your inbox?