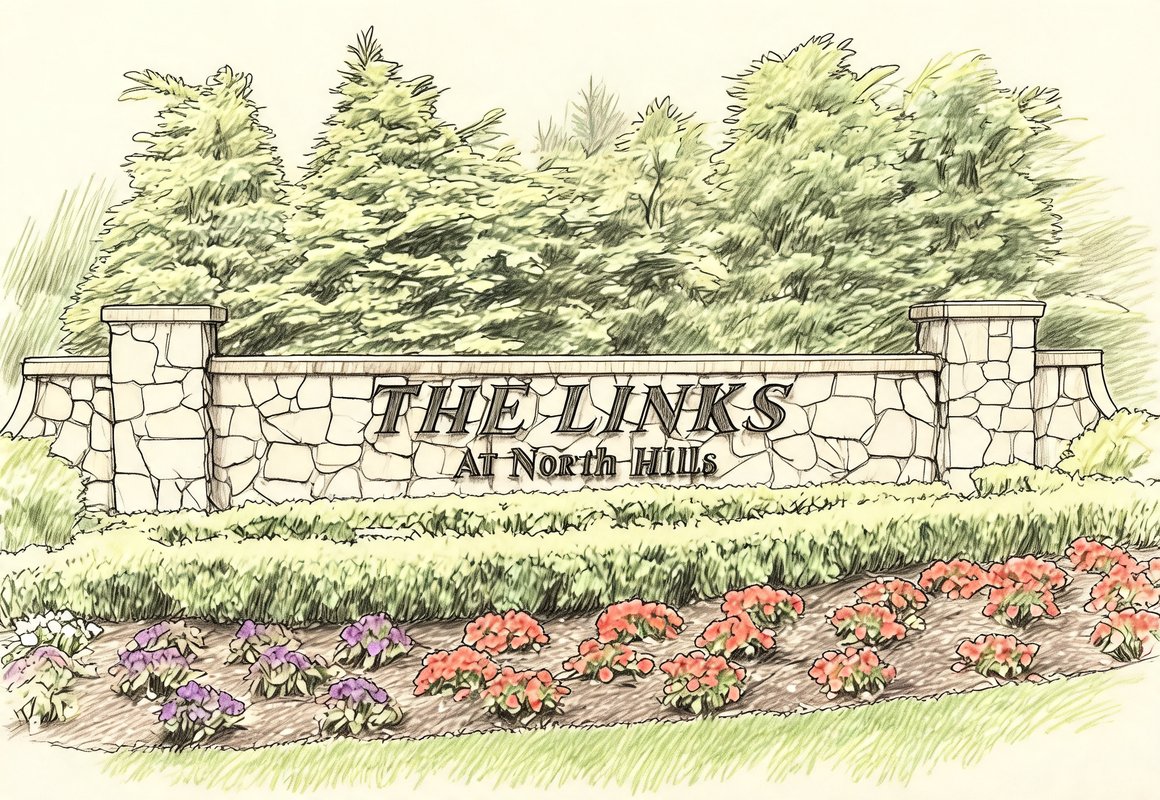
The Links at North Hills
1 Shelter Rock Road, Roslyn, NY 11576
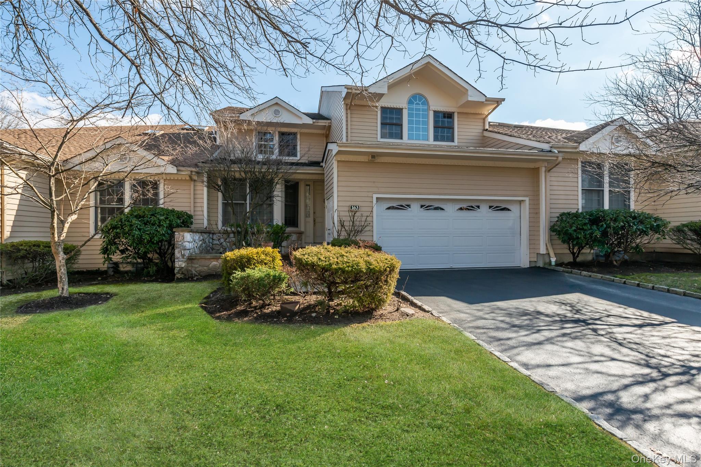
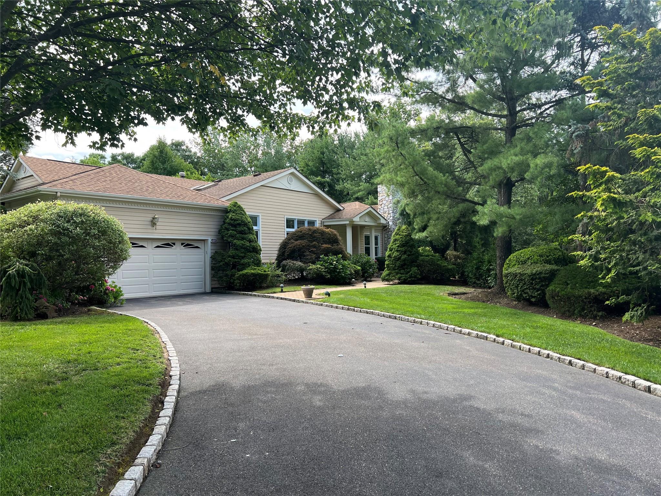
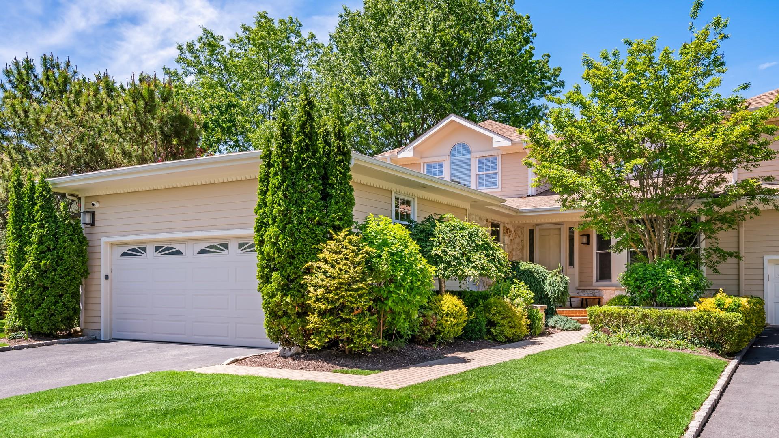

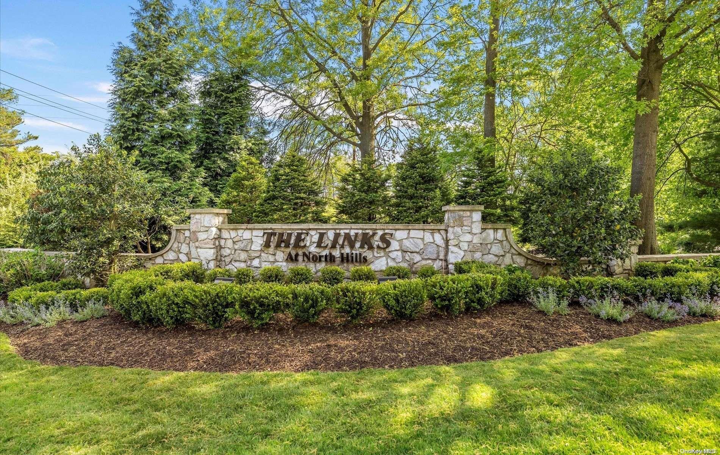
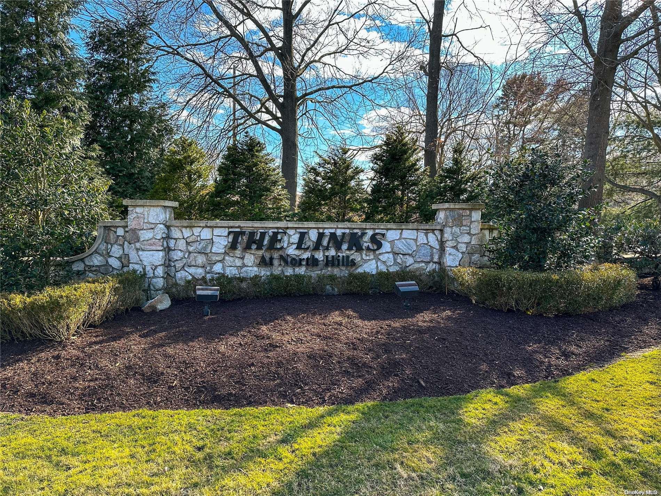
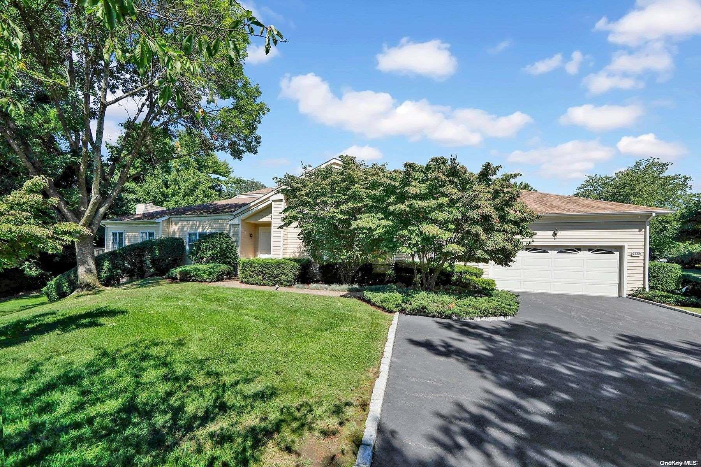
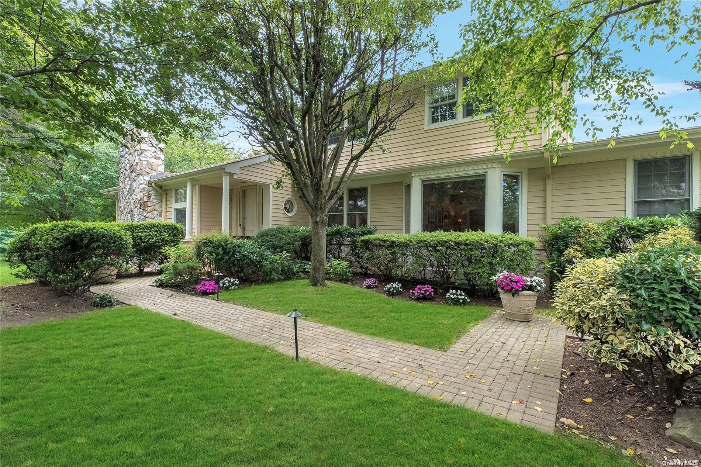
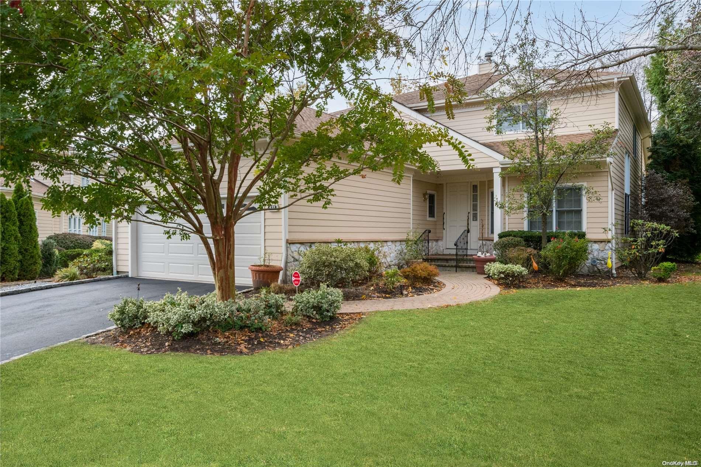
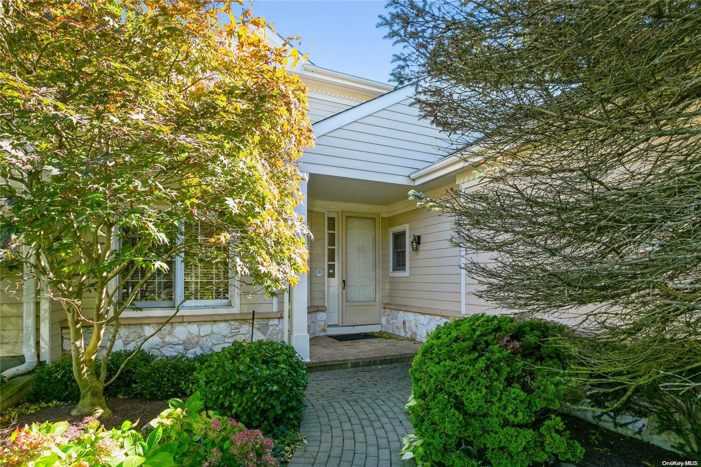
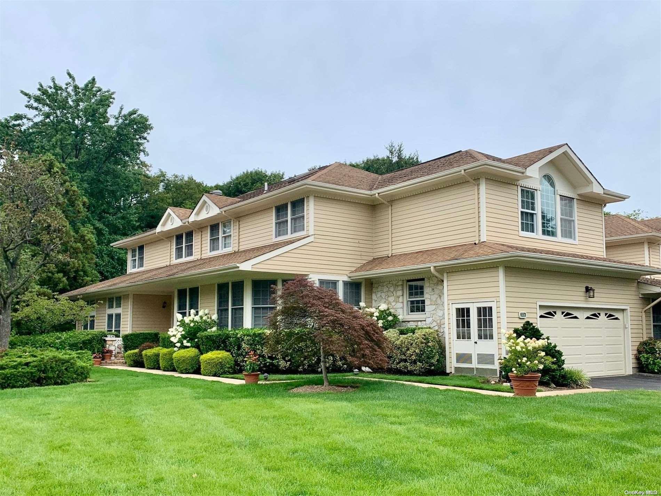
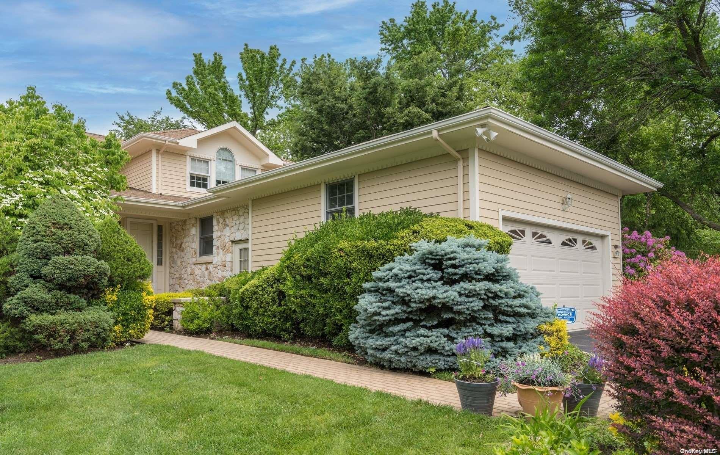
The Links at North Hills Community
1 Shelter Rock Road, Roslyn, NY 11576 | Nassau, NY county
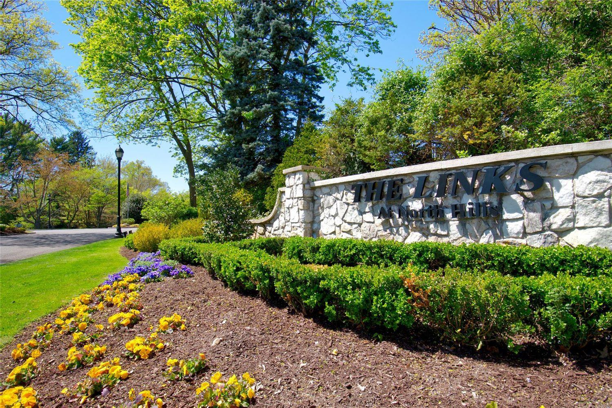
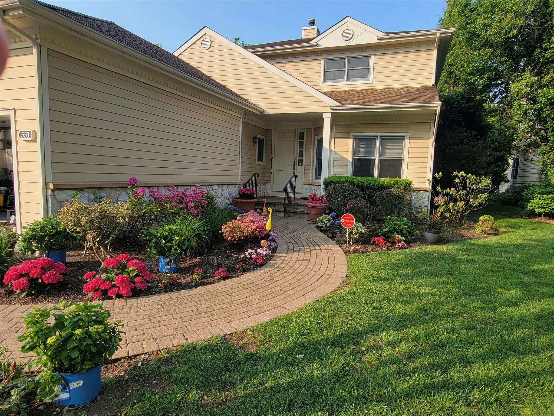
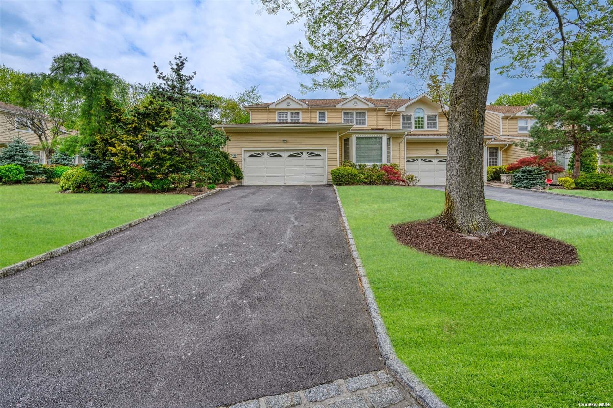
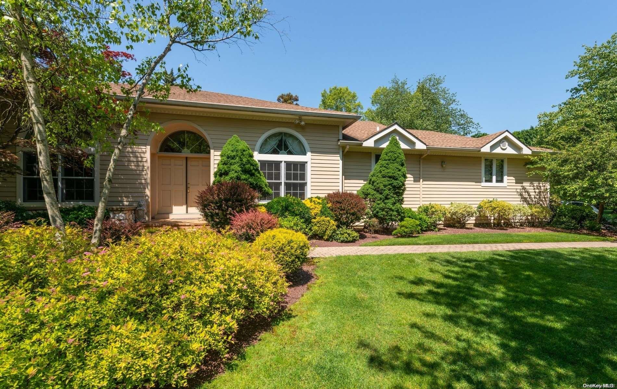
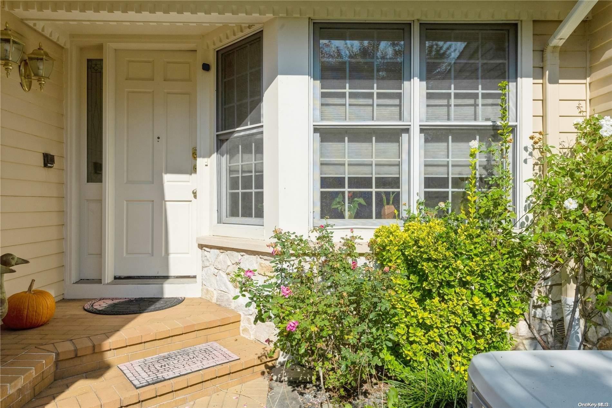
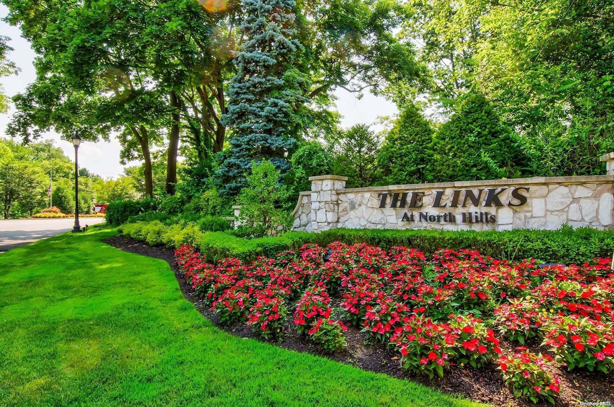
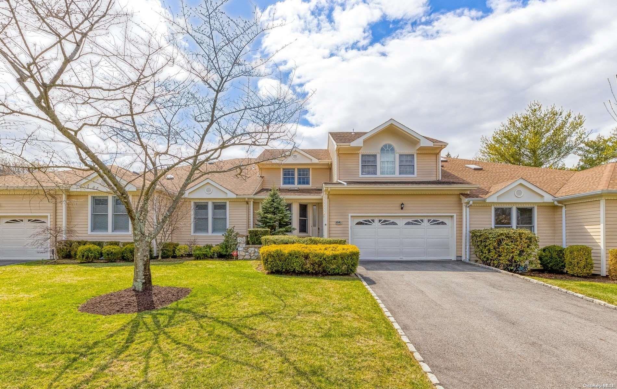
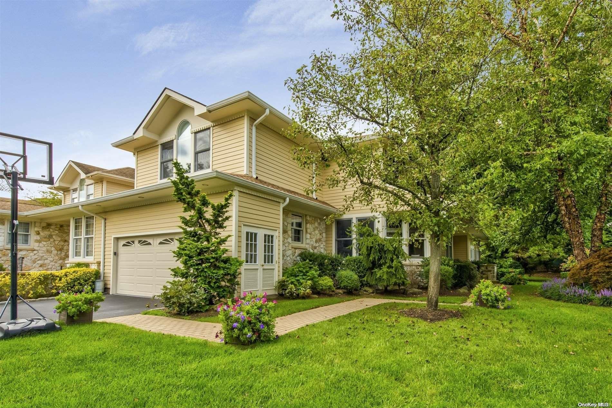
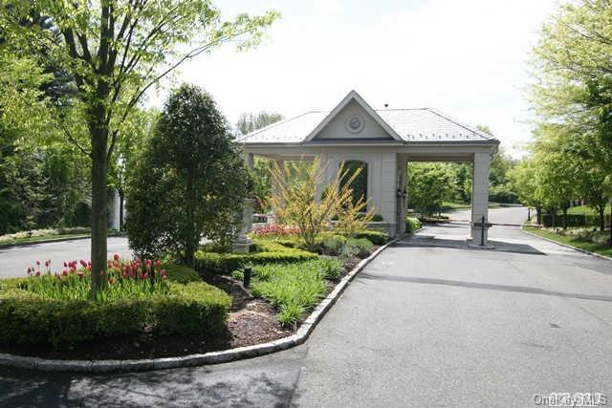
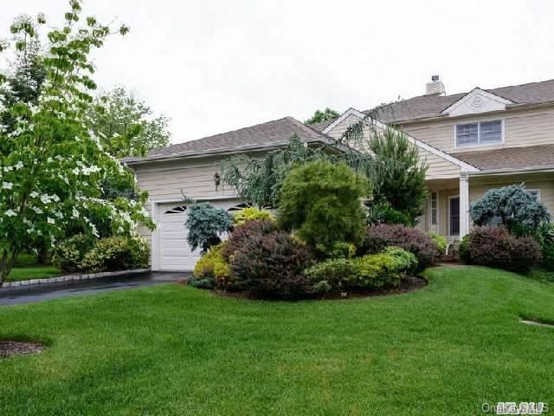
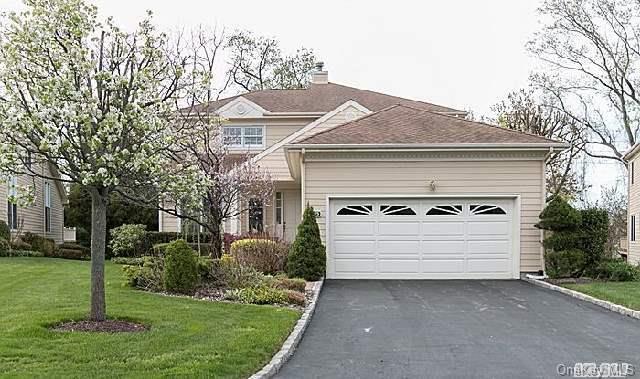
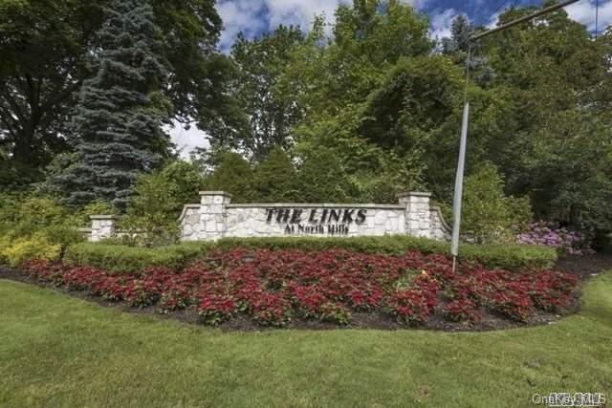
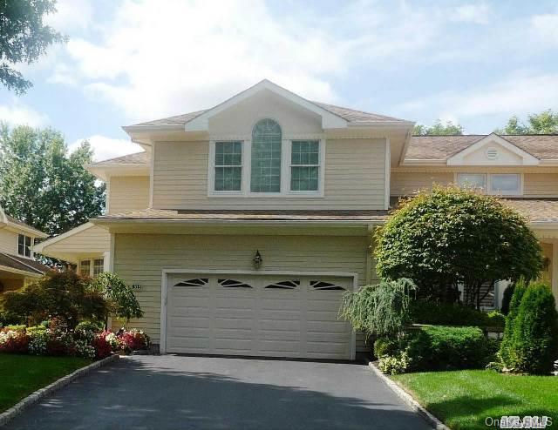
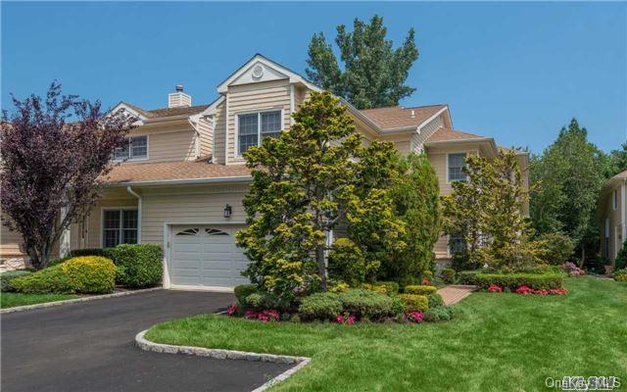
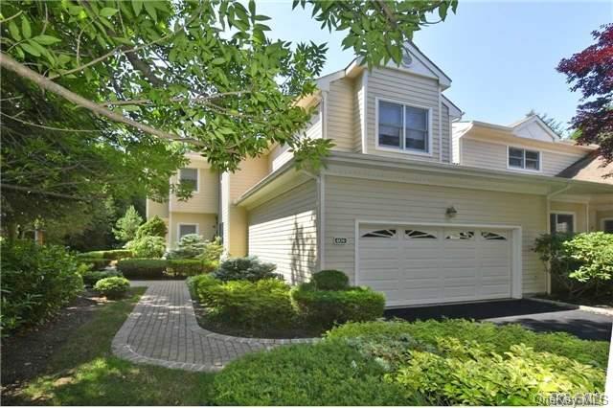
The Links at North Hills is an established, luxury guard-gated community set across 125 acres of beautifully landscaped grounds in Nassau County. Mature trees, winding streets, and seven tranquil ponds with fountains create a peaceful, park-like setting that feels both refined and relaxed. Developed initially in the 1990s with additional residences added in 2009, the community offers timeless architecture paired with thoughtful planning that has stood the test of time. Most homes are semi-attached and positioned along tree-lined streets, offering privacy while preserving a strong sense of connection within the neighborhood. Central air conditioning and gas heat come standard, and the community is pet-friendly, adding to its welcoming and inclusive feel. Ideally located near the Long Island Expressway and Northern State Parkway, The Links provides convenient access to major roadways, upscale shopping, dining, and cultural destinations, while still feeling quietly tucked away. The community is situated within the Herricks School District, and Manhattan is approximately 25 minutes away, making The Links an exceptional balance of suburban comfort and city accessibility.
5,054 sq.ft.
Average Lot Size
0
Active Listings
205
Total Housing Units
3,700
Average Square Footage
Resident Amenities
sports_basketball
Basketball Court
family_group
Clubhouse
fitness_center
Fitness Center
award_star
Gated Community
award_star
Grounds & Common Area Maintenance
award_star
Hot Tub / Jacuzzi
pickleball
Pickleball Court
pool
Pool
award_star
Spa
sports_tennis
Tennis Court
Schedule a visit
Tour for free, no strings attached.
Learn the The Links at North Hills Story
Schedule a visit
Tour for free, no strings attached.
Resident Amenities
expand_lessActive Listings & Homes For Sale and For Rent
| Photo | Lot | Price | Beds | Baths | Square Feet | HOA Fees | |
|---|---|---|---|---|---|---|---|
| Loading listings data... | |||||||
Interactive Map
The Links at North Hills Community (and nearby)The Links at North Hills Residences
Data loading...
Available Home Models
Astor
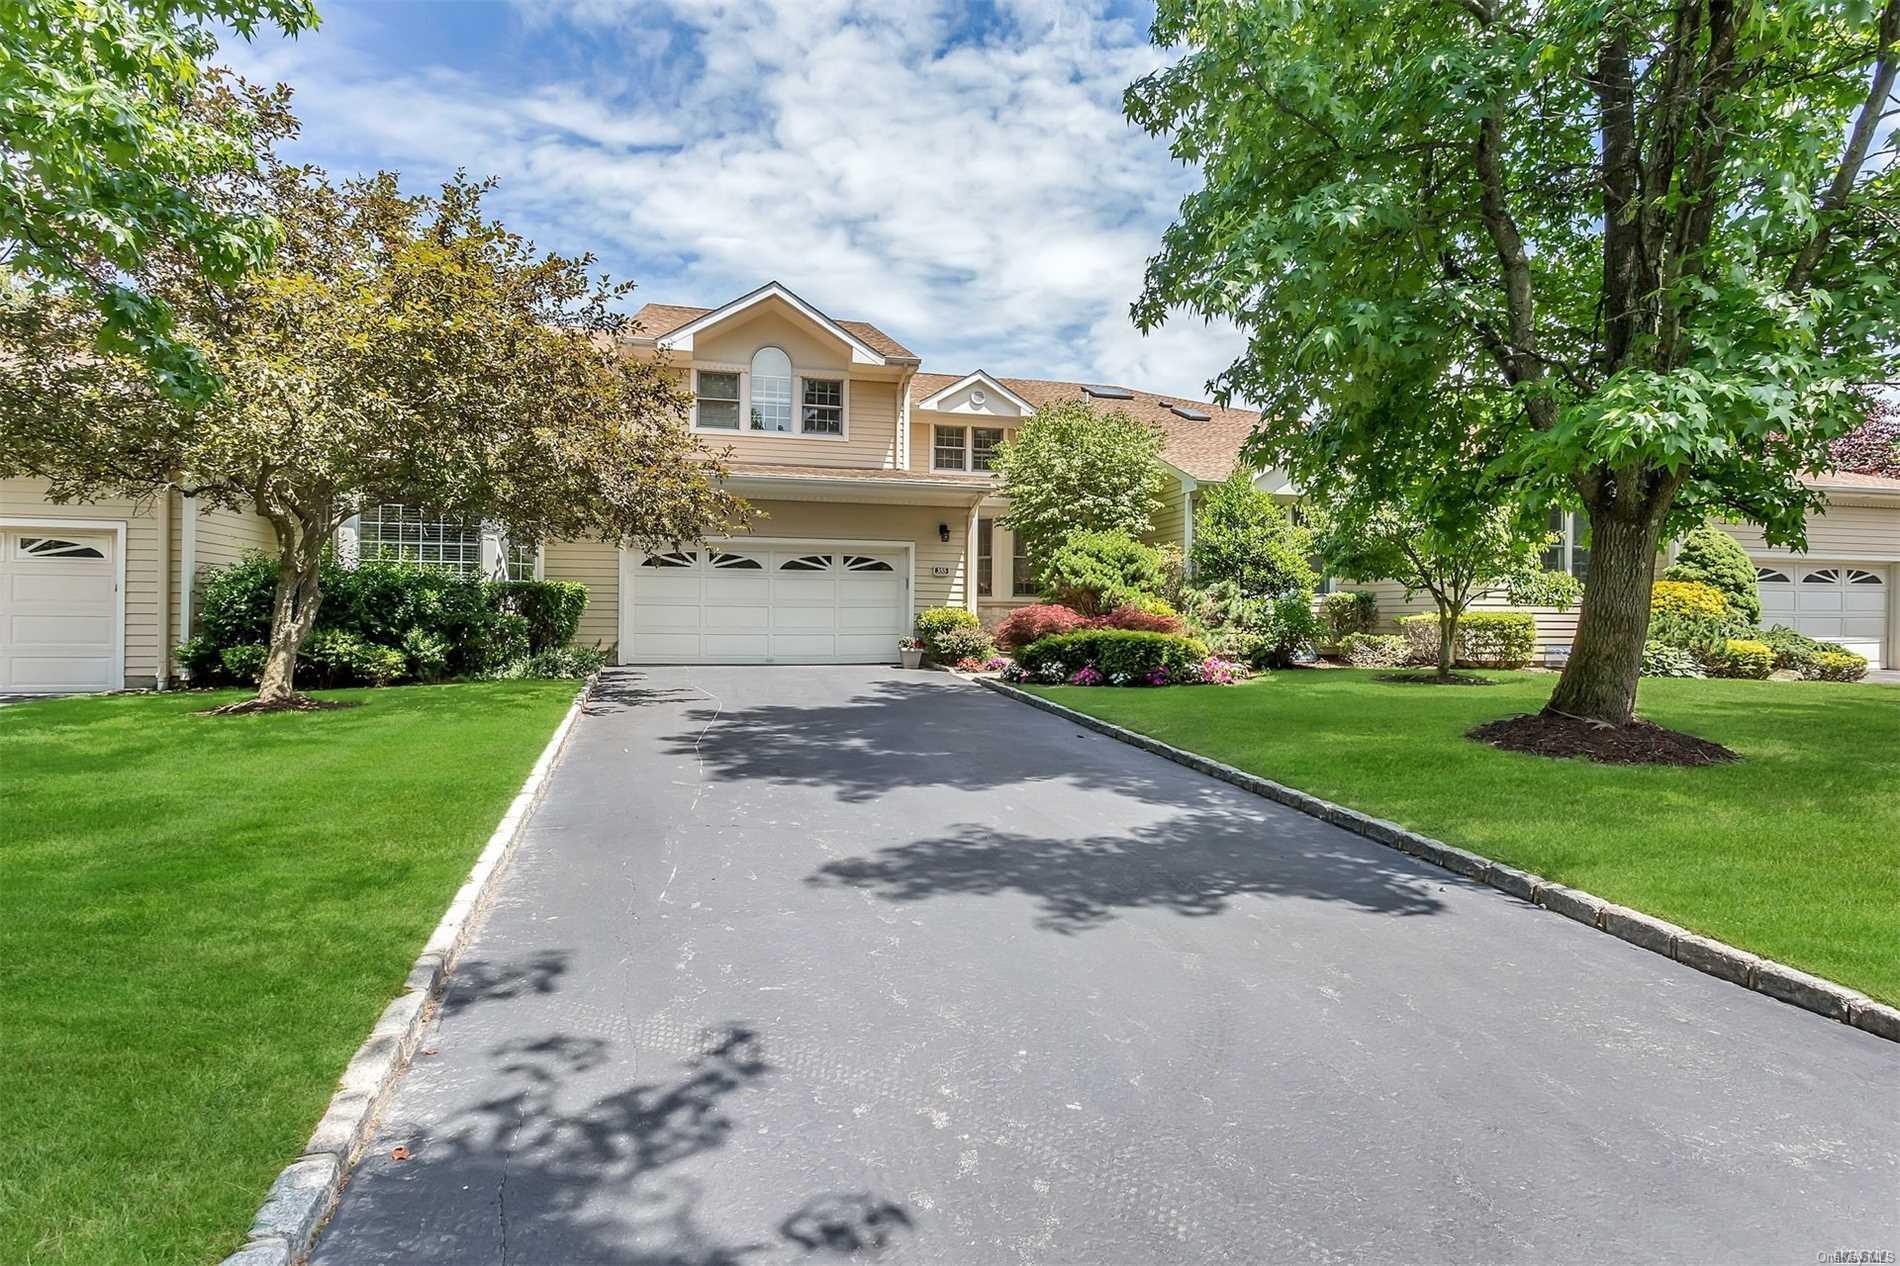
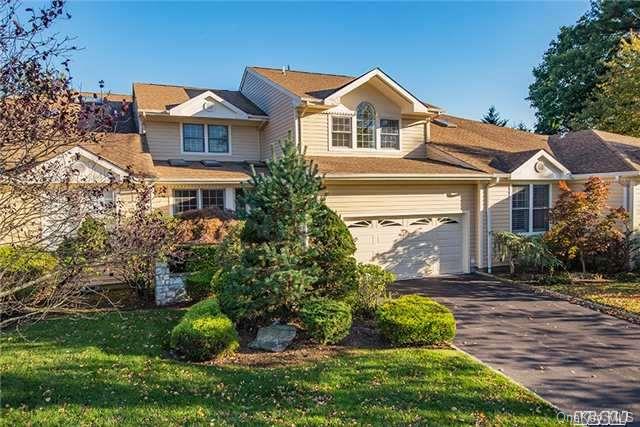
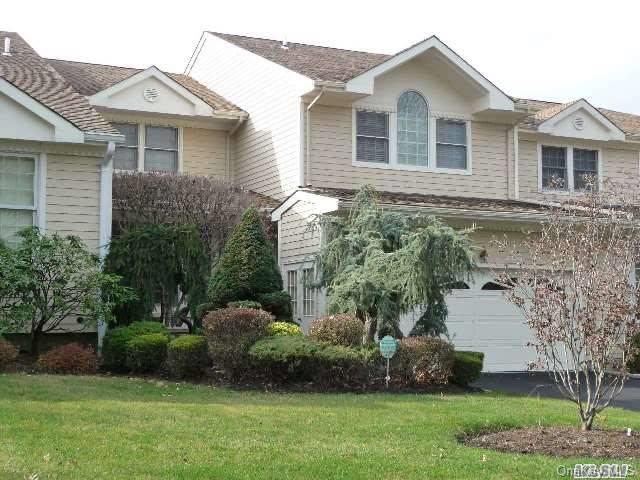
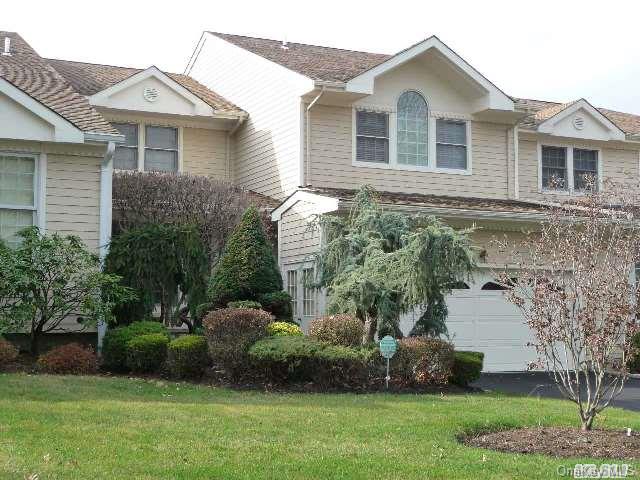
The Astor offers three bedrooms and approximately 3,314 to 3,600 square feet across two stories, with 2.5 to 3.5 baths. Its open layout can include a formal living room and dining room, a den, and a dual-sided fireplace, while the primary suite features generous closets and an en-suite bath. Some homes add a finished basement, providing space for recreation, exercise, or an office. Outdoor features include a private yard and, in some homes, an oversized deck. Community amenities include indoor and outdoor pools, tennis, pickleball, and a fitness center.
- Condominium
- Build Type
- 3
- Beds
- 2.5–3.5
- Baths
- 3,314–3,600
- Sqft
- —
- Garages
- 2
- Stories
Beaumont
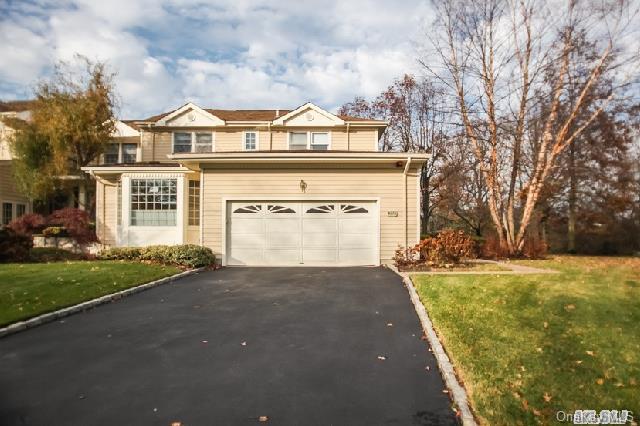
The Beaumont spans approximately 3,600 to 4,000 square feet, with three bedrooms and 3.5 baths. Its first-floor primary suite includes an oversized bath and two walk-in closets, while the second floor offers two additional bedrooms, each with its own bath, and a loft suitable for a den or office. Principal rooms include a sunken living room with a gas fireplace, formal dining room, and den. An eat-in kitchen with a center island, granite counters, and high-end appliances opens to the home’s entertaining spaces. A two-car garage and deck add convenience and outdoor living.
- Condominium
- Build Type
- 3
- Beds
- 3.5
- Baths
- 3,600–4,000
- Sqft
- —
- Garages
- —
- Stories
Cromwell
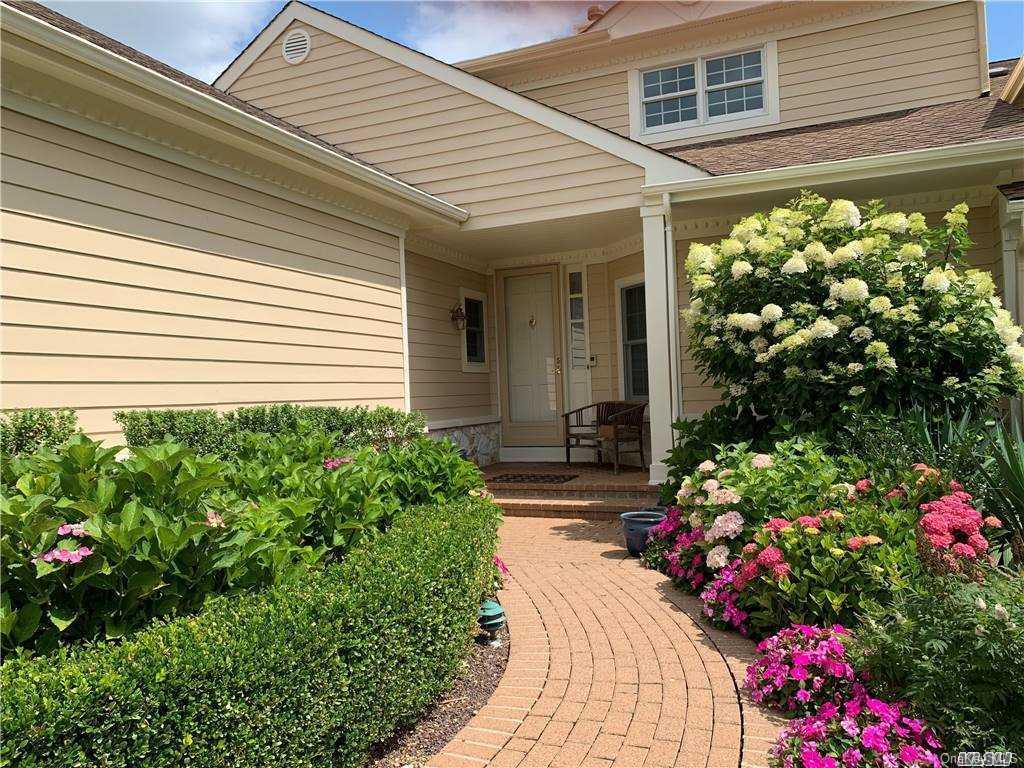
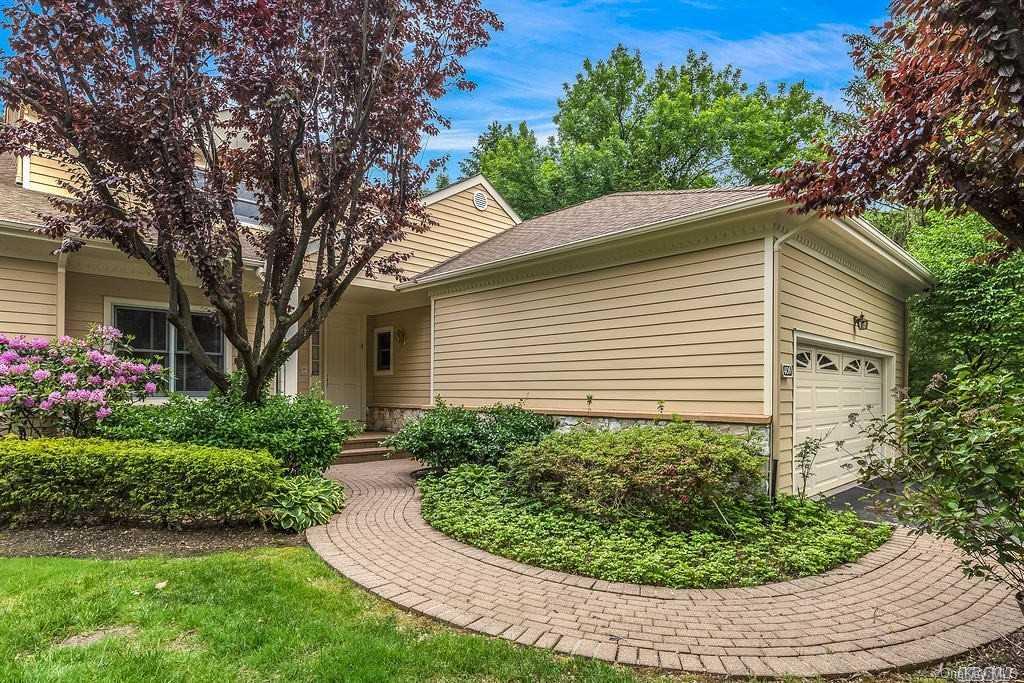
The Cromwell offers three bedrooms, 3.5 baths, and approximately 3,500 to 3,790 square feet, with two to three stories and a two-car garage. Its main-floor primary suite features walk-in closets and a spa-style bath; upstairs are two bedrooms with en-suite baths and a loft. The layout may also include formal living and dining rooms, a great room opening to a deck, and main-level laundry. Some homes have a full or finished basement. Compared with the Astor, the Cromwell consistently places the primary suite on the main level and provides en-suite baths for both upstairs bedrooms.
- Condominium
- Build Type
- 3
- Beds
- 3.5
- Baths
- 3,500–3,790
- Sqft
- 2
- Garages
- 2–3
- Stories
Essex
The Essex provides four bedrooms, 3.5 baths, and approximately 4,082 to 4,100 square feet. Its layout is suited to both everyday living and entertaining, with the model set among the community’s landscaped grounds and ponds. Some homes have been remodeled with designer kitchens and baths, custom moldings, and a finished lower level. Residents can enjoy community amenities including indoor and outdoor pools, a gym, basketball court, and outdoor tennis courts, as well as shuttle service to the Manhasset LIRR station. The Essex offers more bedrooms than the three-bedroom Astor and Beaumont models.
- Condominium
- Build Type
- 4
- Beds
- 3.5
- Baths
- 4,082–4,100
- Sqft
- —
- Garages
- —
- Stories
Kensington
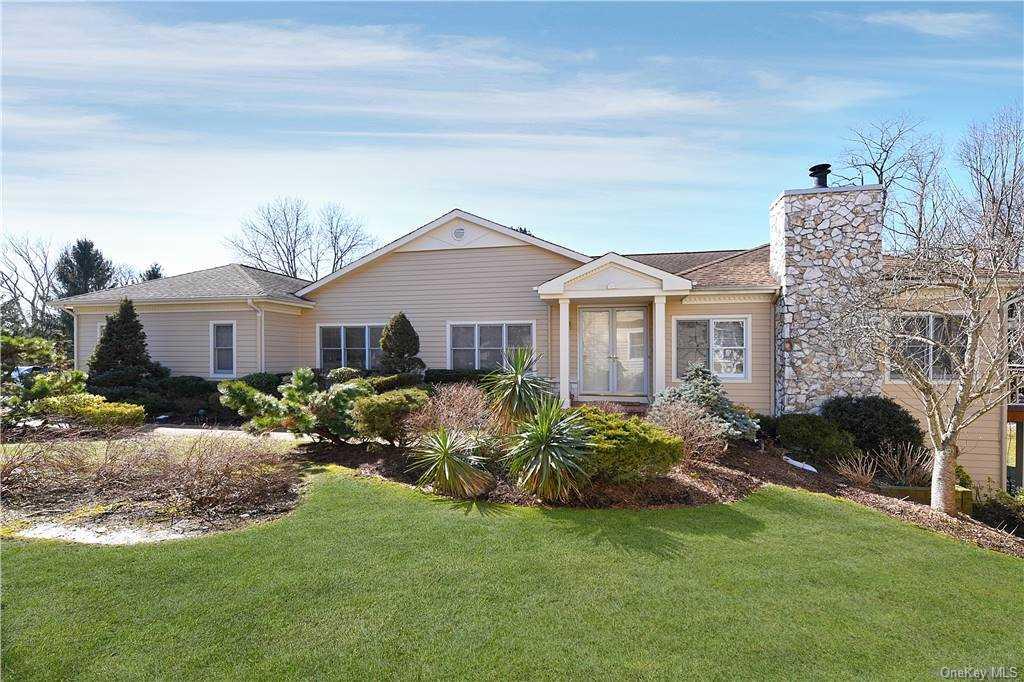
The Kensington is a detached ranch-style model with three bedrooms and 4.5 baths, arranged across two stories with a two-car garage. Its main level includes formal rooms, a den, a fireplace, laundry, and a primary suite with separate baths and walk-in closets. The gourmet kitchen is equipped with granite counters, two refrigerators, a Wolf gas stove, and a wine cooler. A newly finished full lower level adds a large den, wet bar, sitting area, storage, and four additional rooms that can serve as offices or bedrooms. A deck and wooded backyard extend the living space outdoors.
- Condominium
- Build Type
- 3
- Beds
- 4.5
- Baths
- —
- Sqft
- 2
- Garages
- 2
- Stories
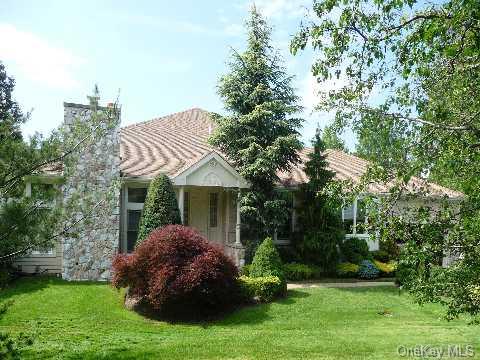
Morgan Ranch
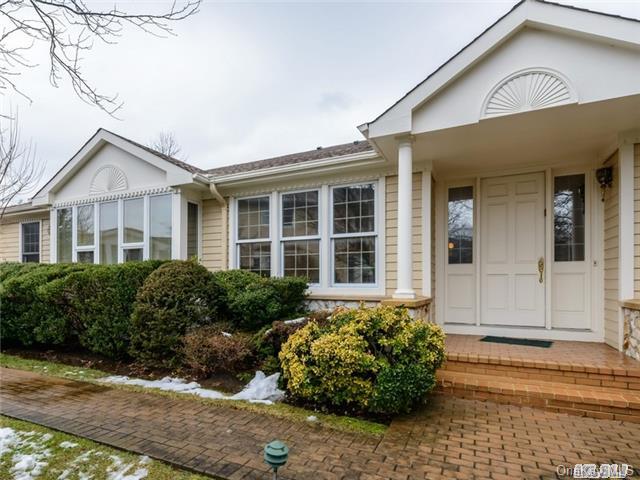
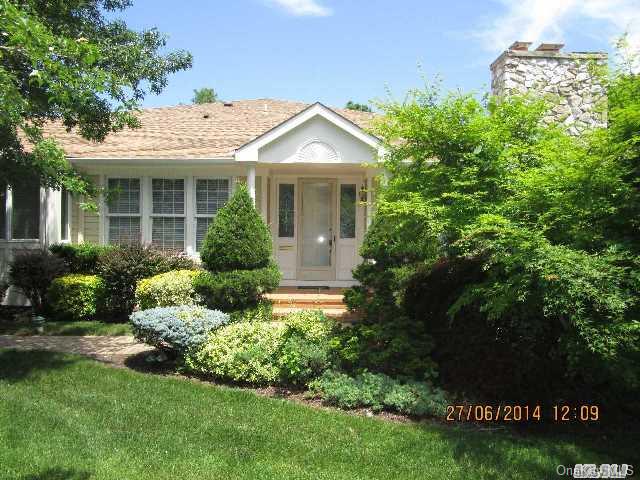
The Morgan Ranch offers three bedrooms and approximately 3,340 to 3,400 square feet, with 2.5 to 3 baths. Most examples are one story, though a two-story configuration is also represented. Its layout can include an oversized living room with fireplace, separate den, formal dining room, and a large eat-in kitchen. The primary suite features a walk-in closet and Jacuzzi bath, with two additional bedrooms and a shared bath. A powder room, laundry, and walkout lower level are also described. Compared with the two-story Astor, the Morgan Ranch is generally a more single-level layout.
- Condominium
- Build Type
- 3
- Beds
- 2.5–3
- Baths
- 3,340–3,400
- Sqft
- —
- Garages
- 1–2
- Stories
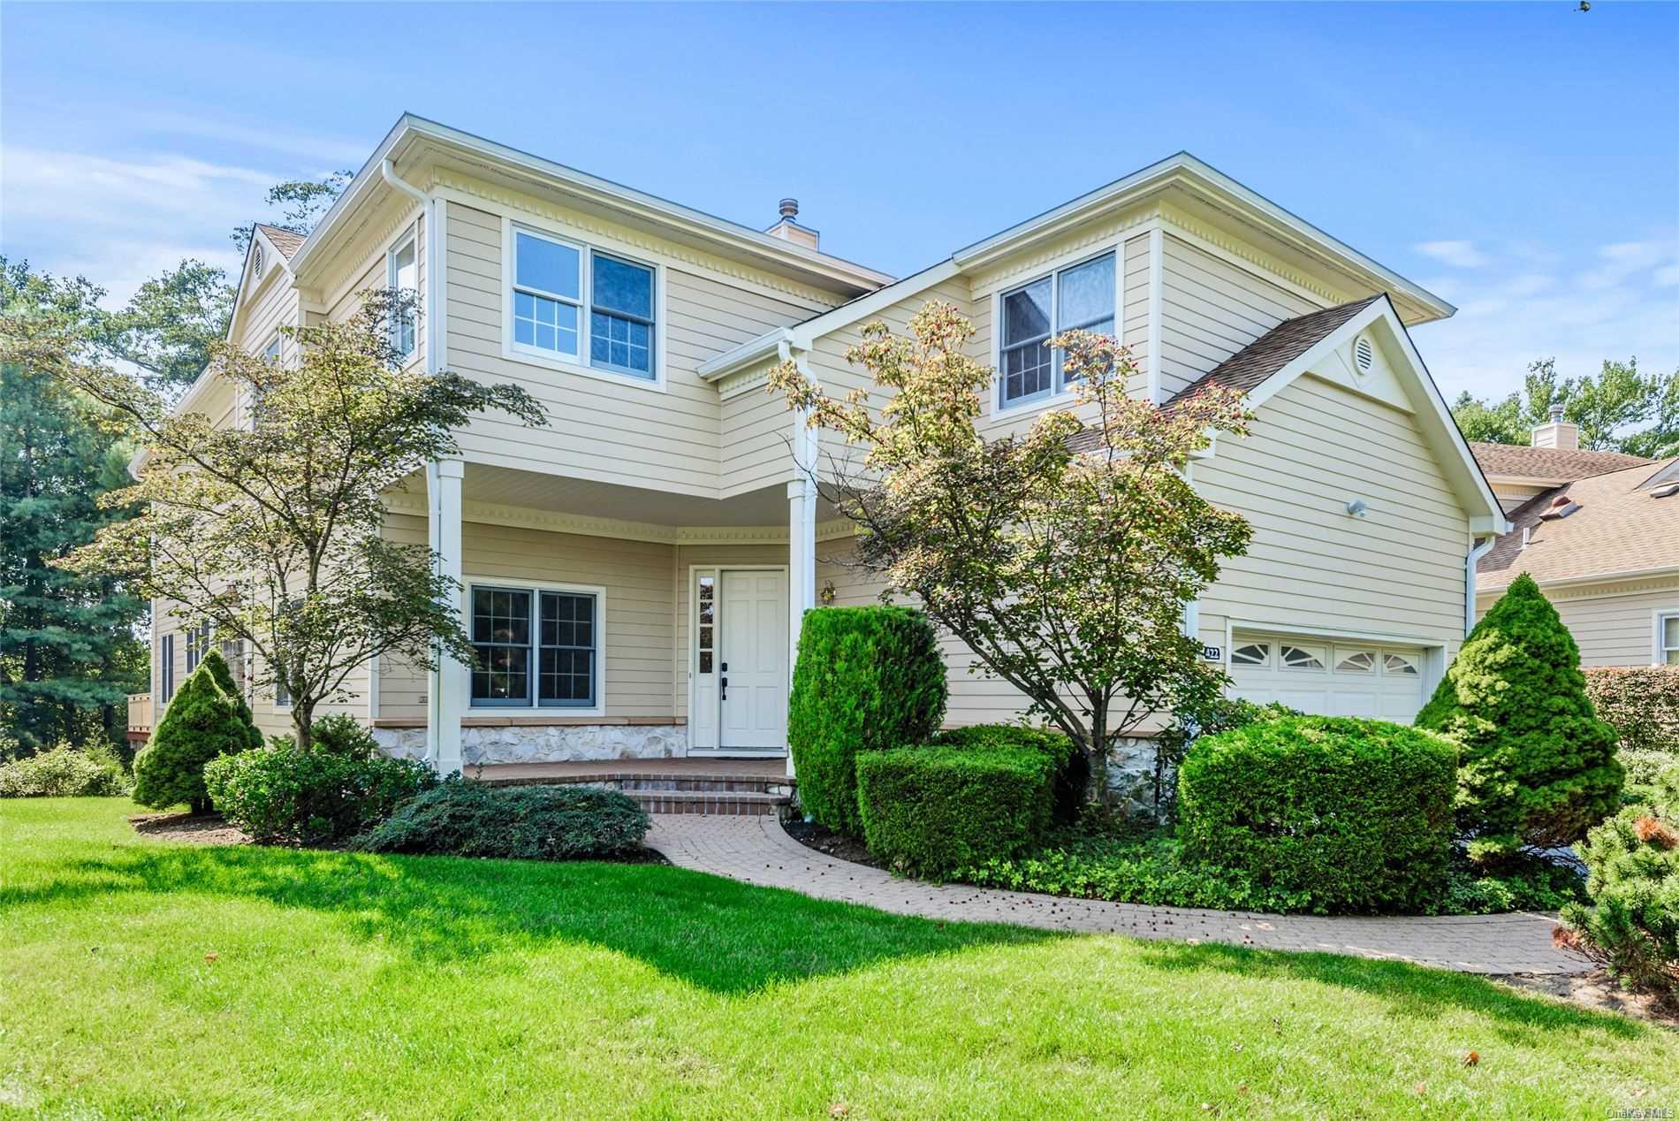
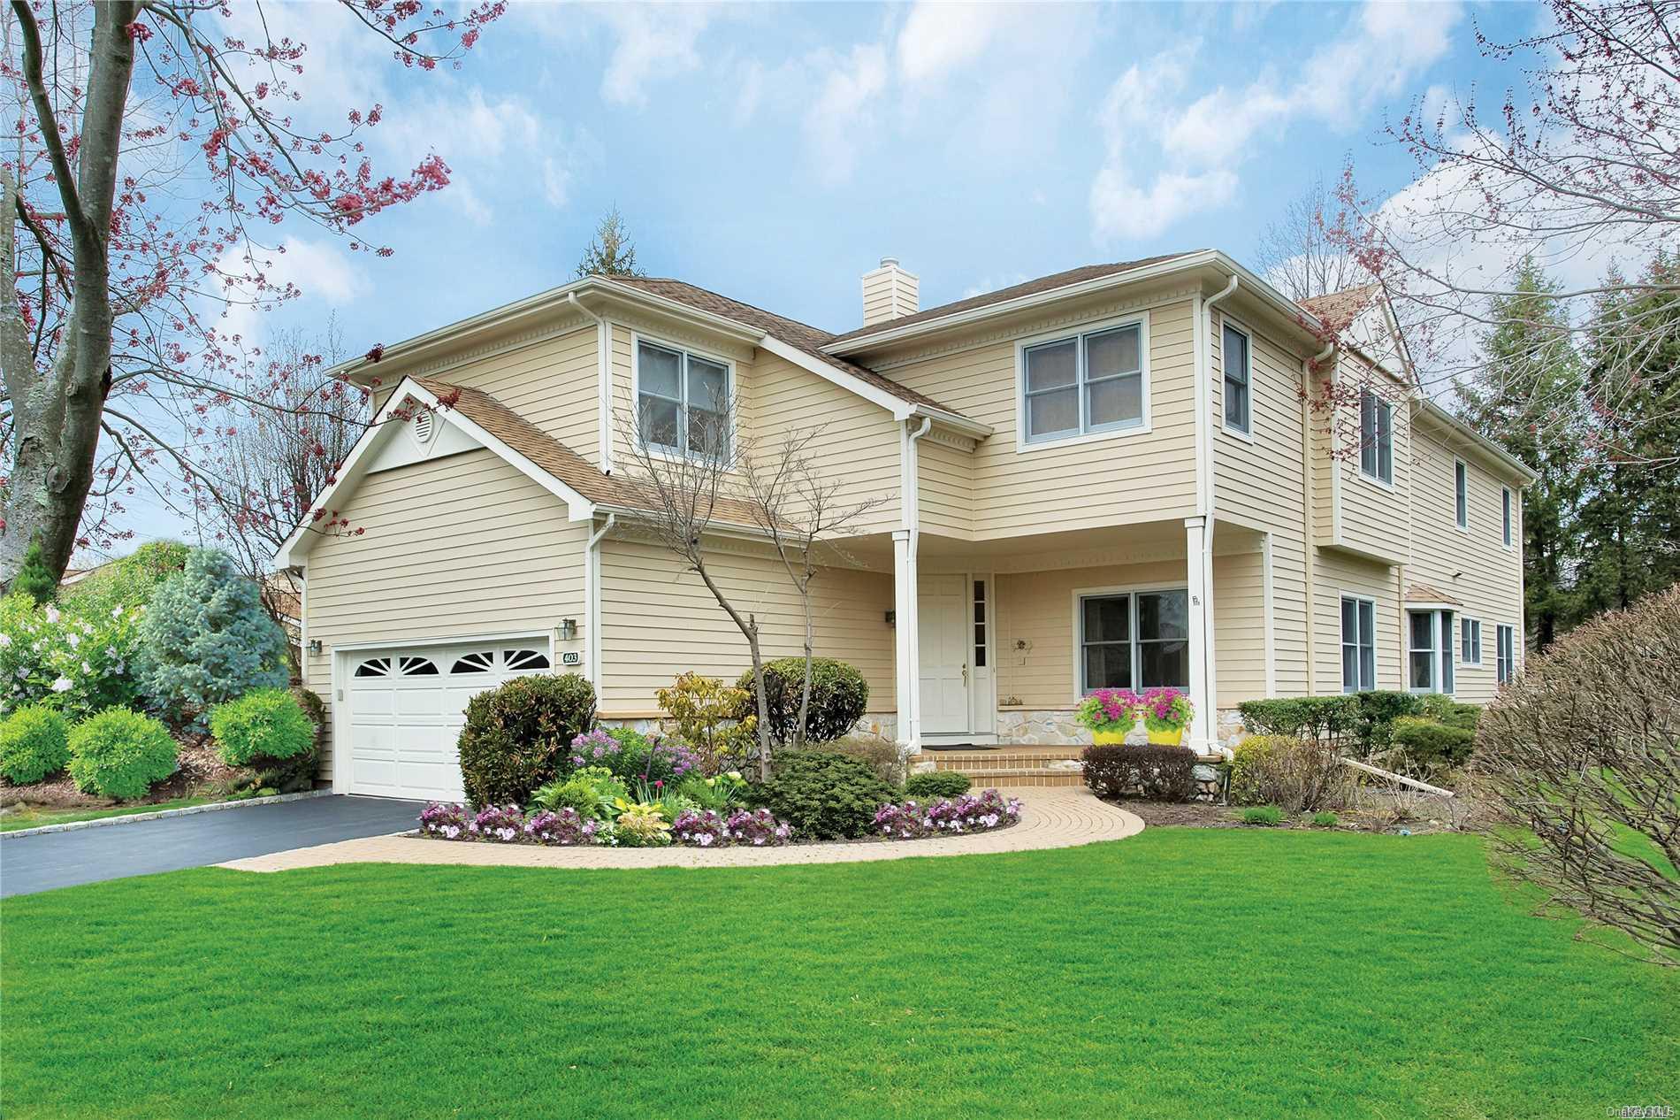
Regency
The detached Regency offers four bedrooms, approximately 4,153 to 6,000 square feet, 3.5 to 4.5 baths, and a two-car garage. Homes may span two or three stories and include a finished, walkout lower level. Principal rooms can feature a great room with dramatic ceilings and fireplace, formal dining room, separate den, and a chef’s kitchen with granite counters and a sunlit breakfast area. The upstairs primary suite is joined by three additional bedrooms, while another described layout offers a first-floor primary suite. Compared with the Beaumont, the Regency has an additional bedroom and a broader range of living space.
- Condominium
- Build Type
- 4
- Beds
- 3.5–4.5
- Baths
- 4,153–6,000
- Sqft
- 2
- Garages
- 3
- Stories
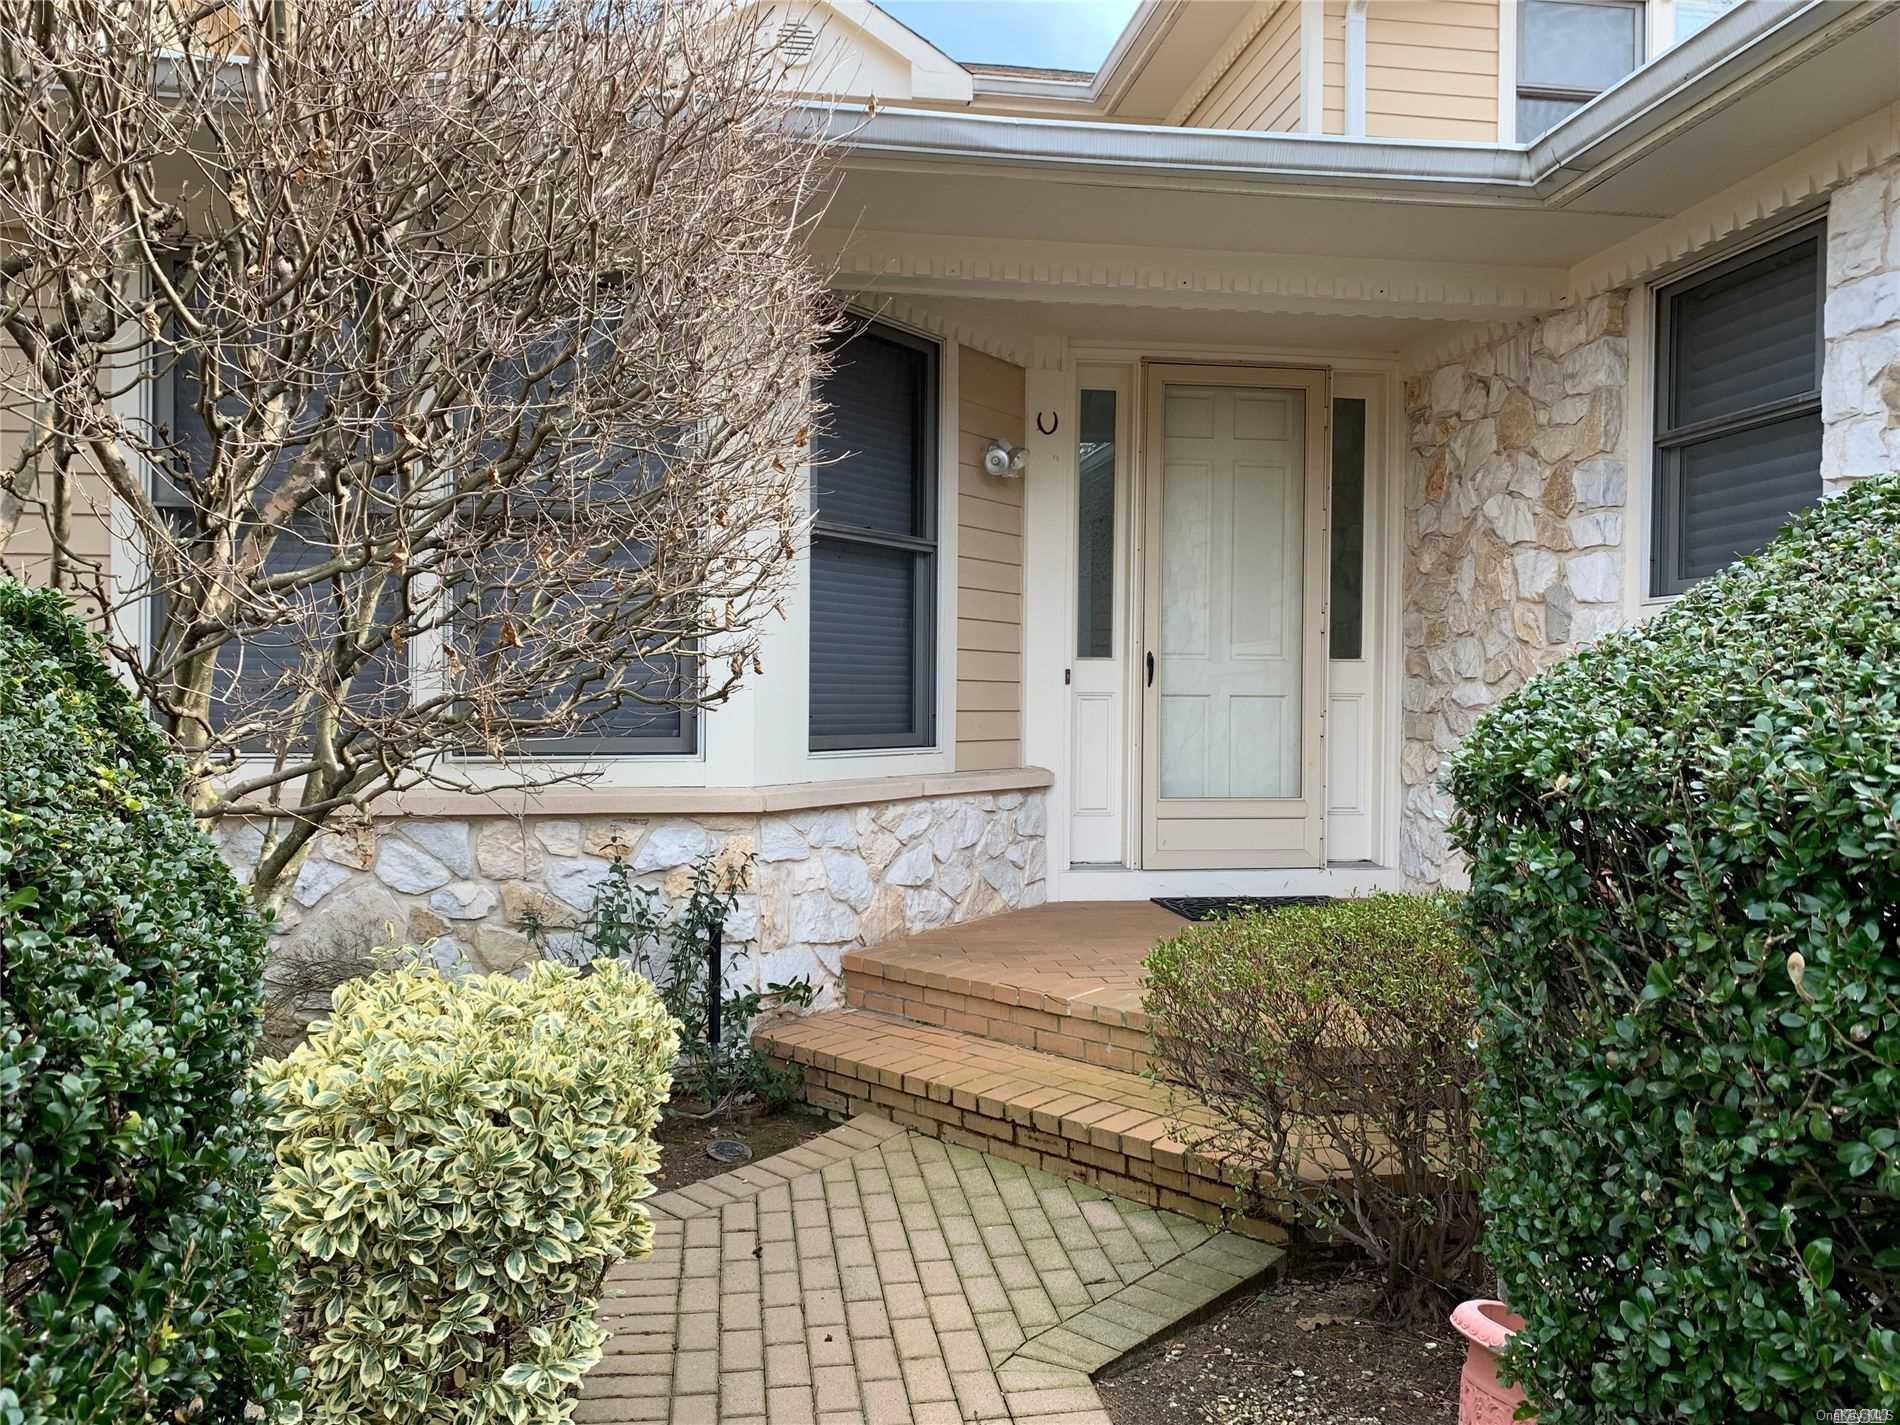
Vanderbilt
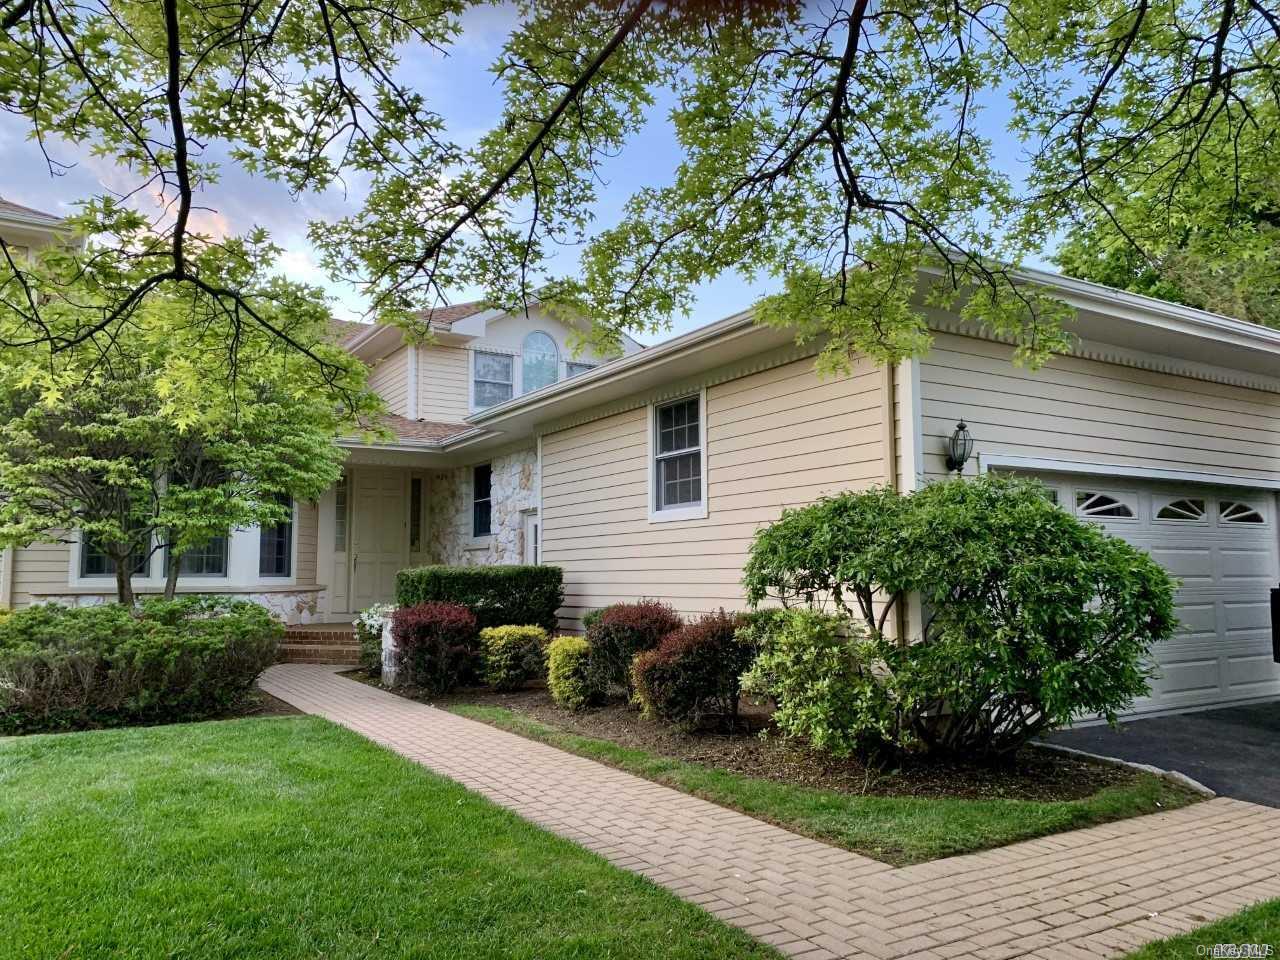
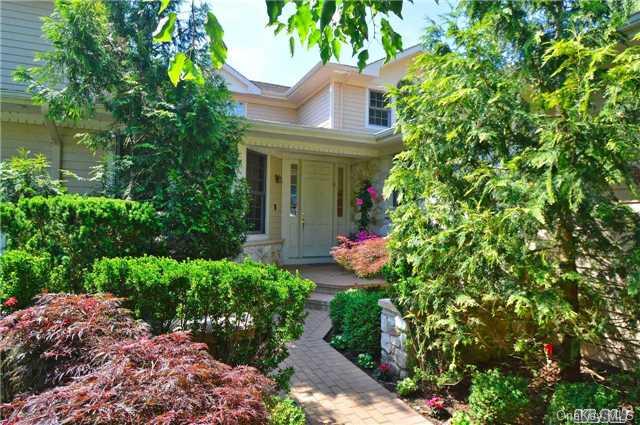
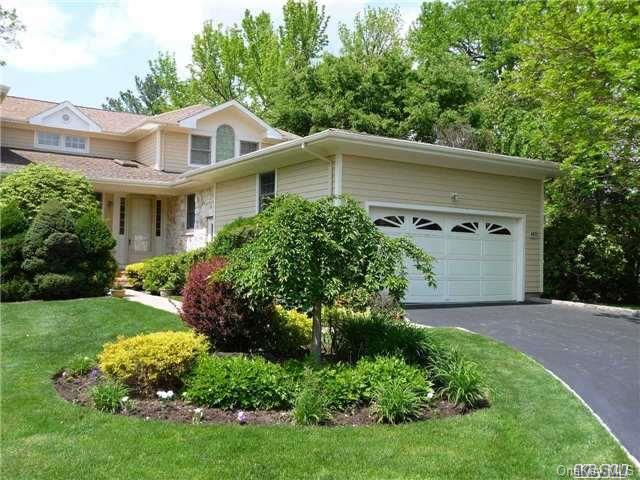
The Vanderbilt offers three to four bedrooms and approximately 3,307 to 3,400 square feet, with 3.5 to 4.5 baths. Its primary suite is on the main level, and two additional upstairs bedrooms may each have an en-suite bath. Principal rooms include an oversized living room, formal dining room, den, and an eat-in kitchen; some layouts add an upstairs loft or office and a full walkout basement. Renovated examples feature hardwood floors, custom kitchen cabinetry, quartz or granite counters, and updated baths. Community amenities include indoor and outdoor pools, tennis, fitness facilities, and recreation rooms.
- Condominium
- Build Type
- 3–4
- Beds
- 3.5–4.5
- Baths
- 3,307–3,400
- Sqft
- 2
- Garages
- —
- Stories
Whitney
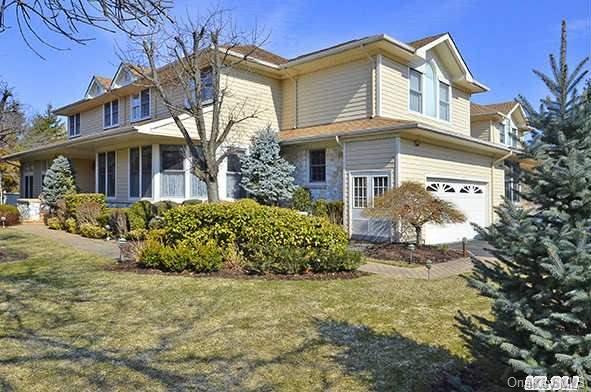
The Whitney is a center-hall Colonial with approximately 4,212 square feet, three to four bedrooms, and 3.5 baths. Its described features include a dramatic two-story entry, spacious principal rooms, and a family room with fireplace. A country-style or gourmet eat-in kitchen, formal dining room, and large primary suite with spa-style bath provide spaces for daily living and entertaining. Some homes include a second en-suite bedroom and a finished lower level. The Whitney’s stated area is greater than the 3,600-to-4,000-square-foot Beaumont range, while both models offer up to four baths when half baths are included.
- Condominium
- Build Type
- 3–4
- Beds
- 3.5
- Baths
- 4,212
- Sqft
- —
- Garages
- —
- Stories
Windsor
The Windsor offers four bedrooms, approximately 3,500 to 3,544 square feet, and two stories; bath counts range from 3.5 to 6. A two-story foyer opens to principal rooms that may include a family room with fireplace, living room with vaulted ceiling, dining room, and eat-in kitchen. The second floor can include a primary suite with walk-in closets, a guest suite, and two additional bedrooms. Some homes have a finished basement with a theater and extra bedrooms and baths. Compared with the Essex, the Windsor is similar in bedroom count but has a smaller stated living-area range.
- Condominium
- Build Type
- 4
- Beds
- 3.5–6
- Baths
- 3,500–3,544
- Sqft
- —
- Garages
- 2
- Stories
Available Home Models
Astor
- Condominium
- Build Type
- 3
- Beds
- 2.5–3.5
- Baths
- 3,314–3,600
- Sqft
- —
- Garages
- 2
- Stories
The Astor offers three bedrooms and approximately 3,314 to 3,600 square feet across two stories, with 2.5 to 3.5 baths. Its open layout can include a formal living room and dining room, a den, and a dual-sided fireplace, while the primary suite features generous closets and an en-suite bath. Some homes add a finished basement, providing space for recreation, exercise, or an office. Outdoor features include a private yard and, in some homes, an oversized deck. Community amenities include indoor and outdoor pools, tennis, pickleball, and a fitness center.
Beaumont
- Condominium
- Build Type
- 3
- Beds
- 3.5
- Baths
- 3,600–4,000
- Sqft
- —
- Garages
- —
- Stories
The Beaumont spans approximately 3,600 to 4,000 square feet, with three bedrooms and 3.5 baths. Its first-floor primary suite includes an oversized bath and two walk-in closets, while the second floor offers two additional bedrooms, each with its own bath, and a loft suitable for a den or office. Principal rooms include a sunken living room with a gas fireplace, formal dining room, and den. An eat-in kitchen with a center island, granite counters, and high-end appliances opens to the home’s entertaining spaces. A two-car garage and deck add convenience and outdoor living.
Cromwell
- Condominium
- Build Type
- 3
- Beds
- 3.5
- Baths
- 3,500–3,790
- Sqft
- 2
- Garages
- 2–3
- Stories
The Cromwell offers three bedrooms, 3.5 baths, and approximately 3,500 to 3,790 square feet, with two to three stories and a two-car garage. Its main-floor primary suite features walk-in closets and a spa-style bath; upstairs are two bedrooms with en-suite baths and a loft. The layout may also include formal living and dining rooms, a great room opening to a deck, and main-level laundry. Some homes have a full or finished basement. Compared with the Astor, the Cromwell consistently places the primary suite on the main level and provides en-suite baths for both upstairs bedrooms.
Essex
- Condominium
- Build Type
- 4
- Beds
- 3.5
- Baths
- 4,082–4,100
- Sqft
- —
- Garages
- —
- Stories
The Essex provides four bedrooms, 3.5 baths, and approximately 4,082 to 4,100 square feet. Its layout is suited to both everyday living and entertaining, with the model set among the community’s landscaped grounds and ponds. Some homes have been remodeled with designer kitchens and baths, custom moldings, and a finished lower level. Residents can enjoy community amenities including indoor and outdoor pools, a gym, basketball court, and outdoor tennis courts, as well as shuttle service to the Manhasset LIRR station. The Essex offers more bedrooms than the three-bedroom Astor and Beaumont models.
Kensington
- Condominium
- Build Type
- 3
- Beds
- 4.5
- Baths
- —
- Sqft
- 2
- Garages
- 2
- Stories
The Kensington is a detached ranch-style model with three bedrooms and 4.5 baths, arranged across two stories with a two-car garage. Its main level includes formal rooms, a den, a fireplace, laundry, and a primary suite with separate baths and walk-in closets. The gourmet kitchen is equipped with granite counters, two refrigerators, a Wolf gas stove, and a wine cooler. A newly finished full lower level adds a large den, wet bar, sitting area, storage, and four additional rooms that can serve as offices or bedrooms. A deck and wooded backyard extend the living space outdoors.
Morgan Ranch
- Condominium
- Build Type
- 3
- Beds
- 2.5–3
- Baths
- 3,340–3,400
- Sqft
- —
- Garages
- 1–2
- Stories
The Morgan Ranch offers three bedrooms and approximately 3,340 to 3,400 square feet, with 2.5 to 3 baths. Most examples are one story, though a two-story configuration is also represented. Its layout can include an oversized living room with fireplace, separate den, formal dining room, and a large eat-in kitchen. The primary suite features a walk-in closet and Jacuzzi bath, with two additional bedrooms and a shared bath. A powder room, laundry, and walkout lower level are also described. Compared with the two-story Astor, the Morgan Ranch is generally a more single-level layout.
Regency
- Condominium
- Build Type
- 4
- Beds
- 3.5–4.5
- Baths
- 4,153–6,000
- Sqft
- 2
- Garages
- 3
- Stories
The detached Regency offers four bedrooms, approximately 4,153 to 6,000 square feet, 3.5 to 4.5 baths, and a two-car garage. Homes may span two or three stories and include a finished, walkout lower level. Principal rooms can feature a great room with dramatic ceilings and fireplace, formal dining room, separate den, and a chef’s kitchen with granite counters and a sunlit breakfast area. The upstairs primary suite is joined by three additional bedrooms, while another described layout offers a first-floor primary suite. Compared with the Beaumont, the Regency has an additional bedroom and a broader range of living space.
Vanderbilt
- Condominium
- Build Type
- 3–4
- Beds
- 3.5–4.5
- Baths
- 3,307–3,400
- Sqft
- 2
- Garages
- —
- Stories
The Vanderbilt offers three to four bedrooms and approximately 3,307 to 3,400 square feet, with 3.5 to 4.5 baths. Its primary suite is on the main level, and two additional upstairs bedrooms may each have an en-suite bath. Principal rooms include an oversized living room, formal dining room, den, and an eat-in kitchen; some layouts add an upstairs loft or office and a full walkout basement. Renovated examples feature hardwood floors, custom kitchen cabinetry, quartz or granite counters, and updated baths. Community amenities include indoor and outdoor pools, tennis, fitness facilities, and recreation rooms.
Whitney
- Condominium
- Build Type
- 3–4
- Beds
- 3.5
- Baths
- 4,212
- Sqft
- —
- Garages
- —
- Stories
The Whitney is a center-hall Colonial with approximately 4,212 square feet, three to four bedrooms, and 3.5 baths. Its described features include a dramatic two-story entry, spacious principal rooms, and a family room with fireplace. A country-style or gourmet eat-in kitchen, formal dining room, and large primary suite with spa-style bath provide spaces for daily living and entertaining. Some homes include a second en-suite bedroom and a finished lower level. The Whitney’s stated area is greater than the 3,600-to-4,000-square-foot Beaumont range, while both models offer up to four baths when half baths are included.
Windsor
- Condominium
- Build Type
- 4
- Beds
- 3.5–6
- Baths
- 3,500–3,544
- Sqft
- —
- Garages
- 2
- Stories
The Windsor offers four bedrooms, approximately 3,500 to 3,544 square feet, and two stories; bath counts range from 3.5 to 6. A two-story foyer opens to principal rooms that may include a family room with fireplace, living room with vaulted ceiling, dining room, and eat-in kitchen. The second floor can include a primary suite with walk-in closets, a guest suite, and two additional bedrooms. Some homes have a finished basement with a theater and extra bedrooms and baths. Compared with the Essex, the Windsor is similar in bedroom count but has a smaller stated living-area range.
Recent Activity at The The Links at North Hills Community
| Date | Lot | Status | |
|---|---|---|---|
| Loading activity data... | |||
Floorplans
Loading floorplans…
Community Facts
- Community Name: The Links at North Hills
- Neighborhood: North Hills
- Year Established: 1998
- Total Homes: 205 residences
- Property Type: Houses, Townhomes
- County: Nassau, NY county
- Available Sales Listings: 0
- Available Rental Listings: 0
- Lifestyle & HOA: Life at The Links is centered around comfort, security, and an active, socially connected lifestyle. A 24-hour manned gatehouse ensures peace of mind, allowing residents to fully enjoy the community and its amenities. At the heart of the neighborhood is a spacious clubhouse that serves as a hub for fitness, relaxation, and social gatherings. Residents enjoy both indoor and outdoor heated swimming pools, including a sun-filled indoor pool area with hot tub and a seasonal outdoor pool with patio seating. Wellness amenities include a fully equipped fitness center with daily classes, men’s and women’s saunas and steam rooms, and dedicated spaces for racquetball and indoor basketball. Outdoor recreation is abundant, with tennis and pickleball courts, an outdoor basketball court, walking paths, and open green spaces woven throughout the property. Families and guests enjoy a playground and dog park, while the ponds and landscaped grounds provide a serene backdrop for daily walks and quiet moments. The clubhouse also features a ballroom and catering kitchen for events, card rooms, a lending library, and a full calendar of social activities that bring residents together throughout the year. From fitness classes to seasonal gatherings, there are countless opportunities to stay engaged at any pace. The homeowners association maintains the common grounds and amenities, preserving the beauty and functionality of the community while supporting a low-maintenance lifestyle. At The Links at North Hills, residents enjoy the ease of luxury living in a secure, established community designed for both everyday comfort and lasting connections.
Frequently Asked Questions
Learn more about the The Links at North Hills community and available homes for sale and rent here in Roslyn.
When was The Links at North Hills built?
The Links at North Hills was built in 1998.
Where is The Links at North Hills located?
The Links at North Hills is located at 1 Shelter Rock Road in Roslyn in NY.
What amenities does the The Links at North Hills community provide?
The Links at North Hills provides the following resident amenities: Basketball Court, Clubhouse, Fitness Center, Gated Community, Grounds & Common Area Maintenance, Hot Tub / Jacuzzi, Pickleball Court, Pool, Spa, Tennis Court.
What county is The Links at North Hills located in?
The Links at North Hills is located in Nassau, NY county.
How many homes are currently available in The Links at North Hills for sale or for rent?
Out of 205 homes in The Links at North Hills, there are currently 0 sales listings and 0 rental listings available.
What is the average square footage in the The Links at North Hills community?
The average square footage of homes in The Links at North Hills is 3700 sq.ft.
How big is the The Links at North Hills community?
The The Links at North Hills community is made up of 205 homes with an average lot size of 5054 sq.ft.
Schedule a Visit
Ask a Question
Join Waitlist
Save this Home to Your Profile
Enter your email to save this home, get price drop and status alerts, and view your favorites anytime. We'll send a link to your inbox to finish saving.
OR
By continuing, you agree to receive email updates from Casamere related to your saved items. You can manage your preferences or unsubscribe at any time. See our Terms & Privacy Policy
To continue, click the link sent to
Not seeing the email in your inbox?