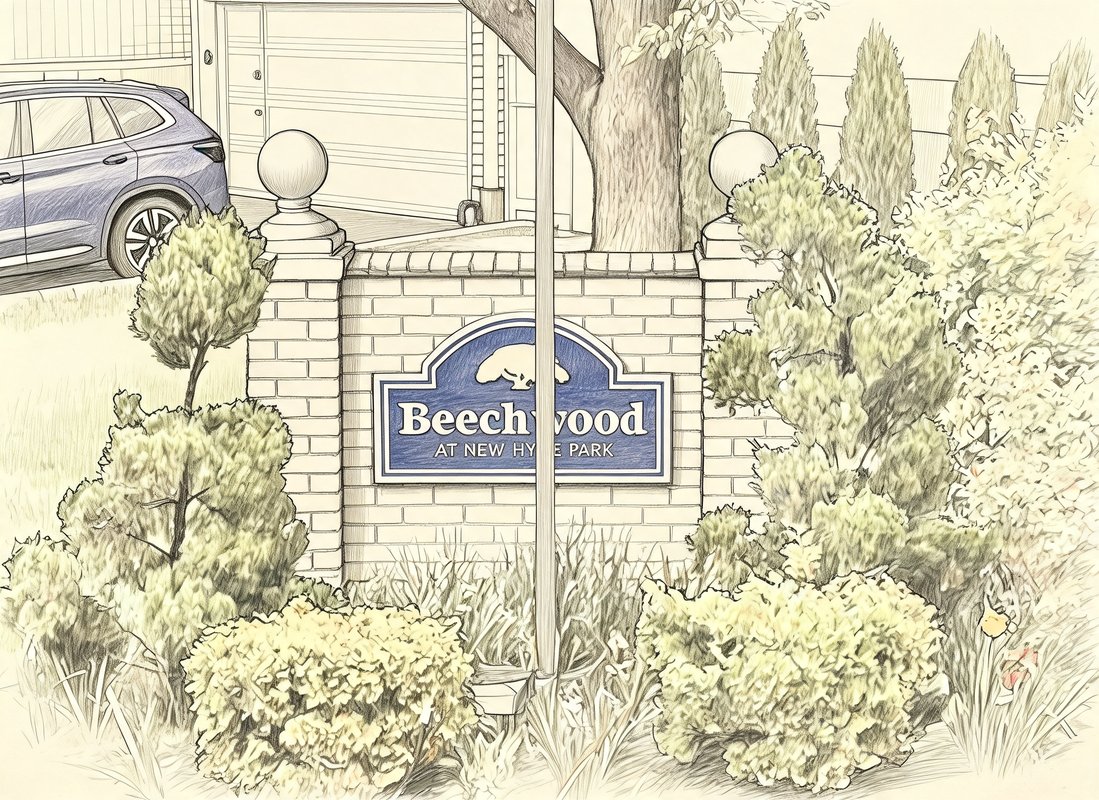
Beechwood New Hyde Park
14 EASTERN DR, NEW HYDE PARK, NY 11040
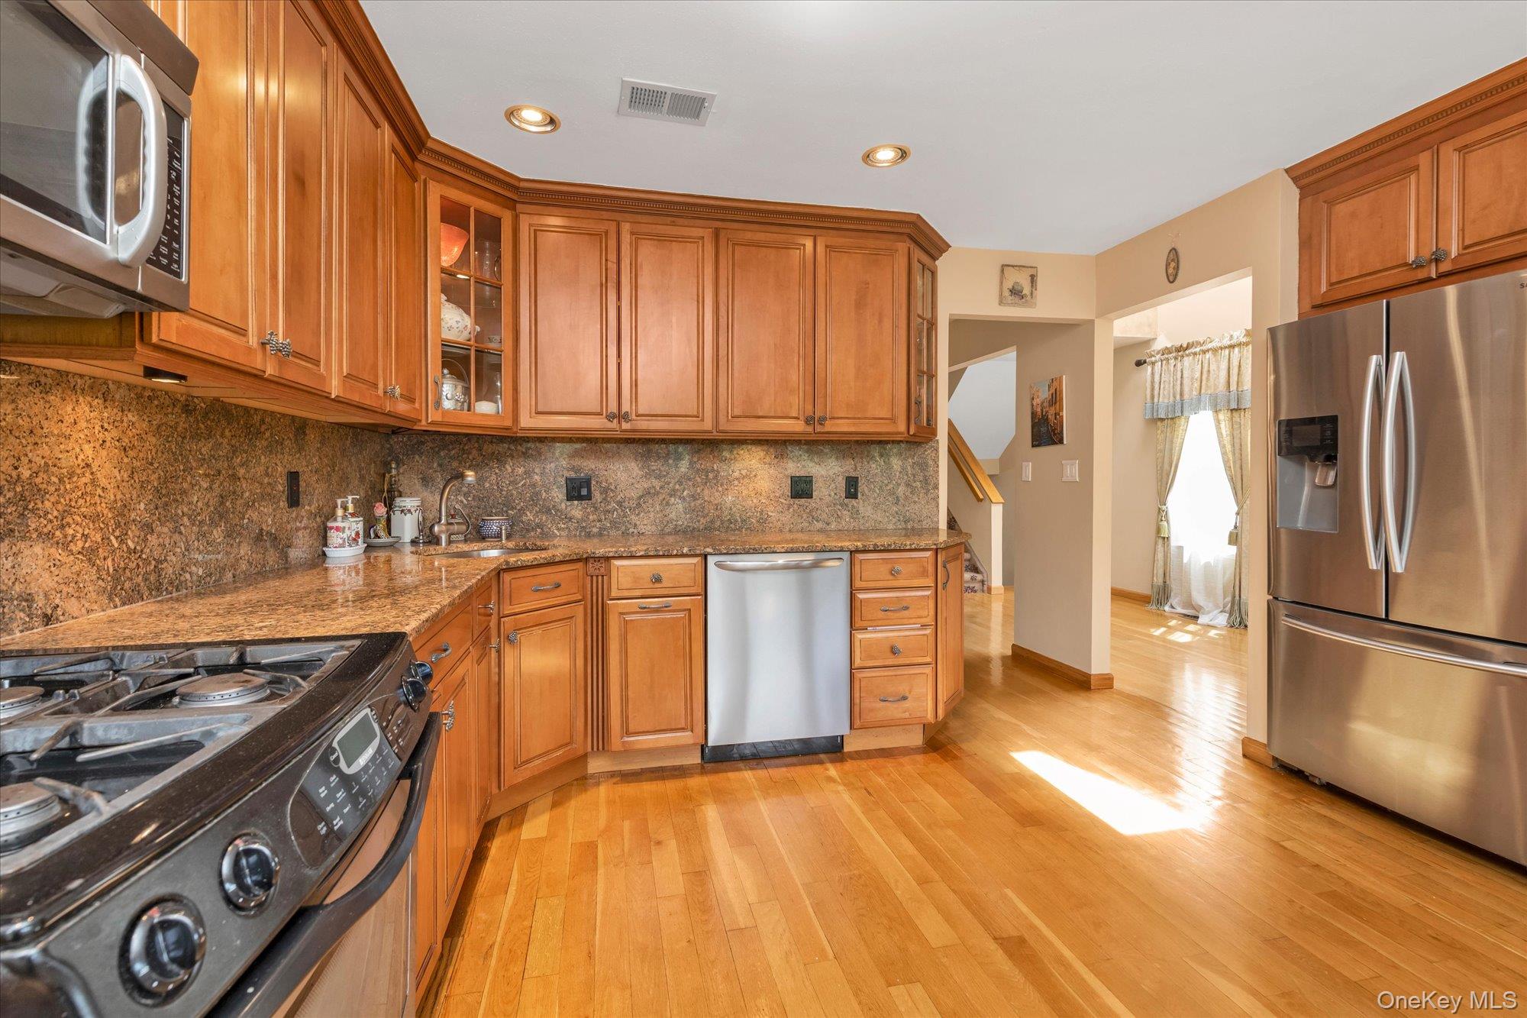
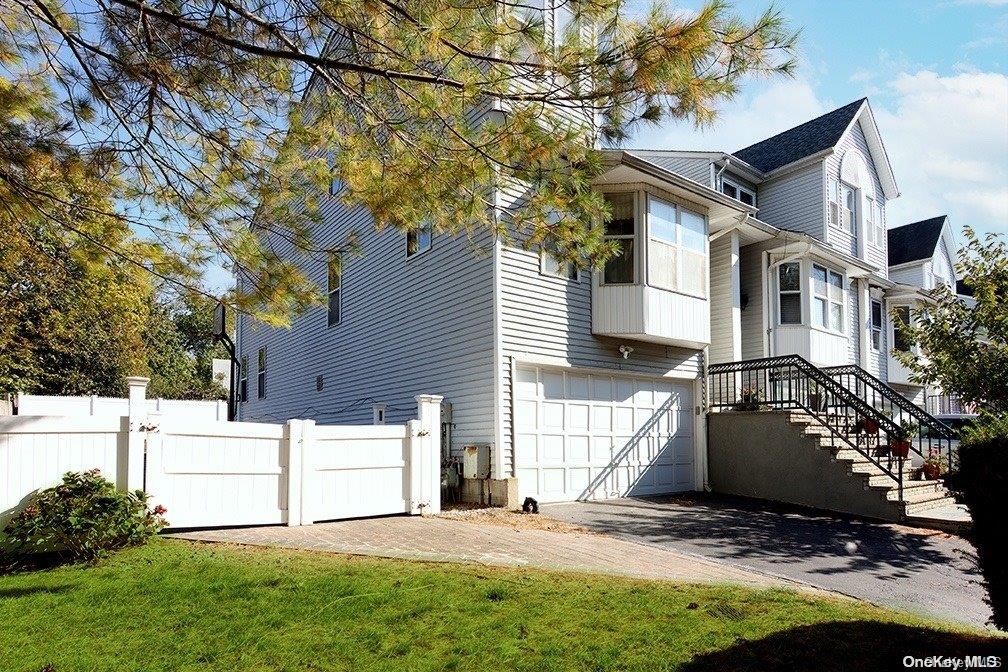
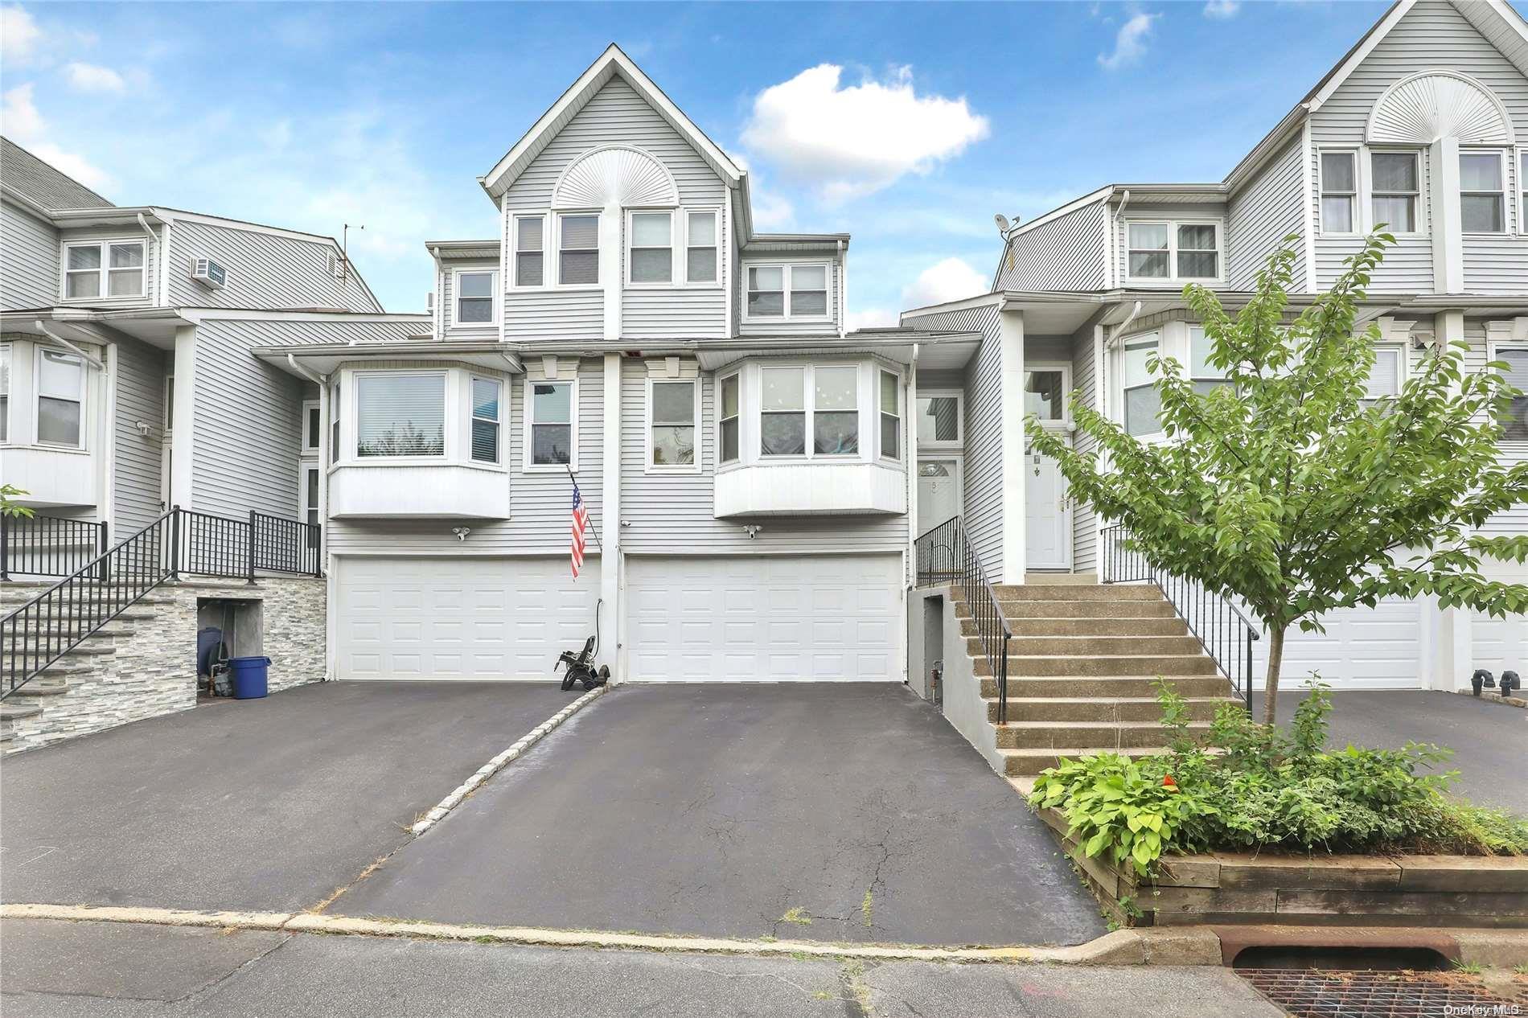
Beechwood New Hyde Park Community
14 EASTERN DR, NEW HYDE PARK, NY 11040 | Nassau, NY county
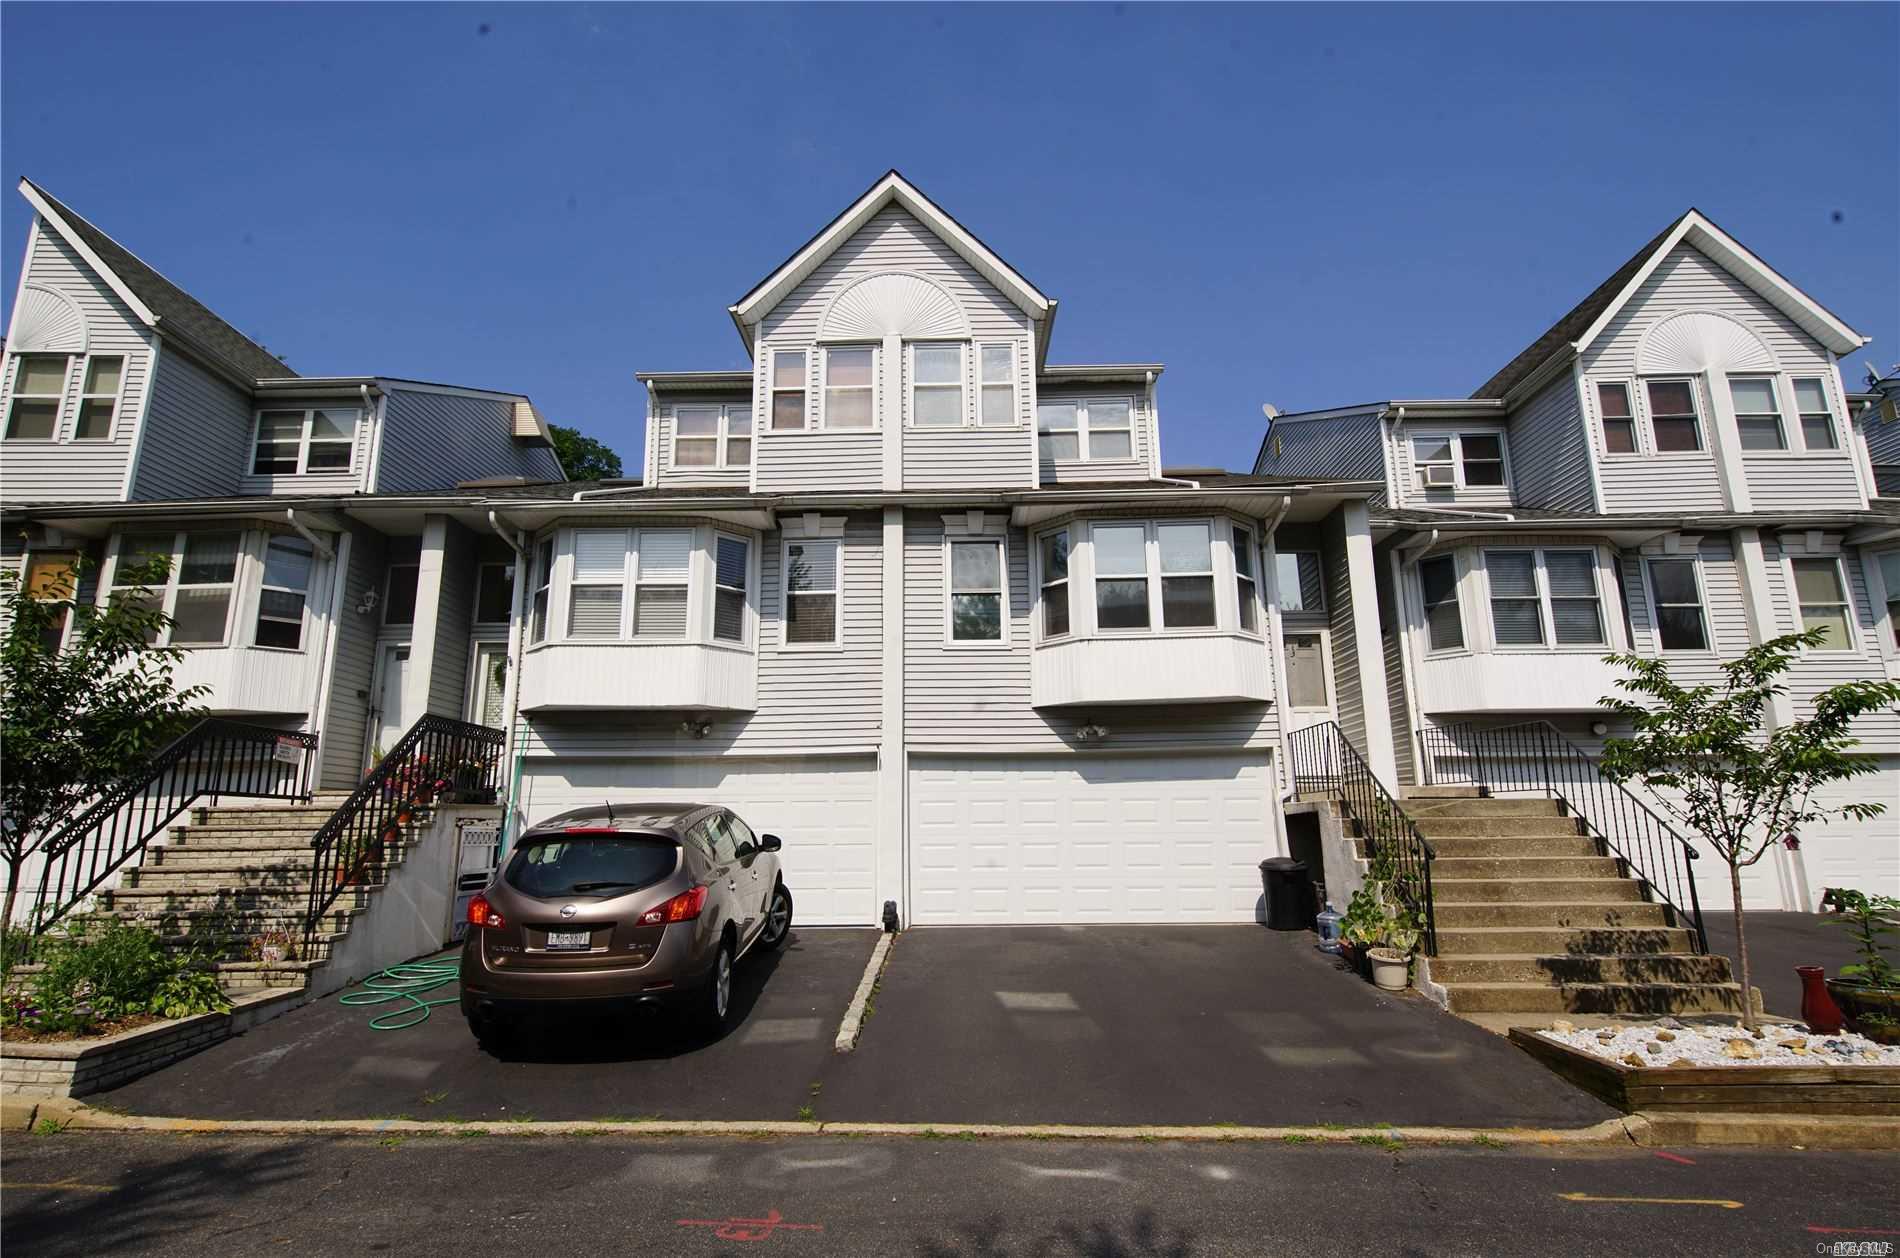
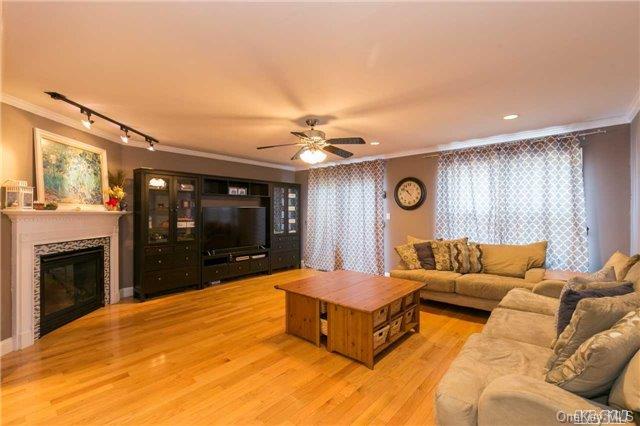
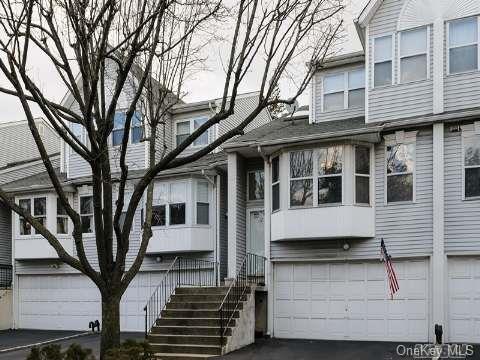
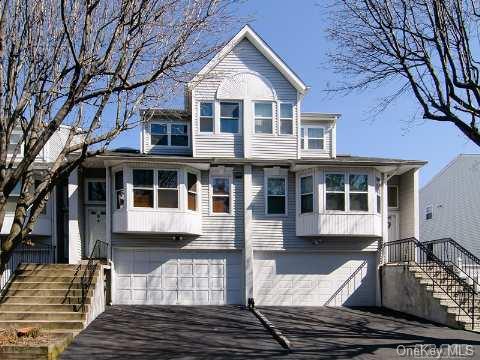
Beechwood is defined by its thoughtfully designed townhomes that blend classic New Hyde Park charm with modern upgrades. Homes range from three‑story end units to split‑level configurations, each featuring vaulted or cathedral ceilings, skylights, and abundant natural light. Premium interior finishes include mahogany wood floors, tile accents, granite or quartz countertops, custom cherry cabinets, and high‑end stainless‑steel appliances such as Viking ranges. Many residences showcase outdoor amenities like private side yards, spacious decks, and fully equipped outdoor kitchens—rare luxuries in a townhome setting.
The community’s layout emphasizes privacy and convenience: many homes sit on private roads or cul‑de‑sacs, offering side yards and fenced backyards that open onto decks or grass yards on corner lots. Finished basements provide versatile media or family rooms with fireplaces, while attached two‑car garages and direct interior access enhance everyday functionality. Located in the heart of New Hyde Park—one of Nassau County’s most sought‑after markets—Beechwood benefits from proximity to premier schools, vibrant shopping corridors along Jericho Turnpike and Hillside Avenue, and the overall small‑town appeal that drives strong buyer demand.
2,779 sq.ft.
Average Lot Size
0
Active Listings
14
Total Housing Units
1,830
Average Square Footage
Resident Amenities
award_star
Grounds & Common Area Maintenance
Schedule a visit
Tour for free, no strings attached.
Learn the Beechwood New Hyde Park Story
Schedule a visit
Tour for free, no strings attached.
Resident Amenities
expand_lessActive Listings & Homes For Sale and For Rent
| Photo | Lot | Price | Beds | Baths | Square Feet | HOA Fees | |
|---|---|---|---|---|---|---|---|
| Loading listings data... | |||||||
Interactive Map
Beechwood New Hyde Park Community (and nearby)Beechwood New Hyde Park Residences
Data loading...
Available Home Models
Cambridge
The Cambridge is a two-story townhouse offering 3,000 square feet, three bedrooms, and 2.5 bathrooms. It has more living area than the Chelsea and less than the Washington.
- Townhouse
- Build Type
- 3
- Beds
- 2.5
- Baths
- 3,000
- Sqft
- —
- Garages
- 2
- Stories
Chelsea
The Chelsea is a townhouse with 2,609 square feet, three bedrooms, and 2.5 bathrooms. It is the smallest of the three models by living area.
- Townhouse
- Build Type
- 3
- Beds
- 2.5
- Baths
- 2,609
- Sqft
- —
- Garages
- —
- Stories
Washington
The Washington is a two-story townhouse with 4,272 square feet, five bedrooms, and 4.5 bathrooms. It offers more living area, bedrooms, and bathrooms than the Cambridge and Chelsea.
- Townhouse
- Build Type
- 5
- Beds
- 4.5
- Baths
- 4,272
- Sqft
- —
- Garages
- 2
- Stories
Available Home Models
Cambridge
- Townhouse
- Build Type
- 3
- Beds
- 2.5
- Baths
- 3,000
- Sqft
- —
- Garages
- 2
- Stories
The Cambridge is a two-story townhouse offering 3,000 square feet, three bedrooms, and 2.5 bathrooms. It has more living area than the Chelsea and less than the Washington.
Chelsea
- Townhouse
- Build Type
- 3
- Beds
- 2.5
- Baths
- 2,609
- Sqft
- —
- Garages
- —
- Stories
The Chelsea is a townhouse with 2,609 square feet, three bedrooms, and 2.5 bathrooms. It is the smallest of the three models by living area.
Washington
- Townhouse
- Build Type
- 5
- Beds
- 4.5
- Baths
- 4,272
- Sqft
- —
- Garages
- 2
- Stories
The Washington is a two-story townhouse with 4,272 square feet, five bedrooms, and 4.5 bathrooms. It offers more living area, bedrooms, and bathrooms than the Cambridge and Chelsea.
Recent Activity at The Beechwood New Hyde Park Community
| Date | Lot | Status | |
|---|---|---|---|
| Loading activity data... | |||
Community Facts
- Community Name: Beechwood New Hyde Park
- Neighborhood:
- Year Established: None
- Total Homes: 14 residences
- Property Type: —
- County: Nassau, NY county
- Available Sales Listings: 0
- Available Rental Listings: 0
- Lifestyle & HOA: Living in Beechwood means enjoying a maintenance‑free lifestyle backed by a responsive homeowners’ association. The HOA provides 24‑hour surveillance and security camera coverage throughout the community, giving residents peace of mind without the need for individual monitoring. Common exterior upkeep—including landscaping and building envelope maintenance—is handled centrally, so homeowners can focus on their indoor spaces. The association’s modest fee also supports shared amenities such as a central vacuum system and routine servicing of central air units where installed. With these services bundled into the quarterly assessment, residents benefit from consistent comfort and cleanliness while avoiding the hassle of arranging separate contracts. The low‑fee structure and comprehensive coverage make Beechwood an attractive option for families and professionals seeking a well‑managed environment.
Frequently Asked Questions
Learn more about the Beechwood New Hyde Park community and available homes for sale and rent here in NEW HYDE PARK.
When was Beechwood New Hyde Park built?
Beechwood New Hyde Park was built in None.
Where is Beechwood New Hyde Park located?
Beechwood New Hyde Park is located at 14 EASTERN DR in NEW HYDE PARK in NY.
What amenities does the Beechwood New Hyde Park community provide?
Beechwood New Hyde Park provides the following resident amenities: Grounds & Common Area Maintenance.
What county is Beechwood New Hyde Park located in?
Beechwood New Hyde Park is located in Nassau, NY county.
How many homes are currently available in Beechwood New Hyde Park for sale or for rent?
Out of 14 homes in Beechwood New Hyde Park, there are currently 0 sales listings and 0 rental listings available.
What is the average square footage in the Beechwood New Hyde Park community?
The average square footage of homes in Beechwood New Hyde Park is 1830 sq.ft.
How big is the Beechwood New Hyde Park community?
The Beechwood New Hyde Park community is made up of 14 homes with an average lot size of 2779 sq.ft.
Schedule a Visit
Ask a Question
Join Waitlist
Save this Home to Your Profile
Enter your email to save this home, get price drop and status alerts, and view your favorites anytime. We'll send a link to your inbox to finish saving.
OR
By continuing, you agree to receive email updates from Casamere related to your saved items. You can manage your preferences or unsubscribe at any time. See our Terms & Privacy Policy
To continue, click the link sent to
Not seeing the email in your inbox?