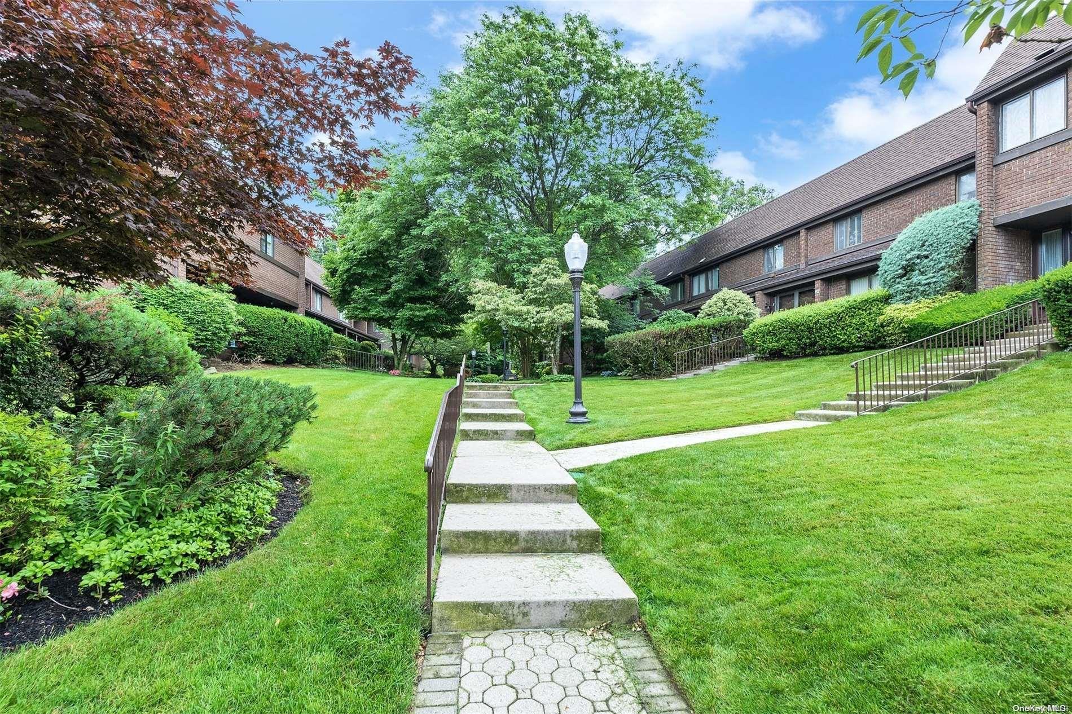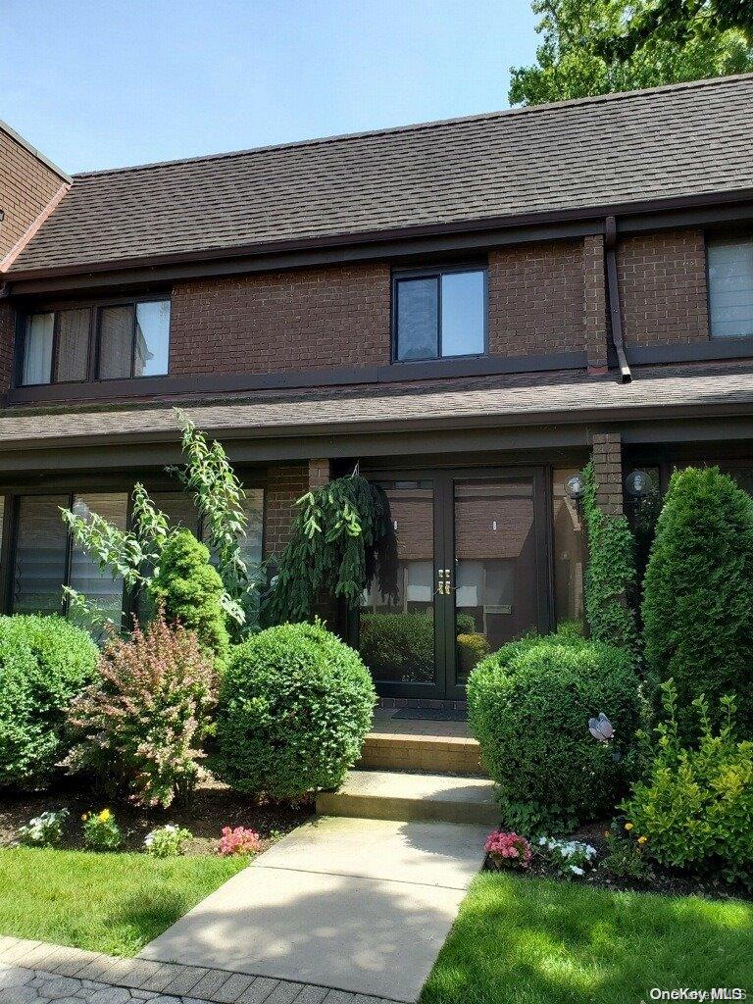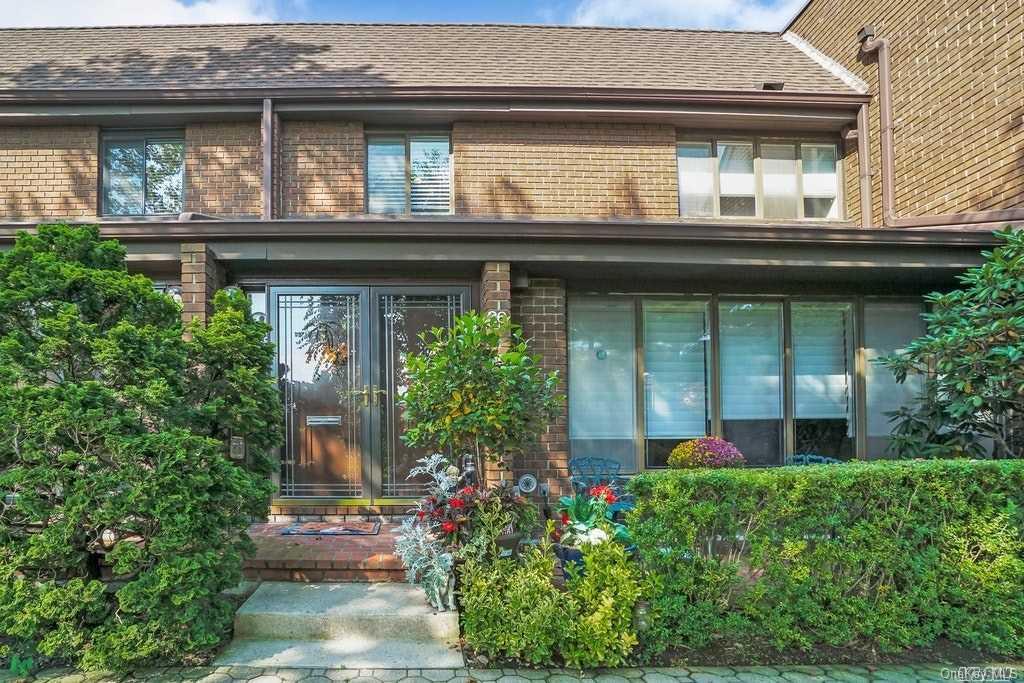
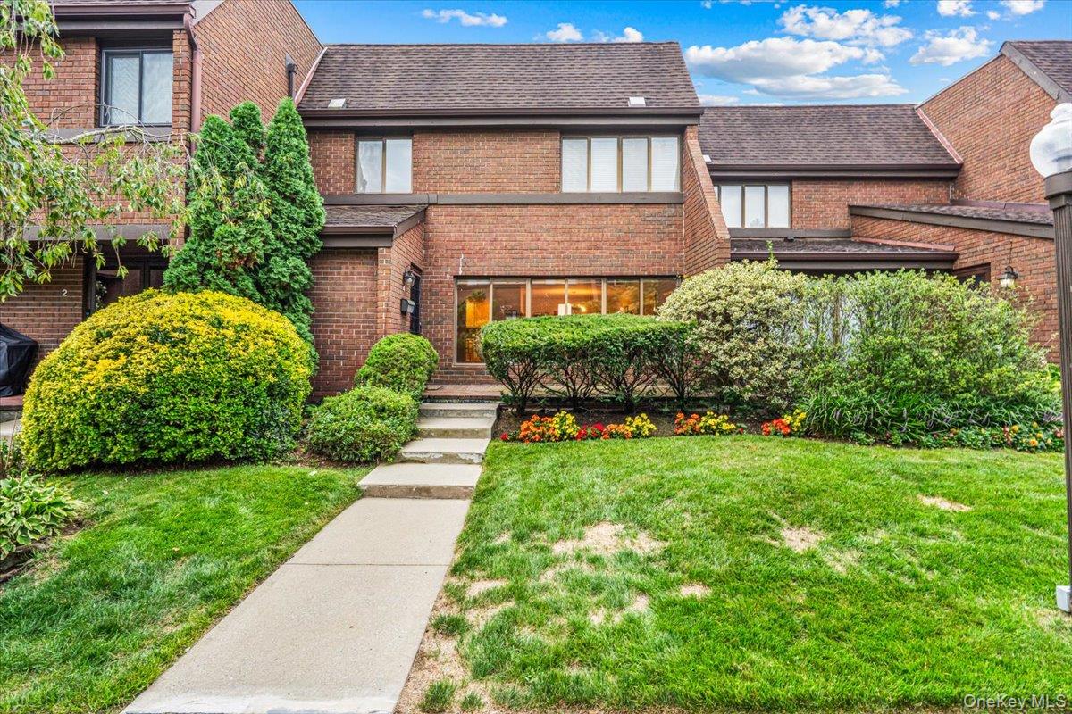
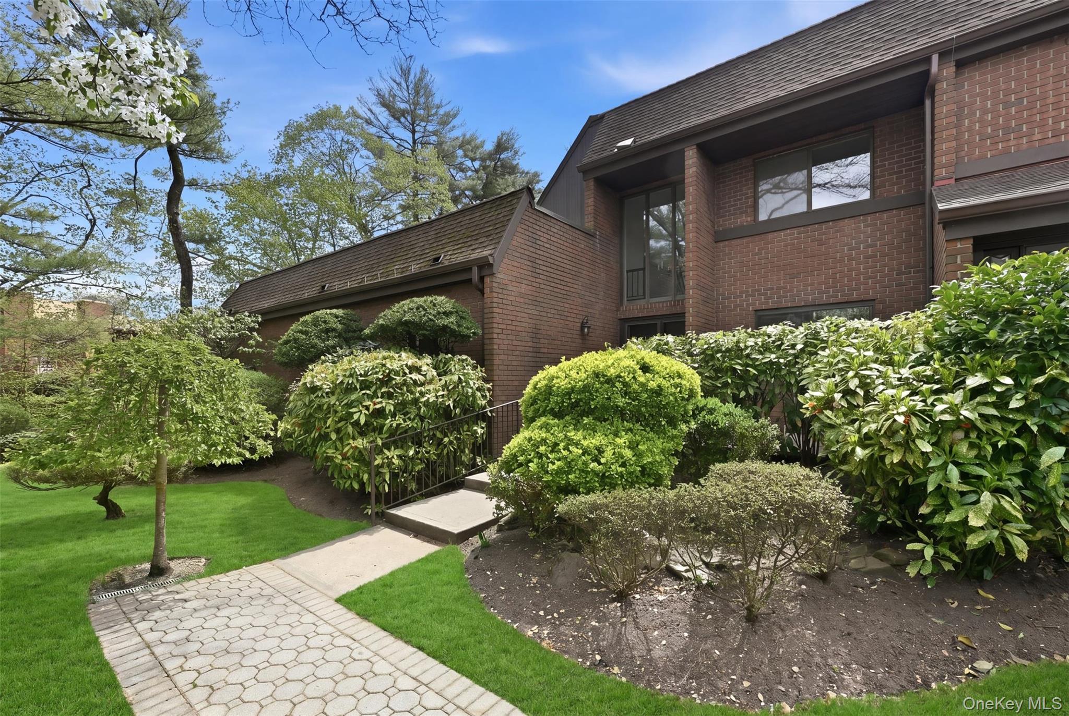
Community View
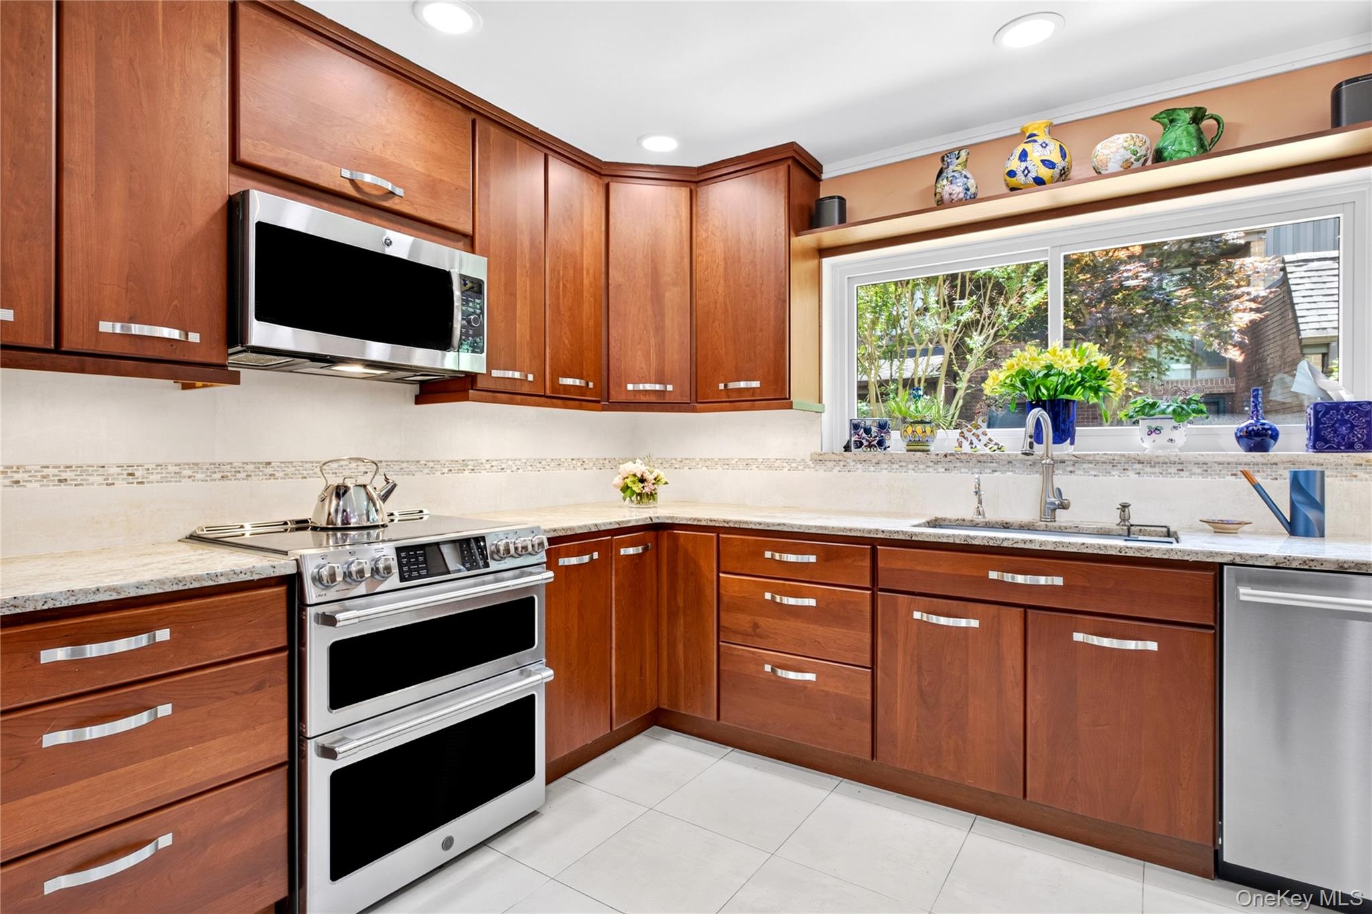
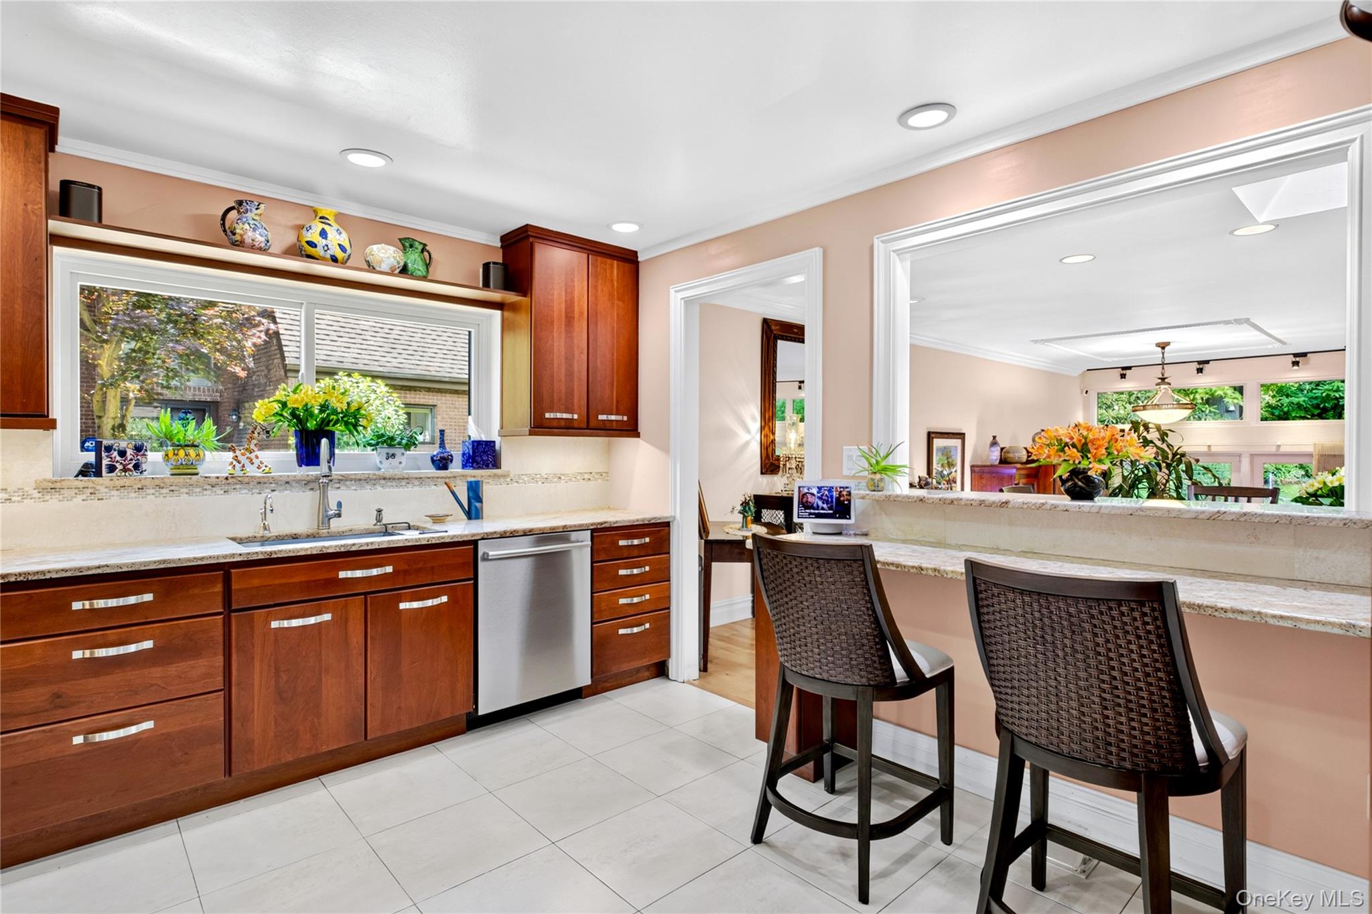
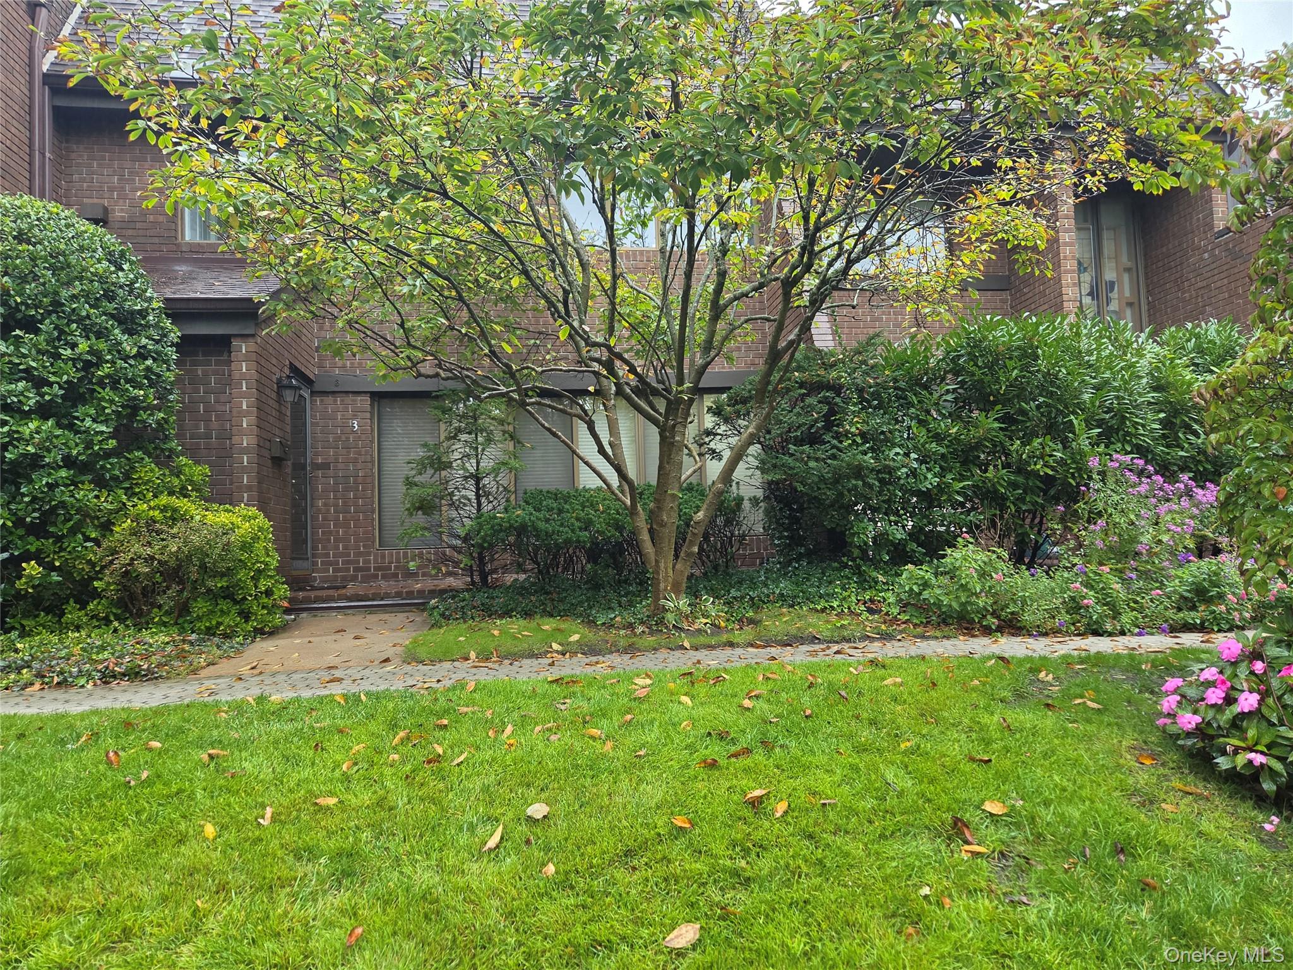
$889,000 | 3 Acorn Ponds Drive, North Hempstead, NY 11576 | 2 Bed, 2 Bath | Listing by Charles Rutenberg Realty Inc
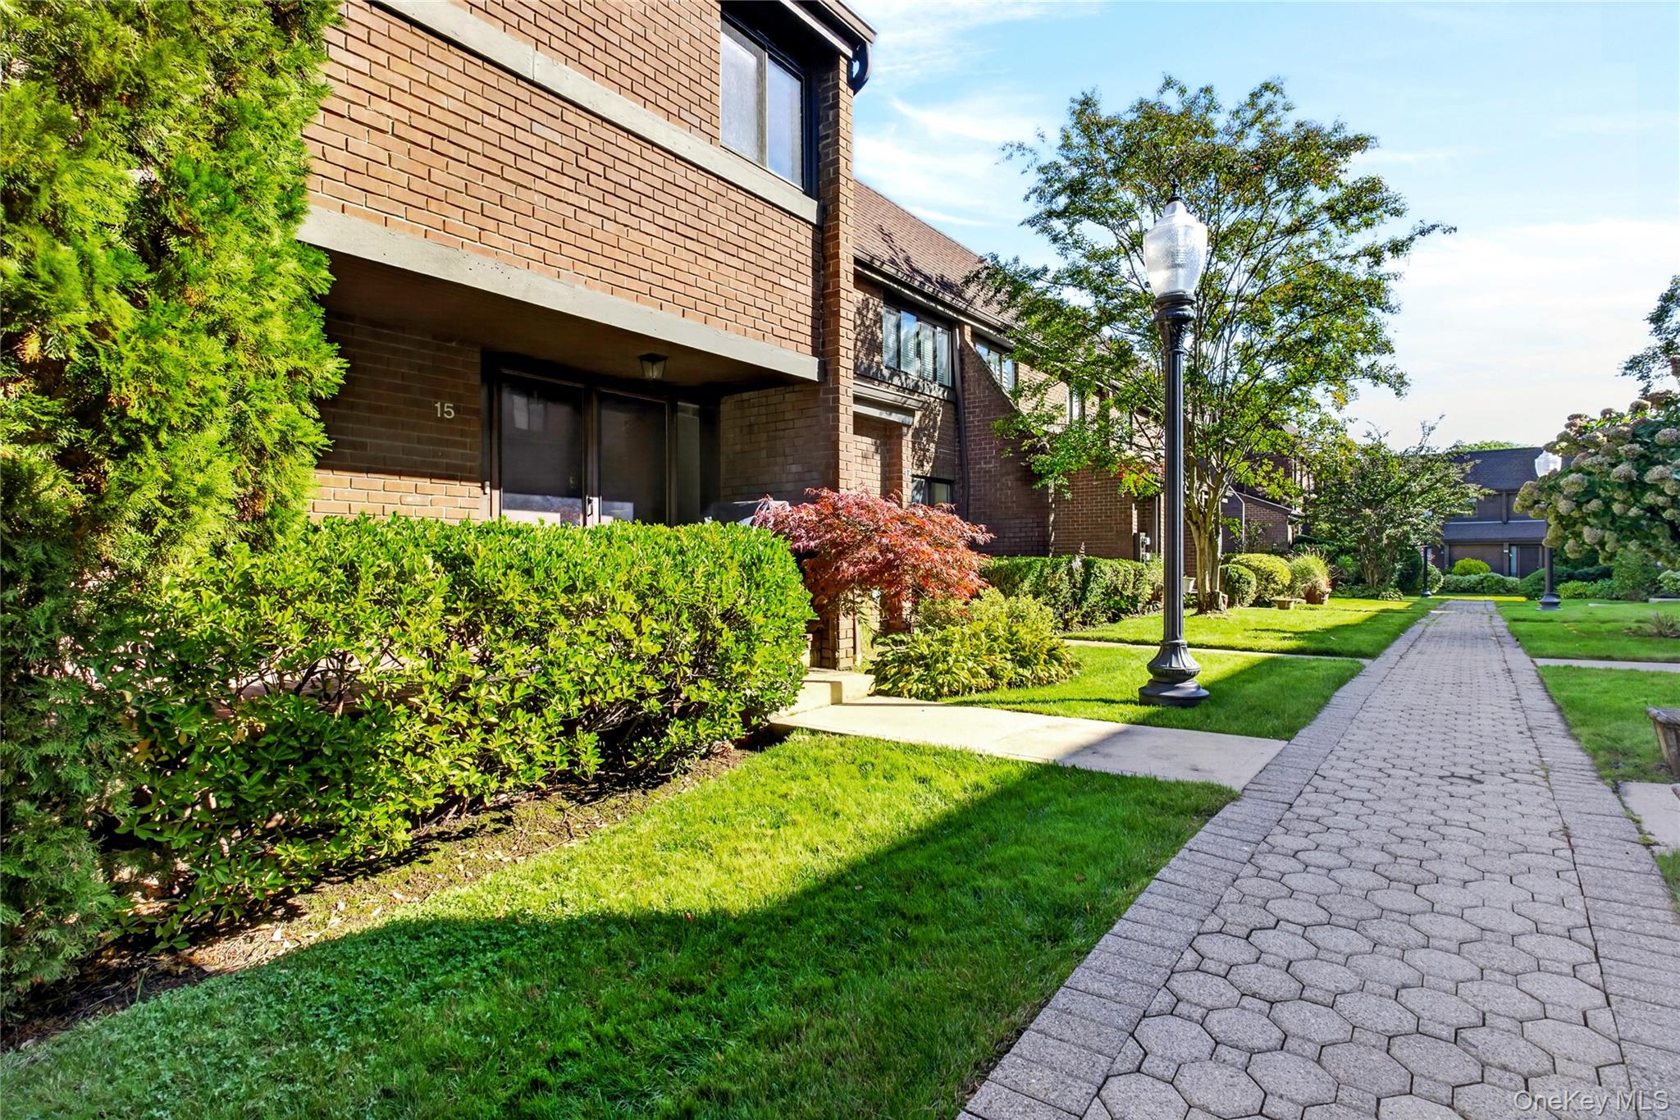
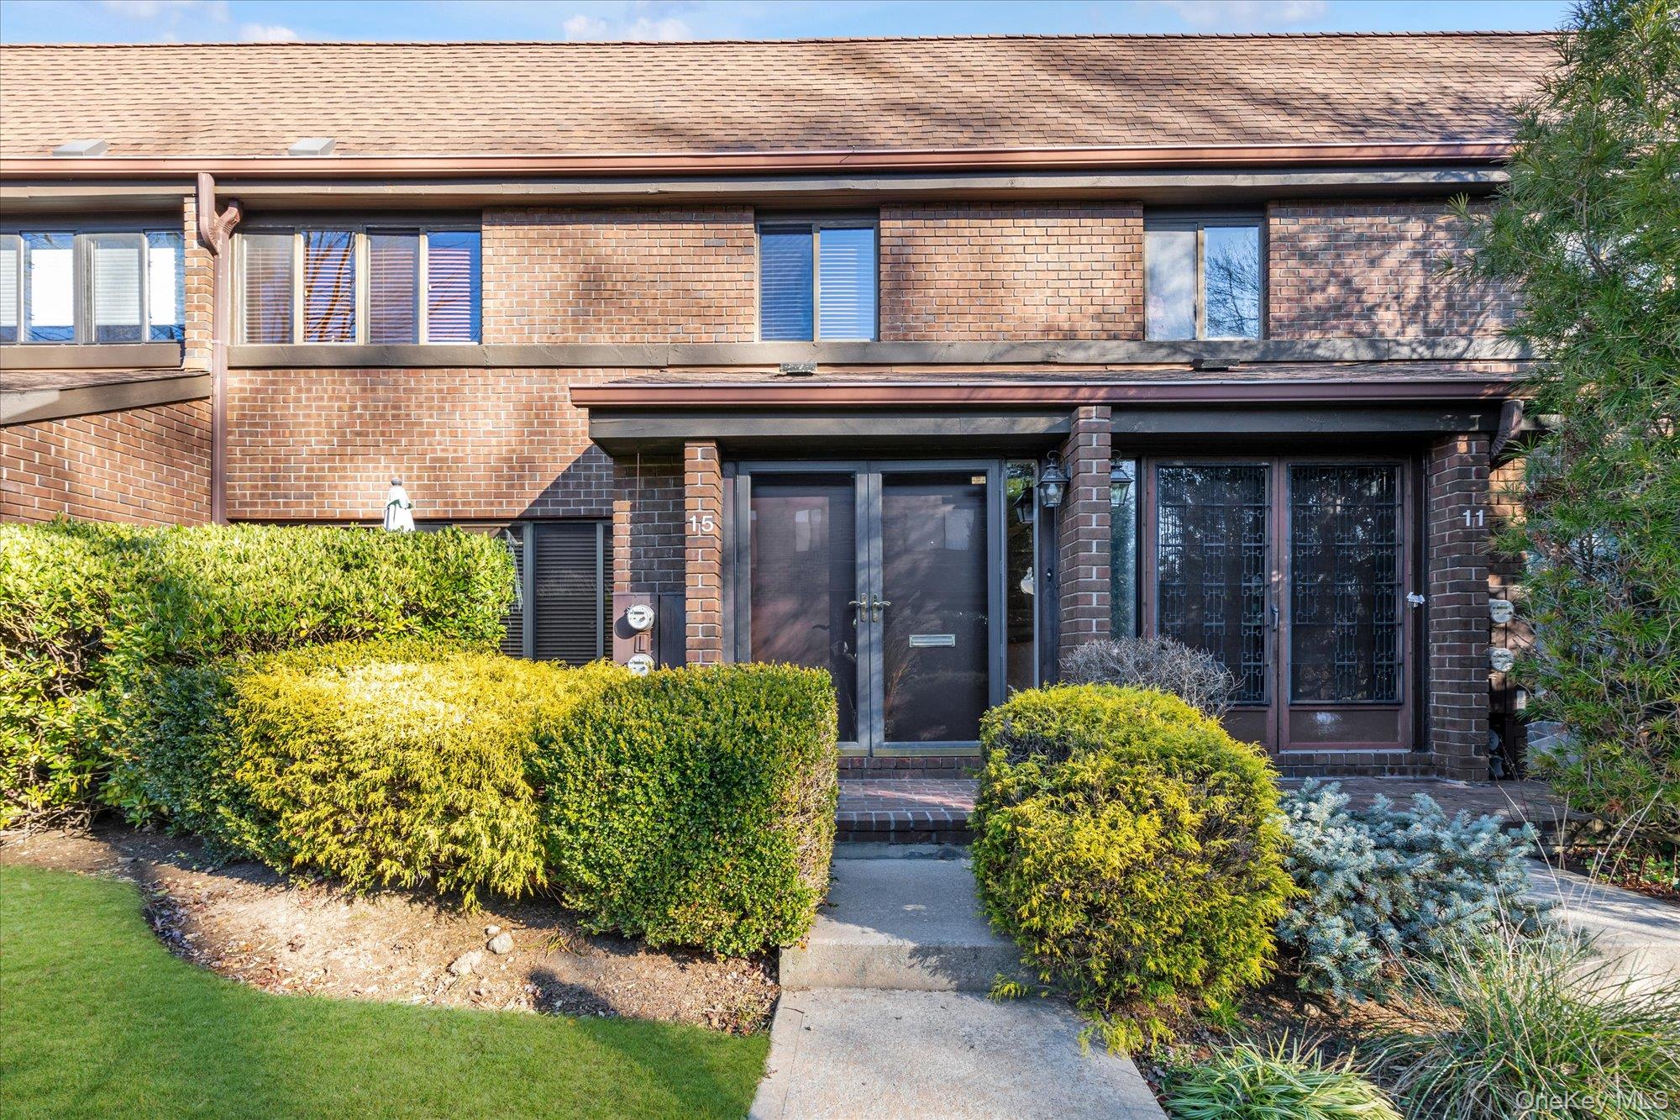
15 Fox Ridge in Acorn Ponds
$7,000 | 15 Fox Ridge, North Hempstead, NY 11576 | 3 Bed, 3 Bath | Listing by Compass Greater NY LLC
Community View
$1,100,000 | 19 Frost Pond Drive, North Hempstead, NY 11576 | 3 Bed, 3 Bath | Listing by BH&G R E Realty Connect
ACORN PONDS 4 SPRING HOLLOW ROSLYN, NY
$898,000 | 4 Spring Hollow, North Hempstead, NY 11576 | 2 Bed, 3 Bath | Listing by Compass Greater NY LLC
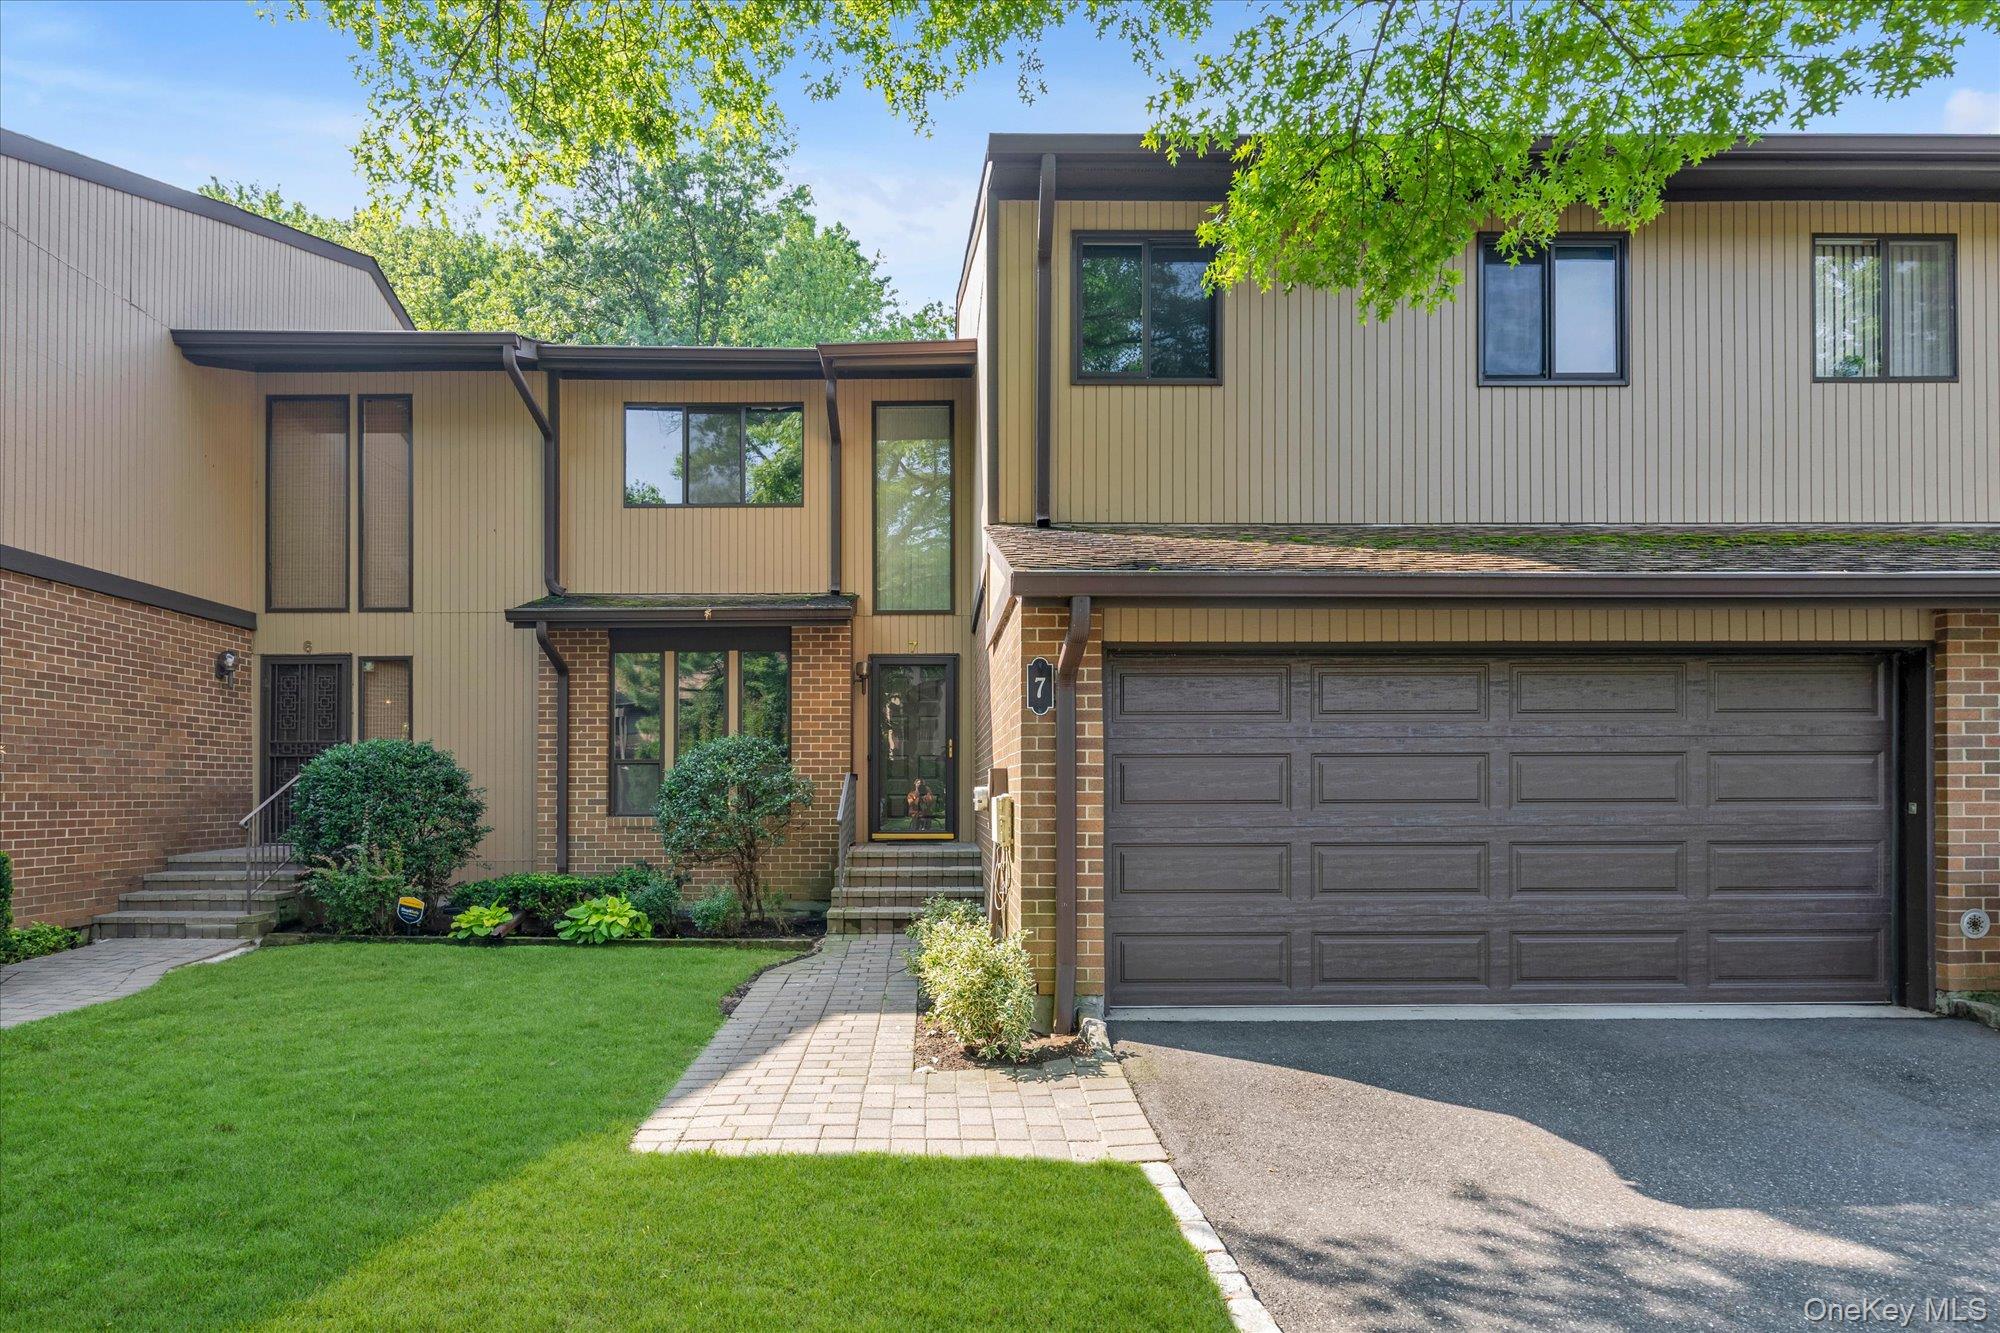
Front Entrance
$1,050,000 | 7 Wimbledon Drive, North Hempstead, NY 11576 | 3 Bed, 3 Bath | Listing by Douglas Elliman Real Estate
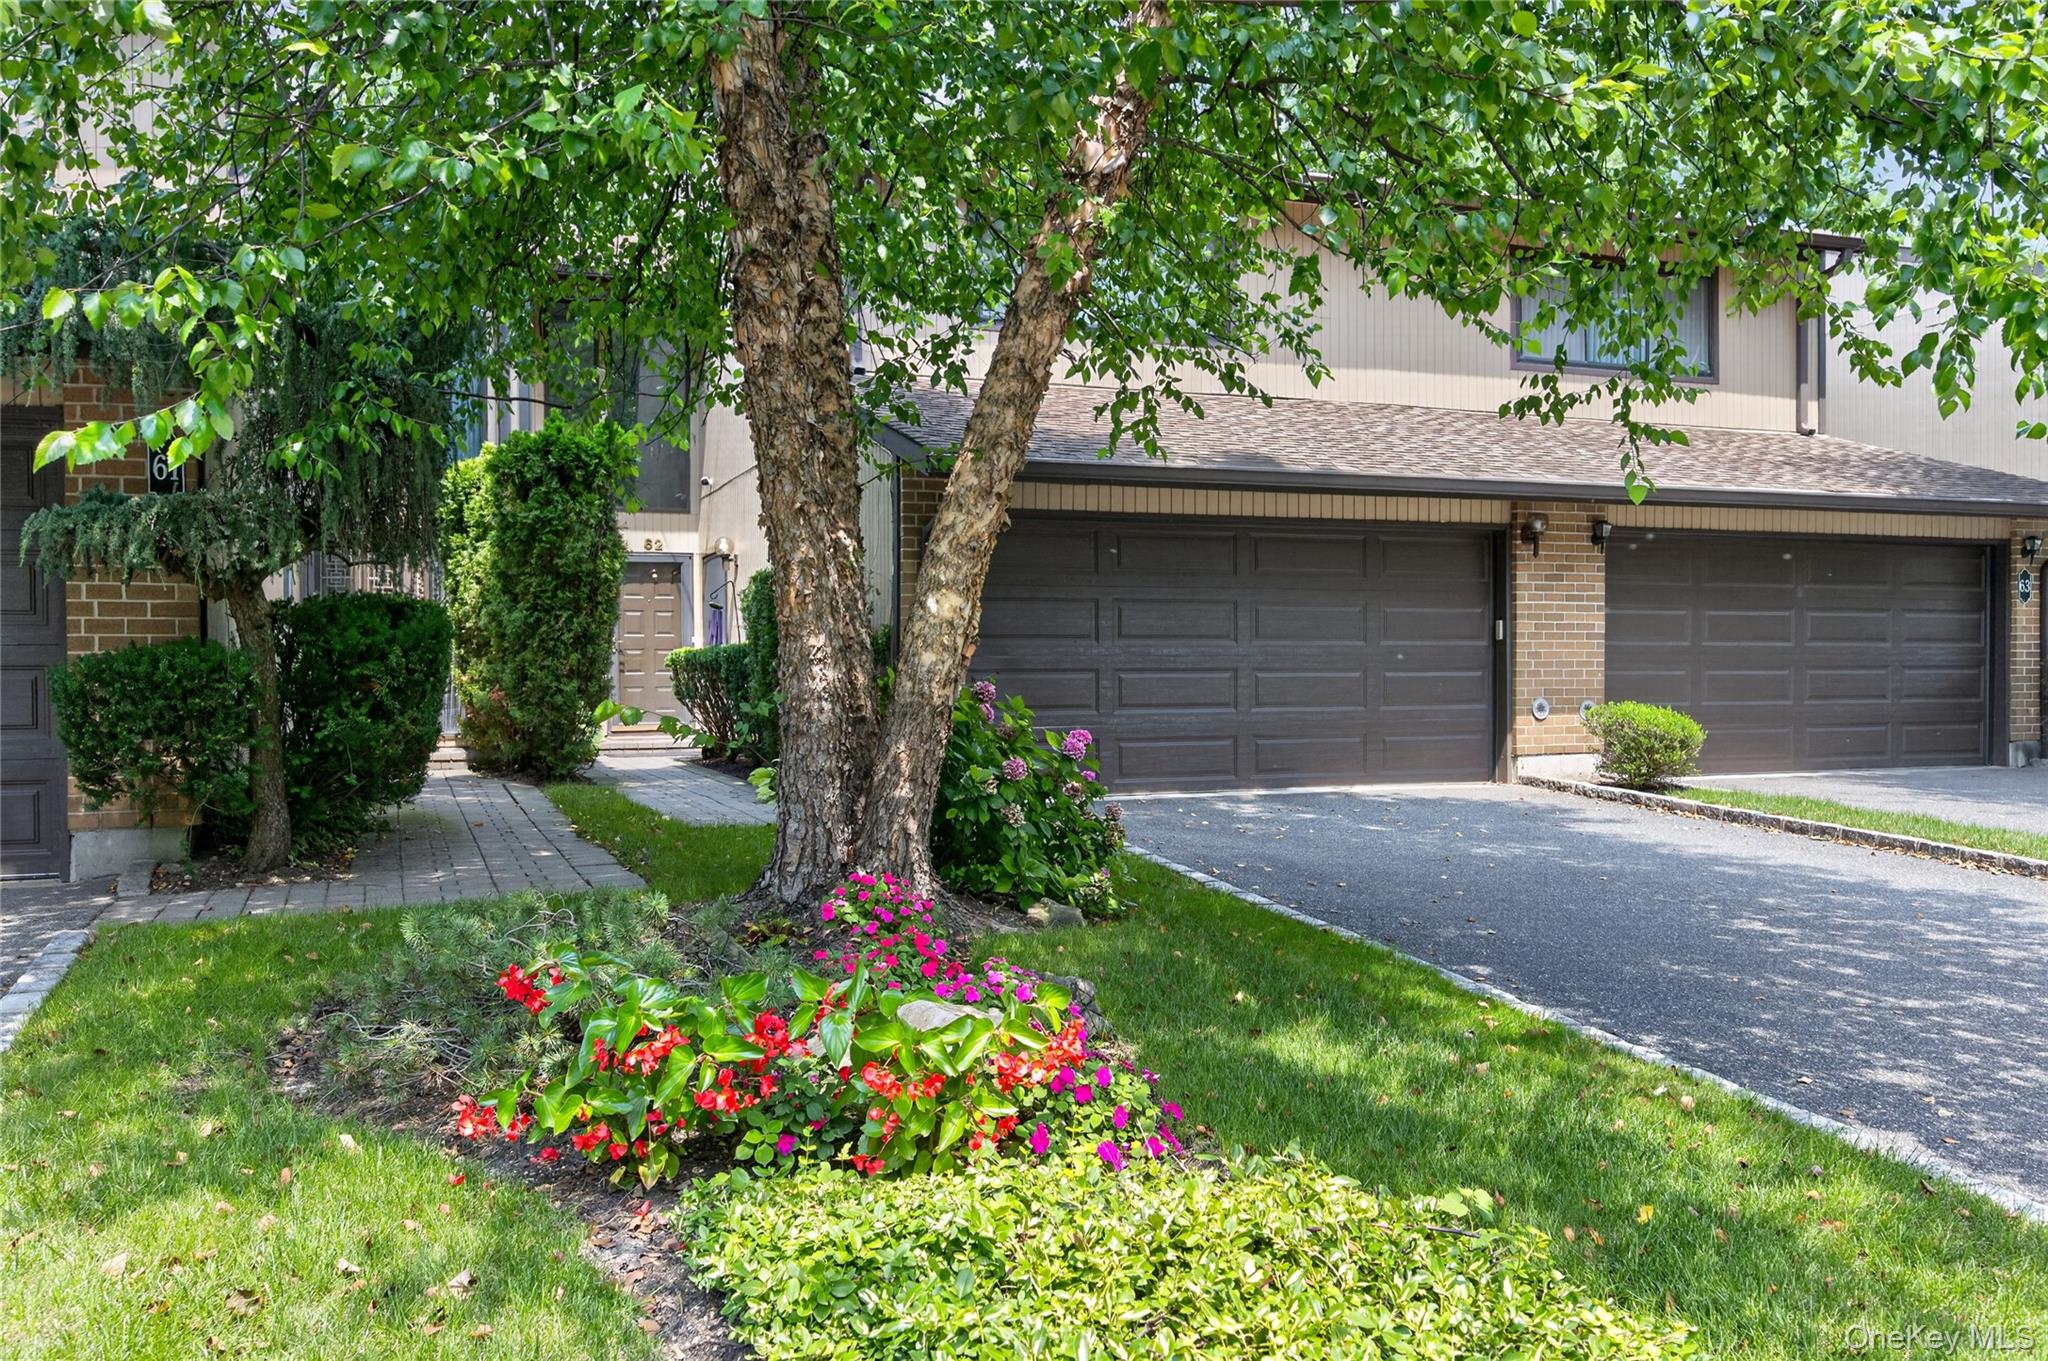
Imperial Gardens Condo
$1,199,000 | 62 Wimbledon Drive, North Hempstead, NY 11576 | 3 Bed, 3 Bath | Listing by Daniel Gale Sothebys Intl Rlty
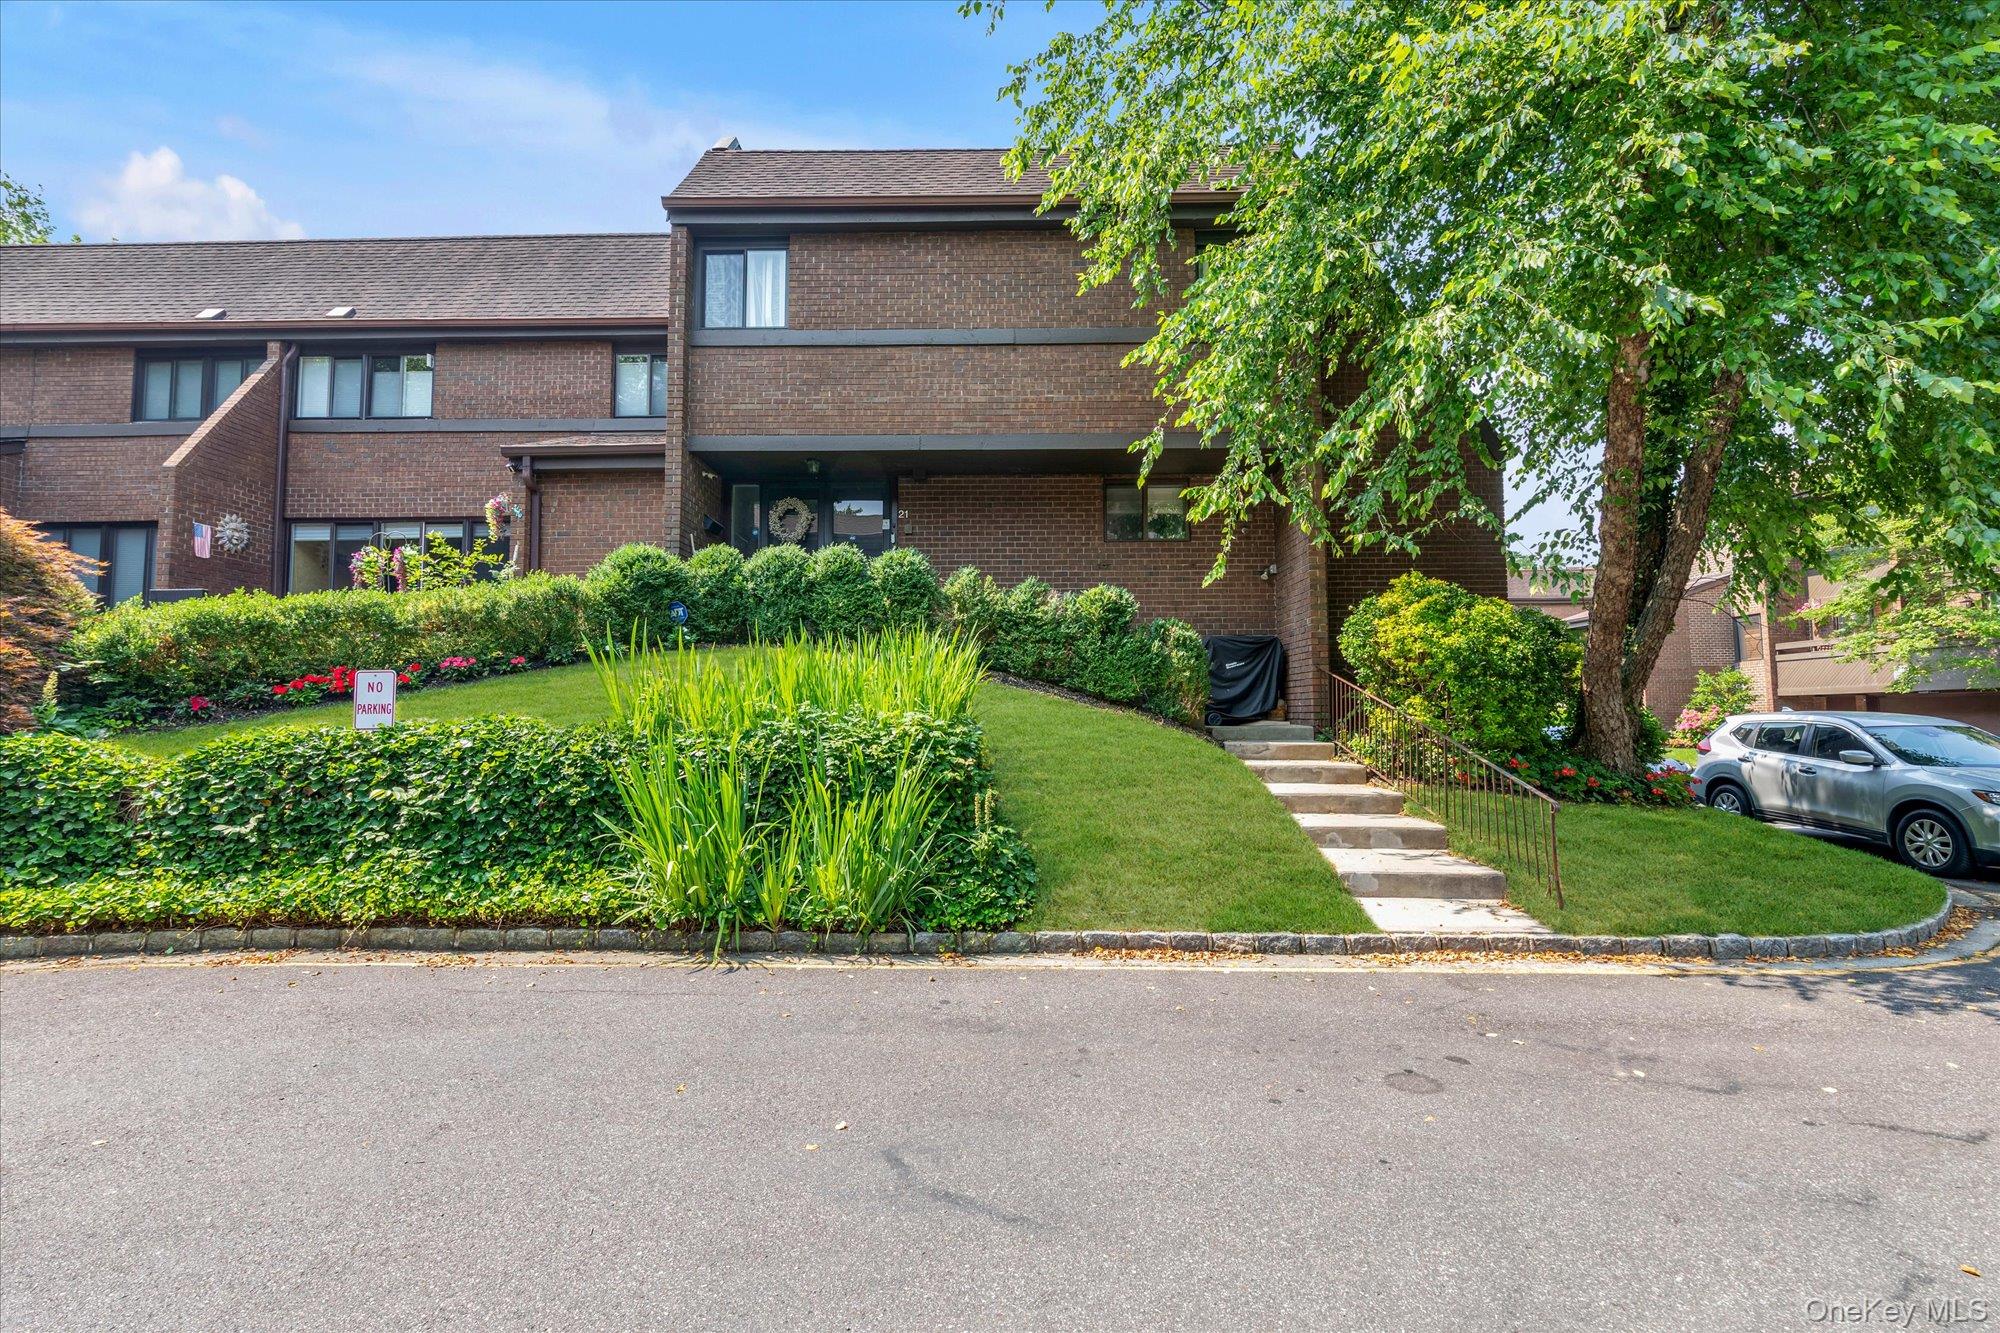
Front
$6,500 | 21 Spring Hollow, North Hempstead, NY 11576 | 3 Bed, 3 Bath | Listing by Douglas Elliman Real Estate
Community View
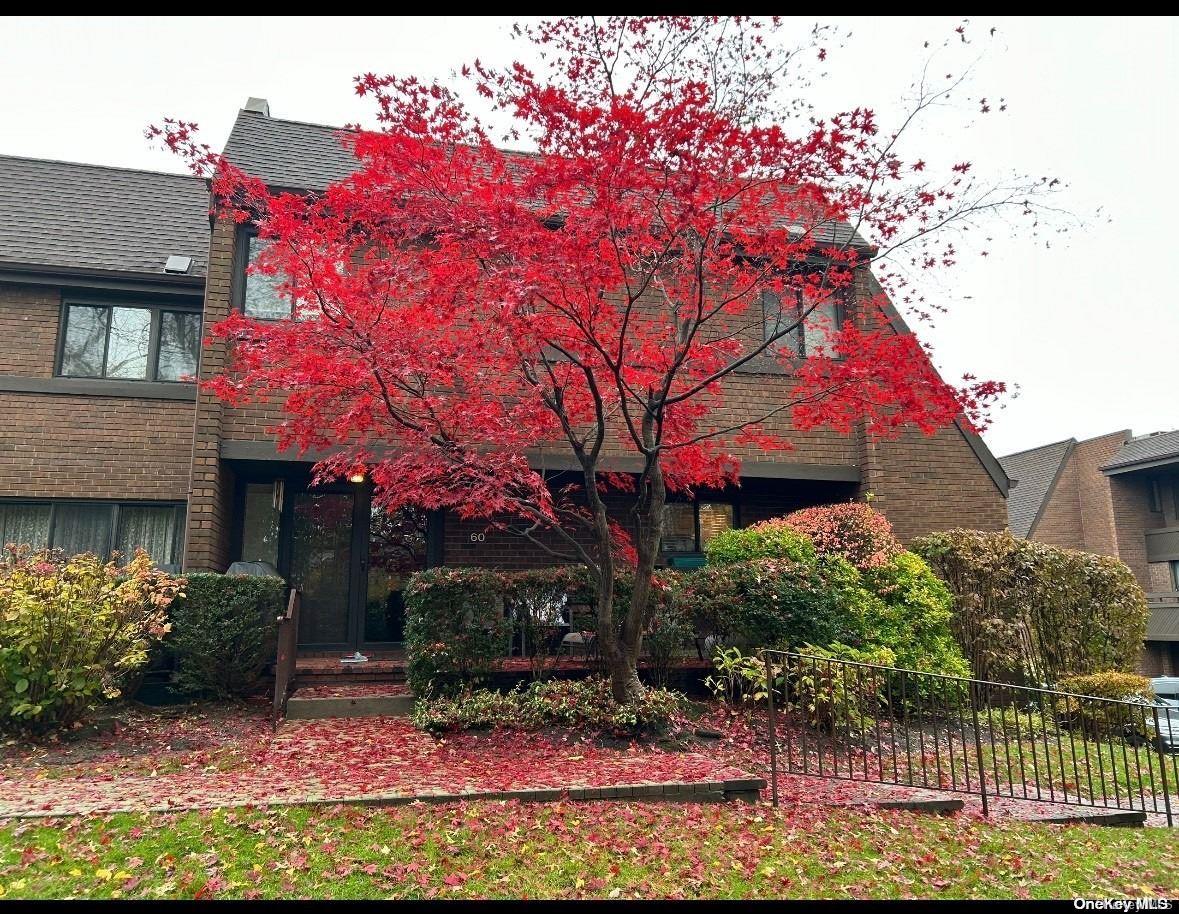
$1,200,000 | 60 Pheasant Run, North Hempstead, NY 11576 | 3 Bed, 3 Bath | Listing by Daniel Gale Sothebys Intl Rlty
Community View
$6,600 | 18 Wimbledon Drive, North Hempstead, NY 11576 | 3 Bed, 3 Bath | Listing by LAFFEY REAL ESTATE
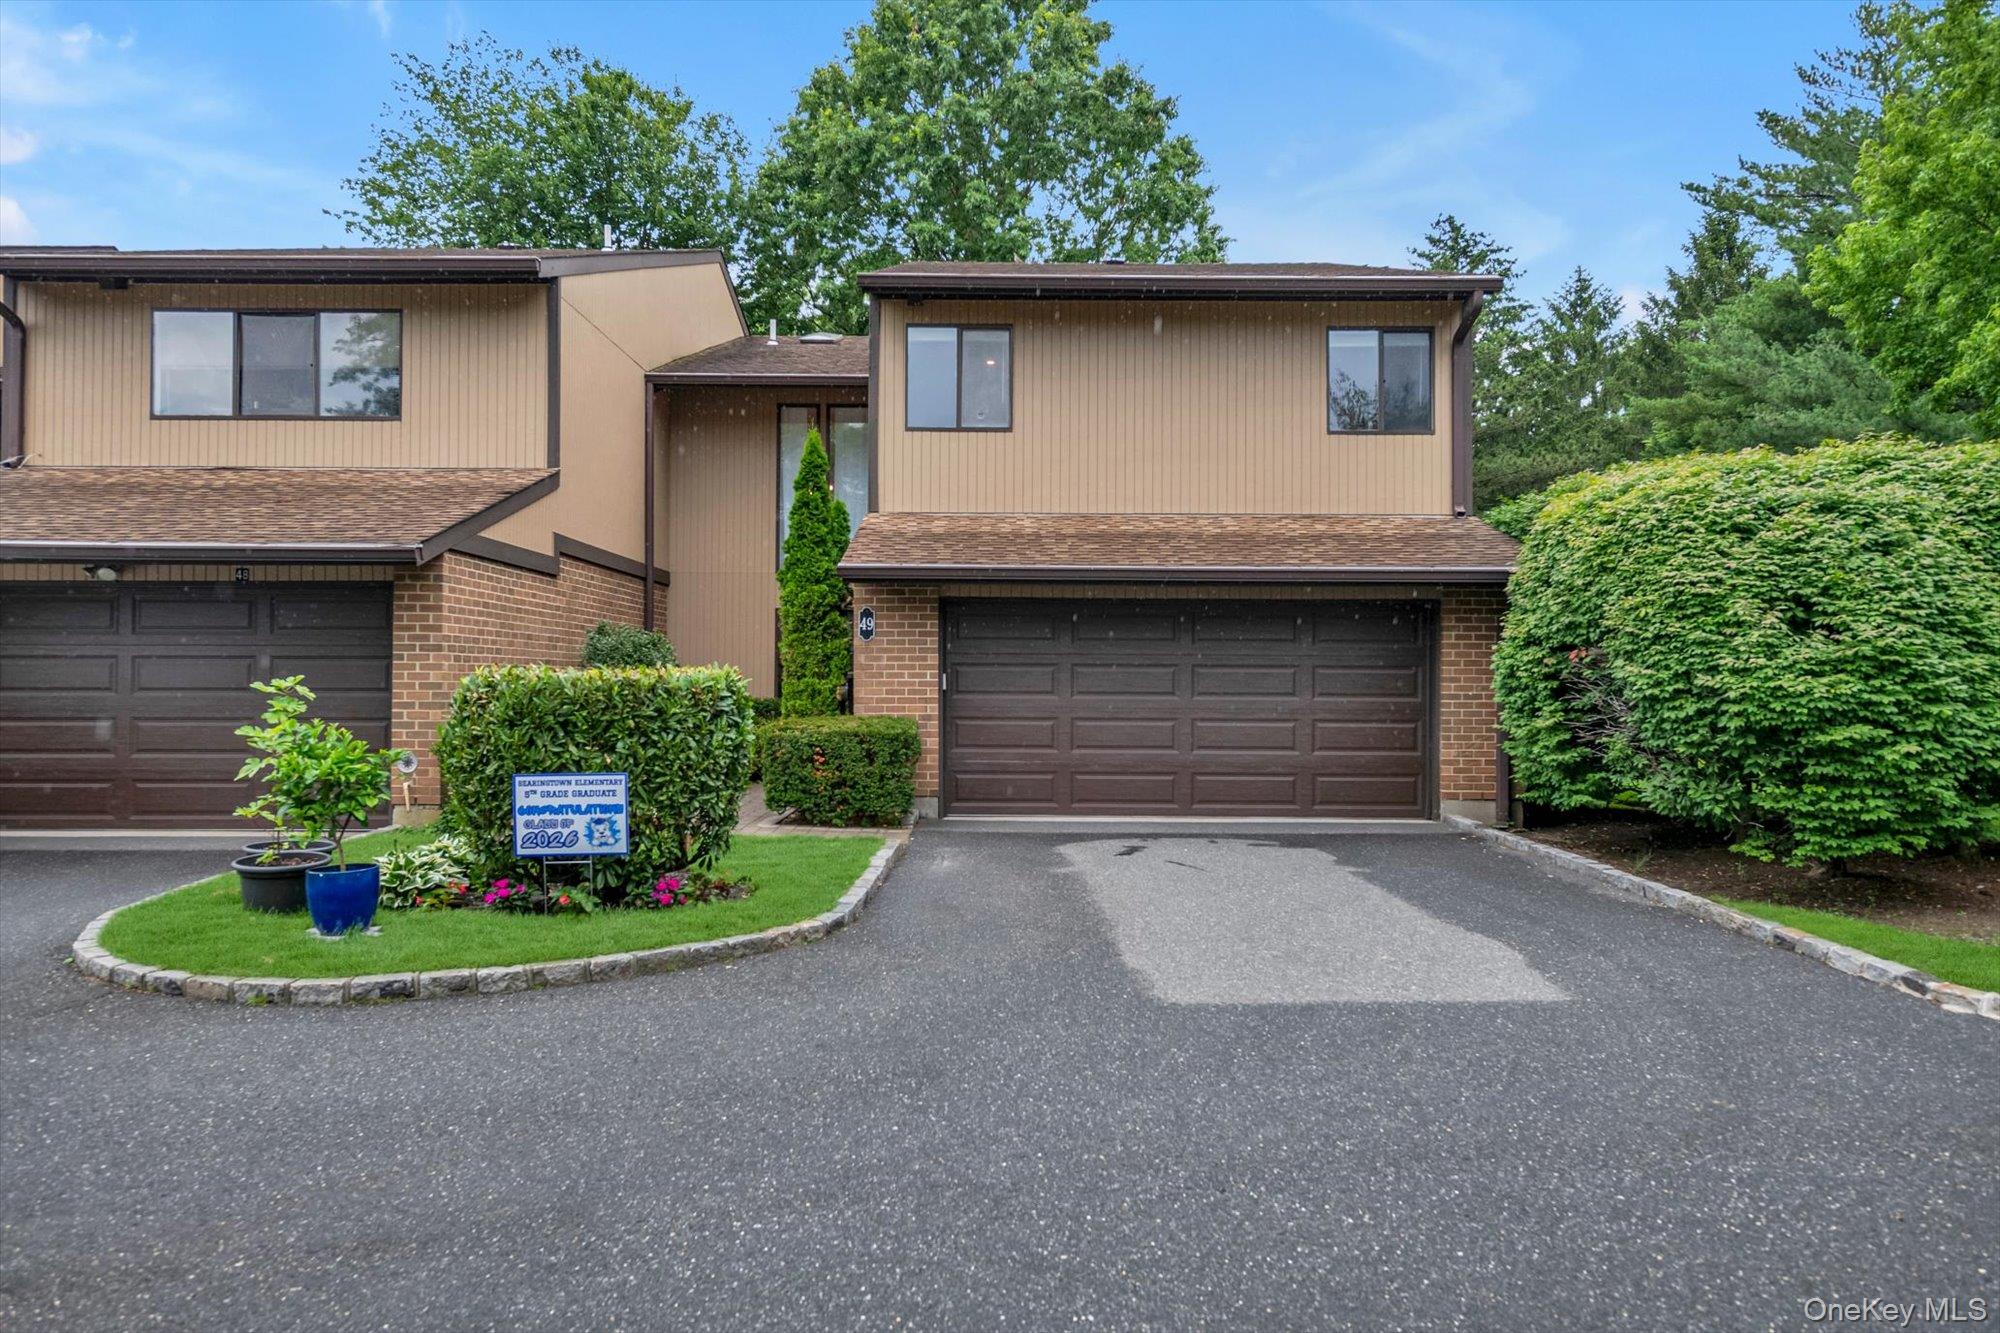
Community View
$1,298,000 | 49 Wimbledon Drive, North Hempstead, NY 11576 | 3 Bed, 3 Bath | Listing by Prospes Real Estate Corp
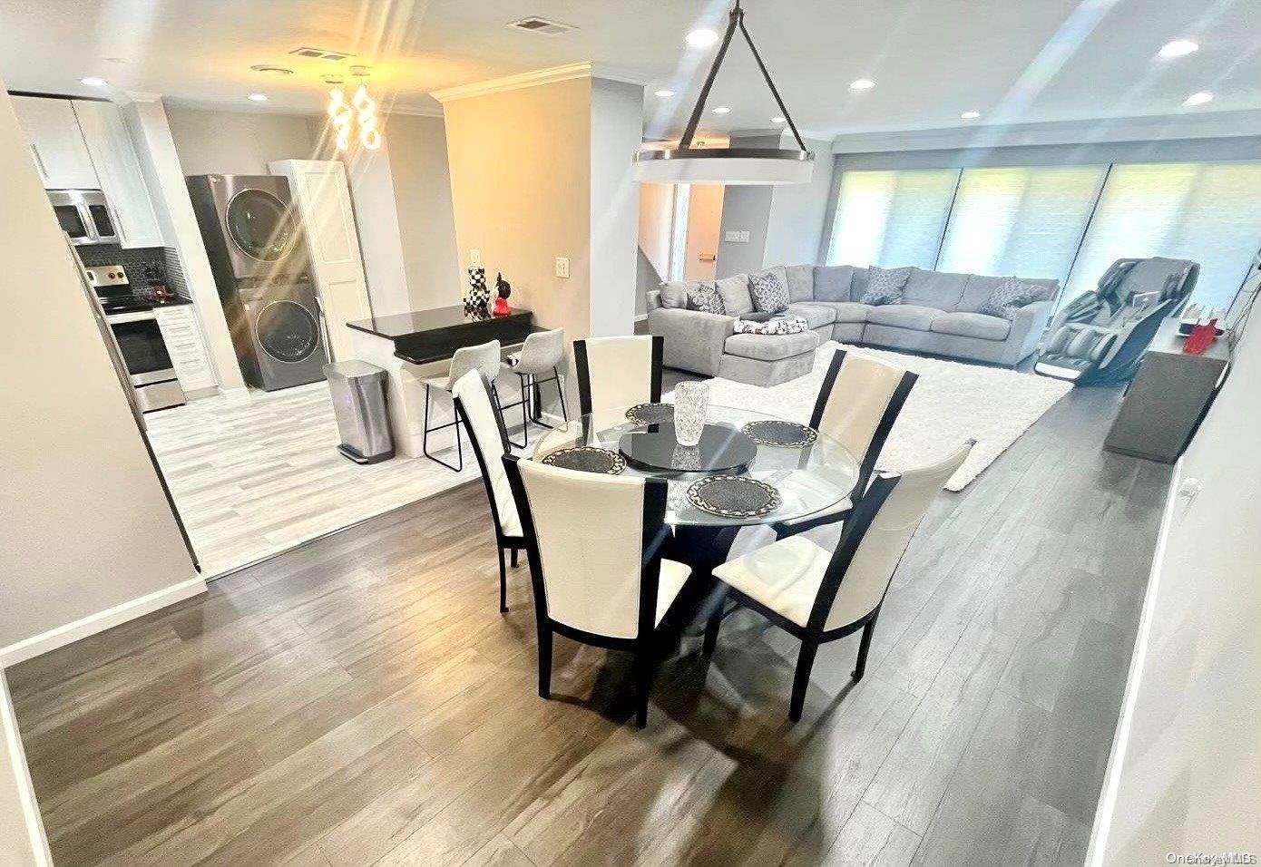
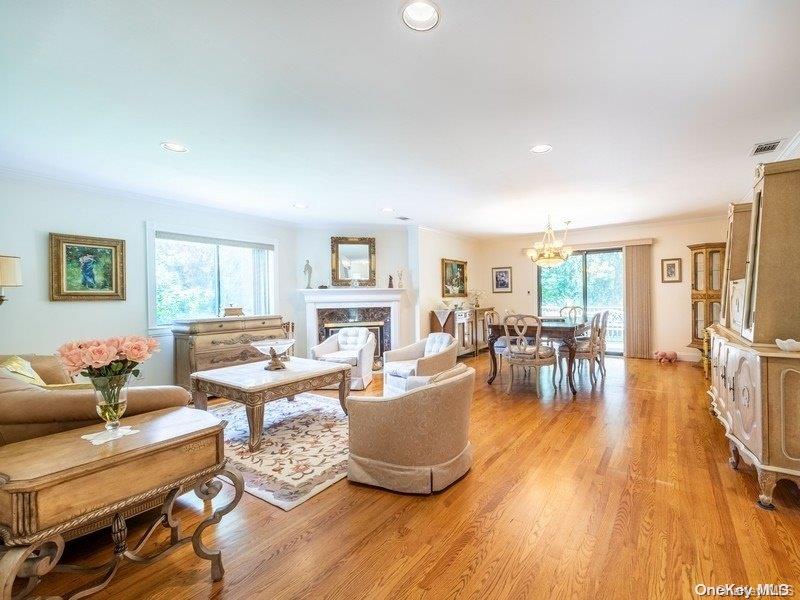
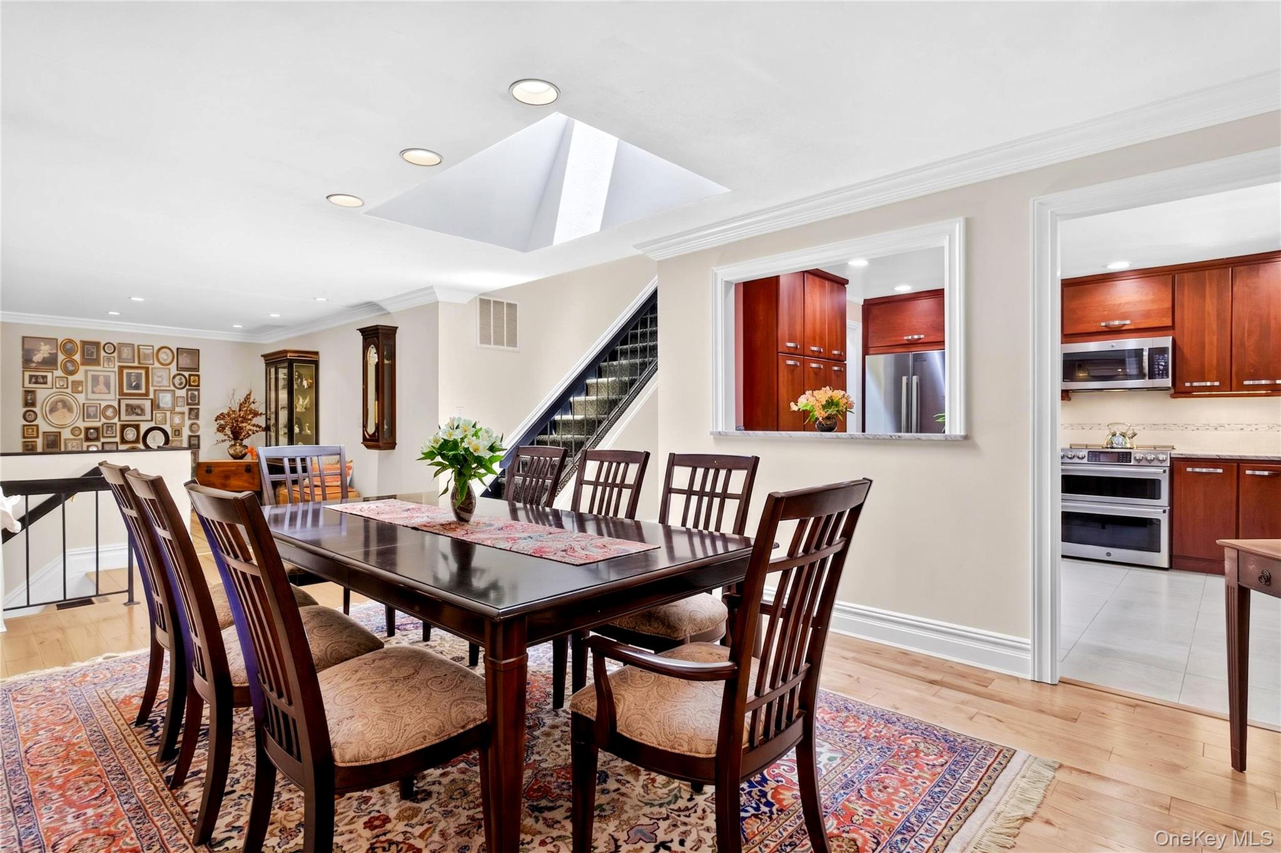
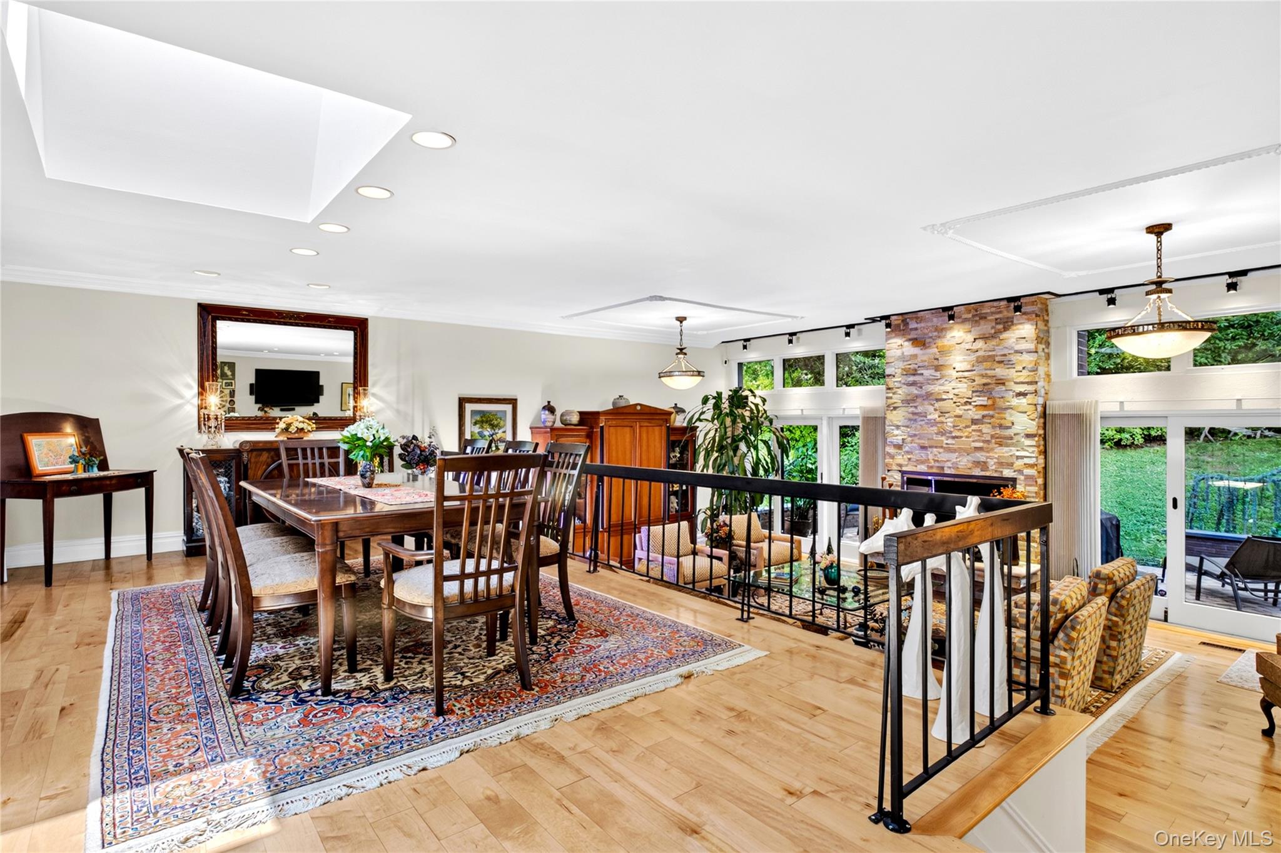
Dining Room
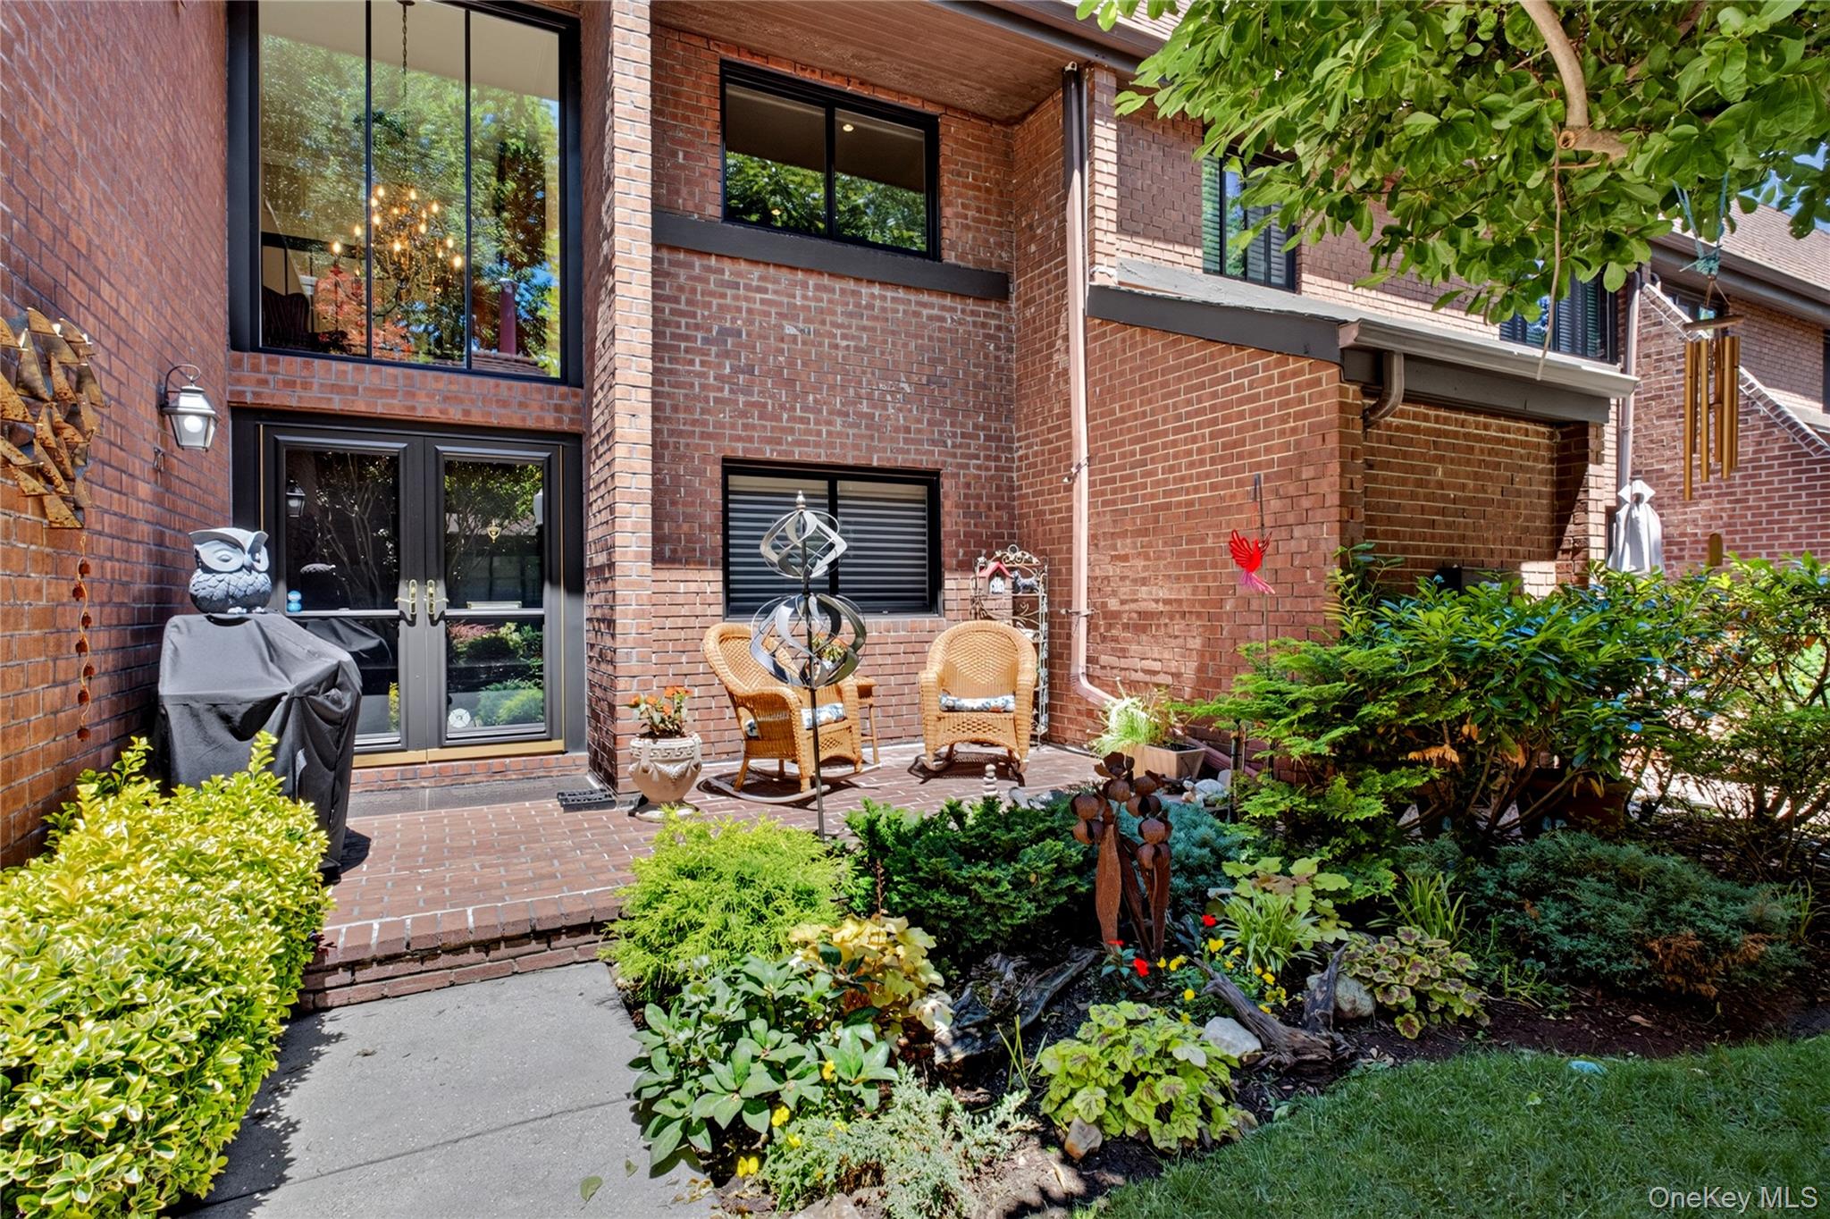
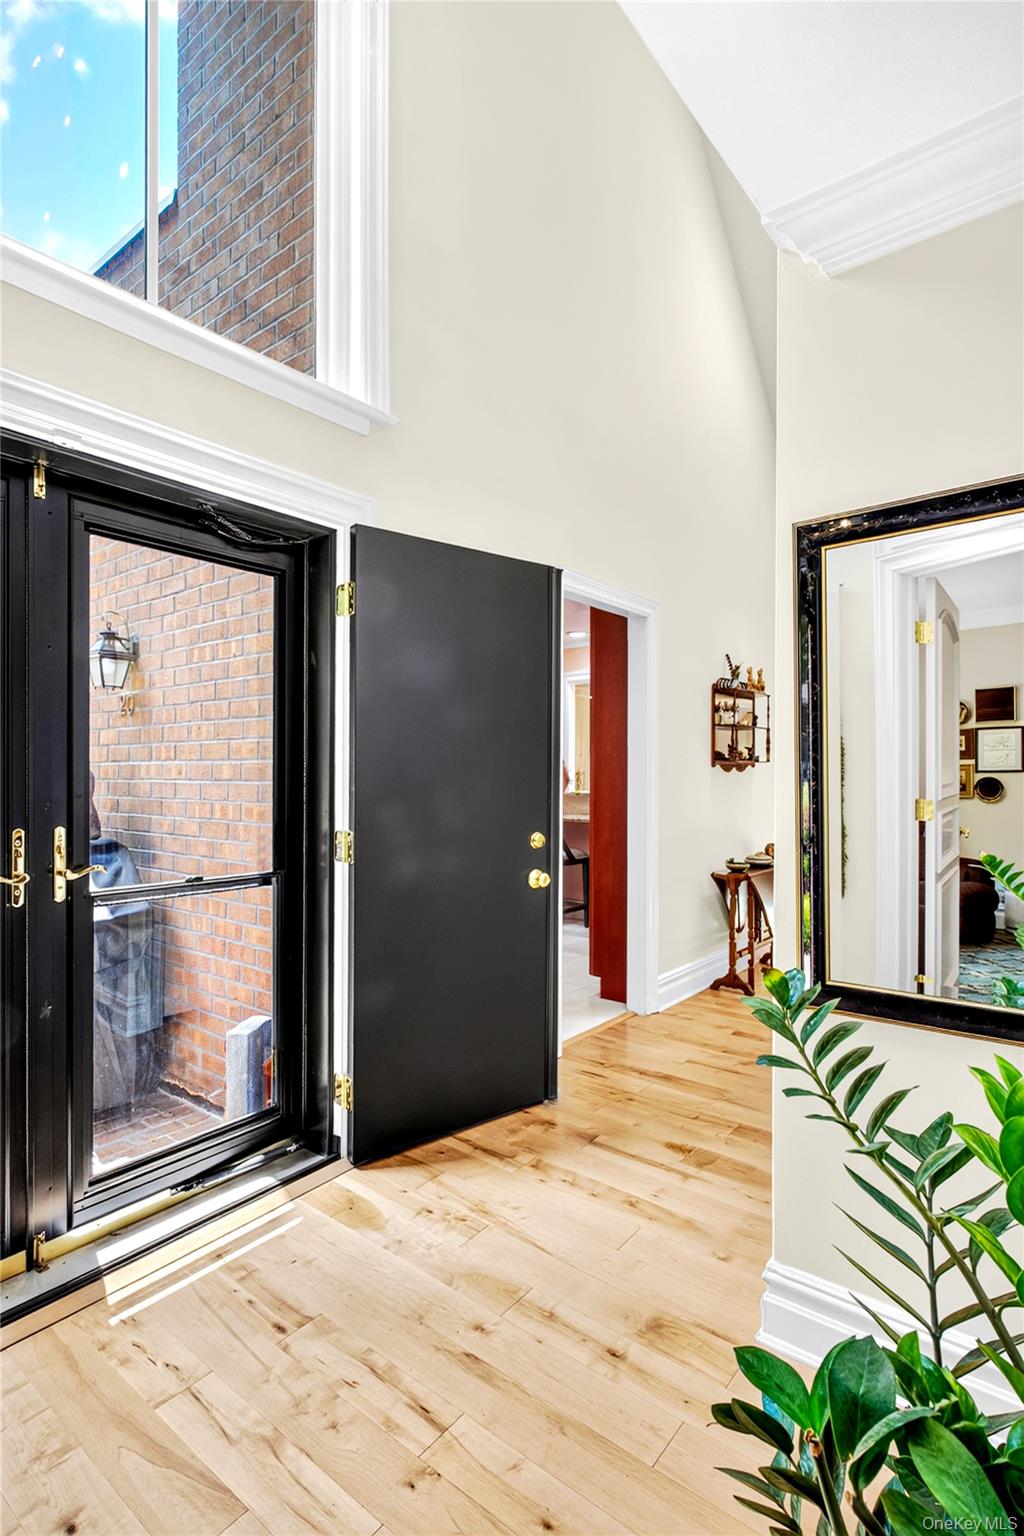
$1,348,000 | 20 Fox Ridge Unit 333, North Hempstead, NY 11576 | 2 Bed, 3 Bath | Listing by Compass Greater NY LLC
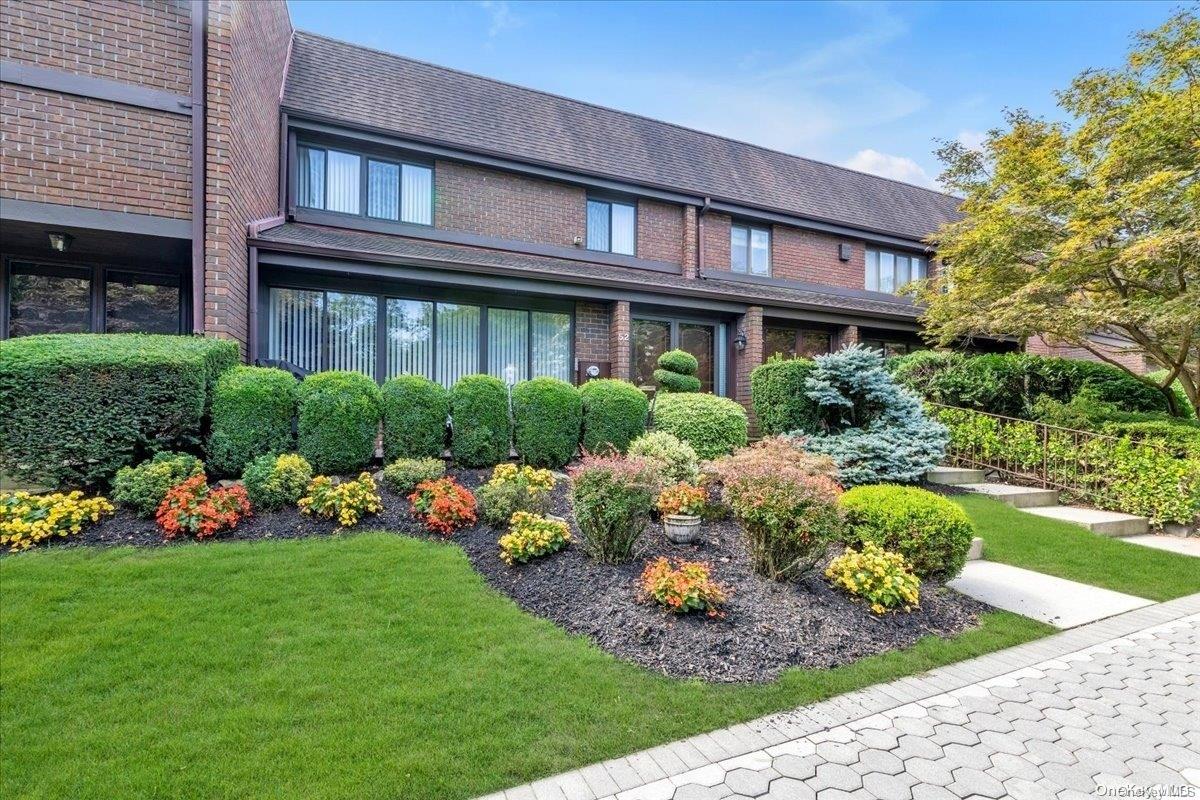
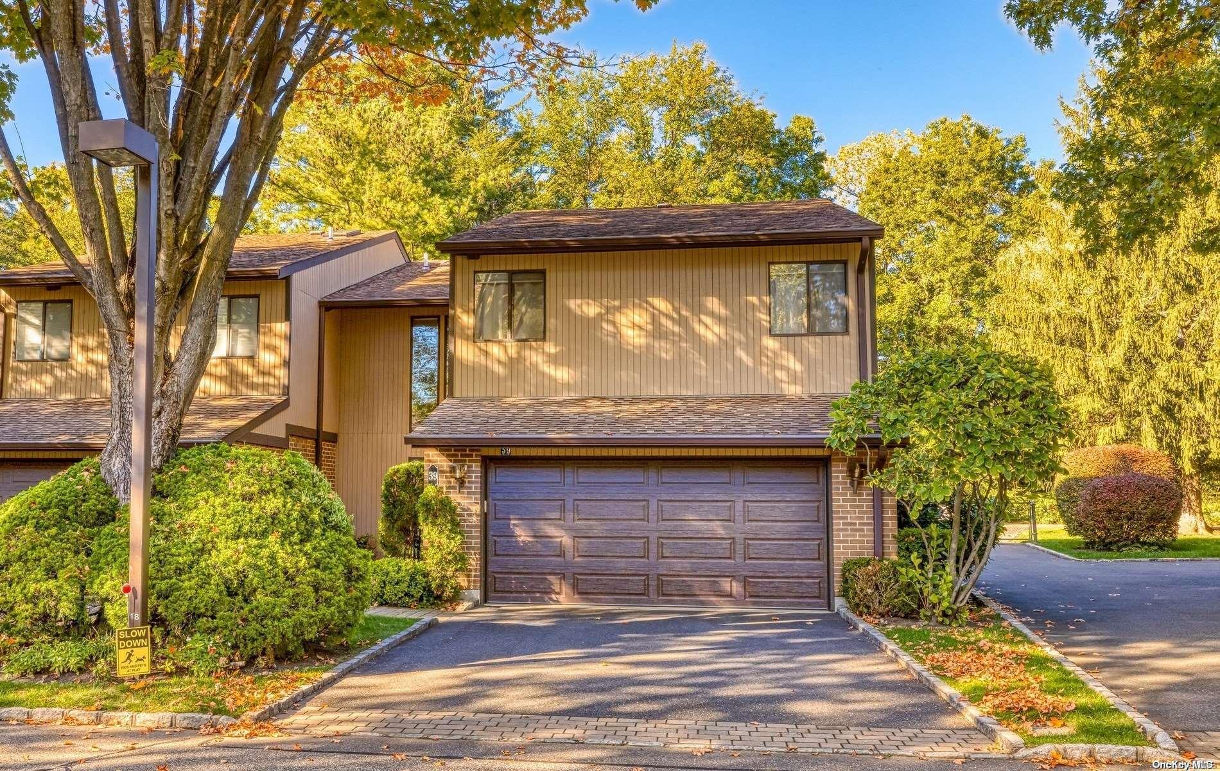
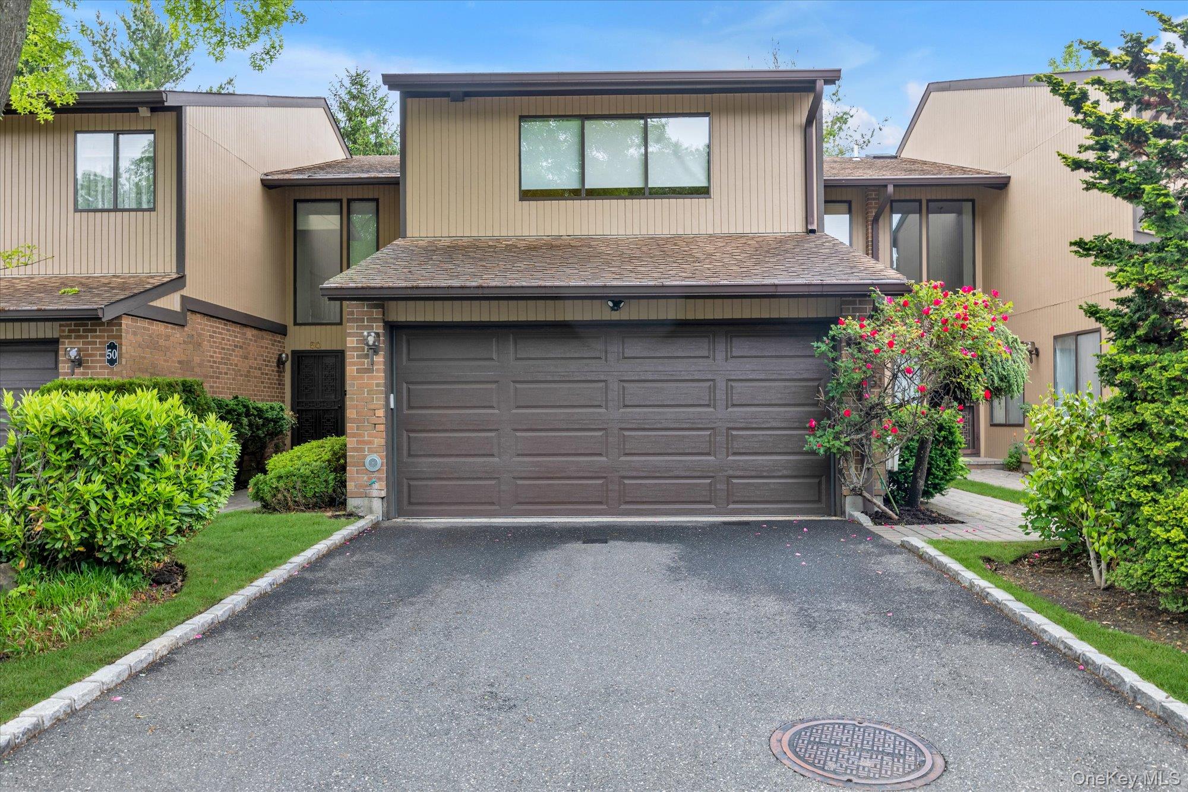
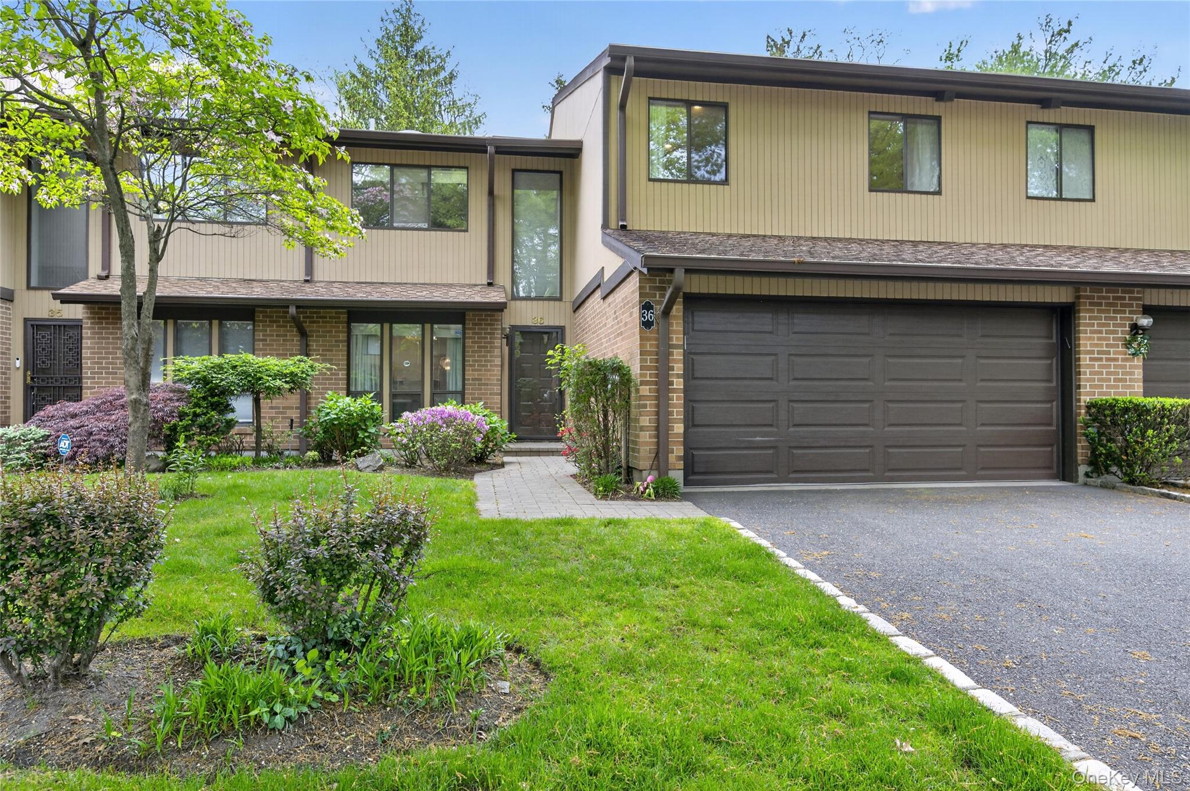
Two-story townhouse with a brown paneled garage door, asphalt driveway, and mature landscaping
$1,299,000 | 51 Wimbledon Drive, North Hempstead, NY 11576 | 3 Bed, 3 Bath | Listing by Douglas Elliman Real Estate
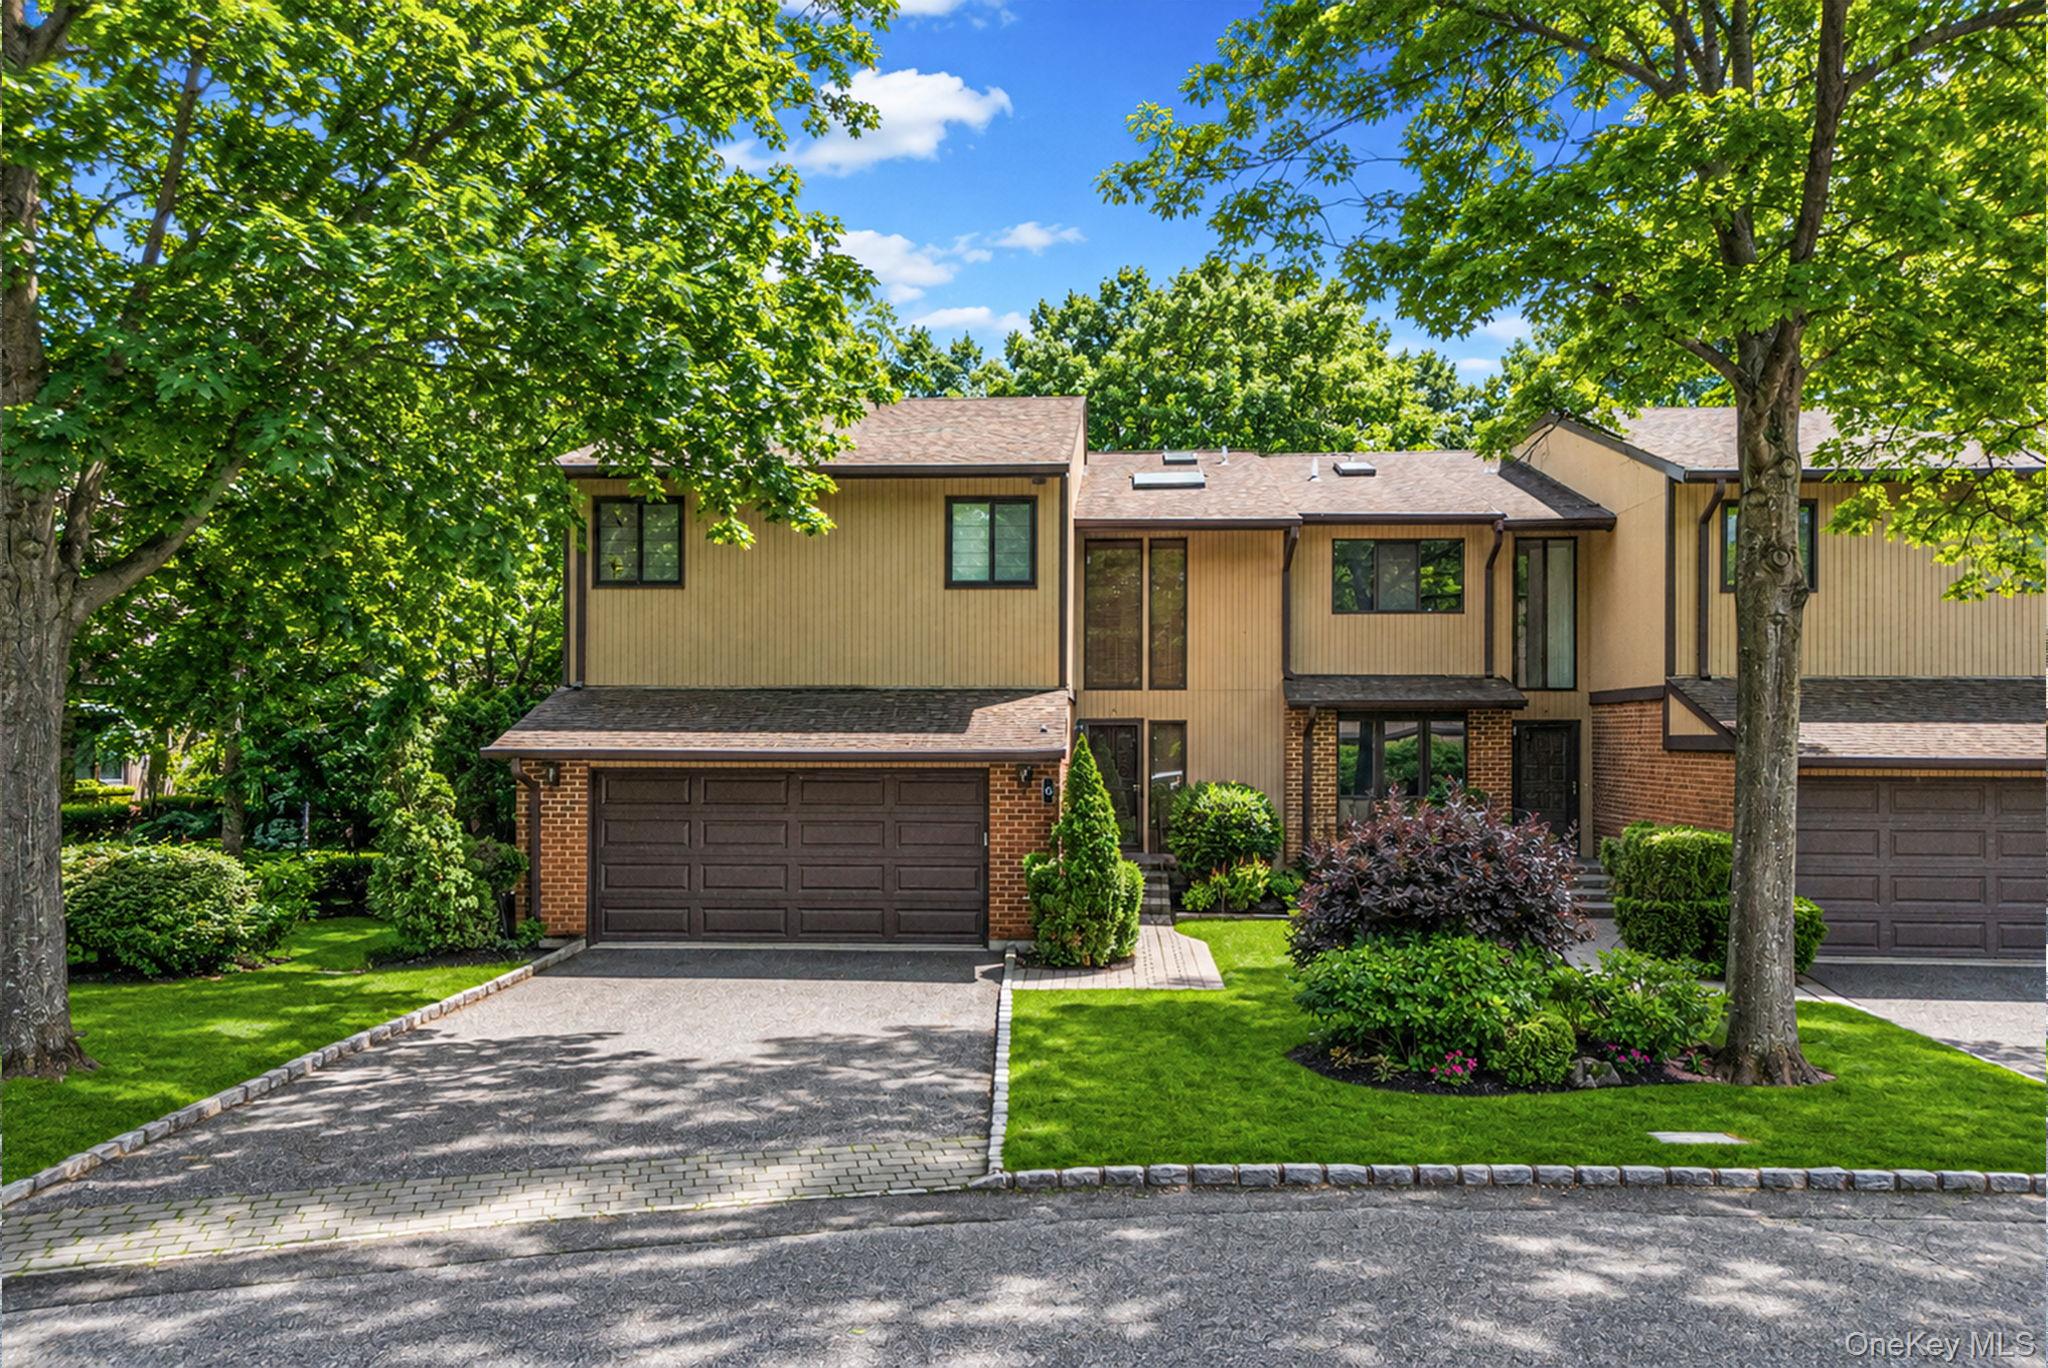
Community View
$1,200,000 | 6 Wimbledon Drive, North Hempstead, NY 11576 | 3 Bed, 3 Bath | Listing by Douglas Elliman Real Estate
Imperial Gardens Condo
$7,200 | 36 Wimbledon Drive, North Hempstead, NY 11576 | 3 Bed, 3 Bath | Listing by Daniel Gale Sothebys Intl Rlty
Community View
$1,450,000 | 25 Chestnut Hill, North Hempstead, NY 11576 | 3 Bed, 4 Bath | Listing by Howard Hanna Coach
Community View
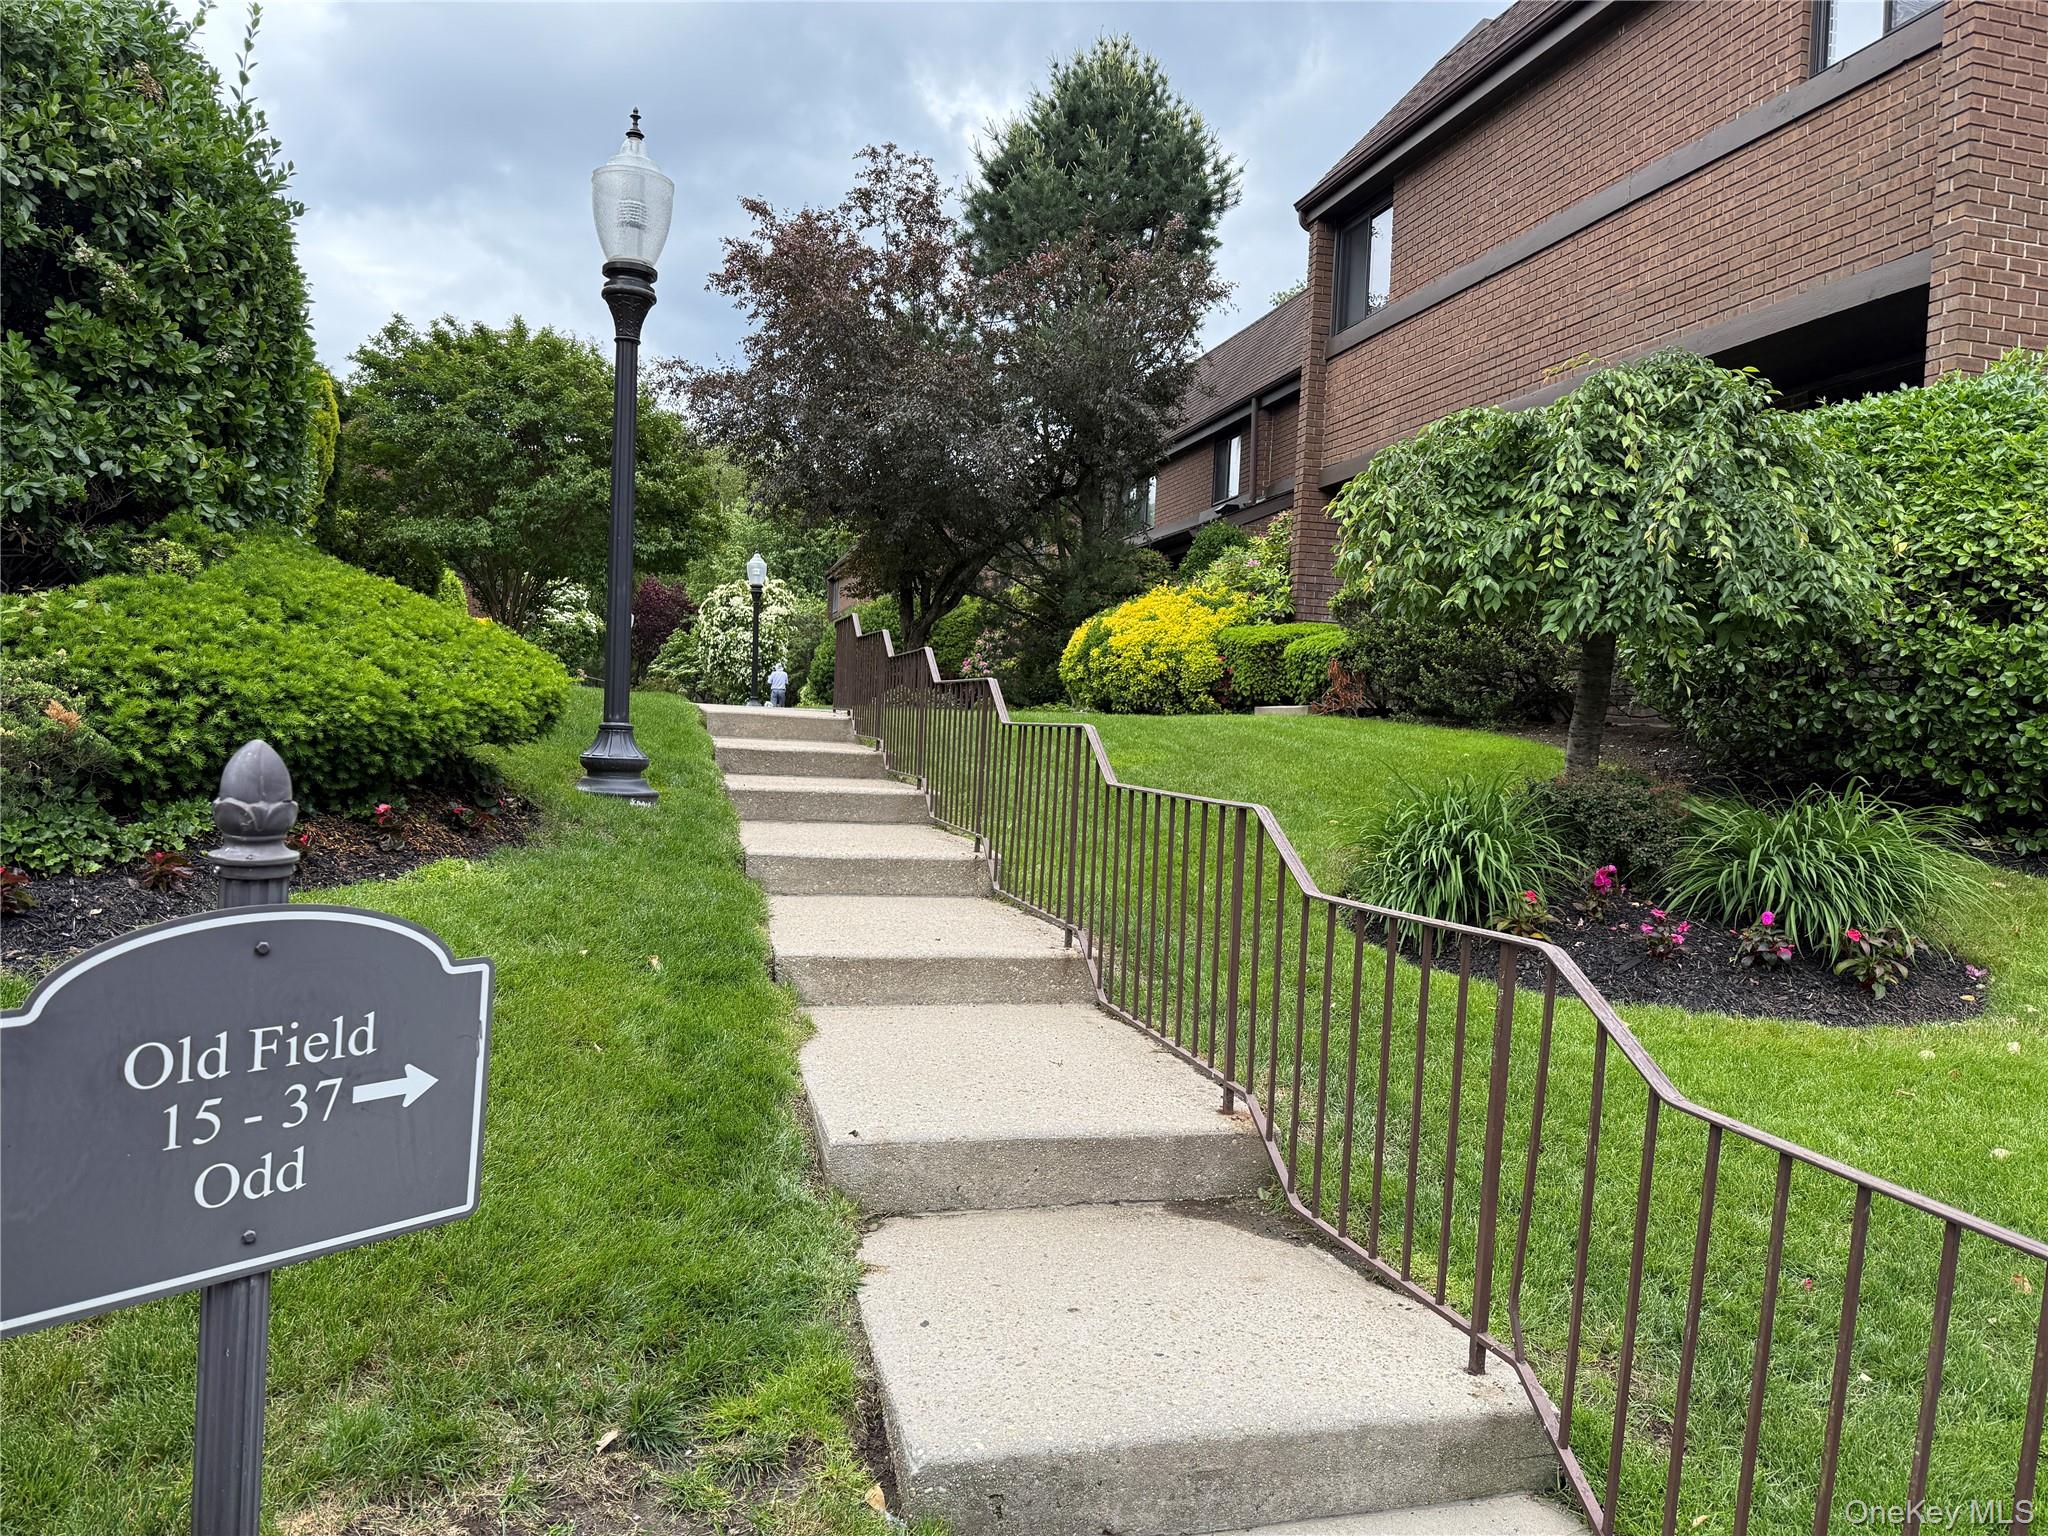
$6,400 | 15 Oldfield Road Unit 15, North Hempstead, NY 11576 | 3 Bed, 3 Bath | Listing by Valenti Realty Group LLC
Community View
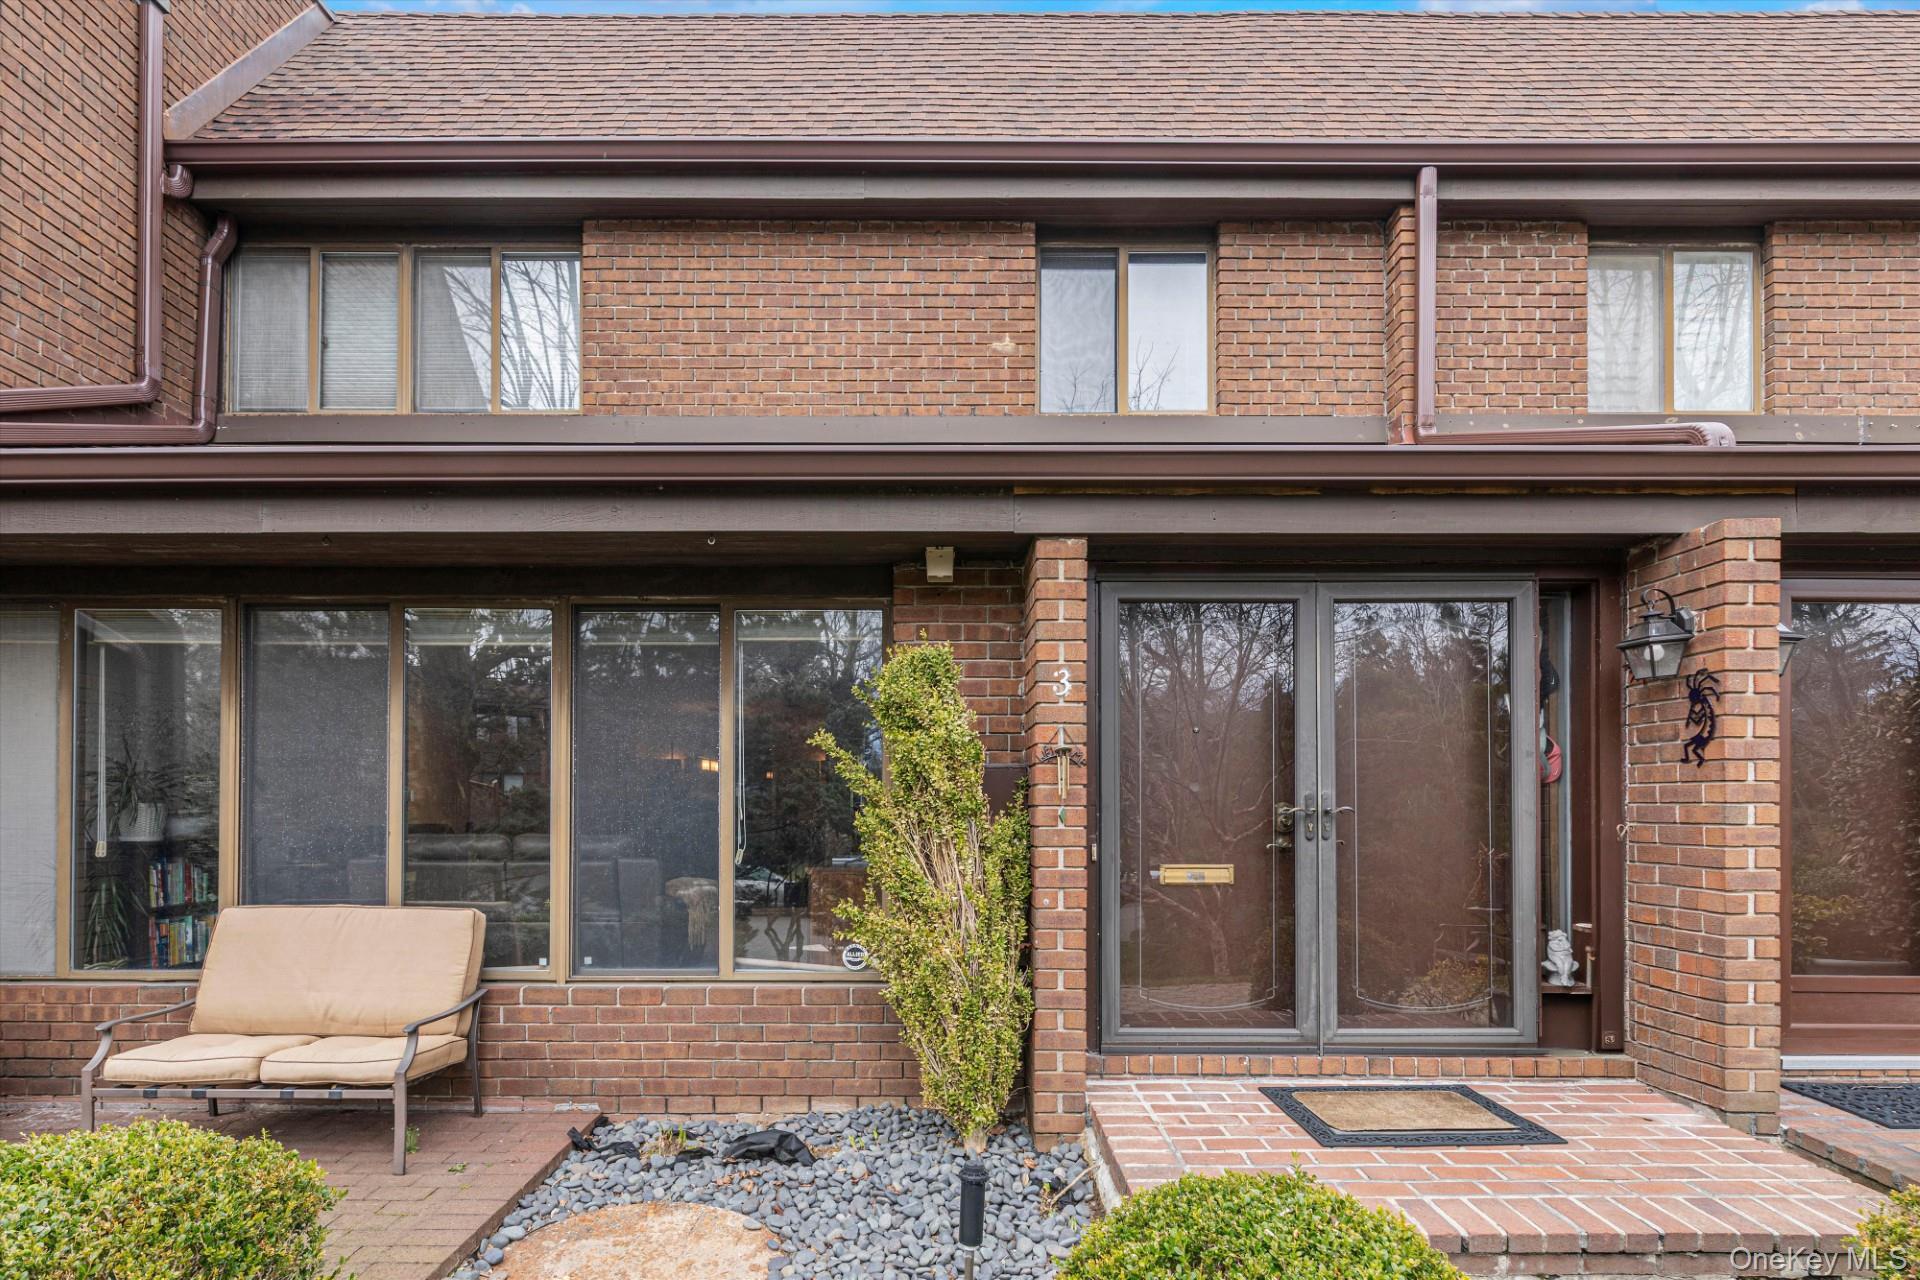
$968,000 | 3 Oldfield, North Hempstead, NY 11576 | 2 Bed, 3 Bath | Listing by Douglas Elliman Real Estate
Community View
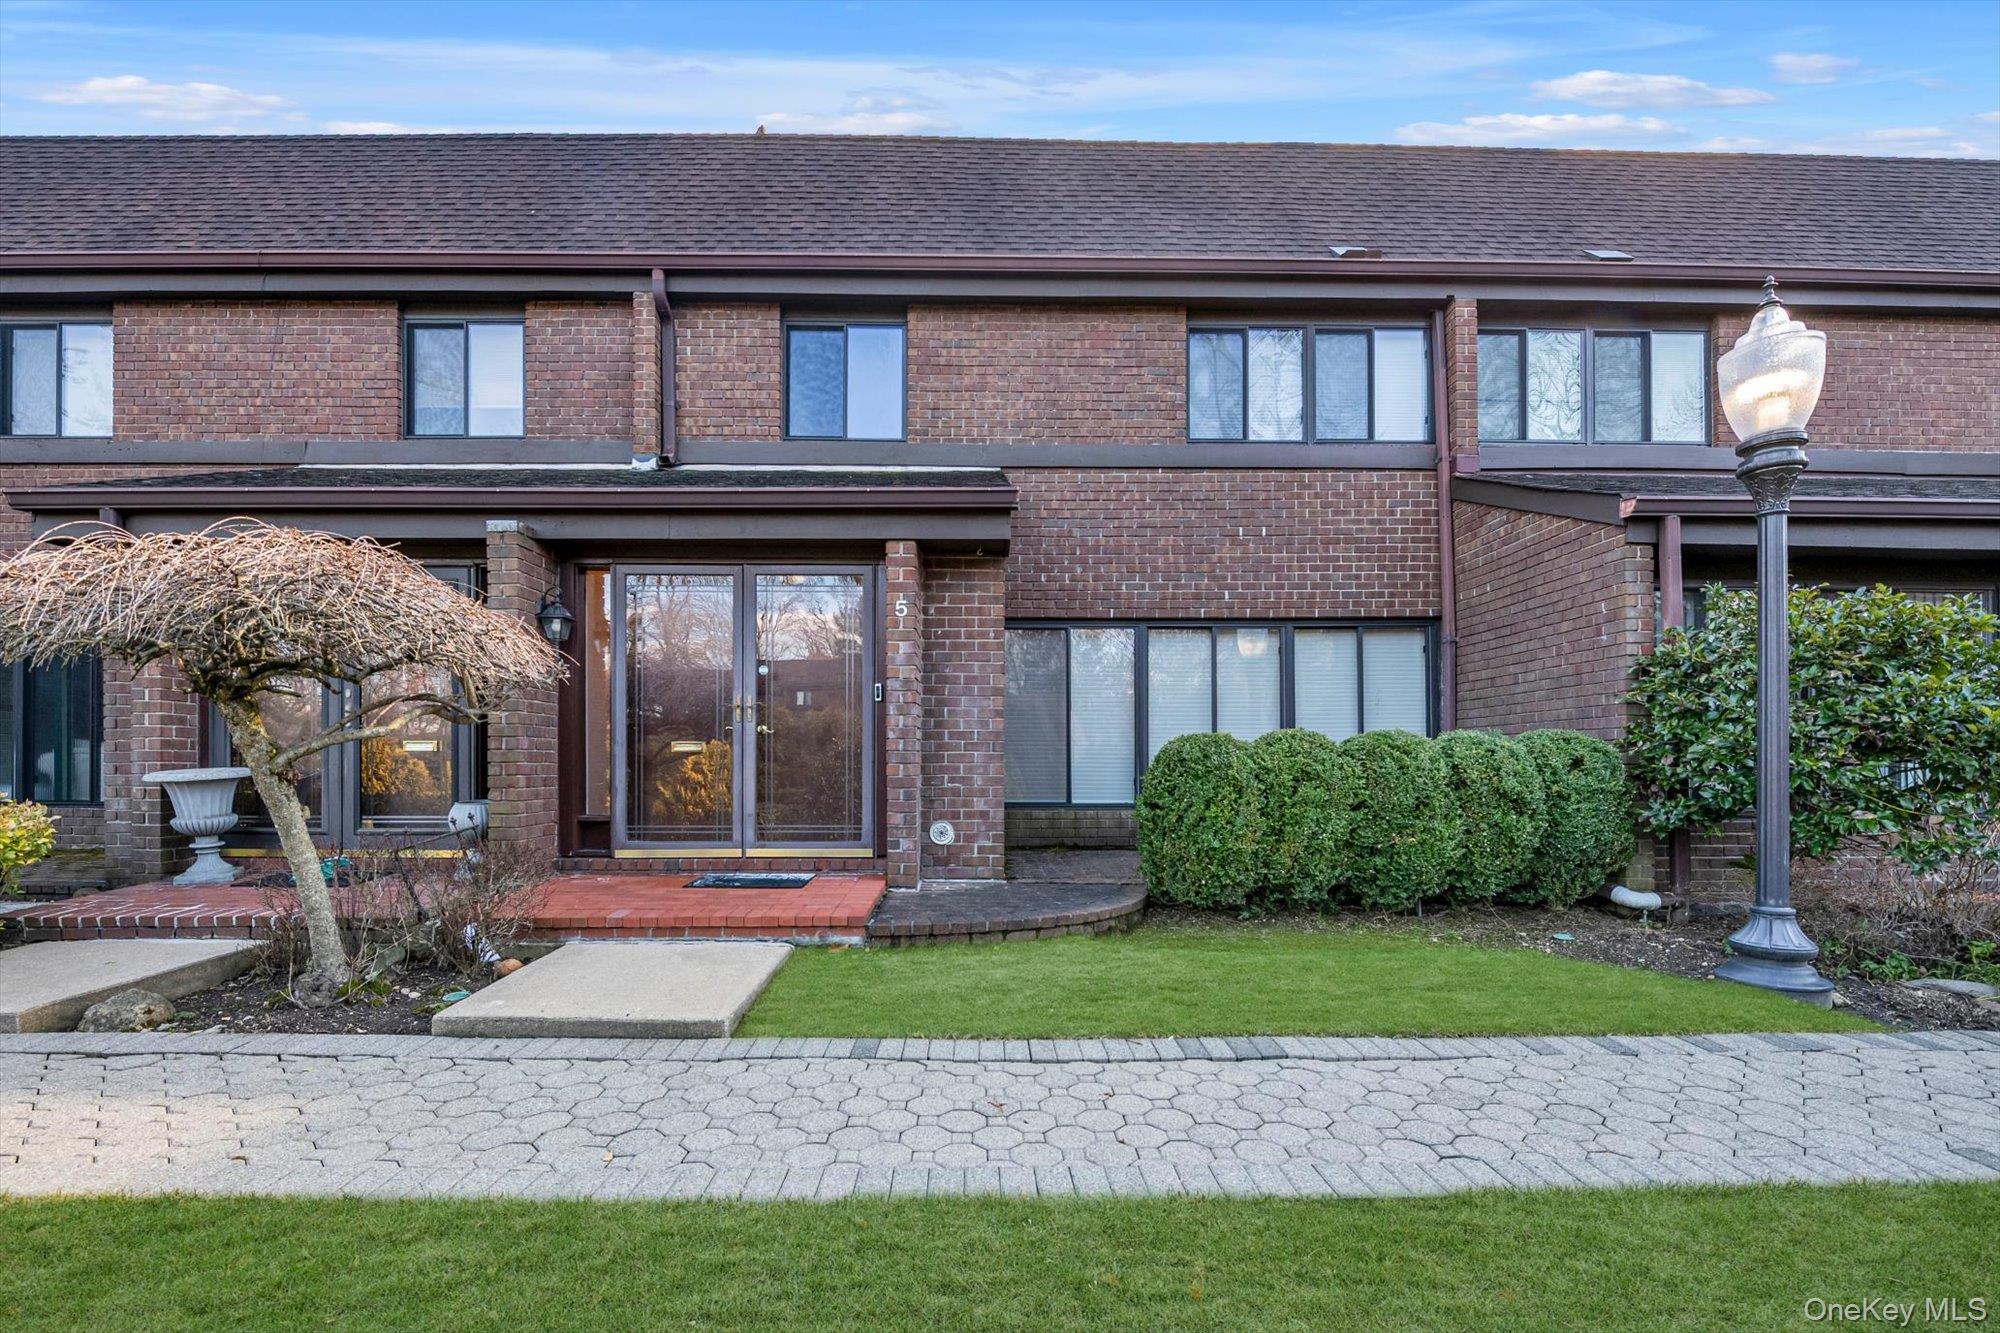
$899,000 | 5 Fox Ridge, North Hempstead, NY 11576 | 2 Bed, 2 Bath | Listing by Douglas Elliman Real Estate
Community View
$6,000 | 70 Pheasant Run, North Hempstead, NY 11576 | 2 Bed, 3 Bath | Listing by Douglas Elliman Real Estate
Front
$889,000 | 15 Spring Hollow, North Hempstead, NY 11576 | 2 Bed, 2 Bath | Listing by Douglas Elliman Real Estate

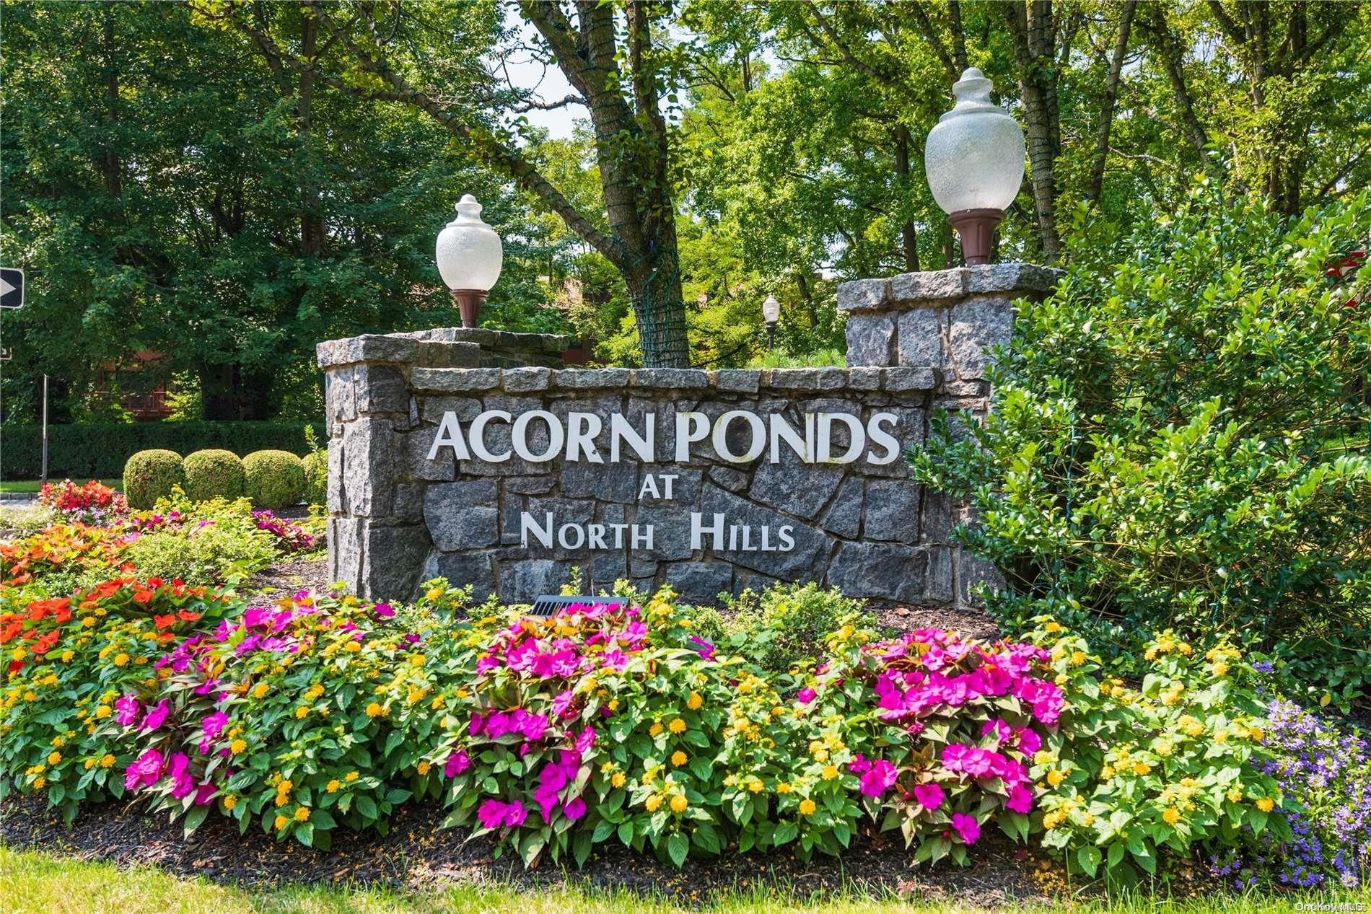
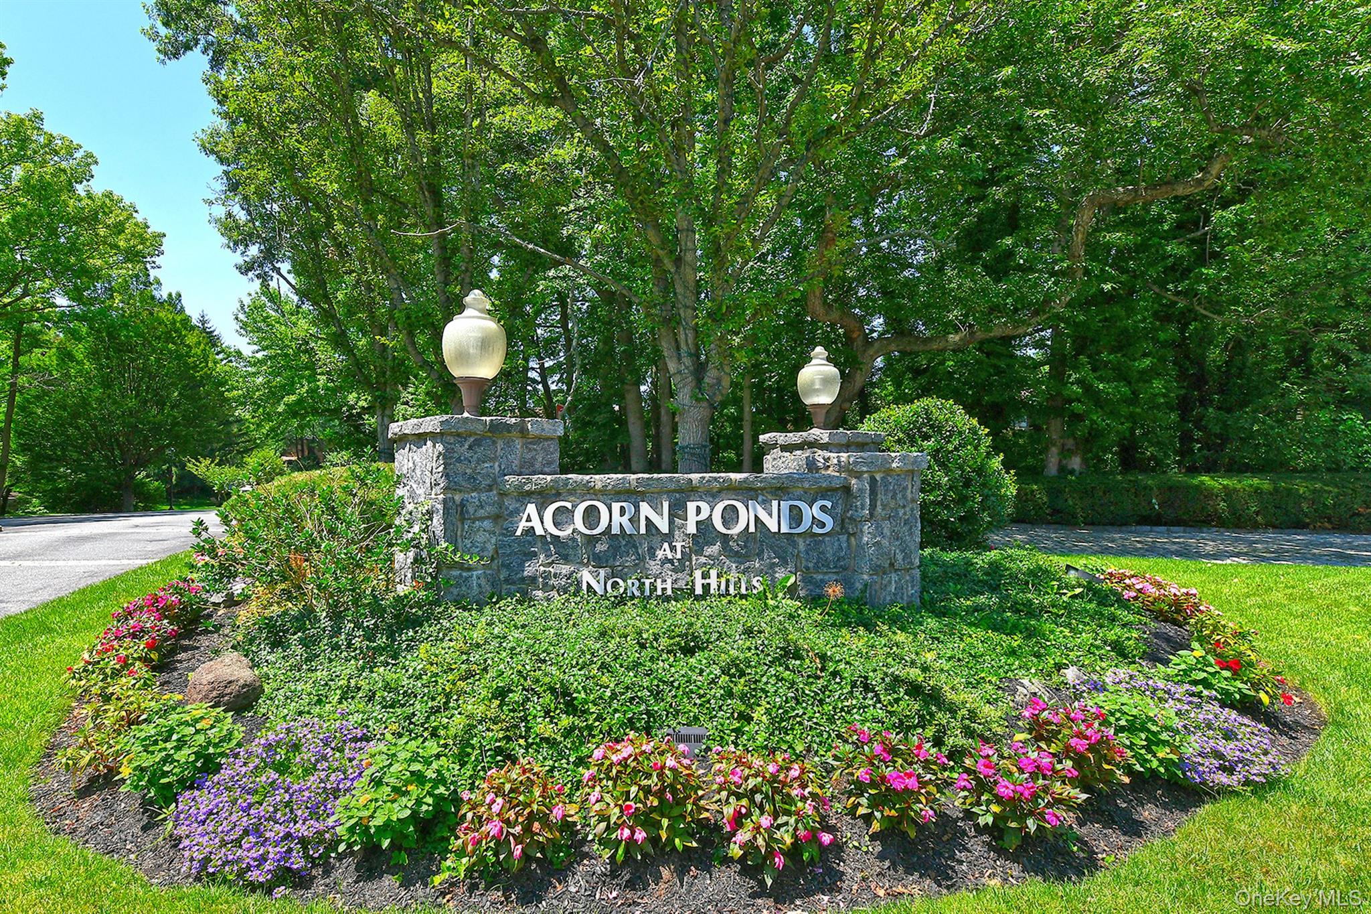
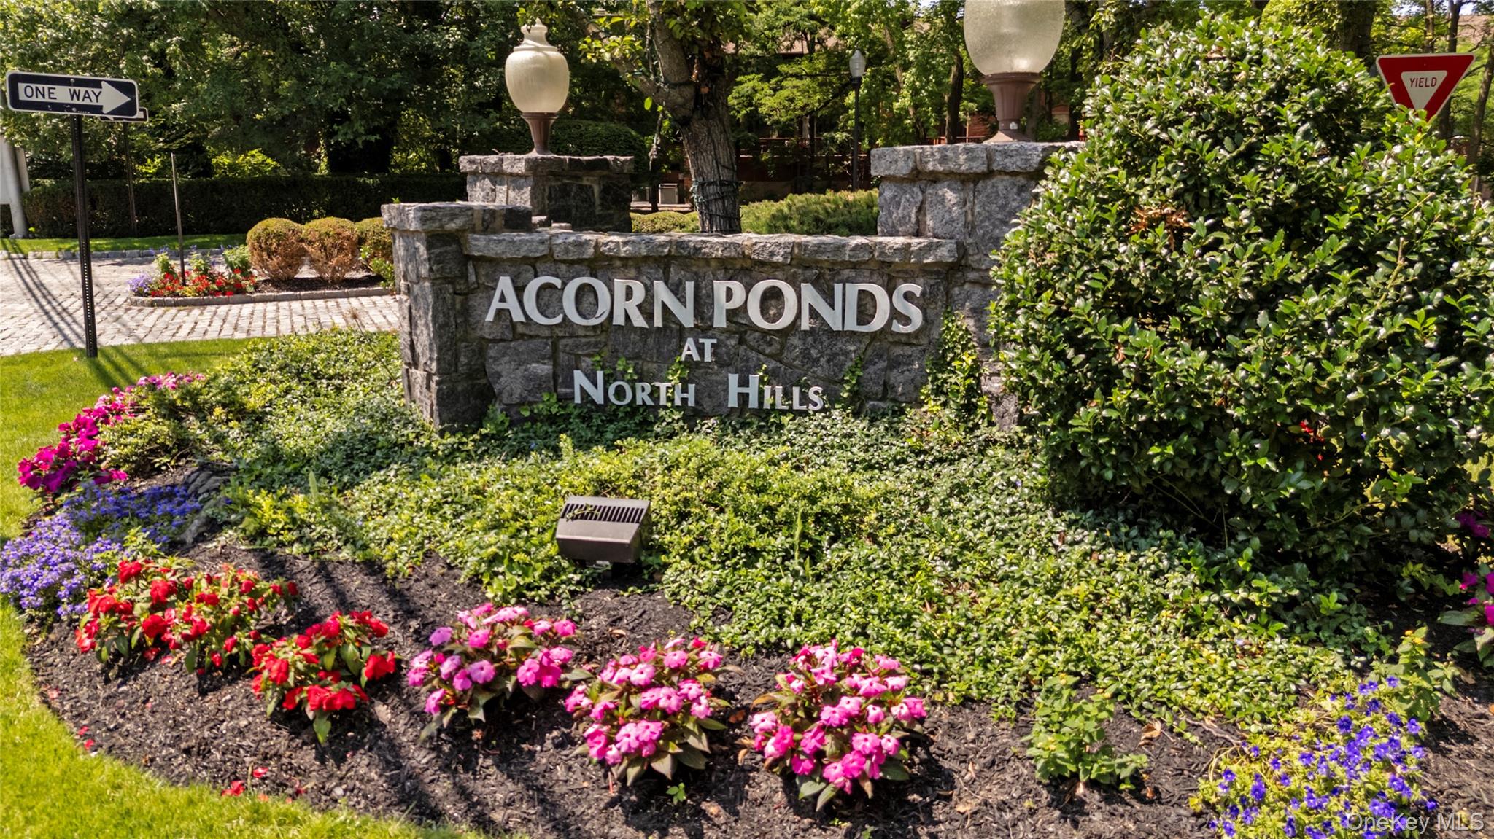
Acorn Ponds at North Hills Community

13 Acorn Ponds Dr, Roslyn, NY 11576 | Nassau, NY county

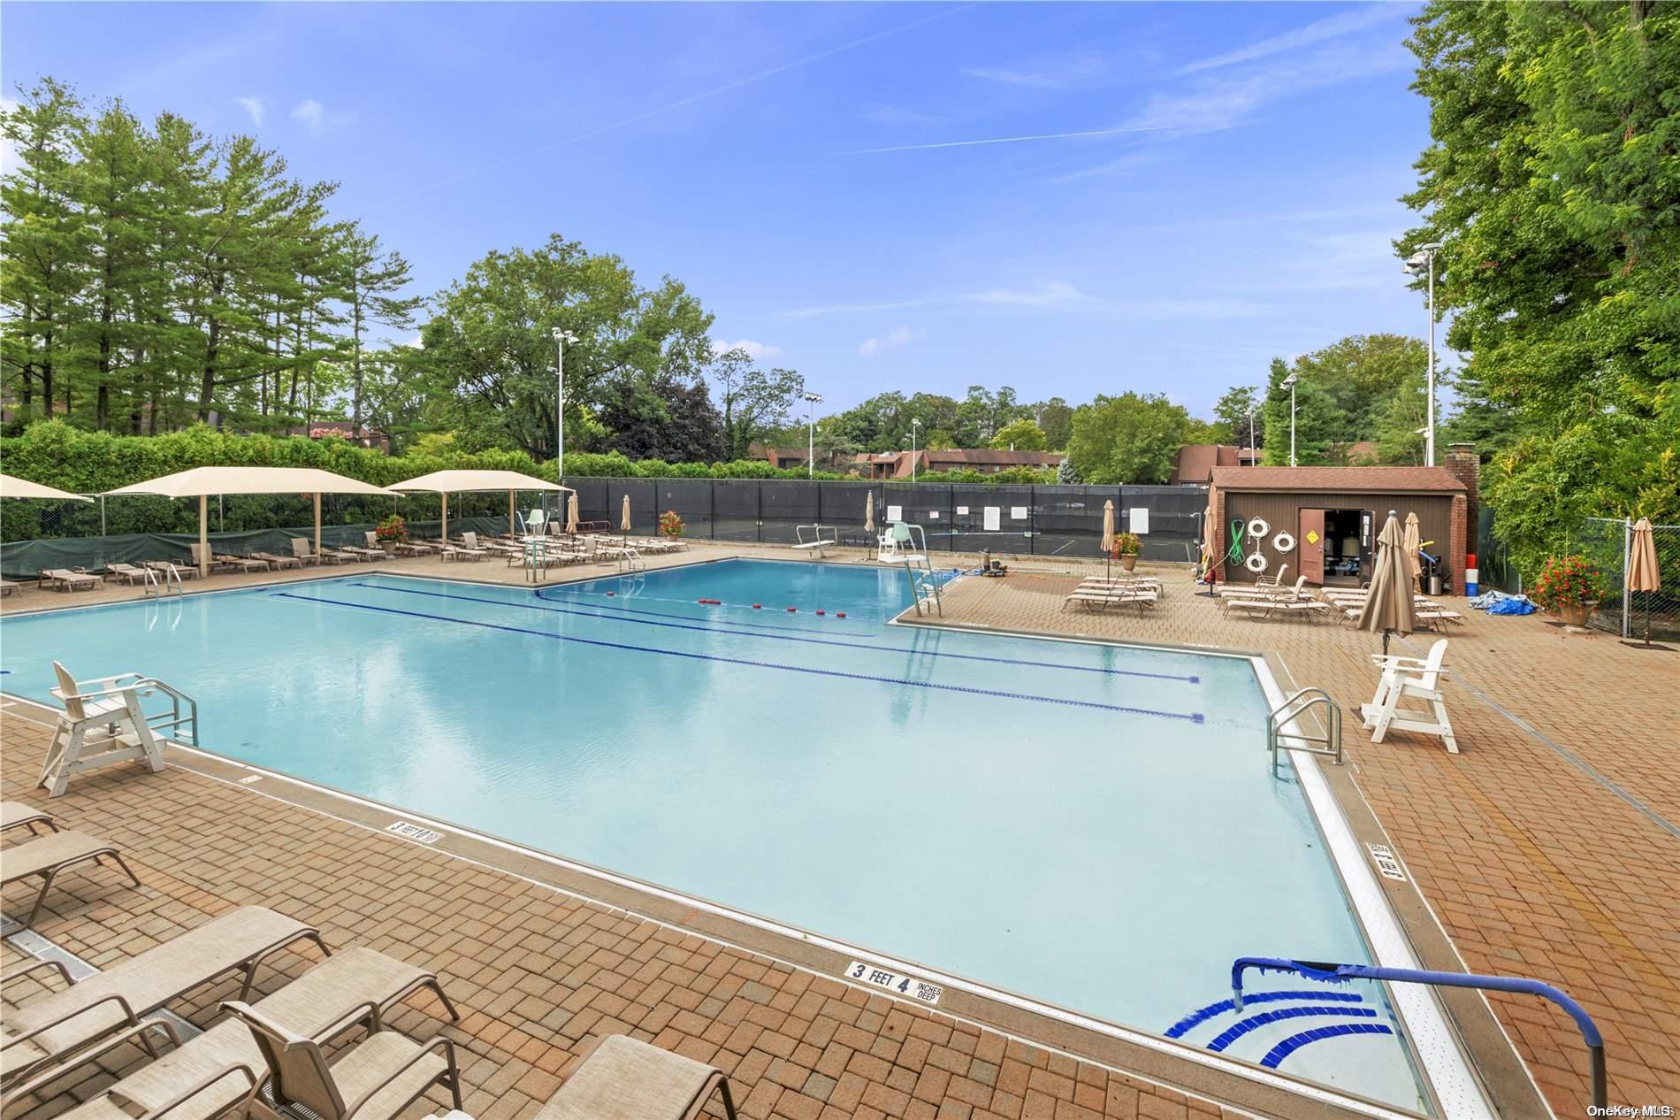
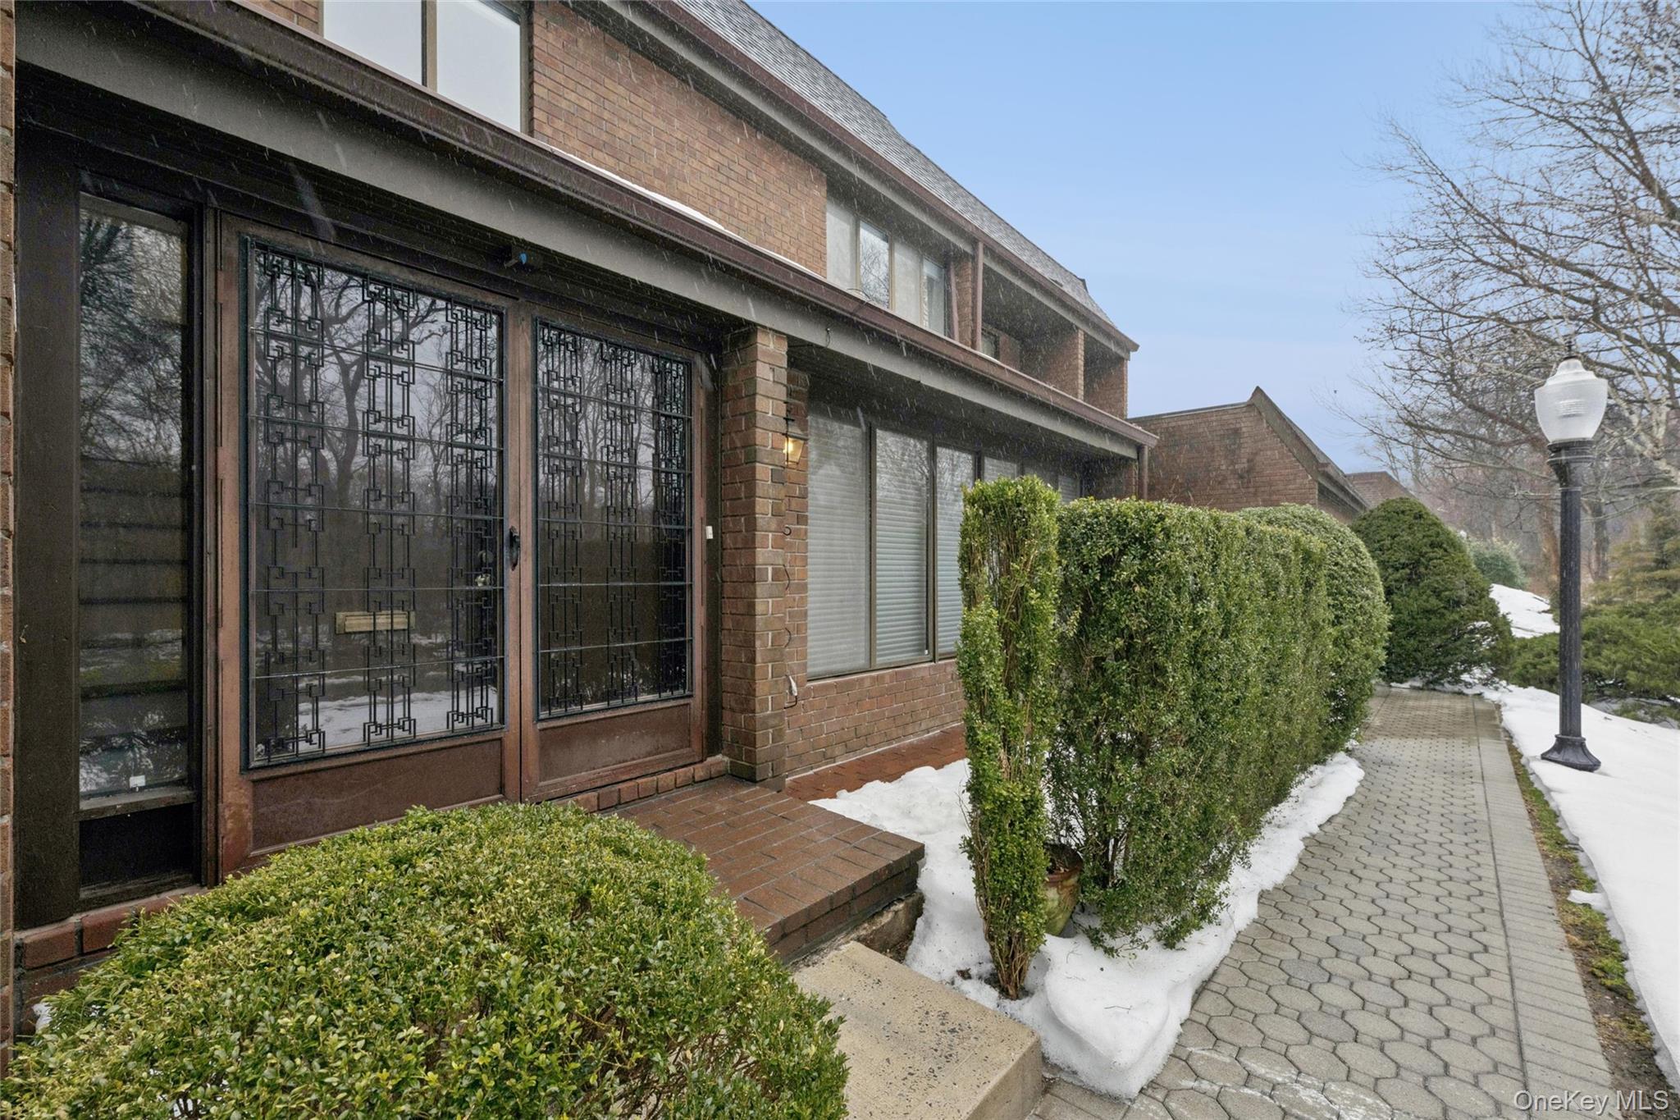
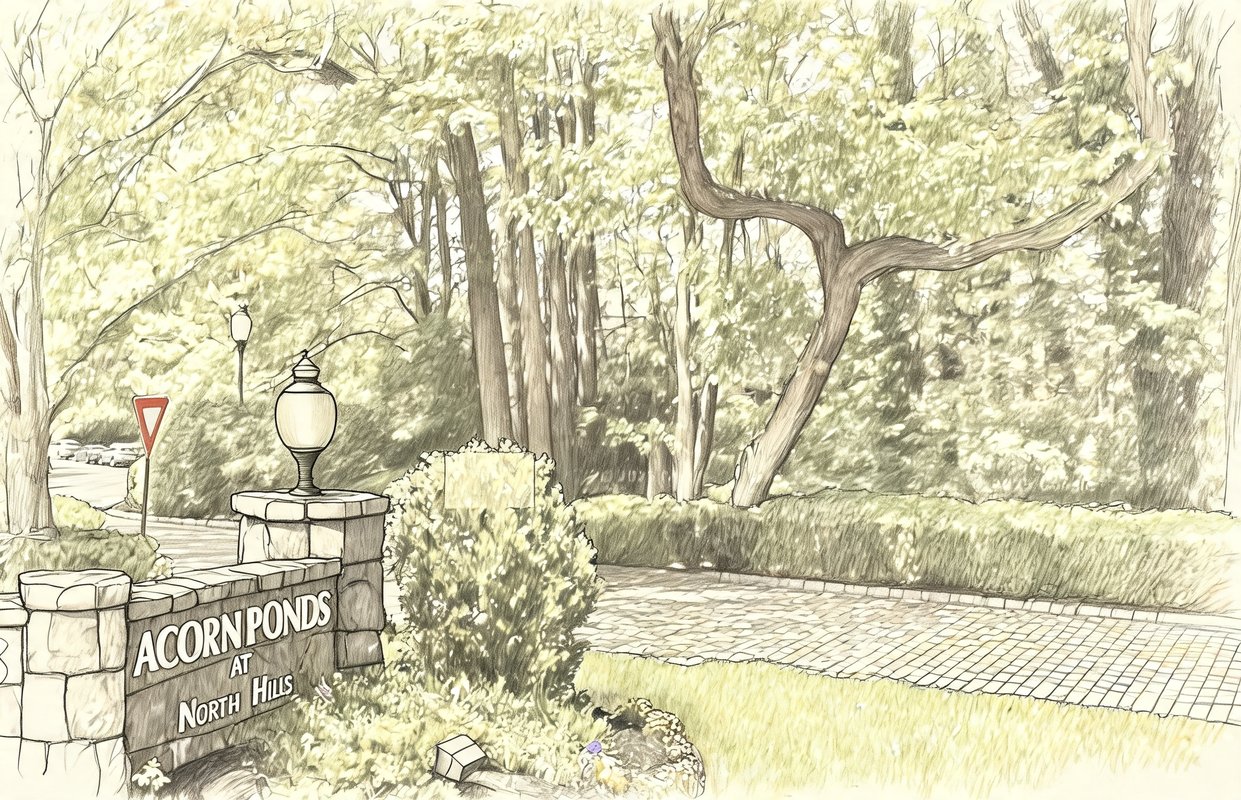
Acorn Ponds is a well-established and thoughtfully designed condominium community nestled in the Village of North Hills, offering a peaceful residential setting with the convenience of a central Long Island location. Surrounded by gently rolling lawns, mature trees, and tranquil ponds, the community feels calm and secluded while remaining close to everything residents need. From the moment you arrive, Acorn Ponds offers a sense of balance, quiet, natural surroundings paired with an active, welcoming neighborhood atmosphere. Scenic ponds, walking paths, and open green spaces create a park-like setting that residents enjoy year-round. The layout of the community encourages both privacy and connection, with inviting outdoor areas where neighbors often stop to chat, walk their dogs, or simply enjoy the peaceful surroundings. Homes at Acorn Ponds are designed for comfortable, easy living, making the community appealing to a wide range of residents. The setting feels established and timeless, with mature landscaping that enhances the sense of tranquility and permanence. Despite the serene atmosphere, Acorn Ponds is exceptionally well located just off Shelter Rock Road, moments from the Northern State Parkway and Long Island Expressway, making commuting, shopping, and travel simple and convenient. Residents also value being part of the Herricks School District and having a Roslyn mailing address, adding to the appeal of this sought-after North Hills location. Acorn Ponds offers a lifestyle where nature, community, and accessibility come together, creating a place that truly feels like home.

1 to 3 Bedroom Homes
3 Active Listings
458 Total Housing Units
1,860 Average Square Footage

Resident Amenities

sports_tennis Tennis Court
pickleball Pickleball Court
fitness_center Fitness Center
sauna Sauna
playground_2 Playground
family_group Clubhouse
pool Outdoor Heated Swimming Pool
pool Indoor Pool

Schedule a visit


Tour for free, no strings attached.

Schedule a visit


Tour for free, no strings attached.


Resident Amenities

expand_less
sports_tennis Tennis Court
pickleball Pickleball Court
fitness_center Fitness Center
sauna Sauna
playground_2 Playground
family_group Clubhouse
pool Outdoor Heated Swimming Pool
pool Indoor Pool

Active Listings & Homes For Sale and For Rent

Photo Lot Price Beds Baths Square Feet HOA Fees
Loading listings data...

Interactive Map

Acorn Ponds at North Hills Community (and nearby)
For Sale
For Rent
In Contract
Sold Last Year
Sold Last 3 Years
Sold Last 5 Years

Acorn Ponds at North Hills Residences

Data loading...

Available Home Models

A

Model A offers three bedrooms, 2.5 baths and 2,432 square feet of living space. Its spacious living room features a fireplace and wet bar, with a sliding door opening to the backyard. The primary suite includes a Jacuzzi bath and two walk-in closets, while central air conditioning and central vacuum add everyday convenience. Built in 1986, this eight-room condominium model is in Imperial Gardens, where residents can enjoy a community pool and tennis, along with security patrol. These details give Model A a generous layout and a suite designed with plentiful closet space.
Condominium
Build Type
3
Beds
2.5
Baths
2,432
Sqft
—
Garages
—
Stories

Ashford

The Ashford is a three-bedroom, 2.5-bath model with 2,360 square feet, a two-car garage and a two-story layout. Its first floor has a two-story entry foyer, eat-in kitchen, dining room, and an open living room and den; select interiors feature a fireplace and wet bar. Upstairs, the primary suite offers two walk-in closets, joined by two additional bedrooms, a full bath and laundry. Features described across this model include hardwood floors, updated kitchens and private patios. Imperial Gardens amenities include a heated pool and tennis or pickleball court, with a village walking path nearby.

Condominium
Build Type
3
Beds
2.5
Baths
2,360
Sqft
2
Garages
—
Stories

Aspen

The Aspen is a two-bedroom, 1.5-bath model with 1,516 square feet and two stories. Its open-concept first floor brings together an eat-in kitchen, laundry area and combined living and dining room, with a powder room completing the level. Upstairs are the bedrooms and a full bath; the primary bedroom has a walk-in closet. Listing details also describe a large two-car garage and a private, set-back patio. Residents can enjoy Acorn Ponds amenities that include indoor and outdoor heated pools, a clubhouse, gym, playground, tennis courts and a village walking path.

Condominium
Build Type
1–2
Beds
1.5
Baths
1,360–1,516
Sqft
2
Garages
2–3
Stories

B

Model B provides three bedrooms, 2.5 baths and 2,432 square feet of living space in Imperial Gardens. Its large living room pairs a fireplace with a wet bar, and a sliding door leads to the backyard. The primary suite features a Jacuzzi bath and two walk-in closets. Other described highlights include central vacuum, central air conditioning, recessed lighting and hardwood floors, along with a two-car garage. Residents have access to community pool and tennis amenities, and the community is served by the Herricks School District. The model was built in 1986 and has seven rooms.

Condominium
Build Type
3
Beds
2.5
Baths
2,432
Sqft
—
Garages
—
Stories

Beechwood

The Beechwood is a three-bedroom model with 2.5 baths, approximately 2,432–2,453 square feet and a two-car garage. Described layouts include a dramatic two-story entry foyer, living and dining spaces, an eat-in kitchen and an upstairs primary suite with multiple closets, alongside two additional bedrooms and a full bath. Some versions offer a finished lower level with an office and extra storage. Fireplace, hardwood floors and a Trex deck appear among the model’s features. Imperial Gardens amenities include a pool and tennis courts, with guest parking and a shuttle also described.

Condominium
Build Type
3
Beds
2.5–3
Baths
2,432–2,453
Sqft
2
Garages
3
Stories

Brookville

The Brookville model has three large bedrooms upstairs, a family room on the main floor and a fireplace. Its listed specifications include 2.5 baths, six total rooms and a 1986 construction year. The arrangement places all three bedrooms on the upper level, while the family room provides a separate main-floor gathering space. A separate thermostat is noted among the interior features, and tennis is available among the community’s exterior amenities. These known details highlight the model’s bedroom arrangement, fireplace and main-floor family room without adding unconfirmed room or finish features.

—
Build Type
3
Beds
2.5
Baths
—
Sqft
—
Garages
—
Stories

Buttonwood

The Buttonwood is a two-bedroom model, generally described with 2.5 baths, a two-car garage and about 1,504–1,615 square feet; layouts are usually two stories, with some expanded versions. The first floor combines an eat-in kitchen, laundry and living/dining room, while the primary suite and second bedroom are upstairs. The expanded layout may include an en-suite primary bedroom and additional full bath. Described features include a private patio, garage storage, kitchen islands and fireplaces. Acorn Ponds amenities include indoor and outdoor pools, a clubhouse, fitness facilities, tennis and pickleball courts, and a playground.

Condominium
Build Type
2
Beds
1.5–2.5
Baths
1,450–1,615
Sqft
2
Garages
2–3
Stories

Cedar

The Cedar is a two-bedroom, 2.5-bath model with approximately 1,785–1,885 square feet, two stories and a two-car garage. Its first floor includes an eat-in kitchen, living and dining areas, and a powder room; upstairs are a primary suite, a second bedroom and a full bath. Described homes feature generous closet space, and some have built-ins, a private deck or pond views. The model is identified as Acorn Ponds’ largest two-bedroom option. Residents can enjoy community amenities including indoor and outdoor pools, a clubhouse, gym, park and tennis courts.

Condominium
Build Type
2
Beds
2.5
Baths
1,785–1,885
Sqft
2
Garages
2
Stories

Cedarwood

The Cedarwood is a three-bedroom, 2.5-bath model with approximately 2,256–2,458 square feet, a two-car garage and a two-story layout. Often described as an end unit, it features a grand foyer, an eat-in kitchen and living and dining areas; some interiors include a wood-burning fireplace and wet bar. Upstairs, the primary suite has two walk-in closets and a private bath, with two additional bedrooms and a full bath. Other described features include hardwood floors and a private deck. Imperial Gardens offers a pool, tennis courts, guest parking and a nature trail nearby.

Condominium
Build Type
3
Beds
2.5
Baths
2,256–2,458
Sqft
2
Garages
2
Stories

Dogwood

The Dogwood is a three-bedroom, 2.5-bath model with listing-backed living-area figures ranging from 1,898 to 2,000 square feet and a two-car garage. Its open living and dining area connects with an eat-in kitchen, while the upstairs primary suite has a private bath and ample closet space; two additional bedrooms and a hall bath complete the upper level. Described versions include a balcony or oversized deck, and some have an expanded layout. Acorn Ponds amenities include indoor and outdoor pools, a clubhouse, fitness center, tennis courts, playground and village walking path.

Condominium
Build Type
2–3
Beds
2.5
Baths
1,898–2,000
Sqft
2
Garages
1–3
Stories

Elm

Priced from $1,348,000

Elm is a ranch-style condominium model with 2,422 square feet, two or three bedrooms, and 2.5 to 3.5 baths. Layouts place the primary suite on the main level; some also include a private upstairs bedroom with a full bath. Bright living and dining areas may feature vaulted ceilings, skylights, a fireplace, and sliding doors to a private patio. Kitchens include features such as granite countertops and stainless-steel appliances, while select layouts offer formal dining and guest suites. A two-car attached garage and basement storage add convenience. Community amenities include pools, tennis courts, a fitness center, and a clubhouse.

Condominium
Build Type
2–3
Beds
2.5–3.5
Baths
1,900–2,422
Sqft
2
Garages
2–3
Stories

Available Home Models

A

Condominium
Build Type
3
Beds
2.5
Baths
2,432
Sqft
—
Garages
—
Stories

Model A offers three bedrooms, 2.5 baths and 2,432 square feet of living space. Its spacious living room features a fireplace and wet bar, with a sliding door opening to the backyard. The primary suite includes a Jacuzzi bath and two walk-in closets, while central air conditioning and central vacuum add everyday convenience. Built in 1986, this eight-room condominium model is in Imperial Gardens, where residents can enjoy a community pool and tennis, along with security patrol. These details give Model A a generous layout and a suite designed with plentiful closet space.

Ashford

Condominium
Build Type
3
Beds
2.5
Baths
2,360
Sqft
2
Garages
—
Stories

The Ashford is a three-bedroom, 2.5-bath model with 2,360 square feet, a two-car garage and a two-story layout. Its first floor has a two-story entry foyer, eat-in kitchen, dining room, and an open living room and den; select interiors feature a fireplace and wet bar. Upstairs, the primary suite offers two walk-in closets, joined by two additional bedrooms, a full bath and laundry. Features described across this model include hardwood floors, updated kitchens and private patios. Imperial Gardens amenities include a heated pool and tennis or pickleball court, with a village walking path nearby.

Aspen

Condominium
Build Type
1–2
Beds
1.5
Baths
1,360–1,516
Sqft
2
Garages
2–3
Stories

The Aspen is a two-bedroom, 1.5-bath model with 1,516 square feet and two stories. Its open-concept first floor brings together an eat-in kitchen, laundry area and combined living and dining room, with a powder room completing the level. Upstairs are the bedrooms and a full bath; the primary bedroom has a walk-in closet. Listing details also describe a large two-car garage and a private, set-back patio. Residents can enjoy Acorn Ponds amenities that include indoor and outdoor heated pools, a clubhouse, gym, playground, tennis courts and a village walking path.

B

Condominium
Build Type
3
Beds
2.5
Baths
2,432
Sqft
—
Garages
—
Stories

Model B provides three bedrooms, 2.5 baths and 2,432 square feet of living space in Imperial Gardens. Its large living room pairs a fireplace with a wet bar, and a sliding door leads to the backyard. The primary suite features a Jacuzzi bath and two walk-in closets. Other described highlights include central vacuum, central air conditioning, recessed lighting and hardwood floors, along with a two-car garage. Residents have access to community pool and tennis amenities, and the community is served by the Herricks School District. The model was built in 1986 and has seven rooms.

Beechwood

Condominium
Build Type
3
Beds
2.5–3
Baths
2,432–2,453
Sqft
2
Garages
3
Stories

The Beechwood is a three-bedroom model with 2.5 baths, approximately 2,432–2,453 square feet and a two-car garage. Described layouts include a dramatic two-story entry foyer, living and dining spaces, an eat-in kitchen and an upstairs primary suite with multiple closets, alongside two additional bedrooms and a full bath. Some versions offer a finished lower level with an office and extra storage. Fireplace, hardwood floors and a Trex deck appear among the model’s features. Imperial Gardens amenities include a pool and tennis courts, with guest parking and a shuttle also described.

Brookville

—
Build Type
3
Beds
2.5
Baths
—
Sqft
—
Garages
—
Stories

The Brookville model has three large bedrooms upstairs, a family room on the main floor and a fireplace. Its listed specifications include 2.5 baths, six total rooms and a 1986 construction year. The arrangement places all three bedrooms on the upper level, while the family room provides a separate main-floor gathering space. A separate thermostat is noted among the interior features, and tennis is available among the community’s exterior amenities. These known details highlight the model’s bedroom arrangement, fireplace and main-floor family room without adding unconfirmed room or finish features.

Buttonwood

Condominium
Build Type
2
Beds
1.5–2.5
Baths
1,450–1,615
Sqft
2
Garages
2–3
Stories

The Buttonwood is a two-bedroom model, generally described with 2.5 baths, a two-car garage and about 1,504–1,615 square feet; layouts are usually two stories, with some expanded versions. The first floor combines an eat-in kitchen, laundry and living/dining room, while the primary suite and second bedroom are upstairs. The expanded layout may include an en-suite primary bedroom and additional full bath. Described features include a private patio, garage storage, kitchen islands and fireplaces. Acorn Ponds amenities include indoor and outdoor pools, a clubhouse, fitness facilities, tennis and pickleball courts, and a playground.

Cedar

Condominium
Build Type
2
Beds
2.5
Baths
1,785–1,885
Sqft
2
Garages
2
Stories

The Cedar is a two-bedroom, 2.5-bath model with approximately 1,785–1,885 square feet, two stories and a two-car garage. Its first floor includes an eat-in kitchen, living and dining areas, and a powder room; upstairs are a primary suite, a second bedroom and a full bath. Described homes feature generous closet space, and some have built-ins, a private deck or pond views. The model is identified as Acorn Ponds’ largest two-bedroom option. Residents can enjoy community amenities including indoor and outdoor pools, a clubhouse, gym, park and tennis courts.

Cedarwood

Condominium
Build Type
3
Beds
2.5
Baths
2,256–2,458
Sqft
2
Garages
2
Stories

The Cedarwood is a three-bedroom, 2.5-bath model with approximately 2,256–2,458 square feet, a two-car garage and a two-story layout. Often described as an end unit, it features a grand foyer, an eat-in kitchen and living and dining areas; some interiors include a wood-burning fireplace and wet bar. Upstairs, the primary suite has two walk-in closets and a private bath, with two additional bedrooms and a full bath. Other described features include hardwood floors and a private deck. Imperial Gardens offers a pool, tennis courts, guest parking and a nature trail nearby.

Dogwood

Condominium
Build Type
2–3
Beds
2.5
Baths
1,898–2,000
Sqft
2
Garages
1–3
Stories

The Dogwood is a three-bedroom, 2.5-bath model with listing-backed living-area figures ranging from 1,898 to 2,000 square feet and a two-car garage. Its open living and dining area connects with an eat-in kitchen, while the upstairs primary suite has a private bath and ample closet space; two additional bedrooms and a hall bath complete the upper level. Described versions include a balcony or oversized deck, and some have an expanded layout. Acorn Ponds amenities include indoor and outdoor pools, a clubhouse, fitness center, tennis courts, playground and village walking path.

Elm

Priced from $1,348,000

Condominium
Build Type
2–3
Beds
2.5–3.5
Baths
1,900–2,422
Sqft
2
Garages
2–3
Stories

Elm is a ranch-style condominium model with 2,422 square feet, two or three bedrooms, and 2.5 to 3.5 baths. Layouts place the primary suite on the main level; some also include a private upstairs bedroom with a full bath. Bright living and dining areas may feature vaulted ceilings, skylights, a fireplace, and sliding doors to a private patio. Kitchens include features such as granite countertops and stainless-steel appliances, while select layouts offer formal dining and guest suites. A two-car attached garage and basement storage add convenience. Community amenities include pools, tennis courts, a fitness center, and a clubhouse.

Not Finding a Perfect Fit?

Explore more homes for sale in Roslyn.

Search More Homes

Recent Activity at The Acorn Ponds at North Hills Community

Date Lot Status
Loading activity data...

Floorplans

Loading floorplans…
Loading floorplans…

Community Facts

  • Community Name: Acorn Ponds at North Hills
  • Neighborhood: Roslyn
  • Year Established: 1979
  • Total Homes: 458 residences
  • Property Type: Townhomes
  • County: Nassau, NY county
  • Available Sales Listings: 1
  • Available Rental Listings: 2
  • Lifestyle & HOA: Life at Acorn Ponds is designed to be active, social, and low-maintenance. The community offers a wide range of amenities that support both relaxation and recreation, allowing residents to enjoy their time without the burden of exterior upkeep. The clubhouse serves as a central gathering place, hosting community events and providing space for social activities, while the outdoor deck is a favorite spot for seasonal gatherings and neighborhood celebrations. Residents enjoy both indoor and outdoor swimming pools, making it easy to stay active year-round. A fully equipped fitness center, along with sauna and steam rooms, provides additional wellness options right within the community. Tennis and pickleball courts are popular for friendly competition, while the large gated park and playground offer space for outdoor enjoyment and family activities. The homeowners association takes care of the community’s common areas, landscaping, and amenities, helping to maintain the beautifully kept grounds and allowing residents to focus on enjoying their lifestyle. With well-maintained facilities, mature landscaping, and a strong sense of neighborhood pride, Acorn Ponds offers a lifestyle that is relaxed, engaging, and easy to maintain. At Acorn Ponds, residents enjoy the comfort of an established community, the beauty of natural surroundings, and the convenience of a prime North Hills location, all coming together to create a welcoming place to call home.

Frequently Asked Questions

Learn more about the Acorn Ponds at North Hills community and available homes for sale and rent here in Roslyn.

When was Acorn Ponds at North Hills built?
Acorn Ponds at North Hills was built in 1979.
Where is Acorn Ponds at North Hills located?
Acorn Ponds at North Hills is located at 13 Acorn Ponds Dr in Roslyn in NY.
What amenities does the Acorn Ponds at North Hills community provide?
Acorn Ponds at North Hills provides the following resident amenities: Tennis Court, Pickleball Court, Fitness Center, Sauna, Playground, Clubhouse, Outdoor Heated Swimming Pool, Indoor Pool.
How many homes are currently available in Acorn Ponds at North Hills for sale or for rent?
Out of 458 homes in Acorn Ponds at North Hills, there are currently 1 sales listings and 2 rental listings available.
What is the average square footage in the Acorn Ponds at North Hills community?
The average square footage of homes in Acorn Ponds at North Hills is 1860 sq.ft.
What county is Acorn Ponds at North Hills located in?
Acorn Ponds at North Hills is located in Nassau, NY county.

Nearby Similar Communities

ROSLYN, NY Beechwood at North Hills 12 Homes
Roslyn, NY The Links at North Hills 205 Homes
Manhasset, NY The Chatham at North Hills 144 Homes
Manhasset, NY Gracewood at North Hills 145 Homes
MANHASSET, NY Stone Hill 82 Homes
MANHASSET, NY The Hamlet Estates 128 Homes
Manhasset, NY Manhasset Crest 44 Homes
Manhasset, NY Estates II at North Hills 178 Homes
ROSLYN HEIGHTS, NY White Oak at Roslyn 14 Homes
ALBERTSON, NY Coventry Townhouses at Albertson 14 Homes
NEW HYDE PARK, NY Beechwood New Hyde Park 14 Homes
ROSLYN HEIGHTS, NY Roslyn Gardens 365 Homes

Schedule a Visit

By clicking send, you accept the Terms of Service and Privacy Policy, and understand you will be contacted by Highline Residential via email, phone call, and/or text message to discuss prospective opportunities.

Ask a Question

By clicking send, you accept the Terms of Service and Privacy Policy, and understand you will be contacted by Highline Residential via email, phone call, and/or text message to discuss prospective opportunities.

Join Waitlist

By clicking send, you accept the Terms of Service and Privacy Policy, and understand you will be contacted by Highline Residential via email, phone call, and/or text message to discuss prospective opportunities.

Floorplan