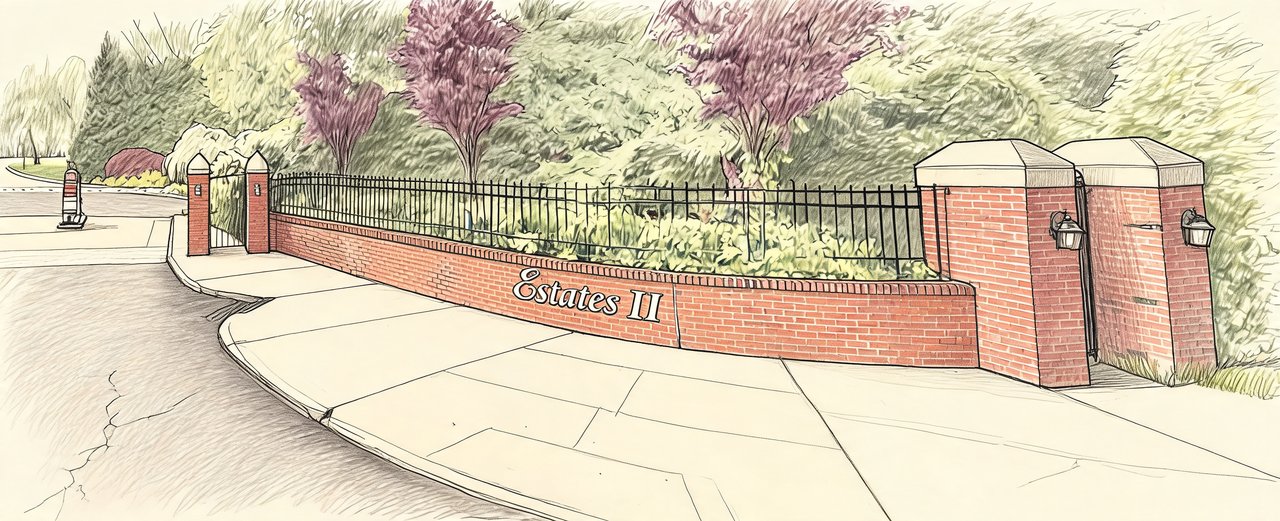
Estates II at North Hills
2 Estates Terrace N, Manhasset, NY 11030
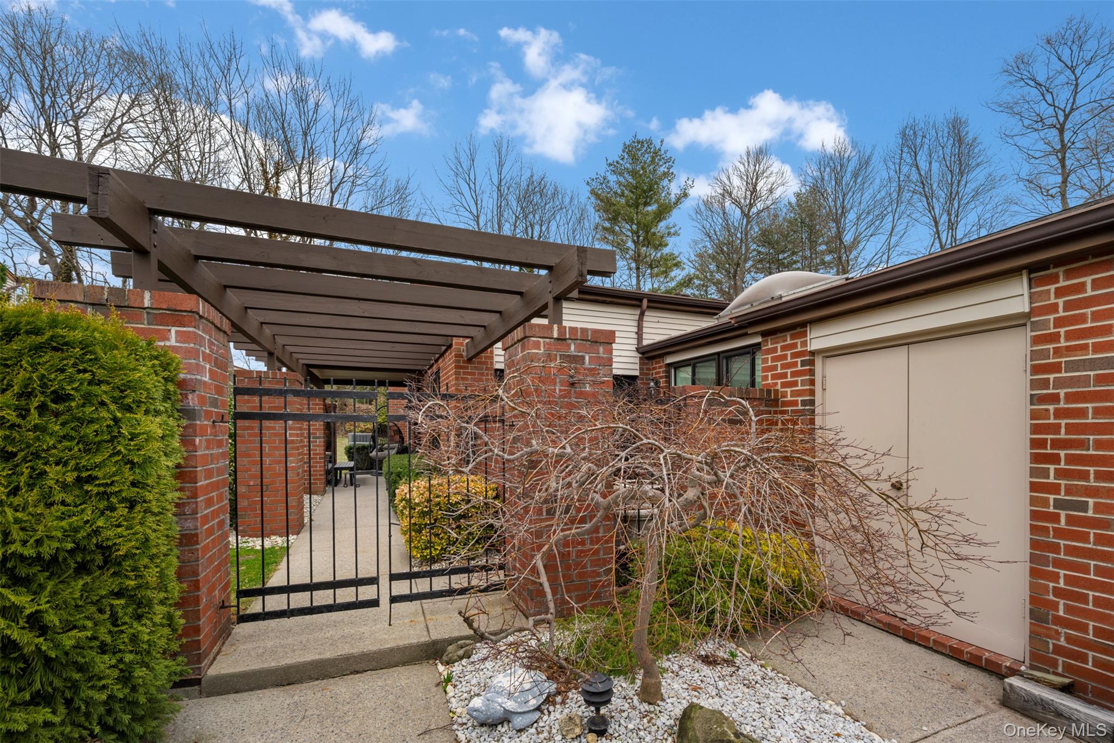
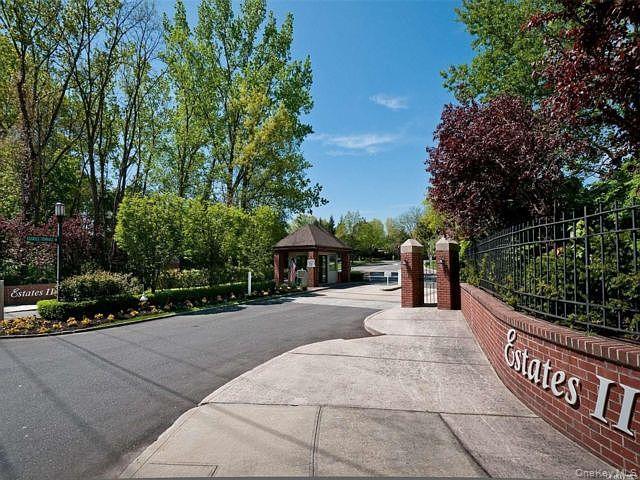
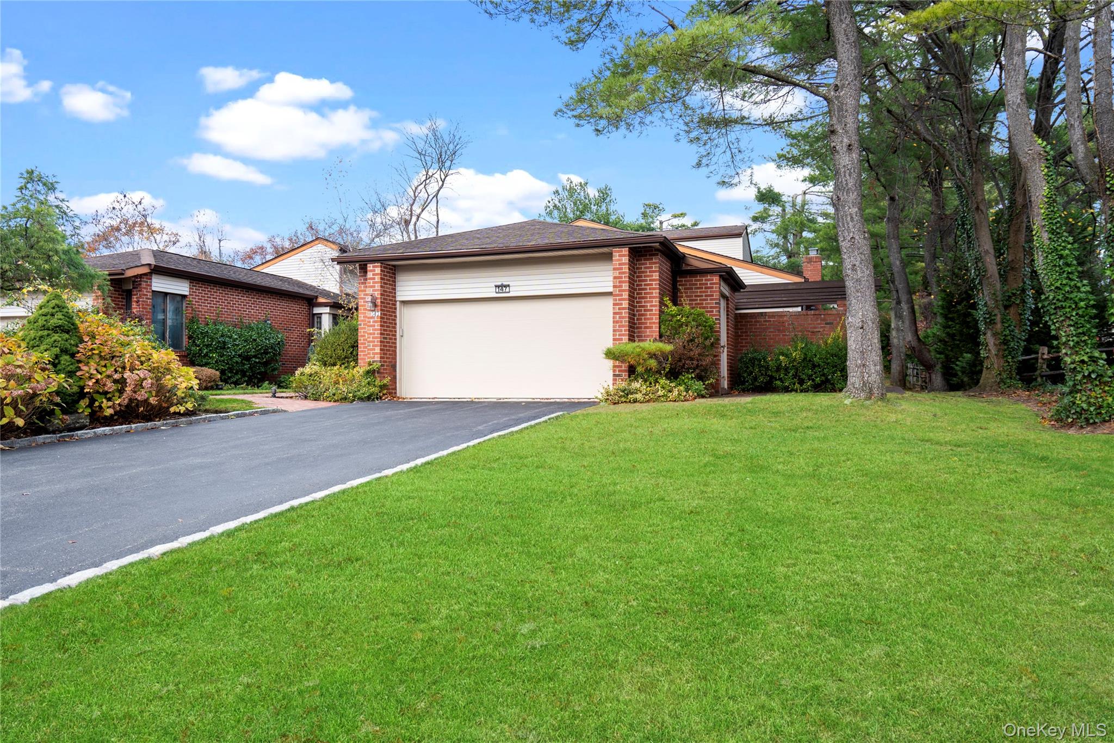
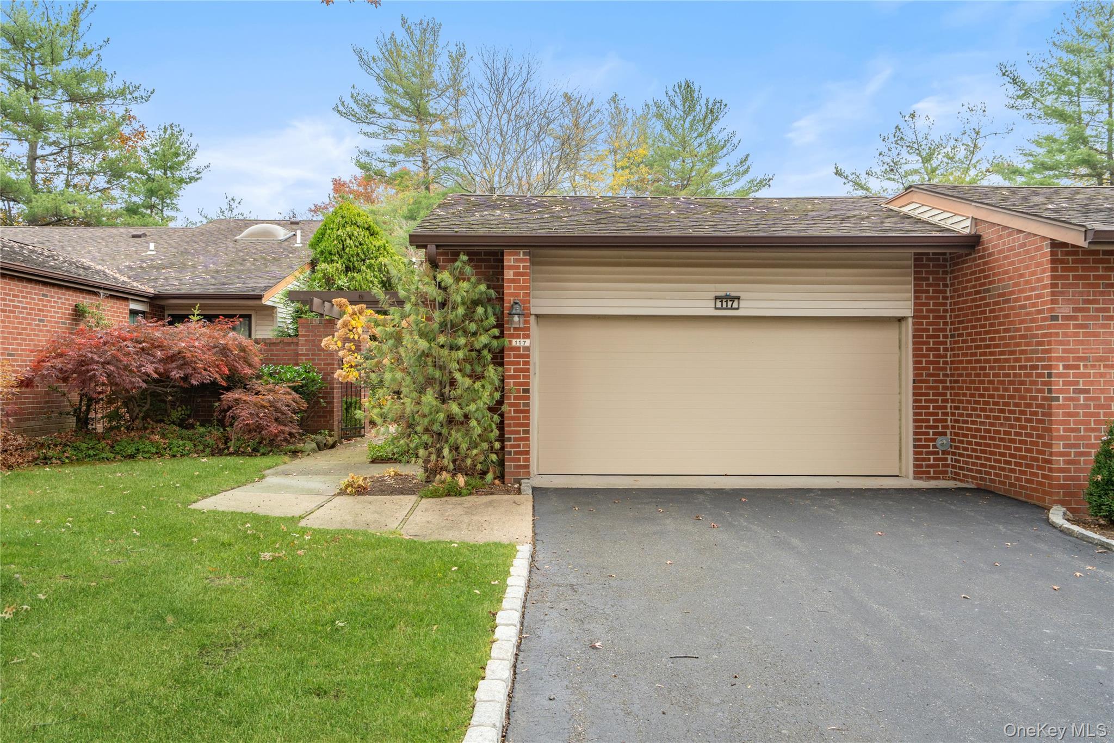
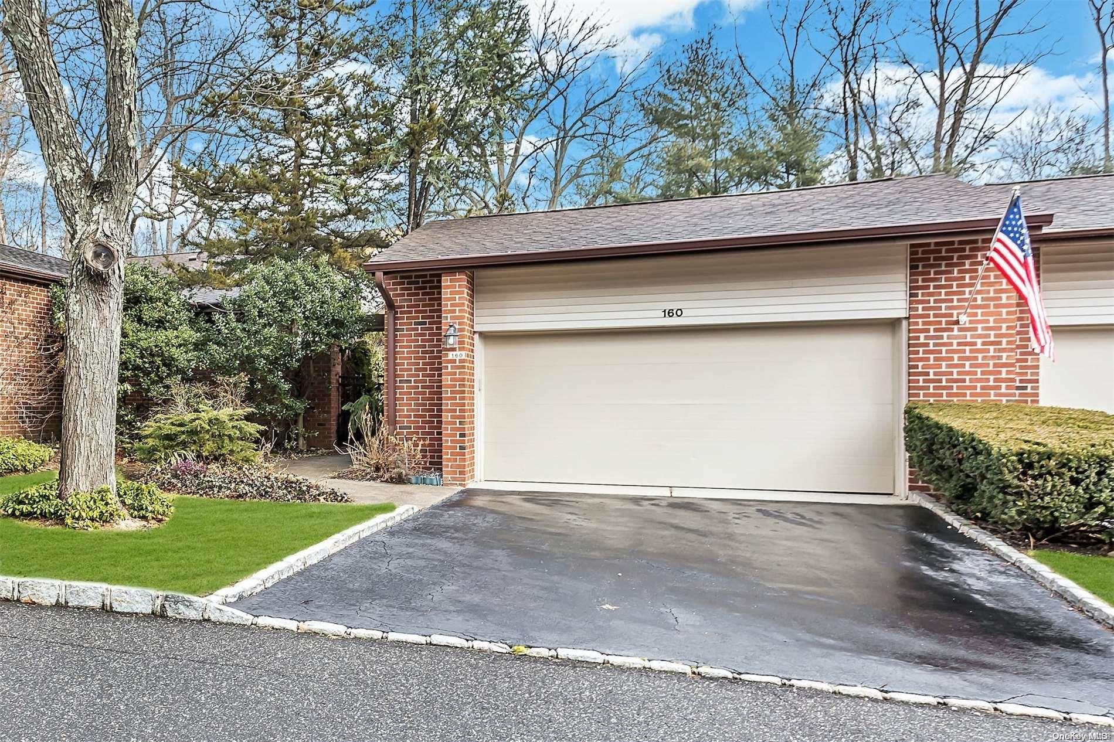
Estates II at North Hills Community
2 Estates Terrace N, Manhasset, NY 11030 | Nassau, NY county
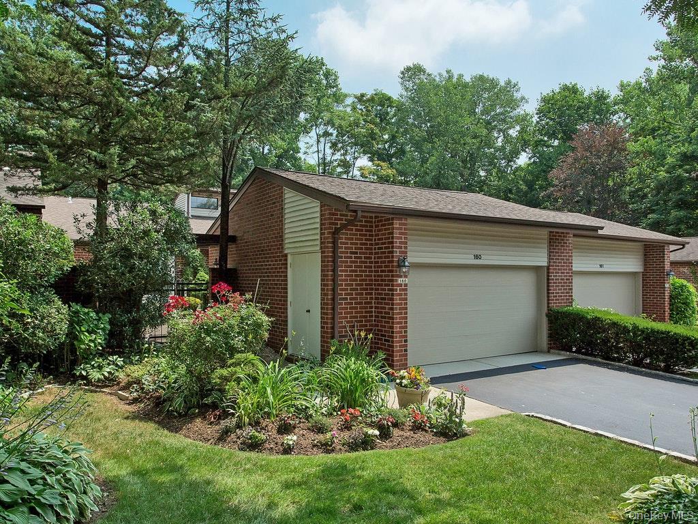
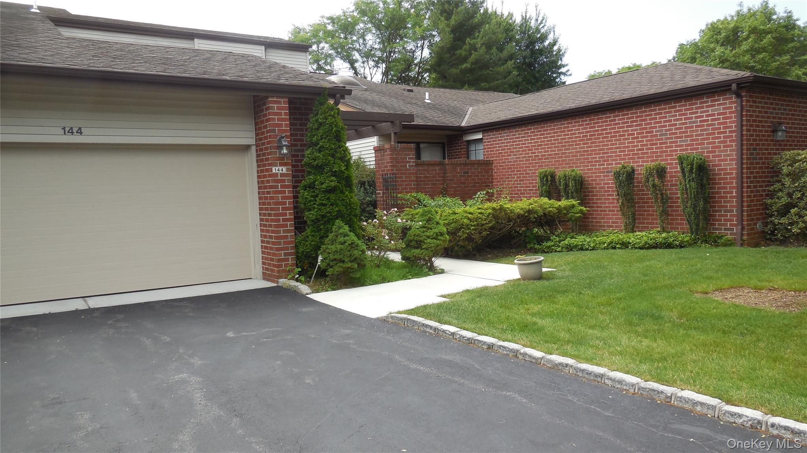
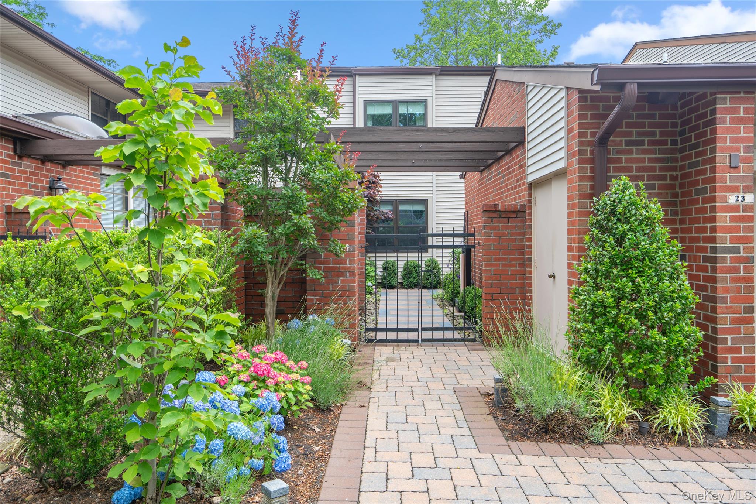
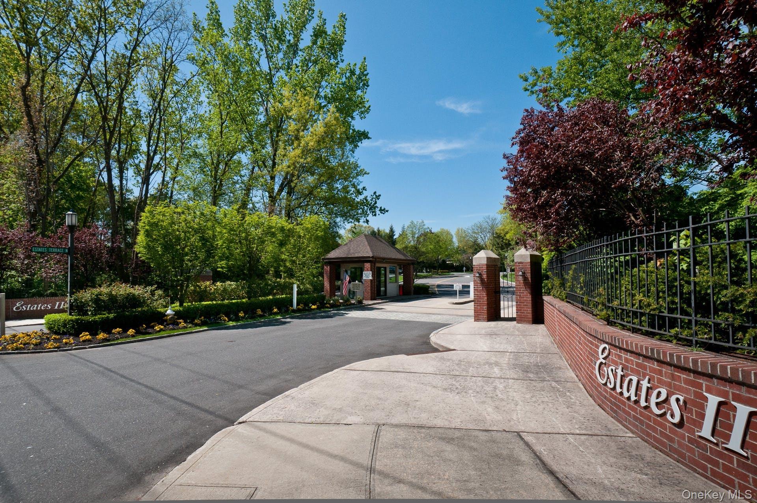
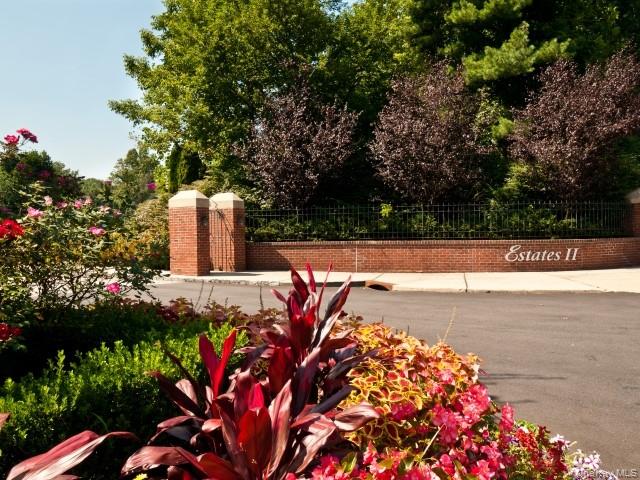
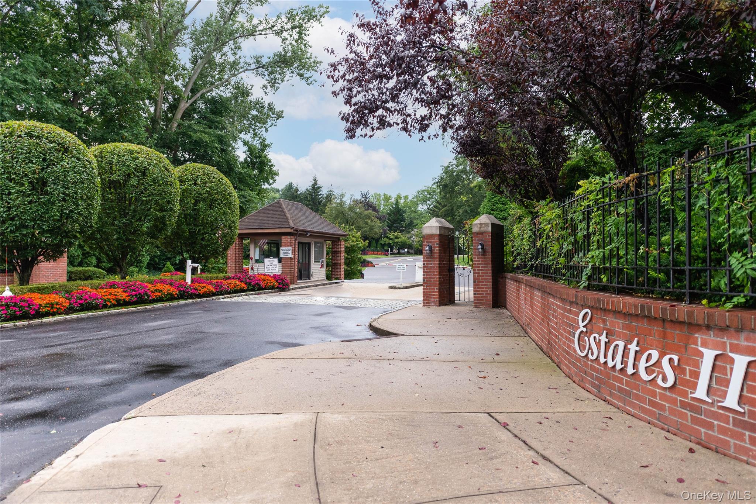
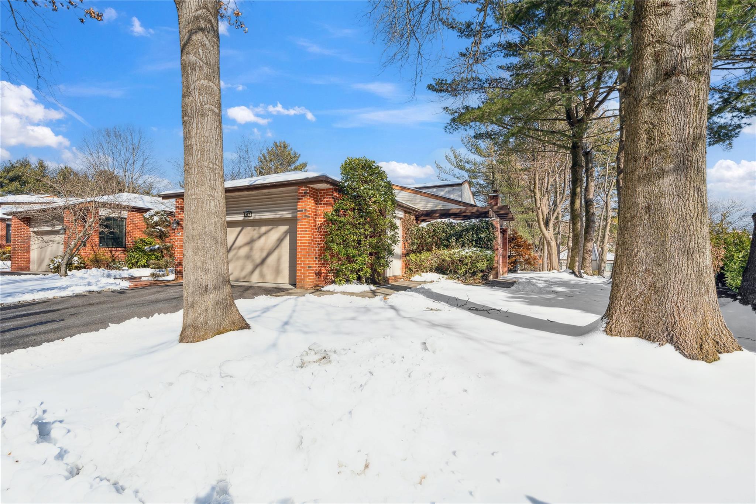
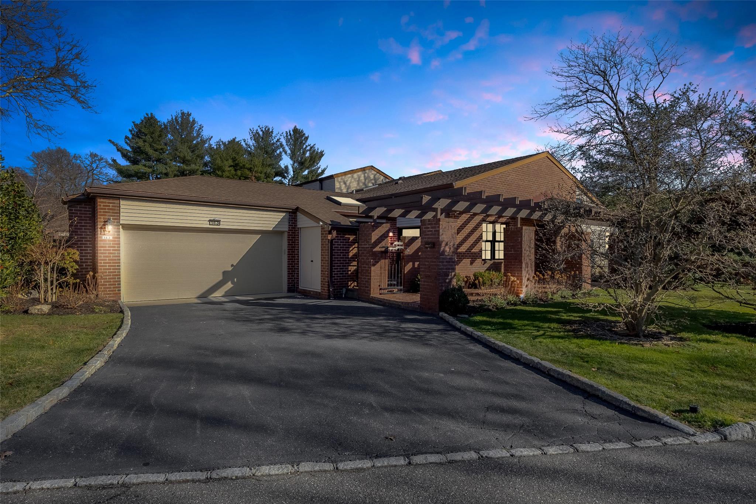
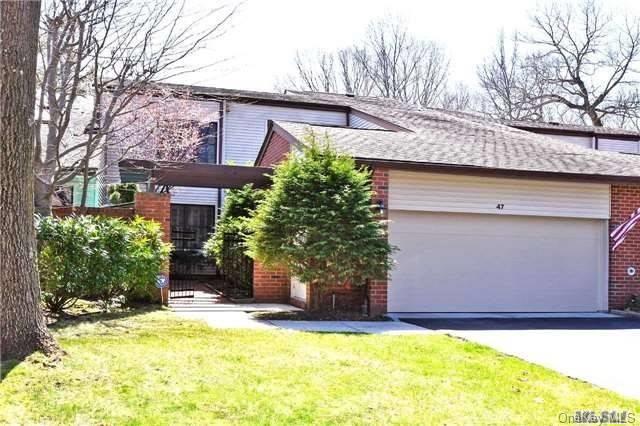
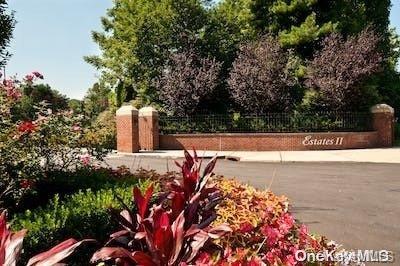
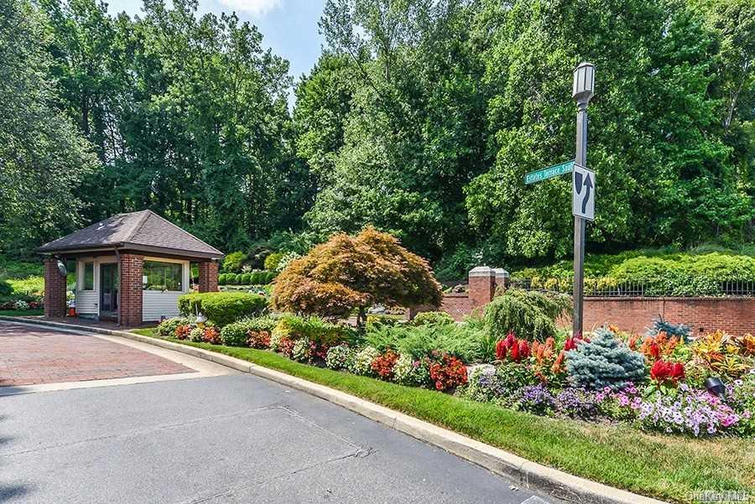
The Estates at North Hills II is a beautifully established, gated condominium community set among the gently rolling hills of Long Island’s North Shore in Manhasset. Surrounded by manicured landscaping and mature greenery, this peacefula refined residential setting where privacy, space, and a strong sense of community come together naturally.
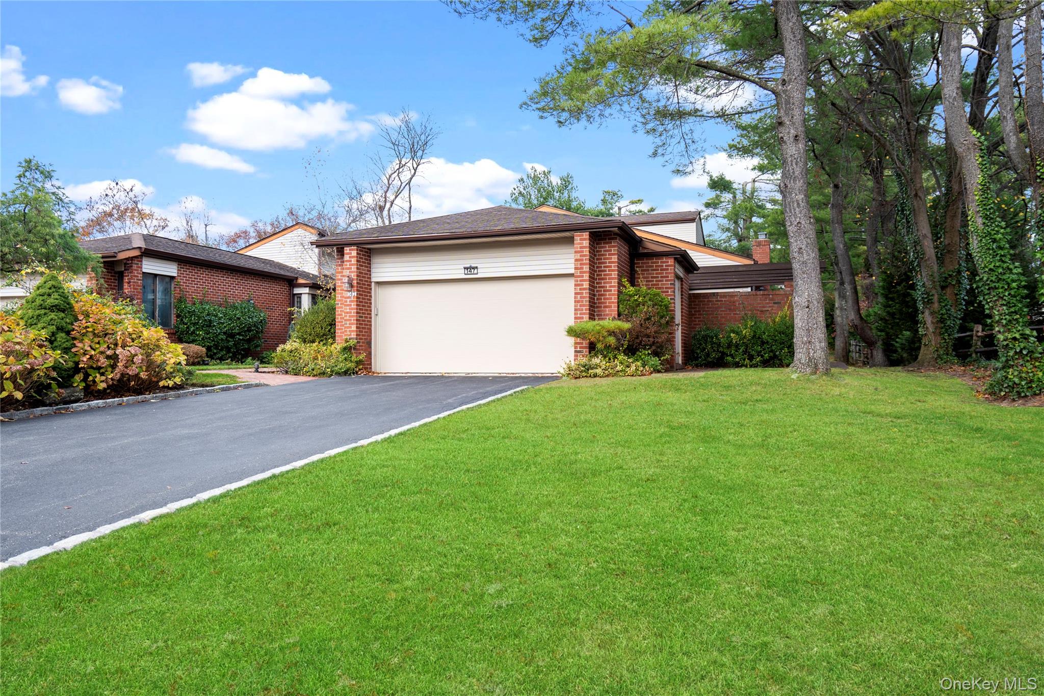
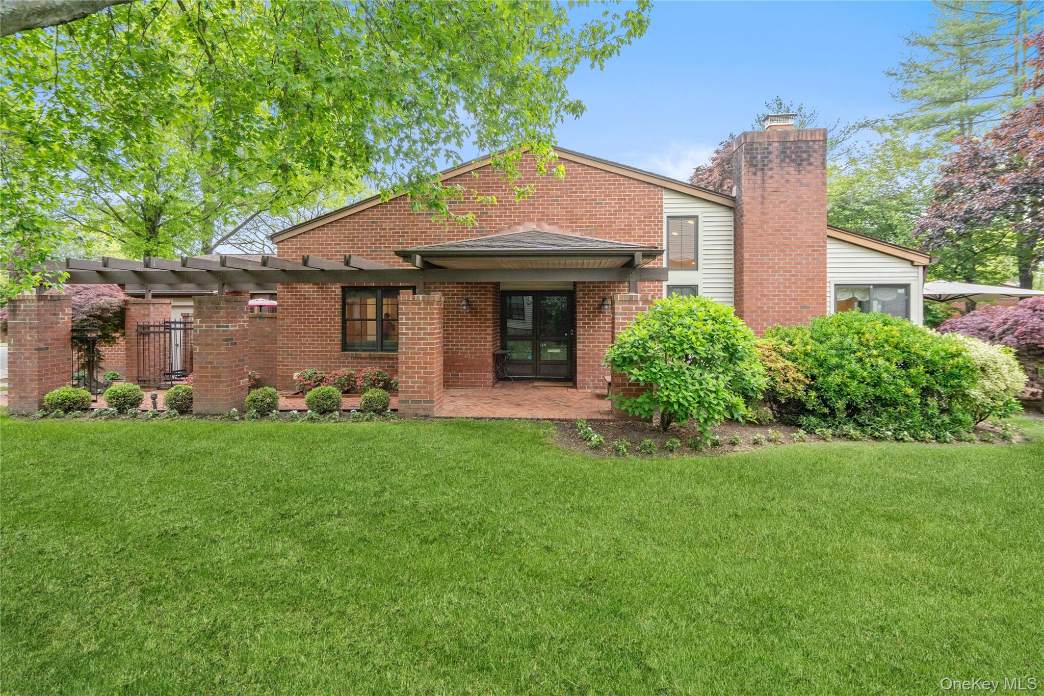
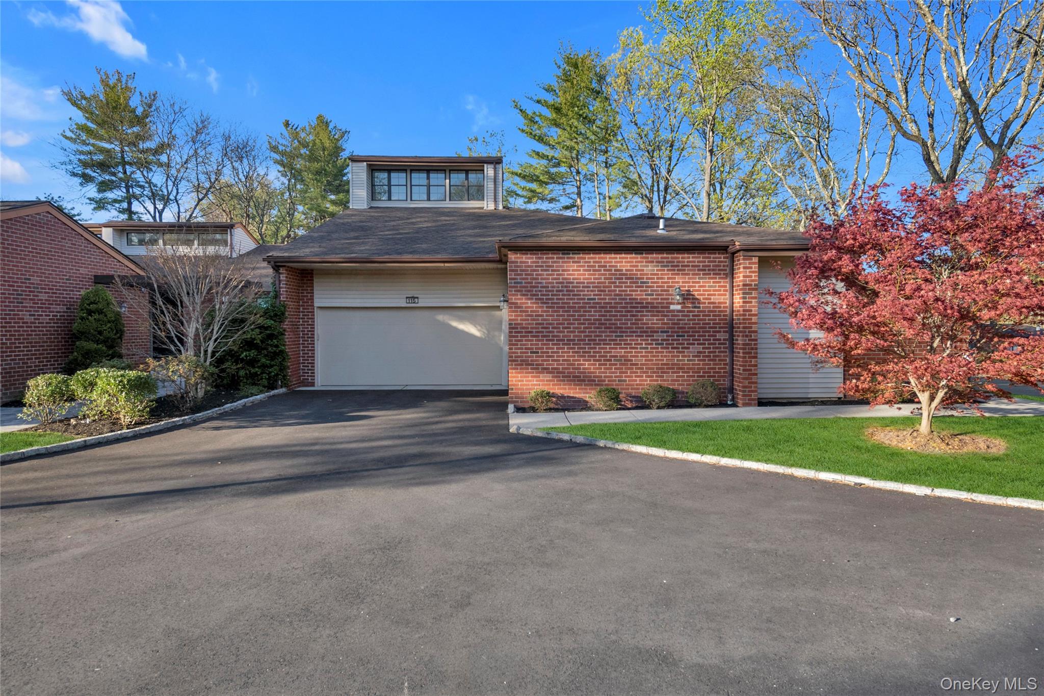
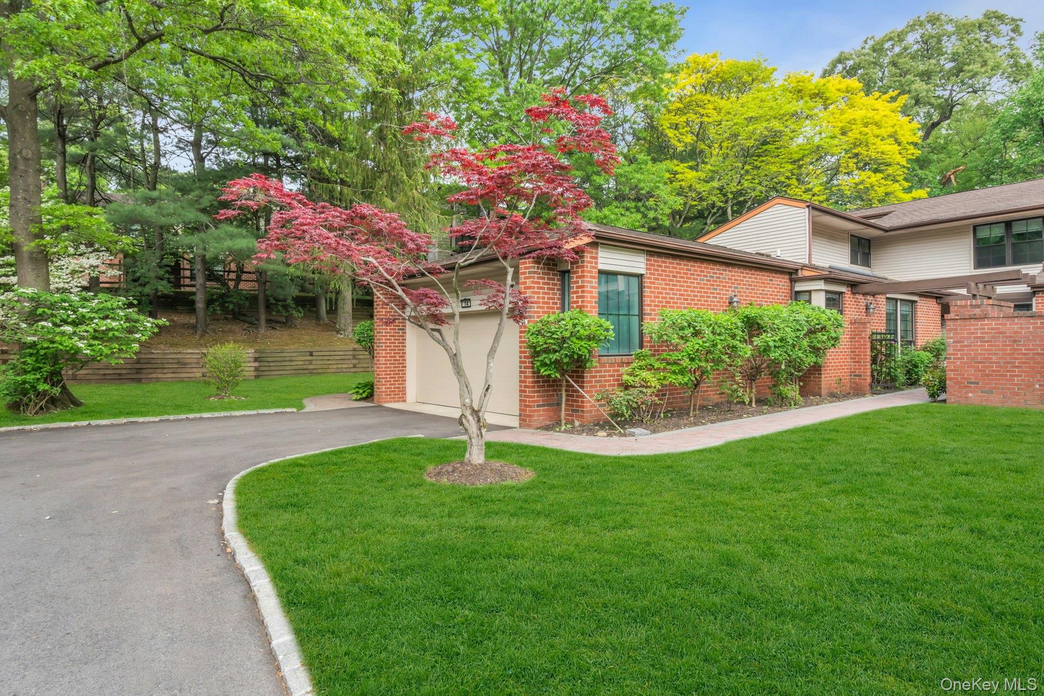
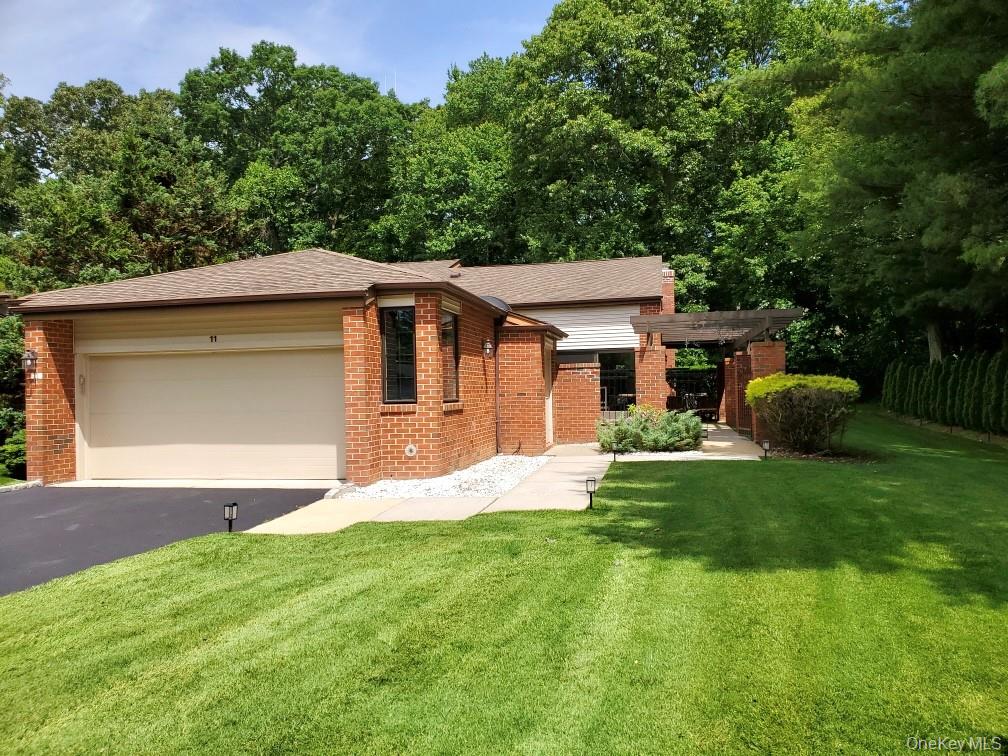
178 ranch-style and multi-level homes, each with a full basementa variety of thoughtfully designed layouts ranging from spacious two-bedroom residences to expansive homes exceeding 4,000 square feet. Vaulted ceilings, attached garages, and private outdoor space enhance everyday living, while quiet streets and landscaped grounds create an atmosphere that feels both welcoming and secure.
The Estates at North Hills II enjoys an exceptional location in the heart of Long Island’s Gold Coast. Shopping, dining, parks, country clubs, and world-class healthcare are all nearby, while the Manhasset LIRR station provides convenient access to Manhattan in 30 minutes. The community is proudly located within the highly regarded Manhasset School District.
2 to 5
Bedroom Homes
1
Active Listings
178
Total Housing Units
2,438
Average Square Footage
Resident Amenities
sports_basketball
Basketball Court
family_group
Clubhouse
fitness_center
Fitness Center
award_star
Gated Community
award_star
Grounds & Common Area Maintenance
pickleball
Pickleball Court
pool
Pool
sports_tennis
Tennis Court
Schedule a visit
Tour for free, no strings attached.
Learn the Estates II at North Hills Story
Schedule a visit
Tour for free, no strings attached.
Resident Amenities
expand_lessActive Listings & Homes For Sale and For Rent
| Photo | Lot | Price | Beds | Baths | Square Feet | HOA Fees | |
|---|---|---|---|---|---|---|---|
| Loading listings data... | |||||||
Interactive Map
Estates II at North Hills Community (and nearby)Estates II at North Hills Residences
Data loading...
Available Home Models
Avalon
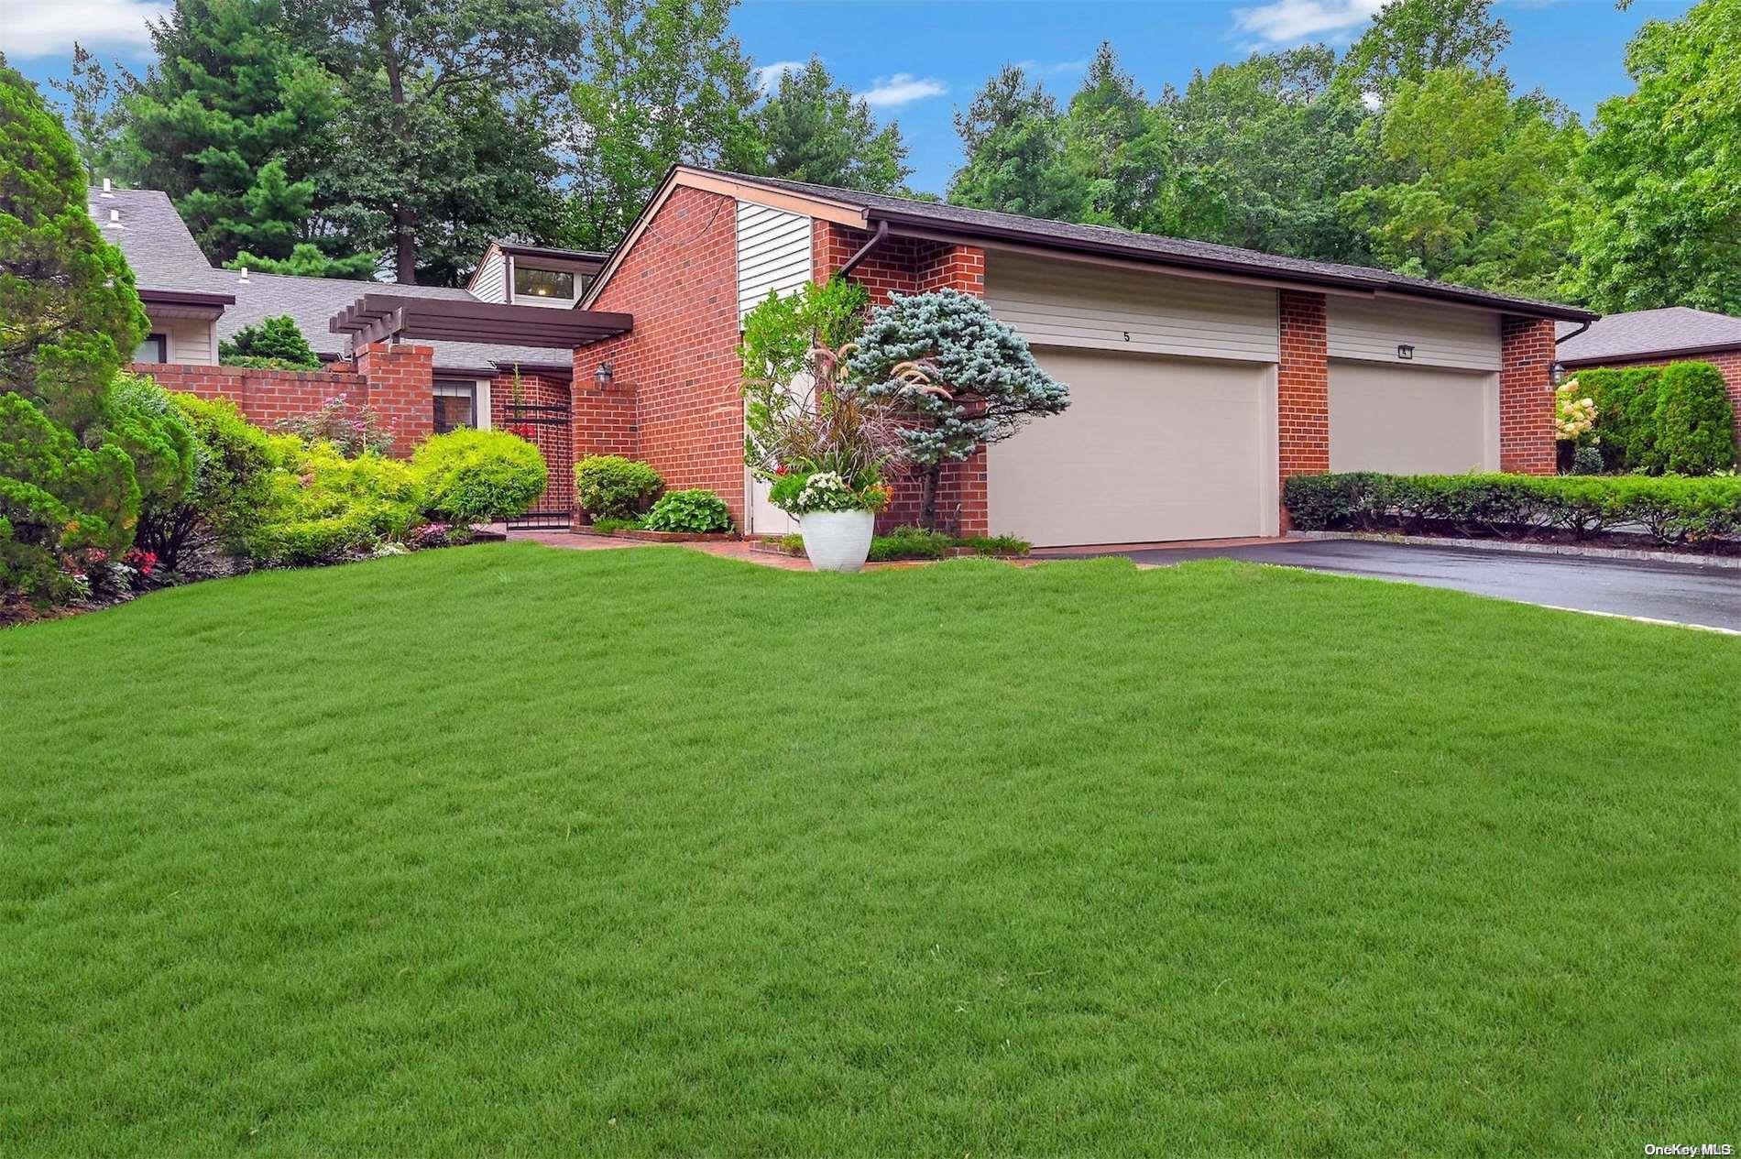
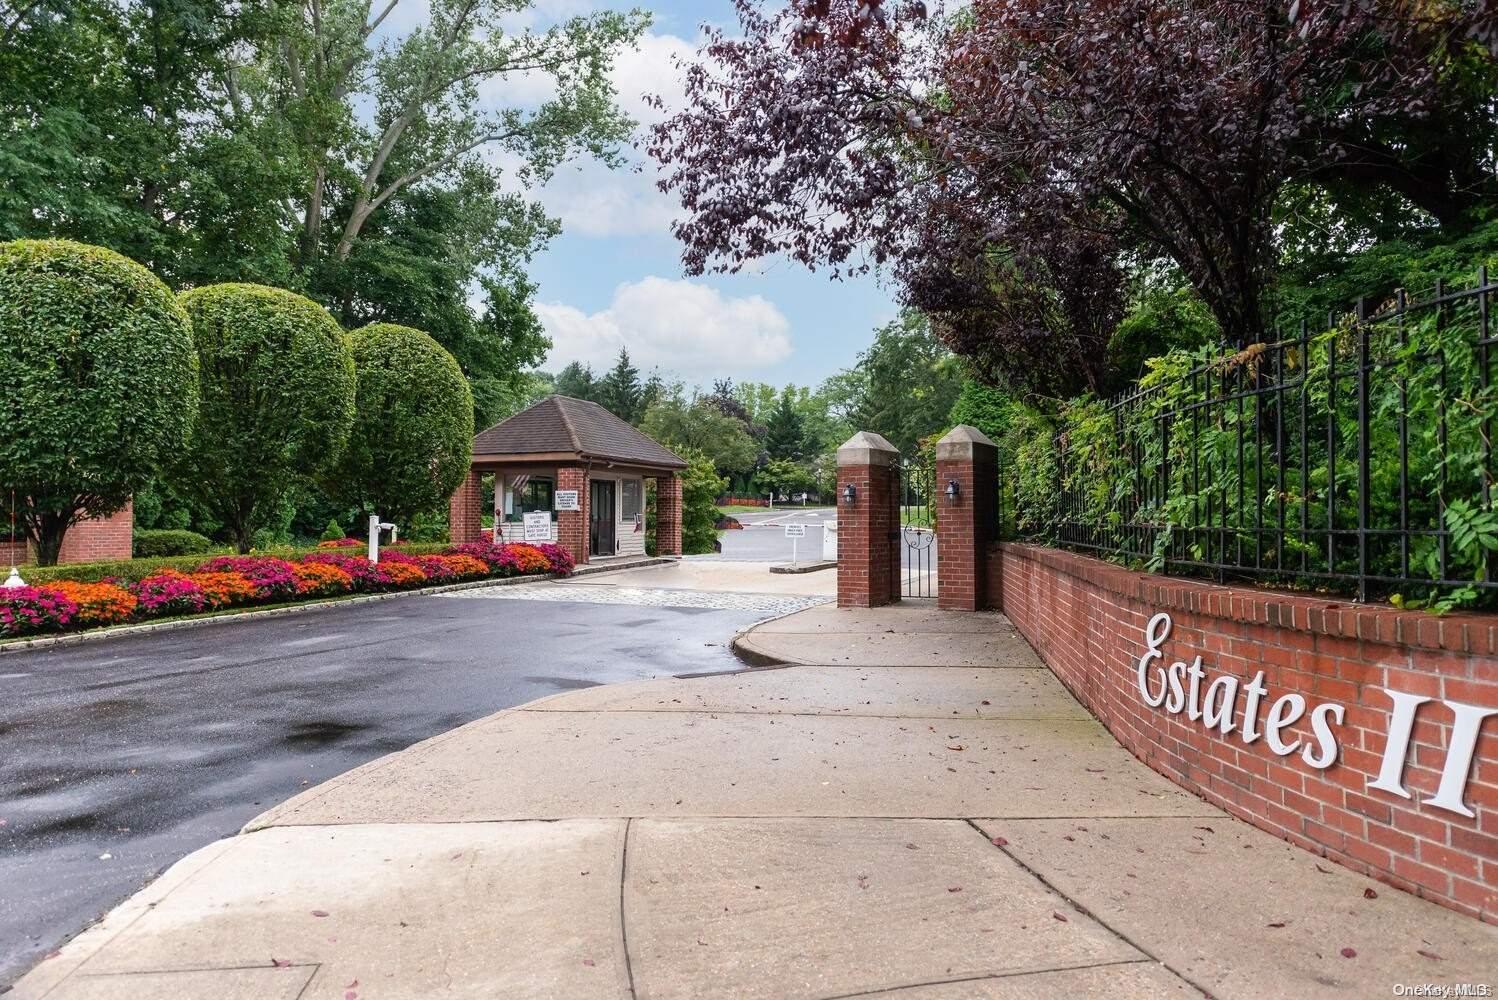
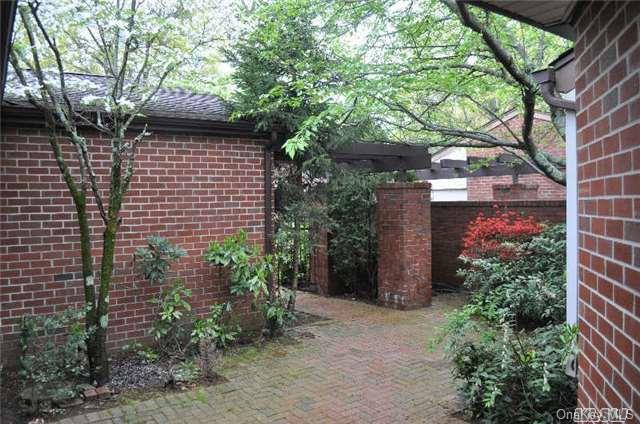
The Avalon is a one-story ranch with an open, light-filled layout, hardwood floors, and a spacious living and dining area; some homes feature vaulted ceilings and a fireplace. The eat-in kitchen may include updated finishes, while the primary suite offers generous closet space and an en-suite bath. A courtyard or patio extends the living space outdoors, and some versions include a finished or partially finished basement with additional living space and a guest bedroom area. Homes are approximately 1,890–1,915 square feet, with two to four bedrooms, two to three baths, and a two-car garage.
- Condominium
- Build Type
- 2–4
- Beds
- 2–3
- Baths
- 1,890–1,915
- Sqft
- 2
- Garages
- 1
- Stories
B
The B model offers approximately 2,400 square feet, with two bedrooms plus a den and two-and-a-half baths. Its seven-room layout provides flexible space for a home office, quiet retreat, or additional living area. Community amenities include a clubhouse, pool, and three tennis courts, while the gated setting provides security. The B is larger than the Avalon model’s approximately 1,890–1,915 square feet, offering more interior space while maintaining a two-bedroom configuration.
- Condominium
- Build Type
- 2
- Beds
- 2.5
- Baths
- 2,400
- Sqft
- —
- Garages
- —
- Stories
Bel Aire
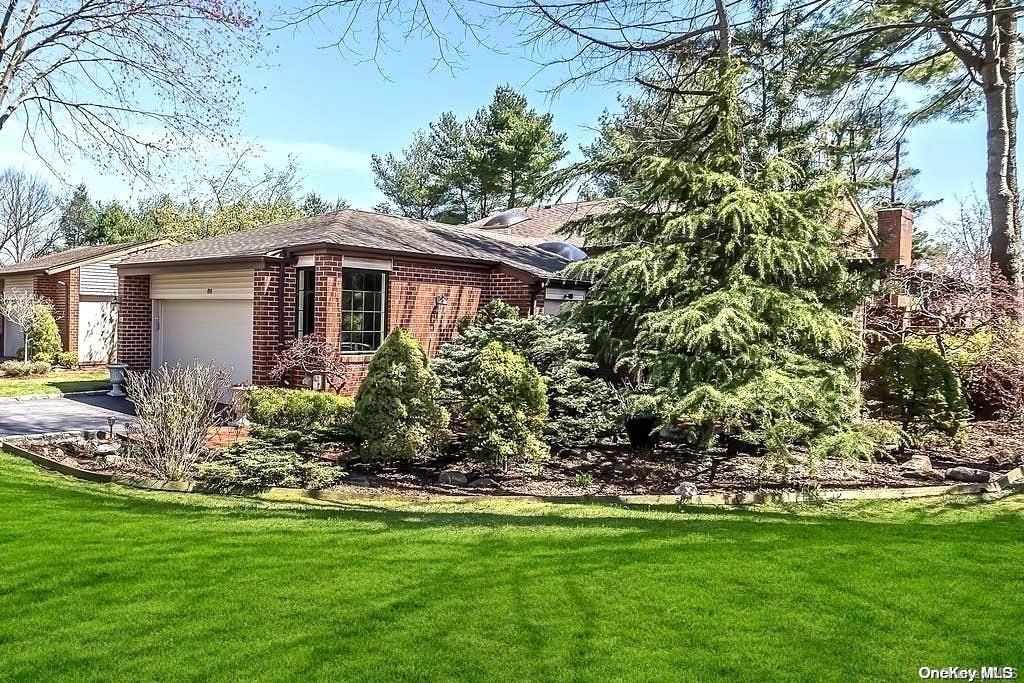
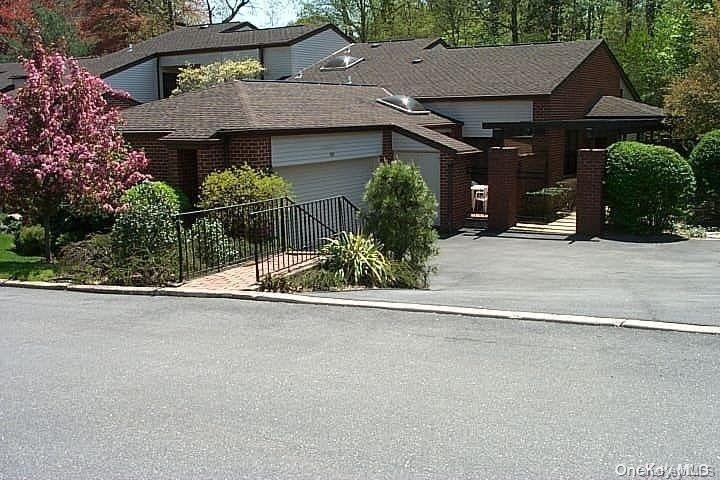
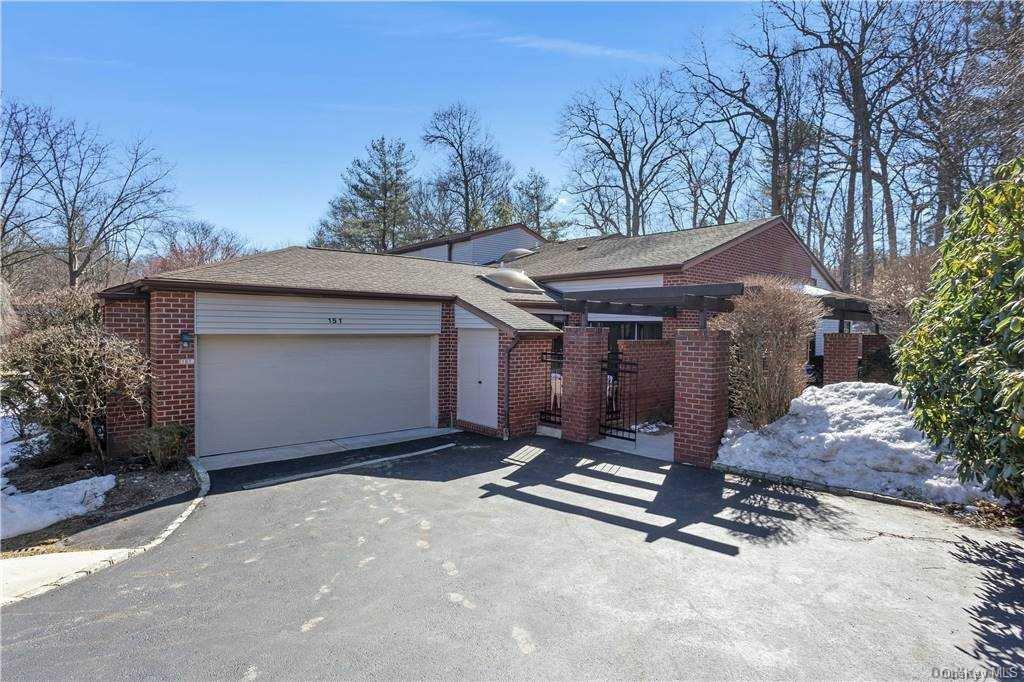
Bel Aire is a ranch-style model with a vaulted living and dining area, fireplace, and sliding doors to a patio or deck. The kitchen may include a breakfast area, and some homes offer a family room, loft, or finished lower level. Primary suites, additional bedrooms, laundry rooms, and storage areas vary by configuration. Homes span approximately 2,257–4,142 square feet, with two to three bedrooms, two-and-a-half to three-and-a-half baths, one or two stories, and a two-car garage. Select layouts include a two-car garage, private outdoor space, and a full basement.
- Condominium
- Build Type
- 2–3
- Beds
- 2.5–3.5
- Baths
- 2,257–4,142
- Sqft
- 2
- Garages
- 1–2
- Stories
Coronado
The Coronado offers a spacious multi-level layout, with homes ranging from approximately 2,541 to 3,500 square feet across three stories. Floor plans vary from two to five bedrooms and three to four baths, with a two-car garage. Common features include a living and dining room with a cathedral ceiling and stone fireplace, an eat-in kitchen, laundry room, and primary suite. Depending on the home, additional space may include a den or office, lower level, or balcony. Some configurations provide multiple en-suite bedrooms, while others add a walk-out lower level for recreation or guests.
- Condominium
- Build Type
- 2–5
- Beds
- 3–4
- Baths
- 2,541–3,500
- Sqft
- 2
- Garages
- 3
- Stories
Del Rio
Priced from $2,900,000
The rare Del Rio ranch model combines an open-concept main level with flexible space on multiple floors. A representative layout offers approximately 3,166 square feet, four bedrooms, three full and two half baths, and a two-car attached garage; the three-story design includes an elevator serving each level. The main floor has two bedrooms and two-and-a-half baths, while a loft and finished lower level add room for work, recreation, or guests. Other configurations range from approximately 2,908 to 5,511 square feet, with three to four bedrooms and three-and-a-half to four-and-a-half baths.
- Condominium
- Build Type
- 3–4
- Beds
- 3.5–4.5
- Baths
- 2,908–5,511
- Sqft
- 2
- Garages
- 3
- Stories
Emerald Bay
Emerald Bay layouts place the primary suite on the main floor, often with a dual-bath arrangement and generous closet space. Two additional bedrooms and a full bath are typically upstairs, with some plans adding a convertible loft. Living and dining areas may feature vaulted ceilings and a fireplace, while a den, eat-in kitchen, patio, and walk-out lower level add useful space. Homes range from approximately 2,908 to 3,122 square feet, with three to four bedrooms, two-and-a-half to four-and-a-half baths, two to three stories, and a two-car garage.
- Condominium
- Build Type
- 3–4
- Beds
- 2.5–4.5
- Baths
- 2,908–3,122
- Sqft
- 2
- Garages
- 2–3
- Stories
Available Home Models
Avalon
- Condominium
- Build Type
- 2–4
- Beds
- 2–3
- Baths
- 1,890–1,915
- Sqft
- 2
- Garages
- 1
- Stories
The Avalon is a one-story ranch with an open, light-filled layout, hardwood floors, and a spacious living and dining area; some homes feature vaulted ceilings and a fireplace. The eat-in kitchen may include updated finishes, while the primary suite offers generous closet space and an en-suite bath. A courtyard or patio extends the living space outdoors, and some versions include a finished or partially finished basement with additional living space and a guest bedroom area. Homes are approximately 1,890–1,915 square feet, with two to four bedrooms, two to three baths, and a two-car garage.
B
- Condominium
- Build Type
- 2
- Beds
- 2.5
- Baths
- 2,400
- Sqft
- —
- Garages
- —
- Stories
The B model offers approximately 2,400 square feet, with two bedrooms plus a den and two-and-a-half baths. Its seven-room layout provides flexible space for a home office, quiet retreat, or additional living area. Community amenities include a clubhouse, pool, and three tennis courts, while the gated setting provides security. The B is larger than the Avalon model’s approximately 1,890–1,915 square feet, offering more interior space while maintaining a two-bedroom configuration.
Bel Aire
- Condominium
- Build Type
- 2–3
- Beds
- 2.5–3.5
- Baths
- 2,257–4,142
- Sqft
- 2
- Garages
- 1–2
- Stories
Bel Aire is a ranch-style model with a vaulted living and dining area, fireplace, and sliding doors to a patio or deck. The kitchen may include a breakfast area, and some homes offer a family room, loft, or finished lower level. Primary suites, additional bedrooms, laundry rooms, and storage areas vary by configuration. Homes span approximately 2,257–4,142 square feet, with two to three bedrooms, two-and-a-half to three-and-a-half baths, one or two stories, and a two-car garage. Select layouts include a two-car garage, private outdoor space, and a full basement.
Coronado
- Condominium
- Build Type
- 2–5
- Beds
- 3–4
- Baths
- 2,541–3,500
- Sqft
- 2
- Garages
- 3
- Stories
The Coronado offers a spacious multi-level layout, with homes ranging from approximately 2,541 to 3,500 square feet across three stories. Floor plans vary from two to five bedrooms and three to four baths, with a two-car garage. Common features include a living and dining room with a cathedral ceiling and stone fireplace, an eat-in kitchen, laundry room, and primary suite. Depending on the home, additional space may include a den or office, lower level, or balcony. Some configurations provide multiple en-suite bedrooms, while others add a walk-out lower level for recreation or guests.
Del Rio
Priced from $2,900,000
- Condominium
- Build Type
- 3–4
- Beds
- 3.5–4.5
- Baths
- 2,908–5,511
- Sqft
- 2
- Garages
- 3
- Stories
The rare Del Rio ranch model combines an open-concept main level with flexible space on multiple floors. A representative layout offers approximately 3,166 square feet, four bedrooms, three full and two half baths, and a two-car attached garage; the three-story design includes an elevator serving each level. The main floor has two bedrooms and two-and-a-half baths, while a loft and finished lower level add room for work, recreation, or guests. Other configurations range from approximately 2,908 to 5,511 square feet, with three to four bedrooms and three-and-a-half to four-and-a-half baths.
Emerald Bay
- Condominium
- Build Type
- 3–4
- Beds
- 2.5–4.5
- Baths
- 2,908–3,122
- Sqft
- 2
- Garages
- 2–3
- Stories
Emerald Bay layouts place the primary suite on the main floor, often with a dual-bath arrangement and generous closet space. Two additional bedrooms and a full bath are typically upstairs, with some plans adding a convertible loft. Living and dining areas may feature vaulted ceilings and a fireplace, while a den, eat-in kitchen, patio, and walk-out lower level add useful space. Homes range from approximately 2,908 to 3,122 square feet, with three to four bedrooms, two-and-a-half to four-and-a-half baths, two to three stories, and a two-car garage.
Recent Activity at The Estates II at North Hills Community
| Date | Lot | Status | |
|---|---|---|---|
| Loading activity data... | |||
Community Facts
- Community Name: Estates II at North Hills
- Neighborhood: North Hills
- Year Established: 1980
- Total Homes: 178 residences
- Property Type: Townhomes
- County: Nassau, NY county
- Available Sales Listings: 1
- Available Rental Listings: 0
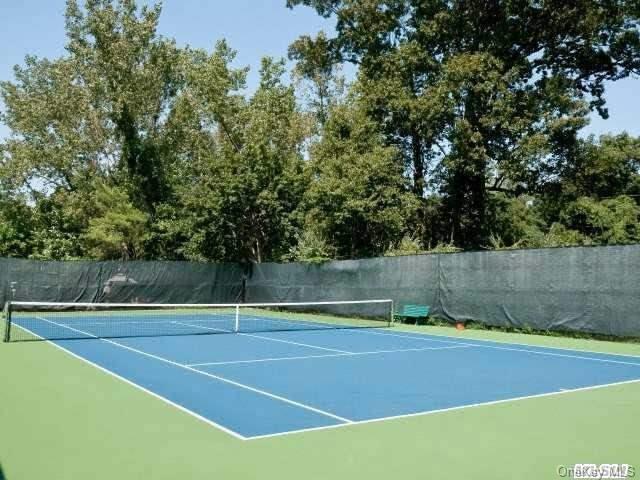
- Lifestyle & HOA: Life at the Estates at North Hills II is designed to be comfortable, social, and worry-free. A 24-hour staffed gatehouse and evening patrol provide peace of mind, allowing residents to enjoy their surroundings with confidence and ease. The clubhouse serves as the social heart of the community. Residents gather here for card games, fitness classes, and a wide variety of activities organized by an active Social Committee. Brunches, barbecues, holiday celebrations, and special events bring neighbors together throughout the year. The clubhouse also features a fully equipped kitchen and can be reserved for private gatherings. Fitness and recreation are seamlessly woven into daily life. Residents enjoy a fitness center with men’s and women’s locker rooms, a heated, lifeguard-supervised outdoor swimming pool, tennis and pickleball courts, and shaded patios perfect for relaxing or socializing during warmer months. Pets are welcome, adding to the community’s warm and inclusive atmosphere. The homeowners association oversees the maintenance of common areas and amenities, helping preserve the beauty of the community while allowing residents to focus on enjoying their homes and lifestyle.
Frequently Asked Questions
Learn more about the Estates II at North Hills community and available homes for sale and rent here in Manhasset.
When was Estates II at North Hills built?
Estates II at North Hills was built in 1980.
Where is Estates II at North Hills located?
Estates II at North Hills is located at 2 Estates Terrace N in Manhasset in NY.
What amenities does the Estates II at North Hills community provide?
Estates II at North Hills provides the following resident amenities: Basketball Court, Clubhouse, Fitness Center, Gated Community, Grounds & Common Area Maintenance, Pickleball Court, Pool, Tennis Court.
How many homes are currently available in Estates II at North Hills for sale or for rent?
Out of 178 homes in Estates II at North Hills, there are currently 1 sales listings and 0 rental listings available.
What is the average square footage in the Estates II at North Hills community?
The average square footage of homes in Estates II at North Hills is 2438 sq.ft.
What county is Estates II at North Hills located in?
Estates II at North Hills is located in Nassau, NY county.
Schedule a Visit
Ask a Question
Join Waitlist
Save this Home to Your Profile
Enter your email to save this home, get price drop and status alerts, and view your favorites anytime. We'll send a link to your inbox to finish saving.
OR
By continuing, you agree to receive email updates from Casamere related to your saved items. You can manage your preferences or unsubscribe at any time. See our Terms & Privacy Policy
To continue, click the link sent to
Not seeing the email in your inbox?