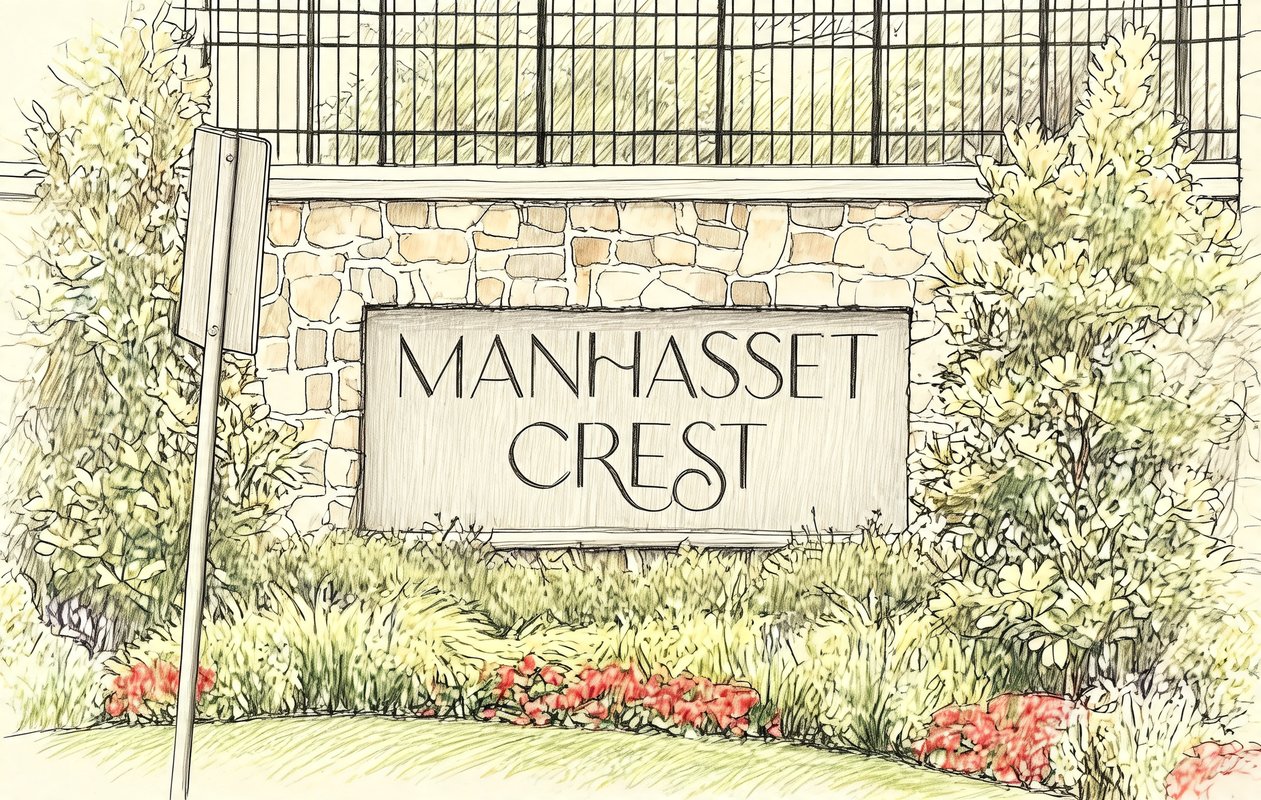
Manhasset Crest
47 Cypress Hl, Manhasset, NY 11030
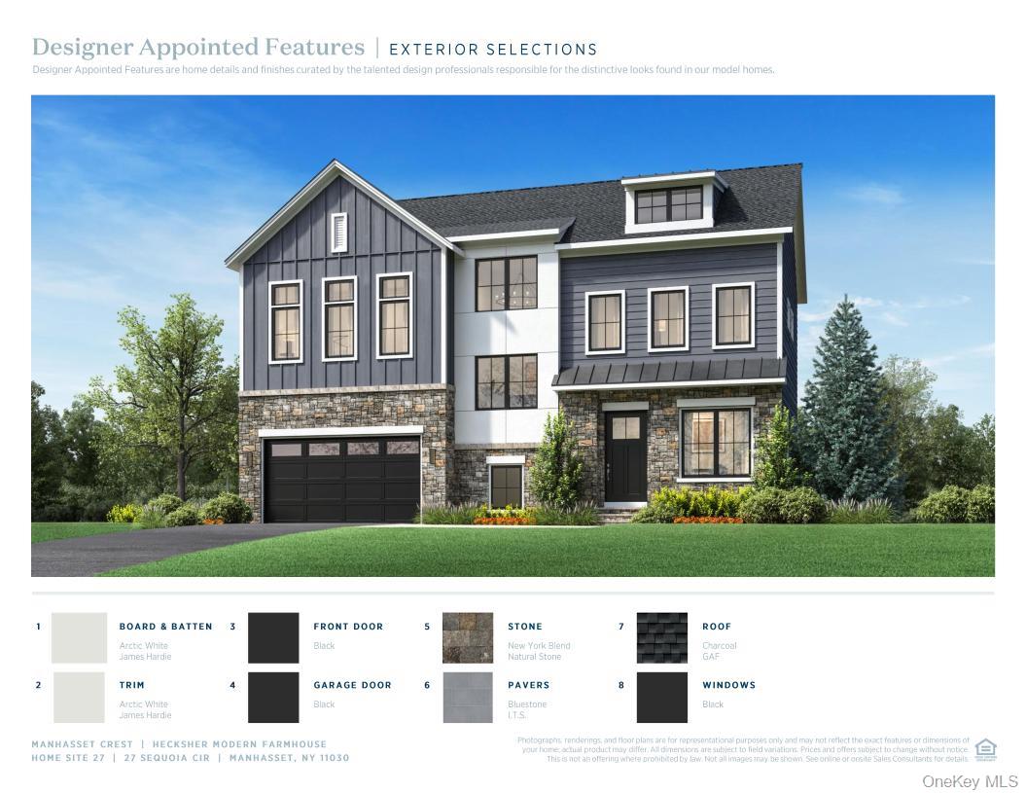
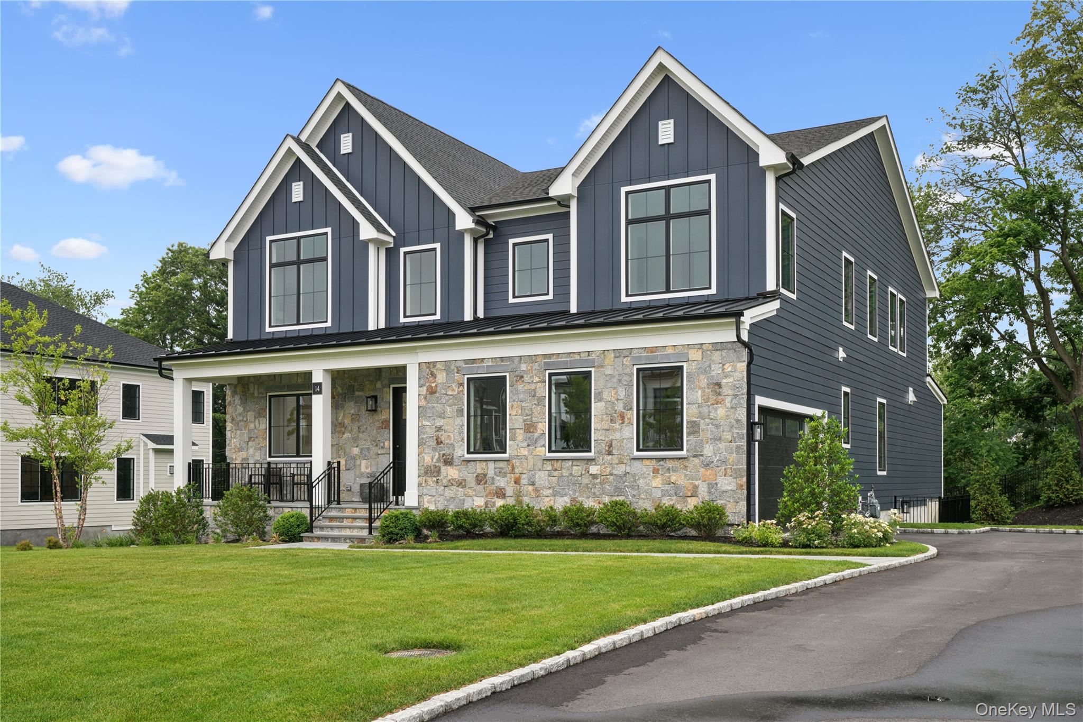
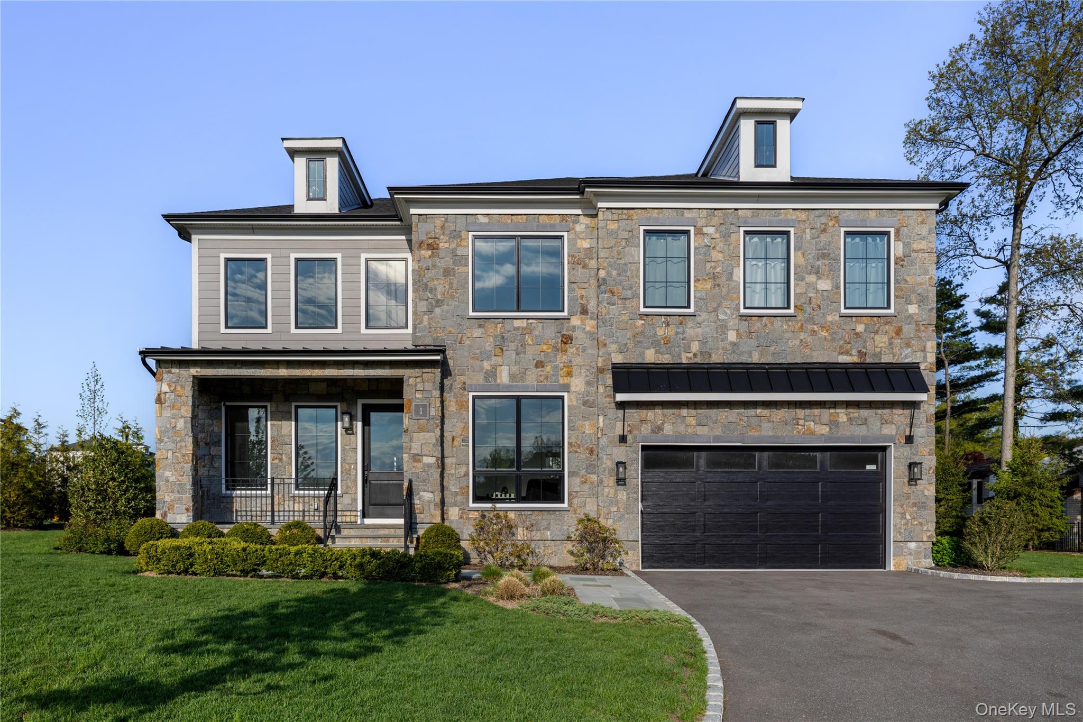
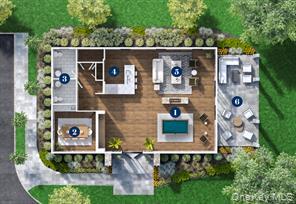
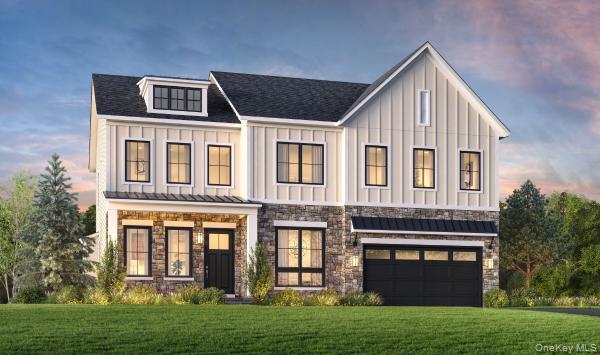
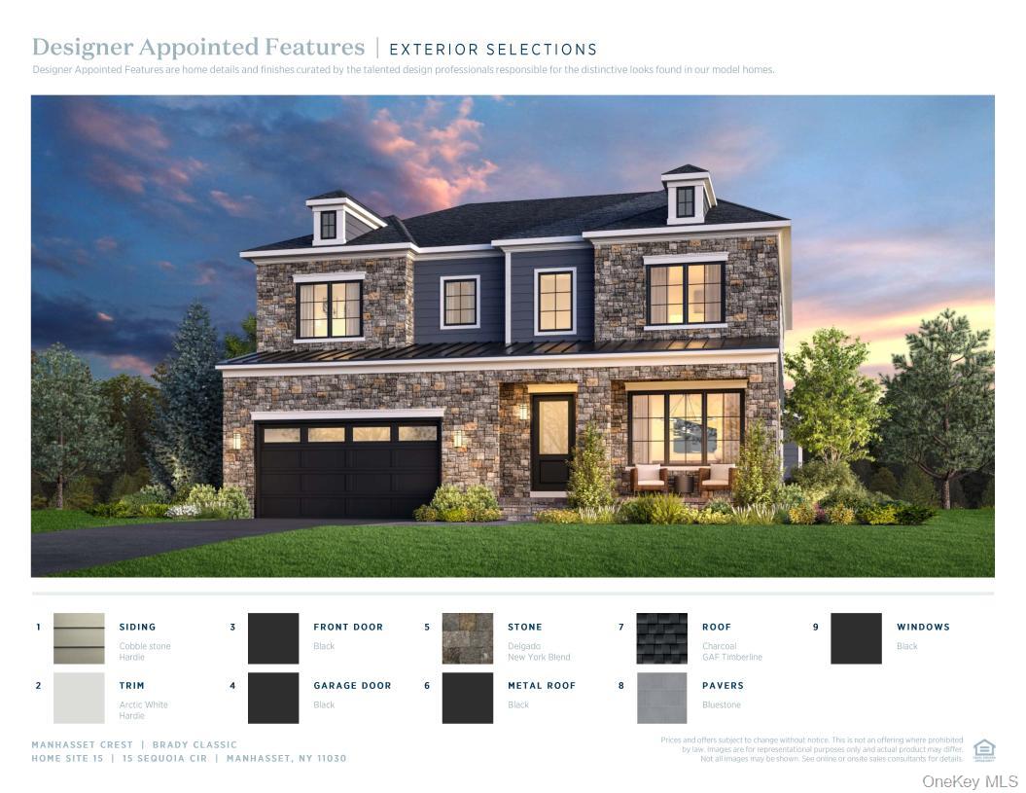
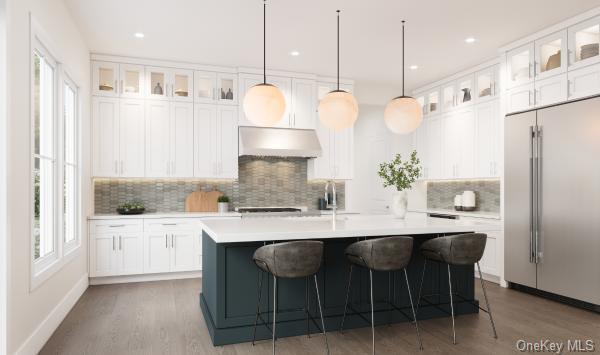
Manhasset Crest Community
47 Cypress Hl, Manhasset, NY 11030 | Nassau, NY county
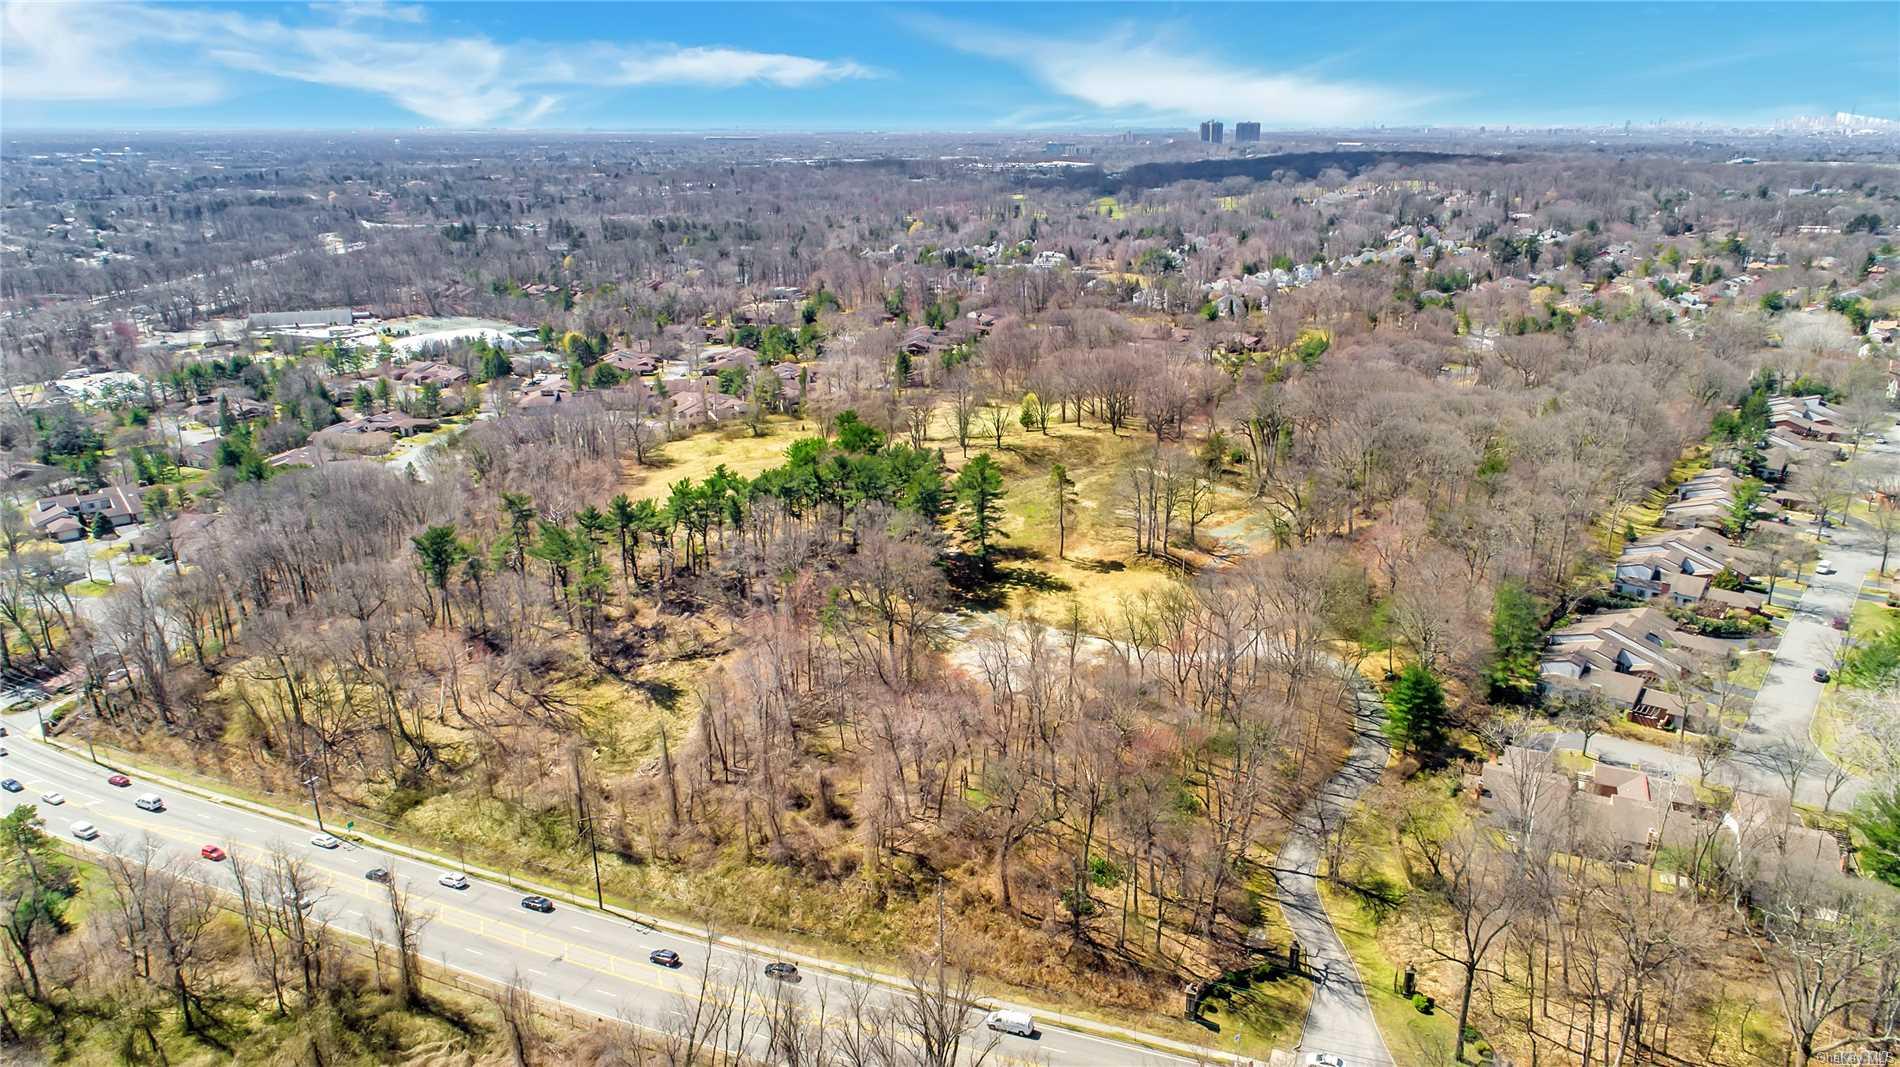
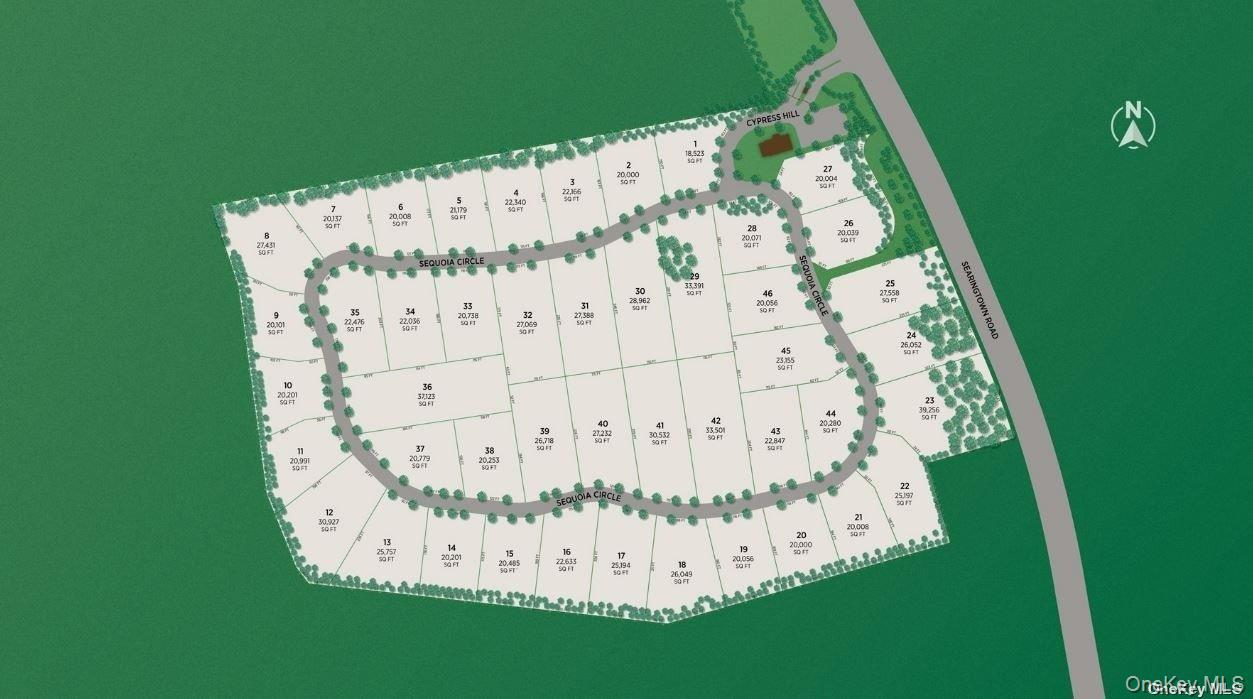
Manhasset Crest is an intimate, gated enclave of just 46 newly constructed single-family homes, quietly set within a wooded upland above Manhasset Bay in one of Long Island’s most desirable North Shore locations. Thoughtfully planned and architecturally refineda rare opportunity to own new construction in prestigious Manhasset while enjoying privacy, natural surroundings, and a true neighborhood feel.
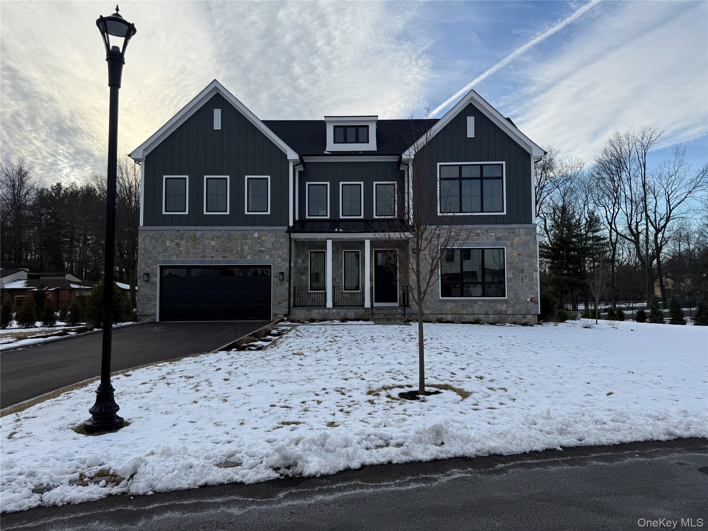
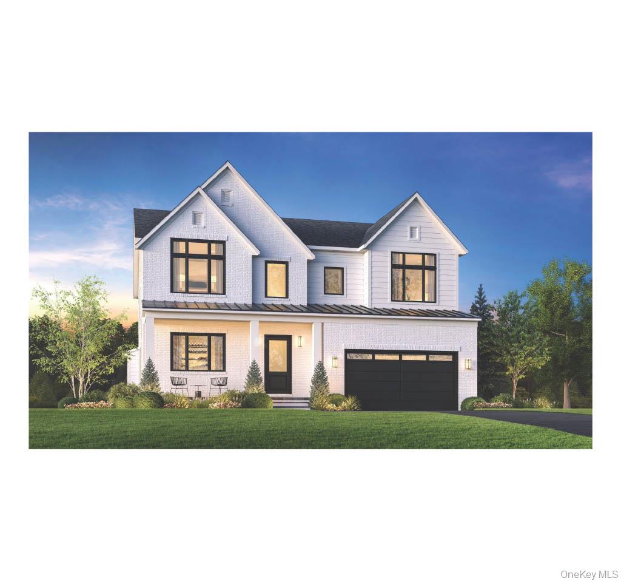
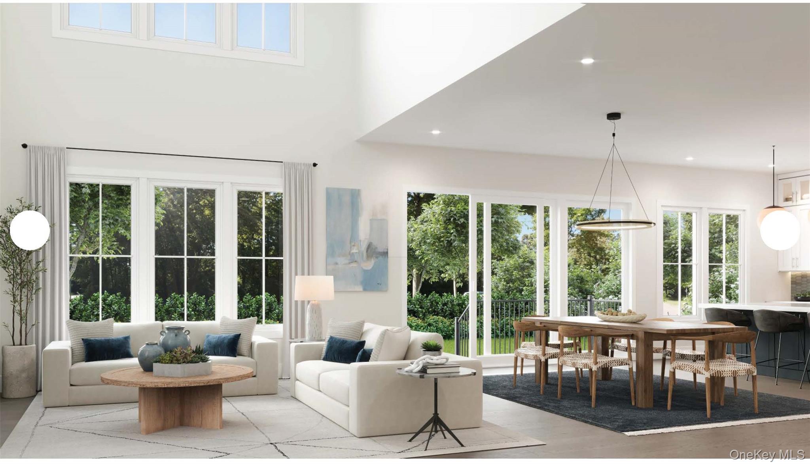
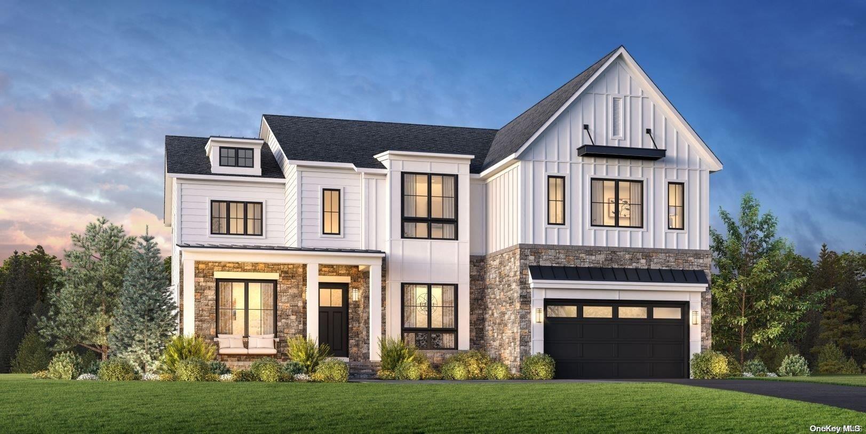
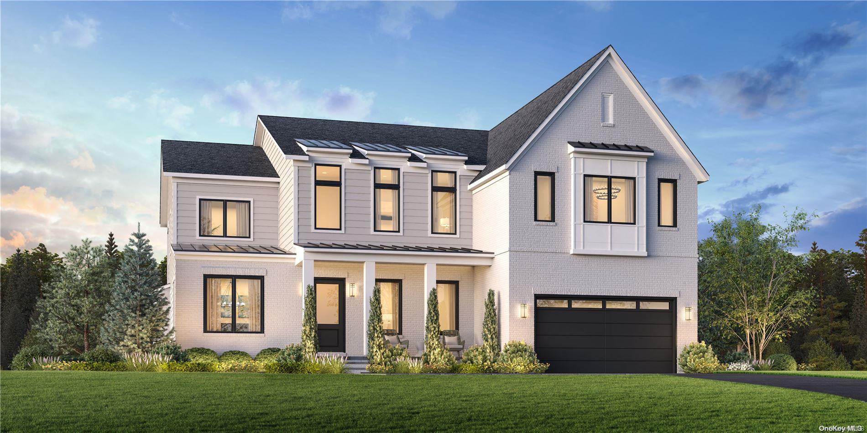
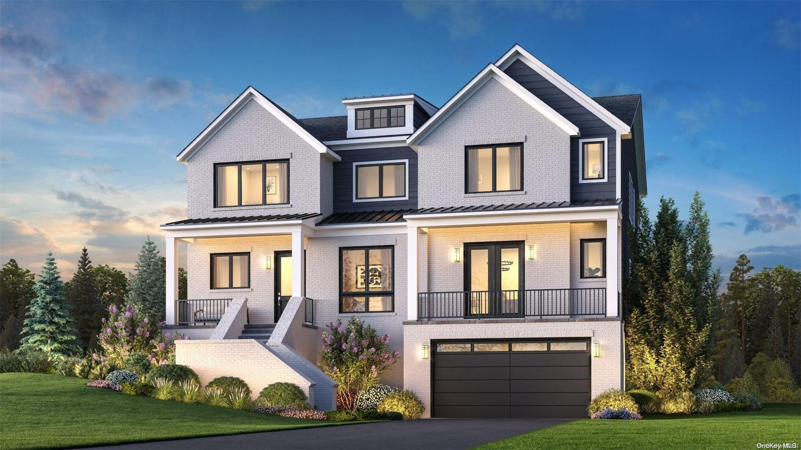
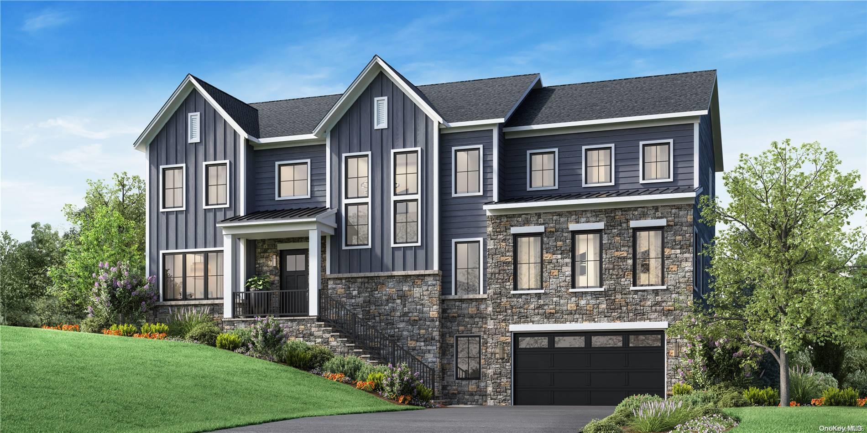
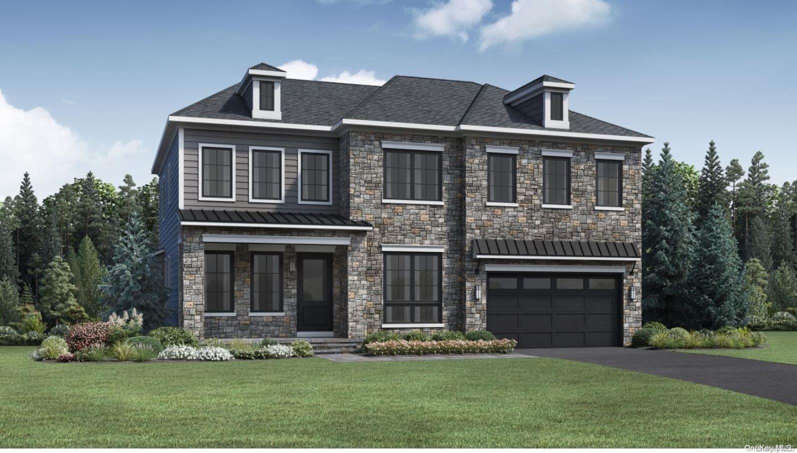
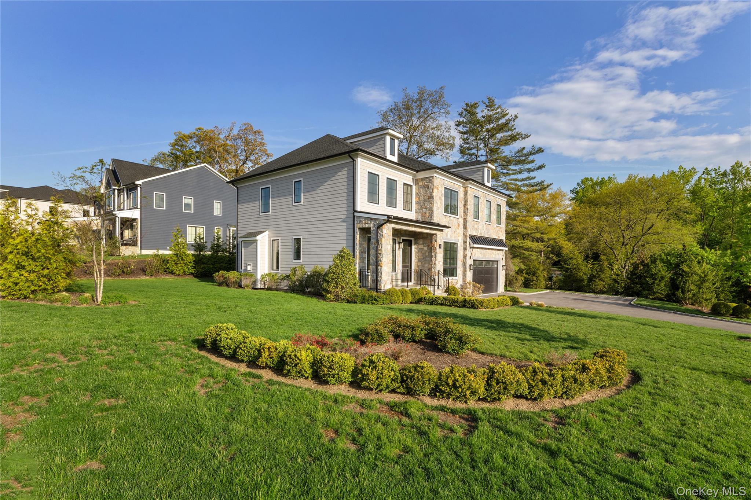
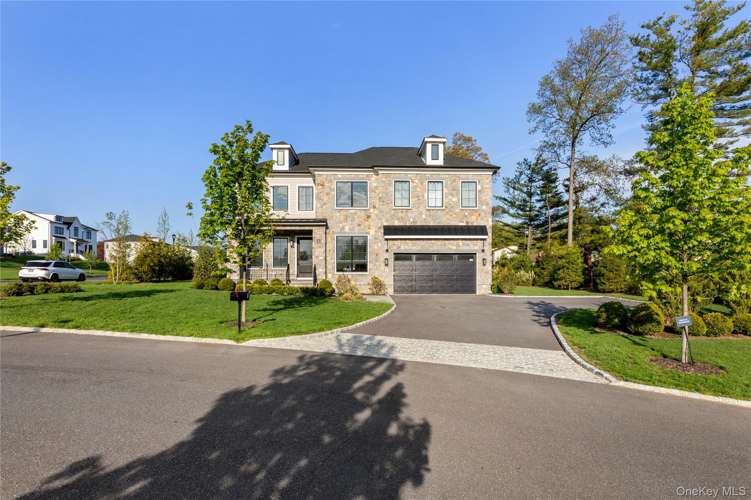
Each residence at Manhasset Crest reflects a balance of timeless elegance and modern design. Homes are offered in three distinctive architectural styles: modern farmhouse, contemporary, and classic unified by high-quality materials and cohesive detailing that complement the character of the surrounding area. Stone and masonry veneers, refined siding, black casement windows, and dark metal or shingle roofs create a sophisticated streetscape that feels both current and enduring. Spacious floor plans, soaring great rooms, and carefully considered layouts provide comfort, flexibility, and an elevated living experience.
Despite its serene setting, Manhasset Crest is ideally located just 19 miles from Midtown Manhattan and minutes from the area’s most sought-after shopping and dining destinations, including Americana Manhasset. Easy access to the Long Island Expressway, Long Island Rail Road, and major airports makes daily commuting and travel effortless. The community is also proudly served by the highly regarded Manhasset Union Free School District, adding to its lasting appeal for homeowners seeking both luxury and long-term value.
0.55 acres
Average Lot Size
2
Active Listings
44
Total Housing Units
4,360
Average Square Footage
Resident Amenities
family_group
Clubhouse
award_star
Gated Community
award_star
Grounds & Common Area Maintenance
pool
Pool
Schedule a visit
Tour for free, no strings attached.
Learn the Manhasset Crest Story
Schedule a visit
Tour for free, no strings attached.
Resident Amenities
expand_lessActive Listings & Homes For Sale and For Rent
| Photo | Lot | Price | Beds | Baths | Square Feet | HOA Fees | |
|---|---|---|---|---|---|---|---|
| Loading listings data... | |||||||
Interactive Map
Manhasset Crest Community (and nearby)Manhasset Crest Residences
Data loading...
Available Home Models
Brady
Priced from $3,836,000
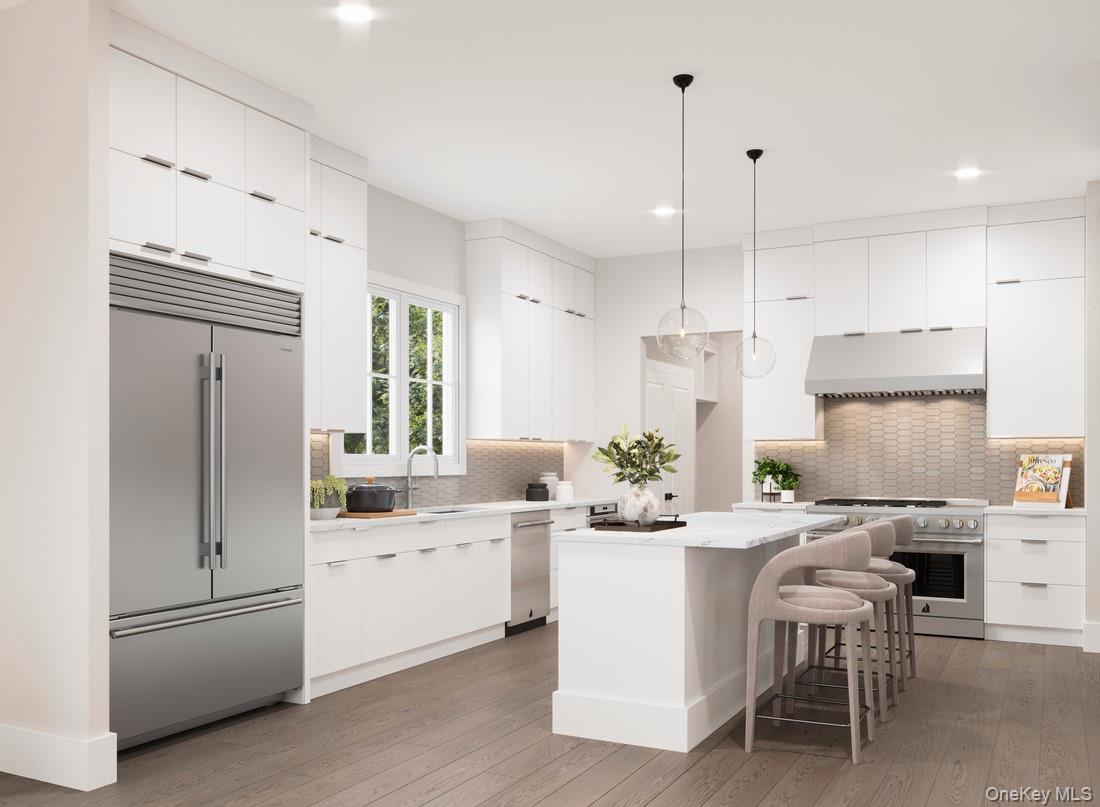
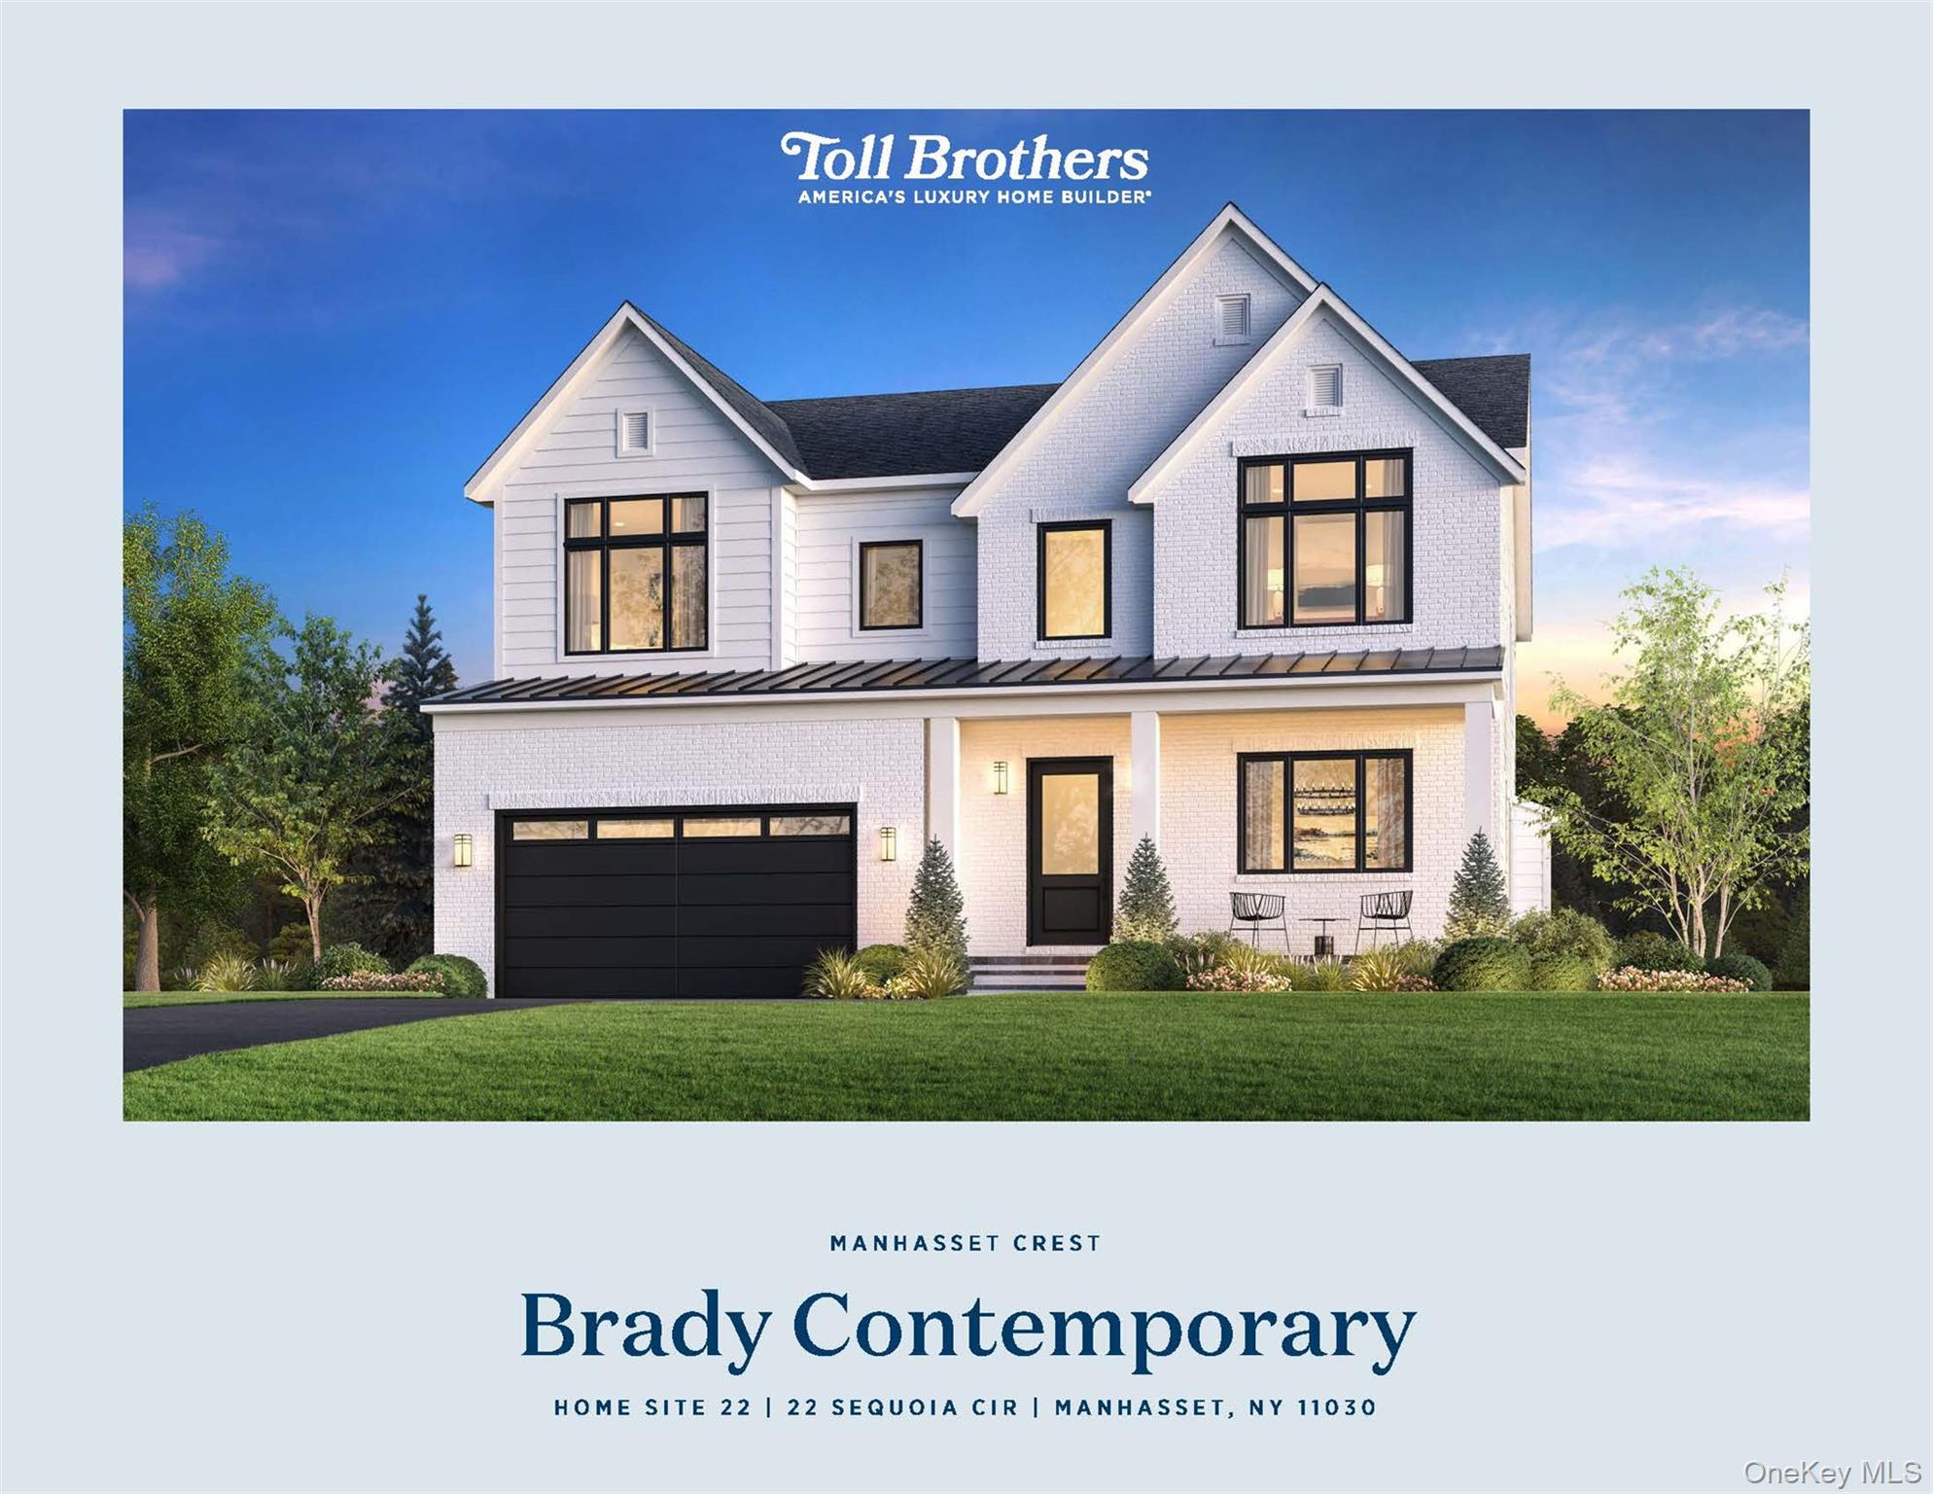
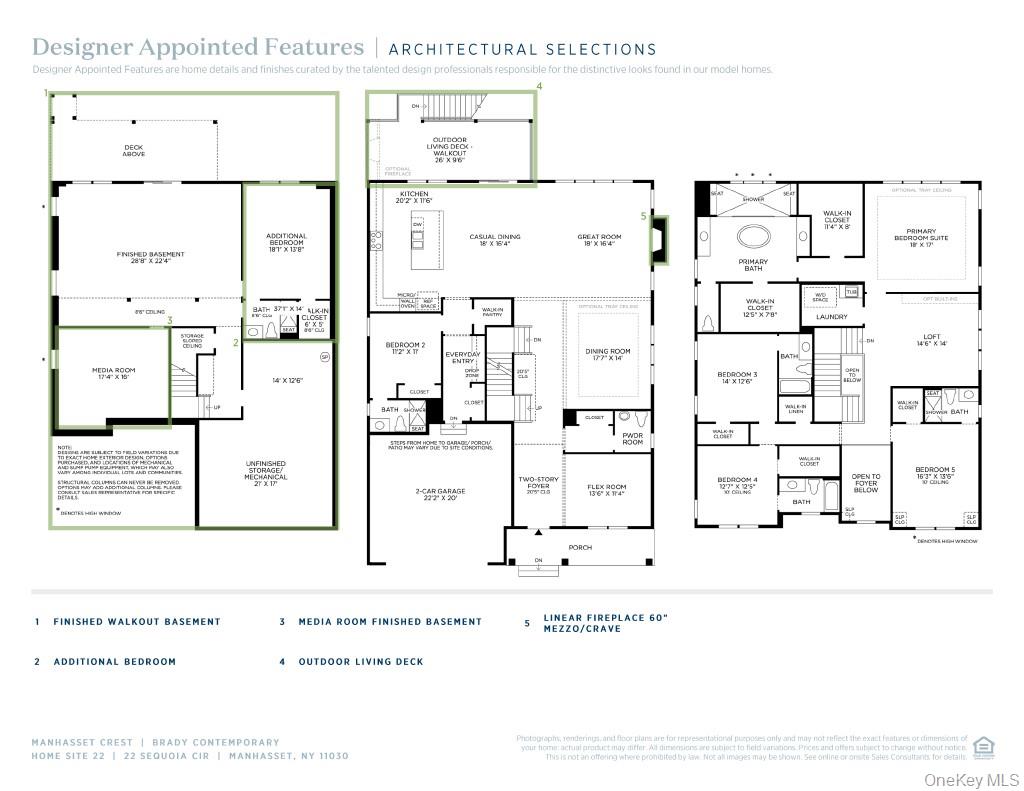
The Brady pairs a grand two-story foyer with an open layout that connects the gourmet kitchen, dining area, and great room. A first-floor guest suite and private office add flexibility, while upstairs secondary bedrooms feature walk-in closets and en-suite baths. The primary retreat offers dual walk-in closets and a spacious bath. A finished walkout lower level can extend the living space with a bedroom, full bath, and media room. Brady homes range from 4,500 to 5,877 square feet, with 5–6 bedrooms, 5.5–6.5 baths, and a two-car garage.
- Single Family Residence
- Build Type
- 5–6
- Beds
- 5.5–6.5
- Baths
- 4,500–5,877
- Sqft
- 2
- Garages
- 2
- Stories
Crawley
Priced from $3,630,000
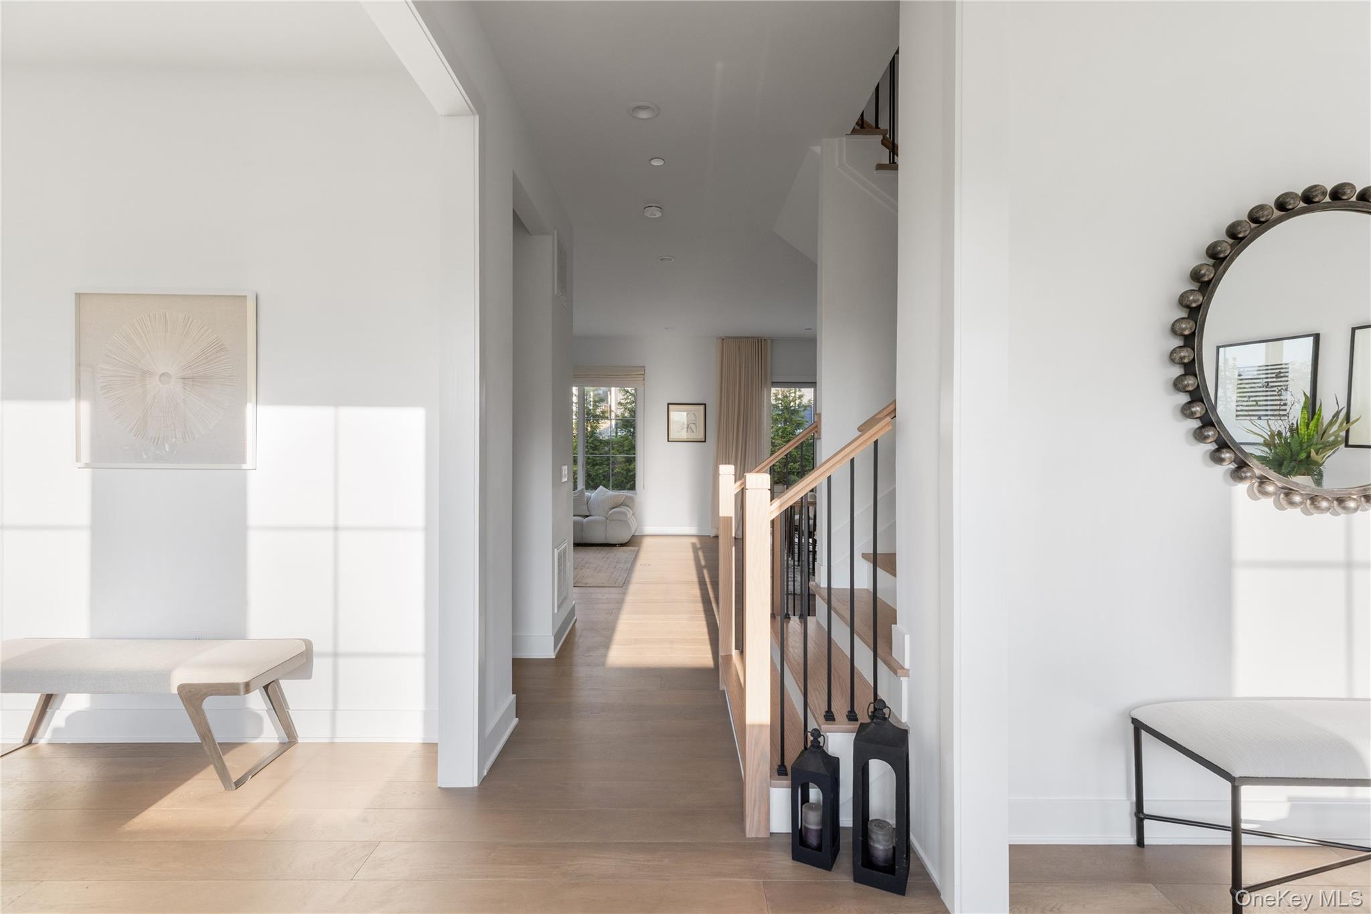
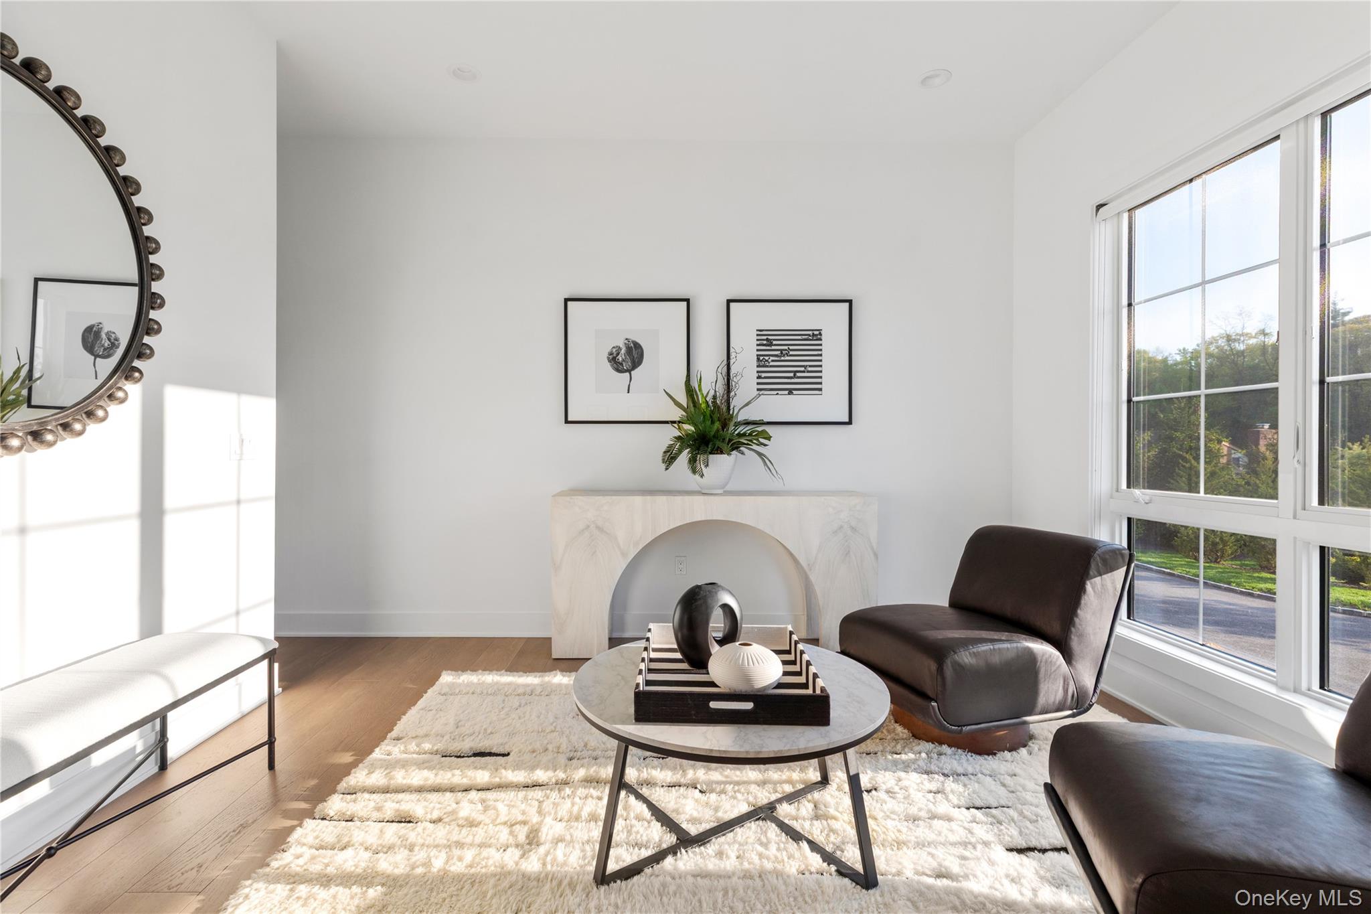
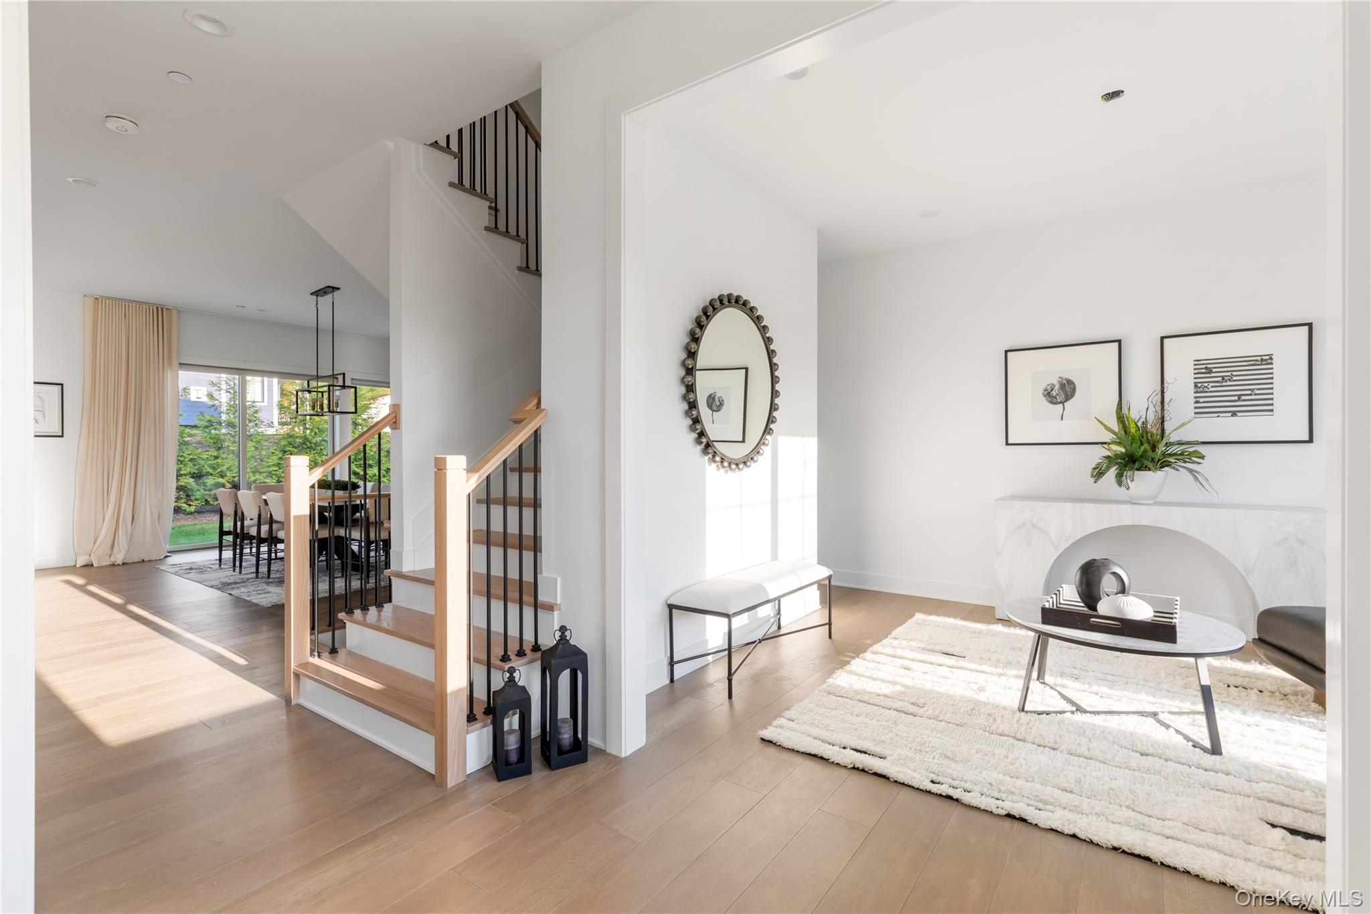
The Crawley welcomes you with a covered entry and foyer, leading to a den and formal dining room. An open great room and kitchen with a large island and casual dining area create a natural hub for everyday life and entertaining. Upstairs, a loft, laundry room, and private primary suite with two walk-in closets offer comfort and convenience. A finished lower level adds flexible recreation or guest space. Crawley homes span 3,119–3,846 square feet, with 4–5 bedrooms, 4.5 baths, three stories, and 2–3 garage spaces.
- Single Family Residence
- Build Type
- 4–5
- Beds
- 4.5
- Baths
- 3,119–3,846
- Sqft
- 2–3
- Garages
- 3
- Stories
Gatsby
The Gatsby offers 4,513 square feet, five bedrooms, and six baths. Its two-story foyer leads past a flex room and dining room to a dramatic two-story great room. The kitchen features a center island, walk-in pantry, and butler pantry, while a two-story outdoor living room extends the home outside.
- Detached single-family home
- Build Type
- 5
- Beds
- 6
- Baths
- 4,513
- Sqft
- —
- Garages
- —
- Stories
Hecksher
Priced from $3,000,000
The Hecksher brings the kitchen, casual dining area, and great room together in an open main-level layout, with a linear fireplace and covered deck extending the living space outdoors. Upstairs, the primary suite has a walk-in closet and private bath, while two additional bedrooms share an en-suite bathroom. A second-floor workspace and finished walkout basement with a bedroom, full bath, and flexible lounge offer added versatility. This two-story plan has 2,698 square feet, four bedrooms, 3.5 baths, and a two-car garage.
- Single Family Residence
- Build Type
- 4
- Beds
- 3.5
- Baths
- 2,698
- Sqft
- 2
- Garages
- 2
- Stories
Salinger
The Salinger Modern Farmhouse features an open-concept kitchen and great room, anchored by a 48-inch linear fireplace. A flexible first-floor workspace creates room for work or study, while the spacious primary suite offers a spa-like bath and generous closet space. The finished walkout basement adds a bedroom and full bath, creating options for guests or extended living. With 3,433 square feet, the Salinger includes five bedrooms, 4.5 baths, and a two-car garage.
- Single Family Residence
- Build Type
- 5
- Beds
- 4.5
- Baths
- 3,433
- Sqft
- 2
- Garages
- —
- Stories
Vanderbilt
The Vanderbilt is a model offered in Manhasset Crest.
- Detached single-family home
- Build Type
- —
- Beds
- —
- Baths
- —
- Sqft
- —
- Garages
- —
- Stories
Available Home Models
Brady
Priced from $3,836,000
- Single Family Residence
- Build Type
- 5–6
- Beds
- 5.5–6.5
- Baths
- 4,500–5,877
- Sqft
- 2
- Garages
- 2
- Stories
The Brady pairs a grand two-story foyer with an open layout that connects the gourmet kitchen, dining area, and great room. A first-floor guest suite and private office add flexibility, while upstairs secondary bedrooms feature walk-in closets and en-suite baths. The primary retreat offers dual walk-in closets and a spacious bath. A finished walkout lower level can extend the living space with a bedroom, full bath, and media room. Brady homes range from 4,500 to 5,877 square feet, with 5–6 bedrooms, 5.5–6.5 baths, and a two-car garage.
Crawley
Priced from $3,630,000
- Single Family Residence
- Build Type
- 4–5
- Beds
- 4.5
- Baths
- 3,119–3,846
- Sqft
- 2–3
- Garages
- 3
- Stories
The Crawley welcomes you with a covered entry and foyer, leading to a den and formal dining room. An open great room and kitchen with a large island and casual dining area create a natural hub for everyday life and entertaining. Upstairs, a loft, laundry room, and private primary suite with two walk-in closets offer comfort and convenience. A finished lower level adds flexible recreation or guest space. Crawley homes span 3,119–3,846 square feet, with 4–5 bedrooms, 4.5 baths, three stories, and 2–3 garage spaces.
Gatsby
- Detached single-family home
- Build Type
- 5
- Beds
- 6
- Baths
- 4,513
- Sqft
- —
- Garages
- —
- Stories
The Gatsby offers 4,513 square feet, five bedrooms, and six baths. Its two-story foyer leads past a flex room and dining room to a dramatic two-story great room. The kitchen features a center island, walk-in pantry, and butler pantry, while a two-story outdoor living room extends the home outside.
Hecksher
Priced from $3,000,000
- Single Family Residence
- Build Type
- 4
- Beds
- 3.5
- Baths
- 2,698
- Sqft
- 2
- Garages
- 2
- Stories
The Hecksher brings the kitchen, casual dining area, and great room together in an open main-level layout, with a linear fireplace and covered deck extending the living space outdoors. Upstairs, the primary suite has a walk-in closet and private bath, while two additional bedrooms share an en-suite bathroom. A second-floor workspace and finished walkout basement with a bedroom, full bath, and flexible lounge offer added versatility. This two-story plan has 2,698 square feet, four bedrooms, 3.5 baths, and a two-car garage.
Salinger
- Single Family Residence
- Build Type
- 5
- Beds
- 4.5
- Baths
- 3,433
- Sqft
- 2
- Garages
- —
- Stories
The Salinger Modern Farmhouse features an open-concept kitchen and great room, anchored by a 48-inch linear fireplace. A flexible first-floor workspace creates room for work or study, while the spacious primary suite offers a spa-like bath and generous closet space. The finished walkout basement adds a bedroom and full bath, creating options for guests or extended living. With 3,433 square feet, the Salinger includes five bedrooms, 4.5 baths, and a two-car garage.
Vanderbilt
- Detached single-family home
- Build Type
- —
- Beds
- —
- Baths
- —
- Sqft
- —
- Garages
- —
- Stories
The Vanderbilt is a model offered in Manhasset Crest.
Recent Activity at The Manhasset Crest Community
| Date | Lot | Status | |
|---|---|---|---|
| Loading activity data... | |||
Floorplans
Loading floorplans…
Community Facts
- Community Name: Manhasset Crest
- Neighborhood: Manhasset
- Year Established: 2026
- Total Homes: 44 residences
- Property Type: Houses
- County: Nassau, NY county
- Available Sales Listings: 2
- Available Rental Listings: 0
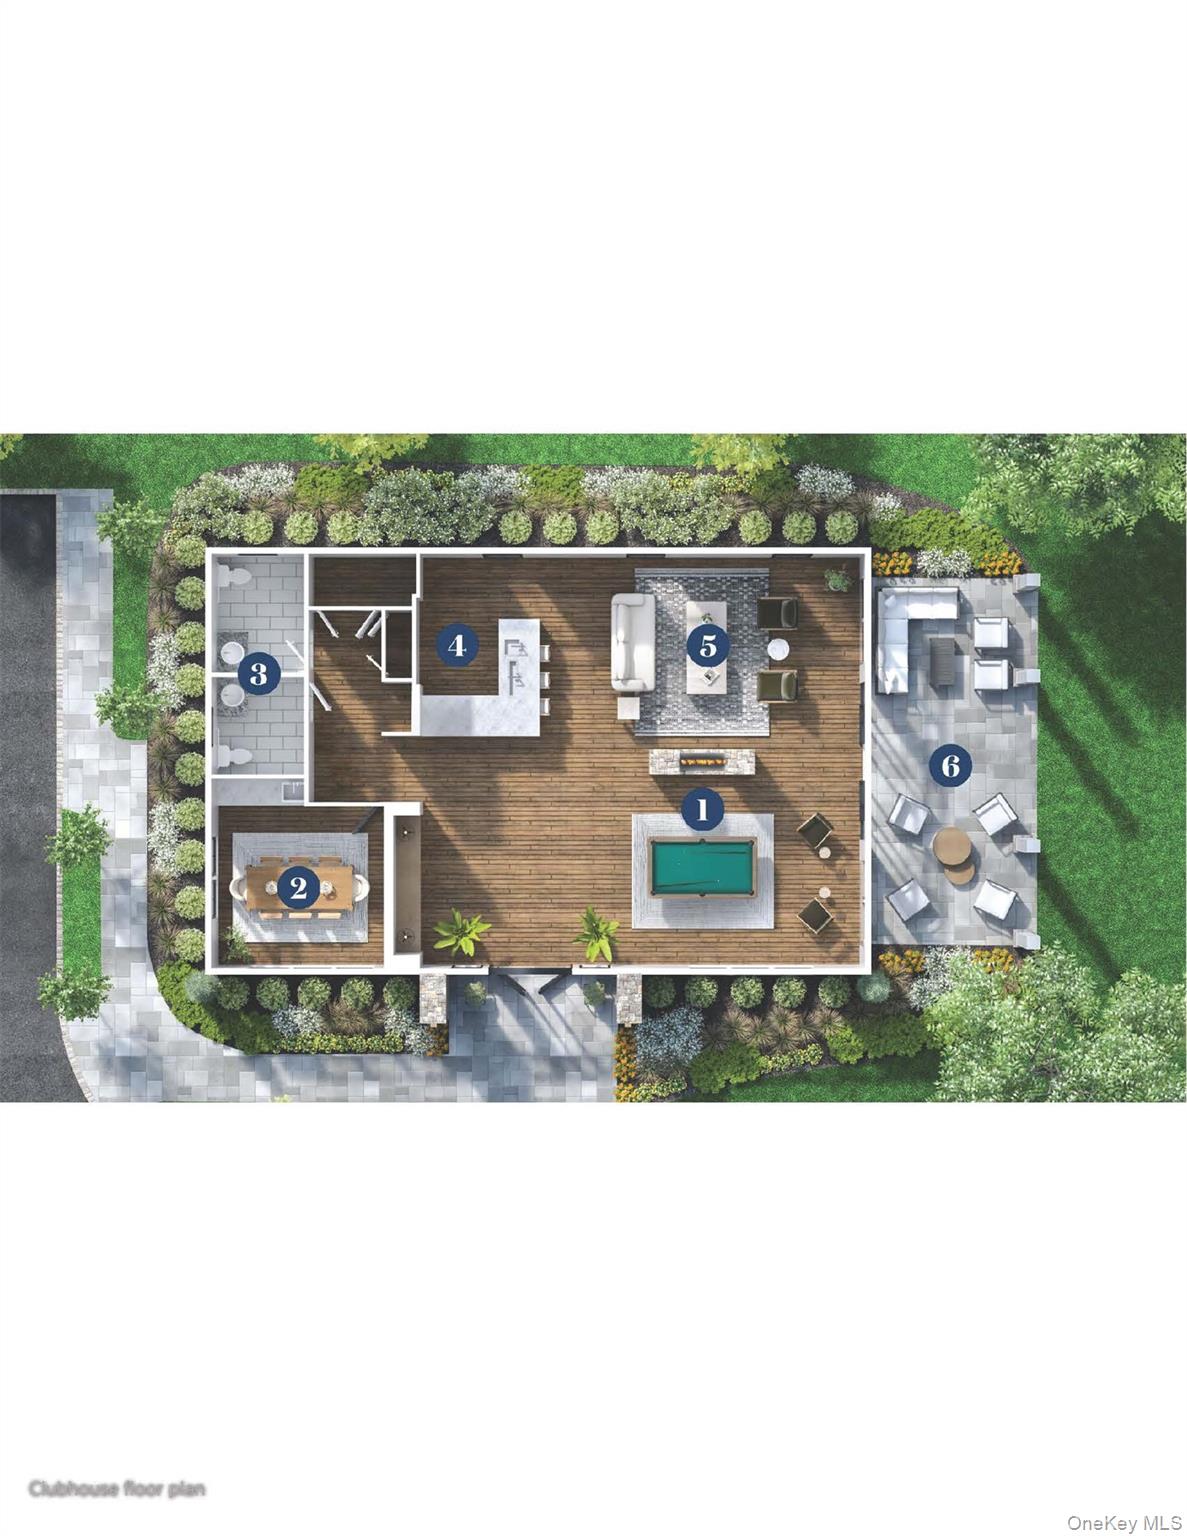
- Lifestyle & HOA: Life at Manhasset Crest is defined by privacy, ease, and refined living. The gated entrance creates a sense of arrival and security, while the thoughtfully designed layout fosters a close-knit, residential atmosphere. A small community clubhouse and centralized mailroom provide a shared gathering point, reinforcing the neighborhood’s intimate and welcoming character without compromising tranquility. Homeowners enjoy the benefits of a homeowners association that helps maintain the community’s polished appearance and shared spaces, allowing residents to focus on enjoying their homes and surroundings. The community’s careful planning ensures that landscaping, common areas, and architectural standards remain consistent and beautifully maintained. Manhasset Crest offers a lifestyle that blends natural beauty with modern convenience where elegant homes, quiet streets, and exceptional location come together. Whether relaxing at home, entertaining family and friends, or enjoying the world-class amenities just minutes away, Manhasset Crest provides a setting that feels both exclusive and effortlessly livable on Long Island’s North Shore.
Frequently Asked Questions
Learn more about the Manhasset Crest community and available homes for sale and rent here in Manhasset.
When was Manhasset Crest built?
Manhasset Crest was built in 2026.
Where is Manhasset Crest located?
Manhasset Crest is located at 47 Cypress Hl in Manhasset in NY.
What amenities does the Manhasset Crest community provide?
Manhasset Crest provides the following resident amenities: Clubhouse, Gated Community, Grounds & Common Area Maintenance, Pool.
What county is Manhasset Crest located in?
Manhasset Crest is located in Nassau, NY county.
How many homes are currently available in Manhasset Crest for sale or for rent?
Out of 44 homes in Manhasset Crest, there are currently 2 sales listings and 0 rental listings available.
What is the average square footage in the Manhasset Crest community?
The average square footage of homes in Manhasset Crest is 4360 sq.ft.
How big is the Manhasset Crest community?
The Manhasset Crest community is made up of 44 homes with an average lot size of 23933 sq.ft.
Schedule a Visit
Ask a Question
Join Waitlist
Save this Home to Your Profile
Enter your email to save this home, get price drop and status alerts, and view your favorites anytime. We'll send a link to your inbox to finish saving.
OR
By continuing, you agree to receive email updates from Casamere related to your saved items. You can manage your preferences or unsubscribe at any time. See our Terms & Privacy Policy
To continue, click the link sent to
Not seeing the email in your inbox?