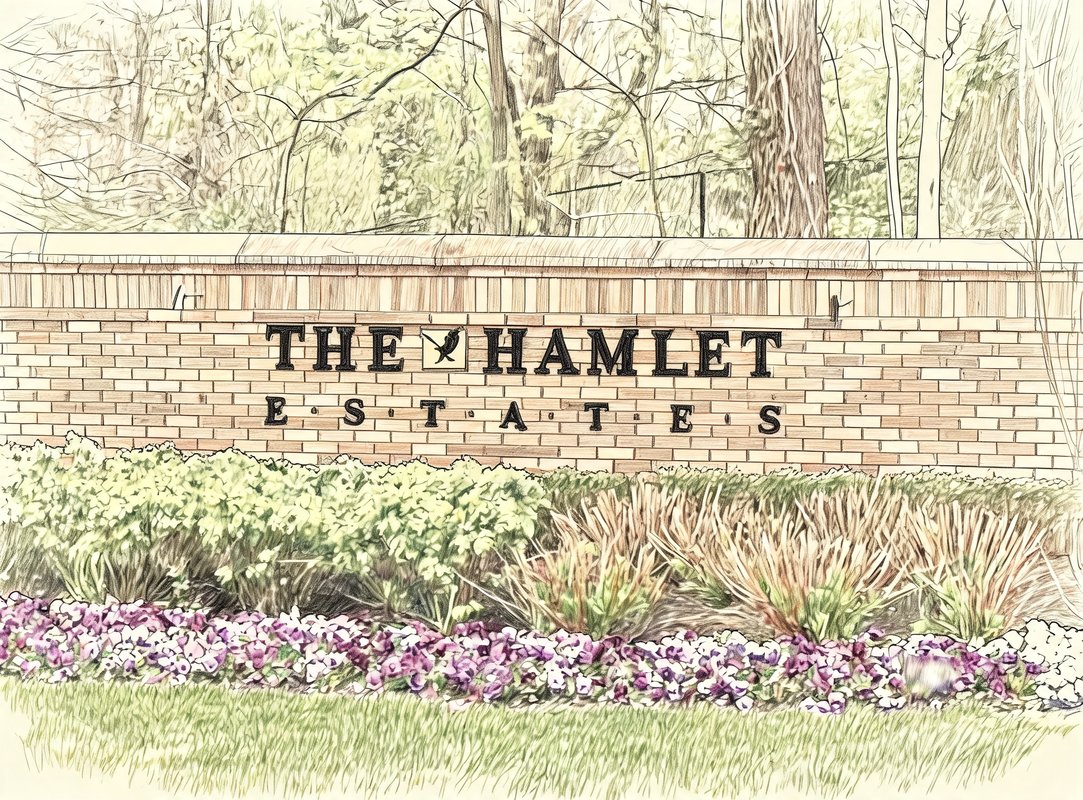
The Hamlet Estates
20 Brighton Rd N, MANHASSET, NY 11030
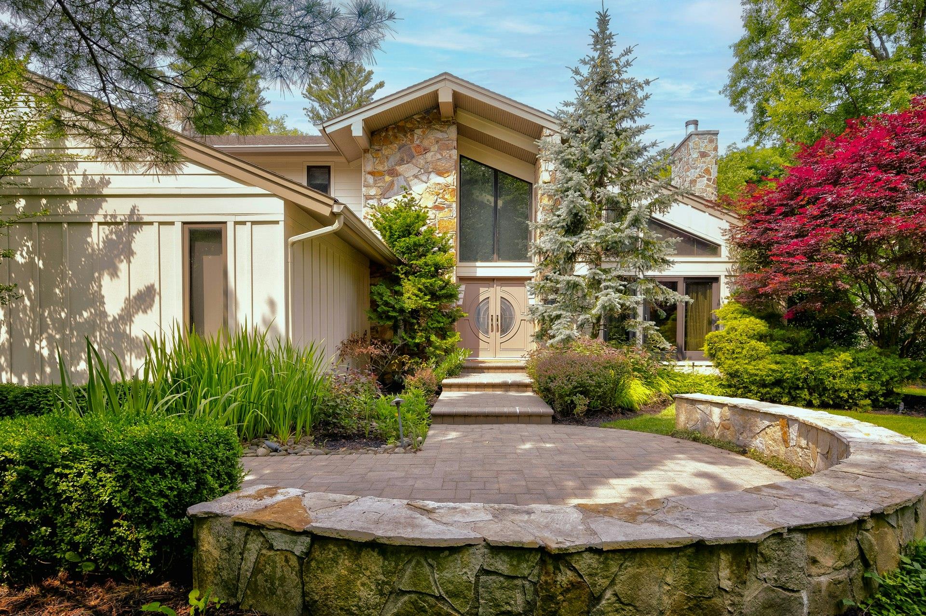
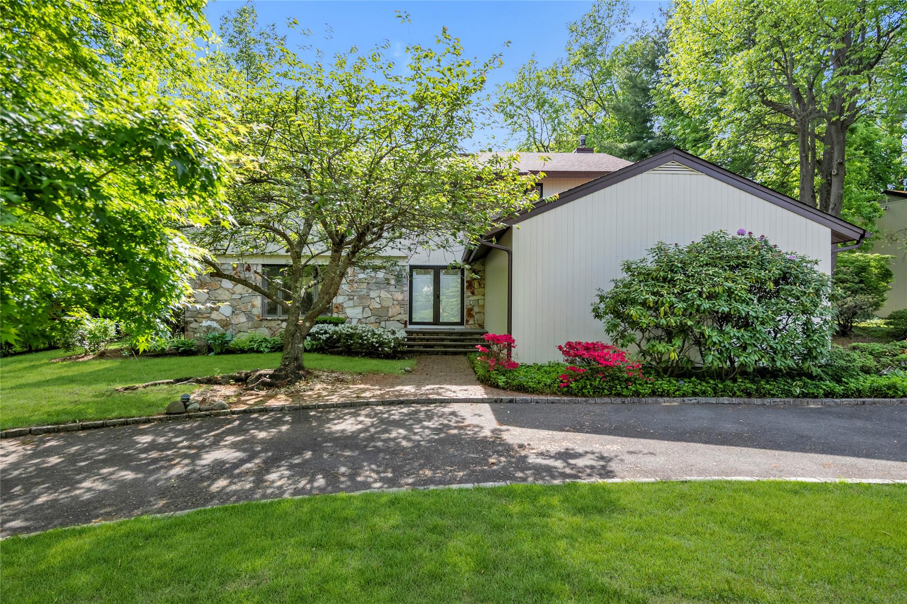
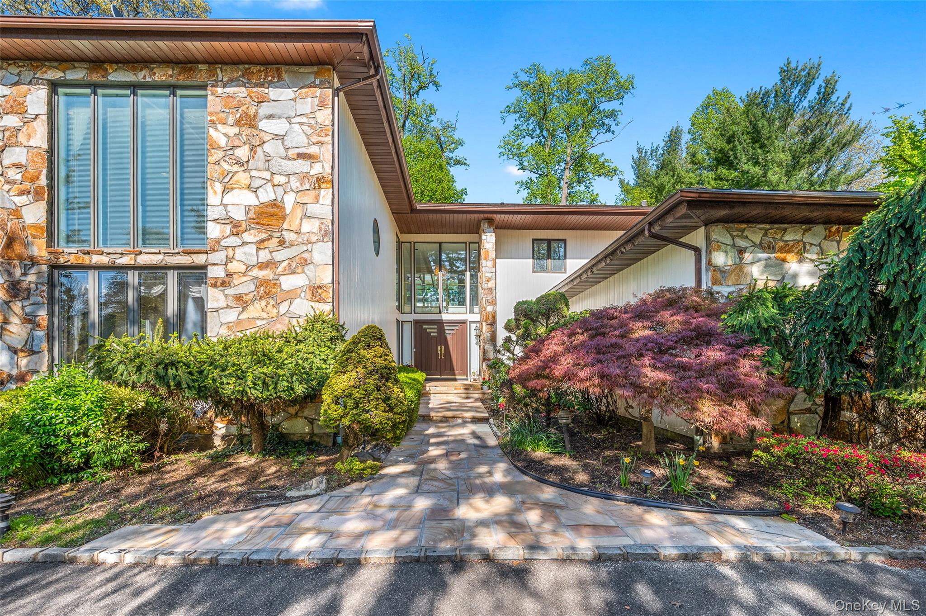
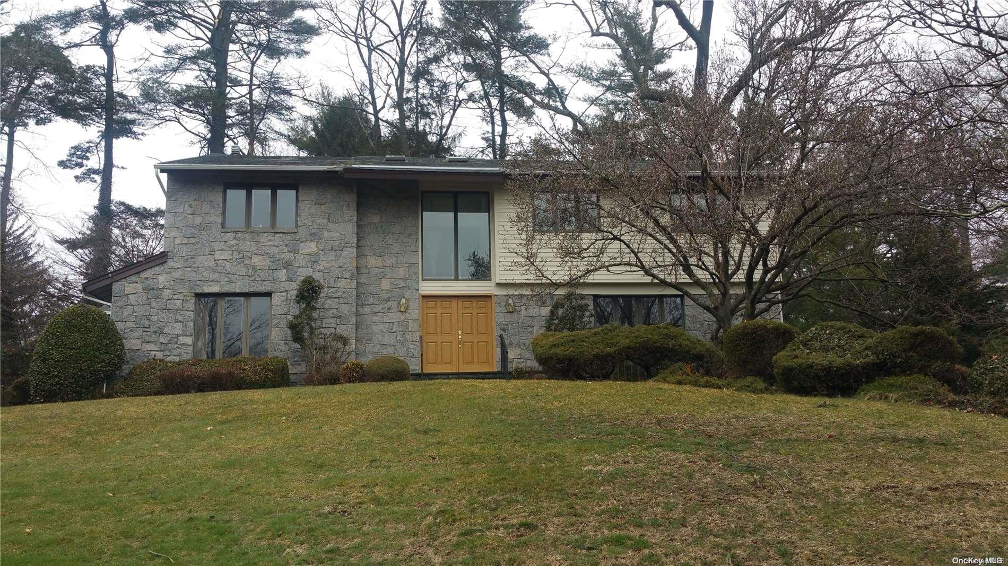
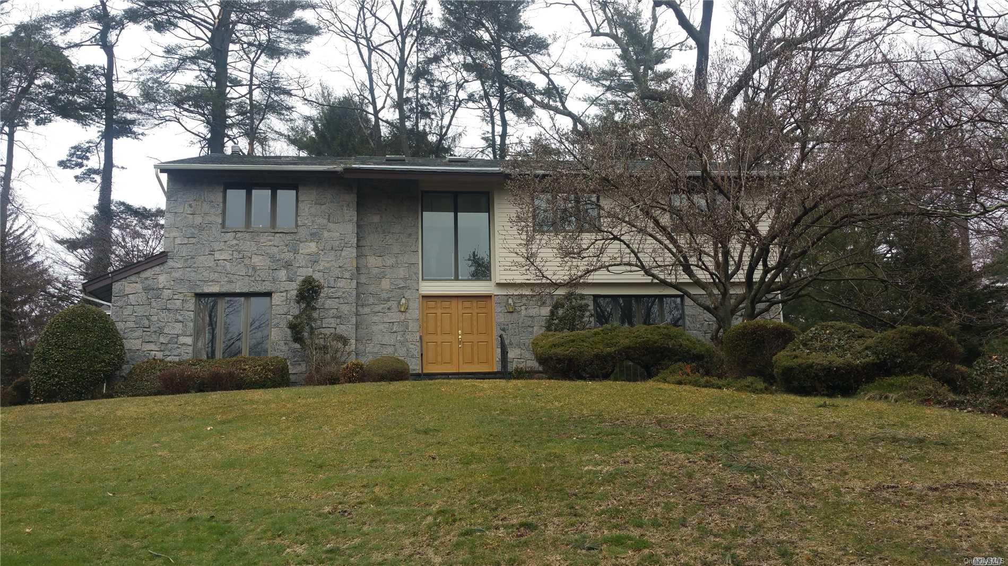
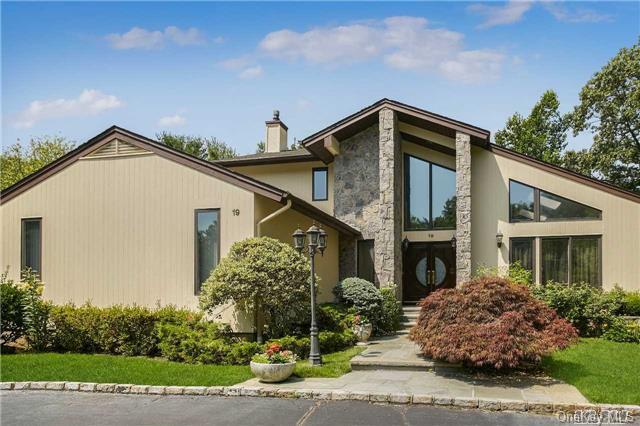
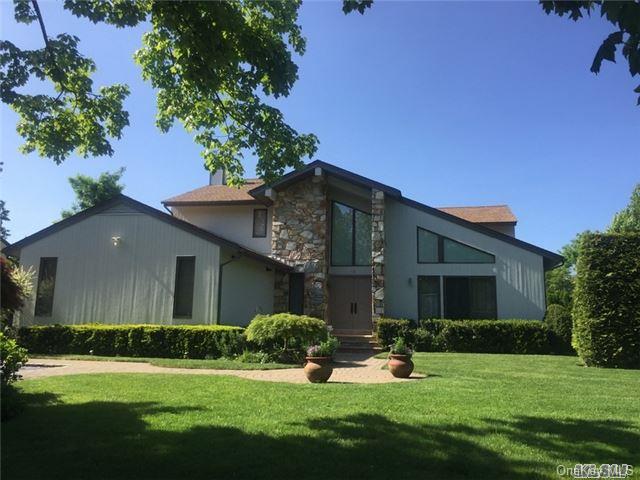
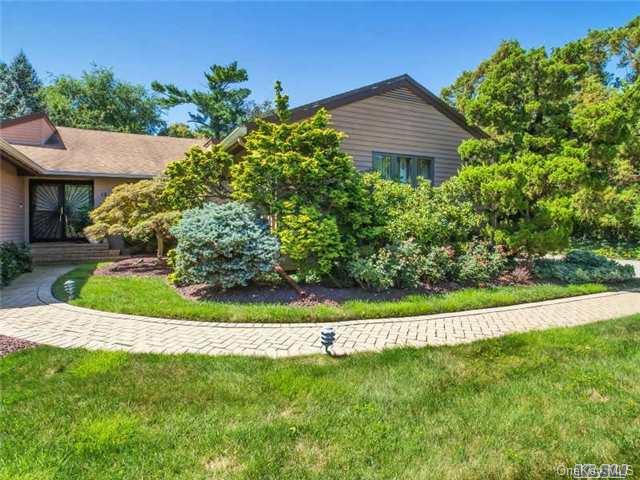
The Hamlet Estates Community
20 Brighton Rd N, MANHASSET, NY 11030 | Nassau, NY county
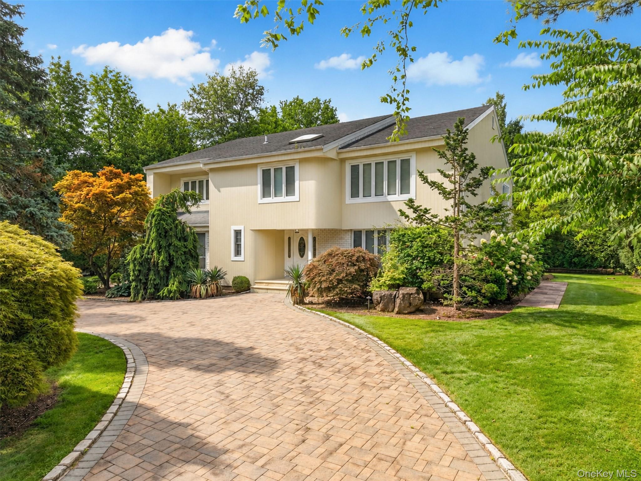
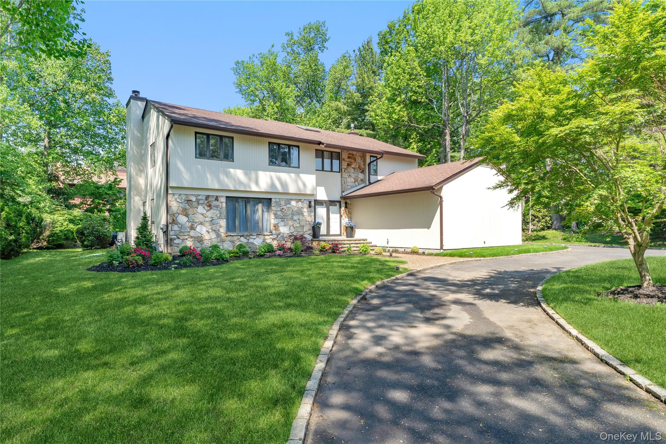
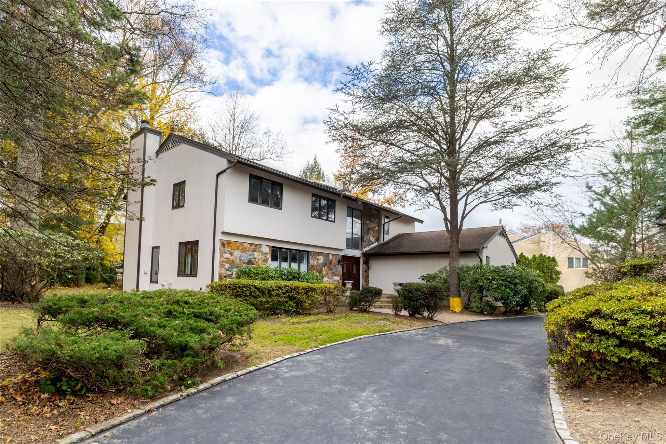
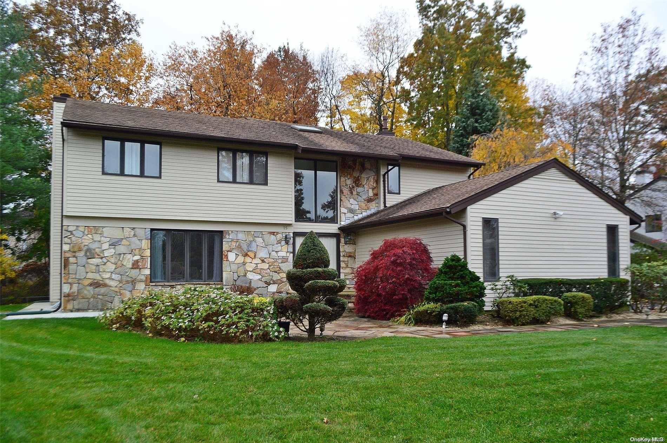
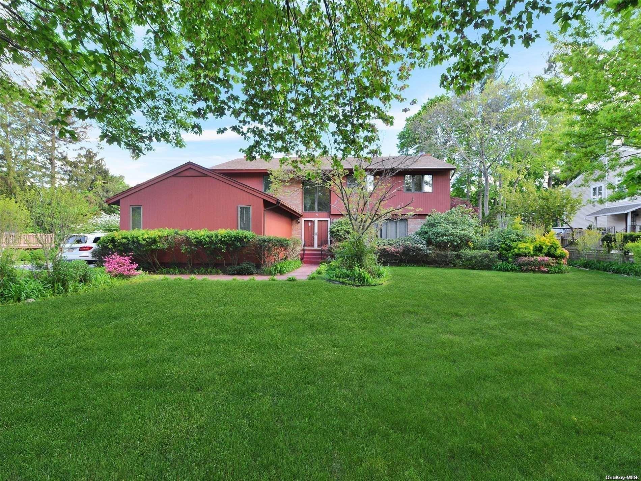
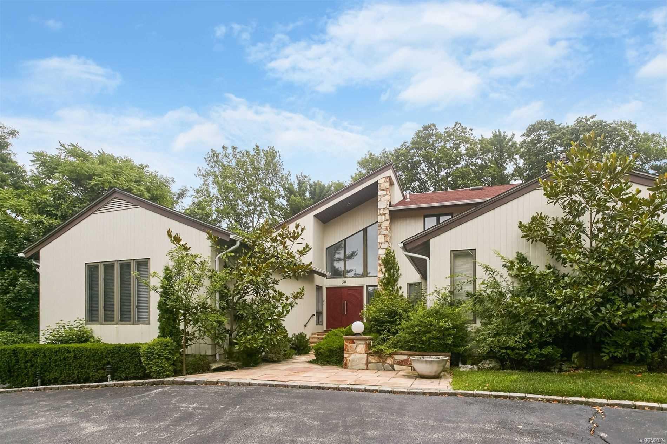
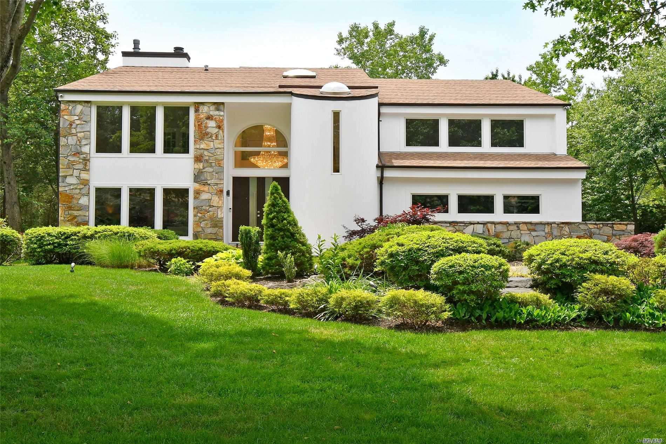
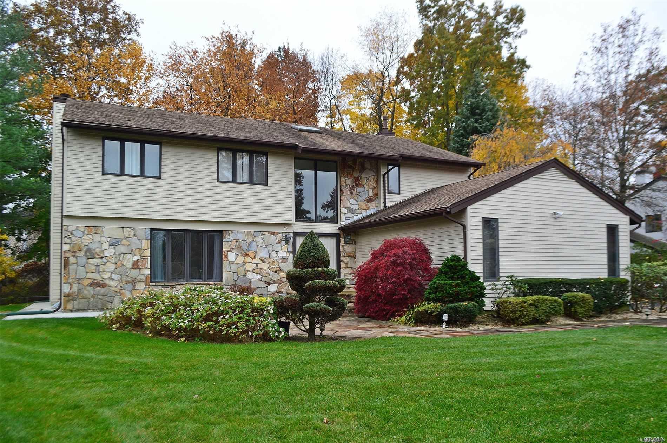
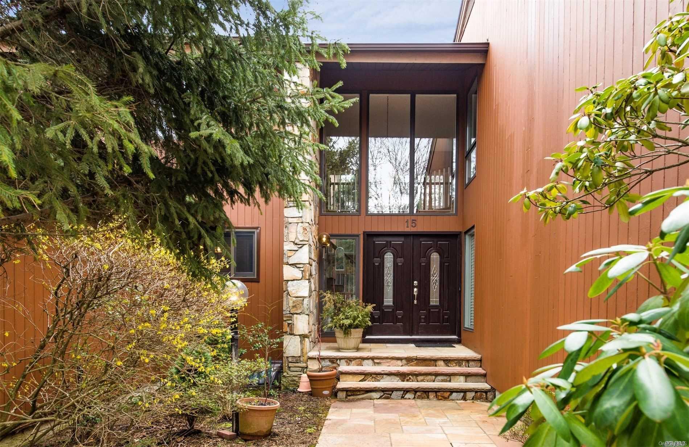
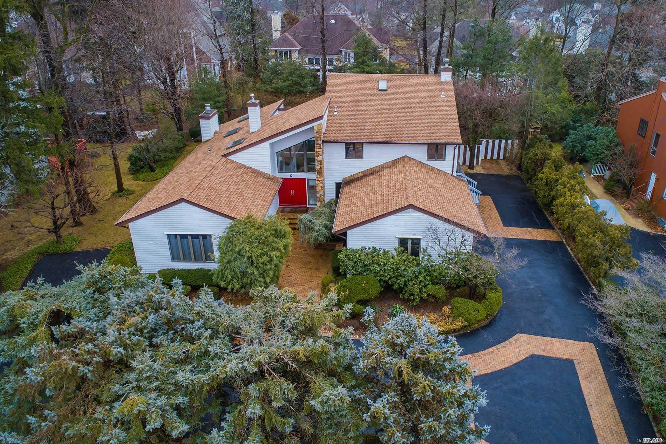
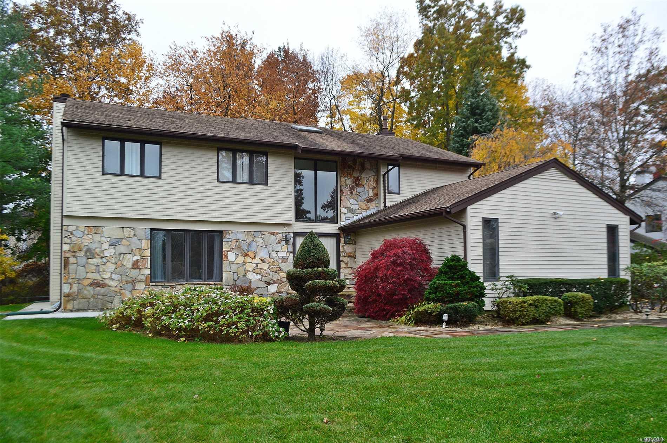
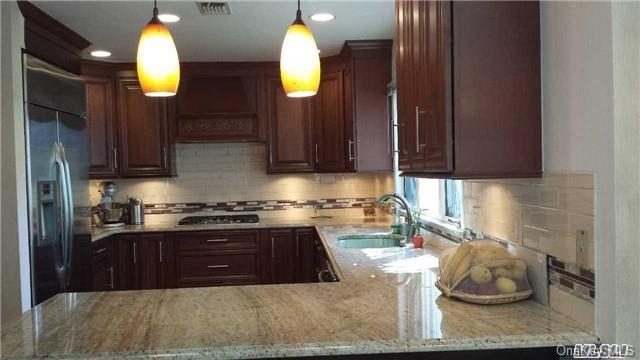
Hamlet Estates features a collection of Colonial, Contemporary Colonial, Center Hall Colonial, Contemporary, and Ranch-style homes. Many residences offer five bedrooms with three and a half to four and a half bathrooms, formal living and dining rooms, family rooms or dens with fireplaces, eat-in kitchens with custom cabinetry and granite or quartz countertops, primary suites with walk-in closets and spa-inspired baths, finished basements with high ceilings, and private backyards with decks or patios. Architectural details include two-story foyers, sunlit atriums, cathedral ceilings, skylights, marble and wood floors, and circular driveways.
The community is located within the highly acclaimed Manhasset School District and zoned for Manhasset Schools. Residents are near the Americana Manhasset shopping center and premier shopping. The setting includes park-like properties with mature trees and lush landscaping.
0.46 acres
Average Lot Size
1
Active Listings
128
Total Housing Units
3,859
Average Square Footage
Resident Amenities
sports_basketball
Basketball Court
fitness_center
Fitness Center
award_star
Gated Community
award_star
Grounds & Common Area Maintenance
pool
Pool
sports_tennis
Tennis Court
award_star
Walking / Biking Trails
Schedule a visit
Tour for free, no strings attached.
Learn the The Hamlet Estates Story
Schedule a visit
Tour for free, no strings attached.
Resident Amenities
expand_lessActive Listings & Homes For Sale and For Rent
| Photo | Lot | Price | Beds | Baths | Square Feet | HOA Fees | |
|---|---|---|---|---|---|---|---|
| Loading listings data... | |||||||
Interactive Map
The Hamlet Estates Community (and nearby)The Hamlet Estates Residences
Data loading...
Available Home Models
B
The B model offers five bedrooms across 4,538 square feet, with a two-story layout and a primary suite on the main level. Its spacious eat-in kitchen features top-of-the-line appliances, while the living and dining rooms include a fireplace and the oversized family room has a bar. Hardwood floors and updated baths add to the interior. Other noted features include a finished basement with home theater, gym and soundproofed office, plus a whole-house generator. Set on about half an acre, residents have access to a gated community pool, tennis courts, clubhouse and 24-hour security.
- Single Family Residence
- Build Type
- 5
- Beds
- 4.5–5
- Baths
- 4,538
- Sqft
- —
- Garages
- 2
- Stories
C
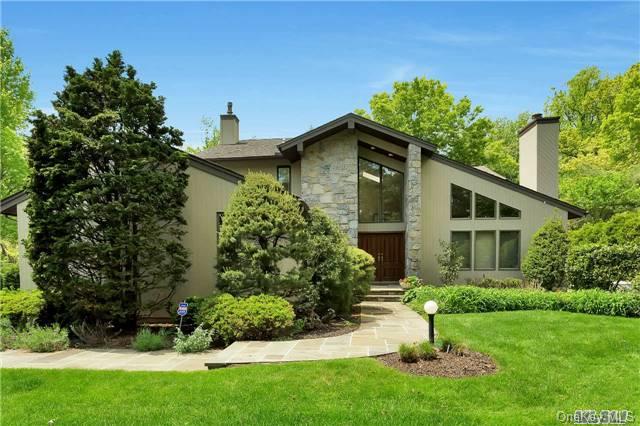
The C model is a five-bedroom home with living areas ranging from 3,729 to 5,146 square feet, 3.5 to 4.5 baths, and a two-car garage. A two-story foyer opens to expansive living spaces, with a formal dining room connecting to a deck and a family room with fireplace and deck access. The kitchen features custom cabinetry, high-end appliances and a center island; a main-level guest suite appears in one configuration. Some homes feature a second-floor primary suite, while a renovated home includes an indoor thermal pool. Community amenities include tennis, a pool, gym and pondside walking path.
- Single Family Residence
- Build Type
- 5
- Beds
- 3.5–4.5
- Baths
- 3,729–5,146
- Sqft
- 2
- Garages
- —
- Stories
Available Home Models
B
- Single Family Residence
- Build Type
- 5
- Beds
- 4.5–5
- Baths
- 4,538
- Sqft
- —
- Garages
- 2
- Stories
The B model offers five bedrooms across 4,538 square feet, with a two-story layout and a primary suite on the main level. Its spacious eat-in kitchen features top-of-the-line appliances, while the living and dining rooms include a fireplace and the oversized family room has a bar. Hardwood floors and updated baths add to the interior. Other noted features include a finished basement with home theater, gym and soundproofed office, plus a whole-house generator. Set on about half an acre, residents have access to a gated community pool, tennis courts, clubhouse and 24-hour security.
C
- Single Family Residence
- Build Type
- 5
- Beds
- 3.5–4.5
- Baths
- 3,729–5,146
- Sqft
- 2
- Garages
- —
- Stories
The C model is a five-bedroom home with living areas ranging from 3,729 to 5,146 square feet, 3.5 to 4.5 baths, and a two-car garage. A two-story foyer opens to expansive living spaces, with a formal dining room connecting to a deck and a family room with fireplace and deck access. The kitchen features custom cabinetry, high-end appliances and a center island; a main-level guest suite appears in one configuration. Some homes feature a second-floor primary suite, while a renovated home includes an indoor thermal pool. Community amenities include tennis, a pool, gym and pondside walking path.
Recent Activity at The The Hamlet Estates Community
| Date | Lot | Status | |
|---|---|---|---|
| Loading activity data... | |||
Floorplans
Loading floorplans…
Community Facts
- Community Name: The Hamlet Estates
- Neighborhood:
- Year Established: None
- Total Homes: 128 residences
- Property Type: —
- County: Nassau, NY county
- Available Sales Listings: 1
- Available Rental Listings: 0
- Lifestyle & HOA: Residents of Hamlet Estates enjoy a gated community with 24-hour security and doorman service. The community offers a clubhouse with a swimming pool, tennis courts, basketball courts, fitness center or gym, and a scenic pond with a walking path. Monthly HOA fees are noted at $445, $450, and $370 across listings; one listing specifies that the $450 monthly fee includes 24-hour security, pool, tennis, and garbage removal.
Frequently Asked Questions
Learn more about the The Hamlet Estates community and available homes for sale and rent here in MANHASSET.
When was The Hamlet Estates built?
The Hamlet Estates was built in None.
Where is The Hamlet Estates located?
The Hamlet Estates is located at 20 Brighton Rd N in MANHASSET in NY.
What amenities does the The Hamlet Estates community provide?
The Hamlet Estates provides the following resident amenities: Basketball Court, Fitness Center, Gated Community, Grounds & Common Area Maintenance, Pool, Tennis Court, Walking / Biking Trails.
What county is The Hamlet Estates located in?
The Hamlet Estates is located in Nassau, NY county.
How many homes are currently available in The Hamlet Estates for sale or for rent?
Out of 128 homes in The Hamlet Estates, there are currently 1 sales listings and 0 rental listings available.
What is the average square footage in the The Hamlet Estates community?
The average square footage of homes in The Hamlet Estates is 3859 sq.ft.
How big is the The Hamlet Estates community?
The The Hamlet Estates community is made up of 128 homes with an average lot size of 20164 sq.ft.
Schedule a Visit
Ask a Question
Join Waitlist
Save this Home to Your Profile
Enter your email to save this home, get price drop and status alerts, and view your favorites anytime. We'll send a link to your inbox to finish saving.
OR
By continuing, you agree to receive email updates from Casamere related to your saved items. You can manage your preferences or unsubscribe at any time. See our Terms & Privacy Policy
To continue, click the link sent to
Not seeing the email in your inbox?