The Chatham at North Hills
9 Kensington Cir, Manhasset, NY 11030
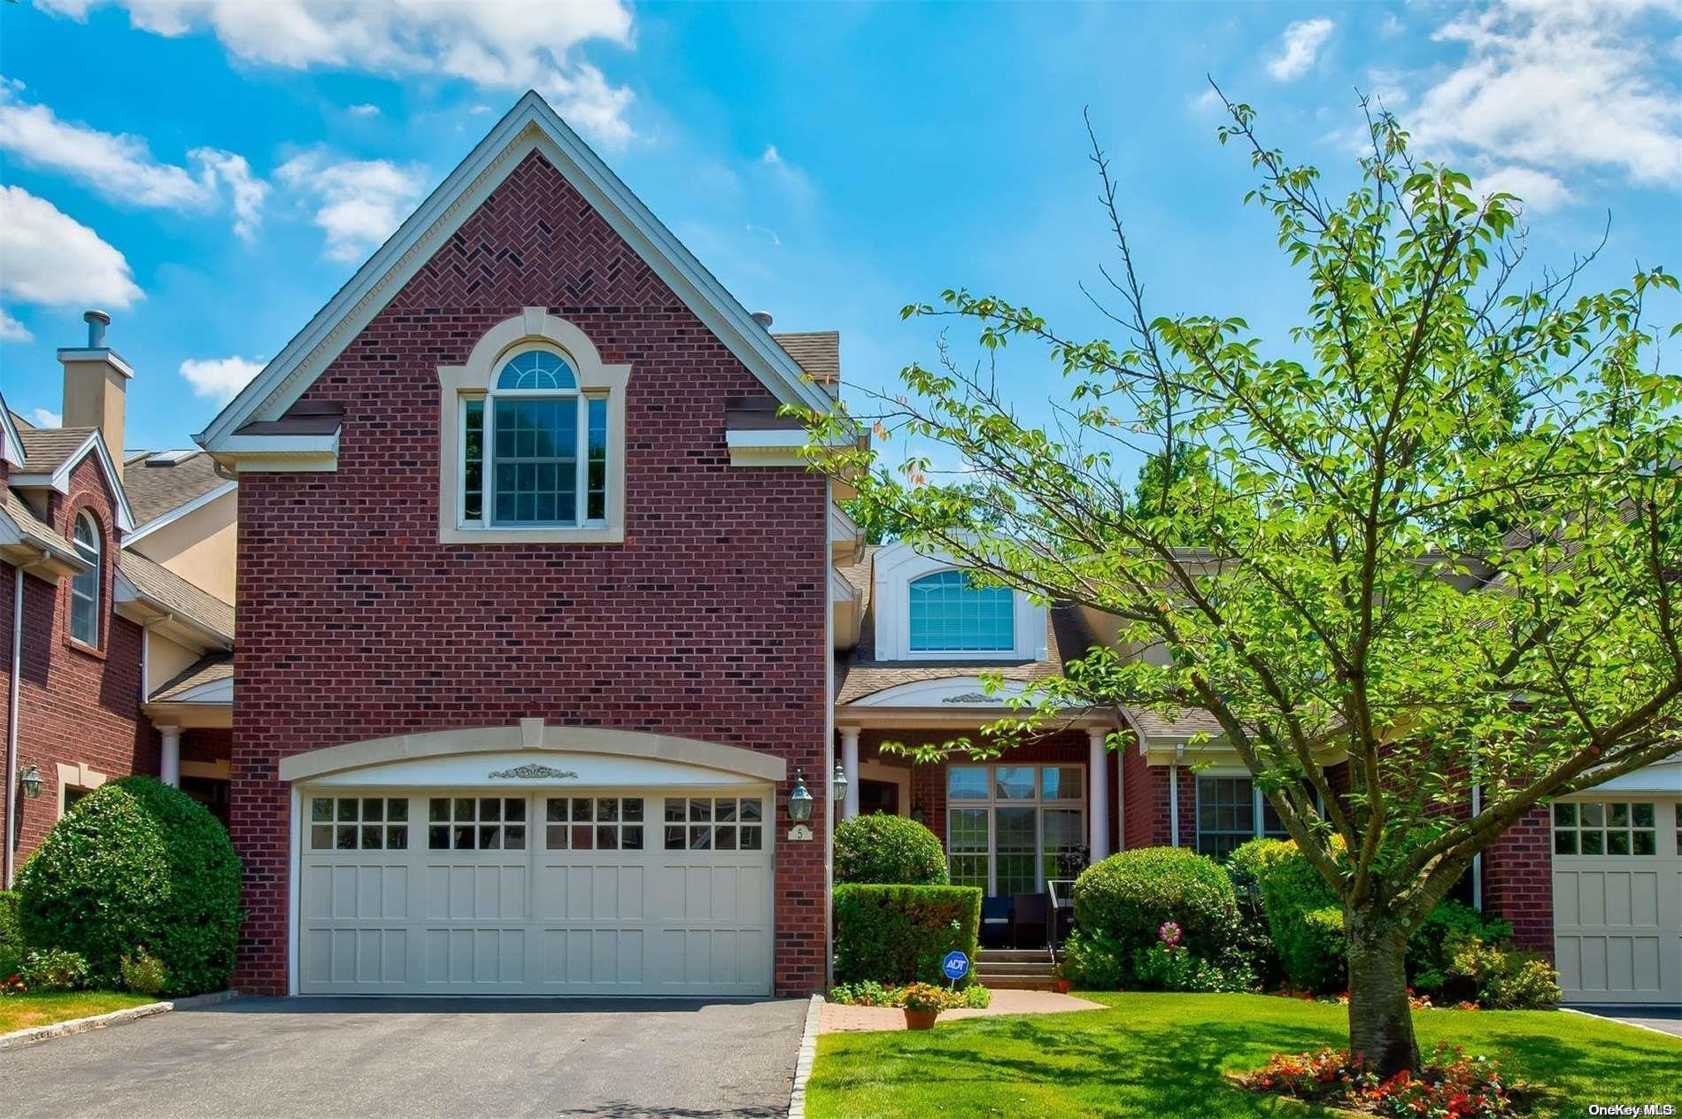
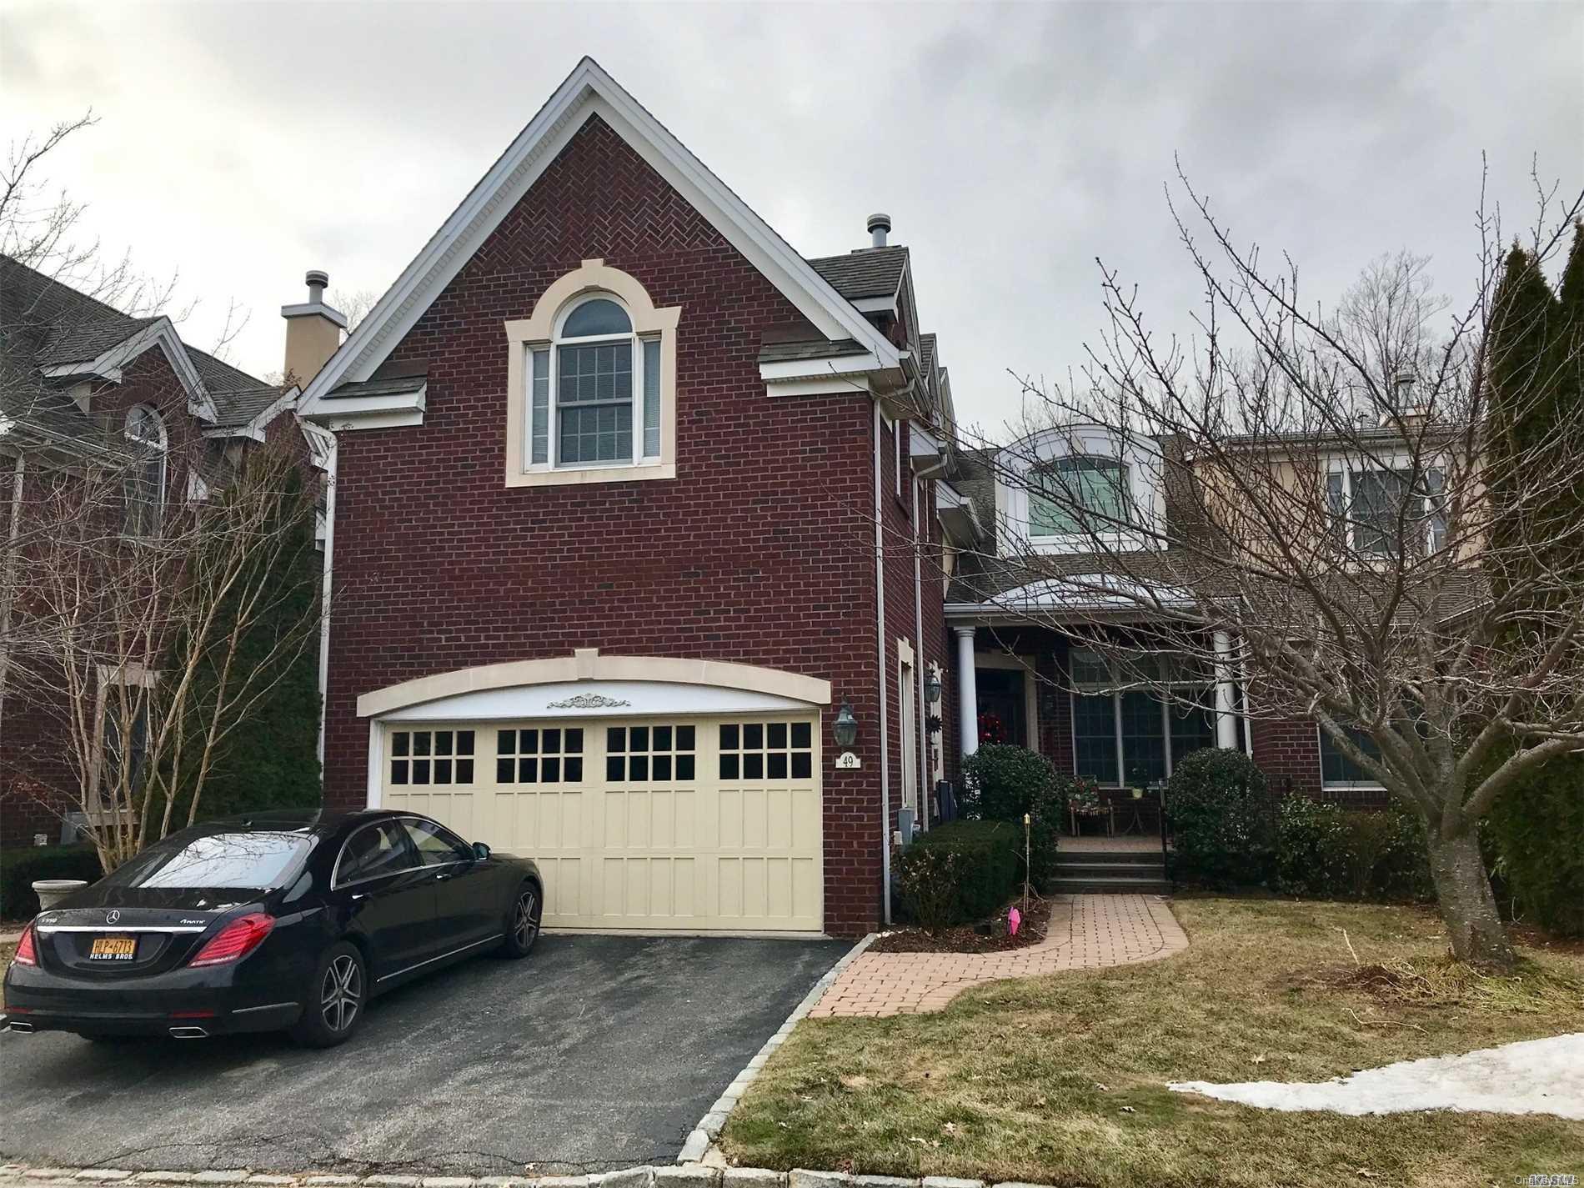
The Chatham at North Hills Community
9 Kensington Cir, Manhasset, NY 11030 | Nassau, NY county
Chatham at North Hills is an elegant, gated townhouse community set in one of Manhasset’s most desirable areas along Long Island’s prestigious Gold Coast. Built in the early 2000s, this quiet and refineda sense of privacy and sophistication while remaining close to everything that makes North Hills and Manhasset so sought after. Manicured grounds, well-maintained residences, and a calm residential atmosphere create a setting that feels both upscale and welcoming.spacious luxury townhomes, each thoughtfully designed to provide the comfort and scale of a single-family home with the ease of townhouse living. Homes typically feature open floor plans, high ceilings, oversized windows, fireplaces, full basements, two-car garages, and private outdoor space. With generous interiors exceeding 3,000 square feet and three to four bedrooms, Chatham at North Hills offers room to live, entertain, and grow all within a secure, 24-hour guard-gated environment. The location adds to its appeal, with convenient access to the Long Island Expressway, the Manhasset LIRR station, world-class shopping at Americana Manhasset, and nearby country clubs.
3,824 sq.ft.
Average Lot Size
0
Active Listings
144
Total Housing Units
3,576
Average Square Footage
Resident Amenities
sports_basketball
Basketball Court
fitness_center
Fitness Center
award_star
Gated Community
award_star
Grounds & Common Area Maintenance
pool
Pool
sports_tennis
Tennis Court
Schedule a visit
Tour for free, no strings attached.
Learn the The Chatham at North Hills Story
Schedule a visit
Tour for free, no strings attached.
Resident Amenities
expand_lessActive Listings & Homes For Sale and For Rent
| Photo | Lot | Price | Beds | Baths | Square Feet | HOA Fees | |
|---|---|---|---|---|---|---|---|
| Loading listings data... | |||||||
Interactive Map
The Chatham at North Hills Community (and nearby)The Chatham at North Hills Residences
Data loading...
Available Home Models
Ashford
The Ashford is a 3,641-square-foot townhouse with three to four bedrooms and three-and-a-half bathrooms.
- Townhouse
- Build Type
- 3–4
- Beds
- 3.5
- Baths
- 3,641
- Sqft
- —
- Garages
- —
- Stories
Canterbury
The two-story Canterbury offers 3,544 square feet, three bedrooms, and three-and-a-half bathrooms. Its main level features a two-story entry foyer, living room with coffered ceiling, formal dining room, eat-in kitchen, den with fireplace, laundry, and powder room, along with a two-car garage and private deck. Upstairs are a primary suite, two en-suite bedrooms, and a loft or office. The full finished basement includes a gym, media center, and storage.
- Townhouse
- Build Type
- 3
- Beds
- 3.5
- Baths
- 3,544
- Sqft
- 2
- Garages
- 2
- Stories
Dover
The Dover is a 3,249-square-foot townhouse with three bedrooms and three-and-a-half bathrooms.
- Townhouse
- Build Type
- 3
- Beds
- 3.5
- Baths
- 3,249
- Sqft
- —
- Garages
- —
- Stories
Edinburgh
The Edinburgh is a three-bedroom, three-and-a-half-bath home renovated in 2022 with high-end finishes and luxury details. Its open layout begins with a two-story entry foyer and includes a living room, a dining room with a dramatic 35-foot ceiling and skylights, and a white kitchen with high-end appliances that opens to the breakfast room and family room. French doors lead to a deck. Upstairs, the primary suite has two walk-in closets, alongside two en-suite guest bedrooms. A full walkout basement adds further space. Community amenities include indoor and outdoor pools, a gym, basketball and tennis courts, and a playground.
- Condominium
- Build Type
- 3
- Beds
- 3.5
- Baths
- —
- Sqft
- —
- Garages
- —
- Stories
Windsor
The Windsor is a townhouse with three bedrooms and three-and-a-half bathrooms.
- Townhouse
- Build Type
- 3
- Beds
- 3.5
- Baths
- —
- Sqft
- —
- Garages
- —
- Stories
Available Home Models
Ashford
- Townhouse
- Build Type
- 3–4
- Beds
- 3.5
- Baths
- 3,641
- Sqft
- —
- Garages
- —
- Stories
The Ashford is a 3,641-square-foot townhouse with three to four bedrooms and three-and-a-half bathrooms.
Canterbury
- Townhouse
- Build Type
- 3
- Beds
- 3.5
- Baths
- 3,544
- Sqft
- 2
- Garages
- 2
- Stories
The two-story Canterbury offers 3,544 square feet, three bedrooms, and three-and-a-half bathrooms. Its main level features a two-story entry foyer, living room with coffered ceiling, formal dining room, eat-in kitchen, den with fireplace, laundry, and powder room, along with a two-car garage and private deck. Upstairs are a primary suite, two en-suite bedrooms, and a loft or office. The full finished basement includes a gym, media center, and storage.
Dover
- Townhouse
- Build Type
- 3
- Beds
- 3.5
- Baths
- 3,249
- Sqft
- —
- Garages
- —
- Stories
The Dover is a 3,249-square-foot townhouse with three bedrooms and three-and-a-half bathrooms.
Edinburgh
- Condominium
- Build Type
- 3
- Beds
- 3.5
- Baths
- —
- Sqft
- —
- Garages
- —
- Stories
The Edinburgh is a three-bedroom, three-and-a-half-bath home renovated in 2022 with high-end finishes and luxury details. Its open layout begins with a two-story entry foyer and includes a living room, a dining room with a dramatic 35-foot ceiling and skylights, and a white kitchen with high-end appliances that opens to the breakfast room and family room. French doors lead to a deck. Upstairs, the primary suite has two walk-in closets, alongside two en-suite guest bedrooms. A full walkout basement adds further space. Community amenities include indoor and outdoor pools, a gym, basketball and tennis courts, and a playground.
Windsor
- Townhouse
- Build Type
- 3
- Beds
- 3.5
- Baths
- —
- Sqft
- —
- Garages
- —
- Stories
The Windsor is a townhouse with three bedrooms and three-and-a-half bathrooms.
Recent Activity at The The Chatham at North Hills Community
| Date | Lot | Status | |
|---|---|---|---|
| Loading activity data... | |||
Community Facts
- Community Name: The Chatham at North Hills
- Neighborhood: North Hills
- Year Established: 2003
- Total Homes: 144 residences
- Property Type: Townhomes
- County: Nassau, NY county
- Available Sales Listings: 0
- Available Rental Listings: 0
- Lifestyle & HOA: Life at Chatham at North Hills blends everyday comfort with resort-style living. Residents enjoy an impressive collection of amenities designed to support both relaxation and an active lifestyle. The clubhouse serves as a social and recreational hub, complemented by indoor and outdoor swimming pools, a fully equipped fitness center, saunas, and spaces to unwind or connect with neighbors. Outdoor amenities include tennis and pickleball courts, a basketball court, and a playground, offering something for every age and interest. The community is also pet-friendly, further enhancing its welcoming atmosphere. The homeowners association ensures a seamless, low-maintenance lifestyle by overseeing the care of common areas, amenities, and community operations. With 24-hour gated security, professionally maintained grounds, and shared recreational facilities, residents can enjoy peace of mind and a consistently high standard of living. Located within the Herricks School District and close to shopping, dining, transportation, and recreation, Chatham at North Hills offers a balanced lifestyle: private, polished, and perfectly positioned.
Frequently Asked Questions
Learn more about the The Chatham at North Hills community and available homes for sale and rent here in Manhasset.
When was The Chatham at North Hills built?
The Chatham at North Hills was built in 2003.
Where is The Chatham at North Hills located?
The Chatham at North Hills is located at 9 Kensington Cir in Manhasset in NY.
What amenities does the The Chatham at North Hills community provide?
The Chatham at North Hills provides the following resident amenities: Basketball Court, Fitness Center, Gated Community, Grounds & Common Area Maintenance, Pool, Tennis Court.
What county is The Chatham at North Hills located in?
The Chatham at North Hills is located in Nassau, NY county.
How many homes are currently available in The Chatham at North Hills for sale or for rent?
Out of 144 homes in The Chatham at North Hills, there are currently 0 sales listings and 0 rental listings available.
What is the average square footage in the The Chatham at North Hills community?
The average square footage of homes in The Chatham at North Hills is 3576 sq.ft.
How big is the The Chatham at North Hills community?
The The Chatham at North Hills community is made up of 144 homes with an average lot size of 3824 sq.ft.
Schedule a Visit
Ask a Question
Join Waitlist
Save this Home to Your Profile
Enter your email to save this home, get price drop and status alerts, and view your favorites anytime. We'll send a link to your inbox to finish saving.
OR
By continuing, you agree to receive email updates from Casamere related to your saved items. You can manage your preferences or unsubscribe at any time. See our Terms & Privacy Policy
To continue, click the link sent to
Not seeing the email in your inbox?