
Meadow Glen at Monroe
65 Barr Ln, Monroe, NY 10950
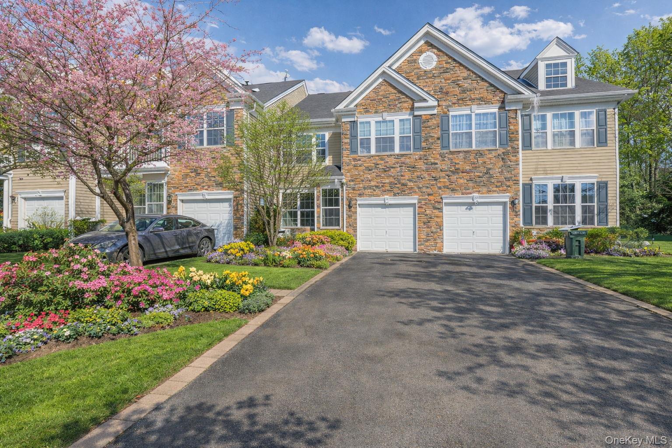
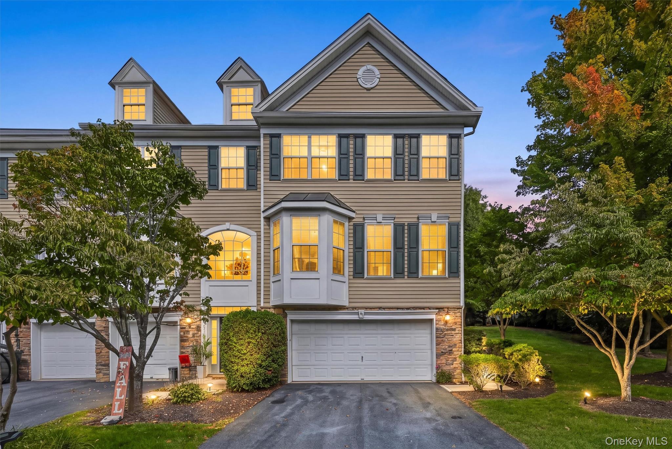
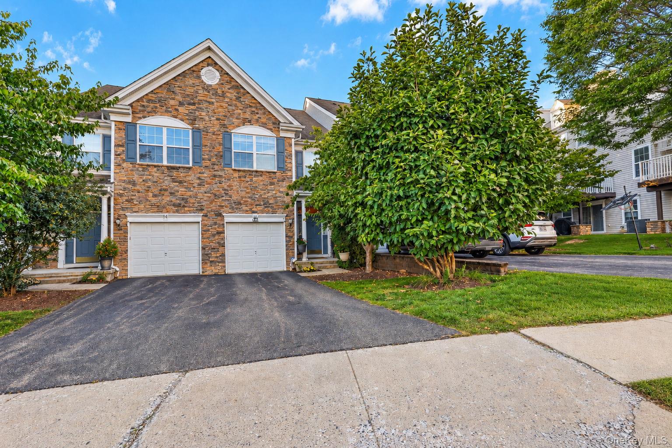
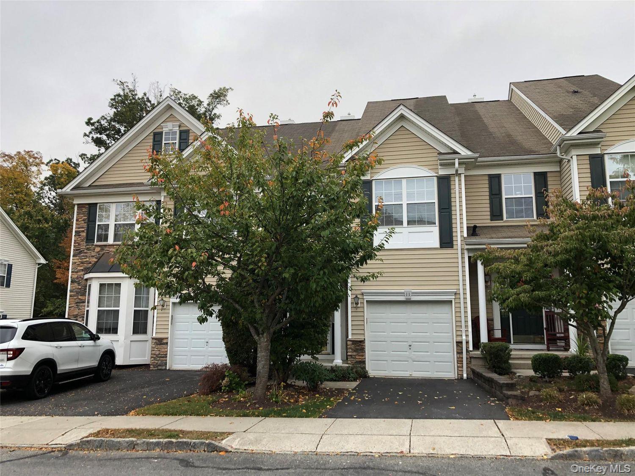
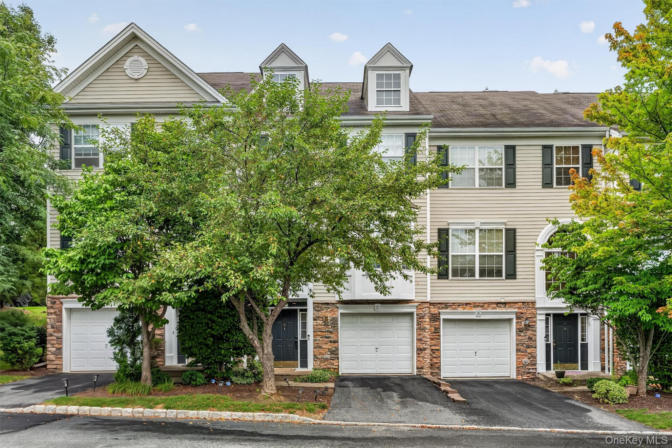
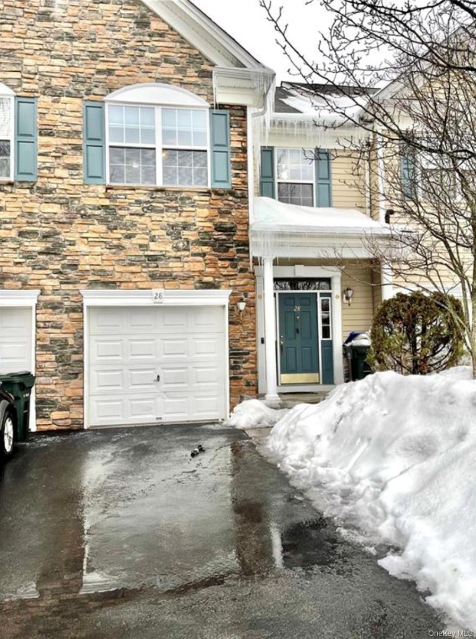
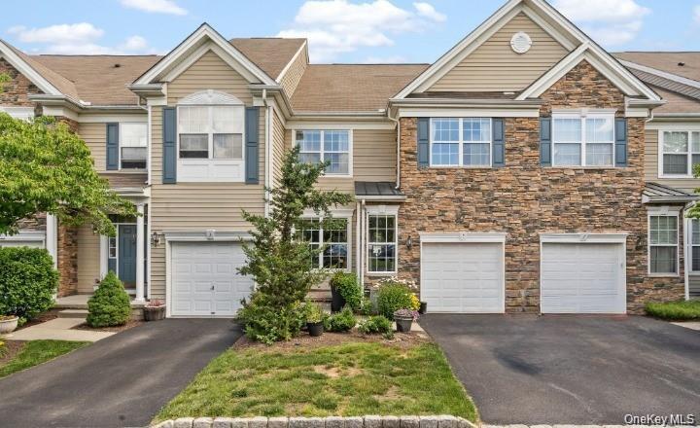
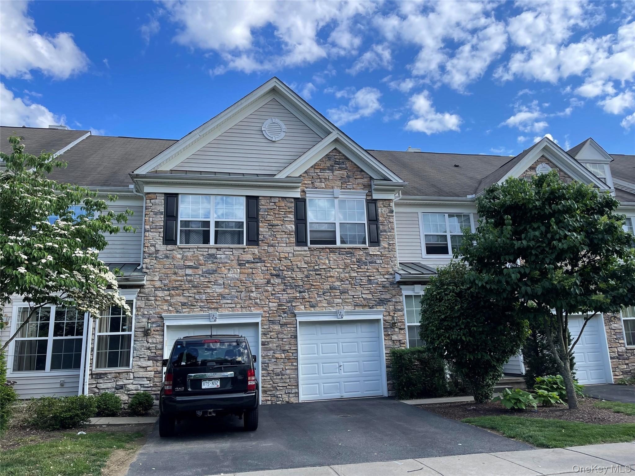
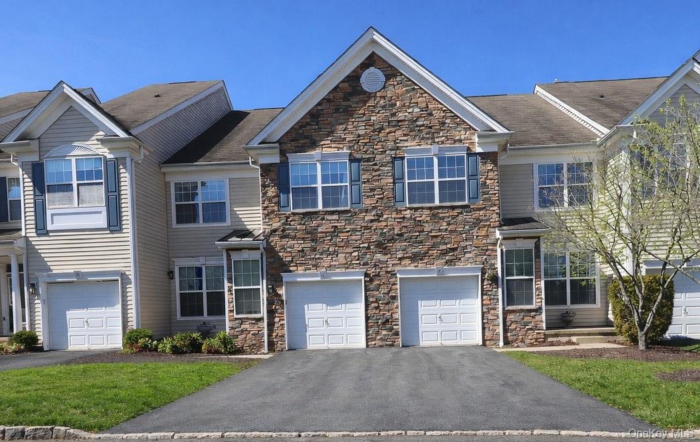
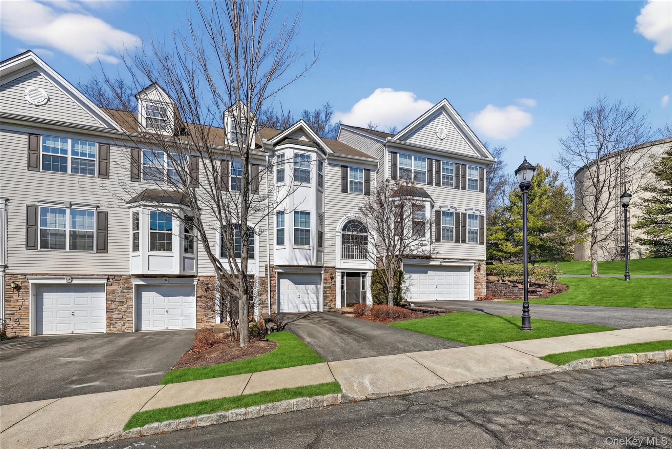
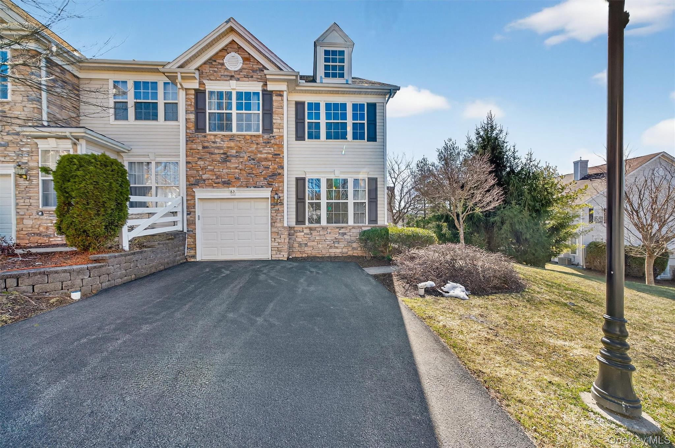
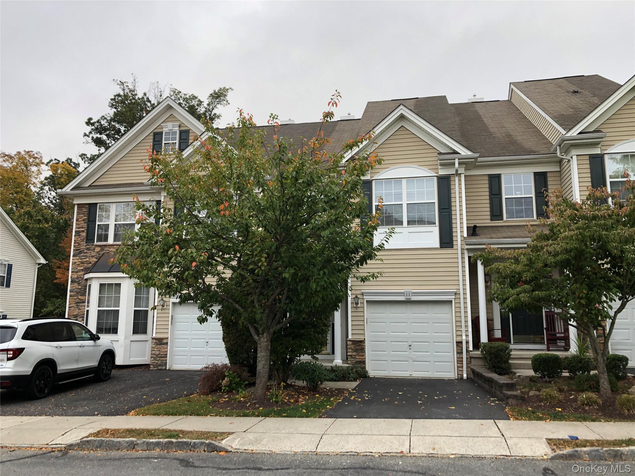
Meadow Glen at Monroe Community
65 Barr Ln, Monroe, NY 10950 | Orange, NY county
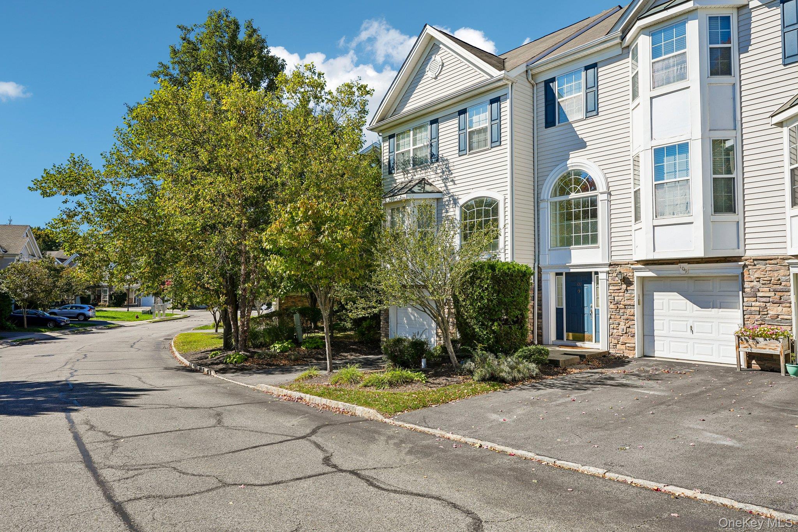
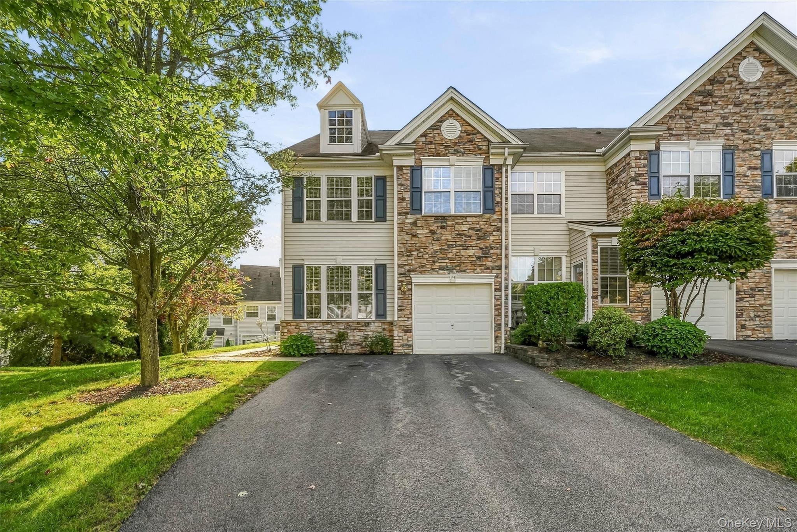
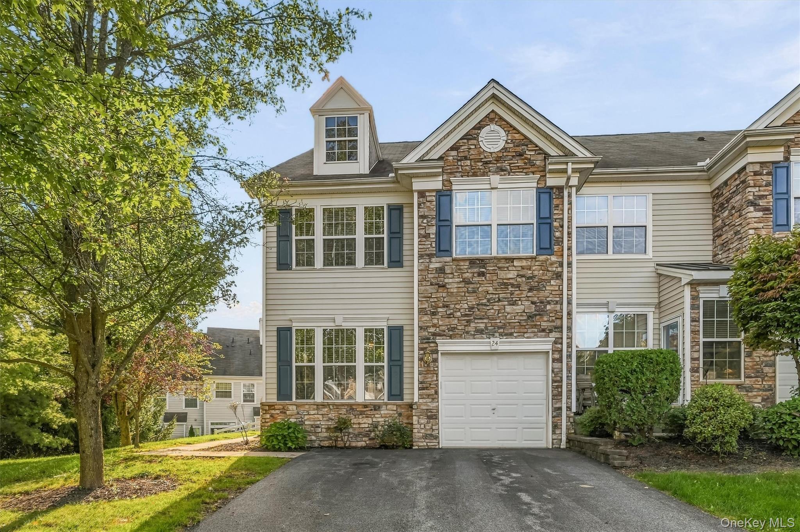
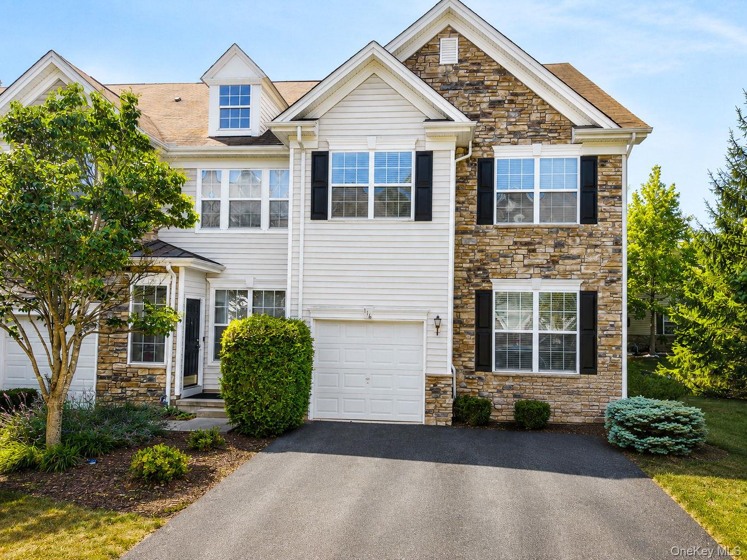
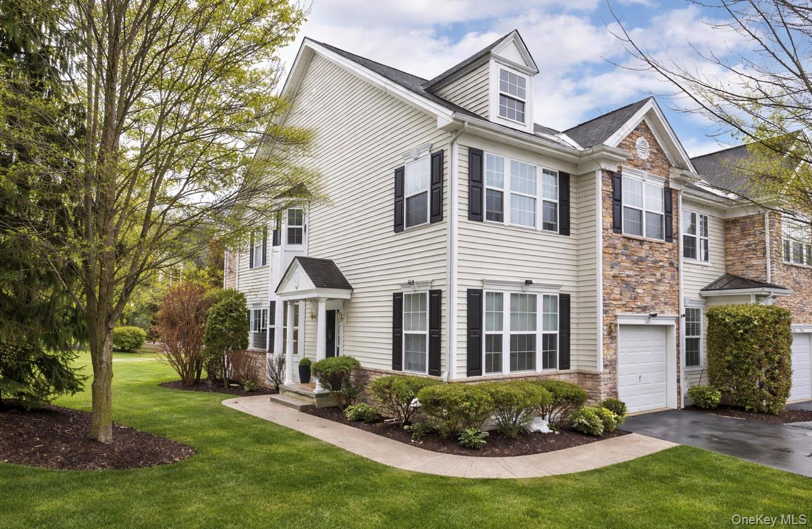
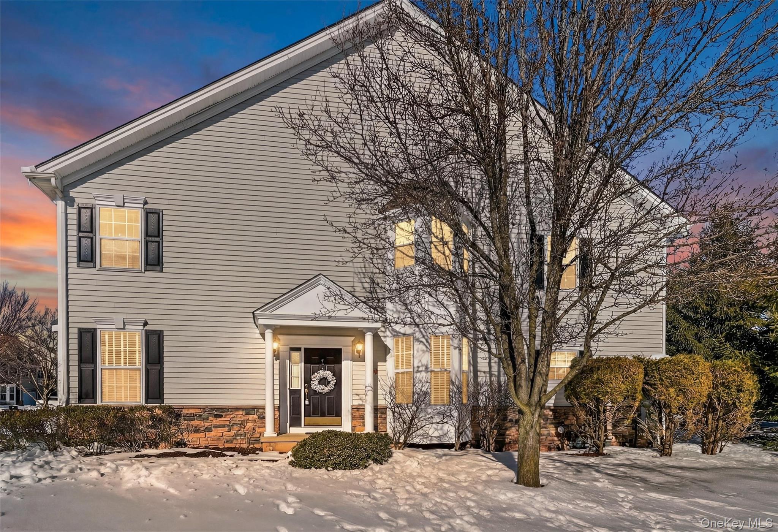
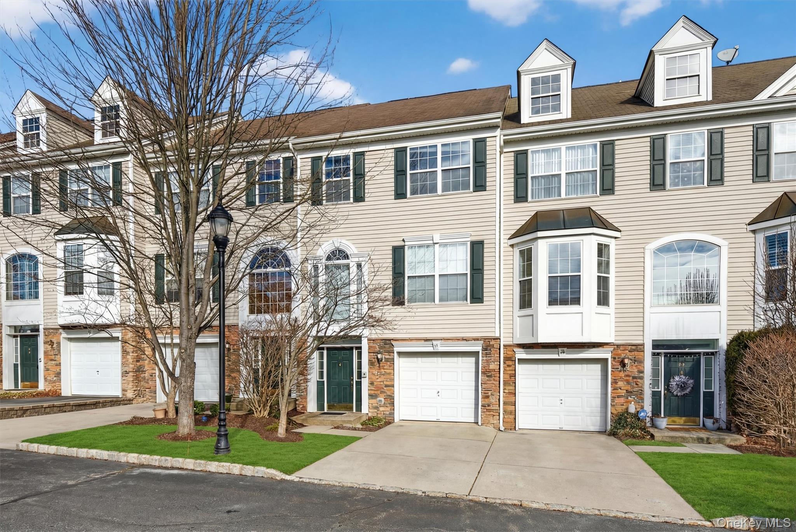
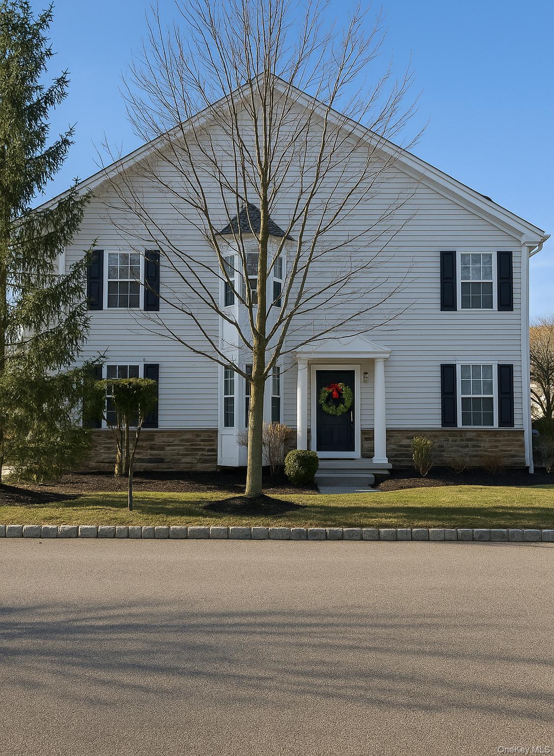
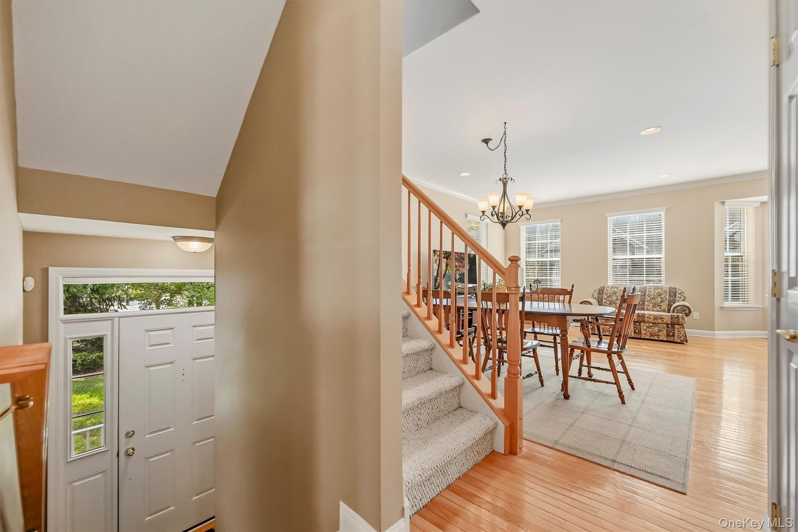
The homes in Meadow Glen are characterized by their bright, open layouts, featuring architectural columns, hardwood floors, and plenty of natural light. Many of the townhomes boast spacious master suites with vaulted ceilings, walk-in closets, and luxurious master bathrooms. The kitchens are equipped with modern appliances, granite countertops, and ample cabinet space, making them perfect for cooking and entertaining.
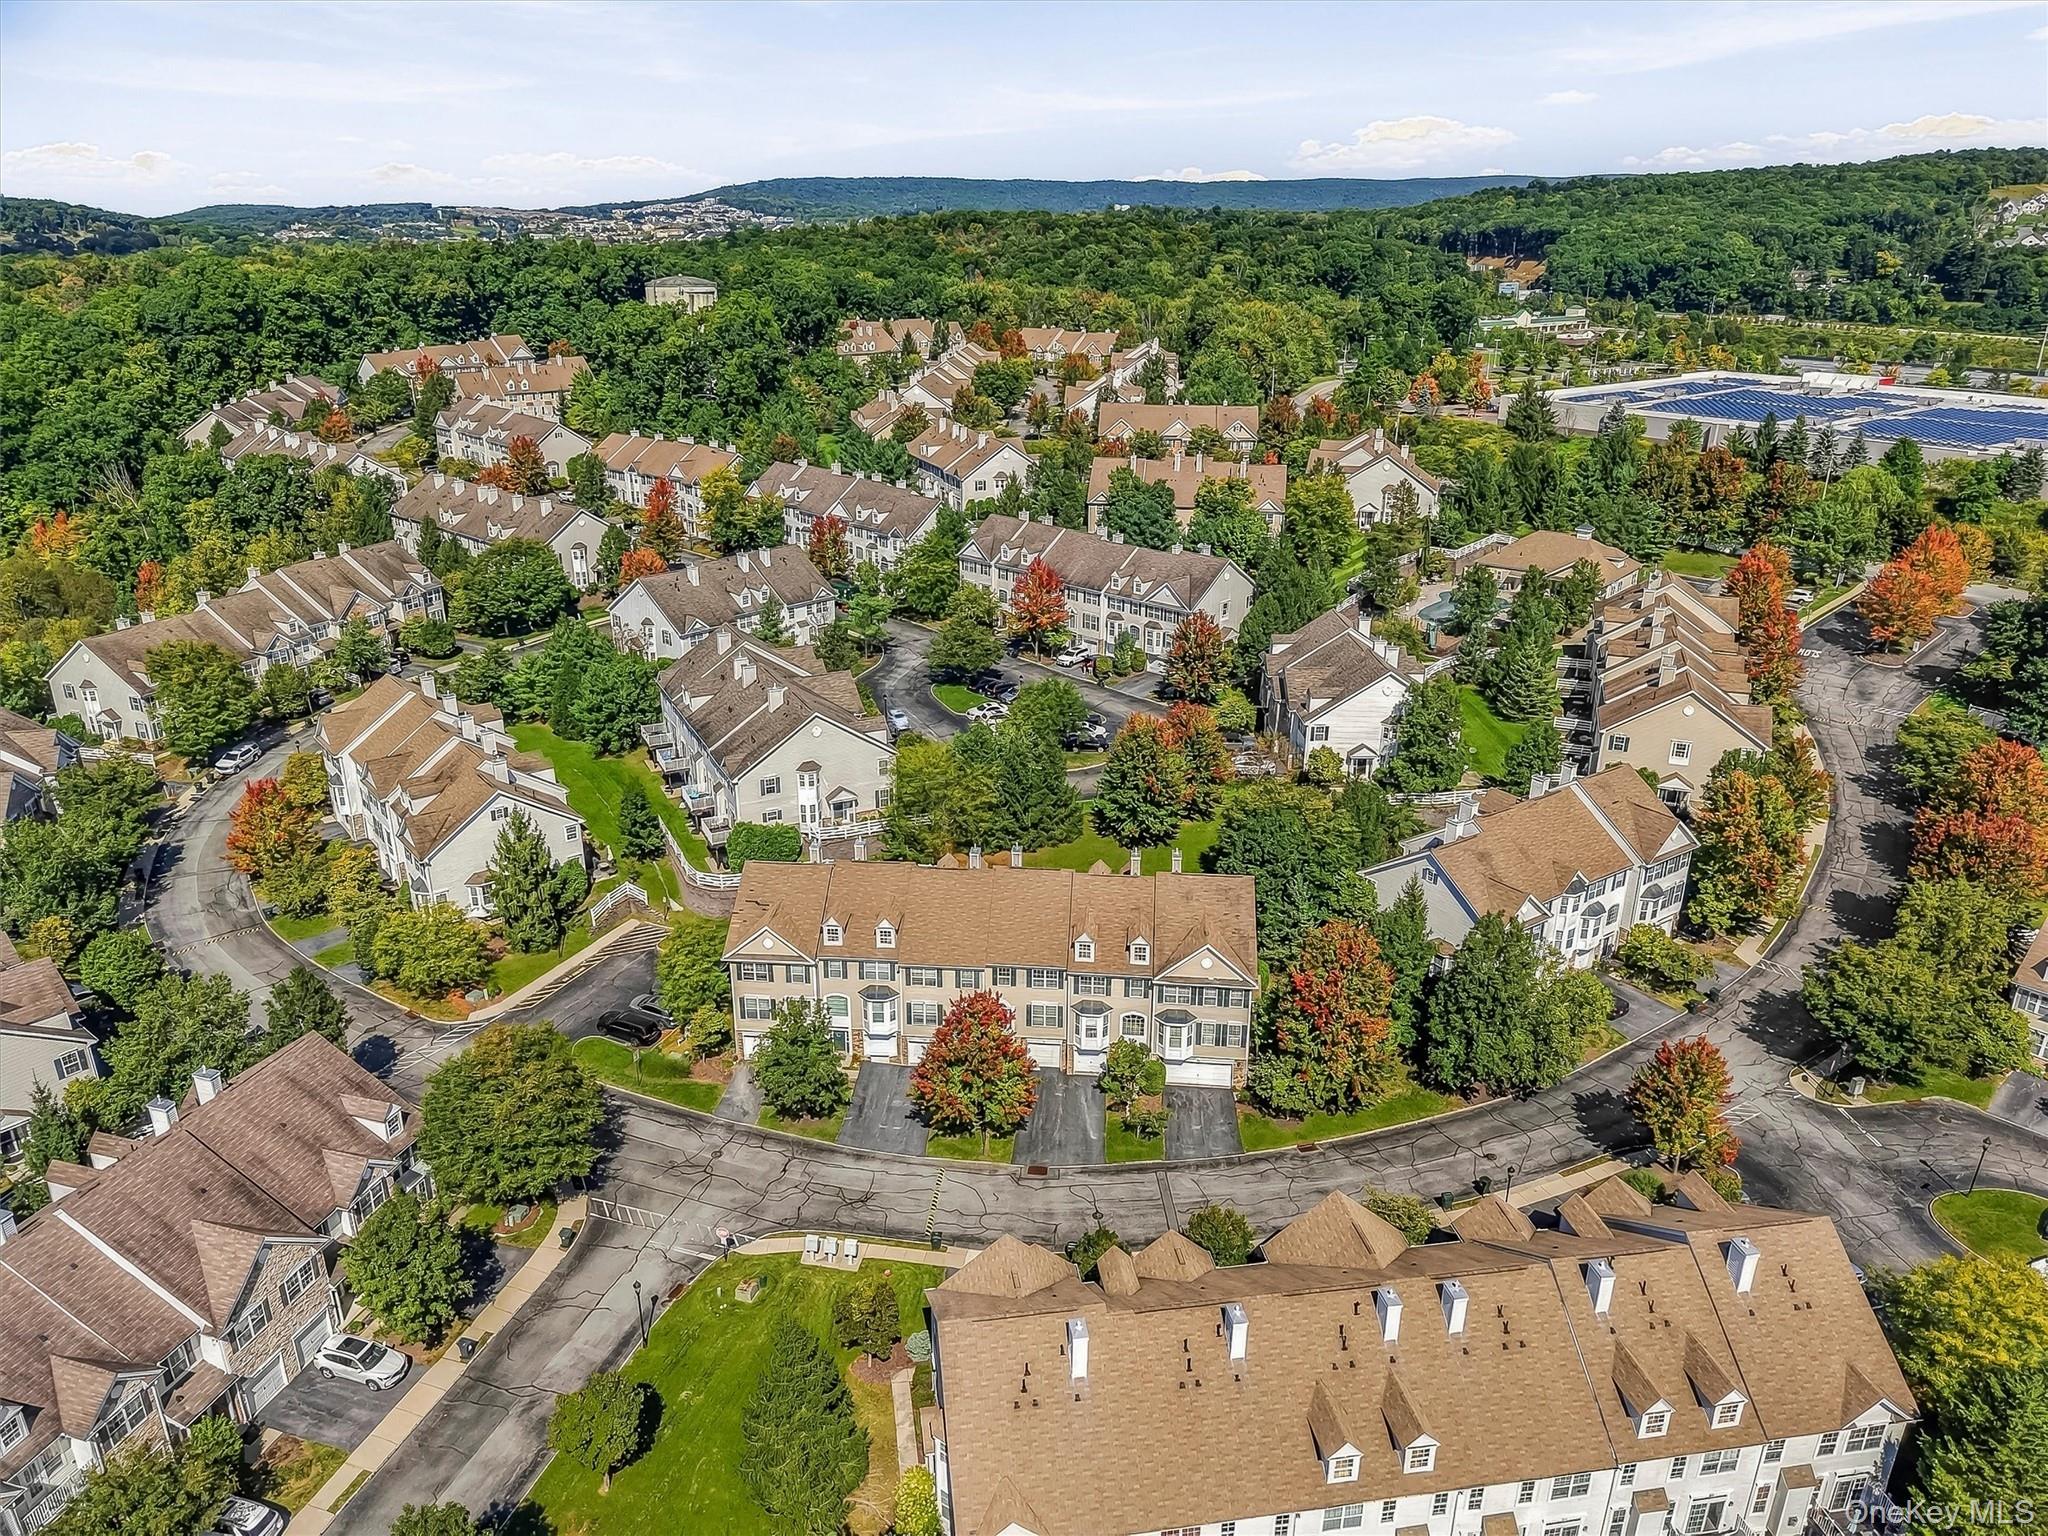
Located in the heart of Monroe, Meadow Glen is just minutes from shopping, dining, and entertainment options. The community is also close to major highways, making it an ideal choice for commuters. Nearby attractions include the Orange Heritage Rail Trail, Harriman State Park, and Woodbury Common Premium Outlets, offering plenty of opportunities for outdoor recreation and shopping. With its convenient location and beautiful homes, Meadow Glen is the perfect choice for anyone looking for a comfortable and enjoyable lifestyle.
The townhomes in Meadow Glen are designed to provide a sense of comfort and relaxation, with features such as gas fireplaces, private patios, and finished basements. The community's natural surroundings, including wooded areas and scenic ponds, add to its peaceful atmosphere. Whether you're looking for a quiet retreat or an active lifestyle, Meadow Glen's beautiful homes and convenient location make it the perfect place to call home.
439 sq.ft.
Average Lot Size
8
Active Listings
197
Total Housing Units
2,051
Average Square Footage
Resident Amenities
sports_basketball
Basketball Court
family_group
Clubhouse
fitness_center
Fitness Center
award_star
Gated Community
award_star
Grounds & Common Area Maintenance
local_parking
Parking
playground_2
Playground
pool
Pool
award_star
Spa
sports_tennis
Tennis Court
award_star
Walking / Biking Trails
award_star
Waterfront Access
Schedule a visit
Tour for free, no strings attached.
Learn the Meadow Glen at Monroe Story
Schedule a visit
Tour for free, no strings attached.
Resident Amenities
expand_lessActive Listings & Homes For Sale and For Rent
| Photo | Lot | Price | Beds | Baths | Square Feet | HOA Fees | |
|---|---|---|---|---|---|---|---|
| Loading listings data... | |||||||
Interactive Map
Meadow Glen at Monroe Community (and nearby)Meadow Glen at Monroe Residences
Data loading...
Available Home Models
Belmont
Priced from $565,000
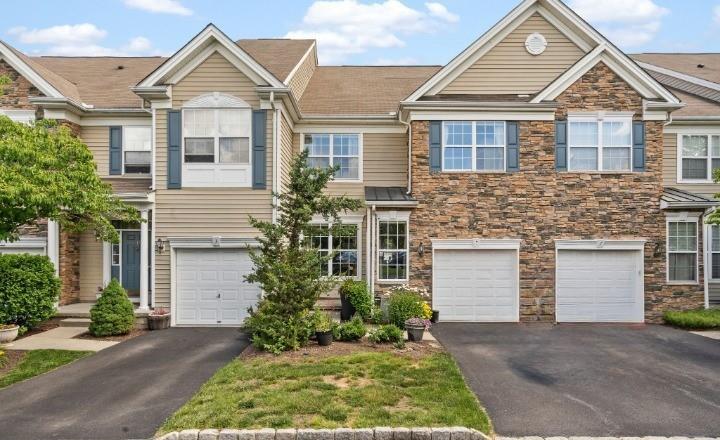
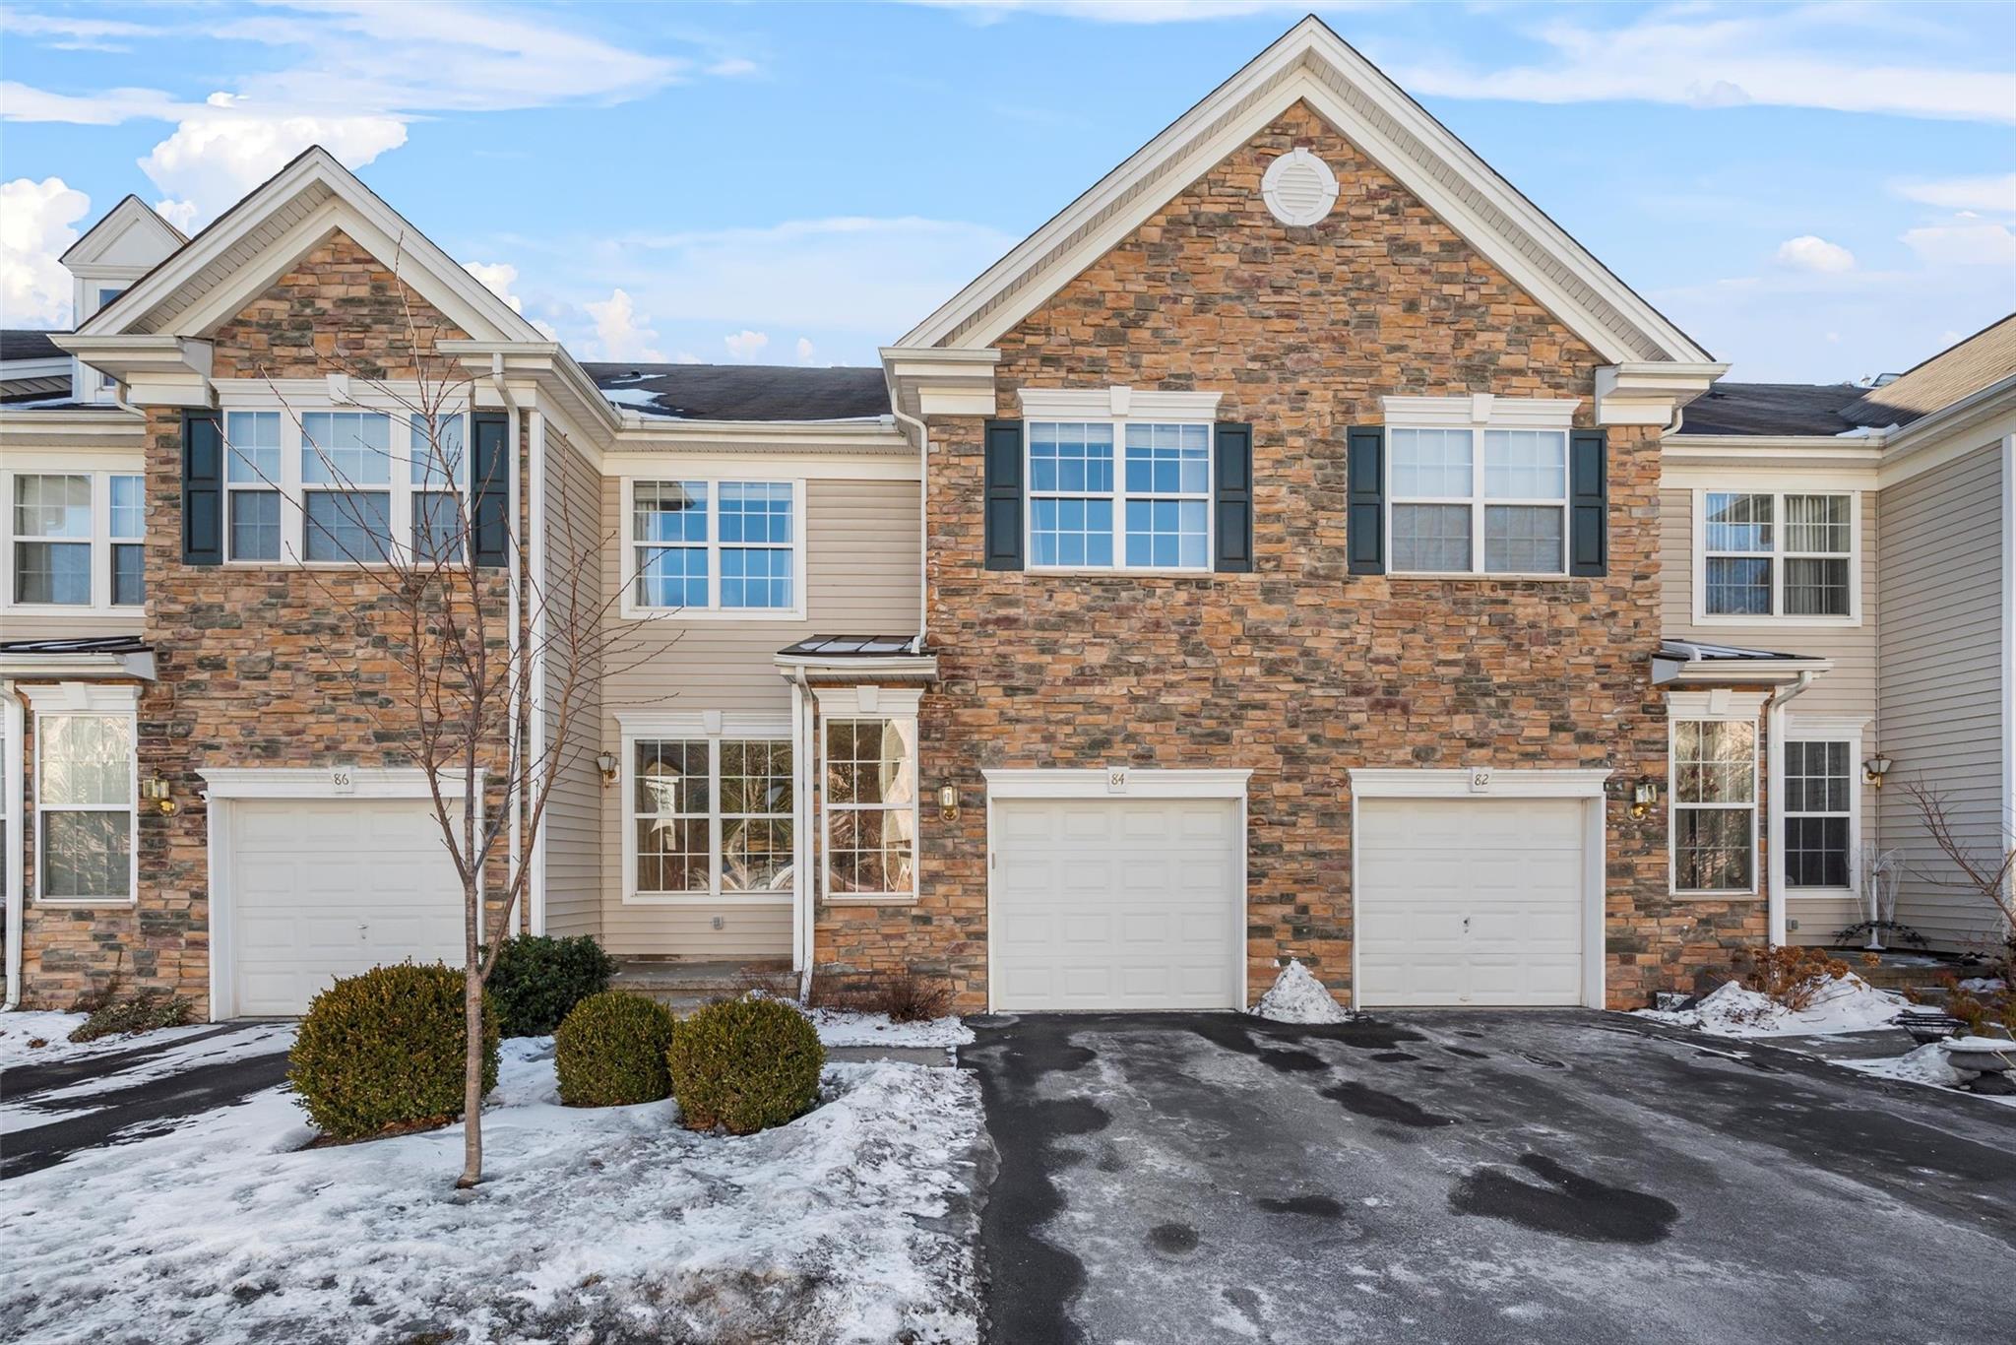
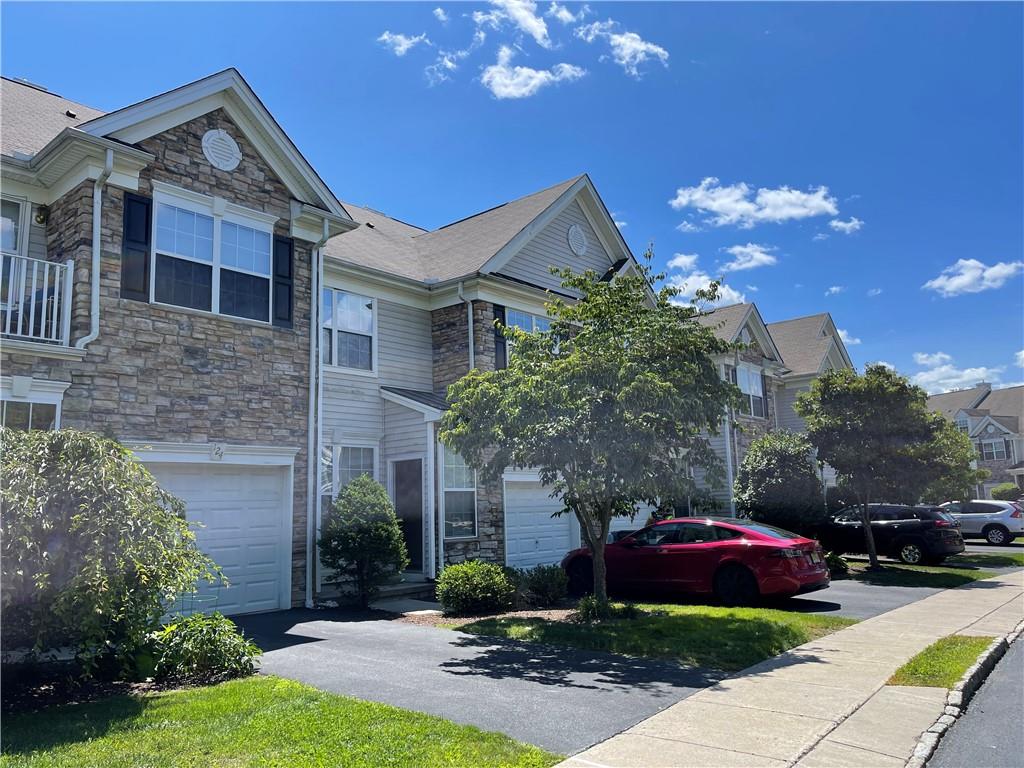
The Belmont offers an open main level with a kitchen, formal living and dining spaces, and a family room beneath dramatic two-story ceilings. A fireplace adds a cozy focal point, while the kitchen opens toward a private outdoor area; some walk-out basement layouts include a deck and patio. Upstairs, a loft leads to three bedrooms, a full bath, laundry, and a primary suite with two walk-in closets and an ensuite bath. Homes offer about 1,970 square feet, 3 bedrooms, 2.5 baths, and a one-car garage, with two- to three-story configurations and basement storage.
- Condominium
- Build Type
- 3–4
- Beds
- 2.5
- Baths
- 1,900–2,954
- Sqft
- 1
- Garages
- 2–3
- Stories
Cornell
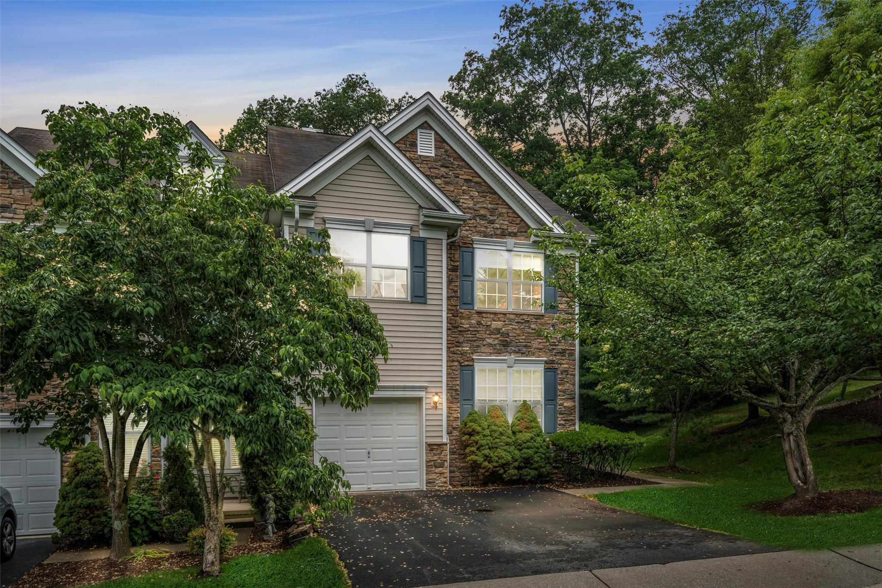
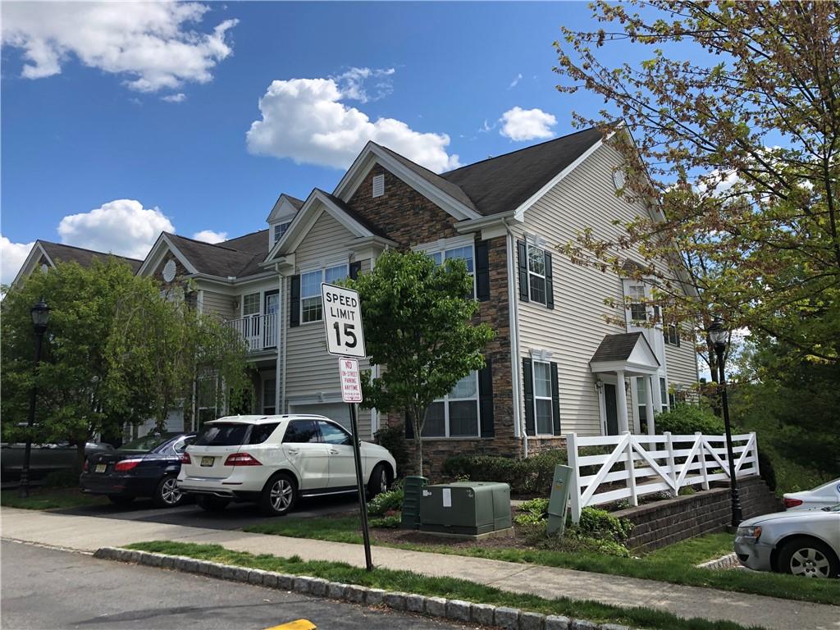
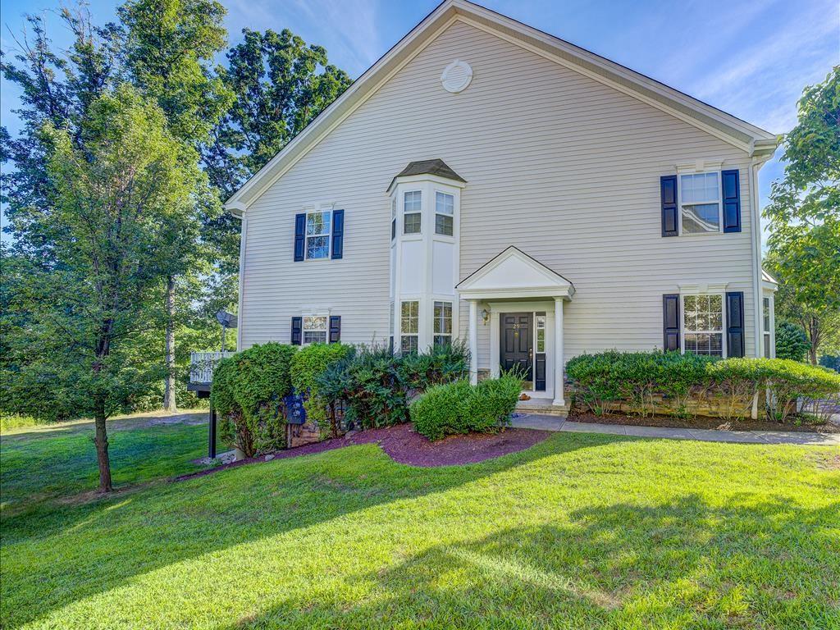
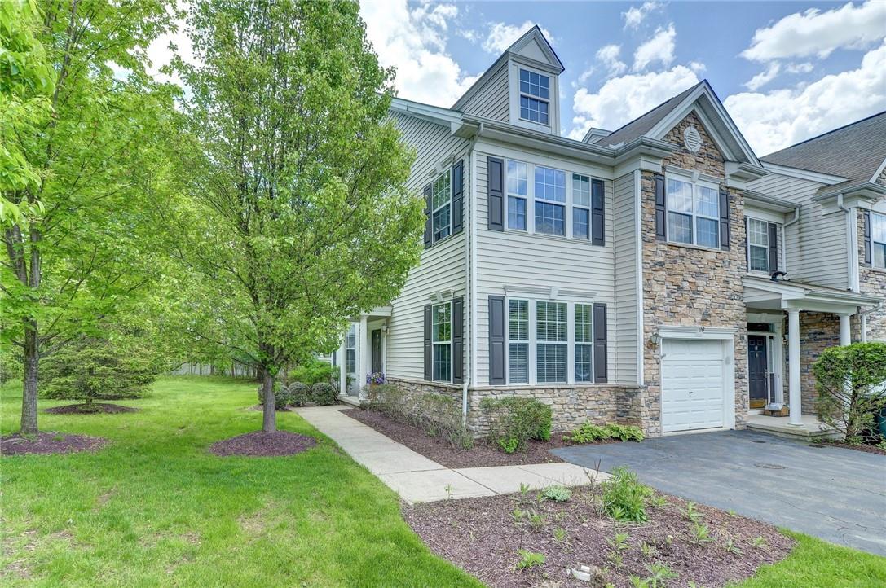
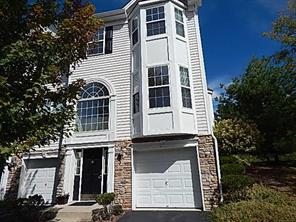
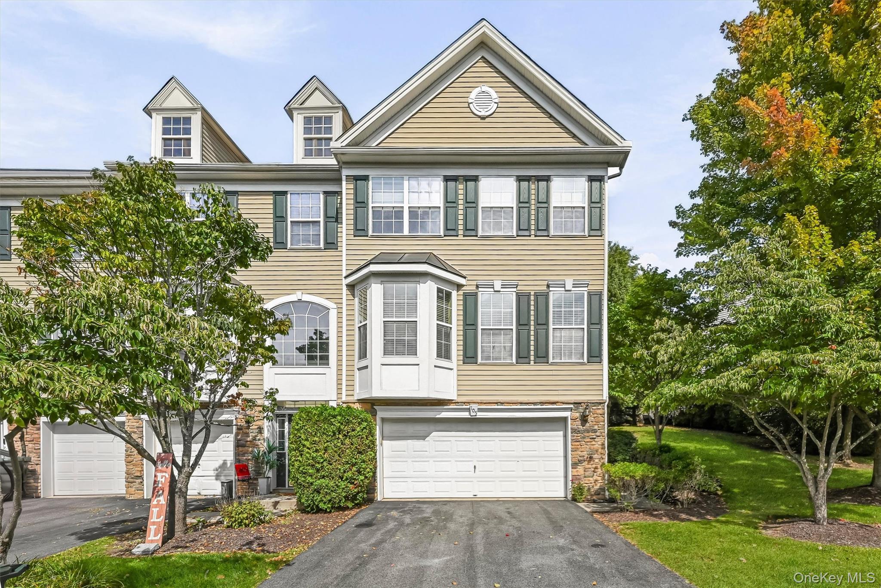
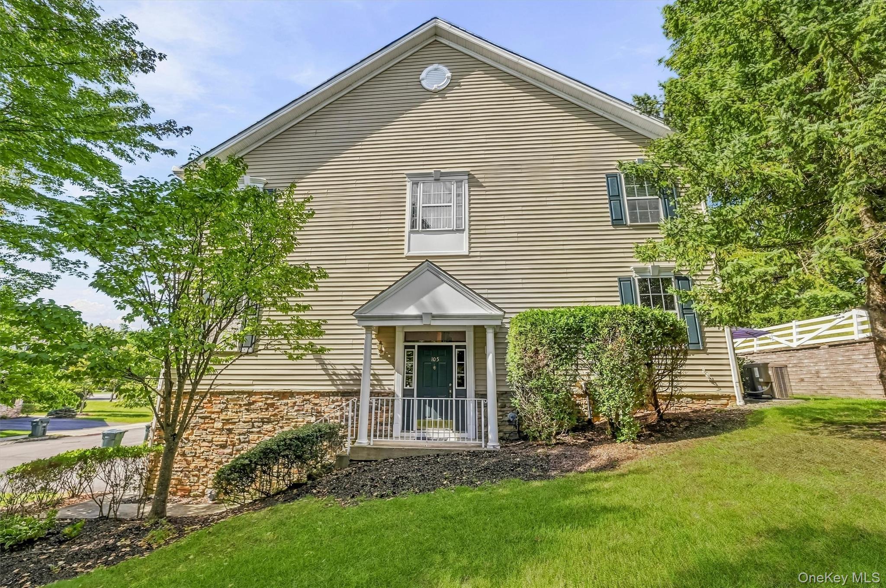
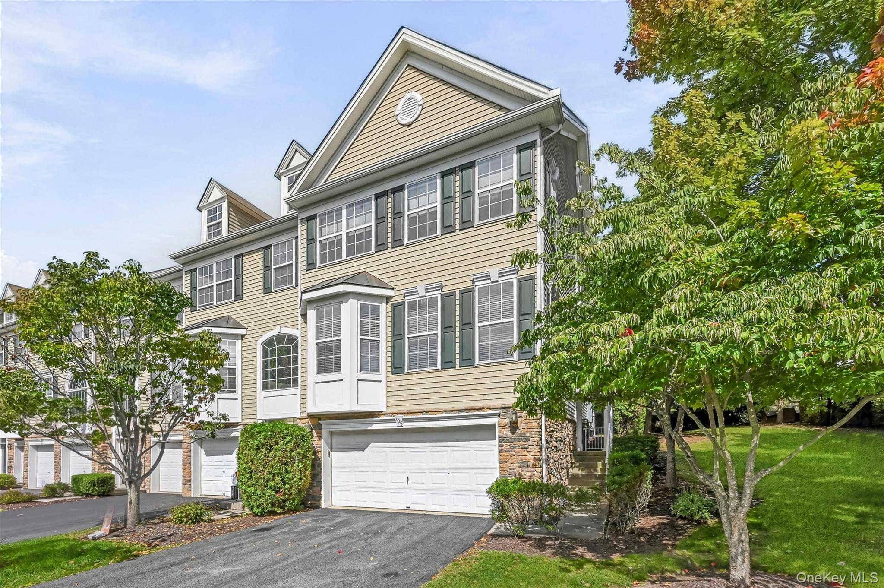
The Cornell is an end-unit design, distinguished from the Belmont by its side entrance and bay windows in the dining room and primary bathroom. Its three-story layout features a bright, two-story family room with a fireplace, hardwood floors, an open kitchen, and a formal dining area. Upstairs are a primary suite with two walk-in closets, laundry, and additional bedrooms; a fourth bedroom over the family room is an uncommon option. Homes range from about 1,976 to 2,948 square feet, with 3–4 bedrooms, 2.5–3.5 baths, and a one-car garage. Walk-out configurations may include a deck and patio.
- Condominium
- Build Type
- 3–4
- Beds
- 2.5–3.5
- Baths
- 1,900–2,948
- Sqft
- 1
- Garages
- 3
- Stories
Georgetown
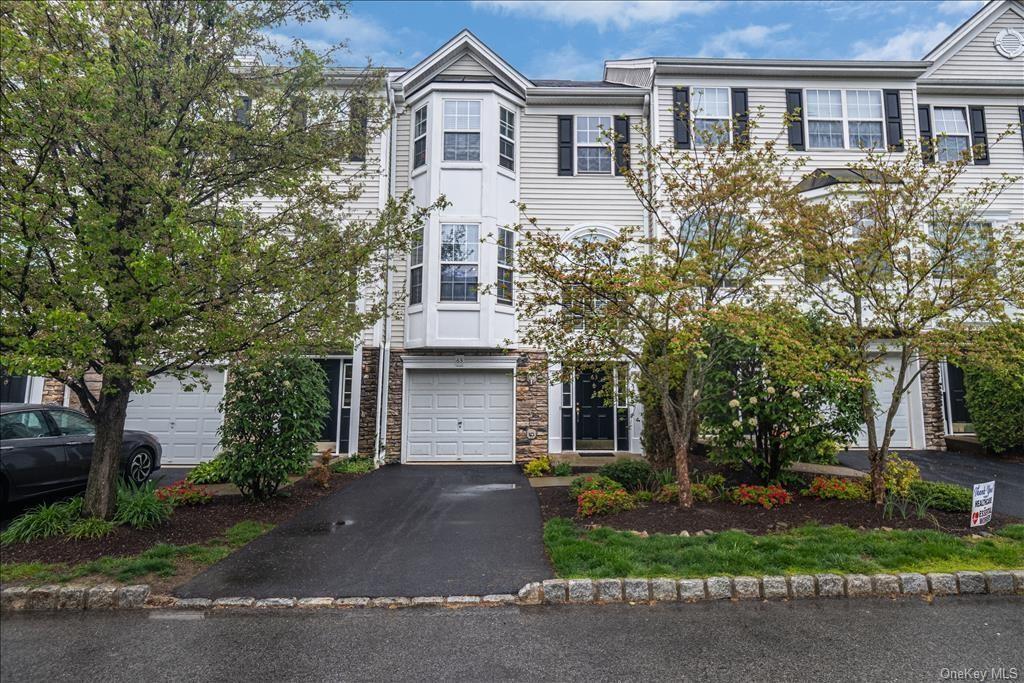
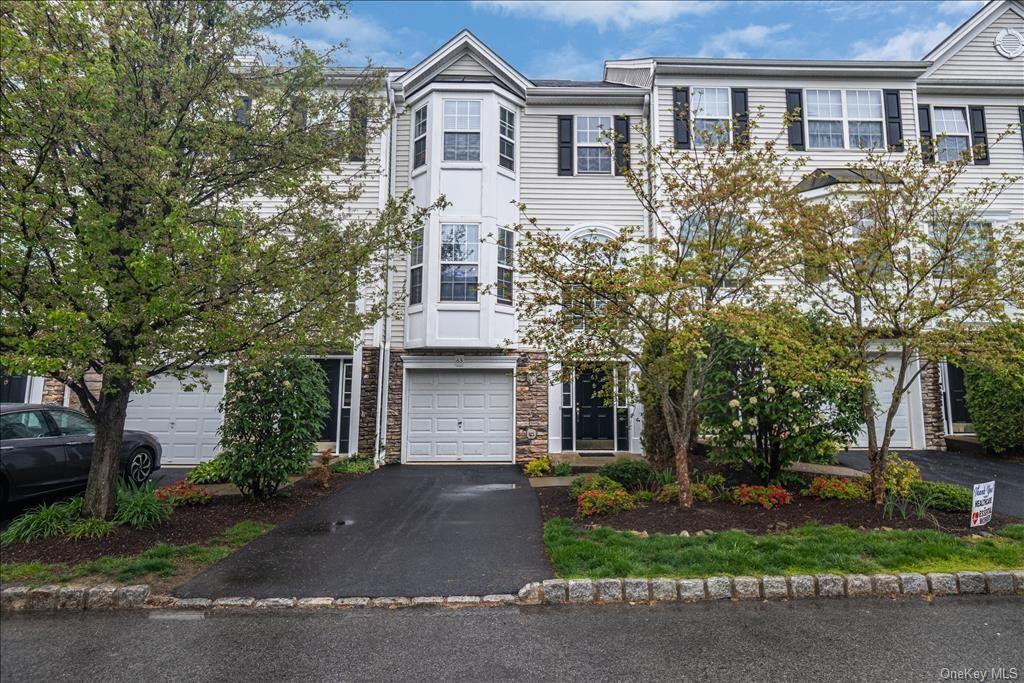
The Georgetown arranges its spaces across three levels, with an entry foyer, laundry, storage, and garage access on the lowest floor. The main living level brings together the kitchen, dining area, living room, and family room, along with a half bath and access to a rear patio. Upstairs are two bedrooms, a full bath, and a primary suite. Some homes have a finished lower-level room, while others offer unfinished basement space. Georgetown homes provide about 1,671–1,900 square feet, three bedrooms, 2.5 baths, and a one-car garage—a compact three-level alternative to the larger Cornell and Lehigh plans.
- Condominium
- Build Type
- 3
- Beds
- 2.5
- Baths
- 1,671–1,900
- Sqft
- 1
- Garages
- 3
- Stories
Lehigh
Priced from $569,900
The Lehigh offers three levels, three bedrooms, 2.5 baths, and about 2,036 square feet, with a two-car garage—a larger garage than the other described plans. Its open kitchen connects with the family room and eat-in area, while formal living and dining spaces add room for gathering. Upstairs are a spacious primary suite, two additional bedrooms, and laundry. The primary suite may include a walk-in closet and a bath with a soaking or Jacuzzi tub. The basement is roughly half the size of the first floor and may be finished; an end-unit example also has a patio.
- Townhouse
- Build Type
- 3
- Beds
- 2.5
- Baths
- 2,036
- Sqft
- 2
- Garages
- 3
- Stories
West Point
The West Point has an entry-level kitchen and eat-in area, dining room, and combined living and family room, with access to a full basement near the foyer. Upstairs are two bedrooms, a full bath, and a primary suite with its own bathroom. This three-story plan offers three bedrooms, 2.5 baths, about 2,765 square feet, and a one-car garage. A Meadow Glen home features an open kitchen, cherry hardwood floors on the main level, a finished walk-out basement, and an extended backyard with mountain views from its balcony.
- Condominium
- Build Type
- 3
- Beds
- 2.5
- Baths
- 2,765
- Sqft
- 1
- Garages
- —
- Stories
Available Home Models
Belmont
Priced from $565,000
- Condominium
- Build Type
- 3–4
- Beds
- 2.5
- Baths
- 1,900–2,954
- Sqft
- 1
- Garages
- 2–3
- Stories
The Belmont offers an open main level with a kitchen, formal living and dining spaces, and a family room beneath dramatic two-story ceilings. A fireplace adds a cozy focal point, while the kitchen opens toward a private outdoor area; some walk-out basement layouts include a deck and patio. Upstairs, a loft leads to three bedrooms, a full bath, laundry, and a primary suite with two walk-in closets and an ensuite bath. Homes offer about 1,970 square feet, 3 bedrooms, 2.5 baths, and a one-car garage, with two- to three-story configurations and basement storage.
Cornell
- Condominium
- Build Type
- 3–4
- Beds
- 2.5–3.5
- Baths
- 1,900–2,948
- Sqft
- 1
- Garages
- 3
- Stories
The Cornell is an end-unit design, distinguished from the Belmont by its side entrance and bay windows in the dining room and primary bathroom. Its three-story layout features a bright, two-story family room with a fireplace, hardwood floors, an open kitchen, and a formal dining area. Upstairs are a primary suite with two walk-in closets, laundry, and additional bedrooms; a fourth bedroom over the family room is an uncommon option. Homes range from about 1,976 to 2,948 square feet, with 3–4 bedrooms, 2.5–3.5 baths, and a one-car garage. Walk-out configurations may include a deck and patio.
Georgetown
- Condominium
- Build Type
- 3
- Beds
- 2.5
- Baths
- 1,671–1,900
- Sqft
- 1
- Garages
- 3
- Stories
The Georgetown arranges its spaces across three levels, with an entry foyer, laundry, storage, and garage access on the lowest floor. The main living level brings together the kitchen, dining area, living room, and family room, along with a half bath and access to a rear patio. Upstairs are two bedrooms, a full bath, and a primary suite. Some homes have a finished lower-level room, while others offer unfinished basement space. Georgetown homes provide about 1,671–1,900 square feet, three bedrooms, 2.5 baths, and a one-car garage—a compact three-level alternative to the larger Cornell and Lehigh plans.
Lehigh
Priced from $569,900
- Townhouse
- Build Type
- 3
- Beds
- 2.5
- Baths
- 2,036
- Sqft
- 2
- Garages
- 3
- Stories
The Lehigh offers three levels, three bedrooms, 2.5 baths, and about 2,036 square feet, with a two-car garage—a larger garage than the other described plans. Its open kitchen connects with the family room and eat-in area, while formal living and dining spaces add room for gathering. Upstairs are a spacious primary suite, two additional bedrooms, and laundry. The primary suite may include a walk-in closet and a bath with a soaking or Jacuzzi tub. The basement is roughly half the size of the first floor and may be finished; an end-unit example also has a patio.
West Point
- Condominium
- Build Type
- 3
- Beds
- 2.5
- Baths
- 2,765
- Sqft
- 1
- Garages
- —
- Stories
The West Point has an entry-level kitchen and eat-in area, dining room, and combined living and family room, with access to a full basement near the foyer. Upstairs are two bedrooms, a full bath, and a primary suite with its own bathroom. This three-story plan offers three bedrooms, 2.5 baths, about 2,765 square feet, and a one-car garage. A Meadow Glen home features an open kitchen, cherry hardwood floors on the main level, a finished walk-out basement, and an extended backyard with mountain views from its balcony.
Recent Activity at The Meadow Glen at Monroe Community
| Date | Lot | Status | |
|---|---|---|---|
| Loading activity data... | |||
Floorplans
Loading floorplans…
Community Facts
- Community Name: Meadow Glen at Monroe
- Neighborhood: Monroe
- Year Established: 2001
- Total Homes: 197 residences
- Property Type: Townhomes
- County: Orange, NY county
- Available Sales Listings: 6
- Available Rental Listings: 2
- Lifestyle & HOA: Meadow Glen offers a maintenance-free lifestyle, perfect for those seeking convenience and relaxation. The community features a range of amenities, including a pool, clubhouse, gym, tennis courts, and playground, providing residents with plenty of opportunities to stay active and socialize. For added peace of mind, the HOA covers expenses such as garbage removal, snow removal, and landscaping, making it easy for residents to enjoy their homes without worrying about exterior maintenance. Living in Meadow Glen means enjoying a sense of community and security, with gated access and a pet-friendly environment. The community's low taxes and convenient location make it an attractive choice for commuters and families alike. With its beautiful grounds and resort-style amenities, Meadow Glen is the perfect place to call home for those seeking a relaxed and enjoyable lifestyle. Residents of Meadow Glen can take advantage of the community's many amenities, including the clubhouse, which features a kitchen and entertainment space perfect for gatherings and events. The community's walking trails and proximity to shopping, dining, and entertainment options make it an ideal choice for those who want to stay active and connected. Whether you're looking for a peaceful retreat or an active lifestyle, Meadow Glen has something for everyone.
Frequently Asked Questions
Learn more about the Meadow Glen at Monroe community and available homes for sale and rent here in Monroe.
When was Meadow Glen at Monroe built?
Meadow Glen at Monroe was built in 2001.
Where is Meadow Glen at Monroe located?
Meadow Glen at Monroe is located at 65 Barr Ln in Monroe in NY.
What amenities does the Meadow Glen at Monroe community provide?
Meadow Glen at Monroe provides the following resident amenities: Basketball Court, Clubhouse, Fitness Center, Gated Community, Grounds & Common Area Maintenance, Parking, Playground, Pool, Spa, Tennis Court, Walking / Biking Trails, Waterfront Access.
What county is Meadow Glen at Monroe located in?
Meadow Glen at Monroe is located in Orange, NY county.
How many homes are currently available in Meadow Glen at Monroe for sale or for rent?
Out of 197 homes in Meadow Glen at Monroe, there are currently 6 sales listings and 2 rental listings available.
What is the average square footage in the Meadow Glen at Monroe community?
The average square footage of homes in Meadow Glen at Monroe is 2051 sq.ft.
How big is the Meadow Glen at Monroe community?
The Meadow Glen at Monroe community is made up of 197 homes with an average lot size of 439 sq.ft.
Schedule a Visit
Ask a Question
Join Waitlist
Save this Home to Your Profile
Save this home, get price drop and status alerts, and view your favorites anytime.
OR
By continuing, you agree to receive email updates from Casamere related to your saved items. You can manage your preferences or unsubscribe at any time. See our Terms & Privacy Policy
To continue, click the link sent to
Not seeing the email in your inbox?