
Brigadoon
26 Castleton Dr, Woodbury, NY 10930
Brigadoon Community
26 Castleton Dr, Woodbury, NY 10930 | Orange, NY county
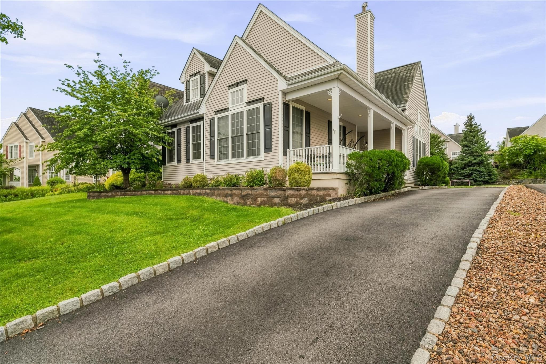
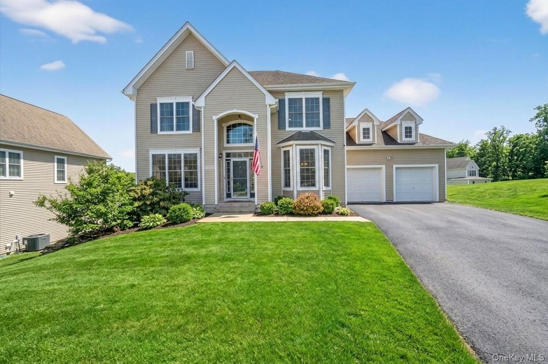
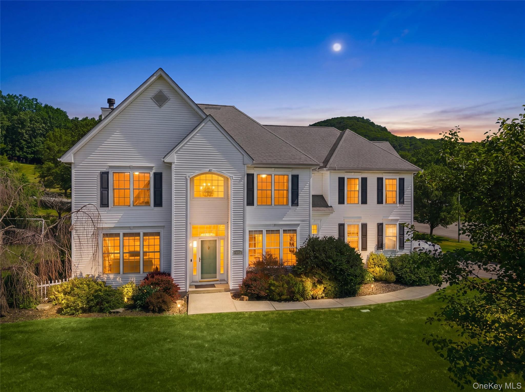
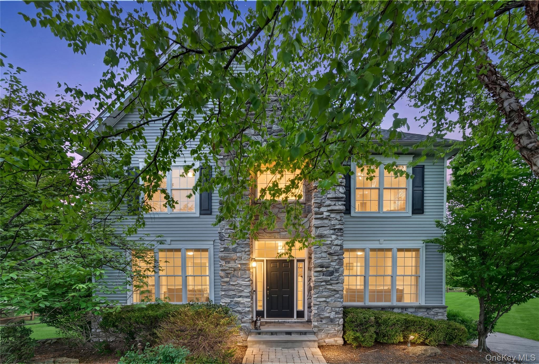
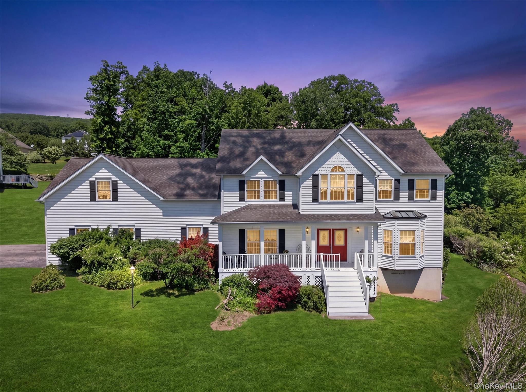
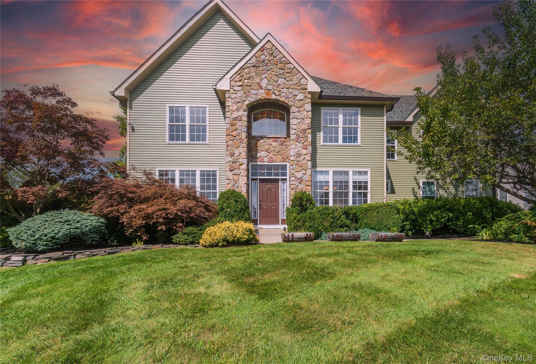
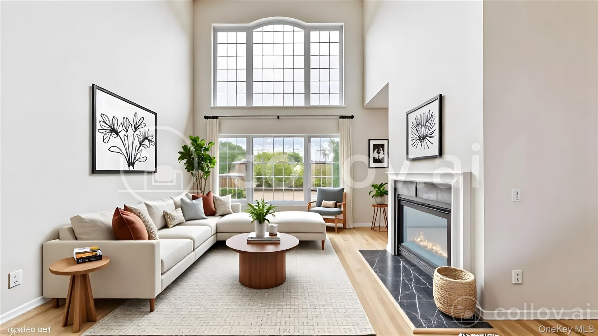
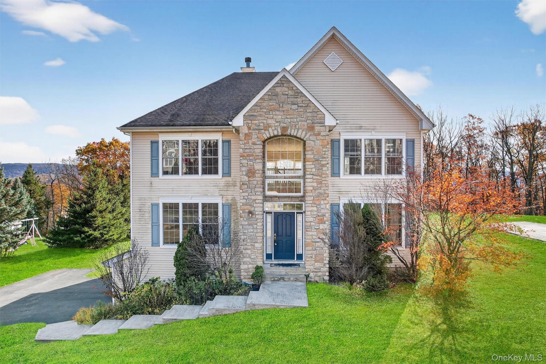
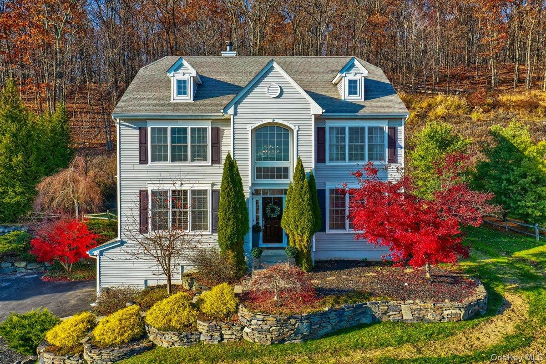
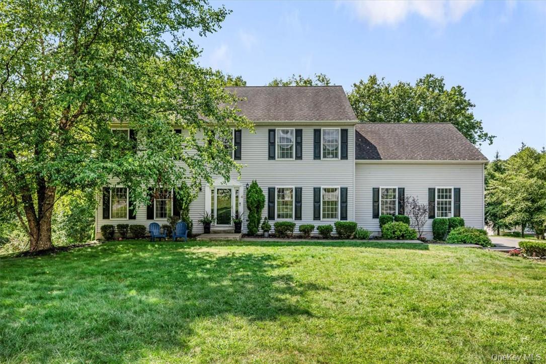
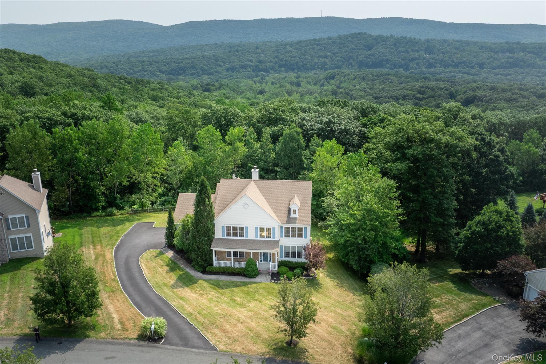
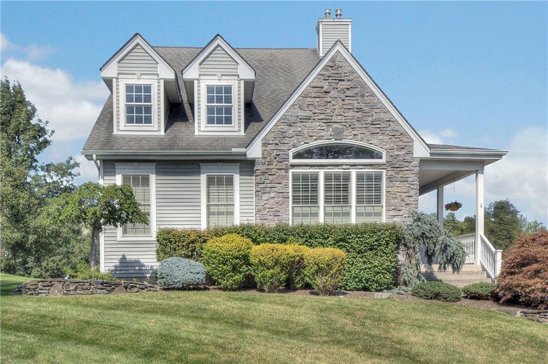
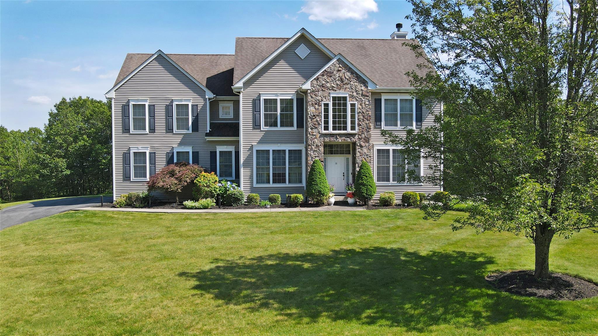
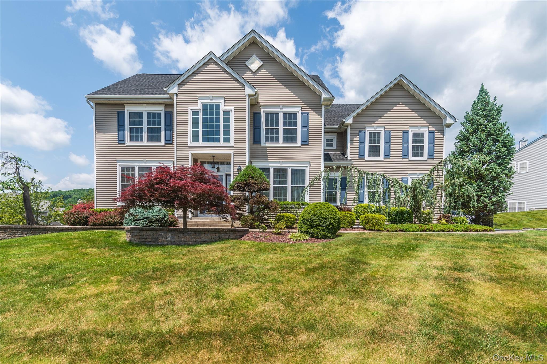
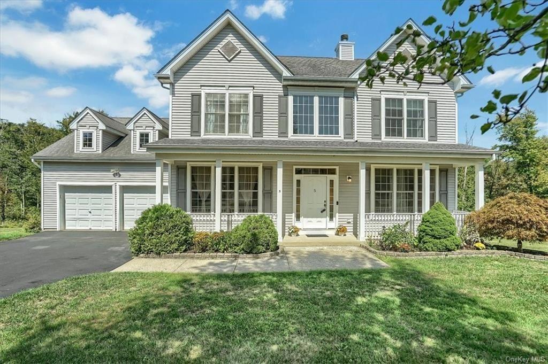
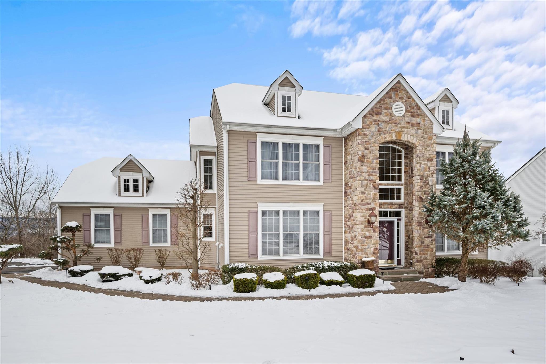
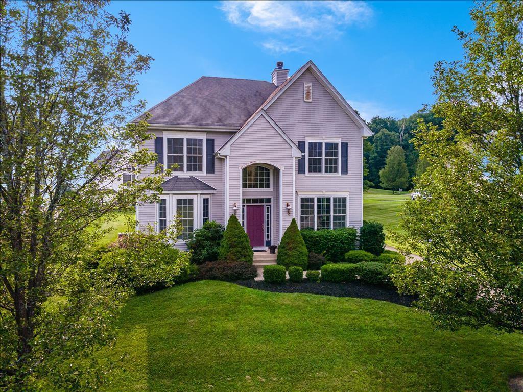
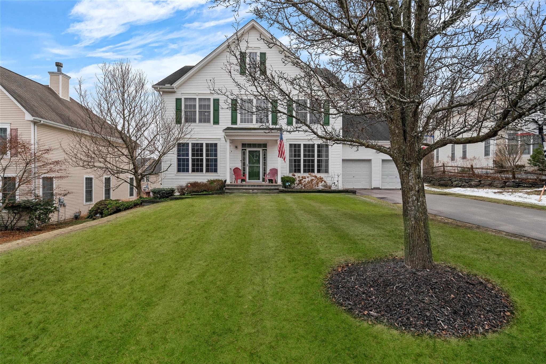
Brigadoon is a community of center hall colonials and contemporary colonials defined by dramatic two-story foyers, open floor plans and abundant natural light from walls of windows. Interiors feature hardwood flooring throughout the main living areas, 9-foot ceilings on the first floor, vaulted and cathedral ceilings upstairs, custom moldings and architectural columns. Gourmet kitchens are equipped with granite countertops, center islands with additional cabinetry, stainless steel appliances and butler's pantries adjoining the formal dining room. Family rooms are anchored by wood-burning or gas fireplaces with built-ins.
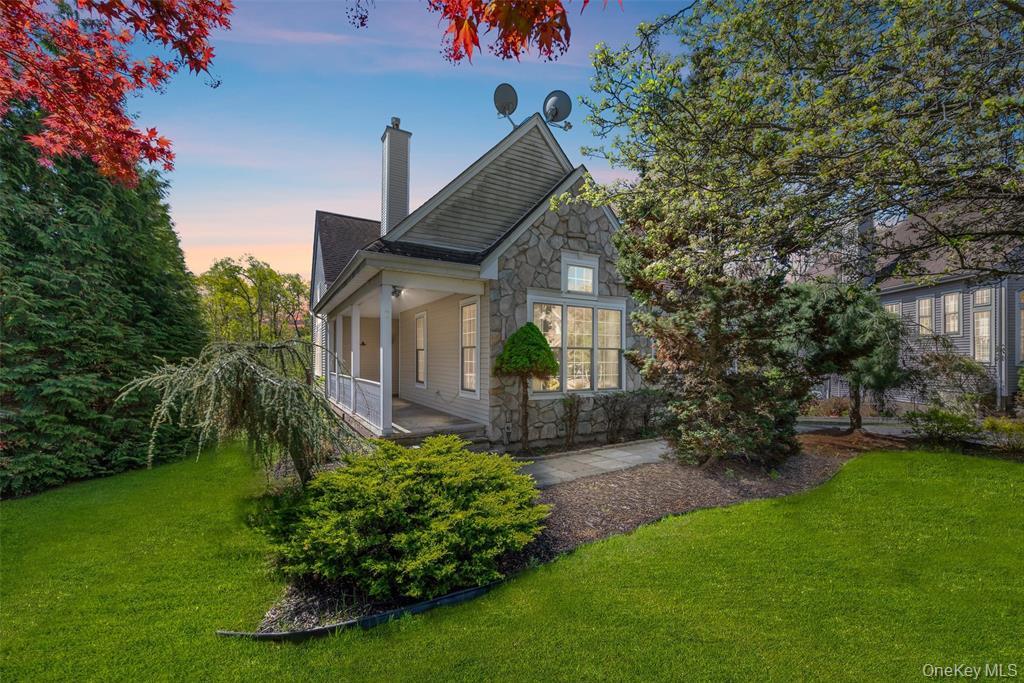
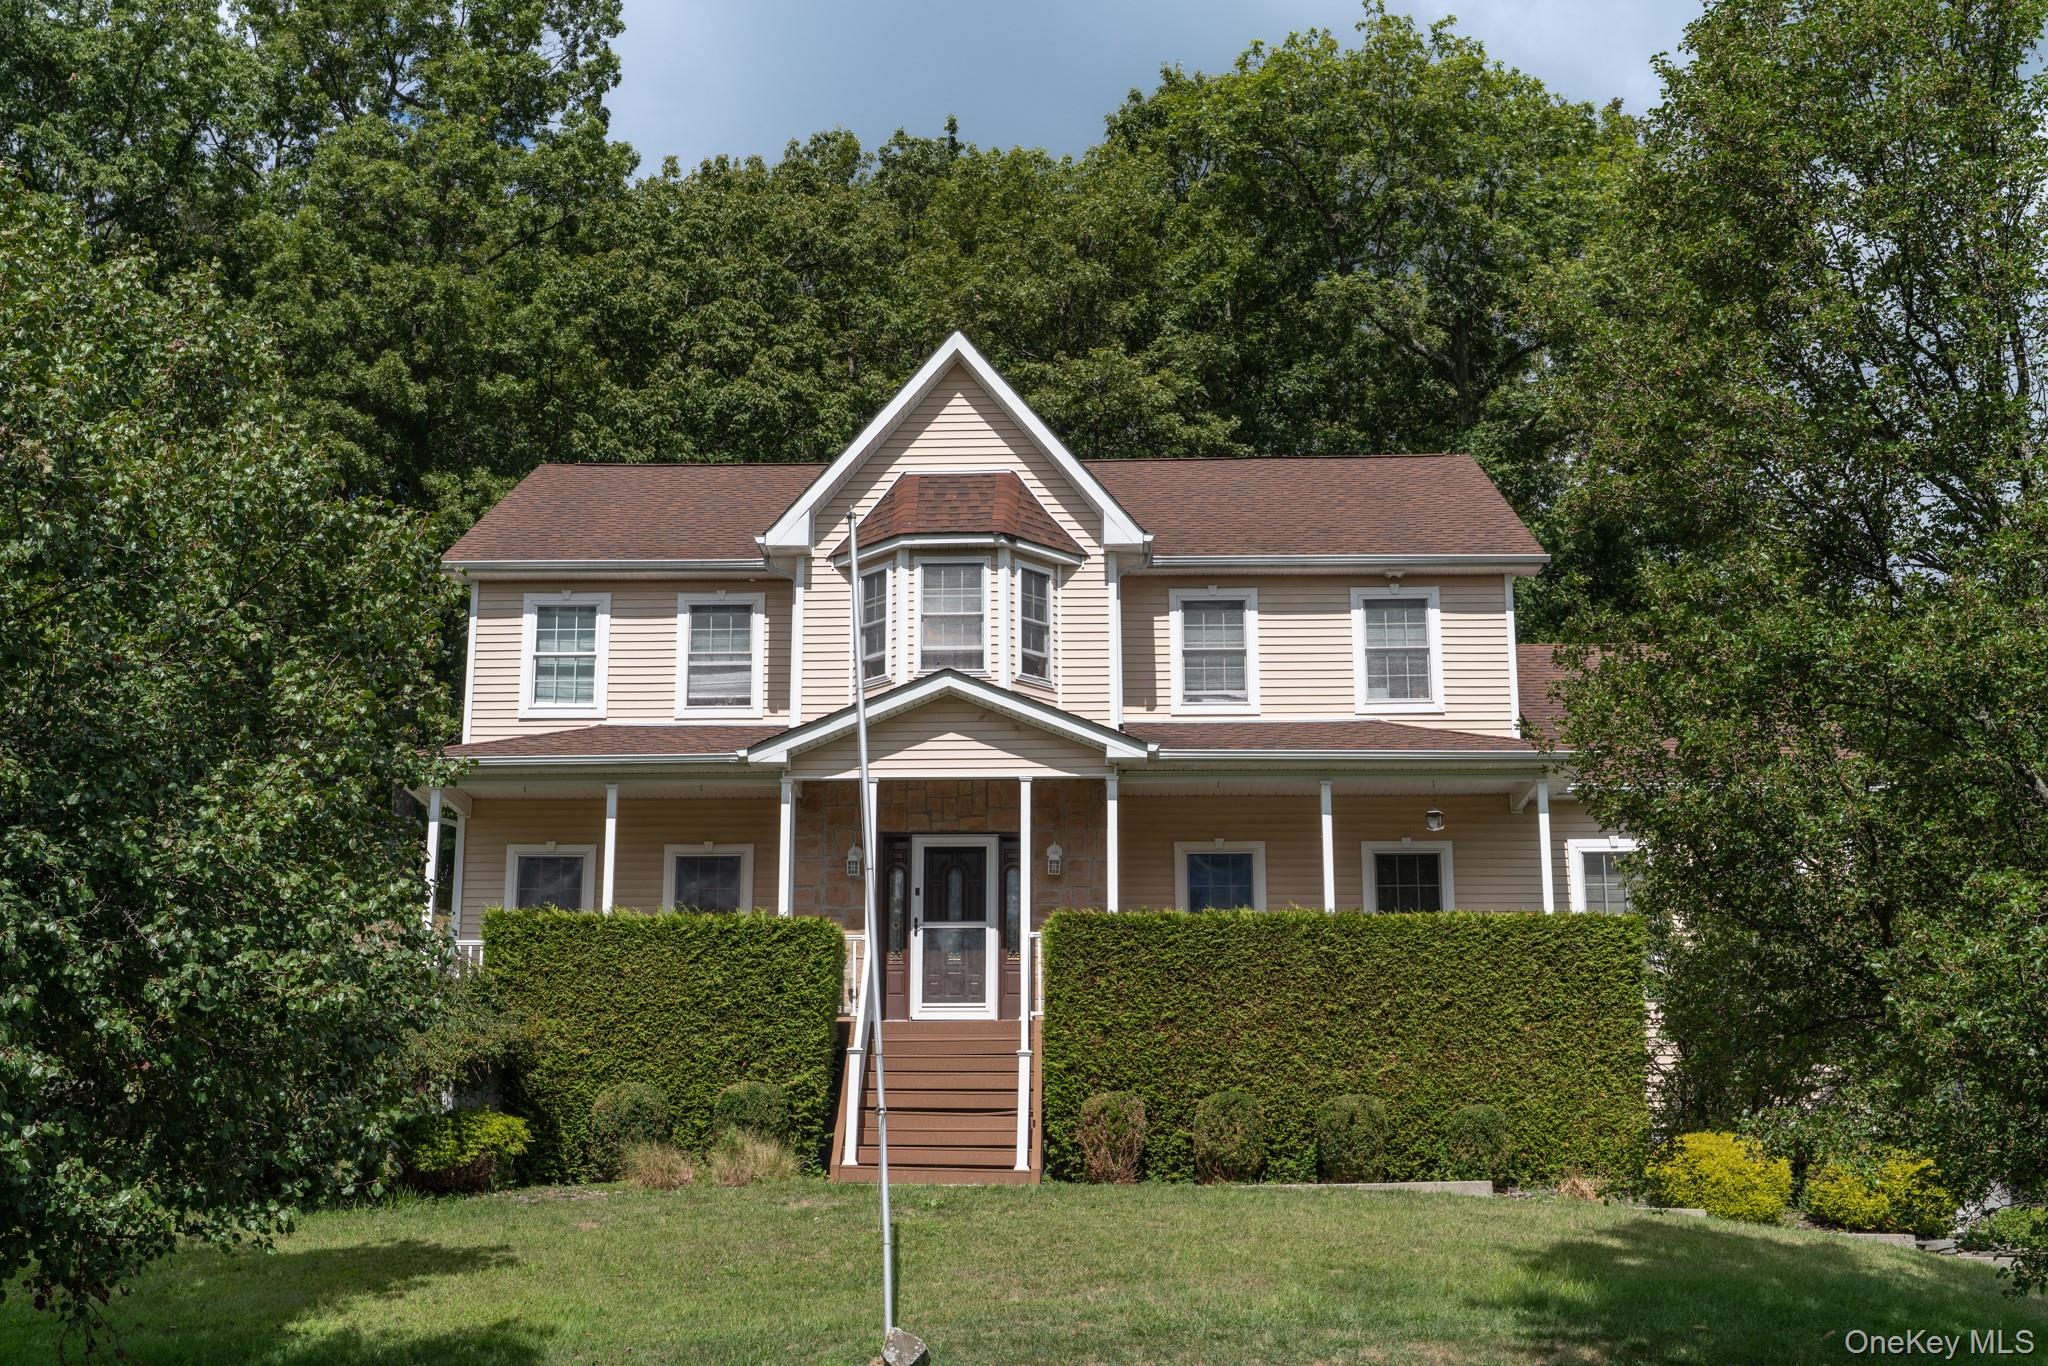
Primary suites are true retreats with tray or cathedral ceilings, walk-in closets — often two — and spa-inspired baths featuring soaking tubs or whirlpool/Jacuzzi tubs, stall showers and dual vanities. Outdoor living is equally considered: expansive decks with retractable awnings or afternoon shade, paver patios with fire pits and built-in outdoor bar and grill islands with hot and cold water sinks, covered front porches spanning the width of the home and wrap-around porches overlooking scenic vistas. Many homes sit at the end of a cul-de-sac on flat or expansive lots framed by manicured lawns, mature landscaping and mountain views.
Several residences showcase significant updates: a home completely rebuilt in 2023 with smart-home technology including video doorbell coverage, SimpliSafe security, smart lighting and Honeywell smart thermostats; new windows in 2017 and 2020; a new roof in 2021; a renovated primary bath in 2021; a custom kitchen installed in 2020; new central air units; updated appliances; water softener systems; central vacuum; security systems; multi-zone heating and cooling; and inground sprinkler systems. Finished basements add versatile living space with recreation rooms featuring bars and wet sinks or gas fireplaces, full bathrooms, home offices and bonus rooms — while full walk-out basements offer room to customize. Main-level bedrooms with full baths and first-floor primary suites provide flexibility for guests or multigenerational living.
Brigadoon is located within the Monroe-Woodbury School District in Highland Mills/Woodbury Village. Residents are close to shopping at Woodbury Commons Premium Outlets and Harriman Commons.
3 to 7
Bedroom Homes
3
Active Listings
237
Total Housing Units
3,017
Average Square Footage
Resident Amenities
sports_basketball
Basketball Court
family_group
Clubhouse
award_star
Community Center
award_star
Grounds & Common Area Maintenance
playground_2
Playground
pool
Pool
award_star
Spa
sports_tennis
Tennis Court
award_star
Waterfront Access
Schedule a visit
Tour for free, no strings attached.
Learn the Brigadoon Story
Schedule a visit
Tour for free, no strings attached.
Resident Amenities
expand_lessActive Listings & Homes For Sale and For Rent
| Photo | Lot | Price | Beds | Baths | Square Feet | HOA Fees | |
|---|---|---|---|---|---|---|---|
| Loading listings data... | |||||||
Interactive Map
Brigadoon Community (and nearby)Brigadoon Residences
Data loading...
Available Home Models
Blair
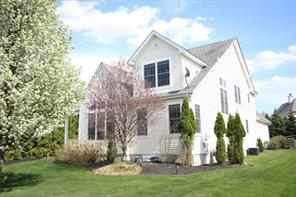
The three-story Blair offers 3,200 square feet with four bedrooms, three full baths, a half bath and an attached two-car garage. Its great room makes a dramatic impression with 17-foot ceilings and a fireplace, while an open layout connects the living areas. The primary suite features a vaulted ceiling, two walk-in closets and a bath with a Jacuzzi, separate shower and dual vanities. The kitchen has an island, stainless steel appliances and maple cabinetry. Hardwood floors, a finished basement with theater room and full bath, and a landscaped yard with a fire pit round out the home.
- Single Family Residence
- Build Type
- 4
- Beds
- 3.5
- Baths
- 3,200
- Sqft
- 2
- Garages
- —
- Stories
Chadwick
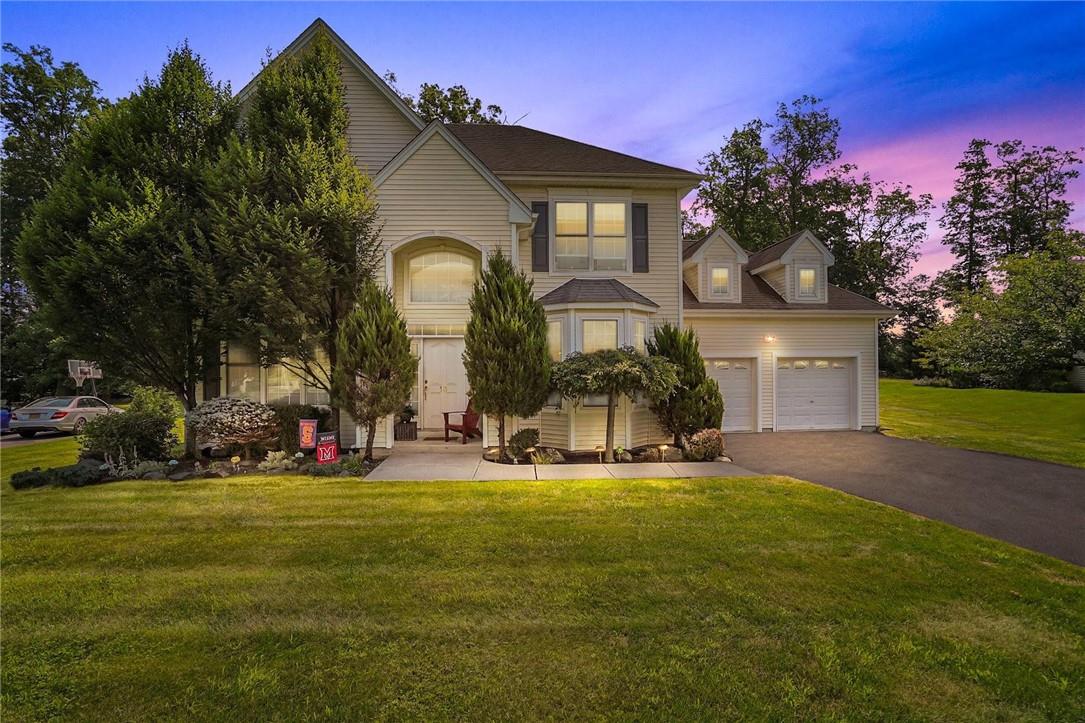
The two-story Chadwick Colonial provides 2,566 square feet, four bedrooms, two full baths and two half baths. A large foyer opens to a kitchen with granite counters, oak cabinets, an everyday dining area and sliders to the deck. The kitchen flows into a family room with hardwood floors and a gas fireplace; a butler’s pantry links the kitchen to the formal dining room. Upstairs, the primary suite includes a tray ceiling, walk-in closet and en-suite bath with a Jacuzzi tub and separate shower. The finished lower level adds a playroom, office and half bath.
- Single Family Residence
- Build Type
- 4
- Beds
- 3
- Baths
- 2,566
- Sqft
- —
- Garages
- —
- Stories
Cromwell
The two-story Cromwell Colonial offers 2,500 square feet, four bedrooms, two full baths and a half bath. Its two-story entry leads to formal living and dining rooms, while the large kitchen features custom cabinetry, Corian countertops and stainless steel appliances. An everyday dining area connects to a family room with high ceilings, large windows and a wood-burning fireplace. The primary bedroom has an en-suite bath, and a full finished basement adds flexible space. The home sits on a manicured 0.38-acre cul-de-sac lot, with Brigadoon amenities including a pool, fitness center and tennis court.
- Single Family Residence
- Build Type
- 4
- Beds
- 2.5
- Baths
- 2,500
- Sqft
- —
- Garages
- —
- Stories
Edinburgh
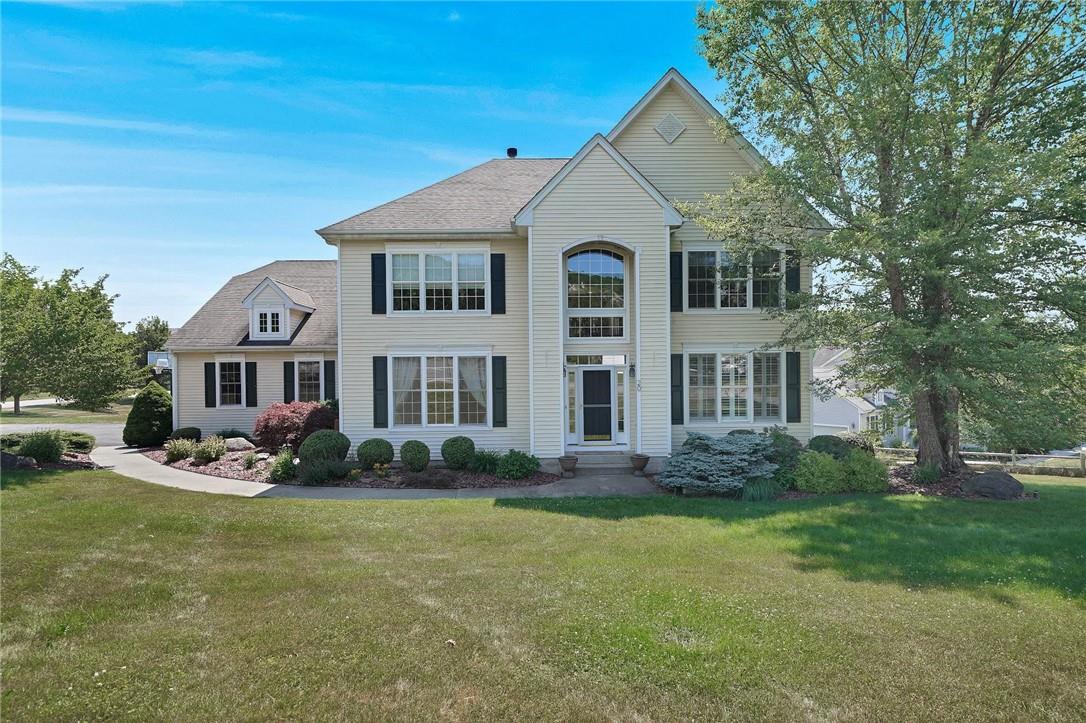
The two-story Edinburgh offers 3,335 to 4,059 square feet, four bedrooms, 2.5 to 3.5 baths and a two- to three-car attached garage. A two-story foyer introduces hardwood floors and a first-floor office or den. The oversized primary suite features a tray ceiling, generous closets and a large bath; three additional bedrooms provide room for family or guests. A family room with a fireplace overlooks the hall landing, and the finished basement offers entertaining space, storage and walk-out access, with potential for an in-law suite. A designer kitchen and private backyard complete the home.
- Single Family Residence
- Build Type
- 4
- Beds
- 2.5–3.5
- Baths
- 3,335–4,059
- Sqft
- 2
- Garages
- 2
- Stories
Available Home Models
Blair
- Single Family Residence
- Build Type
- 4
- Beds
- 3.5
- Baths
- 3,200
- Sqft
- 2
- Garages
- —
- Stories
The three-story Blair offers 3,200 square feet with four bedrooms, three full baths, a half bath and an attached two-car garage. Its great room makes a dramatic impression with 17-foot ceilings and a fireplace, while an open layout connects the living areas. The primary suite features a vaulted ceiling, two walk-in closets and a bath with a Jacuzzi, separate shower and dual vanities. The kitchen has an island, stainless steel appliances and maple cabinetry. Hardwood floors, a finished basement with theater room and full bath, and a landscaped yard with a fire pit round out the home.
Chadwick
- Single Family Residence
- Build Type
- 4
- Beds
- 3
- Baths
- 2,566
- Sqft
- —
- Garages
- —
- Stories
The two-story Chadwick Colonial provides 2,566 square feet, four bedrooms, two full baths and two half baths. A large foyer opens to a kitchen with granite counters, oak cabinets, an everyday dining area and sliders to the deck. The kitchen flows into a family room with hardwood floors and a gas fireplace; a butler’s pantry links the kitchen to the formal dining room. Upstairs, the primary suite includes a tray ceiling, walk-in closet and en-suite bath with a Jacuzzi tub and separate shower. The finished lower level adds a playroom, office and half bath.
Cromwell
- Single Family Residence
- Build Type
- 4
- Beds
- 2.5
- Baths
- 2,500
- Sqft
- —
- Garages
- —
- Stories
The two-story Cromwell Colonial offers 2,500 square feet, four bedrooms, two full baths and a half bath. Its two-story entry leads to formal living and dining rooms, while the large kitchen features custom cabinetry, Corian countertops and stainless steel appliances. An everyday dining area connects to a family room with high ceilings, large windows and a wood-burning fireplace. The primary bedroom has an en-suite bath, and a full finished basement adds flexible space. The home sits on a manicured 0.38-acre cul-de-sac lot, with Brigadoon amenities including a pool, fitness center and tennis court.
Edinburgh
- Single Family Residence
- Build Type
- 4
- Beds
- 2.5–3.5
- Baths
- 3,335–4,059
- Sqft
- 2
- Garages
- 2
- Stories
The two-story Edinburgh offers 3,335 to 4,059 square feet, four bedrooms, 2.5 to 3.5 baths and a two- to three-car attached garage. A two-story foyer introduces hardwood floors and a first-floor office or den. The oversized primary suite features a tray ceiling, generous closets and a large bath; three additional bedrooms provide room for family or guests. A family room with a fireplace overlooks the hall landing, and the finished basement offers entertaining space, storage and walk-out access, with potential for an in-law suite. A designer kitchen and private backyard complete the home.
Recent Activity at The Brigadoon Community
| Date | Lot | Status | |
|---|---|---|---|
| Loading activity data... | |||
Floorplans
Loading floorplans…
Community Facts
- Community Name: Brigadoon
- Neighborhood:
- Year Established: None
- Total Homes: 237 residences
- Property Type: —
- County: Orange, NY county
- Available Sales Listings: 3
- Available Rental Listings: 0
- Lifestyle & HOA: Brigadoon residents enjoy resort-style amenities anchored by a private community clubhouse featuring a swimming pool, fitness center/gym, tennis courts and a playground. A community park and a lake association with lake rights add to the neighborhood's recreational offerings. Residents also have access to "the rez," complete with a sandy beach and pavilion featuring BBQ pits, along with soccer fields, a playground and a recreational building that hosts outdoor live music events. As Town of Woodbury residents, homeowners additionally enjoy the town's park facilities and swimming. Beyond the amenities themselves, Brigadoon's character comes from its quiet cul-de-sac streets and homes that abut designated green space and natural preserve acreage — a setting that supports both everyday recreation and relaxed outdoor entertaining.
Frequently Asked Questions
Learn more about the Brigadoon community and available homes for sale and rent here in Woodbury.
When was Brigadoon built?
Brigadoon was built in None.
Where is Brigadoon located?
Brigadoon is located at 26 Castleton Dr in Woodbury in NY.
What amenities does the Brigadoon community provide?
Brigadoon provides the following resident amenities: Basketball Court, Clubhouse, Community Center, Grounds & Common Area Maintenance, Playground, Pool, Spa, Tennis Court, Waterfront Access.
How many homes are currently available in Brigadoon for sale or for rent?
Out of 237 homes in Brigadoon, there are currently 3 sales listings and 0 rental listings available.
What is the average square footage in the Brigadoon community?
The average square footage of homes in Brigadoon is 3017 sq.ft.
What county is Brigadoon located in?
Brigadoon is located in Orange, NY county.
Schedule a Visit
Ask a Question
Join Waitlist
Save this Home to Your Profile
Save this home, get price drop and status alerts, and view your favorites anytime.
OR
By continuing, you agree to receive email updates from Casamere related to your saved items. You can manage your preferences or unsubscribe at any time. See our Terms & Privacy Policy
To continue, click the link sent to
Not seeing the email in your inbox?