
Hidden Creek
4 Peter Turner Rd, Monroe, NY 10950
Hidden Creek Community
4 Peter Turner Rd, Monroe, NY 10950 | Orange, NY county
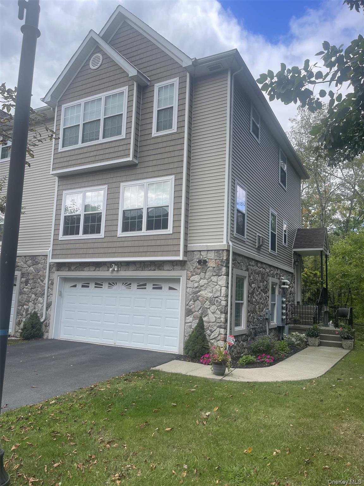
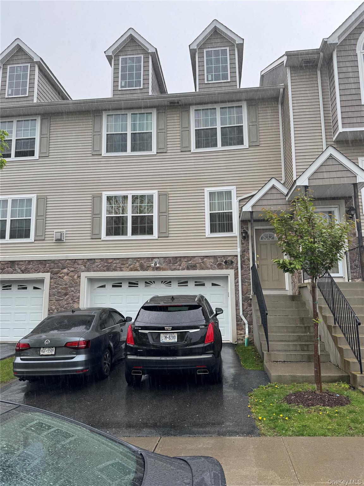
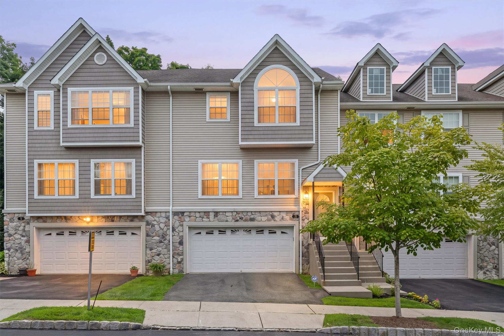
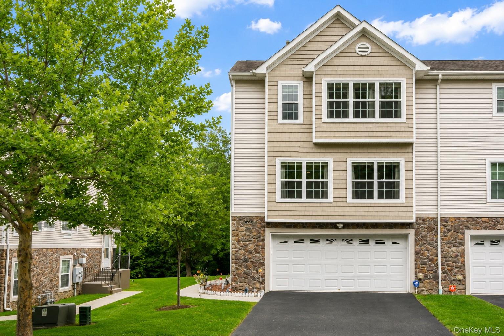
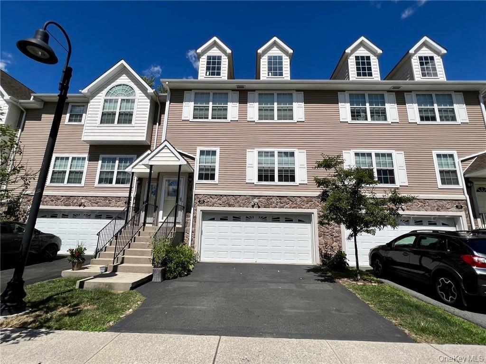
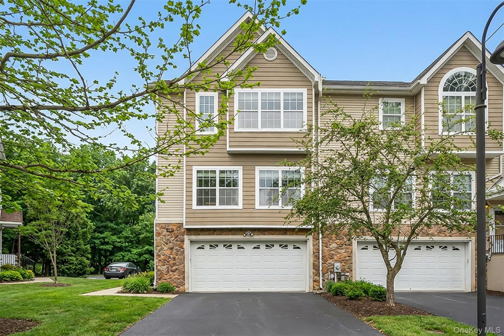
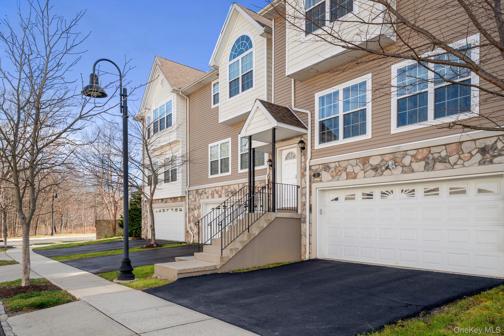
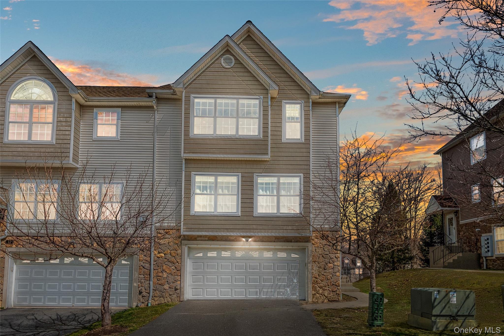
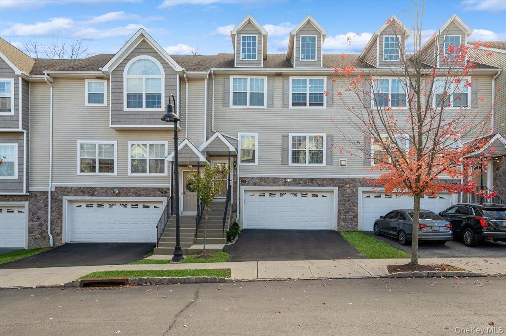
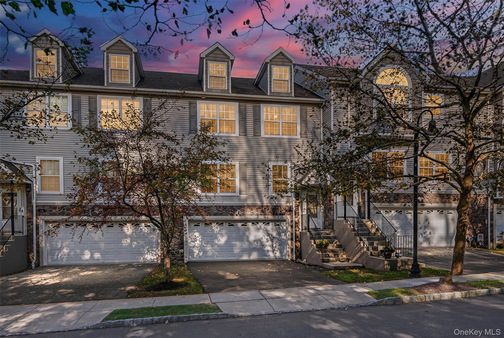
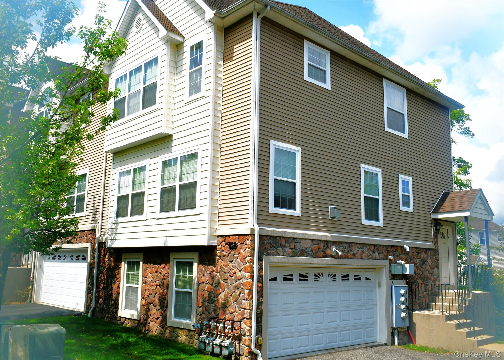
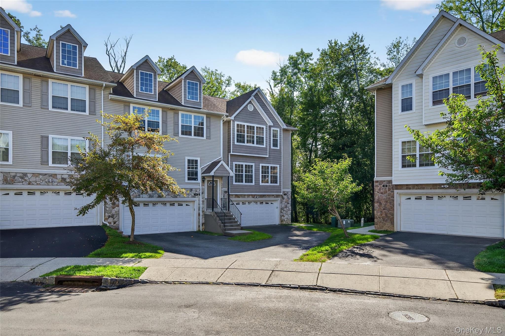
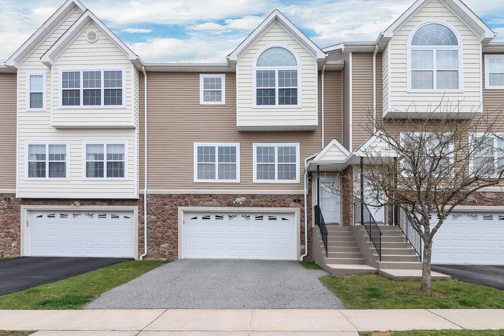
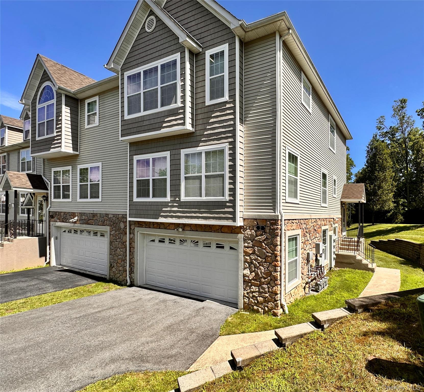
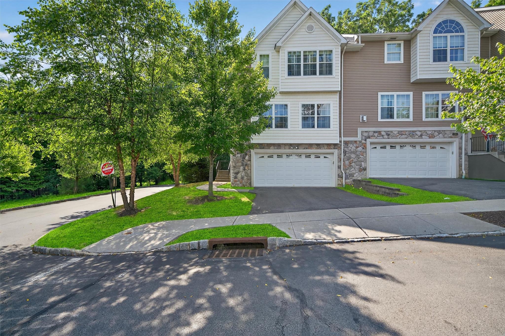
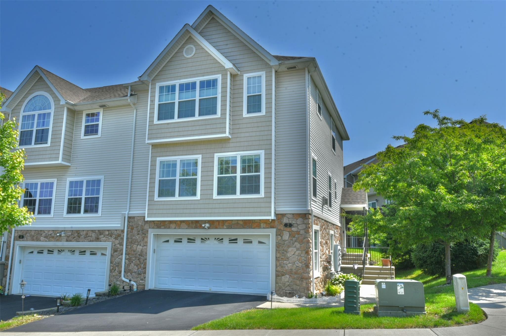
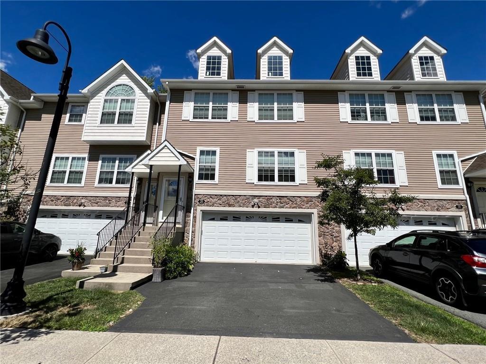
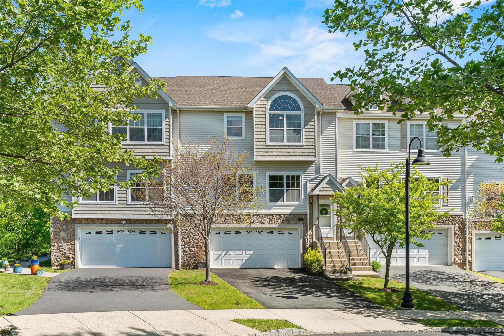
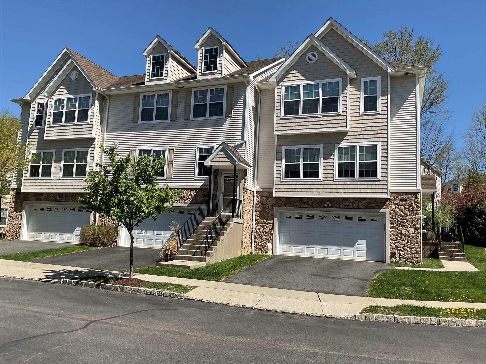
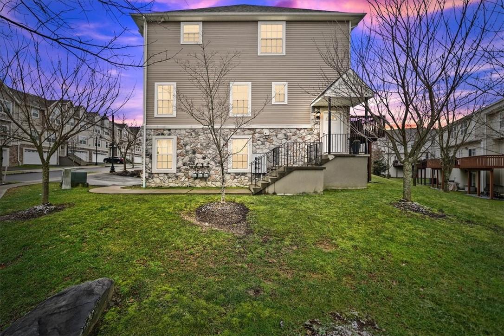
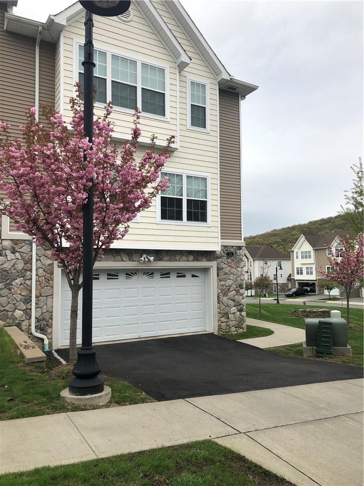
Hidden Creek is a community of three-story townhome-style condos and bi-level townhomes defined by open-concept main levels and generous natural light. End units were built with additional windows that brighten every room. Interiors feature vaulted and cathedral ceilings, tray ceilings in primary suites, palladium windows and gleaming hardwood floors that flow from the main level upward.
Main living areas center on a gas fireplace — several with stone surrounds — that opens to formal dining rooms and eat-in kitchens appointed with granite countertops, custom cabinetry including 42-inch uppers, stainless steel appliances, tile backsplashes, breakfast bars and eating islands. Sliding glass doors lead to private decks overlooking wooded privacy or pond views. Finished walk-out lower levels add family rooms, media rooms or flex space with glass sliders to a patio or backyard sitting area.
Primary suites offer walk-in closets with custom built-in shelving and closet systems alongside en-suite baths featuring double sink vanities, soaking or jacuzzi tubs and separate showers. Loft and bonus areas serve as home offices or convertible bedrooms. Each home includes an attached two-car garage with storage space; one home includes a handicap chair on the stairs railing. Recent updates across homes include new water heaters, furnaces, AC compressors, whole-house air cleaners and smart thermostats.
Hidden Creek sits in the Village of Monroe within Orange County's Hudson Valley, on cul-de-sac roads with wooded backdrops and stream views. The community is served by the Monroe-Woodbury Central School District and is minutes from Woodbury Commons Premium Outlets and downtown Monroe.
427 sq.ft.
Average Lot Size
2
Active Listings
134
Total Housing Units
2,029
Average Square Footage
Resident Amenities
sports_basketball
Basketball Court
family_group
Clubhouse
award_star
Community Center
fitness_center
Fitness Center
award_star
Grounds & Common Area Maintenance
playground_2
Playground
pool
Pool
sports_tennis
Tennis Court
award_star
Waterfront Access
Schedule a visit
Tour for free, no strings attached.
Learn the Hidden Creek Story
Schedule a visit
Tour for free, no strings attached.
Resident Amenities
expand_lessActive Listings & Homes For Sale and For Rent
| Photo | Lot | Price | Beds | Baths | Square Feet | HOA Fees | |
|---|---|---|---|---|---|---|---|
| Loading listings data... | |||||||
Interactive Map
Hidden Creek Community (and nearby)Hidden Creek Residences
Data loading...
Available Home Models
Harriman
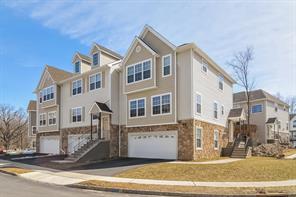
The Harriman offers two bedrooms plus a den, with the den providing flexible space and the potential to serve as a third bedroom. Homes span three levels and approximately 1,777–2,176 square feet, with 2.5 baths and an attached two-car garage. The main floor features a kitchen, dining and living areas, and hardwood flooring; some homes also have a deck off the kitchen. Upstairs, the primary suite includes a walk-in closet and ensuite bath. A finished walk-out lower level adds family-room space and laundry. Unlike the three-bedroom Tuxedo, Harriman has two bedrooms plus a den.
- Condominium
- Build Type
- 2
- Beds
- 2.5–3.5
- Baths
- 1,777–2,176
- Sqft
- 2
- Garages
- 2–3
- Stories
Tuxedo
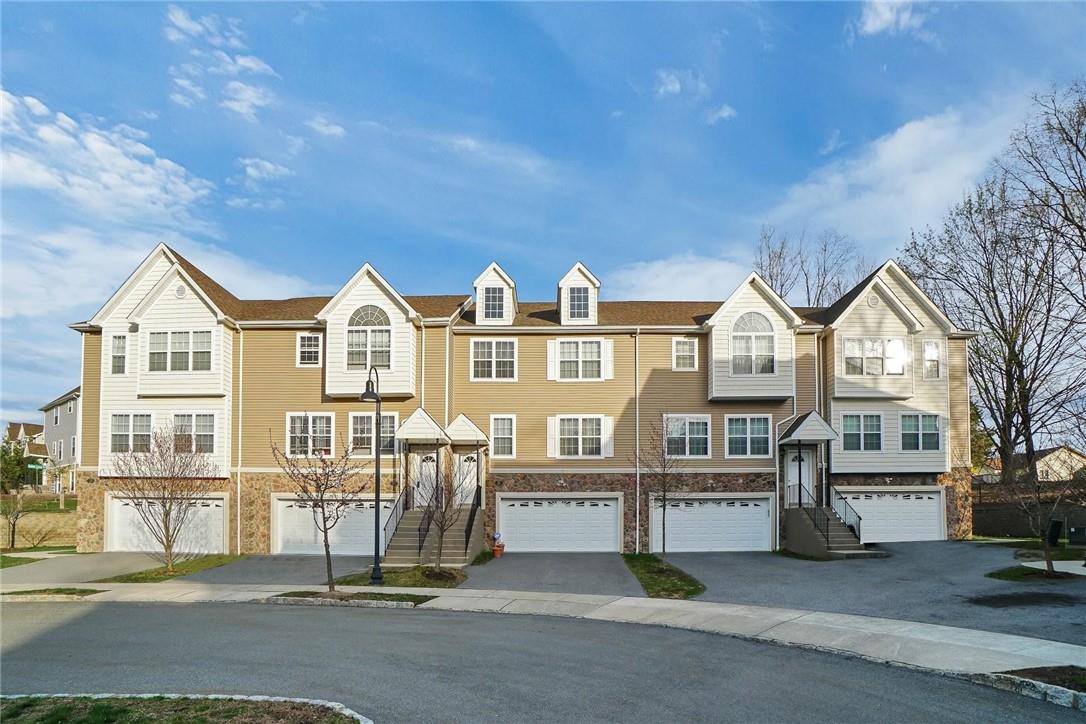
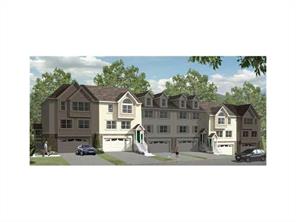
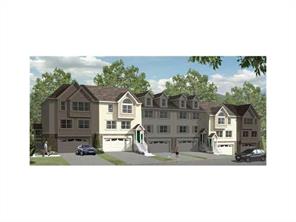
The Tuxedo is a three-bedroom, three-level townhome with approximately 1,750–2,176 square feet, 2.5 baths, and an attached two-car garage. Its main living area features hardwood flooring, and the kitchen opens to sliders leading to a deck in some homes. The primary bedroom may include vaulted ceilings, a walk-in closet, and an ensuite bath. A finished walk-out lower level provides additional family-room space, with sliders to the backyard. Compared with the Harriman, which offers two bedrooms plus a den, the Tuxedo has three bedrooms.
- Condominium
- Build Type
- 3
- Beds
- 2.5
- Baths
- 1,750–2,176
- Sqft
- 2
- Garages
- 3
- Stories
Woodbury
Priced from $524,900
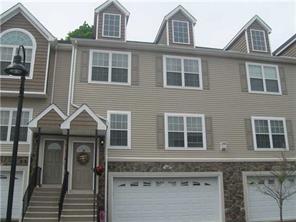
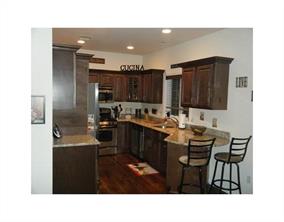
The Woodbury offers three-level living in approximately 2,176 square feet, with layouts ranging from two to three bedrooms and 2.5 to 3 baths. Garage configurations include one- and two-car options. The kitchen may feature granite counters and stainless-steel appliances, while the main level can include hardwood floors and access to a deck. A primary suite with a walk-in closet and ensuite bath is among the described features. Some layouts include a den that can be converted to a third bedroom; others provide three bedrooms, a finished basement, and a fireplace.
- Condominium
- Build Type
- 2–3
- Beds
- 2.5–3
- Baths
- 2,176
- Sqft
- 2
- Garages
- 3
- Stories
Available Home Models
Harriman
- Condominium
- Build Type
- 2
- Beds
- 2.5–3.5
- Baths
- 1,777–2,176
- Sqft
- 2
- Garages
- 2–3
- Stories
The Harriman offers two bedrooms plus a den, with the den providing flexible space and the potential to serve as a third bedroom. Homes span three levels and approximately 1,777–2,176 square feet, with 2.5 baths and an attached two-car garage. The main floor features a kitchen, dining and living areas, and hardwood flooring; some homes also have a deck off the kitchen. Upstairs, the primary suite includes a walk-in closet and ensuite bath. A finished walk-out lower level adds family-room space and laundry. Unlike the three-bedroom Tuxedo, Harriman has two bedrooms plus a den.
Tuxedo
- Condominium
- Build Type
- 3
- Beds
- 2.5
- Baths
- 1,750–2,176
- Sqft
- 2
- Garages
- 3
- Stories
The Tuxedo is a three-bedroom, three-level townhome with approximately 1,750–2,176 square feet, 2.5 baths, and an attached two-car garage. Its main living area features hardwood flooring, and the kitchen opens to sliders leading to a deck in some homes. The primary bedroom may include vaulted ceilings, a walk-in closet, and an ensuite bath. A finished walk-out lower level provides additional family-room space, with sliders to the backyard. Compared with the Harriman, which offers two bedrooms plus a den, the Tuxedo has three bedrooms.
Woodbury
Priced from $524,900
- Condominium
- Build Type
- 2–3
- Beds
- 2.5–3
- Baths
- 2,176
- Sqft
- 2
- Garages
- 3
- Stories
The Woodbury offers three-level living in approximately 2,176 square feet, with layouts ranging from two to three bedrooms and 2.5 to 3 baths. Garage configurations include one- and two-car options. The kitchen may feature granite counters and stainless-steel appliances, while the main level can include hardwood floors and access to a deck. A primary suite with a walk-in closet and ensuite bath is among the described features. Some layouts include a den that can be converted to a third bedroom; others provide three bedrooms, a finished basement, and a fireplace.
Recent Activity at The Hidden Creek Community
| Date | Lot | Status | |
|---|---|---|---|
| Loading activity data... | |||
Floorplans
Loading floorplans…
Community Facts
- Community Name: Hidden Creek
- Neighborhood:
- Year Established: None
- Total Homes: 134 residences
- Property Type: —
- County: Orange, NY county
- Available Sales Listings: 1
- Available Rental Listings: 1
- Lifestyle & HOA: Hidden Creek delivers a maintenance-free townhome lifestyle in the Village of Monroe. The HOA covers all common area maintenance, lawns, landscaping and snow removal, so weekends stay free for what you actually want to do. Public water and sewer and underground utilities serve the community. The clubhouse anchors community life — it includes a catering kitchen and is rentable to owners for large events and parties. A fitness center and gym keep workouts close to home, while the outdoor in-ground swimming pool, basketball court, tennis courts and playground round out the recreation lineup. Inside the clubhouse you'll also find a lounge with a fireplace and wide screen TV plus a pool table and billiards room. Sidewalks with street lamps line the neighborhood, and open green space gives the community a quiet, country feel. Homes here are served by attached two-car garages with additional driveway and guest parking available across the street.
Frequently Asked Questions
Learn more about the Hidden Creek community and available homes for sale and rent here in Monroe.
When was Hidden Creek built?
Hidden Creek was built in None.
Where is Hidden Creek located?
Hidden Creek is located at 4 Peter Turner Rd in Monroe in NY.
What amenities does the Hidden Creek community provide?
Hidden Creek provides the following resident amenities: Basketball Court, Clubhouse, Community Center, Fitness Center, Grounds & Common Area Maintenance, Playground, Pool, Tennis Court, Waterfront Access.
What county is Hidden Creek located in?
Hidden Creek is located in Orange, NY county.
How many homes are currently available in Hidden Creek for sale or for rent?
Out of 134 homes in Hidden Creek, there are currently 1 sales listings and 1 rental listings available.
What is the average square footage in the Hidden Creek community?
The average square footage of homes in Hidden Creek is 2029 sq.ft.
How big is the Hidden Creek community?
The Hidden Creek community is made up of 134 homes with an average lot size of 427 sq.ft.
Schedule a Visit
Ask a Question
Join Waitlist
Save this Home to Your Profile
Save this home, get price drop and status alerts, and view your favorites anytime.
OR
By continuing, you agree to receive email updates from Casamere related to your saved items. You can manage your preferences or unsubscribe at any time. See our Terms & Privacy Policy
To continue, click the link sent to
Not seeing the email in your inbox?