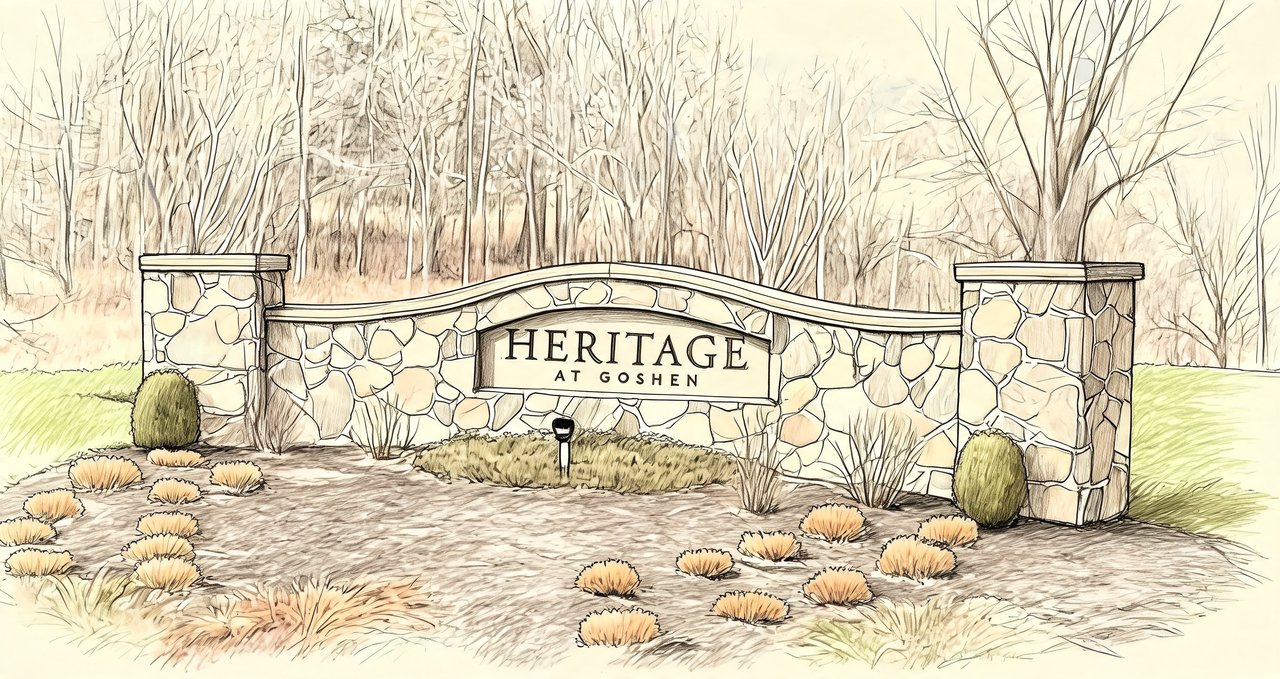
Heritage at Goshen
61 Laurel Cir, Goshen, NY 10924
Heritage at Goshen Community
61 Laurel Cir, Goshen, NY 10924 | Orange, NY county
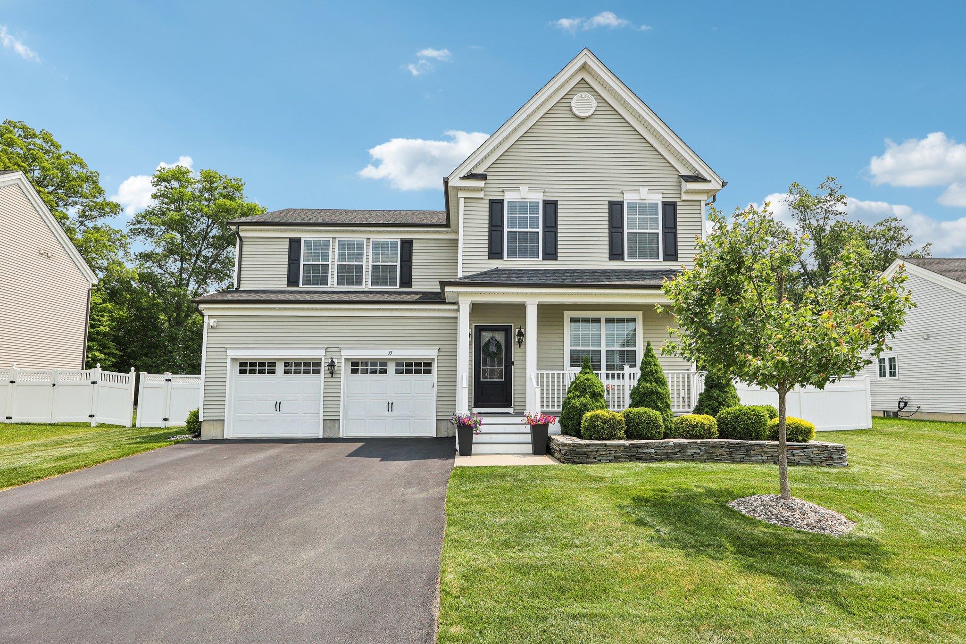
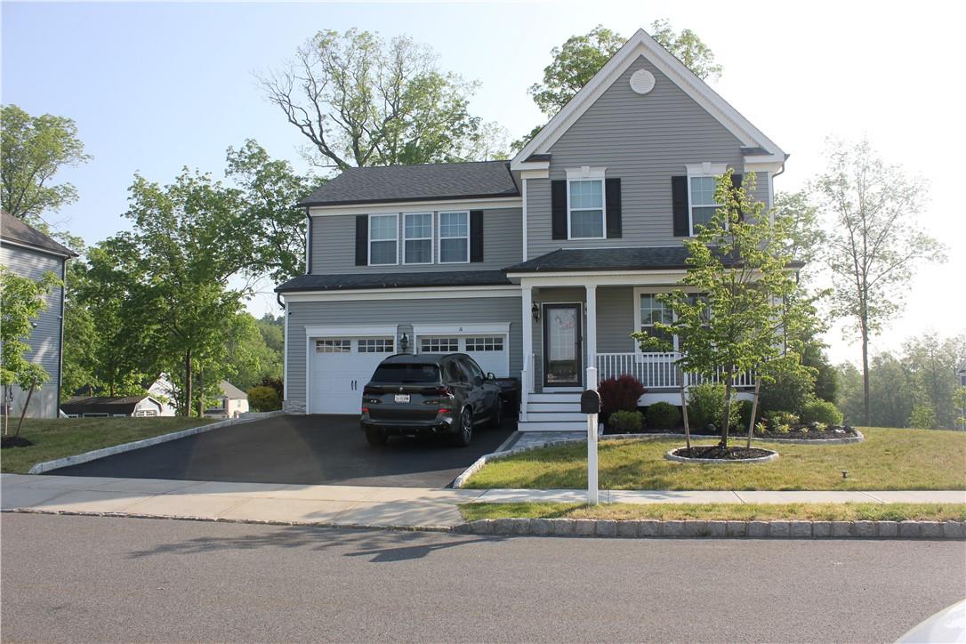
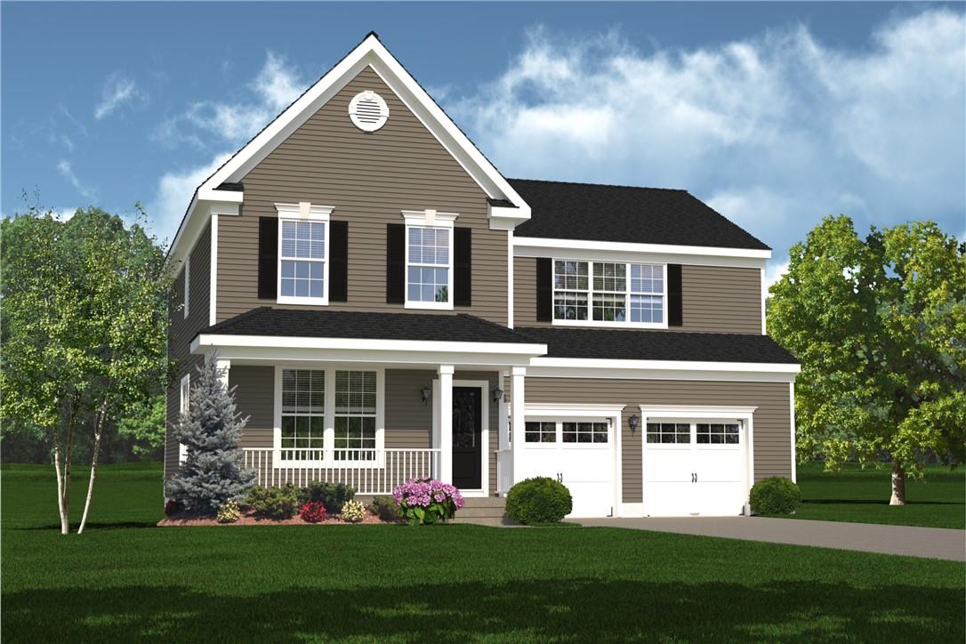
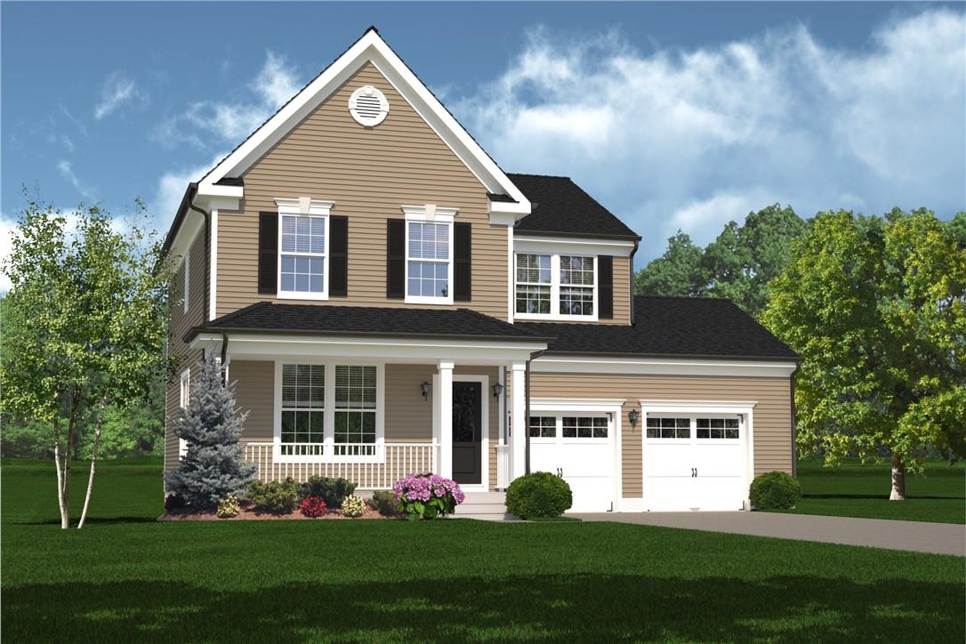
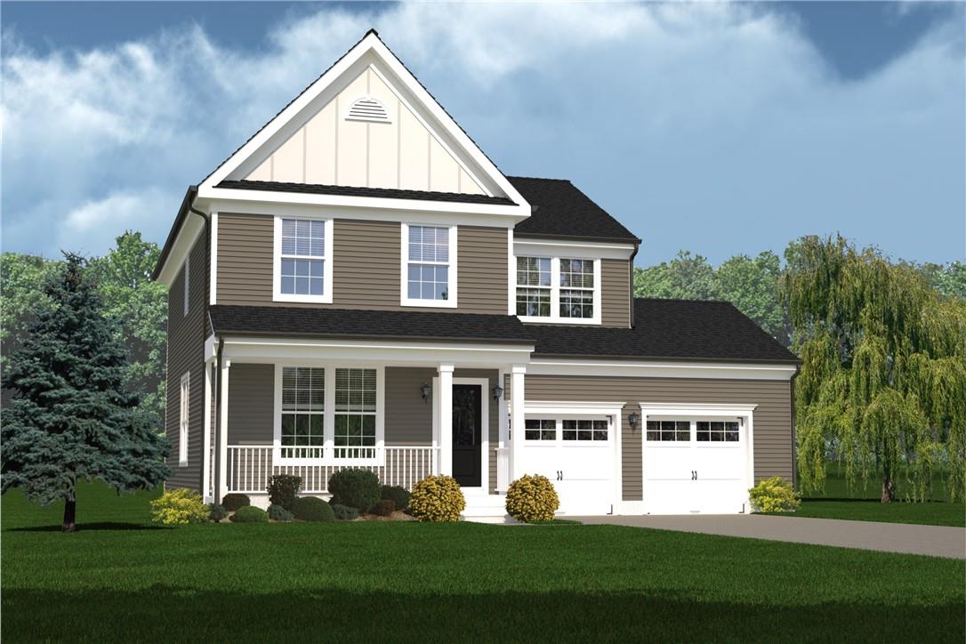
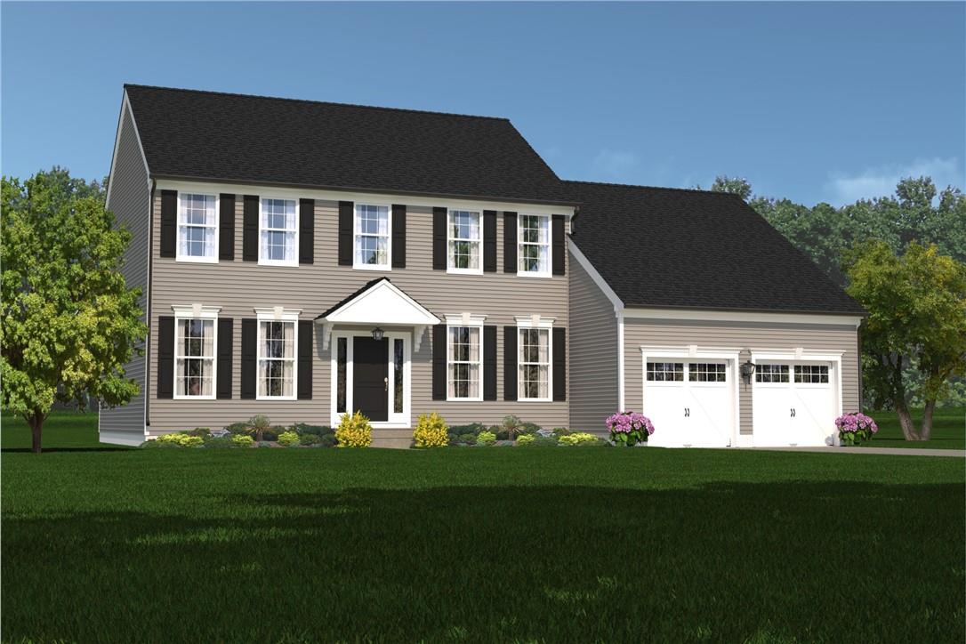
Heritage at Goshen presents colonial and ranch style homes defined by attractive architecture and energy-efficient construction. Ranch models such as the Weston offer spacious living on one level with all three bedrooms on the main level, while colonial designs like the Chester, Emerson, and Byron feature full front porches with Trex decking and vinyl railings, soaring foyers that lead into sophisticated living areas, and flexible first-floor rooms with full baths. Select homes include walkout basements.
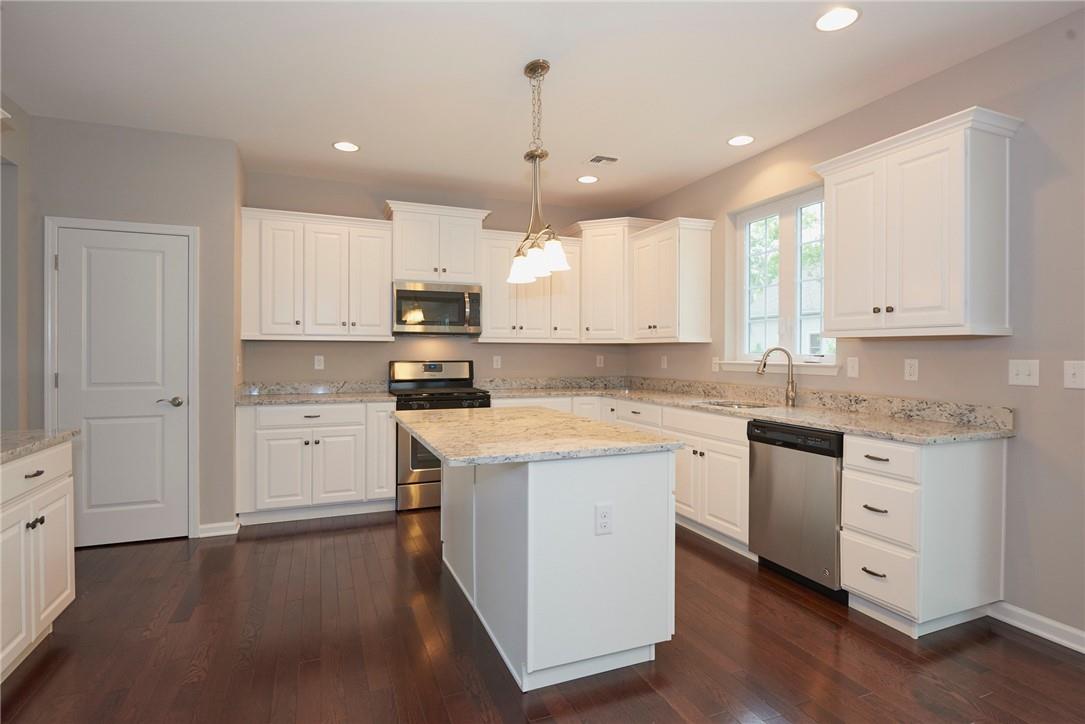
Interiors showcase hardwood floors throughout common areas, the foyer, kitchen and nook area, and upstairs hallways, paired with plush carpeting in the bedrooms. Nine-foot ceilings run through first floors and basements, while master suites feature tray ceilings, sitting areas, oversized layouts, large walk-in closets—some models with two—and cultured marble countertops with integral sinks. Kitchens are appointed with white cabinetry featuring soft-close doors and drawers, granite or quartz countertops, stone backsplashes, center islands, breakfast bars and nooks open to great rooms or family rooms, stainless steel appliances including upgraded options, under-mount sinks, recessed lighting, and sliding doors to outdoor decks. Remote-controlled gas fireplaces add warmth to living spaces.
Set in the Town of Goshen within Orange County, the community places residents within reach of wineries, orchards, and historical landmarks. The historic Village of Goshen is nearby for local attractions.
0.31 acres
Average Lot Size
0
Active Listings
75
Total Housing Units
2,218
Average Square Footage
Resident Amenities
sports_basketball
Basketball Court
award_star
Grounds & Common Area Maintenance
Schedule a visit
Tour for free, no strings attached.
Learn the Heritage at Goshen Story
Schedule a visit
Tour for free, no strings attached.
Resident Amenities
expand_lessActive Listings & Homes For Sale and For Rent
| Photo | Lot | Price | Beds | Baths | Square Feet | HOA Fees | |
|---|---|---|---|---|---|---|---|
| Loading listings data... | |||||||
Interactive Map
Heritage at Goshen Community (and nearby)Heritage at Goshen Residences
Data loading...
Available Home Models
Byron
The Byron is a two-story Colonial with a soaring foyer that leads into sophisticated living areas. Its large kitchen features a center island for casual meals and conversation, while the primary suite offers a generous walk-in closet and cultured marble countertop with an integral sink. Choose a three-bedroom, 2,055-square-foot configuration or a four-bedroom, 2,280-square-foot version; both have two full baths and one half bath. Two-zone HVAC is standard, and the home includes a two-car attached garage. Granite counters, stainless steel appliances, and hardwood floors add appealing finishes throughout.
- Single Family Residence
- Build Type
- 3–4
- Beds
- 2.5
- Baths
- 2,055–2,280
- Sqft
- —
- Garages
- 2
- Stories
Chester
The two-story Chester offers three- and four-bedroom configurations, ranging from 1,985 to 2,380 square feet. Its first-floor flex room and full bath provide adaptable space, and a full front porch adds a welcoming entry. The kitchen and breakfast nook feature hardwood floors, alongside hardwood flooring in the foyer. Depending on the configuration, the home has two full baths and a half bath, or three full baths. Granite counters, stainless steel appliances, and central air are among its features, and a two-car attached garage completes the design.
- Single Family Residence
- Build Type
- 3–4
- Beds
- 2.5–3
- Baths
- 1,985–2,380
- Sqft
- —
- Garages
- 2
- Stories
Dickinson
The Dickinson is a ranch-style bungalow with an open floor plan arranged around a great room. It offers 1,500 square feet, three bedrooms, and two baths.
- Detached single-family home
- Build Type
- 3
- Beds
- 2
- Baths
- 1,500
- Sqft
- —
- Garages
- —
- Stories
Emerson
The Emerson is a two-story, four-bedroom home with 2,564 square feet, two full baths, and a half bath. On the first floor, a center-island kitchen and breakfast nook open to a spacious family room, while separate dining and living areas provide additional gathering space. Upstairs, the primary suite includes two large walk-in closets and a cultured marble countertop with an integral sink; the laundry room is also on this level. Two-zone HVAC is standard, and the home includes a two-car attached garage. Granite counters, stainless steel appliances, and hardwood floors round out the interior.
- Single Family Residence
- Build Type
- 4
- Beds
- 2.5
- Baths
- 2,564
- Sqft
- 2
- Garages
- 2
- Stories
Lincoln
The two-story Lincoln offers an open plan in a 1,700-square-foot, three-bedroom configuration, with two full baths and a half bath. Its country kitchen features a large center island and opens directly to the dining area and family room, creating a connected space for meals and everyday gathering. The primary suite has a generous walk-in closet and cultured marble countertop with an integral sink. Two-zone HVAC is standard, and the home includes a two-car attached garage. Granite counters, stainless steel appliances, and hardwood floors add polished finishing touches.
- Single Family Residence
- Build Type
- 3
- Beds
- 2.5
- Baths
- 1,700
- Sqft
- —
- Garages
- 2
- Stories
Weston
The Weston is a single-story ranch with 1,650 square feet and three bedrooms, all on the main level. Its spacious one-floor layout includes hardwood floors in the foyer, kitchen, and nook, with two full baths and a two-car attached garage. The home is designed for comfortable, easy-flow living without stairs between its everyday spaces. Energy-efficient construction, central air, granite counters, and stainless steel appliances are among its features. Unlike the community’s two-story Colonial designs, the Weston keeps all bedrooms and living spaces on one level.
- Single Family Residence
- Build Type
- 3
- Beds
- 2
- Baths
- 1,650
- Sqft
- 2
- Garages
- 1
- Stories
Available Home Models
Byron
- Single Family Residence
- Build Type
- 3–4
- Beds
- 2.5
- Baths
- 2,055–2,280
- Sqft
- —
- Garages
- 2
- Stories
The Byron is a two-story Colonial with a soaring foyer that leads into sophisticated living areas. Its large kitchen features a center island for casual meals and conversation, while the primary suite offers a generous walk-in closet and cultured marble countertop with an integral sink. Choose a three-bedroom, 2,055-square-foot configuration or a four-bedroom, 2,280-square-foot version; both have two full baths and one half bath. Two-zone HVAC is standard, and the home includes a two-car attached garage. Granite counters, stainless steel appliances, and hardwood floors add appealing finishes throughout.
Chester
- Single Family Residence
- Build Type
- 3–4
- Beds
- 2.5–3
- Baths
- 1,985–2,380
- Sqft
- —
- Garages
- 2
- Stories
The two-story Chester offers three- and four-bedroom configurations, ranging from 1,985 to 2,380 square feet. Its first-floor flex room and full bath provide adaptable space, and a full front porch adds a welcoming entry. The kitchen and breakfast nook feature hardwood floors, alongside hardwood flooring in the foyer. Depending on the configuration, the home has two full baths and a half bath, or three full baths. Granite counters, stainless steel appliances, and central air are among its features, and a two-car attached garage completes the design.
Dickinson
- Detached single-family home
- Build Type
- 3
- Beds
- 2
- Baths
- 1,500
- Sqft
- —
- Garages
- —
- Stories
The Dickinson is a ranch-style bungalow with an open floor plan arranged around a great room. It offers 1,500 square feet, three bedrooms, and two baths.
Emerson
- Single Family Residence
- Build Type
- 4
- Beds
- 2.5
- Baths
- 2,564
- Sqft
- 2
- Garages
- 2
- Stories
The Emerson is a two-story, four-bedroom home with 2,564 square feet, two full baths, and a half bath. On the first floor, a center-island kitchen and breakfast nook open to a spacious family room, while separate dining and living areas provide additional gathering space. Upstairs, the primary suite includes two large walk-in closets and a cultured marble countertop with an integral sink; the laundry room is also on this level. Two-zone HVAC is standard, and the home includes a two-car attached garage. Granite counters, stainless steel appliances, and hardwood floors round out the interior.
Lincoln
- Single Family Residence
- Build Type
- 3
- Beds
- 2.5
- Baths
- 1,700
- Sqft
- —
- Garages
- 2
- Stories
The two-story Lincoln offers an open plan in a 1,700-square-foot, three-bedroom configuration, with two full baths and a half bath. Its country kitchen features a large center island and opens directly to the dining area and family room, creating a connected space for meals and everyday gathering. The primary suite has a generous walk-in closet and cultured marble countertop with an integral sink. Two-zone HVAC is standard, and the home includes a two-car attached garage. Granite counters, stainless steel appliances, and hardwood floors add polished finishing touches.
Weston
- Single Family Residence
- Build Type
- 3
- Beds
- 2
- Baths
- 1,650
- Sqft
- 2
- Garages
- 1
- Stories
The Weston is a single-story ranch with 1,650 square feet and three bedrooms, all on the main level. Its spacious one-floor layout includes hardwood floors in the foyer, kitchen, and nook, with two full baths and a two-car attached garage. The home is designed for comfortable, easy-flow living without stairs between its everyday spaces. Energy-efficient construction, central air, granite counters, and stainless steel appliances are among its features. Unlike the community’s two-story Colonial designs, the Weston keeps all bedrooms and living spaces on one level.
Recent Activity at The Heritage at Goshen Community
| Date | Lot | Status | |
|---|---|---|---|
| Loading activity data... | |||
Floorplans
Loading floorplans…
Community Facts
- Community Name: Heritage at Goshen
- Neighborhood:
- Year Established: None
- Total Homes: 75 residences
- Property Type: —
- County: Orange, NY county
- Available Sales Listings: 0
- Available Rental Listings: 0
- Lifestyle & HOA: Heritage at Goshen is a Roger Mumford Homes single family community set on a hilltop site in the Town of Goshen. Homes here are built with energy-efficient construction and come standard with 2-zone HVAC, natural gas, and municipal water and sewer. Smart home features carry through daily life—security systems, thermostats, front doors, and garage doors can all be controlled remotely—and thoughtful additions like a water descaler support comfortable, low-effort living. Outdoor living is woven into the community's character. Full front porches with Trex decking and vinyl railings invite rocking chairs and afternoon reading, and a short walk across the road leads to a park bench for finishing that novel. Backyards offer elegantly designed patios for entertaining friends and family or an intimate dinner for two, along with retractable awnings, firepits for gathering, fenced-in yards, and Trex decking. Inside the homes, convenience is built in: upstairs laundry rooms in many models, first-floor bedrooms and flex rooms connected to full bathrooms for single-level accessibility, generous closets throughout, and full attics for storage. Ranch models place all three bedrooms on the main level for true one-floor living.
Frequently Asked Questions
Learn more about the Heritage at Goshen community and available homes for sale and rent here in Goshen.
When was Heritage at Goshen built?
Heritage at Goshen was built in None.
Where is Heritage at Goshen located?
Heritage at Goshen is located at 61 Laurel Cir in Goshen in NY.
What amenities does the Heritage at Goshen community provide?
Heritage at Goshen provides the following resident amenities: Basketball Court, Grounds & Common Area Maintenance.
What county is Heritage at Goshen located in?
Heritage at Goshen is located in Orange, NY county.
How many homes are currently available in Heritage at Goshen for sale or for rent?
Out of 75 homes in Heritage at Goshen, there are currently 0 sales listings and 0 rental listings available.
What is the average square footage in the Heritage at Goshen community?
The average square footage of homes in Heritage at Goshen is 2218 sq.ft.
How big is the Heritage at Goshen community?
The Heritage at Goshen community is made up of 75 homes with an average lot size of 13410 sq.ft.
Schedule a Visit
Ask a Question
Join Waitlist
Save this Home to Your Profile
Save this home, get price drop and status alerts, and view your favorites anytime.
OR
By continuing, you agree to receive email updates from Casamere related to your saved items. You can manage your preferences or unsubscribe at any time. See our Terms & Privacy Policy
To continue, click the link sent to
Not seeing the email in your inbox?