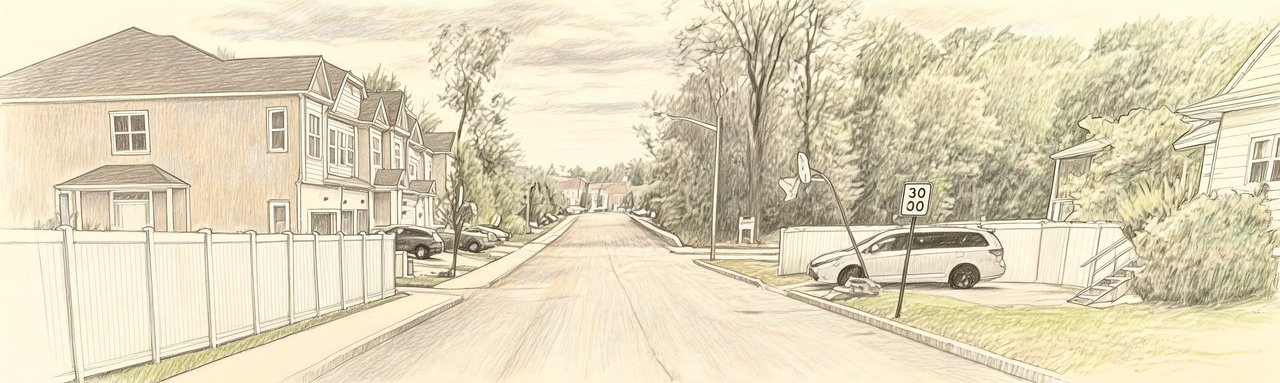
Magnolia Park
106 Magnolia Park Rd, Middletown, NY 10940
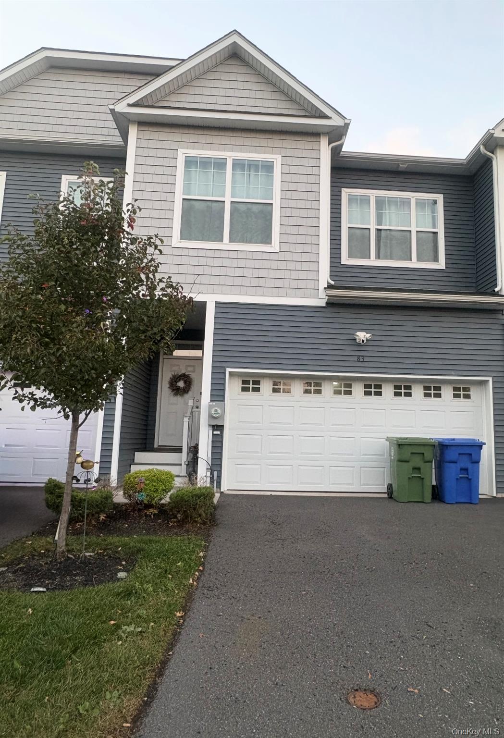
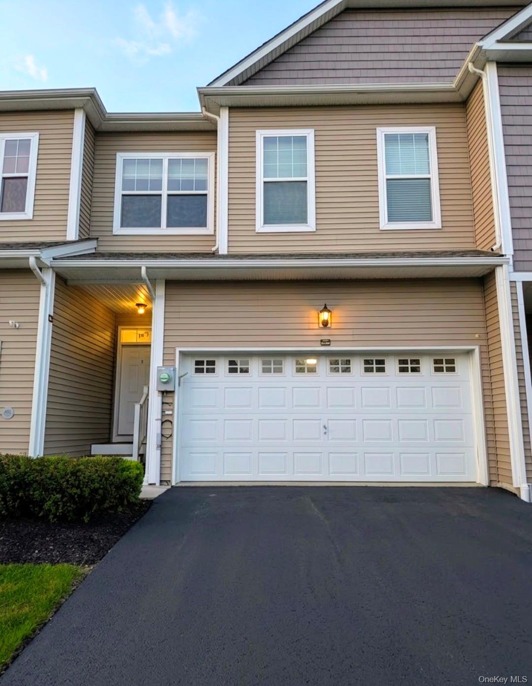
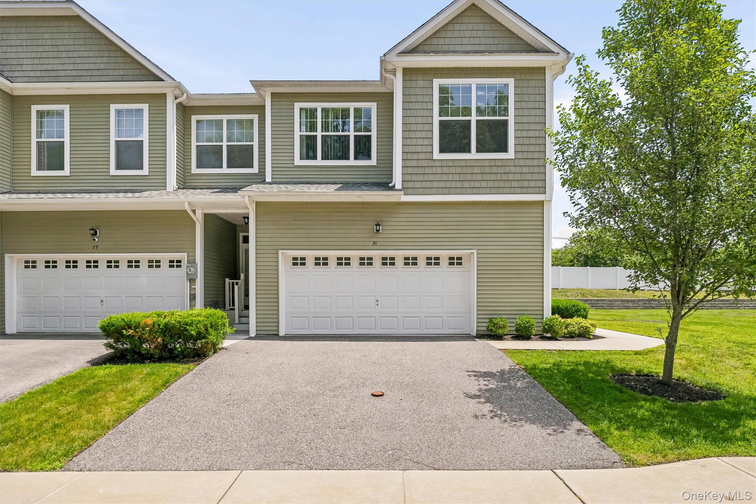
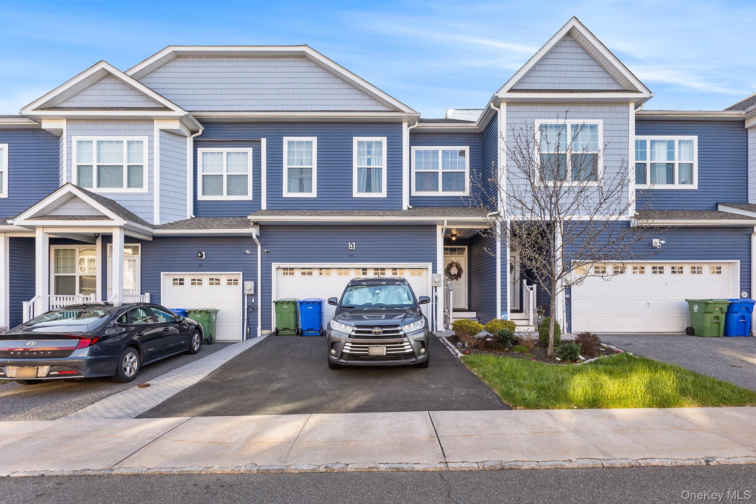
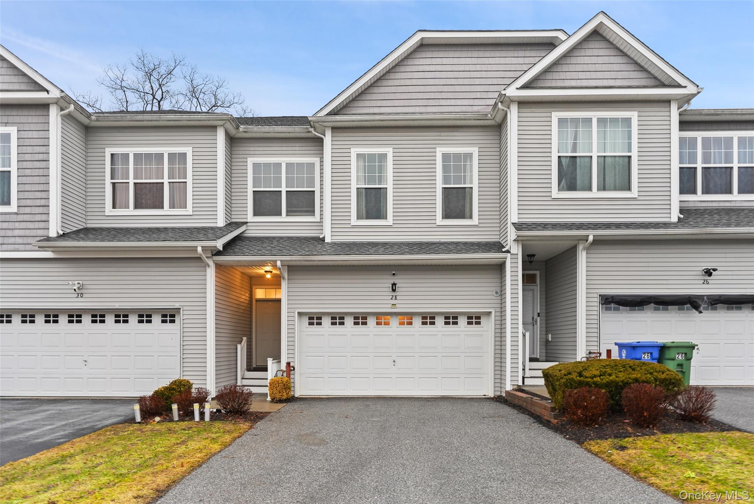
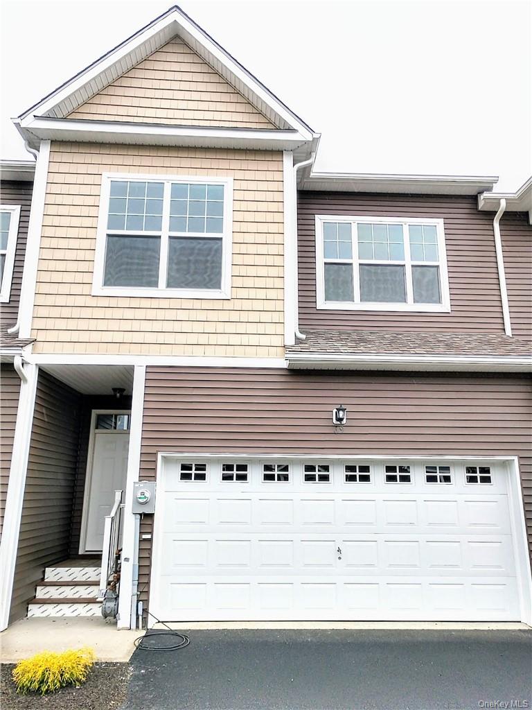
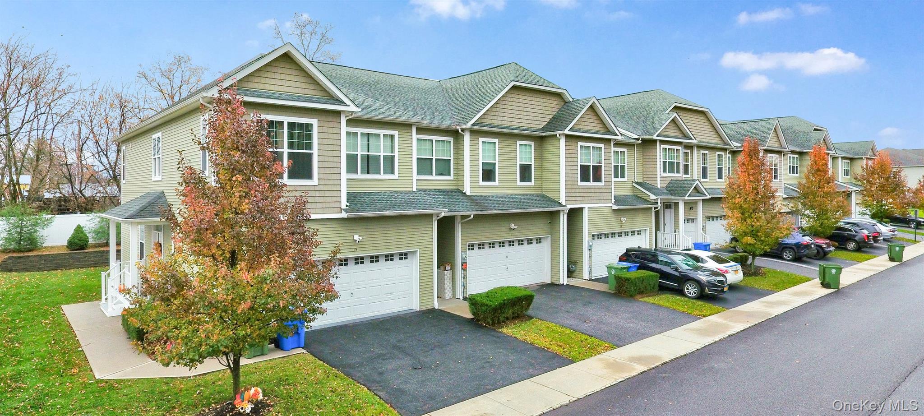
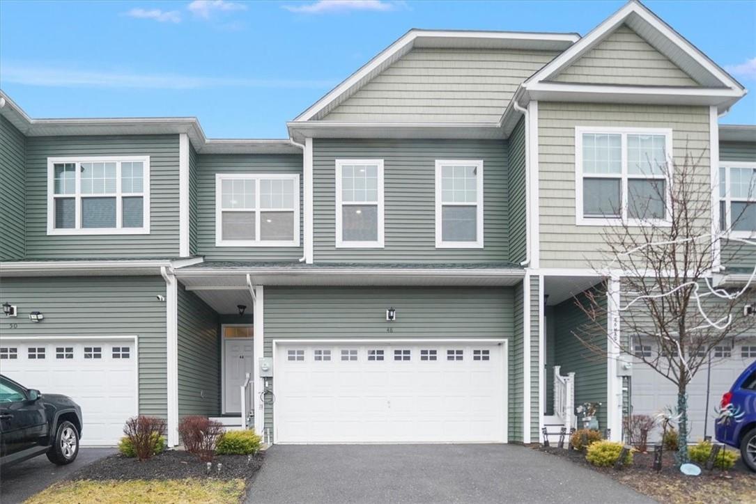
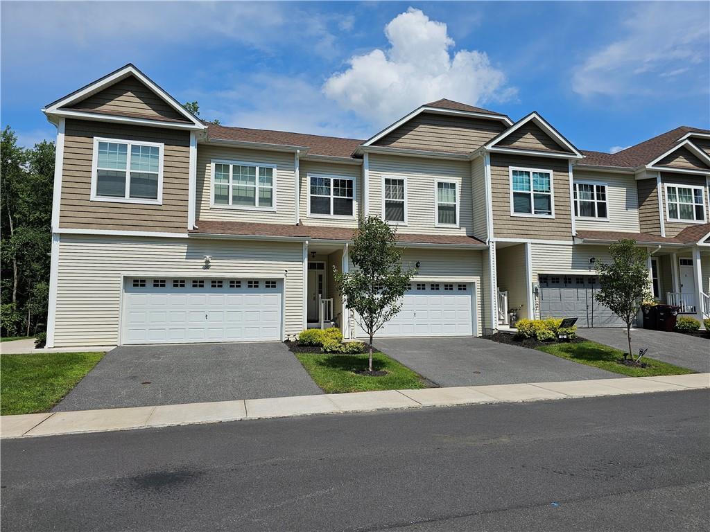
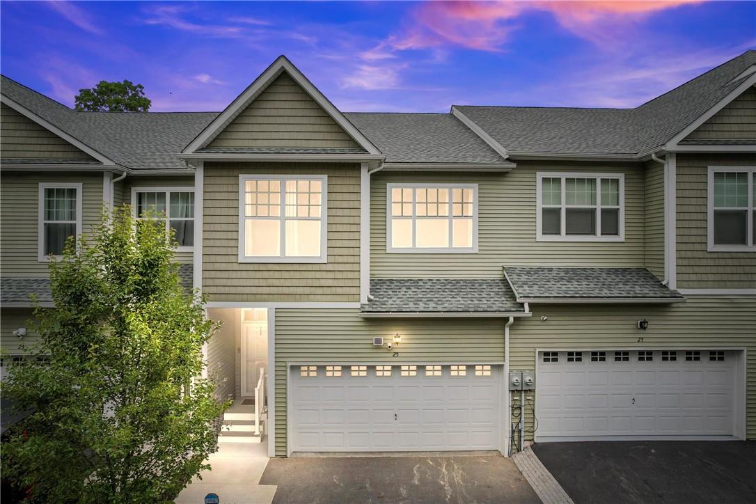
Magnolia Park Community
106 Magnolia Park Rd, Middletown, NY 10940 | Orange, NY county
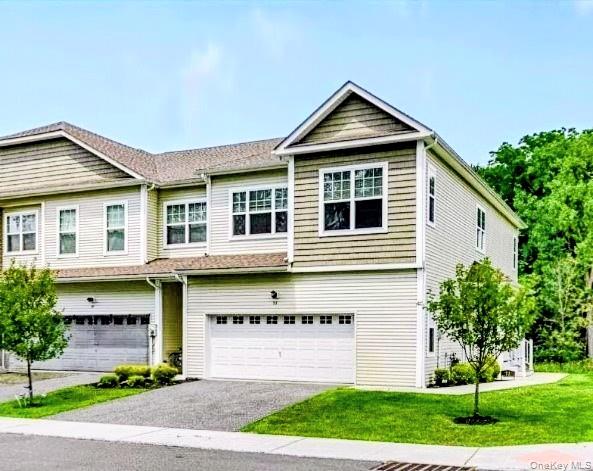
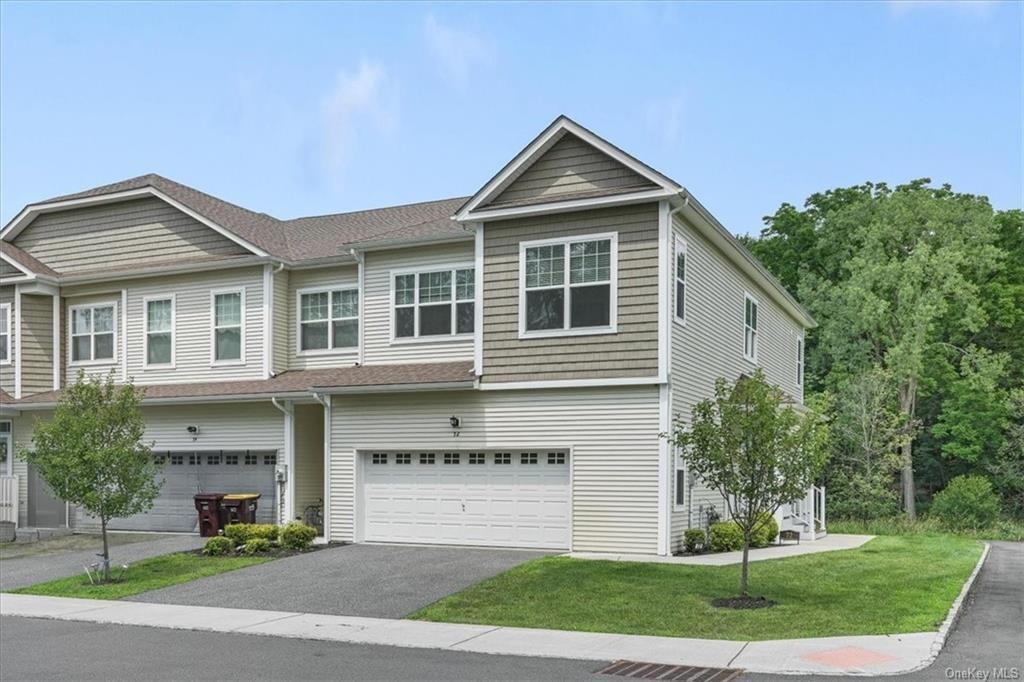
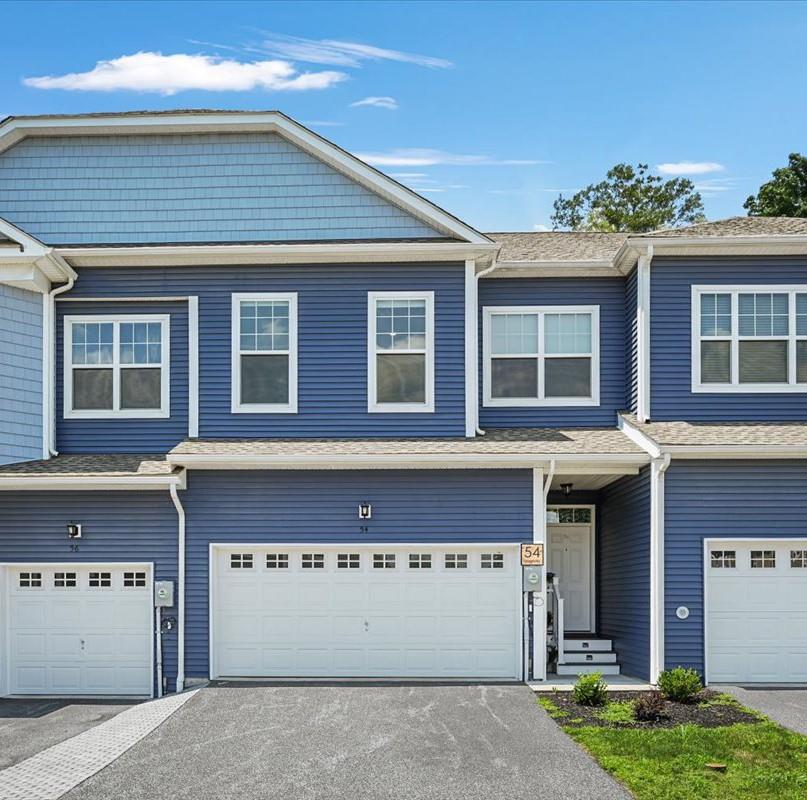
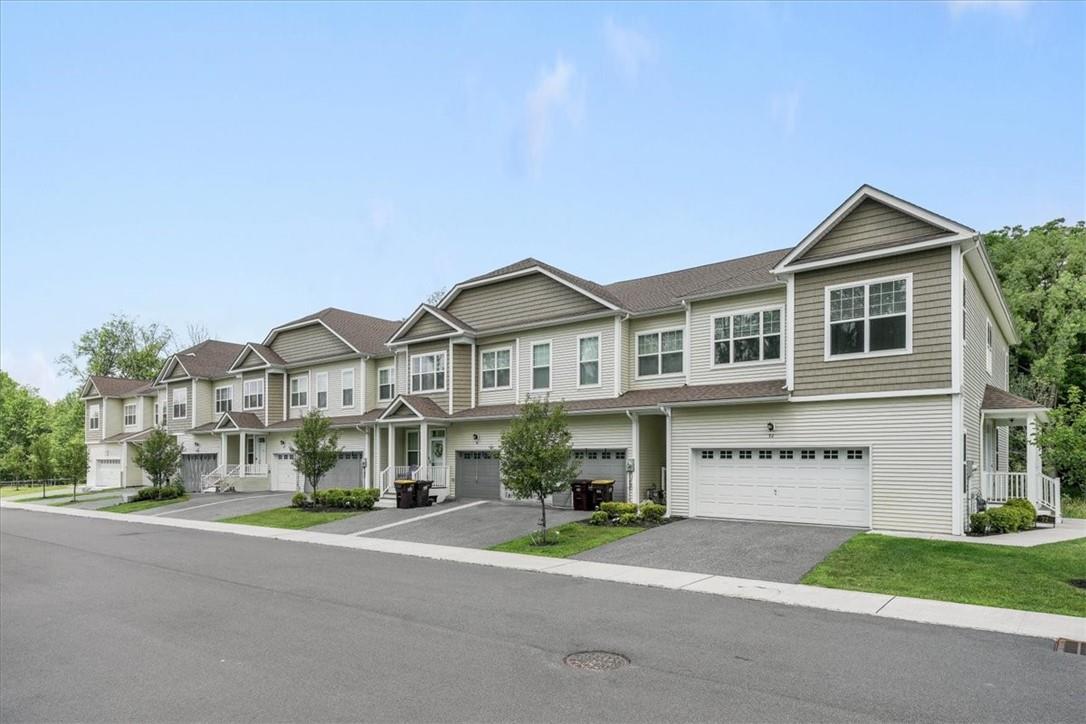
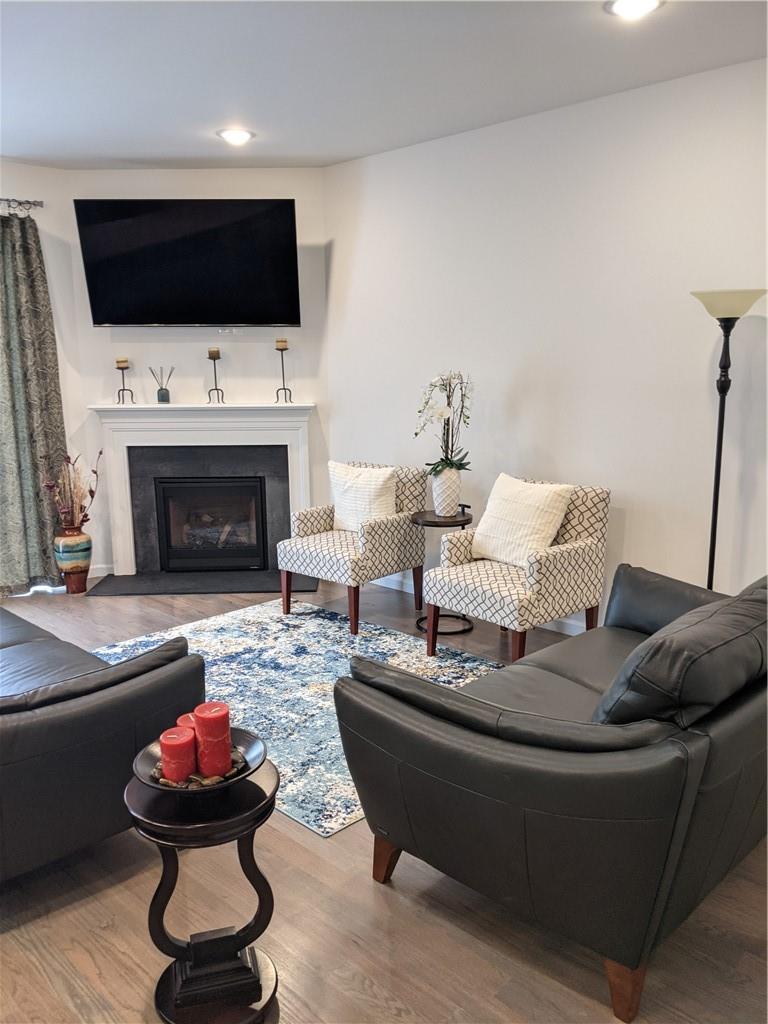
Magnolia Park is a townhome community in the heart of Middletown offering open-concept floor plans across multiple levels of living space. Interiors feature hardwood floors throughout the main and upper levels, granite countertops and cabinetry in shaker and mahogany styles, oversized center islands—including an expansive 8-foot granite island—and stainless steel appliances. Gas fireplaces anchor the living areas.
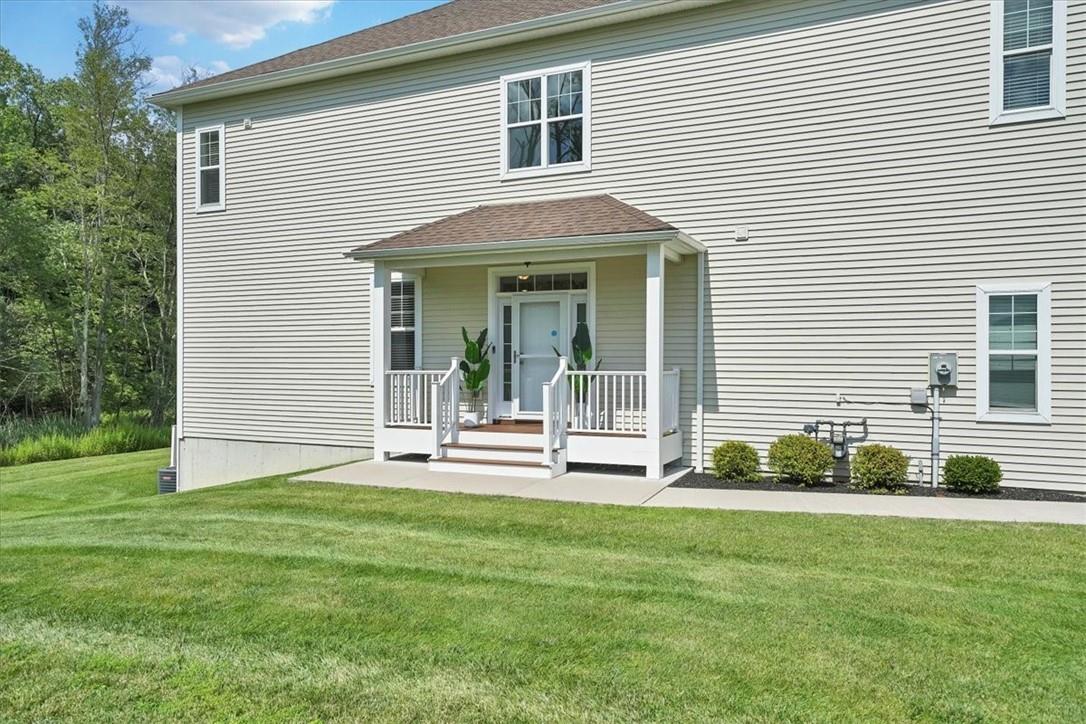
Primary suites are a defining feature here: tray ceilings, huge walk-in closets and spa-like en-suite baths with soaking tubs and separate glass-enclosed showers or stand-up showers. Finished basements add flexible square footage with full bathrooms for home offices, recreation rooms or guest space. Private decks—some expanded and some fitted with retractable awnings—extend entertaining outdoors.
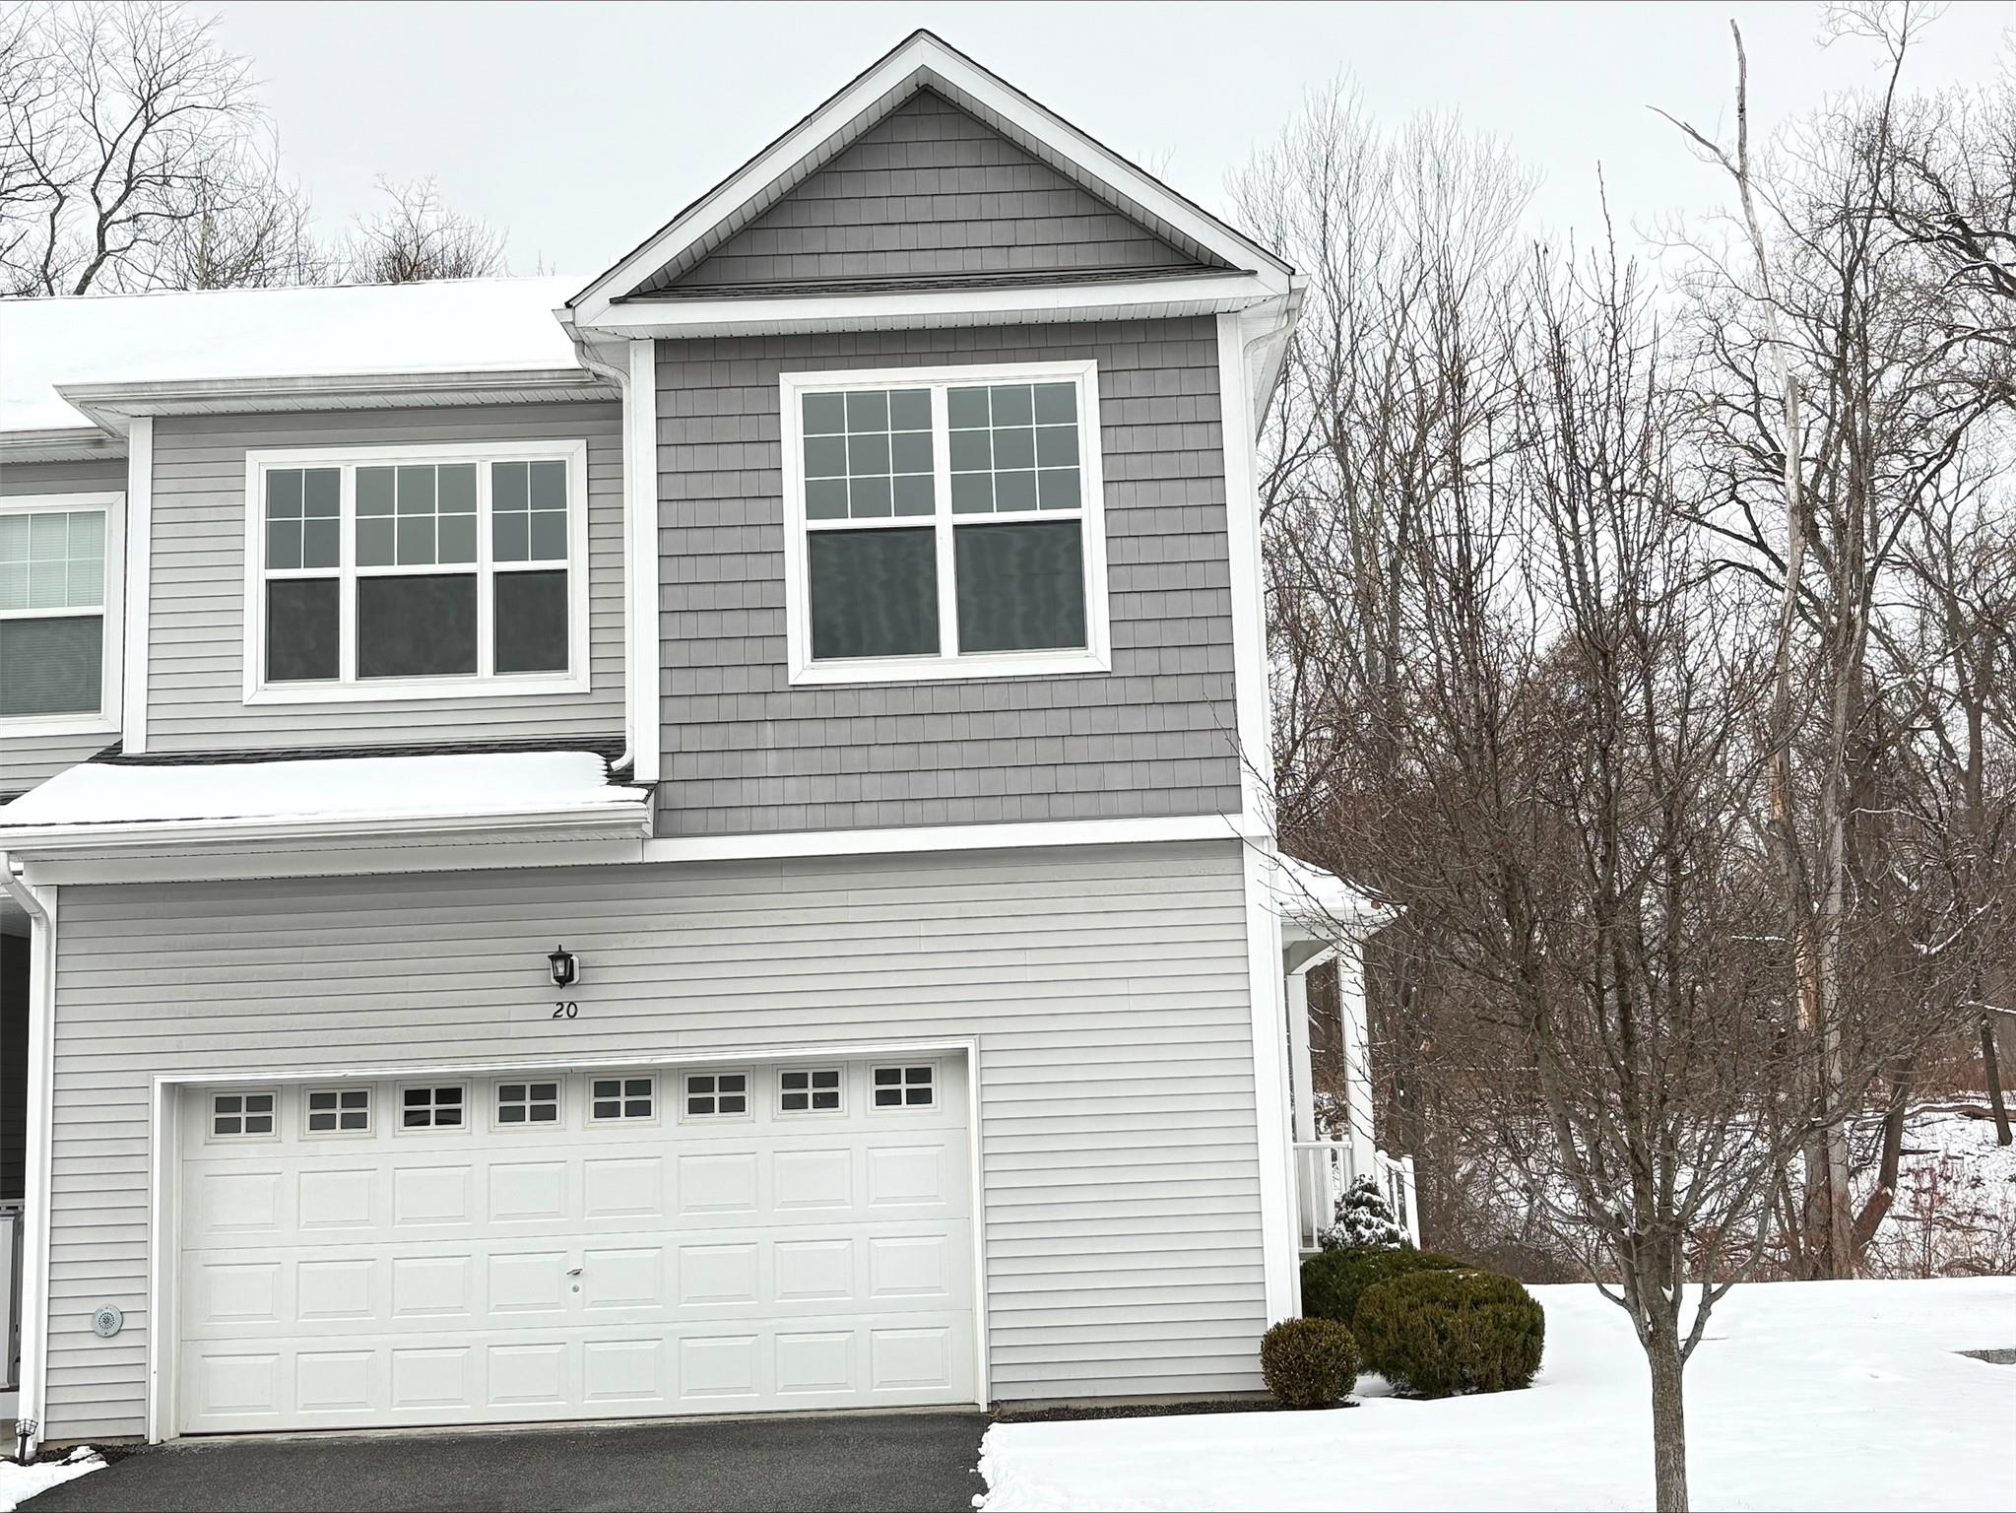
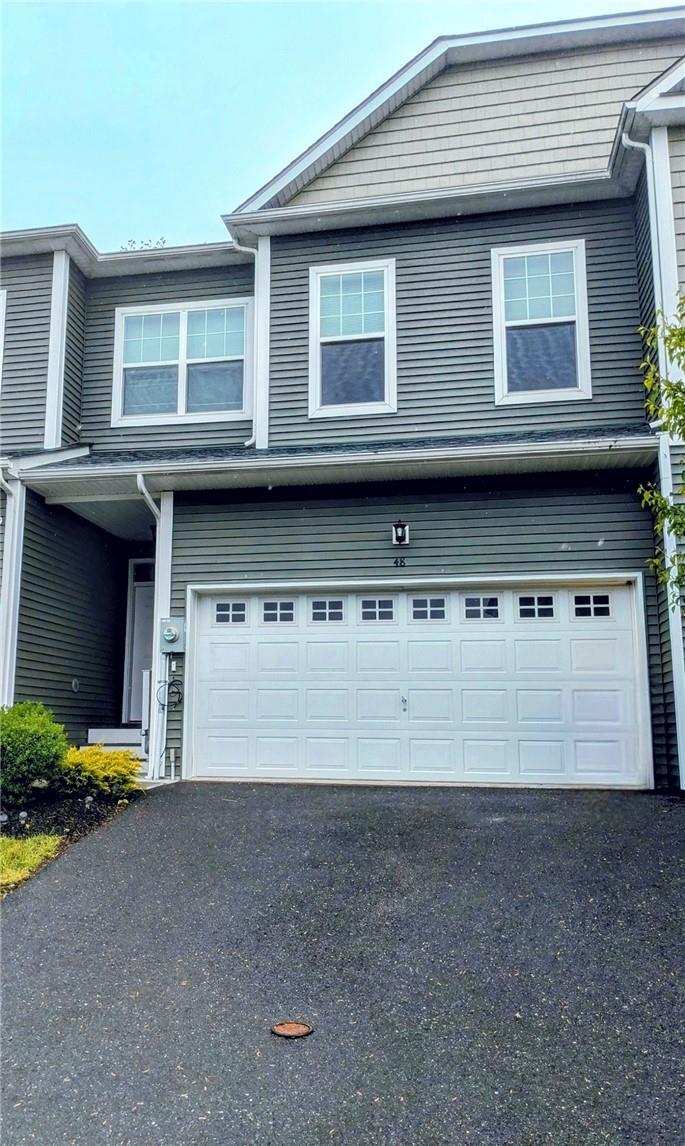
Home styles include townhomes and townhouse-style single-family residences with attached garages and driveway parking. Corner and end units bring extra windows and enhanced natural light. Magnolia Park sits within the Middletown School District.
2,921 sq.ft.
Average Lot Size
2
Active Listings
150
Total Housing Units
2,150
Average Square Footage
Resident Amenities
sports_basketball
Basketball Court
family_group
Clubhouse
award_star
Community Center
fitness_center
Fitness Center
award_star
Grounds & Common Area Maintenance
playground_2
Playground
pool
Pool
Schedule a visit
Tour for free, no strings attached.
Learn the Magnolia Park Story
Schedule a visit
Tour for free, no strings attached.
Resident Amenities
expand_lessActive Listings & Homes For Sale and For Rent
| Photo | Lot | Price | Beds | Baths | Square Feet | HOA Fees | |
|---|---|---|---|---|---|---|---|
| Loading listings data... | |||||||
Interactive Map
Magnolia Park Community (and nearby)Magnolia Park Residences
Data loading...
Available Home Models
Ash
The Ash is a two-story townhouse with a floor plan showing first-floor, second-floor, and basement layouts; configurations may vary. It offers 2,191 sq ft, 3 bedrooms, 2.5 baths, and a 2-car garage.
- Townhouse
- Build Type
- 3
- Beds
- 2.5
- Baths
- 2,191
- Sqft
- 2
- Garages
- 2
- Stories
Birch
The Birch is a two-story townhouse with a floor plan showing first-floor, second-floor, and basement layouts; configurations may vary. It offers 2,167 sq ft, 3 bedrooms, 2.5 baths, and a 2-car garage.
- Townhouse
- Build Type
- 3
- Beds
- 2.5
- Baths
- 2,167
- Sqft
- 2
- Garages
- 2
- Stories
Cedar
The Cedar is a two-story townhouse with a floor plan showing first-floor, second-floor, and basement layouts; configurations may vary. It offers 2,211 sq ft, 3 bedrooms, 2.5 baths, and a 2-car garage, the largest listed area among these models.
- Townhouse
- Build Type
- 3
- Beds
- 2.5
- Baths
- 2,211
- Sqft
- 2
- Garages
- 2
- Stories
Magnolia
The Magnolia is a two-story townhouse with a floor plan showing first-floor, second-floor, and basement layouts; configurations may vary. It offers 2,116 sq ft, 3 bedrooms, 2 baths, and a 2-car garage.
- Townhouse
- Build Type
- 3
- Beds
- 2
- Baths
- 2,116
- Sqft
- 2
- Garages
- 2
- Stories
Available Home Models
Ash
- Townhouse
- Build Type
- 3
- Beds
- 2.5
- Baths
- 2,191
- Sqft
- 2
- Garages
- 2
- Stories
The Ash is a two-story townhouse with a floor plan showing first-floor, second-floor, and basement layouts; configurations may vary. It offers 2,191 sq ft, 3 bedrooms, 2.5 baths, and a 2-car garage.
Birch
- Townhouse
- Build Type
- 3
- Beds
- 2.5
- Baths
- 2,167
- Sqft
- 2
- Garages
- 2
- Stories
The Birch is a two-story townhouse with a floor plan showing first-floor, second-floor, and basement layouts; configurations may vary. It offers 2,167 sq ft, 3 bedrooms, 2.5 baths, and a 2-car garage.
Cedar
- Townhouse
- Build Type
- 3
- Beds
- 2.5
- Baths
- 2,211
- Sqft
- 2
- Garages
- 2
- Stories
The Cedar is a two-story townhouse with a floor plan showing first-floor, second-floor, and basement layouts; configurations may vary. It offers 2,211 sq ft, 3 bedrooms, 2.5 baths, and a 2-car garage, the largest listed area among these models.
Magnolia
- Townhouse
- Build Type
- 3
- Beds
- 2
- Baths
- 2,116
- Sqft
- 2
- Garages
- 2
- Stories
The Magnolia is a two-story townhouse with a floor plan showing first-floor, second-floor, and basement layouts; configurations may vary. It offers 2,116 sq ft, 3 bedrooms, 2 baths, and a 2-car garage.
Recent Activity at The Magnolia Park Community
| Date | Lot | Status | |
|---|---|---|---|
| Loading activity data... | |||
Floorplans
Loading floorplans…
Community Facts
- Community Name: Magnolia Park
- Neighborhood:
- Year Established: None
- Total Homes: 150 residences
- Property Type: —
- County: Orange, NY county
- Available Sales Listings: 1
- Available Rental Listings: 1
- Lifestyle & HOA: Magnolia Park delivers a genuinely maintenance-free lifestyle: the HOA fee covers lawn maintenance, trash and snow removal, so weekends stay yours. Residents enjoy the perks of homeownership without the exterior upkeep that comes with it. Community amenities center on a clubhouse that can be reserved for private events, alongside a fitness center, media room and an in-ground pool. A playground rounds out the shared spaces. The community is known for its beautifully maintained grounds and a peaceful, private feel that residents consistently describe as easy living at its best.
Frequently Asked Questions
Learn more about the Magnolia Park community and available homes for sale and rent here in Middletown.
When was Magnolia Park built?
Magnolia Park was built in None.
Where is Magnolia Park located?
Magnolia Park is located at 106 Magnolia Park Rd in Middletown in NY.
What amenities does the Magnolia Park community provide?
Magnolia Park provides the following resident amenities: Basketball Court, Clubhouse, Community Center, Fitness Center, Grounds & Common Area Maintenance, Playground, Pool.
What county is Magnolia Park located in?
Magnolia Park is located in Orange, NY county.
How many homes are currently available in Magnolia Park for sale or for rent?
Out of 150 homes in Magnolia Park, there are currently 1 sales listings and 1 rental listings available.
What is the average square footage in the Magnolia Park community?
The average square footage of homes in Magnolia Park is 2150 sq.ft.
How big is the Magnolia Park community?
The Magnolia Park community is made up of 150 homes with an average lot size of 2921 sq.ft.
Schedule a Visit
Ask a Question
Join Waitlist
Save this Home to Your Profile
Save this home, get price drop and status alerts, and view your favorites anytime.
OR
By continuing, you agree to receive email updates from Casamere related to your saved items. You can manage your preferences or unsubscribe at any time. See our Terms & Privacy Policy
To continue, click the link sent to
Not seeing the email in your inbox?