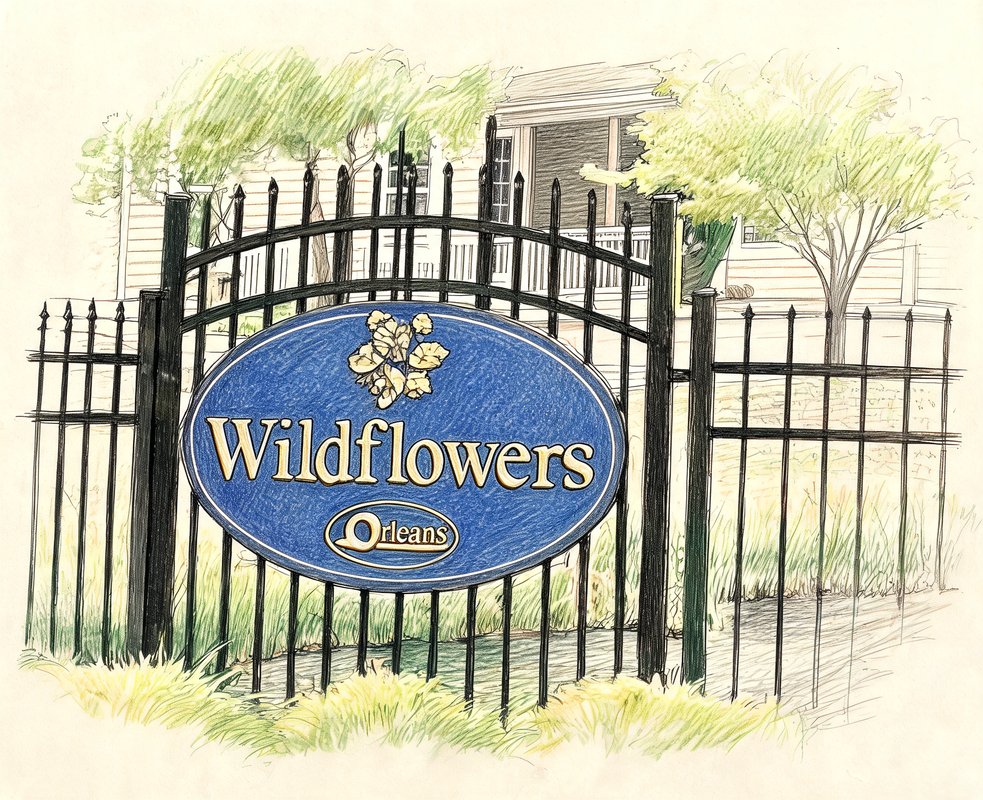
Wildflowers
2 Cyprus Dr, Wallkill, NY 10940
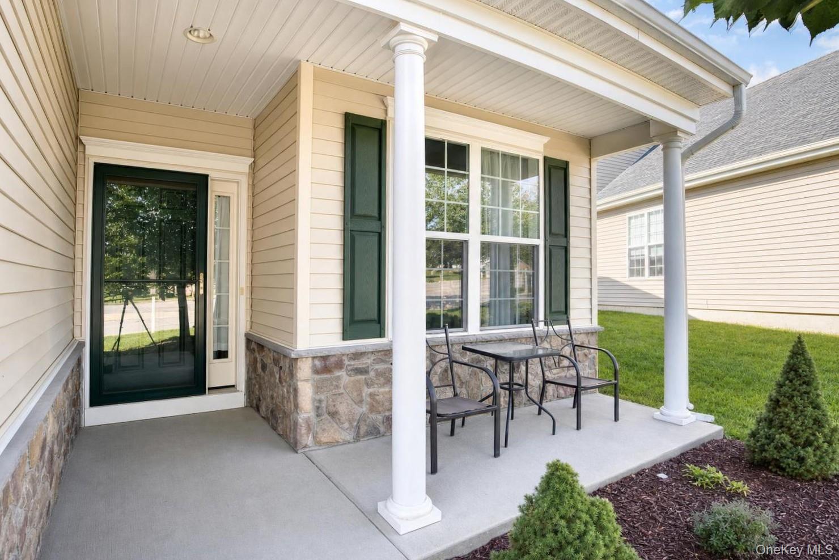
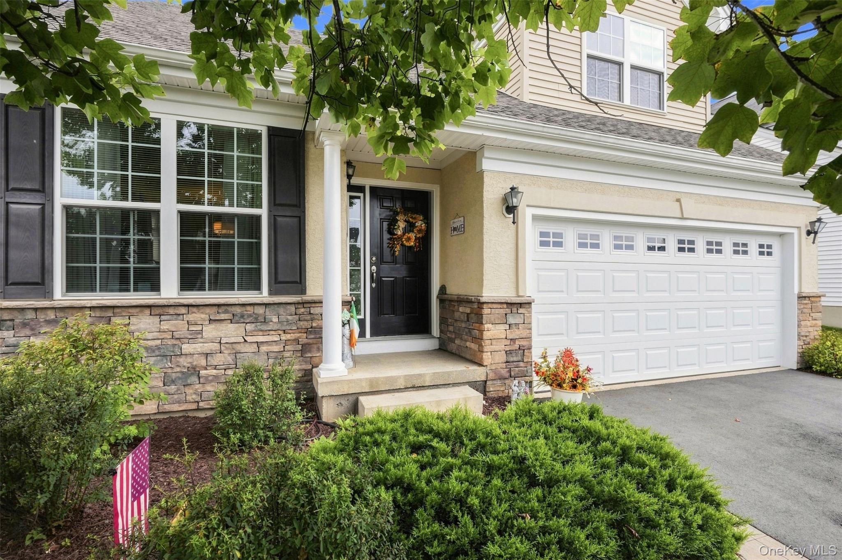
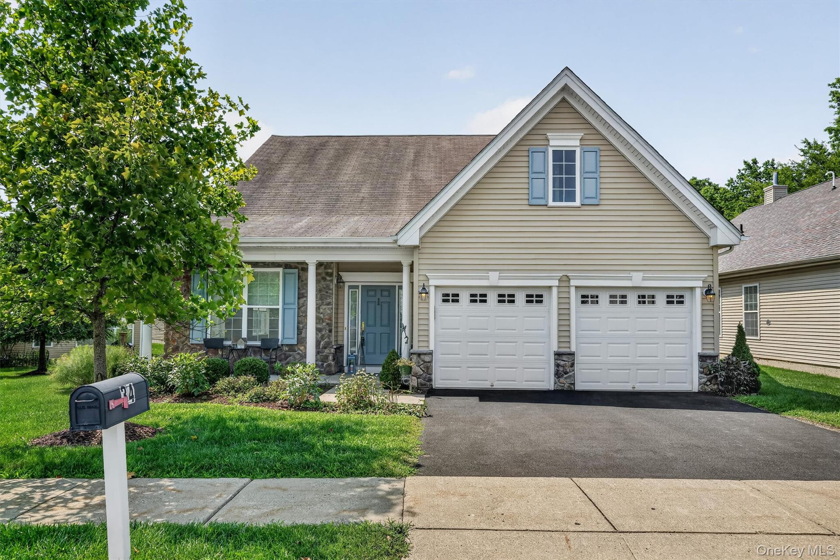
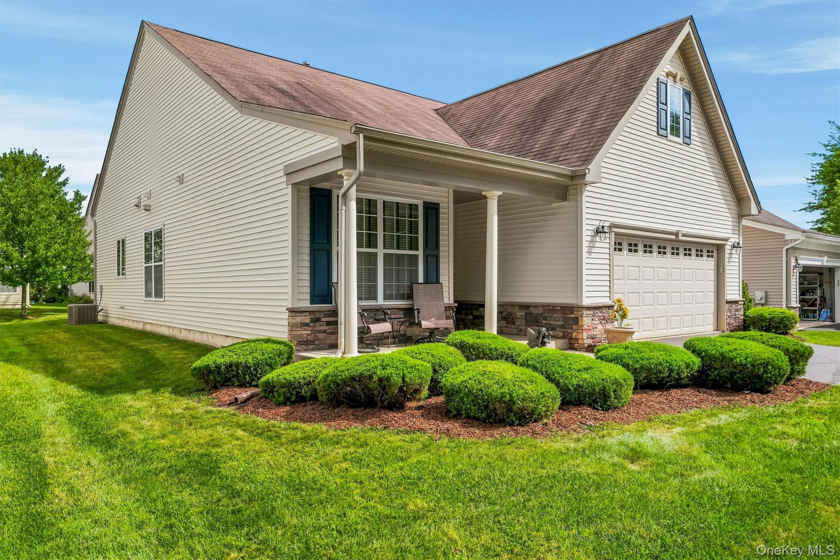
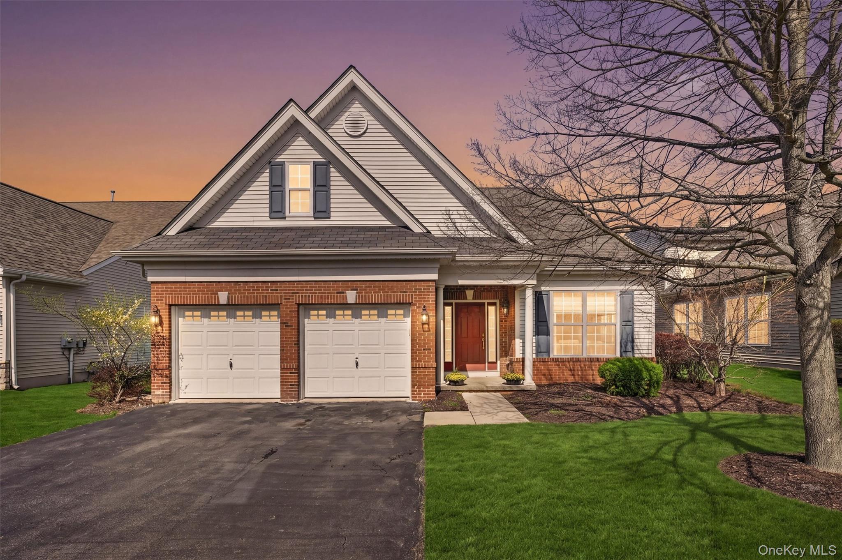
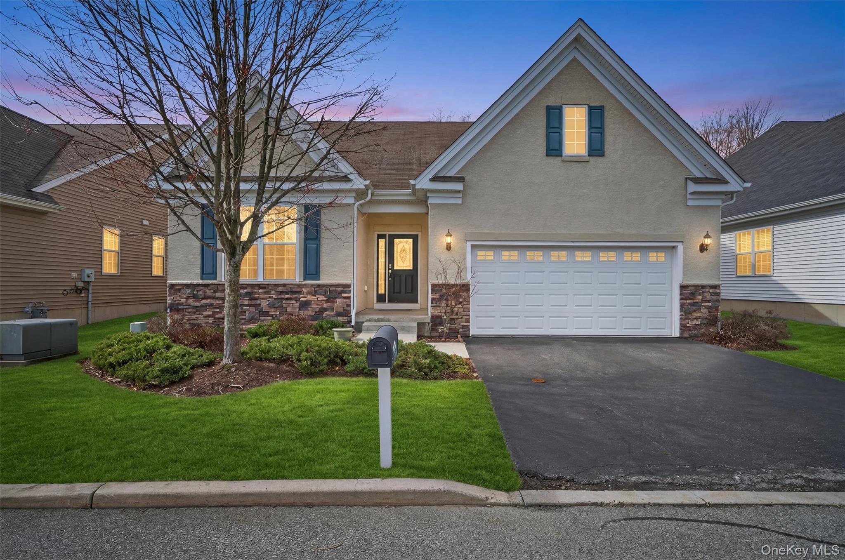
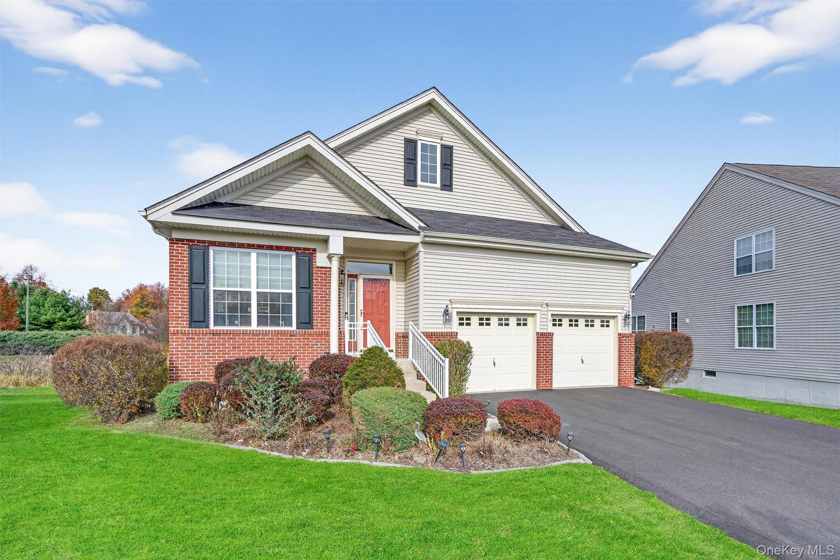
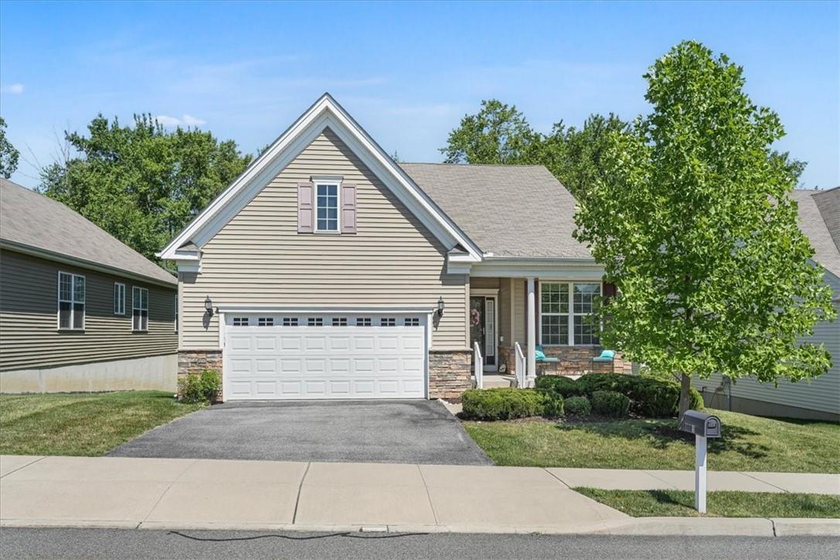
Wildflowers Community
2 Cyprus Dr, Wallkill, NY 10940 | Orange, NY county
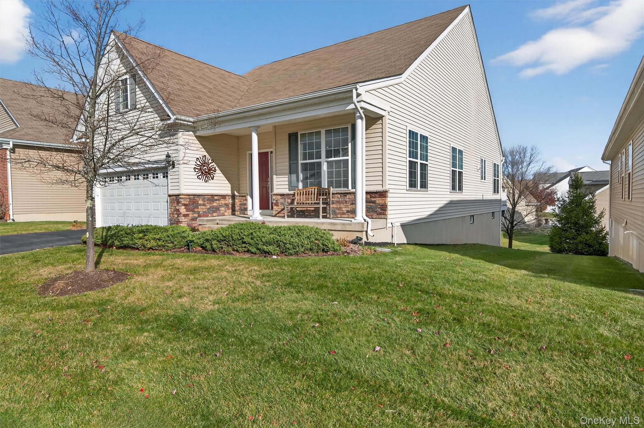
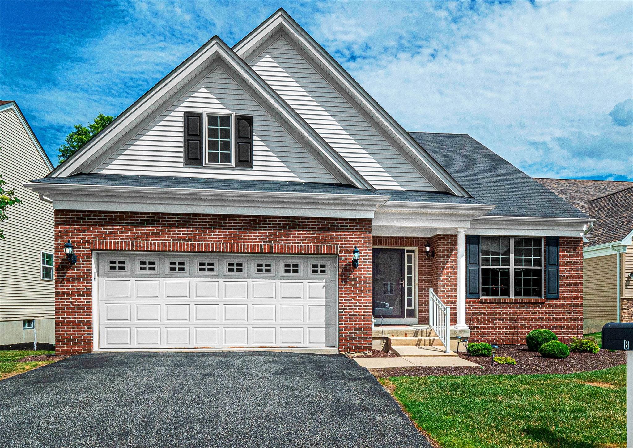
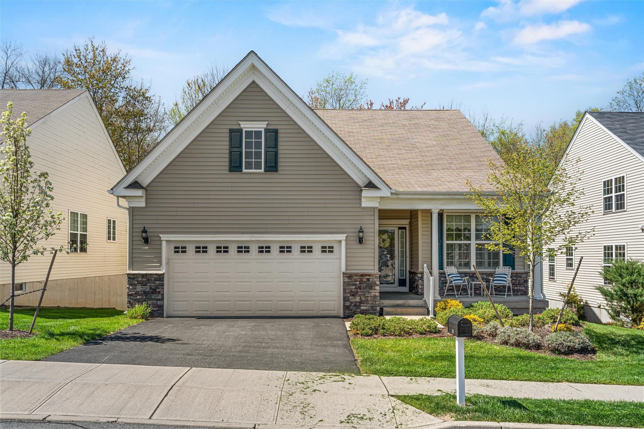
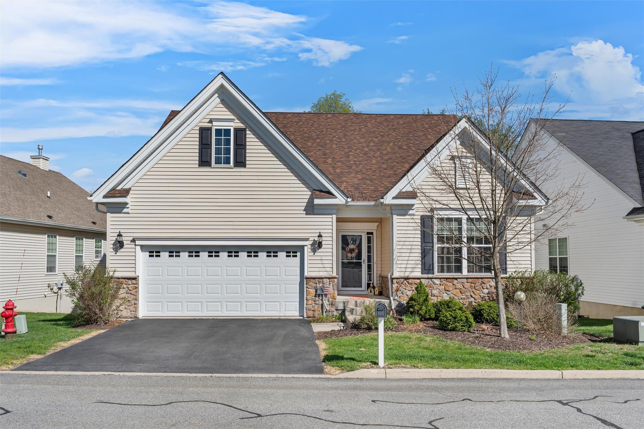
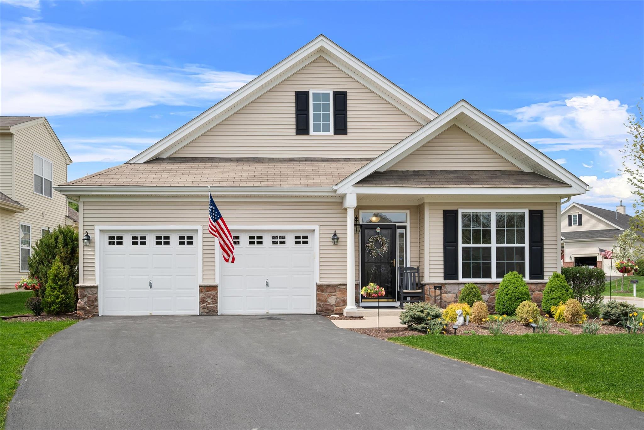
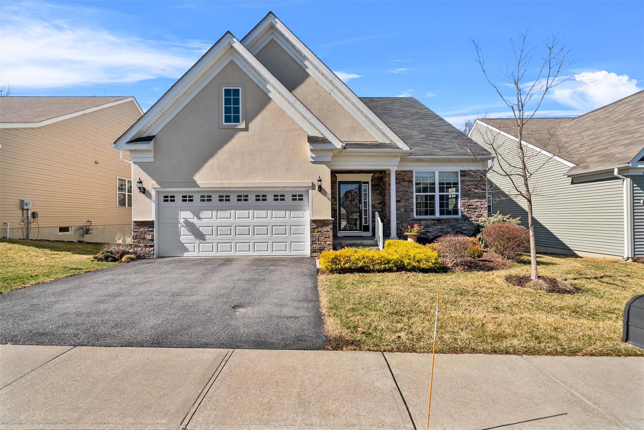
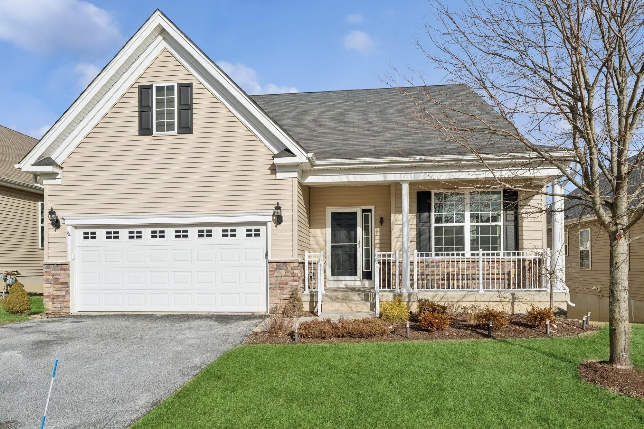
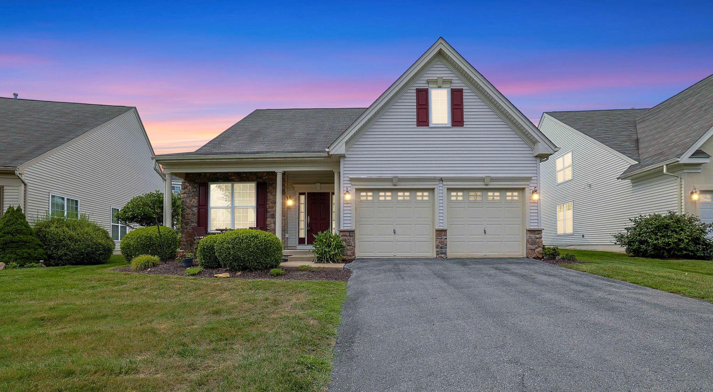
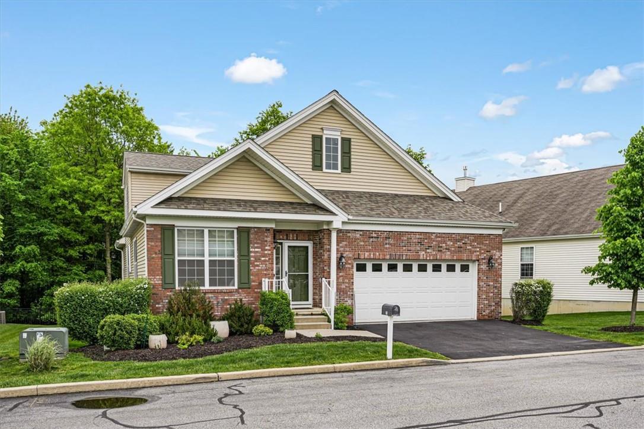
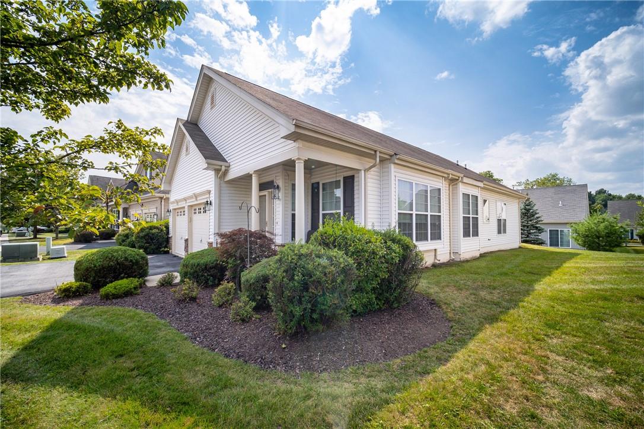
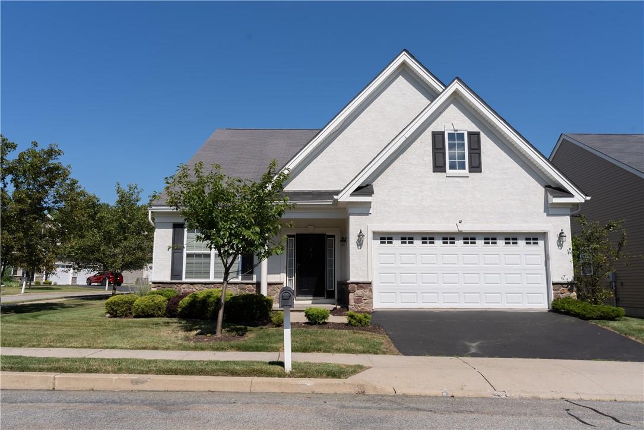
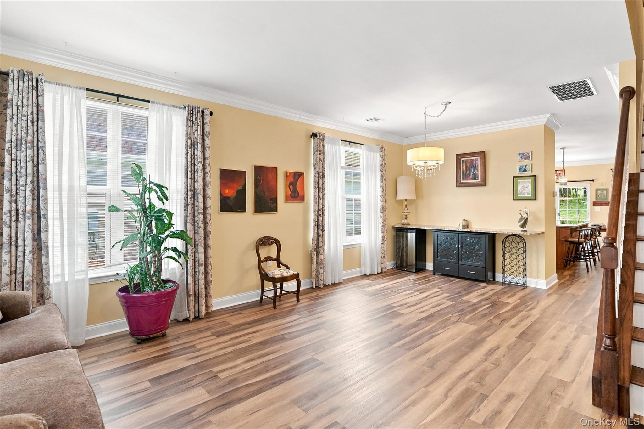
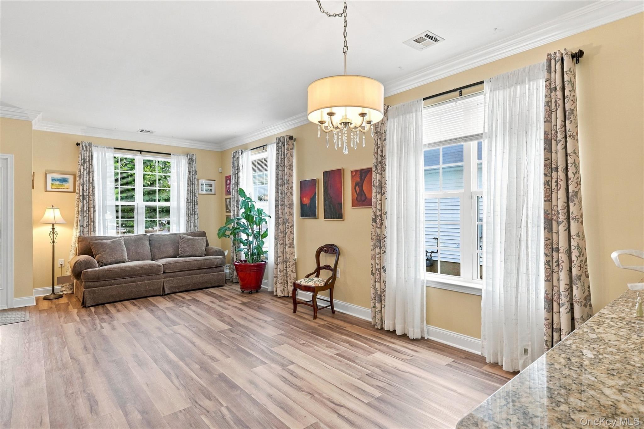
Homes at Wildflowers at Wallkill are single-family ranch designs built for true one-level living. Open-concept floor plans pair spacious living and dining areas with expansive kitchens featuring granite or quartz counters on generous center islands—many nine feet or larger—custom cabinetry with pull-out drawers and stainless steel appliances. Vaulted and cathedral ceilings open up the family rooms where gas fireplaces anchor the space.
First-floor primary suites are a hallmark of these homes and include double walk-in closets plus en suite baths with double vanities and walk-in showers; select homes add heated bath floors or a separate soaking tub. Thoughtful details run throughout: hardwood flooring including Brazilian cherrywood and cherry finishes as seen in individual homes; crown molding chair railings and custom trim; French doors opening to studies dens or sunrooms; oversized windows that fill rooms with light; and private rear patios decks or paver patios—some with retractable or power awnings—overlooking tree-lined or wooded backyards.
Several models offer second-level guest suites with a bedroom full bath and loft or sitting area overlooking the family room below plus walk-up attic storage or finished walk-out basements with additional baths bar areas and abundant storage—one home even includes a chair lift for easy access between levels. Attached two-car garages add everyday convenience throughout the community.
430 sq.ft.
Average Lot Size
1
Active Listings
283
Total Housing Units
1,997
Average Square Footage
Resident Amenities
family_group
Clubhouse
fitness_center
Fitness Center
award_star
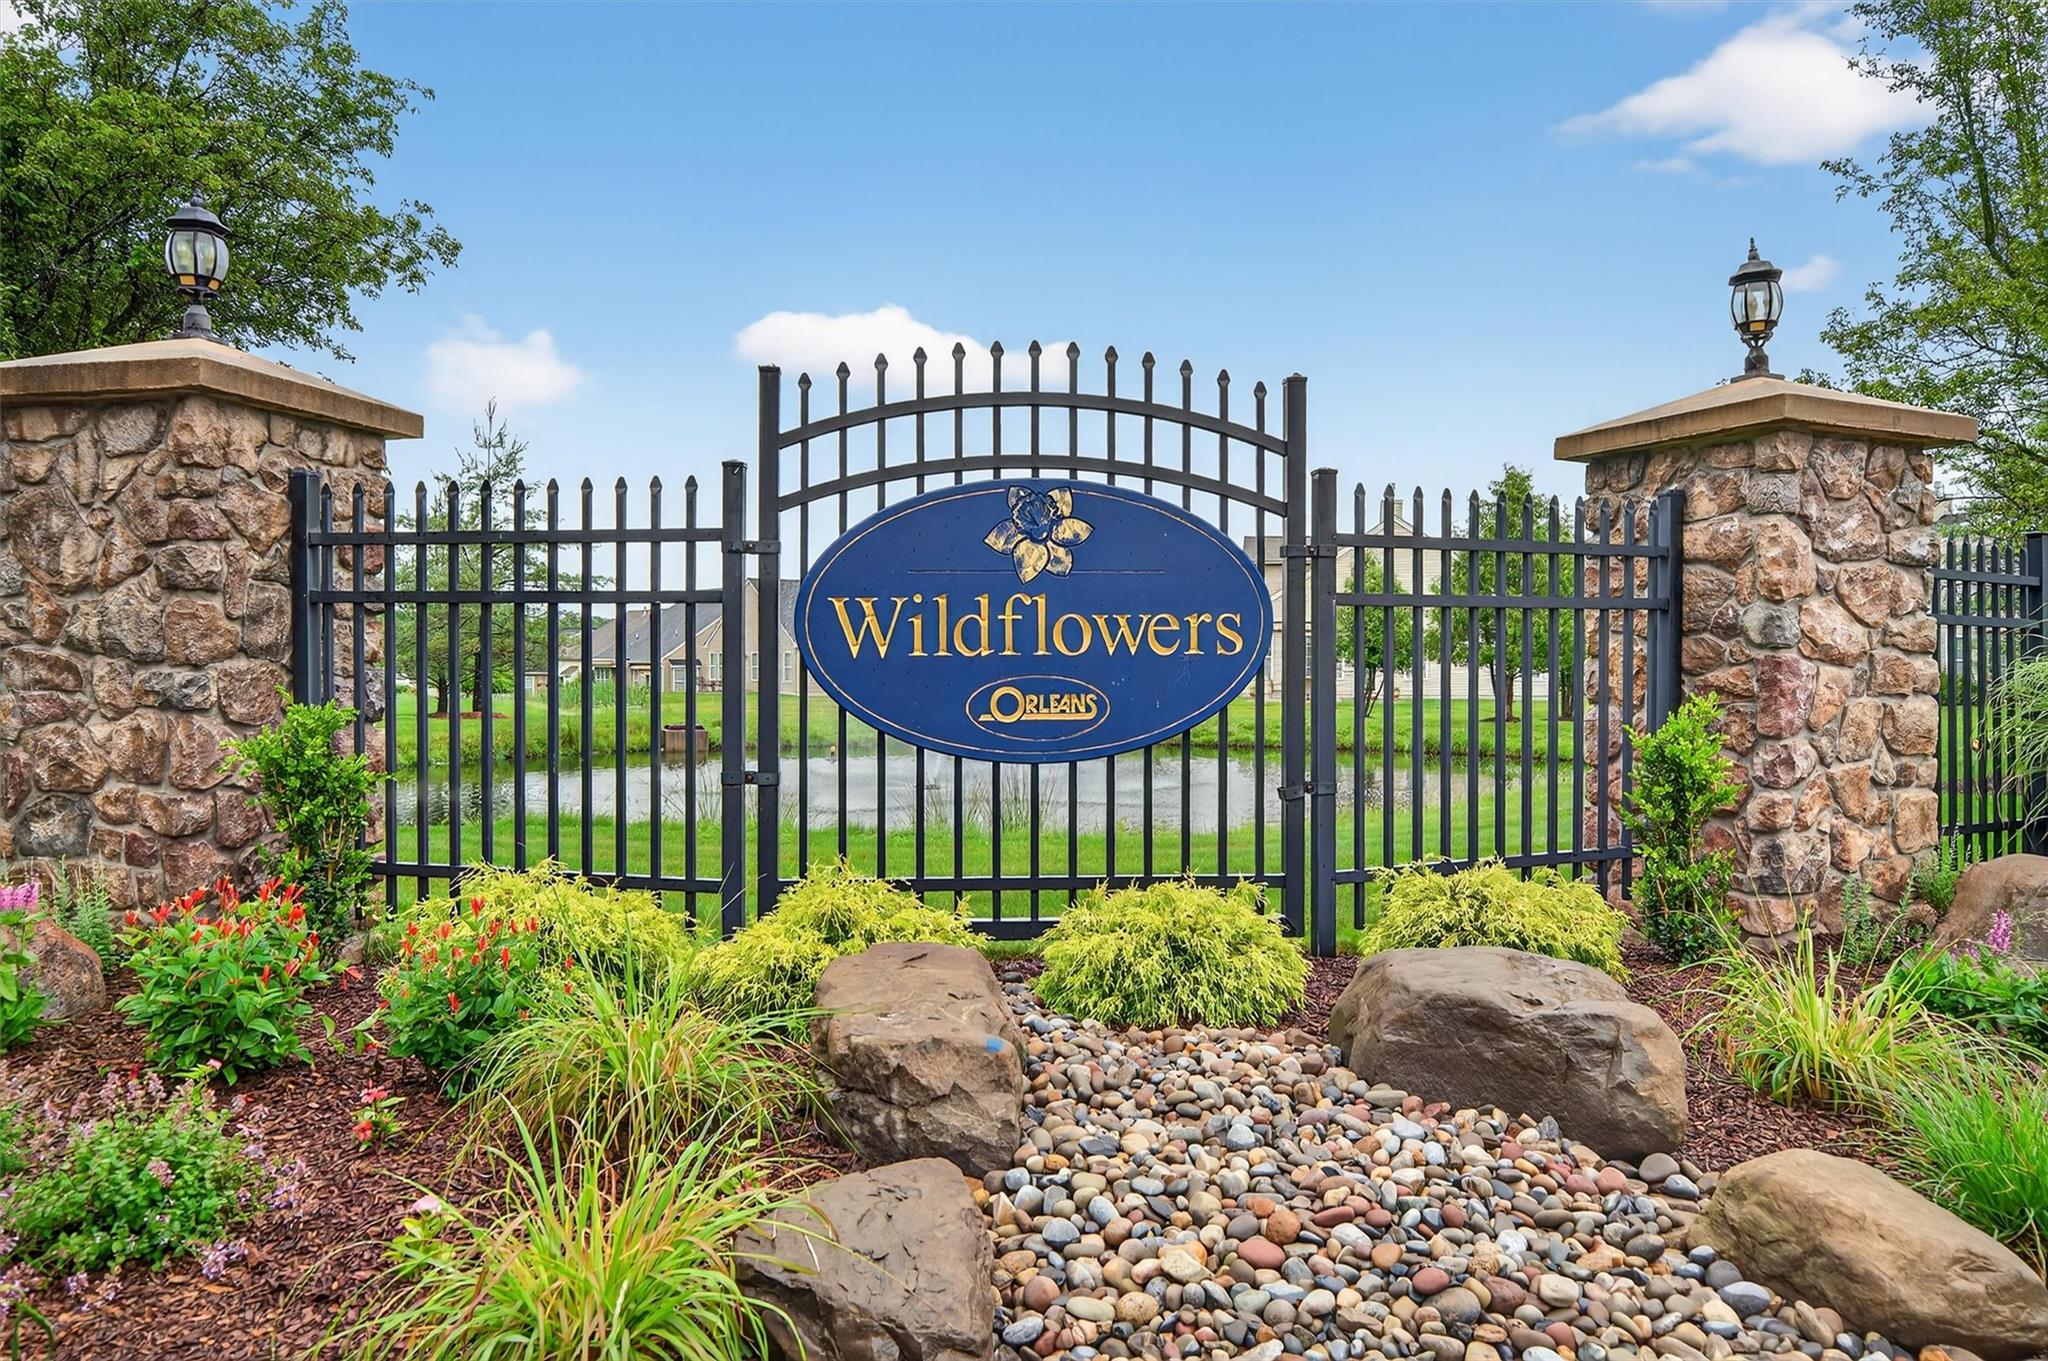
Gated Community
award_star
Grounds & Common Area Maintenance
pickleball
Pickleball Court
pool
Pool
sauna
Sauna
award_star
Spa
sports_tennis
Tennis Court
award_star
Waterfront Access
Schedule a visit
Tour for free, no strings attached.
Learn the Wildflowers Story
Schedule a visit
Tour for free, no strings attached.
Resident Amenities
expand_lessActive Listings & Homes For Sale and For Rent
| Photo | Lot | Price | Beds | Baths | Square Feet | HOA Fees | |
|---|---|---|---|---|---|---|---|
| Loading listings data... | |||||||
Interactive Map
Wildflowers Community (and nearby)Wildflowers Residences
Data loading...
Available Home Models
Aster II
Priced from $549,900
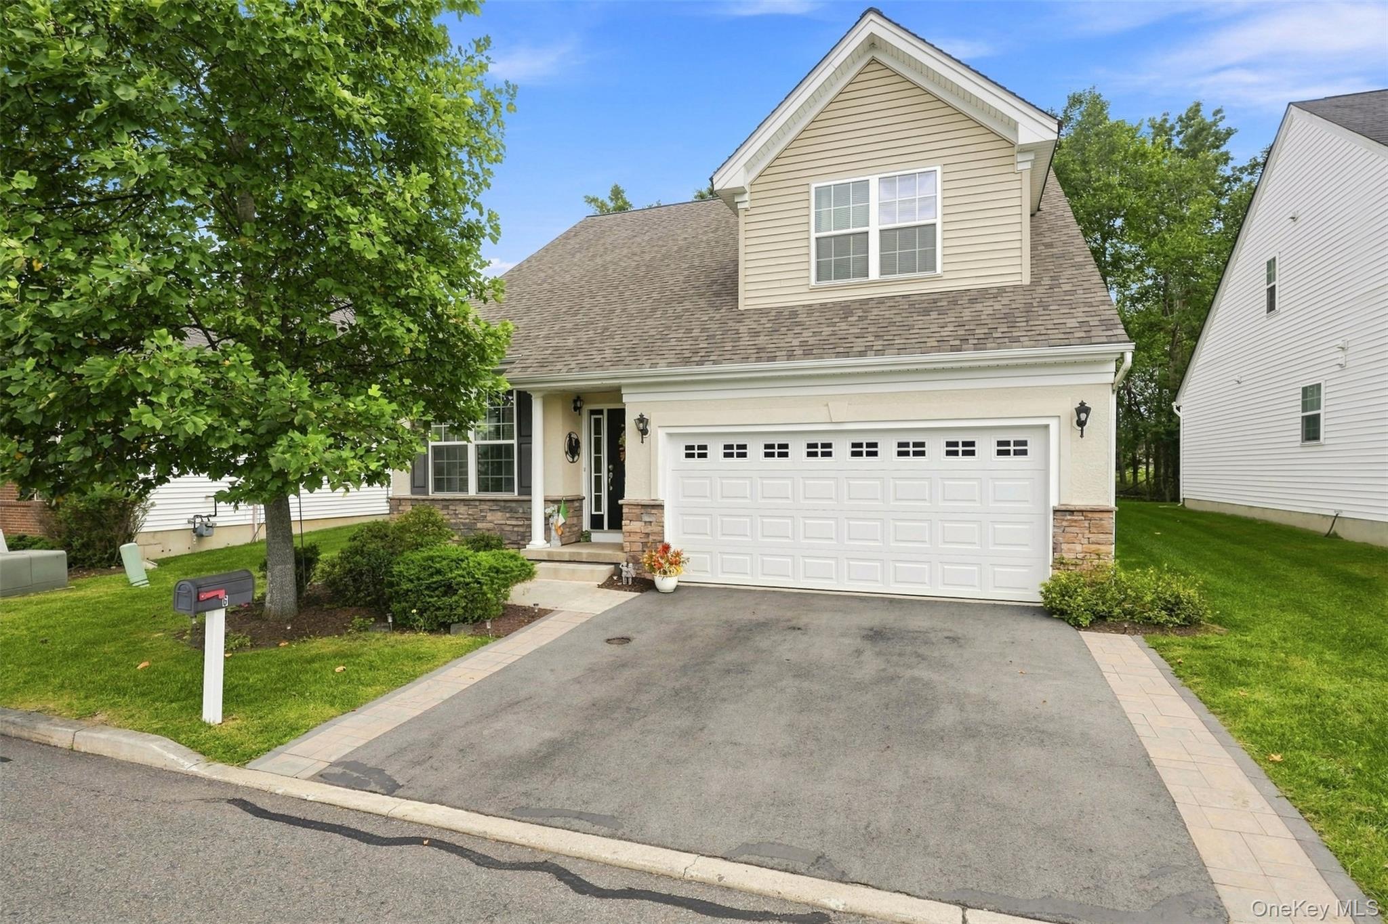
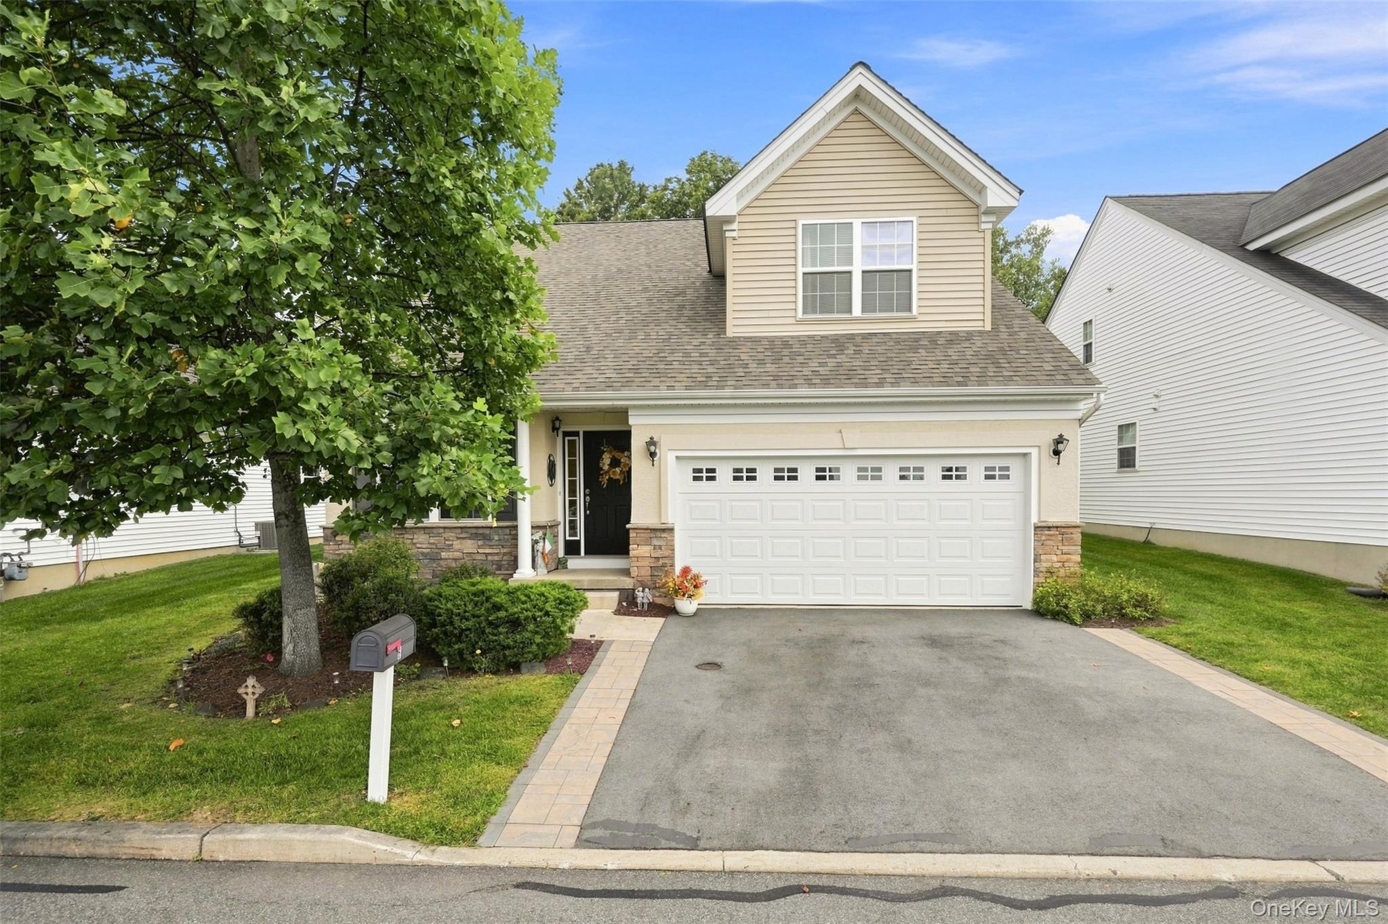
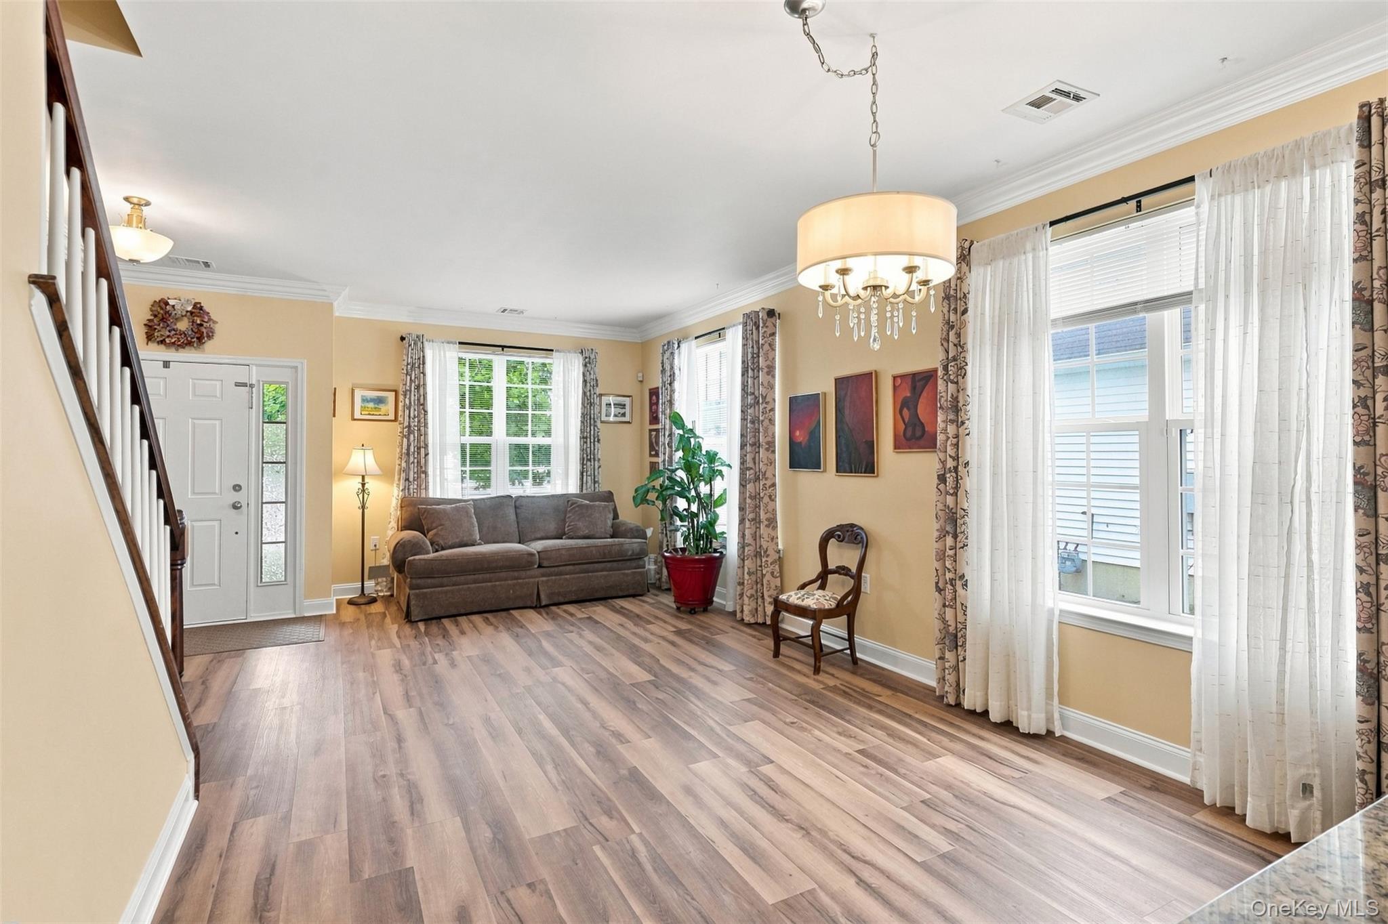
The Aster II offers 2 bedrooms, 2.5 baths, and a 2-car garage, with living areas ranging from 1,915 to 2,454 square feet. Its main level brings together an open kitchen and family room, a separate living room, laundry, and a private primary suite. Depending on the configuration, additional space includes a large bonus room or an upstairs guest room, full bath, and study; some homes also have a walkout basement. Hardwood floors and a gas fireplace are among the described finishes. Wildflowers residents can enjoy indoor and outdoor pools, tennis, a fitness center, and clubhouse activities.
- Single Family Residence
- Build Type
- 2
- Beds
- 2.5
- Baths
- 1,915–2,454
- Sqft
- 2
- Garages
- —
- Stories
Merion
The Merion ranges from 1,909 to 2,849 square feet, with 2 or 3 bedrooms, 2 to 3 baths, and a 2-car garage. Its layouts feature an open kitchen and great room, often with a gas fireplace, alongside spaces such as a formal dining room and study. Some configurations offer a first-floor guest bedroom and primary suite, while others add an upstairs bedroom, den, and bath. Described homes include hardwood floors, generous windows, and outdoor patios or decks; one also has a walkout lower level. Community amenities include indoor and outdoor pools, tennis, a fitness center, and a library.
- Single Family Residence
- Build Type
- 2–3
- Beds
- 2–3
- Baths
- 1,909–2,849
- Sqft
- 2
- Garages
- —
- Stories
Palm Springs
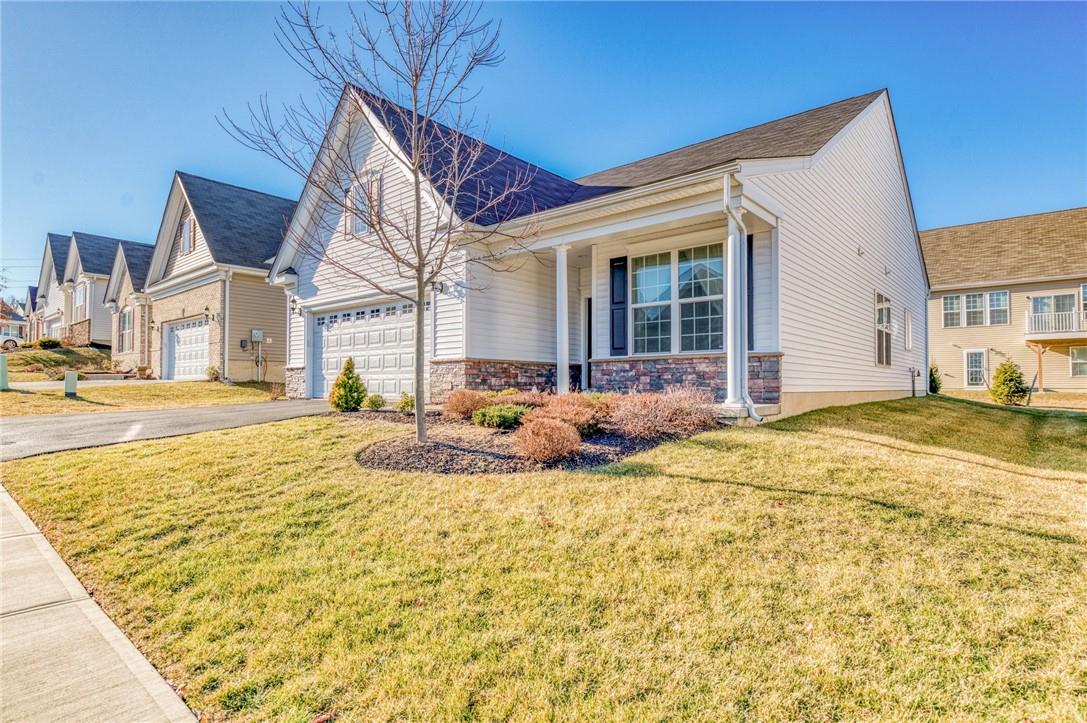
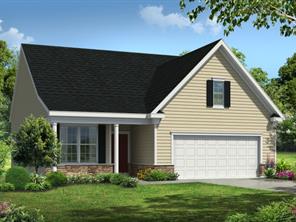
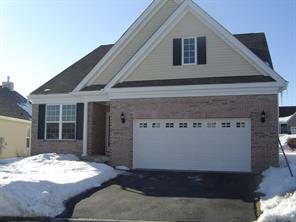
The Palm Springs offers 2 bedrooms, 2 to 3 baths, and a 2-car garage, with living areas from 1,448 to 2,651 square feet. Described layouts include ranch-style living, an open kitchen and family room, and a primary suite; some add a second-floor bonus area or guest space, while others have a walk-up attic or walkout basement. Features vary and include granite counters, stainless steel appliances, hardwood flooring, and a gas fireplace. Patios and decks provide outdoor space. Wildflowers offers indoor and outdoor pools, tennis, bocce, a fitness center, and clubhouse activities.
- Single Family Residence
- Build Type
- 2
- Beds
- 2–3
- Baths
- 1,448–2,651
- Sqft
- 2
- Garages
- —
- Stories
Pinecrest
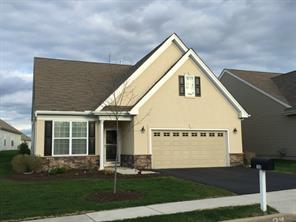
The Pinecrest is a ranch-style plan with 1,473 square feet, 2 bedrooms, 2 full baths, and a 2-car garage. Its open kitchen and family room connect to a breakfast nook beside sliders to the rear patio. The kitchen features granite counters, stainless steel appliances, a large pantry, and a five-burner gas range. Hardwood floors extend through the living areas, while the dining room has crown molding and chair-rail details. A gas fireplace anchors the spacious family room. The primary bedroom includes two walk-in closets and a bath with a seated shower and double-sink vanity.
- Single Family Residence
- Build Type
- 2
- Beds
- 2
- Baths
- 1,473
- Sqft
- —
- Garages
- —
- Stories
Stratton
The Stratton offers 2,660 square feet, 3 bedrooms, 3 full baths, and a 2-car garage. The main level includes a primary suite with two walk-in closets, a guest bedroom, den, full bath, and laundry room. Its open living spaces feature a two-story ceiling, abundant windows, hardwood floors, and a kitchen with custom cabinetry and ebony granite counters. Upstairs, a second family room, third bedroom, and full bath provide separate guest space, along with a walk-in storage closet. Community amenities include indoor and outdoor pools, a fitness center, sauna, tennis, a library, and billiards.
- Single Family Residence
- Build Type
- 3
- Beds
- 3
- Baths
- 2,660
- Sqft
- —
- Garages
- —
- Stories
Tarrington
Priced from $625,000
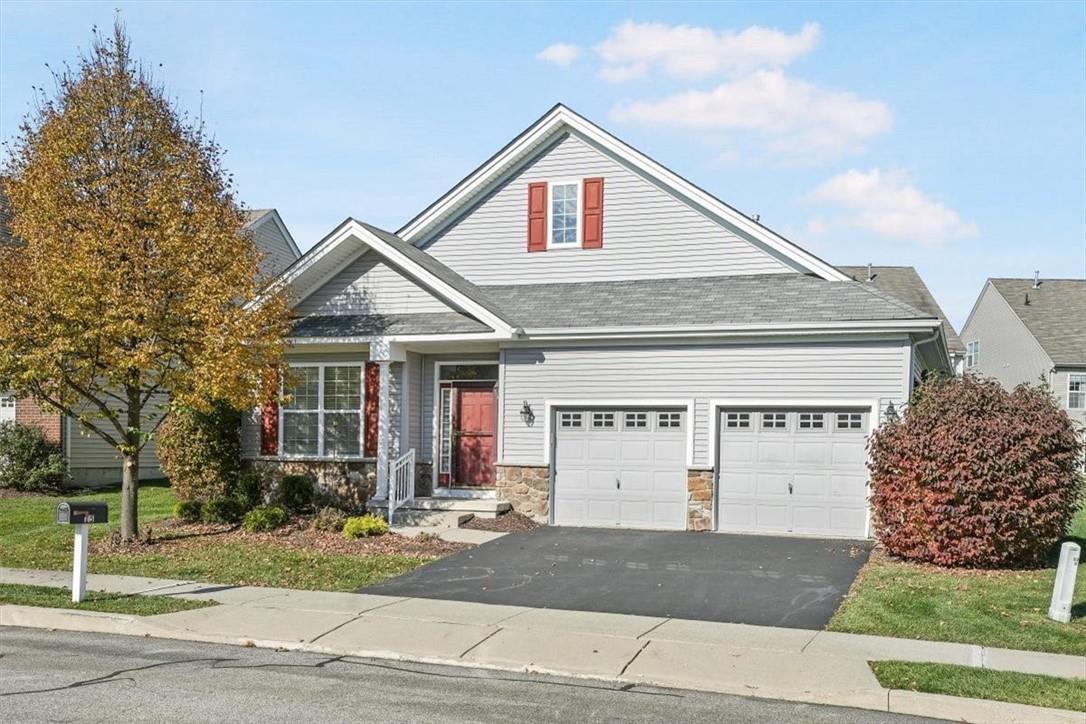
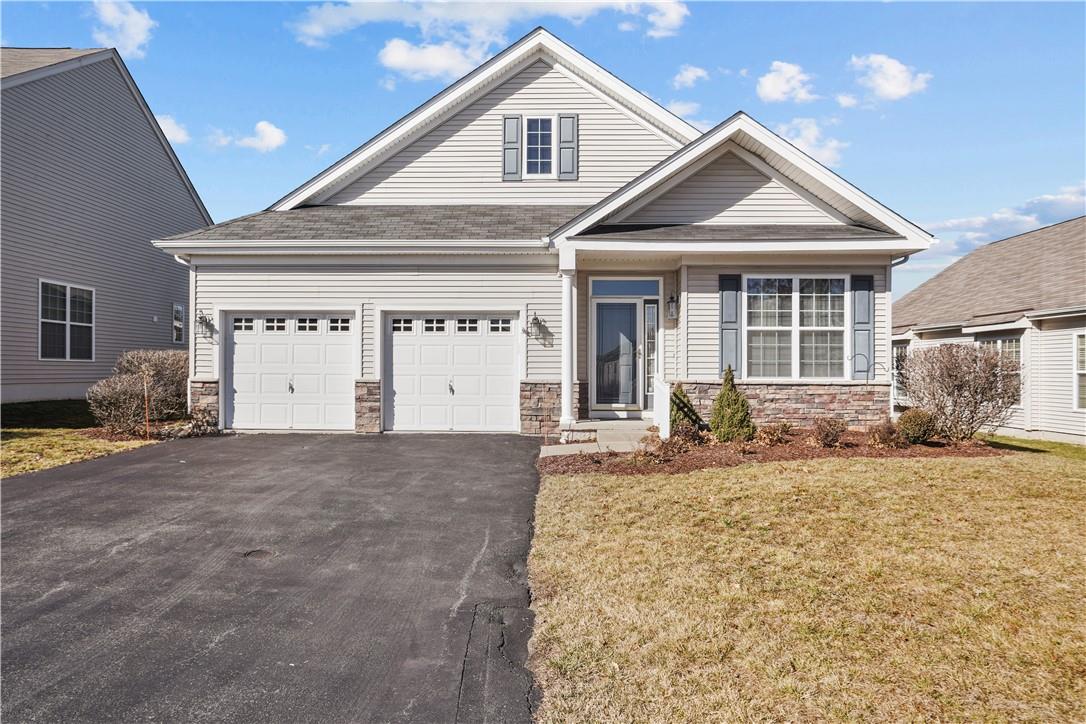
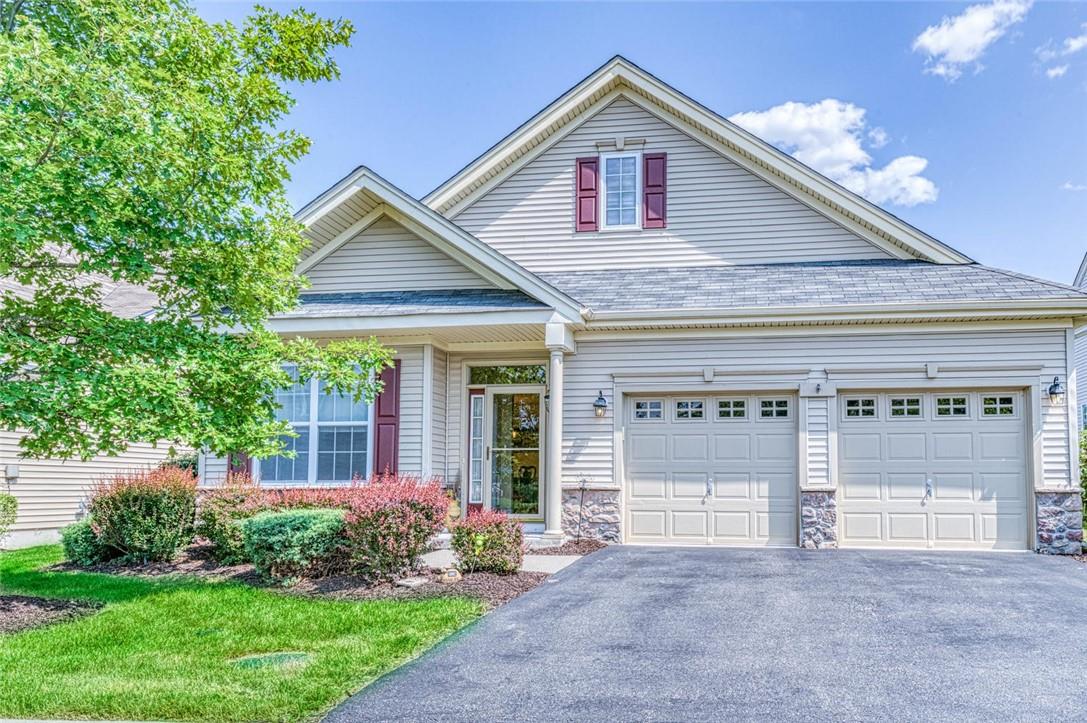
The Tarrington offers 2 bedrooms, 2 to 3 baths, and a 2-car garage, with described living areas ranging from 1,909 to 2,975 square feet. Its layouts pair formal living and dining rooms with an open kitchen and family room, often featuring cathedral ceilings and a gas fireplace. A primary suite, second bedroom, and versatile study or den provide flexible space; some configurations add an upstairs loft, while others include a walkout basement. Custom molding, glass French doors to a study, and a sunroom off the den are among its described details. Community amenities include pools, tennis, a fitness center, and a library.
- Single Family Residence
- Build Type
- 2
- Beds
- 2–3
- Baths
- 1,909–2,975
- Sqft
- 2
- Garages
- —
- Stories
Westbury
The Westbury spans 1,868 to 2,976 square feet and offers 2 to 4 bedrooms, 2 to 3 baths, and a 2-car garage. Depending on the configuration, the plan includes a first-floor primary suite, formal living and dining rooms, and an open kitchen and family room with a gas fireplace. Some homes add an upstairs bedroom, full bath, and sitting area or loft; others provide additional bedrooms and a den. Features described include hardwood floors, high ceilings, a large kitchen island, and a private deck. A walkout basement may offer further recreation or storage space.
- Single Family Residence
- Build Type
- 2–4
- Beds
- 2–3
- Baths
- 1,868–2,976
- Sqft
- —
- Garages
- —
- Stories
Westfield II
The Westfield II offers 2,368 square feet, 3 bedrooms, 3 full baths, and a 2-car garage. Its open layout combines formal living and dining rooms with a family room featuring a gas fireplace and cathedral ceilings. The kitchen is described with solid cherry cabinets, granite counters, and stainless steel appliances. A first-floor primary suite provides convenient main-level living, while the upper level includes an oversized bedroom, full bath, and spacious loft that can serve as an additional living area. An extended patio and garage shelving add useful extras. Wildflowers amenities include indoor and outdoor pools, tennis, bocce, and a fitness center.
- Single Family Residence
- Build Type
- 3
- Beds
- 3
- Baths
- 2,368
- Sqft
- 2
- Garages
- —
- Stories
Wharton
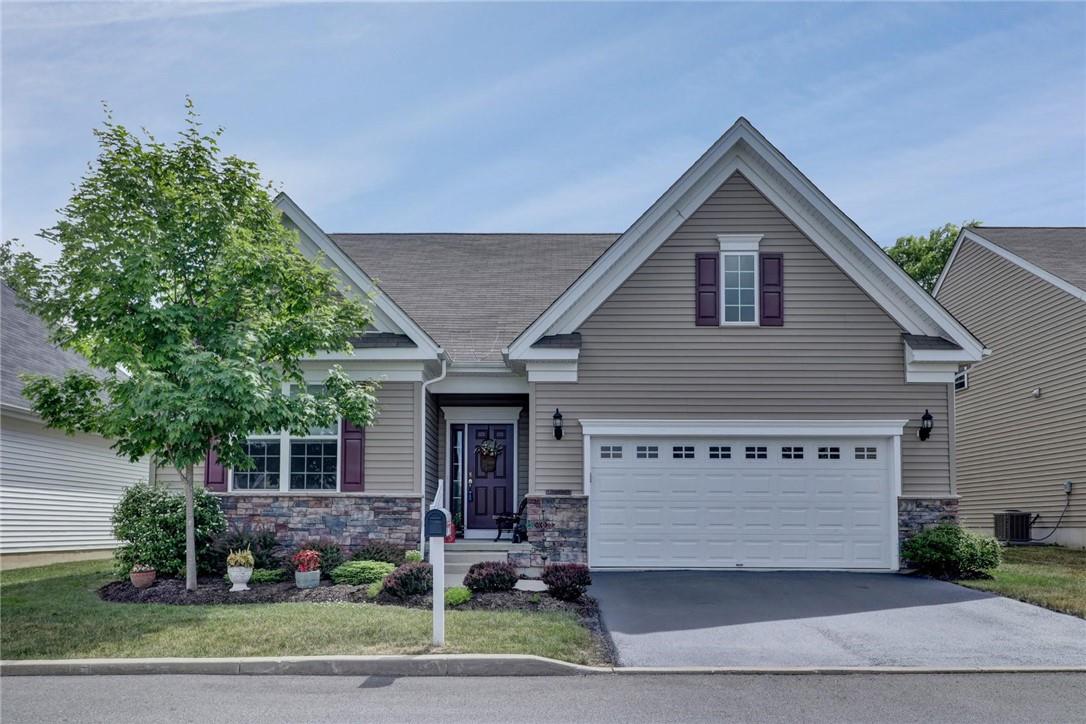
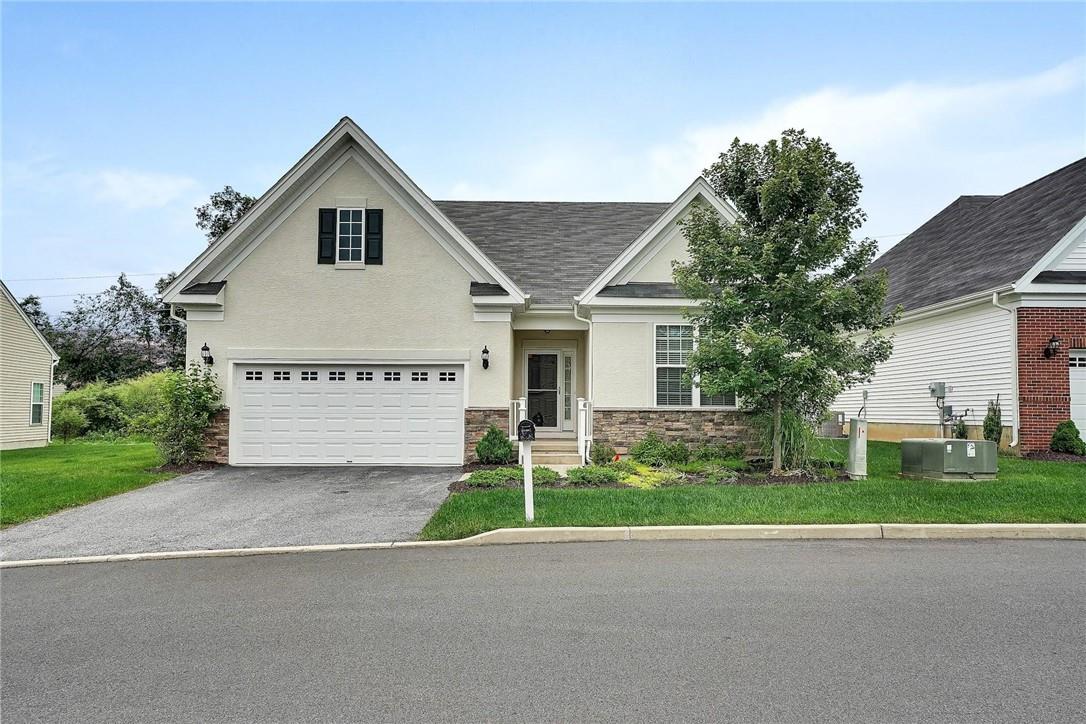
Priced from $489,999
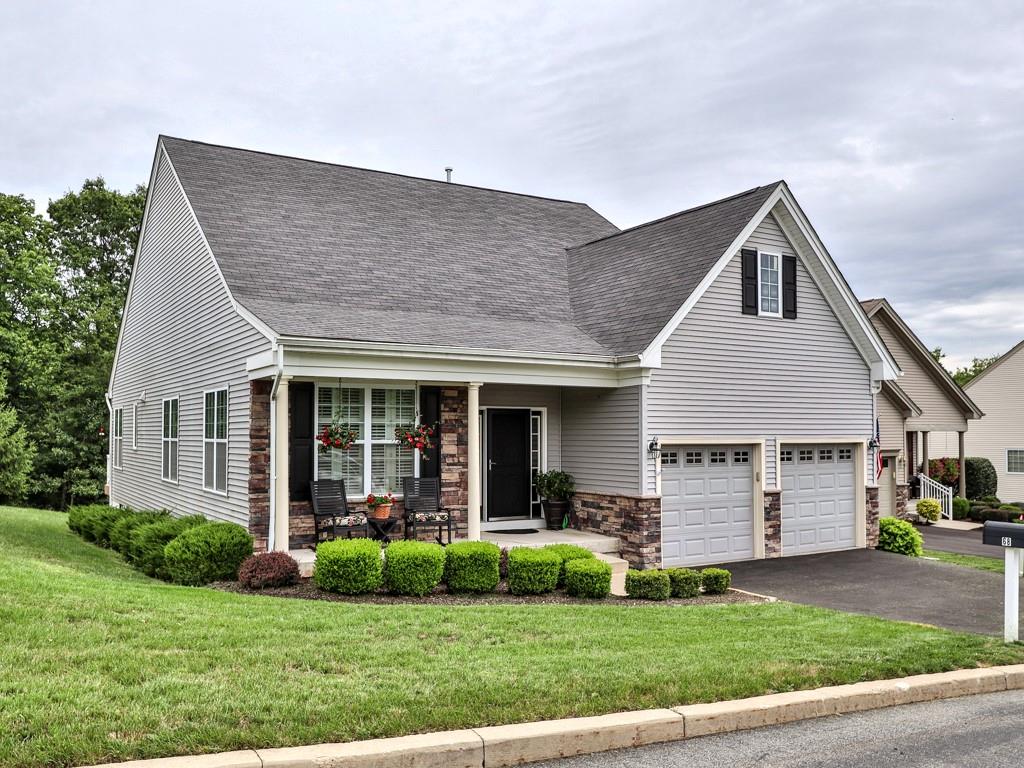
The Wharton ranges from 1,602 to 2,119 square feet and offers 2 bedrooms, 2 to 2.5 baths, and a 2-car garage. Its ranch-style layouts center on an open kitchen and living area, with a separate dining space in some configurations. The primary suite typically includes a private bath and walk-in closets, while a second bedroom sits near an additional full bath. Some homes add an upstairs bonus room, which may be finished for guests or used as an office; others provide an unfinished bonus area or walkout basement. Features include hardwood floors, granite counters, and a gas fireplace.
- Single Family Residence
- Build Type
- 2
- Beds
- 2–2.5
- Baths
- 1,602–2,119
- Sqft
- 2
- Garages
- —
- Stories
Windham
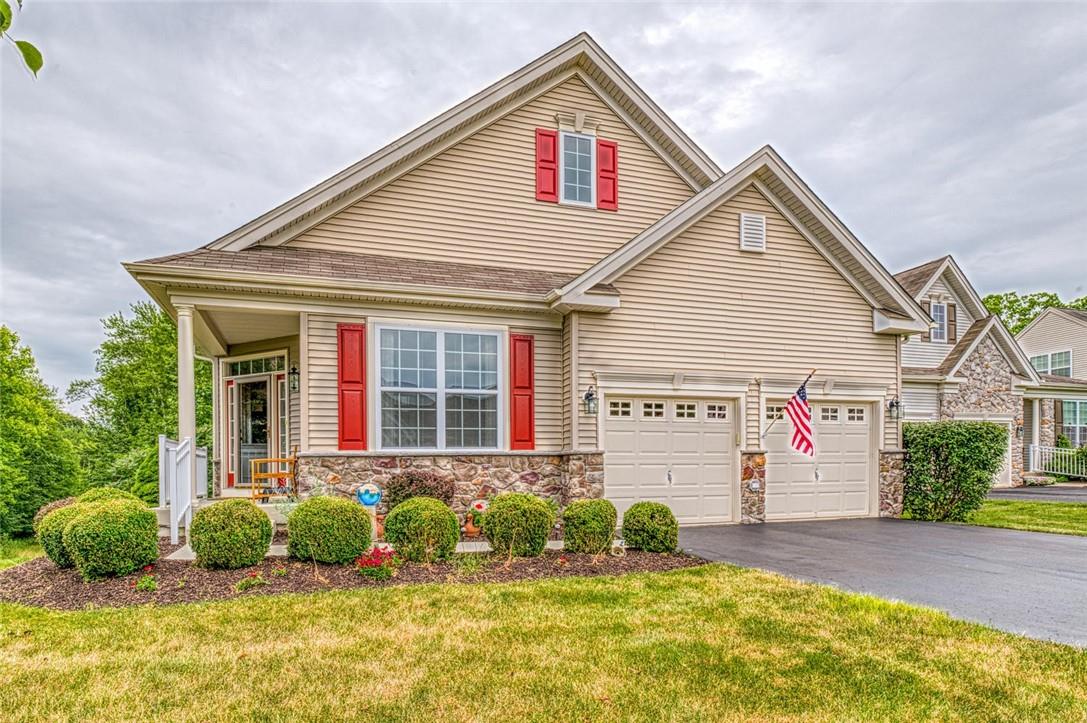
The Windham offers 2,299 to 3,281 square feet, 2 bedrooms, 2.5 to 3.5 baths, and a 2-car garage. Its main level includes a primary suite, living and dining rooms, laundry, and a kitchen that opens to the family room; described features include hardwood floors, a gas fireplace, and cathedral ceilings. An upstairs guest suite or bedroom and loft provide additional space, while a finished walkout basement in one configuration adds recreation space, a full bath, storage, and a workshop. Wildflowers amenities include indoor and outdoor pools, tennis, pickleball, a library, and social activities.
- Single Family Residence
- Build Type
- 2
- Beds
- 2.5–3.5
- Baths
- 2,299–3,281
- Sqft
- —
- Garages
- —
- Stories
Woodbridge
Priced from $549,900
Woodbridge offers easy one-floor living across 1,868 square feet, with two bedrooms, two full baths, and a two-car garage. Its open living-and-dining combination flows into an open kitchen and family room, creating a connected setting for everyday life and entertaining. An oversized composite deck extends the living space outdoors, while the full unfinished walk-out basement is plumbed for a future bathroom and offers room for future use. Thoughtful touches include engineered flooring, recessed lighting, irrigation, fiber internet, and a water softener. Residents can enjoy pools, fitness facilities, and active clubhouse programming throughout this 55+ community.
- Single Family Residence
- Build Type
- 2
- Beds
- 2
- Baths
- 1,868
- Sqft
- 2
- Garages
- —
- Stories
Available Home Models
Aster II
Priced from $549,900
- Single Family Residence
- Build Type
- 2
- Beds
- 2.5
- Baths
- 1,915–2,454
- Sqft
- 2
- Garages
- —
- Stories
The Aster II offers 2 bedrooms, 2.5 baths, and a 2-car garage, with living areas ranging from 1,915 to 2,454 square feet. Its main level brings together an open kitchen and family room, a separate living room, laundry, and a private primary suite. Depending on the configuration, additional space includes a large bonus room or an upstairs guest room, full bath, and study; some homes also have a walkout basement. Hardwood floors and a gas fireplace are among the described finishes. Wildflowers residents can enjoy indoor and outdoor pools, tennis, a fitness center, and clubhouse activities.
Merion
- Single Family Residence
- Build Type
- 2–3
- Beds
- 2–3
- Baths
- 1,909–2,849
- Sqft
- 2
- Garages
- —
- Stories
The Merion ranges from 1,909 to 2,849 square feet, with 2 or 3 bedrooms, 2 to 3 baths, and a 2-car garage. Its layouts feature an open kitchen and great room, often with a gas fireplace, alongside spaces such as a formal dining room and study. Some configurations offer a first-floor guest bedroom and primary suite, while others add an upstairs bedroom, den, and bath. Described homes include hardwood floors, generous windows, and outdoor patios or decks; one also has a walkout lower level. Community amenities include indoor and outdoor pools, tennis, a fitness center, and a library.
Palm Springs
- Single Family Residence
- Build Type
- 2
- Beds
- 2–3
- Baths
- 1,448–2,651
- Sqft
- 2
- Garages
- —
- Stories
The Palm Springs offers 2 bedrooms, 2 to 3 baths, and a 2-car garage, with living areas from 1,448 to 2,651 square feet. Described layouts include ranch-style living, an open kitchen and family room, and a primary suite; some add a second-floor bonus area or guest space, while others have a walk-up attic or walkout basement. Features vary and include granite counters, stainless steel appliances, hardwood flooring, and a gas fireplace. Patios and decks provide outdoor space. Wildflowers offers indoor and outdoor pools, tennis, bocce, a fitness center, and clubhouse activities.
Pinecrest
- Single Family Residence
- Build Type
- 2
- Beds
- 2
- Baths
- 1,473
- Sqft
- —
- Garages
- —
- Stories
The Pinecrest is a ranch-style plan with 1,473 square feet, 2 bedrooms, 2 full baths, and a 2-car garage. Its open kitchen and family room connect to a breakfast nook beside sliders to the rear patio. The kitchen features granite counters, stainless steel appliances, a large pantry, and a five-burner gas range. Hardwood floors extend through the living areas, while the dining room has crown molding and chair-rail details. A gas fireplace anchors the spacious family room. The primary bedroom includes two walk-in closets and a bath with a seated shower and double-sink vanity.
Stratton
- Single Family Residence
- Build Type
- 3
- Beds
- 3
- Baths
- 2,660
- Sqft
- —
- Garages
- —
- Stories
The Stratton offers 2,660 square feet, 3 bedrooms, 3 full baths, and a 2-car garage. The main level includes a primary suite with two walk-in closets, a guest bedroom, den, full bath, and laundry room. Its open living spaces feature a two-story ceiling, abundant windows, hardwood floors, and a kitchen with custom cabinetry and ebony granite counters. Upstairs, a second family room, third bedroom, and full bath provide separate guest space, along with a walk-in storage closet. Community amenities include indoor and outdoor pools, a fitness center, sauna, tennis, a library, and billiards.
Tarrington
Priced from $625,000
- Single Family Residence
- Build Type
- 2
- Beds
- 2–3
- Baths
- 1,909–2,975
- Sqft
- 2
- Garages
- —
- Stories
The Tarrington offers 2 bedrooms, 2 to 3 baths, and a 2-car garage, with described living areas ranging from 1,909 to 2,975 square feet. Its layouts pair formal living and dining rooms with an open kitchen and family room, often featuring cathedral ceilings and a gas fireplace. A primary suite, second bedroom, and versatile study or den provide flexible space; some configurations add an upstairs loft, while others include a walkout basement. Custom molding, glass French doors to a study, and a sunroom off the den are among its described details. Community amenities include pools, tennis, a fitness center, and a library.
Westbury
- Single Family Residence
- Build Type
- 2–4
- Beds
- 2–3
- Baths
- 1,868–2,976
- Sqft
- —
- Garages
- —
- Stories
The Westbury spans 1,868 to 2,976 square feet and offers 2 to 4 bedrooms, 2 to 3 baths, and a 2-car garage. Depending on the configuration, the plan includes a first-floor primary suite, formal living and dining rooms, and an open kitchen and family room with a gas fireplace. Some homes add an upstairs bedroom, full bath, and sitting area or loft; others provide additional bedrooms and a den. Features described include hardwood floors, high ceilings, a large kitchen island, and a private deck. A walkout basement may offer further recreation or storage space.
Westfield II
- Single Family Residence
- Build Type
- 3
- Beds
- 3
- Baths
- 2,368
- Sqft
- 2
- Garages
- —
- Stories
The Westfield II offers 2,368 square feet, 3 bedrooms, 3 full baths, and a 2-car garage. Its open layout combines formal living and dining rooms with a family room featuring a gas fireplace and cathedral ceilings. The kitchen is described with solid cherry cabinets, granite counters, and stainless steel appliances. A first-floor primary suite provides convenient main-level living, while the upper level includes an oversized bedroom, full bath, and spacious loft that can serve as an additional living area. An extended patio and garage shelving add useful extras. Wildflowers amenities include indoor and outdoor pools, tennis, bocce, and a fitness center.
Wharton
Priced from $489,999
- Single Family Residence
- Build Type
- 2
- Beds
- 2–2.5
- Baths
- 1,602–2,119
- Sqft
- 2
- Garages
- —
- Stories
The Wharton ranges from 1,602 to 2,119 square feet and offers 2 bedrooms, 2 to 2.5 baths, and a 2-car garage. Its ranch-style layouts center on an open kitchen and living area, with a separate dining space in some configurations. The primary suite typically includes a private bath and walk-in closets, while a second bedroom sits near an additional full bath. Some homes add an upstairs bonus room, which may be finished for guests or used as an office; others provide an unfinished bonus area or walkout basement. Features include hardwood floors, granite counters, and a gas fireplace.
Windham
- Single Family Residence
- Build Type
- 2
- Beds
- 2.5–3.5
- Baths
- 2,299–3,281
- Sqft
- —
- Garages
- —
- Stories
The Windham offers 2,299 to 3,281 square feet, 2 bedrooms, 2.5 to 3.5 baths, and a 2-car garage. Its main level includes a primary suite, living and dining rooms, laundry, and a kitchen that opens to the family room; described features include hardwood floors, a gas fireplace, and cathedral ceilings. An upstairs guest suite or bedroom and loft provide additional space, while a finished walkout basement in one configuration adds recreation space, a full bath, storage, and a workshop. Wildflowers amenities include indoor and outdoor pools, tennis, pickleball, a library, and social activities.
Woodbridge
Priced from $549,900
- Single Family Residence
- Build Type
- 2
- Beds
- 2
- Baths
- 1,868
- Sqft
- 2
- Garages
- —
- Stories
Woodbridge offers easy one-floor living across 1,868 square feet, with two bedrooms, two full baths, and a two-car garage. Its open living-and-dining combination flows into an open kitchen and family room, creating a connected setting for everyday life and entertaining. An oversized composite deck extends the living space outdoors, while the full unfinished walk-out basement is plumbed for a future bathroom and offers room for future use. Thoughtful touches include engineered flooring, recessed lighting, irrigation, fiber internet, and a water softener. Residents can enjoy pools, fitness facilities, and active clubhouse programming throughout this 55+ community.
Recent Activity at The Wildflowers Community
| Date | Lot | Status | |
|---|---|---|---|
| Loading activity data... | |||
Floorplans
Loading floorplans…
Community Facts
- Community Name: Wildflowers
- Neighborhood:
- Year Established: None
- Total Homes: 283 residences
- Property Type: —
- County: Orange, NY county
- Available Sales Listings: 1
- Available Rental Listings: 0
- Lifestyle & HOA: Wildflowers at Wallkill is a gated 55+ active-adult community built around maintenance-free living. The HOA handles landscaping and lawn maintenance, snow removal, trash service, pool maintenance and common area maintenance—so residents can put away the snow shovel and lawnmower and spend their time on what they enjoy most. At the center of it all is a 7,500-square-foot clubhouse with indoor and outdoor pools, a fully equipped fitness center and exercise classes, sauna and steam room facilities with locker rooms and private saunas, a library for quiet time, billiards and a banquet room with a full kitchen. Two catering kitchens make hosting events effortless, while dedicated spaces for yoga, games and crafts keep something on the calendar every day. A Lifestyle Coordinator keeps the community connected through organized trips, book clubs, knitting clubs and coffee hours. Outdoors you'll find tennis and pickleball courts, bocce ball courts and a putting green—all within beautifully maintained grounds.
Frequently Asked Questions
Learn more about the Wildflowers community and available homes for sale and rent here in Wallkill.
When was Wildflowers built?
Wildflowers was built in None.
Where is Wildflowers located?
Wildflowers is located at 2 Cyprus Dr in Wallkill in NY.
What amenities does the Wildflowers community provide?
Wildflowers provides the following resident amenities: Clubhouse, Fitness Center, Gated Community, Grounds & Common Area Maintenance, Pickleball Court, Pool, Sauna, Spa, Tennis Court, Waterfront Access.
What county is Wildflowers located in?
Wildflowers is located in Orange, NY county.
How many homes are currently available in Wildflowers for sale or for rent?
Out of 283 homes in Wildflowers, there are currently 1 sales listings and 0 rental listings available.
What is the average square footage in the Wildflowers community?
The average square footage of homes in Wildflowers is 1997 sq.ft.
How big is the Wildflowers community?
The Wildflowers community is made up of 283 homes with an average lot size of 430 sq.ft.
Schedule a Visit
Ask a Question
Join Waitlist
Save this Home to Your Profile
Save this home, get price drop and status alerts, and view your favorites anytime.
OR
By continuing, you agree to receive email updates from Casamere related to your saved items. You can manage your preferences or unsubscribe at any time. See our Terms & Privacy Policy
To continue, click the link sent to
Not seeing the email in your inbox?