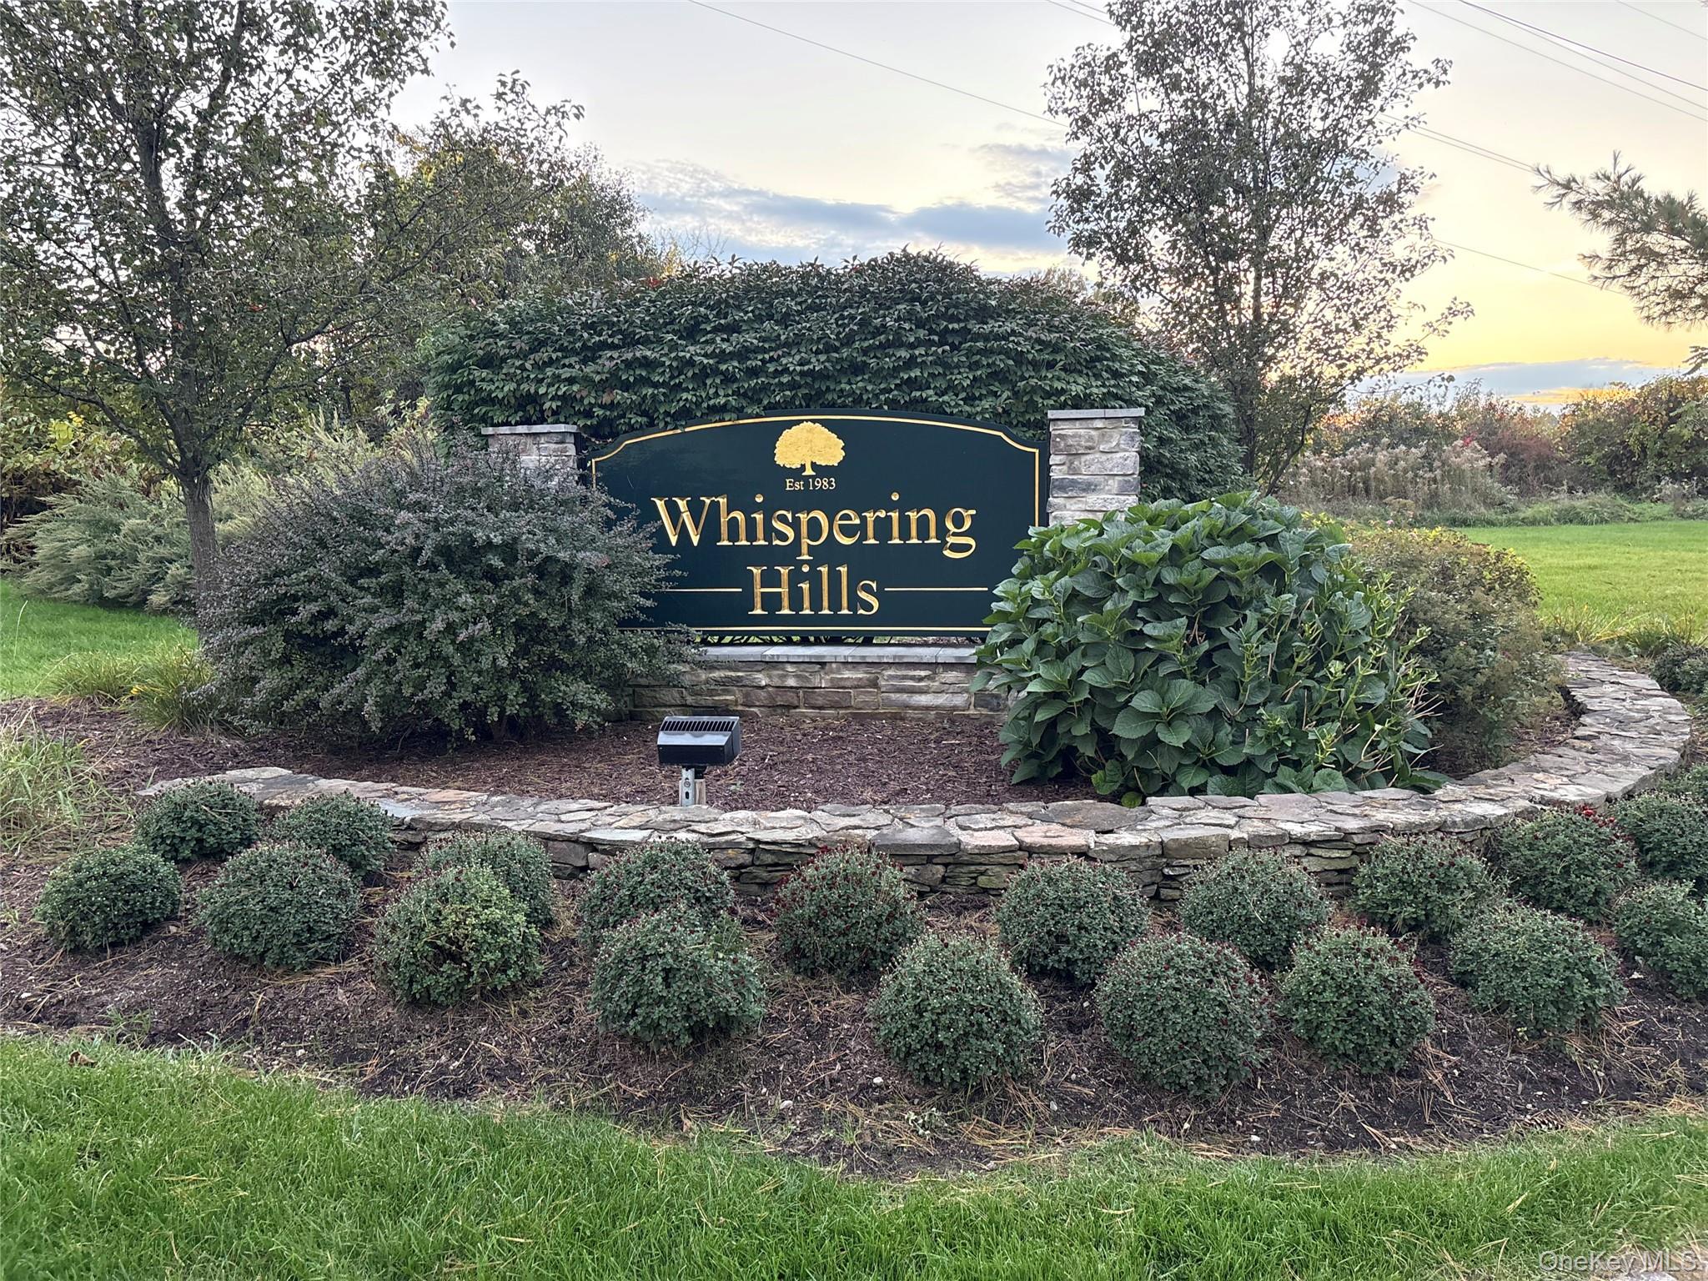
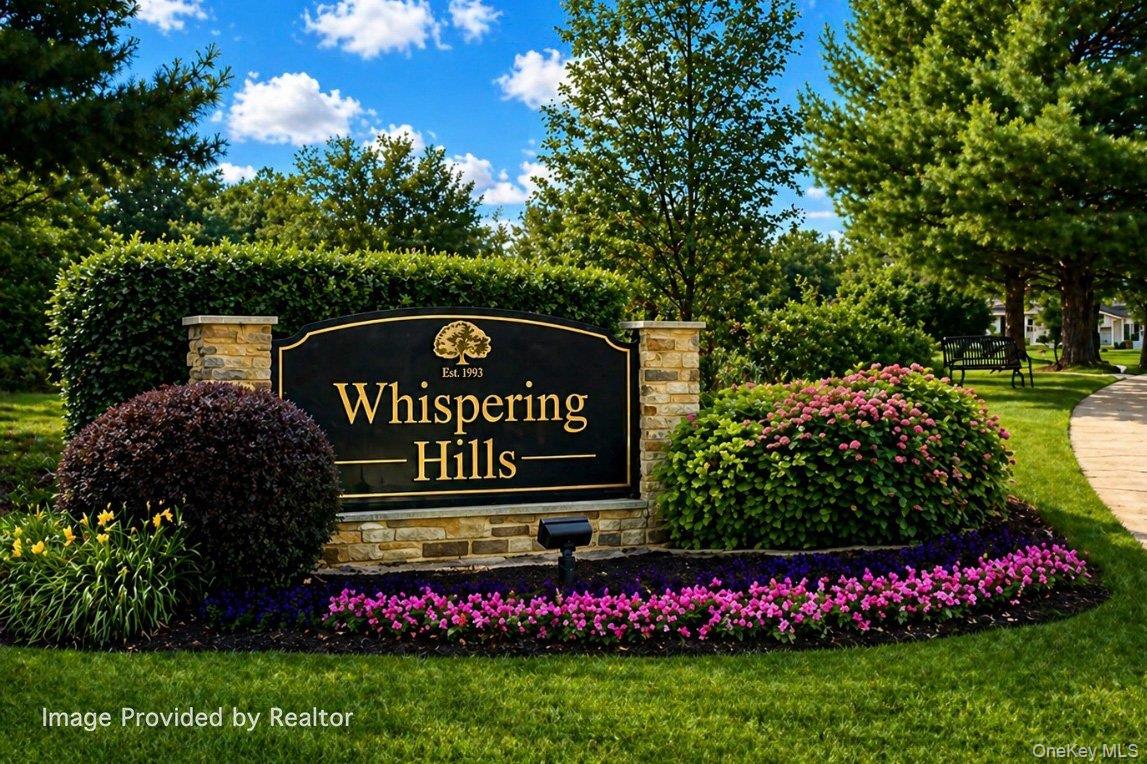
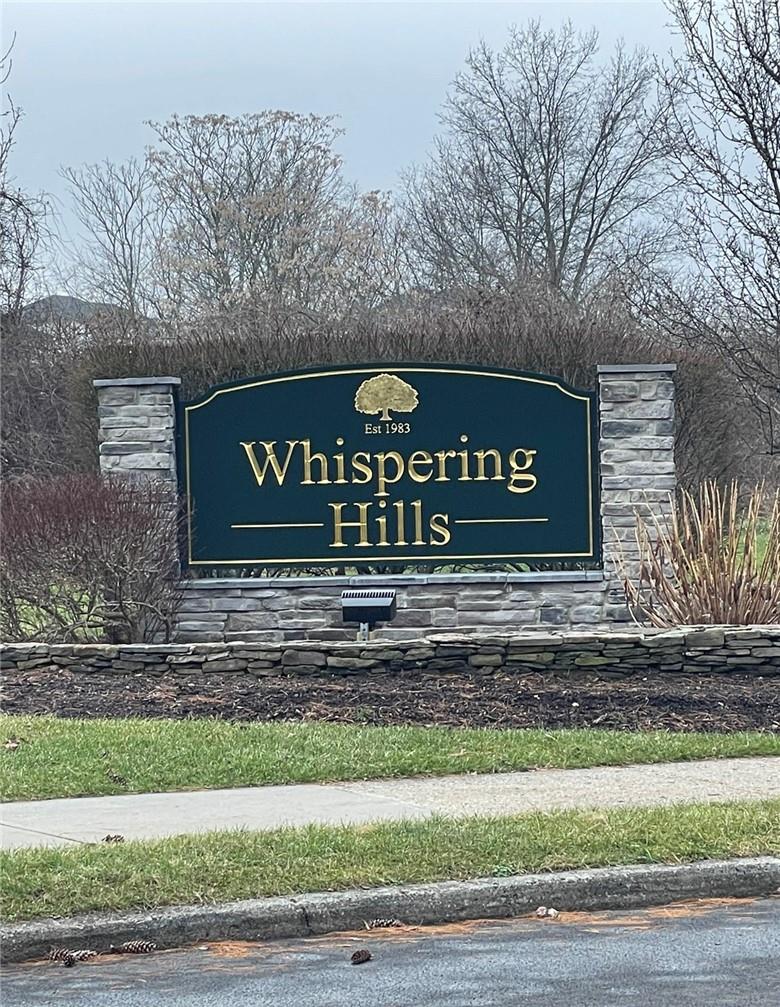
Whispering Hills
4317 Whispering Hills Rd, Chester, NY 10918
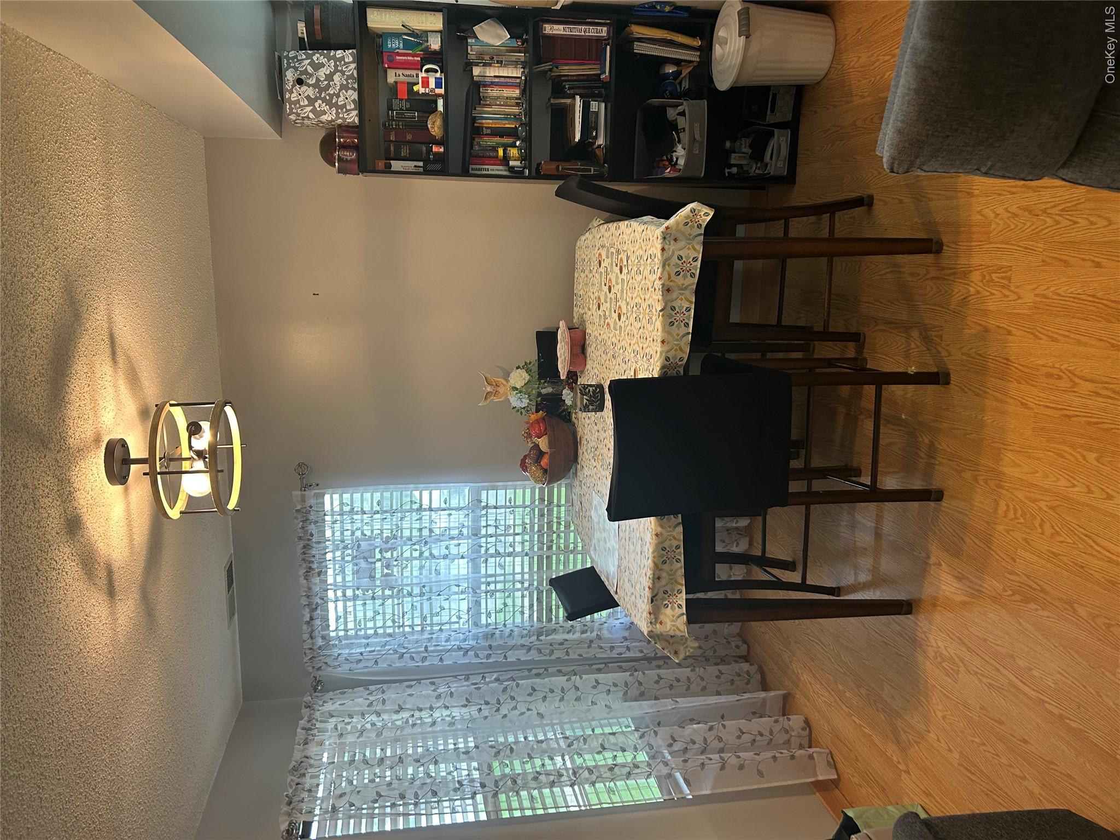
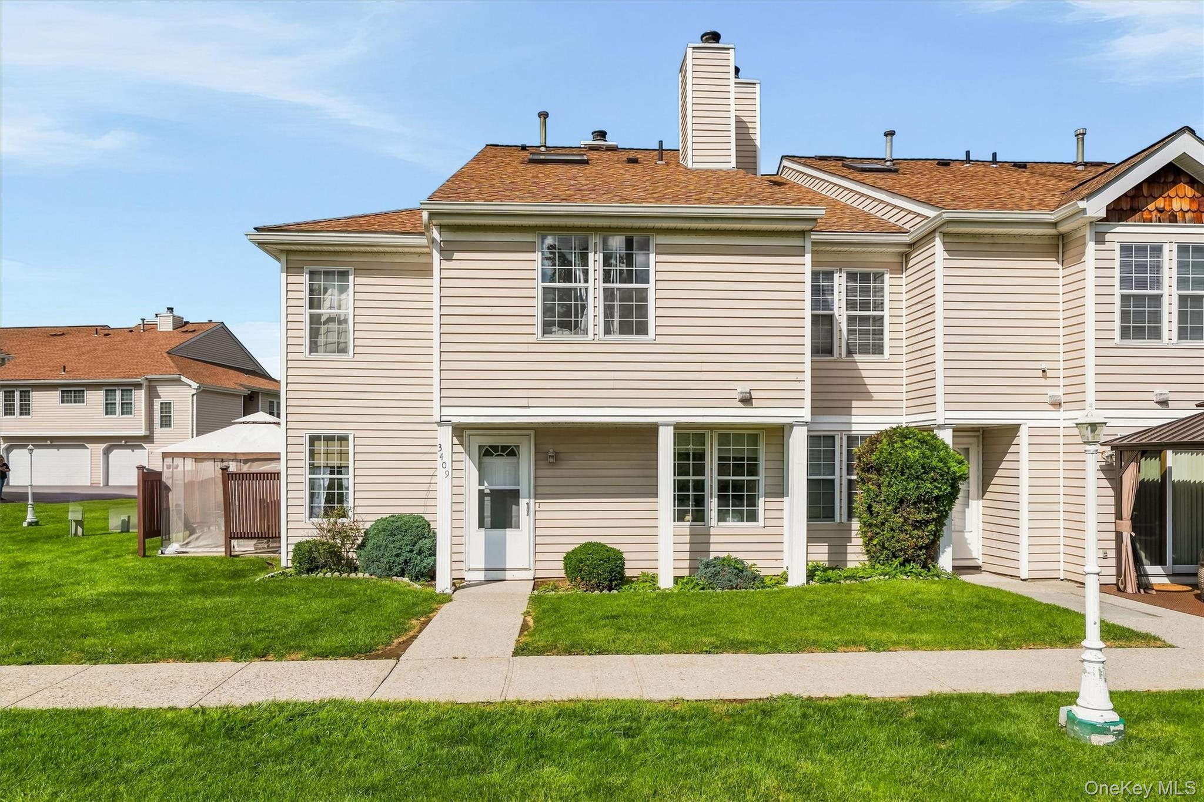
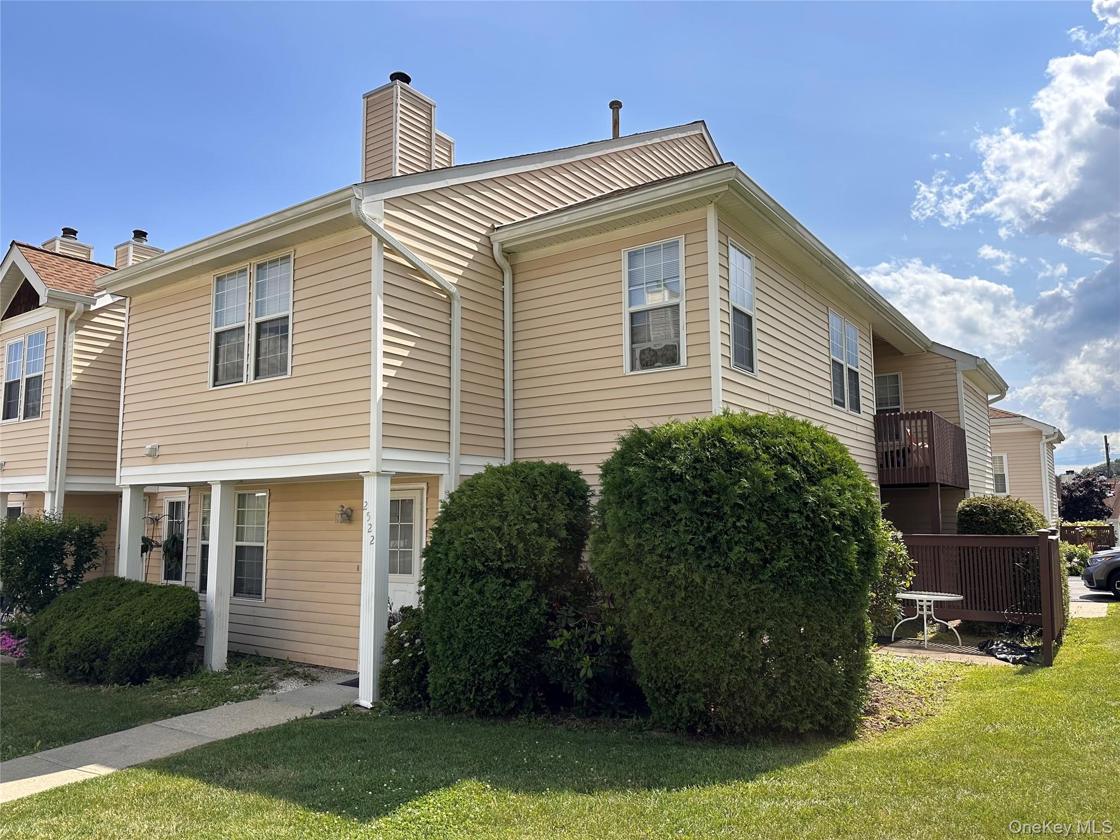
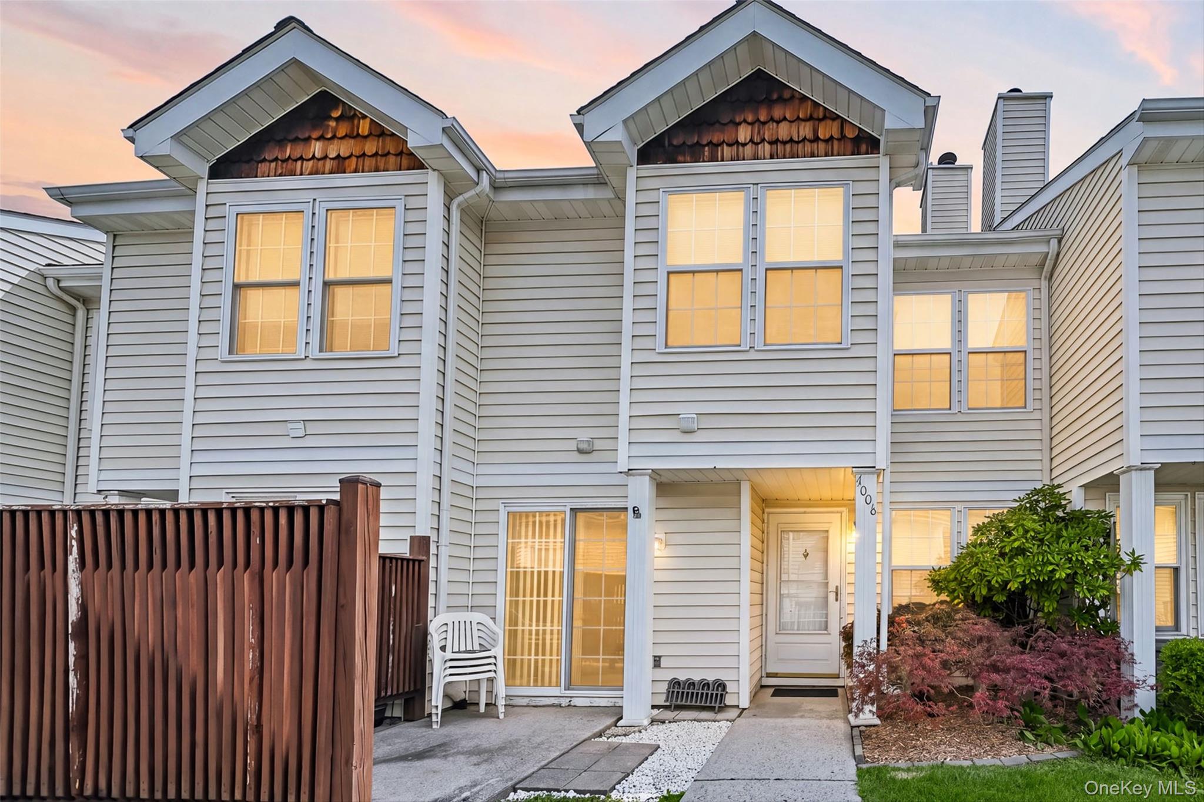
Whispering Hills Community
4317 Whispering Hills Rd, Chester, NY 10918 | Orange, NY county
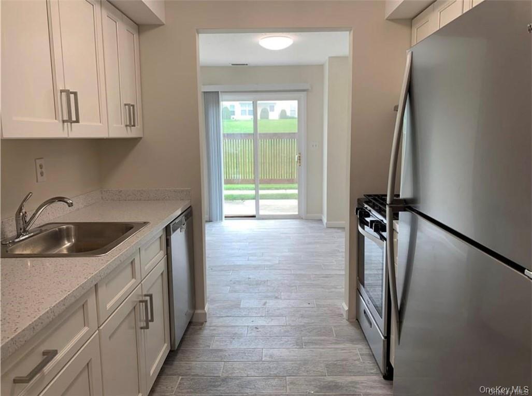
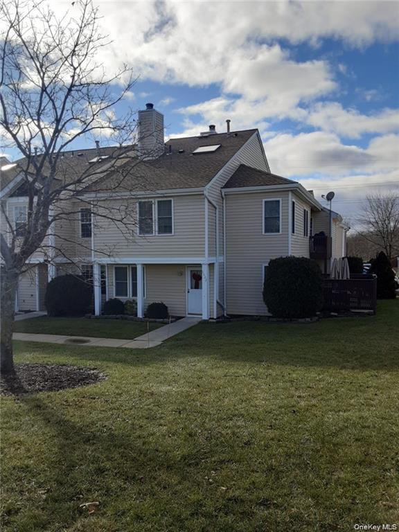
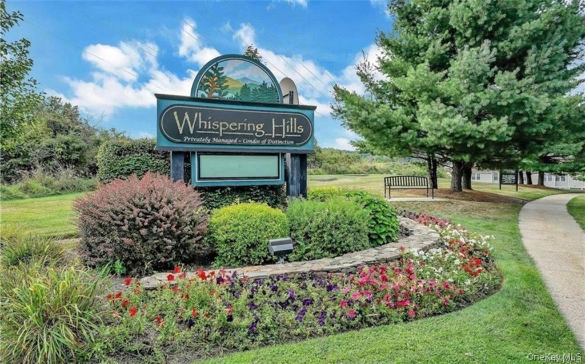
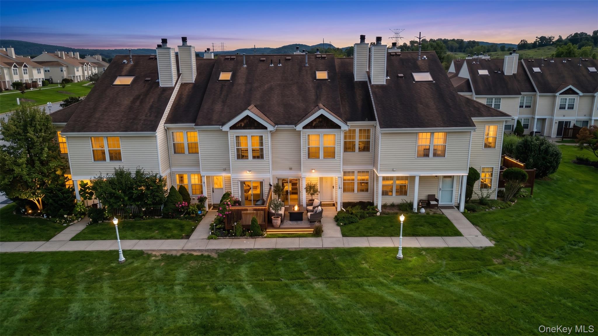
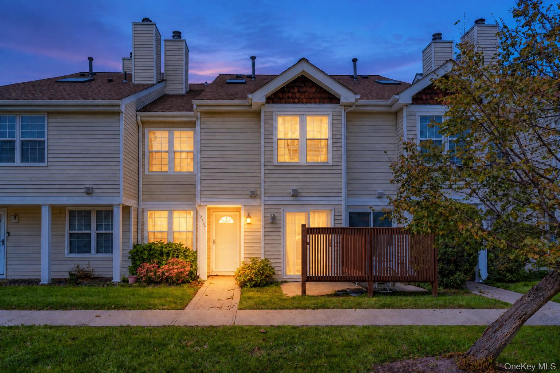
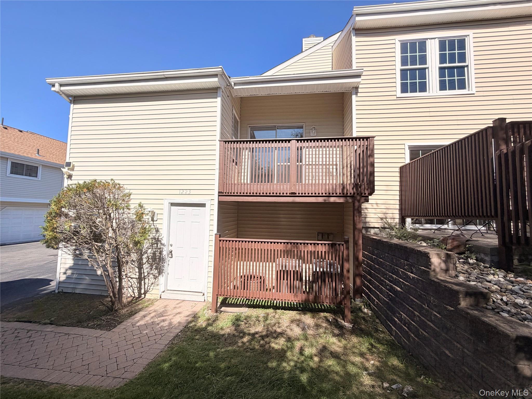
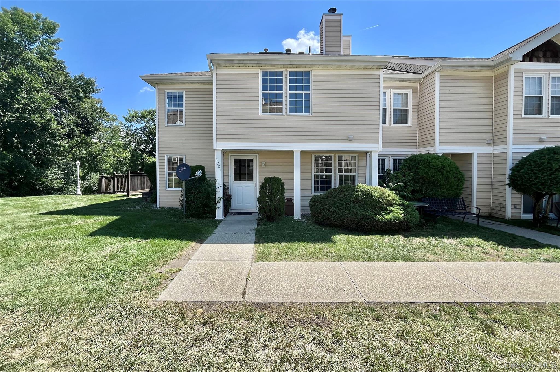
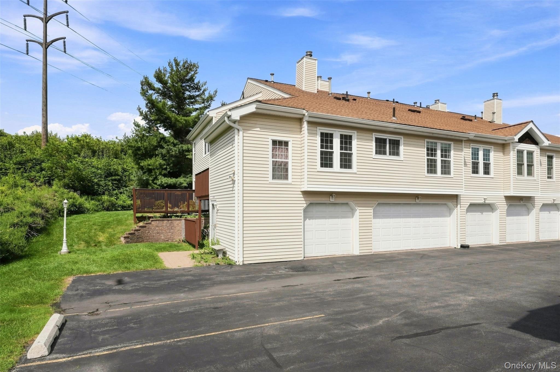
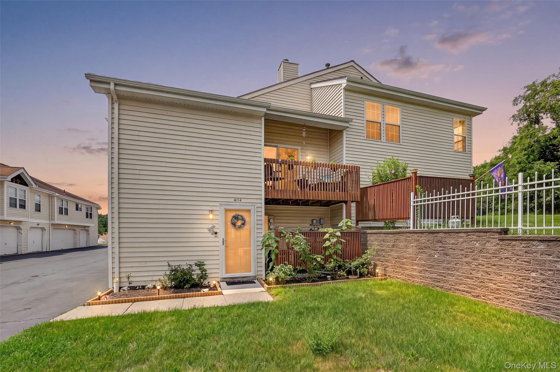
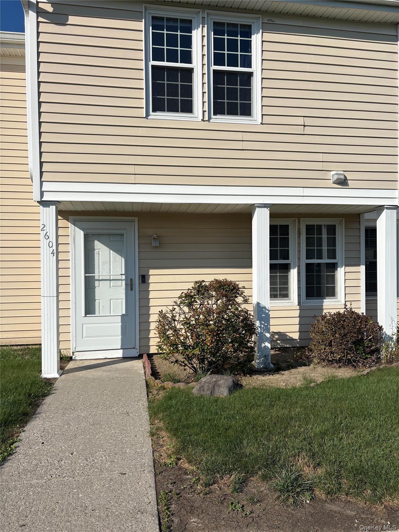
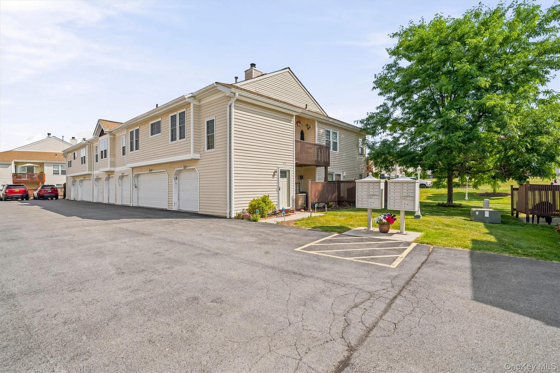
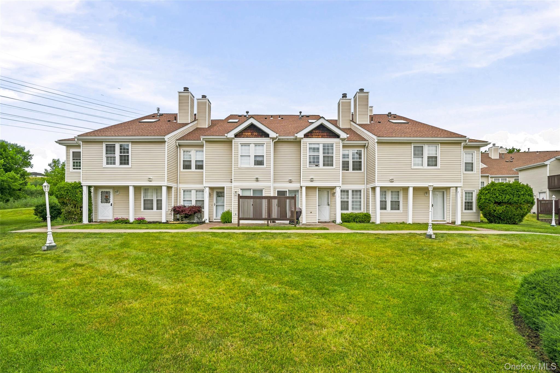
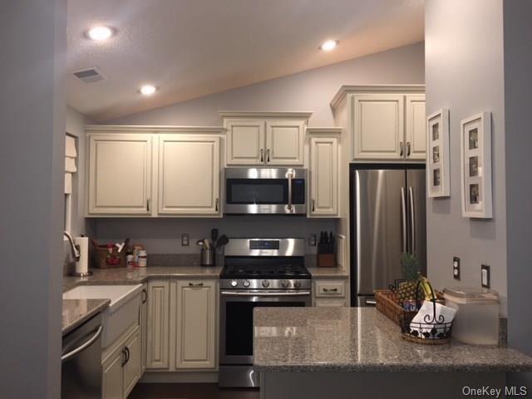
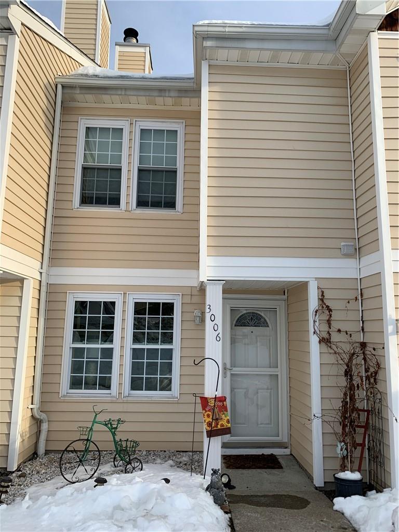
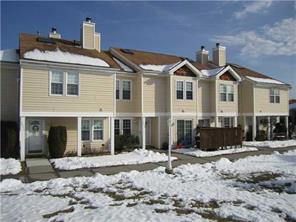
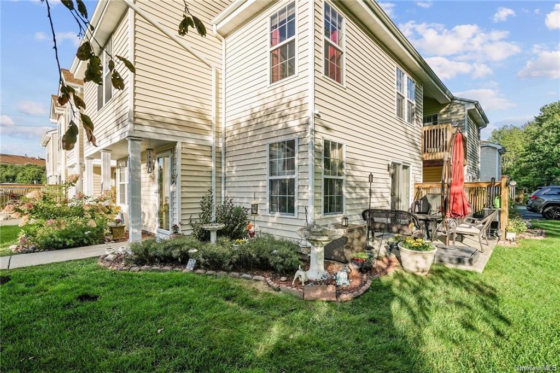
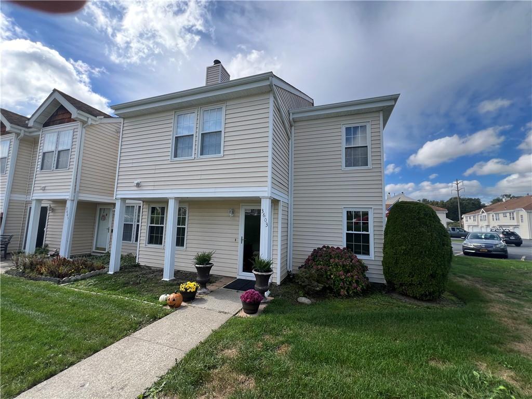
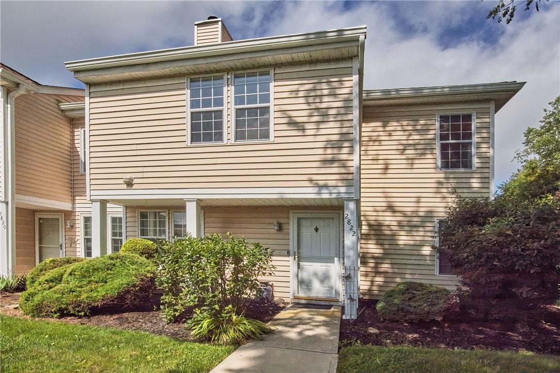
Whispering Hills is a charming community featuring a variety of townhouse-style homes, each with its own unique character and charm. The homes boast modern kitchens with stainless steel appliances, granite countertops, and ample cabinet space. Many units have been recently renovated, offering sleek and contemporary finishes. The community's architecture is complemented by its beautifully maintained grounds, creating a peaceful and serene atmosphere.
Located in the heart of Chester, Whispering Hills offers a prime location with easy access to major highways, shopping centers, and local attractions. Residents can enjoy a short walk to the NYC bus stop, making commuting to the city a breeze. The community is also close to various restaurants, shops, and entertainment options, providing a convenient and enjoyable lifestyle. Nearby attractions include LEGOLAND, the Castle Fun Center, and the Hudson Valley's scenic landscapes.
The community's proximity to top-rated schools, hospitals, and community amenities makes it an excellent choice for families, professionals, and retirees alike. With its unique blend of comfort, convenience, and community spirit, Whispering Hills is the perfect place to call home. Whether you're looking for a relaxing retreat or an active lifestyle, Whispering Hills has something to offer everyone.
3,329 sq.ft.
Average Lot Size
12
Active Listings
699
Total Housing Units
1,203
Average Square Footage
Resident Amenities
sports_basketball
Basketball Court
family_group
Clubhouse
fitness_center
Fitness Center
award_star
Grounds & Common Area Maintenance
local_parking
Parking
playground_2
Playground
pool
Pool
sports_tennis
Tennis Court
award_star
Walking / Biking Trails
Schedule a visit
Tour for free, no strings attached.
Learn the Whispering Hills Story
Schedule a visit
Tour for free, no strings attached.
Resident Amenities
expand_lessActive Listings & Homes For Sale and For Rent
| Photo | Lot | Price | Beds | Baths | Square Feet | HOA Fees | |
|---|---|---|---|---|---|---|---|
| Loading listings data... | |||||||
Interactive Map
Whispering Hills Community (and nearby)Whispering Hills Residences
Data loading...
Available Home Models
Aspen
Priced from $239,900
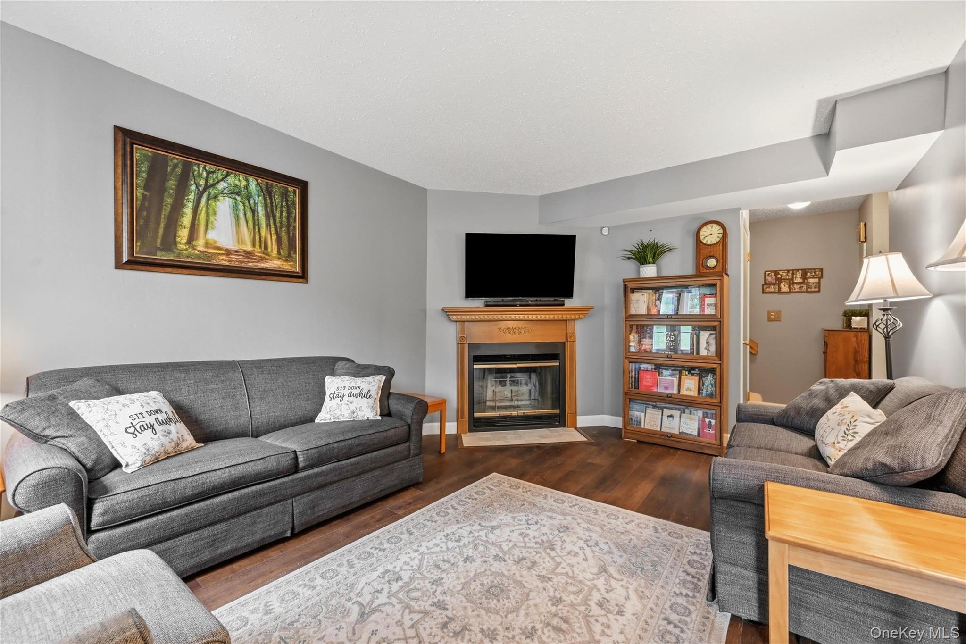
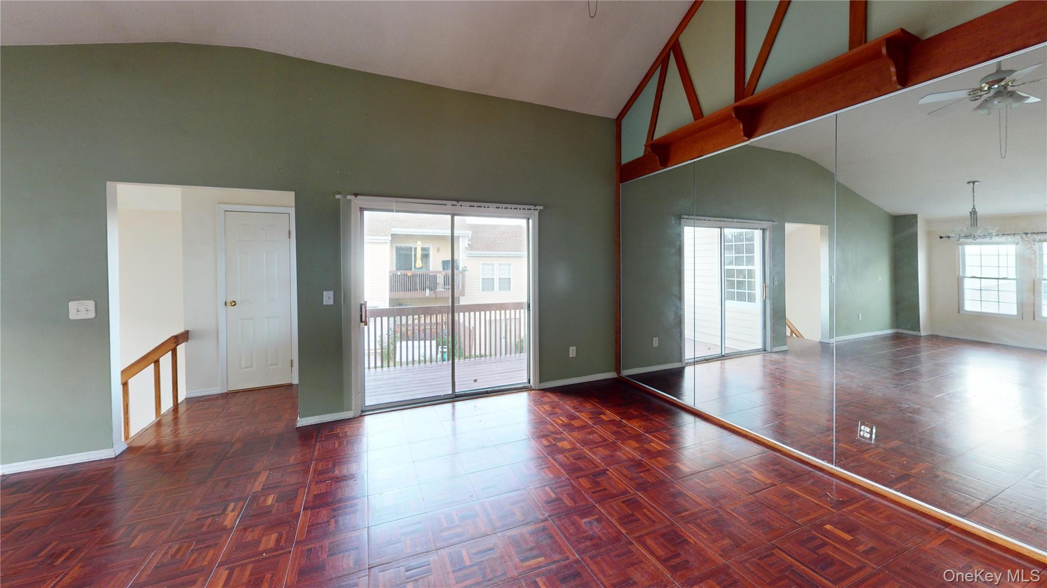
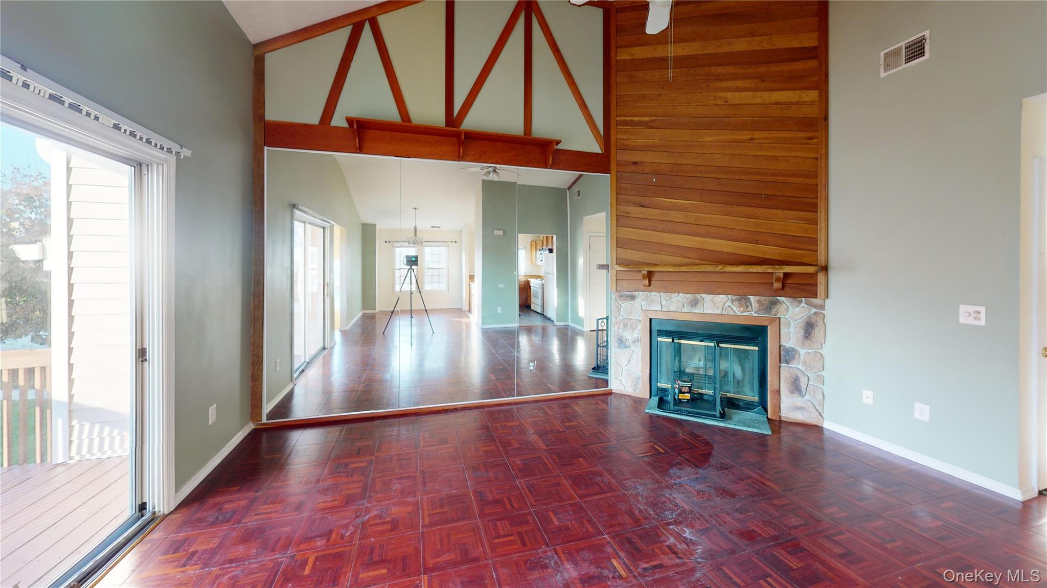
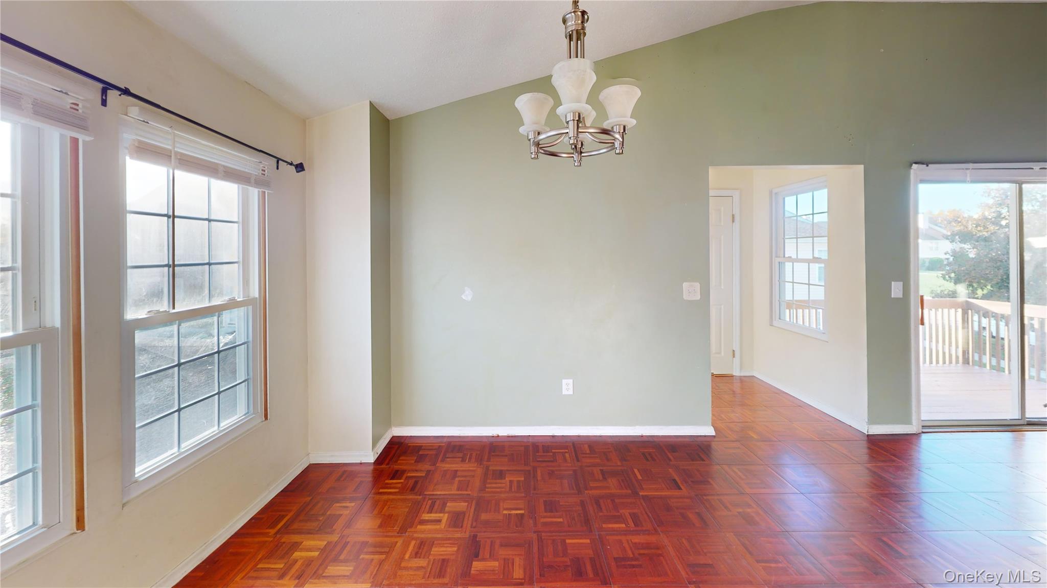
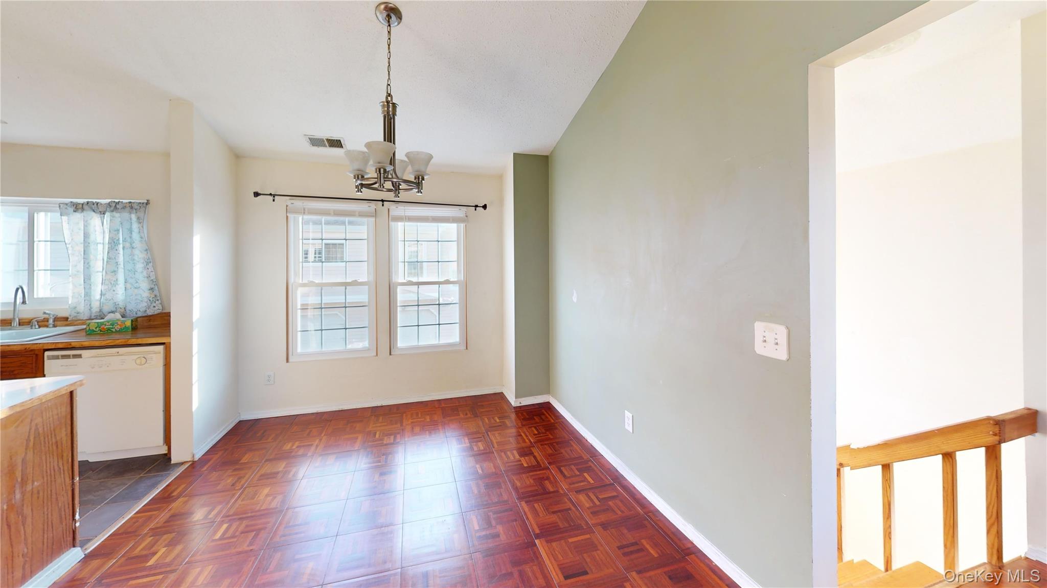
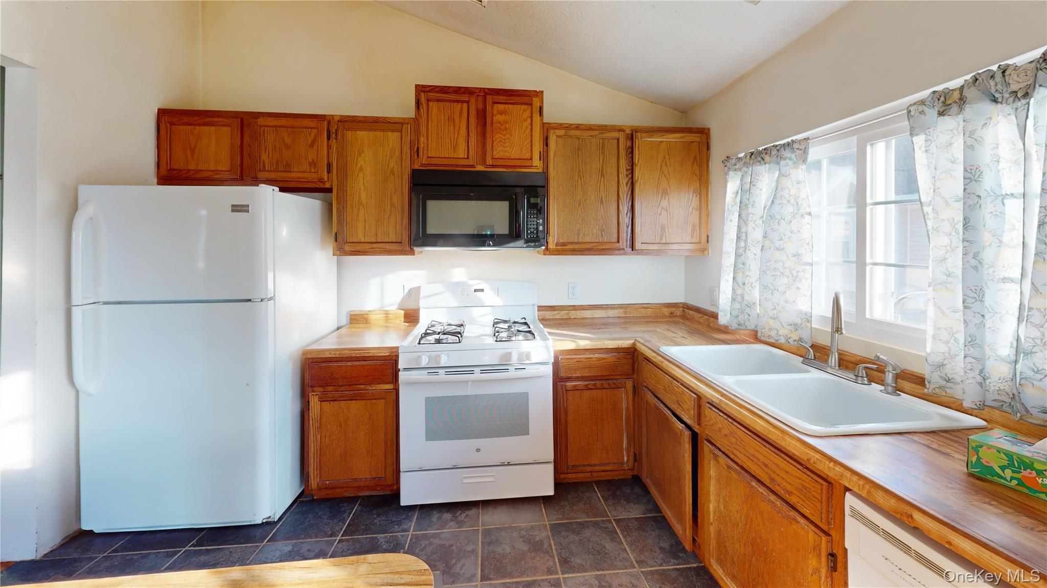
Aspen is a two-bedroom end-unit condominium with 1,084 square feet, a one-car garage, and a two-story layout. It has one to one-and-a-half baths. The living room features vaulted ceilings, a wood-burning fireplace with an Oak Victorian mantel, and sliding doors to a private deck. Some units overlook a greenbelt or sit on a quiet cul-de-sac. Central air and an in-unit laundry room add everyday convenience, while the garage provides extra storage. Compared with the three-bedroom Butternut and Dogwood models, Aspen offers a more compact layout within the community.
- Condominium
- Build Type
- 2
- Beds
- 1–1.5
- Baths
- 1,084
- Sqft
- 1
- Garages
- 2
- Stories
Butternut
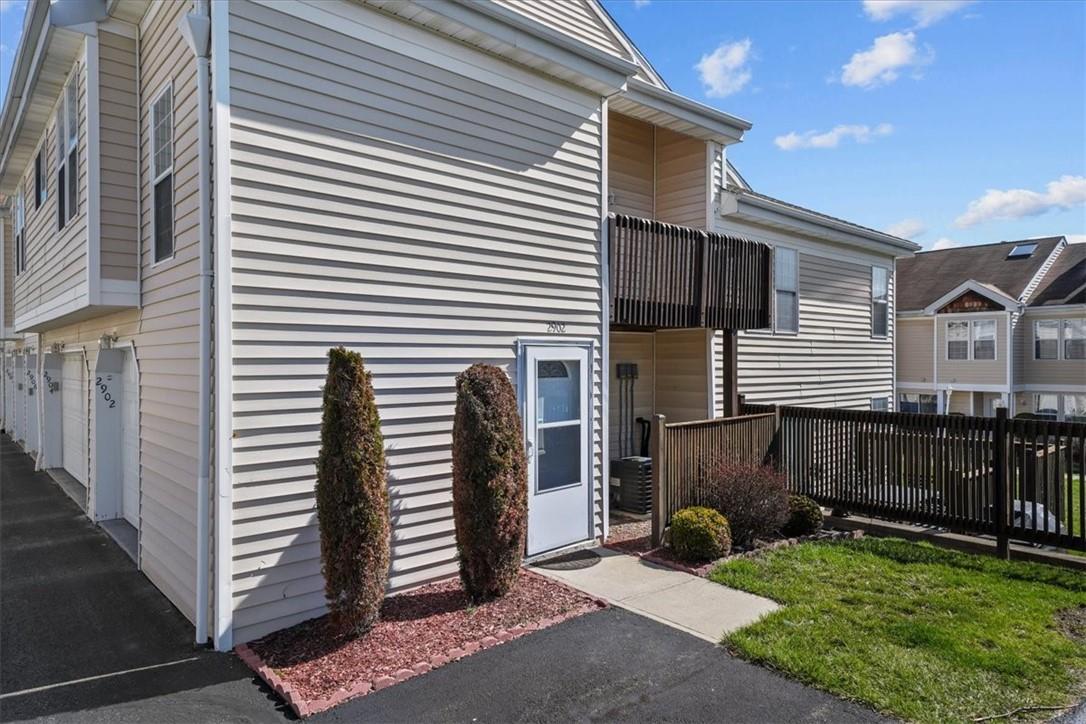
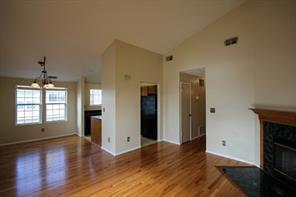
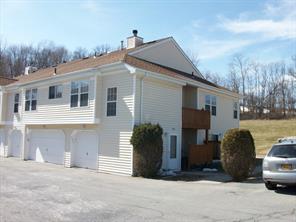
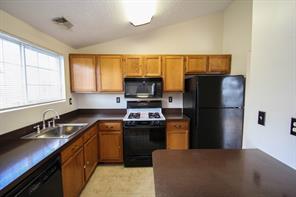
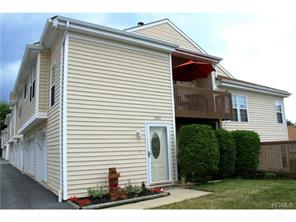
Butternut provides three bedrooms, two baths, a one-car garage, and 1,316 to 1,393 square feet; layouts range from one to two stories. Its bedrooms are described as especially spacious, with the primary suite offering a walk-in closet and private bath. Features found across units include hardwood floors, an eat-in kitchen, a fireplace, and a deck or balcony. Some homes have granite or quartz counters and updated finishes. With three bedrooms, Butternut offers more sleeping space than the two-bedroom Aspen, while Dogwood is another three-bedroom option with a two-car garage.
- Condominium
- Build Type
- 3
- Beds
- 2
- Baths
- 1,316–1,393
- Sqft
- 1
- Garages
- 1–2
- Stories
Cedar II
Cedar II is a two-bedroom, two-story condominium offering 1,086 square feet, one-and-a-half baths, and a two-car garage. Hardwood flooring, a walk-in closet, and a recently updated main bath are among its features. A spacious patio overlooks a green area, providing an outdoor spot to relax. The two-car garage gives Cedar II more vehicle and storage capacity than the one-car Aspen and Butternut models. The home is also conveniently positioned for access to a nearby bus stop and major highways.
- Condominium
- Build Type
- 2
- Beds
- 1.5
- Baths
- 1,086
- Sqft
- 2
- Garages
- —
- Stories
Dogwood
Priced from $375,000
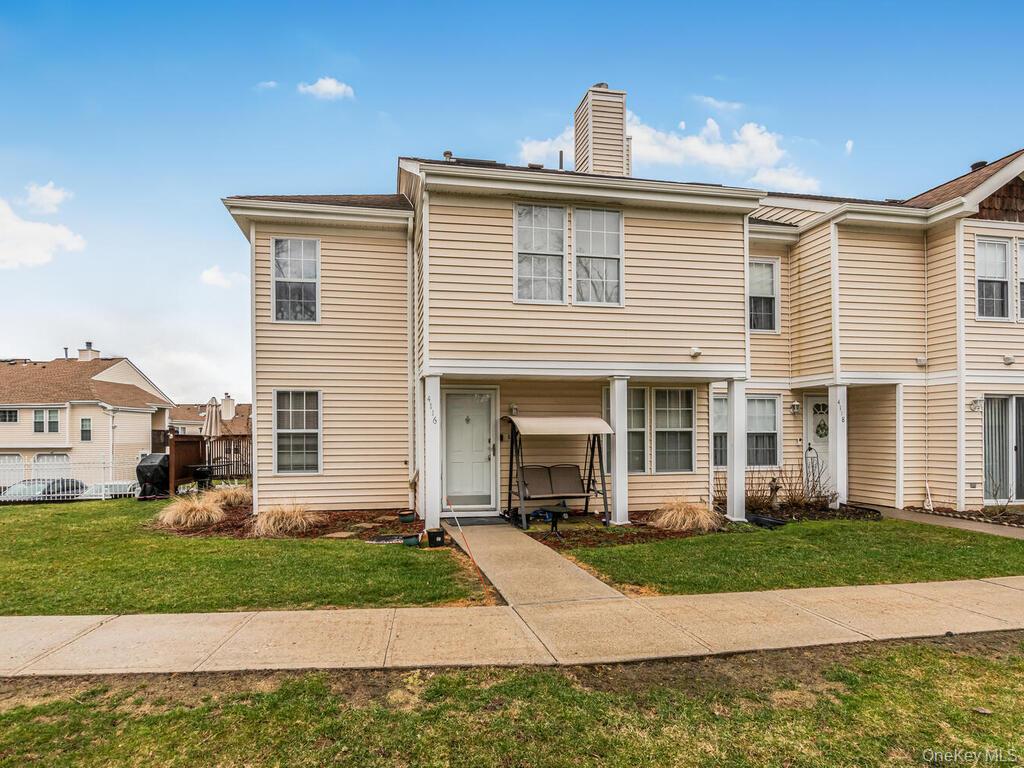
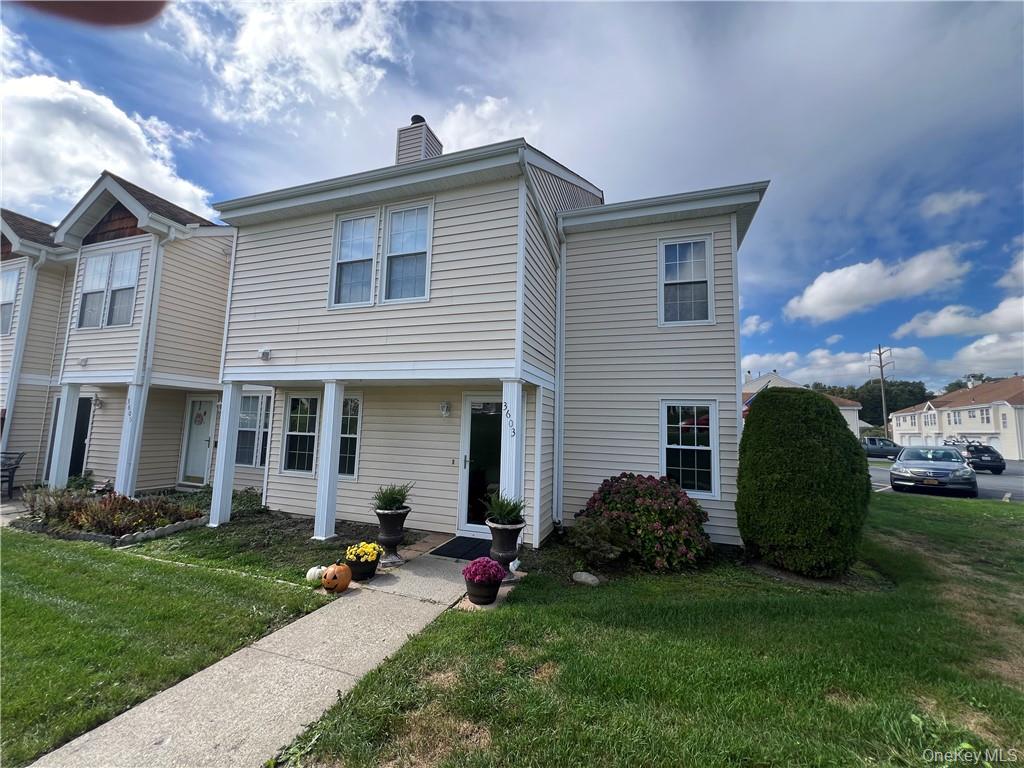
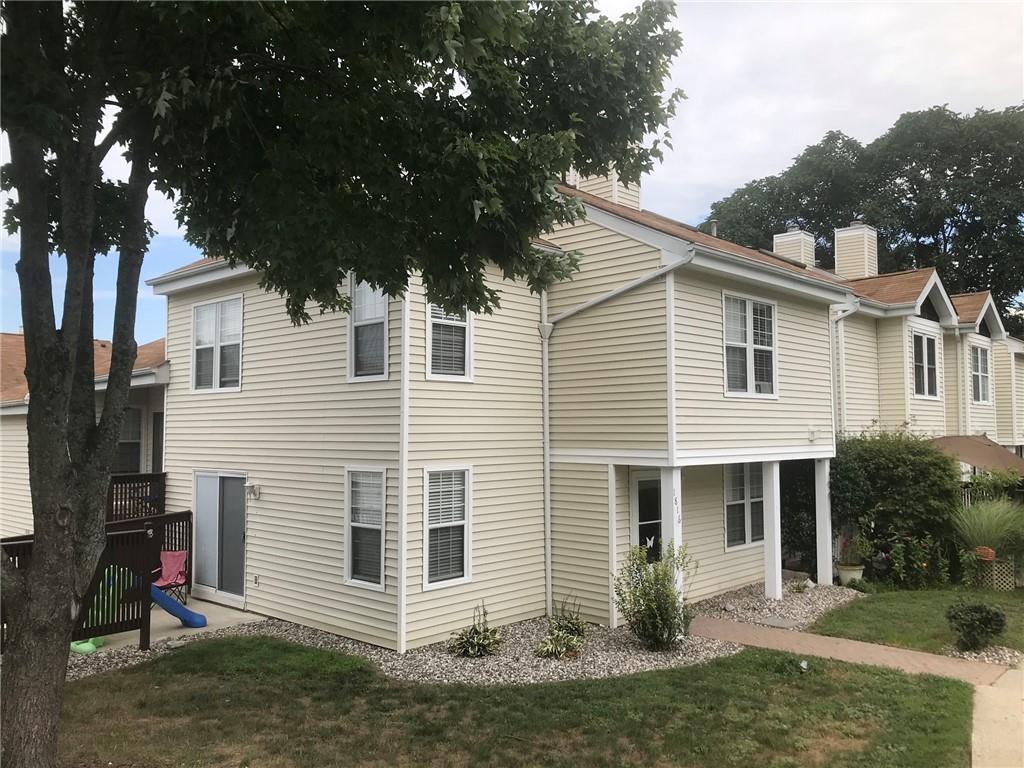
Dogwood offers three bedrooms, two-and-a-half baths, 1,316 to 1,355 square feet, and a two-car garage; reported layouts span two to three stories. Its typical two-level plan places the living room, dining area, kitchen, and half bath on the first floor, with bedrooms upstairs, including a primary suite. Some homes feature a wood-burning fireplace and patio. Open kitchens, hardwood floors, and primary-suite baths appear among the described features. Like Butternut, Dogwood has three bedrooms, while its two-car garage provides an additional space compared with Butternut’s one-car garage.
- Condominium
- Build Type
- 3
- Beds
- 2.5
- Baths
- 1,316–1,355
- Sqft
- 2
- Garages
- 2–3
- Stories
Available Home Models
Aspen
Priced from $239,900
- Condominium
- Build Type
- 2
- Beds
- 1–1.5
- Baths
- 1,084
- Sqft
- 1
- Garages
- 2
- Stories
Aspen is a two-bedroom end-unit condominium with 1,084 square feet, a one-car garage, and a two-story layout. It has one to one-and-a-half baths. The living room features vaulted ceilings, a wood-burning fireplace with an Oak Victorian mantel, and sliding doors to a private deck. Some units overlook a greenbelt or sit on a quiet cul-de-sac. Central air and an in-unit laundry room add everyday convenience, while the garage provides extra storage. Compared with the three-bedroom Butternut and Dogwood models, Aspen offers a more compact layout within the community.
Butternut
- Condominium
- Build Type
- 3
- Beds
- 2
- Baths
- 1,316–1,393
- Sqft
- 1
- Garages
- 1–2
- Stories
Butternut provides three bedrooms, two baths, a one-car garage, and 1,316 to 1,393 square feet; layouts range from one to two stories. Its bedrooms are described as especially spacious, with the primary suite offering a walk-in closet and private bath. Features found across units include hardwood floors, an eat-in kitchen, a fireplace, and a deck or balcony. Some homes have granite or quartz counters and updated finishes. With three bedrooms, Butternut offers more sleeping space than the two-bedroom Aspen, while Dogwood is another three-bedroom option with a two-car garage.
Cedar II
- Condominium
- Build Type
- 2
- Beds
- 1.5
- Baths
- 1,086
- Sqft
- 2
- Garages
- —
- Stories
Cedar II is a two-bedroom, two-story condominium offering 1,086 square feet, one-and-a-half baths, and a two-car garage. Hardwood flooring, a walk-in closet, and a recently updated main bath are among its features. A spacious patio overlooks a green area, providing an outdoor spot to relax. The two-car garage gives Cedar II more vehicle and storage capacity than the one-car Aspen and Butternut models. The home is also conveniently positioned for access to a nearby bus stop and major highways.
Dogwood
Priced from $375,000
- Condominium
- Build Type
- 3
- Beds
- 2.5
- Baths
- 1,316–1,355
- Sqft
- 2
- Garages
- 2–3
- Stories
Dogwood offers three bedrooms, two-and-a-half baths, 1,316 to 1,355 square feet, and a two-car garage; reported layouts span two to three stories. Its typical two-level plan places the living room, dining area, kitchen, and half bath on the first floor, with bedrooms upstairs, including a primary suite. Some homes feature a wood-burning fireplace and patio. Open kitchens, hardwood floors, and primary-suite baths appear among the described features. Like Butternut, Dogwood has three bedrooms, while its two-car garage provides an additional space compared with Butternut’s one-car garage.
Recent Activity at The Whispering Hills Community
| Date | Lot | Status | |
|---|---|---|---|
| Loading activity data... | |||
Floorplans
Loading floorplans…
Community Facts
- Community Name: Whispering Hills
- Neighborhood: Chester
- Year Established: 1982
- Total Homes: 699 residences
- Property Type: Townhomes
- County: Orange, NY county
- Available Sales Listings: 10
- Available Rental Listings: 2
- Lifestyle & HOA: Whispering Hills offers a maintenance-free lifestyle, perfect for those seeking a hassle-free living experience. The community provides various amenities, including pools, tennis courts, basketball courts, playgrounds, and clubhouses, which cater to residents' recreational and social needs. For some units, the HOA fee covers expenses such as water, garbage and recycling, snow removal, landscaping, and access to community amenities like pools, tennis courts, and the clubhouse. Residents of Whispering Hills can enjoy a low-maintenance lifestyle, with many daily tasks taken care of. This allows homeowners to focus on their personal interests and hobbies, rather than worrying about exterior maintenance and repairs. The community's amenities and services create a sense of convenience and comfort, making it an attractive choice for those looking for a relaxed and enjoyable living experience. The community's HOA fee also includes access to planned activities, walking trails, and various community events, such as pet parades, Earth Day events, and toy drives. This creates a sense of community and belonging among residents, making Whispering Hills an excellent choice for those seeking a friendly and engaging neighborhood.
Frequently Asked Questions
Learn more about the Whispering Hills community and available homes for sale and rent here in Chester.
When was Whispering Hills built?
Whispering Hills was built in 1982.
Where is Whispering Hills located?
Whispering Hills is located at 4317 Whispering Hills Rd in Chester in NY.
What amenities does the Whispering Hills community provide?
Whispering Hills provides the following resident amenities: Basketball Court, Clubhouse, Fitness Center, Grounds & Common Area Maintenance, Parking, Playground, Pool, Tennis Court, Walking / Biking Trails.
What county is Whispering Hills located in?
Whispering Hills is located in Orange, NY county.
How many homes are currently available in Whispering Hills for sale or for rent?
Out of 699 homes in Whispering Hills, there are currently 10 sales listings and 2 rental listings available.
What is the average square footage in the Whispering Hills community?
The average square footage of homes in Whispering Hills is 1203 sq.ft.
How big is the Whispering Hills community?
The Whispering Hills community is made up of 699 homes with an average lot size of 3329 sq.ft.
Schedule a Visit
Ask a Question
Join Waitlist
Save this Home to Your Profile
Save this home, get price drop and status alerts, and view your favorites anytime.
OR
By continuing, you agree to receive email updates from Casamere related to your saved items. You can manage your preferences or unsubscribe at any time. See our Terms & Privacy Policy
To continue, click the link sent to
Not seeing the email in your inbox?