Mansion Ridge
54 Pinehurst Cir, Monroe, NY 10950
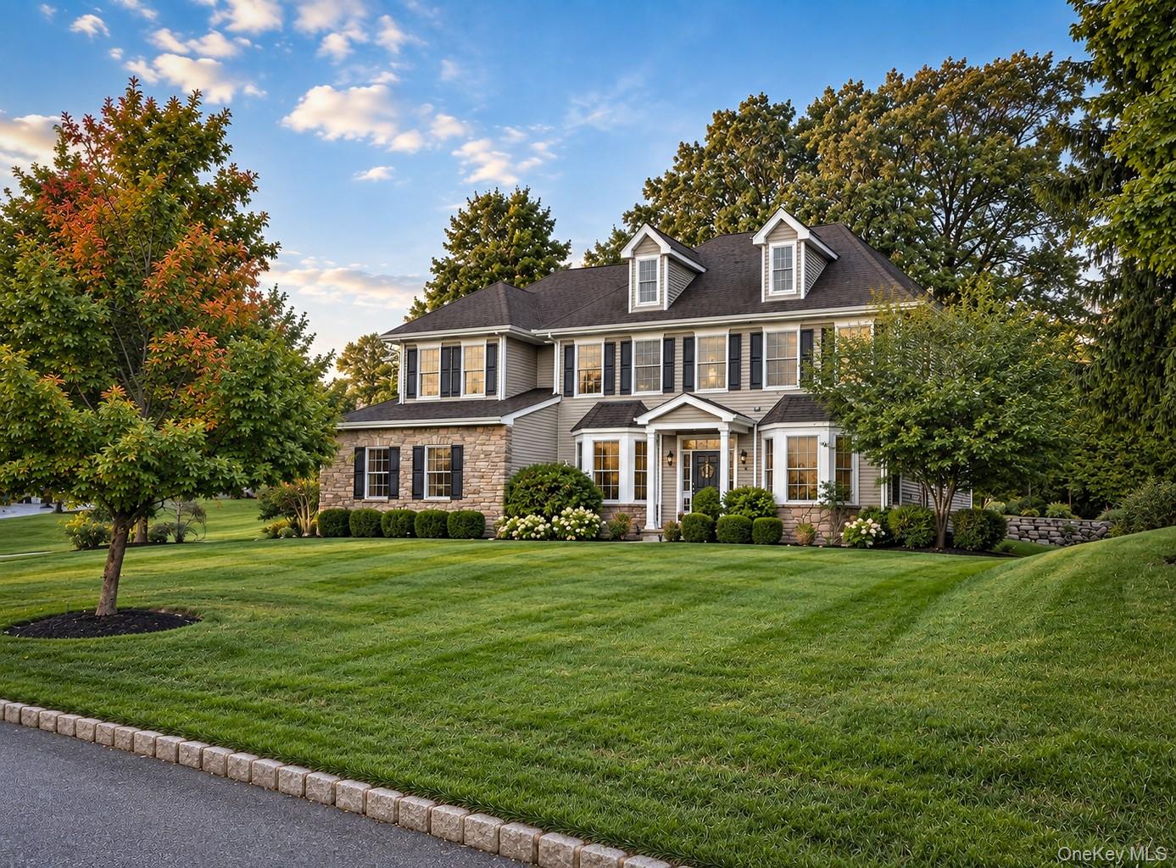
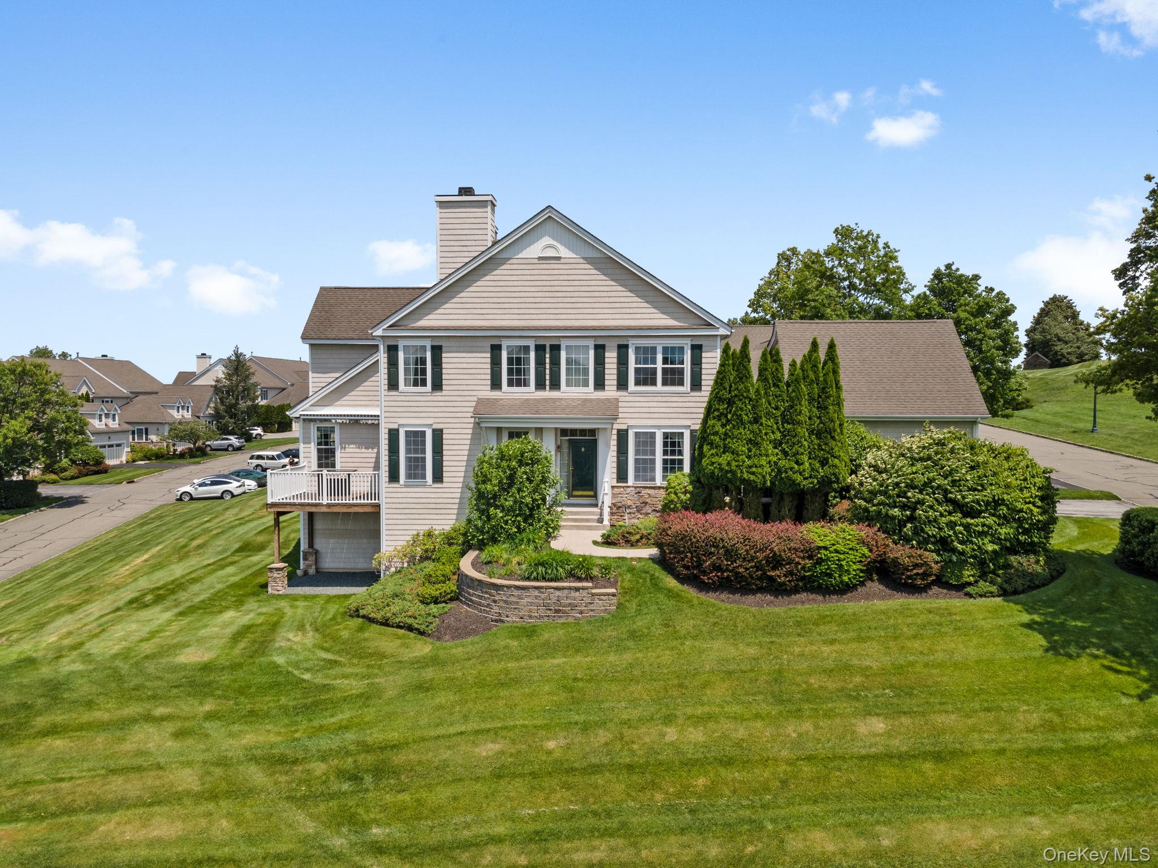
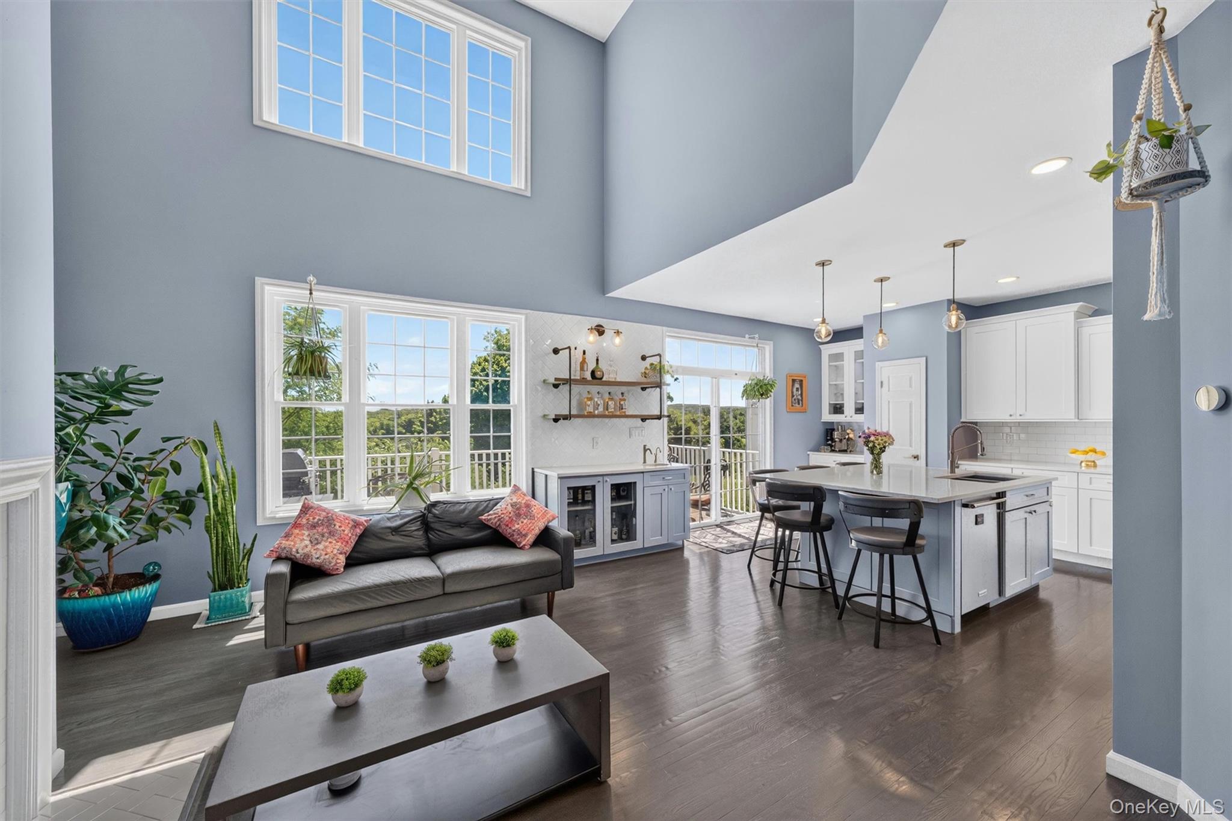
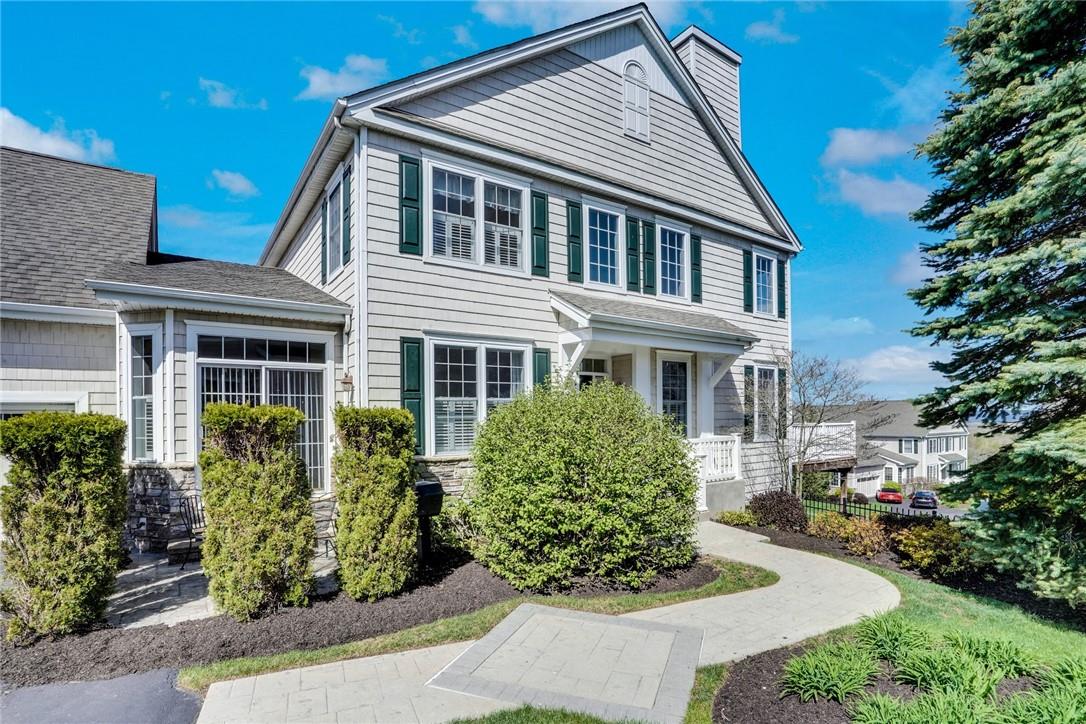
Mansion Ridge Community
54 Pinehurst Cir, Monroe, NY 10950 | Orange, NY county
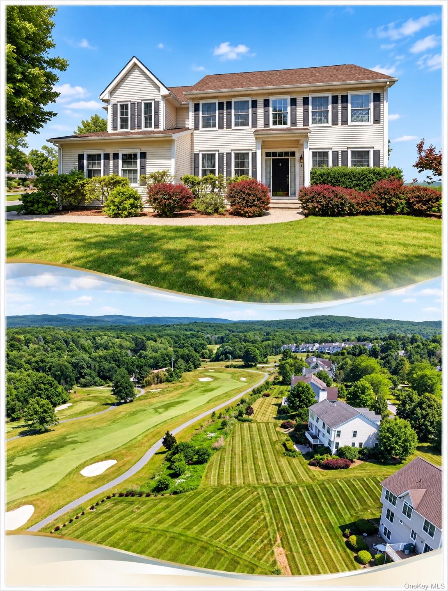
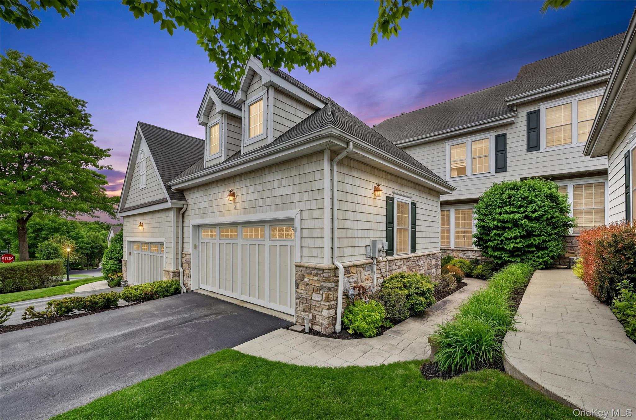
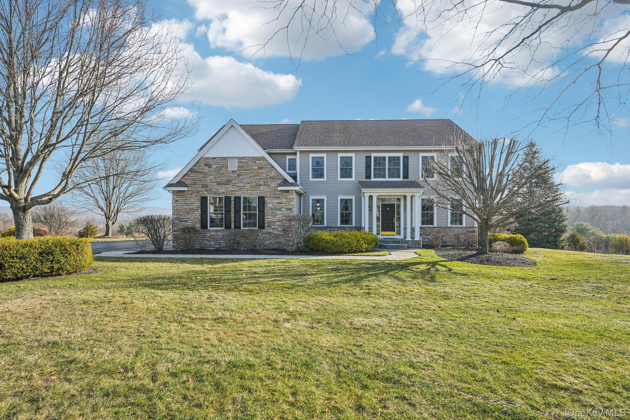
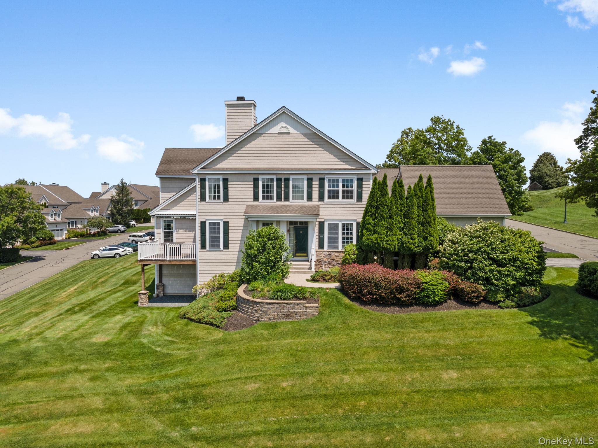
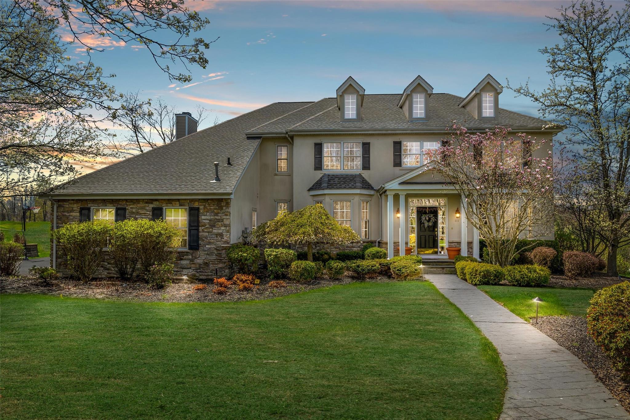
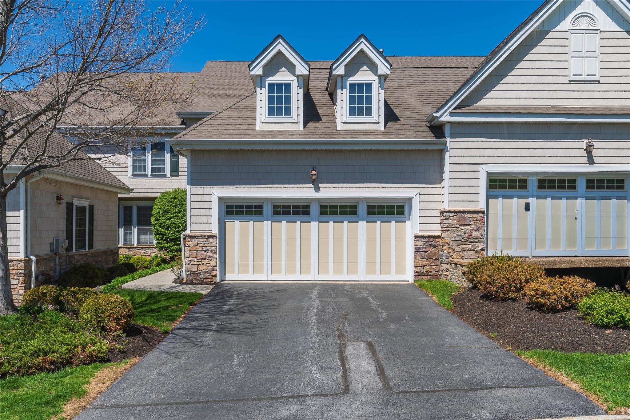
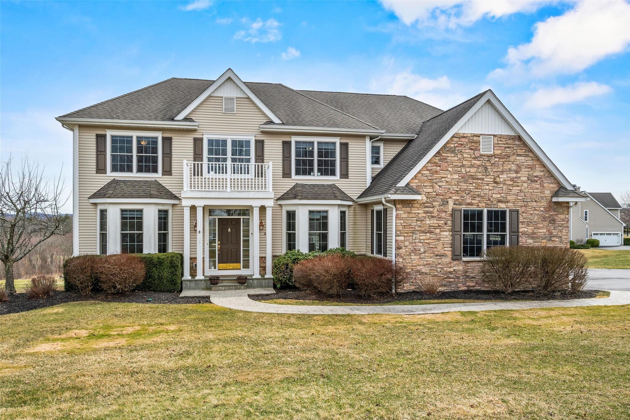
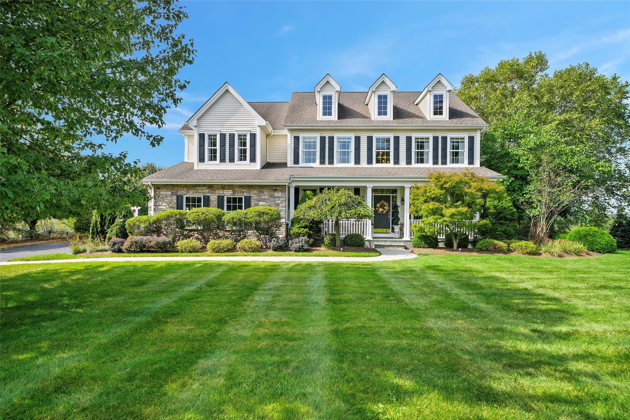
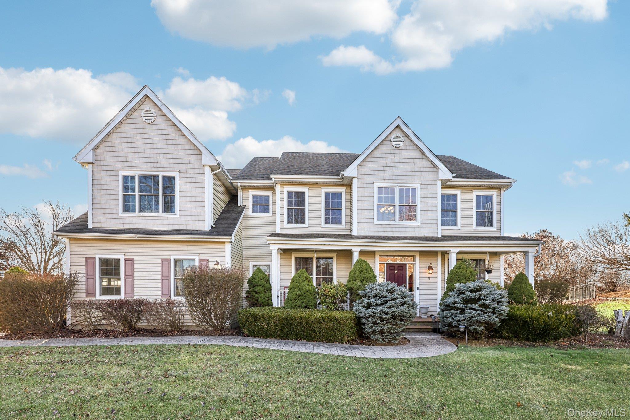
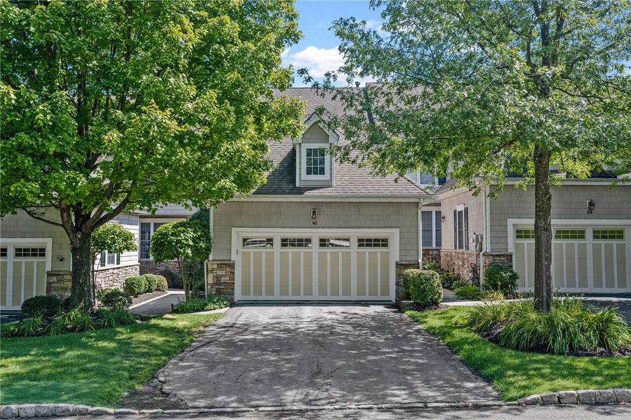
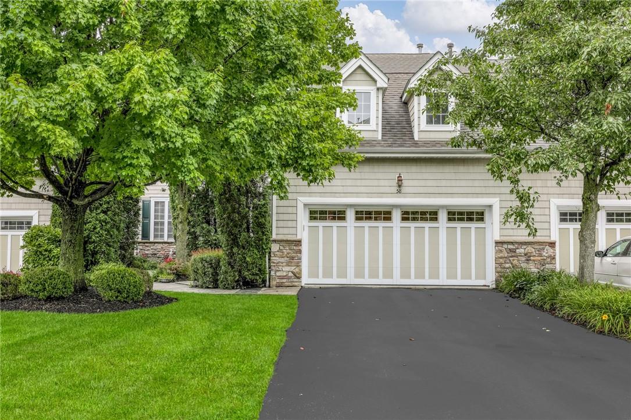
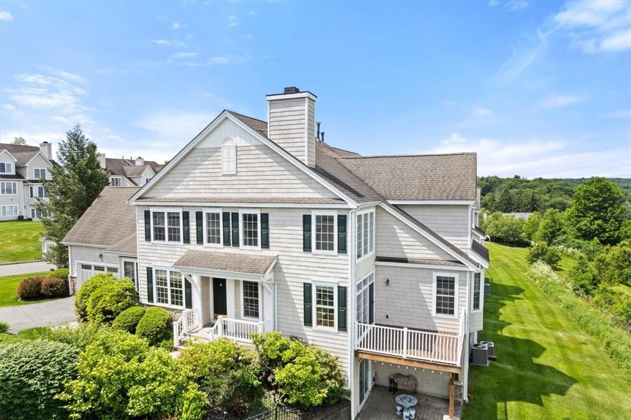
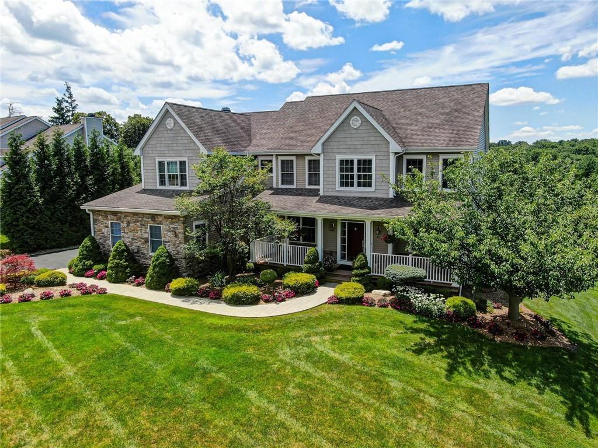
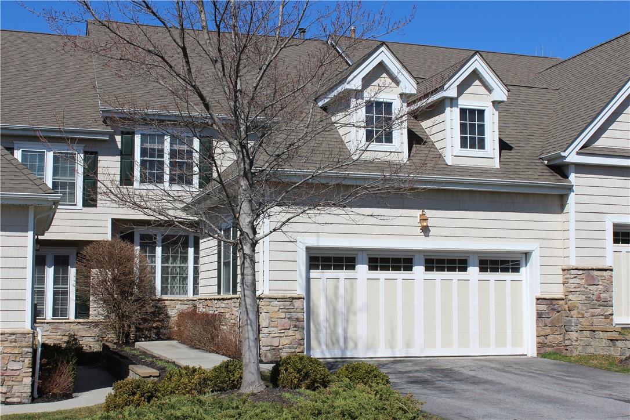
Mansion Ridge is home to stately Colonials and Georgian Colonials alongside multi-level townhomes and villas, including the Ballantrae and Horizon models. Interiors make an impression from the start with grand two-story foyers accented by chandeliers, double staircases, soaring double-height family rooms framed by walls of windows, and gleaming oak hardwood floors throughout. Gas and wood-burning fireplaces anchor the main living spaces, while formal living and dining rooms with bay windows provide elegant settings for entertaining.
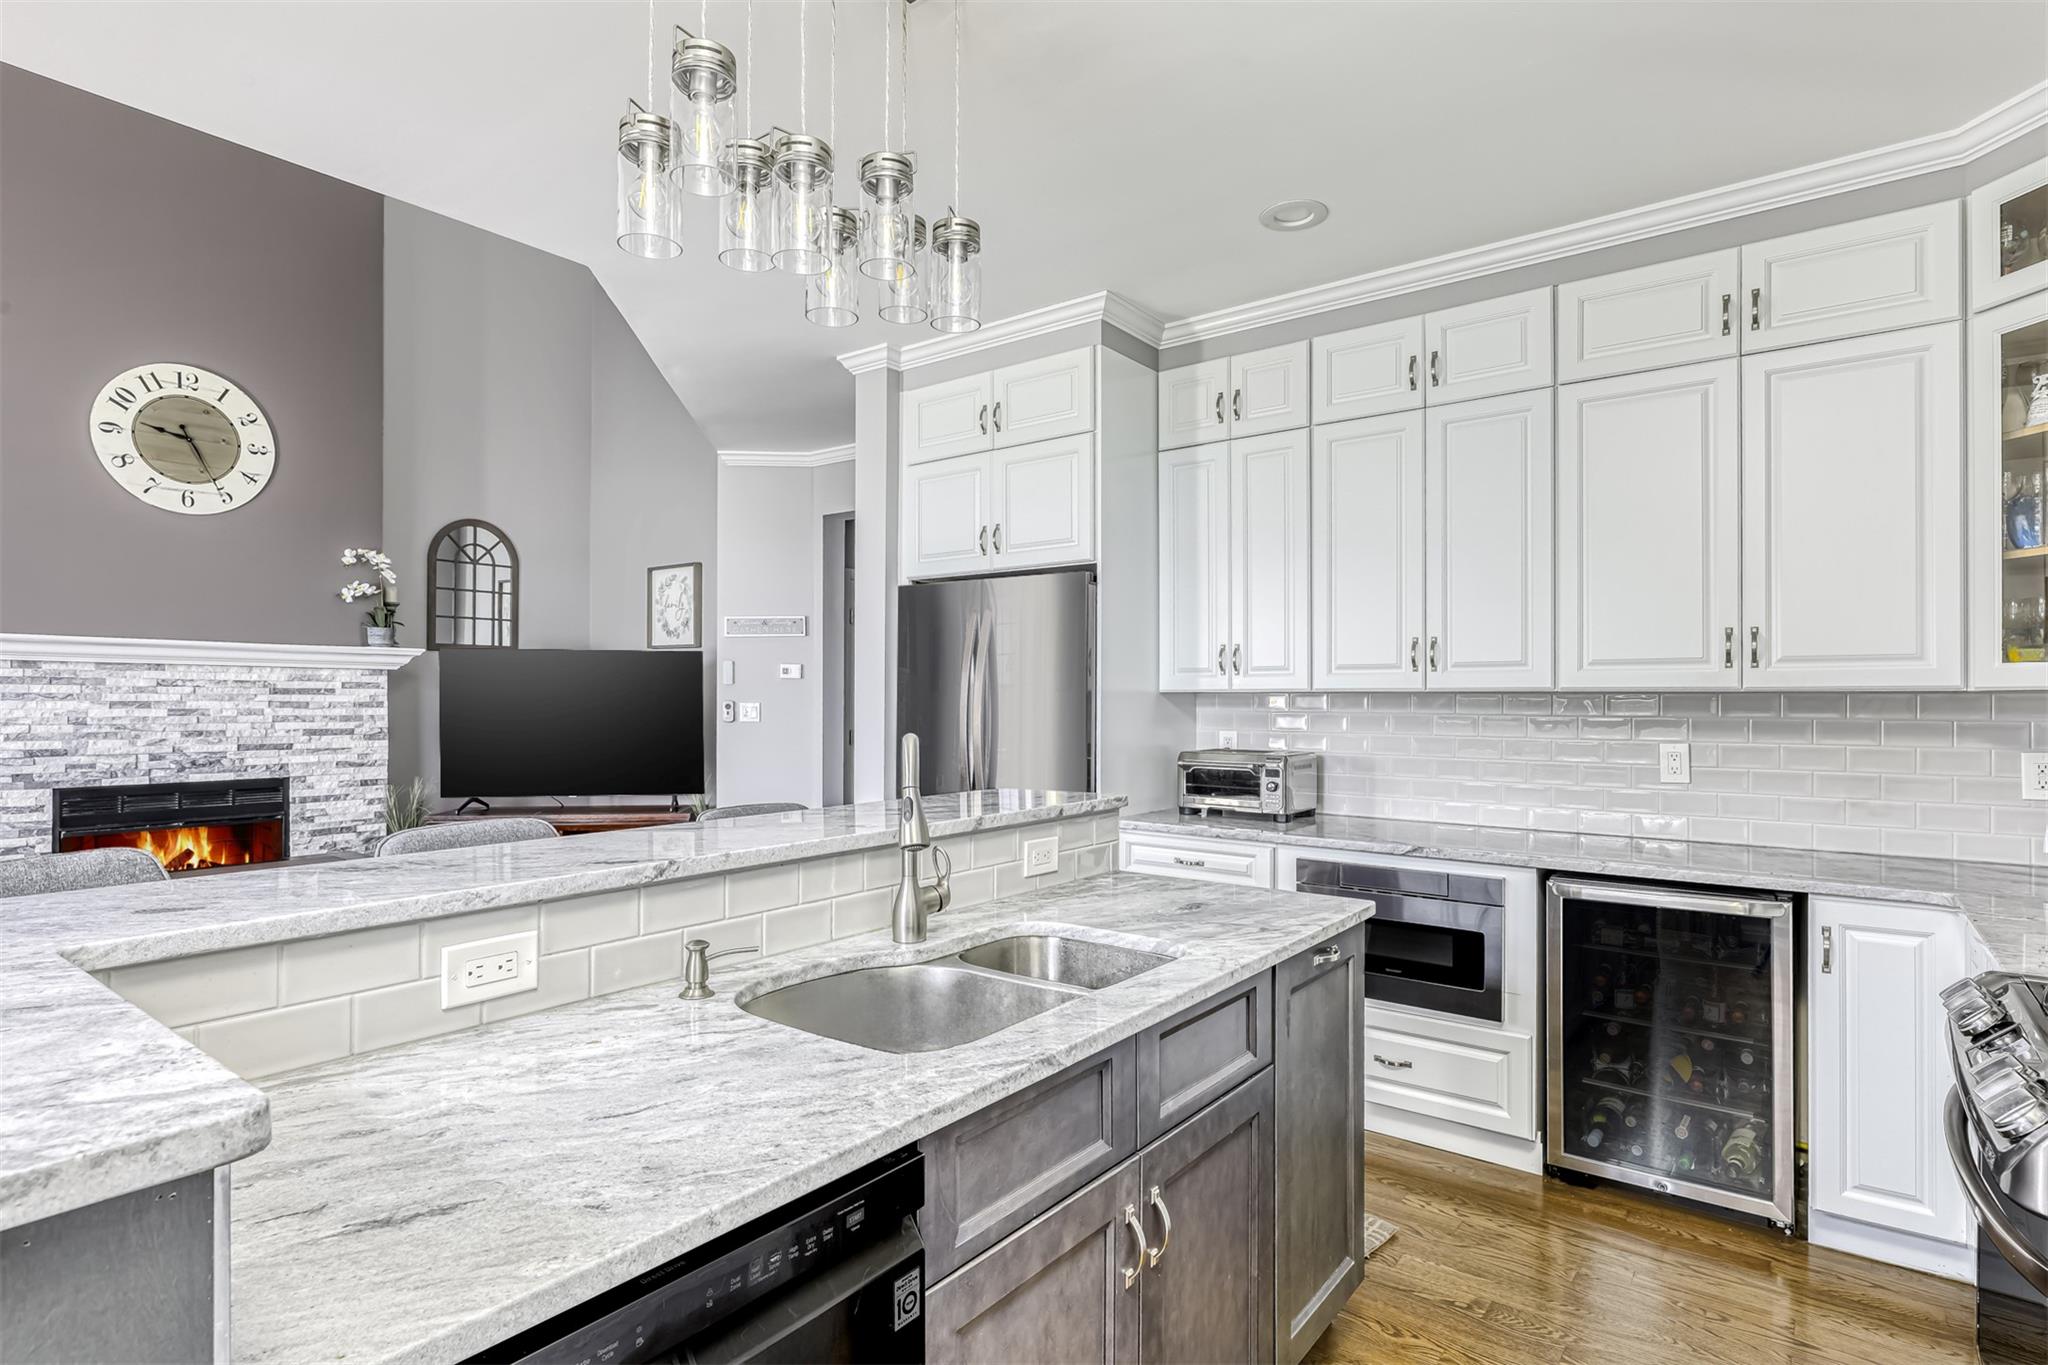
Chef's kitchens feature granite and quartz countertops, center islands, breakfast nooks or bays with golf course views, and high-end appliances including Sub Zero refrigerator/freezers, Viking gas ranges and double ovens, Thermador appliances, and Miele dishwashers. Primary suites serve as private retreats with vaulted or tray ceilings, sitting areas, multiple walk-in closets with built-ins, and spa-inspired baths offering jetted tubs or deep Japanese soaking tubs, radiant heated floors, steam showers with body sprays and LED lighting, dual vanities, and stall showers. Fully finished walk-out lower levels add gathering rooms with wet bars and wine cellars or wine refrigerators, home theaters and media rooms, wellness centers with Endless Pools and infrared saunas, home gyms and offices. Outdoor living includes Trex decks—some with retractable awnings—paver patios with fire pits, professionally landscaped lawns with sprinkler systems, and private fenced rear yards.
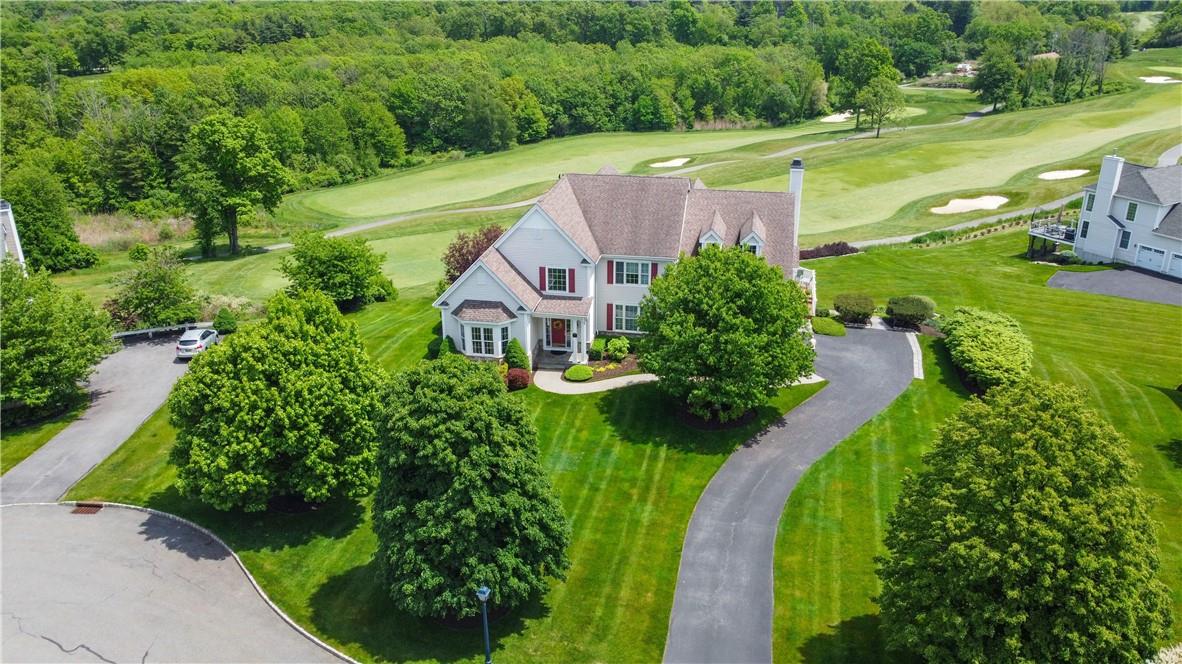
Set in Monroe within Orange County's Hudson Valley, Mansion Ridge is ensconced by the Jack Nicklaus Signature Golf Course, with many homes overlooking signature holes such as the 4th, 11th, 17th, and 18th. Panoramic mountain views are enjoyed from every level of many residences—including walk-out lower levels—and end units capture sweeping sunsets across the fairways. The community sits within the Monroe-Woodbury Central School District and is close to shopping at the world-famous Woodbury Common Premium Outlets.
0.40 acres
Average Lot Size
4
Active Listings
80
Total Housing Units
3,490
Average Square Footage
Resident Amenities
family_group
Clubhouse
award_star
Gated Community
award_star
Golf Course
award_star
Grounds & Common Area Maintenance
pool
Pool
award_star
Waterfront Access
Schedule a visit
Tour for free, no strings attached.
Learn the Mansion Ridge Story
Schedule a visit
Tour for free, no strings attached.
Resident Amenities
expand_lessActive Listings & Homes For Sale and For Rent
| Photo | Lot | Price | Beds | Baths | Square Feet | HOA Fees | |
|---|---|---|---|---|---|---|---|
| Loading listings data... | |||||||
Interactive Map
Mansion Ridge Community (and nearby)Mansion Ridge Residences
Data loading...
Available Home Models
Ballantrae
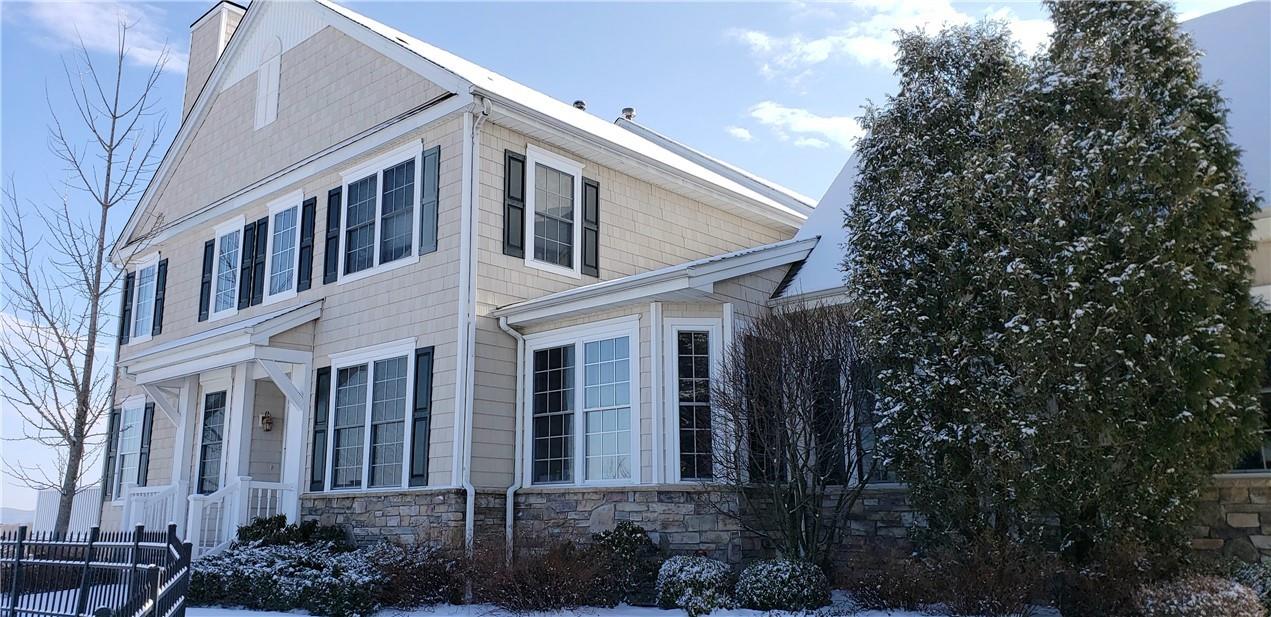
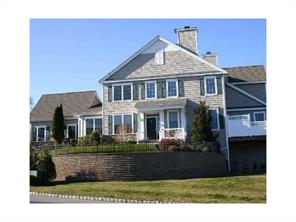
Ballantrae is a three-level end-unit townhome offering 2–3 bedrooms, 3.5 baths, a two-car garage, and approximately 2,533–3,600 square feet. Its open main level features a primary suite, dining room, kitchen, and dramatic two-story family room with a gas fireplace and abundant natural light. Upstairs, a loft, guest bedroom, office or den, and full bath provide flexible space. Some layouts include a finished walk-out lower level with a family or media room, additional bath, and space for recreation. Decks and golf-course or mountain views are highlights of select homes.
- Townhouse
- Build Type
- 2–3
- Beds
- 3.5
- Baths
- 2,533–3,600
- Sqft
- 2
- Garages
- —
- Stories
Breckenridge
Breckenridge is a tri-level townhome with 3 bedrooms, 3.5 baths, a two-car garage, and approximately 3,796 square feet. The main level features a primary suite with a private bath and balcony, along with a living room with a gas fireplace, a custom kitchen, and an office or library. An open loft overlooks the living area, while the finished walk-out basement adds a family room, bathroom, office, and additional bedroom space. Built-in cabinetry and shelving provide useful storage, and the home’s setting offers views of the golf course.
- Townhouse
- Build Type
- 3
- Beds
- 3.5
- Baths
- 3,796
- Sqft
- 2
- Garages
- 2
- Stories
Glenmoor
Glenmoor is a single-family home model with 4 bedrooms, 3.5–4 baths, and approximately 3,077–3,187 square feet; reported examples feature a two-story foyer, back staircase, tray ceiling, and full walk-out garden level.
- Single-family home
- Build Type
- 4
- Beds
- 3.5–4
- Baths
- 3,077–3,187
- Sqft
- —
- Garages
- —
- Stories
Highland
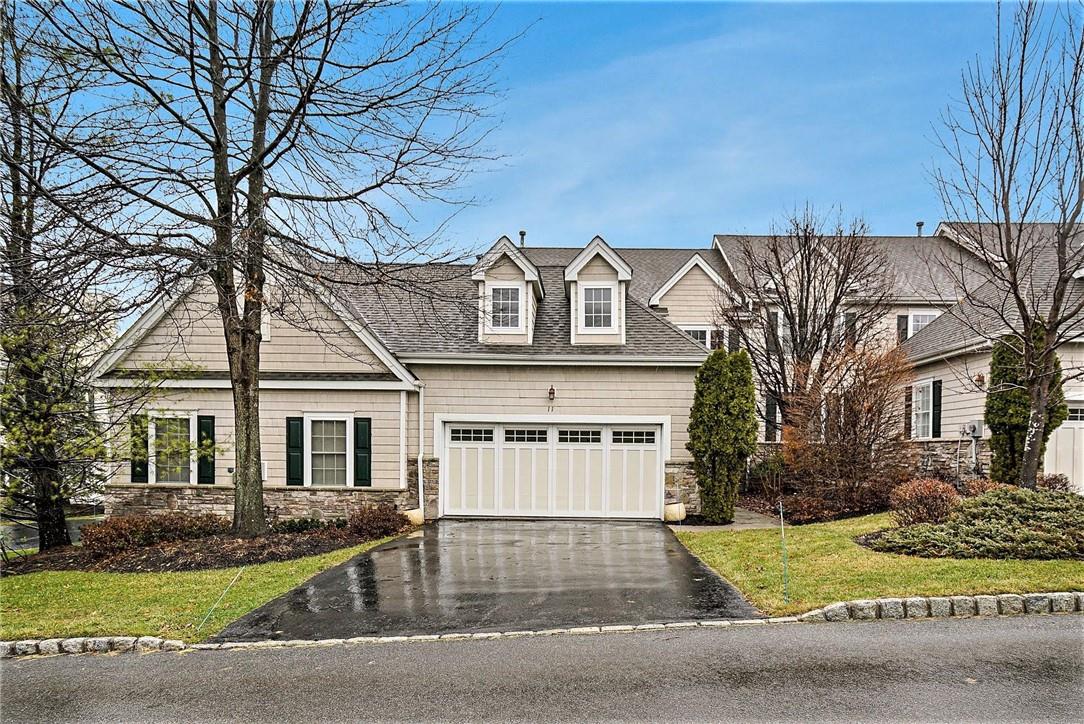
Highland offers 3–4 bedrooms, 3.5 baths, a two-car garage, and approximately 3,758–3,983 square feet across three levels. The main floor features a primary suite, a kitchen with granite counters, a dining area, and a living room with soaring ceilings and a gas fireplace. Upstairs are two bedrooms, a full bath, and a loft overlooking the living space. A finished walk-out basement adds a family room, full bath, storage, and flexible finished areas; some layouts include a bedroom or wet bar downstairs. Decks and golf-course or mountain views add to the home’s appeal.
- Townhouse
- Build Type
- 3–4
- Beds
- 3.5
- Baths
- 3,758–3,983
- Sqft
- 2
- Garages
- 3
- Stories
Horizon
Priced from $899,000
Horizon is a four-bedroom home with 3.5 baths, a three-car garage, and approximately 3,462 square feet across three levels. A two-story foyer leads to a main floor designed for gathering, with a kitchen, breakfast nook, and two-story family room with a fireplace. The main level also includes a den, laundry room, and half bath. Upstairs, the primary suite has vaulted ceilings, a sitting area, and multiple closets; a private guest suite and two additional bedrooms complete the floor. Panoramic mountain views extend across the home, while the unfinished walk-out basement offers room to shape additional living or recreation space.
- Single Family Residence
- Build Type
- 4
- Beds
- 3.5
- Baths
- 3,462
- Sqft
- 3
- Garages
- 3
- Stories
Morningside
Morningside is a four-bedroom home with 3.5 baths, a two-car garage, and approximately 3,092 square feet. The main level pairs the living and dining rooms with a custom kitchen featuring an island, pantry, and wine refrigerator. The kitchen opens to a two-story family room with a gas fireplace, and a sliding door leads to a deck. Upstairs, the primary suite includes two walk-in closets and an updated bath, alongside two additional bedrooms and a full bath. A finished walk-out basement adds a family room, fourth bedroom, and full bath, offering useful space for guests or extended family.
- Single Family Residence
- Build Type
- 4
- Beds
- 3.5
- Baths
- 3,092
- Sqft
- 2
- Garages
- —
- Stories
Available Home Models
Ballantrae
- Townhouse
- Build Type
- 2–3
- Beds
- 3.5
- Baths
- 2,533–3,600
- Sqft
- 2
- Garages
- —
- Stories
Ballantrae is a three-level end-unit townhome offering 2–3 bedrooms, 3.5 baths, a two-car garage, and approximately 2,533–3,600 square feet. Its open main level features a primary suite, dining room, kitchen, and dramatic two-story family room with a gas fireplace and abundant natural light. Upstairs, a loft, guest bedroom, office or den, and full bath provide flexible space. Some layouts include a finished walk-out lower level with a family or media room, additional bath, and space for recreation. Decks and golf-course or mountain views are highlights of select homes.
Breckenridge
- Townhouse
- Build Type
- 3
- Beds
- 3.5
- Baths
- 3,796
- Sqft
- 2
- Garages
- 2
- Stories
Breckenridge is a tri-level townhome with 3 bedrooms, 3.5 baths, a two-car garage, and approximately 3,796 square feet. The main level features a primary suite with a private bath and balcony, along with a living room with a gas fireplace, a custom kitchen, and an office or library. An open loft overlooks the living area, while the finished walk-out basement adds a family room, bathroom, office, and additional bedroom space. Built-in cabinetry and shelving provide useful storage, and the home’s setting offers views of the golf course.
Glenmoor
- Single-family home
- Build Type
- 4
- Beds
- 3.5–4
- Baths
- 3,077–3,187
- Sqft
- —
- Garages
- —
- Stories
Glenmoor is a single-family home model with 4 bedrooms, 3.5–4 baths, and approximately 3,077–3,187 square feet; reported examples feature a two-story foyer, back staircase, tray ceiling, and full walk-out garden level.
Highland
- Townhouse
- Build Type
- 3–4
- Beds
- 3.5
- Baths
- 3,758–3,983
- Sqft
- 2
- Garages
- 3
- Stories
Highland offers 3–4 bedrooms, 3.5 baths, a two-car garage, and approximately 3,758–3,983 square feet across three levels. The main floor features a primary suite, a kitchen with granite counters, a dining area, and a living room with soaring ceilings and a gas fireplace. Upstairs are two bedrooms, a full bath, and a loft overlooking the living space. A finished walk-out basement adds a family room, full bath, storage, and flexible finished areas; some layouts include a bedroom or wet bar downstairs. Decks and golf-course or mountain views add to the home’s appeal.
Horizon
Priced from $899,000
- Single Family Residence
- Build Type
- 4
- Beds
- 3.5
- Baths
- 3,462
- Sqft
- 3
- Garages
- 3
- Stories
Horizon is a four-bedroom home with 3.5 baths, a three-car garage, and approximately 3,462 square feet across three levels. A two-story foyer leads to a main floor designed for gathering, with a kitchen, breakfast nook, and two-story family room with a fireplace. The main level also includes a den, laundry room, and half bath. Upstairs, the primary suite has vaulted ceilings, a sitting area, and multiple closets; a private guest suite and two additional bedrooms complete the floor. Panoramic mountain views extend across the home, while the unfinished walk-out basement offers room to shape additional living or recreation space.
Morningside
- Single Family Residence
- Build Type
- 4
- Beds
- 3.5
- Baths
- 3,092
- Sqft
- 2
- Garages
- —
- Stories
Morningside is a four-bedroom home with 3.5 baths, a two-car garage, and approximately 3,092 square feet. The main level pairs the living and dining rooms with a custom kitchen featuring an island, pantry, and wine refrigerator. The kitchen opens to a two-story family room with a gas fireplace, and a sliding door leads to a deck. Upstairs, the primary suite includes two walk-in closets and an updated bath, alongside two additional bedrooms and a full bath. A finished walk-out basement adds a family room, fourth bedroom, and full bath, offering useful space for guests or extended family.
Recent Activity at The Mansion Ridge Community
| Date | Lot | Status | |
|---|---|---|---|
| Loading activity data... | |||
Floorplans
Loading floorplans…
Community Facts
- Community Name: Mansion Ridge
- Neighborhood:
- Year Established: None
- Total Homes: 80 residences
- Property Type: —
- County: Orange, NY county
- Available Sales Listings: 3
- Available Rental Listings: 1
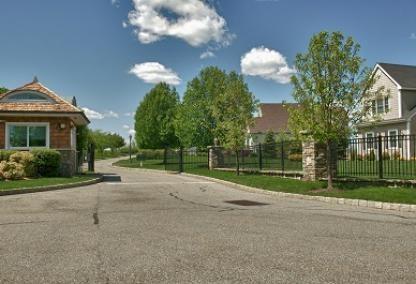
- Lifestyle & HOA: Mansion Ridge is a gated, manned community with 24-hour security and a private gated entrance, set alongside the Jack Nicklaus Signature Golf Course at the Golf Club of Mansion Ridge. Residents enjoy a community pool and cabana, a clubhouse with dining and bar amenities, and beautifully maintained common areas and grounds that are meticulously landscaped and kept private. Golf membership is separate and not a requirement to live here. For those seeking an easier day-to-day routine, exterior maintenance is handled year-round on villa and townhome residences, leaving more time to enjoy the pool, the clubhouse, or a round on the links. The community pool sits just a short walk from many homes, making it easy to slip out for a swim or spend an afternoon relaxing by the water. With its secured entry, scenic mountain and golf course views, and resort-style amenities close at hand, Mansion Ridge delivers a peaceful, private lifestyle where the grounds are cared for and the amenities are ready when you are.
Frequently Asked Questions
Learn more about the Mansion Ridge community and available homes for sale and rent here in Monroe.
When was Mansion Ridge built?
Mansion Ridge was built in None.
Where is Mansion Ridge located?
Mansion Ridge is located at 54 Pinehurst Cir in Monroe in NY.
What amenities does the Mansion Ridge community provide?
Mansion Ridge provides the following resident amenities: Clubhouse, Gated Community, Golf Course, Grounds & Common Area Maintenance, Pool, Waterfront Access.
What county is Mansion Ridge located in?
Mansion Ridge is located in Orange, NY county.
How many homes are currently available in Mansion Ridge for sale or for rent?
Out of 80 homes in Mansion Ridge, there are currently 3 sales listings and 1 rental listings available.
What is the average square footage in the Mansion Ridge community?
The average square footage of homes in Mansion Ridge is 3490 sq.ft.
How big is the Mansion Ridge community?
The Mansion Ridge community is made up of 80 homes with an average lot size of 17359 sq.ft.
Schedule a Visit
Ask a Question
Join Waitlist
Save this Home to Your Profile
Save this home, get price drop and status alerts, and view your favorites anytime.
OR
By continuing, you agree to receive email updates from Casamere related to your saved items. You can manage your preferences or unsubscribe at any time. See our Terms & Privacy Policy
To continue, click the link sent to
Not seeing the email in your inbox?