The South Villas at Mansion Ridge
2 Turnberry Ct, Monroe, NY 10950
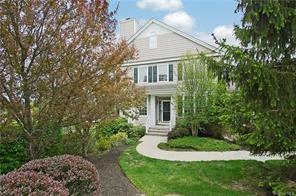
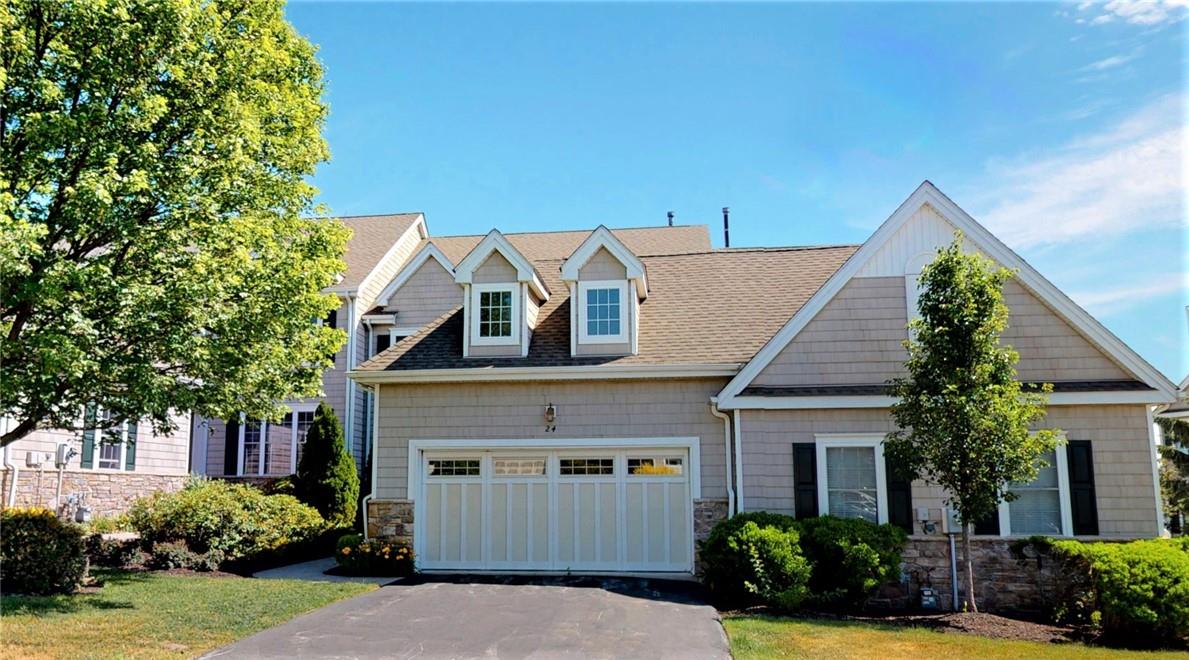
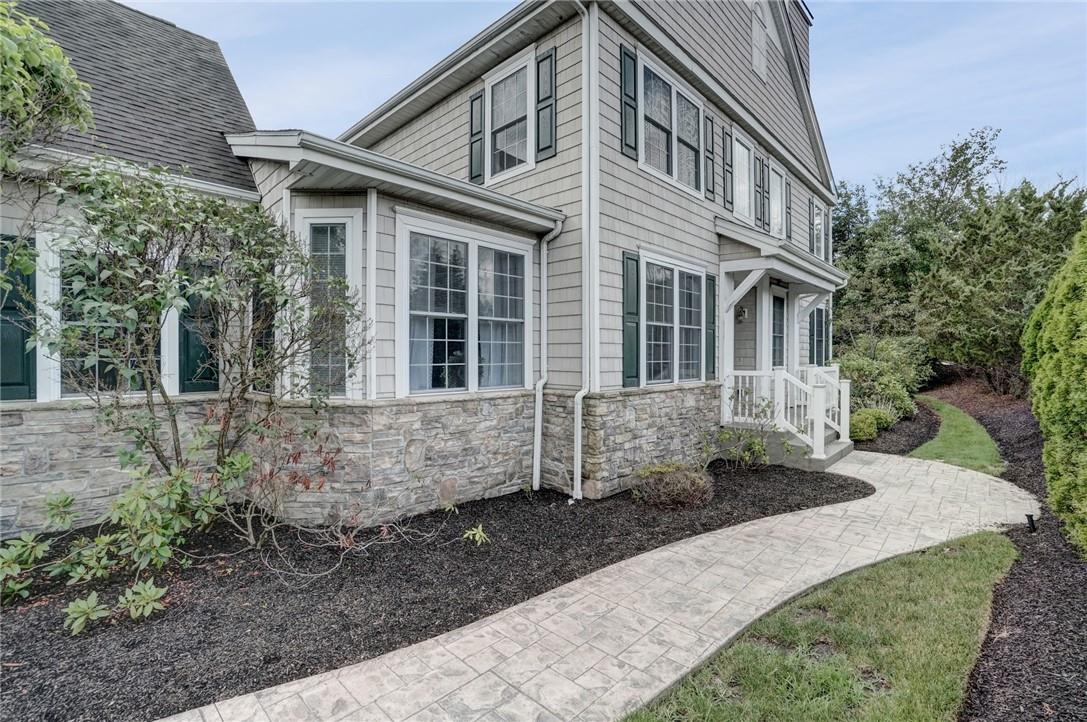
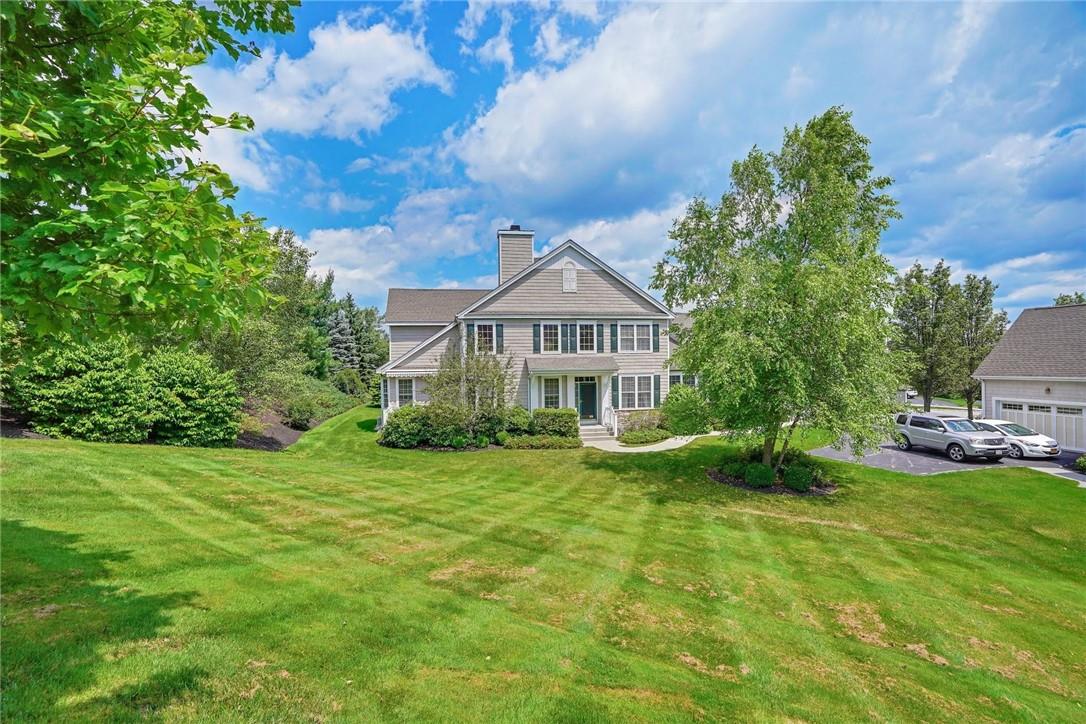
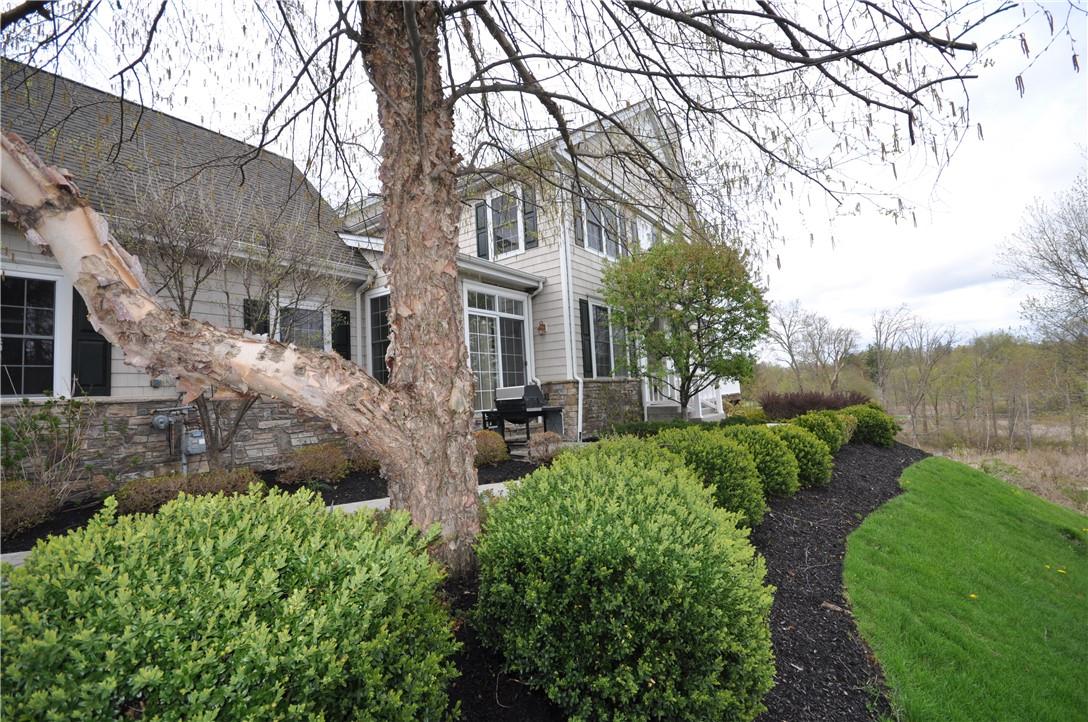
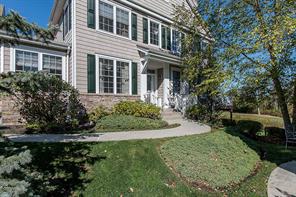
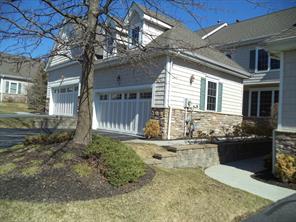
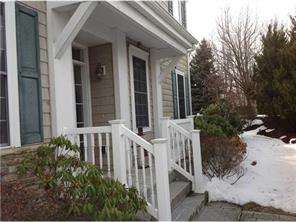
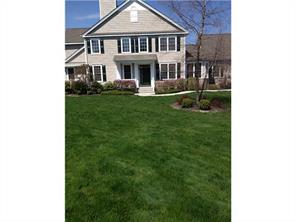
The South Villas at Mansion Ridge Community
2 Turnberry Ct, Monroe, NY 10950 | Orange, NY county
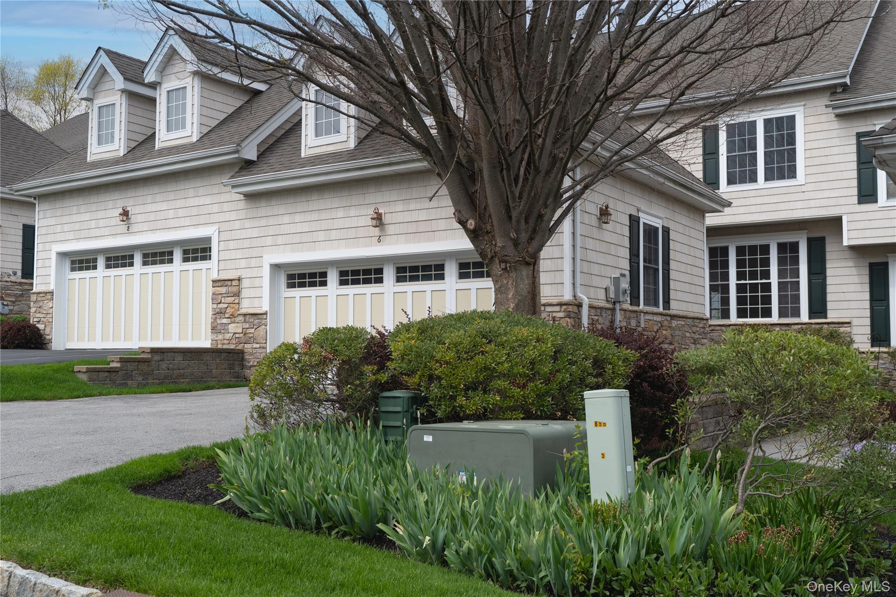
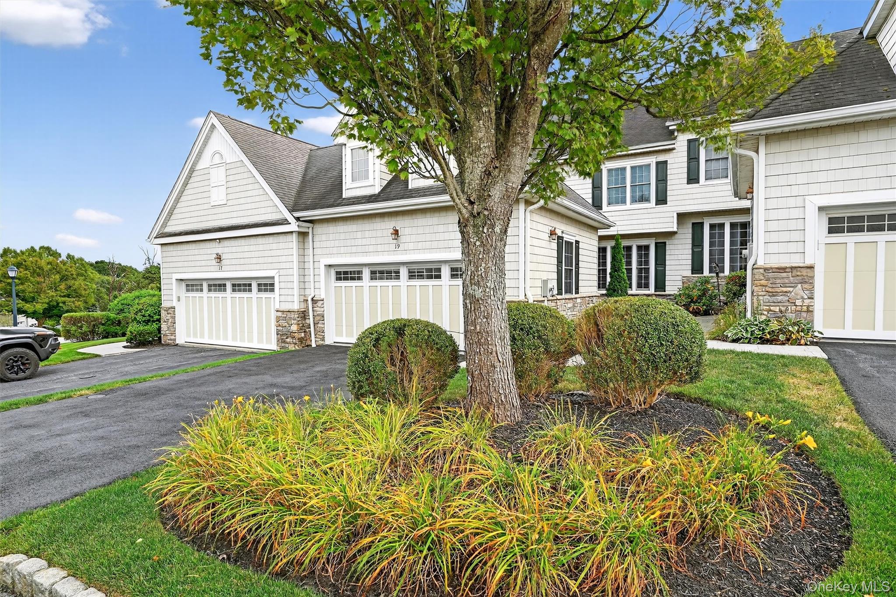
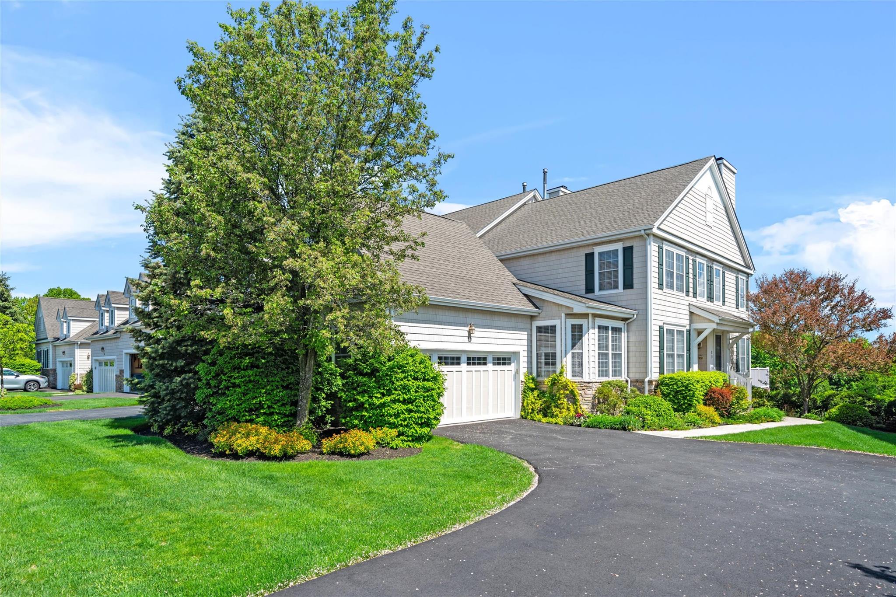
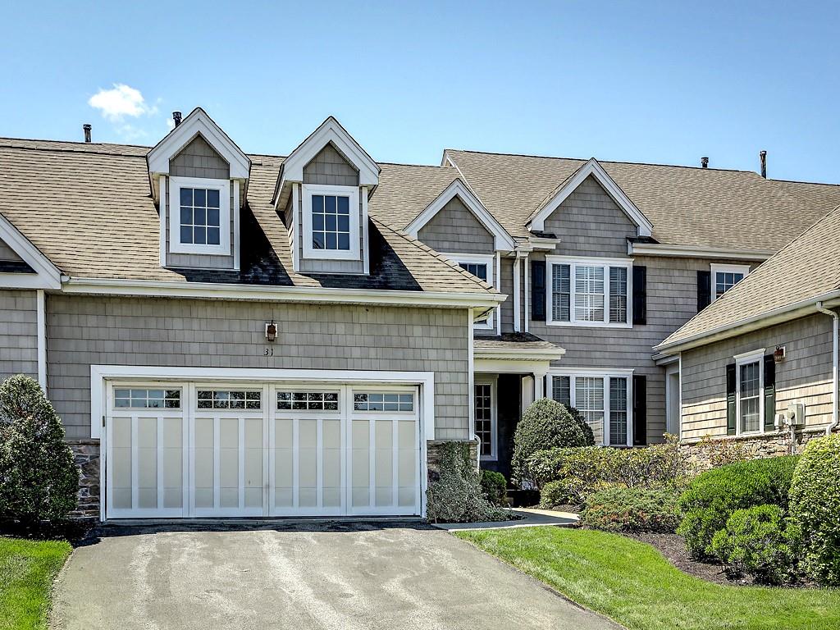
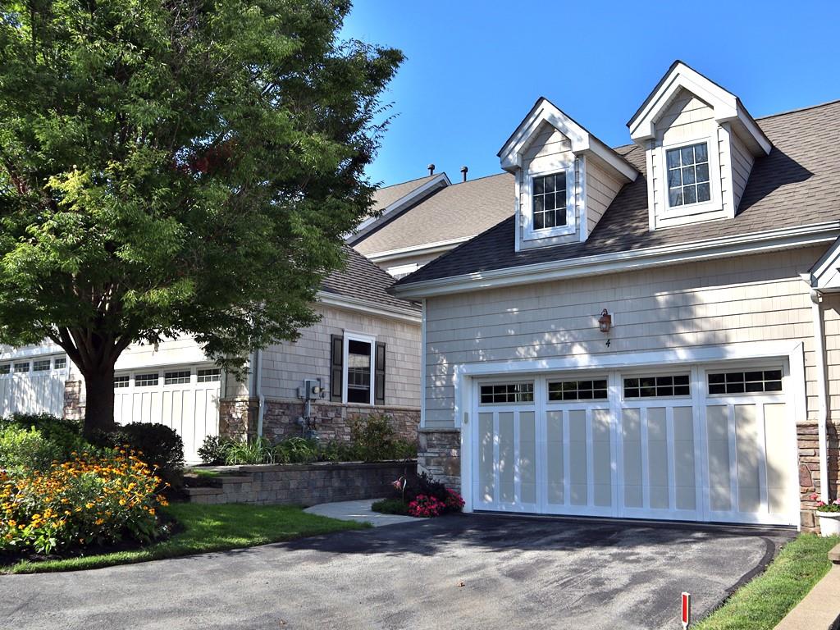
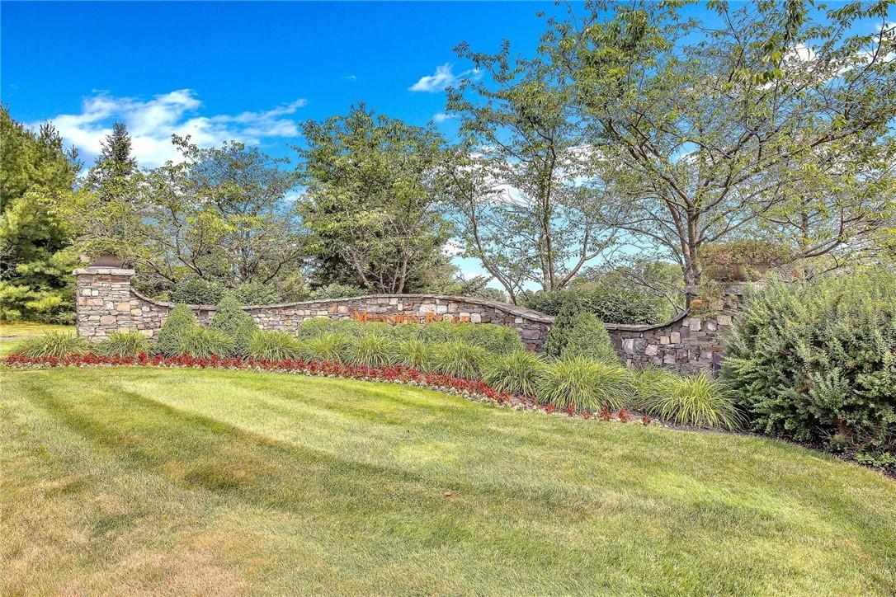
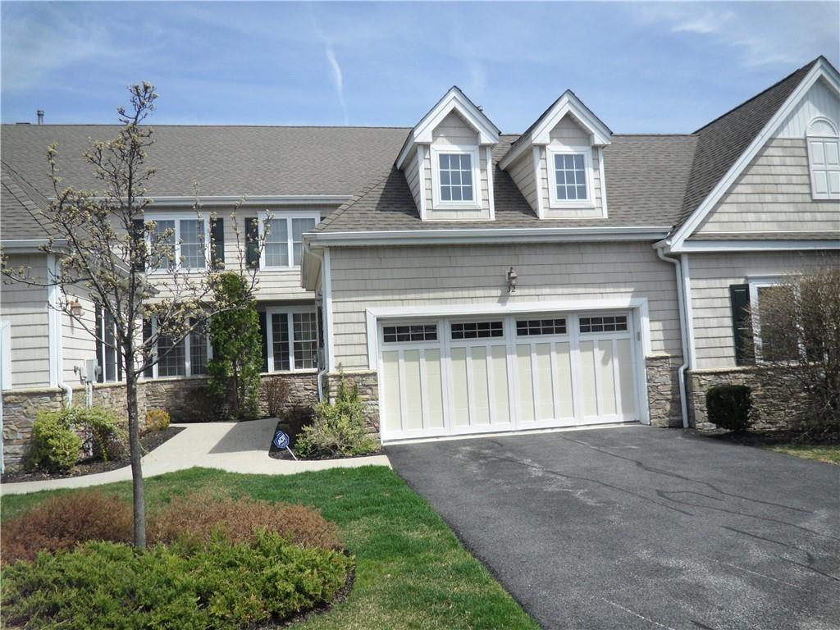
Mansion Ridge is an upscale gated community of three-level townhomes and villas overlooking a Jack Nicklaus Signature Golf Course — the only one in New York. Homes are bright and airy by design: two-story living rooms and great rooms framed by walls of glass that extend to the ceiling, dramatic two-story foyers, cathedral and vaulted ceilings, and triple sliders opening to private decks and patios.
Interiors are richly detailed with hardwood floors, crown molding and custom moldings throughout. Kitchens feature cherry wood cabinetry, granite countertops, tumbled marble or onyx backsplashes, stainless steel appliances, pantries and large islands — some seating six. First-floor master suites offer walk-in closets (many dual), bay windows, and spa-like baths with whirlpool or jetted tubs, separate showers and double granite vanities. Finished walk-out basements add family rooms with wet bars and fireplaces, media and rec rooms, offices or additional bedrooms and full baths.
Residents enjoy models including the Highland, Breckenridge and Ballantrae, many as end units on quiet cul-de-sacs with panoramic golf course and mountain views from the 16th green and fairway. Paver walkways lead to outdoor seating areas overlooking the course and pond.
4,427 sq.ft.
Average Lot Size
0
Active Listings
30
Total Housing Units
2,814
Average Square Footage
Resident Amenities
family_group
Clubhouse
award_star
Gated Community
award_star
Golf Course
award_star
Grounds & Common Area Maintenance
local_parking
Parking
pool
Pool
award_star
Waterfront Access
Schedule a visit
Tour for free, no strings attached.
Learn the The South Villas at Mansion Ridge Story
Schedule a visit
Tour for free, no strings attached.
Resident Amenities
expand_lessActive Listings & Homes For Sale and For Rent
| Photo | Lot | Price | Beds | Baths | Square Feet | HOA Fees | |
|---|---|---|---|---|---|---|---|
| Loading listings data... | |||||||
Interactive Map
The South Villas at Mansion Ridge Community (and nearby)The South Villas at Mansion Ridge Residences
Data loading...
Available Home Models
Ballantrae
The Ballantrae is a three-story, 2,543-square-foot townhome with three bedrooms, 3.5 baths and a two-car garage. Its open plan centers on a two-story living room with an 18-foot ceiling and gas fireplace, alongside a formal dining room and eat-in kitchen. The main-floor primary suite includes two walk-in closets, a bay window and an ensuite bath. Upstairs are a loft, office and additional bedroom with a full bath. A finished walk-out basement adds flexible living space, while a deck offers a place to enjoy golf-course views.
- Townhouse
- Build Type
- 3
- Beds
- 3–3.5
- Baths
- 2,543
- Sqft
- 2
- Garages
- —
- Stories
Breckenridge
The Breckenridge offers 2,396 square feet, a first-floor primary suite and a two-car garage. Depending on the layout, it has two or three bedrooms, 2.5 to 3.5 baths and two or three stories. The main level can include a kitchen, living and dining area, den, laundry and powder room; upstairs, an open loft accompanies a bedroom and bath. Some configurations also feature an additional room and a finished walk-out basement with a family room, fireplace, bar area and full bath. Golf-course views and a private patio or deck add outdoor appeal.
- Townhouse
- Build Type
- 2–3
- Beds
- 2.5–3.5
- Baths
- 2,396
- Sqft
- —
- Garages
- —
- Stories
Highland
At 3,991 square feet, the Highland is the largest model described in the community, with three bedrooms, 3.5 baths, three stories and a two-car garage. The first floor features a primary suite with two walk-in closets and a bath with separate tub and shower, plus an eat-in kitchen open to a two-story living room with a gas fireplace. A formal dining room, laundry and powder room complete the level. Upstairs are a bedroom, den or office, full bath and loft. The finished walk-out basement includes a family room, wet bar, country kitchen and bedroom.
- Townhouse
- Build Type
- 3
- Beds
- 3.5
- Baths
- 3,991
- Sqft
- —
- Garages
- —
- Stories
Available Home Models
Ballantrae
- Townhouse
- Build Type
- 3
- Beds
- 3–3.5
- Baths
- 2,543
- Sqft
- 2
- Garages
- —
- Stories
The Ballantrae is a three-story, 2,543-square-foot townhome with three bedrooms, 3.5 baths and a two-car garage. Its open plan centers on a two-story living room with an 18-foot ceiling and gas fireplace, alongside a formal dining room and eat-in kitchen. The main-floor primary suite includes two walk-in closets, a bay window and an ensuite bath. Upstairs are a loft, office and additional bedroom with a full bath. A finished walk-out basement adds flexible living space, while a deck offers a place to enjoy golf-course views.
Breckenridge
- Townhouse
- Build Type
- 2–3
- Beds
- 2.5–3.5
- Baths
- 2,396
- Sqft
- —
- Garages
- —
- Stories
The Breckenridge offers 2,396 square feet, a first-floor primary suite and a two-car garage. Depending on the layout, it has two or three bedrooms, 2.5 to 3.5 baths and two or three stories. The main level can include a kitchen, living and dining area, den, laundry and powder room; upstairs, an open loft accompanies a bedroom and bath. Some configurations also feature an additional room and a finished walk-out basement with a family room, fireplace, bar area and full bath. Golf-course views and a private patio or deck add outdoor appeal.
Highland
- Townhouse
- Build Type
- 3
- Beds
- 3.5
- Baths
- 3,991
- Sqft
- —
- Garages
- —
- Stories
At 3,991 square feet, the Highland is the largest model described in the community, with three bedrooms, 3.5 baths, three stories and a two-car garage. The first floor features a primary suite with two walk-in closets and a bath with separate tub and shower, plus an eat-in kitchen open to a two-story living room with a gas fireplace. A formal dining room, laundry and powder room complete the level. Upstairs are a bedroom, den or office, full bath and loft. The finished walk-out basement includes a family room, wet bar, country kitchen and bedroom.
Recent Activity at The The South Villas at Mansion Ridge Community
| Date | Lot | Status | |
|---|---|---|---|
| Loading activity data... | |||
Community Facts
- Community Name: The South Villas at Mansion Ridge
- Neighborhood:
- Year Established: None
- Total Homes: 30 residences
- Property Type: —
- County: Orange, NY county
- Available Sales Listings: 0
- Available Rental Listings: 0
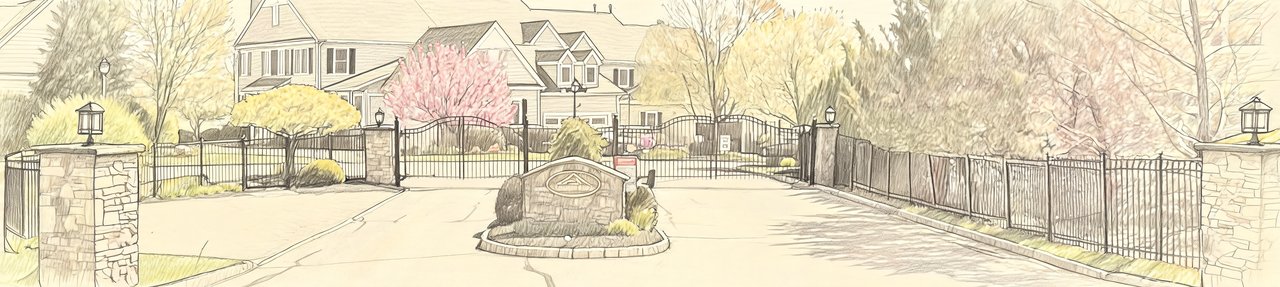
- Lifestyle & HOA: Mansion Ridge is a gated community where a 24-hour guard monitors the complex and residents enter through a stately gated entrance. Within the gates you'll find a private community pool and clubhouse with clubhouse dining — an added bonus for those who want resort-style amenities close to home. Golf at the Jack Nicklaus Signature Golf Course is separate. For those who want to simplify and stop doing yardwork, this is easy living at its best. Landscaping and snow removal — including driveway and walkway — are included in the HOA fee. The grounds are meticulous and lushly landscaped, and plenty of guest parking is available. Quiet cul-de-sac settings such as Turnberry Court give the community a serene feel, with homes set apart from high-traffic areas.
Frequently Asked Questions
Learn more about the The South Villas at Mansion Ridge community and available homes for sale and rent here in Monroe.
When was The South Villas at Mansion Ridge built?
The South Villas at Mansion Ridge was built in None.
Where is The South Villas at Mansion Ridge located?
The South Villas at Mansion Ridge is located at 2 Turnberry Ct in Monroe in NY.
What amenities does the The South Villas at Mansion Ridge community provide?
The South Villas at Mansion Ridge provides the following resident amenities: Clubhouse, Gated Community, Golf Course, Grounds & Common Area Maintenance, Parking, Pool, Waterfront Access.
What county is The South Villas at Mansion Ridge located in?
The South Villas at Mansion Ridge is located in Orange, NY county.
How many homes are currently available in The South Villas at Mansion Ridge for sale or for rent?
Out of 30 homes in The South Villas at Mansion Ridge, there are currently 0 sales listings and 0 rental listings available.
What is the average square footage in the The South Villas at Mansion Ridge community?
The average square footage of homes in The South Villas at Mansion Ridge is 2814 sq.ft.
How big is the The South Villas at Mansion Ridge community?
The The South Villas at Mansion Ridge community is made up of 30 homes with an average lot size of 4427 sq.ft.
Schedule a Visit
Ask a Question
Join Waitlist
Save this Home to Your Profile
Save this home, get price drop and status alerts, and view your favorites anytime.
OR
By continuing, you agree to receive email updates from Casamere related to your saved items. You can manage your preferences or unsubscribe at any time. See our Terms & Privacy Policy
To continue, click the link sent to
Not seeing the email in your inbox?