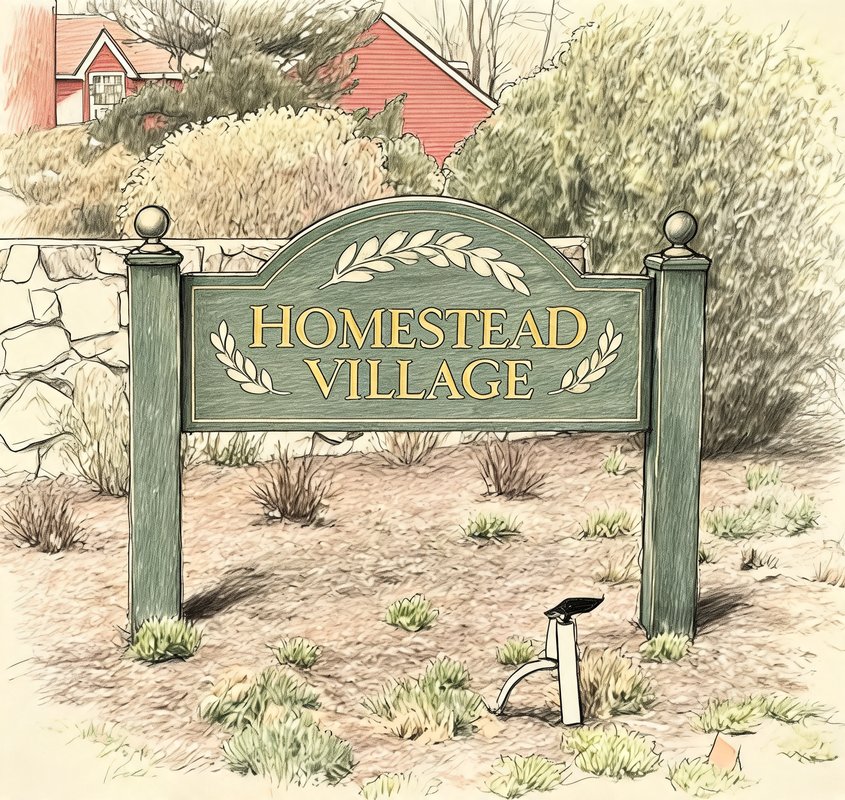
Homestead Village
236 Homestead Village Dr, Warwick, NY 10990
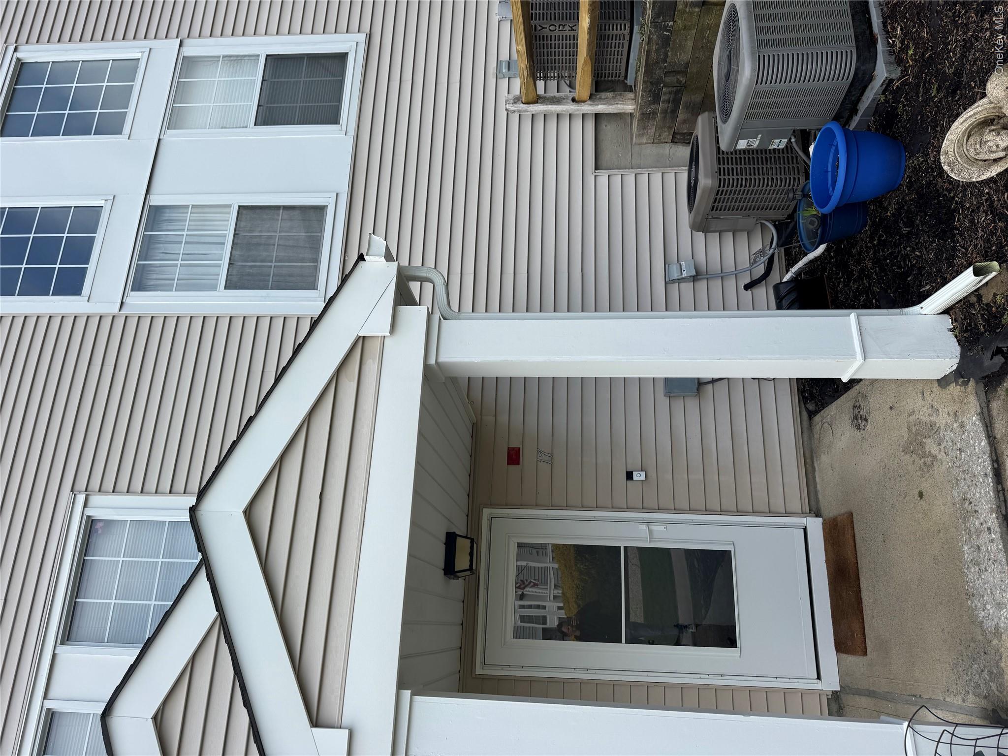
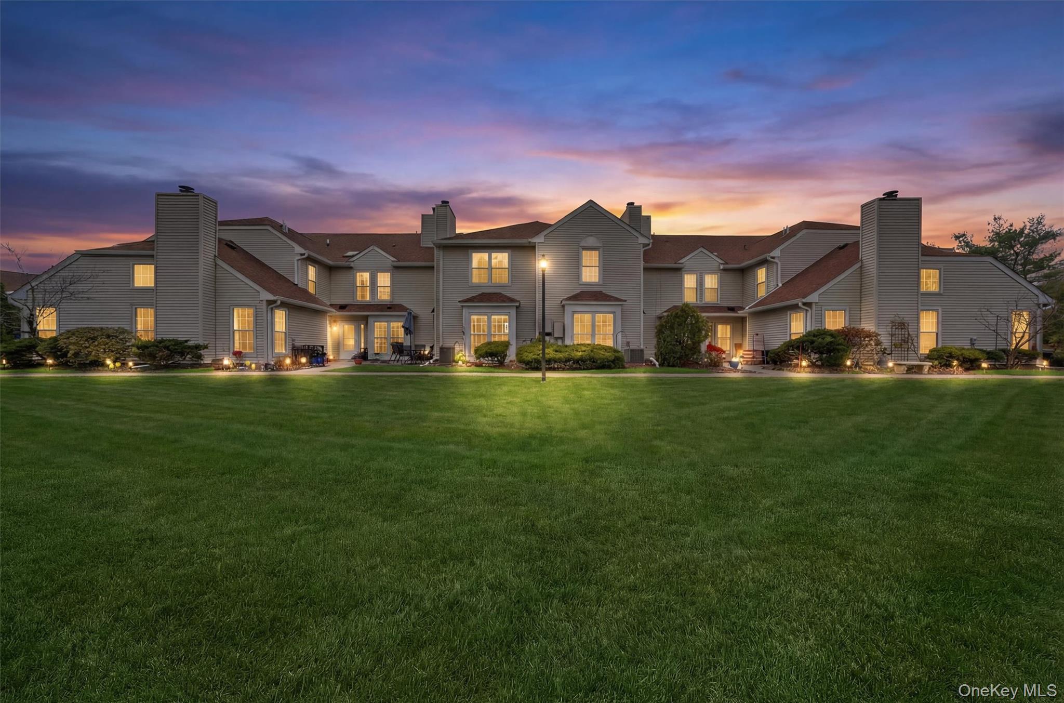
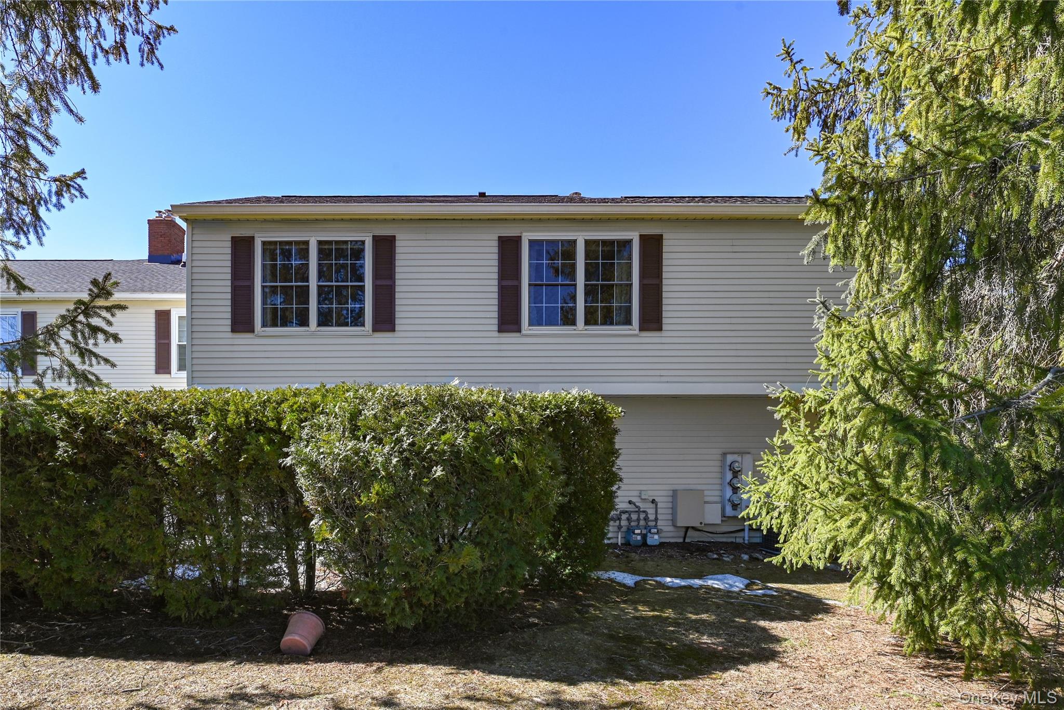
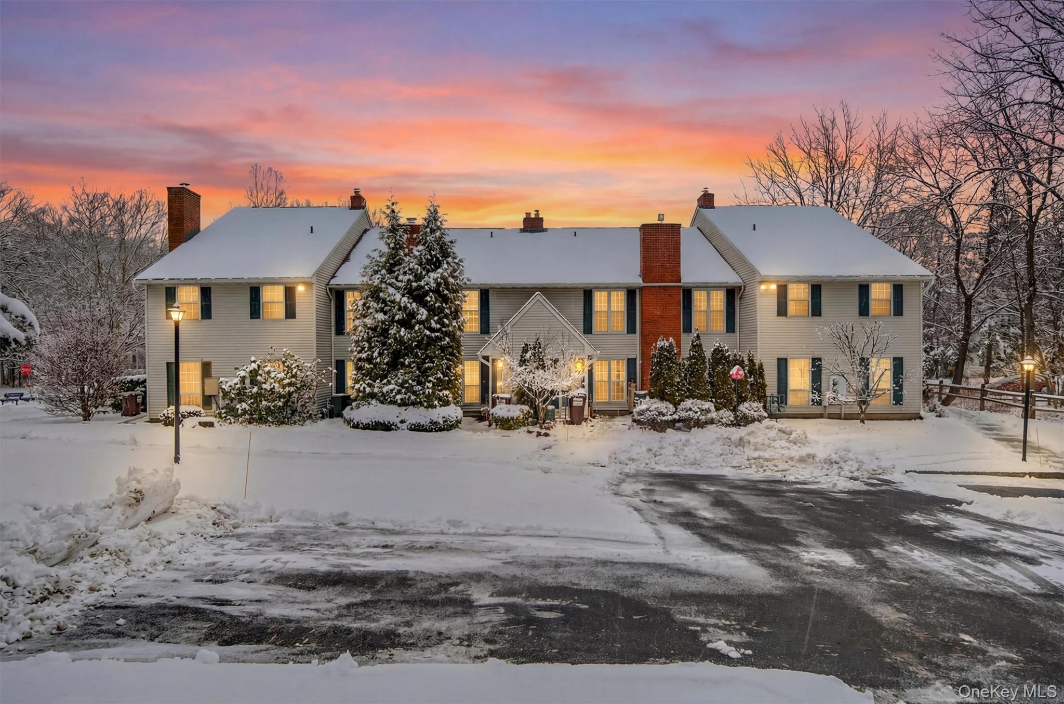
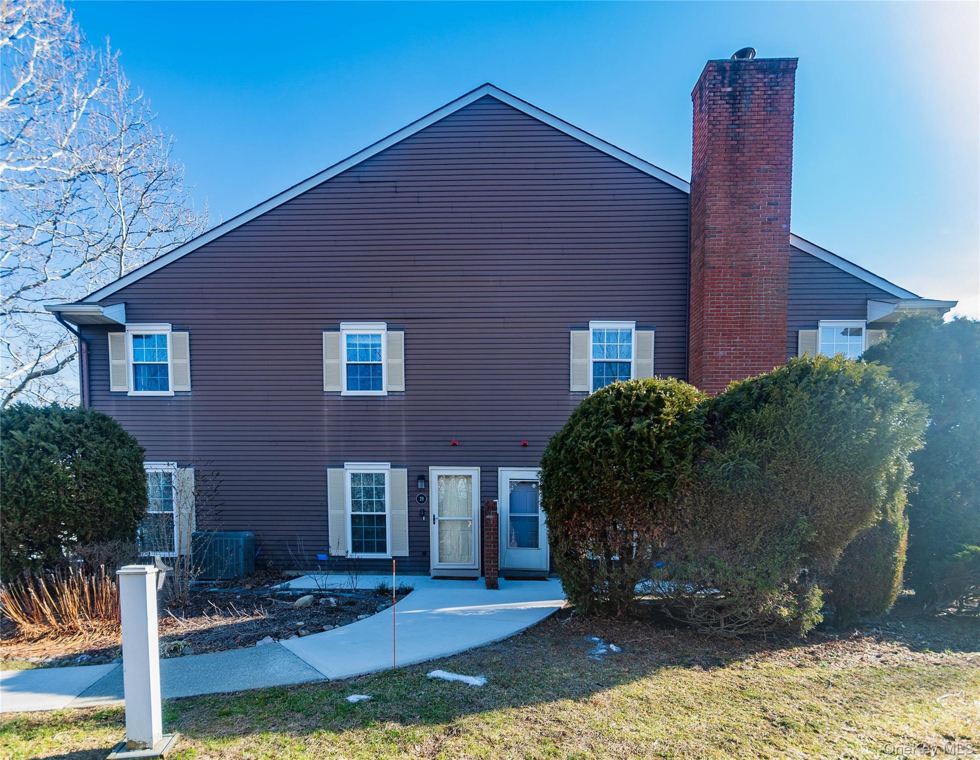
Homestead Village Community
236 Homestead Village Dr, Warwick, NY 10990 | Orange, NY county
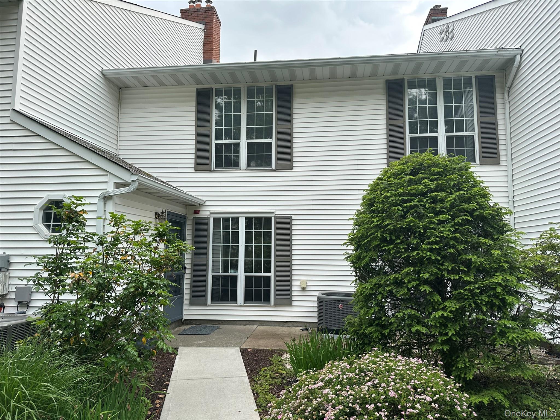
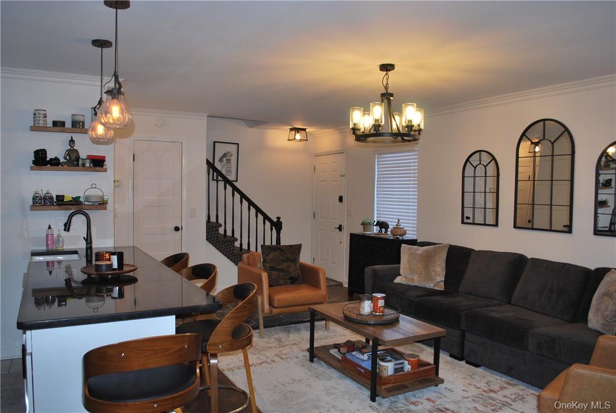
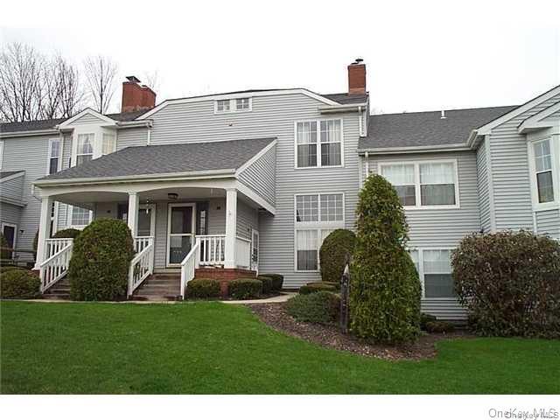
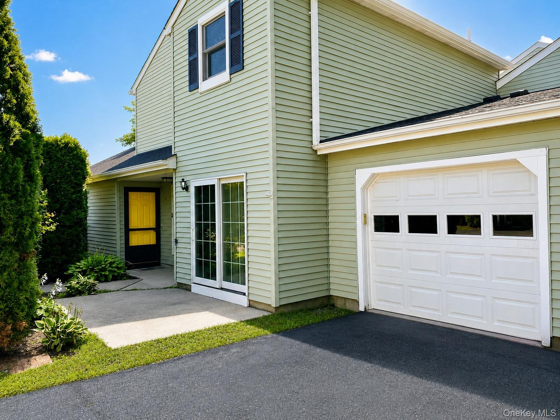
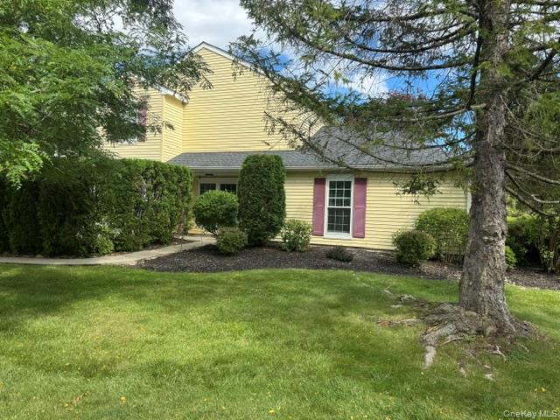
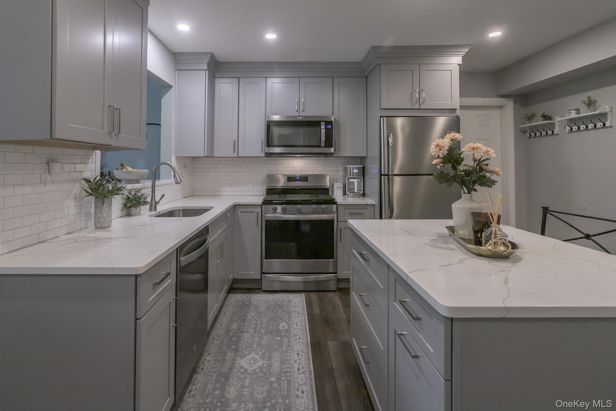
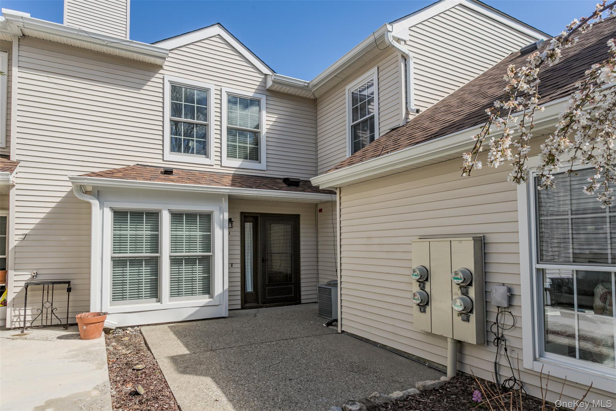
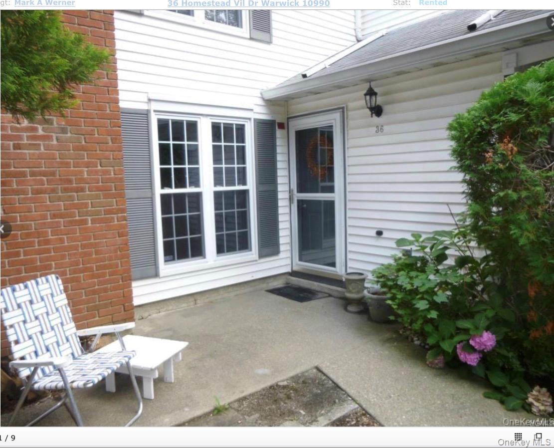
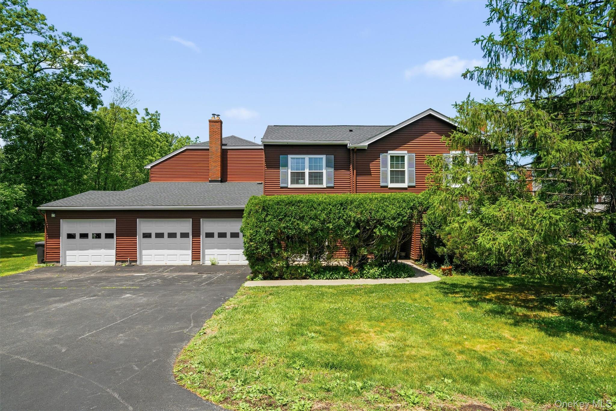
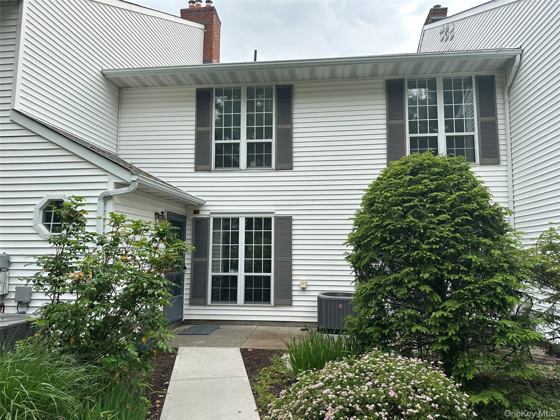
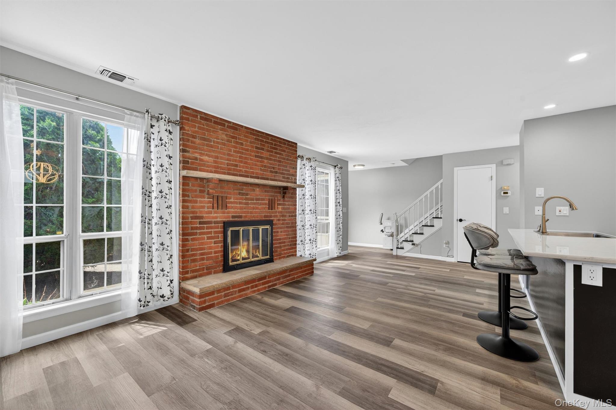
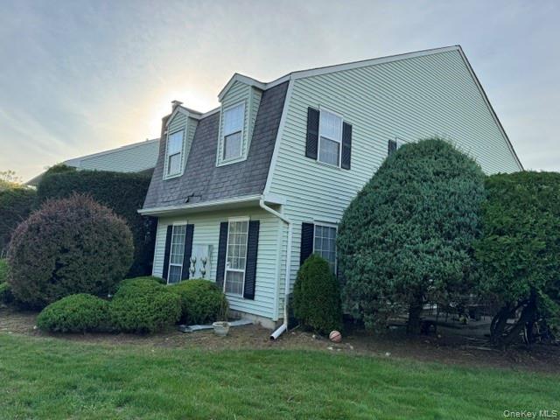
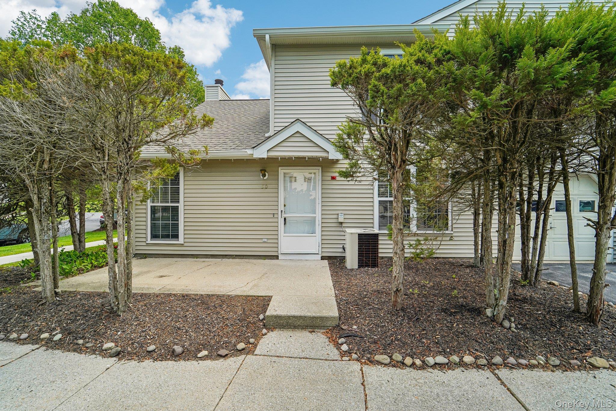
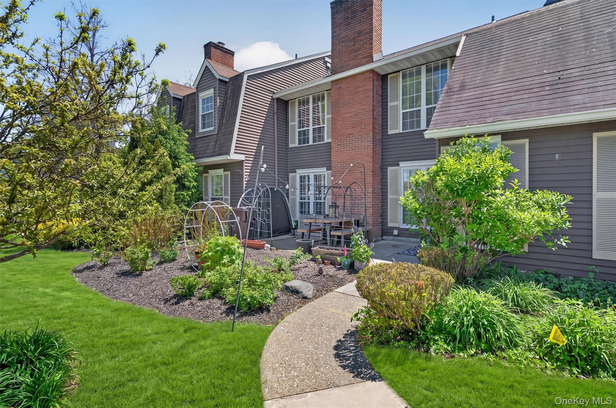
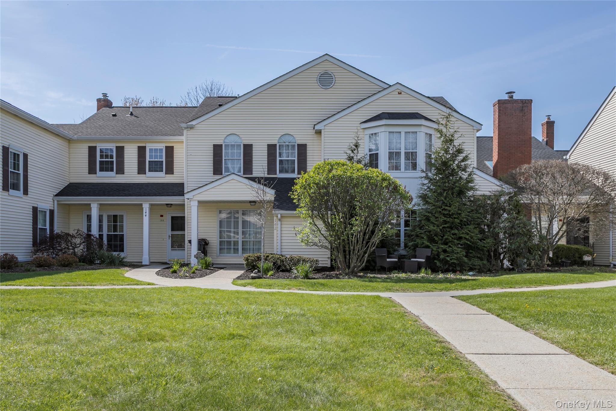
Homestead Village is a charming community located in the heart of Warwick, offering a unique blend of natural beauty, convenience, and small-town charm.a range of home styles, from cozy condos to spacious townhomes, each with its own unique character and charm. With vaulted ceilings, fireplaces, and private patios, these homes are designed to provide a comfortable and relaxing living space.
The community's location is one of its strongest assets, with the vibrant Village of Warwick just a short walk away. Residents can stroll through the village's charming shops and restaurants, visit the local library, or attend community events and festivals. The nearby parks and trails offer endless opportunities for outdoor recreation, from hiking and biking to skiing and golfing. Whether you're looking for a peaceful retreat or an active lifestyle, Homestead Village has something for everyone.
Homestead Village is also conveniently located for commuters, with a bus stop at the community entrance providing easy access to New York City. The community's proximity to major roads and transportation hubs makes it an ideal choice for those who need to travel regularly. With its unique blend of natural beauty, convenience, and small-town charm, Homestead Village is the perfect place to call home.
649 sq.ft.
Average Lot Size
3
Active Listings
411
Total Housing Units
1,195
Average Square Footage
Resident Amenities
sports_basketball
Basketball Court
family_group
Clubhouse
award_star
Grounds & Common Area Maintenance
pickleball
Pickleball Court
playground_2
Playground
pool
Pool
sports_tennis
Tennis Court
award_star
Walking / Biking Trails
Schedule a visit
Tour for free, no strings attached.
Learn the Homestead Village Story
Schedule a visit
Tour for free, no strings attached.
Resident Amenities
expand_lessActive Listings & Homes For Sale and For Rent
| Photo | Lot | Price | Beds | Baths | Square Feet | HOA Fees | |
|---|---|---|---|---|---|---|---|
| Loading listings data... | |||||||
Interactive Map
Homestead Village Community (and nearby)Homestead Village Residences
Data loading...
Available Home Models
Alpine
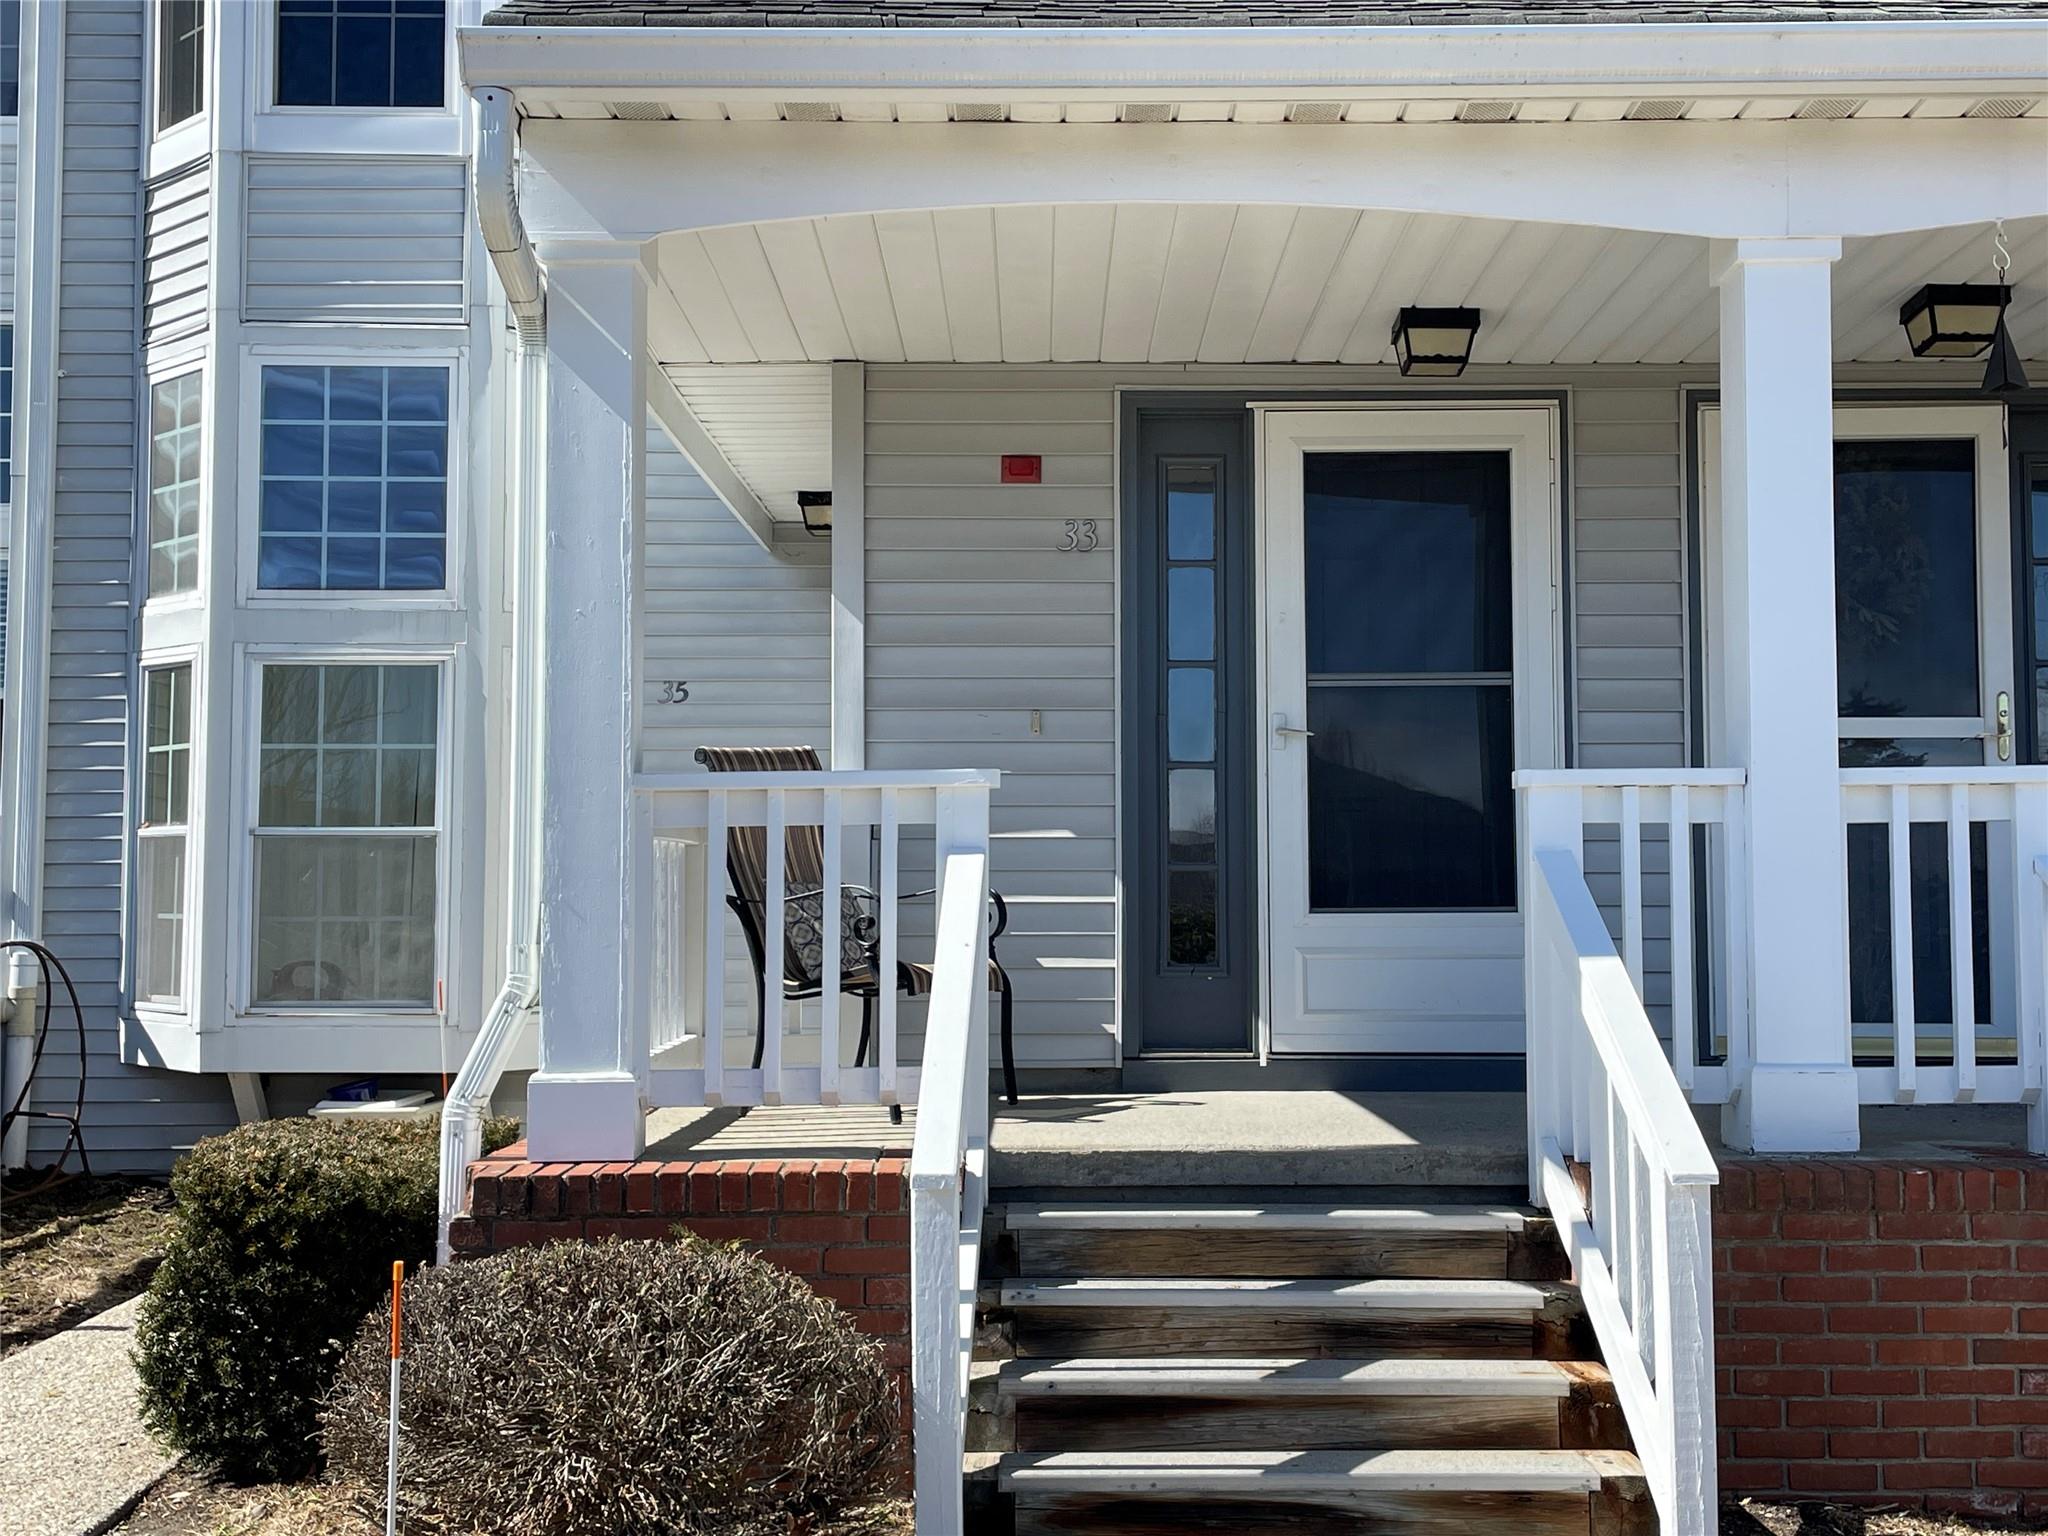
The Alpine is a 966-square-foot, two-story condominium with one bedroom and one full bath. Set one flight up, its living room pairs vaulted ceilings with a floor-to-ceiling brick fireplace and mountain views. The dining area has hardwood flooring and a distinctive brick accent wall, while the kitchen includes a breakfast nook that opens to a balcony overlooking the woods. The bedroom offers a walk-in closet, and the full bath has been renovated. Homestead Village amenities include a pool, tennis courts, and a playground, with Warwick shops and restaurants nearby.
- Condominium
- Build Type
- 1
- Beds
- 1
- Baths
- 966
- Sqft
- —
- Garages
- 2
- Stories
Bethany
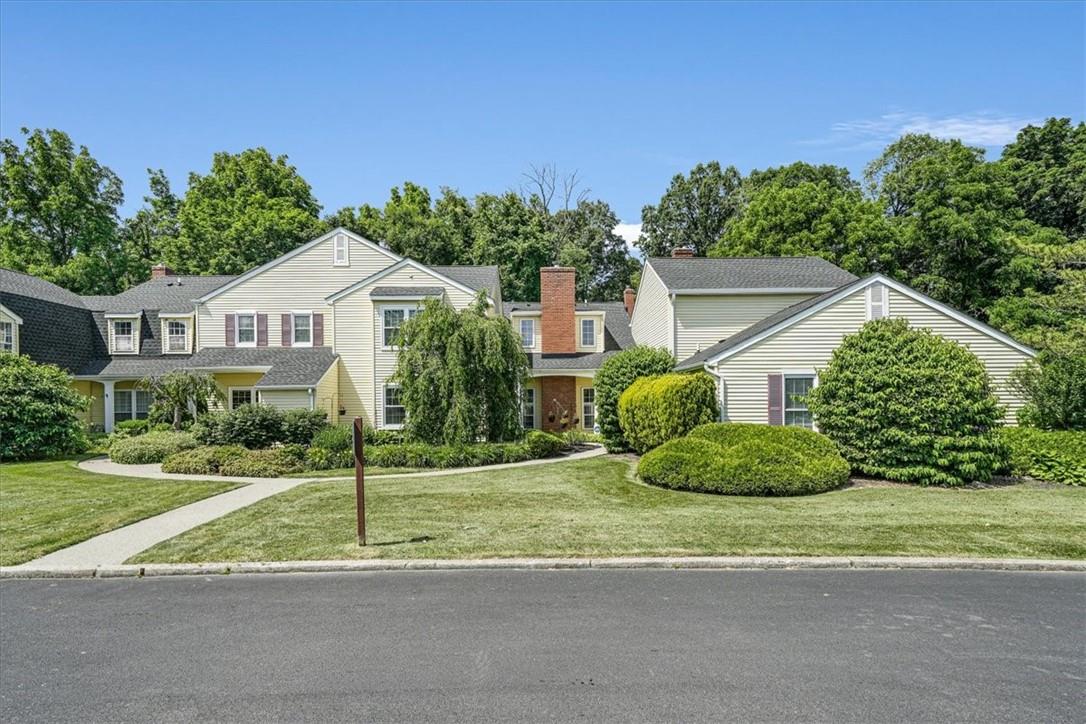
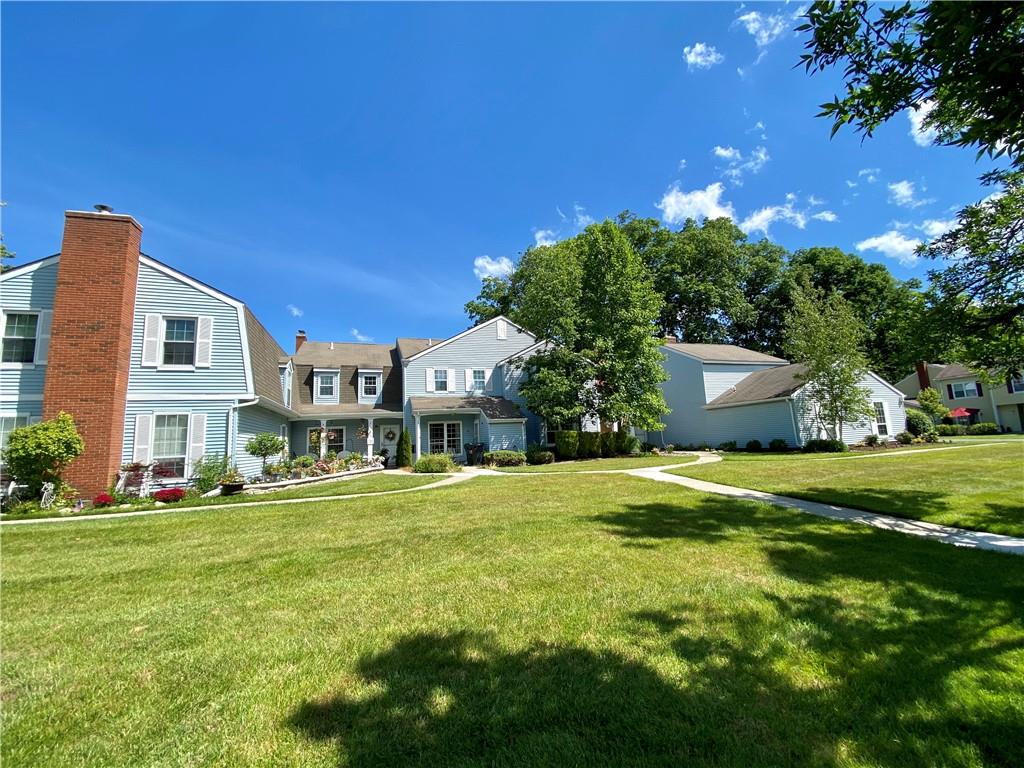
With 1,360 square feet, the two-story Bethany offers three bedrooms and two to two-and-a-half baths, along with a one-car garage. Its sunlit living room features vaulted ceilings, hardwood floors, and a custom stone fireplace. The renovated, expanded kitchen has granite counters, stainless steel appliances, ample cabinetry, and a breakfast bar; it connects to a dining room with built-ins and sliders to a private patio. Upstairs are two guest bedrooms and a spacious primary suite with double closets and an en-suite bath. In-unit laundry and community pools and sport courts add convenience.
- Condominium
- Build Type
- 3
- Beds
- 2–2.5
- Baths
- 1,360
- Sqft
- —
- Garages
- —
- Stories
Cambridge
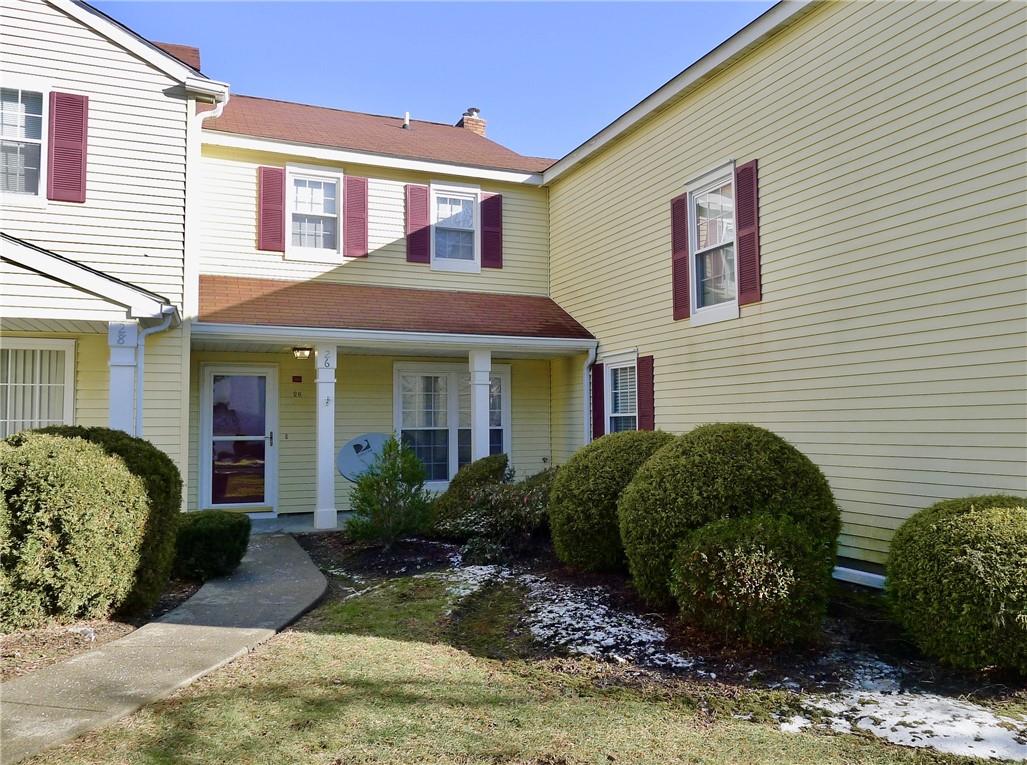
The two-story Cambridge provides 1,116 square feet, two bedrooms, one-and-a-half baths, and a one-car garage. Homes of this model are described with abundant natural light, a primary bedroom with a walk-in closet, and both a front porch and private patio. Interior updates in Cambridge residences have included renovated kitchens with granite counters and stainless-steel appliances, as well as new windows and patio doors. Homestead Village amenities include pools, tennis, basketball, a tot lot, and a clubhouse. The model’s two-bedroom layout with a garage distinguishes it from larger three-bedroom options in the community.
- Condominium
- Build Type
- 2
- Beds
- 1.5
- Baths
- 1,116
- Sqft
- 1
- Garages
- 2
- Stories
Concord
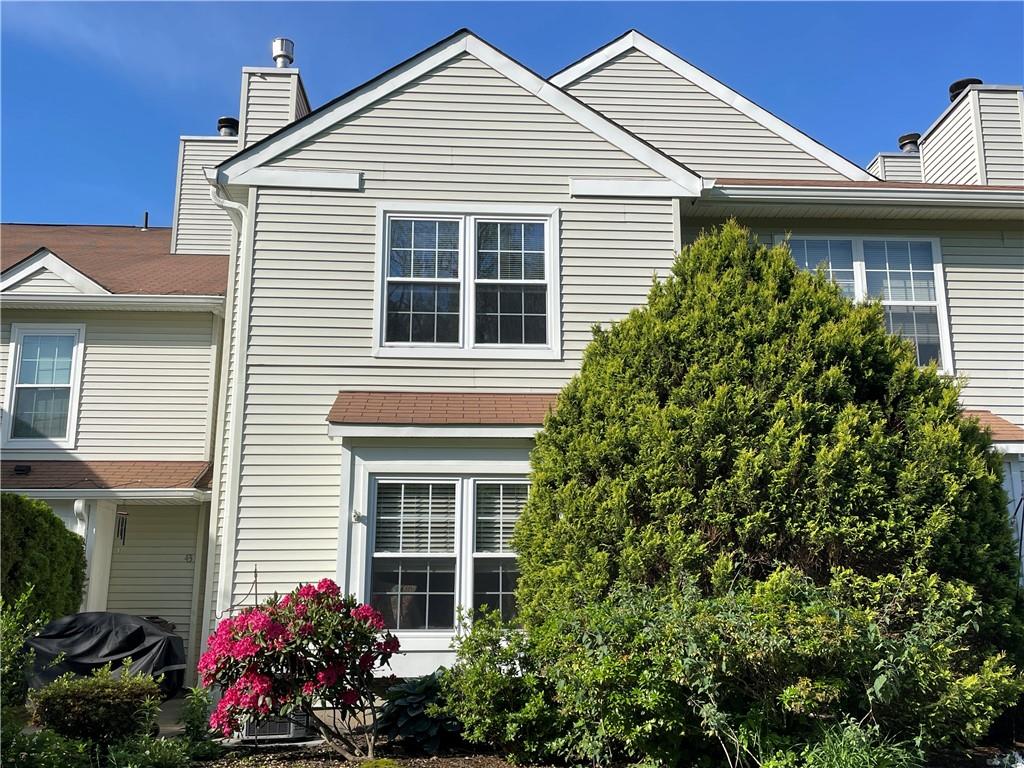
The Concord offers 1,304 square feet with two bedrooms and one-and-a-half baths. Its generous living room features a fireplace and a charming window seat, while the kitchen provides plentiful cabinets, a pantry, ample counter space, and a pass-through to the dining room. The primary bedroom includes a walk-in closet, vaulted ceiling, skylight, and en-suite bath; the second bedroom is also spacious. A powder room, laundry area, and patio overlooking a treed common area round out the layout. Residents can enjoy Homestead Village’s pool, tennis courts, playground, and clubhouse.
- Condominium
- Build Type
- 2
- Beds
- 1.5
- Baths
- 1,304
- Sqft
- —
- Garages
- —
- Stories
Danbury
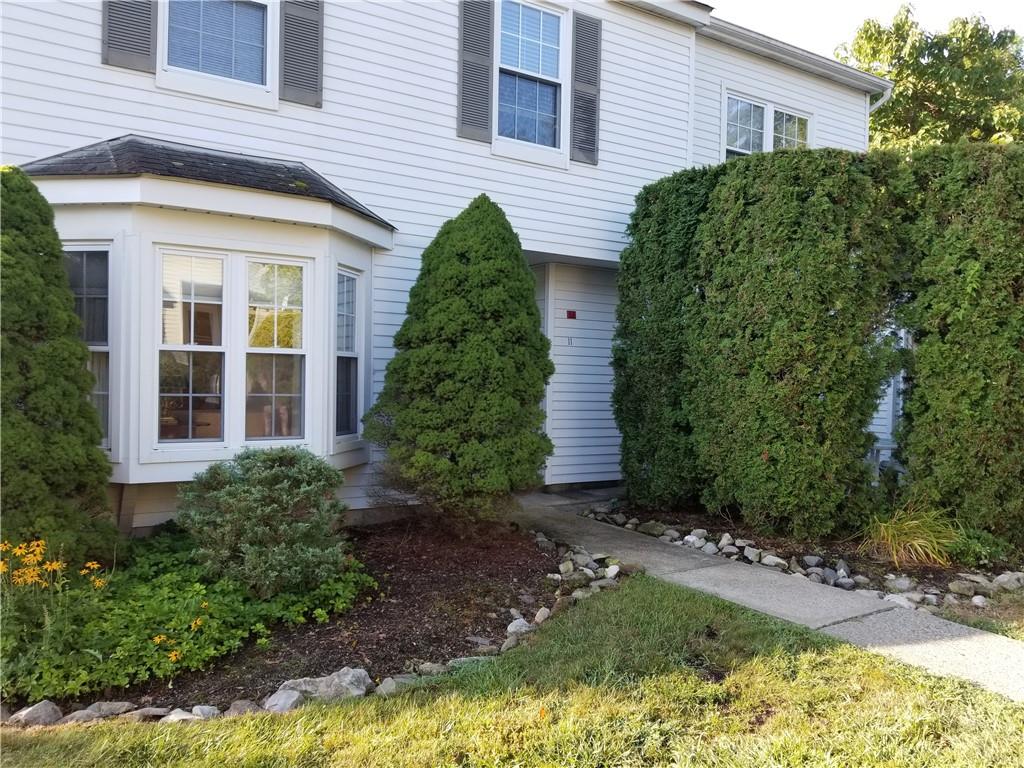
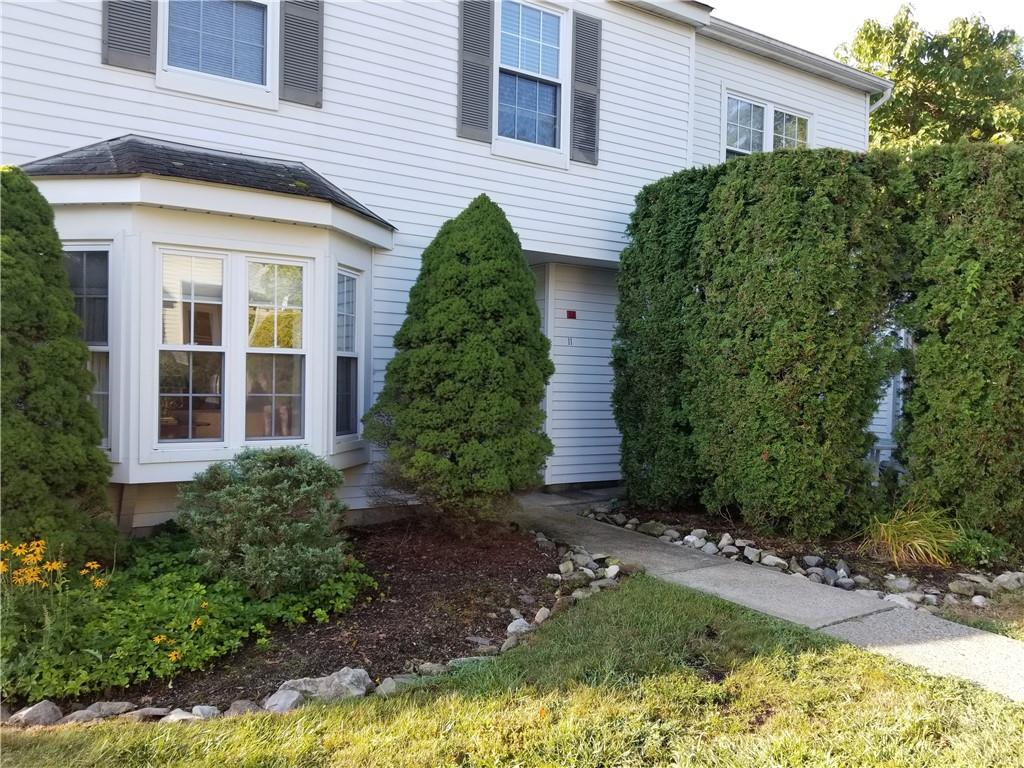
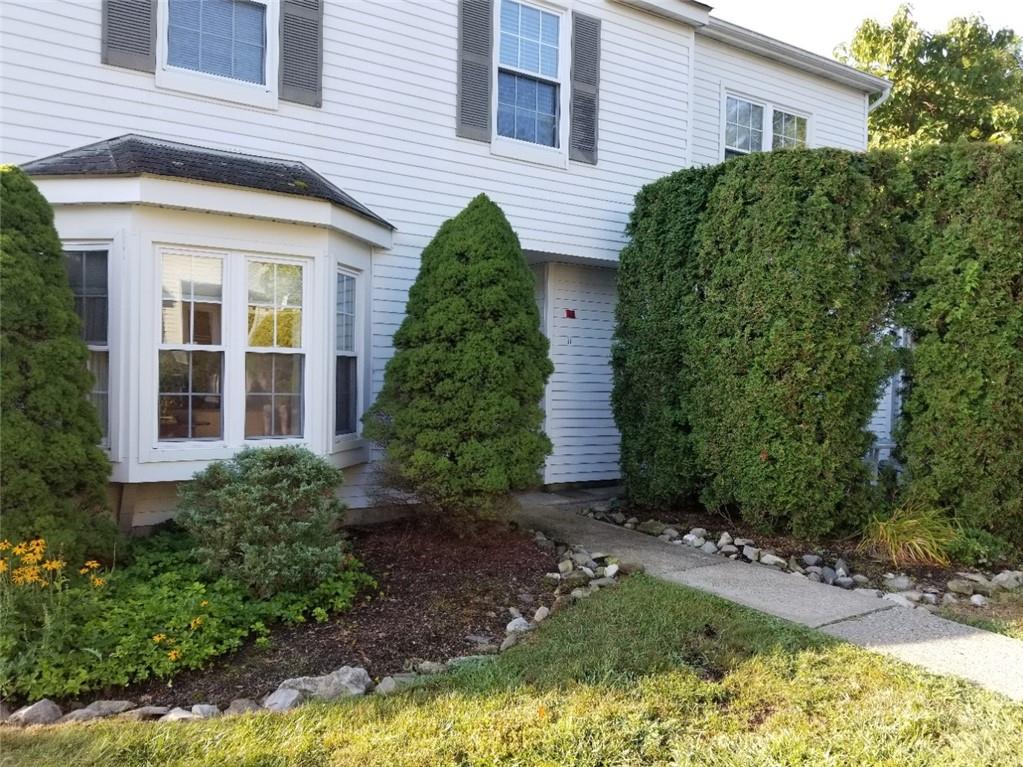
At 1,450 square feet, the two-story Danbury has three bedrooms, two-and-a-half to three baths, and a two-car garage. Its living room features a fireplace, with some homes also offering a bay window or built-in bookshelves. A formal dining room opens through sliders to a private patio, and the eat-in kitchen sits conveniently near the garage. The upstairs plan places the primary bedroom with en-suite bath alongside two additional bedrooms and a laundry area. Homestead Village offers pools, tennis, basketball, a clubhouse, and a tot lot, with Warwick shops and restaurants close by.
- Condominium
- Build Type
- 3
- Beds
- 2.5–3
- Baths
- 1,450
- Sqft
- 2
- Garages
- 2
- Stories
Lexington
The Lexington is a 1,212-square-foot, two-story condominium with two bedrooms and one-and-a-half baths. Its separate eat-in kitchen opens onto a patio, creating a distinct dining space apart from the living room. Some homes include an updated full bath, in-unit laundry, and newer mechanical systems. The model has no garage. Homestead Village amenities include tennis courts, a tot lot, and swimming pools, while the nearby park-and-ride, shops, and eateries in the Village of Warwick provide convenient options for commuting and everyday outings.
- Condominium
- Build Type
- 2
- Beds
- 1.5
- Baths
- 1,212
- Sqft
- 0
- Garages
- —
- Stories
Providence
Priced from $519,900
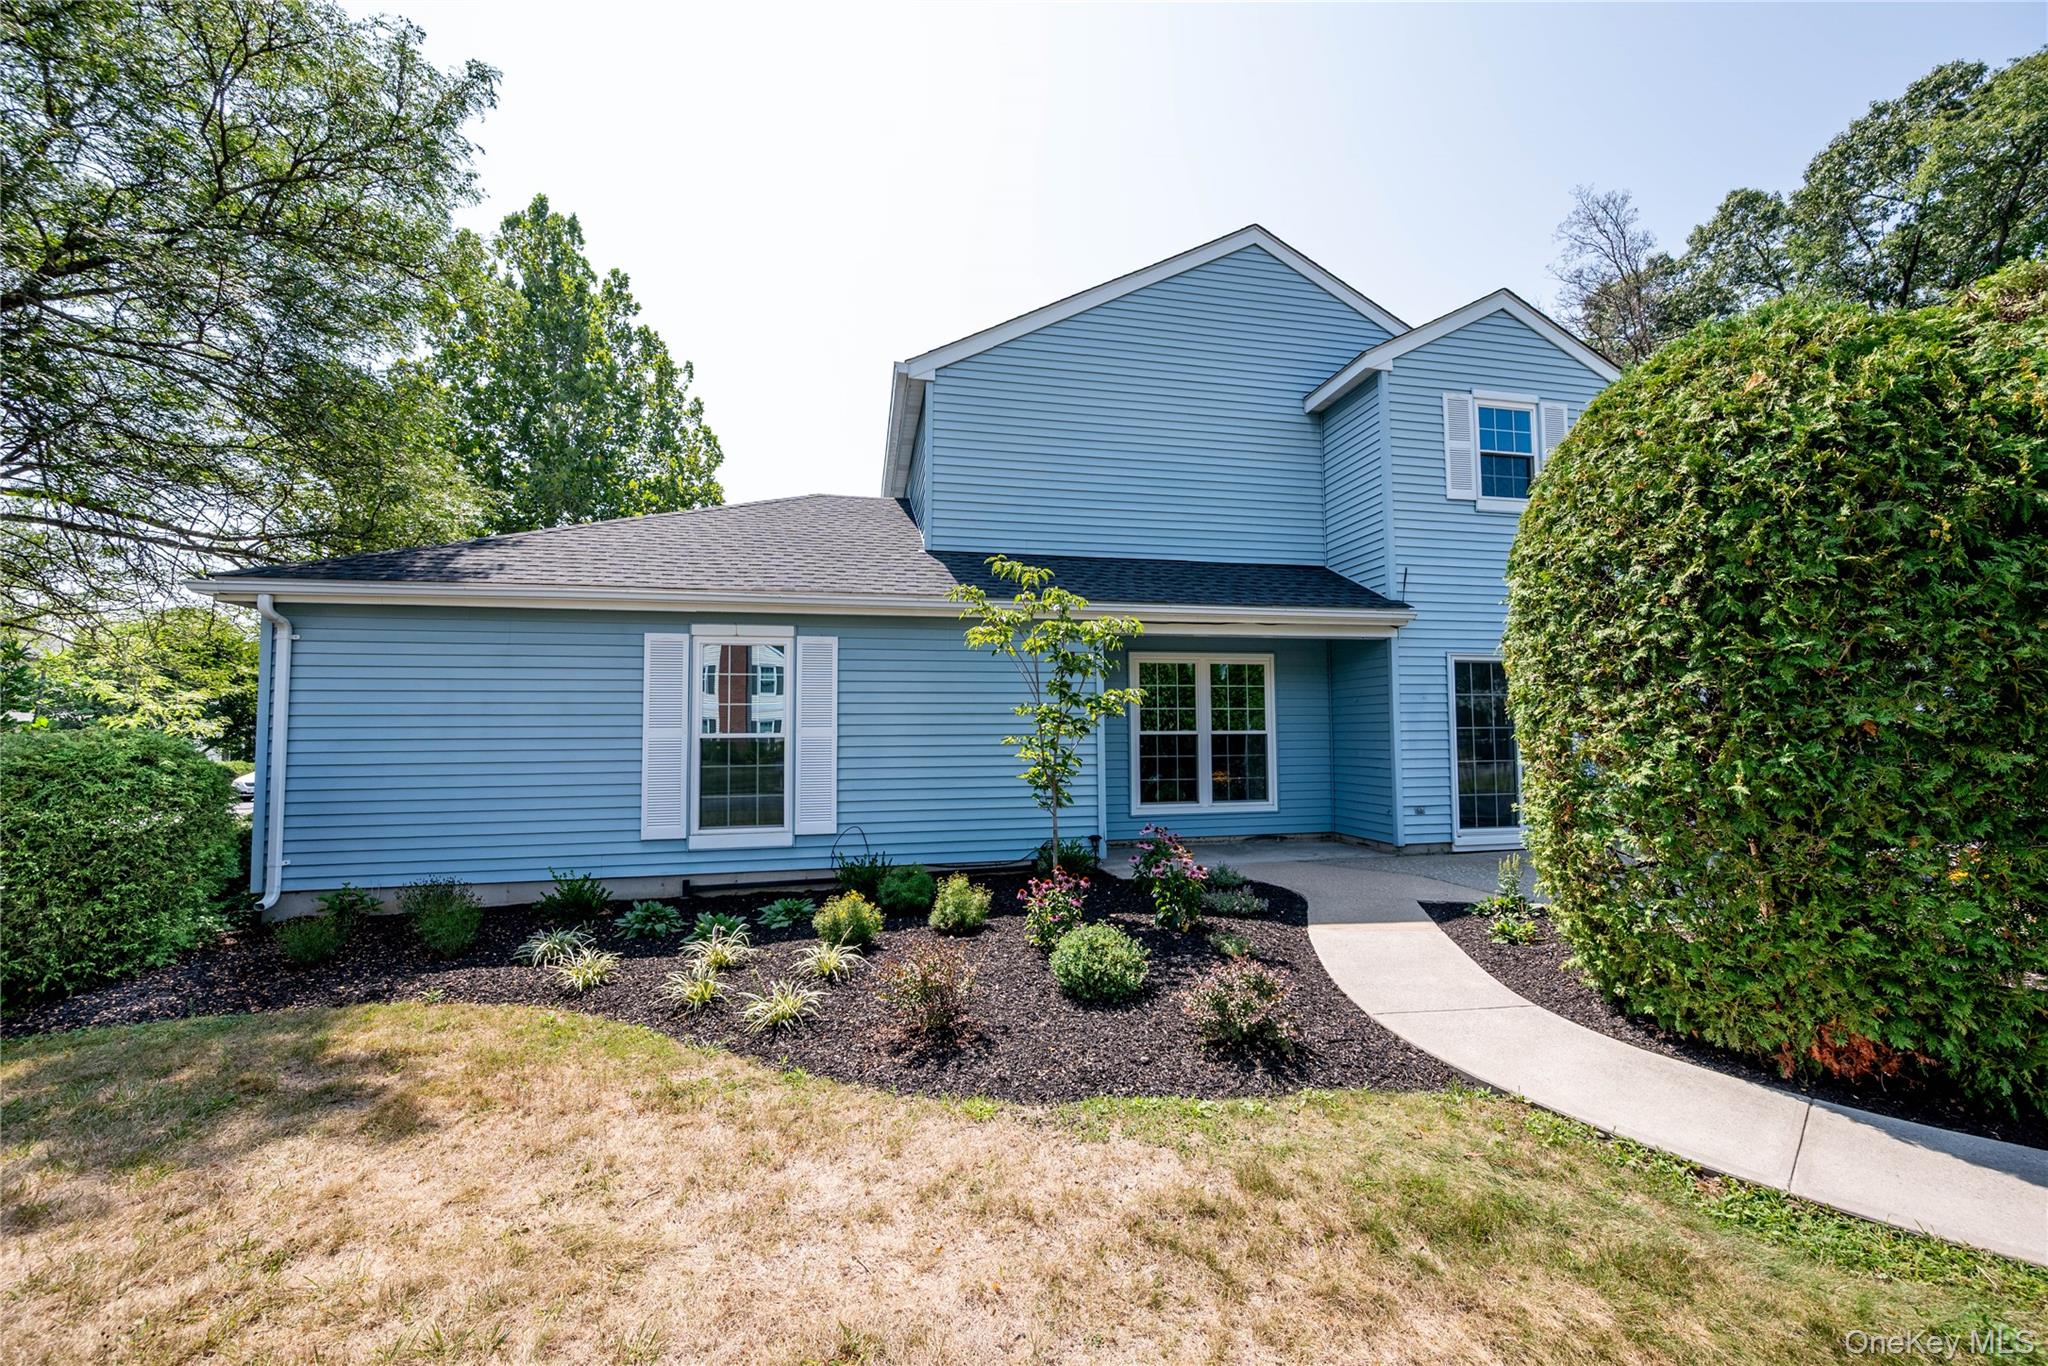
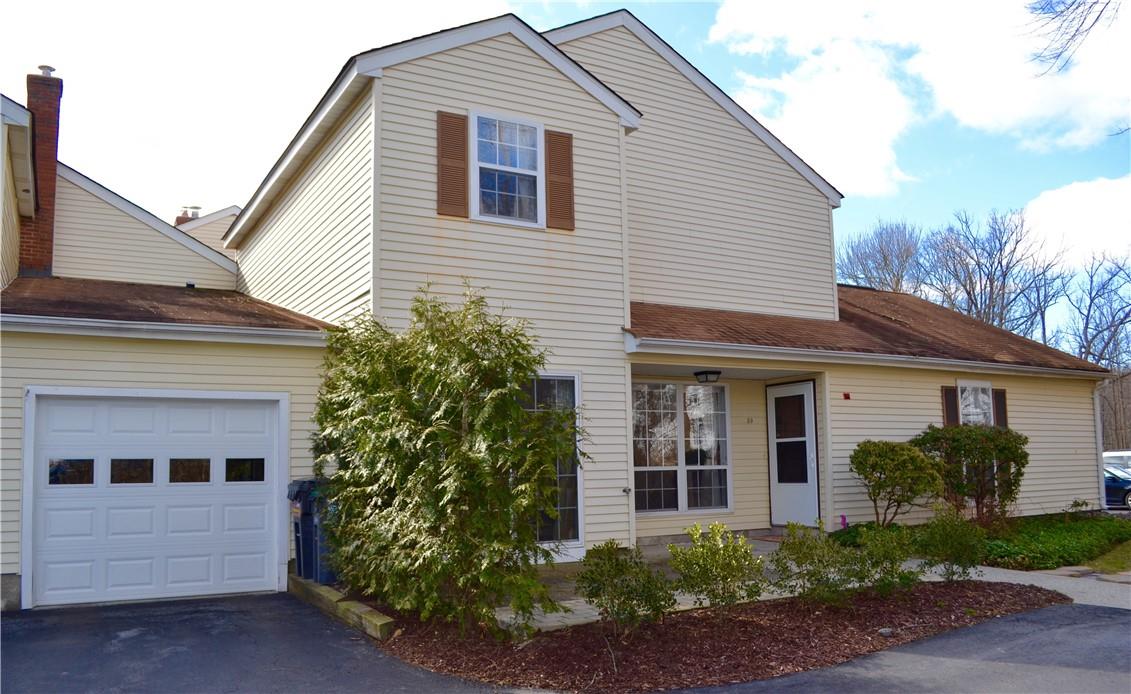
The Providence is a two-story, 1,382-square-foot home with three bedrooms and two full baths, plus a one-car garage. Its distinctive living room has a vaulted, two-story ceiling and a brick fireplace. The layout can place two bedrooms, a full bath, and laundry on the main level, with a loft-style bedroom and second bath upstairs. A dining area with sliders opens to a private patio; some homes overlook a creek or sit on a cul-de-sac. Community recreation includes pools, tennis, basketball, and a tot lot, with a bus stop at the entrance.
- Condominium
- Build Type
- 3
- Beds
- 2
- Baths
- 1,382
- Sqft
- —
- Garages
- 2
- Stories
Available Home Models
Alpine
- Condominium
- Build Type
- 1
- Beds
- 1
- Baths
- 966
- Sqft
- —
- Garages
- 2
- Stories
The Alpine is a 966-square-foot, two-story condominium with one bedroom and one full bath. Set one flight up, its living room pairs vaulted ceilings with a floor-to-ceiling brick fireplace and mountain views. The dining area has hardwood flooring and a distinctive brick accent wall, while the kitchen includes a breakfast nook that opens to a balcony overlooking the woods. The bedroom offers a walk-in closet, and the full bath has been renovated. Homestead Village amenities include a pool, tennis courts, and a playground, with Warwick shops and restaurants nearby.
Bethany
- Condominium
- Build Type
- 3
- Beds
- 2–2.5
- Baths
- 1,360
- Sqft
- —
- Garages
- —
- Stories
With 1,360 square feet, the two-story Bethany offers three bedrooms and two to two-and-a-half baths, along with a one-car garage. Its sunlit living room features vaulted ceilings, hardwood floors, and a custom stone fireplace. The renovated, expanded kitchen has granite counters, stainless steel appliances, ample cabinetry, and a breakfast bar; it connects to a dining room with built-ins and sliders to a private patio. Upstairs are two guest bedrooms and a spacious primary suite with double closets and an en-suite bath. In-unit laundry and community pools and sport courts add convenience.
Cambridge
- Condominium
- Build Type
- 2
- Beds
- 1.5
- Baths
- 1,116
- Sqft
- 1
- Garages
- 2
- Stories
The two-story Cambridge provides 1,116 square feet, two bedrooms, one-and-a-half baths, and a one-car garage. Homes of this model are described with abundant natural light, a primary bedroom with a walk-in closet, and both a front porch and private patio. Interior updates in Cambridge residences have included renovated kitchens with granite counters and stainless-steel appliances, as well as new windows and patio doors. Homestead Village amenities include pools, tennis, basketball, a tot lot, and a clubhouse. The model’s two-bedroom layout with a garage distinguishes it from larger three-bedroom options in the community.
Concord
- Condominium
- Build Type
- 2
- Beds
- 1.5
- Baths
- 1,304
- Sqft
- —
- Garages
- —
- Stories
The Concord offers 1,304 square feet with two bedrooms and one-and-a-half baths. Its generous living room features a fireplace and a charming window seat, while the kitchen provides plentiful cabinets, a pantry, ample counter space, and a pass-through to the dining room. The primary bedroom includes a walk-in closet, vaulted ceiling, skylight, and en-suite bath; the second bedroom is also spacious. A powder room, laundry area, and patio overlooking a treed common area round out the layout. Residents can enjoy Homestead Village’s pool, tennis courts, playground, and clubhouse.
Danbury
- Condominium
- Build Type
- 3
- Beds
- 2.5–3
- Baths
- 1,450
- Sqft
- 2
- Garages
- 2
- Stories
At 1,450 square feet, the two-story Danbury has three bedrooms, two-and-a-half to three baths, and a two-car garage. Its living room features a fireplace, with some homes also offering a bay window or built-in bookshelves. A formal dining room opens through sliders to a private patio, and the eat-in kitchen sits conveniently near the garage. The upstairs plan places the primary bedroom with en-suite bath alongside two additional bedrooms and a laundry area. Homestead Village offers pools, tennis, basketball, a clubhouse, and a tot lot, with Warwick shops and restaurants close by.
Lexington
- Condominium
- Build Type
- 2
- Beds
- 1.5
- Baths
- 1,212
- Sqft
- 0
- Garages
- —
- Stories
The Lexington is a 1,212-square-foot, two-story condominium with two bedrooms and one-and-a-half baths. Its separate eat-in kitchen opens onto a patio, creating a distinct dining space apart from the living room. Some homes include an updated full bath, in-unit laundry, and newer mechanical systems. The model has no garage. Homestead Village amenities include tennis courts, a tot lot, and swimming pools, while the nearby park-and-ride, shops, and eateries in the Village of Warwick provide convenient options for commuting and everyday outings.
Providence
Priced from $519,900
- Condominium
- Build Type
- 3
- Beds
- 2
- Baths
- 1,382
- Sqft
- —
- Garages
- 2
- Stories
The Providence is a two-story, 1,382-square-foot home with three bedrooms and two full baths, plus a one-car garage. Its distinctive living room has a vaulted, two-story ceiling and a brick fireplace. The layout can place two bedrooms, a full bath, and laundry on the main level, with a loft-style bedroom and second bath upstairs. A dining area with sliders opens to a private patio; some homes overlook a creek or sit on a cul-de-sac. Community recreation includes pools, tennis, basketball, and a tot lot, with a bus stop at the entrance.
Recent Activity at The Homestead Village Community
| Date | Lot | Status | |
|---|---|---|---|
| Loading activity data... | |||
Floorplans
Loading floorplans…
Community Facts
- Community Name: Homestead Village
- Neighborhood: Warwick
- Year Established: 1985
- Total Homes: 411 residences
- Property Type: Condo building, Townhomes
- County: Orange, NY county
- Available Sales Listings: 1
- Available Rental Listings: 2
- Lifestyle & HOA: Living in Homestead Village offers a maintenance-free lifestyle, perfect for those looking to unwind and enjoy their free time. The community provides a range of amenities, including pools, tennis courts, basketball courts, and playgrounds, allowing residents to stay active and engaged. With many homes featuring private patios and garages, residents can enjoy the comfort of their own space while still being part of a vibrant community. The community's location near the Village of Warwick provides easy access to shops, restaurants, and services, making it an ideal choice for those who want to balance tranquility with convenience. Residents can walk to nearby parks, libraries, and community events, fostering a sense of connection and belonging. Whether you're looking to relax, stay active, or explore the local area, Homestead Village has something for everyone. Homestead Village is designed to make life easy, with many amenities and services at your doorstep. From the beautifully maintained grounds to the convenient commuter bus stop, every aspect of the community is designed to enhance your lifestyle. With a range of home styles and sizes to choose from, you're sure to find the perfect fit for your needs and preferences.
Frequently Asked Questions
Learn more about the Homestead Village community and available homes for sale and rent here in Warwick.
When was Homestead Village built?
Homestead Village was built in 1985.
Where is Homestead Village located?
Homestead Village is located at 236 Homestead Village Dr in Warwick in NY.
What amenities does the Homestead Village community provide?
Homestead Village provides the following resident amenities: Basketball Court, Clubhouse, Grounds & Common Area Maintenance, Pickleball Court, Playground, Pool, Tennis Court, Walking / Biking Trails.
What county is Homestead Village located in?
Homestead Village is located in Orange, NY county.
How many homes are currently available in Homestead Village for sale or for rent?
Out of 411 homes in Homestead Village, there are currently 1 sales listings and 2 rental listings available.
What is the average square footage in the Homestead Village community?
The average square footage of homes in Homestead Village is 1195 sq.ft.
How big is the Homestead Village community?
The Homestead Village community is made up of 411 homes with an average lot size of 649 sq.ft.
Schedule a Visit
Ask a Question
Join Waitlist
Save this Home to Your Profile
Save this home, get price drop and status alerts, and view your favorites anytime.
OR
By continuing, you agree to receive email updates from Casamere related to your saved items. You can manage your preferences or unsubscribe at any time. See our Terms & Privacy Policy
To continue, click the link sent to
Not seeing the email in your inbox?