
The Woodlands at Tuxedo
180 Woodlands Dr, Tuxedo Park, NY 10987
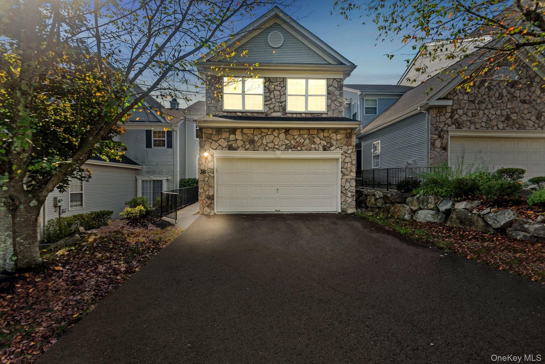
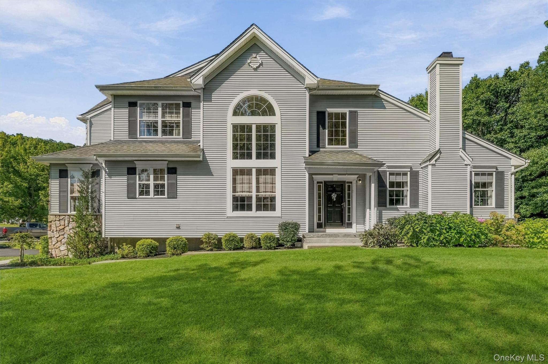
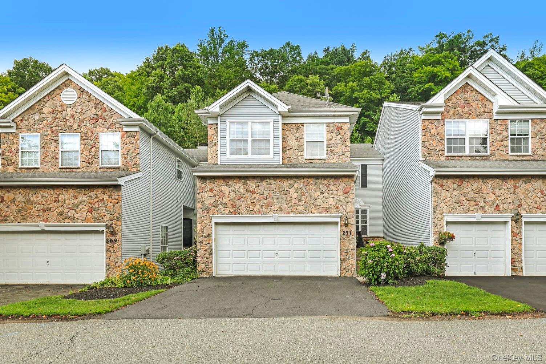
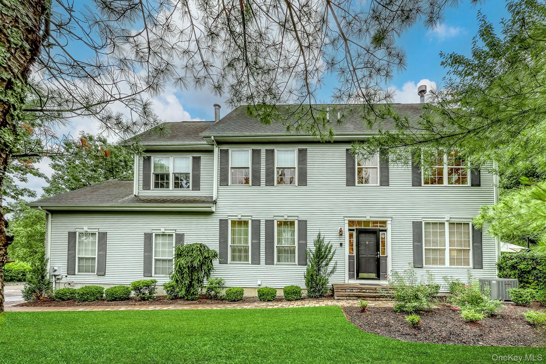
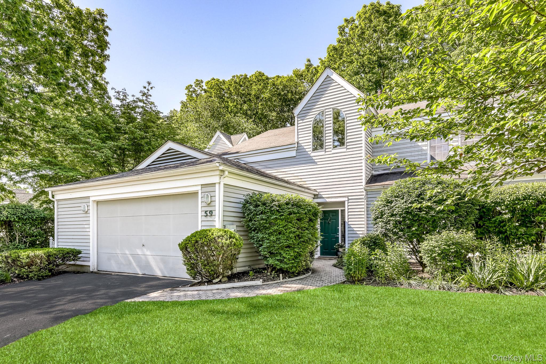
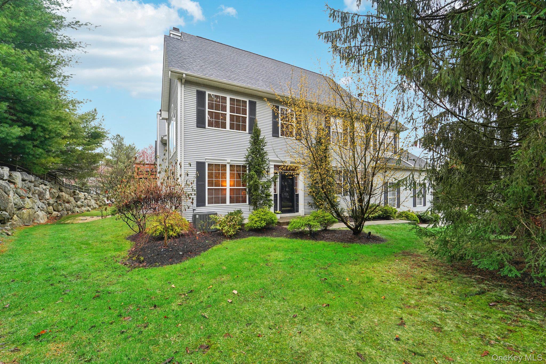
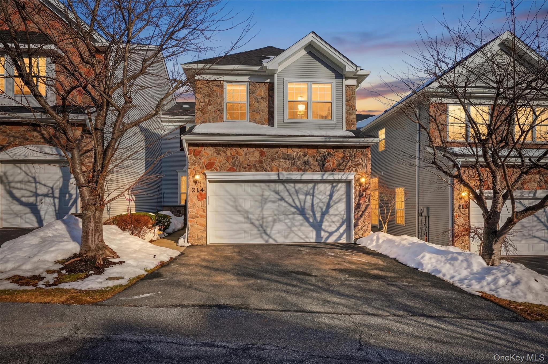
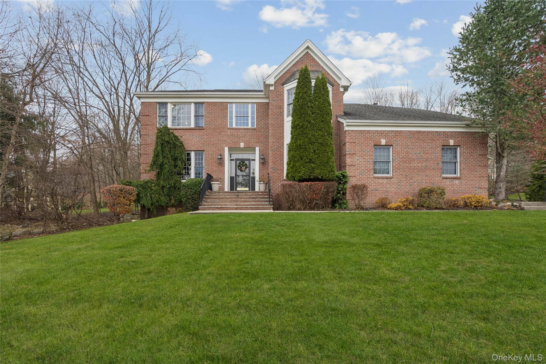
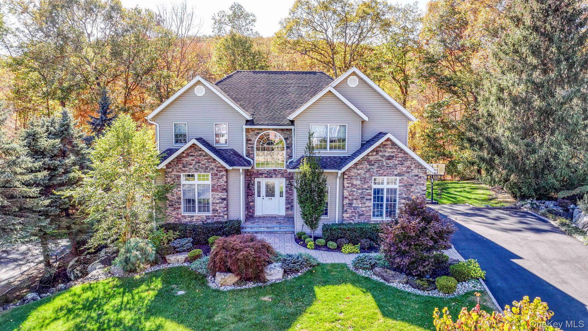
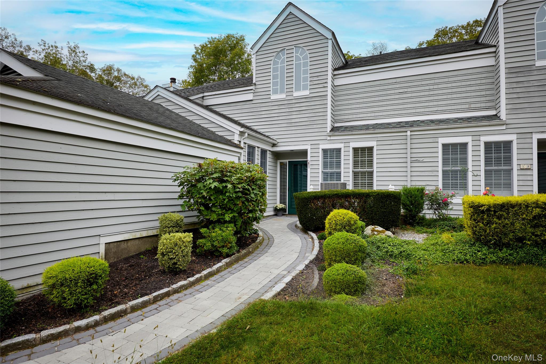
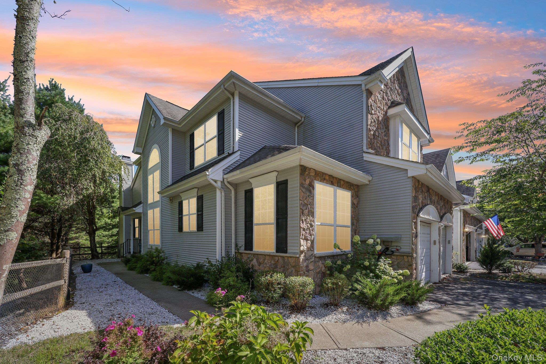
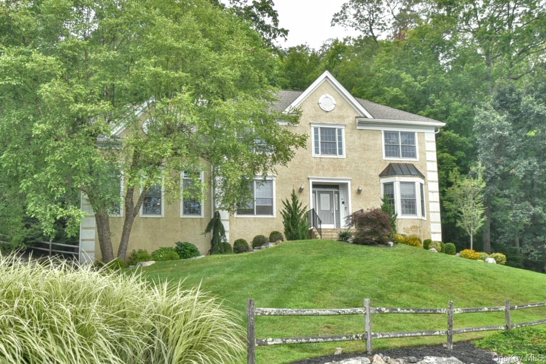
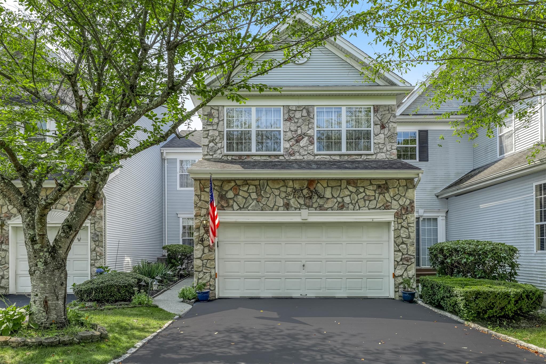
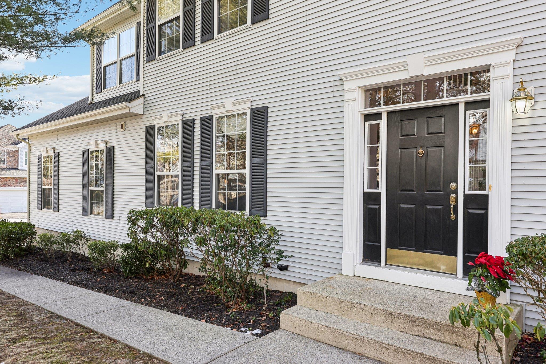
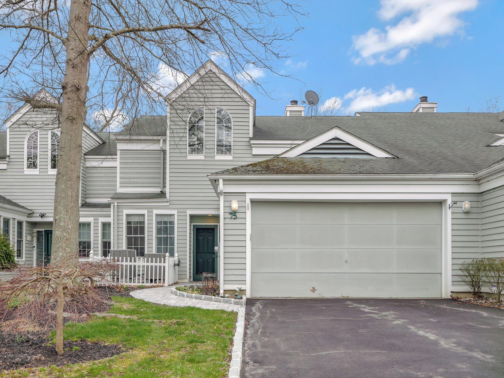
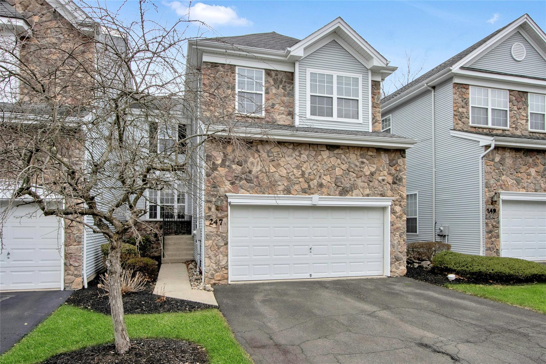
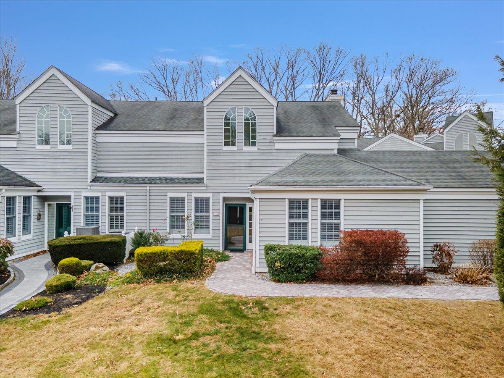
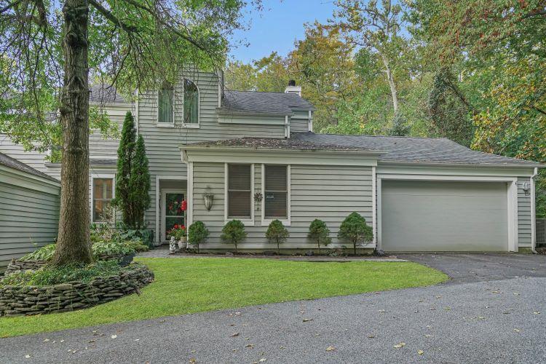
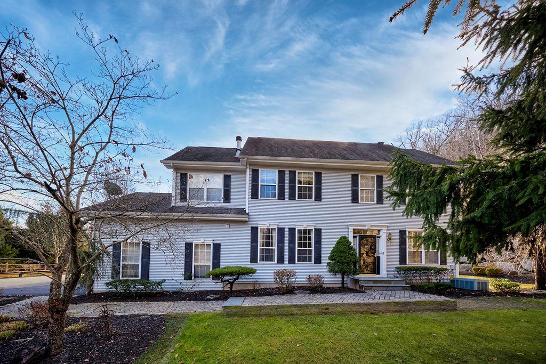
The Woodlands at Tuxedo Community
180 Woodlands Dr, Tuxedo Park, NY 10987 | Orange, NY county
The Woodlands at Tuxedo is a stunning community of elegant townhomes and single-family residences, each designed to provide a unique and sophisticated living experience. With its mix of Colonial, Bucknell, and Cambridge modelsa diverse range of architectural styles and floor plans to suit every taste and preference. From the grand two-story entries and soaring ceilings to the beautifully appointed kitchens and luxurious master suites, every home in The Woodlands at Tuxedo is a testament to the community's commitment to quality and craftsmanship.
Located in the heart of Tuxedo, New York, The Woodlands at Tuxedo is perfectly situated for those who want to escape the hustle and bustle of city life while still being close to all the amenities and attractions they need. The community is surrounded by beautiful parks, hiking trails, and golf courses, providing endless opportunities for outdoor recreation and relaxation. Nearby attractions include Greenwood Lake, Sterling Forest State Park, and the New York Renaissance Faire, making it easy to find something to do on the weekends or anytime you want to get out and explore.
With its convenient location near major highways and public transportation options, The Woodlands at Tuxedo is also an ideal choice for commuters who work in New York City or other nearby areas. The community's proximity to Rockland and Bergen counties means that residents have access to a wide range of shopping, dining, and entertainment options, from upscale boutiques and restaurants to outdoor recreation areas and cultural attractions. Whether you're looking for a peaceful retreat from the city or an active, engaging lifestyle, The Woodlands at Tuxedo has something for everyone.
7,027 sq.ft.
Average Lot Size
4
Active Listings
195
Total Housing Units
2,316
Average Square Footage
Resident Amenities
sports_basketball
Basketball Court
family_group
Clubhouse
fitness_center
Fitness Center
award_star
Golf Course
award_star
Grounds & Common Area Maintenance
pickleball
Pickleball Court
pool
Pool
award_star
Spa
sports_tennis
Tennis Court
award_star
Waterfront Access
Schedule a visit
Tour for free, no strings attached.
Learn the The Woodlands at Tuxedo Story
Schedule a visit
Tour for free, no strings attached.
Resident Amenities
expand_lessActive Listings & Homes For Sale and For Rent
| Photo | Lot | Price | Beds | Baths | Square Feet | HOA Fees | |
|---|---|---|---|---|---|---|---|
| Loading listings data... | |||||||
Interactive Map
The Woodlands at Tuxedo Community (and nearby)The Woodlands at Tuxedo Residences
Data loading...
Available Home Models
Amherst
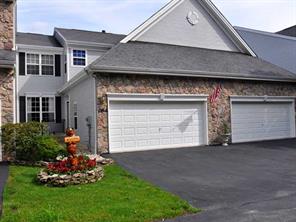
The Amherst is a two-bedroom townhouse offering about 1,809 square feet, a two-car garage, and between two and three-and-a-half baths. Its sunlit, two-story living room features a Palladian window and wood-burning fireplace, complemented by a formal dining room and a spacious eat-in kitchen with a center island. The primary suite includes a jetted tub, generous walk-in closets, and, in some homes, a balcony. A second bedroom, laundry room, and private patio add to the layout; some homes also have a finished walkout basement with additional living space and a full bath.
- Townhouse
- Build Type
- 2
- Beds
- 2.5–3.5
- Baths
- 1,809
- Sqft
- 2
- Garages
- —
- Stories
Ashley
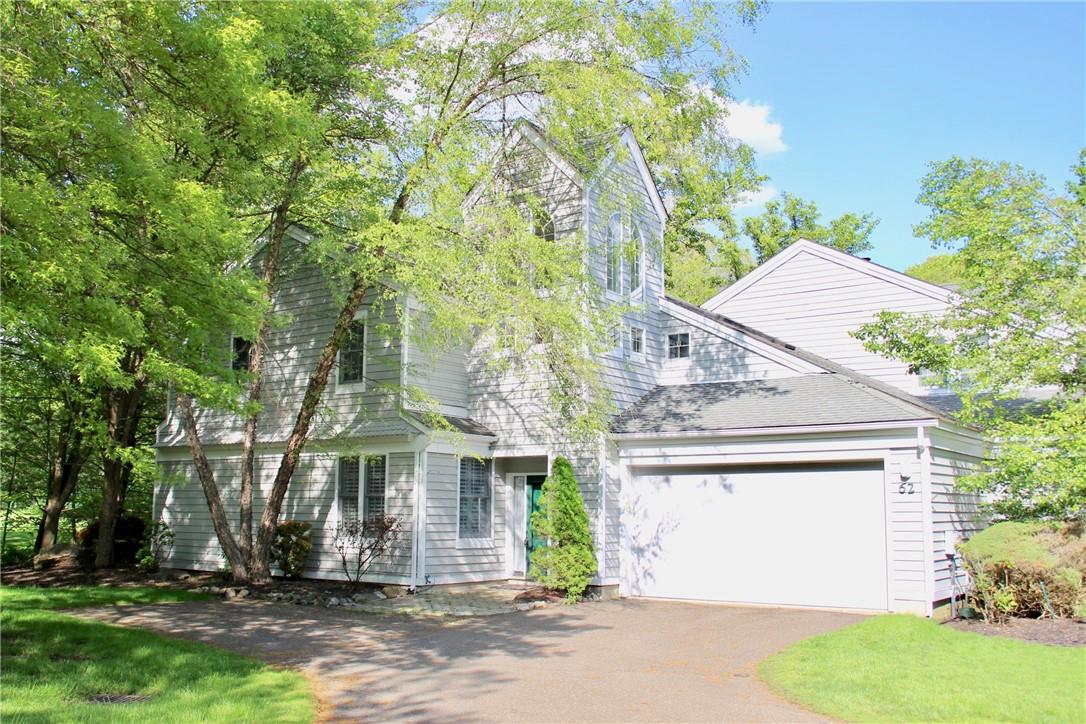
The Ashley is an approximately 1,800-square-foot, two-bedroom end-unit townhome with two baths. A private drive and patio create a welcoming arrival, while the bright, open layout includes a spacious living room with a wood-burning fireplace, built-ins, and sliders to the patio. The kitchen features Poggenpohl cabinetry, and a formal dining room provides a separate place to gather. A first-floor full bath and laundry add convenience. Upstairs, a dramatic bedroom or observatory with French doors complements a primary suite with a separate flexible room and a marble bath featuring a whirlpool tub and separate shower.
- Townhouse
- Build Type
- 2
- Beds
- 2
- Baths
- 1,800
- Sqft
- —
- Garages
- —
- Stories
Bedford
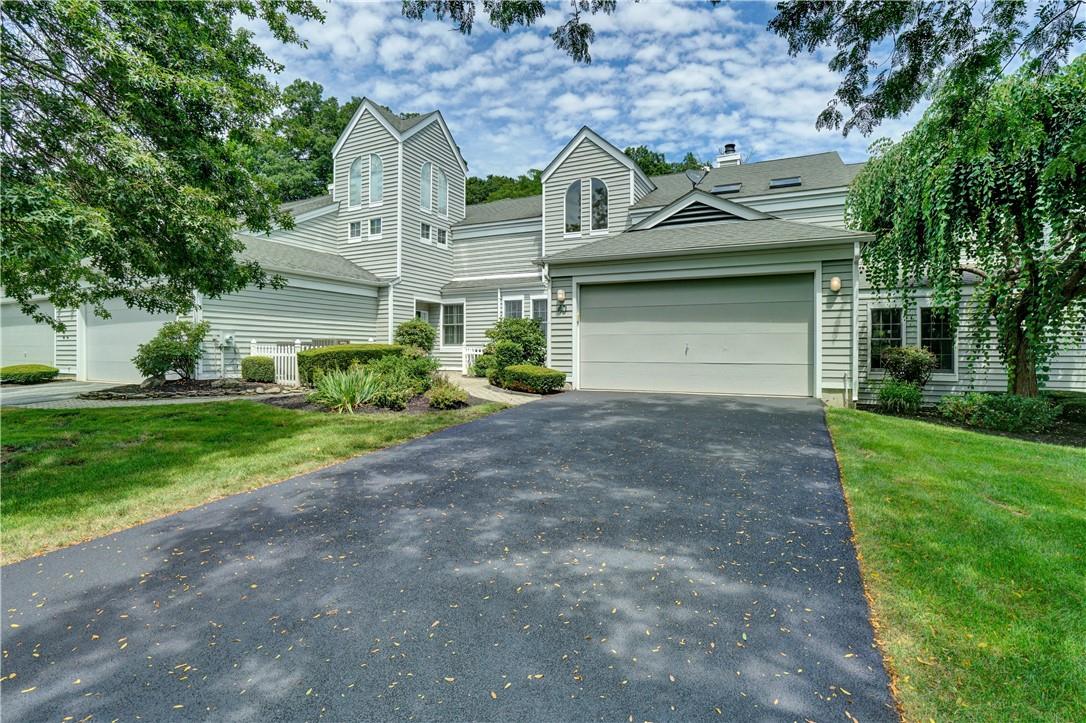
The Bedford is a two-bedroom townhouse of about 2,100 to 2,256 square feet, with two-and-a-half baths and a two-car garage. Its main level pairs an eat-in kitchen—sometimes expanded, with a breakfast bar—with formal dining and living areas, hardwood floors, and a wood-burning fireplace. Sliding doors open to a private patio, with some homes offering an extended backyard. Upstairs, a loft can serve as an office or library. The primary suite features a sitting area and two walk-in closets; the second bedroom has its own en-suite bath, a distinction from models with a shared guest bath.
- Townhouse
- Build Type
- 2
- Beds
- 2.5
- Baths
- 2,100–2,256
- Sqft
- 2
- Garages
- —
- Stories
Bucknell
Priced from $575,000
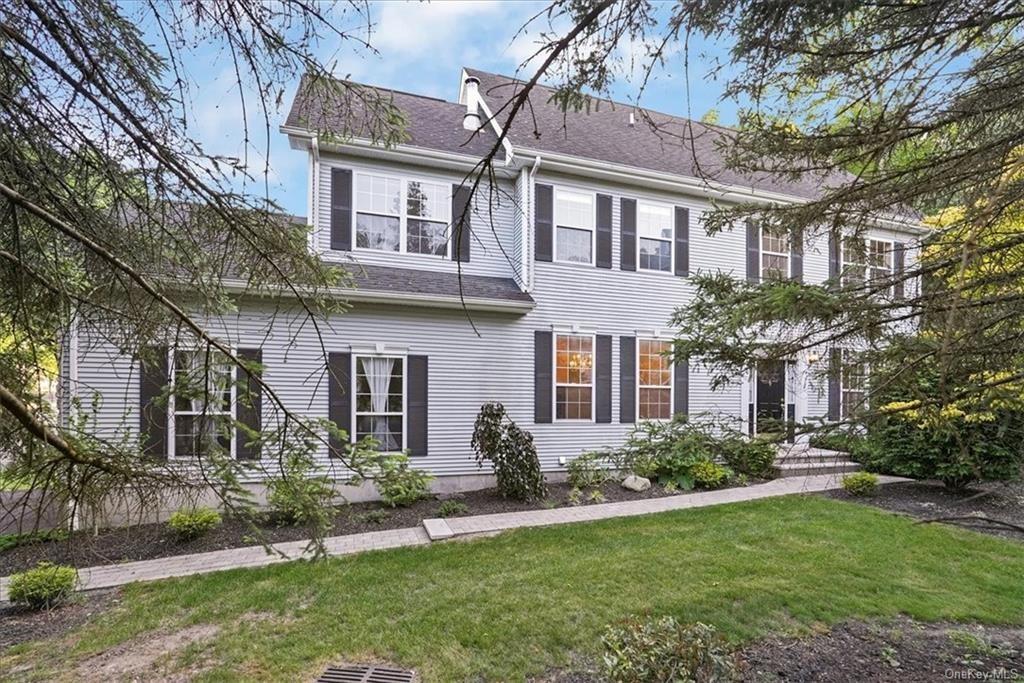
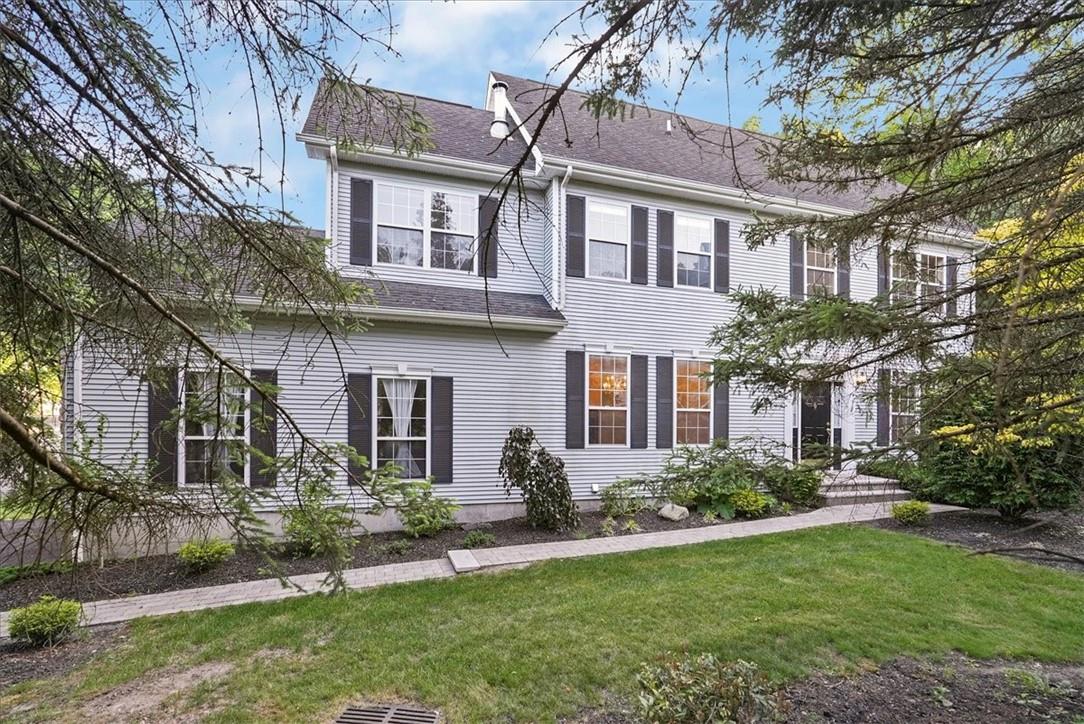
The Bucknell is an end-unit townhouse with a two-car garage and layouts ranging from two to three bedrooms, approximately 1,722 to 2,842 square feet, and two-and-a-half to three-and-a-half baths. A dramatic two-story entry and great room bring in abundant natural light. The main level commonly includes formal living and dining rooms, an eat-in kitchen with an island, and a family room with a fireplace and patio access. Upstairs are a primary suite with cathedral ceilings and walk-in closets, plus additional bedrooms or a flexible office. Some homes add a finished walkout basement with a family room, full bath, and storage.
- Townhouse
- Build Type
- 2–3
- Beds
- 2.5–3.5
- Baths
- 1,722–2,842
- Sqft
- 2
- Garages
- —
- Stories
Cambridge
Priced from $650,000
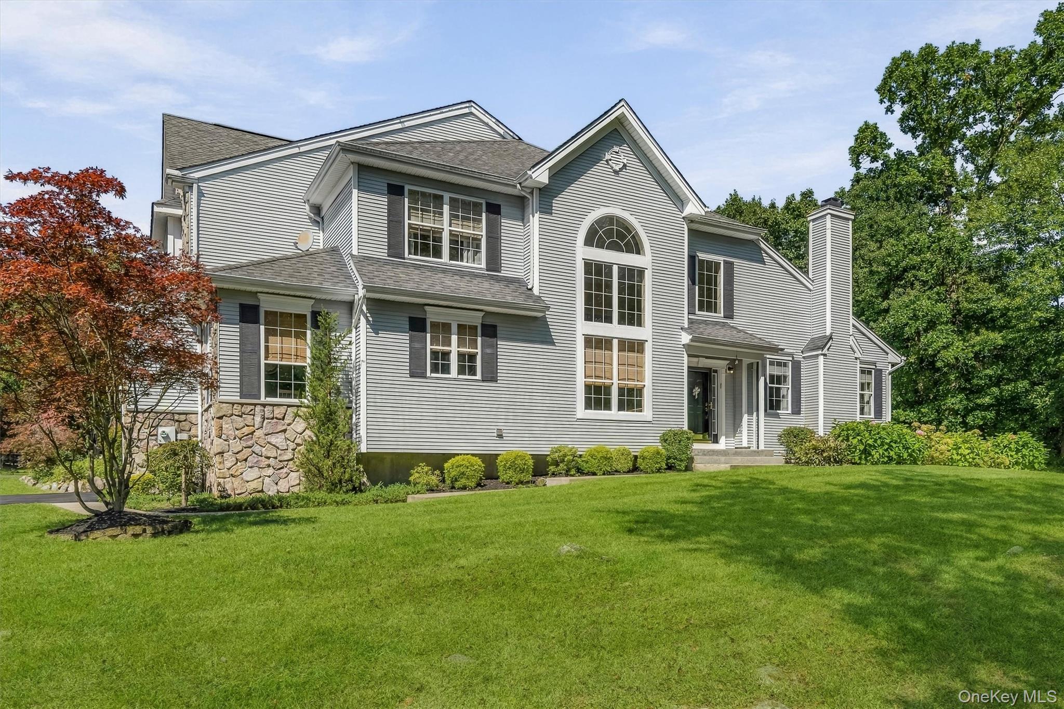
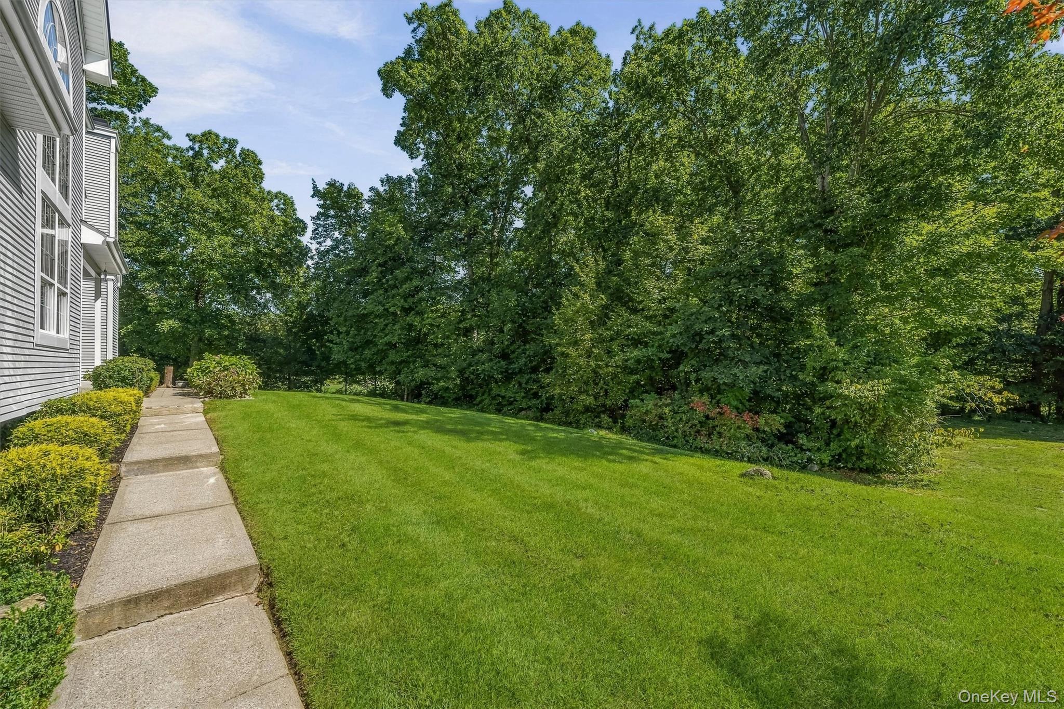
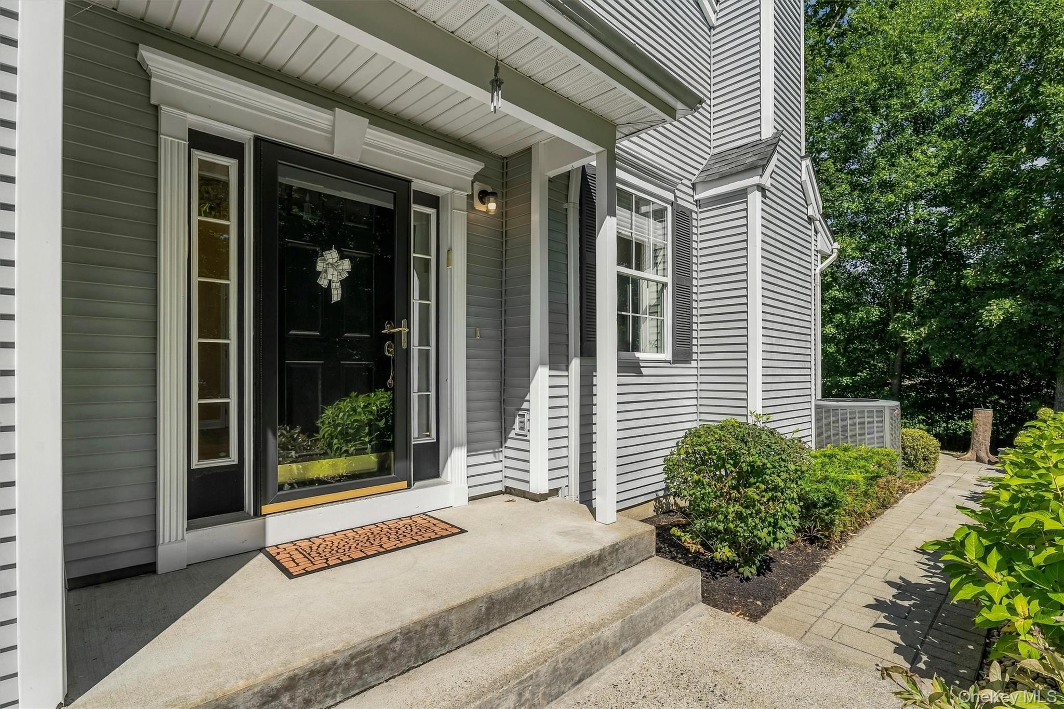
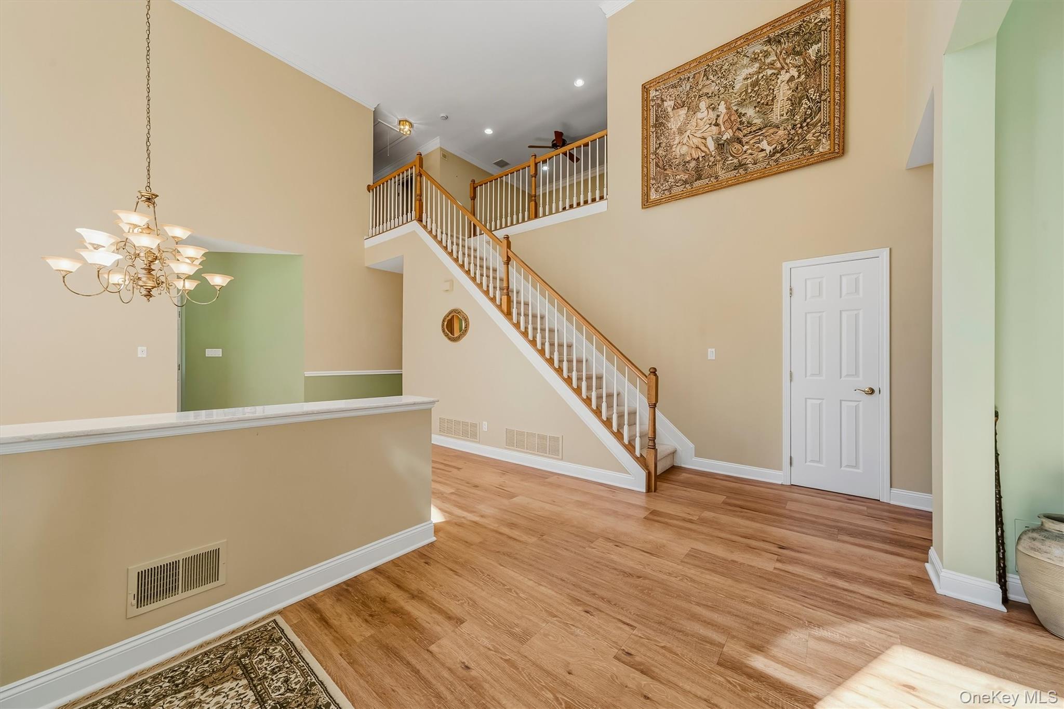
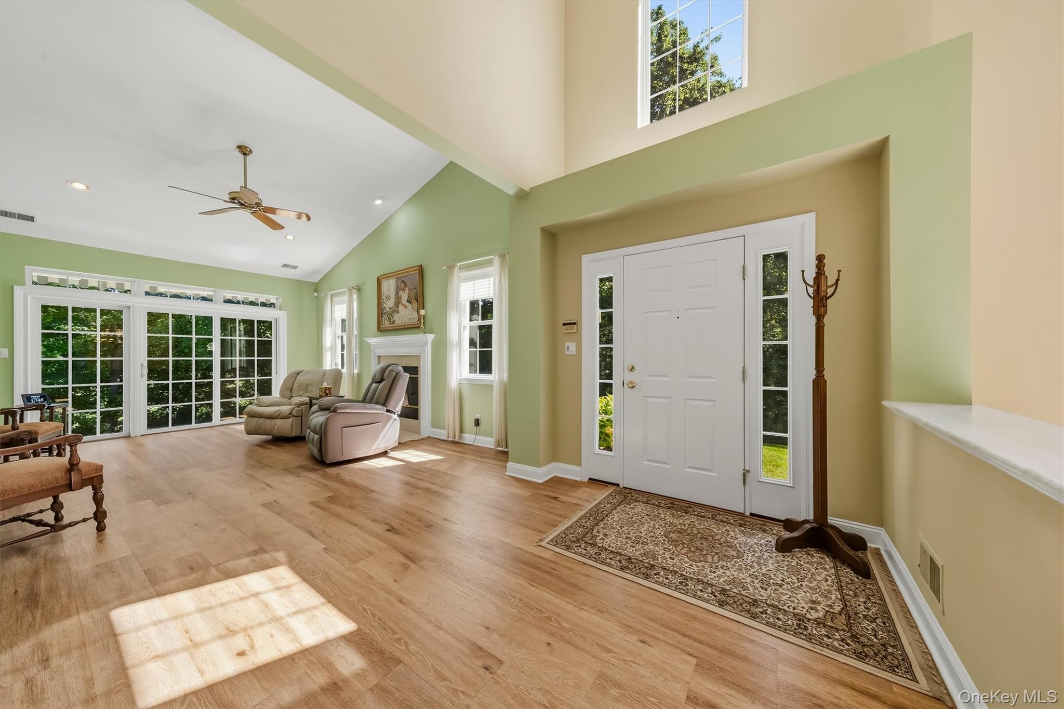
The Cambridge is distinguished by its first-floor primary suite, a feature that sets it apart from the community’s other described layouts. This townhouse ranges from about 1,985 to 3,200 square feet and offers two or three bedrooms, two-and-a-half to three-and-a-half baths, and a two-car garage. An open entry leads to a soaring, two-story dining room with Palladian-capped windows, alongside a living room with a wood-burning fireplace and an eat-in kitchen. Upstairs, additional bedrooms, a flex room, and a sitting area provide adaptable space. Some homes include a finished lower level for entertaining or recreation.
- Townhouse
- Build Type
- 2–3
- Beds
- 2.5–3.5
- Baths
- 1,985–3,200
- Sqft
- 2
- Garages
- —
- Stories
Carlisle
The Carlisle is a two-bedroom townhouse of approximately 2,085 to 2,100 square feet, with three full baths and a two-car garage. A first-floor den can also serve as a guest bedroom, with a full bath nearby. The living room features a wood-burning fireplace and sliding doors to a patio, while the formal dining room has a bay window. Upstairs, the primary suite includes a dressing or study area, walk-in closet, and a bath with a Jacuzzi tub; the second bedroom has a private bath. Some versions add an expanded loft with skylights, offering useful office or computer space.
- Townhouse
- Build Type
- 2
- Beds
- 3
- Baths
- 2,085–2,100
- Sqft
- —
- Garages
- —
- Stories
Dorset
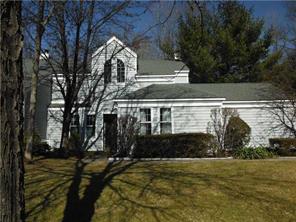
The Dorset is a two-bedroom, two-story end-unit townhome with approximately 2,400 square feet, three full baths, and a two-car garage. Its ground-floor guest or family room offers flexible space, with a full bath on the first floor. Hardwood floors and crown molding add detail, while a wood-burning fireplace creates a focal point in the living space. The home backs toward a treed grove and lawn, giving its patio setting a private feel. Community amenities include a pool, tennis, and clubhouse, with Sterling Lake and state park lands nearby.
- Single Family Residence
- Build Type
- 2
- Beds
- 3
- Baths
- 2,400
- Sqft
- 2
- Garages
- —
- Stories
Drexel
Priced from $625,000
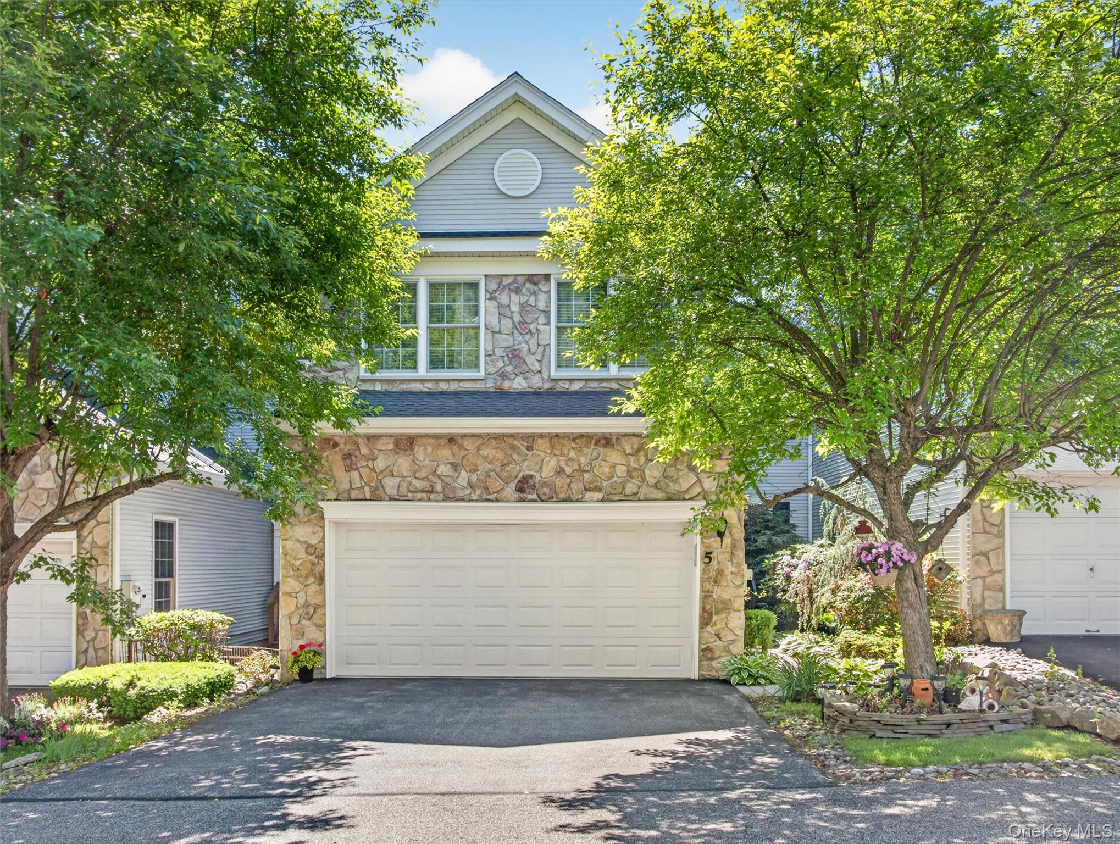
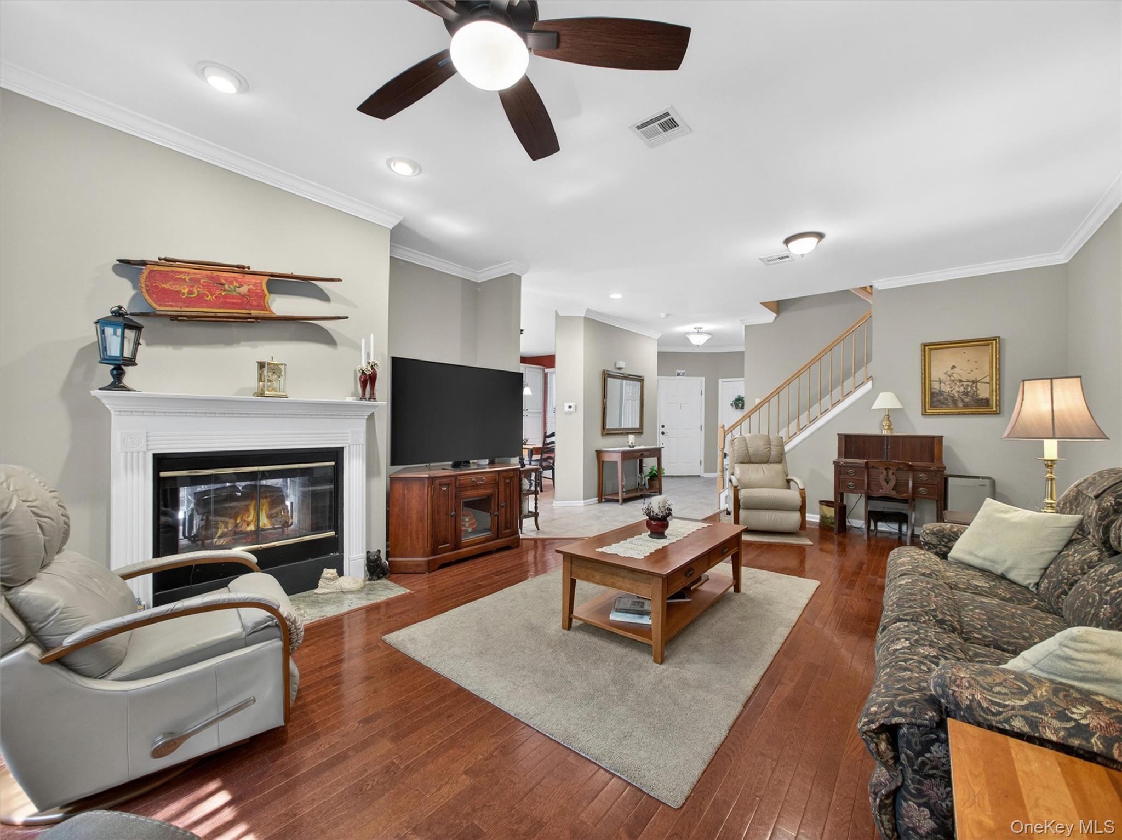
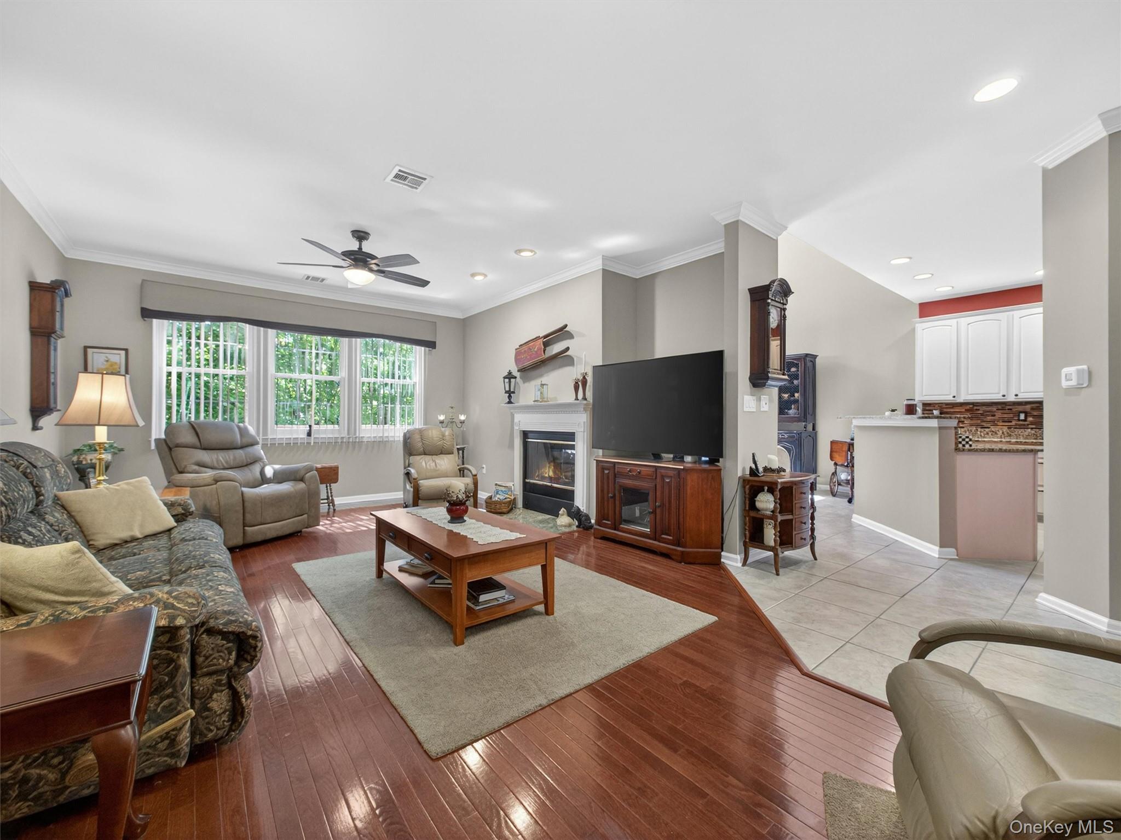
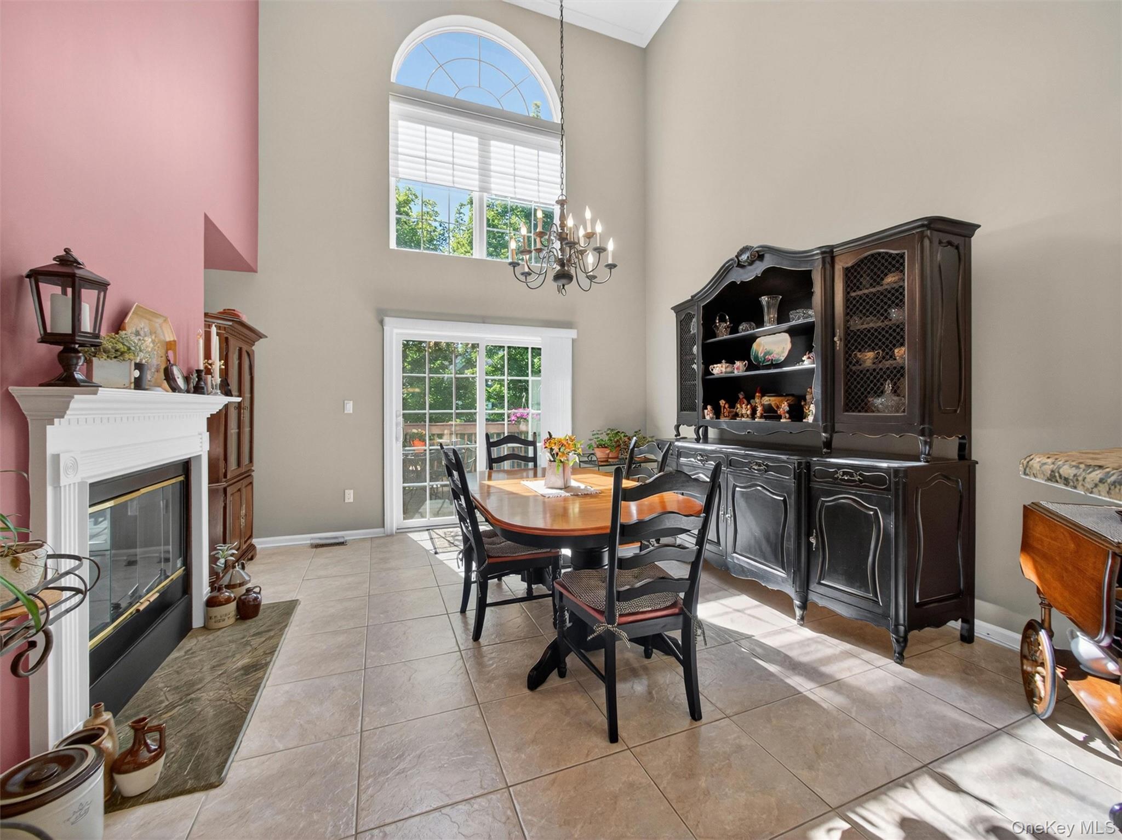
The Drexel is a three-bedroom townhouse of about 2,110 to 2,200 square feet, with a two-car garage and two-and-a-half to three-and-a-half baths. Its distinctive family room has a double-sided wood-burning fireplace, soaring 17-foot ceiling, and Palladian window; the fireplace also serves the formal living and dining area. The eat-in kitchen opens to the family room, and upstairs are a primary suite with two walk-in closets, two additional bedrooms, a full bath, and laundry. Depending on the home, outdoor living space includes a patio or deck, and some layouts add a finished walkout basement with another family room and full bath.
- Townhouse
- Build Type
- 3
- Beds
- 2.5–3.5
- Baths
- 2,110–2,200
- Sqft
- 2
- Garages
- —
- Stories
Eaton
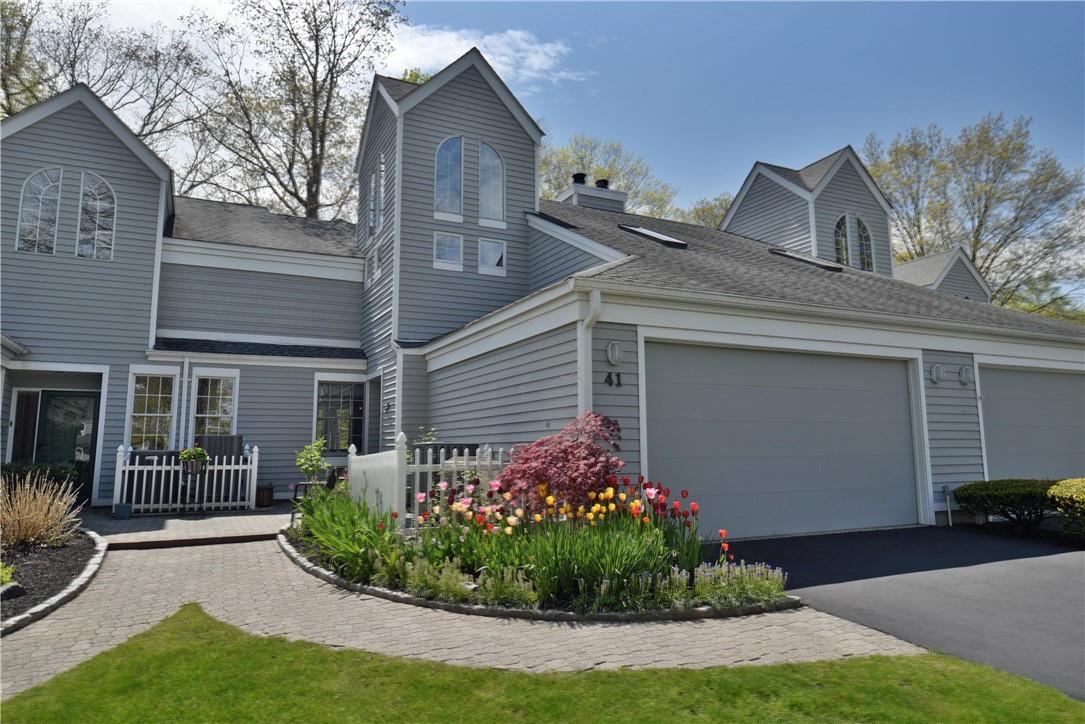
The Eaton is a four-bedroom townhouse ranging from about 2,218 to 2,460 square feet, with two-and-a-half baths and a two-car garage. Its standout feature is an oversized first-floor primary suite, making single-level living possible while three additional bedrooms sit upstairs. A living room with cathedral ceilings, skylights, and a fireplace opens to a paved patio and private yard. The main level also includes a kitchen, laundry, and garage access. Upstairs, a loft or den provides flexible space, and a balcony overlooks the living area in some homes. Nearby community amenities include a pool, tennis courts, clubhouse, and exercise room.
- Townhouse
- Build Type
- 4
- Beds
- 2.5
- Baths
- 2,218–2,460
- Sqft
- 2
- Garages
- —
- Stories
Heron
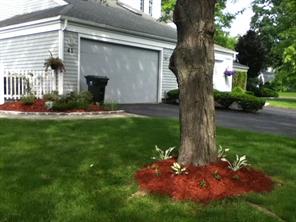
The Heron is a two-bedroom townhouse with approximately 1,700 square feet and two full baths. This expanded, renovated model has an open floor plan, a fireplace, and a kitchen with semi-custom cherry cabinetry, granite counters, and high-end appliances. The enlarged primary bedroom includes a sitting area, while the primary bath features marble finishes. A wet bar with a 52-bottle wine refrigerator and built-in Bose surround sound add distinctive touches. Outside, an expanded, landscaped patio takes in views of Ringwood Creek, where herons may be seen. Community amenities include a clubhouse, tennis, and a pool.
- Townhouse
- Build Type
- 2
- Beds
- 2
- Baths
- 1,700
- Sqft
- —
- Garages
- —
- Stories
Available Home Models
Amherst
- Townhouse
- Build Type
- 2
- Beds
- 2.5–3.5
- Baths
- 1,809
- Sqft
- 2
- Garages
- —
- Stories
The Amherst is a two-bedroom townhouse offering about 1,809 square feet, a two-car garage, and between two and three-and-a-half baths. Its sunlit, two-story living room features a Palladian window and wood-burning fireplace, complemented by a formal dining room and a spacious eat-in kitchen with a center island. The primary suite includes a jetted tub, generous walk-in closets, and, in some homes, a balcony. A second bedroom, laundry room, and private patio add to the layout; some homes also have a finished walkout basement with additional living space and a full bath.
Ashley
- Townhouse
- Build Type
- 2
- Beds
- 2
- Baths
- 1,800
- Sqft
- —
- Garages
- —
- Stories
The Ashley is an approximately 1,800-square-foot, two-bedroom end-unit townhome with two baths. A private drive and patio create a welcoming arrival, while the bright, open layout includes a spacious living room with a wood-burning fireplace, built-ins, and sliders to the patio. The kitchen features Poggenpohl cabinetry, and a formal dining room provides a separate place to gather. A first-floor full bath and laundry add convenience. Upstairs, a dramatic bedroom or observatory with French doors complements a primary suite with a separate flexible room and a marble bath featuring a whirlpool tub and separate shower.
Bedford
- Townhouse
- Build Type
- 2
- Beds
- 2.5
- Baths
- 2,100–2,256
- Sqft
- 2
- Garages
- —
- Stories
The Bedford is a two-bedroom townhouse of about 2,100 to 2,256 square feet, with two-and-a-half baths and a two-car garage. Its main level pairs an eat-in kitchen—sometimes expanded, with a breakfast bar—with formal dining and living areas, hardwood floors, and a wood-burning fireplace. Sliding doors open to a private patio, with some homes offering an extended backyard. Upstairs, a loft can serve as an office or library. The primary suite features a sitting area and two walk-in closets; the second bedroom has its own en-suite bath, a distinction from models with a shared guest bath.
Bucknell
Priced from $575,000
- Townhouse
- Build Type
- 2–3
- Beds
- 2.5–3.5
- Baths
- 1,722–2,842
- Sqft
- 2
- Garages
- —
- Stories
The Bucknell is an end-unit townhouse with a two-car garage and layouts ranging from two to three bedrooms, approximately 1,722 to 2,842 square feet, and two-and-a-half to three-and-a-half baths. A dramatic two-story entry and great room bring in abundant natural light. The main level commonly includes formal living and dining rooms, an eat-in kitchen with an island, and a family room with a fireplace and patio access. Upstairs are a primary suite with cathedral ceilings and walk-in closets, plus additional bedrooms or a flexible office. Some homes add a finished walkout basement with a family room, full bath, and storage.
Cambridge
Priced from $650,000
- Townhouse
- Build Type
- 2–3
- Beds
- 2.5–3.5
- Baths
- 1,985–3,200
- Sqft
- 2
- Garages
- —
- Stories
The Cambridge is distinguished by its first-floor primary suite, a feature that sets it apart from the community’s other described layouts. This townhouse ranges from about 1,985 to 3,200 square feet and offers two or three bedrooms, two-and-a-half to three-and-a-half baths, and a two-car garage. An open entry leads to a soaring, two-story dining room with Palladian-capped windows, alongside a living room with a wood-burning fireplace and an eat-in kitchen. Upstairs, additional bedrooms, a flex room, and a sitting area provide adaptable space. Some homes include a finished lower level for entertaining or recreation.
Carlisle
- Townhouse
- Build Type
- 2
- Beds
- 3
- Baths
- 2,085–2,100
- Sqft
- —
- Garages
- —
- Stories
The Carlisle is a two-bedroom townhouse of approximately 2,085 to 2,100 square feet, with three full baths and a two-car garage. A first-floor den can also serve as a guest bedroom, with a full bath nearby. The living room features a wood-burning fireplace and sliding doors to a patio, while the formal dining room has a bay window. Upstairs, the primary suite includes a dressing or study area, walk-in closet, and a bath with a Jacuzzi tub; the second bedroom has a private bath. Some versions add an expanded loft with skylights, offering useful office or computer space.
Dorset
- Single Family Residence
- Build Type
- 2
- Beds
- 3
- Baths
- 2,400
- Sqft
- 2
- Garages
- —
- Stories
The Dorset is a two-bedroom, two-story end-unit townhome with approximately 2,400 square feet, three full baths, and a two-car garage. Its ground-floor guest or family room offers flexible space, with a full bath on the first floor. Hardwood floors and crown molding add detail, while a wood-burning fireplace creates a focal point in the living space. The home backs toward a treed grove and lawn, giving its patio setting a private feel. Community amenities include a pool, tennis, and clubhouse, with Sterling Lake and state park lands nearby.
Drexel
Priced from $625,000
- Townhouse
- Build Type
- 3
- Beds
- 2.5–3.5
- Baths
- 2,110–2,200
- Sqft
- 2
- Garages
- —
- Stories
The Drexel is a three-bedroom townhouse of about 2,110 to 2,200 square feet, with a two-car garage and two-and-a-half to three-and-a-half baths. Its distinctive family room has a double-sided wood-burning fireplace, soaring 17-foot ceiling, and Palladian window; the fireplace also serves the formal living and dining area. The eat-in kitchen opens to the family room, and upstairs are a primary suite with two walk-in closets, two additional bedrooms, a full bath, and laundry. Depending on the home, outdoor living space includes a patio or deck, and some layouts add a finished walkout basement with another family room and full bath.
Eaton
- Townhouse
- Build Type
- 4
- Beds
- 2.5
- Baths
- 2,218–2,460
- Sqft
- 2
- Garages
- —
- Stories
The Eaton is a four-bedroom townhouse ranging from about 2,218 to 2,460 square feet, with two-and-a-half baths and a two-car garage. Its standout feature is an oversized first-floor primary suite, making single-level living possible while three additional bedrooms sit upstairs. A living room with cathedral ceilings, skylights, and a fireplace opens to a paved patio and private yard. The main level also includes a kitchen, laundry, and garage access. Upstairs, a loft or den provides flexible space, and a balcony overlooks the living area in some homes. Nearby community amenities include a pool, tennis courts, clubhouse, and exercise room.
Heron
- Townhouse
- Build Type
- 2
- Beds
- 2
- Baths
- 1,700
- Sqft
- —
- Garages
- —
- Stories
The Heron is a two-bedroom townhouse with approximately 1,700 square feet and two full baths. This expanded, renovated model has an open floor plan, a fireplace, and a kitchen with semi-custom cherry cabinetry, granite counters, and high-end appliances. The enlarged primary bedroom includes a sitting area, while the primary bath features marble finishes. A wet bar with a 52-bottle wine refrigerator and built-in Bose surround sound add distinctive touches. Outside, an expanded, landscaped patio takes in views of Ringwood Creek, where herons may be seen. Community amenities include a clubhouse, tennis, and a pool.
Recent Activity at The The Woodlands at Tuxedo Community
| Date | Lot | Status | |
|---|---|---|---|
| Loading activity data... | |||
Floorplans
Loading floorplans…
Community Facts
- Community Name: The Woodlands at Tuxedo
- Neighborhood: Tuxedo Park
- Year Established: None
- Total Homes: 195 residences
- Property Type: Houses, Townhomes
- County: Orange, NY county
- Available Sales Listings: 4
- Available Rental Listings: 0
- Lifestyle & HOA: Living in The Woodlands at Tuxedo offers a unique blend of comfort, convenience, and community. The maintenance-free lifestyle allows residents to enjoy their homes without the burden of exterior maintenance, snow removal, and lawn care. The community's resort-style amenities, including a pool, fitness center, clubhouse, tennis courts, and walking trails, provide endless opportunities for relaxation and recreation. With the HOA covering exterior maintenance, residents can focus on enjoying their lives, whether that's exploring the nearby parks, hiking trails, and golf courses or simply unwinding in their private backyard oasis. The community's focus on convenience and lifestyle is evident in its design, with many homes featuring first-floor primary suites, walk-out basements, and attached garages. The HOA's coverage of exterior maintenance and amenities means that residents can enjoy a worry-free living experience, perfect for busy professionals, families, and retirees alike. Whether you're looking to downsize, upgrade, or simply find a new place to call home, The Woodlands at Tuxedo offers a unique and appealing lifestyle that's hard to find elsewhere. From the community's private clubhouses to its outdoor recreational facilities, every aspect of The Woodlands at Tuxedo is designed to promote a sense of community and connection among residents. With its beautiful natural surroundings, convenient location, and extensive amenities, this community is the perfect choice for those seeking a relaxed, yet engaging lifestyle. Residents can enjoy the peace and tranquility of their surroundings while still being close to major highways, shopping, and entertainment options.
Frequently Asked Questions
Learn more about the The Woodlands at Tuxedo community and available homes for sale and rent here in Tuxedo Park.
When was The Woodlands at Tuxedo built?
The Woodlands at Tuxedo was built in None.
Where is The Woodlands at Tuxedo located?
The Woodlands at Tuxedo is located at 180 Woodlands Dr in Tuxedo Park in NY.
What amenities does the The Woodlands at Tuxedo community provide?
The Woodlands at Tuxedo provides the following resident amenities: Basketball Court, Clubhouse, Fitness Center, Golf Course, Grounds & Common Area Maintenance, Pickleball Court, Pool, Spa, Tennis Court, Waterfront Access.
What county is The Woodlands at Tuxedo located in?
The Woodlands at Tuxedo is located in Orange, NY county.
How many homes are currently available in The Woodlands at Tuxedo for sale or for rent?
Out of 195 homes in The Woodlands at Tuxedo, there are currently 4 sales listings and 0 rental listings available.
What is the average square footage in the The Woodlands at Tuxedo community?
The average square footage of homes in The Woodlands at Tuxedo is 2316 sq.ft.
How big is the The Woodlands at Tuxedo community?
The The Woodlands at Tuxedo community is made up of 195 homes with an average lot size of 7027 sq.ft.
Schedule a Visit
Ask a Question
Join Waitlist
Save this Home to Your Profile
Save this home, get price drop and status alerts, and view your favorites anytime.
OR
By continuing, you agree to receive email updates from Casamere related to your saved items. You can manage your preferences or unsubscribe at any time. See our Terms & Privacy Policy
To continue, click the link sent to
Not seeing the email in your inbox?