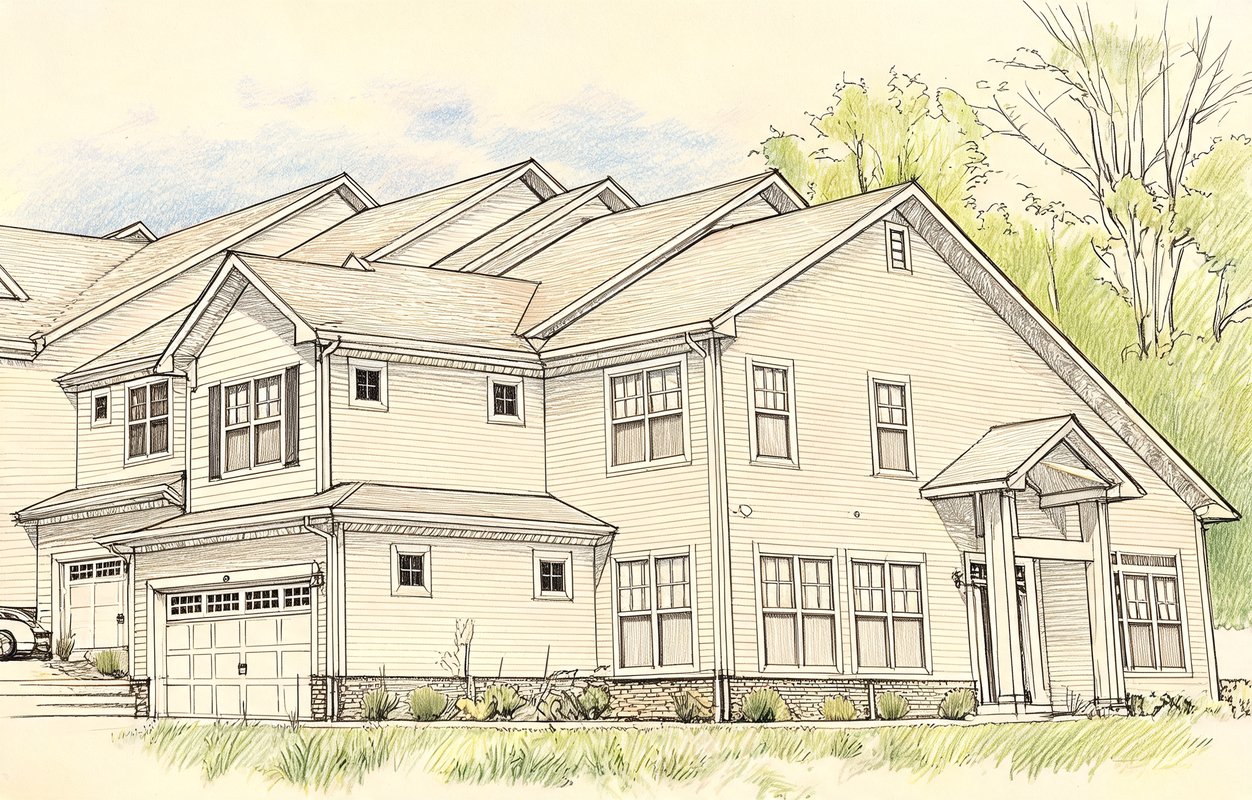
Highrose Ridge
126 High Barney Rd, Middletown, NY 10940
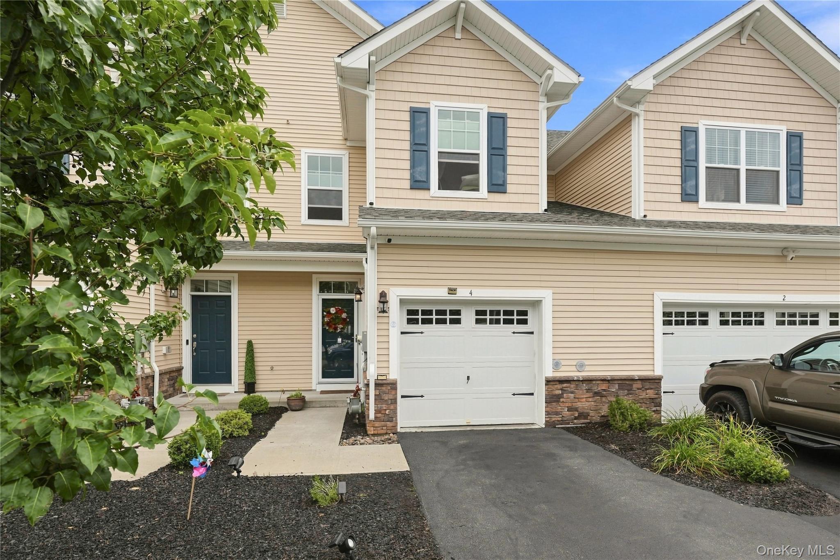
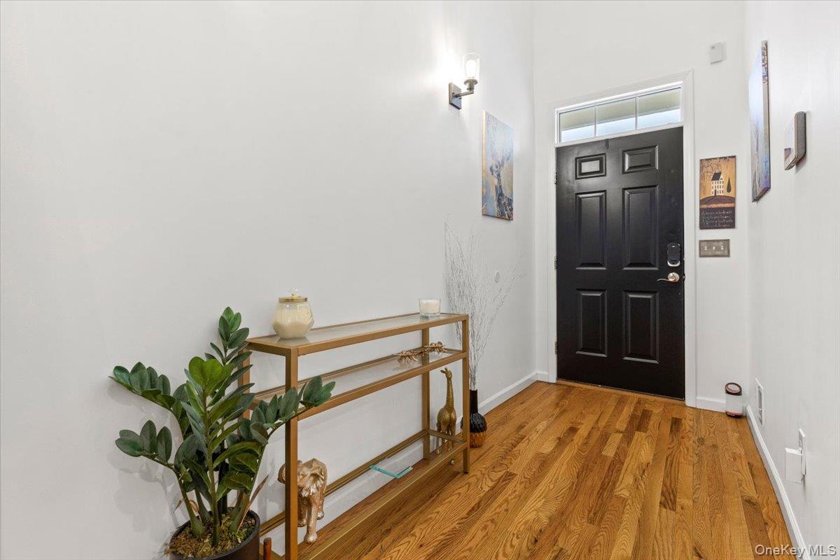
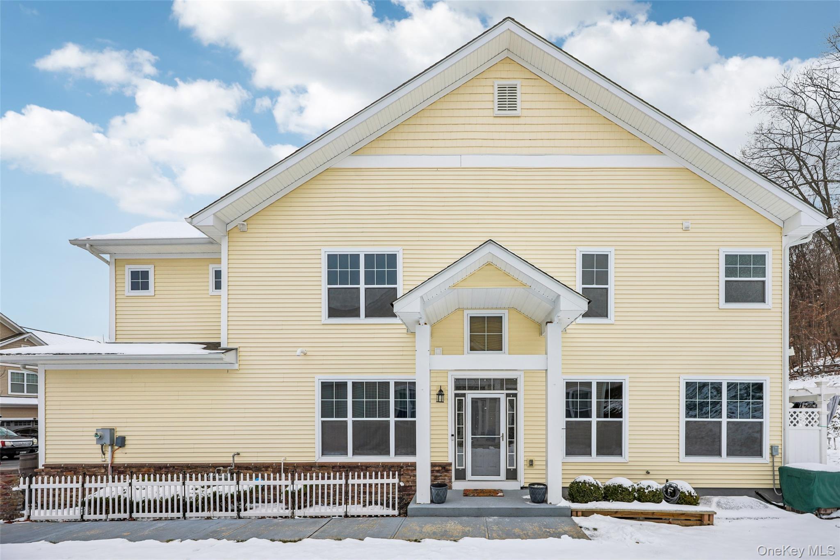
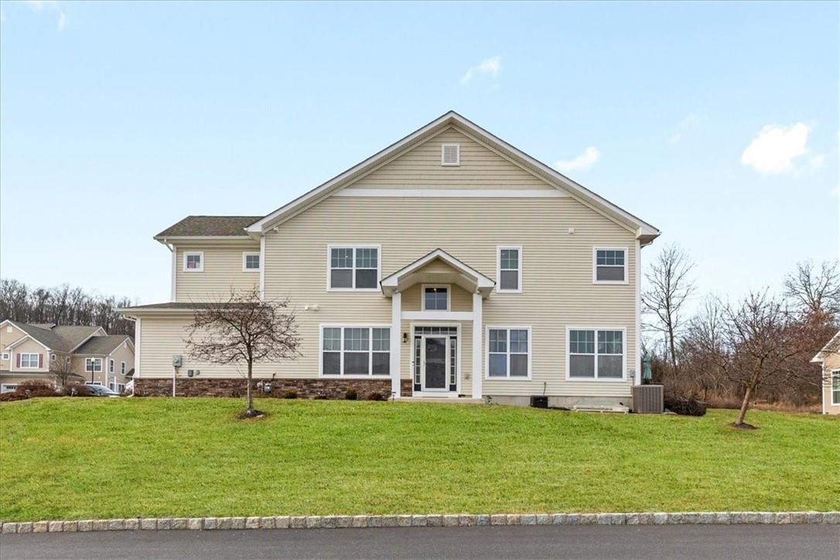
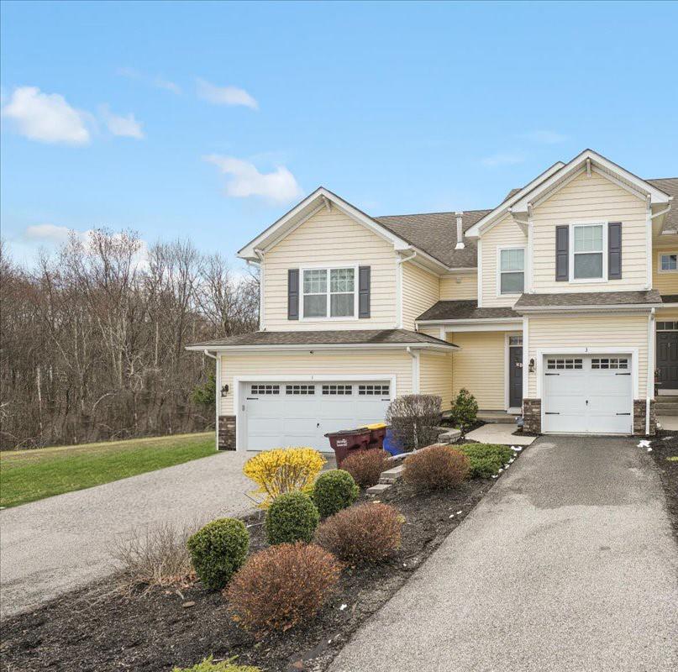
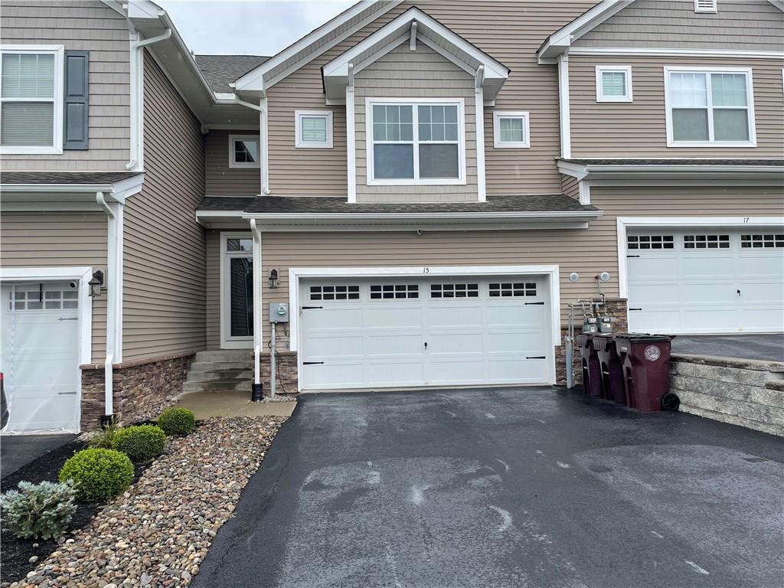
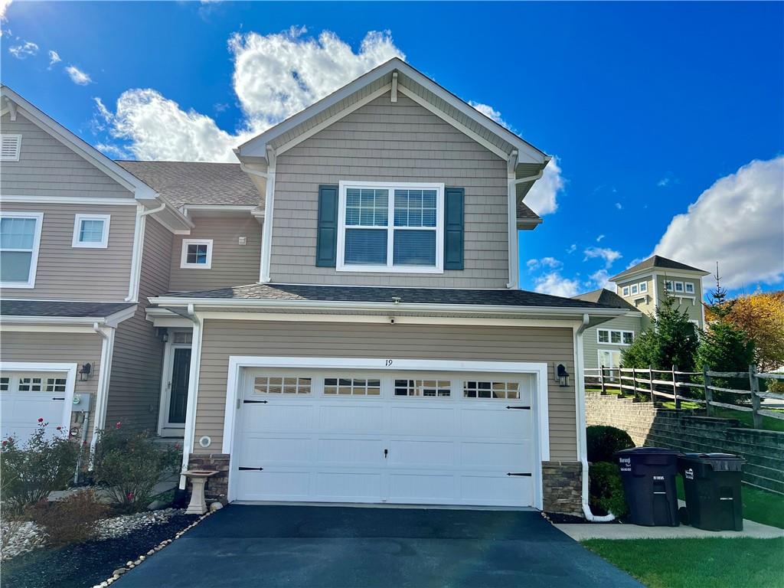
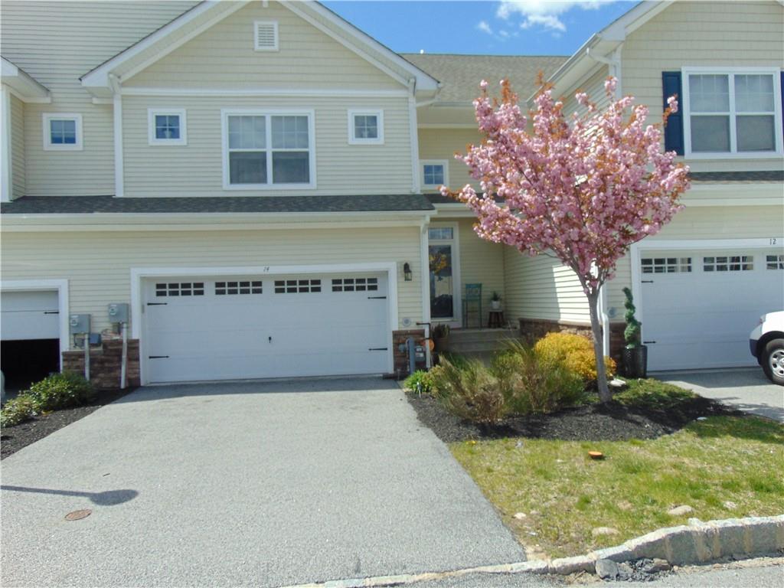
Highrose Ridge Community
126 High Barney Rd, Middletown, NY 10940 | Orange, NY county
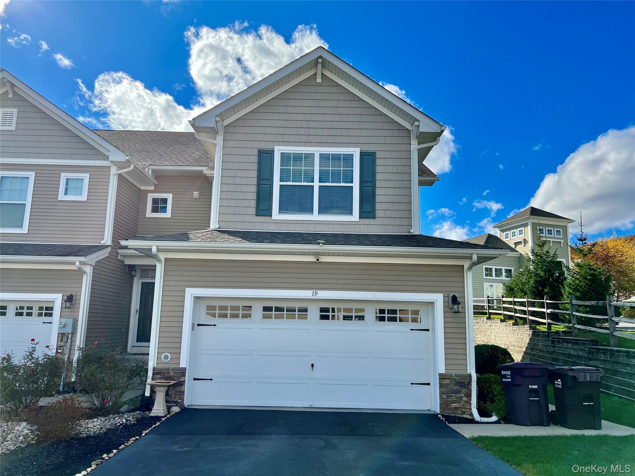
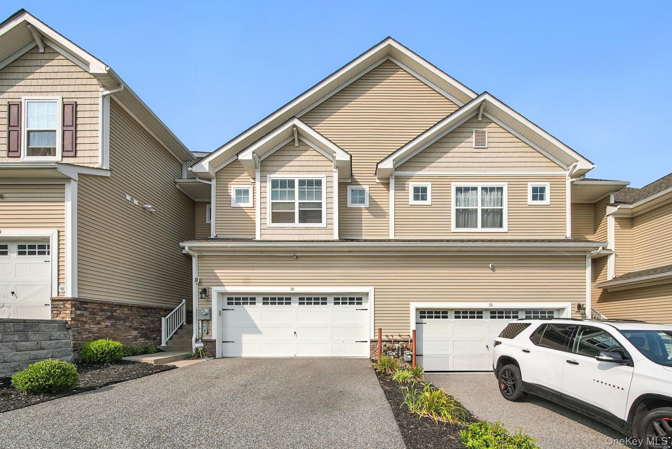
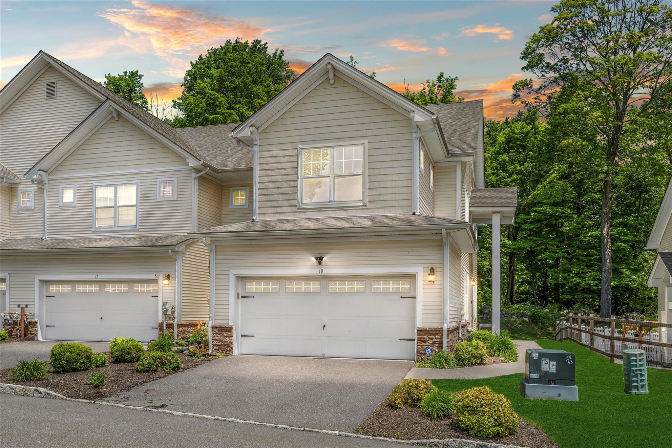
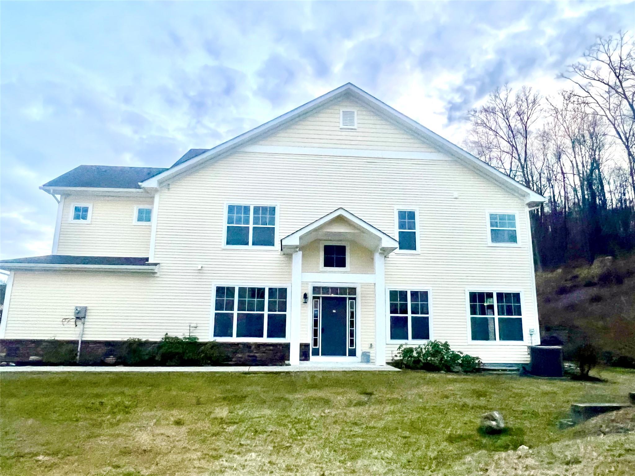
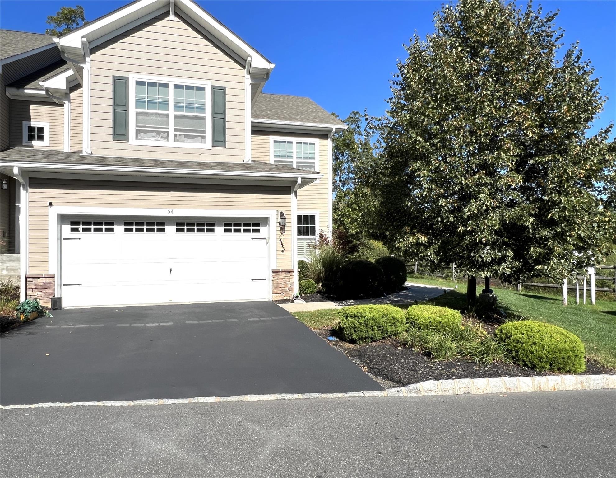
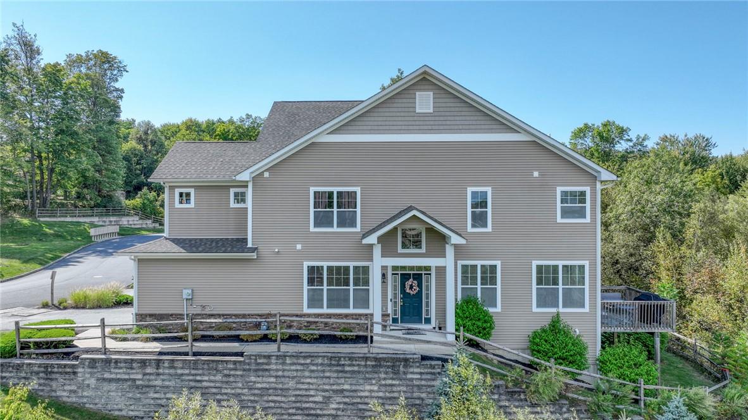
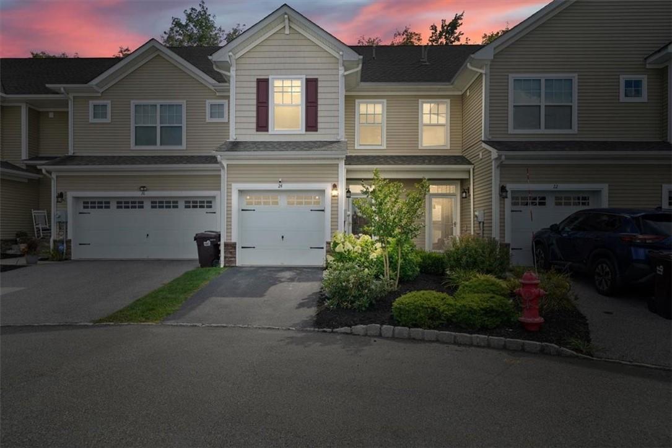
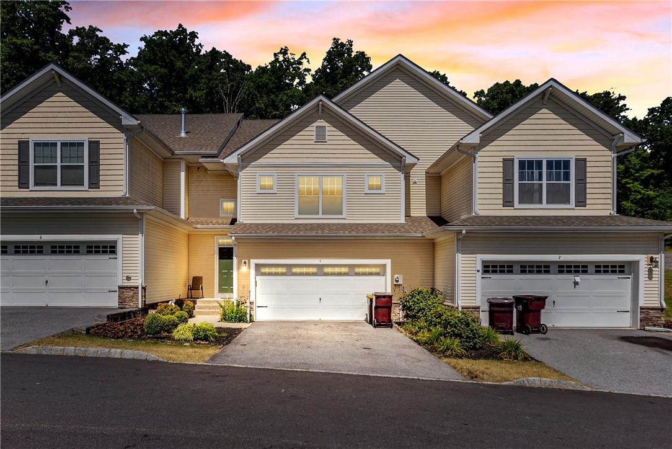
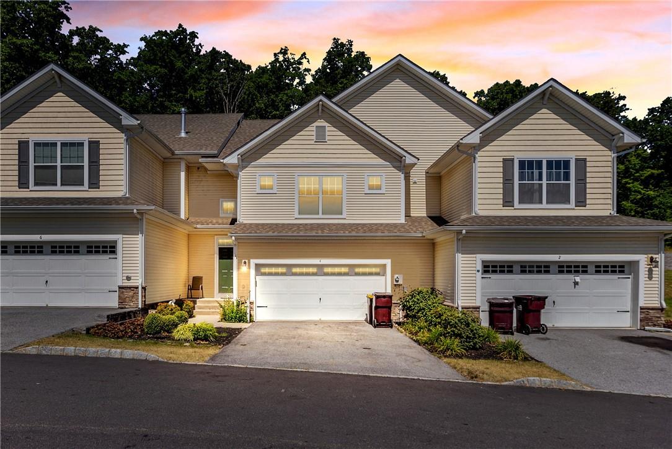
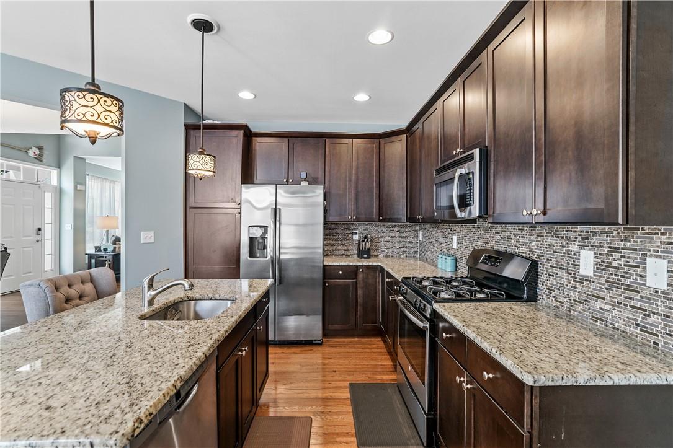
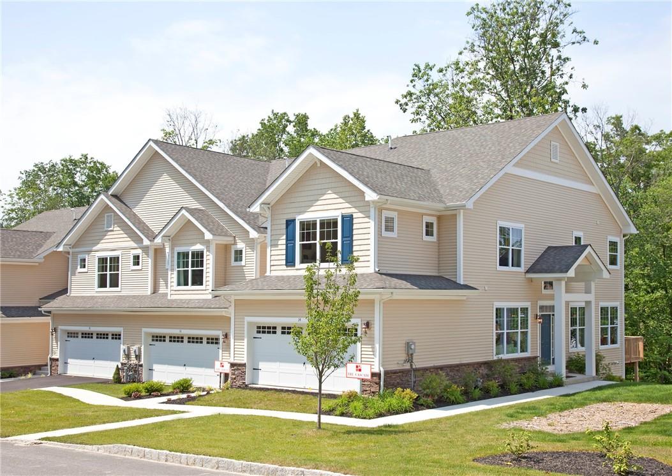
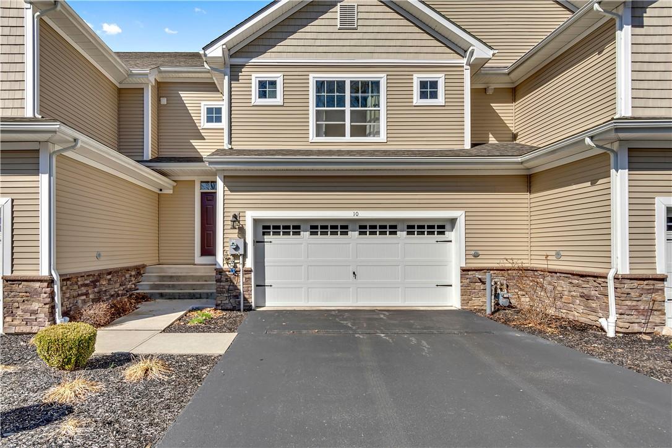
Highrose Ridge is a stunning townhome community located in Middletown, New York, in the heart of the Hudson Valley.beautifully designed homes 3 bedrooms, 2.5 baths, and finished basements with attached garages. The homes boast luxury features such as hardwood oak flooring, granite kitchen countertops, and stainless steel appliances. With its open floor plans, high ceilings, and abundance of natural light, these townhomes offer a sense of spaciousness and comfort.
The community's location is highly desirable, with easy access to major highways, shopping centers, restaurants, schools, and parks. Residents can enjoy the beauty of the Hudson Valley while being just a short drive from New York City. The nearby Orange Regional Medical Center, Middletown Schools, and other local amenities make Highrose Ridge an attractive choice for families and professionals alike.
From the clubhouse with its fitness center and outdoor pool to the beautifully landscaped grounds, every aspect of Highrose Ridge is designed to provide a luxurious and relaxing living experience. With its prime location, stunning homes, and exceptional amenities, Highrose Ridge is the perfect choice for those seeking a comfortable and convenient lifestyle in the heart of the Hudson Valley.
0.93 acres
Average Lot Size
1
Active Listings
129
Total Housing Units
2,836
Average Square Footage
Resident Amenities
sports_basketball
Basketball Court
family_group
Clubhouse
fitness_center
Fitness Center
award_star
Grounds & Common Area Maintenance
pool
Pool
award_star
Spa
Schedule a visit
Tour for free, no strings attached.
Learn the Highrose Ridge Story
Schedule a visit
Tour for free, no strings attached.
Resident Amenities
expand_lessActive Listings & Homes For Sale and For Rent
| Photo | Lot | Price | Beds | Baths | Square Feet | HOA Fees | |
|---|---|---|---|---|---|---|---|
| Loading listings data... | |||||||
Interactive Map
Highrose Ridge Community (and nearby)Highrose Ridge Residences
Data loading...
Available Home Models
Arbor
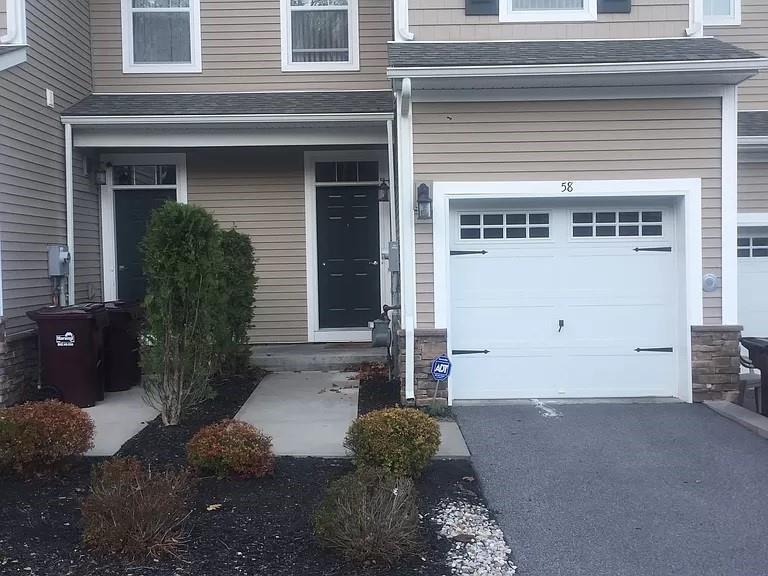
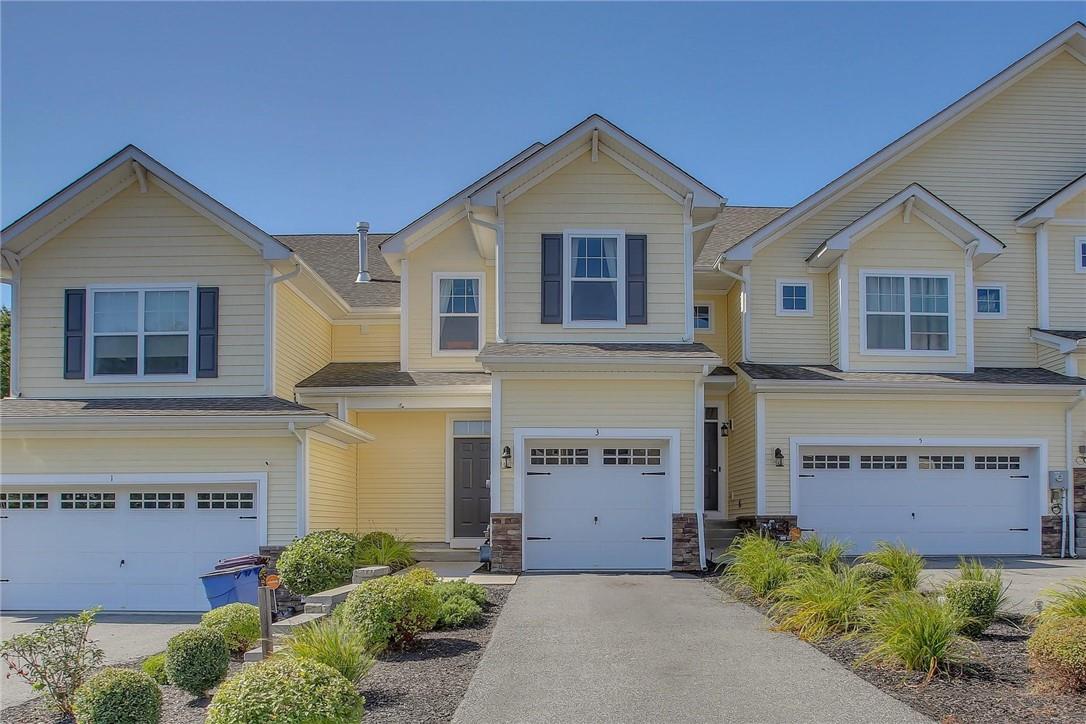
The Arbor is a three-bedroom townhome offering approximately 2,553–2,566 square feet and 2.5 baths, with an attached one-car garage. Its open, flowing great room connects to a gourmet kitchen with handcrafted maple cabinets, a large island, and abundant natural light from a wall of windows. Nine-foot ceilings and recessed lighting add to the airy feel. The primary bedroom has a private bath, and two additional bedrooms share a full bath upstairs. A finished basement provides extra room for games or movies, along with storage. Community amenities include a clubhouse, fitness center, pools, and playground.
- Townhouse
- Build Type
- 3
- Beds
- 2.5
- Baths
- 2,553–2,566
- Sqft
- 1
- Garages
- —
- Stories
Birch
The Birch is a three-bedroom, three-story townhome with 2,806 square feet, 3.5 baths, and an attached two-car garage. Its layout brings together formal and casual living, with a sunken living room, formal dining area, and kitchen with stainless steel appliances and a breakfast nook. A second-floor loft adds another flexible space. The primary bedroom features a private bath and walk-in closets, while the full finished walk-out basement includes an additional full bath. Residents can enjoy the community clubhouse and pool.
- Townhouse
- Build Type
- 3
- Beds
- 3.5
- Baths
- 2,806
- Sqft
- —
- Garages
- —
- Stories
Cascade
The Cascade offers three bedrooms, 2.5 baths, and approximately 2,996–3,057 square feet, with an attached two-car garage. This corner-home design opens with a two-story foyer, with formal living and dining rooms flanking the entry. The main level can include a family room, gas fireplace, and an open kitchen with maple cabinets, an island, granite counters, and stainless steel appliances. Upstairs, the primary suite features a tray ceiling, walk-in closet, and private bath. A finished walk-out basement adds flexible space and storage, with plumbing roughed in for a future bath.
- Townhouse
- Build Type
- 3
- Beds
- 2.5
- Baths
- 2,996–3,057
- Sqft
- —
- Garages
- —
- Stories
Evergreen
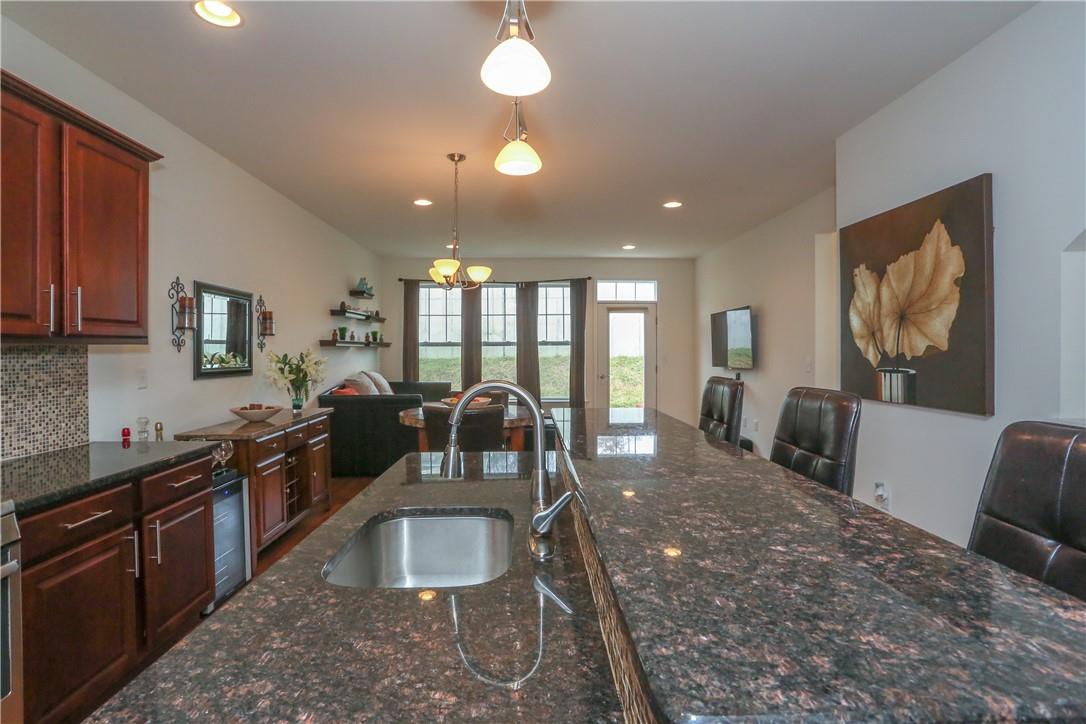
The Evergreen is a three-bedroom, three-story townhome with approximately 3,039–3,519 square feet, 2.5–3 baths, and an attached two-car garage. Its open plan and broad windows bring natural light into the living spaces. The kitchen features a double-granite center island, maple cabinetry, and stainless steel appliances, while a gas fireplace adds a focal point to the living area. The spacious primary suite includes two walk-in closets and a bath with a Jacuzzi tub, shower, and double vanity. A finished basement offers additional recreation space.
- Townhouse
- Build Type
- 3
- Beds
- 2.5–3
- Baths
- 3,039–3,519
- Sqft
- —
- Garages
- 3
- Stories
Fairwood
The Fairwood is a 3,148-square-foot townhome with three bedrooms and 2.5 baths, featuring a side-entry corner design, a main-level primary suite, formal dining room, and two-story living room.
- Townhouse
- Build Type
- 3
- Beds
- 2.5
- Baths
- 3,148
- Sqft
- —
- Garages
- —
- Stories
Available Home Models
Arbor
- Townhouse
- Build Type
- 3
- Beds
- 2.5
- Baths
- 2,553–2,566
- Sqft
- 1
- Garages
- —
- Stories
The Arbor is a three-bedroom townhome offering approximately 2,553–2,566 square feet and 2.5 baths, with an attached one-car garage. Its open, flowing great room connects to a gourmet kitchen with handcrafted maple cabinets, a large island, and abundant natural light from a wall of windows. Nine-foot ceilings and recessed lighting add to the airy feel. The primary bedroom has a private bath, and two additional bedrooms share a full bath upstairs. A finished basement provides extra room for games or movies, along with storage. Community amenities include a clubhouse, fitness center, pools, and playground.
Birch
- Townhouse
- Build Type
- 3
- Beds
- 3.5
- Baths
- 2,806
- Sqft
- —
- Garages
- —
- Stories
The Birch is a three-bedroom, three-story townhome with 2,806 square feet, 3.5 baths, and an attached two-car garage. Its layout brings together formal and casual living, with a sunken living room, formal dining area, and kitchen with stainless steel appliances and a breakfast nook. A second-floor loft adds another flexible space. The primary bedroom features a private bath and walk-in closets, while the full finished walk-out basement includes an additional full bath. Residents can enjoy the community clubhouse and pool.
Cascade
- Townhouse
- Build Type
- 3
- Beds
- 2.5
- Baths
- 2,996–3,057
- Sqft
- —
- Garages
- —
- Stories
The Cascade offers three bedrooms, 2.5 baths, and approximately 2,996–3,057 square feet, with an attached two-car garage. This corner-home design opens with a two-story foyer, with formal living and dining rooms flanking the entry. The main level can include a family room, gas fireplace, and an open kitchen with maple cabinets, an island, granite counters, and stainless steel appliances. Upstairs, the primary suite features a tray ceiling, walk-in closet, and private bath. A finished walk-out basement adds flexible space and storage, with plumbing roughed in for a future bath.
Evergreen
- Townhouse
- Build Type
- 3
- Beds
- 2.5–3
- Baths
- 3,039–3,519
- Sqft
- —
- Garages
- 3
- Stories
The Evergreen is a three-bedroom, three-story townhome with approximately 3,039–3,519 square feet, 2.5–3 baths, and an attached two-car garage. Its open plan and broad windows bring natural light into the living spaces. The kitchen features a double-granite center island, maple cabinetry, and stainless steel appliances, while a gas fireplace adds a focal point to the living area. The spacious primary suite includes two walk-in closets and a bath with a Jacuzzi tub, shower, and double vanity. A finished basement offers additional recreation space.
Fairwood
- Townhouse
- Build Type
- 3
- Beds
- 2.5
- Baths
- 3,148
- Sqft
- —
- Garages
- —
- Stories
The Fairwood is a 3,148-square-foot townhome with three bedrooms and 2.5 baths, featuring a side-entry corner design, a main-level primary suite, formal dining room, and two-story living room.
Recent Activity at The Highrose Ridge Community
| Date | Lot | Status | |
|---|---|---|---|
| Loading activity data... | |||
Floorplans
Loading floorplans…
Community Facts
- Community Name: Highrose Ridge
- Neighborhood: Middletown
- Year Established: 2013
- Total Homes: 129 residences
- Property Type: Townhomes
- County: Orange, NY county
- Available Sales Listings: 1
- Available Rental Listings: 0
- Lifestyle & HOA: Living in Highrose Ridge offers a carefree lifestyle, perfect for those seeking comfort and convenience. The community provides a range of amenities, including a clubhouse with a fitness center, outdoor swimming pool, kiddie pool, and playground. Residents can enjoy relaxation, socialization, and entertainment without the hassle of maintenance. With lawn mowing and snow plowing taken care of, homeowners can focus on what matters most to them. The community's amenities are designed to enhance the living experience, providing a sense of luxury and relaxation. From the private clubhouse with a gathering room and kitchen to the swimming pool and fitness center, every aspect of Highrose Ridge is tailored to meet the needs of its residents. Whether you're looking to unwind after a long day or spend quality time with family and friends, this community has something for everyone. With its focus on easy living, Highrose Ridge is an ideal choice for first-time homebuyers, growing families, and those seeking a low-maintenance lifestyle. The community's amenities and services are designed to make life easier, allowing residents to enjoy the things they love without the burden of upkeep and maintenance.
Frequently Asked Questions
Learn more about the Highrose Ridge community and available homes for sale and rent here in Middletown.
When was Highrose Ridge built?
Highrose Ridge was built in 2013.
Where is Highrose Ridge located?
Highrose Ridge is located at 126 High Barney Rd in Middletown in NY.
What amenities does the Highrose Ridge community provide?
Highrose Ridge provides the following resident amenities: Basketball Court, Clubhouse, Fitness Center, Grounds & Common Area Maintenance, Pool, Spa.
What county is Highrose Ridge located in?
Highrose Ridge is located in Orange, NY county.
How many homes are currently available in Highrose Ridge for sale or for rent?
Out of 129 homes in Highrose Ridge, there are currently 1 sales listings and 0 rental listings available.
What is the average square footage in the Highrose Ridge community?
The average square footage of homes in Highrose Ridge is 2836 sq.ft.
How big is the Highrose Ridge community?
The Highrose Ridge community is made up of 129 homes with an average lot size of 40649 sq.ft.
Schedule a Visit
Ask a Question
Join Waitlist
Save this Home to Your Profile
Save this home, get price drop and status alerts, and view your favorites anytime.
OR
By continuing, you agree to receive email updates from Casamere related to your saved items. You can manage your preferences or unsubscribe at any time. See our Terms & Privacy Policy
To continue, click the link sent to
Not seeing the email in your inbox?