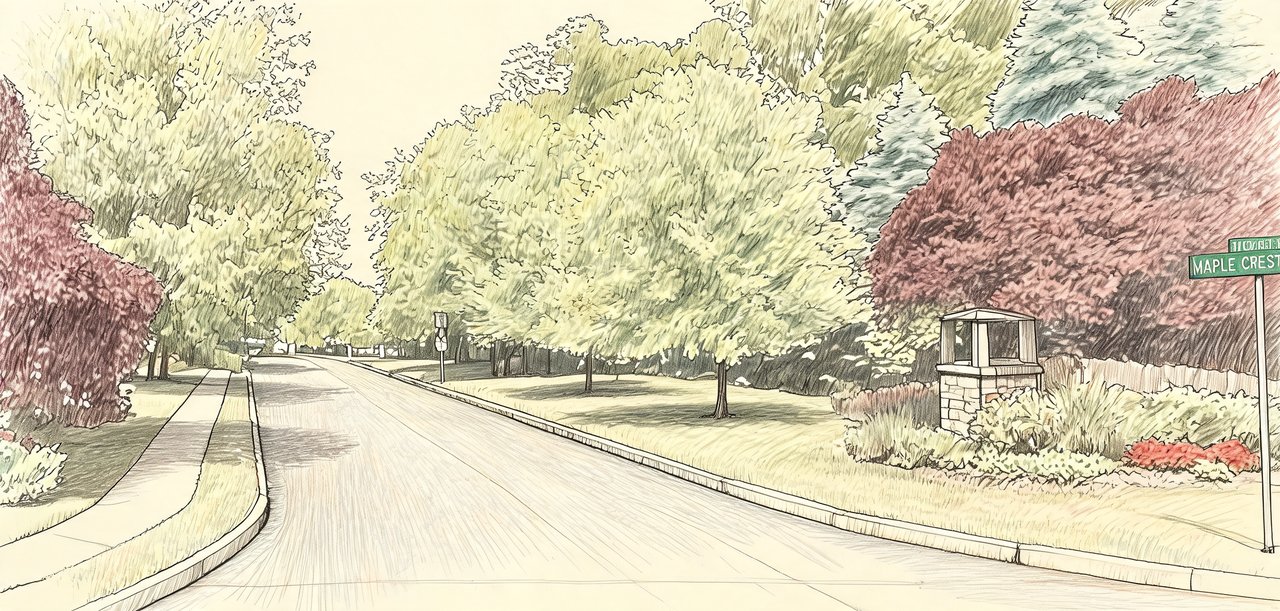
Stone Hollow
1 Knoll Crest Ct, Cornwall, NY 12518
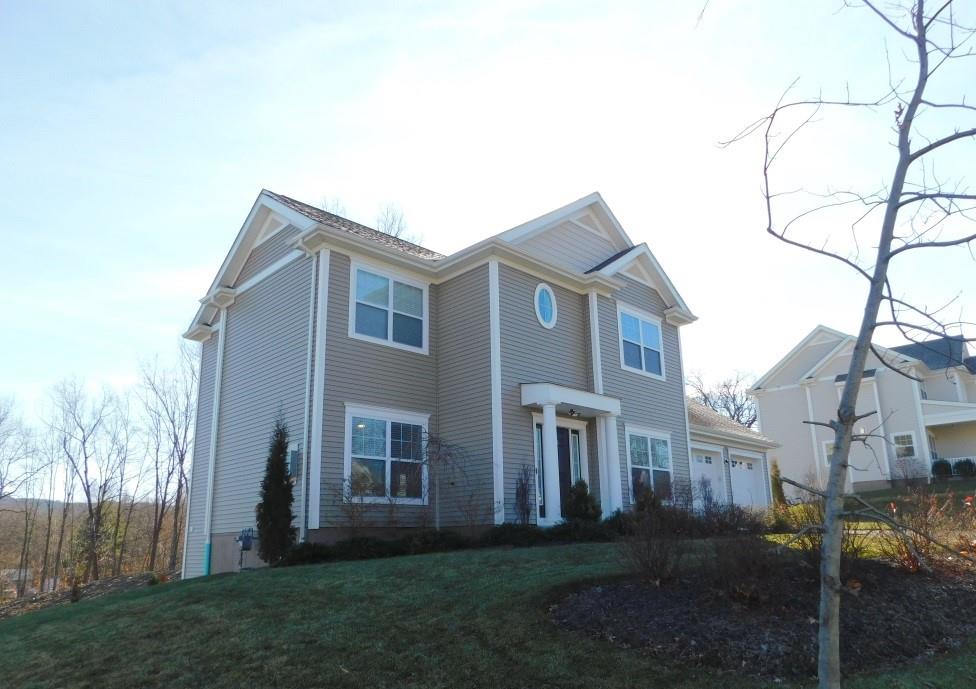
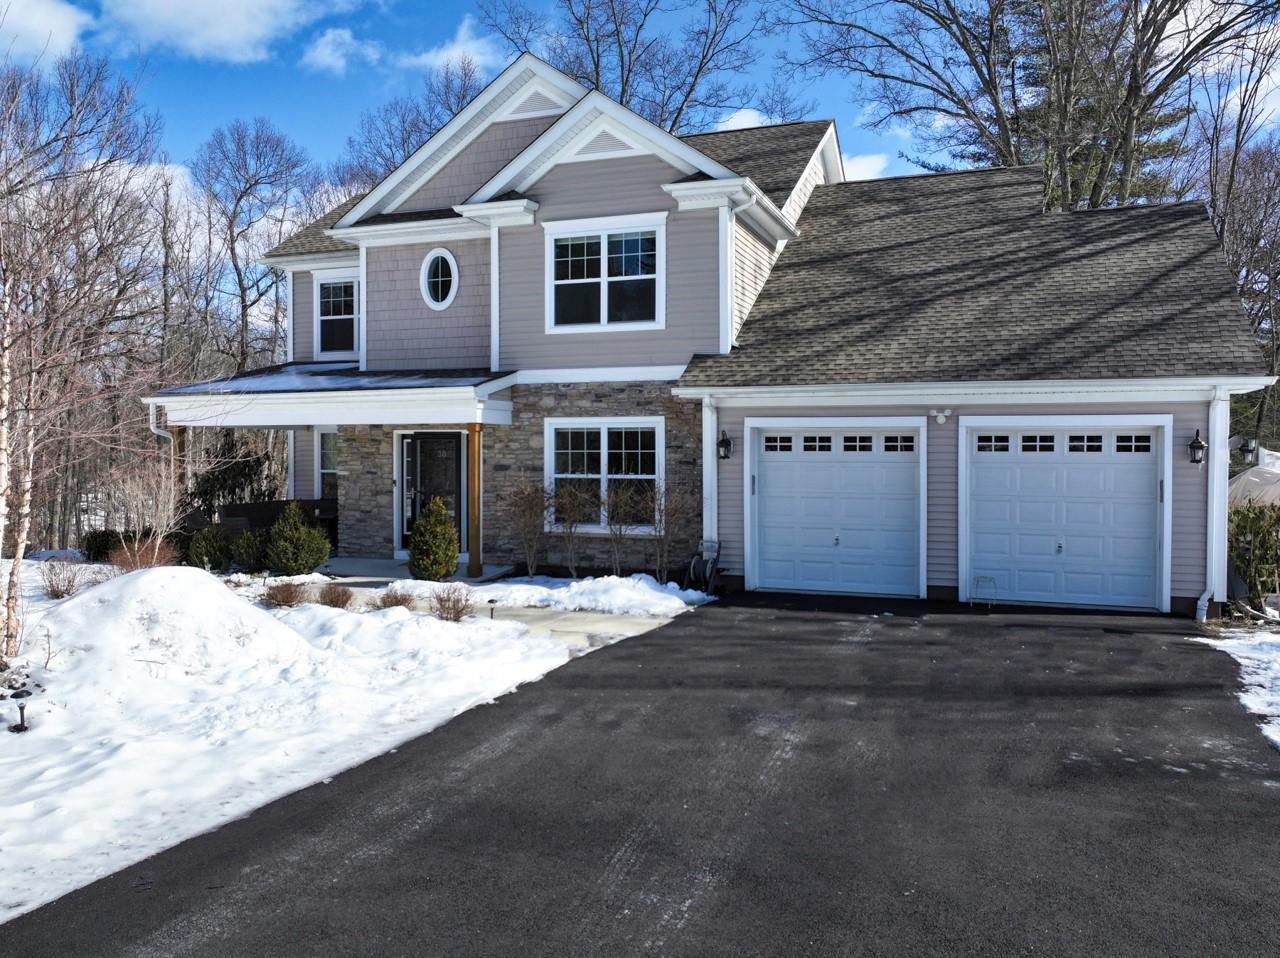
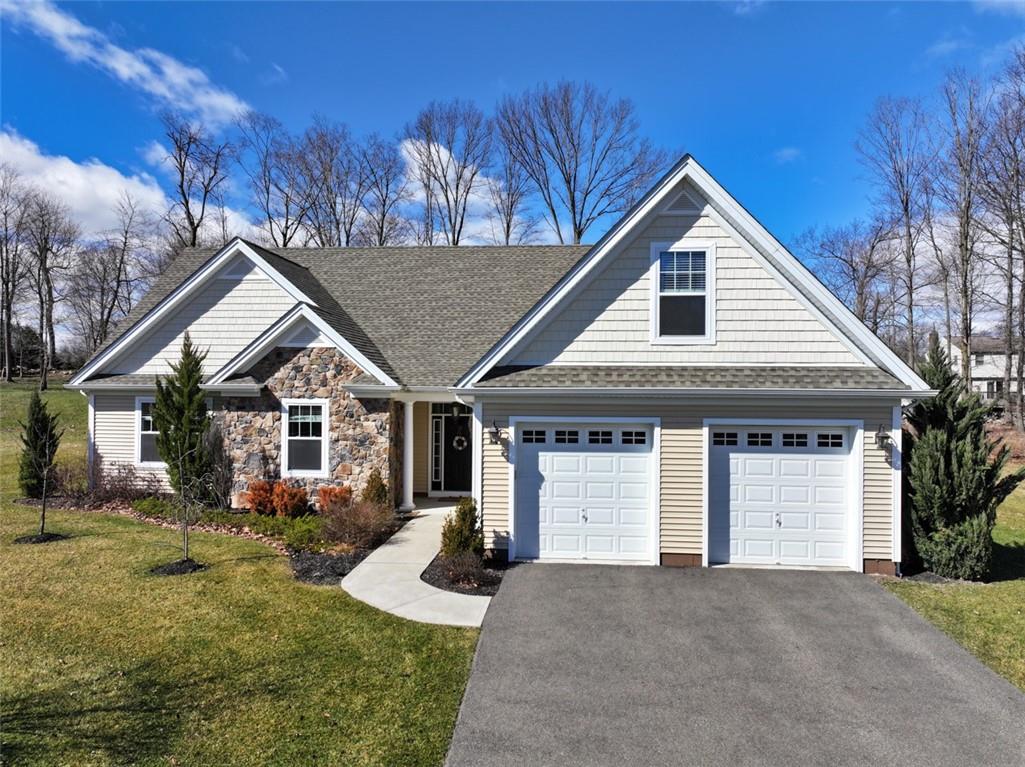
Stone Hollow Community
1 Knoll Crest Ct, Cornwall, NY 12518 | Orange, NY county
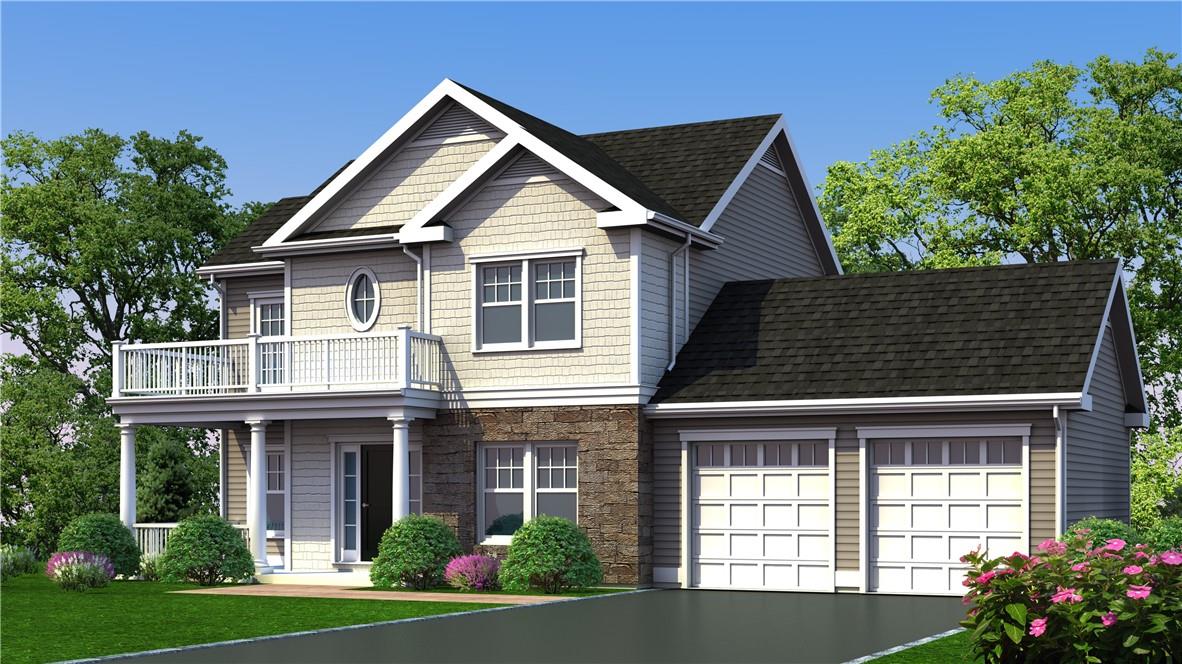
Stone Hollow offers a collection of custom-designed home styles including center hall Colonials such as the Bayberry and the Daphne, the Aster true Ranch with bedrooms on the first level and an optional finished Bonus Room, and an Arts and Crafts Colonial that served as the subdivision's model home. Architecture is distinguished by covered porches, rocking-chair wrap-around porches, master bedroom balconies, stone entries and gracious foyers. Interiors feature 9-foot ceilings on the first floor — including trayed ceilings — hardwood floors throughout first floor common areas and dramatic open-concept floor plans.
Gourmet kitchens anchor these homes with granite countertops, designer cabinetry, peninsula eating areas and dining alcoves alongside quality GE stainless steel Energy Star appliances. Master baths are styled as retreats with luxurious soaking tubs framed by ceramic tile surround, walk-in showers with glass doors and double vanities — some with jack-and-jill sinks.
Living space extends outdoors through sliding glass doors to extra-large patios and back decks with wooded views and tree-lined rear lots. Finished walk-out lower levels add family room, rec room and entertainment areas with French door sliders to private backyards. Select homes include four-season screened-in porches for reading and relaxing.
0.82 acres
Average Lot Size
0
Active Listings
28
Total Housing Units
2,532
Average Square Footage
Resident Amenities
award_star
Grounds & Common Area Maintenance
Schedule a visit
Tour for free, no strings attached.
Learn the Stone Hollow Story
Schedule a visit
Tour for free, no strings attached.
Resident Amenities
expand_lessActive Listings & Homes For Sale and For Rent
| Photo | Lot | Price | Beds | Baths | Square Feet | HOA Fees | |
|---|---|---|---|---|---|---|---|
| Loading listings data... | |||||||
Interactive Map
Stone Hollow Community (and nearby)Stone Hollow Residences
Data loading...
Available Home Models
Aster
The Aster is a true ranch with a contemporary, open main-level plan and two or three bedrooms on the first floor. Homes offer approximately 2,389 to 2,400 square feet, two to three-and-a-half baths, and an attached two-car garage. A bonus room and basement can add living space, with the bonus room finished in one home. Features described for Stone Hollow include nine-foot first-floor ceilings, hardwood in common areas, and kitchens with granite counters and GE appliances. Compared with the Bayberry, the Aster places its bedrooms on the main level rather than upstairs.
- Single Family Residence
- Build Type
- 2–3
- Beds
- 2–3.5
- Baths
- 2,389–2,400
- Sqft
- 2
- Garages
- —
- Stories
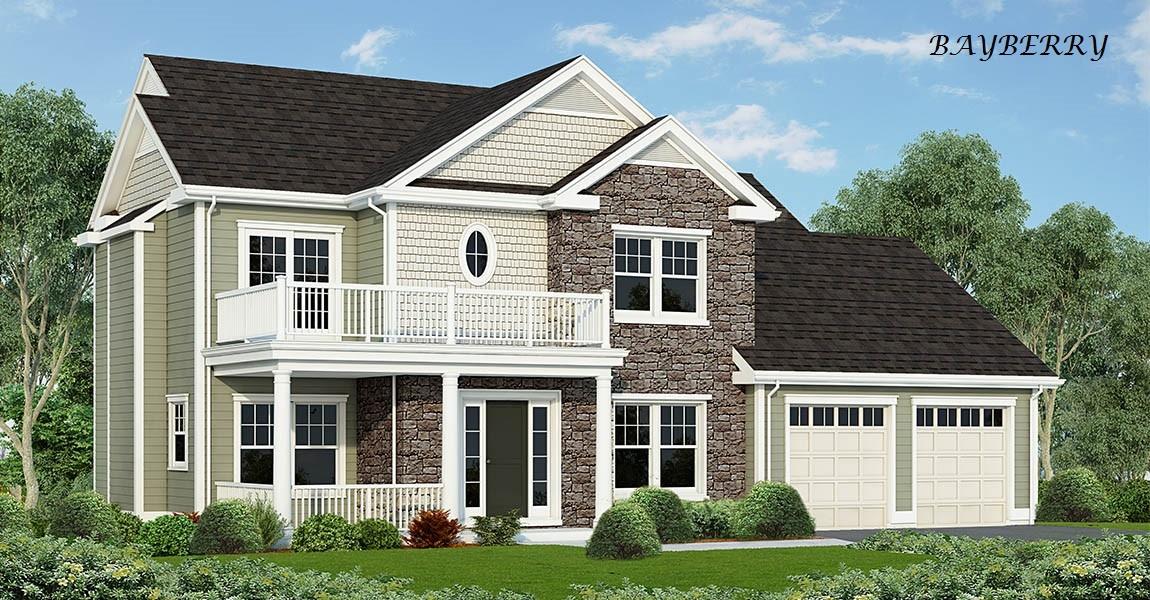
Bayberry
The Bayberry is a four-bedroom center-hall Colonial with bedrooms upstairs and an open main level. Its base living area is 2,626 square feet, with finished lower-level space bringing some homes to 3,437 square feet; bath counts range from two-and-a-half to three. The model has an attached two-car garage. The main level is described with nine-foot ceilings, hardwood floors in common areas, and an open kitchen with granite counters. A finished lower level is optional, while the Aster offers a contrasting ranch layout with its bedrooms on the first floor.
- Single Family Residence
- Build Type
- 4
- Beds
- 2.5–3
- Baths
- 2,626–3,437
- Sqft
- 2
- Garages
- —
- Stories
Cornwall
The two-story Cornwall offers 2,600 square feet, three bedrooms with an optional fourth, and two-and-a-half baths. Its layout pairs a primary bedroom on the main floor with two additional bedrooms upstairs, alongside a dramatic great room. An optional 1,100-square-foot lower level can provide additional space.
- Detached single-family home
- Build Type
- 3–4
- Beds
- 2.5
- Baths
- 2,600
- Sqft
- —
- Garages
- 2
- Stories
Daphne
The Daphne is a three-bedroom, two-and-a-half-bath center-hall Colonial with 2,038 square feet of living space and an attached two-car garage. Bedrooms are upstairs, while the main level has an open plan and nine-foot ceilings. Stone Hollow homes are described with hardwood floors in first-floor common areas and kitchens featuring granite counters and GE appliances. A finished lower level is optional and can expand the living space beyond 2,000 square feet. The Daphne offers one fewer bedroom than the Bayberry, while sharing its Colonial layout and open main-level design.
- Single Family Residence
- Build Type
- 3
- Beds
- 2.5
- Baths
- 2,038
- Sqft
- —
- Garages
- —
- Stories
Available Home Models
Aster
- Single Family Residence
- Build Type
- 2–3
- Beds
- 2–3.5
- Baths
- 2,389–2,400
- Sqft
- 2
- Garages
- —
- Stories
The Aster is a true ranch with a contemporary, open main-level plan and two or three bedrooms on the first floor. Homes offer approximately 2,389 to 2,400 square feet, two to three-and-a-half baths, and an attached two-car garage. A bonus room and basement can add living space, with the bonus room finished in one home. Features described for Stone Hollow include nine-foot first-floor ceilings, hardwood in common areas, and kitchens with granite counters and GE appliances. Compared with the Bayberry, the Aster places its bedrooms on the main level rather than upstairs.
Bayberry
- Single Family Residence
- Build Type
- 4
- Beds
- 2.5–3
- Baths
- 2,626–3,437
- Sqft
- 2
- Garages
- —
- Stories
The Bayberry is a four-bedroom center-hall Colonial with bedrooms upstairs and an open main level. Its base living area is 2,626 square feet, with finished lower-level space bringing some homes to 3,437 square feet; bath counts range from two-and-a-half to three. The model has an attached two-car garage. The main level is described with nine-foot ceilings, hardwood floors in common areas, and an open kitchen with granite counters. A finished lower level is optional, while the Aster offers a contrasting ranch layout with its bedrooms on the first floor.
Cornwall
- Detached single-family home
- Build Type
- 3–4
- Beds
- 2.5
- Baths
- 2,600
- Sqft
- —
- Garages
- 2
- Stories
The two-story Cornwall offers 2,600 square feet, three bedrooms with an optional fourth, and two-and-a-half baths. Its layout pairs a primary bedroom on the main floor with two additional bedrooms upstairs, alongside a dramatic great room. An optional 1,100-square-foot lower level can provide additional space.
Daphne
- Single Family Residence
- Build Type
- 3
- Beds
- 2.5
- Baths
- 2,038
- Sqft
- —
- Garages
- —
- Stories
The Daphne is a three-bedroom, two-and-a-half-bath center-hall Colonial with 2,038 square feet of living space and an attached two-car garage. Bedrooms are upstairs, while the main level has an open plan and nine-foot ceilings. Stone Hollow homes are described with hardwood floors in first-floor common areas and kitchens featuring granite counters and GE appliances. A finished lower level is optional and can expand the living space beyond 2,000 square feet. The Daphne offers one fewer bedroom than the Bayberry, while sharing its Colonial layout and open main-level design.
Recent Activity at The Stone Hollow Community
| Date | Lot | Status | |
|---|---|---|---|
| Loading activity data... | |||
Community Facts
- Community Name: Stone Hollow
- Neighborhood:
- Year Established: None
- Total Homes: 28 residences
- Property Type: —
- County: Orange, NY county
- Available Sales Listings: 0
- Available Rental Listings: 0
- Lifestyle & HOA: Stone Hollow is a Cornwall community designed and built by GDC Homes. Homes are sited to maximize preservation of wooded areas and individual trees, and the neighborhood sits along a cul-de-sac for peaceful living with sidewalks throughout. The location is in-town Cornwall with municipal services and all town services. Ease of living is built into the home designs themselves. Buyers can choose true ranch plans with all bedrooms on the first level, or colonials with a first-floor master en-suite. Mud rooms and laundry areas are positioned on the first floor near the interior entry from the attached two-car garage, and homes offer generous closet space including multiple walk-in closets. Smart-home readiness and energy efficiency come standard in many residences: owned solar panels, EcoBee smart thermostats, CAT 6 smart home ready wiring throughout, recessed lighting with Smart Lifx Wifi bulbs, and lighting that is voice and cellular activated.
Frequently Asked Questions
Learn more about the Stone Hollow community and available homes for sale and rent here in Cornwall.
When was Stone Hollow built?
Stone Hollow was built in None.
Where is Stone Hollow located?
Stone Hollow is located at 1 Knoll Crest Ct in Cornwall in NY.
What amenities does the Stone Hollow community provide?
Stone Hollow provides the following resident amenities: Grounds & Common Area Maintenance.
What county is Stone Hollow located in?
Stone Hollow is located in Orange, NY county.
How many homes are currently available in Stone Hollow for sale or for rent?
Out of 28 homes in Stone Hollow, there are currently 0 sales listings and 0 rental listings available.
What is the average square footage in the Stone Hollow community?
The average square footage of homes in Stone Hollow is 2532 sq.ft.
How big is the Stone Hollow community?
The Stone Hollow community is made up of 28 homes with an average lot size of 35795 sq.ft.
Schedule a Visit
Ask a Question
Join Waitlist
Save this Home to Your Profile
Save this home, get price drop and status alerts, and view your favorites anytime.
OR
By continuing, you agree to receive email updates from Casamere related to your saved items. You can manage your preferences or unsubscribe at any time. See our Terms & Privacy Policy
To continue, click the link sent to
Not seeing the email in your inbox?