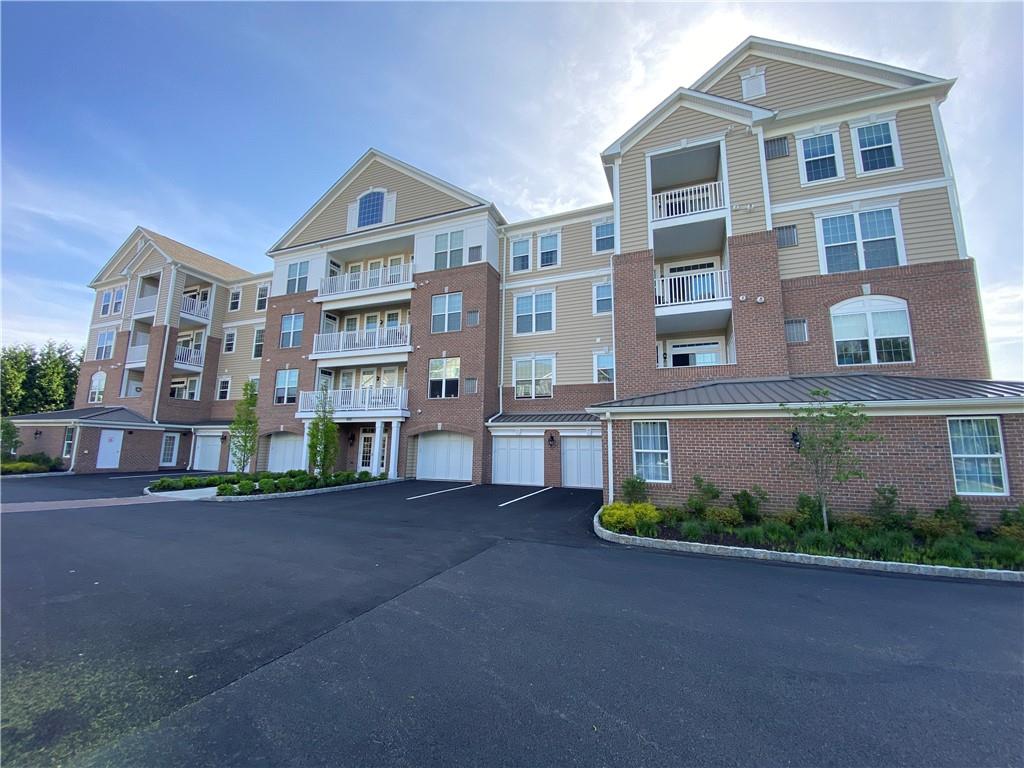
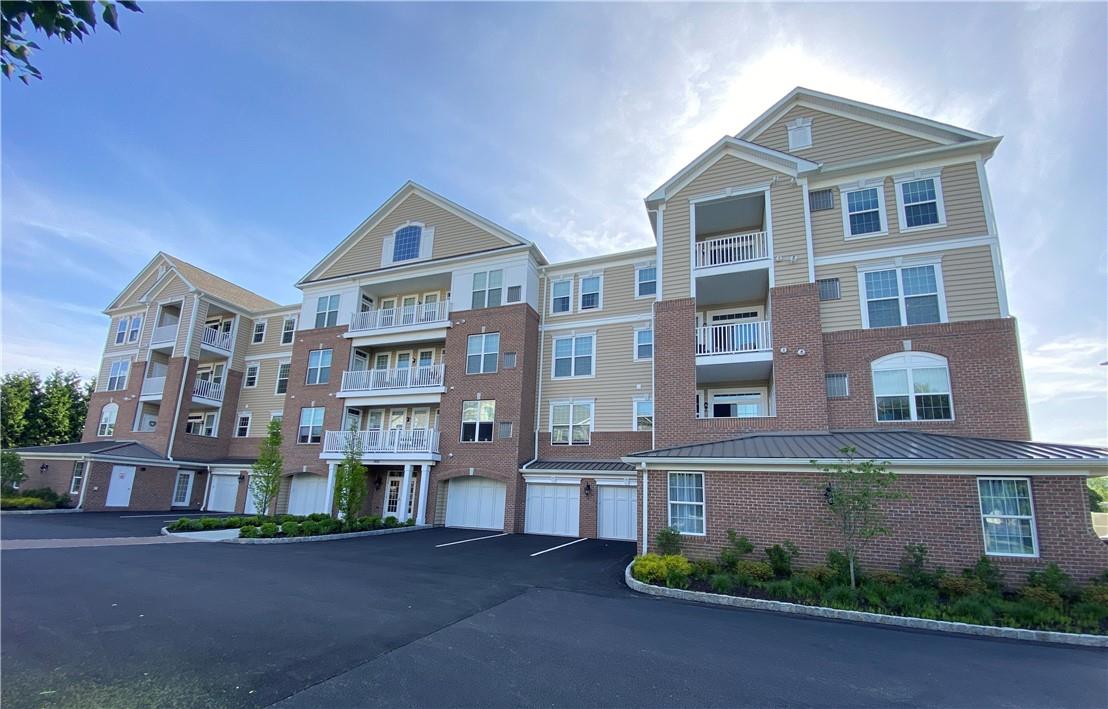
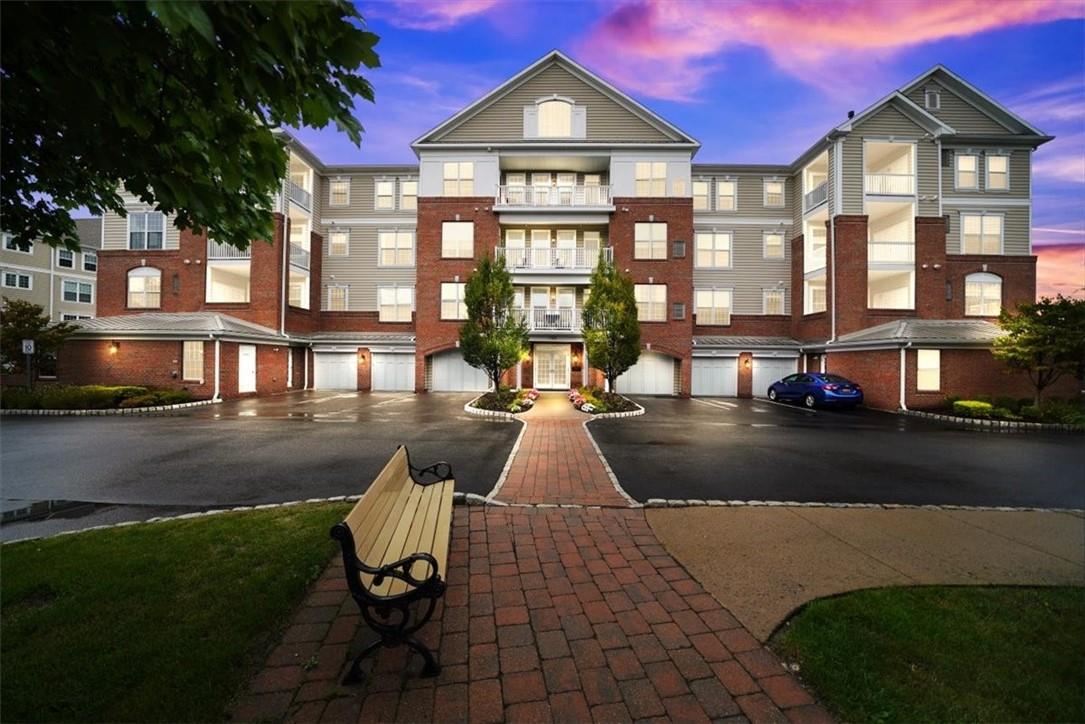
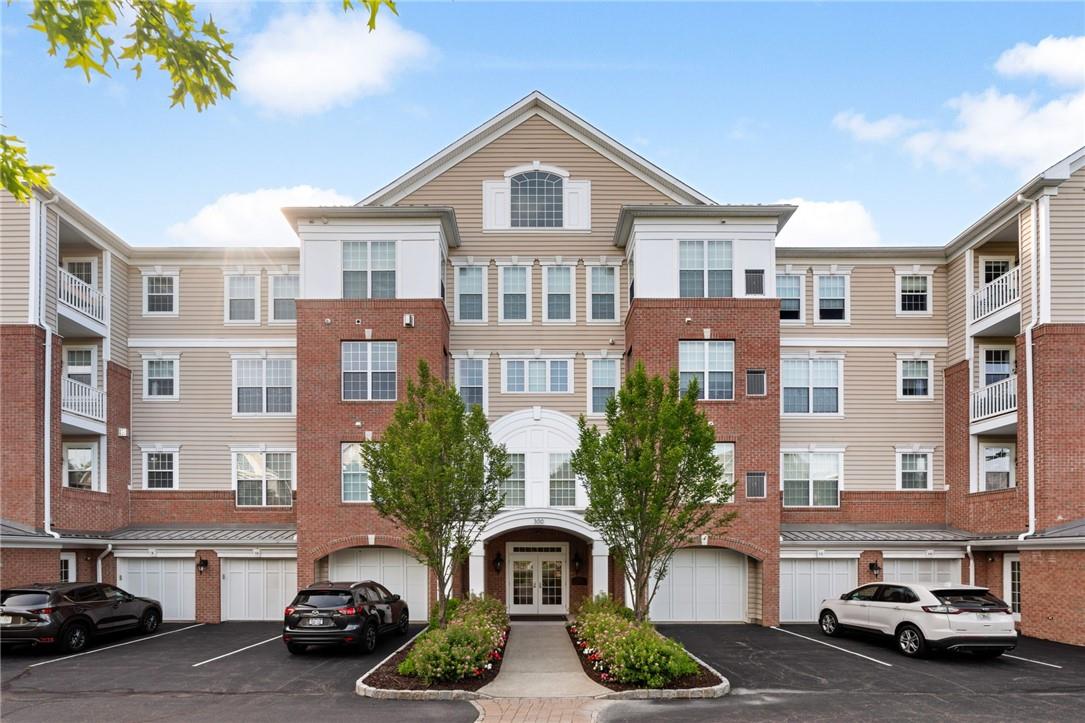
Community View
$161,450 | 811 Regency Drive Unit 802, Fishkill, NY 12524 | 2 Bed, 2 Bath | Listing by Toll Brothers Real Estate Inc.
Community View
$489,900 | 231 Regency Drive, Fishkill, NY 12524 | 1 Bed, 2 Bath | Listing by Houlihan Lawrence Inc.
Community View
$499,000 | 621 Regency Drive, Fishkill, NY 12524 | 1 Bed, 2 Bath | Listing by BHHS Hudson Valley Properties
Community View
$539,500 | 734 Regency Drive, Fishkill, NY 12524 | 2 Bed, 2 Bath | Listing by Houlihan Lawrence Inc.
Community View
$510,000 | 622 Regency Drive, Wappinger, NY 12524 | 1 Bed, 2 Bath | Listing by Solid Homes Realty Inc
Community View
$580,000 | 835 Regency Drive, Fishkill, NY 12524 | 2 Bed, 2 Bath | Listing by Houlihan Lawrence Inc.
Community View
$519,000 | 326 Regency Drive, Fishkill, NY 12524 | 1 Bed, 2 Bath | Listing by Keller Williams Realty Partner
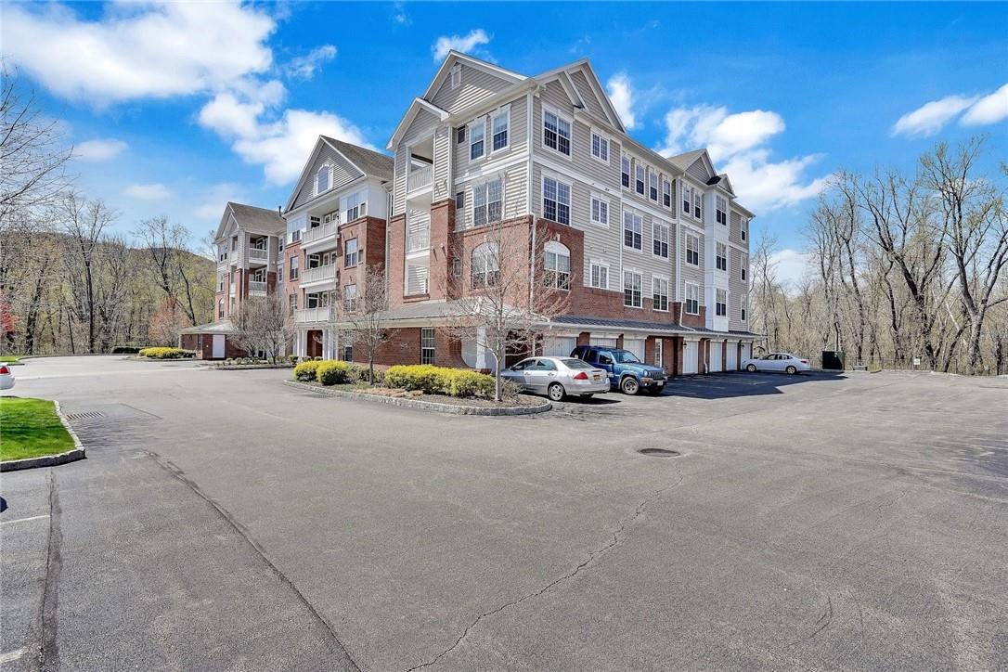
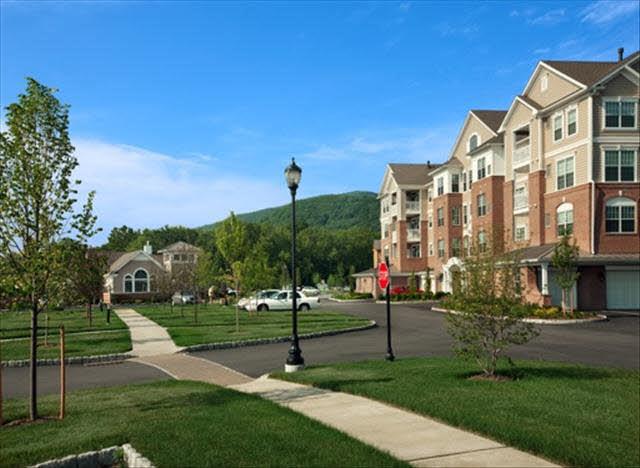
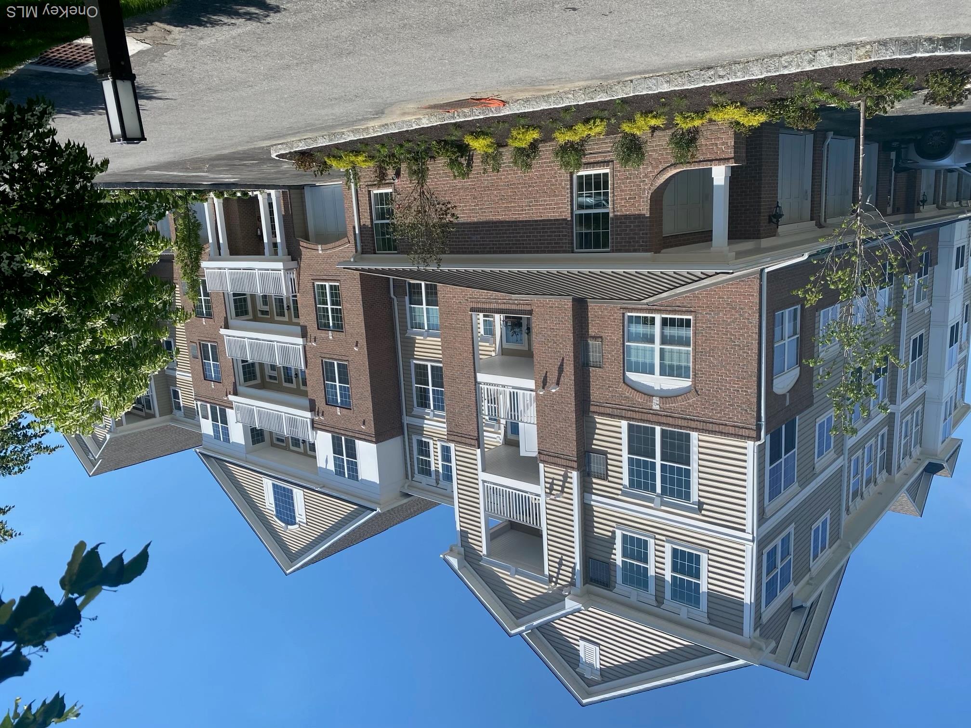
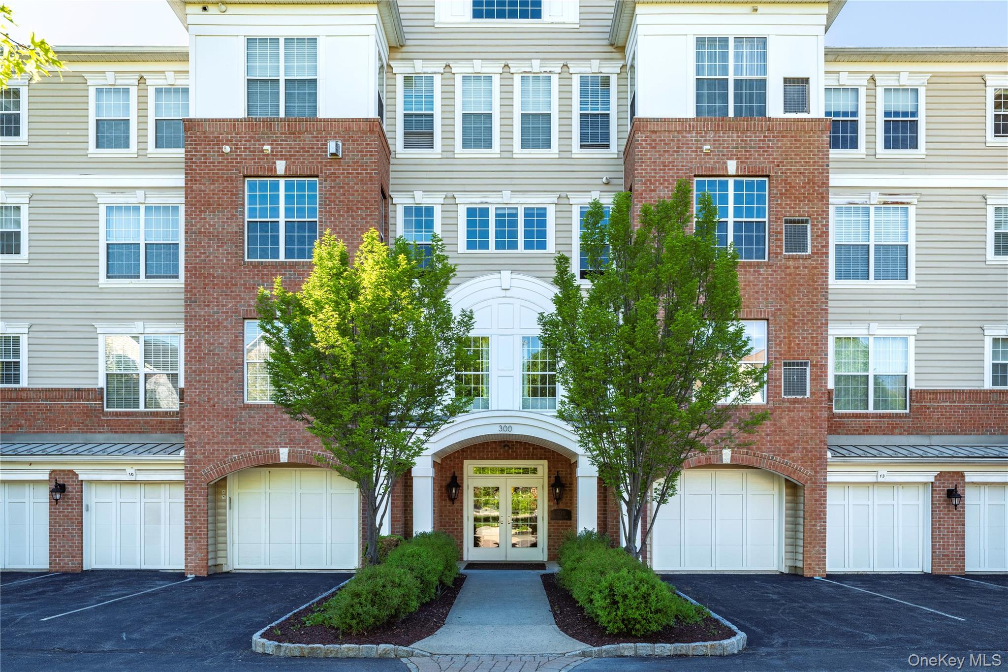
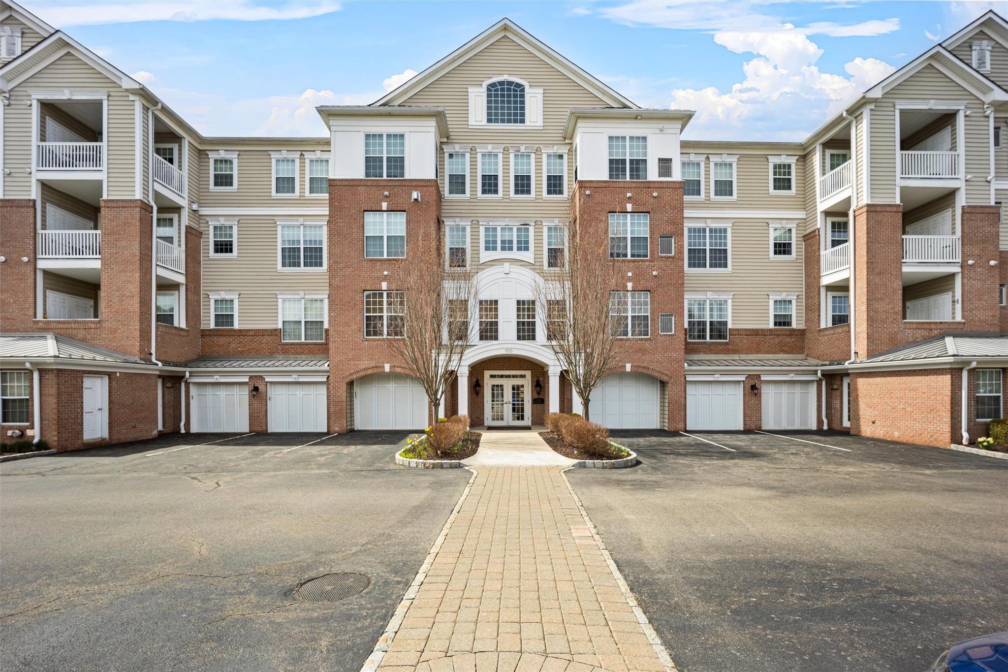
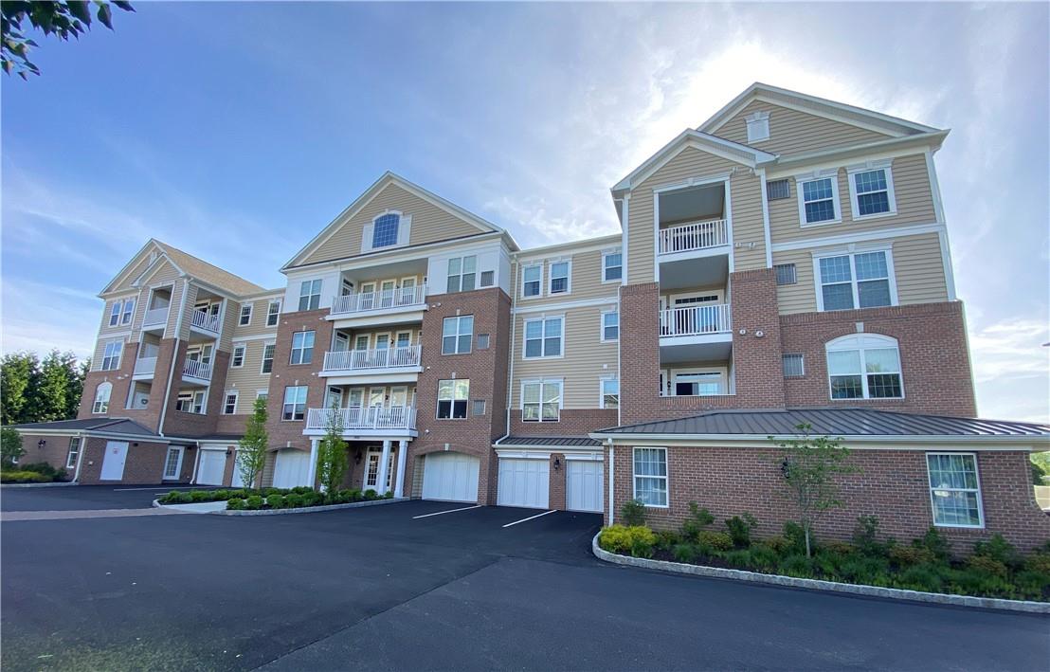
View of building exterior with driveway
$520,000 | 134 Regency Drive, Fishkill, NY 12524 | 2 Bed, 2 Bath | Listing by Compass Greater NY, LLC
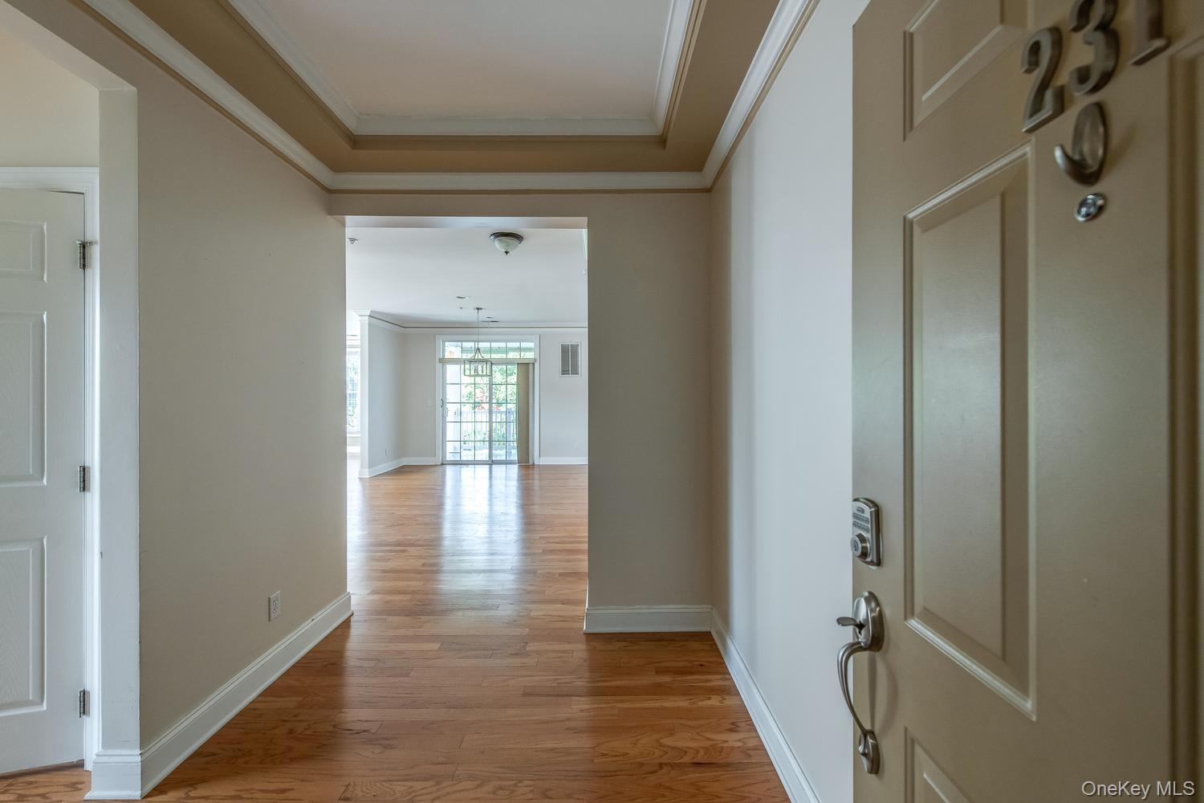
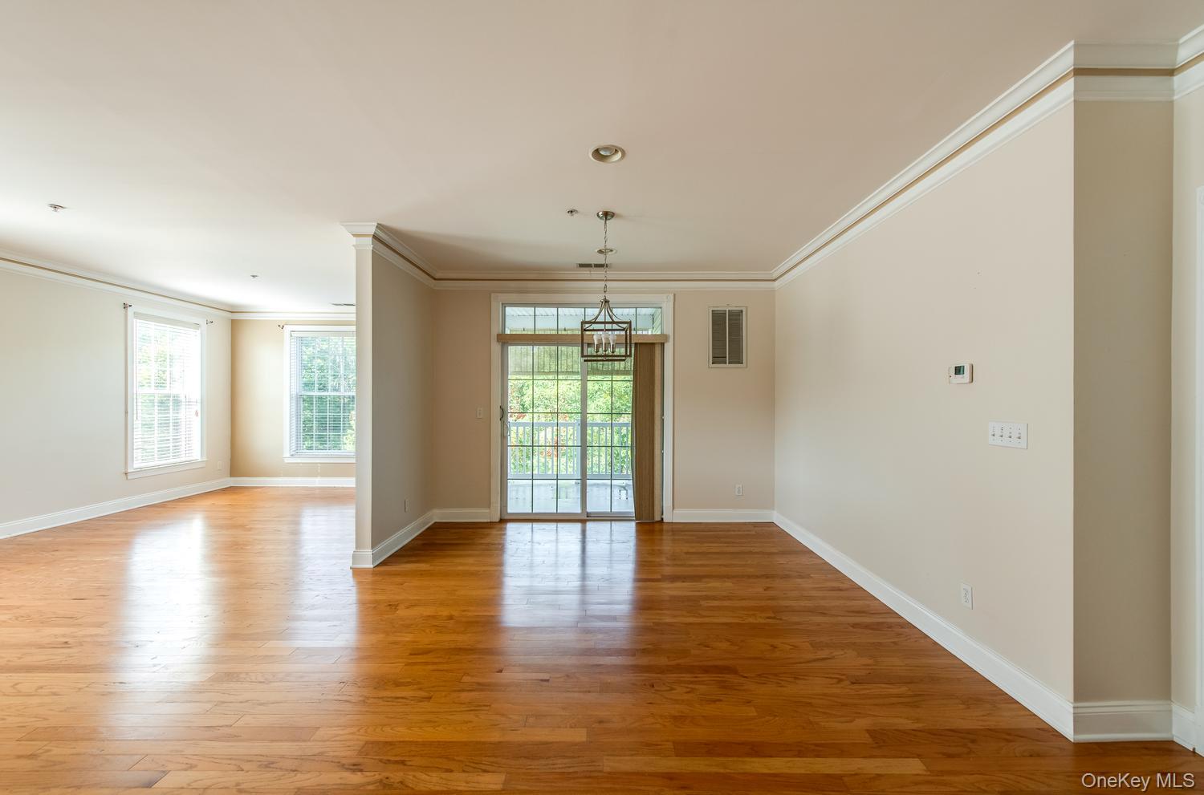
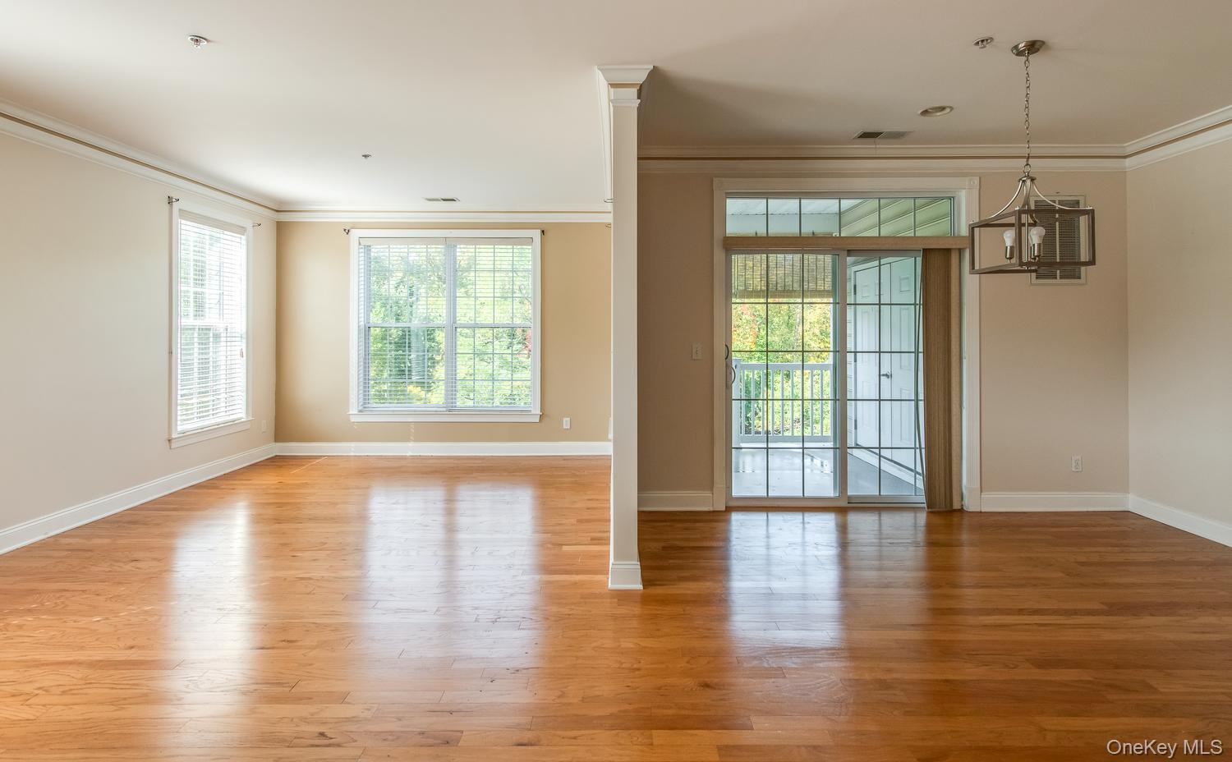
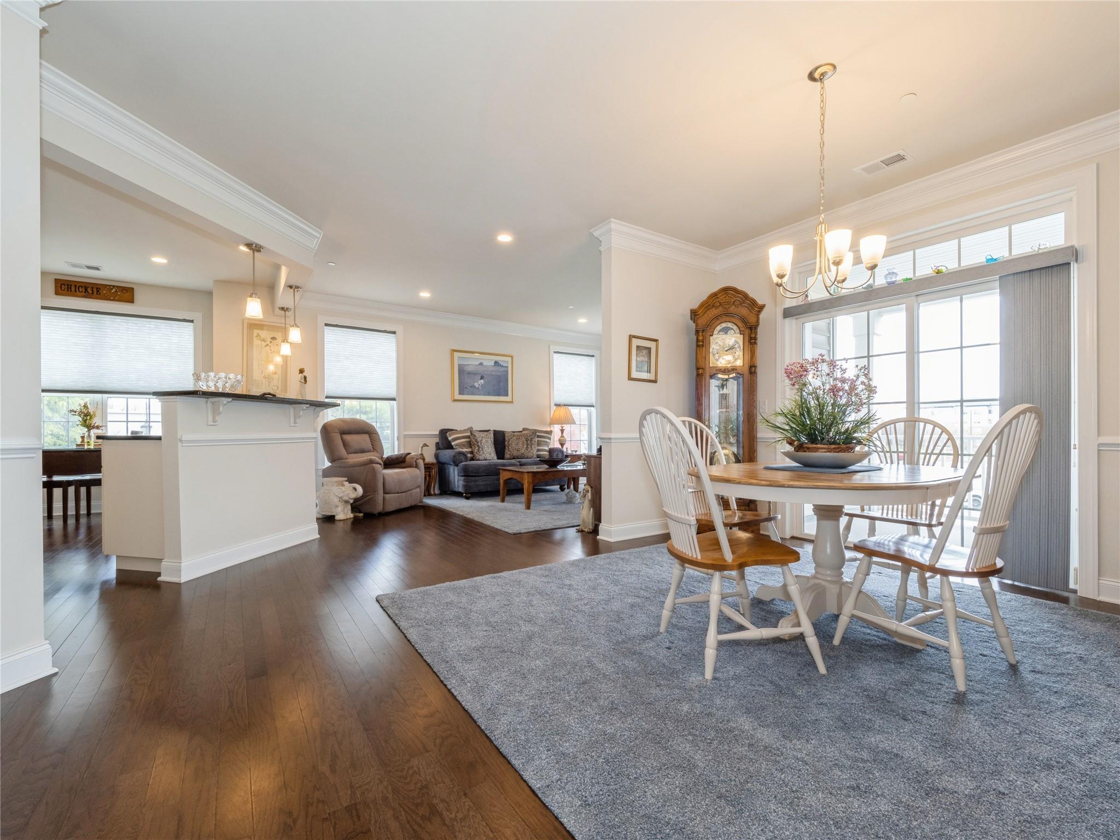
Dining area with ornamental molding, visible vents, an inviting chandelier, and dark wood-style flooring
$530,000 | 821 Regency Drive, Fishkill, NY 12524 | 2 Bed, 2 Bath | Listing by RE/MAX Town & Country
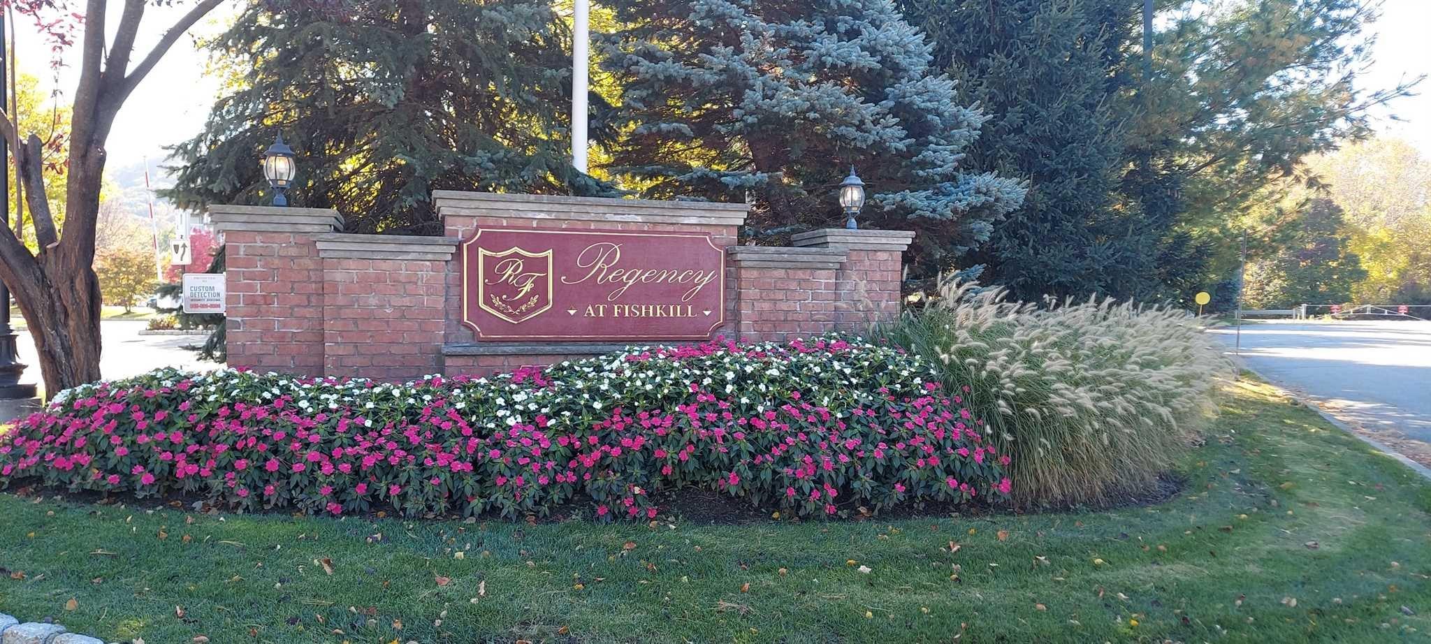
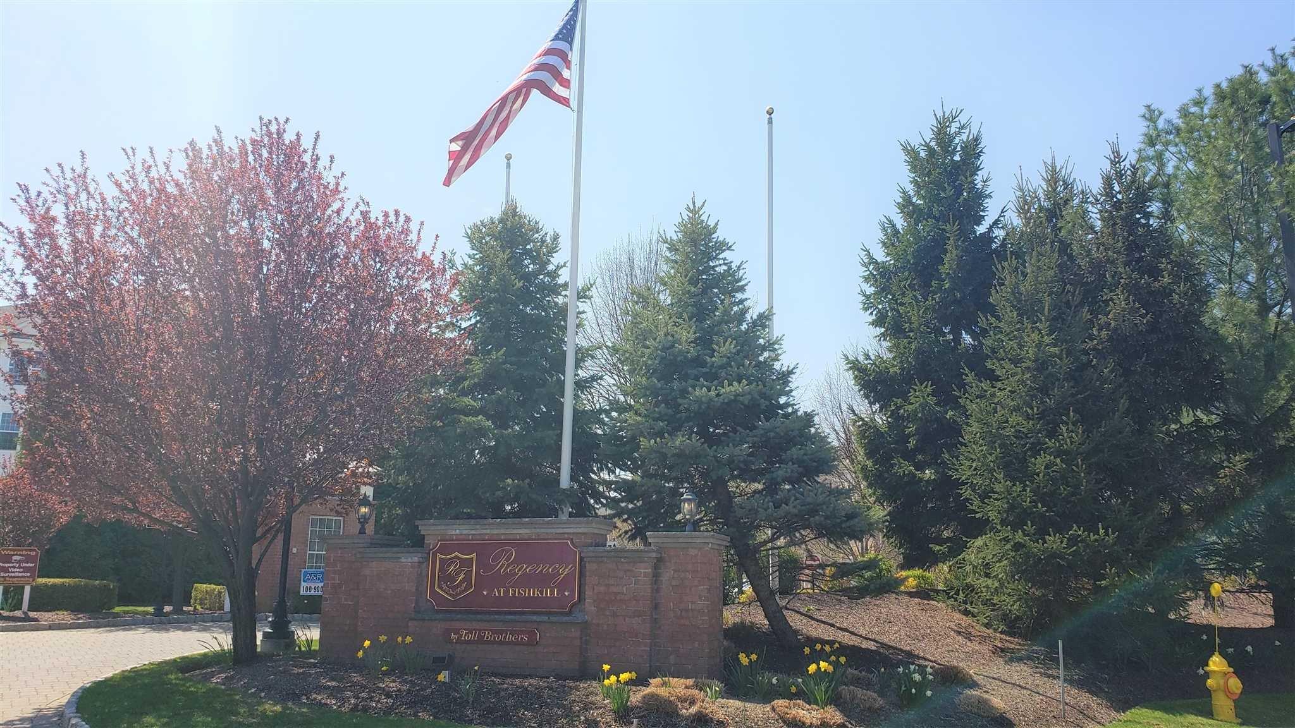
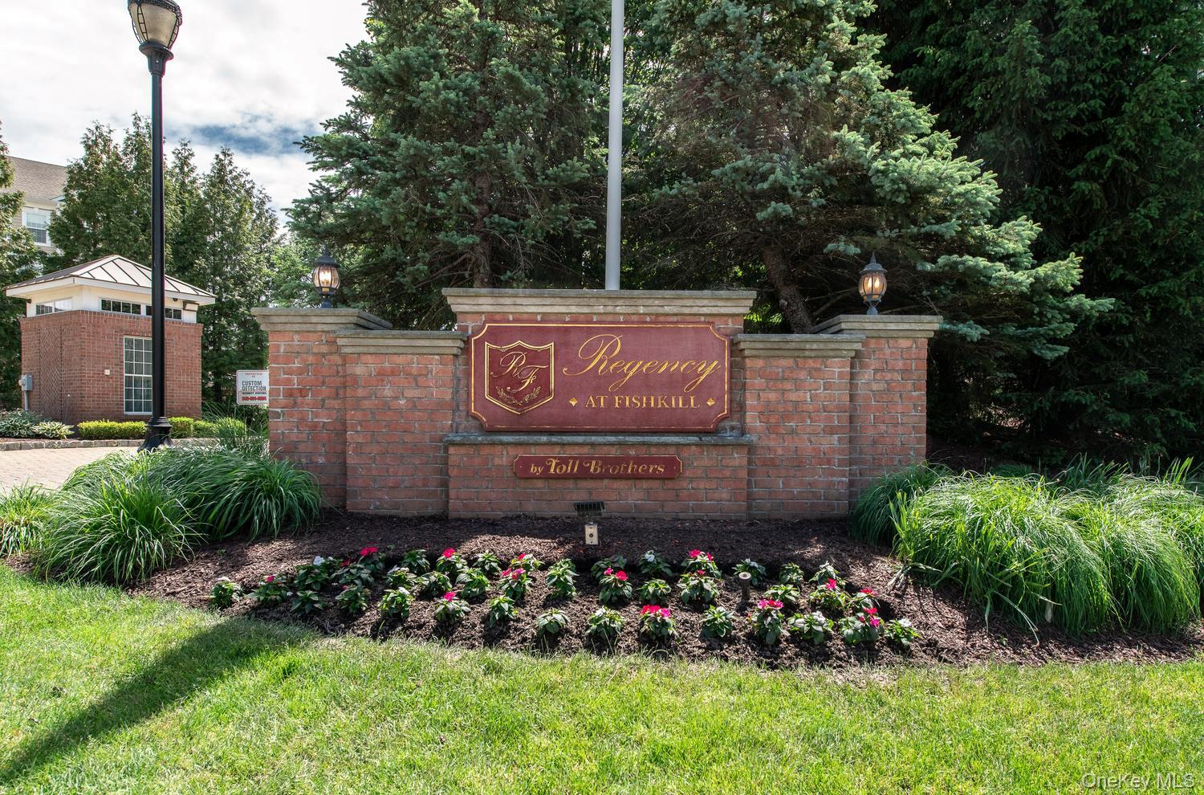
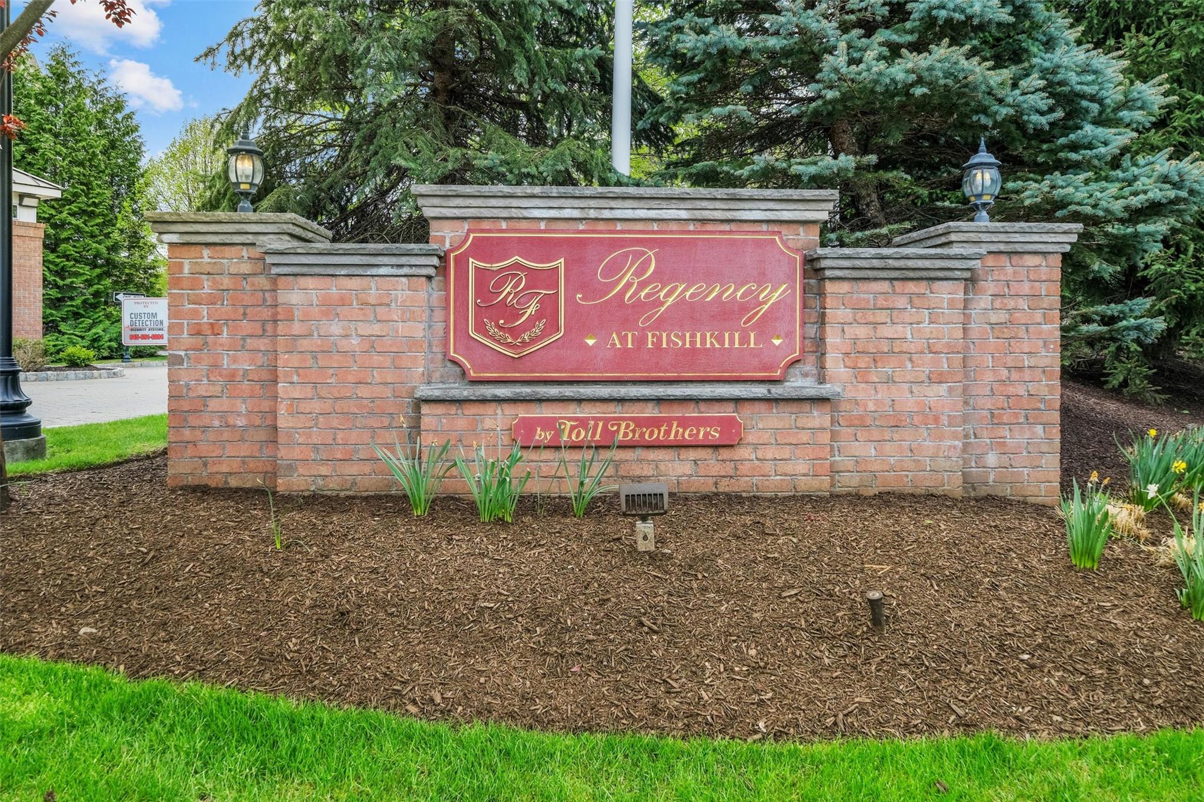
View of community / neighborhood sign
$510,000 | 521 Regency Drive, Fishkill, NY 12524 | 1 Bed, 2 Bath | Listing by Houlihan Lawrence Inc.
View of community sign
$470,000 | 142 Regency, Fishkill, NY 12524 | 1 Bed, 2 Bath | Listing by Keller Williams Realty Partner
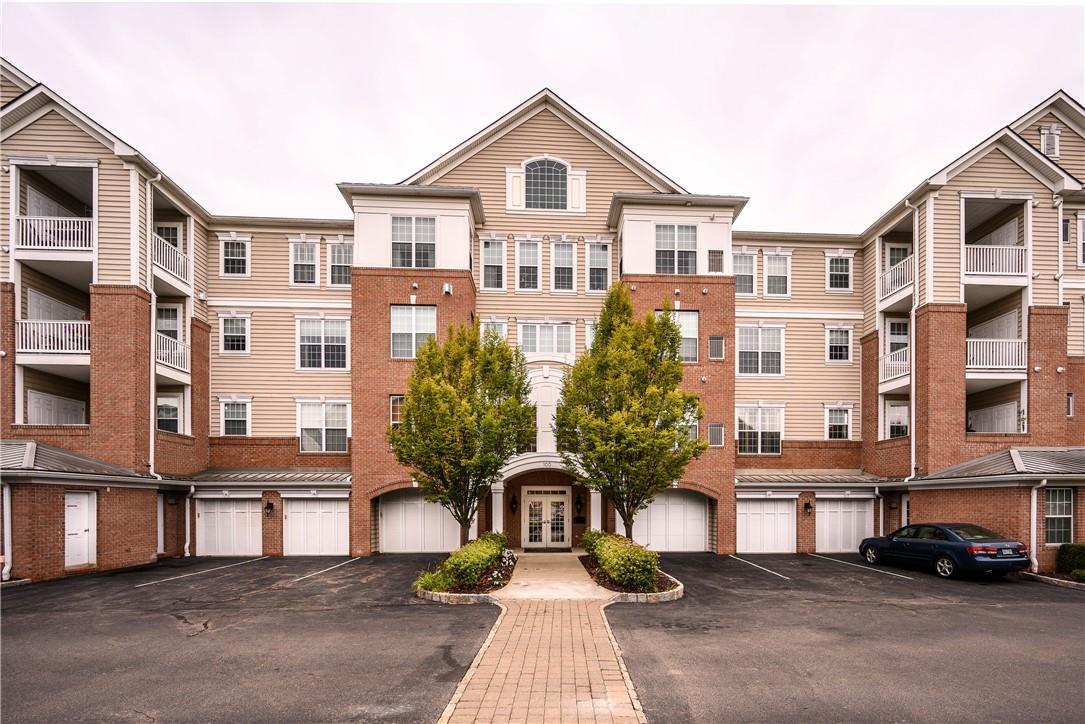
View of building exterior with a garage
$563,000 | 125 Regency Drive, Fishkill, NY 12524 | 2 Bed, 2 Bath | Listing by Coldwell Banker Realty
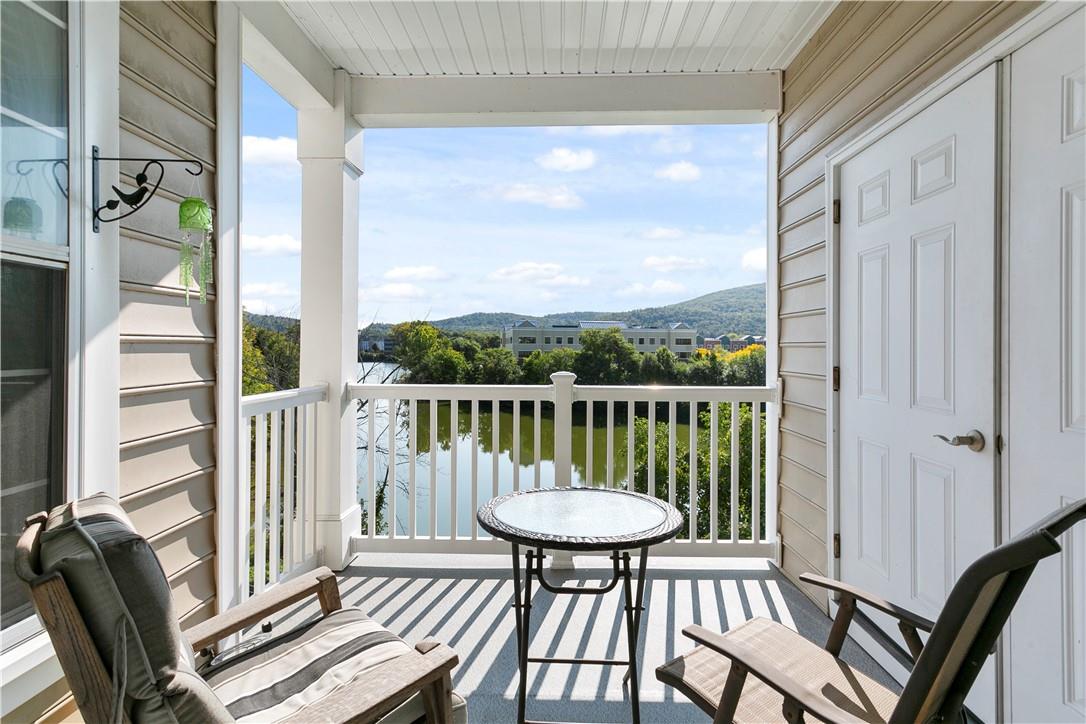
Balcony featuring a mountain and pond views!
$449,750 | 531 Regency Drive, Fishkill, NY 12524 | 1 Bed, 2 Bath | Listing by William Raveis Real Estate
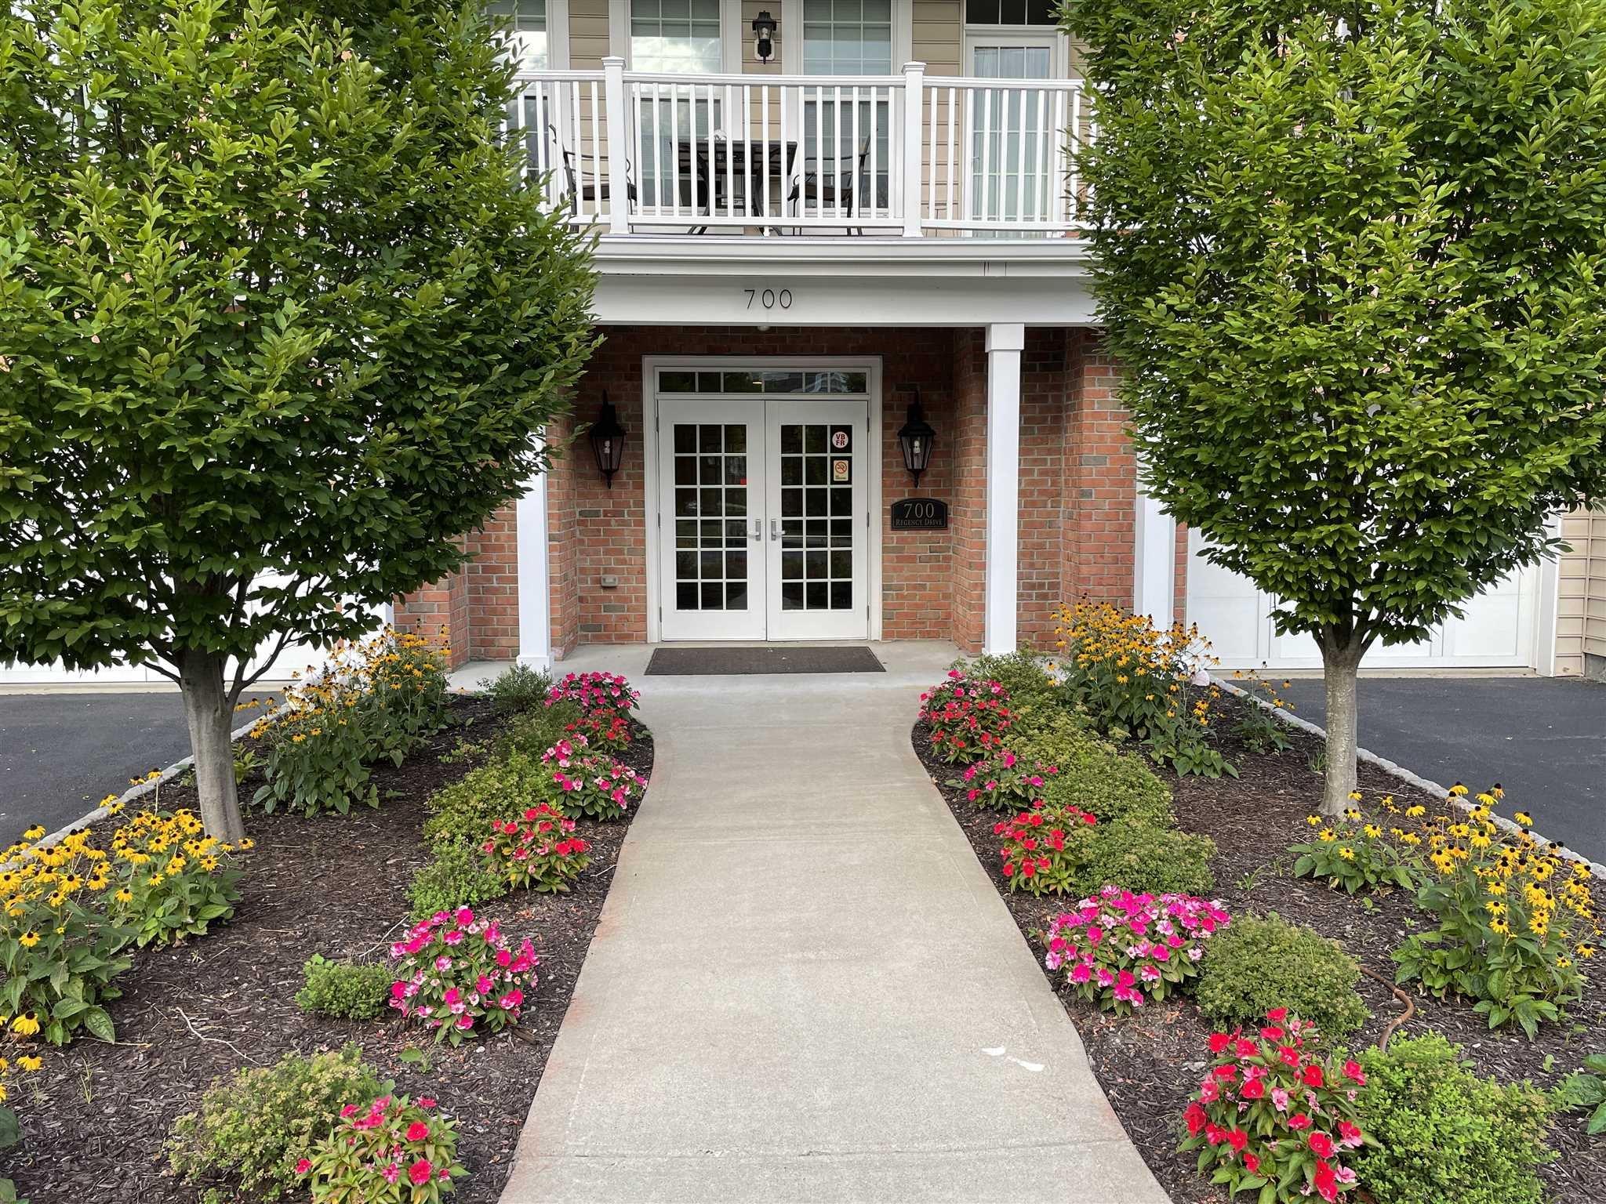
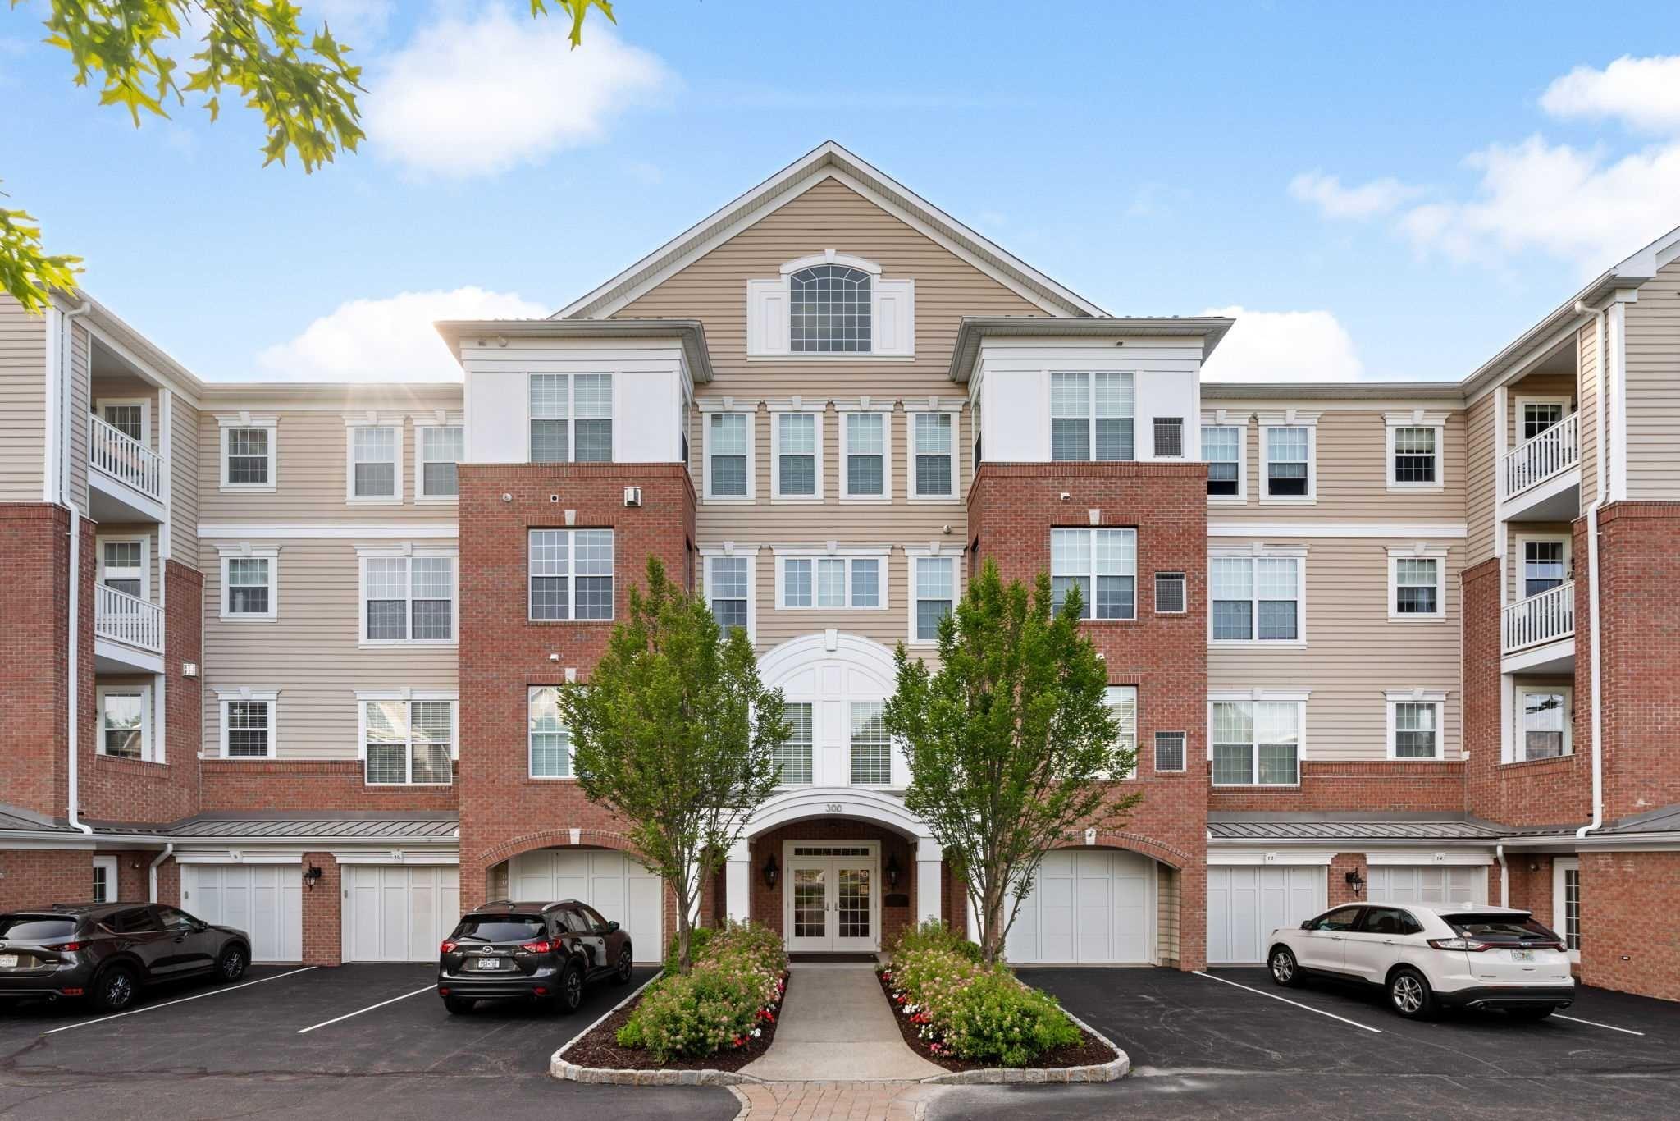
View of building exterior
$485,000 | 726 Regency Drive, Fishkill, NY 12524 | 1 Bed, 2 Bath | Listing by RE/MAX Town & Country
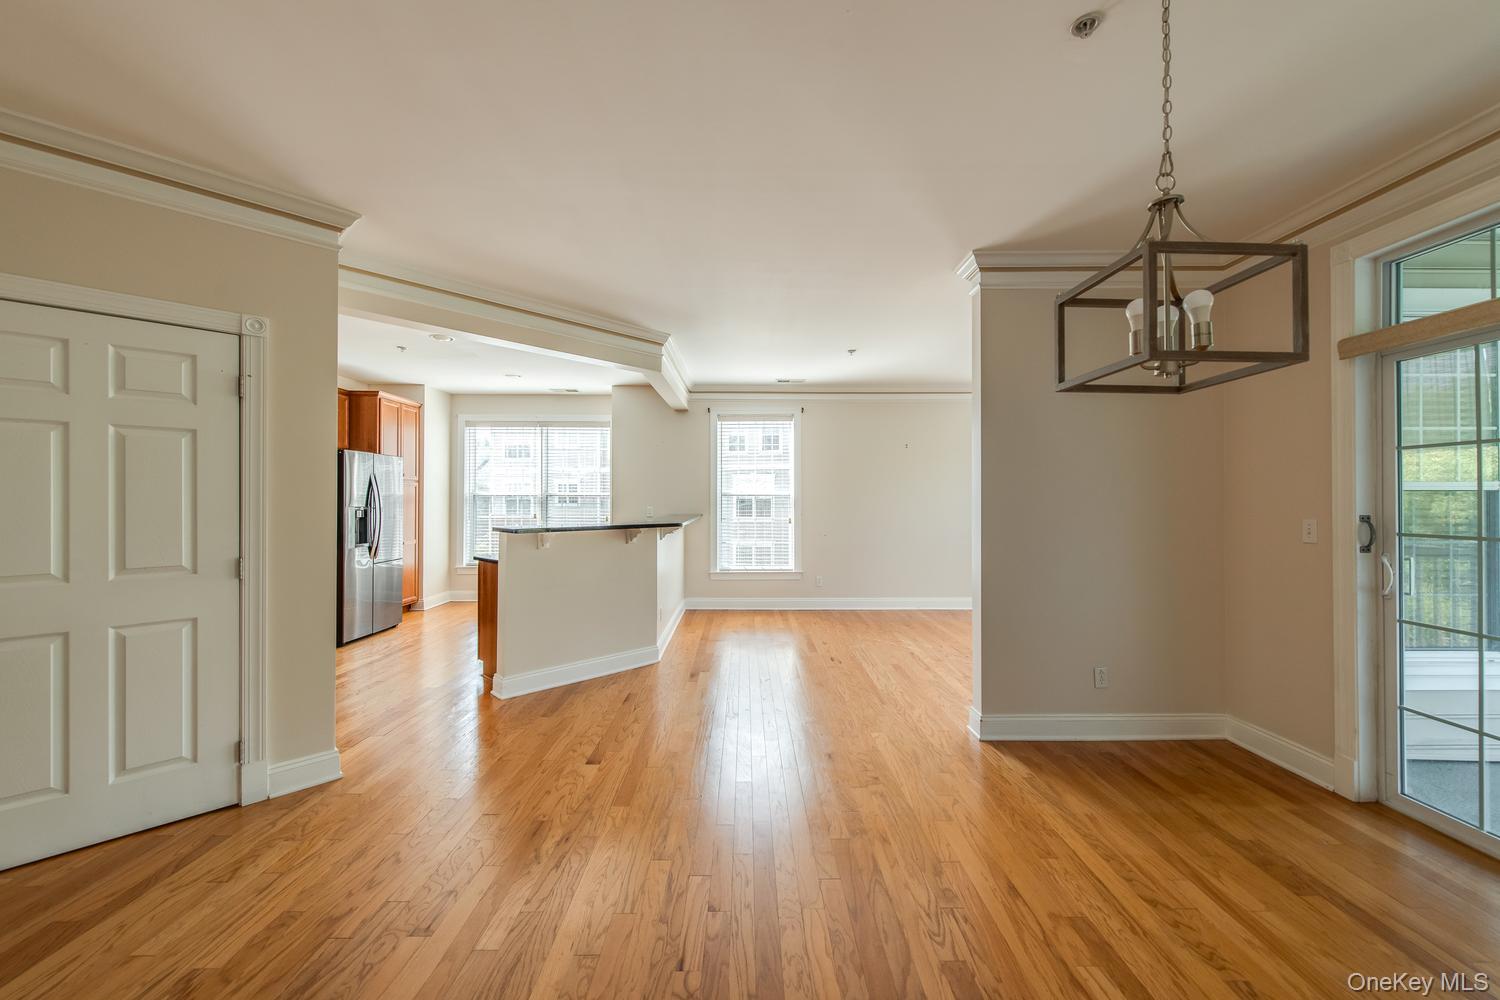
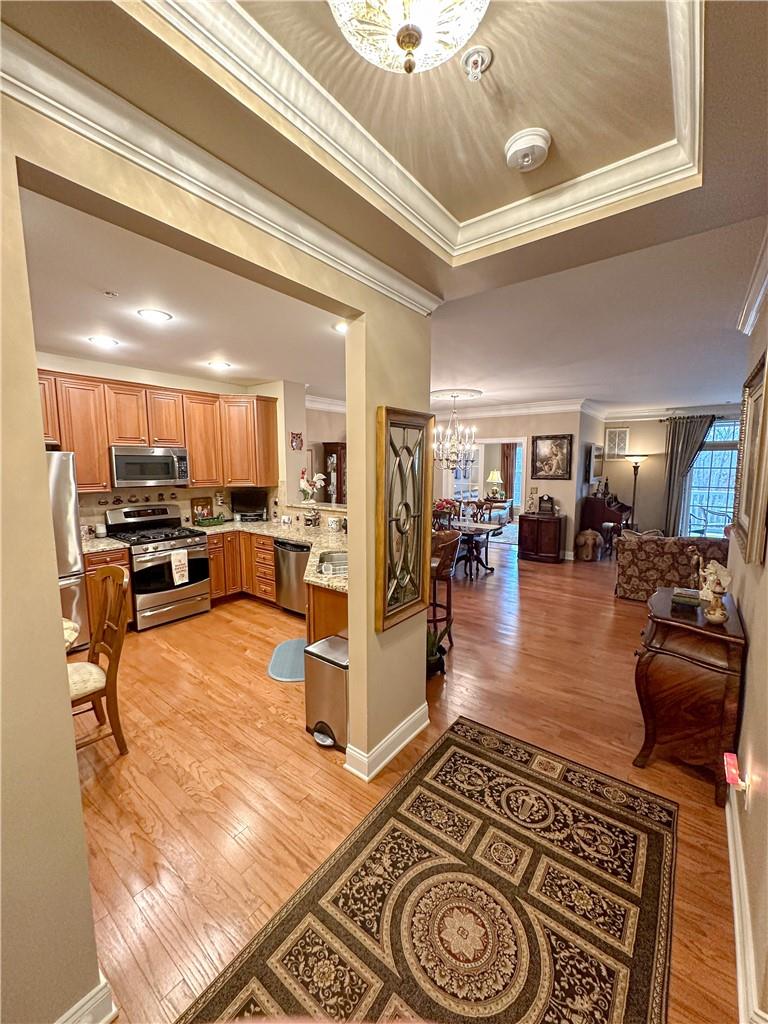
Kitchen featuring a tray ceiling, crown molding, stainless steel appliances, light wood flooring, and a chandelier
$486,000 | 233 Regency Drive, Fishkill, NY 12524 | 1 Bed, 2 Bath | Listing by Coldwell Banker Realty
Community View
$530,000 | 640 Regency Drive, Fishkill, NY 12524 | 2 Bed, 2 Bath | Listing by RE/MAX Town & Country
Community View
$455,000 | 532 Regency Drive, Fishkill, NY 12524 | 1 Bed, 2 Bath | Listing by RE/MAX Town & Country
Community View
$510,000 | 730 Regency Drive, Fishkill, NY 12524 | 2 Bed, 2 Bath | Listing by Compass Greater NY, LLC
Community View
$3,300 | 330 Regency Drive, Fishkill, NY 12524 | 2 Bed, 2 Bath | Listing by HomeSmart Homes & Estates
Community View
$484,999 | 342 REGENCY Drive, Fishkill, NY 12524 | 1 Bed | Listing by HomeSmart Homes & Estates

Regency at Fishkill Community

143 REGENCY DR, FISHKILL, NY 12524 | Dutchess, NY county

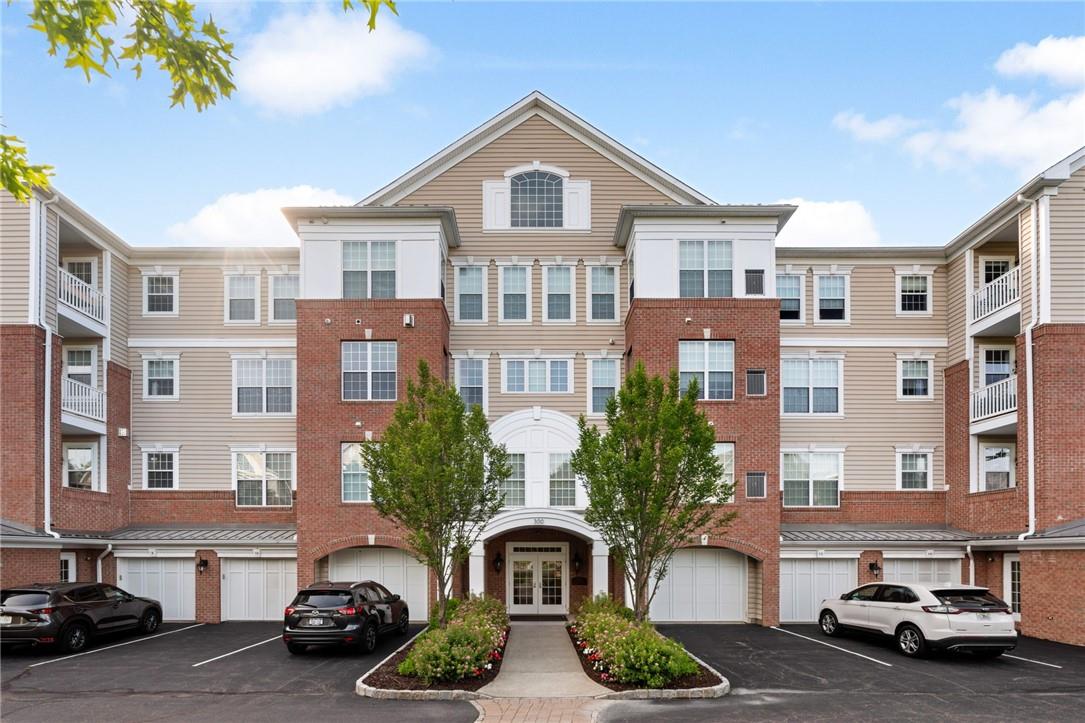
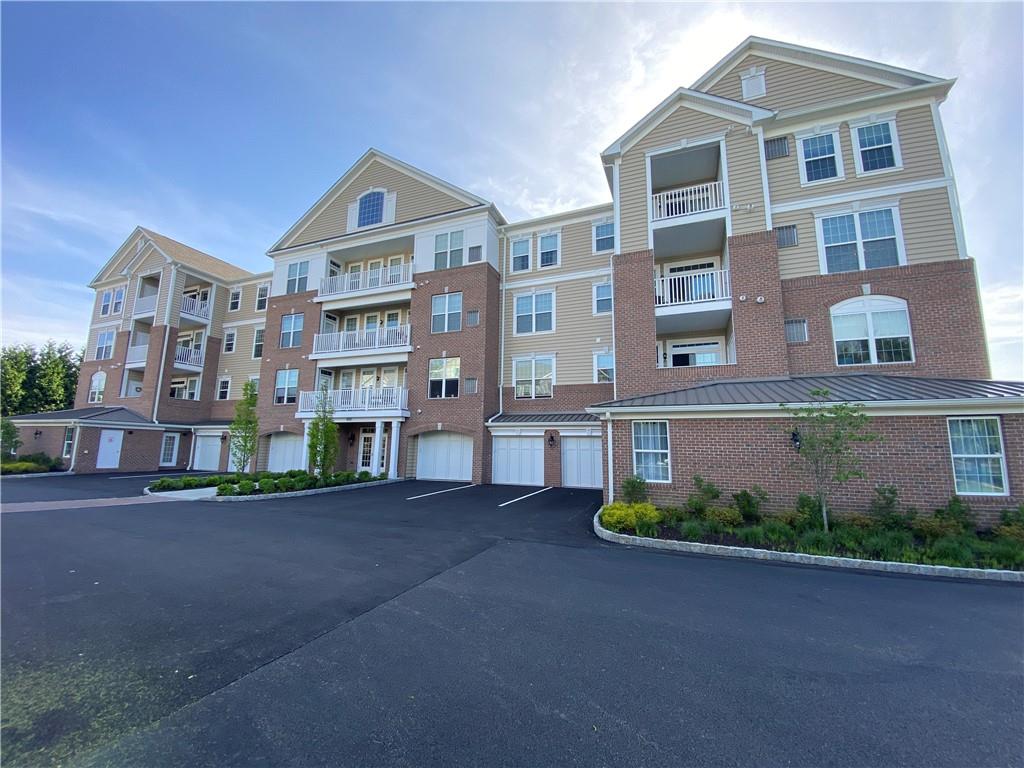
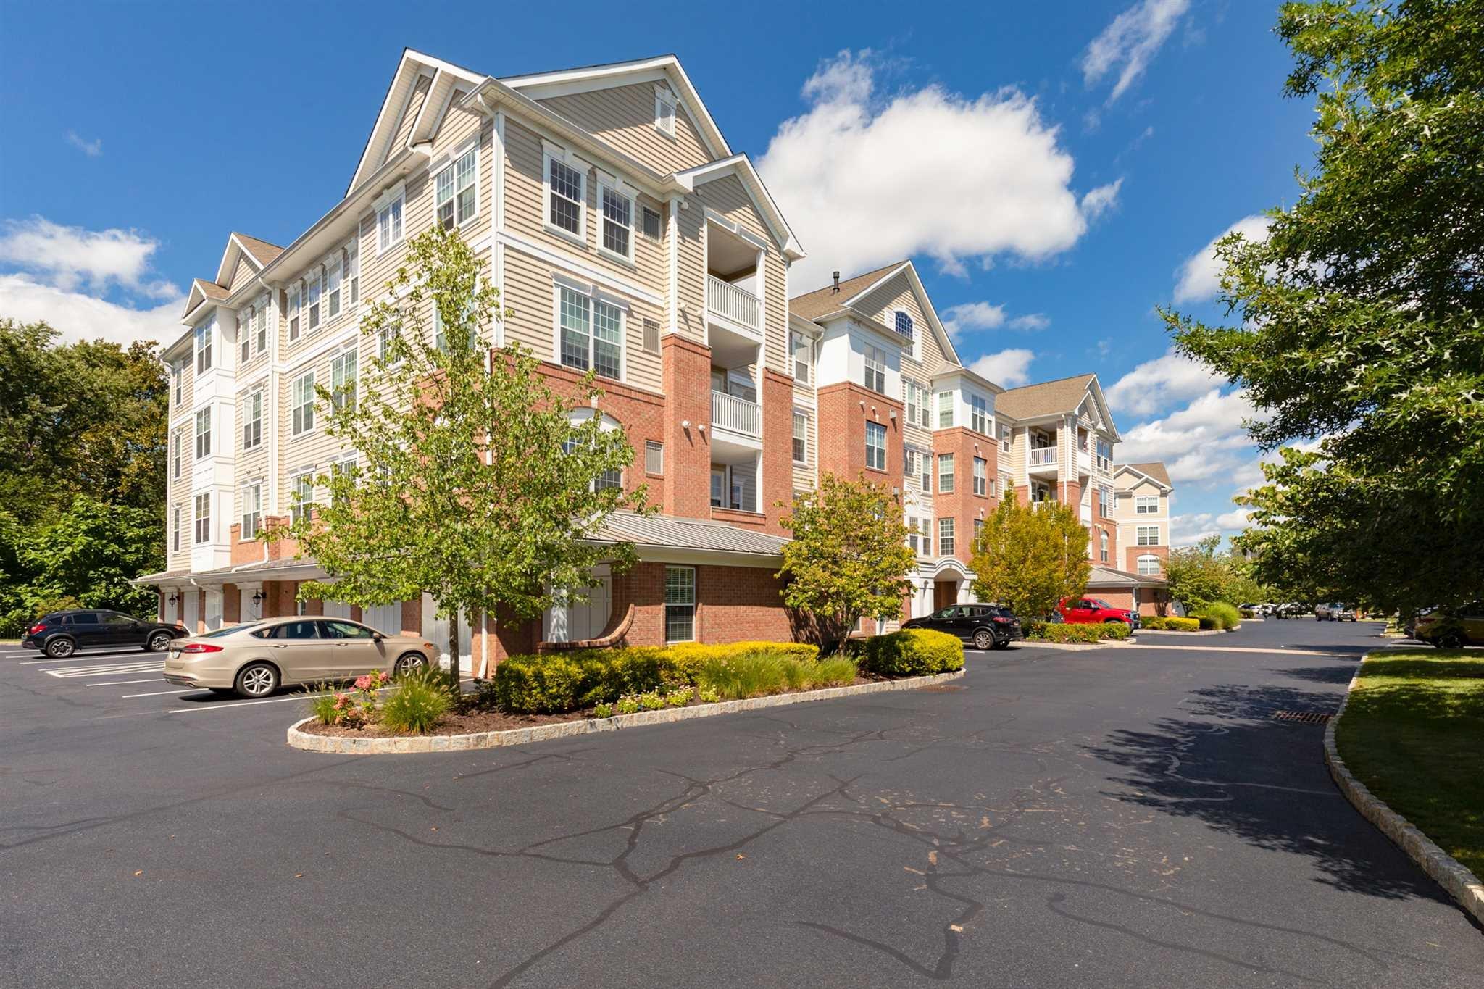
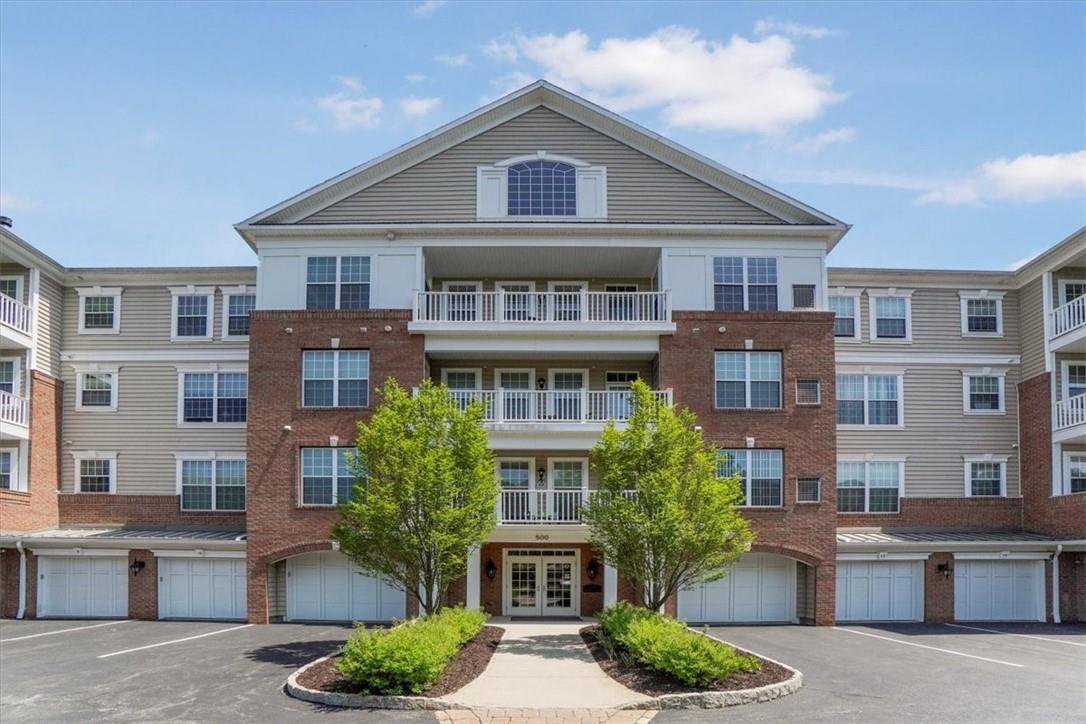
Residences at Regency at Fishkill are spacious one- and two-bedroom condominiums joined by versatile dens and home offices — including the Attlebury, Bannerman, Baron, Catskill and Clifton floor plans. Open layouts feature 9-foot ceilings with tray ceilings in the foyer, crown molding and wainscoting throughout, hardwood flooring, recessed lighting and gas fireplaces. Eat-in kitchens showcase granite or quartz countertops, breakfast bars, pantries and stainless-steel appliances. Primary suites offer sitting areas, walk-in closets — some with custom California Closets — and en-suite baths with double vanities, corner soaking tubs and walk-in showers with built-in seats.

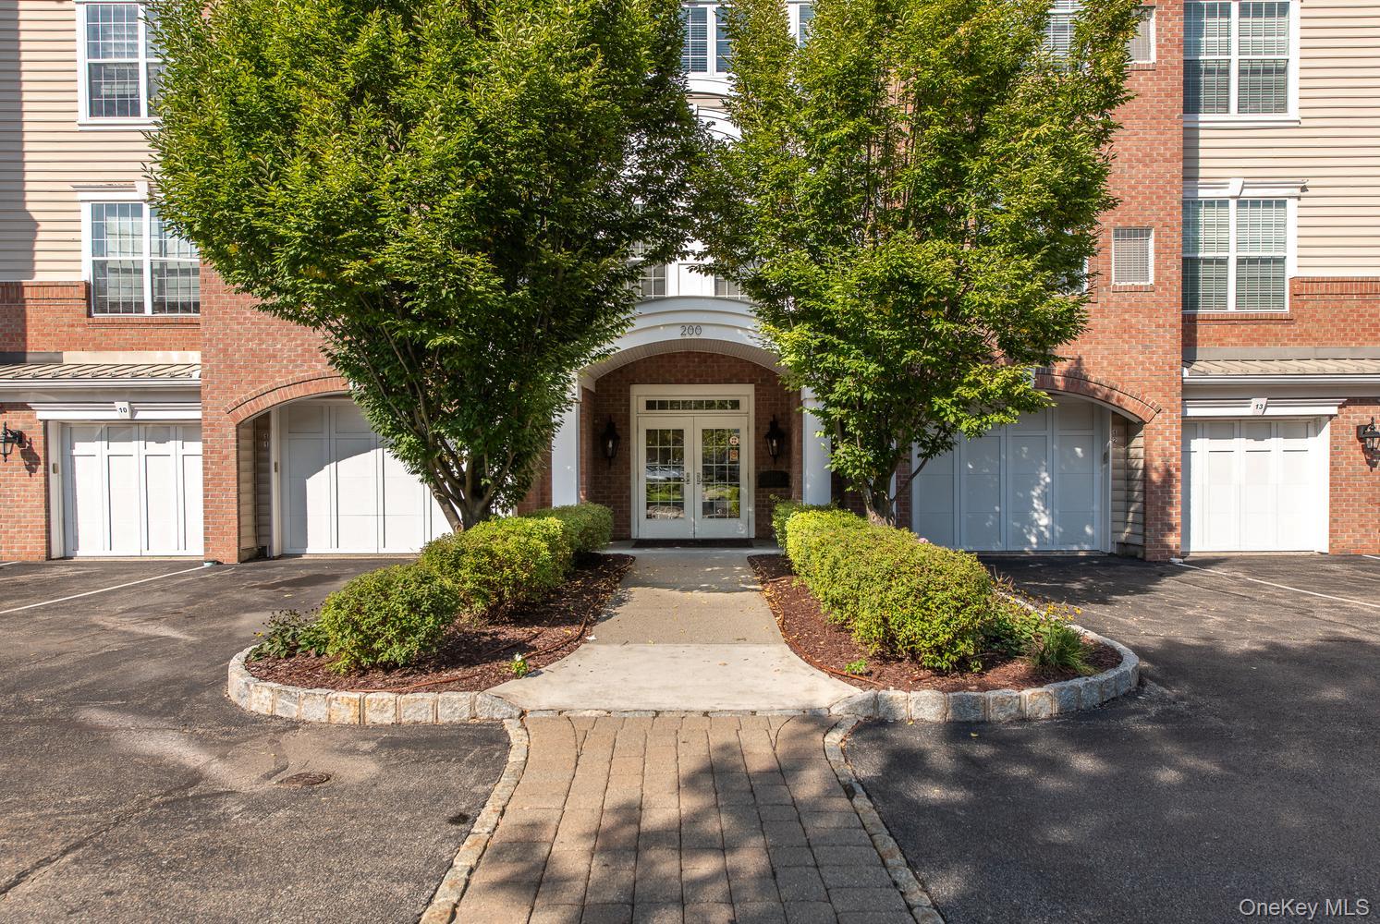
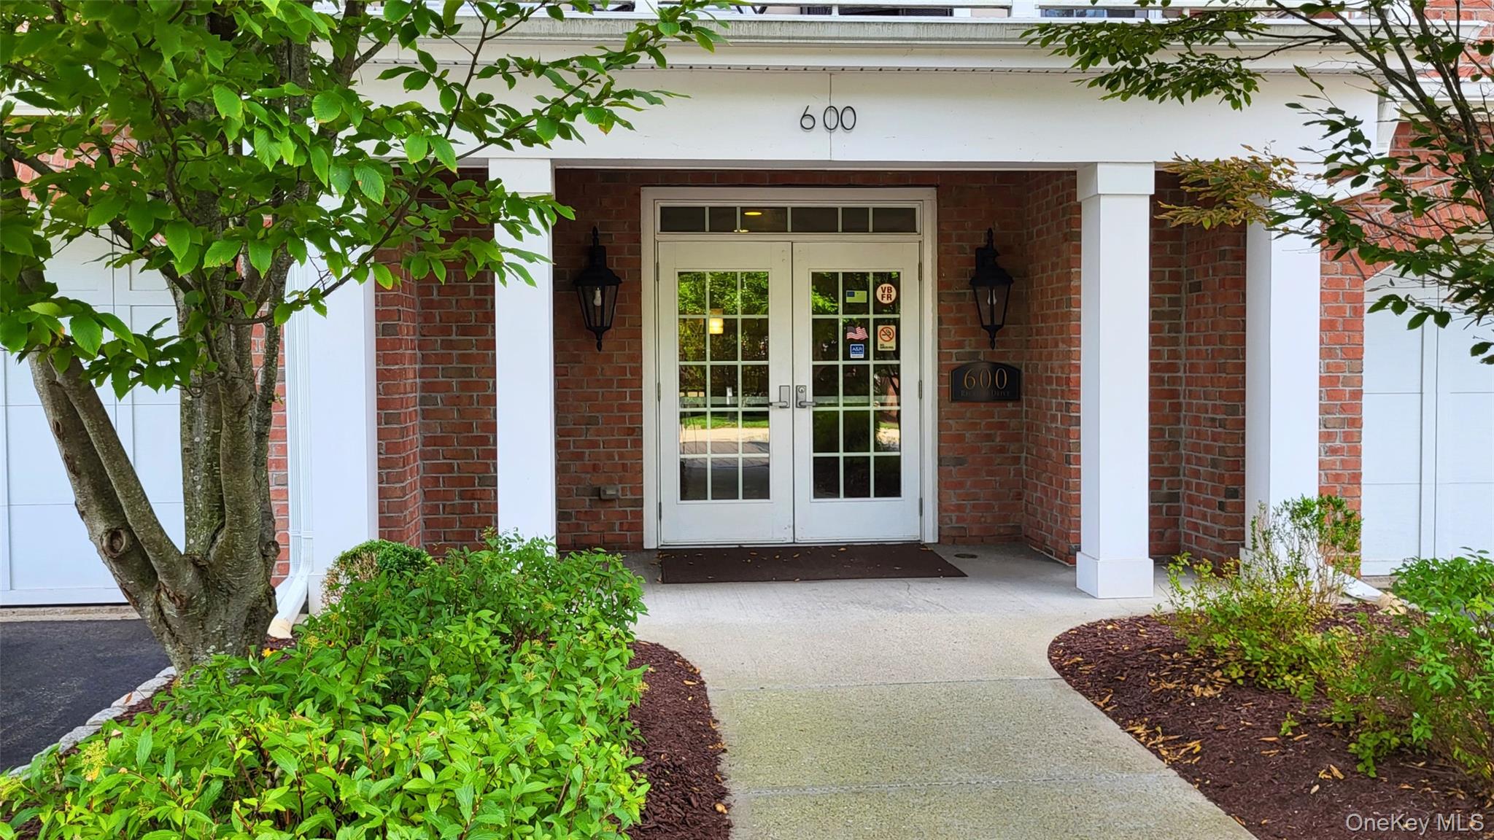
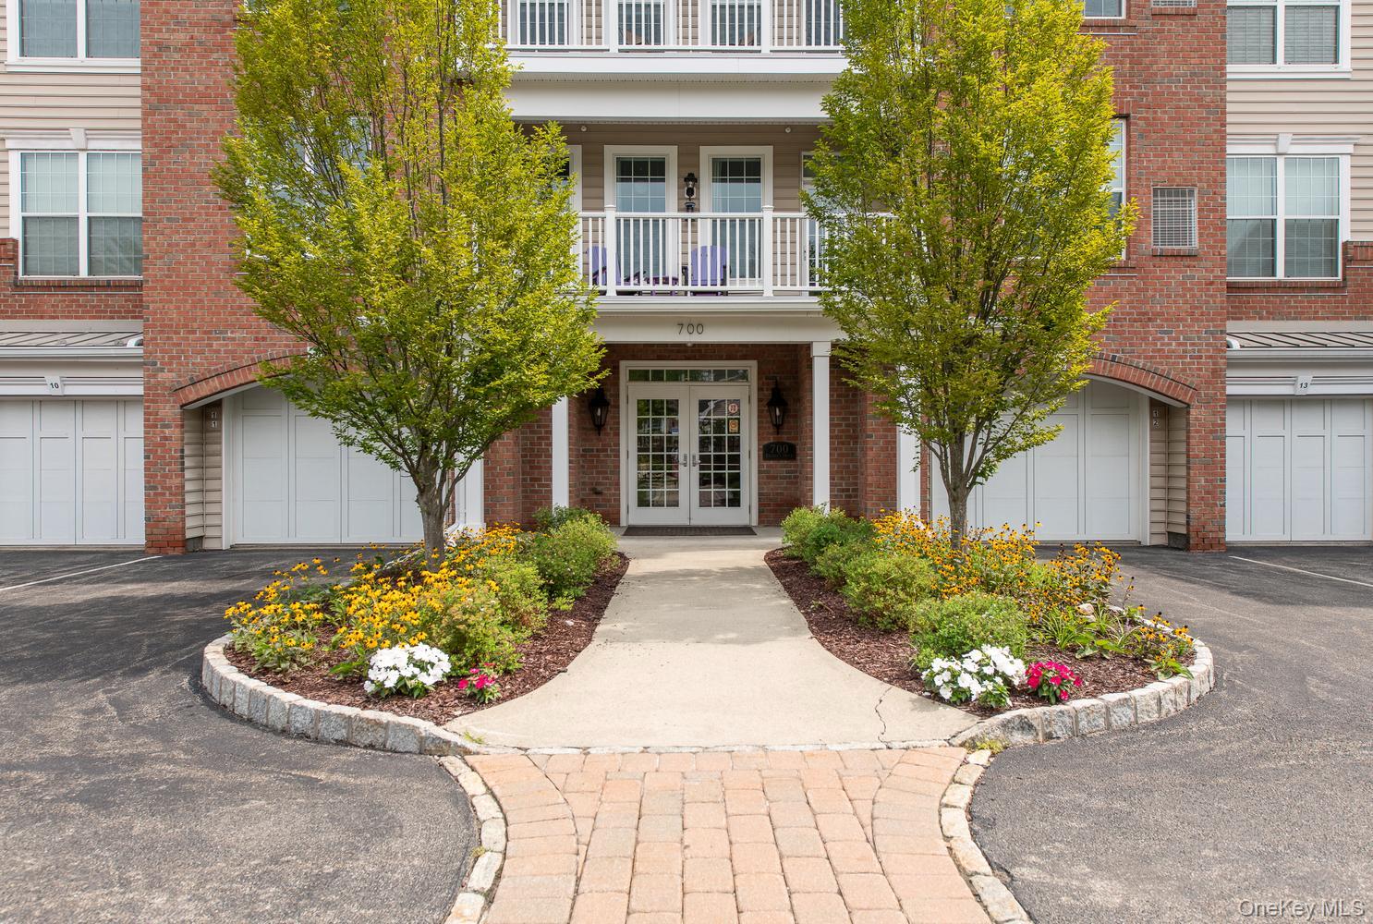
Private covered balconies frame mountain and lake views from every window in select residences, including desirable end units and top-floor homes positioned for privacy. Elevator buildings provide stair-free living with direct indoor access from attached garages that include oversized storage areas.

Set in the heart of Fishkill within the Hudson Valley, the community sits close to shopping and medical facilities and just minutes from the vibrant Main Streets of Fishkill and Beacon.

1 to 2 Bedroom Homes
3 Active Listings
170 Total Housing Units
1,596 Average Square Footage

Resident Amenities

family_group Clubhouse
fitness_center Fitness Center
award_star Gated Community
award_star Grounds & Common Area Maintenance
local_parking Parking
pool Pool
award_star Walking / Biking Trails
award_star Waterfront Access

Schedule a visit


Tour for free, no strings attached.

Schedule a visit


Tour for free, no strings attached.


Resident Amenities

expand_less
family_group Clubhouse
fitness_center Fitness Center
award_star Gated Community
award_star Grounds & Common Area Maintenance
local_parking Parking
pool Pool
award_star Walking / Biking Trails
award_star Waterfront Access

Active Listings & Homes For Sale and For Rent

Photo Lot Price Beds Baths Square Feet HOA Fees
Loading listings data...

Interactive Map

Regency at Fishkill Community (and nearby)
For Sale
For Rent
In Contract
Sold Last Year
Sold Last 3 Years
Sold Last 5 Years

Regency at Fishkill Residences

Data loading...

Available Home Models

Attlebury

The Attlebury is a single-level condominium with one bedroom, two full bathrooms and approximately 1,450 square feet of living space. Its open living and dining area connects to a private balcony, while a separate den with a closet offers flexible space for work or guests. The kitchen features granite counters, a breakfast bar and stainless-steel appliances. A primary suite with a sitting area and walk-in closet, elevator access and garage parking add everyday convenience. Compared with the two-bedroom Bannerman, the Attlebury offers a more compact layout with a dedicated den.
Condominium
Build Type
1
Beds
2
Baths
1,450
Sqft
1–2
Garages
4
Stories

Bannerman

Priced from $580,000

At approximately 1,803–1,808 square feet, the Bannerman is among the larger condominium designs at Regency at Fishkill. This single-level plan includes two bedrooms, a den and two full bathrooms, with a dining room, breakfast area and balcony extending its gathering spaces. The kitchen offers granite counters, a pantry and breakfast bar, while the primary suite includes a sitting area and generous closet storage. An attached garage provides convenient parking. Compared with the one-bedroom Attlebury, the Bannerman adds a second bedroom and more living space for guests or hobbies.

Condominium
Build Type
2
Beds
2
Baths
1,803–1,808
Sqft
1
Garages
4
Stories

Baron

The Baron offers approximately 1,543–1,558 square feet of single-level condominium living, with one bedroom, a den and two full bathrooms. Its open living and dining area leads to a balcony, and the kitchen features a breakfast bar, quartz or granite counters and stainless-steel appliances. The primary suite includes a sitting area, walk-in closet and access to the balcony; French doors give the den a private feel for work or guests. An elevator and one-car garage support easy access. The Baron is larger than the 1,450-square-foot Attlebury while retaining a one-bedroom-plus-den layout.

Condominium
Build Type
1
Beds
2
Baths
1,543–1,558
Sqft
1
Garages
1–4
Stories

Catskill

Priced from $539,500

The Catskill is a two-bedroom, two-bathroom condominium of approximately 1,499 square feet, with single-level living and an attached garage. Its open living and dining spaces connect to a private balcony, and the eat-in kitchen features granite counters and stainless-steel appliances. The primary suite includes a sitting area, walk-in closet and double-sink vanity; a second bedroom and full bath offer room for guests. End-unit examples enjoy mountain and lake views. Compared with the one-bedroom Attlebury, the Catskill provides a second bedroom while keeping a relatively compact footprint.

Condominium
Build Type
1–2
Beds
2
Baths
1,450–1,499
Sqft
1
Garages
4
Stories

Clifton

Priced from $489,900

The Clifton offers approximately 1,499–1,507 square feet of single-level condominium living, with two full bathrooms and layouts described with one or two bedrooms. A study or den provides flexible space, while the open living and dining areas connect to a private balcony. Features found in Clifton homes include a granite kitchen with breakfast bar, a primary suite with sitting area, and an attached one-car garage. Some examples include a gas fireplace, French-door study and pond views. At a similar size to the two-bedroom Catskill, the Clifton emphasizes a flexible study space.

Condominium
Build Type
1–2
Beds
2
Baths
1,499–1,507
Sqft
1
Garages
1
Stories

Available Home Models

Attlebury

Condominium
Build Type
1
Beds
2
Baths
1,450
Sqft
1–2
Garages
4
Stories

The Attlebury is a single-level condominium with one bedroom, two full bathrooms and approximately 1,450 square feet of living space. Its open living and dining area connects to a private balcony, while a separate den with a closet offers flexible space for work or guests. The kitchen features granite counters, a breakfast bar and stainless-steel appliances. A primary suite with a sitting area and walk-in closet, elevator access and garage parking add everyday convenience. Compared with the two-bedroom Bannerman, the Attlebury offers a more compact layout with a dedicated den.
Bannerman

Priced from $580,000

Condominium
Build Type
2
Beds
2
Baths
1,803–1,808
Sqft
1
Garages
4
Stories

At approximately 1,803–1,808 square feet, the Bannerman is among the larger condominium designs at Regency at Fishkill. This single-level plan includes two bedrooms, a den and two full bathrooms, with a dining room, breakfast area and balcony extending its gathering spaces. The kitchen offers granite counters, a pantry and breakfast bar, while the primary suite includes a sitting area and generous closet storage. An attached garage provides convenient parking. Compared with the one-bedroom Attlebury, the Bannerman adds a second bedroom and more living space for guests or hobbies.

Baron

Condominium
Build Type
1
Beds
2
Baths
1,543–1,558
Sqft
1
Garages
1–4
Stories

The Baron offers approximately 1,543–1,558 square feet of single-level condominium living, with one bedroom, a den and two full bathrooms. Its open living and dining area leads to a balcony, and the kitchen features a breakfast bar, quartz or granite counters and stainless-steel appliances. The primary suite includes a sitting area, walk-in closet and access to the balcony; French doors give the den a private feel for work or guests. An elevator and one-car garage support easy access. The Baron is larger than the 1,450-square-foot Attlebury while retaining a one-bedroom-plus-den layout.

Catskill

Priced from $539,500

Condominium
Build Type
1–2
Beds
2
Baths
1,450–1,499
Sqft
1
Garages
4
Stories

The Catskill is a two-bedroom, two-bathroom condominium of approximately 1,499 square feet, with single-level living and an attached garage. Its open living and dining spaces connect to a private balcony, and the eat-in kitchen features granite counters and stainless-steel appliances. The primary suite includes a sitting area, walk-in closet and double-sink vanity; a second bedroom and full bath offer room for guests. End-unit examples enjoy mountain and lake views. Compared with the one-bedroom Attlebury, the Catskill provides a second bedroom while keeping a relatively compact footprint.

Clifton

Priced from $489,900

Condominium
Build Type
1–2
Beds
2
Baths
1,499–1,507
Sqft
1
Garages
1
Stories

The Clifton offers approximately 1,499–1,507 square feet of single-level condominium living, with two full bathrooms and layouts described with one or two bedrooms. A study or den provides flexible space, while the open living and dining areas connect to a private balcony. Features found in Clifton homes include a granite kitchen with breakfast bar, a primary suite with sitting area, and an attached one-car garage. Some examples include a gas fireplace, French-door study and pond views. At a similar size to the two-bedroom Catskill, the Clifton emphasizes a flexible study space.

Not Finding a Perfect Fit?

Explore more homes for sale in FISHKILL.

Search More Homes

Recent Activity at The Regency at Fishkill Community

Date Lot Status
Loading activity data...

Floorplans

Loading floorplans…
Loading floorplans…

Community Facts

  • Community Name: Regency at Fishkill
  • Neighborhood:
  • Year Established: None
  • Total Homes: 170 residences
  • Property Type: —
  • County: Dutchess, NY county
  • Available Sales Listings: 3
  • Available Rental Listings: 0
  • Lifestyle & HOA: Regency at Fishkill is a gated 55+ active-adult condominium community built by Toll Brothers in the heart of Fishkill. Residents here enjoy a maintenance-free lifestyle: the homeowners' association handles exterior maintenance, lawn care and snow removal. Buildings offer elevator access with keypad entry and direct interior access from private garages. The community's amenity package centers on a beautifully appointed clubhouse with a full kitchen, fireside lounge and meeting room — a natural setting for parties, game nights and gatherings. A well-equipped fitness center supports daily routines, while the heated outdoor saltwater pool with lounge and seating areas anchors the outdoor experience alongside a BBQ and grilling area, a gazebo with rocking chairs, lit walking trails with benches and beautifully landscaped grounds. Single-level living is the norm here, with in-unit washers and dryers, generous closet and storage space throughout the residences, and garages that add shelving and work-bench storage for everyday convenience.

Frequently Asked Questions

Learn more about the Regency at Fishkill community and available homes for sale and rent here in FISHKILL.

When was Regency at Fishkill built?
Regency at Fishkill was built in None.
Where is Regency at Fishkill located?
Regency at Fishkill is located at 143 REGENCY DR in FISHKILL in NY.
What amenities does the Regency at Fishkill community provide?
Regency at Fishkill provides the following resident amenities: Clubhouse, Fitness Center, Gated Community, Grounds & Common Area Maintenance, Parking, Pool, Walking / Biking Trails, Waterfront Access.
How many homes are currently available in Regency at Fishkill for sale or for rent?
Out of 170 homes in Regency at Fishkill, there are currently 3 sales listings and 0 rental listings available.
What is the average square footage in the Regency at Fishkill community?
The average square footage of homes in Regency at Fishkill is 1596 sq.ft.
What county is Regency at Fishkill located in?
Regency at Fishkill is located in Dutchess, NY county.

Nearby Similar Communities

FISHKILL, NY The Commons 106 Homes
FISHKILL, NY Village Park Condominium 0 Homes
FISHKILL, NY Round Hill 0 Homes
FISHKILL, NY Van Wyck at Merritt Park 0 Homes
BEACON, NY The Villas at Fishkill Creek 35 Homes
WAPPINGERS FALLS, NY STREAM SIDE KNOLLS 98 Homes
BEACON, NY The Woods 0 Homes
New Windsor, NY Patriot Ridge 102 Homes
Cornwall, NY Stone Hollow 28 Homes
HOPEWELL JUNCTION, NY Swiss Hamlet 0 Homes
New Windsor, NY Colonial Gate 20 Homes
HOPEWELL JUNCTION, NY Chelsea Cove 558 Homes

Schedule a Visit

By clicking send, you accept the Terms of Service and Privacy Policy, and understand you will be contacted by Highline Residential via email, phone call, and/or text message to discuss prospective opportunities.

Ask a Question

By clicking send, you accept the Terms of Service and Privacy Policy, and understand you will be contacted by Highline Residential via email, phone call, and/or text message to discuss prospective opportunities.

Join Waitlist

By clicking send, you accept the Terms of Service and Privacy Policy, and understand you will be contacted by Highline Residential via email, phone call, and/or text message to discuss prospective opportunities.

Floorplan