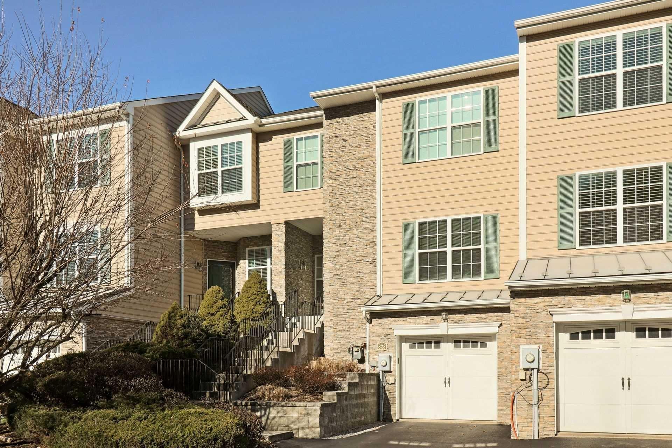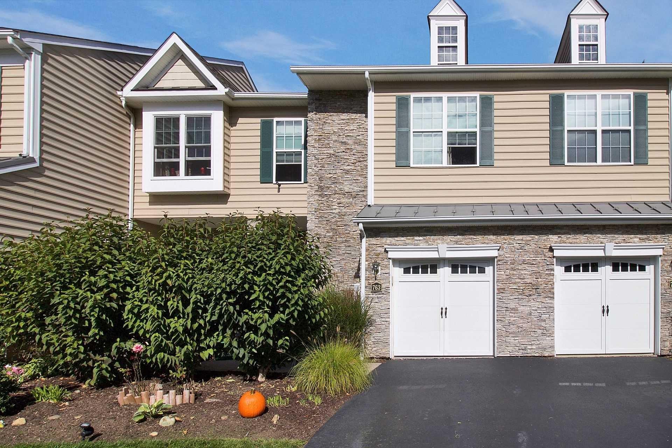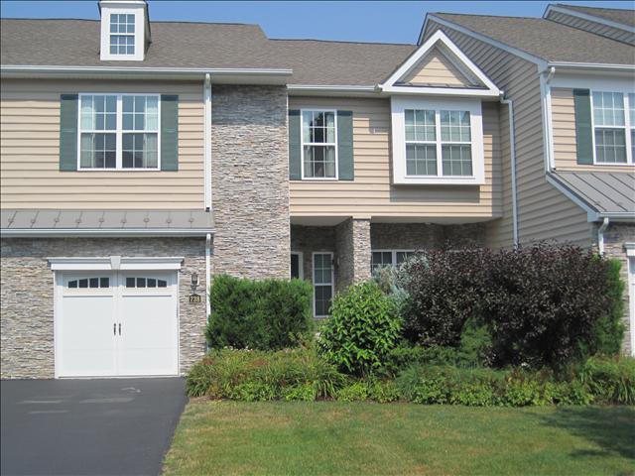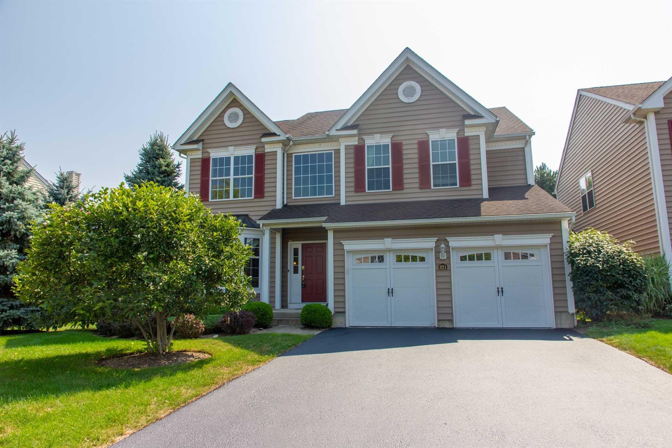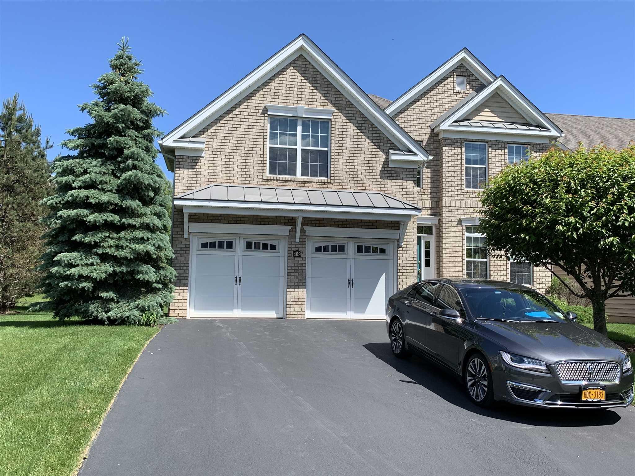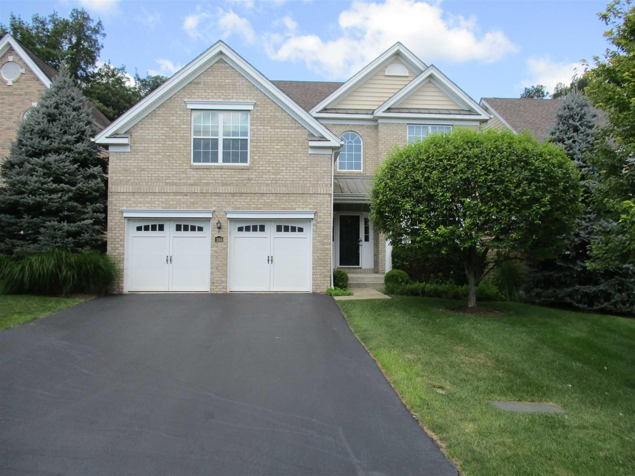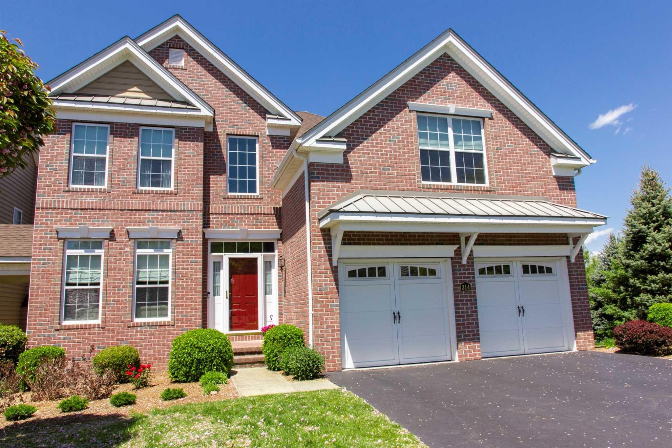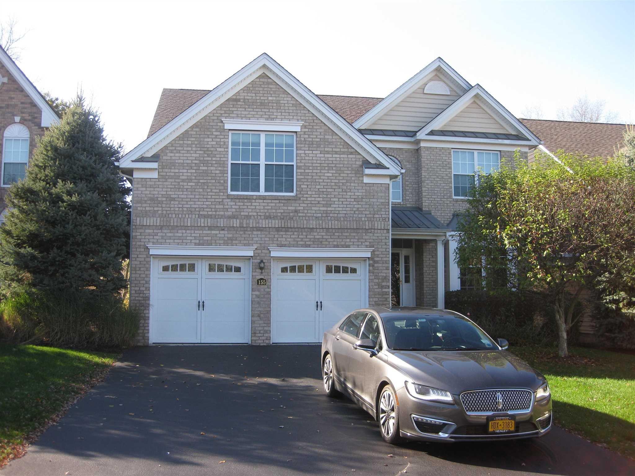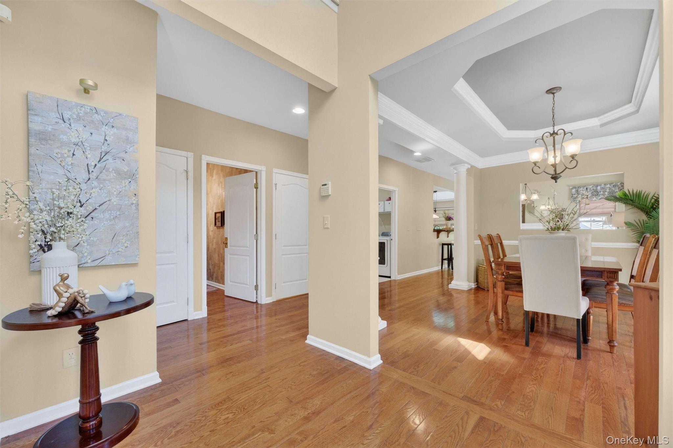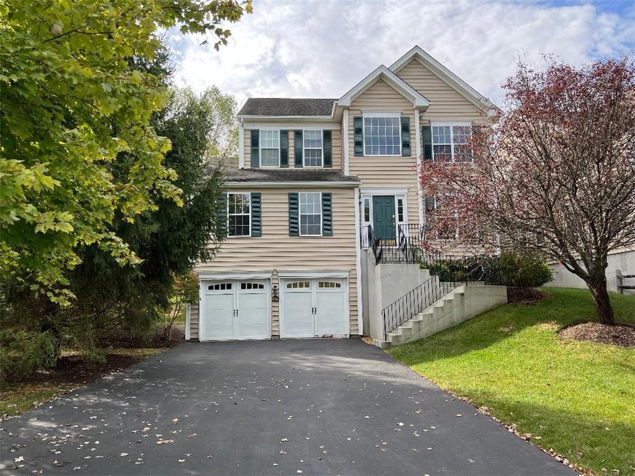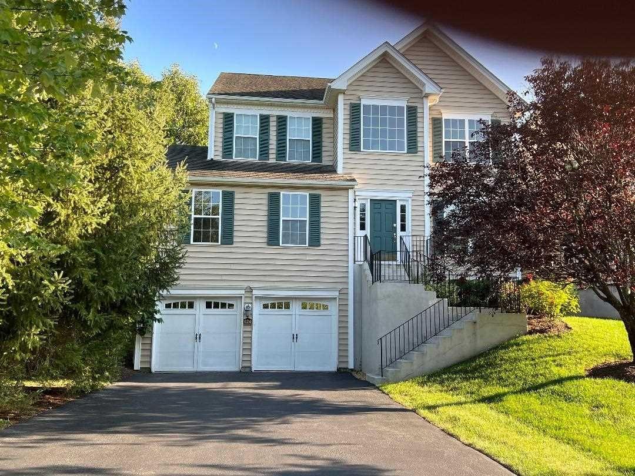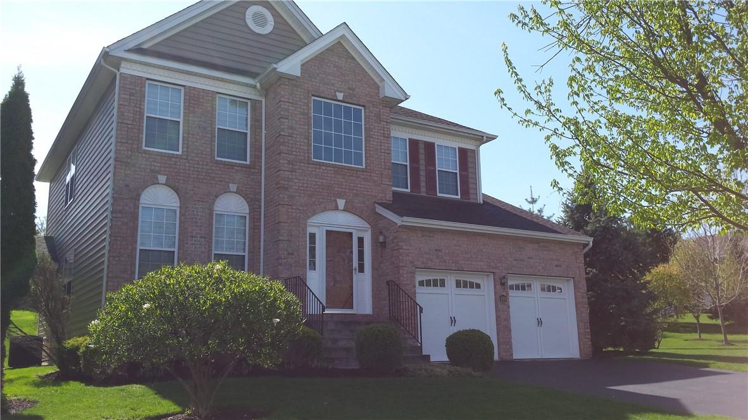
Community View
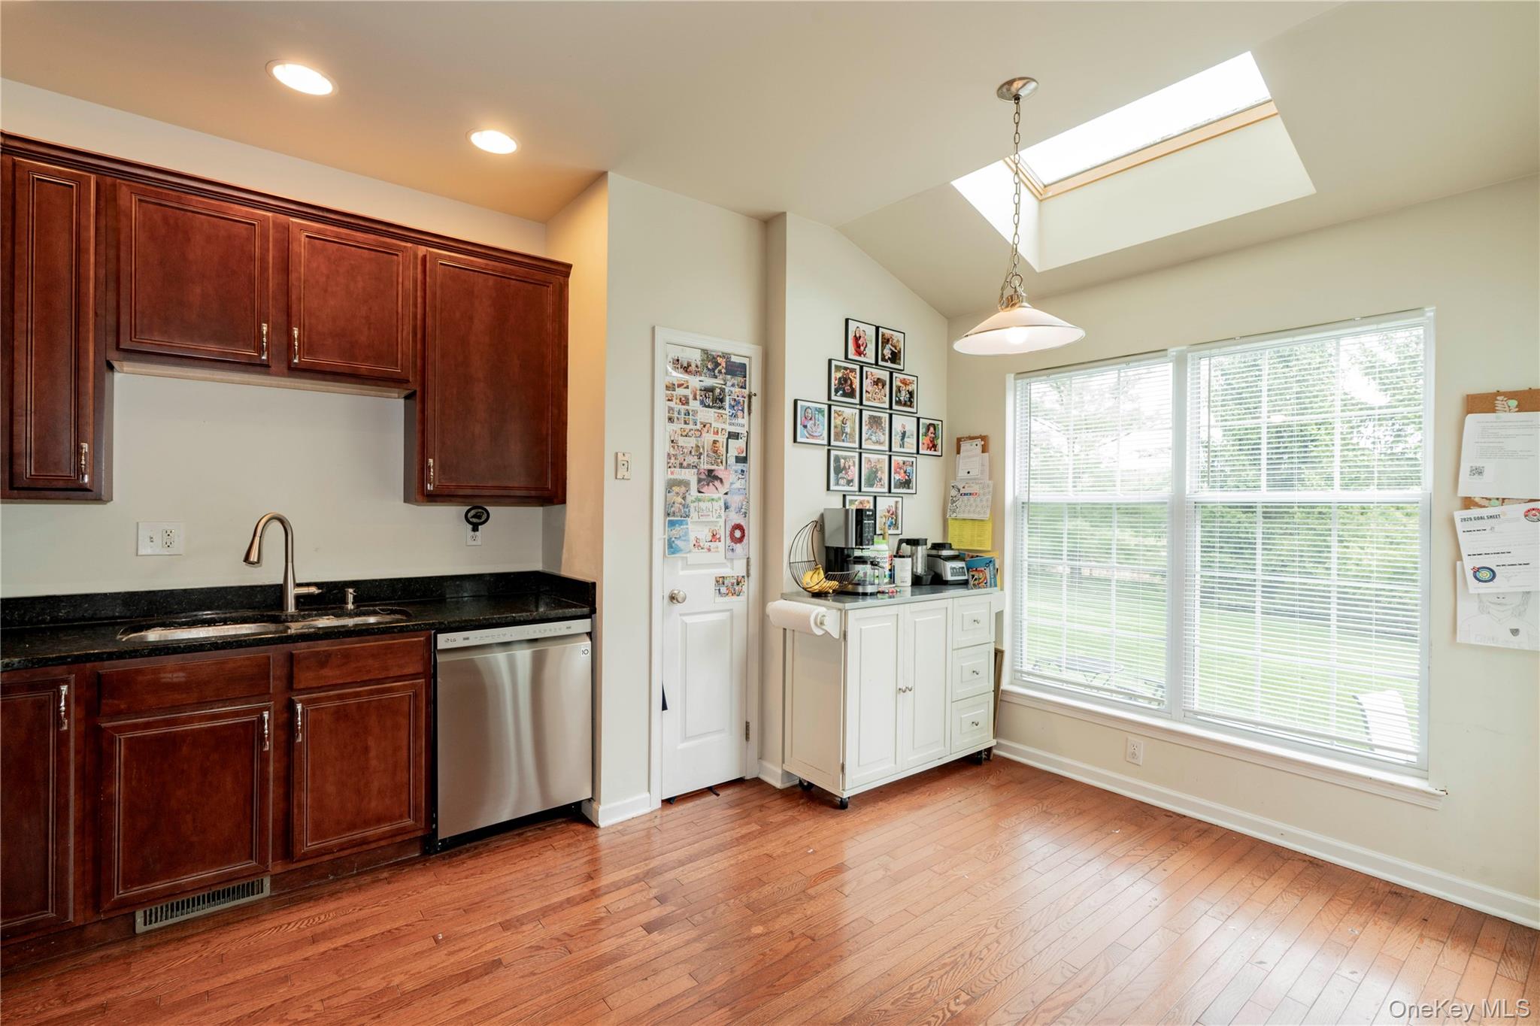
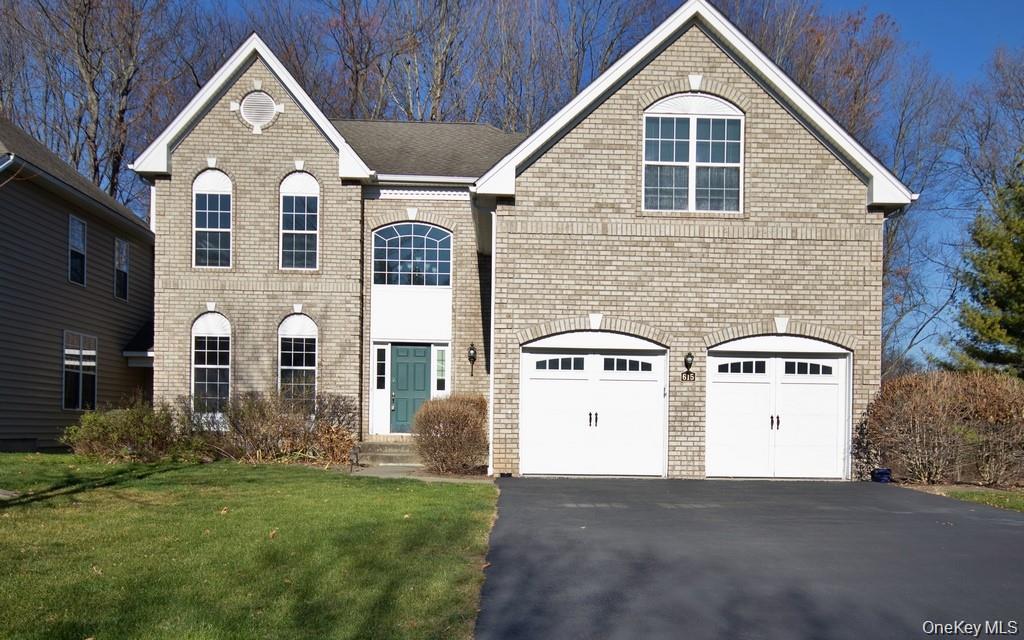
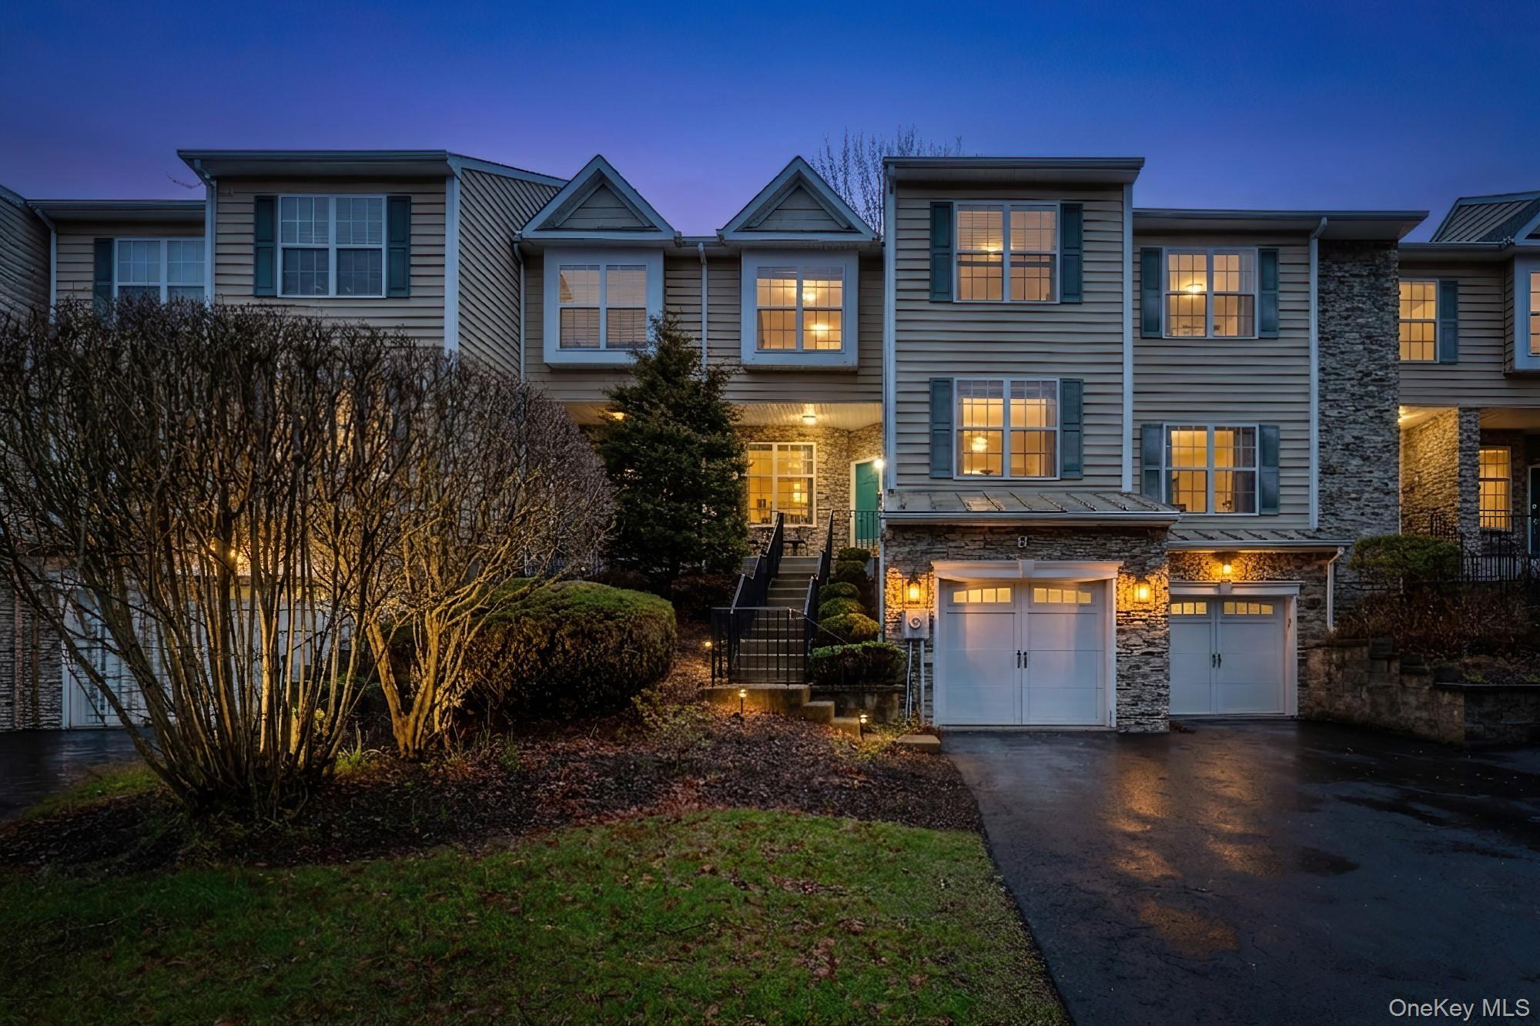
$3,975 | 615 Creekside Lane, Fishkill, NY 12524 | 3 Bed, 3 Bath | Listing by BHHS Hudson Valley Properties
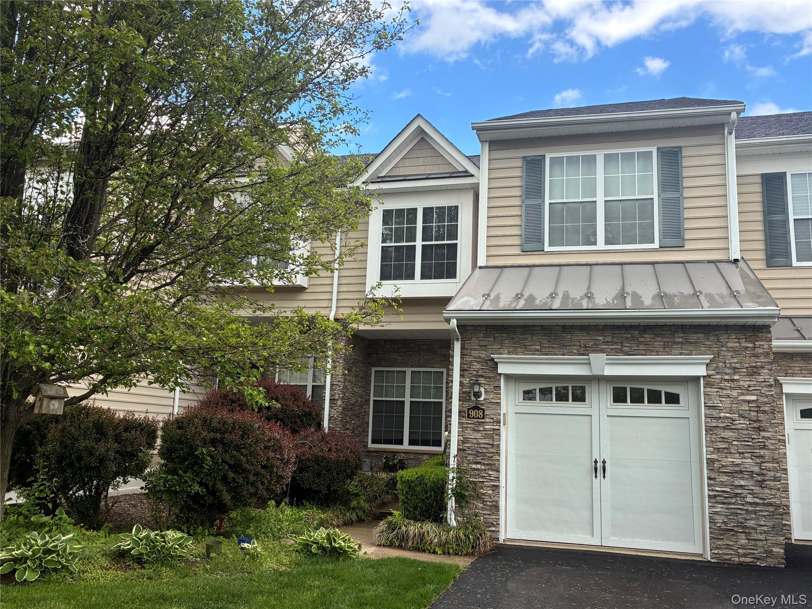
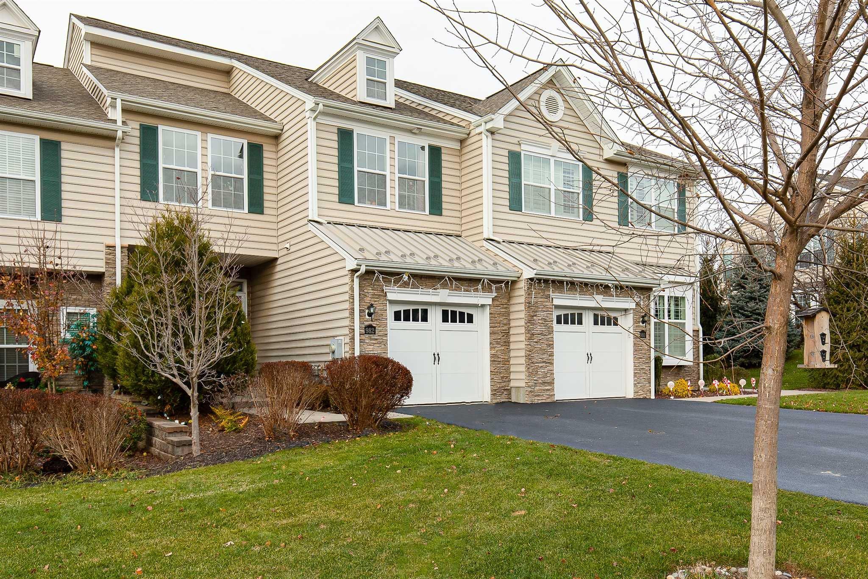
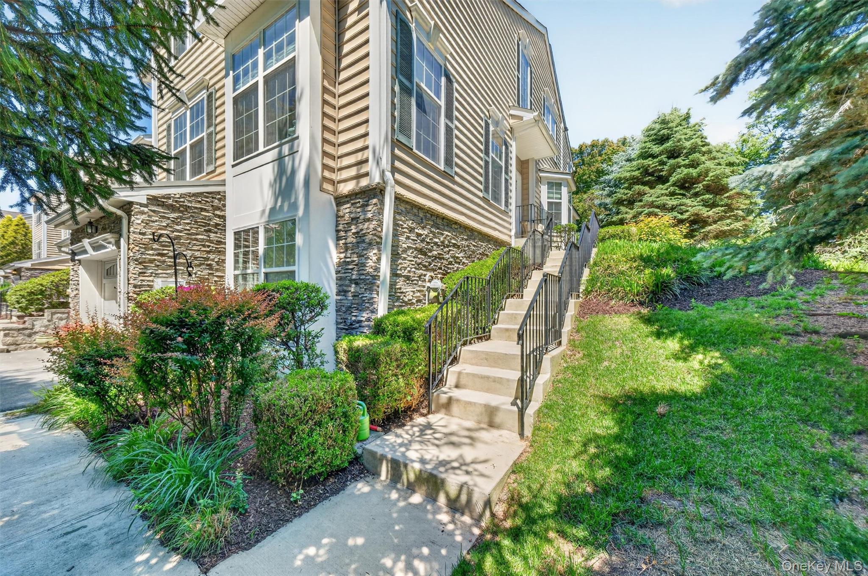
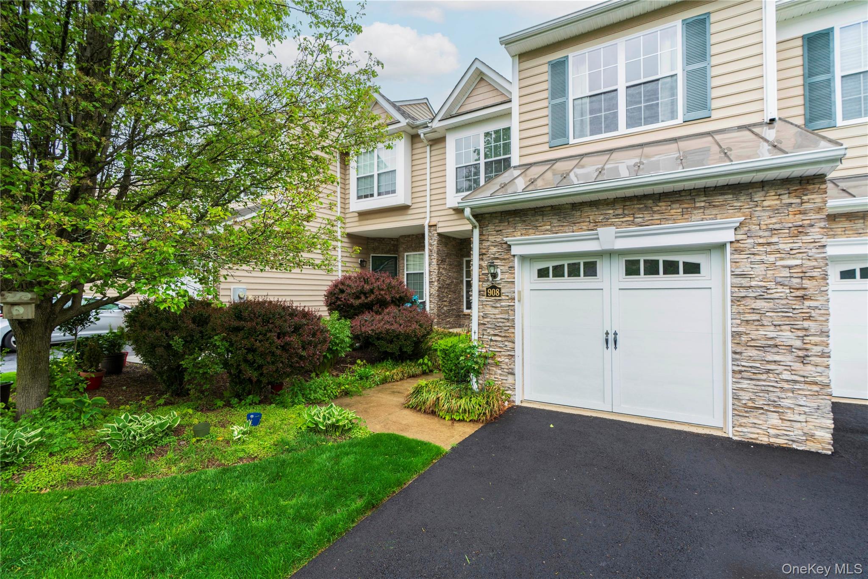
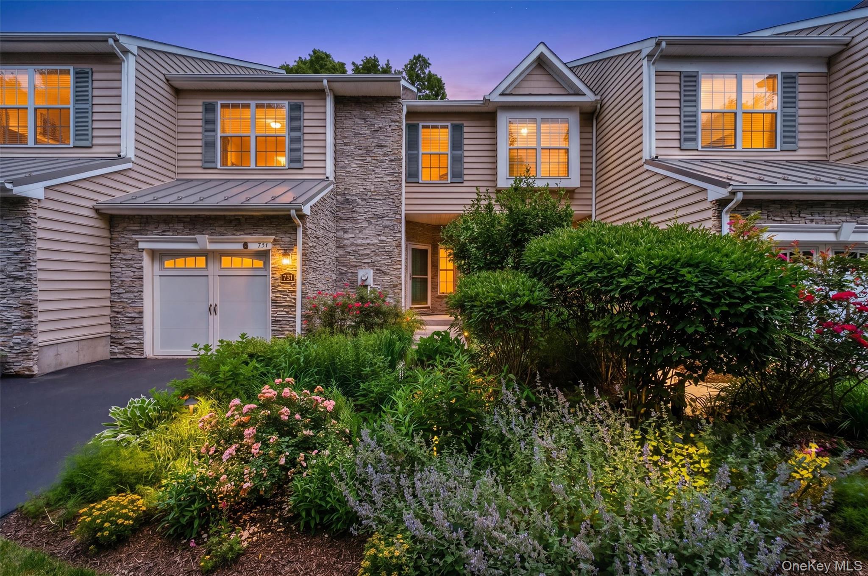
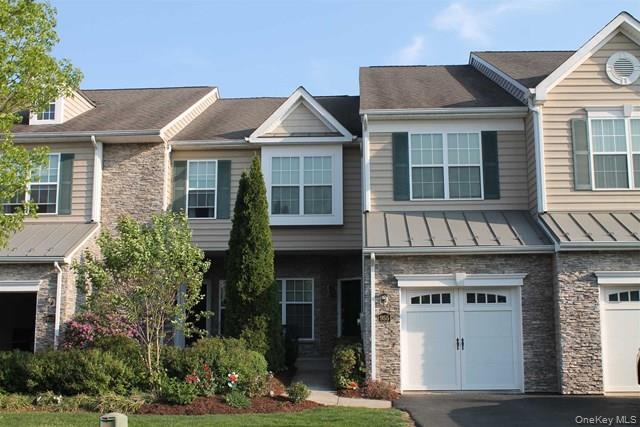
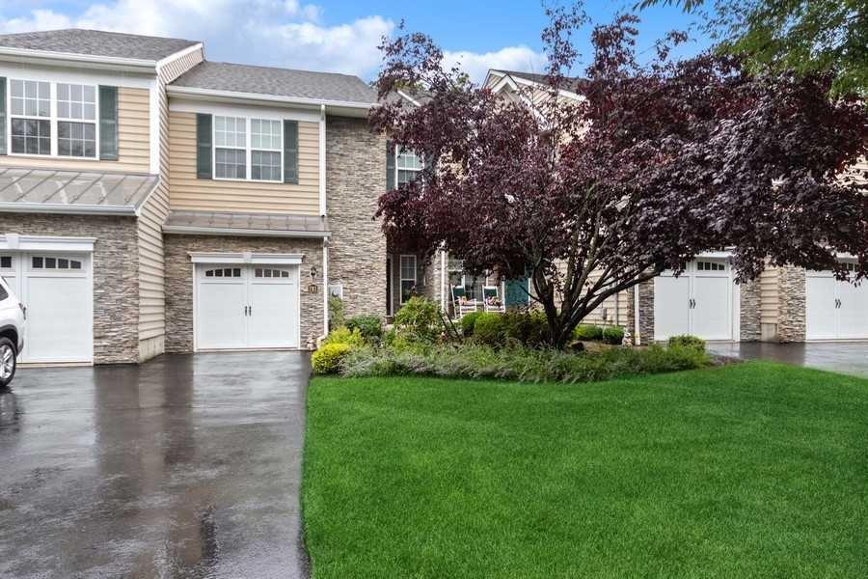
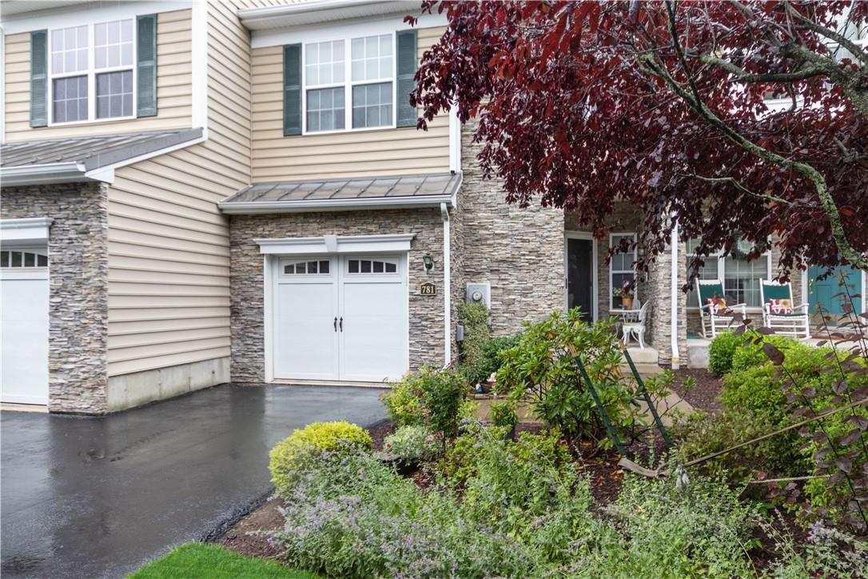
Exterior featuring stacked stone accents, vinyl siding, a two-car garage with paneling and windows, a glass canopy, and established landscaping
$525,000 | 908 Huntington Drive, Fishkill, NY 12524 | 3 Bed, 3 Bath | Listing by BHHS Hudson Valley Properties
Community View
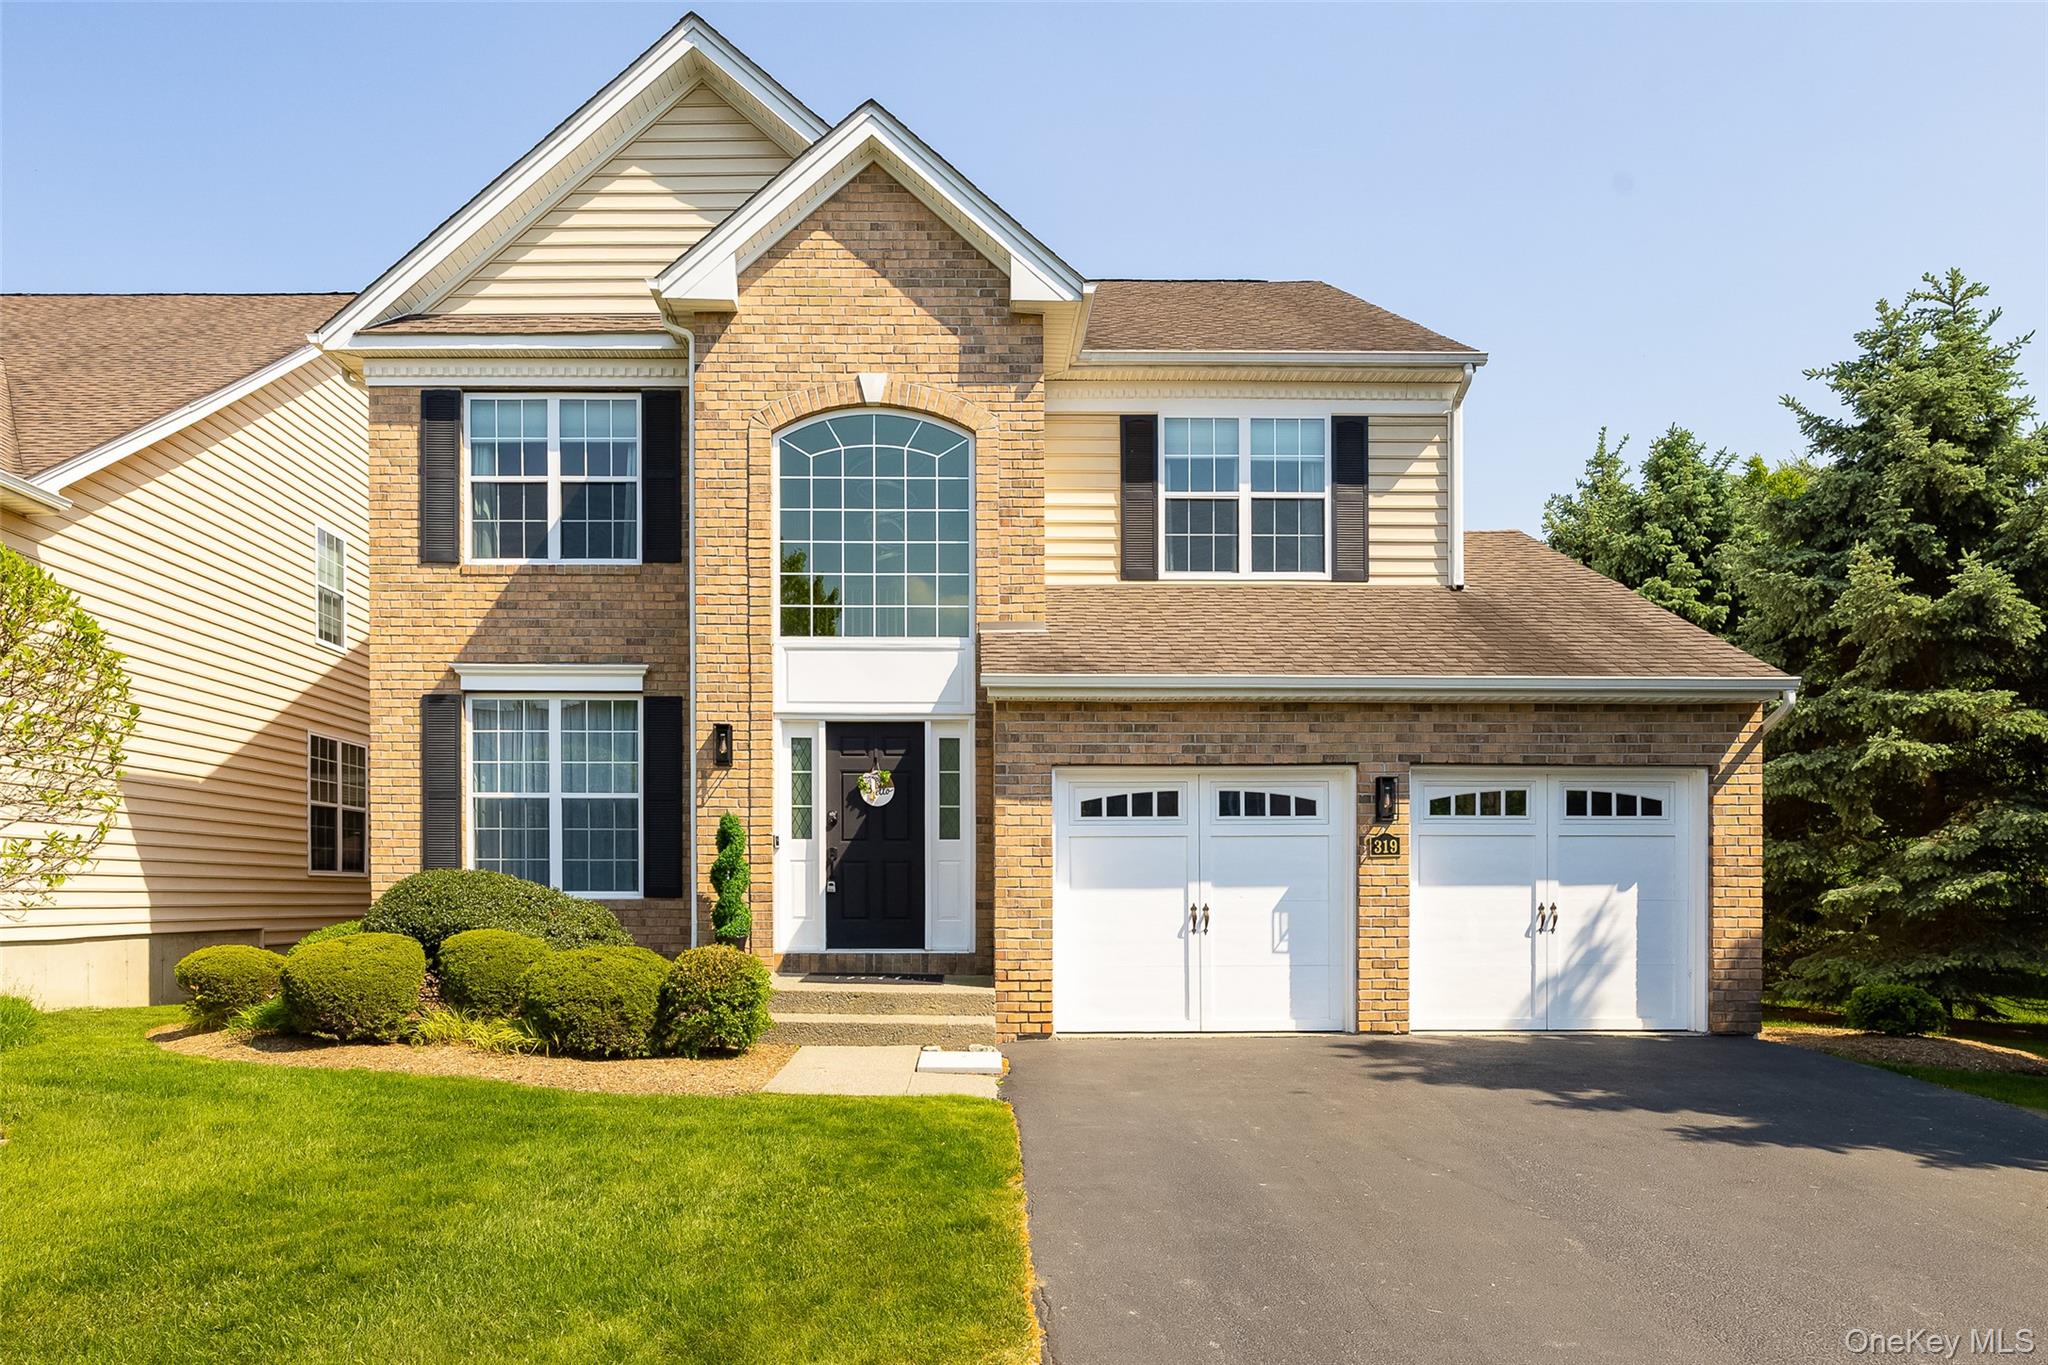
$649,900 | 319 Honness Road, Fishkill, NY 12524 | 3 Bed, 3 Bath | Listing by K. Fortuna Realty, Inc.
Community View
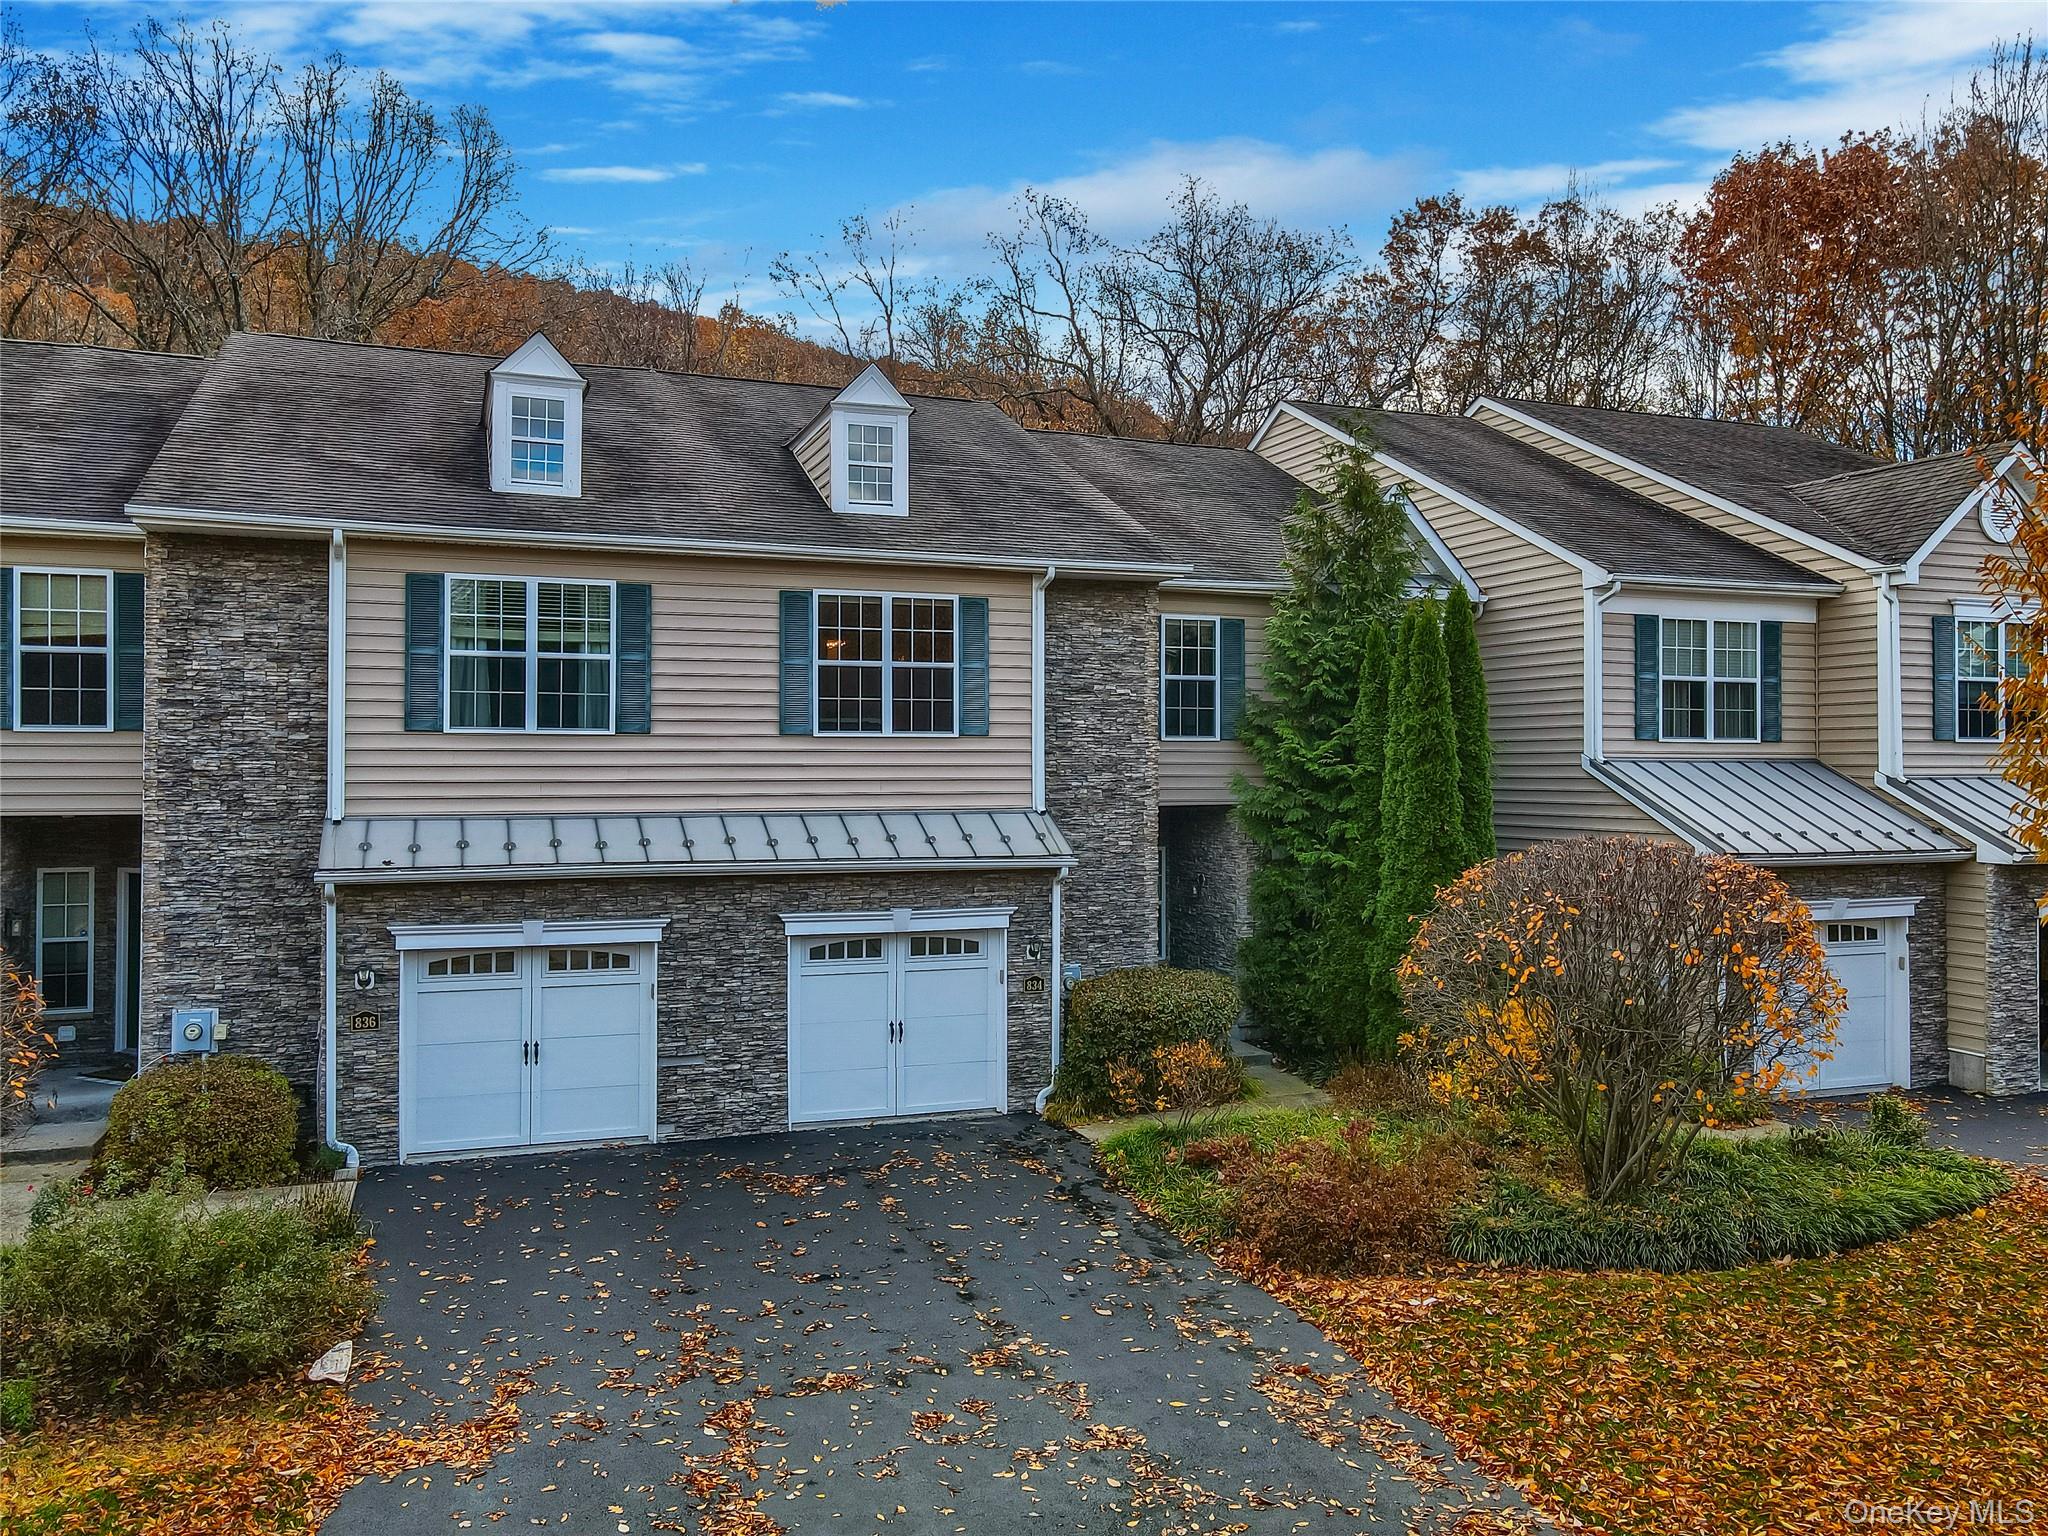
$505,000 | 834 Huntington Drive, Fishkill, NY 12524 | 2 Bed, 3 Bath | Listing by eXp Realty
Community View
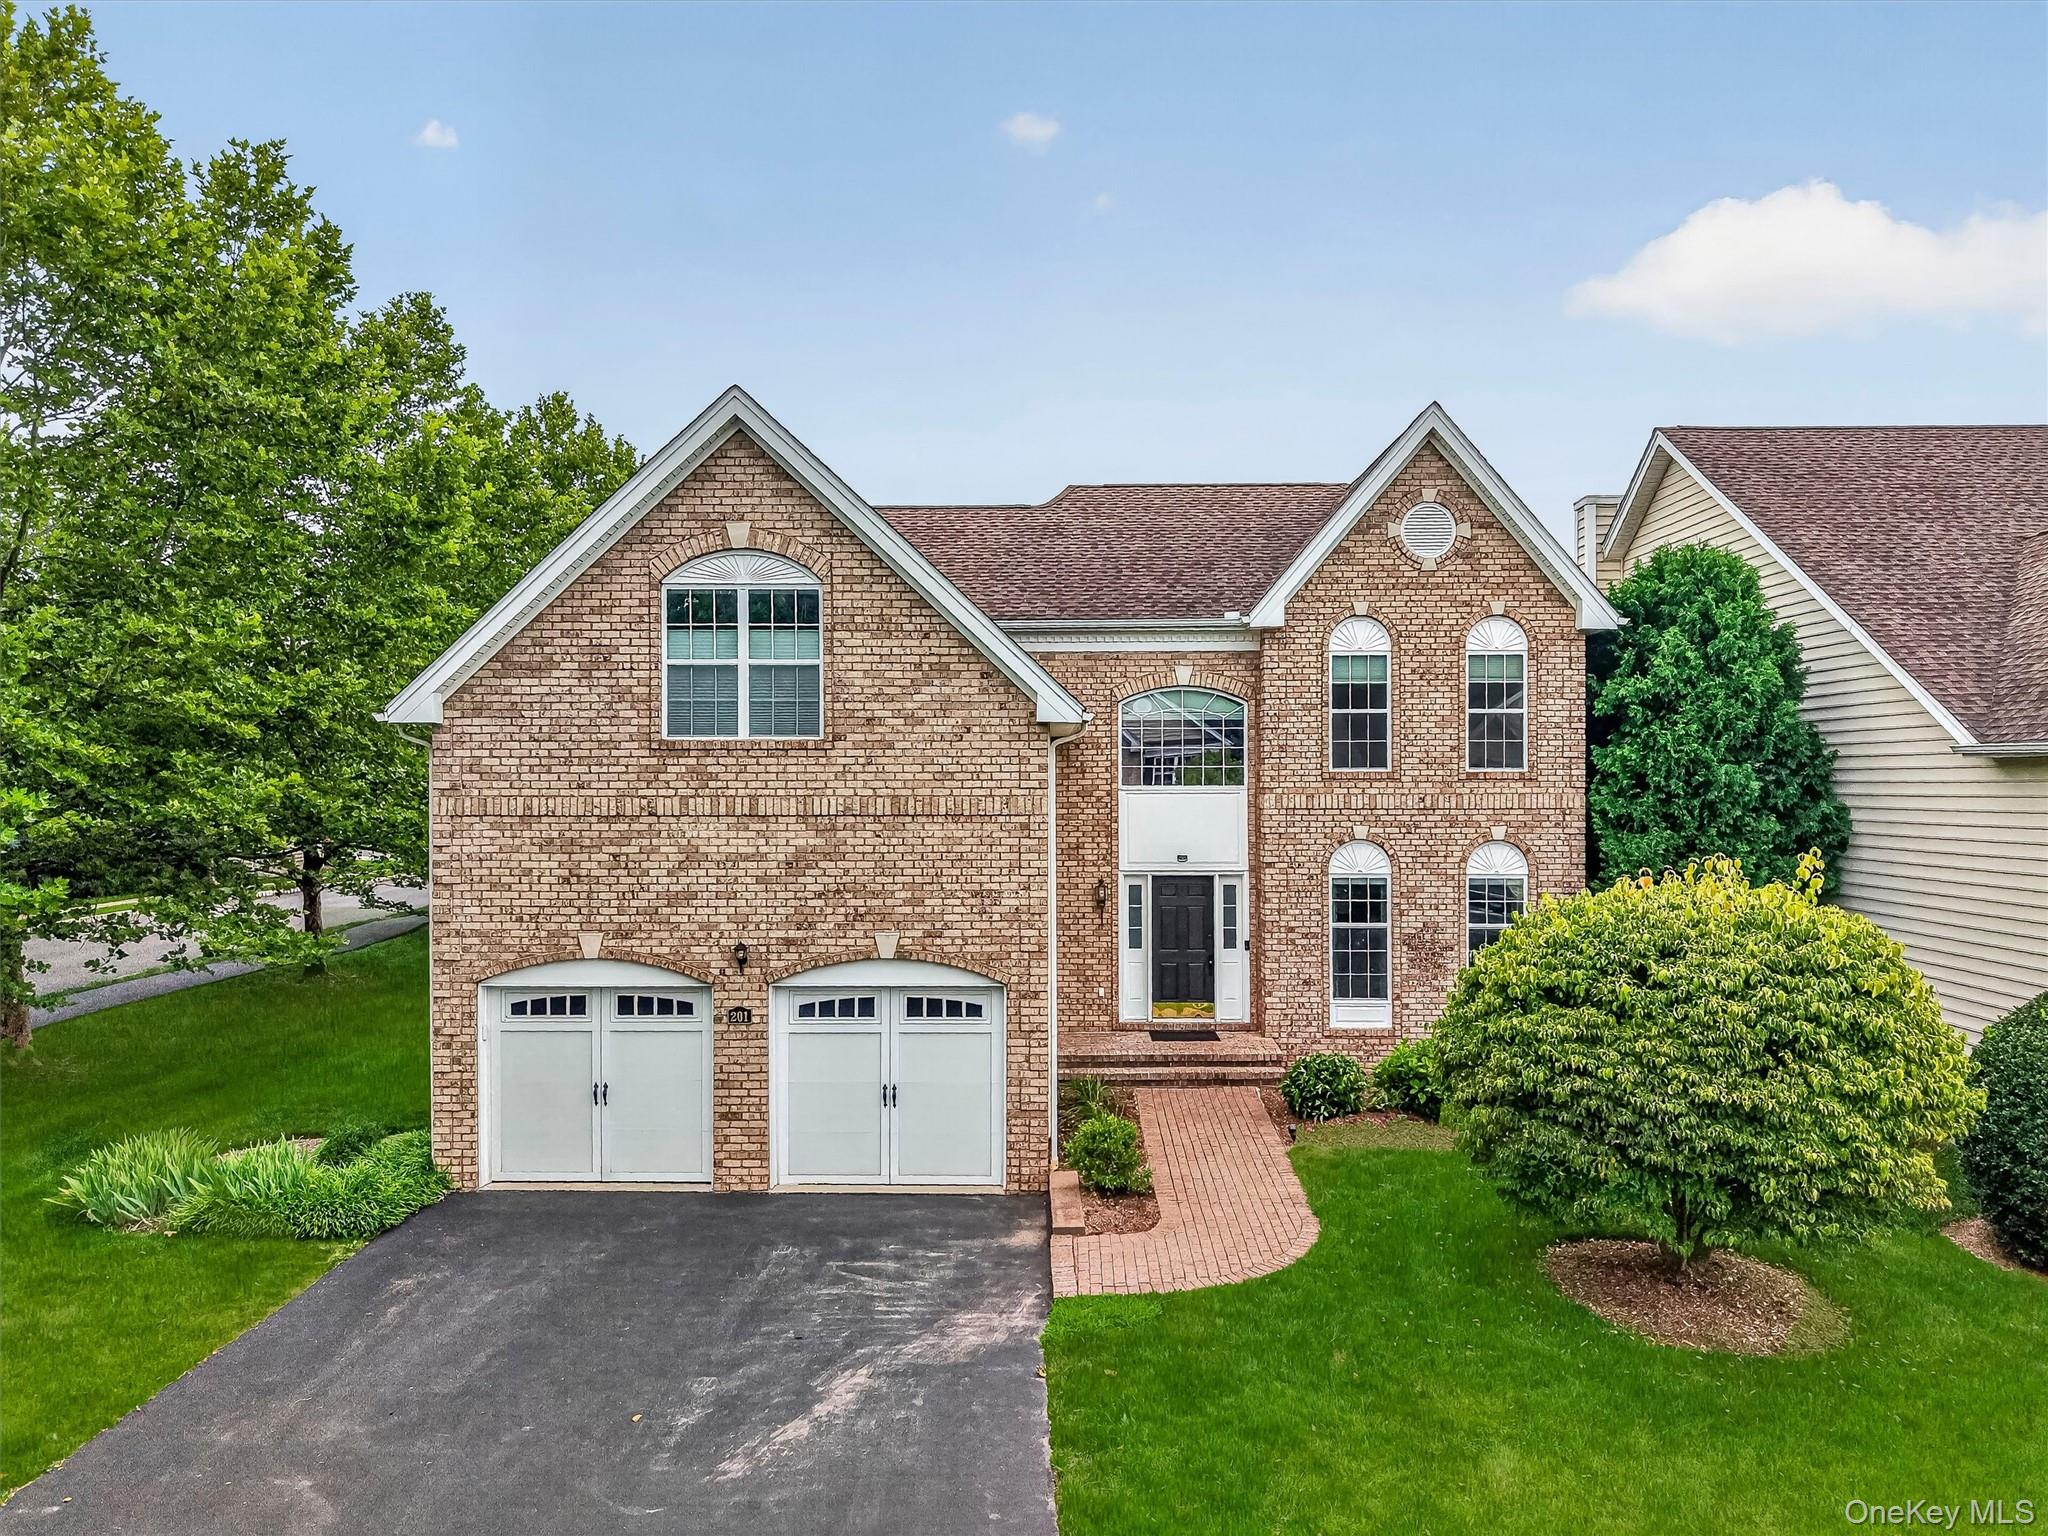
$699,000 | 201 Roosevelt Drive, Fishkill, NY 12524 | 4 Bed, 4 Bath | Listing by K. Fortuna Realty, Inc.
Stately Colonial 4 Bedroom, 4 Full Bath, 2 car garage
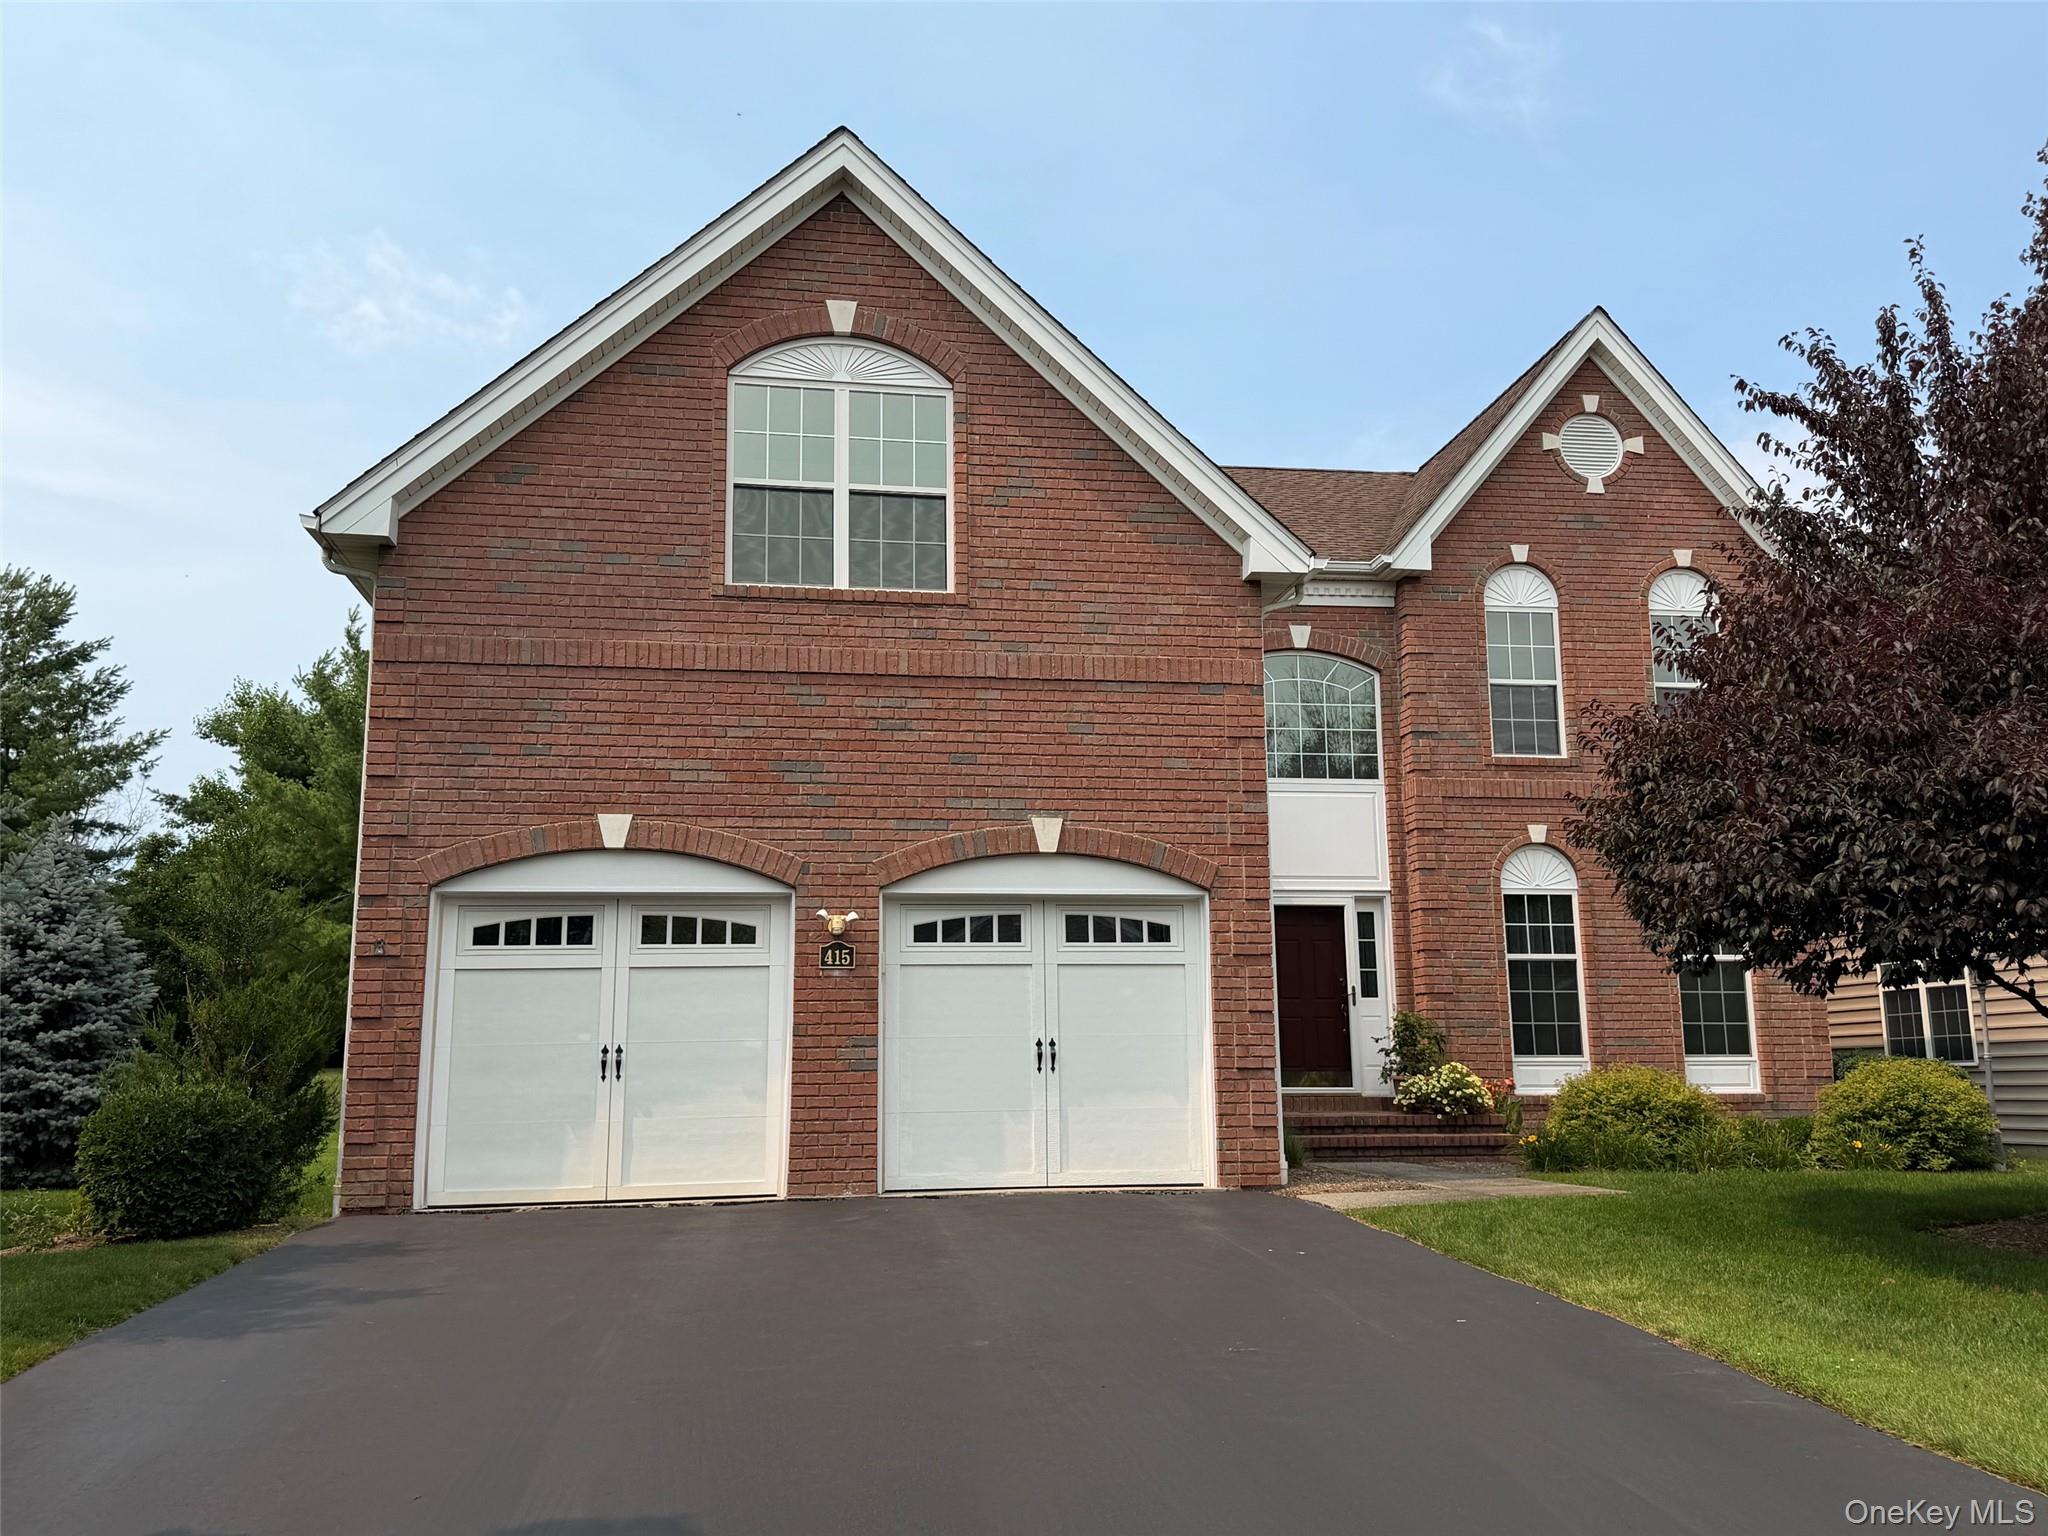
$700,000 | 415 Vassar Place, Fishkill, NY 12524 | 4 Bed, 4 Bath | Listing by BHHS Hudson Valley Properties
Community View
$664,900 | 427 Vassar Place, Fishkill, NY 12524 | 3 Bed, 3 Bath | Listing by McGough Realty Corp
Community View
$526,930 | 731 Huntington Drive, Fishkill, NY 12524 | 2 Bed, 3 Bath | Listing by RE/MAX Town & Country
Community View
$585,000 | 801 Huntington Drive, Fishkill, NY 12524 | 2 Bed, 4 Bath | Listing by RE/MAX Town & Country
Community View
$3,175 | 1063 Dutcher Drive, Fishkill, NY 12524 | 2 Bed, 3 Bath | Listing by Hudson Property Services, LLC
Community View
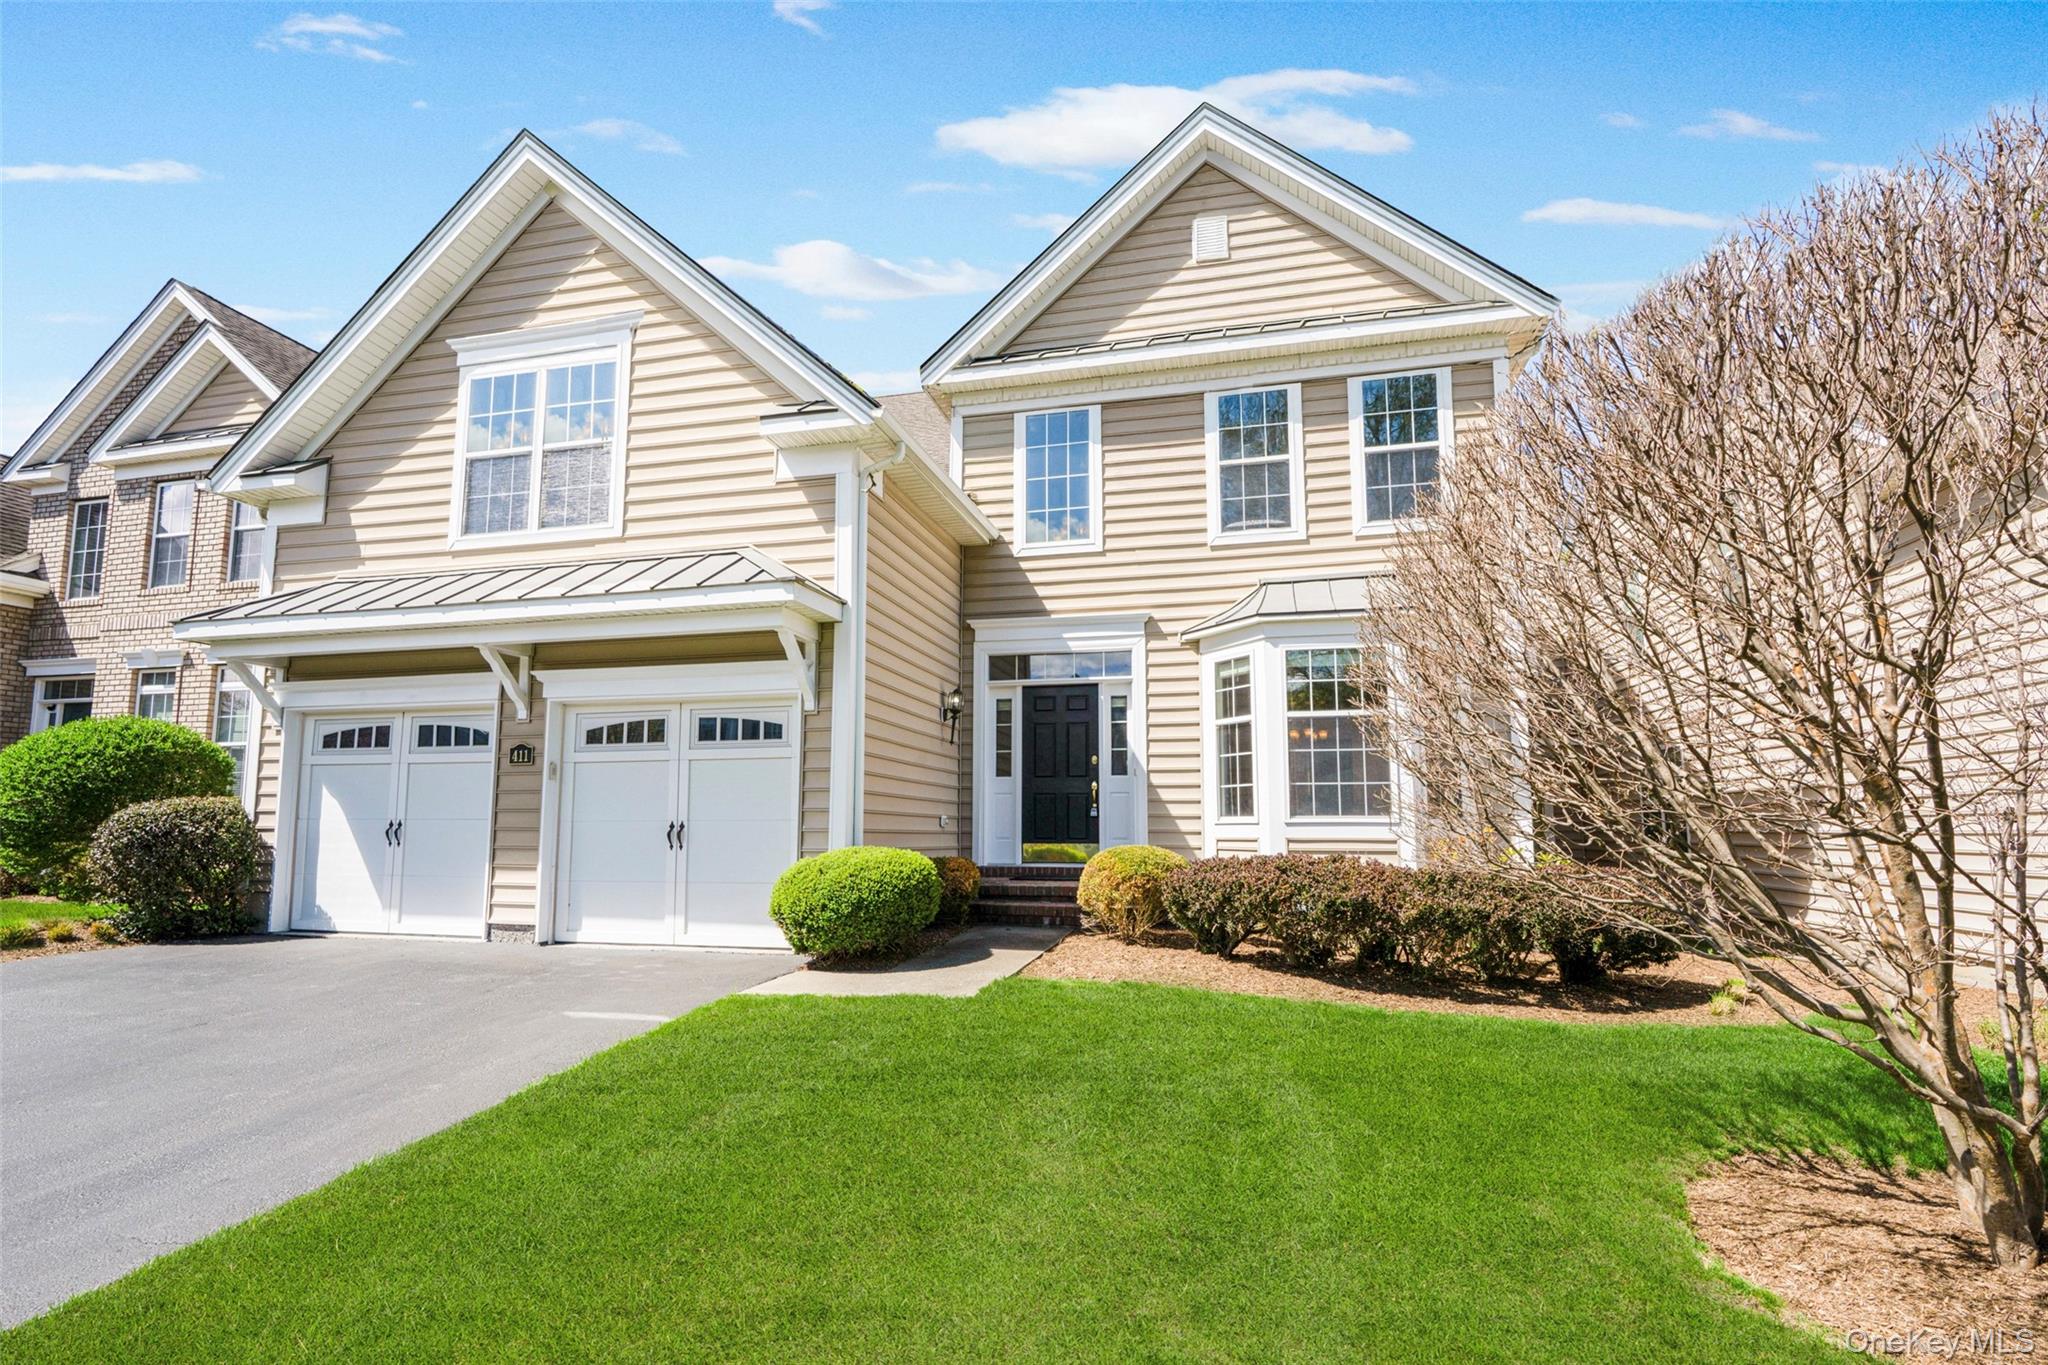
$719,500 | 411 Vassar Place, Fishkill, NY 12524 | 4 Bed, 3 Bath | Listing by BHHS Hudson Valley Properties
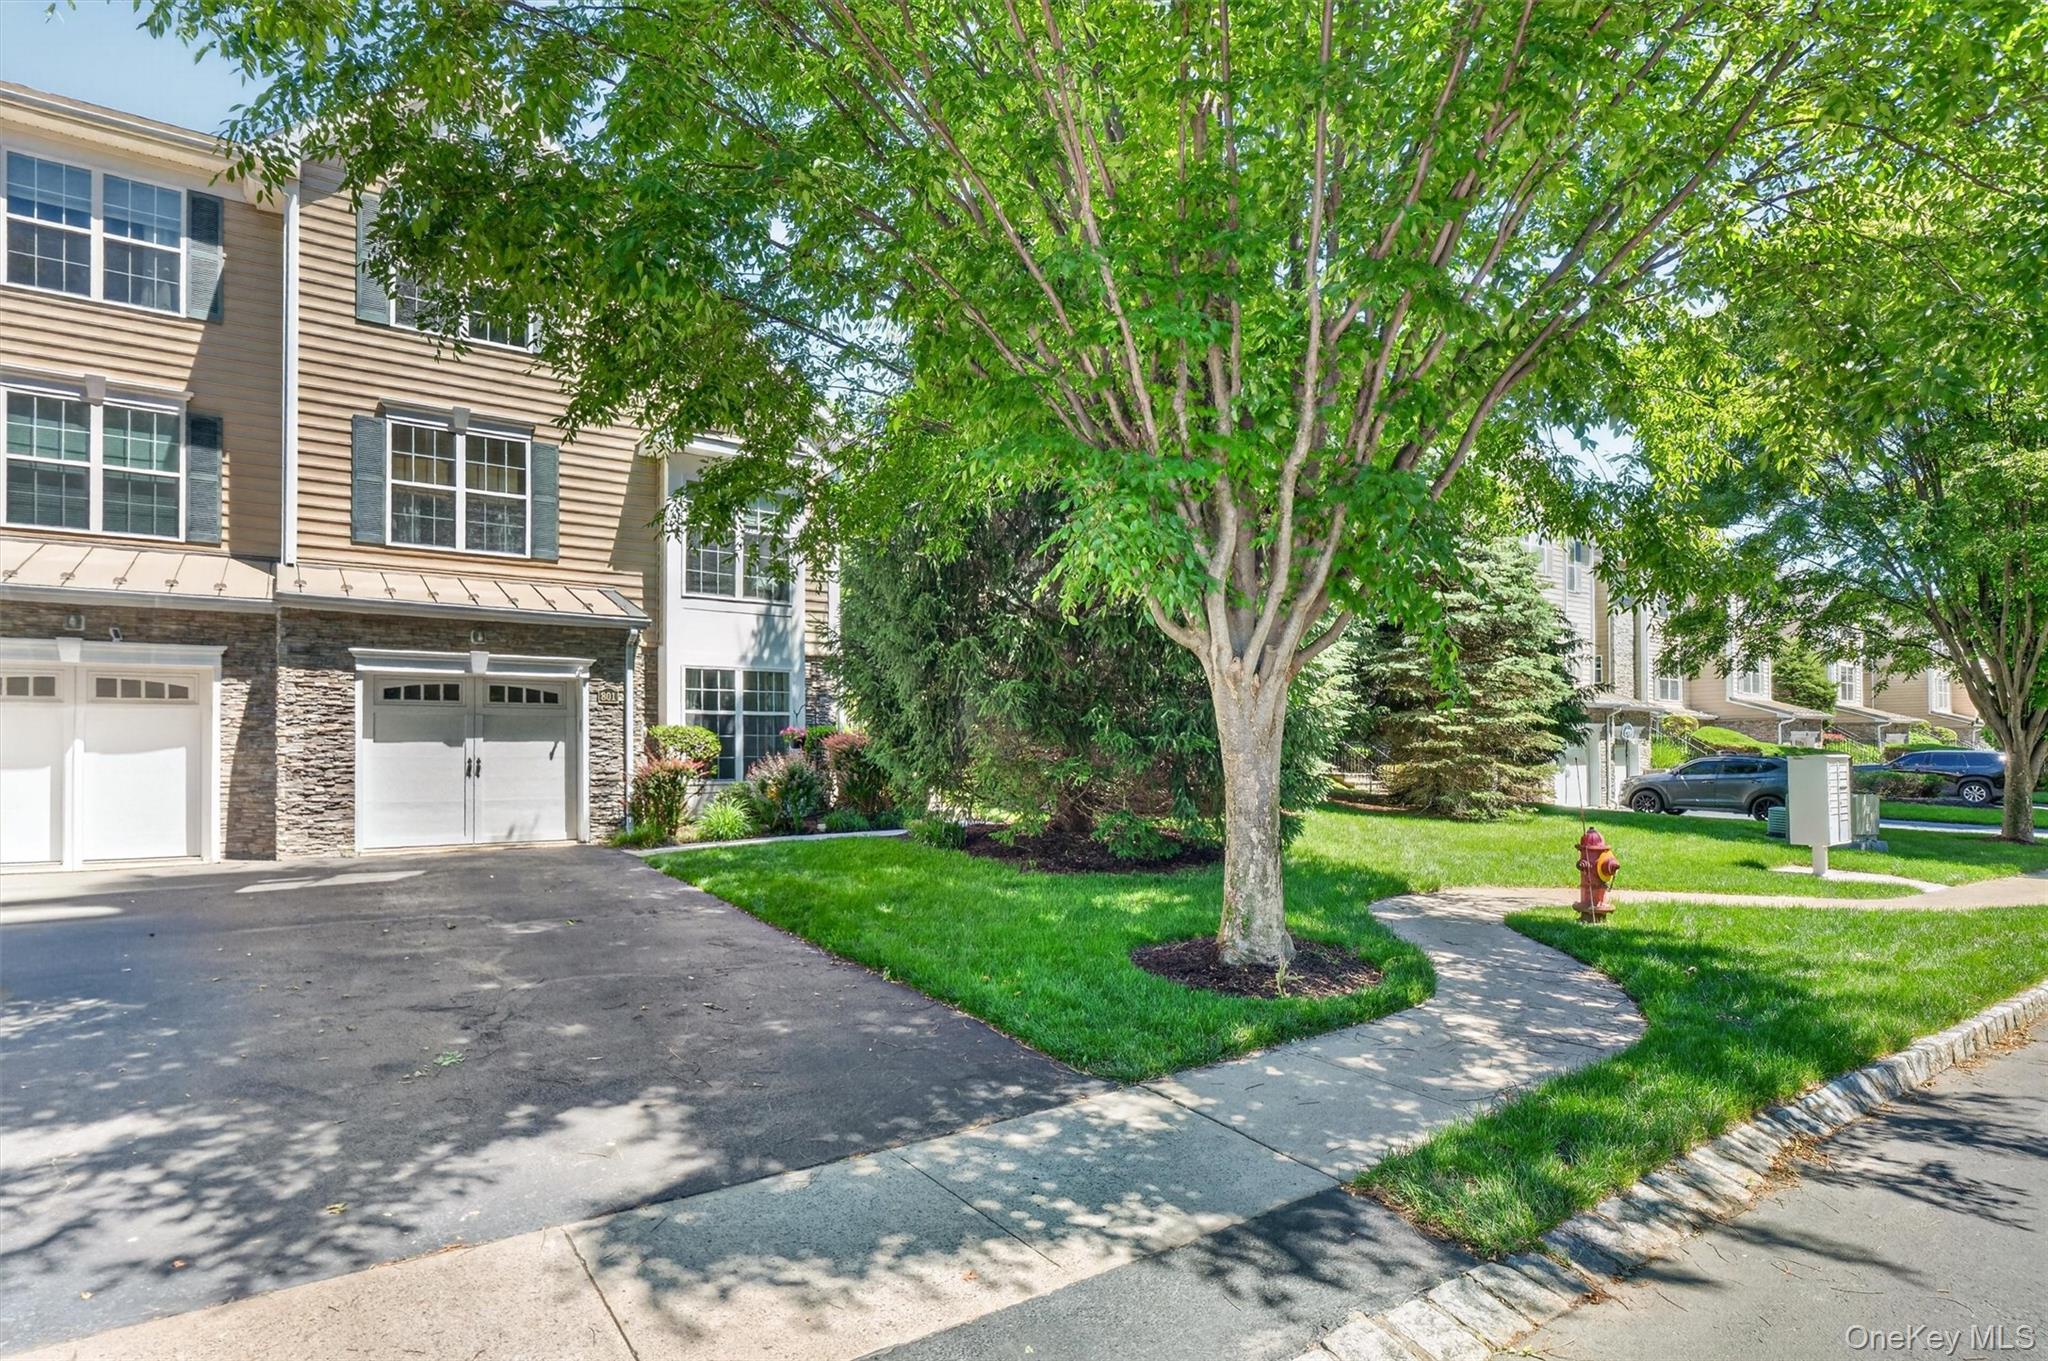
Landscaping is maintained by the community, except that owners must shovel their own driveways and walkways to front doors
$674,900 | 216 Roosevelt Drive, Fishkill, NY 12524 | 3 Bed, 3 Bath | Listing by McGough Realty Corp
Traditional-style home featuring stone siding, asphalt driveway, and a garage
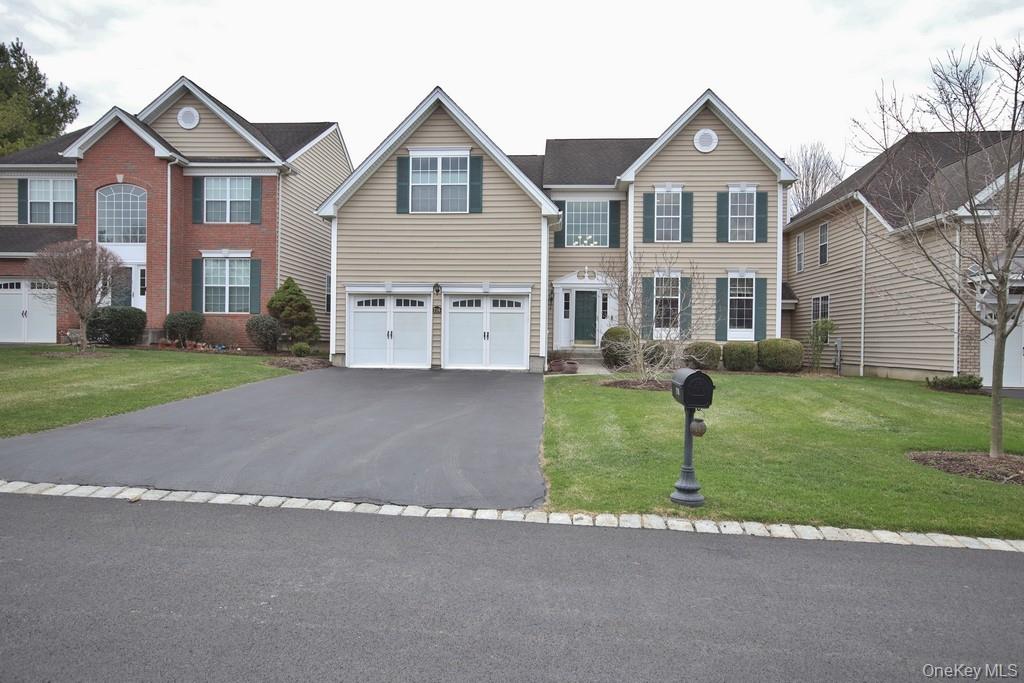
$540,000 | 811 Huntington Drive, Fishkill, NY 12524 | 2 Bed, 3 Bath | Listing by RE/MAX Prestige Properties
Traditional-style house with a front yard and driveway
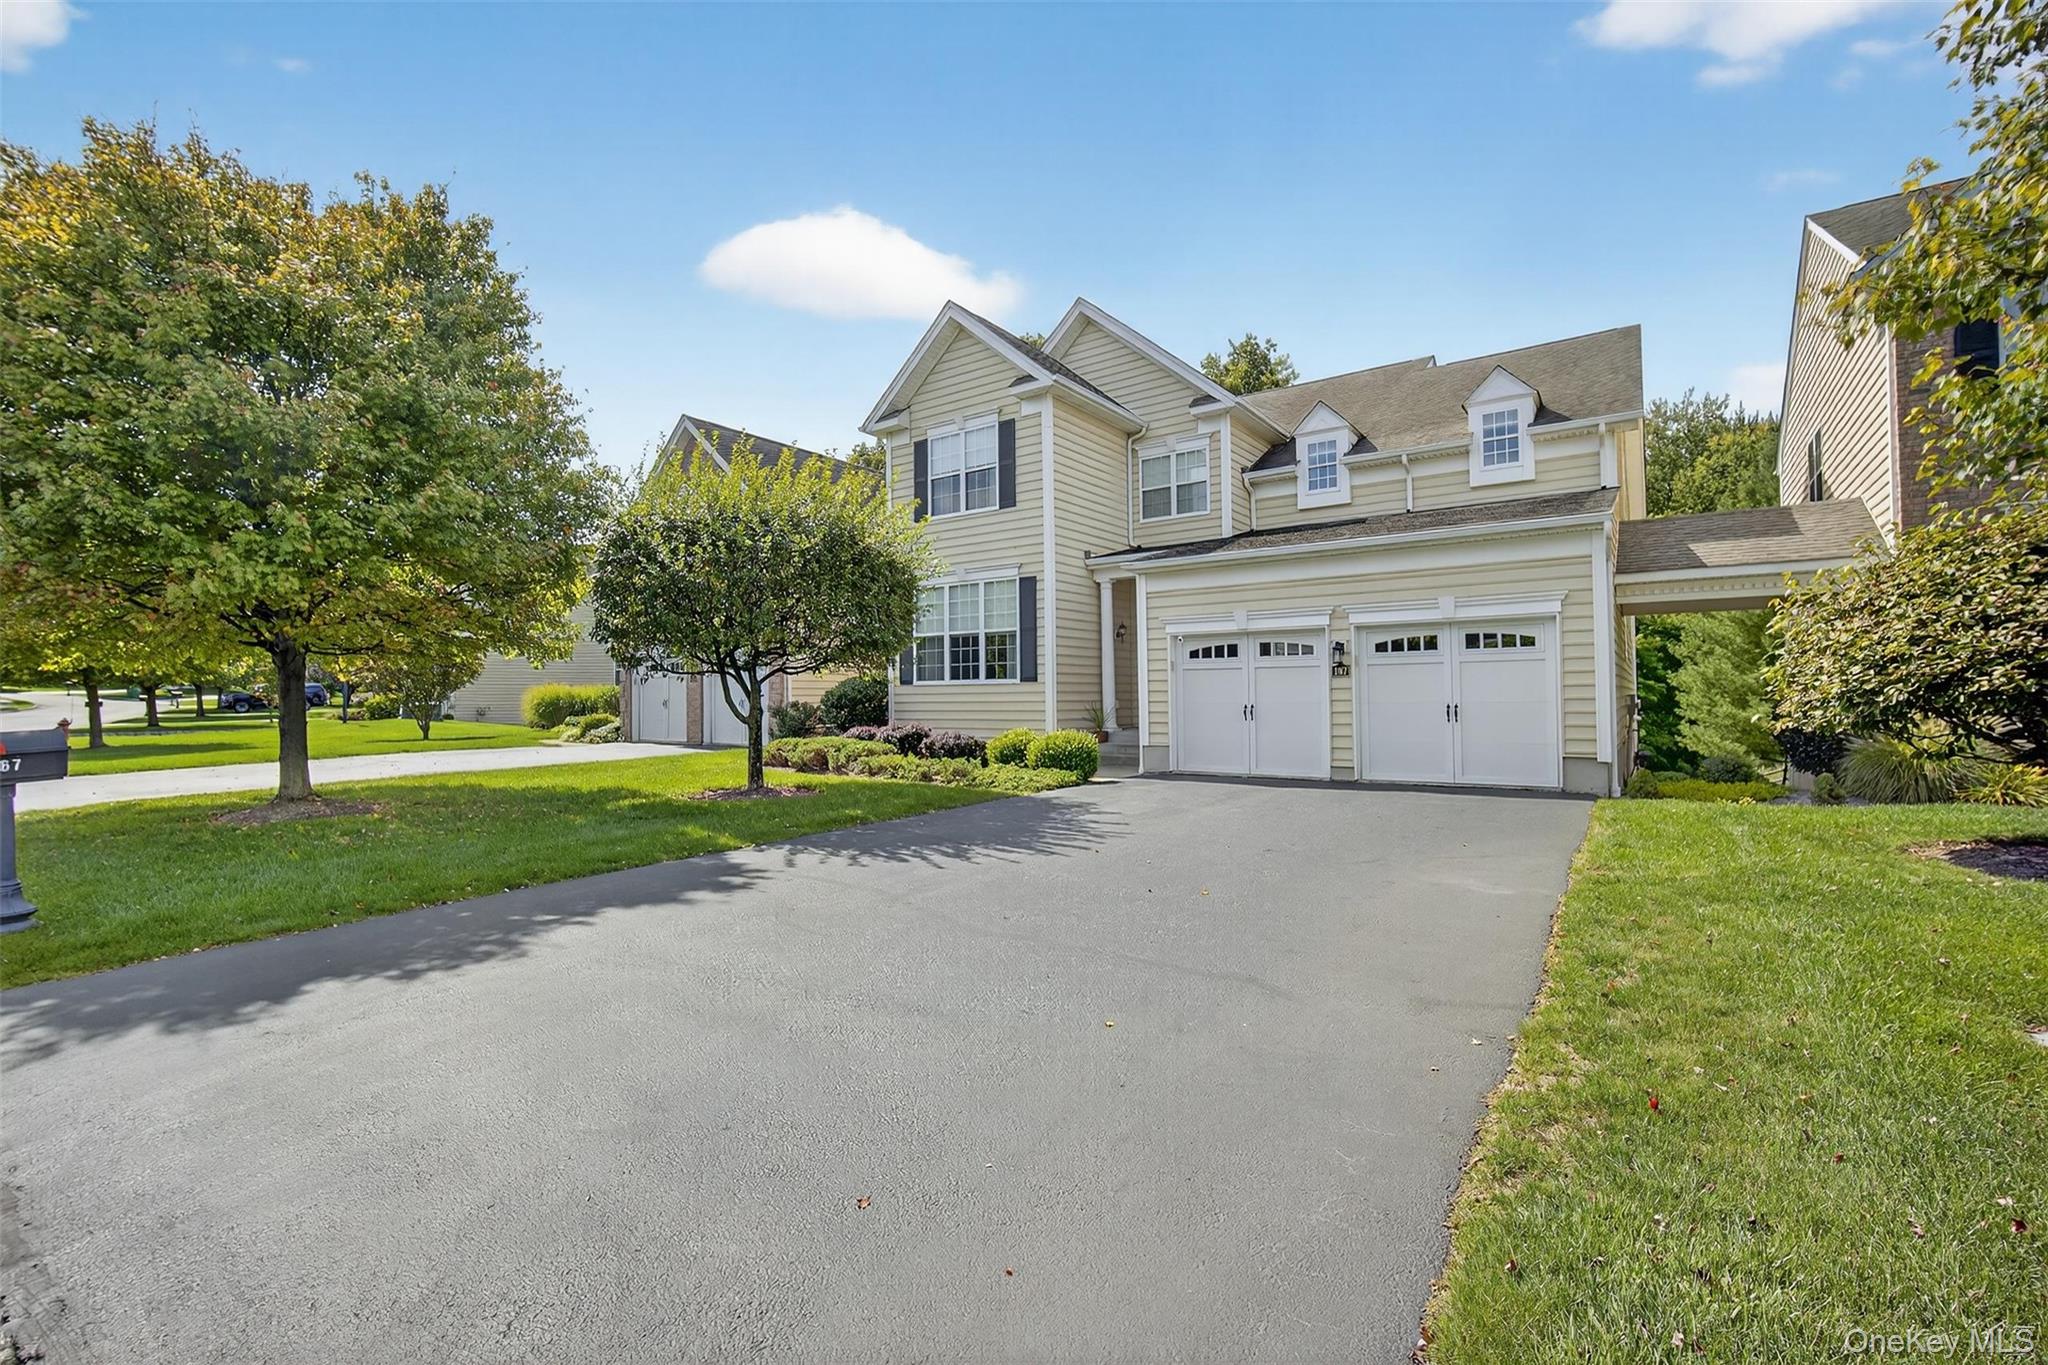
$729,000 | 167 Stony Brook Road, Fishkill, NY 12524 | 4 Bed, 3 Bath | Listing by Compass Greater NY, LLC
Community View
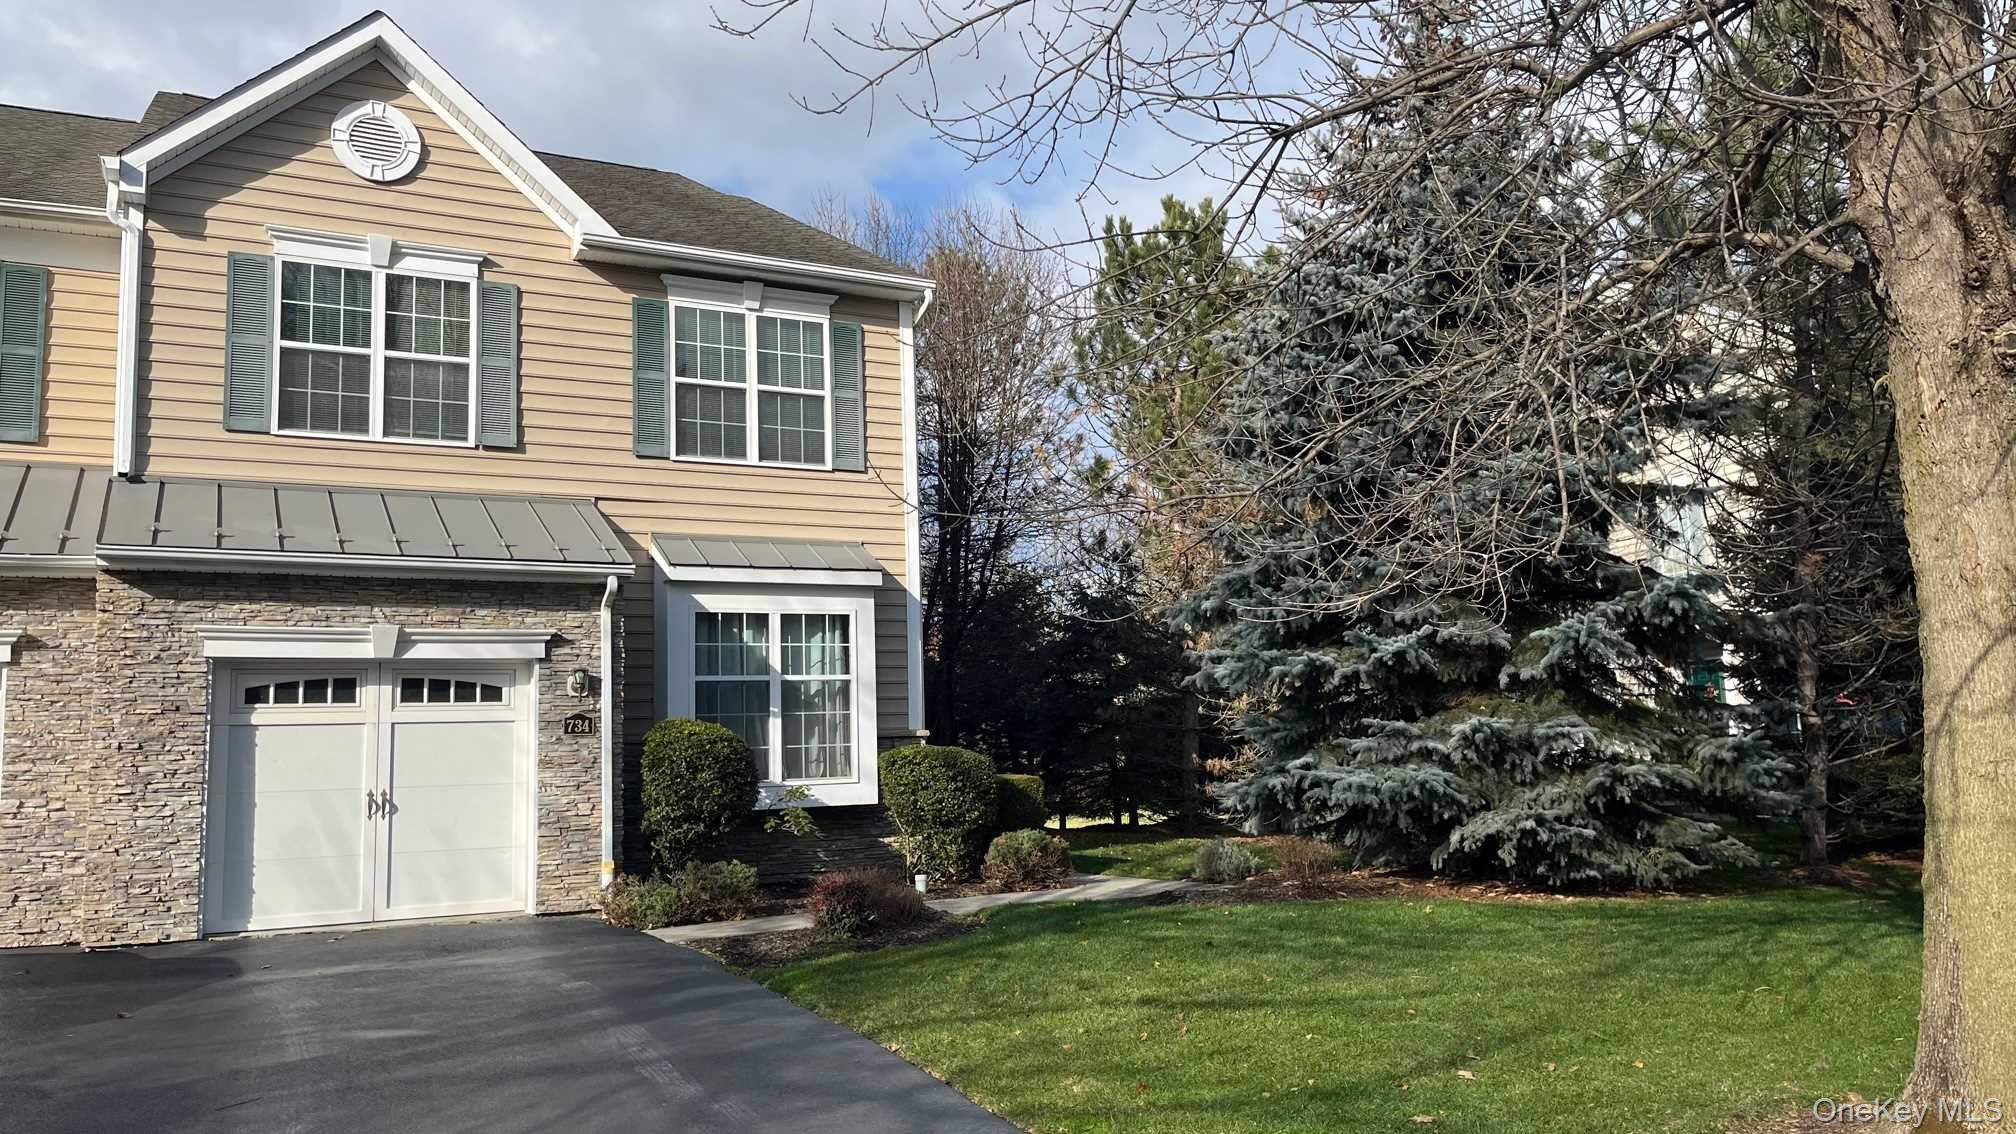
$3,500 | 734 HUNTINGTON Drive Unit 0, Fishkill, NY 12524 | 3 Bed, 3 Bath | Listing by BHHS Hudson Valley Properties
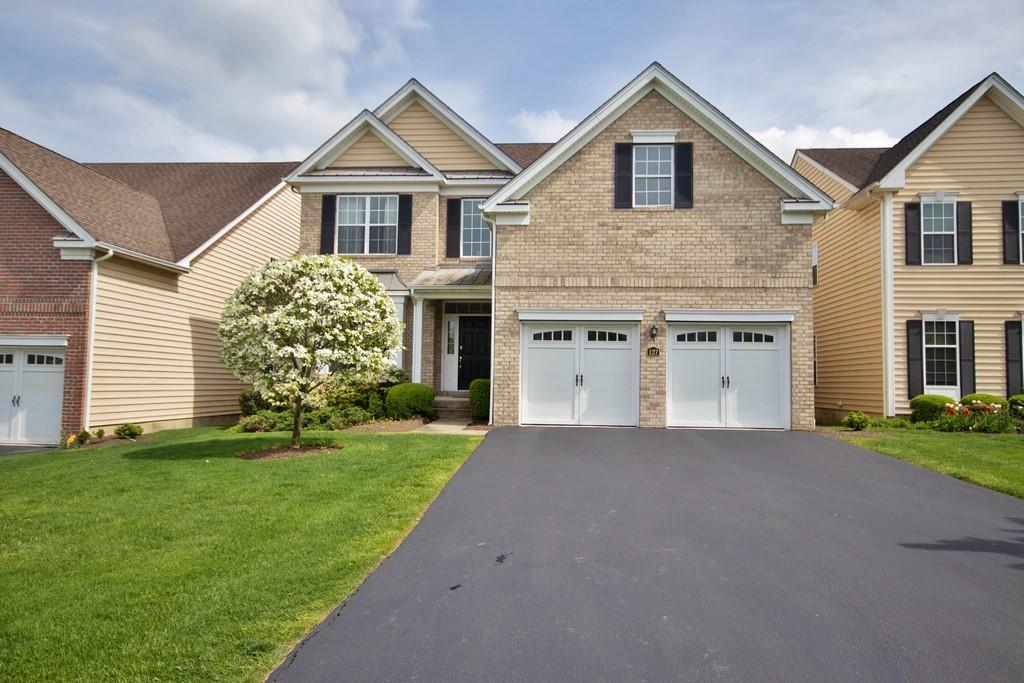
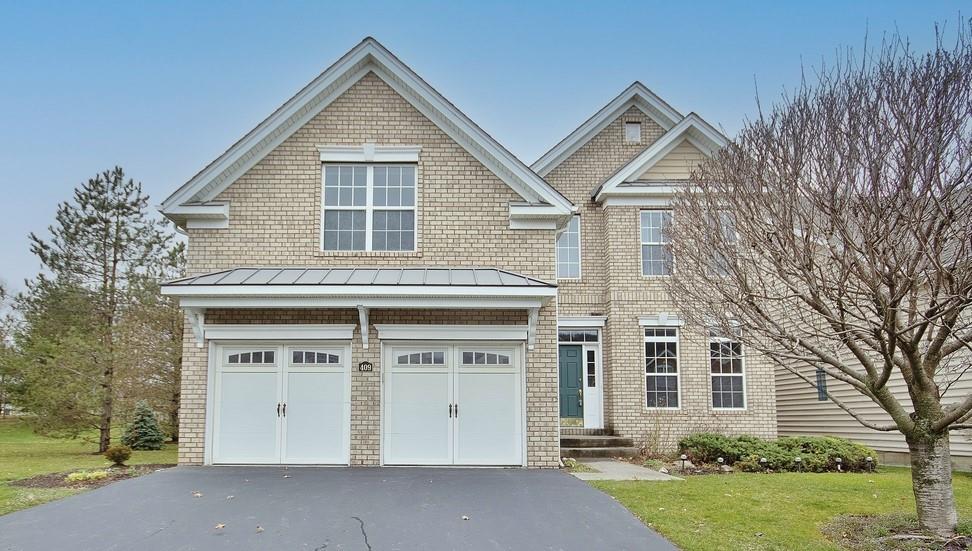
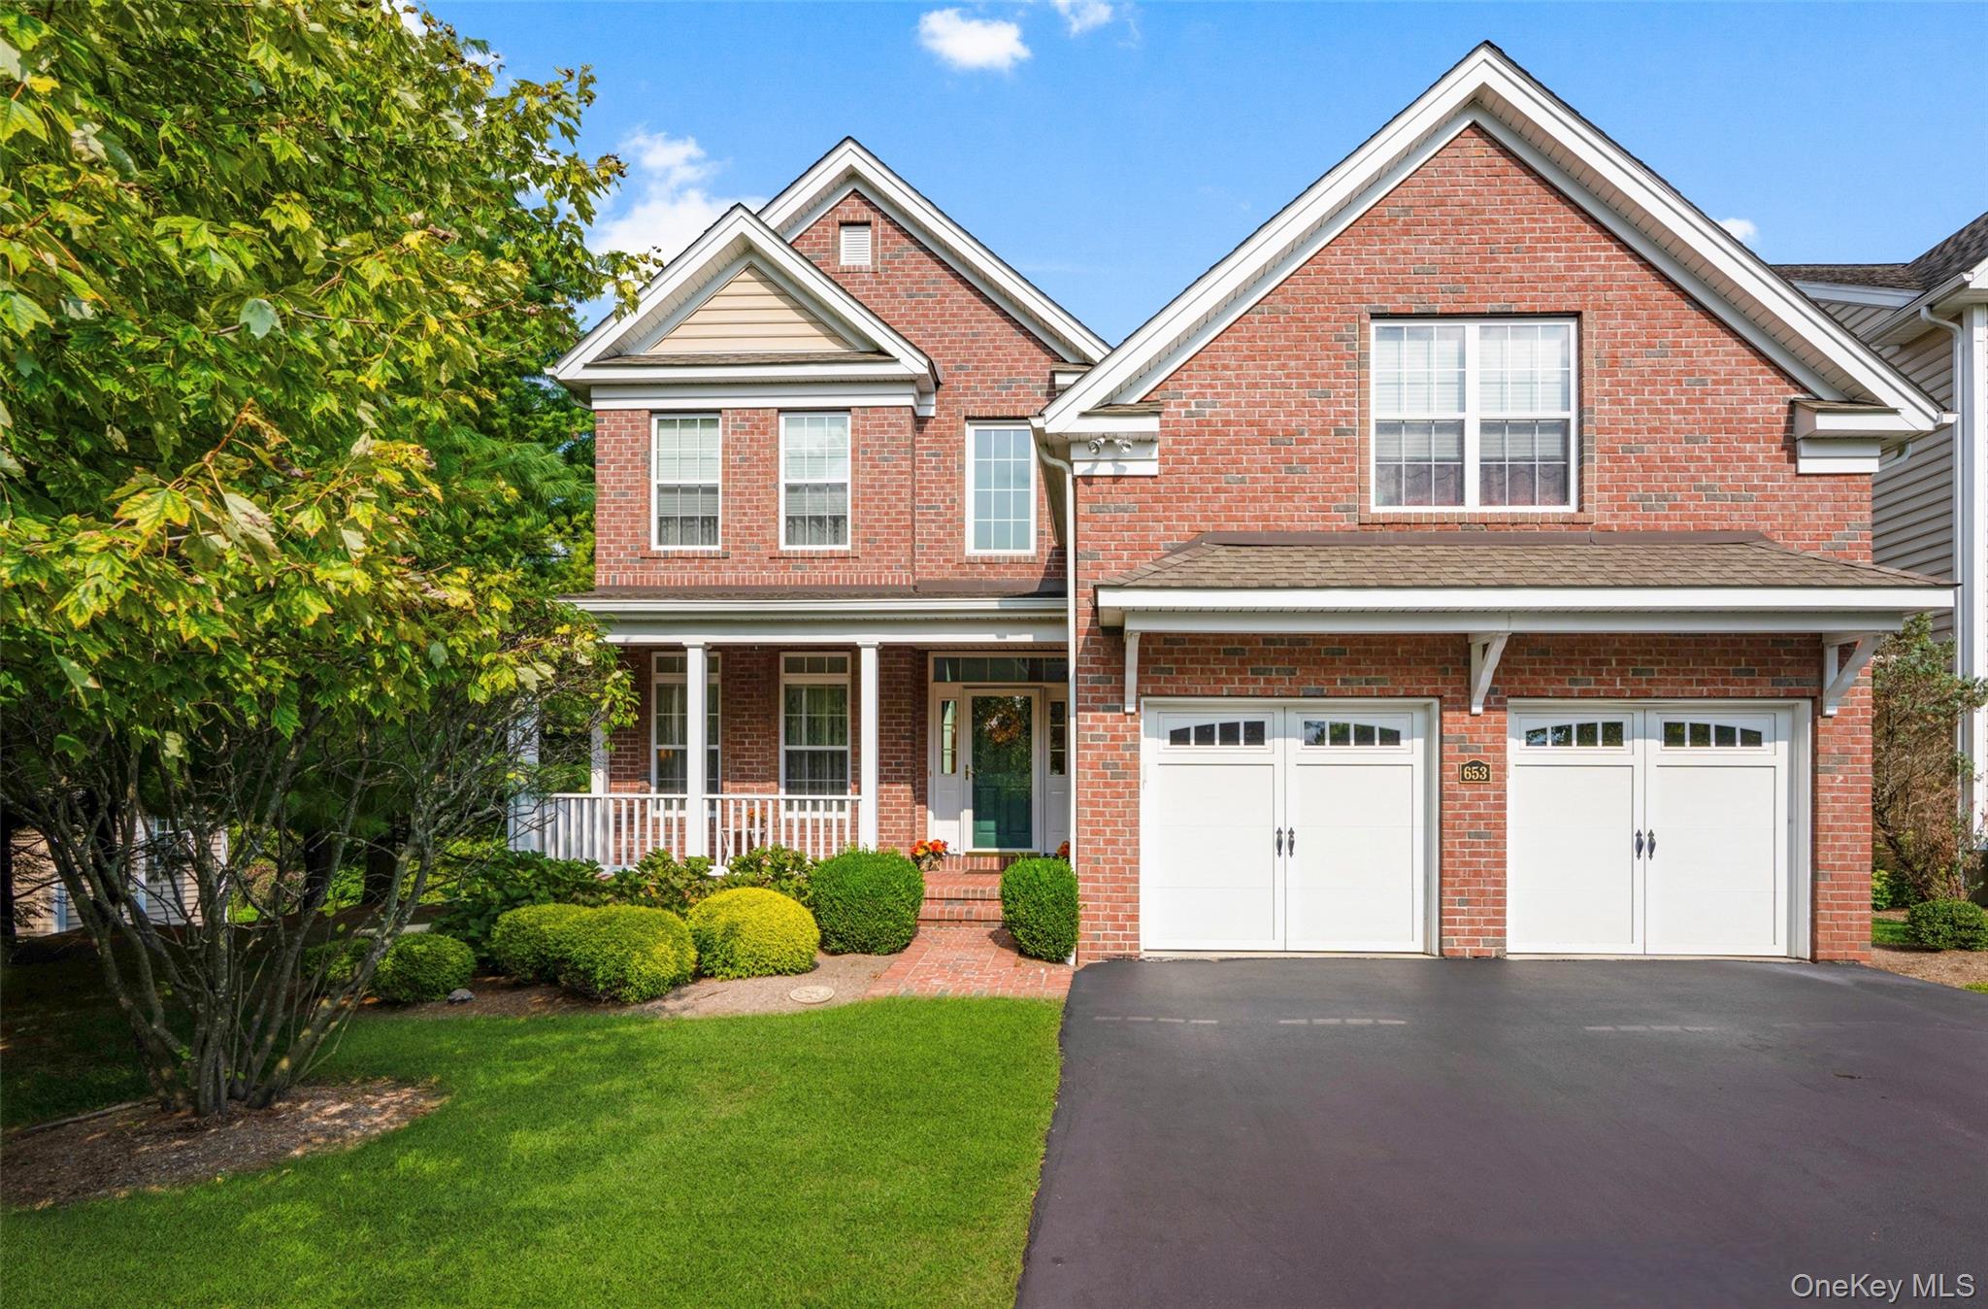
STATELY BRICK COLONIAL IN VAN WYCK GLEN
$759,000 | 653 Creekside Lane, Fishkill, NY 12524 | 4 Bed, 4 Bath | Listing by BHHS Hudson Valley Properties
Community View
$3,500 | 955 Huntington Drive, Fishkill, NY 12524 | 3 Bed, 3 Bath | Listing by BHHS Hudson Valley Properties
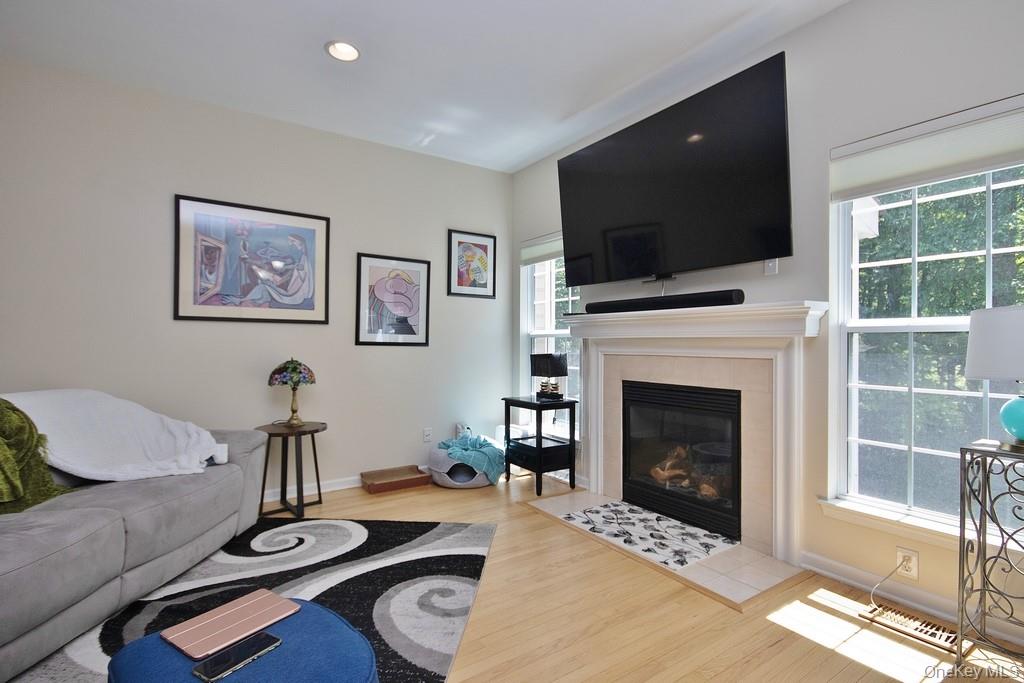
Gas fireplace, light oak floors
$3,600 | 836 Huntington Drive, Fishkill, NY 12524 | 3 Bed, 4 Bath | Listing by McGough Realty Corp
Traditional home with asphalt driveway, a front lawn, and an attached garage
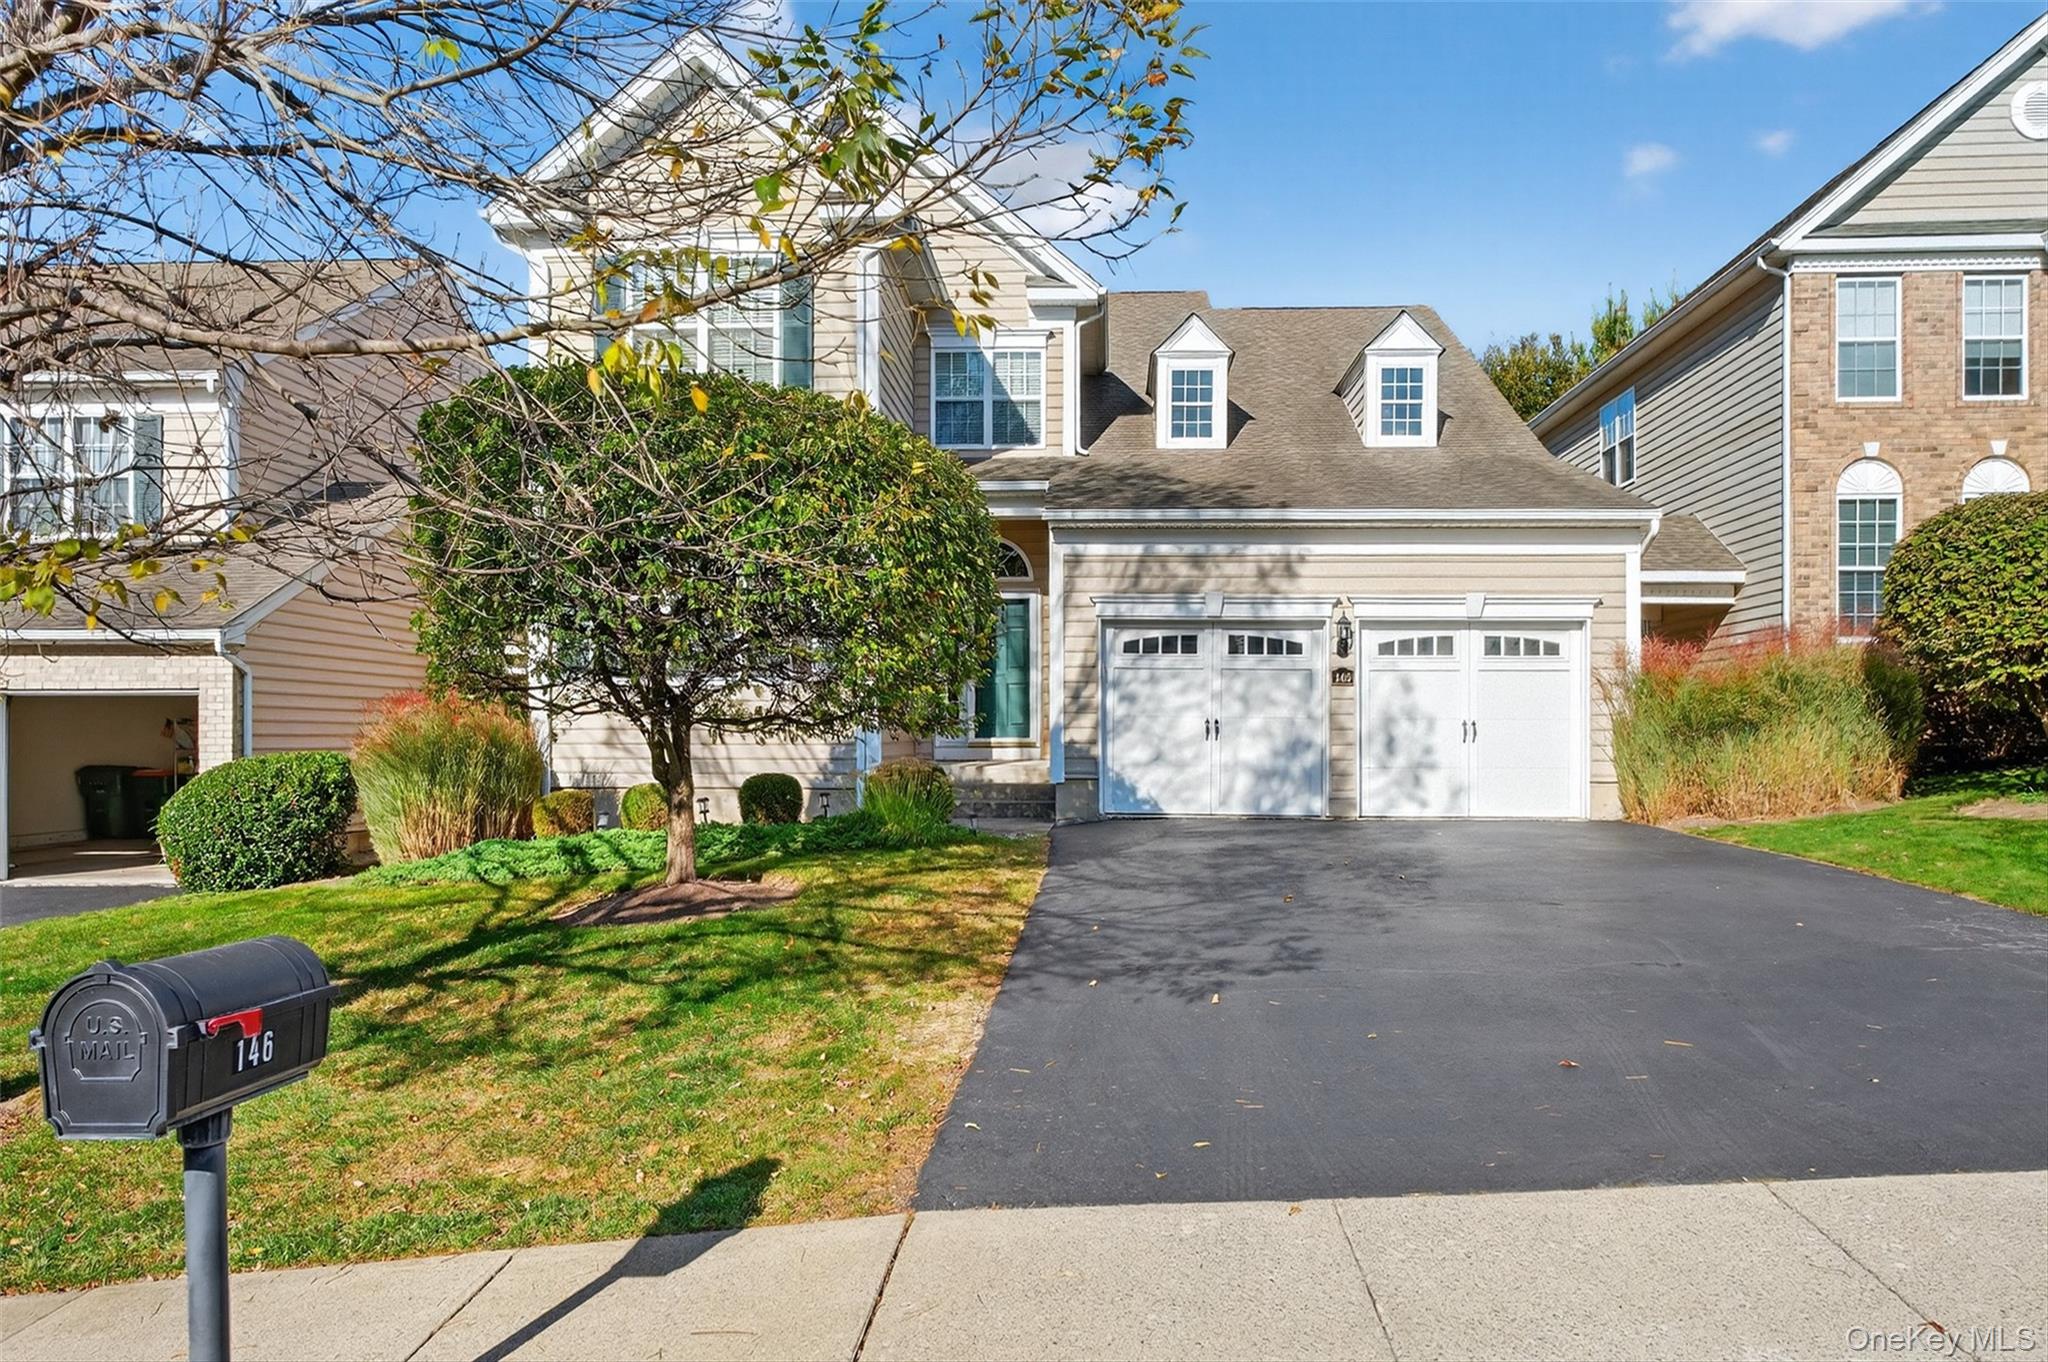
$674,900 | 146 Stonybrook Road, Fishkill, NY 12524 | 4 Bed, 3 Bath | Listing by Century 21 Alliance Rlty Group
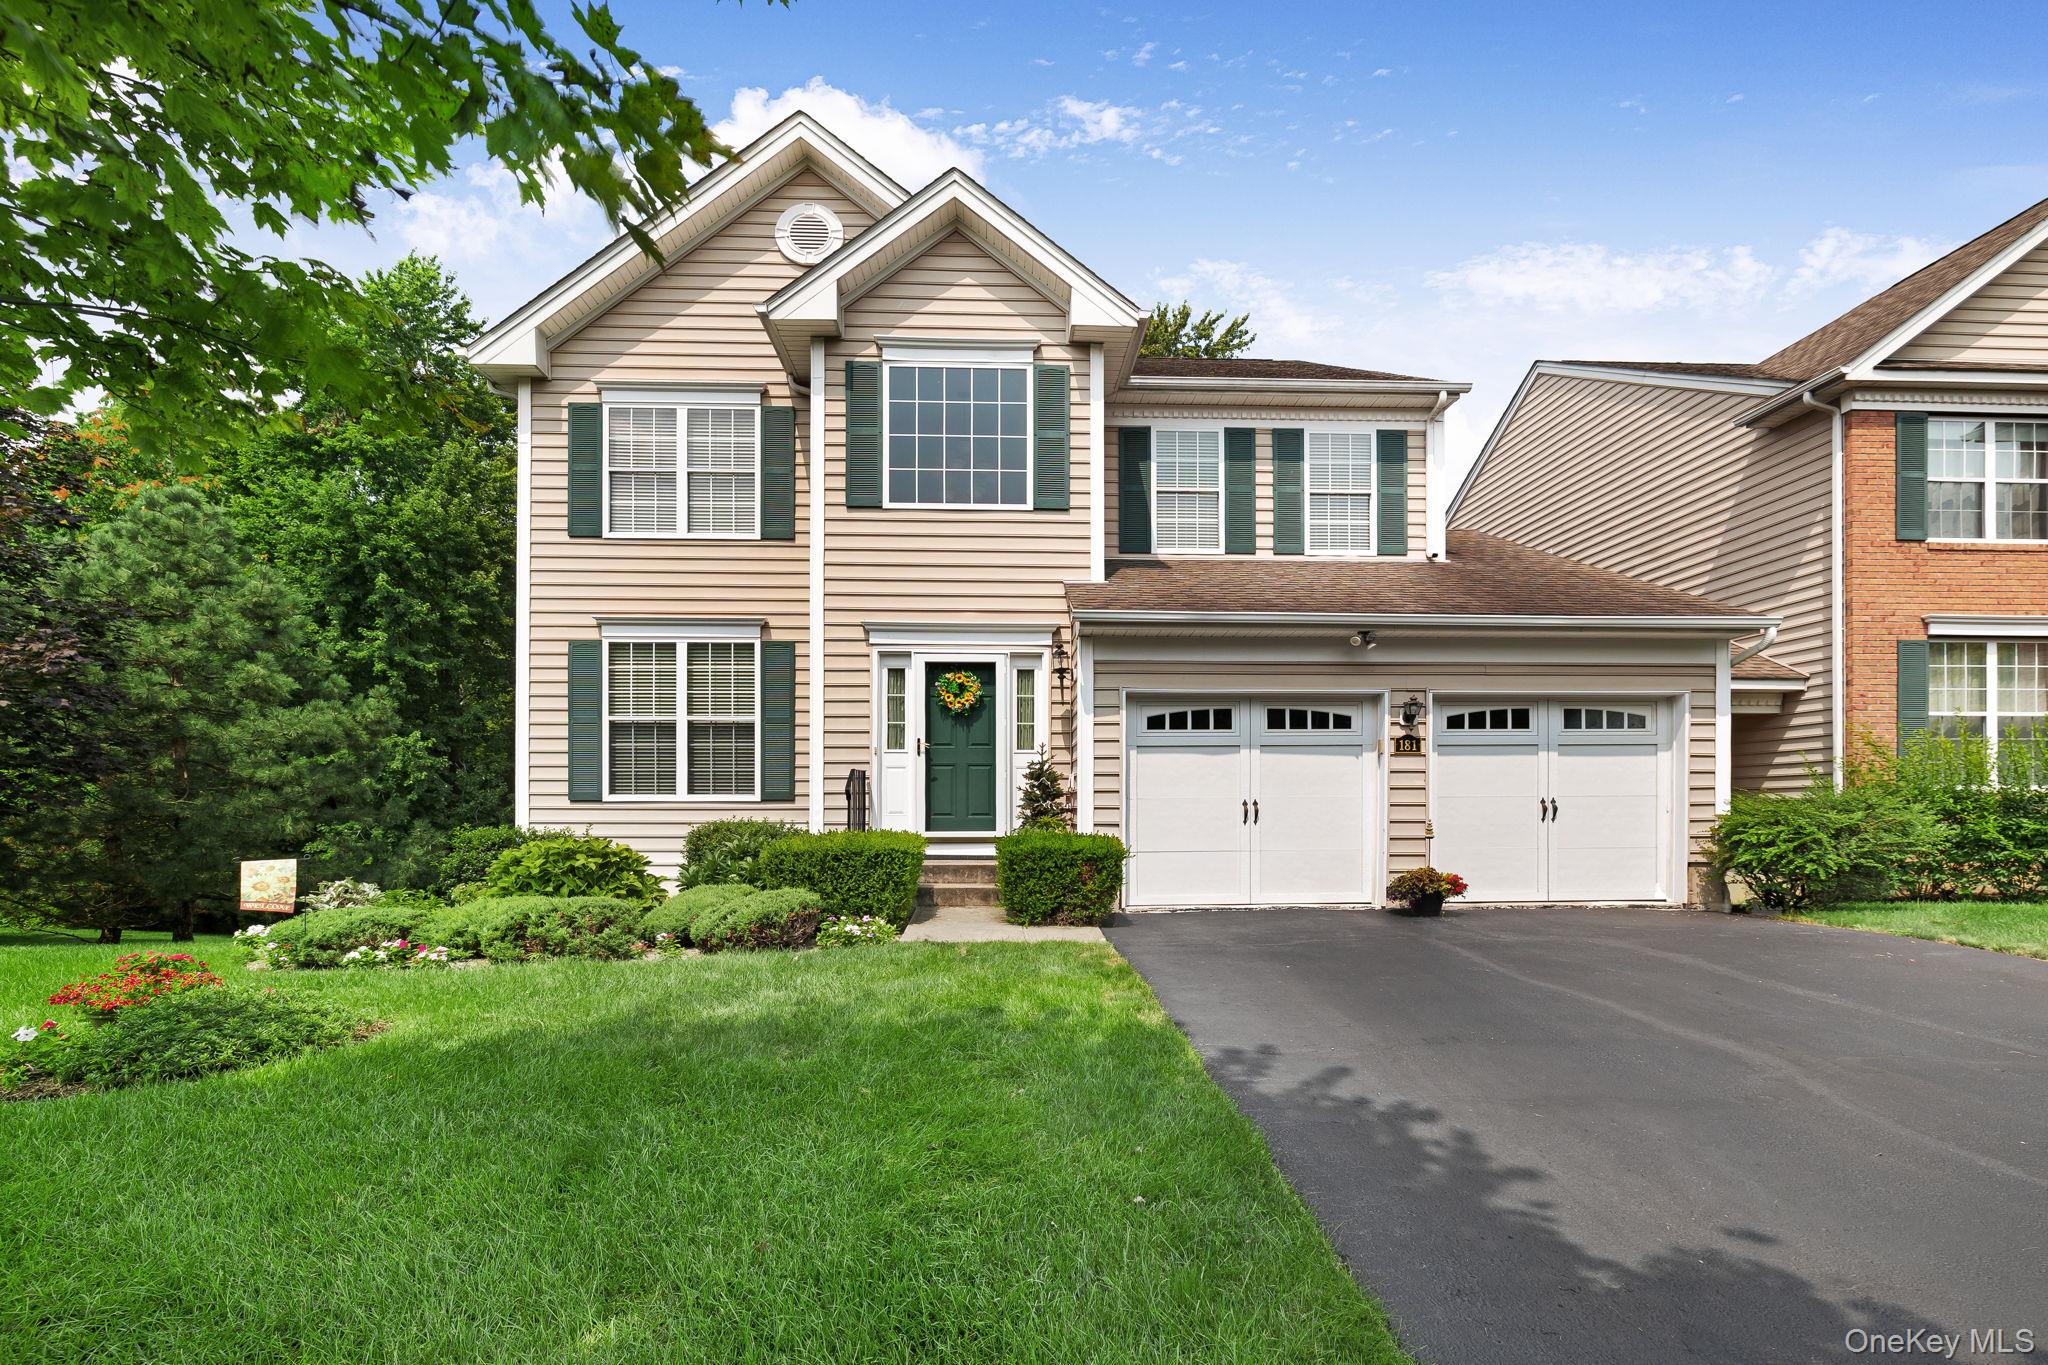
Front Exterior of 181 Stony Brook in Van Wyck Glen
$699,900 | 181 Stony Brook Road, Fishkill, NY 12524 | 4 Bed, 4 Bath | Listing by RE/MAX Benchmark Realty Group

Van Wyck at Merritt Park Community

1229 HUSTIS DR, FISHKILL, NY 12524 | Dutchess, NY county

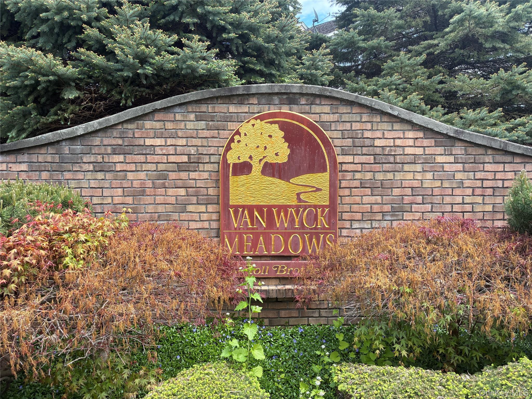
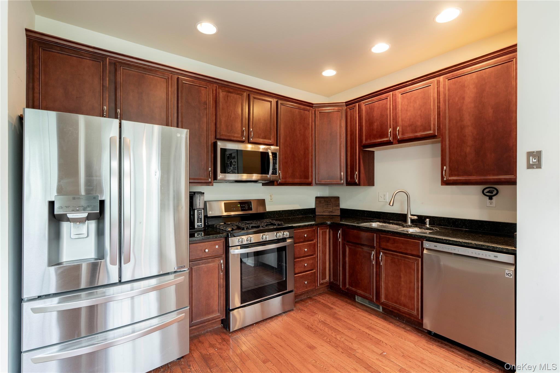
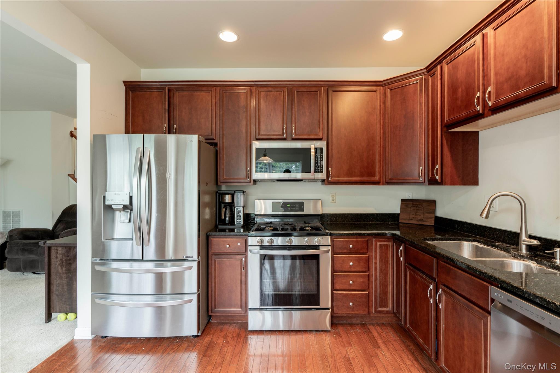
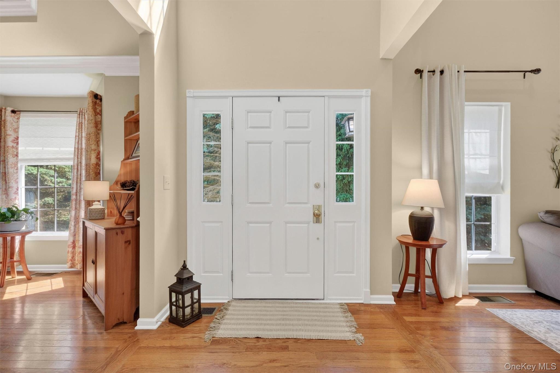
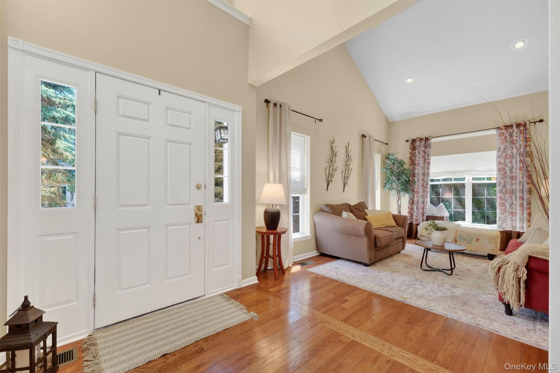
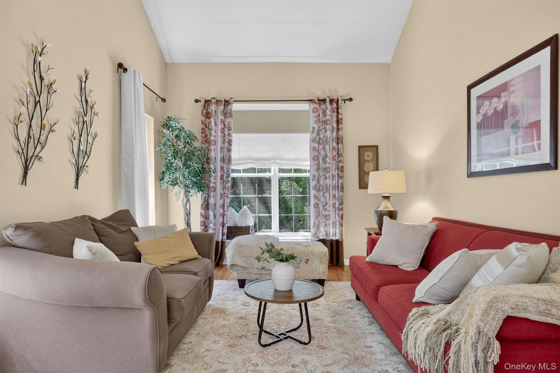
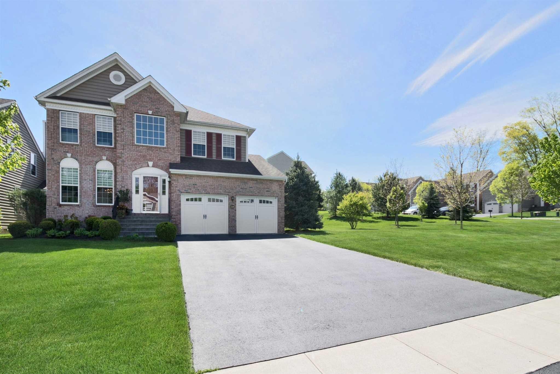
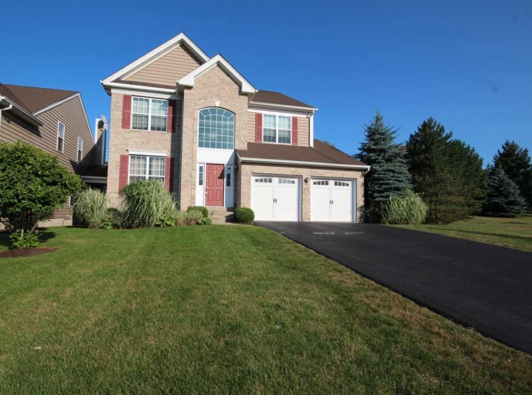
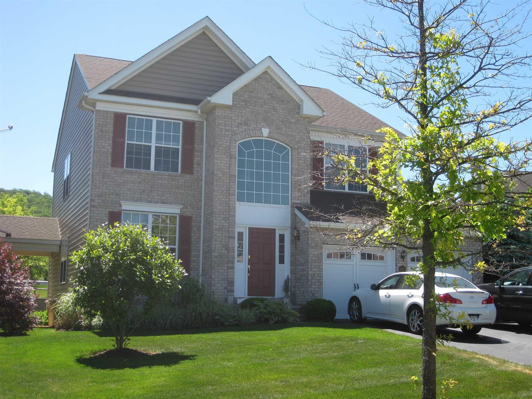
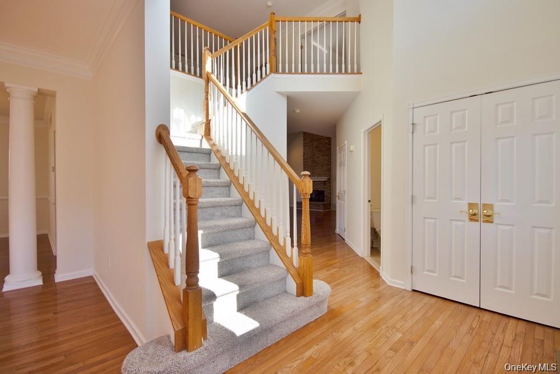
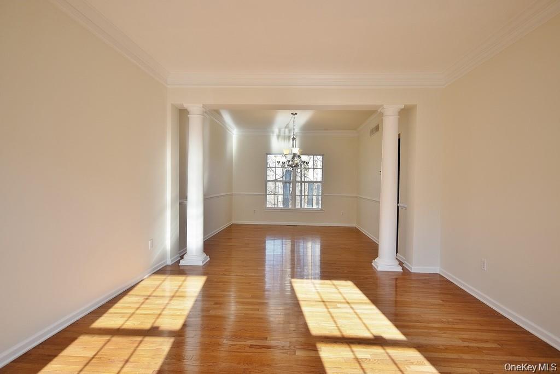
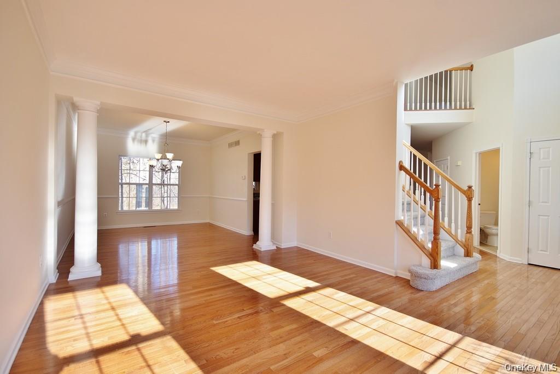
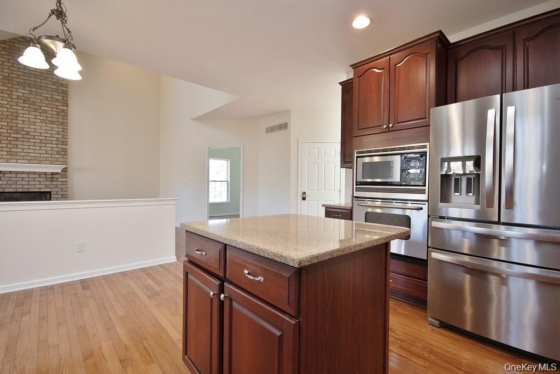
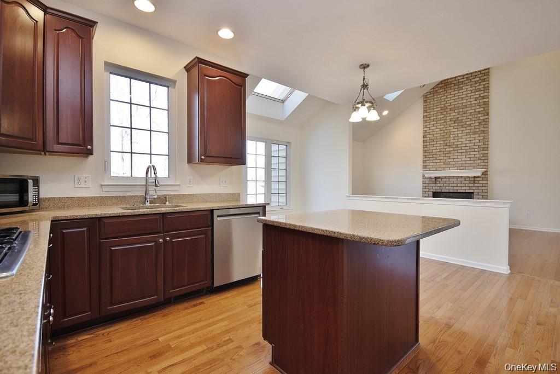
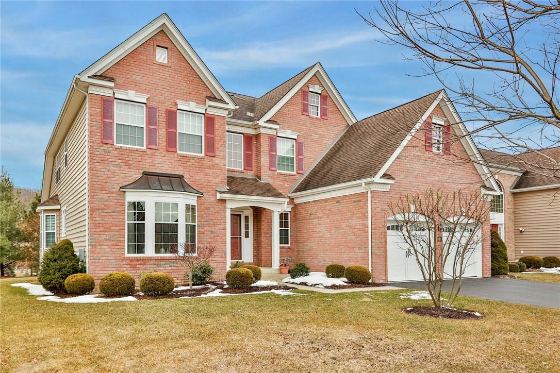
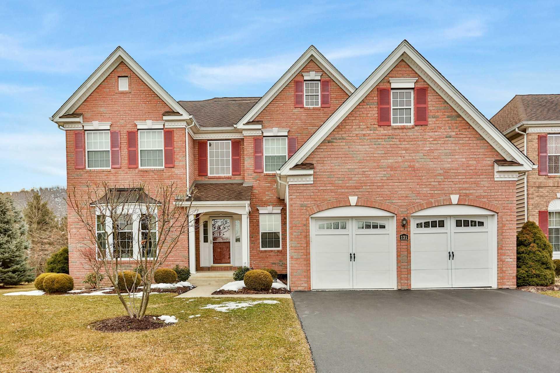
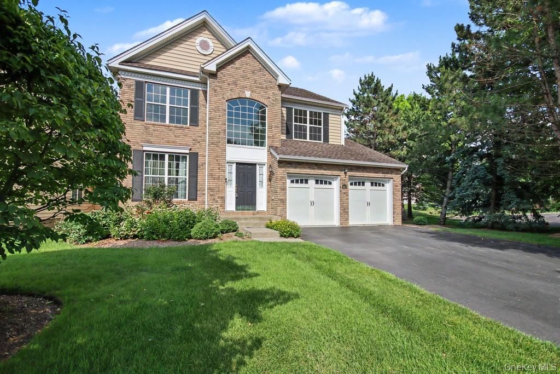
Van Wyck Glen is a Toll Brothers community of contemporary brick-front colonials and townhomes in Fishkill. Homes are defined by dramatic two-story entry foyers, formal living and dining rooms with crown molding and tray ceilings, custom moldings, and thoughtfully designed architectural details throughout. Family rooms anchor the main level with gas fireplaces — some floor-to-ceiling brick wood-burning — while gourmet kitchens feature granite countertops, center islands with cooktops or breakfast bars, designer cabinetry, pantries, and stainless steel appliance packages.

Primary suites are true retreats with tray or cathedral ceilings, sitting areas or bonus rooms, walk-in closets with custom built-in shelving, and spa-like baths offering jacuzzi or soaking tubs, separate showers, double vanities, and private water closets. Many homes include sunrooms or solariums with vaulted ceilings and skylights opening to composite decks or stone patios overlooking wooded backdrops and mountain views. Finished lower levels add recreation rooms, custom entertaining bars, exercise areas, playrooms, guest or in-law suites with full baths, and abundant storage. First-floor primary suites and first-floor bedrooms with full baths offer single-level flexibility.

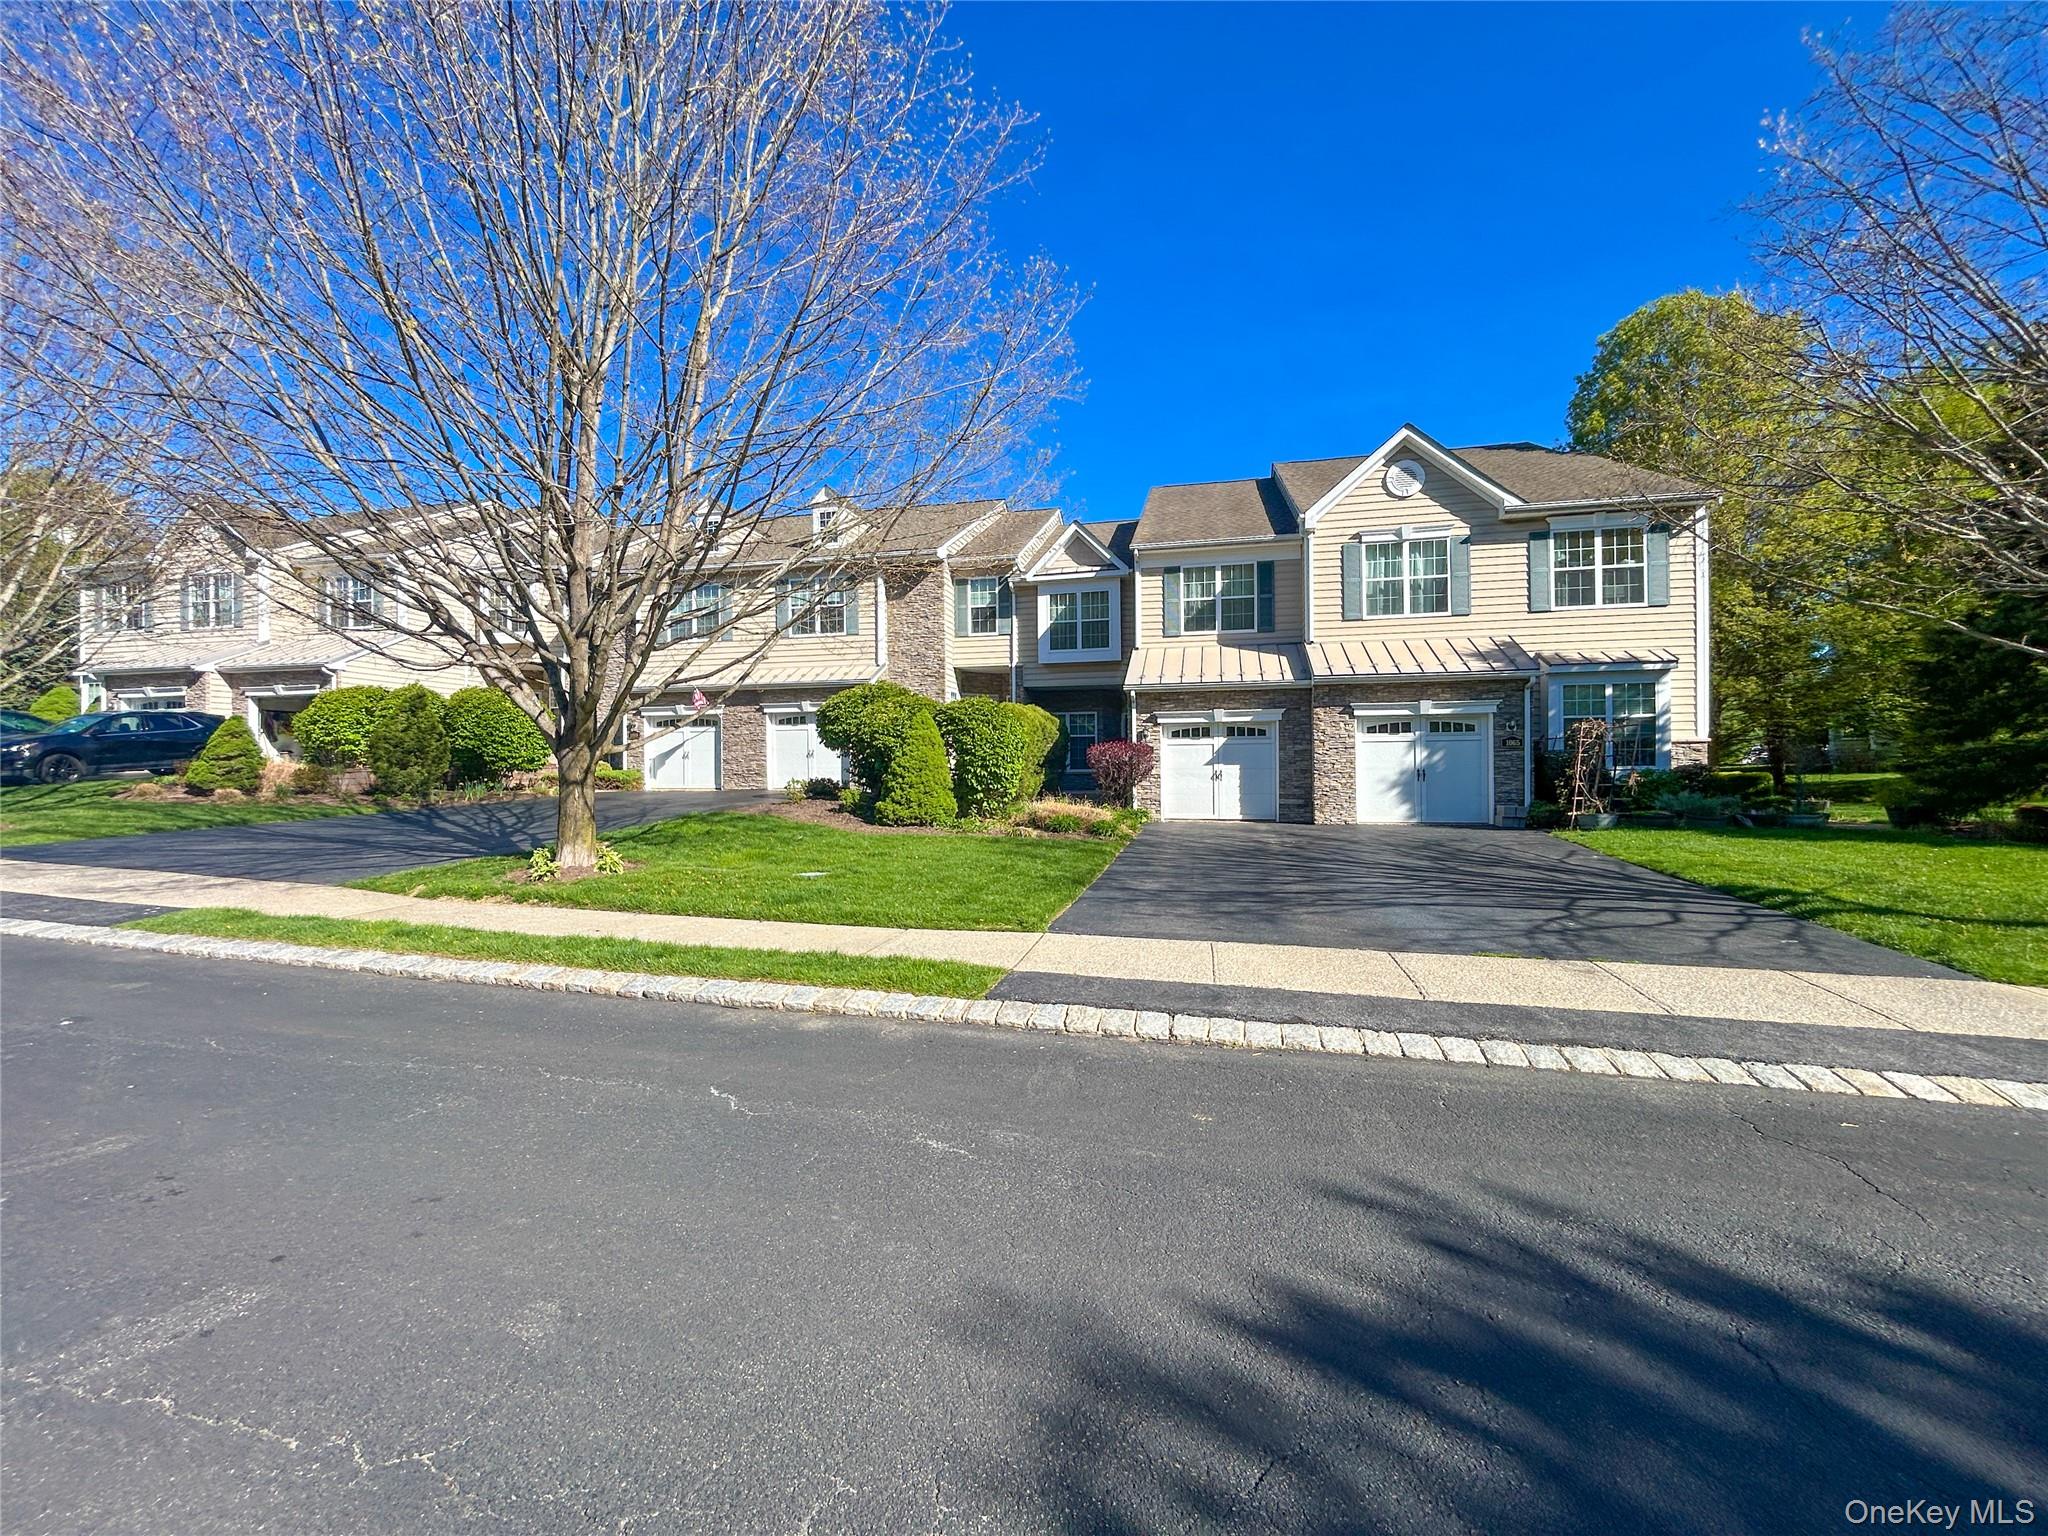
Set in the Hudson Valley within Fishkill, the community sits just minutes from the Village of Fishkill's Main Street shops and is close to shopping and medical facilities. Level sidewalks connect the neighborhood's streets and amenities for easy everyday walking.

2 to 4 Bedroom Homes
2 Active Listings
426 Total Housing Units
1,700 Average Square Footage

Resident Amenities

sports_basketball Basketball Court
family_group Clubhouse
fitness_center Fitness Center
award_star Grounds & Common Area Maintenance
local_parking Parking
pool Pool
award_star Spa
sports_tennis Tennis Court
award_star Walking / Biking Trails
award_star Waterfront Access

Schedule a visit


Tour for free, no strings attached.

Schedule a visit


Tour for free, no strings attached.


Resident Amenities

expand_less
sports_basketball Basketball Court
family_group Clubhouse
fitness_center Fitness Center
award_star Grounds & Common Area Maintenance
local_parking Parking
pool Pool
award_star Spa
sports_tennis Tennis Court
award_star Walking / Biking Trails
award_star Waterfront Access

Active Listings & Homes For Sale and For Rent

Photo Lot Price Beds Baths Square Feet HOA Fees
Loading listings data...

Interactive Map

Van Wyck at Merritt Park Community (and nearby)
For Sale
For Rent
In Contract
Sold Last Year
Sold Last 3 Years
Sold Last 5 Years

Van Wyck at Merritt Park Residences

Data loading...

Available Home Models

Ashbourne

The Ashbourne offers 2–3 bedrooms, 2.5–3 baths, three stories, and approximately 2,015–2,778 square feet. Its layouts include a main-level den that can serve as a third bedroom, with a dining area opening to a private patio in some homes. Listing features include hardwood floors, a gas fireplace, and a primary suite with walk-in closets; select homes also have a finished basement or a loft with skylight. Residents can enjoy community amenities such as a pool, tennis courts, clubhouse, playground, and workout room.
Single Family Residence
Build Type
2–3
Beds
2.5–3
Baths
2,015–2,778
Sqft
—
Garages
3
Stories

Avalon

The Avalon offers 3–4 bedrooms, 2.5 baths, and approximately 3,306–4,315 square feet. Its described floor plan features a two-story entry, formal living and dining rooms, a family room, and a sunroom with generous windows. Some homes include a finished basement that can accommodate recreation, theater, or office space. Hardwood floors, crown molding, and a private patio are among the noted details. Community amenities include a pool, clubhouse, tennis and basketball courts, and walking trails, with shopping and commuter routes nearby.

Single Family Residence
Build Type
3–4
Beds
2.5
Baths
3,306–4,315
Sqft
—
Garages
—
Stories

Bainbridge

Priced from $525,000

Bainbridge homes range from 2–3 bedrooms, 2.5–3.5 baths, and approximately 1,967–3,142 square feet across two or three stories; a one-car garage is noted. The open main level may connect the living, dining, and kitchen areas with a family room and gas fireplace. Kitchens are described with features such as granite counters, pantry storage, and a breakfast nook or skylight. Some layouts add a loft, den, or finished basement. Community amenities include a clubhouse, pool, fitness room, tennis and basketball courts, and playground.

Condominium
Build Type
2–3
Beds
2.5–3.5
Baths
1,967–3,142
Sqft
1
Garages
2–3
Stories

Barbour

The Barbour is a three-bedroom, 2.5-bath townhouse with about 2,510 square feet. Its main level includes a formal dining room, powder room, family room with fireplace, and a gourmet kitchen with a large granite-topped island. A skylight and sliding doors bring natural light into the kitchen area and lead to the patio. Upstairs are the primary suite with a walk-in closet and soaking tub, two additional bedrooms, a hall bath, and laundry. A bonus loft with double skylights and a finished basement add flexible space, and the home has an attached one-car garage.

Condominium
Build Type
3
Beds
2.5
Baths
2,510
Sqft
—
Garages
—
Stories

Brookline

Brookline homes offer 3–4 bedrooms, 2.5–3.5 baths, two stories, and approximately 2,643–4,589 square feet. The open layout may bring an oversized kitchen island, breakfast nook, and family room with gas fireplace together, with formal living and dining rooms and a main-level study also featured. Some homes include a finished walkout basement with additional rooms and a full bath. Other described details include hardwood floors, a large primary suite, and a two-car attached garage. Community amenities include a pool, clubhouse, tennis courts, and playground.

Single Family Residence
Build Type
3–4
Beds
2.5–3.5
Baths
2,643–4,589
Sqft
—
Garages
2
Stories

Carlyle

Priced from $585,000

The Carlyle offers 2–3 bedrooms, 2.5–3.5 baths, three stories, and approximately 2,100–3,754 square feet, with a one-car garage noted. Its main level can include a two-story foyer, formal dining room, kitchen, and family room with gas fireplace. The primary suite is described with a sitting area, walk-in closet, and bath that may include a Jacuzzi tub. Depending on the home, flexible space includes a den, finished lower-level family room, or office. Private decks or patios and community amenities such as a pool, tennis courts, fitness room, and playground are also featured.

Single Family Residence
Build Type
2–3
Beds
2.5–3.5
Baths
2,100–3,754
Sqft
1
Garages
3
Stories

Montclaire

The Montclaire offers 3–4 bedrooms, 2.5–3 baths, and approximately 2,600–4,453 square feet. Its described Colonial layout includes formal living and dining rooms, an eat-in kitchen, and a family room with fireplace. Kitchens may feature cherry cabinetry, granite counters, stainless steel appliances, or a center island. The primary suite is noted for two walk-in closets and a spacious bath; some layouts add a sitting room or extra room. Hardwood floors and a full basement are among the described features. Community amenities include a pool, clubhouse, fitness center, and tennis courts.

Single Family Residence
Build Type
3–4
Beds
2.5–3
Baths
2,600–4,453
Sqft
—
Garages
1
Stories

Norfolk

Priced from $749,900

The Norfolk offers 3–4 bedrooms, 2.5–3.5 baths, two stories, and approximately 2,630–4,397 square feet; a two-car garage is noted. A two-story entry leads to an open living and dining area, while the kitchen connects to a family room with vaulted ceilings and a gas fireplace. Described plans also include a main-floor office, laundry, and an upstairs loft overlooking the family room. The primary suite may feature vaulted ceilings and two walk-in closets. Community amenities include a clubhouse, pool, tennis and basketball courts, fitness room, and playground.

Single Family Residence
Build Type
3–4
Beds
2.5–3.5
Baths
2,630–4,397
Sqft
2
Garages
2
Stories

Oakmont

The Oakmont is a four-bedroom home with 3.5 baths and approximately 3,265–4,508 square feet. A distinctive feature is its two primary suites, with one on the main level and another upstairs, offering flexibility for guests or family members. The main floor is described with a two-story foyer, formal dining room, kitchen, family room, and laundry. Features in one home include granite counters, an island with gas cooktop, and a finished lower-level entertainment area with wet bar and patio access. Residents can also enjoy the community clubhouse, pool, tennis and basketball courts, and playground.

Single Family Residence
Build Type
4
Beds
3.5
Baths
3,265–4,508
Sqft
—
Garages
—
Stories

Walden

The Walden offers 3–4 bedrooms, 2.5–3 baths, two stories, and approximately 2,729–4,800 square feet. Its defining layout places the primary bedroom and bath on the main level, alongside a second bedroom, living and dining rooms, kitchen, and laundry. The living room may feature two-story ceilings and a gas fireplace, while the kitchen is described with upgraded cabinetry, granite counters, an island, and breakfast nook. Upstairs, layouts include additional bedrooms and a spacious loft, sometimes with a den or office option. A private deck, walkout basement, and community pool, tennis, and basketball courts are also noted.

Single Family Residence
Build Type
3–4
Beds
2.5–3
Baths
2,729–4,800
Sqft
—
Garages
2
Stories

York

Priced from $674,900

The York is a 2,736-square-foot contemporary Colonial with three bedrooms and 2.5 bathrooms, designed with an open flow. The spacious main-bedroom suite includes two vanities, a shower, and a separate tub, while two additional generously sized bedrooms provide room for family or guests. In Van Wyck at Merritt Park, residents enjoy maintenance-free community landscaping and access to a pool, playground, tennis and basketball courts, and clubhouse. Tree-lined streets and level sidewalks add to the neighborhood setting, with I-84, shopping, medical offices, and Fishkill’s Main Street nearby.

Single Family Residence
Build Type
3
Beds
2.5
Baths
2,736
Sqft
—
Garages
—
Stories

Available Home Models

Ashbourne

Single Family Residence
Build Type
2–3
Beds
2.5–3
Baths
2,015–2,778
Sqft
—
Garages
3
Stories

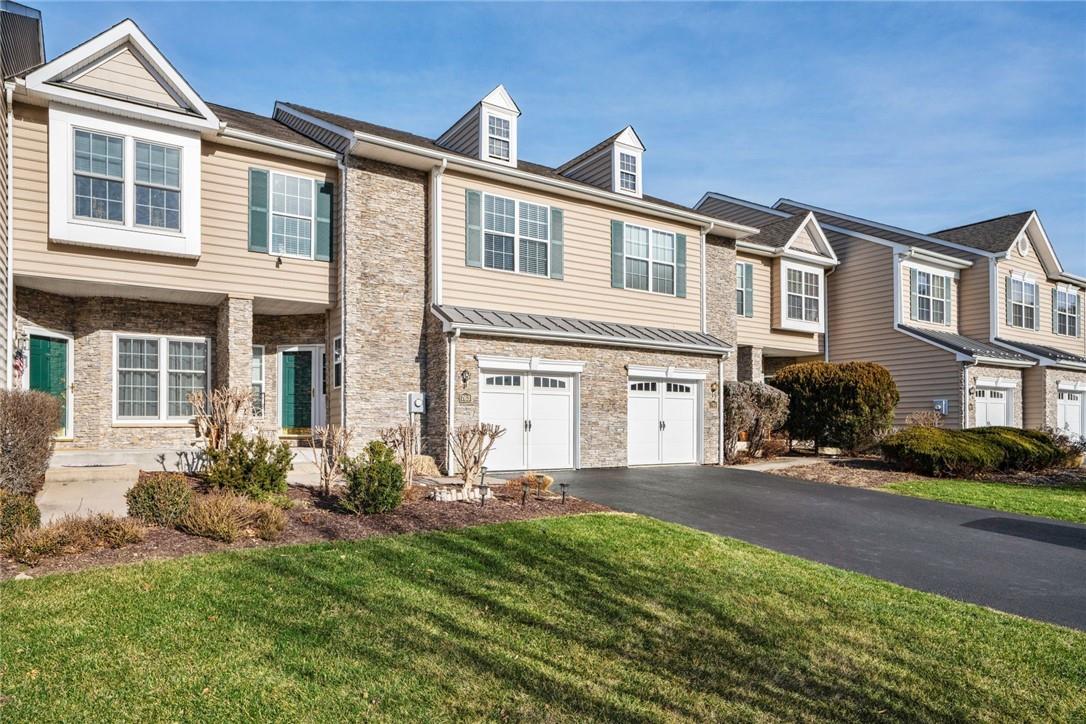
The Ashbourne offers 2–3 bedrooms, 2.5–3 baths, three stories, and approximately 2,015–2,778 square feet. Its layouts include a main-level den that can serve as a third bedroom, with a dining area opening to a private patio in some homes. Listing features include hardwood floors, a gas fireplace, and a primary suite with walk-in closets; select homes also have a finished basement or a loft with skylight. Residents can enjoy community amenities such as a pool, tennis courts, clubhouse, playground, and workout room.
Avalon

Single Family Residence
Build Type
3–4
Beds
2.5
Baths
3,306–4,315
Sqft
—
Garages
—
Stories
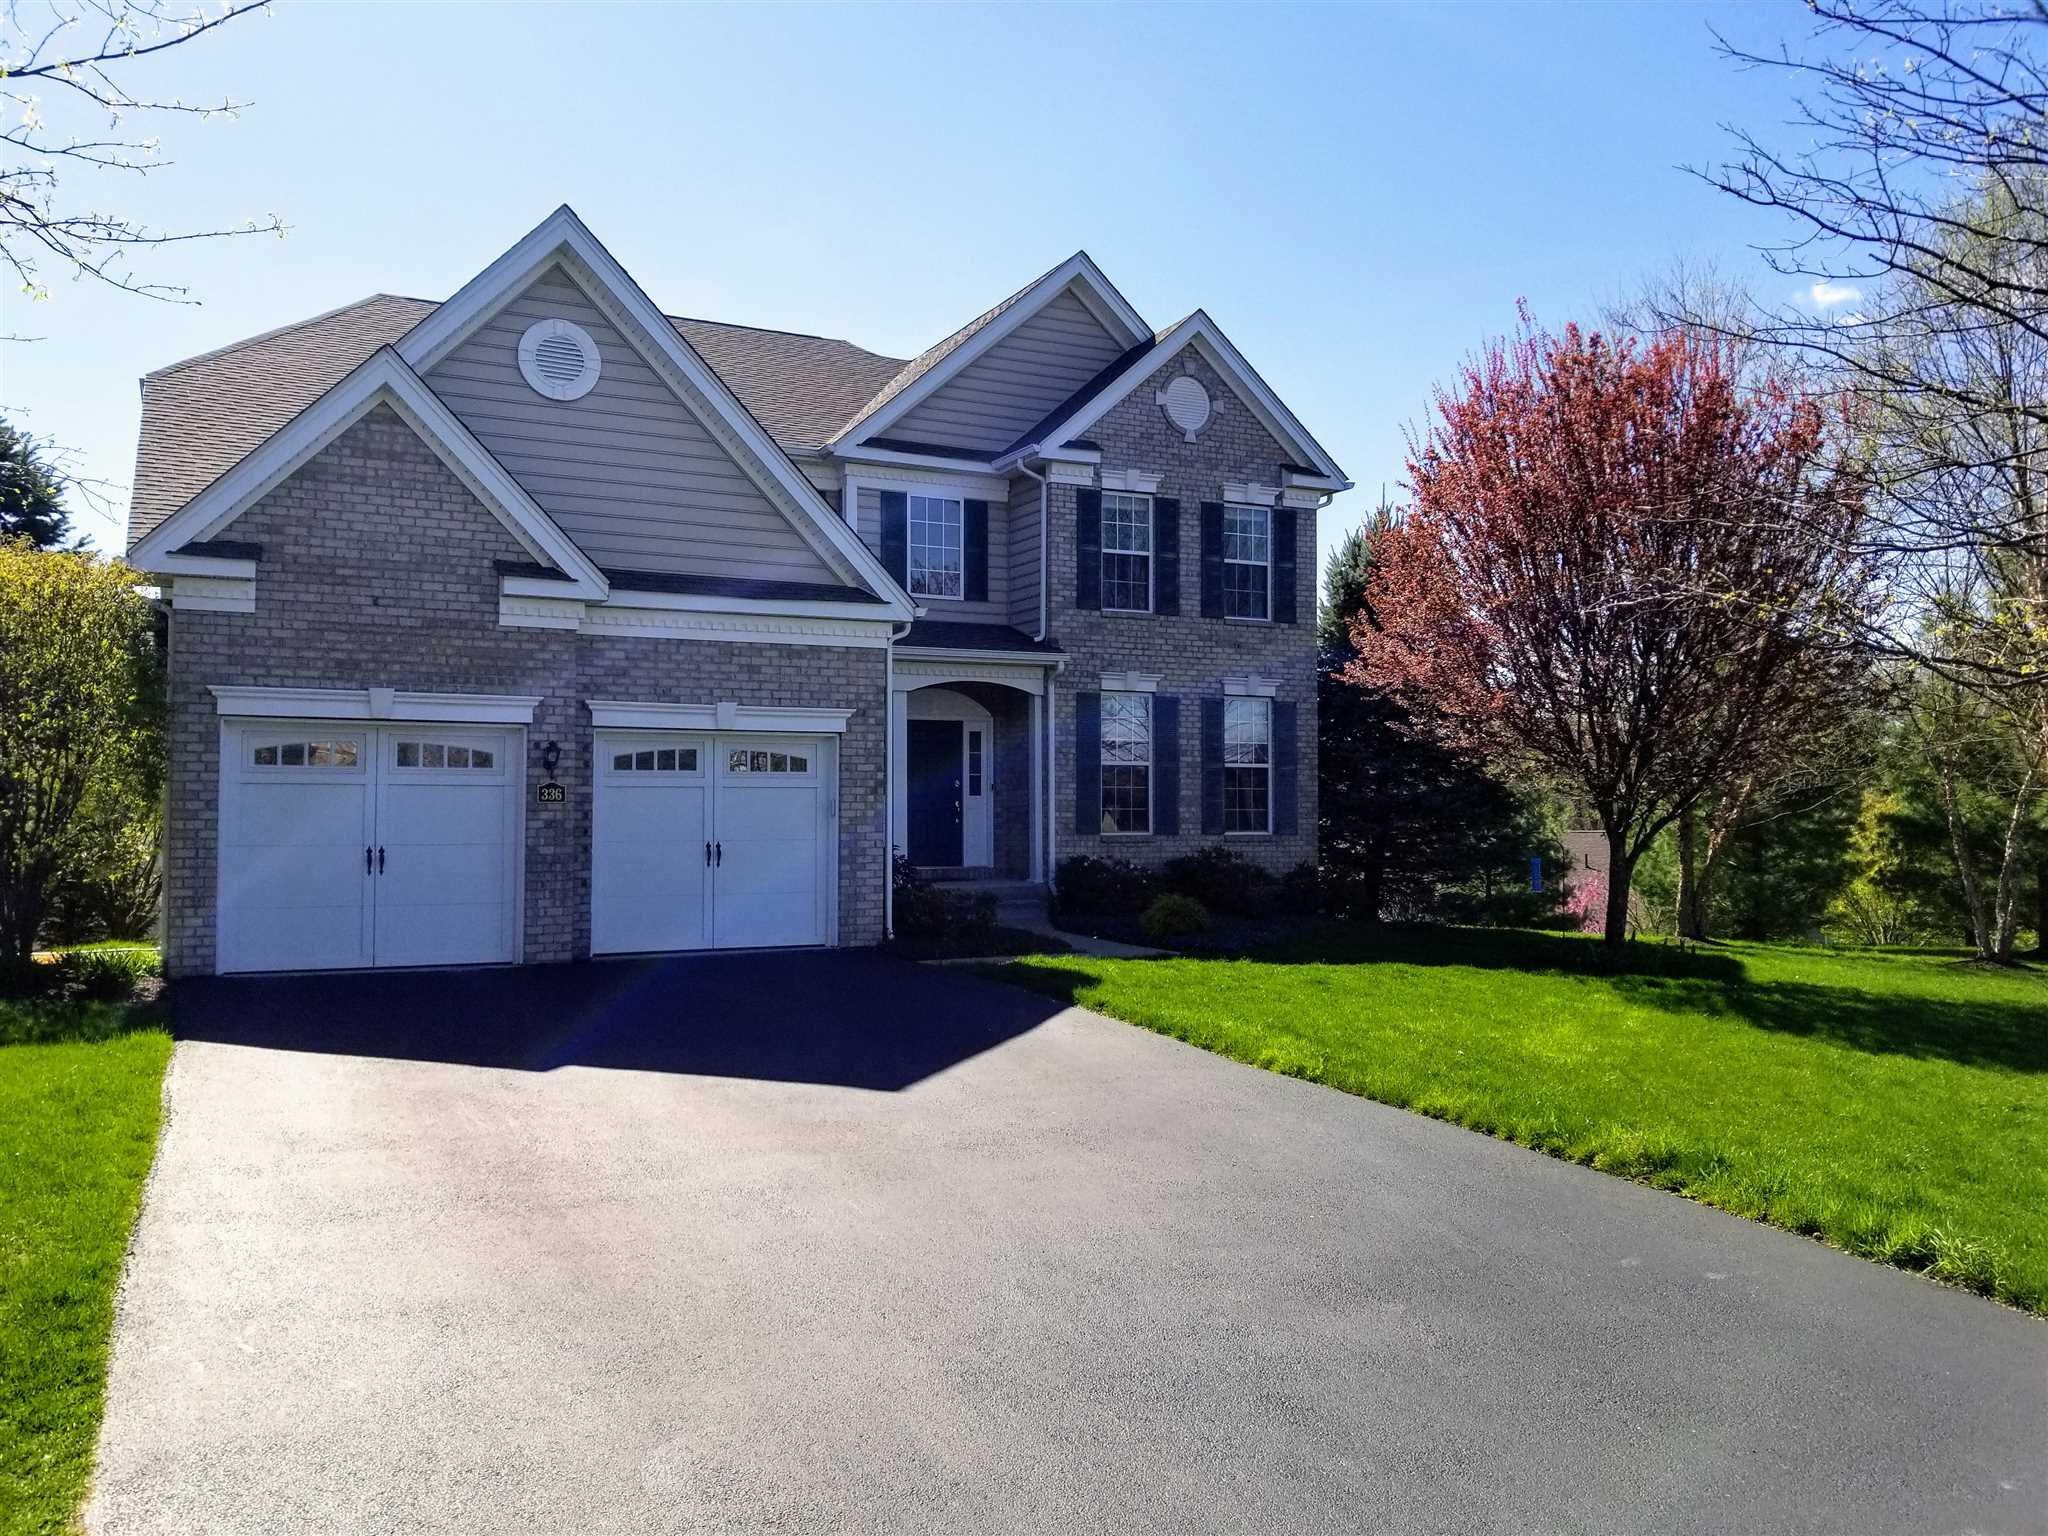
The Avalon offers 3–4 bedrooms, 2.5 baths, and approximately 3,306–4,315 square feet. Its described floor plan features a two-story entry, formal living and dining rooms, a family room, and a sunroom with generous windows. Some homes include a finished basement that can accommodate recreation, theater, or office space. Hardwood floors, crown molding, and a private patio are among the noted details. Community amenities include a pool, clubhouse, tennis and basketball courts, and walking trails, with shopping and commuter routes nearby.

Bainbridge

Priced from $525,000

Condominium
Build Type
2–3
Beds
2.5–3.5
Baths
1,967–3,142
Sqft
1
Garages
2–3
Stories
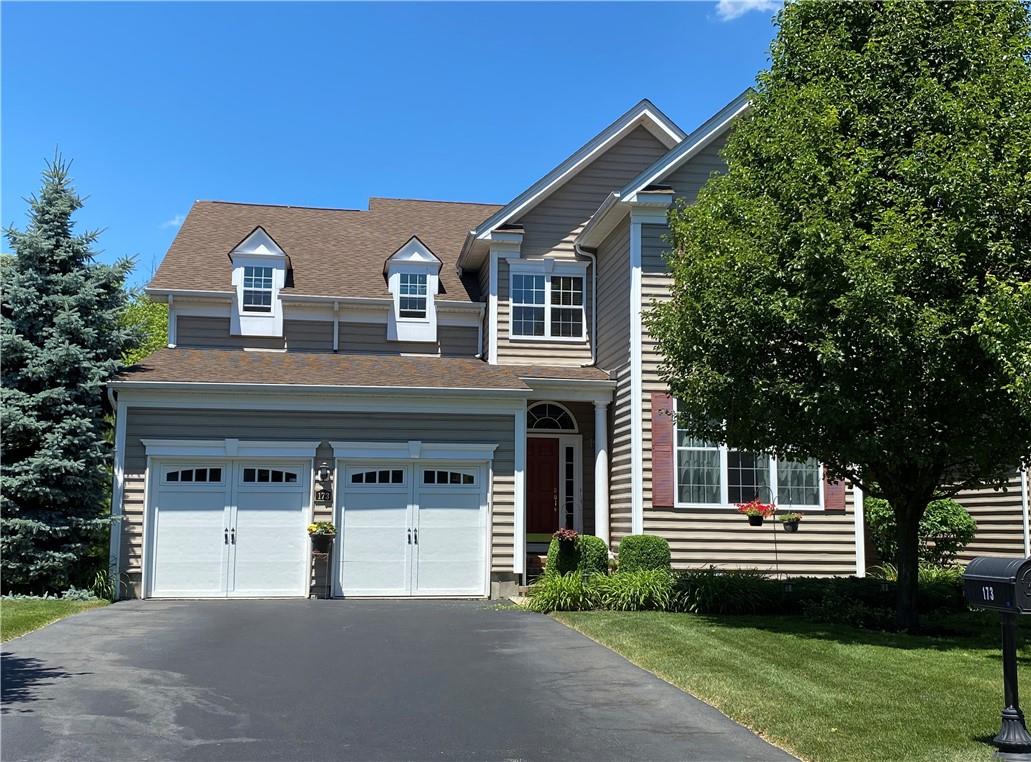
Bainbridge homes range from 2–3 bedrooms, 2.5–3.5 baths, and approximately 1,967–3,142 square feet across two or three stories; a one-car garage is noted. The open main level may connect the living, dining, and kitchen areas with a family room and gas fireplace. Kitchens are described with features such as granite counters, pantry storage, and a breakfast nook or skylight. Some layouts add a loft, den, or finished basement. Community amenities include a clubhouse, pool, fitness room, tennis and basketball courts, and playground.

Barbour

Condominium
Build Type
3
Beds
2.5
Baths
2,510
Sqft
—
Garages
—
Stories
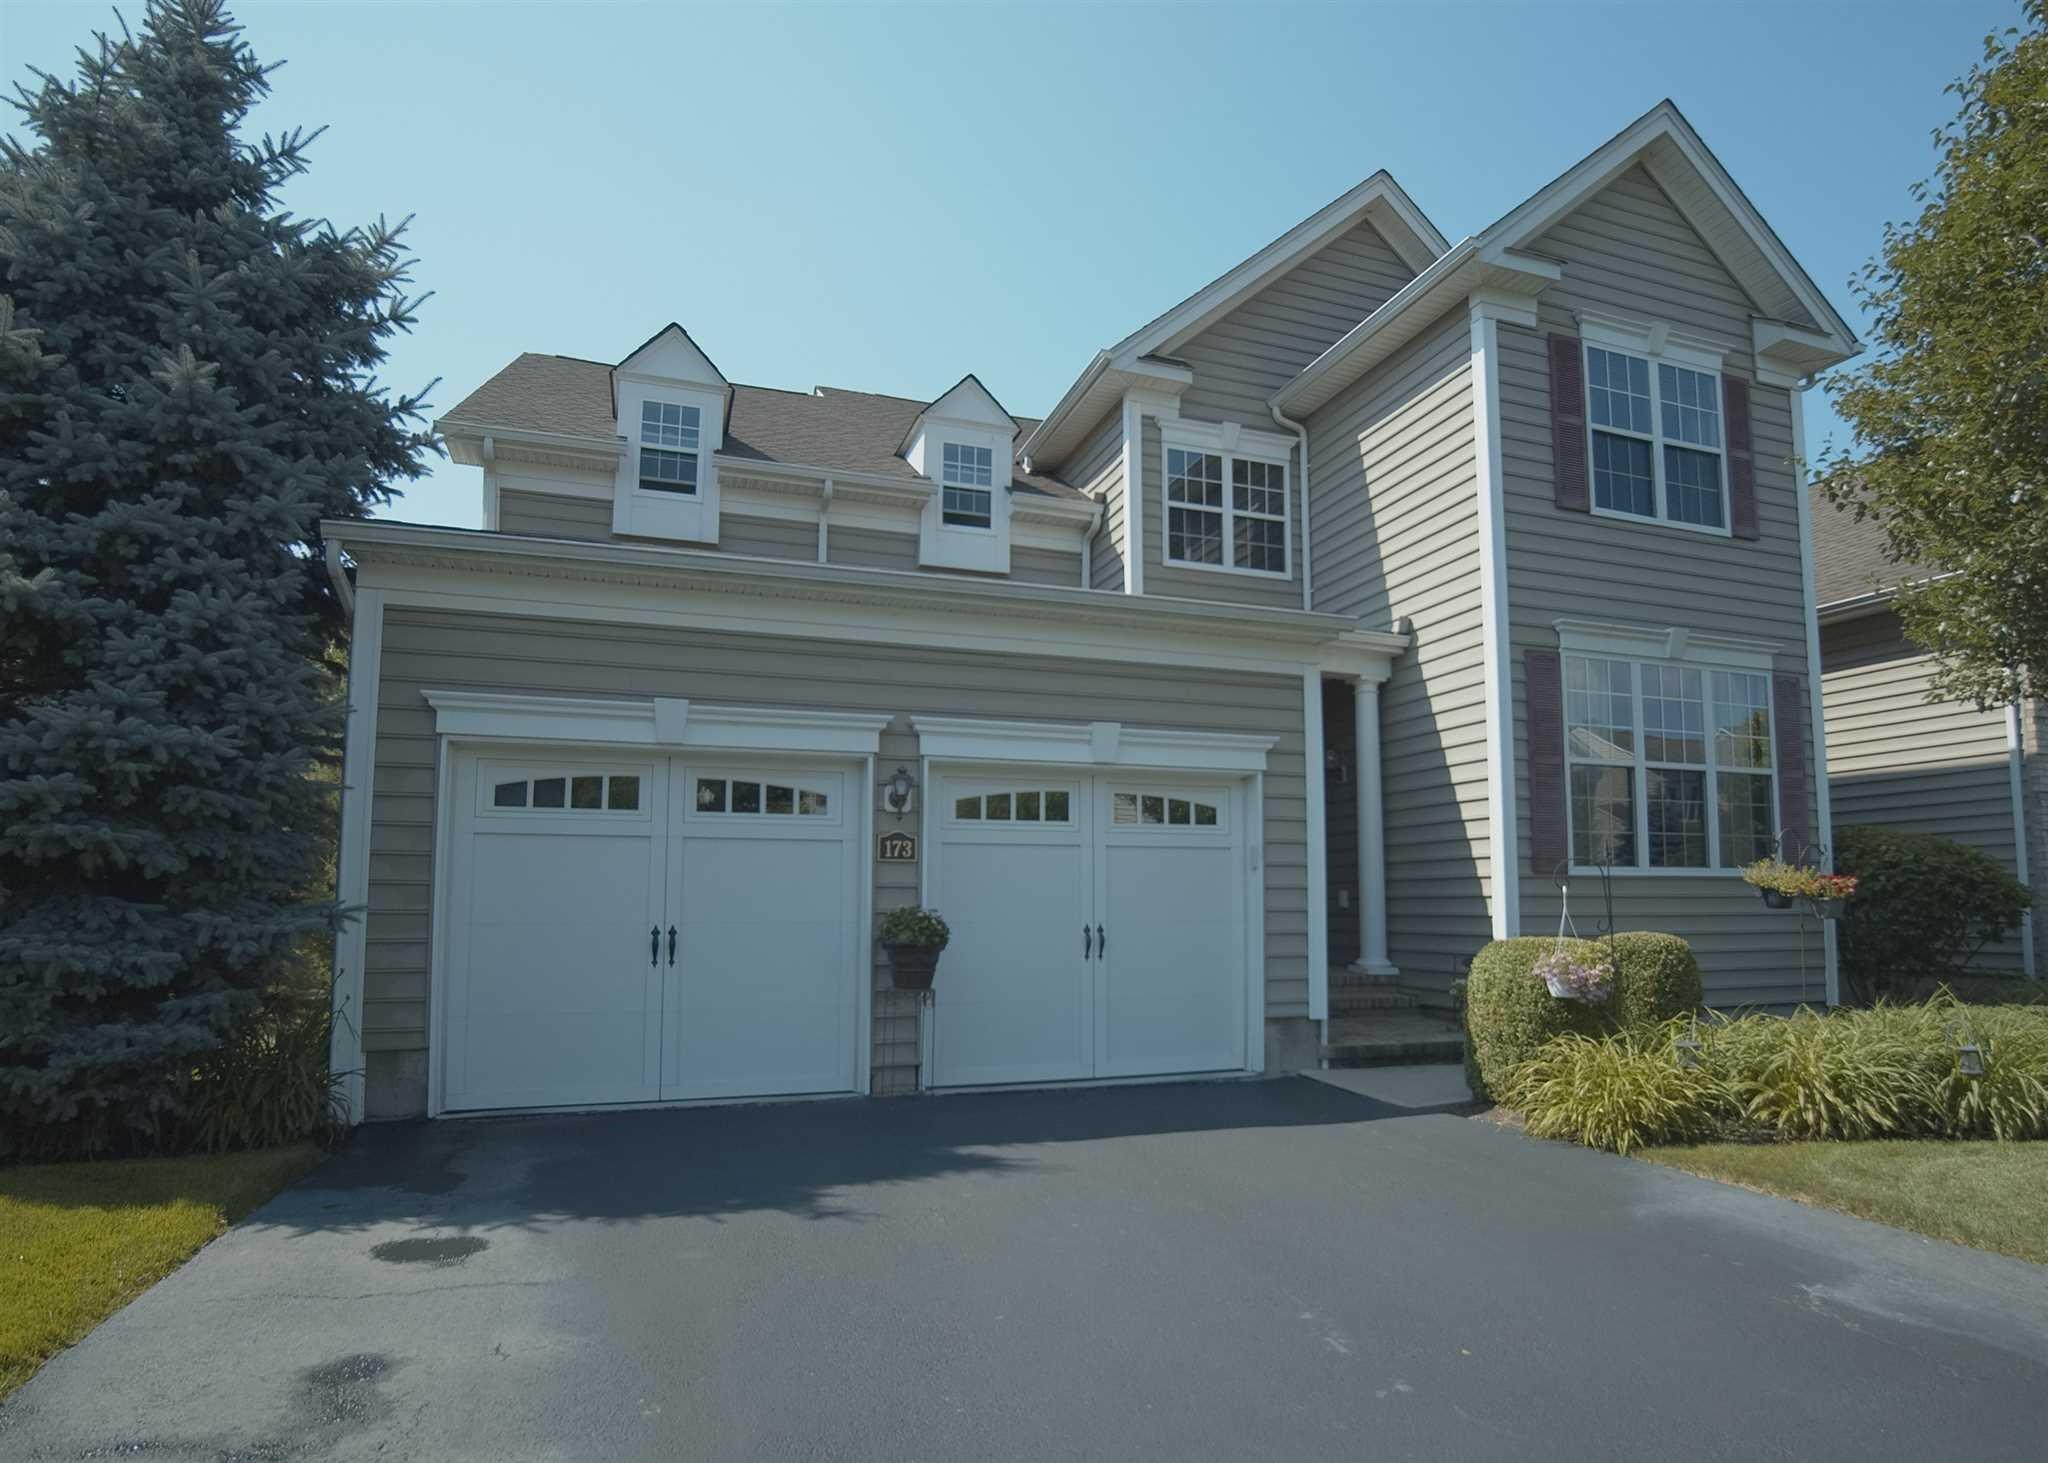
The Barbour is a three-bedroom, 2.5-bath townhouse with about 2,510 square feet. Its main level includes a formal dining room, powder room, family room with fireplace, and a gourmet kitchen with a large granite-topped island. A skylight and sliding doors bring natural light into the kitchen area and lead to the patio. Upstairs are the primary suite with a walk-in closet and soaking tub, two additional bedrooms, a hall bath, and laundry. A bonus loft with double skylights and a finished basement add flexible space, and the home has an attached one-car garage.

Brookline

Single Family Residence
Build Type
3–4
Beds
2.5–3.5
Baths
2,643–4,589
Sqft
—
Garages
2
Stories
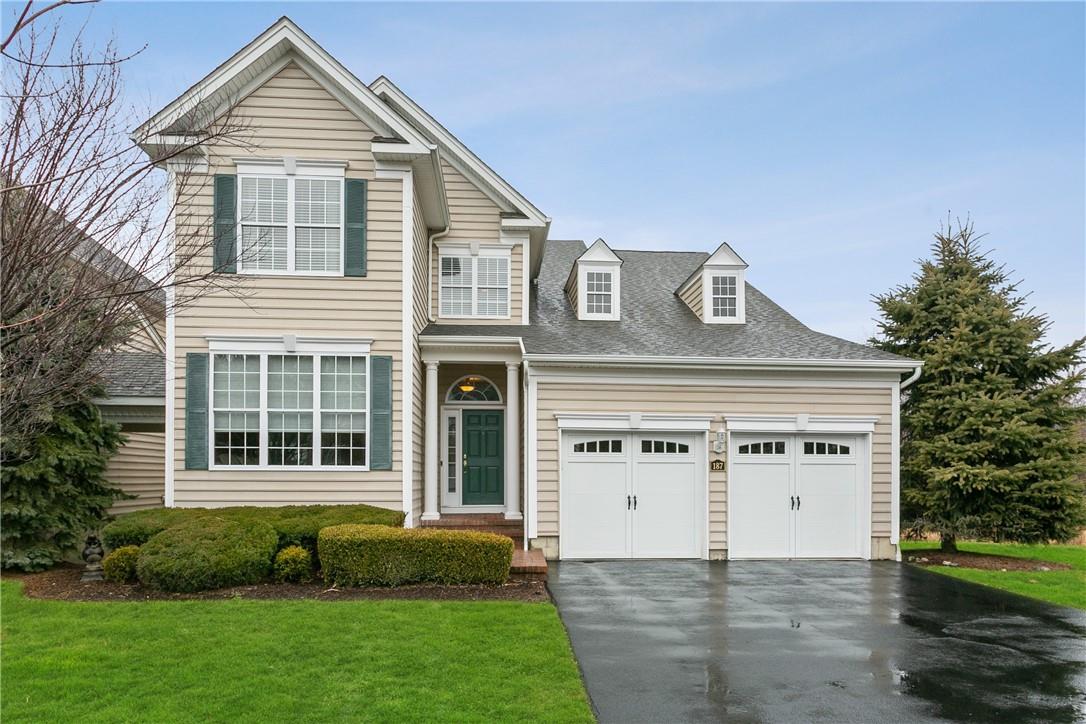
Brookline homes offer 3–4 bedrooms, 2.5–3.5 baths, two stories, and approximately 2,643–4,589 square feet. The open layout may bring an oversized kitchen island, breakfast nook, and family room with gas fireplace together, with formal living and dining rooms and a main-level study also featured. Some homes include a finished walkout basement with additional rooms and a full bath. Other described details include hardwood floors, a large primary suite, and a two-car attached garage. Community amenities include a pool, clubhouse, tennis courts, and playground.

Carlyle

Priced from $585,000

Single Family Residence
Build Type
2–3
Beds
2.5–3.5
Baths
2,100–3,754
Sqft
1
Garages
3
Stories

The Carlyle offers 2–3 bedrooms, 2.5–3.5 baths, three stories, and approximately 2,100–3,754 square feet, with a one-car garage noted. Its main level can include a two-story foyer, formal dining room, kitchen, and family room with gas fireplace. The primary suite is described with a sitting area, walk-in closet, and bath that may include a Jacuzzi tub. Depending on the home, flexible space includes a den, finished lower-level family room, or office. Private decks or patios and community amenities such as a pool, tennis courts, fitness room, and playground are also featured.

Montclaire

Single Family Residence
Build Type
3–4
Beds
2.5–3
Baths
2,600–4,453
Sqft
—
Garages
1
Stories

The Montclaire offers 3–4 bedrooms, 2.5–3 baths, and approximately 2,600–4,453 square feet. Its described Colonial layout includes formal living and dining rooms, an eat-in kitchen, and a family room with fireplace. Kitchens may feature cherry cabinetry, granite counters, stainless steel appliances, or a center island. The primary suite is noted for two walk-in closets and a spacious bath; some layouts add a sitting room or extra room. Hardwood floors and a full basement are among the described features. Community amenities include a pool, clubhouse, fitness center, and tennis courts.

Norfolk

Priced from $749,900

Single Family Residence
Build Type
3–4
Beds
2.5–3.5
Baths
2,630–4,397
Sqft
2
Garages
2
Stories

The Norfolk offers 3–4 bedrooms, 2.5–3.5 baths, two stories, and approximately 2,630–4,397 square feet; a two-car garage is noted. A two-story entry leads to an open living and dining area, while the kitchen connects to a family room with vaulted ceilings and a gas fireplace. Described plans also include a main-floor office, laundry, and an upstairs loft overlooking the family room. The primary suite may feature vaulted ceilings and two walk-in closets. Community amenities include a clubhouse, pool, tennis and basketball courts, fitness room, and playground.

Oakmont

Single Family Residence
Build Type
4
Beds
3.5
Baths
3,265–4,508
Sqft
—
Garages
—
Stories

The Oakmont is a four-bedroom home with 3.5 baths and approximately 3,265–4,508 square feet. A distinctive feature is its two primary suites, with one on the main level and another upstairs, offering flexibility for guests or family members. The main floor is described with a two-story foyer, formal dining room, kitchen, family room, and laundry. Features in one home include granite counters, an island with gas cooktop, and a finished lower-level entertainment area with wet bar and patio access. Residents can also enjoy the community clubhouse, pool, tennis and basketball courts, and playground.

Walden

Single Family Residence
Build Type
3–4
Beds
2.5–3
Baths
2,729–4,800
Sqft
—
Garages
2
Stories

The Walden offers 3–4 bedrooms, 2.5–3 baths, two stories, and approximately 2,729–4,800 square feet. Its defining layout places the primary bedroom and bath on the main level, alongside a second bedroom, living and dining rooms, kitchen, and laundry. The living room may feature two-story ceilings and a gas fireplace, while the kitchen is described with upgraded cabinetry, granite counters, an island, and breakfast nook. Upstairs, layouts include additional bedrooms and a spacious loft, sometimes with a den or office option. A private deck, walkout basement, and community pool, tennis, and basketball courts are also noted.

York

Priced from $674,900

Single Family Residence
Build Type
3
Beds
2.5
Baths
2,736
Sqft
—
Garages
—
Stories

The York is a 2,736-square-foot contemporary Colonial with three bedrooms and 2.5 bathrooms, designed with an open flow. The spacious main-bedroom suite includes two vanities, a shower, and a separate tub, while two additional generously sized bedrooms provide room for family or guests. In Van Wyck at Merritt Park, residents enjoy maintenance-free community landscaping and access to a pool, playground, tennis and basketball courts, and clubhouse. Tree-lined streets and level sidewalks add to the neighborhood setting, with I-84, shopping, medical offices, and Fishkill’s Main Street nearby.

Not Finding a Perfect Fit?

Explore more homes for sale in FISHKILL.

Search More Homes

Recent Activity at The Van Wyck at Merritt Park Community

Date Lot Status
Loading activity data...

Floorplans

Loading floorplans…
Loading floorplans…

Community Facts

  • Community Name: Van Wyck at Merritt Park
  • Neighborhood:
  • Year Established: None
  • Total Homes: 426 residences
  • Property Type: —
  • County: Dutchess, NY county
  • Available Sales Listings: 2
  • Available Rental Listings: 0
  • Lifestyle & HOA: Van Wyck Glen delivers country club-like living in a maintenance-free community. The HOA handles community landscaping, lawn care, snow removal including sidewalks, and maintenance of common areas — owners need only shovel their own short level driveway and walkway to the front door. Trash collection is included as well. Resort-style amenities center on a clubhouse with a designer gas fireplace for relaxing and gathering, a fitness center, a heated outdoor pool with a wading pool, tennis courts, newly designed pickleball courts, basketball courts, and playgrounds. The streetscape itself is part of the lifestyle: Belgian block-lined streets and Belgian cobblestone curbing throughout, tree-lined views, meticulously kept lawns and landscaping, and miles of level sidewalks for walking the neighborhood.

Frequently Asked Questions

Learn more about the Van Wyck at Merritt Park community and available homes for sale and rent here in FISHKILL.

When was Van Wyck at Merritt Park built?
Van Wyck at Merritt Park was built in None.
Where is Van Wyck at Merritt Park located?
Van Wyck at Merritt Park is located at 1229 HUSTIS DR in FISHKILL in NY.
What amenities does the Van Wyck at Merritt Park community provide?
Van Wyck at Merritt Park provides the following resident amenities: Basketball Court, Clubhouse, Fitness Center, Grounds & Common Area Maintenance, Parking, Pool, Spa, Tennis Court, Walking / Biking Trails, Waterfront Access.
How many homes are currently available in Van Wyck at Merritt Park for sale or for rent?
Out of 426 homes in Van Wyck at Merritt Park, there are currently 2 sales listings and 0 rental listings available.
What is the average square footage in the Van Wyck at Merritt Park community?
The average square footage of homes in Van Wyck at Merritt Park is 1700 sq.ft.
What county is Van Wyck at Merritt Park located in?
Van Wyck at Merritt Park is located in Dutchess, NY county.

Nearby Similar Communities

FISHKILL, NY Village Park Condominium 0 Homes
FISHKILL, NY Regency at Fishkill 0 Homes
FISHKILL, NY The Commons 106 Homes
FISHKILL, NY Round Hill 0 Homes
WAPPINGERS FALLS, NY STREAM SIDE KNOLLS 98 Homes
BEACON, NY The Villas at Fishkill Creek 35 Homes
BEACON, NY The Woods 0 Homes
HOPEWELL JUNCTION, NY Swiss Hamlet 0 Homes
HOPEWELL JUNCTION, NY Chelsea Cove 558 Homes
POUGHKEEPSIE, NY Stonebridge 114 Homes
New Windsor, NY Patriot Ridge 102 Homes
Cornwall, NY Stone Hollow 28 Homes

Schedule a Visit

By clicking send, you accept the Terms of Service and Privacy Policy, and understand you will be contacted by Highline Residential via email, phone call, and/or text message to discuss prospective opportunities.

Ask a Question

By clicking send, you accept the Terms of Service and Privacy Policy, and understand you will be contacted by Highline Residential via email, phone call, and/or text message to discuss prospective opportunities.

Join Waitlist

By clicking send, you accept the Terms of Service and Privacy Policy, and understand you will be contacted by Highline Residential via email, phone call, and/or text message to discuss prospective opportunities.

Floorplan